
Property
Beds
3
Full Baths
1
1/2 Baths
1
Year Built
1926
Sq.Footage
1,330
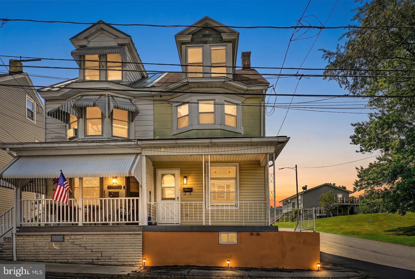
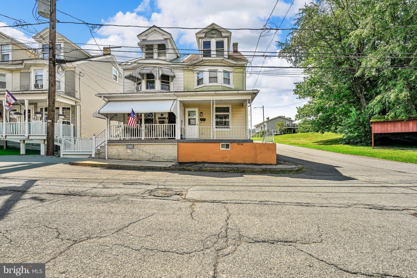
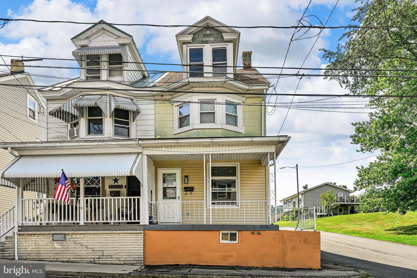
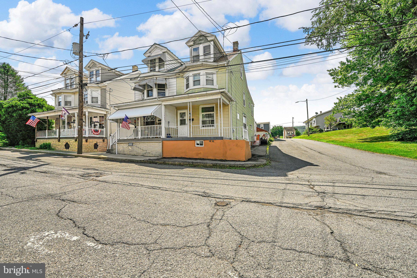
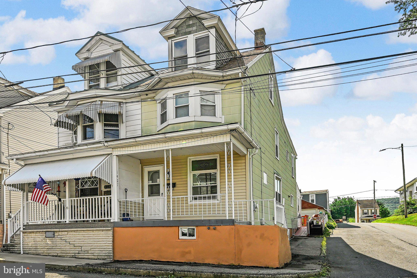
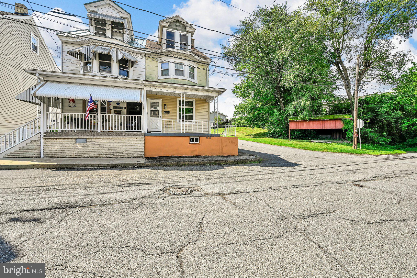
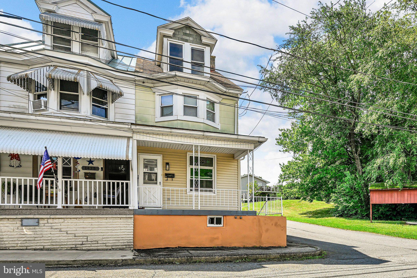
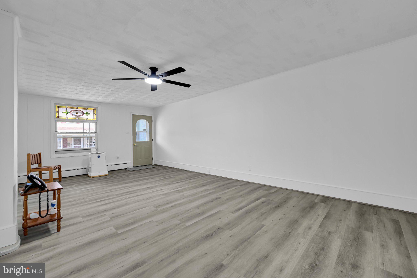
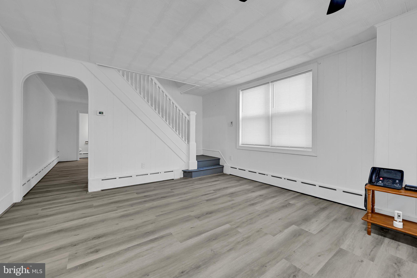
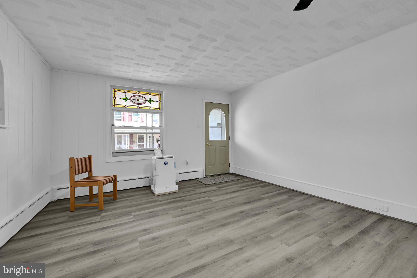
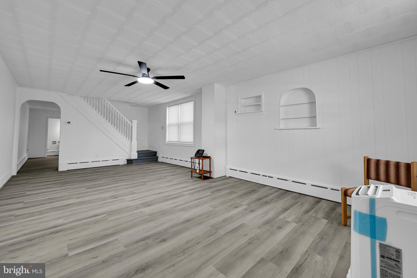
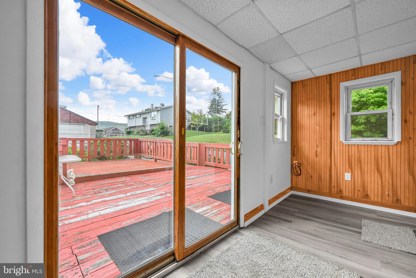
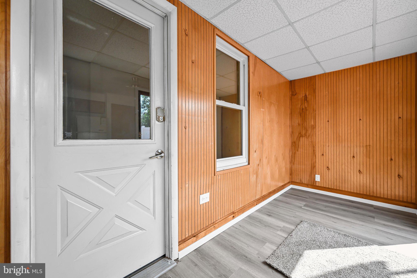
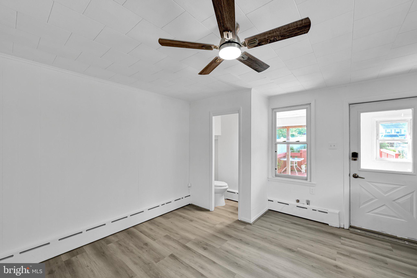
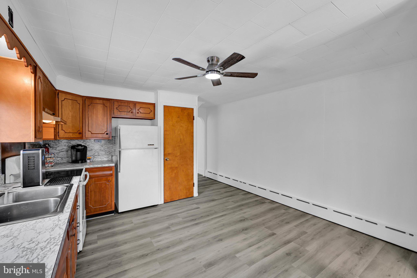
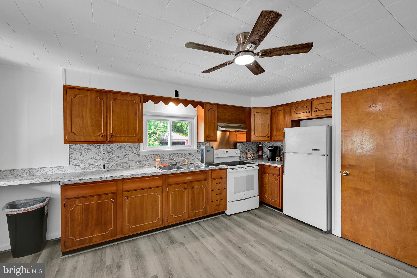
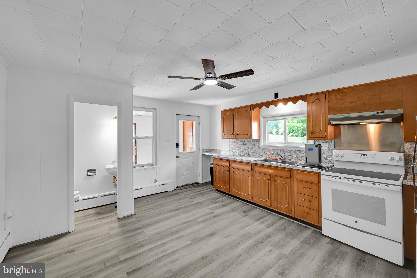
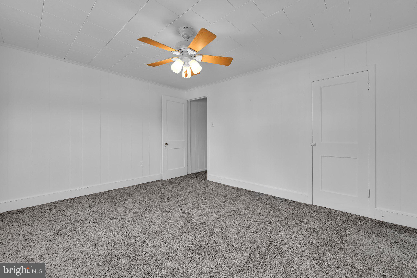
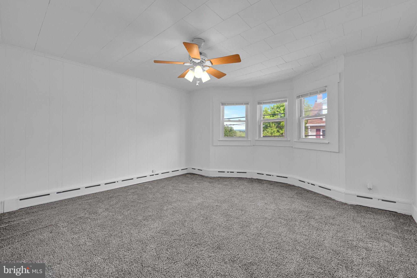
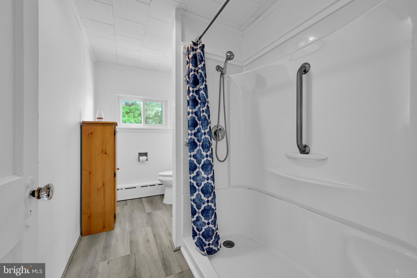
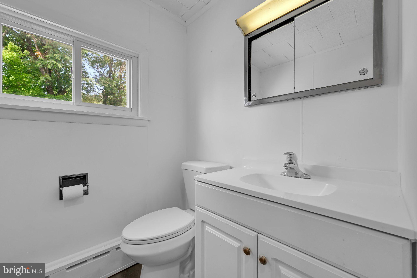
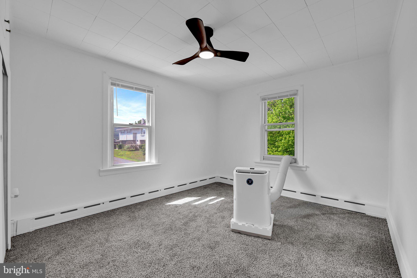
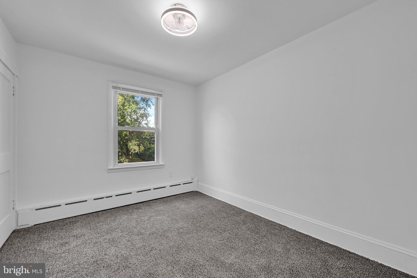
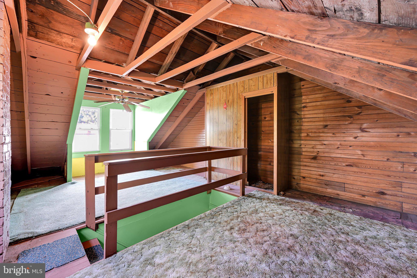
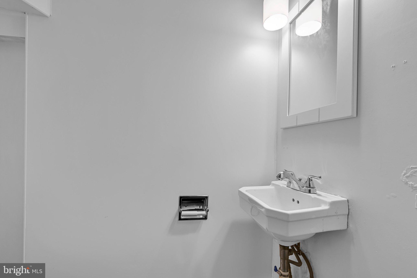
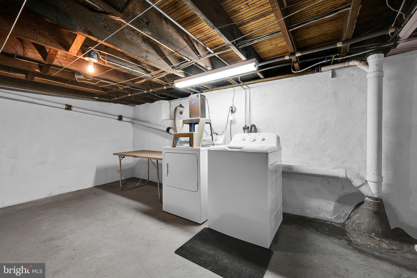
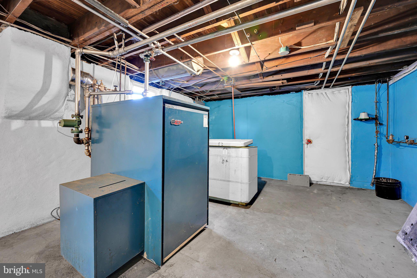
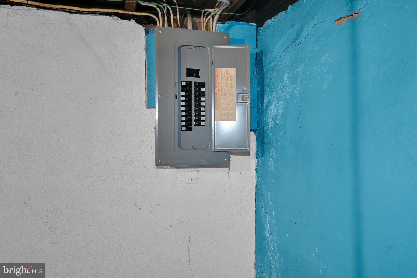
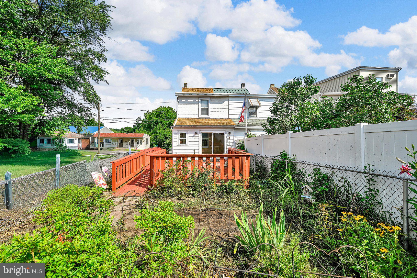
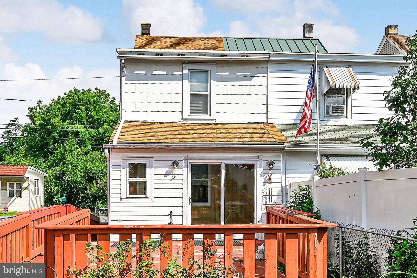
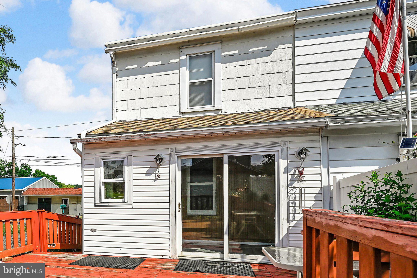
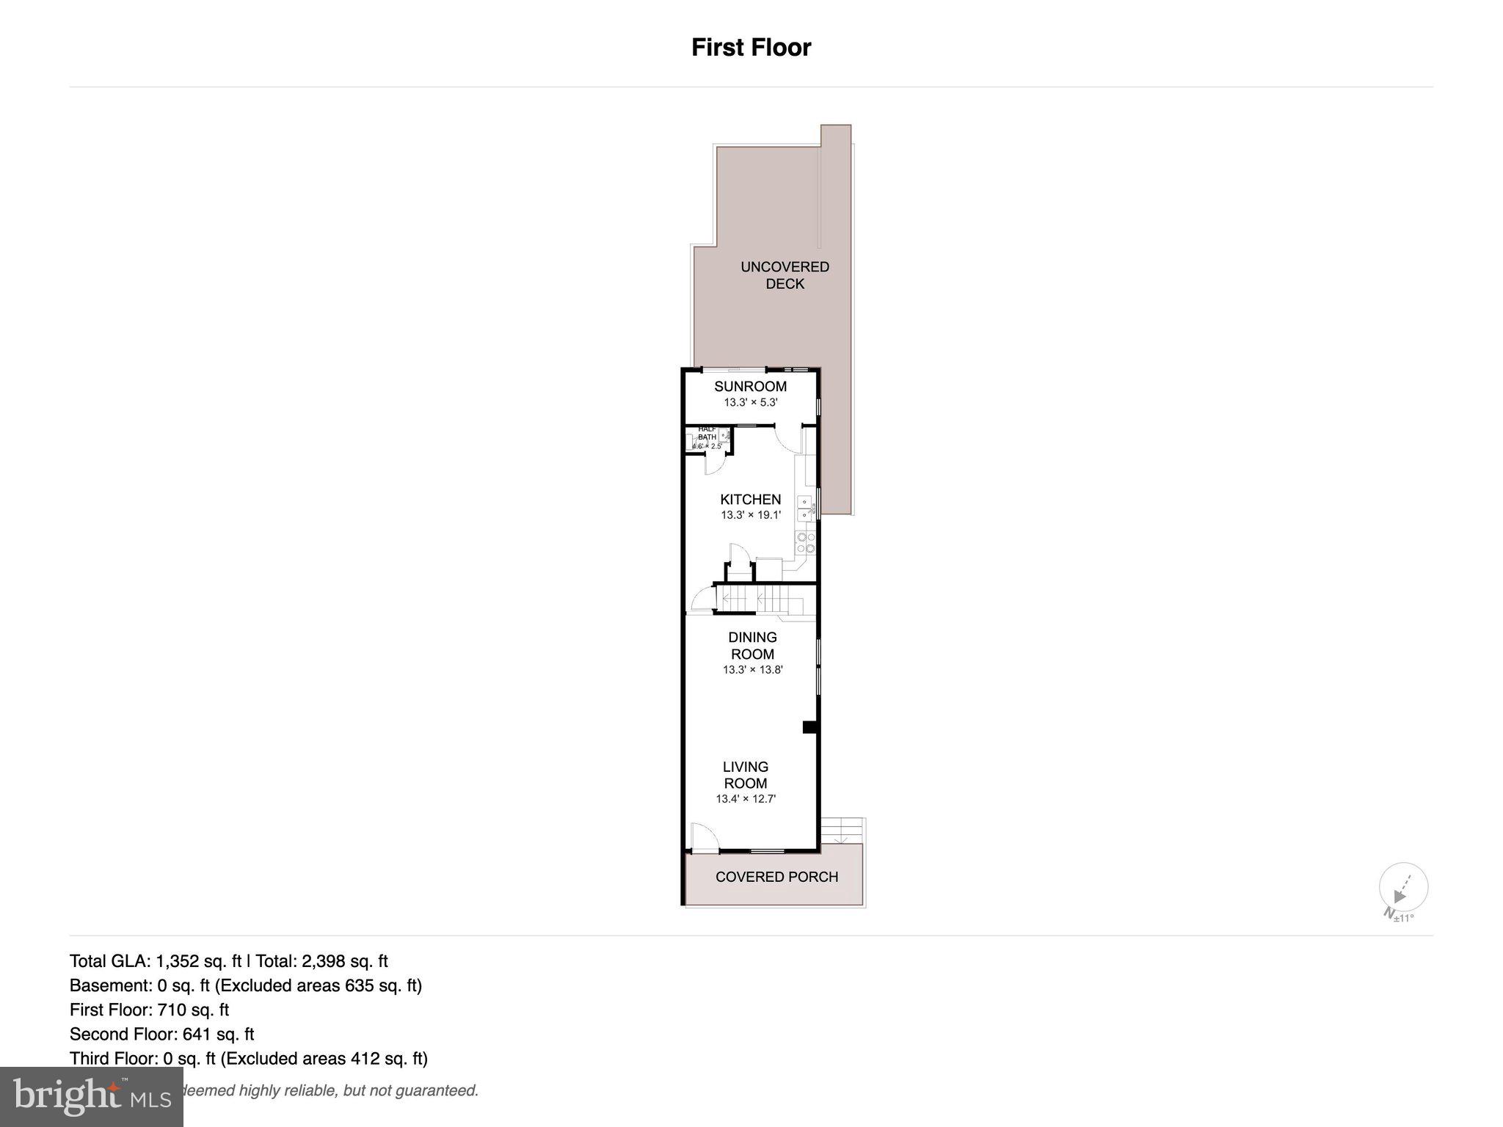
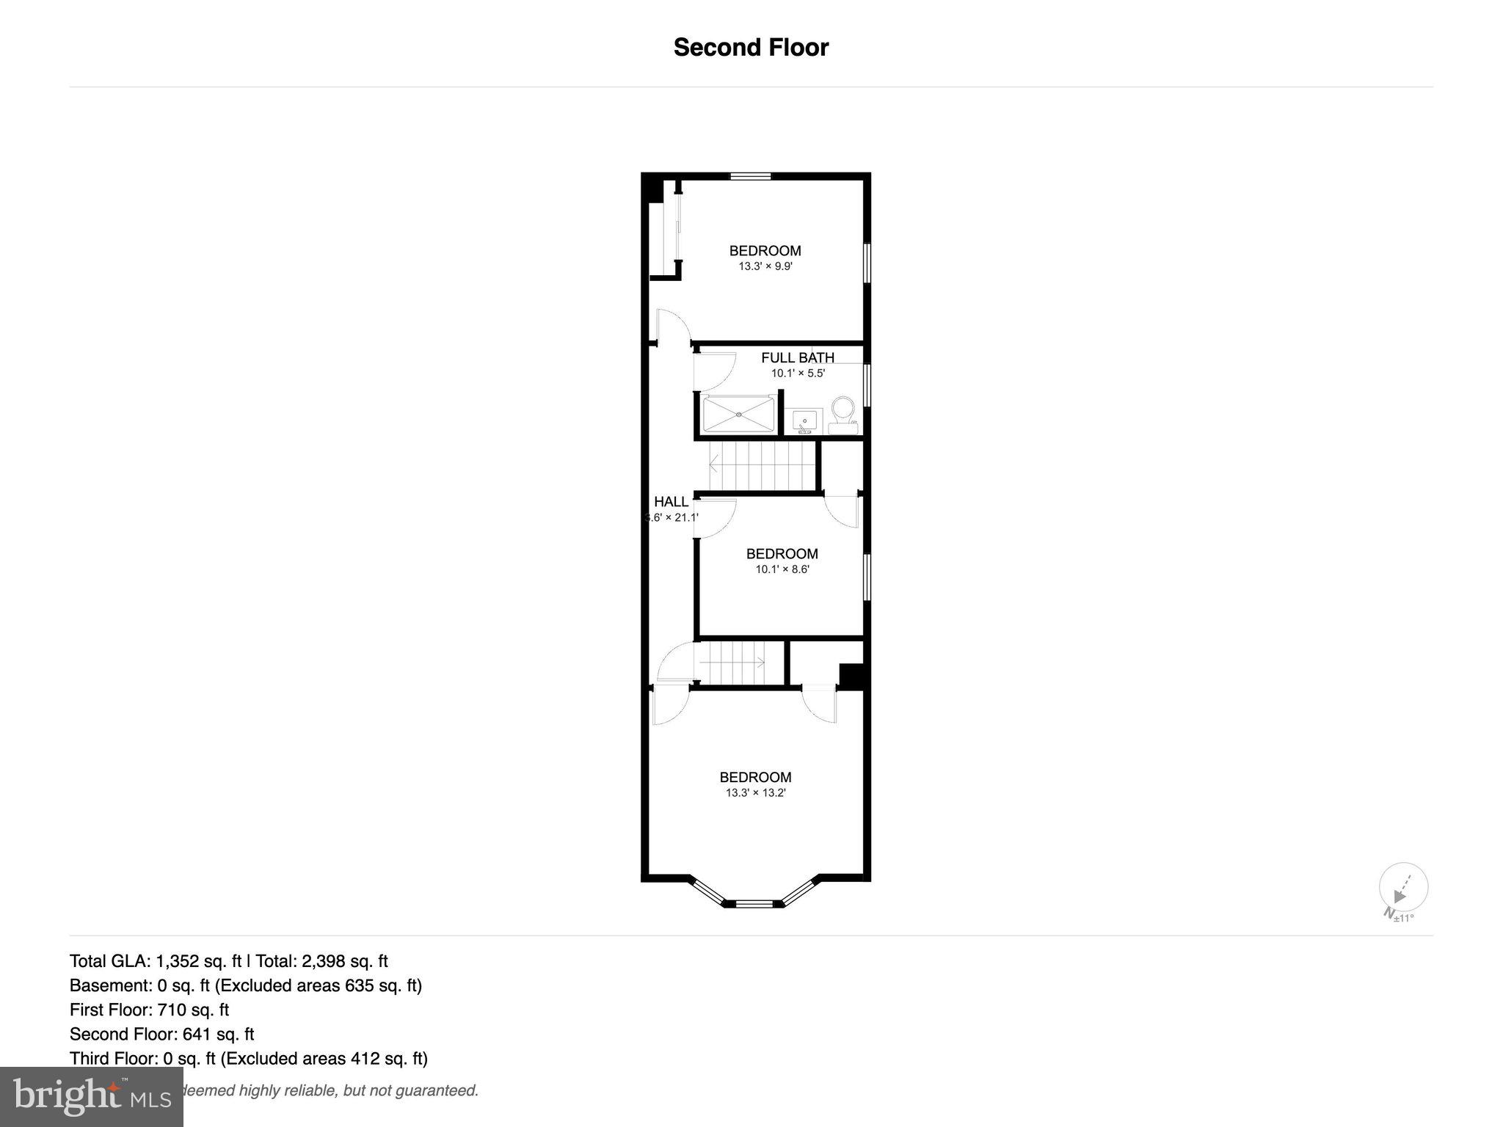
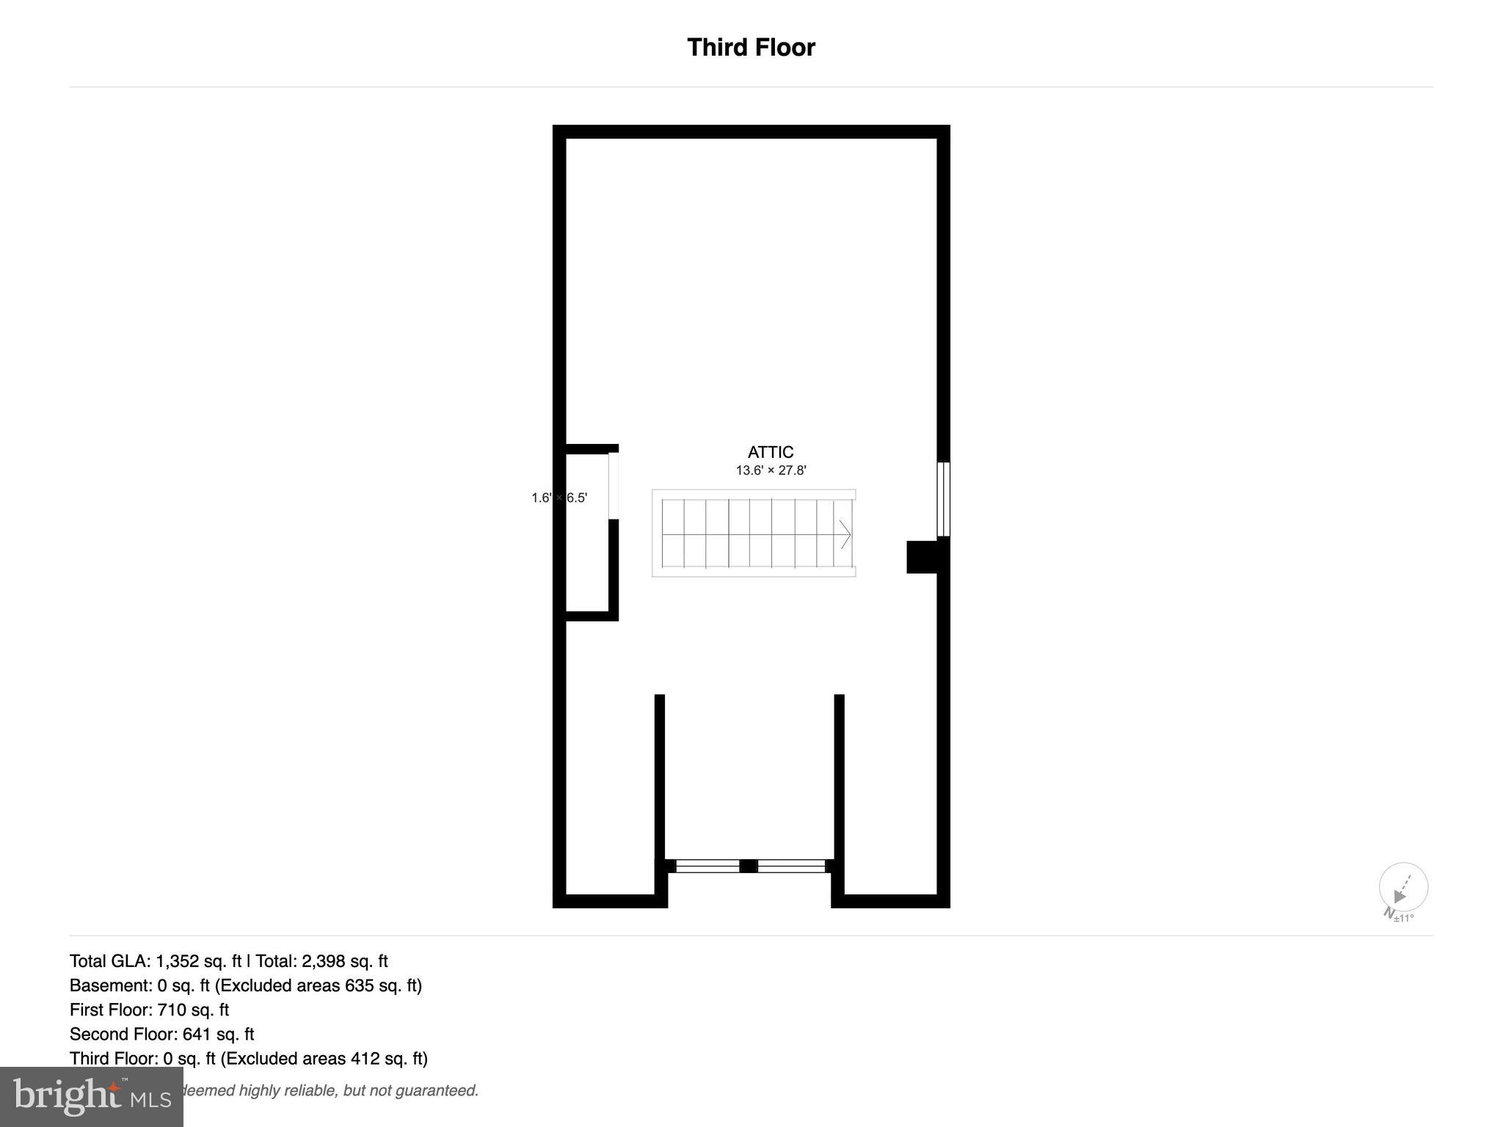
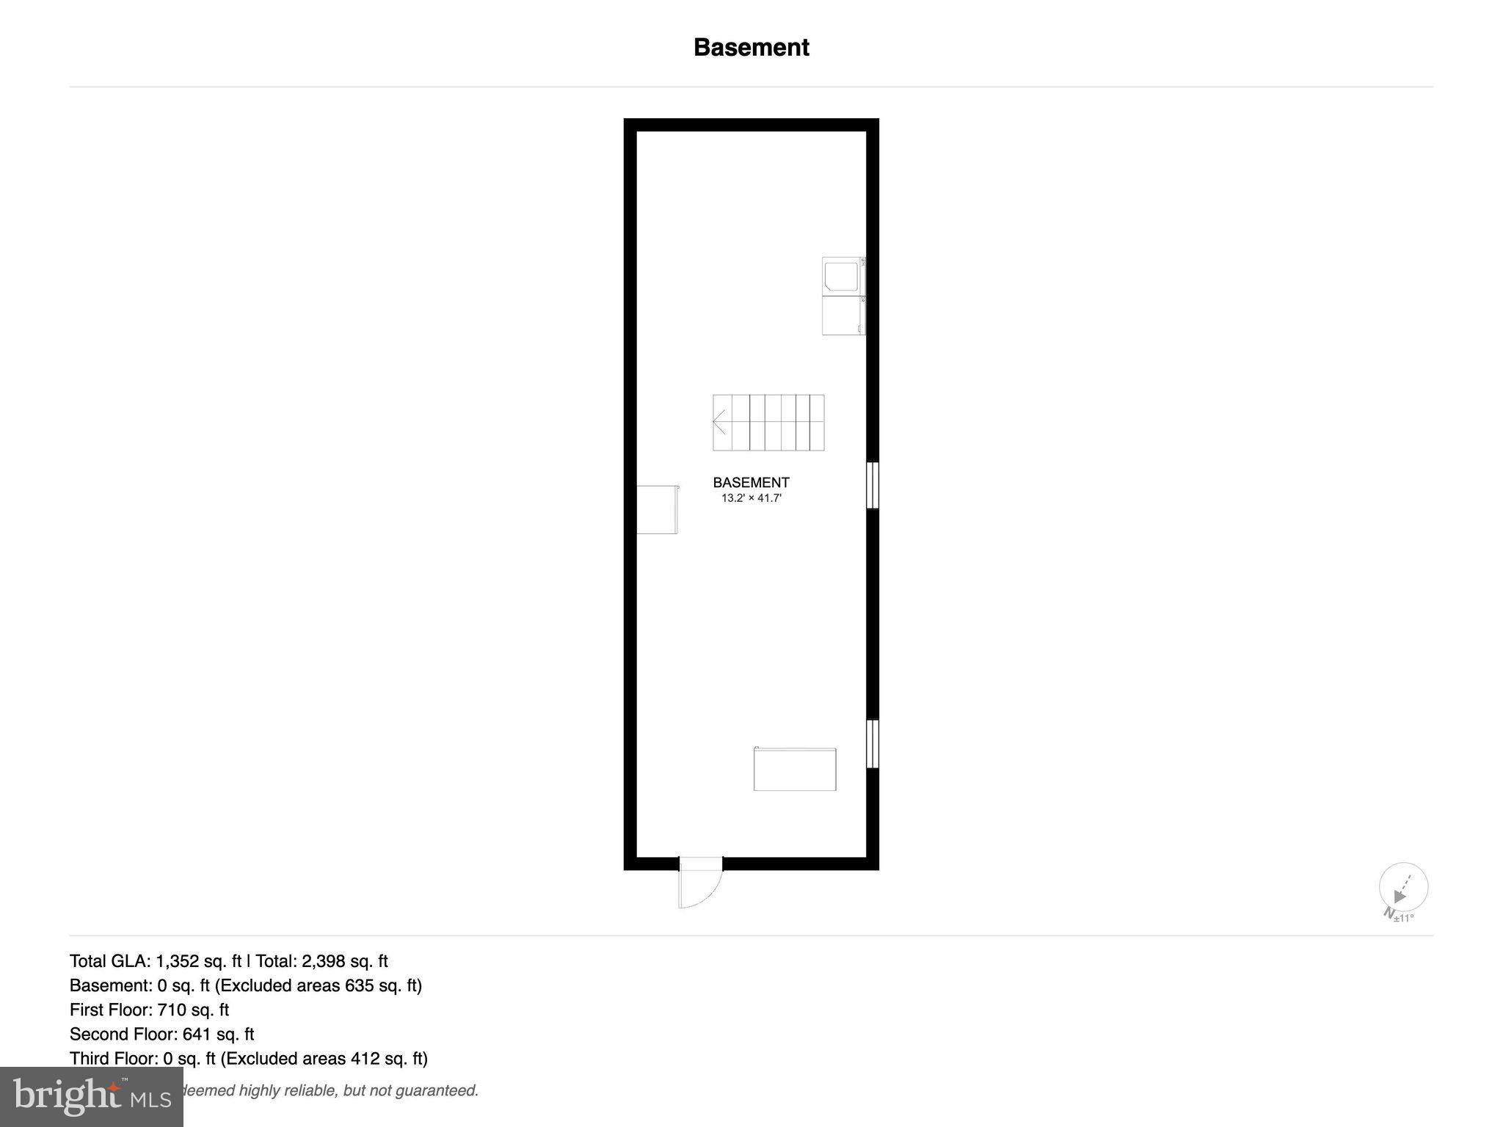
Welcome to 1427 Seneca Street, a beautifully updated twin home located on a desirable corner lot in the Yorkville section of Pottsville. This move-in-ready home features fresh paint and new flooring throughout, creating a bright and inviting atmosphere. The spacious eat-in kitchen comes fully equipped with all appliances and offers plenty of cabinet space. A convenient first-floor half bath adds functionality, while the large living room provides ample space for entertaining and could easily accommodate a combined living and dining area. Upstairs, you’ll find three private bedrooms, each with its own closet, along with a walk-up attic offering abundant storage space. Step outside to enjoy the enclosed rear porch, a large deck, and a fenced-in backyard—perfect for relaxing, entertaining, or pets. Additional highlights include replacement windows, a newer roof, a new oil tank, and an efficient EFM oil furnace. Conveniently located just minutes from Route 61, Interstate 81, shopping, restaurants, and other local amenities, this home offers the updates you’ve been looking for in a location that makes everyday living easy. Don’t miss your opportunity to own this well-maintained home. Schedule your private showing today before it’s too late!
Features & Amenities
Interior
-
Total Bedrooms
3
-
Bathrooms
1
-
1/2 Bathrooms
1
-
Above Grade Finished Area
1330.0
-
Basement YN
YES
-
Cooling YN
YES
-
Cooling
Ceiling Fan(s), Electric
-
Fireplace YN
NO
-
Heating YN
YES
-
Heating
Oil, Baseboard
-
Pet friendly
N/A
Exterior
-
Garage
No
-
Parking
On Street
-
Patio and Porch Features
Deck, Porch
-
Pool
No
-
Waterfront YN
NO
Area & Lot
-
Lot Size(acres)
0.05
-
Lot Size(square feet)
2,178
-
Property Type
Residential
-
Property Sub Type
Townhouse
-
Architectural Style
Traditional
Price
-
Sales Price
$130,000
-
Tax Amount
$1,681.66
-
Financing Options
Cash, Conventional
-
Sq. Footage
1,330
-
Price/SqFt
$97
HOA
-
Association
No
Property Resources
-
Horse Property
NO
School District
-
Elementary School
N/A
-
Middle School
N/A
-
High School
N/A
Property Features
-
New Construction
NO
-
Foundation Details
Concrete Perimeter
-
Senior Community YN
NO
-
Sewer
Public Sewer
-
Tax Lot
79
-
Water Source
Public
Schedule a Showing
Showing scheduled successfully.
Mortgage calculator
Estimate your monthly mortgage payment, including the principal and interest, property taxes, and HOA. Adjust the values to generate a more accurate rate.
Your payment
Principal and Interest:
$
Property taxes:
$
HOA fees:
$
Total loan payment:
$
Total interest amount:
$
Location
County
SCHUYLKILL
Elementary School
Middle School
High School
Listing Courtesy of Tracey Kreiser , Saunders Real Estate
RealHub Information is provided exclusively for consumers' personal, non-commercial use, and it may not be used for any purpose other than to identify prospective properties consumers may be interested in purchasing. All information deemed reliable but not guaranteed and should be independently verified. All properties are subject to prior sale, change or withdrawal. RealHub website owner shall not be responsible for any typographical errors, misinformation, misprints and shall be held totally harmless.

AGENT
Rachel Gardner
Call Rachel today to schedule a private showing.

* Listings on this website come from the FMLS IDX Compilation and may be held by brokerage firms other than the owner of this website. The listing brokerage is identified in any listing details. Information is deemed reliable but is not guaranteed. If you believe any FMLS listing contains material that infringes your copyrighted work please click here to review our DMCA policy and learn how to submit a takedown request.© 2024 FMLS.
Related Properties
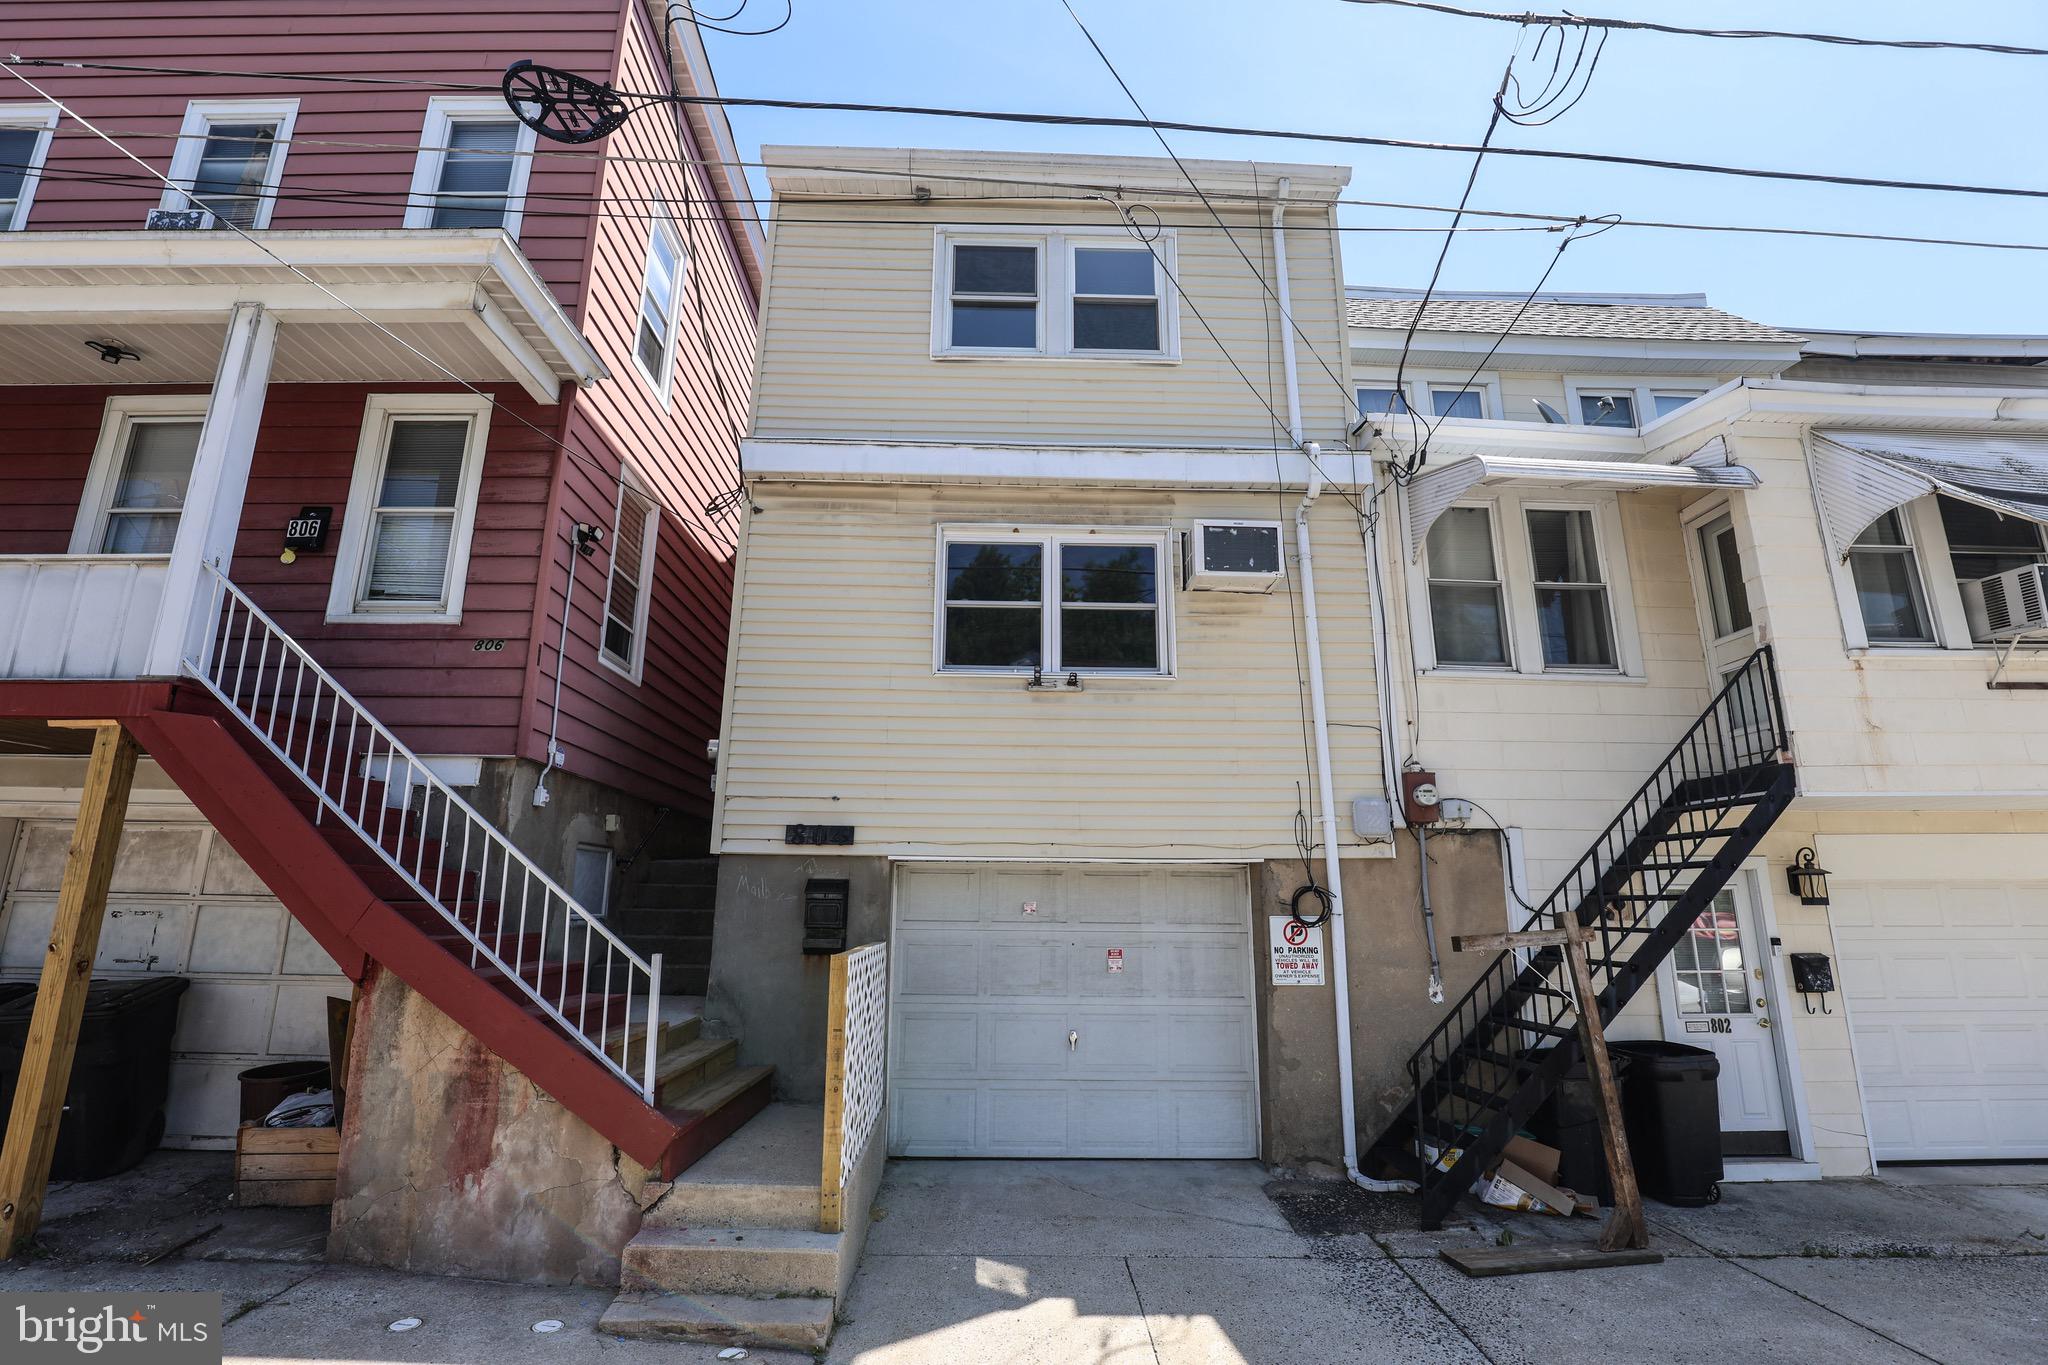
POTTSVILLE
804 WATER STREET
4 Beds
1 Baths
1,274 Sq.Ft.
$129,900
MLS#: PASK2026874
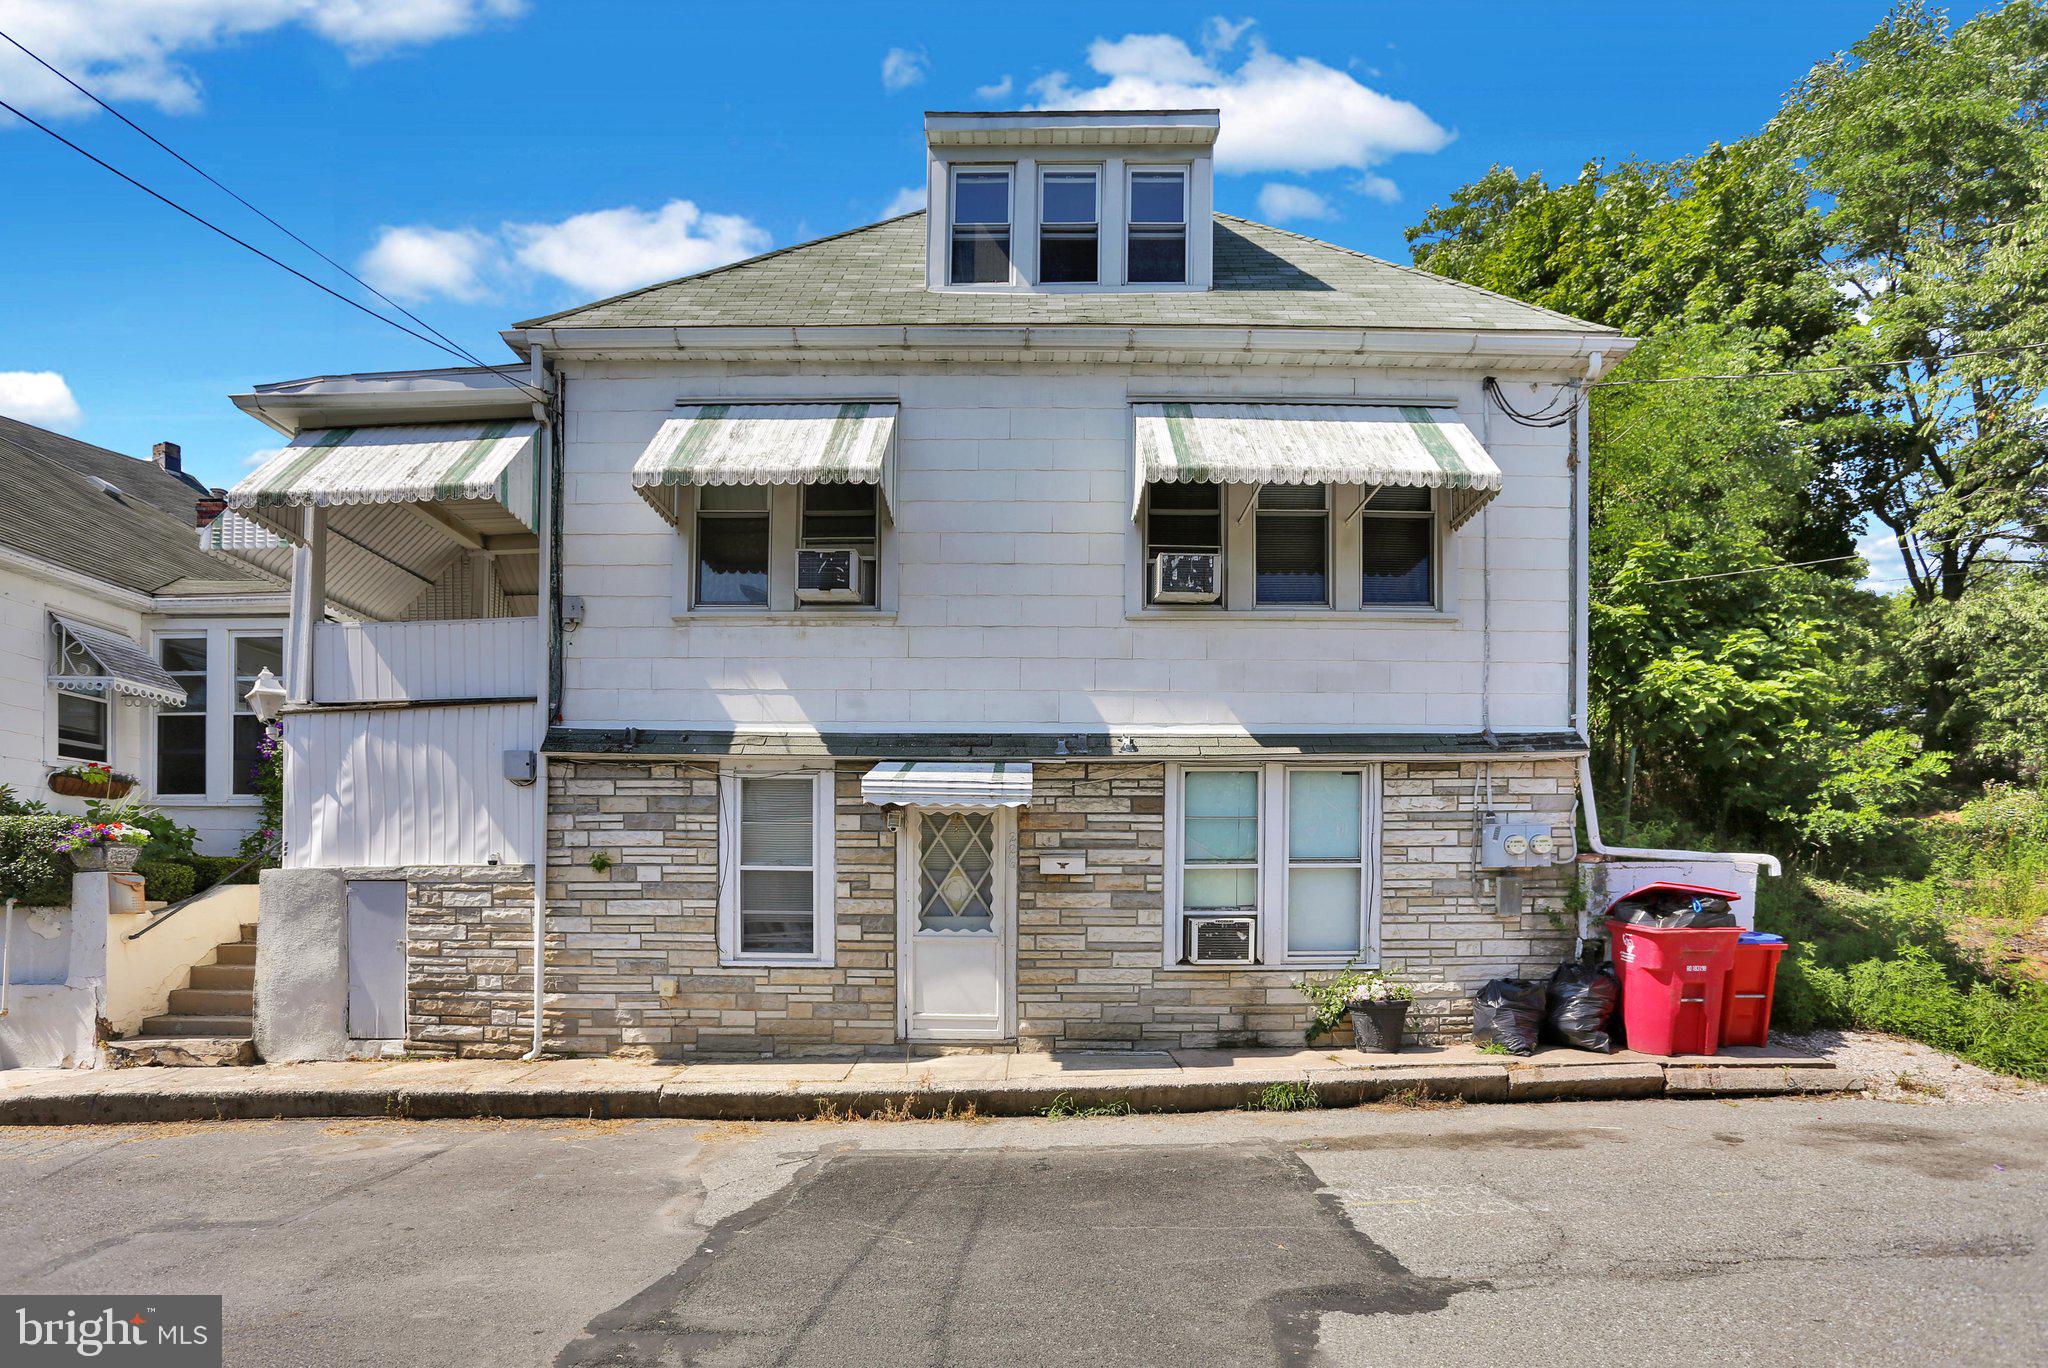
POTTSVILLE
224 W WALLACE STREET
5 Beds
1 Baths
2,038 Sq.Ft.
$144,900
MLS#: PASK2028514
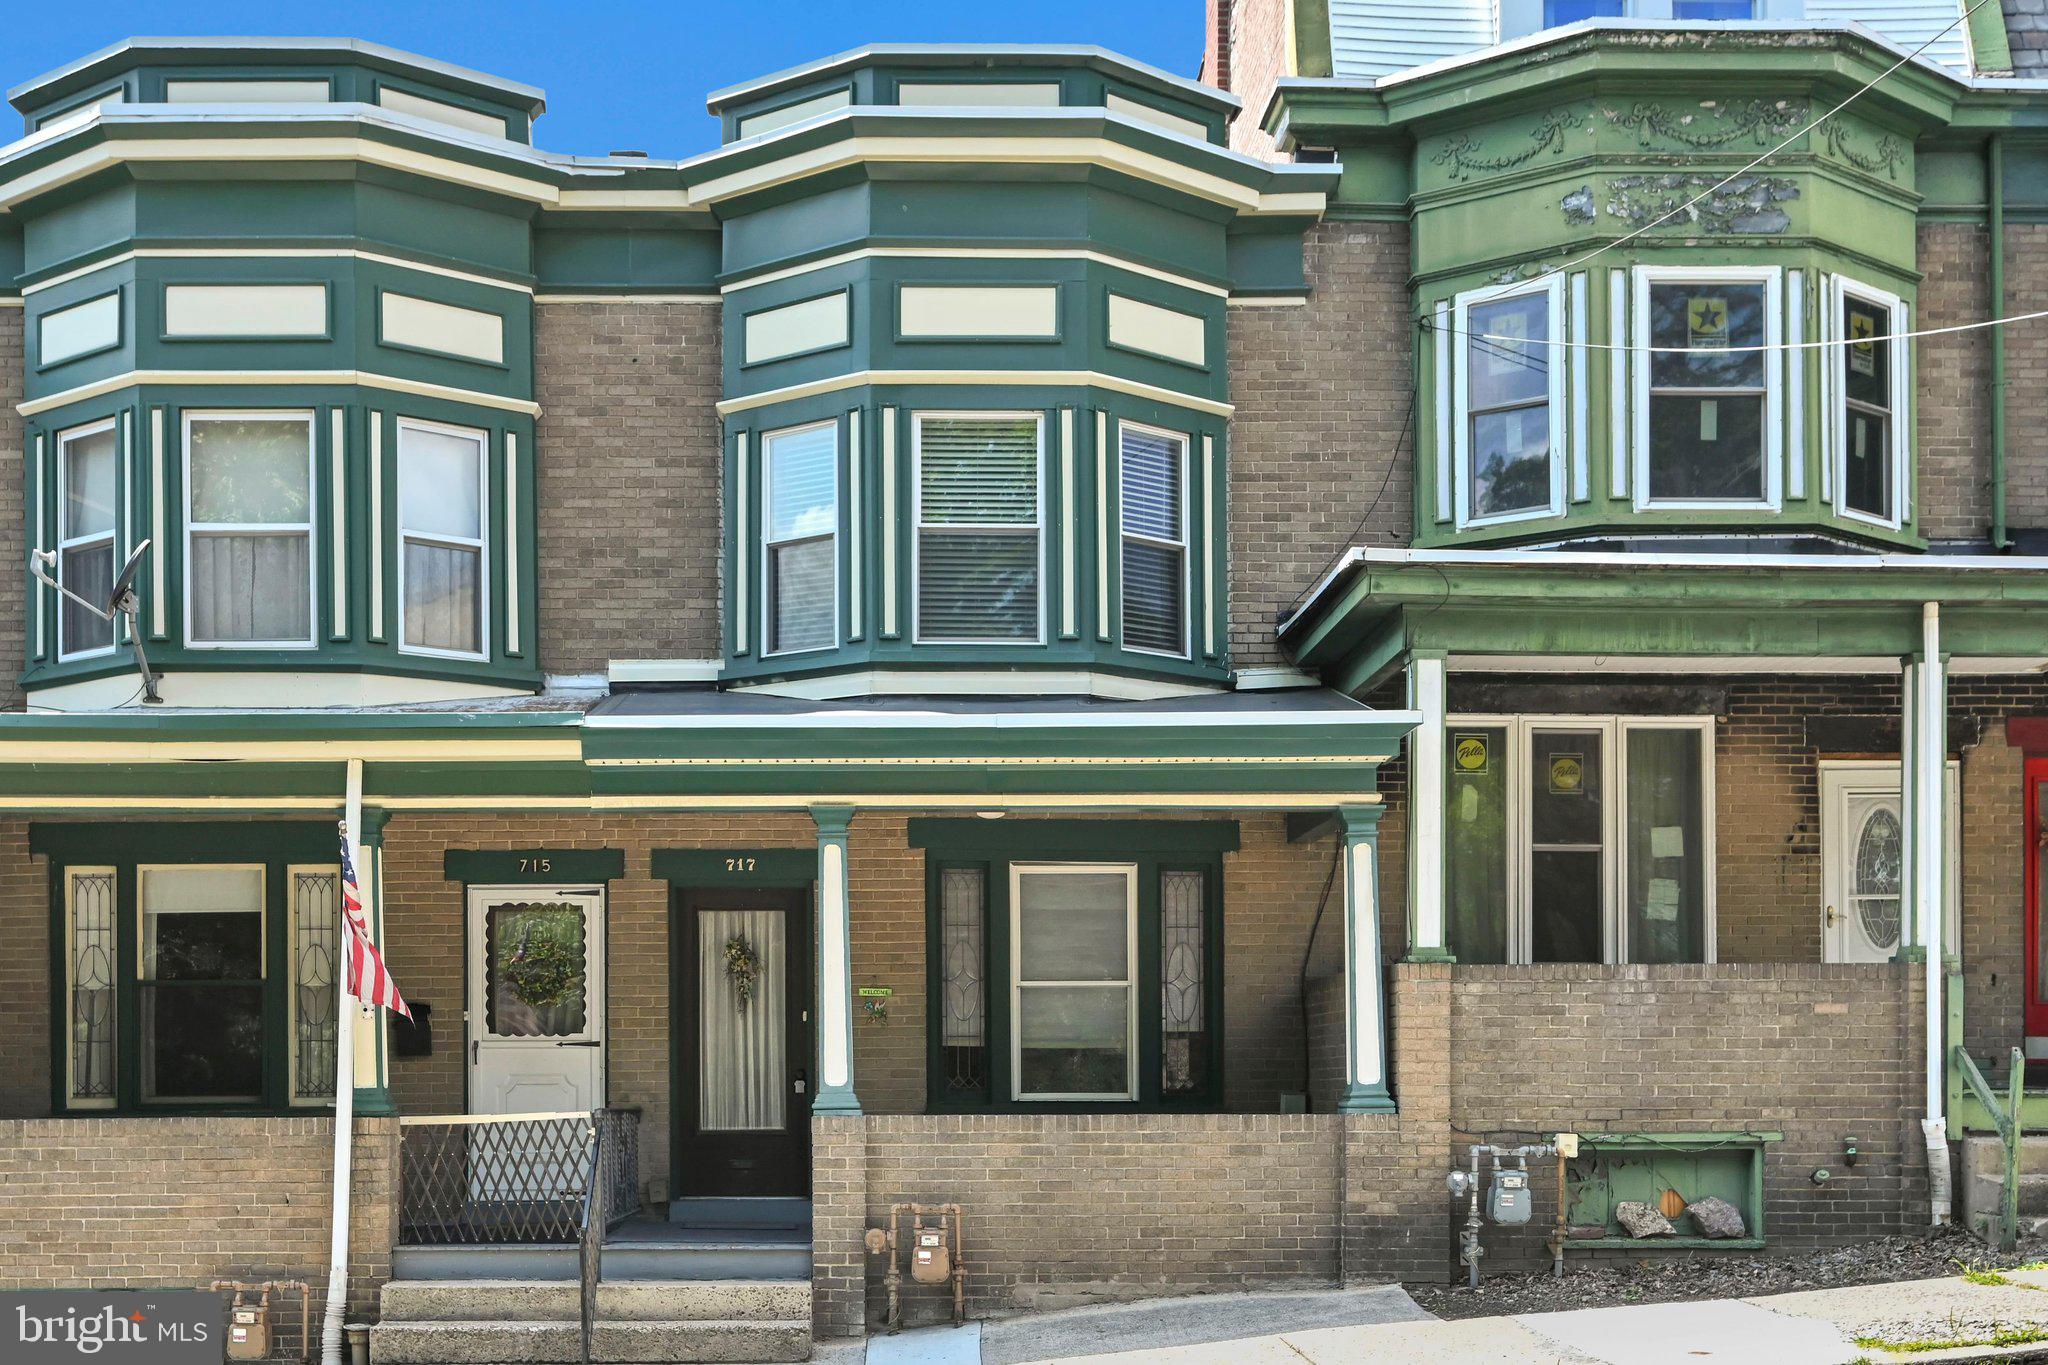
POTTSVILLE
717 N CENTRE STREET
3 Beds
1 Baths
1,350 Sq.Ft.
$155,000
MLS#: PASK2028472
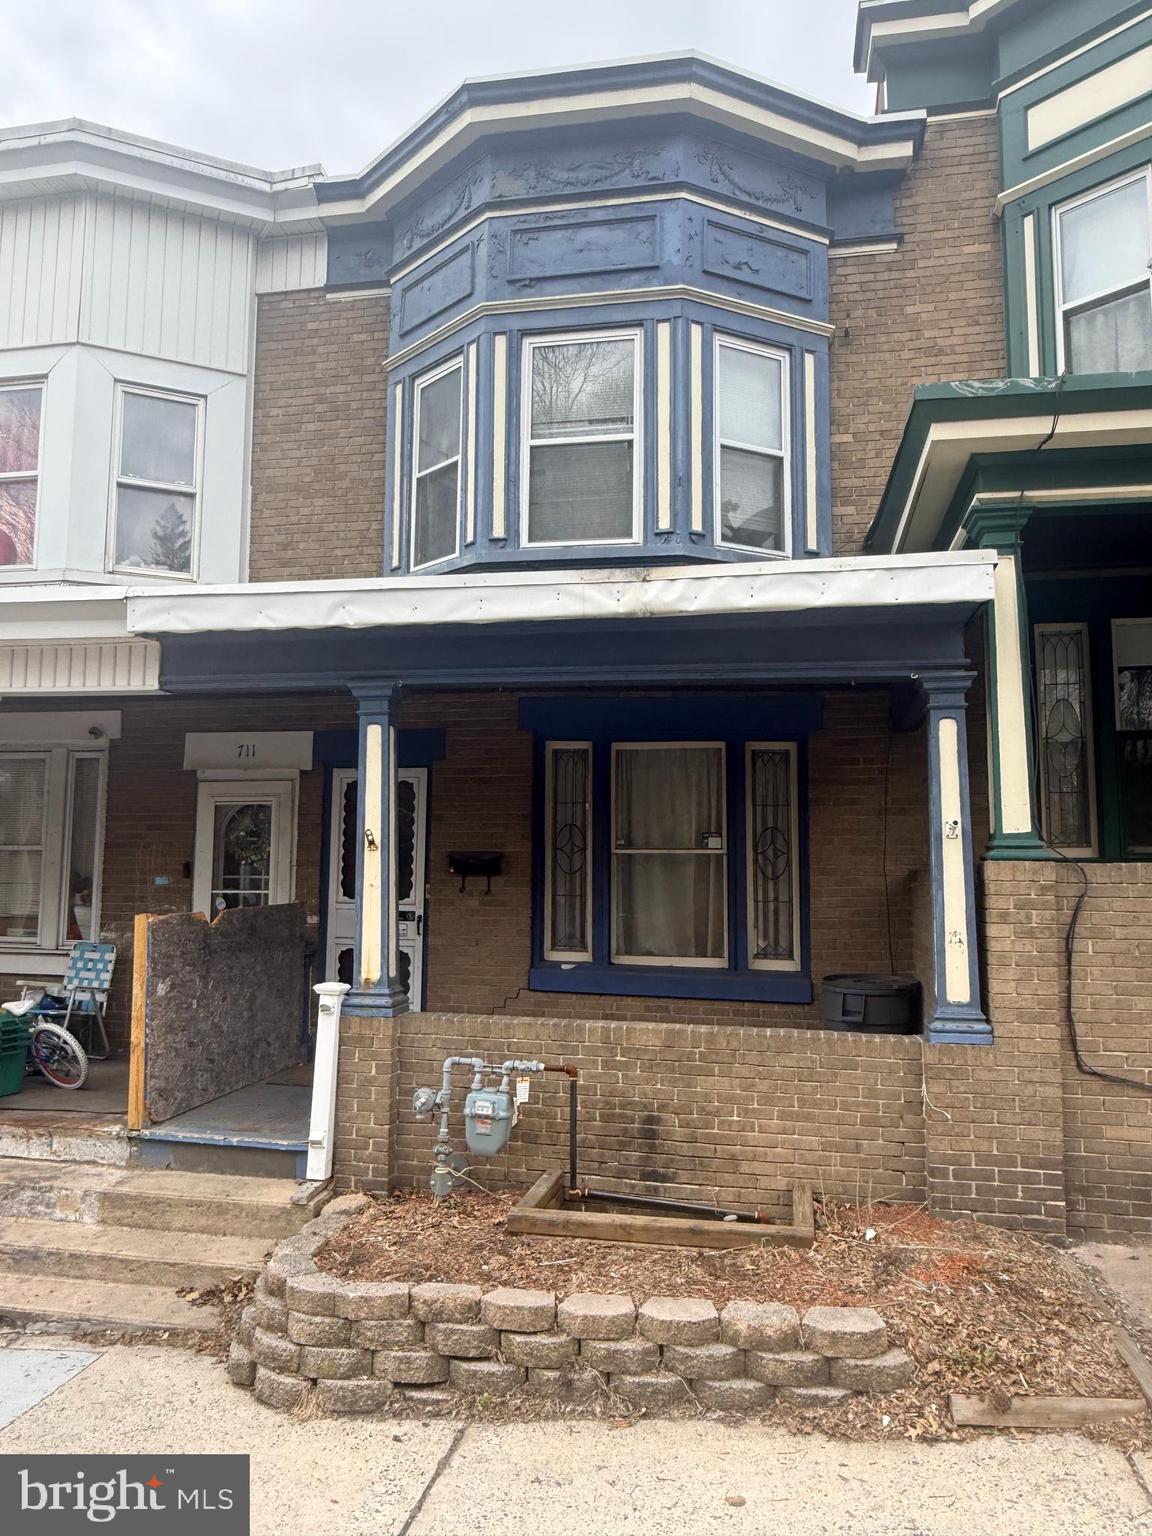
POTTSVILLE
713 N CENTRE STREET
3 Beds
1 Baths
1,340 Sq.Ft.
$115,000
MLS#: PASK2026212
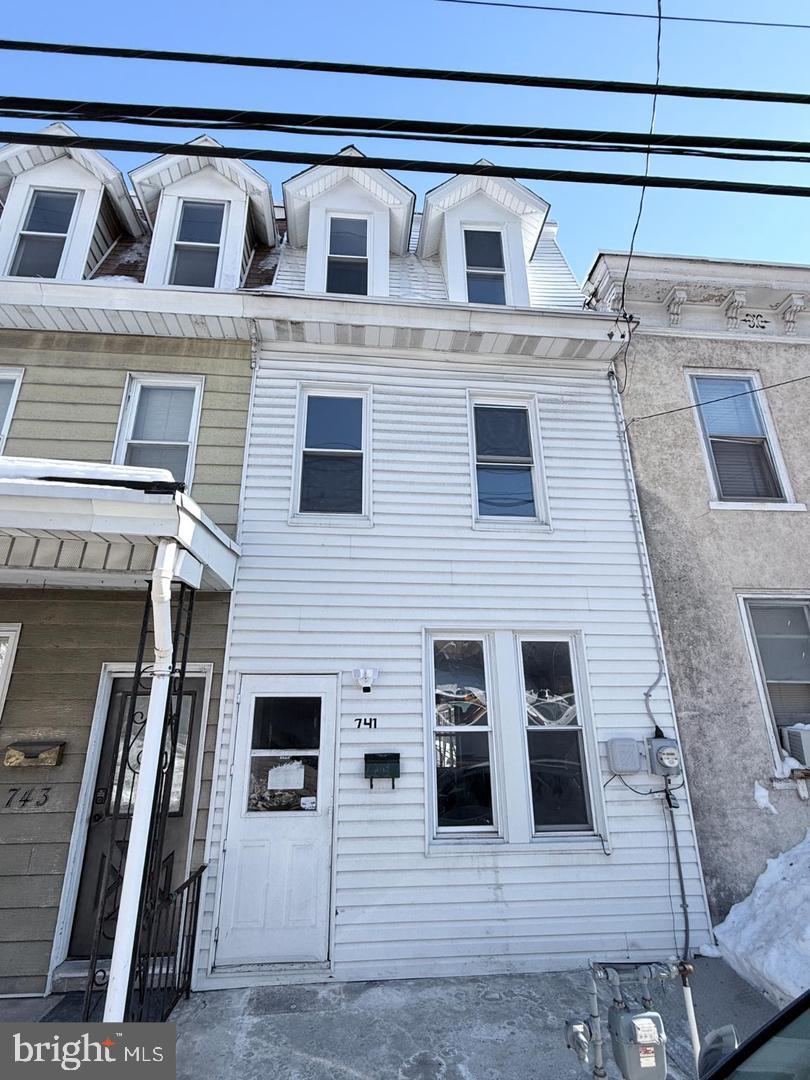
POTTSVILLE
741 E NORWEGIAN STREET
4 Beds
1 Baths
N/A
$129,900
MLS#: PASK2026848
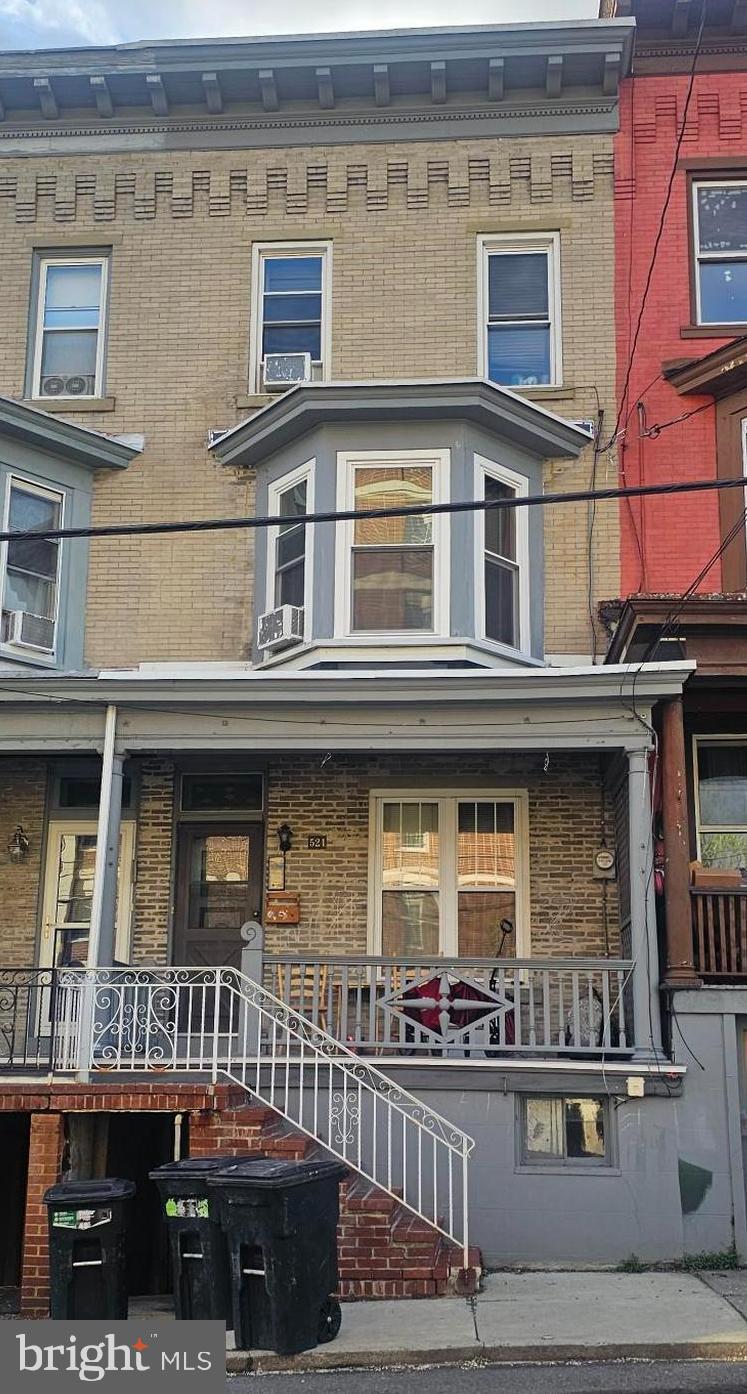
POTTSVILLE
521 W NORWEGIAN STREET
5 Beds
2 Baths
1,894 Sq.Ft.
$109,000
MLS#: PASK2026678
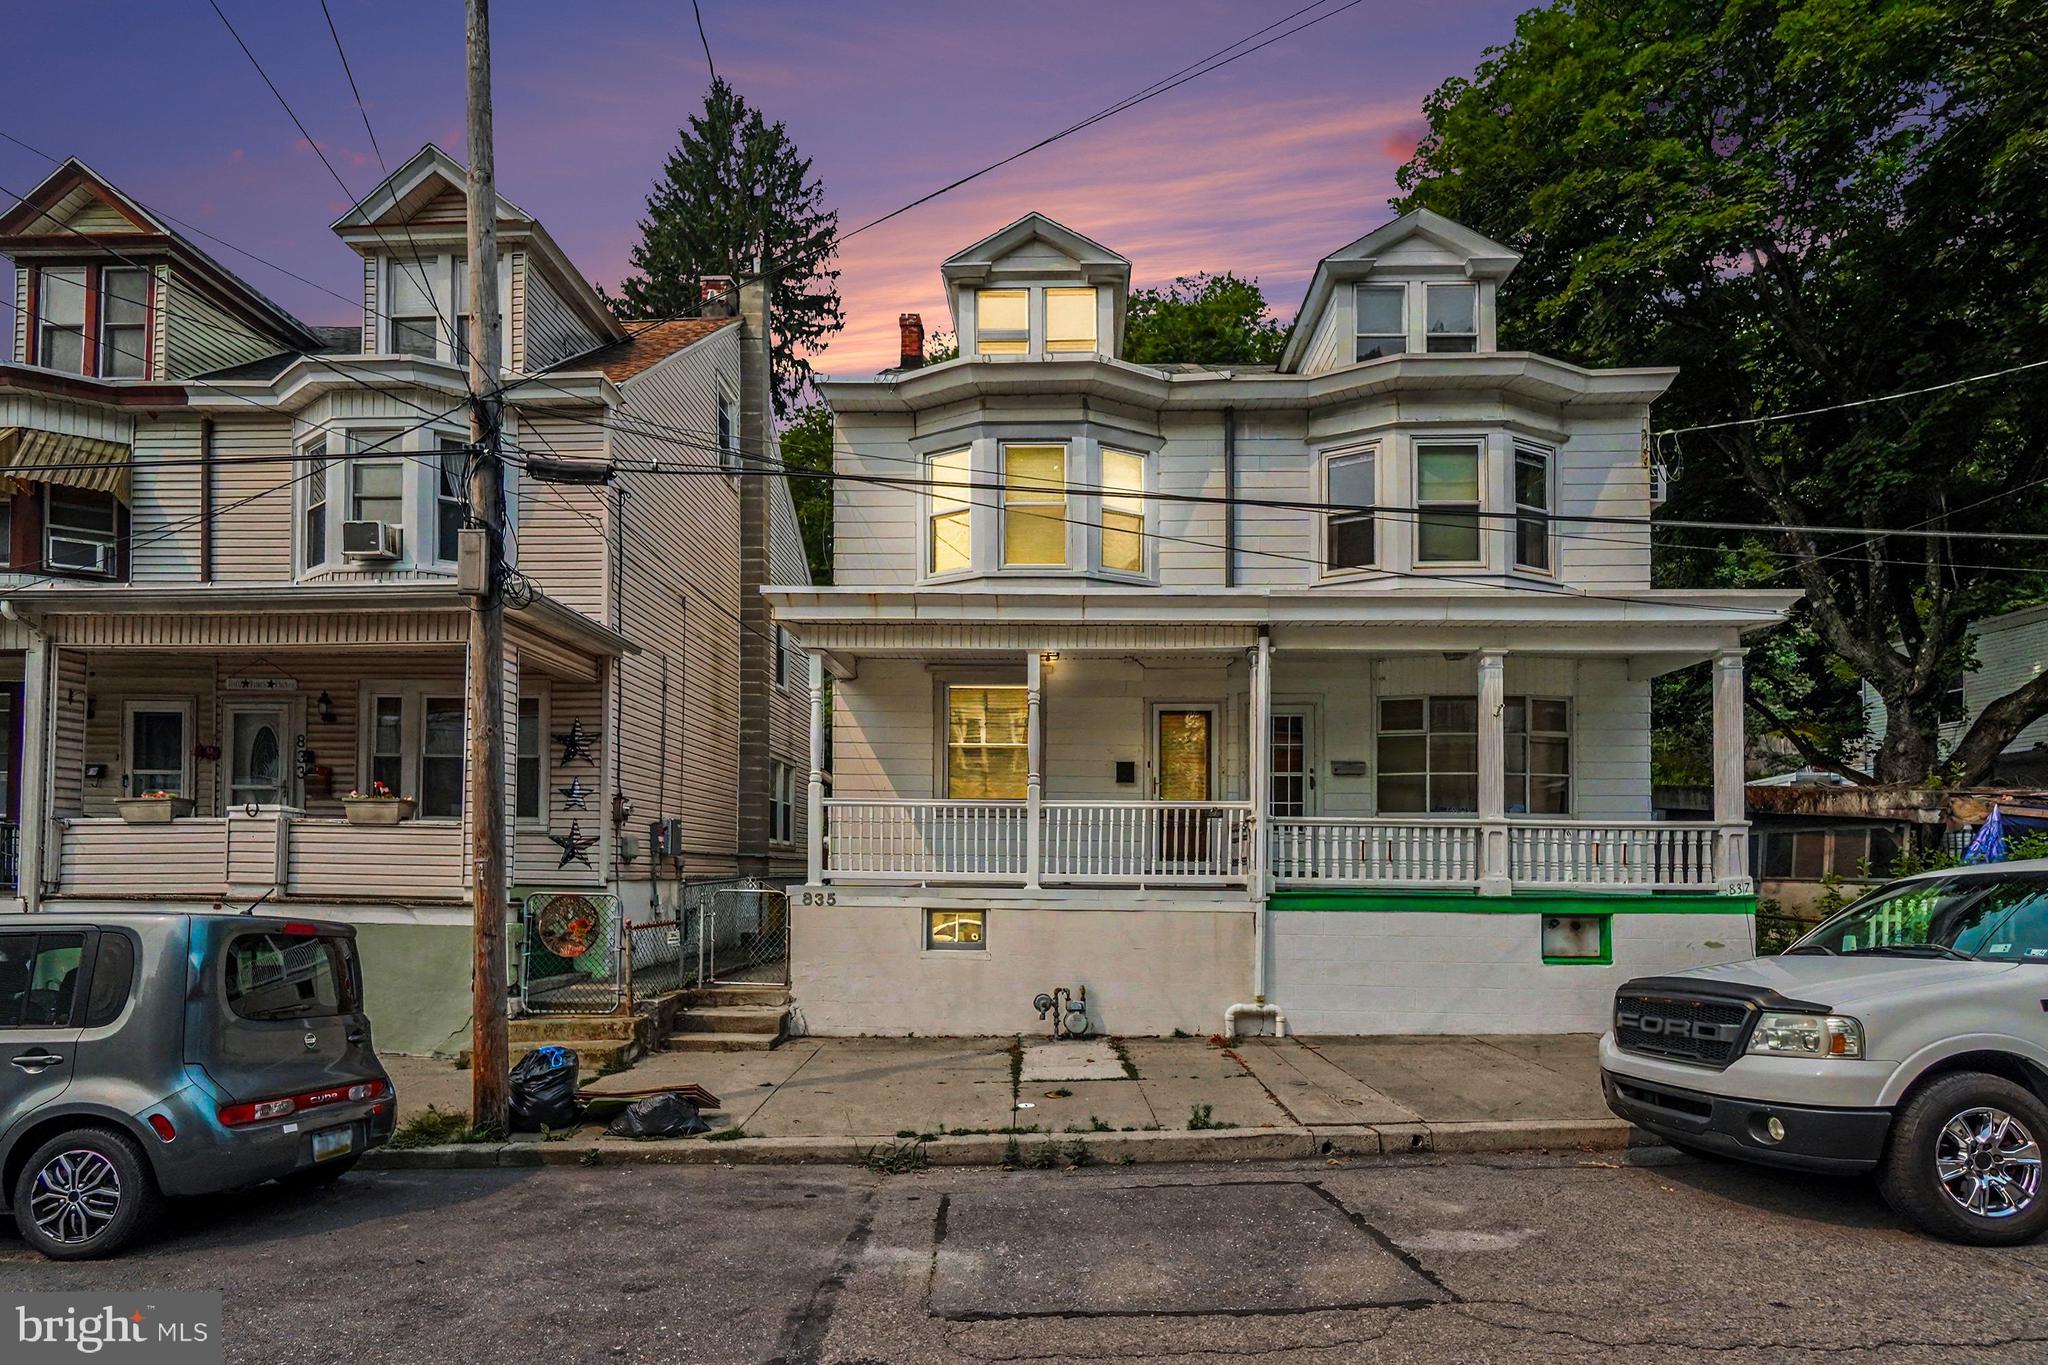
POTTSVILLE
835 W WATER STREET
4 Beds
1 Baths
1,648 Sq.Ft.
$129,900
MLS#: PASK2028352
POTTSVILLE
1502 W NORWEGIAN STREET
4 Beds
1 Baths
N/A
$105,000
MLS#: PASK2027416
POTTSVILLE
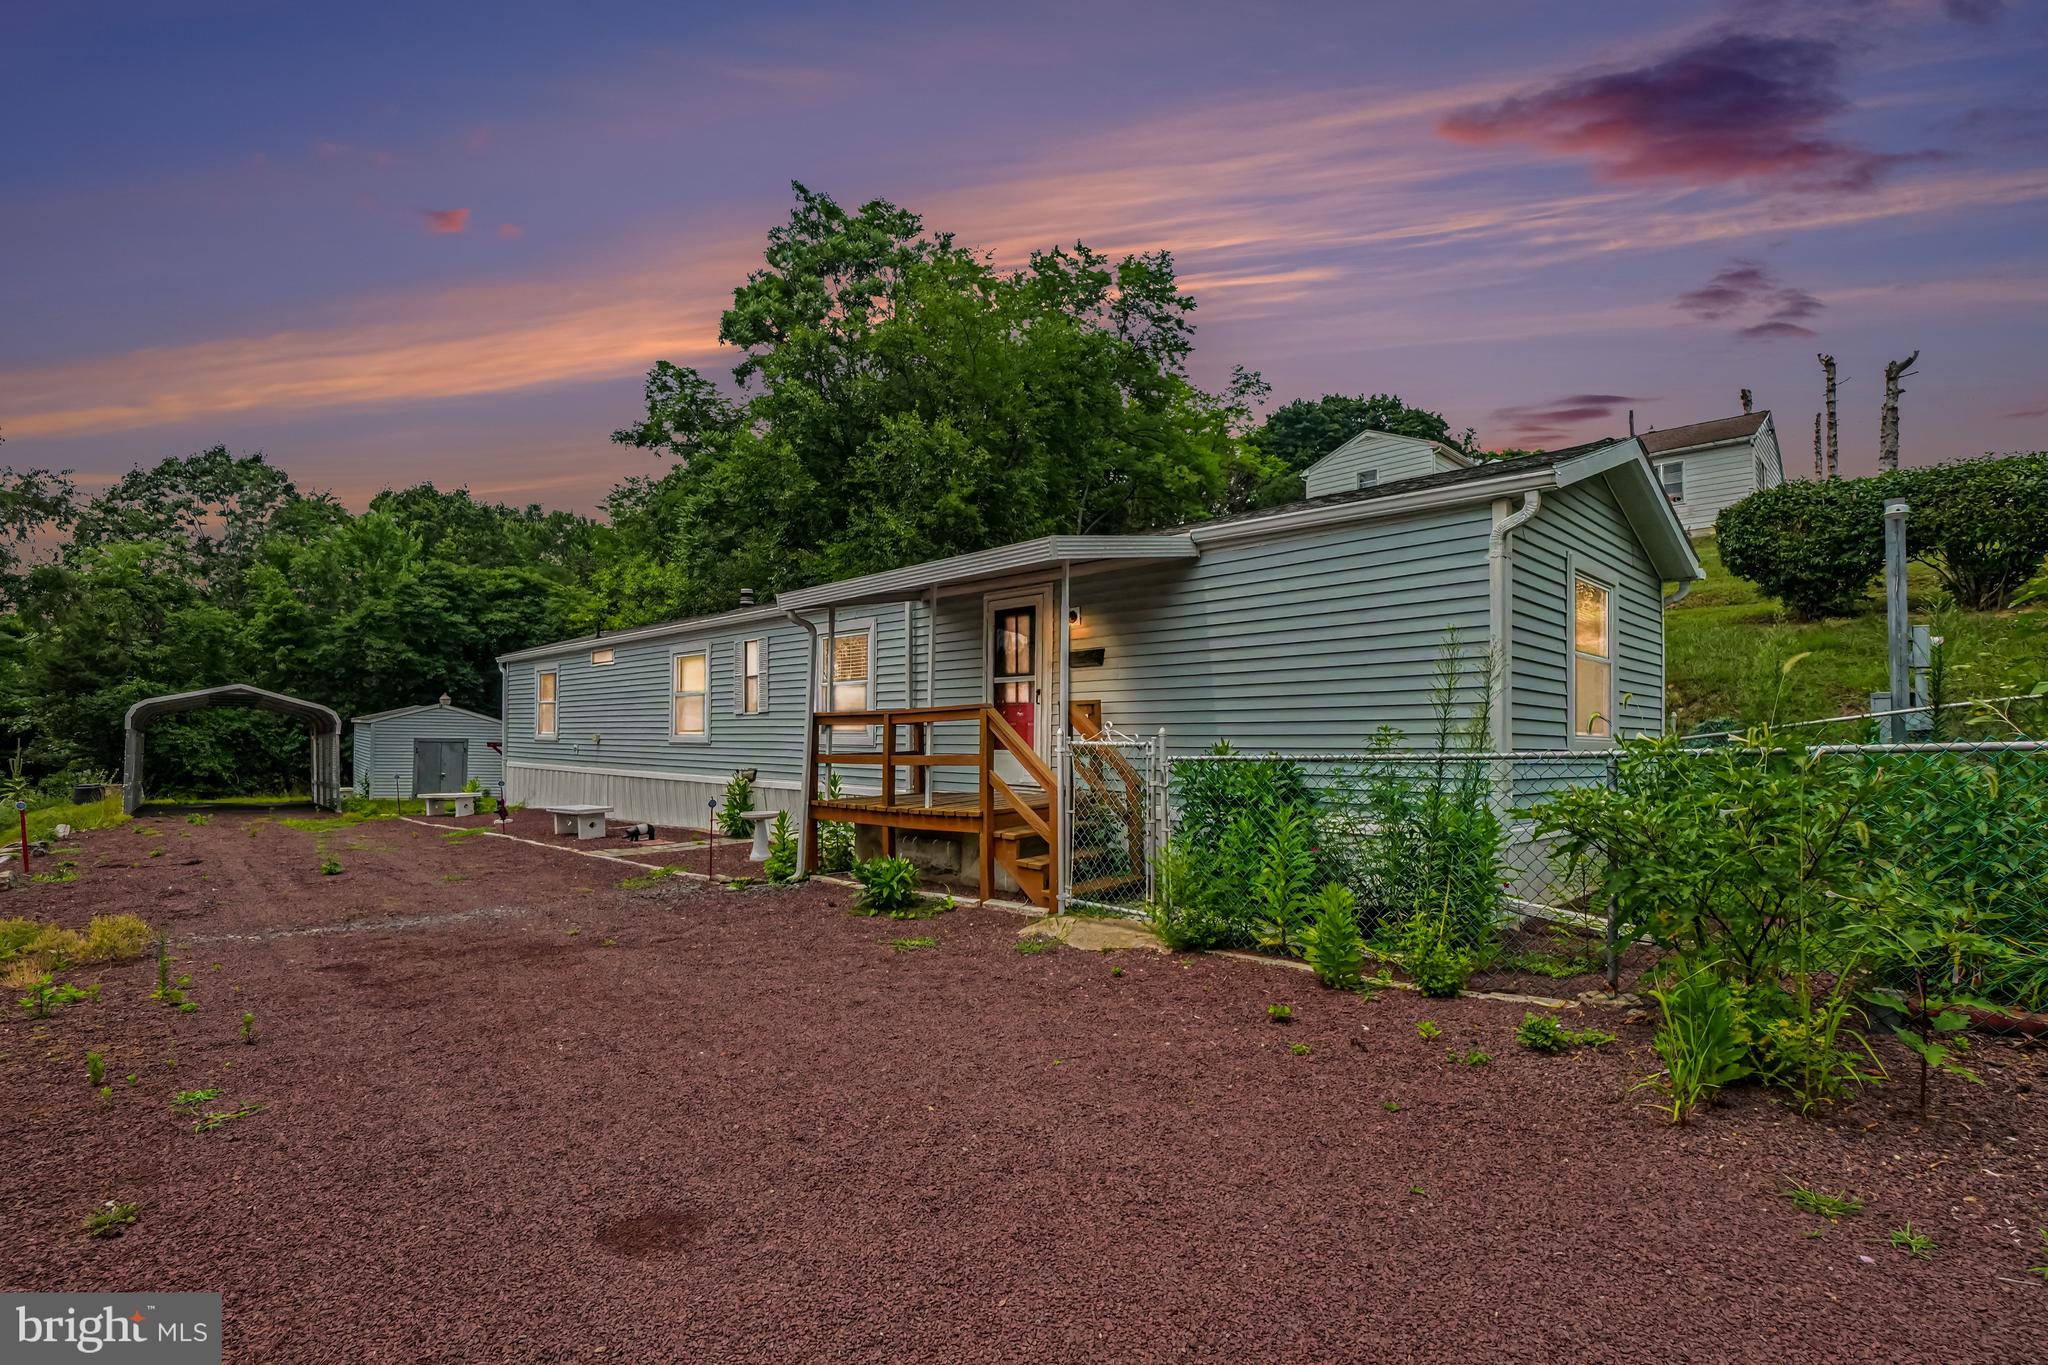
17 ALBERT BOULEVARD
2 Beds
1 Baths
N/A
$120,000
MLS#: PASK2028508
.png)