


Property
Beds
3
Full Baths
2
1/2 Baths
1
Year Built
2002
Sq.Footage
1,904
Nestled in the charming Nittany View Meadow community, this home offers a perfect blend of comfort and convenience. With 1,904 square feet of thoughtfully designed living space, this residence features three spacious bedrooms and two and a half bathrooms, ideal for both relaxation and entertaining. Step inside to discover an inviting open floor plan that seamlessly connects the living, dining, and kitchen areas. The family room, conveniently located off the kitchen, is perfect for gatherings, while the combination dining/living area provides a warm space for meals and memories. Enjoy the luxury of a jetted tub in the primary bath, and appreciate the practicality of a central vacuum system and a pantry for all your storage needs. The home is equipped with essential appliances, including a dishwasher, electric oven/range, refrigerator, and washer/dryer, making daily life a breeze. Natural light floods the space through skylights, enhancing the welcoming atmosphere. Outside, a lovely deck invites you to enjoy the fresh air and the community's serene surroundings. The association takes care of lawn maintenance, snow removal, and trash services, allowing you to focus on what truly matters. Located just minutes from local parks and schools, this home is perfect for those who value community and convenience. With easy access to transportation and nearby amenities, you'll find everything you need within reach. Experience the warmth and comfort of this delightful home in a vibrant neighborhood!
Features & Amenities
Interior
-
Other Interior Features
Central Vacuum, Eat-in Kitchen, Ceiling Fan(s), Pantry, Walk-In Closet(s), High Ceilings, Open Floorplan
-
Total Bedrooms
3
-
Bathrooms
2
-
1/2 Bathrooms
1
-
Above Grade Finished Area
1904.0
-
Basement YN
YES
-
Cooling YN
YES
-
Cooling
Central Air, Ceiling Fan(s), Gas, Electric
-
Fireplace YN
NO
-
Heating YN
YES
-
Heating
Natural Gas, Forced Air, Central
-
Pet friendly
Number Limit, Dogs OK, Cats OK, Yes
Exterior
-
Garage
Yes
-
Garage spaces
1
-
Construction Materials
Vinyl Siding
-
Parking
Asphalt, Garage, Parking Lot, Attached
-
Patio and Porch Features
Deck, Patio
-
Pool
No
-
Waterfront YN
NO
Area & Lot
-
Lot Features
Cleared
-
Lot Size(acres)
0.08
-
Lot Size(square feet)
3,485
-
Property Type
Residential
-
Property Sub Type
Townhouse
-
Architectural Style
Traditional
Price
-
Sales Price
$409,900
-
Tax Amount
$6,406
-
Financing Options
Cash, Conventional, FHA, VA
-
Sq. Footage
1,904
-
Price/SqFt
$215
HOA
-
Association
YES
-
Association Fee
$400
-
Association Fee Frequency
Monthly
-
Association Fee Includes
N/A
Property Resources
-
Horse Property
NO
School District
-
Elementary School
N/A
-
Middle School
N/A
-
High School
STATE COLLEGE AREA
Property Features
-
New Construction
NO
-
Association Amenities
None
-
Foundation Details
Slab
-
Senior Community YN
NO
-
Sewer
Public Sewer
-
Water Source
Public
Schedule a Showing
Showing scheduled successfully.
Mortgage calculator
Estimate your monthly mortgage payment, including the principal and interest, property taxes, and HOA. Adjust the values to generate a more accurate rate.
Your payment
Principal and Interest:
$
Property taxes:
$
HOA fees:
$
Total loan payment:
$
Total interest amount:
$
Location
County
CENTRE
Elementary School
Middle School
High School
STATE COLLEGE AREA
Listing Courtesy of Patrick Bamford, Keller Williams Advantage Realty
RealHub Information is provided exclusively for consumers' personal, non-commercial use, and it may not be used for any purpose other than to identify prospective properties consumers may be interested in purchasing. All information deemed reliable but not guaranteed and should be independently verified. All properties are subject to prior sale, change or withdrawal. RealHub website owner shall not be responsible for any typographical errors, misinformation, misprints and shall be held totally harmless.

Salesperson, Realtor
Rachel Gardner
Call Rachel today to schedule a private showing.

* Listings on this website come from the FMLS IDX Compilation and may be held by brokerage firms other than the owner of this website. The listing brokerage is identified in any listing details. Information is deemed reliable but is not guaranteed. If you believe any FMLS listing contains material that infringes your copyrighted work please click here to review our DMCA policy and learn how to submit a takedown request.© 2024 FMLS.
Related Properties
STATE COLLEGE
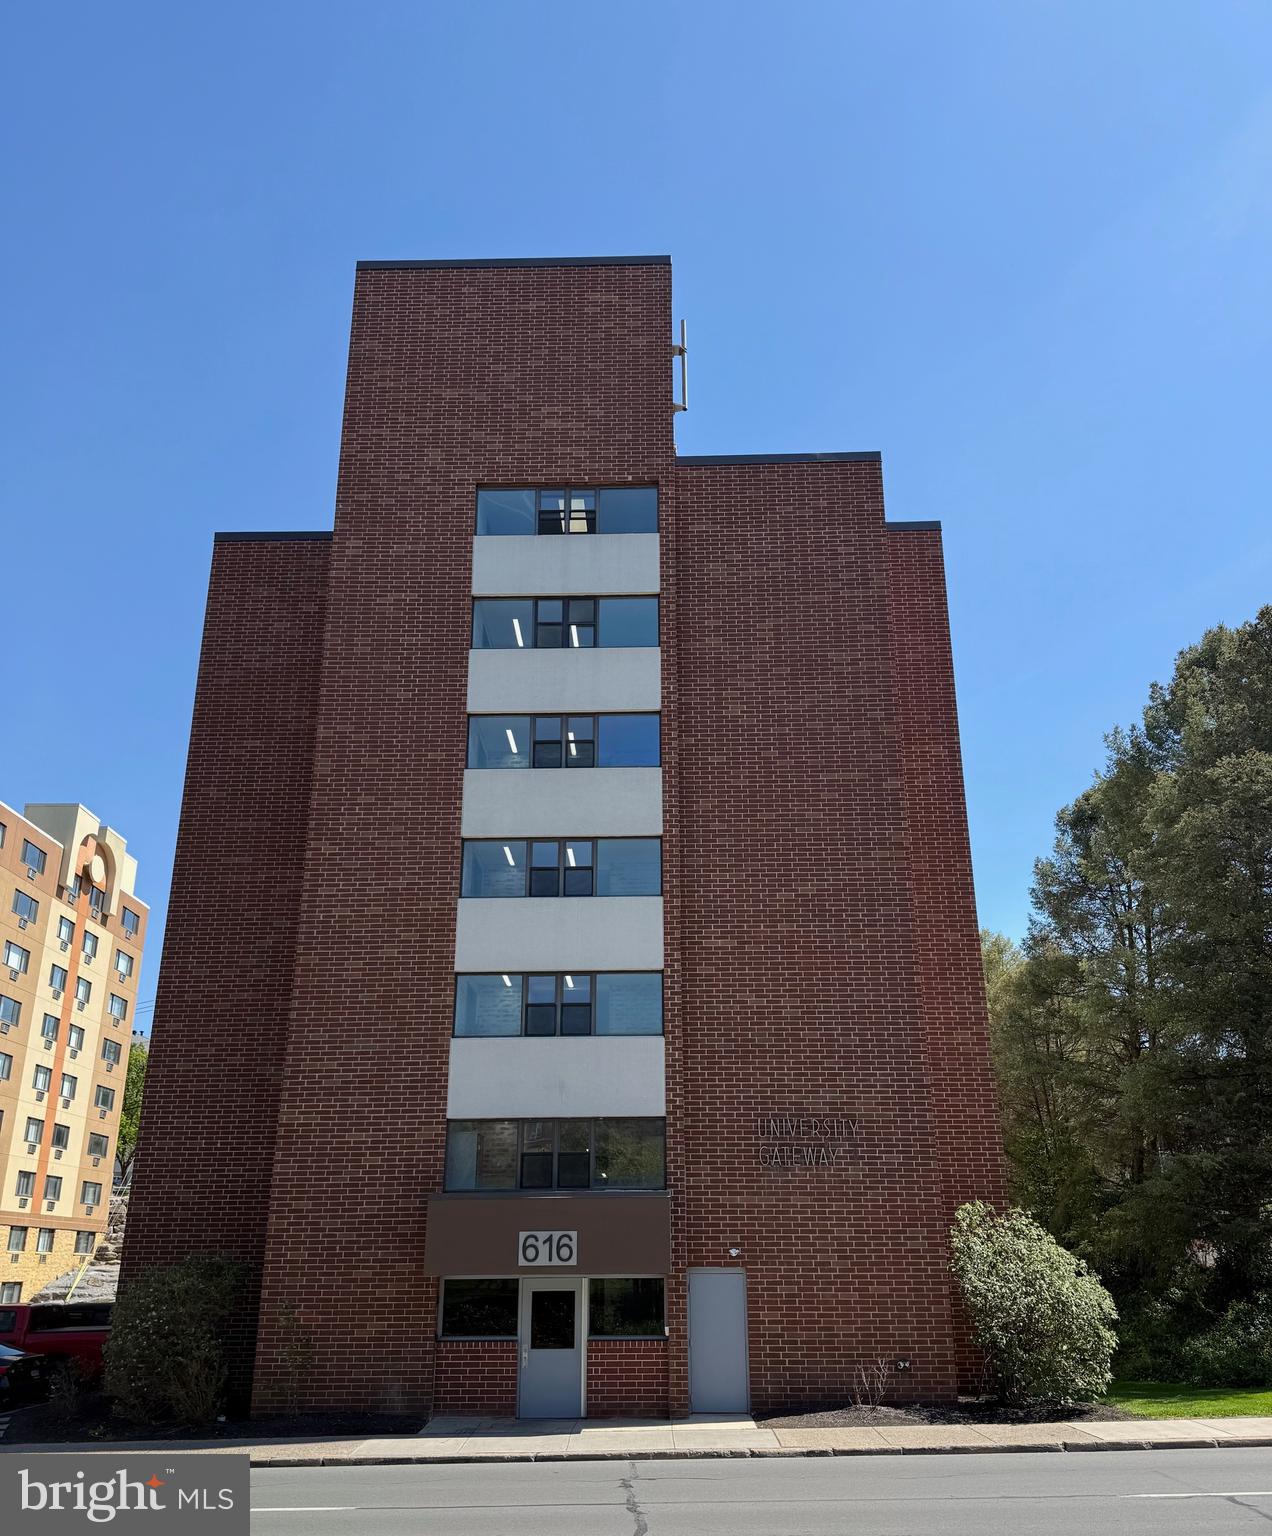
616 E COLLEGE AVENUE 305
2 Beds
2 Baths
975 Sq.Ft.
$400,000
MLS#: PACE2518750

STATE COLLEGE
130 LOGAN AVENUE
4 Beds
2 Baths
1,325 Sq.Ft.
$397,000
MLS#: PACE2519174

STATE COLLEGE
705 WINDSOR COURT
4 Beds
2 Baths
2,218 Sq.Ft.
$489,000
MLS#: PACE2520278
STATE COLLEGE
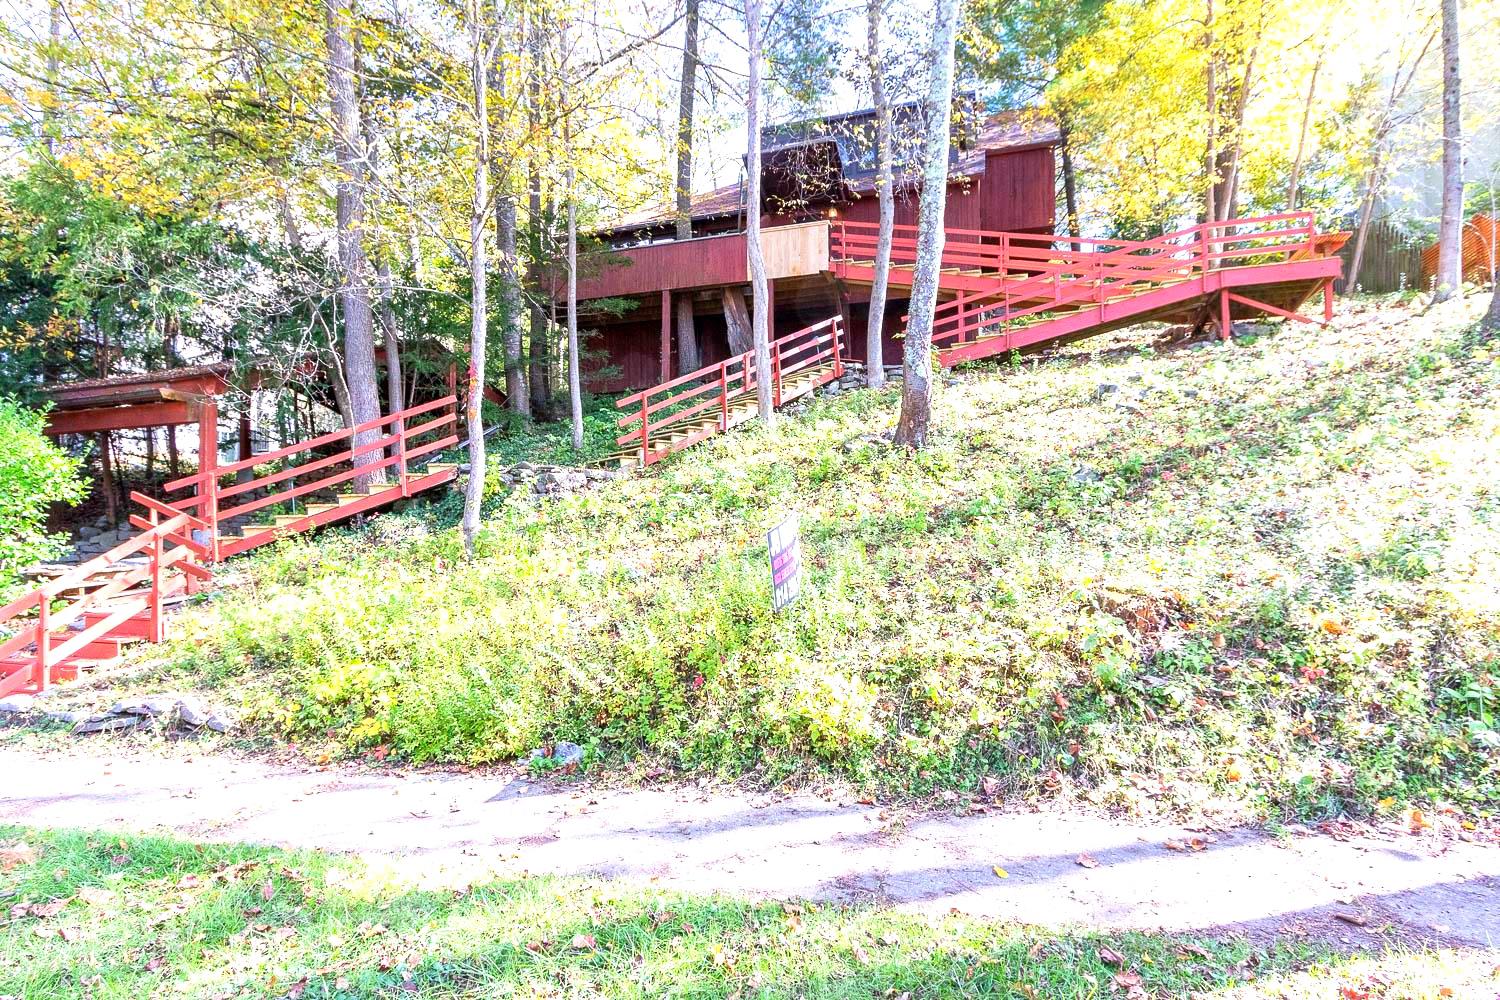
534 ORLANDO AVENUE
2 Beds
2 Baths
2,009 Sq.Ft.
$365,000
MLS#: PACE2519730

STATE COLLEGE
641 BENJAMIN COURT
3 Beds
3 Baths
2,362 Sq.Ft.
$397,000
MLS#: PACE2520638

STATE COLLEGE
371 OAKWOOD AVENUE
2 Beds
2 Baths
1,938 Sq.Ft.
$424,900
MLS#: PACE2520720
STATE COLLEGE
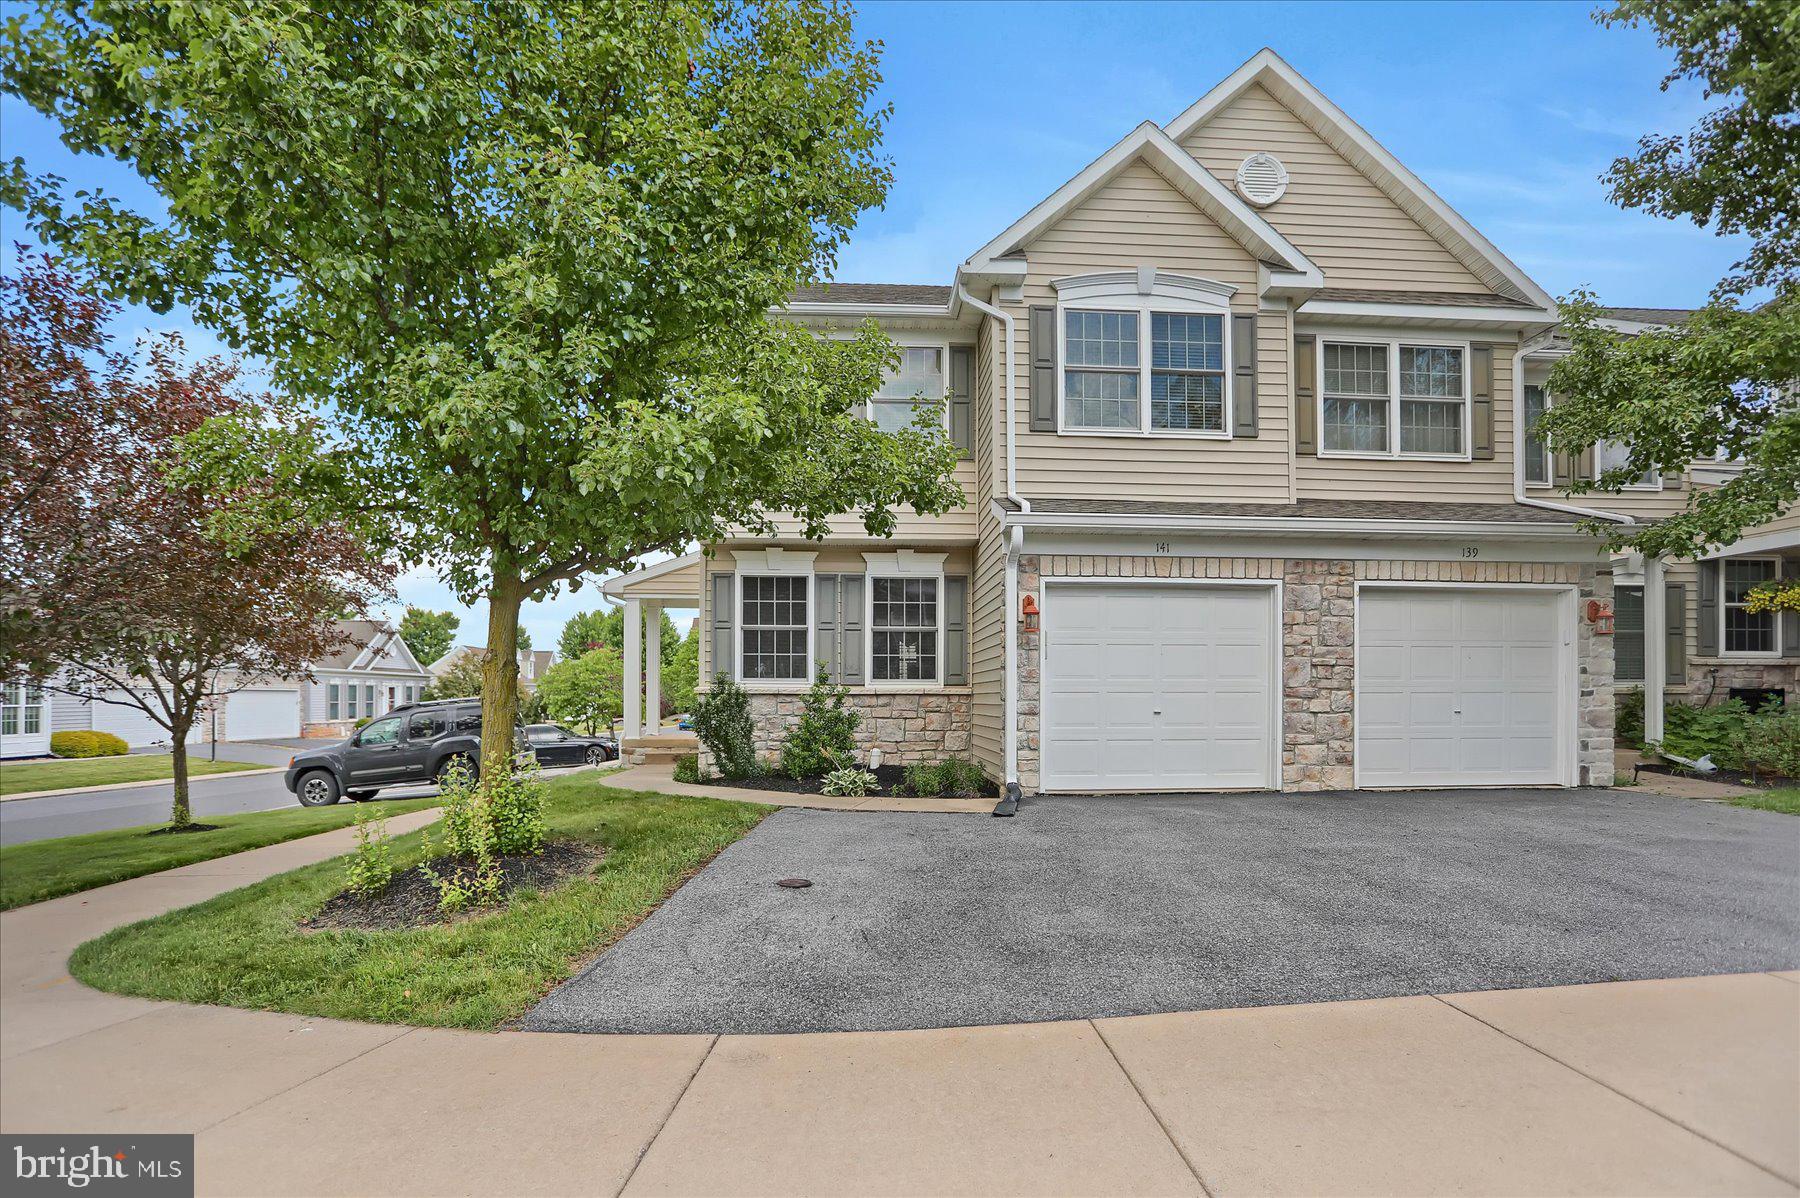
141 QUINCY AVENUE
3 Beds
3 Baths
2,308 Sq.Ft.
$329,900
MLS#: PACE2519486

STATE COLLEGE
328 DOUGLAS DRIVE
4 Beds
2 Baths
2,584 Sq.Ft.
$474,900
MLS#: PACE2520628

STATE COLLEGE
265 JAY LANE
3 Beds
2 Baths
2,546 Sq.Ft.
$444,900
MLS#: PACE2520740
STATE COLLEGE
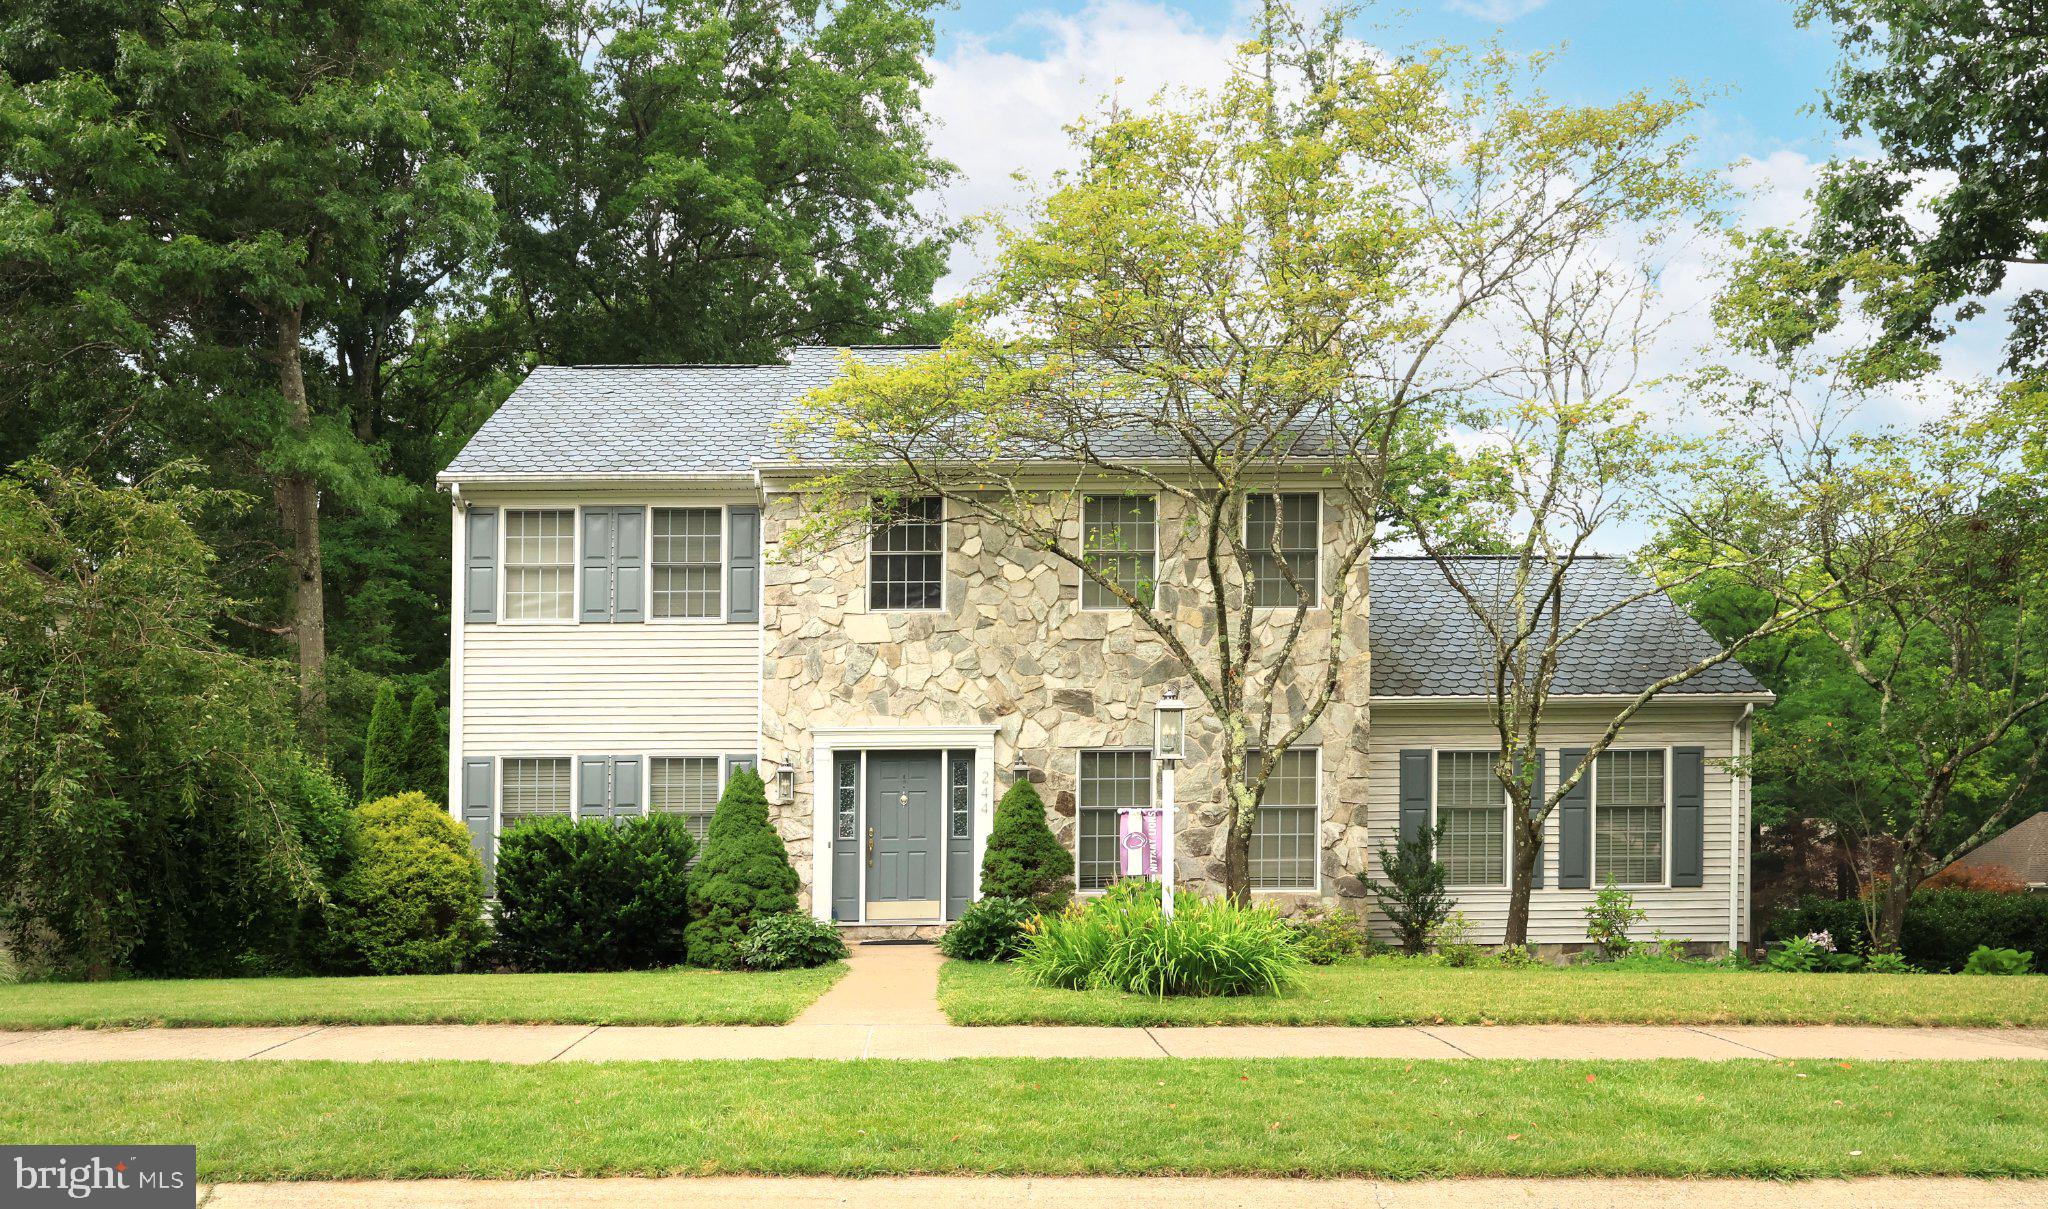
244 LEAWOOD LANE
3 Beds
3 Baths
3,250 Sq.Ft.
$479,900
MLS#: PACE2519482
.png)