
Property
Beds
4
Full Baths
2
1/2 Baths
1
Year Built
1998
Sq.Footage
3,200
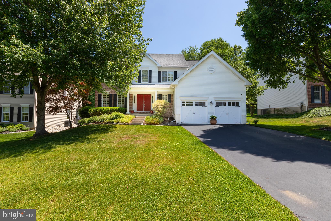
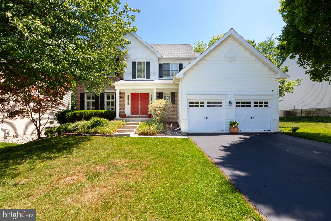
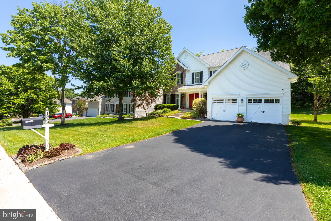
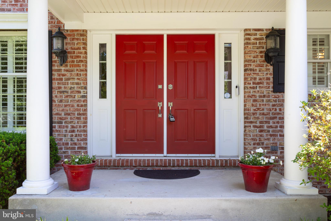
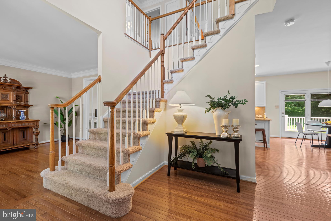
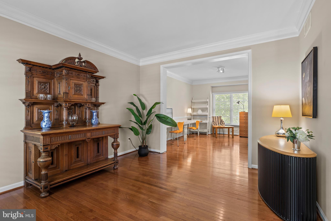
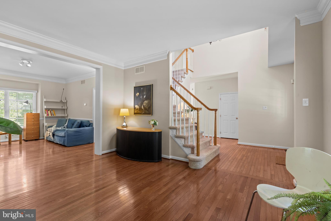
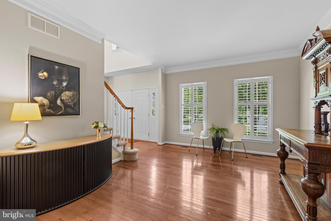
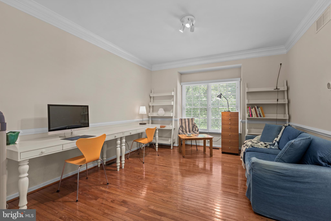
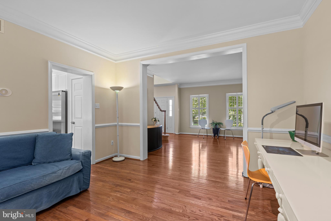
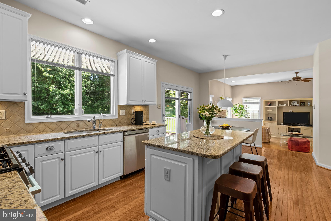
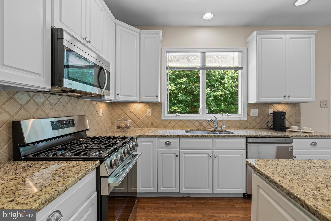
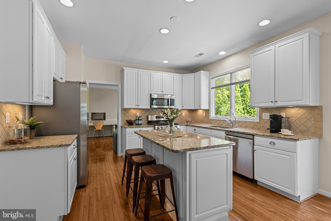
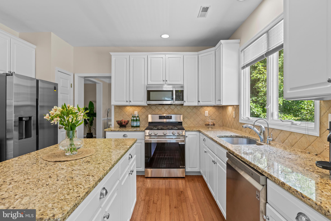
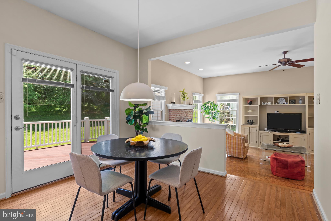
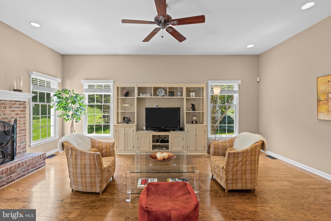
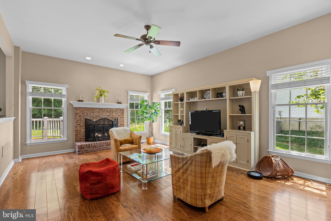
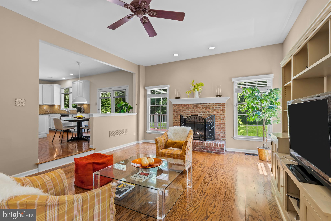
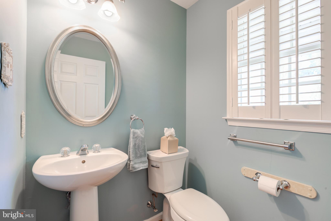
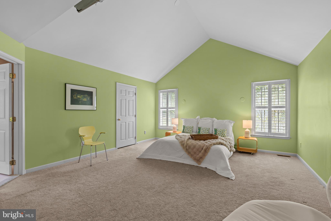
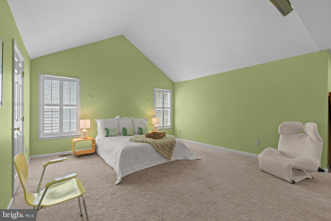
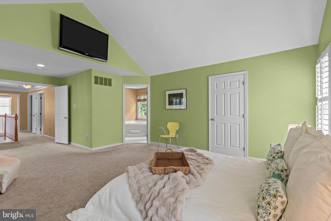
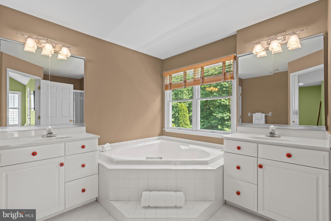
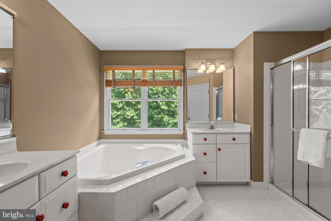
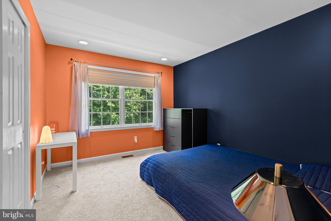
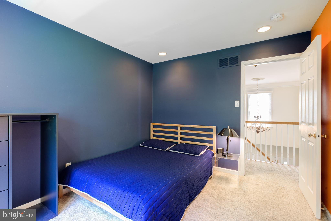
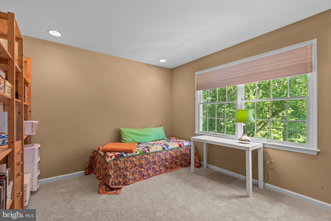
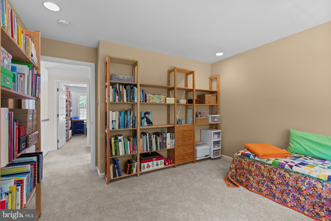
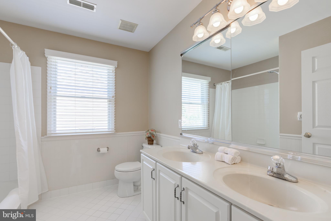
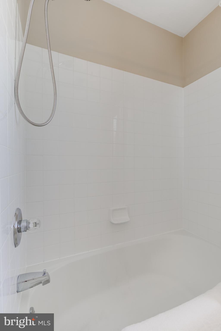
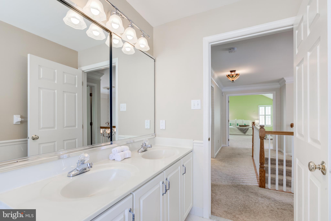
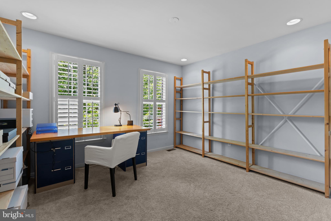
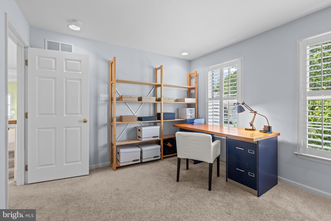
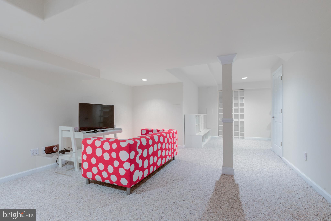
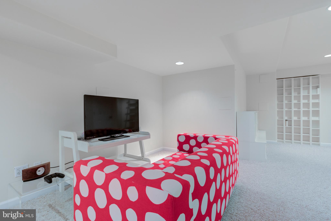
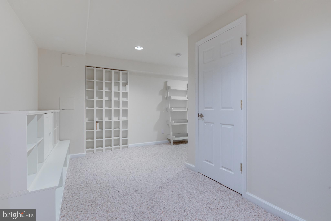
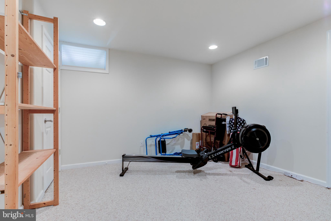
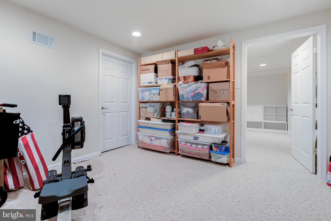
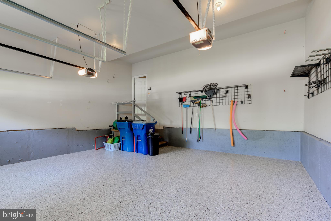
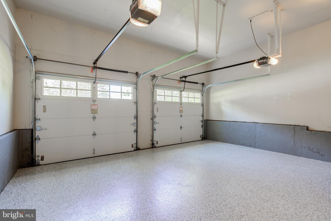
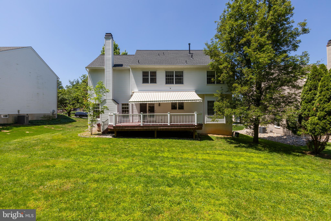
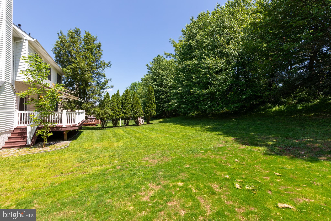
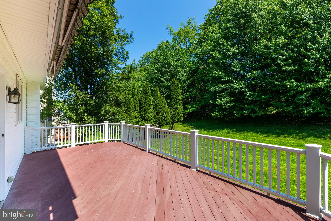
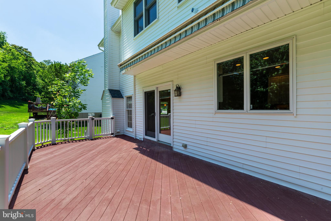
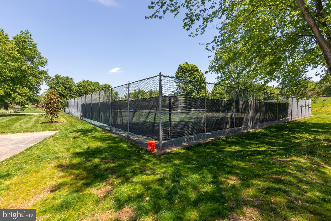
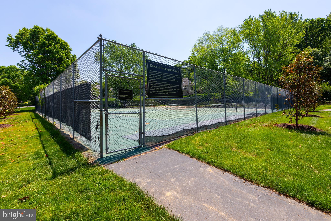
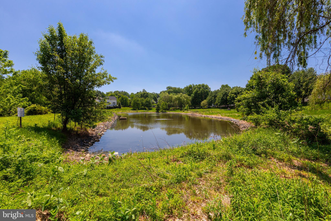
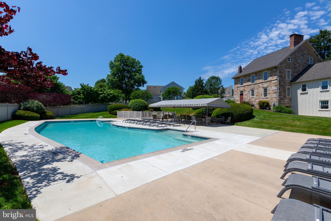
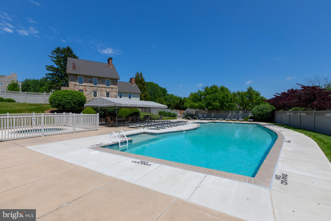
Nestled on a quiet cul-de-sac in the highly desirable Knolls of Birmingham community and located within the award-winning Unionville-Chadds Ford School District, this beautifully maintained 4-bedroom, 2 full and 1 half bath home is truly one of the prettiest properties in the neighborhood. Offering timeless curb appeal, spacious living areas, and exceptional community amenities, this home combines elegance, comfort, and convenience in one exceptional package. Step inside the dramatic two-story foyer and immediately appreciate the hardwood flooring that flows throughout most of the first floor. The updated kitchen features granite countertops, a tile backsplash, and abundant workspace, opening seamlessly to the inviting step-down family room highlighted by a raised-hearth brick fireplace — the perfect gathering spot for family and friends. The formal living room is enhanced with classic plantation shutters, while the dining room, currently used as a home office, showcases a recessed window and chair rail detailing. Outdoor living is just as impressive with a maintenance-free deck overlooking a private backyard, creating the ideal setting for relaxing or entertaining. Upstairs, the spacious primary suite offers vaulted ceilings, a walk-in closet, and a separate sitting area for a true retreat experience. The luxurious primary bath includes a soaking tub, dual vanity, and walk-in shower. Three additional generously sized bedrooms and a hall bath with double sinks complete the second floor. The finished basement provides even more versatile living space with a recreation area featuring built-in shelving and storage units, plus an additional finished room ideal for a home office, gym, or hobby space. Additional highlights include a garage with an epoxy-coated floor, an automatic awning for the deck and a newer blacktop driveway completed in 2025. Residents of the Knolls of Birmingham enjoy outstanding community amenities including tennis/pickleball courts, walking trails, a pond, pool, and clubhouse — all while being conveniently located near shopping (within walking distance to a Starbucks), Route 202, Route 1, and just approximately 35–45 minutes to Philadelphia International Airport.
Features & Amenities
Interior
-
Other Interior Features
Eat-in Kitchen, Ceiling Fan(s), Kitchen Island, Pantry, Walk-In Closet(s), Built-in Features, Crown Molding, Soaking Tub
-
Total Bedrooms
4
-
Bathrooms
2
-
1/2 Bathrooms
1
-
Above Grade Finished Area
2800.0
-
Basement YN
YES
-
Cooling YN
YES
-
Cooling
Central Air, Ceiling Fan(s), Electric
-
Fireplace YN
YES
-
Heating YN
YES
-
Heating
Natural Gas, Forced Air
-
Pet friendly
N/A
Exterior
-
Garage
Yes
-
Garage spaces
2
-
Construction Materials
Brick, Vinyl Siding
-
Parking
Garage Door Opener, Concrete, Garage, Driveway, Inside Entrance, Attached
-
Patio and Porch Features
Deck
-
Pool
Yes
-
Pool Features
Community
-
Waterfront YN
NO
Area & Lot
-
Lot Size(acres)
0.28
-
Lot Size(square feet)
12075.0
-
Property Type
Residential
-
Property Sub Type
Single Family Residence
Price
-
Sales Price
$850,000
-
Tax Amount
$11,087
-
Sq. Footage
3, 200
-
Price/SqFt
$265
HOA
-
Association
Yes
-
Association Fee
$176
-
Association Fee Frequency
Monthly
-
Association Fee Includes
N/A
School District
-
Elementary School
N/A
-
Middle School
N/A
-
High School
N/A
Property Features
-
New Construction
NO
-
Accessibility Features
Grip-Accessible Features
-
Association Amenities
Meeting Room, Party Room, Tennis Court(s), Jogging Path
-
Foundation Details
Concrete Perimeter
-
Senior Community YN
NO
-
Sewer
Public Sewer
-
Tax Lot
0339
-
Water Source
Public
Schedule a Showing
Showing scheduled successfully.
Mortgage calculator
Estimate your monthly mortgage payment, including the principal and interest, property taxes, and HOA. Adjust the values to generate a more accurate rate.
Your payment
Principal and Interest:
$
Property taxes:
$
HOA fees:
$
Total loan payment:
$
Total interest amount:
$
Location
County
CHESTER
Elementary School
Middle School
High School
Listing Courtesy of Lisa Lyons , EXP Realty, LLC
RealHub Information is provided exclusively for consumers' personal, non-commercial use, and it may not be used for any purpose other than to identify prospective properties consumers may be interested in purchasing. All information deemed reliable but not guaranteed and should be independently verified. All properties are subject to prior sale, change or withdrawal. RealHub website owner shall not be responsible for any typographical errors, misinformation, misprints and shall be held totally harmless.

AGENT
Rachel Gardner
Call Rachel today to schedule a private showing.

* Listings on this website come from the FMLS IDX Compilation and may be held by brokerage firms other than the owner of this website. The listing brokerage is identified in any listing details. Information is deemed reliable but is not guaranteed. If you believe any FMLS listing contains material that infringes your copyrighted work please click here to review our DMCA policy and learn how to submit a takedown request.© 2024 FMLS.
Related Properties
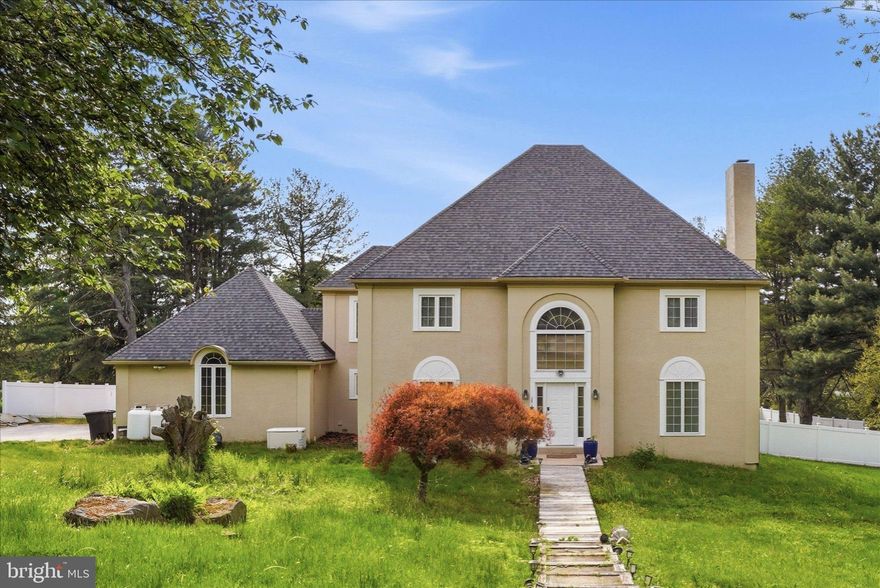
WEST CHESTER
1103 CLOVER HILL DRIVE
4 Beds
2 Baths
3,756 Sq.Ft.
$950,000
MLS#: PACT2125268

WEST CHESTER
623 MECHANICS ALLEY
3 Beds
2 Baths
2,472 Sq.Ft.
$899,900
MLS#: PACT2124758
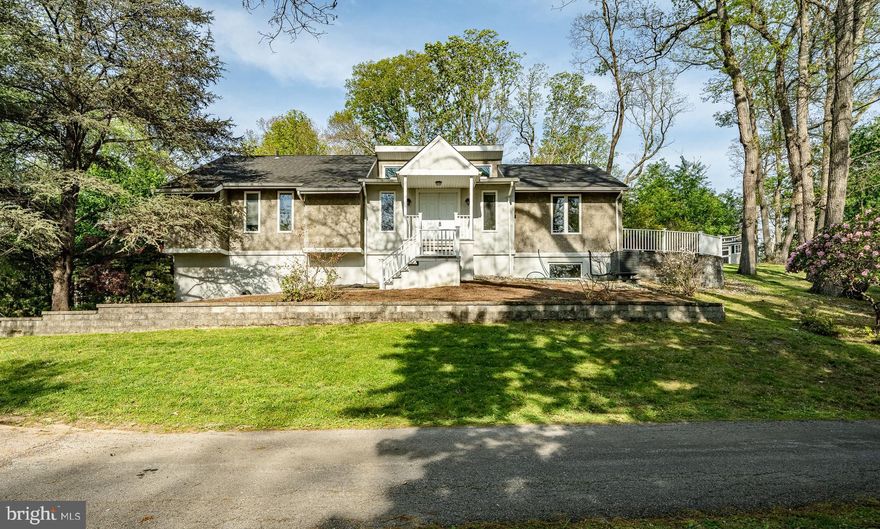
WEST CHESTER
145 SUNSET HOLLOW ROAD
4 Beds
2 Baths
2,271 Sq.Ft.
$749,900
MLS#: PACT2121136
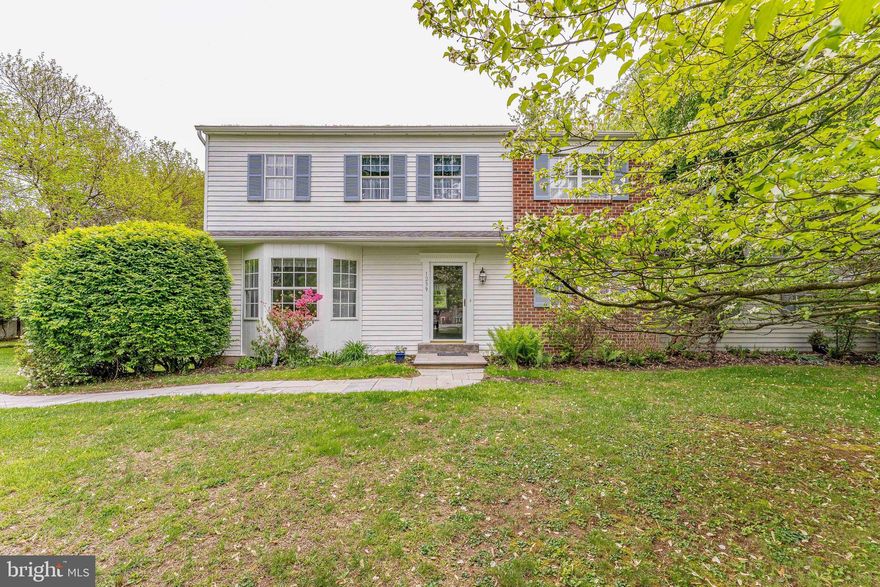
WEST CHESTER
1239 UPTON CIRCLE
4 Beds
2 Baths
2,410 Sq.Ft.
$825,000
MLS#: PACT2124766
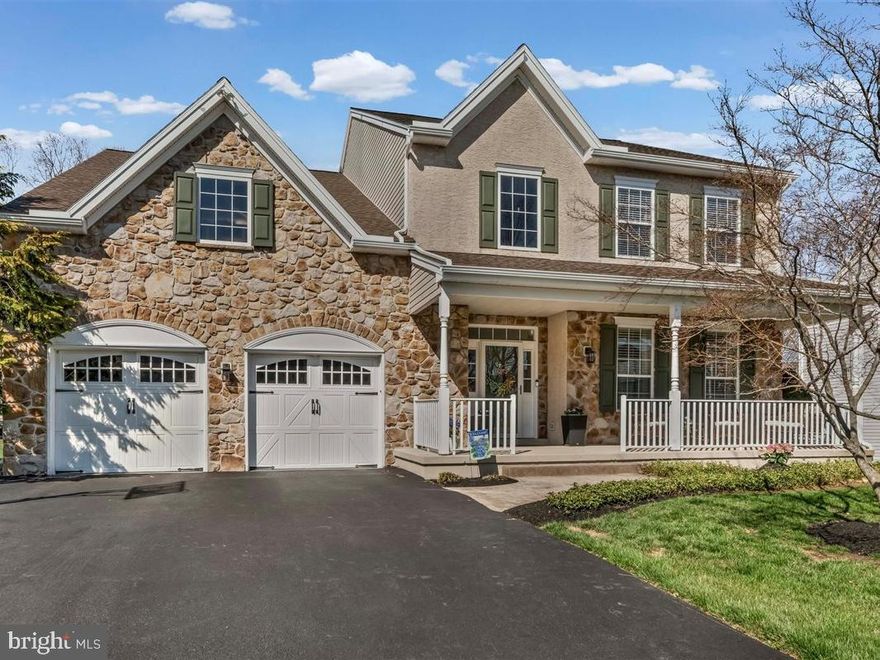
WEST CHESTER
204 FOUR IN HAND COURT
4 Beds
2 Baths
4,605 Sq.Ft.
$945,000
MLS#: PACT2121060
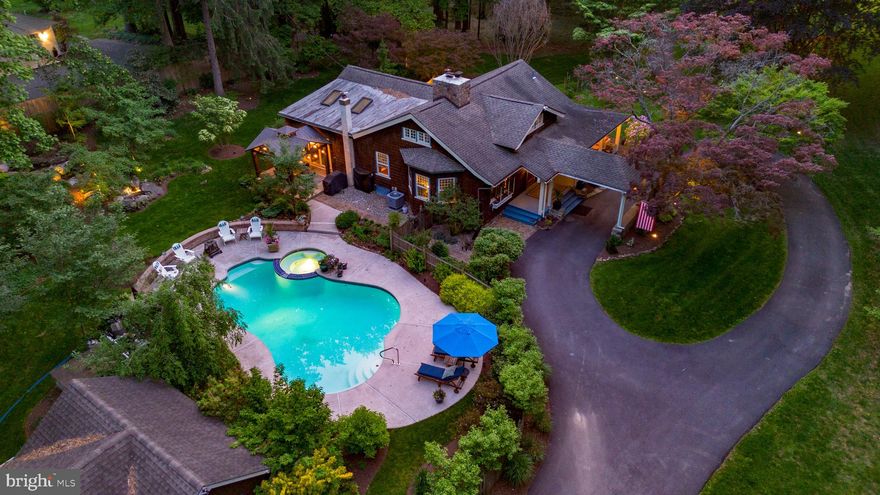
WEST CHESTER
314 OAKBOURNE ROAD
4 Beds
2 Baths
2,720 Sq.Ft.
$995,000
MLS#: PACT2125390

WEST CHESTER
823 NATHAN HALE DRIVE
5 Beds
3 Baths
3,190 Sq.Ft.
$877,000
MLS#: PACT2125606
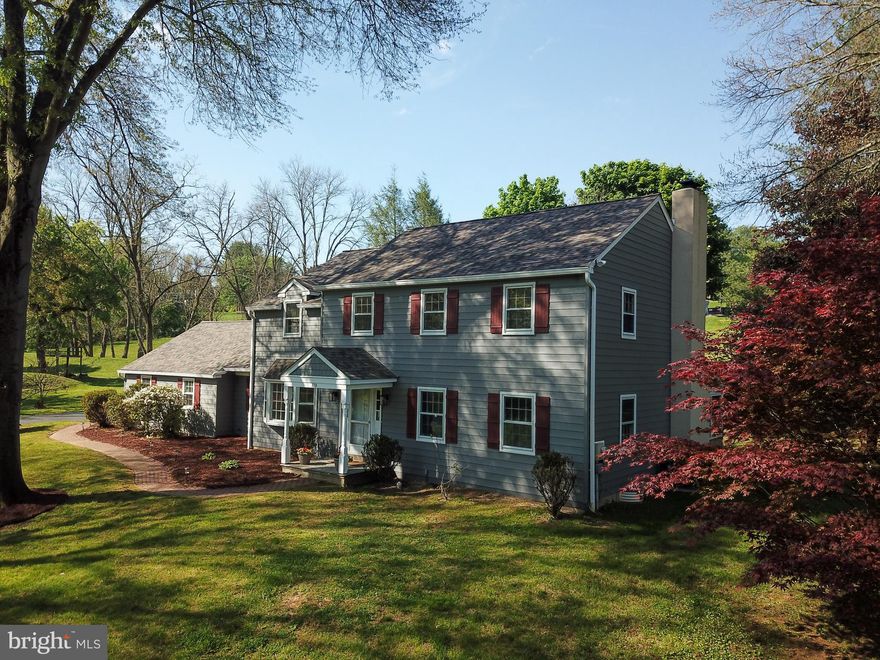
WEST CHESTER
370 HIGHLAND ROAD
4 Beds
2 Baths
2,639 Sq.Ft.
$824,900
MLS#: PACT2124798
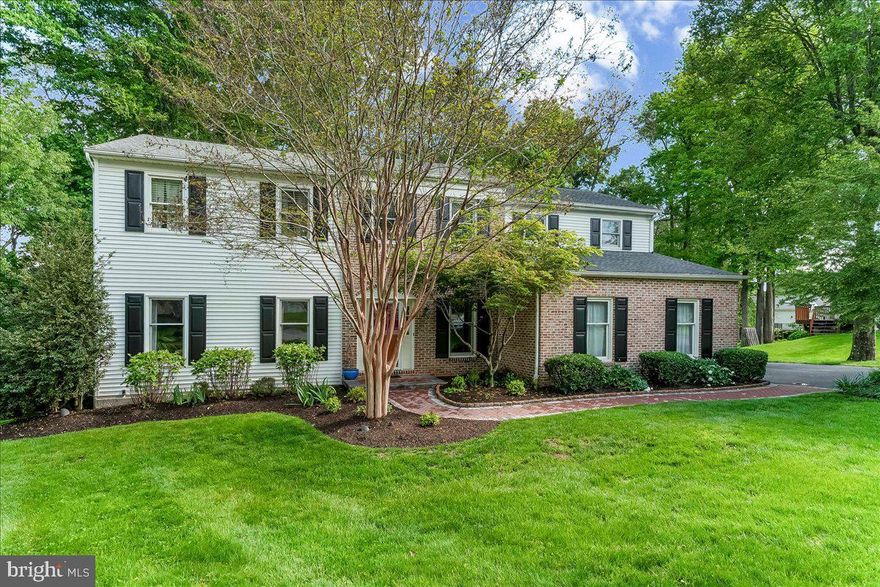
WEST CHESTER
3 ARDROSSAN AVENUE
5 Beds
2 Baths
3,978 Sq.Ft.
$785,000
MLS#: PACT2125740
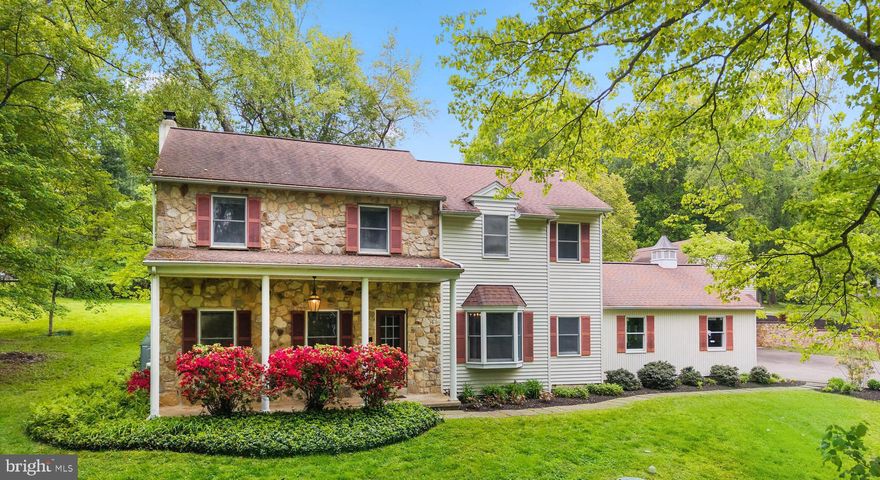
WEST CHESTER
681 BRINTONS BRIDGE ROAD
4 Beds
3 Baths
2,376 Sq.Ft.
$895,000
MLS#: PACT2125240
.png)