
Property
Beds
4
Full Baths
3
1/2 Baths
2
Year Built
1965
Sq.Footage
3,648
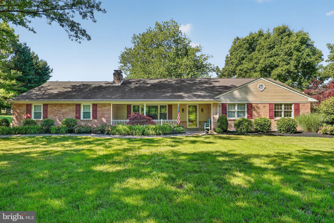
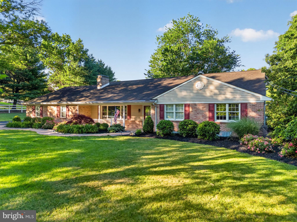
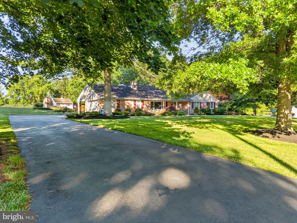
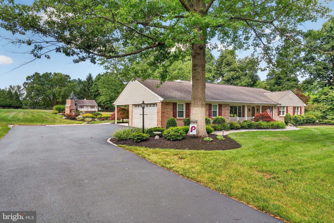
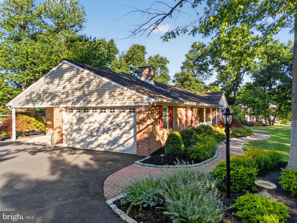
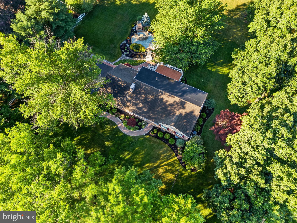
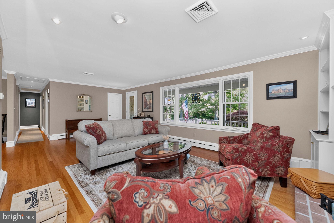
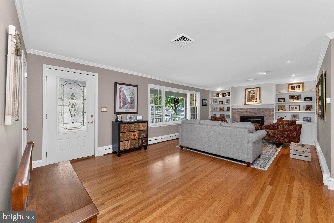
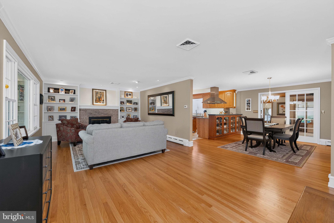
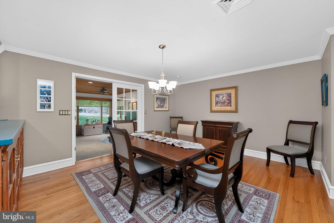
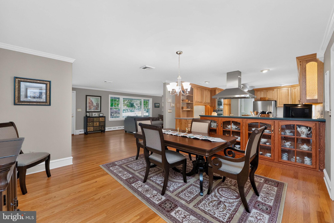
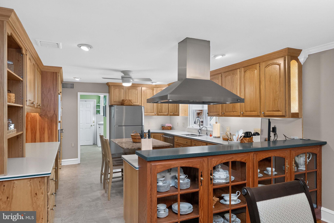
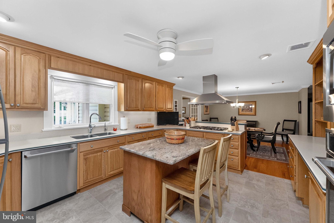
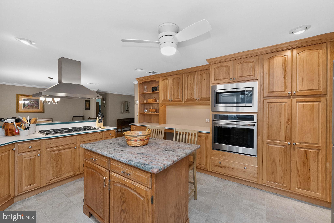
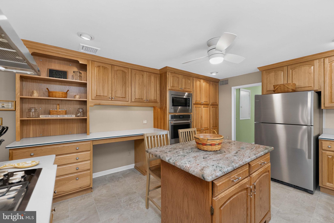
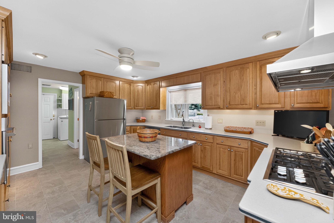
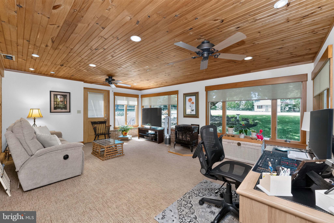
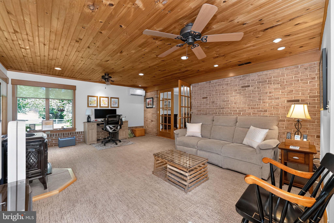
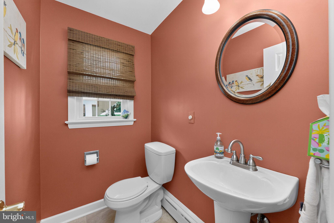
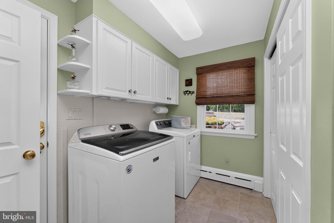
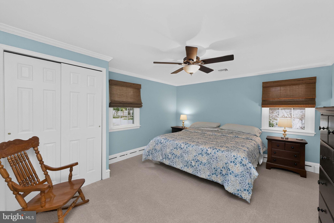
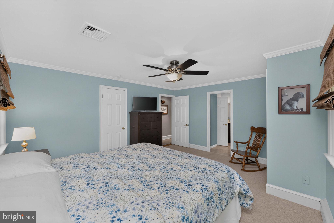
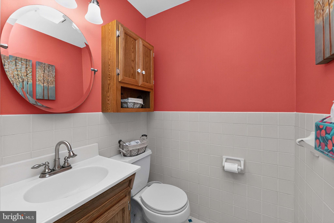
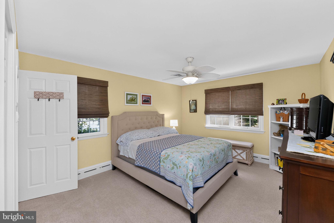
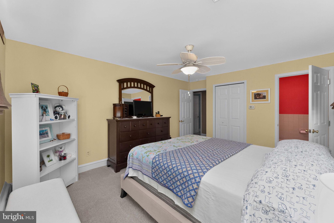
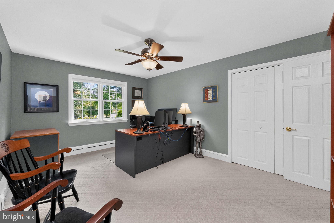
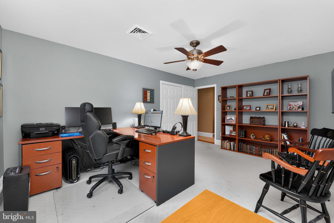
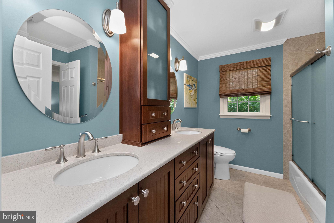
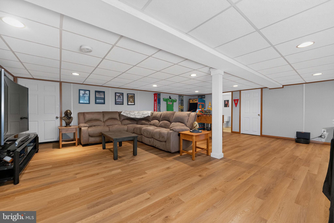
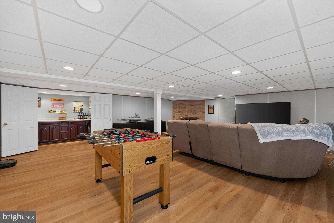
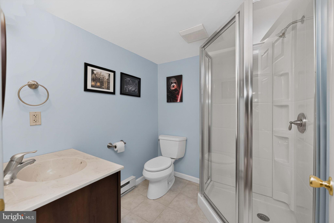
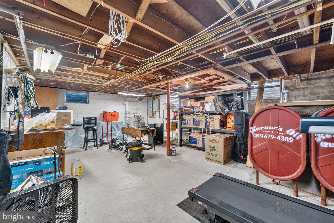
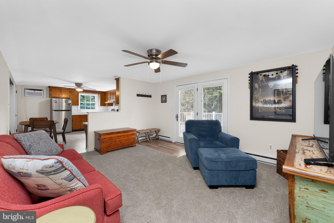
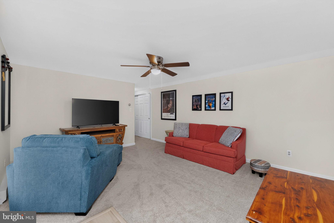
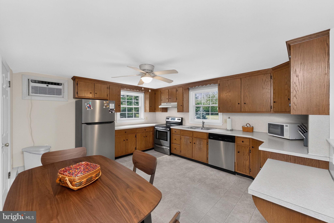
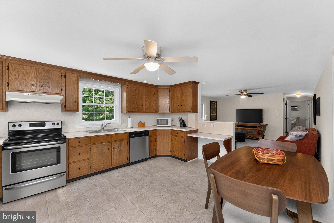
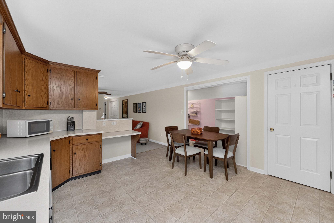
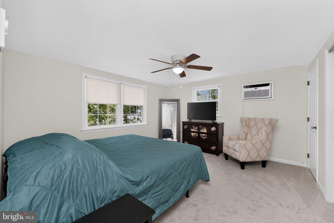
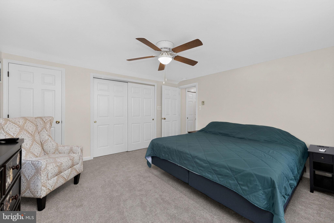
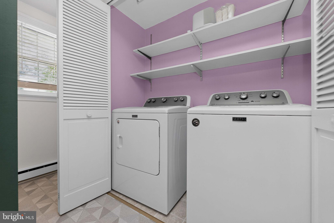
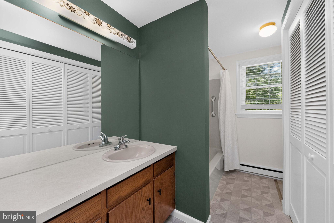
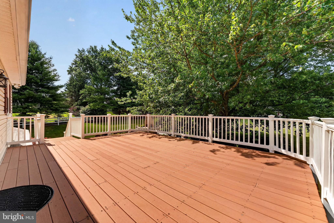
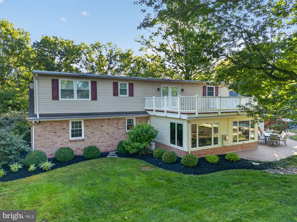
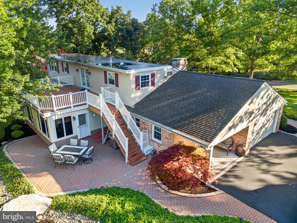
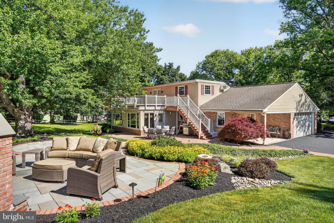
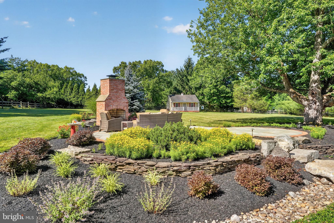
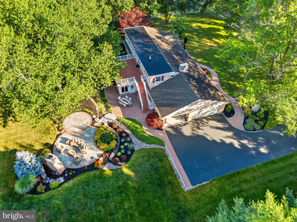
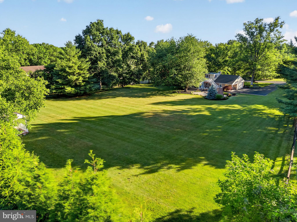
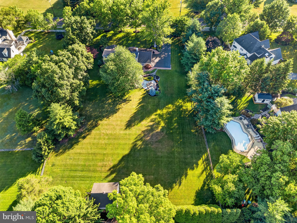
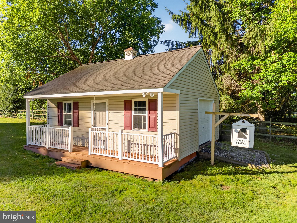
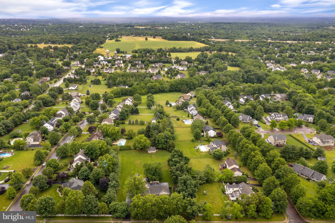
Rare Opportunity! Welcome to this exceptional ranch home nestled on 1.5 beautifully landscaped acres in the highly desirable North Penn School District. Offering a rare combination of comfort, privacy, and flexibility, this unique property features two distinct living spaces-a spacious three-bedroom main residence and a separate Township-approved one-bedroom residence complete with its own private entrance, full kitchen, laundry room, generous storage, and private composite deck. Whether you're seeking multigenerational living, accommodations for extended family, a dedicated home office, private guest quarters, or rental income potential, this remarkable property is designed to adapt to every stage of life. A charming brick paver walkway leads to the inviting front porch and into the warm and welcoming main residence, where hardwood flooring flows throughout the living and dining rooms. The spacious living room is highlighted by a beautiful brick wood-burning fireplace, custom built-in cabinetry, and a large bay window that fills the room with natural light. The dining room opens seamlessly into the well-appointed kitchen, featuring abundant cabinetry, Corian countertops, stainless steel appliances, and a center island topped with granite. Just beyond, the expansive four-season sunroom overlooks the private backyard and serves as the perfect gathering space year-round. Complete with a striking brick accent wall, recessed lighting, and a freestanding propane fireplace, this inviting room is ideal for entertaining or simply relaxing while enjoying the peaceful surroundings. A convenient powder room and first-floor laundry/mudroom with direct garage access enhance the home's thoughtful layout. The primary suite offers dual closets and shares a beautifully updated Jack-and-Jill bathroom with the hallway, featuring dual vanities, radiant heated tile flooring, and a tiled shower. The second bedroom includes its own private half bath, while the third bedroom provides additional space for family or guests. The finished lower level significantly expands the home's living space with a second brick wood-burning fireplace, wet bar, full bathroom, recessed lighting, and the durable Owens Corning wall system, along with generous unfinished storage space. Step outside to your own private backyard retreat featuring an expansive brick patio, mature landscaping, custom flagstone hardscaping, a stunning outdoor brick fireplace, and landscape lighting-creating an exceptional setting for entertaining or enjoying peaceful evenings at home. The beautifully maintained 1.5-acre property also includes a large storage shed and abundant outdoor space to relax, garden, or play. Adding to the home's exceptional versatility is theTownship-approved one-bedroom residence, accessed by its own exterior entrance for complete privacy. This thoughtfully designed living space includes a full kitchen, one full bath, private laundry room, generous storage, and its own composite deck, making it ideal for parents, adult children, long-term guests, live-in caregivers, an executive home office, or potential rental income. Conveniently located just minutes from the Pennsylvania Turnpike, shopping, dining, parks, and everyday conveniences, this exceptional property offers the perfect balance of peaceful suburban living and easy accessibility. Rarely does a property offer this unique blend of space, privacy, flexibility, and functionality. More than just a beautiful home, this is a property that evolves with your family's changing needs-whether accommodating multiple generations, creating a private retreat for guests, establishing a separate work-from-home environment, or generating supplemental rental income. Opportunities like this are truly one of a kind.
Features & Amenities
Interior
-
Other Interior Features
Eat-in Kitchen, Kitchen Island, Ceiling Fan(s), Recessed Lighting, Pantry
-
Total Bedrooms
4
-
Bathrooms
3
-
1/2 Bathrooms
2
-
Above Grade Finished Area
3148.0
-
Basement YN
YES
-
Cooling YN
YES
-
Cooling
Central Air, Ceiling Fan(s), Wall Unit(s), Electric, Attic Fan
-
Fireplace YN
YES
-
Heating YN
YES
-
Heating
Electric, Oil, Hot Water, Baseboard
-
Main Level Bedrooms
3
-
Pet friendly
N/A
Exterior
-
Garage
Yes
-
Garage spaces
2
-
Construction Materials
Brick
-
Other Exterior Features
Lighting
-
Parking
Garage Door Opener, Garage, Driveway, Inside Entrance, Attached
-
Patio and Porch Features
Patio, Porch, Deck
-
Pool
No
-
Waterfront YN
NO
Area & Lot
-
Lot Features
Level
-
Lot Size(acres)
1.49
-
Lot Size(square feet)
64,758
-
Property Type
Residential
-
Property Sub Type
Single Family Residence
-
Architectural Style
Ranch/Rambler
Price
-
Sales Price
$889,900
-
Tax Amount
$9,596
-
Sq. Footage
3,648
-
Price/SqFt
$243
HOA
-
Association
No
School District
-
Elementary School
N/A
-
Middle School
N/A
-
High School
NORTH PENN SENIOR
Property Features
-
New Construction
NO
-
Foundation Details
Brick/Mortar
-
Senior Community YN
NO
-
Sewer
Septic Tank
-
Tax Lot
084
-
Water Source
Public
Schedule a Showing
Showing scheduled successfully.
Mortgage calculator
Estimate your monthly mortgage payment, including the principal and interest, property taxes, and HOA. Adjust the values to generate a more accurate rate.
Your payment
Principal and Interest:
$
Property taxes:
$
HOA fees:
$
Total loan payment:
$
Total interest amount:
$
Location
County
MONTGOMERY
Elementary School
Middle School
High School
NORTH PENN SENIOR
Listing Courtesy of Stacey L DeLong , Iron Valley Real Estate Legacy
RealHub Information is provided exclusively for consumers' personal, non-commercial use, and it may not be used for any purpose other than to identify prospective properties consumers may be interested in purchasing. All information deemed reliable but not guaranteed and should be independently verified. All properties are subject to prior sale, change or withdrawal. RealHub website owner shall not be responsible for any typographical errors, misinformation, misprints and shall be held totally harmless.

AGENT
Rachel Gardner
Call Rachel today to schedule a private showing.

* Listings on this website come from the FMLS IDX Compilation and may be held by brokerage firms other than the owner of this website. The listing brokerage is identified in any listing details. Information is deemed reliable but is not guaranteed. If you believe any FMLS listing contains material that infringes your copyrighted work please click here to review our DMCA policy and learn how to submit a takedown request.© 2024 FMLS.
Related Properties
LANSDALE
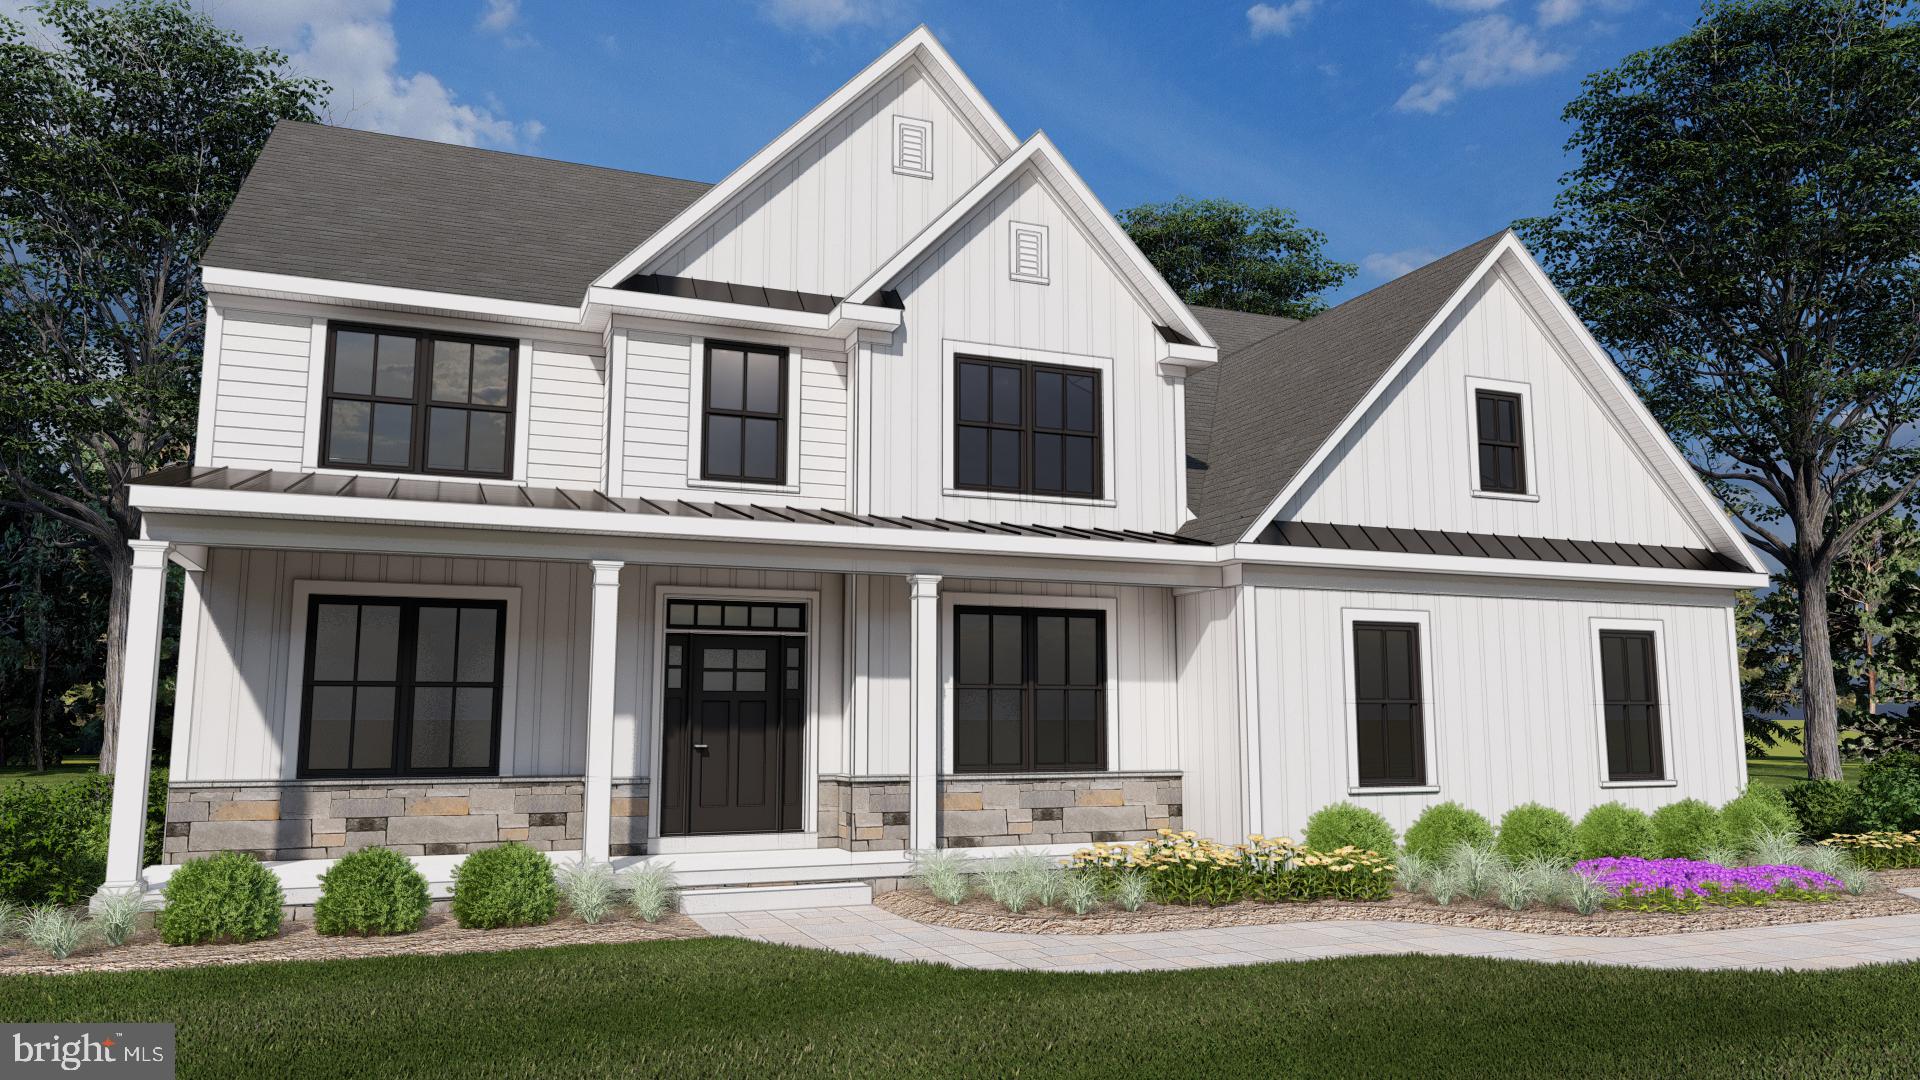
1146 SQUIRES WAY
4 Beds
2 Baths
2,593 Sq.Ft.
$750,000
MLS#: PAMC2183100
LANSDALE
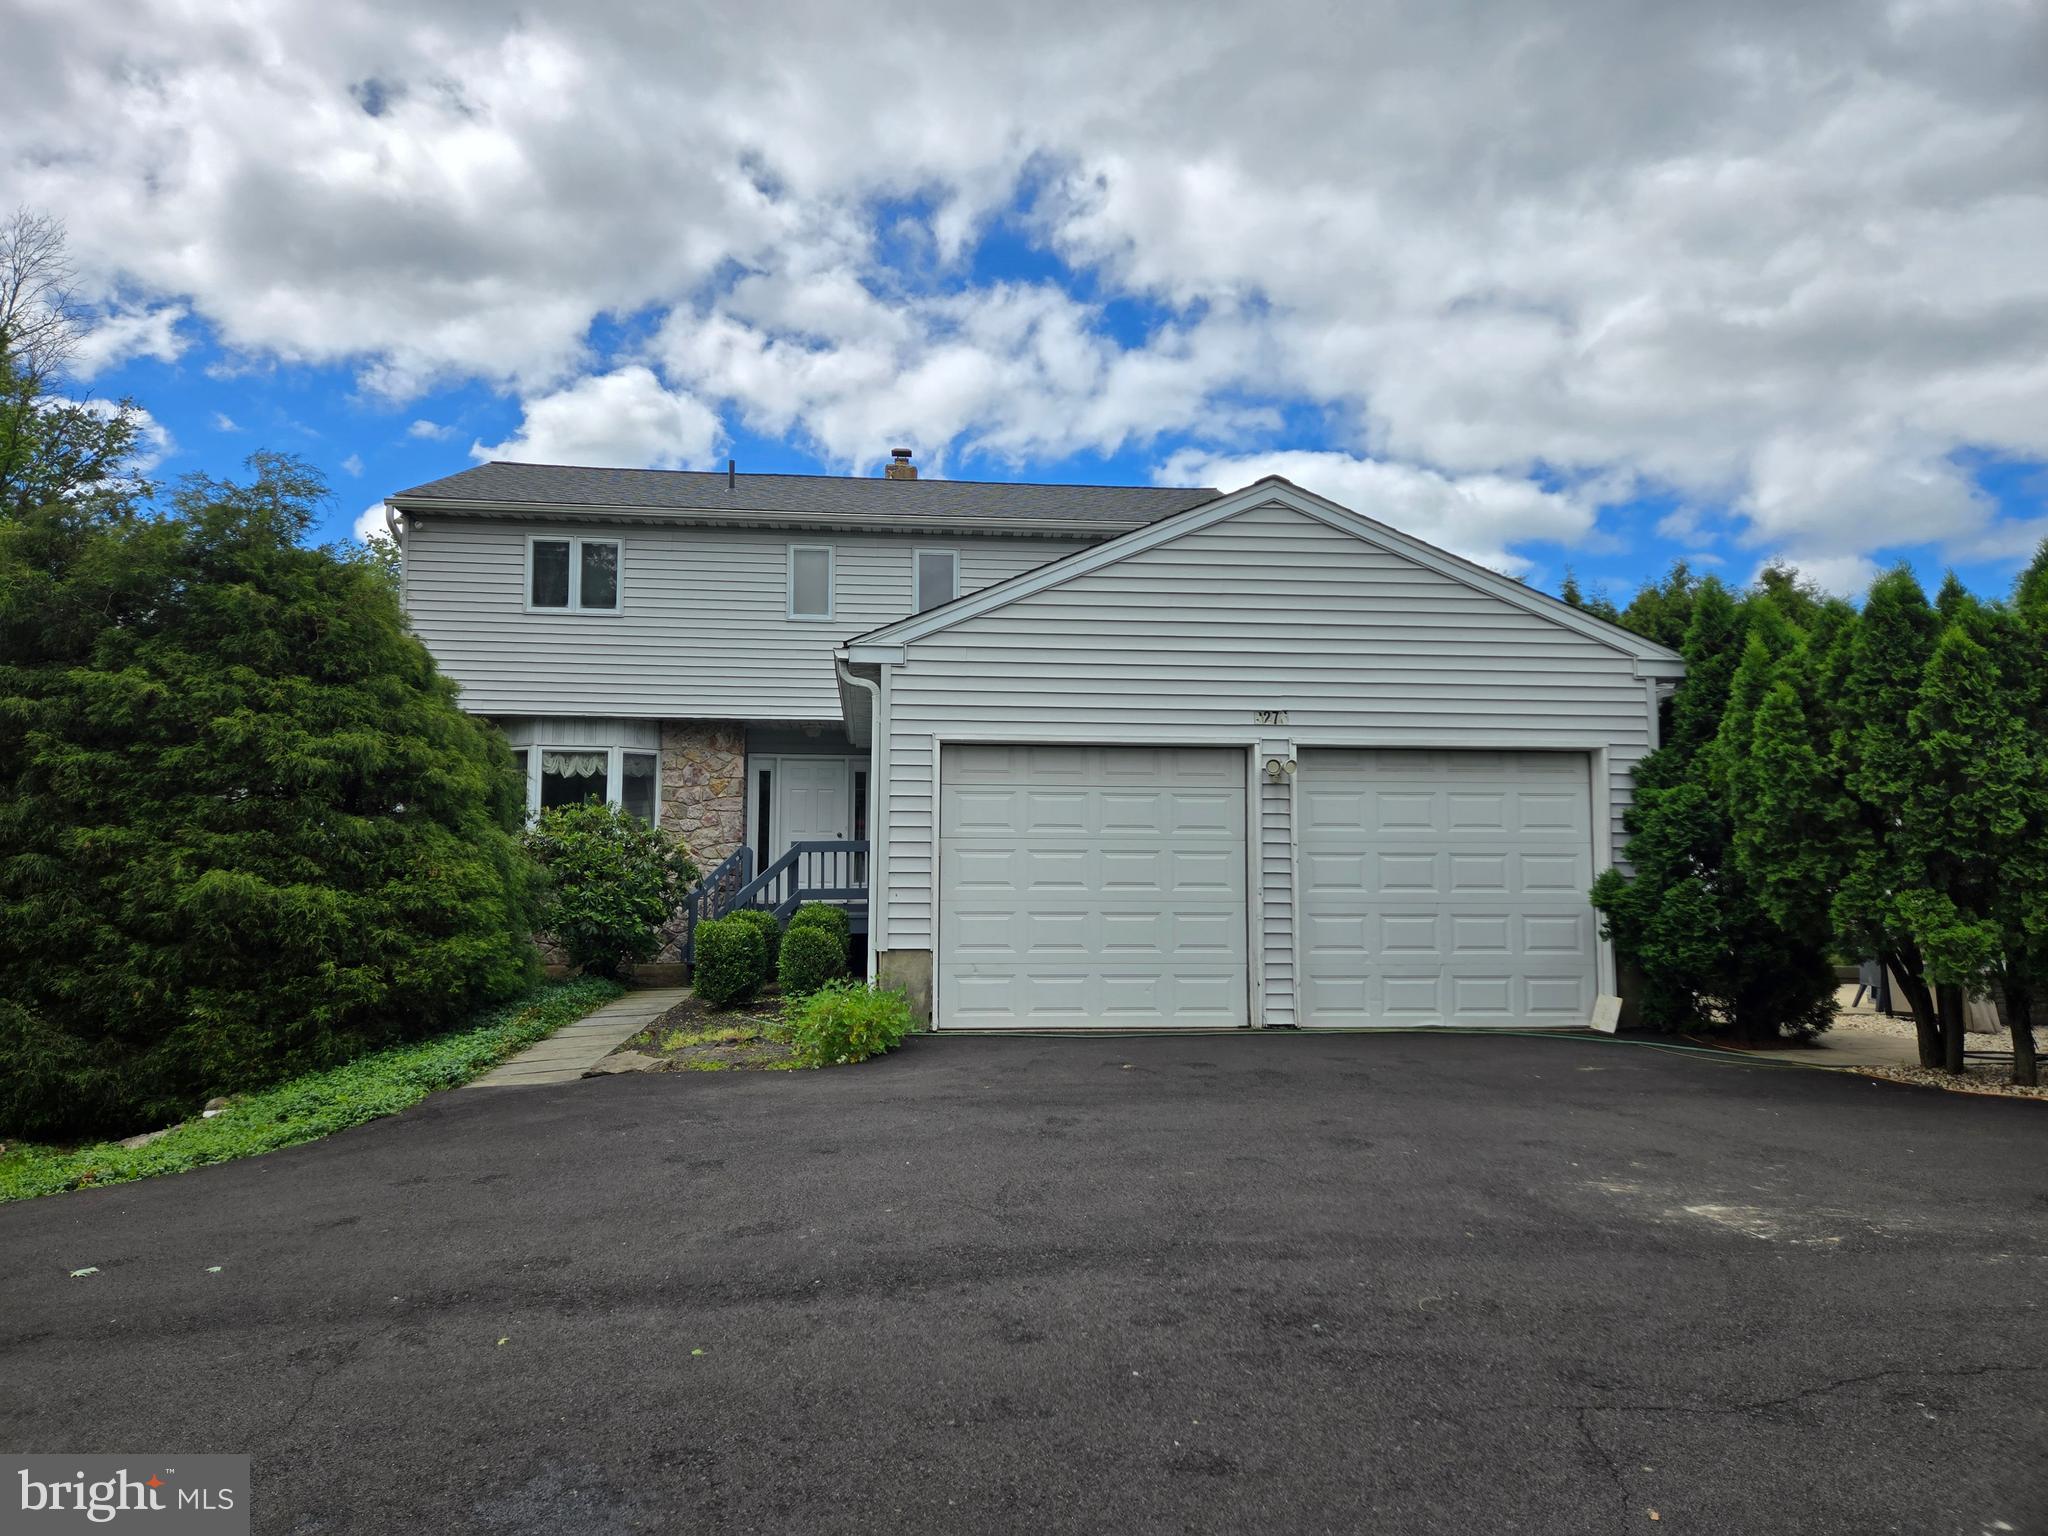
000 LENAPE DRIVE
4 Beds
2 Baths
2,729 Sq.Ft.
$958,000
MLS#: PAMC2145032
LANSDALE
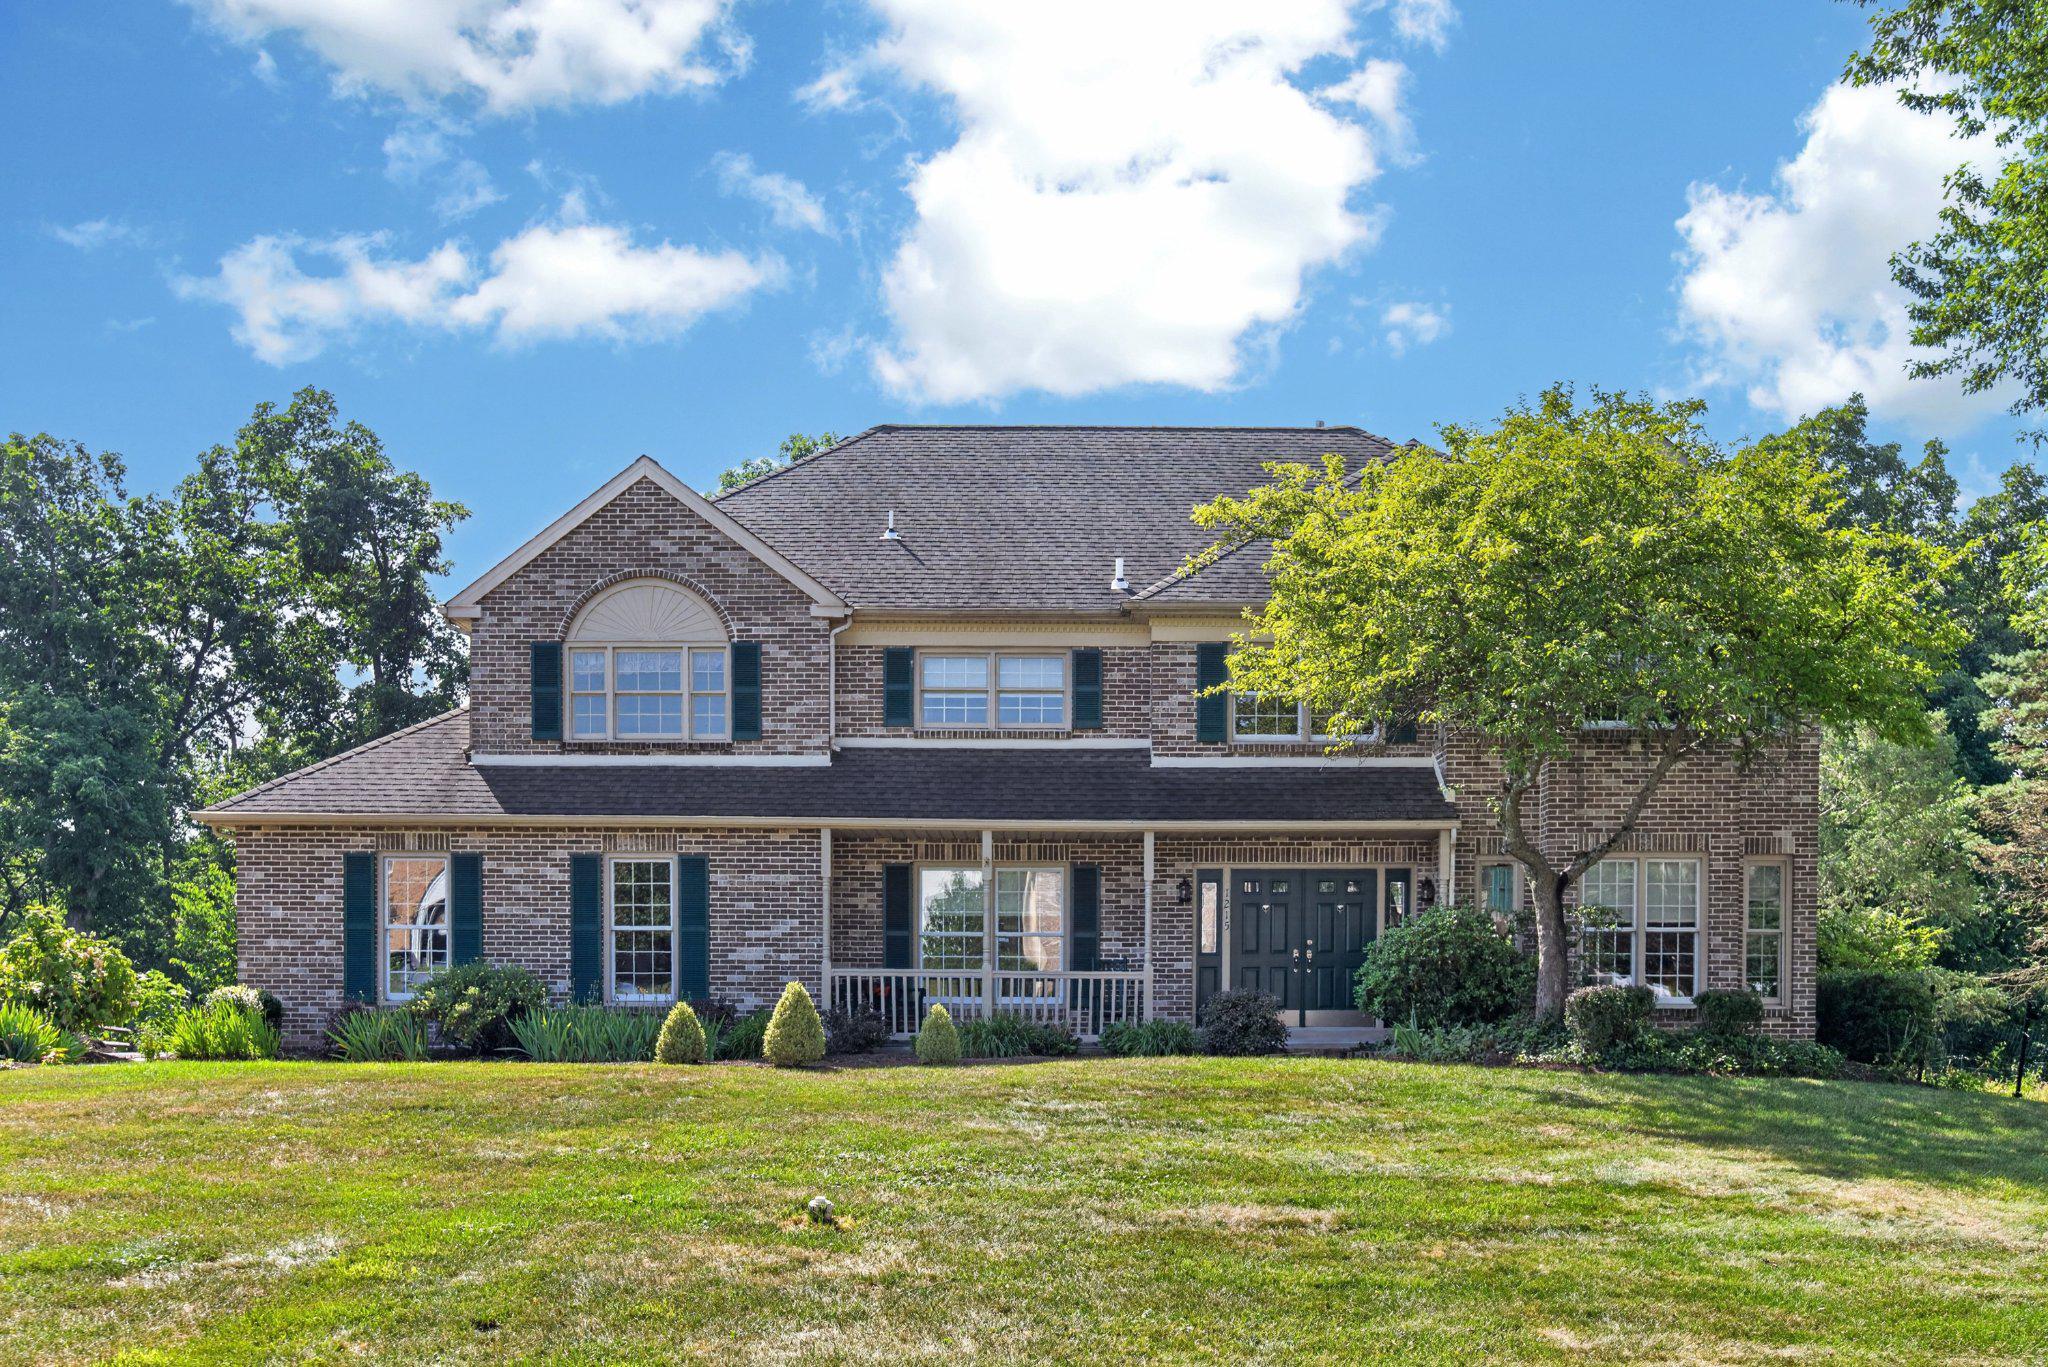
2276 S VALLEY FORGE ROAD
3 Beds
3 Baths
2,400 Sq.Ft.
$999,990
MLS#: PAMC2165998
LANSDALE
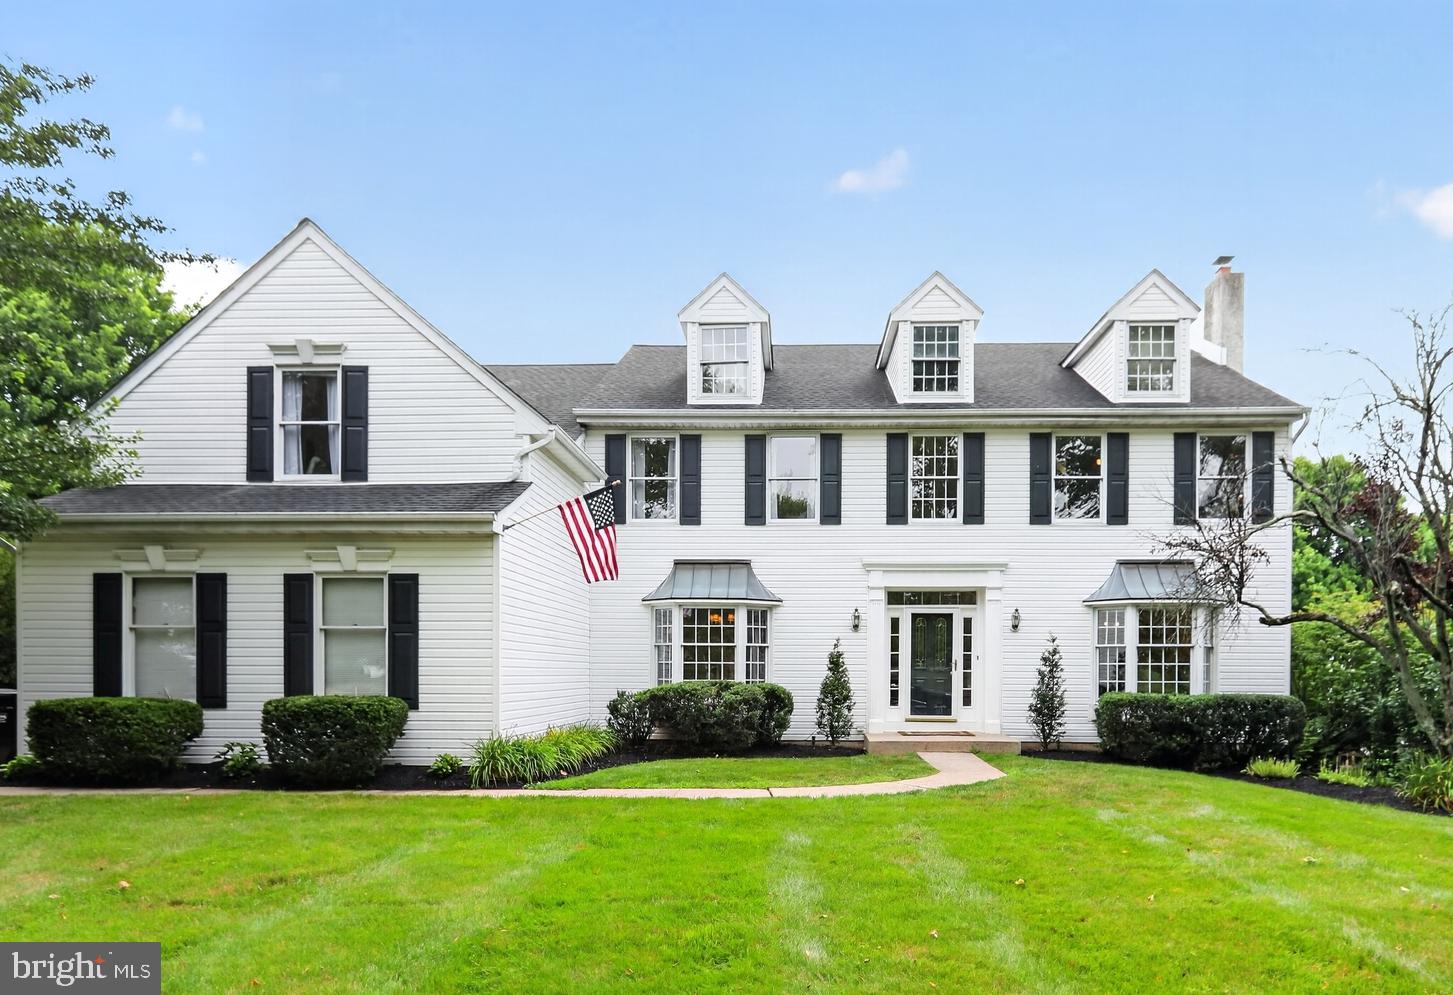
1215 JARVIS LANE
4 Beds
2 Baths
4,016 Sq.Ft.
$860,000
MLS#: PAMC2186482
LANSDALE
2299 WARNER ROAD
4 Beds
2 Baths
5,298 Sq.Ft.
$975,000
MLS#: PAMC2187336
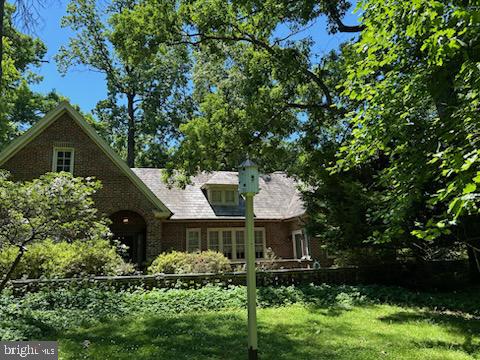
LANSDALE
17 WOODLAND DRIVE
5 Beds
3 Baths
3,001 Sq.Ft.
$849,750
MLS#: PAMC2181140
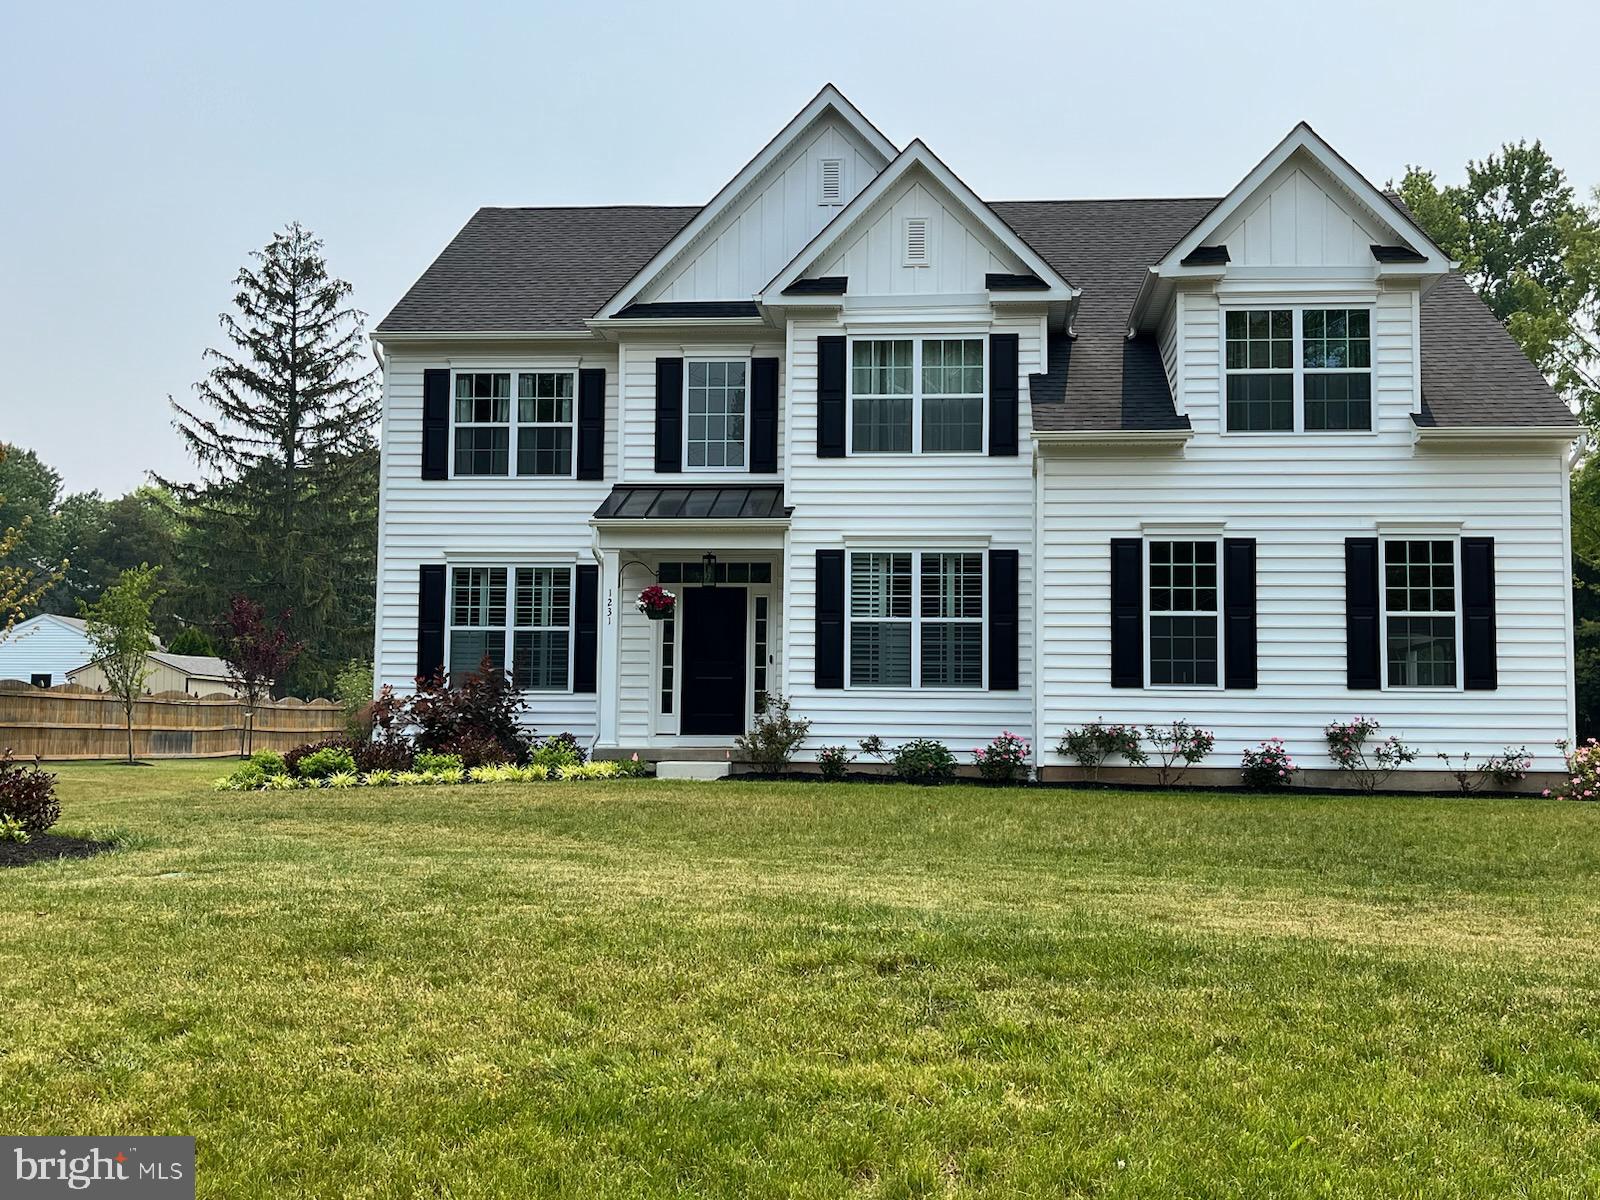
LANSDALE
00 PECAN DRIVE 3
4 Beds
2 Baths
3,000 Sq.Ft.
$984,900
MLS#: PAMC2172362
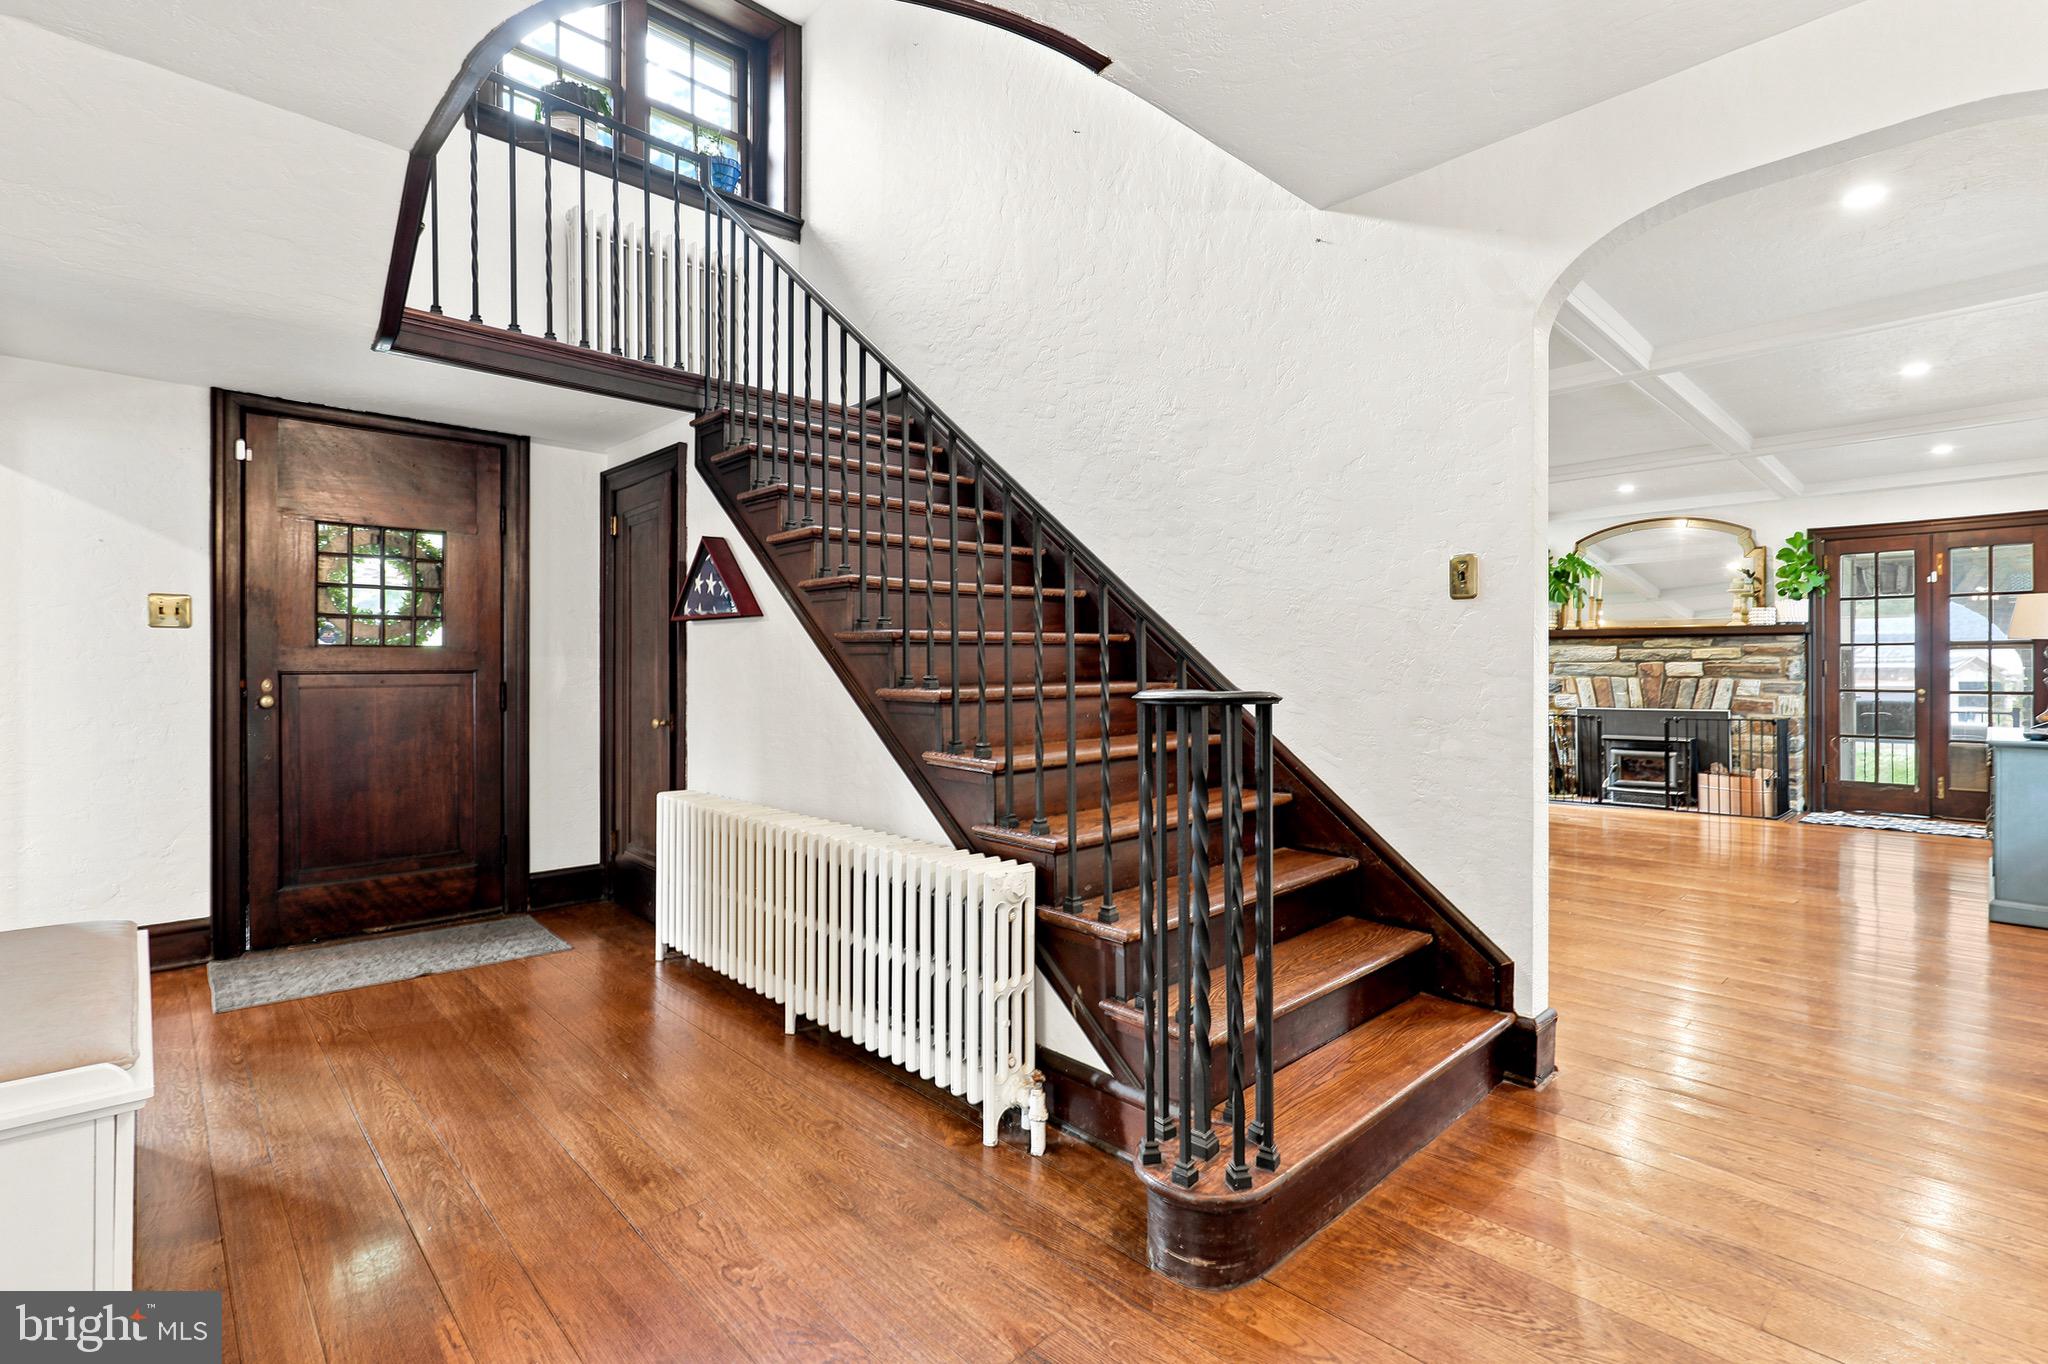
LANSDALE
237 ELM DRIVE
5 Beds
2 Baths
2,977 Sq.Ft.
$849,900
MLS#: PAMC2187230
.png)