Features & Amenities

Interior

  • Other Interior Features

    Eat-in Kitchen, Elevator, Kitchen Island, Pantry, Recessed Lighting, Sound System, Walk-In Closet(s), High Ceilings, Built-in Features, Crown Molding, Open Floorplan, Soaking Tub

  • Total Bedrooms

    3

  • Bathrooms

    3

  • 1/2 Bathrooms

    2

  • Above Grade Finished Area

    2724.0

  • Basement YN

    NO

  • Cooling YN

    YES

  • Cooling

    Central Air, Electric

  • Fireplace YN

    YES

  • Heating YN

    YES

  • Heating

    Exhaust Fan, Natural Gas, Forced Air

  • Pet friendly

    Yes

Exterior

  • Garage

    Yes

  • Garage spaces

    2

  • Construction Materials

    Frame

  • Other Exterior Features

    Balcony, Lighting

  • Parking

    Oversized, Garage Door Opener, Asphalt, Garage, Driveway, Other, Inside Entrance, Attached

  • Patio and Porch Features

    Porch

  • Pool

    No

  • Waterfront YN

    NO

  • View

    Street, Trees/Woods

Area & Lot

  • Lot Size(acres)

    0.09

  • Lot Size(square feet)

    3,930

  • Property Type

    Residential

  • Property Sub Type

    Townhouse

  • Architectural Style

    Traditional

Price

  • Sales Price

    $1,389,000
  • Tax Amount

    $16,421

  • Financing Options

    Conventional, Cash

  • Sq. Footage

    3,222

  • Price/SqFt

    $431

HOA

  • Association

    YES

  • Association Fee

    $408

  • Association Fee Frequency

    Monthly

  • Association Fee Includes

    N/A

School District

  • Elementary School

    GLADWYNE

  • Middle School

    BLACK ROCK

  • High School

    HARRITON

Property Features

  • New Construction

    NO

  • Foundation Details

    Concrete Perimeter, Slab

  • Senior Community YN

    NO

  • Sewer

    Public Sewer

  • Tax Lot

    536

  • Water Source

    Public

Schedule a Showing

Showing scheduled successfully.

<
>
IN PERSON
VIA CHAT

What is 3 + 4 ?


Change time

Mortgage calculator

Estimate your monthly mortgage payment, including the principal and interest, property taxes, and HOA. Adjust the values to generate a more accurate rate.

Your payment

Principal and Interest:

$

Property taxes:

$

HOA fees:

$

Total loan payment:

$

Total interest amount:

$

Location

County

MONTGOMERY

Elementary School

GLADWYNE

Middle School

BLACK ROCK

High School

HARRITON

Listing Courtesy of Edward A Begg, BHHS Fox & Roach Wayne-Devon

RealHub Information is provided exclusively for consumers' personal, non-commercial use, and it may not be used for any purpose other than to identify prospective properties consumers may be interested in purchasing. All information deemed reliable but not guaranteed and should be independently verified. All properties are subject to prior sale, change or withdrawal. RealHub website owner shall not be responsible for any typographical errors, misinformation, misprints and shall be held totally harmless.

Agent Rachel Gardner

Salesperson, Realtor

Rachel Gardner

Call Rachel today to schedule a private showing.


* Listings on this website come from the FMLS IDX Compilation and may be held by brokerage firms other than the owner of this website. The listing brokerage is identified in any listing details. Information is deemed reliable but is not guaranteed. If you believe any FMLS listing contains material that infringes your copyrighted work please click here to review our DMCA policy and learn how to submit a takedown request.© 2024 FMLS.
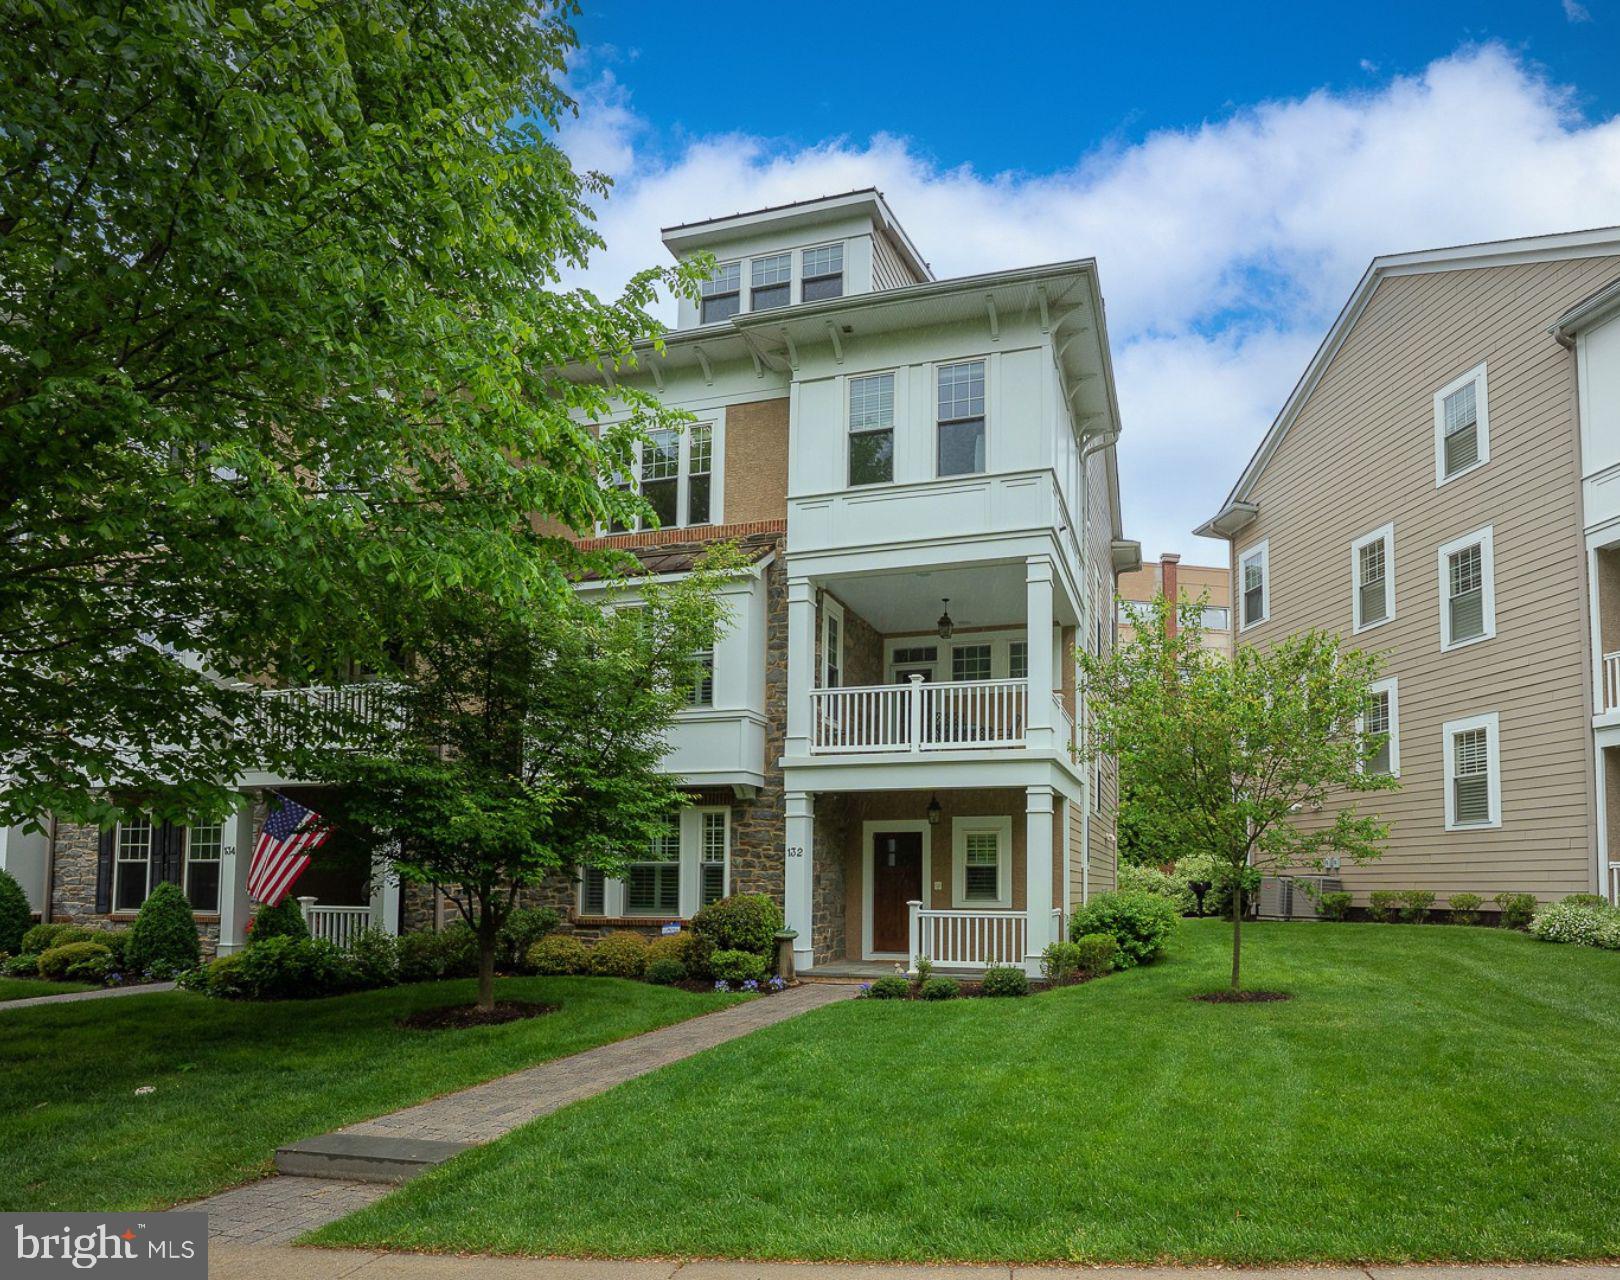
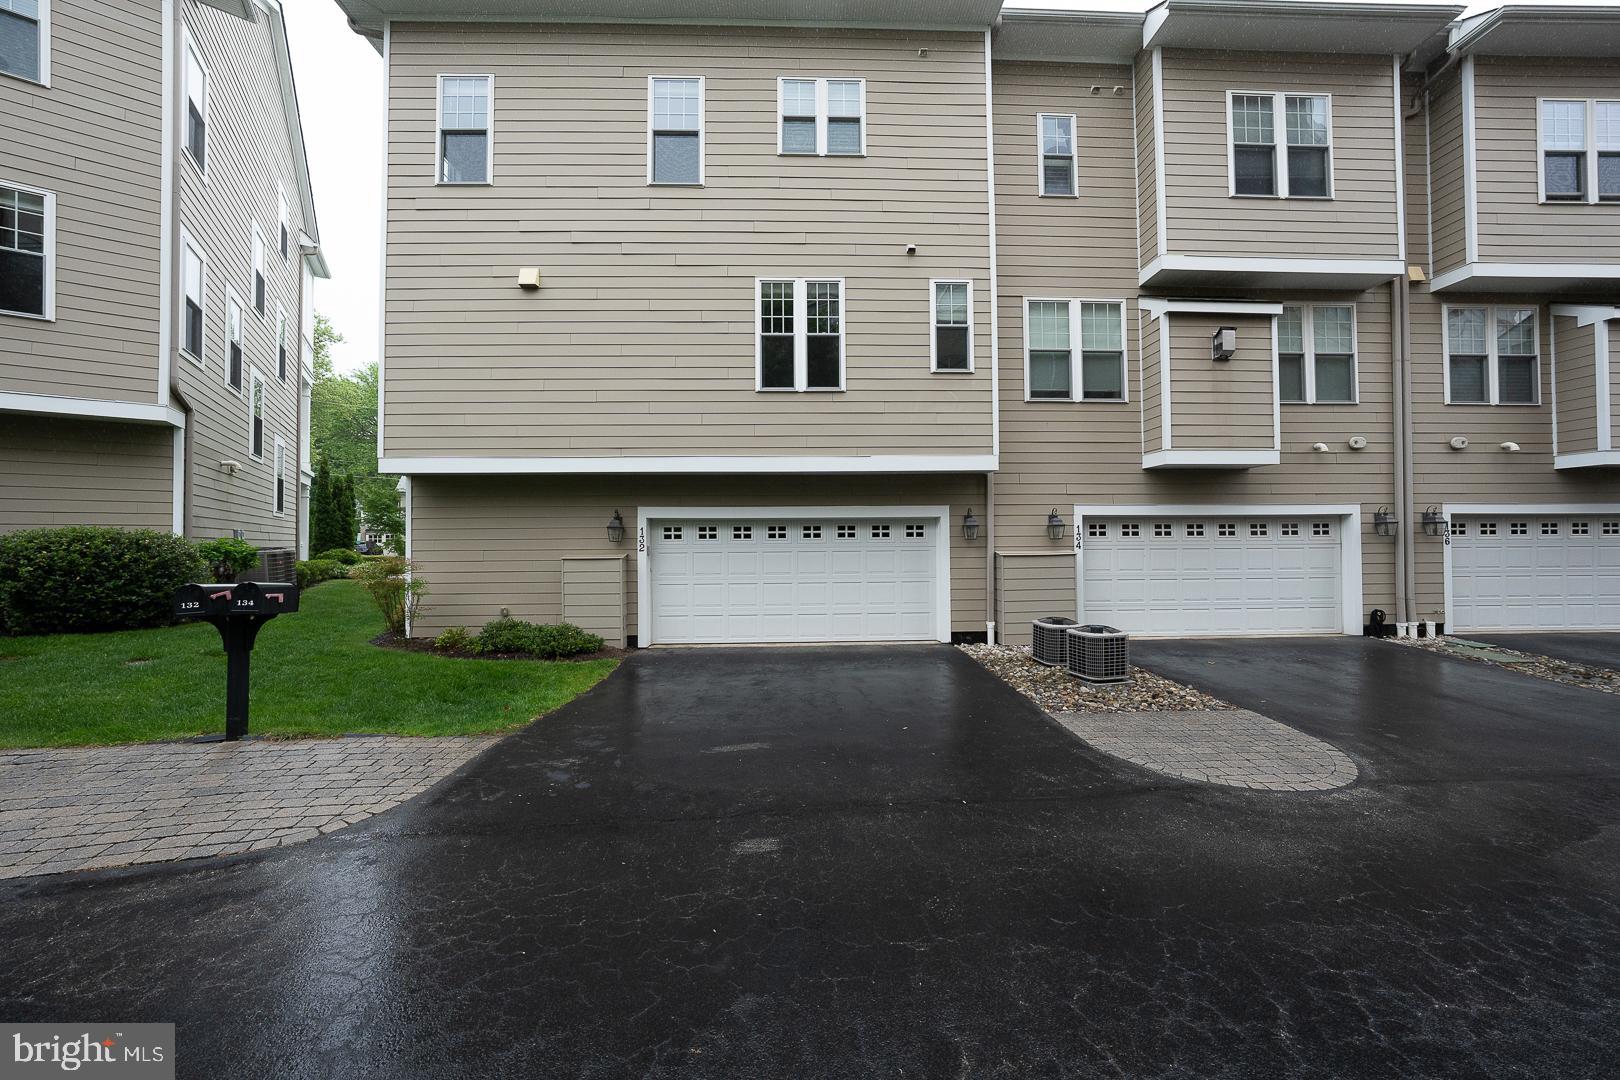
Welcome to 132 Pennsylvania Avenue, an exquisite Harriton Model end-unit townhouse in the highly desirable Whitehall community of Bryn Mawr. Built in 2012 by Vaughan Building Group, this 3 Bedroom, 3.2 Bath residence sits on a prime corner lot along a beautiful tree-lined street, offering exceptional privacy with ample space between homes and a highly walkable location—steps to the R-5 train, shopping, dining, parks, and cultural venues.
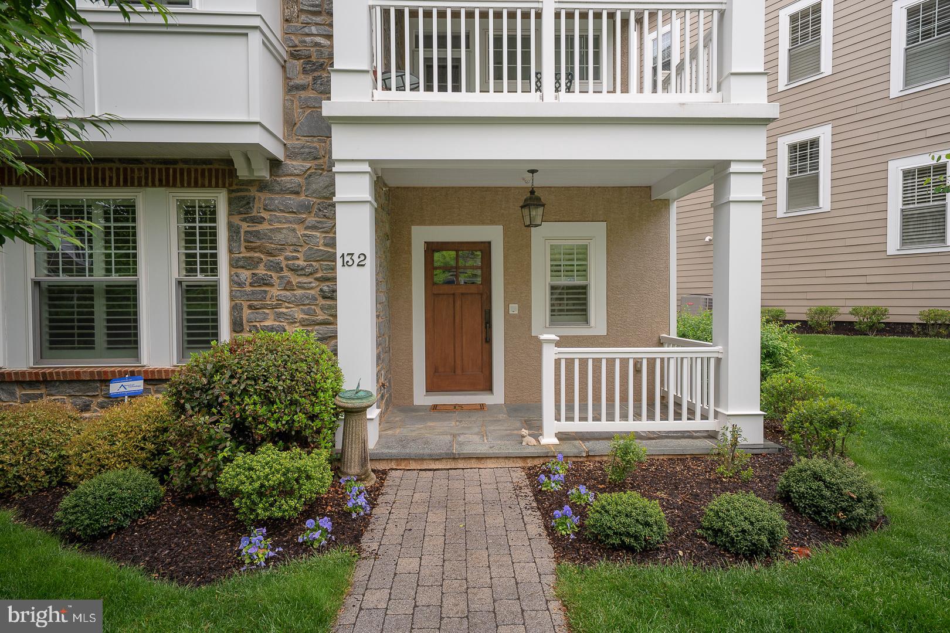
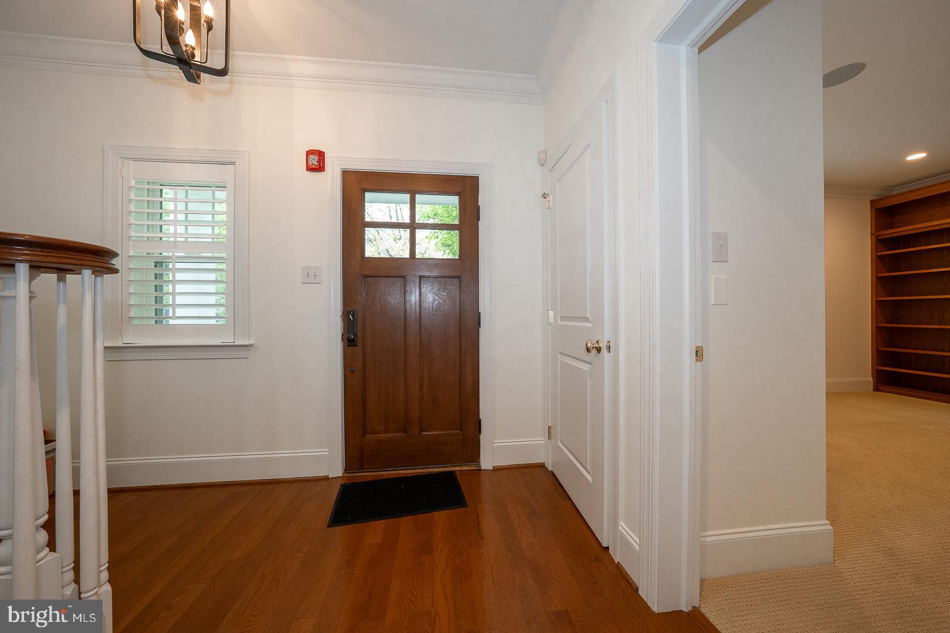
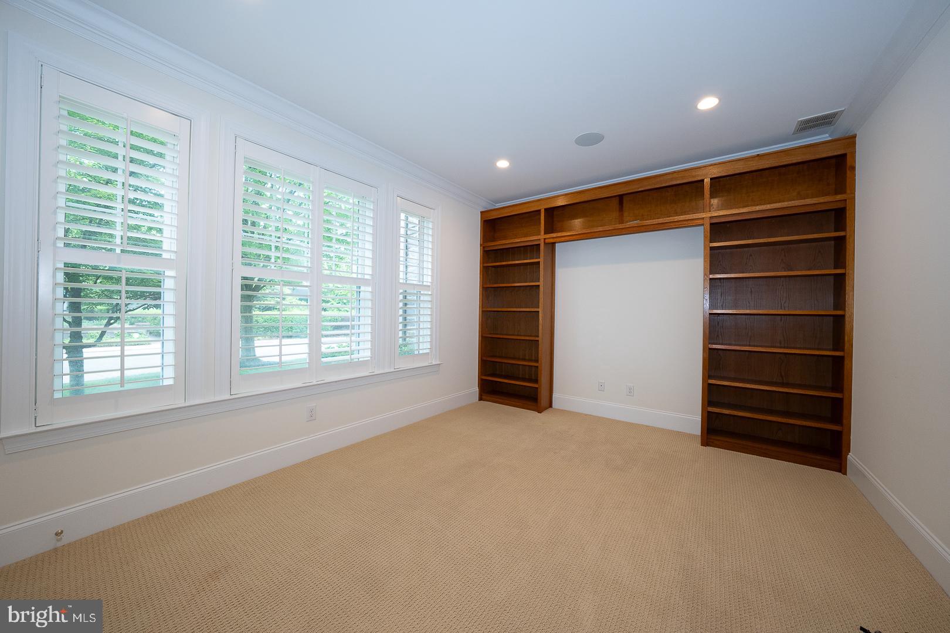
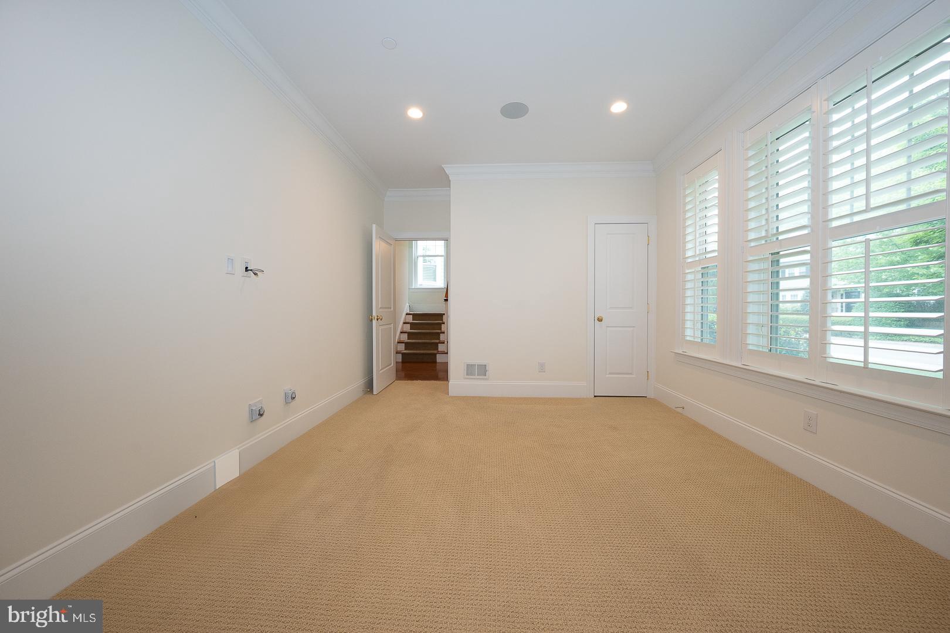
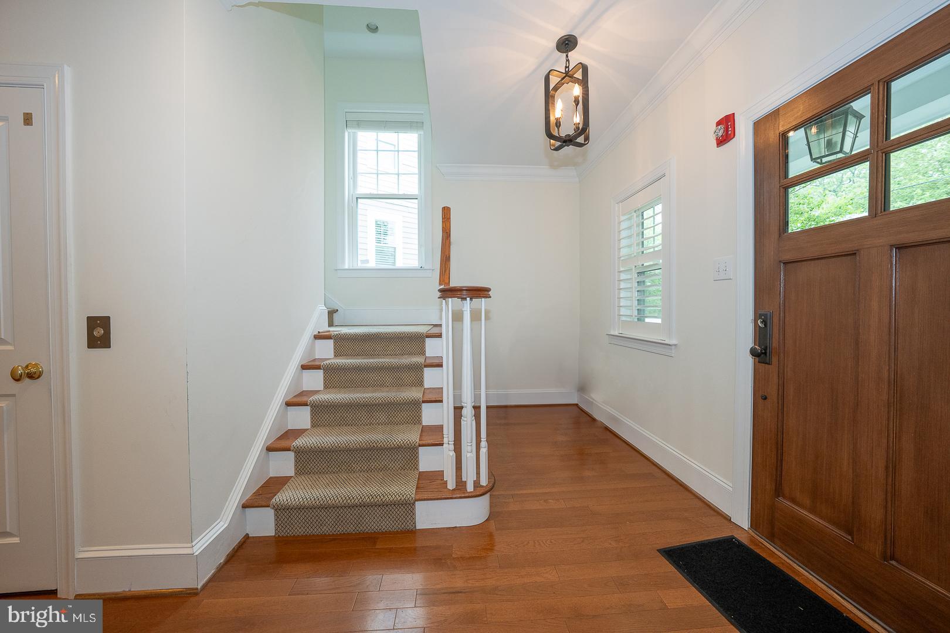
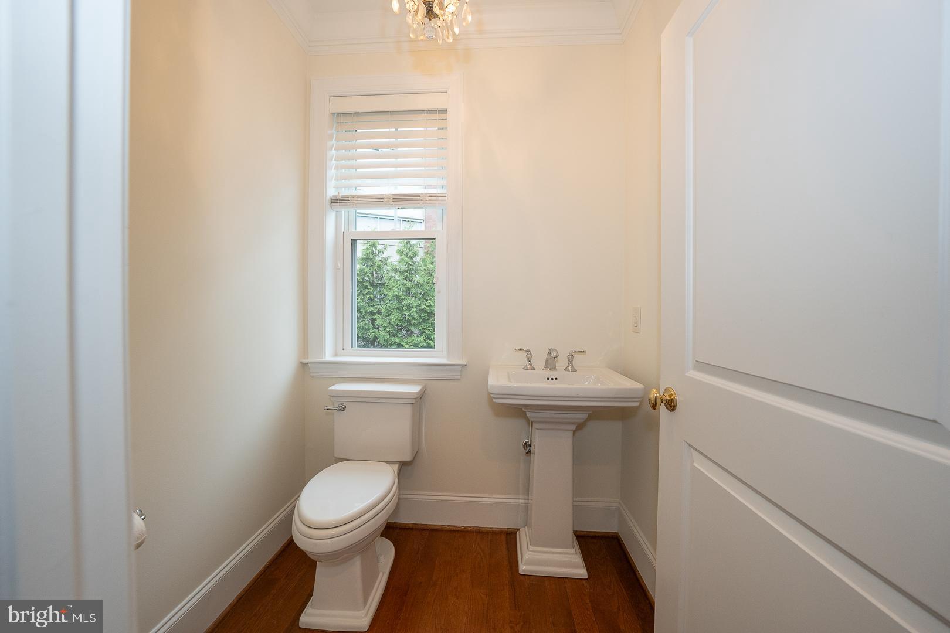
The welcoming entry sets the tone with a charming covered front porch, a bright Foyer, a versatile Den/Office perfect for working from home or relaxing, a utility closet, and direct access to the oversized 2-Car Garage. One of only two homes in the community with a Powder Room on this level, it offers exceptional everyday convenience.
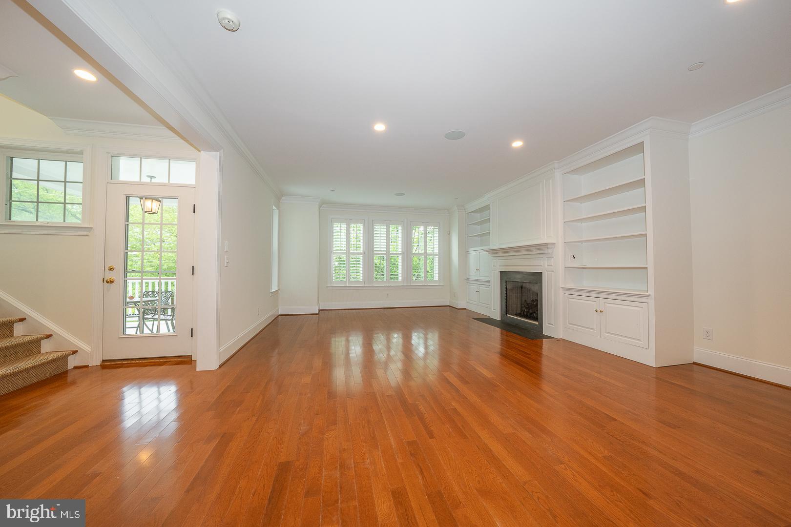
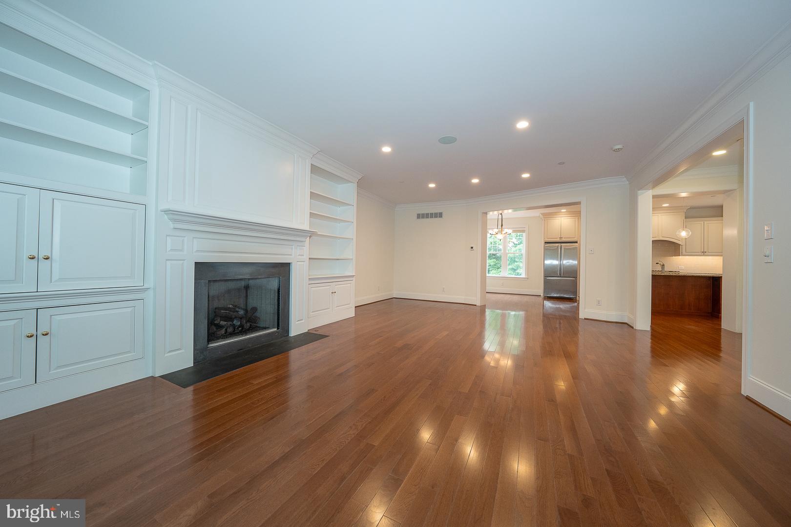
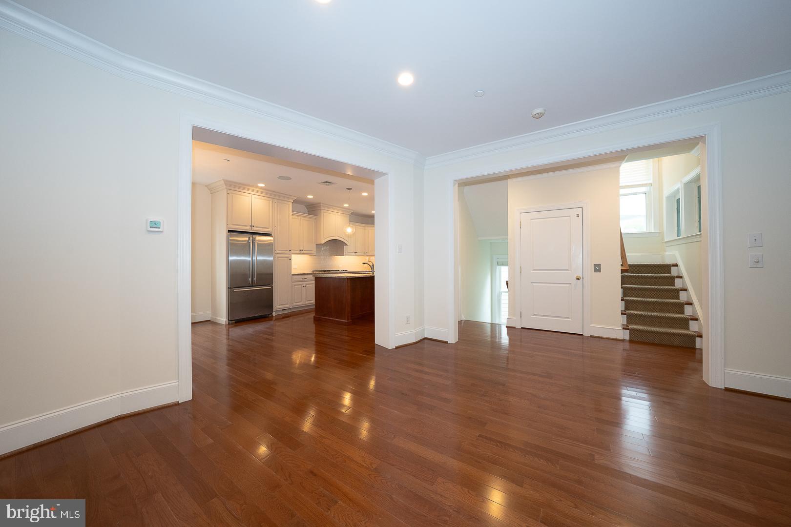
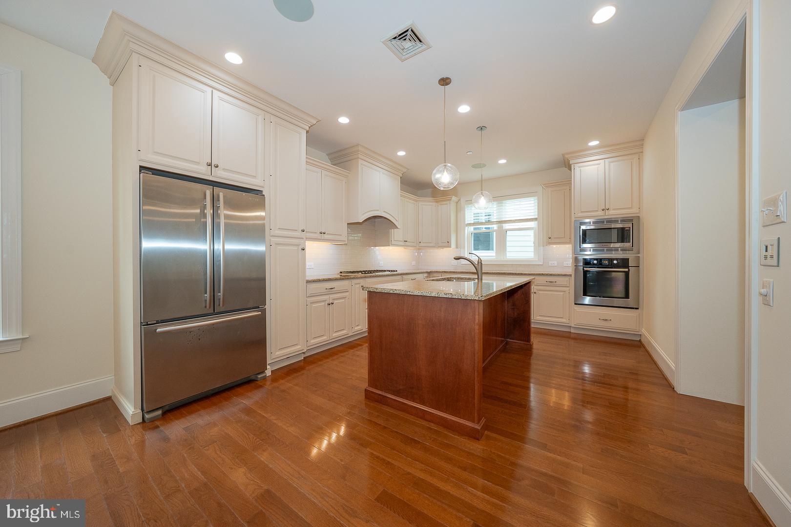
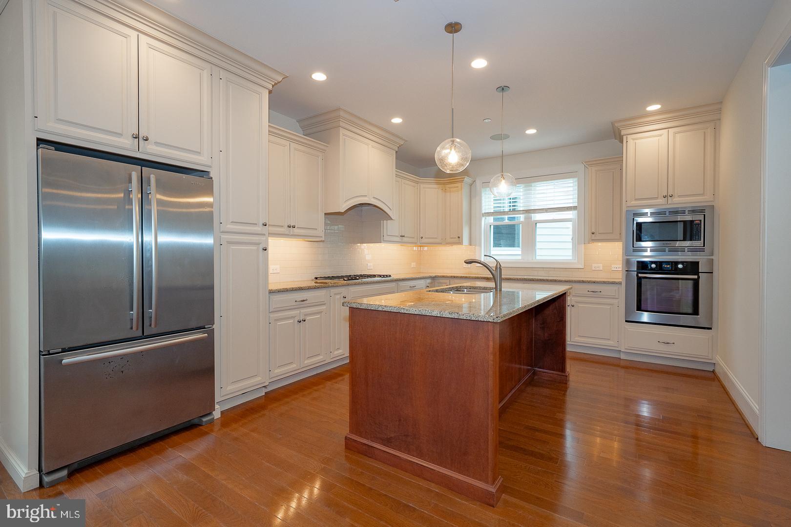
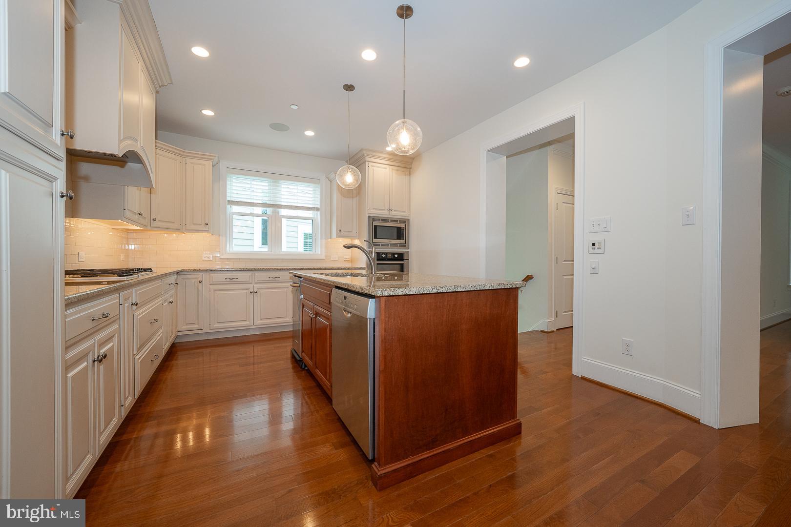
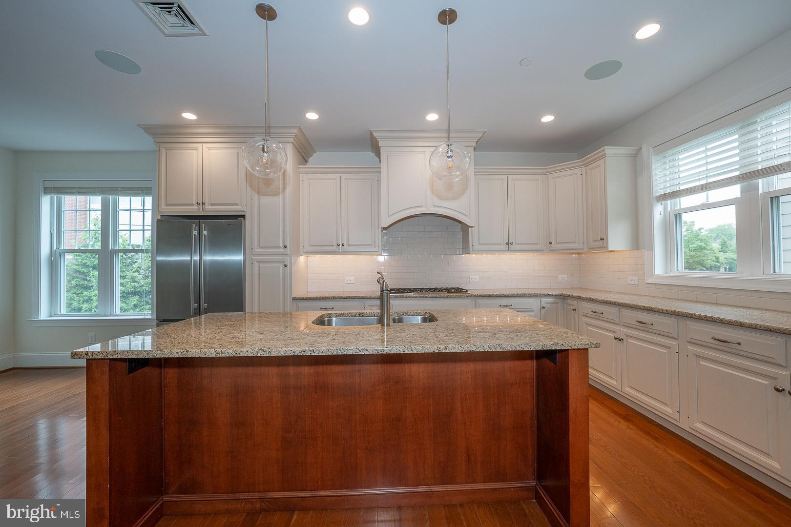
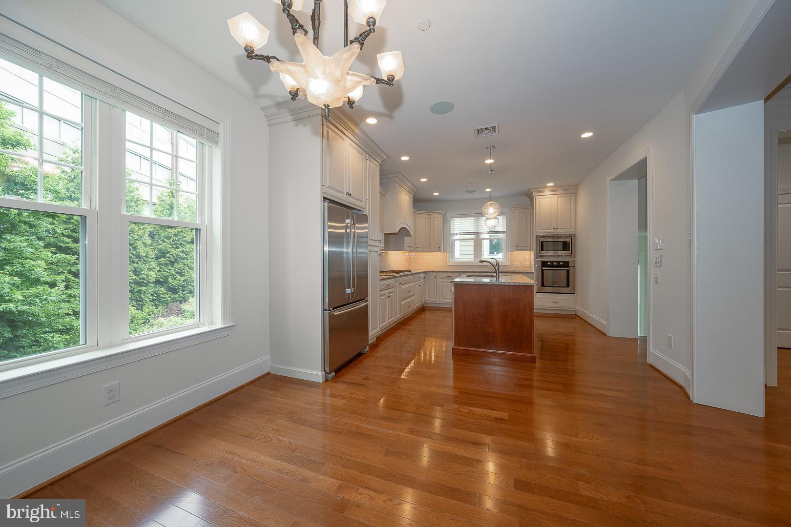
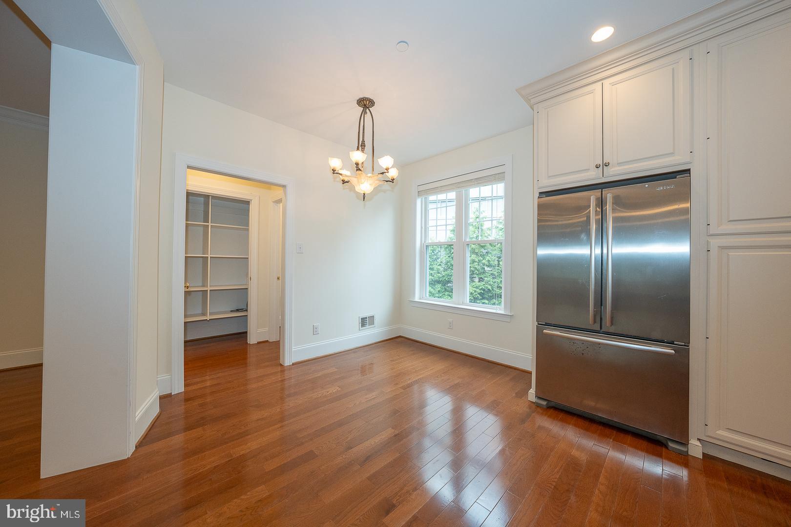
The main living level is bright and open, featuring a fabulous Great Room that serves as the home's primary Living and Dining area. Soaring windows flood the space with natural light, while a gas fireplace, custom built-in bookcases, extensive hardwood flooring, elegant double crown molding, and tall baseboards create a polished, inviting setting. The adjacent designer Kitchen boasts Kountry Kraft custom cabinetry, a mantel-style wood hood, granite countertops, a tile backsplash, and a Bosch stainless steel appliance suite, including a 5-burner gas cooktop and wall ovens, complemented by a JennAir refrigerator. A large center island with seating for four anchors the space, complemented by a bright Breakfast Area perfect for casual meals, along with a pantry closet and a second Powder Room for added convenience. 
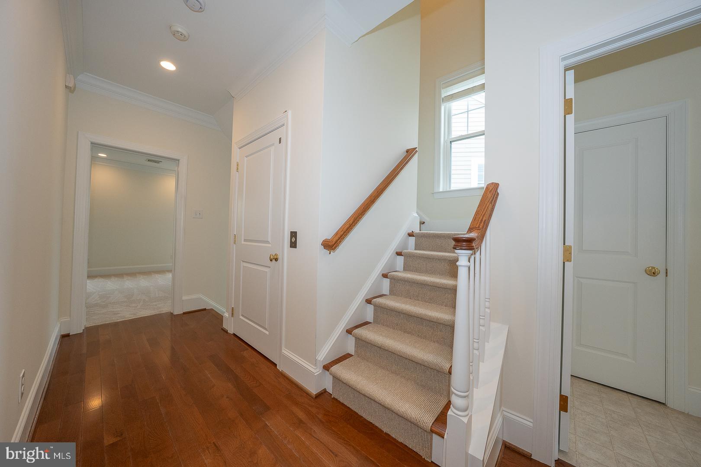
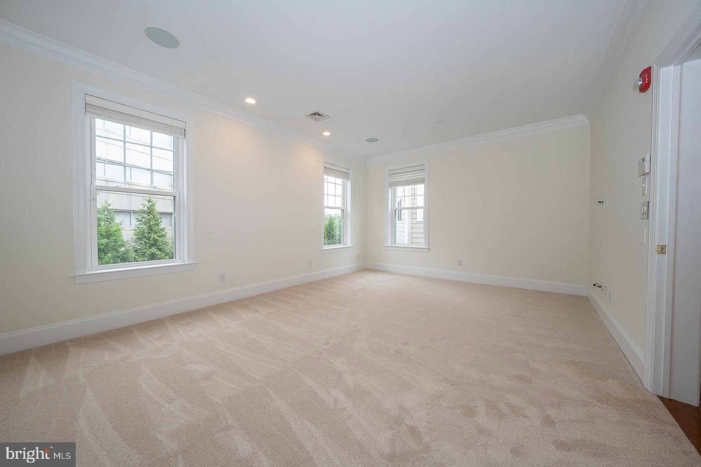
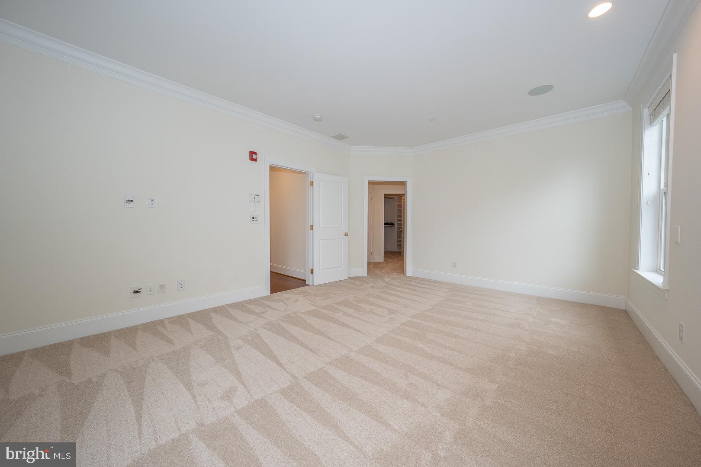
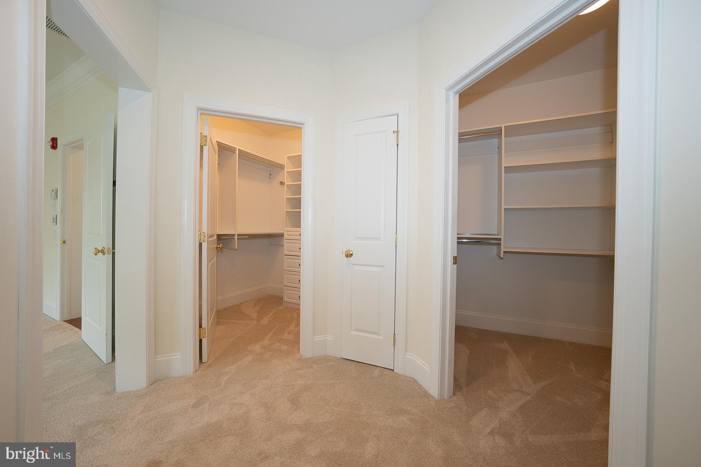
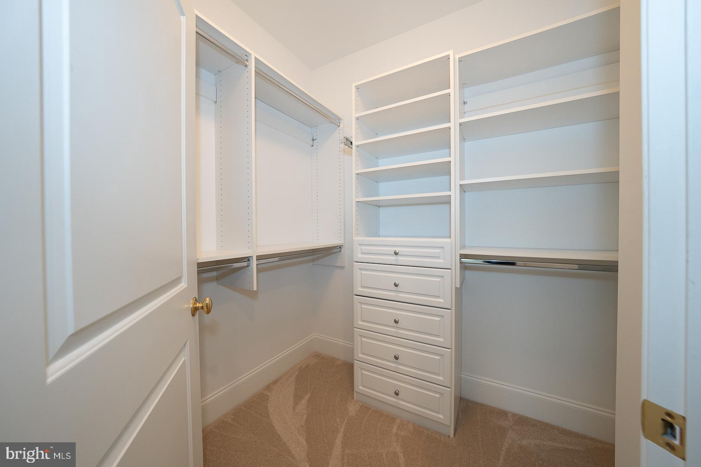
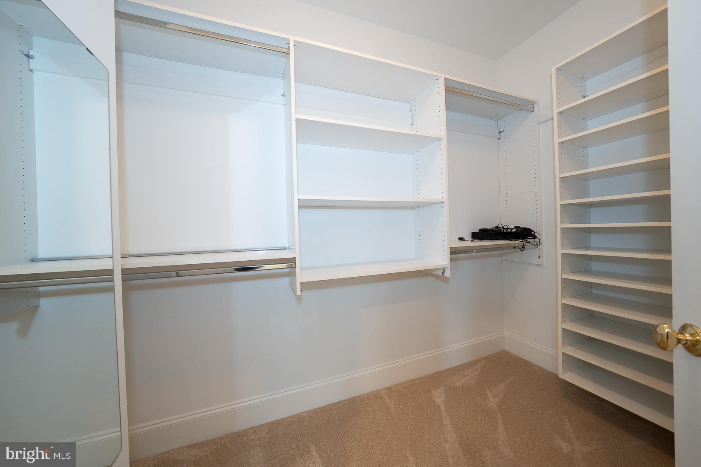
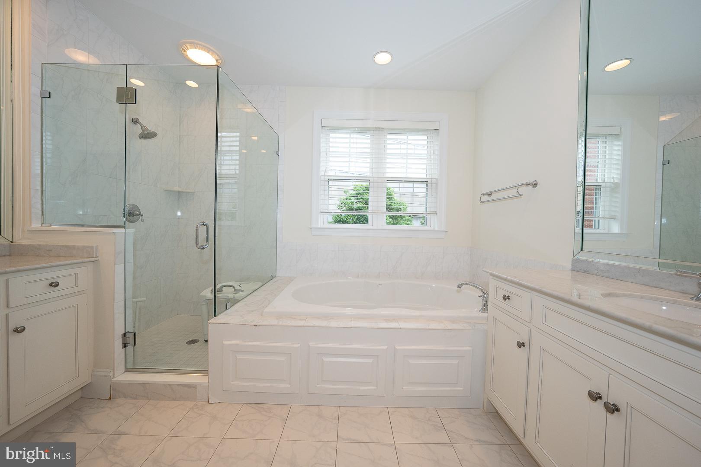
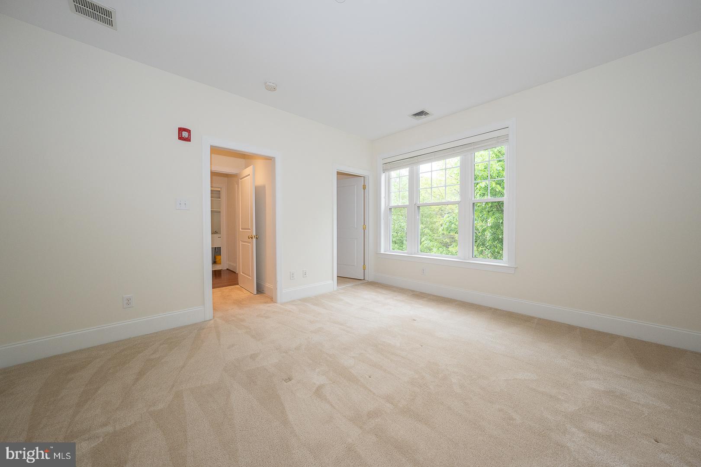
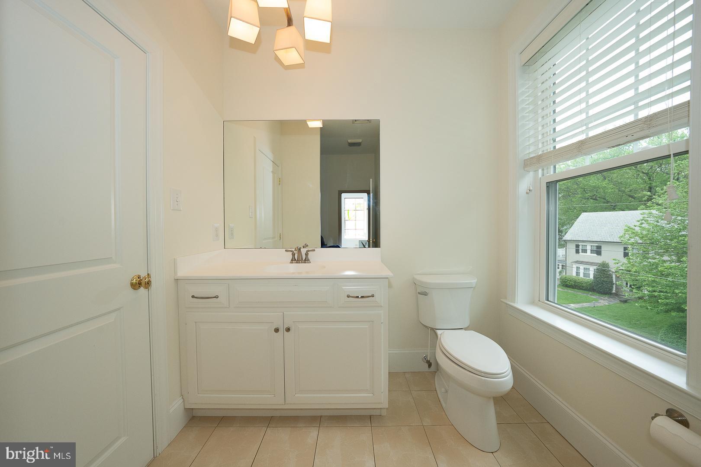
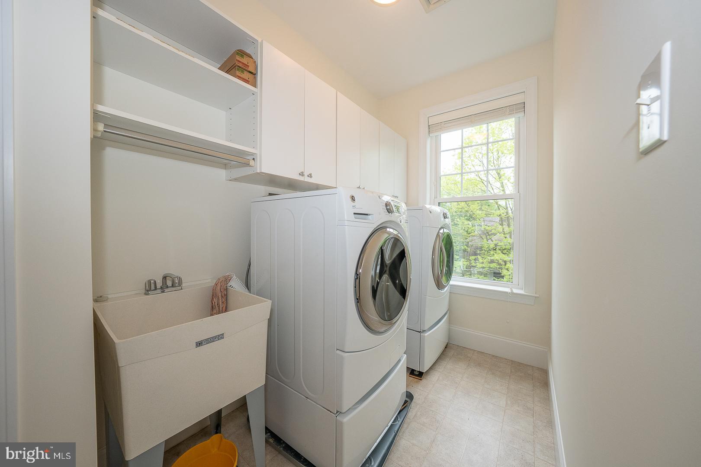
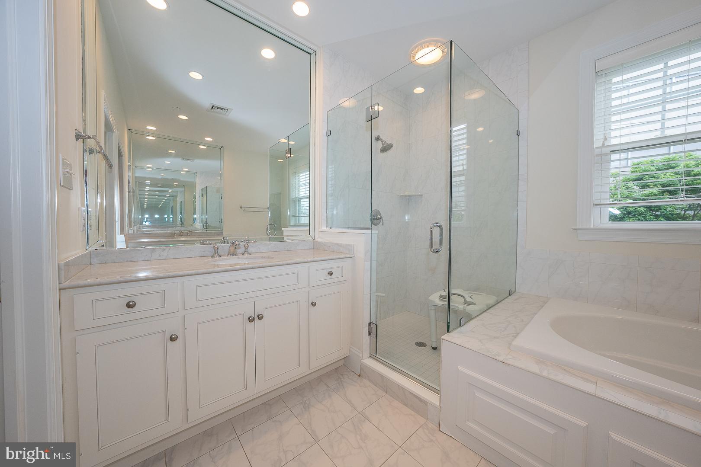
Upstairs, the spacious Primary Suite offers outfitted walk-in closets and a luxurious ensuite Bath featuring a Kohler soaking tub, oversized frameless glass shower, granite-topped vanities, and rich ceramic tile finishes. Rounding out this level is a second Bedroom with its own Jack-and-Jill style Bath and an easily accessible Laundry Room. 
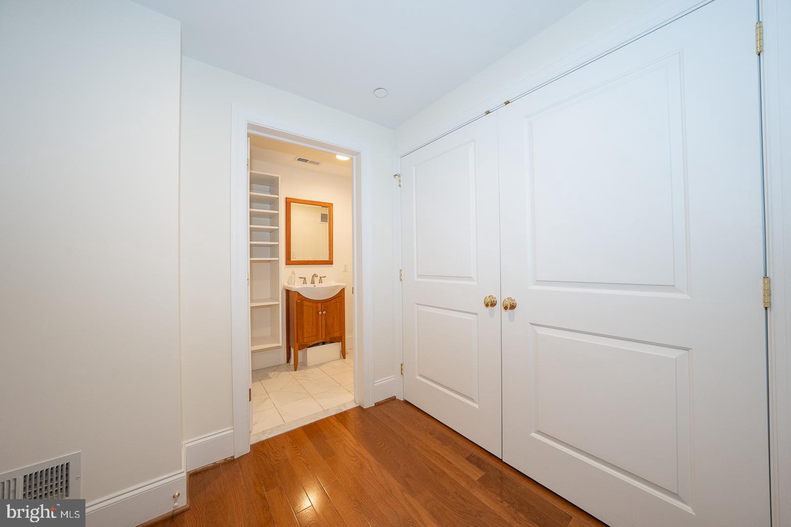
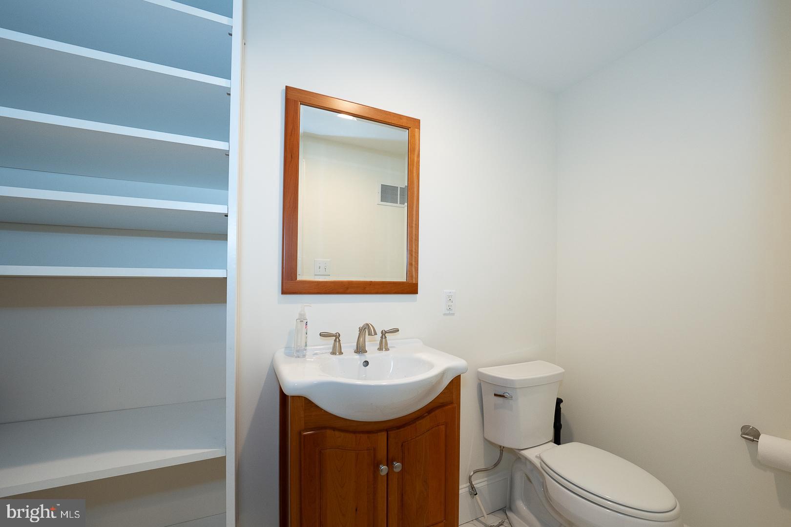
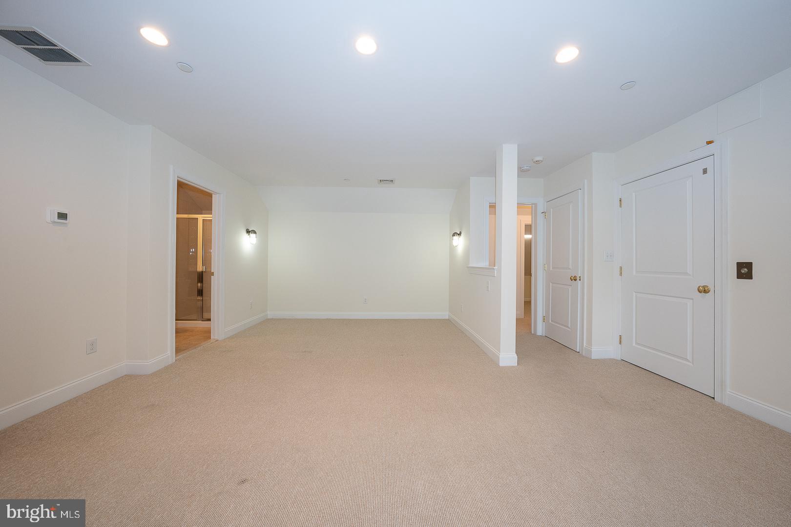
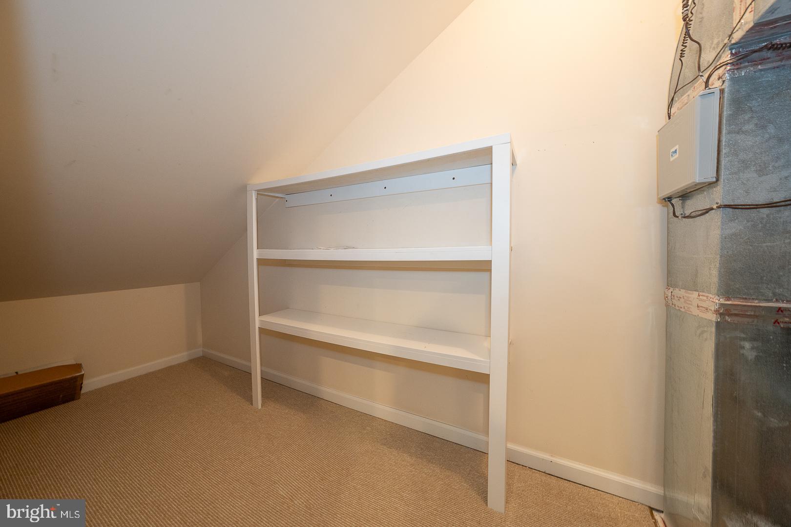
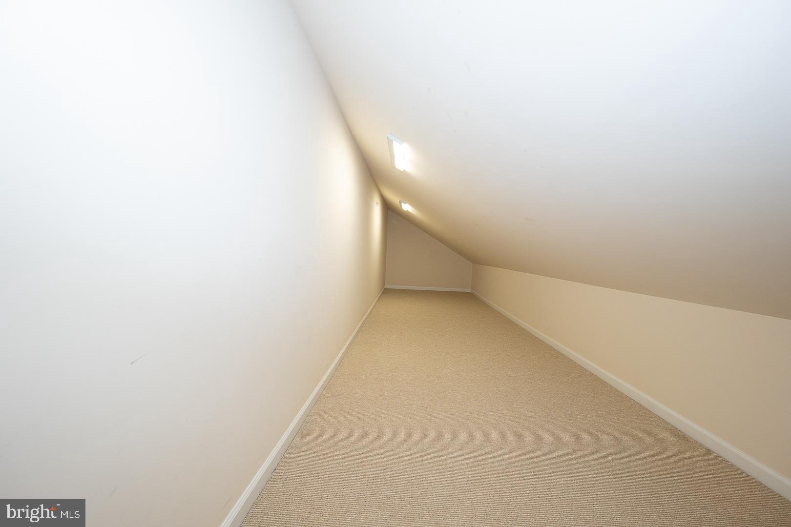
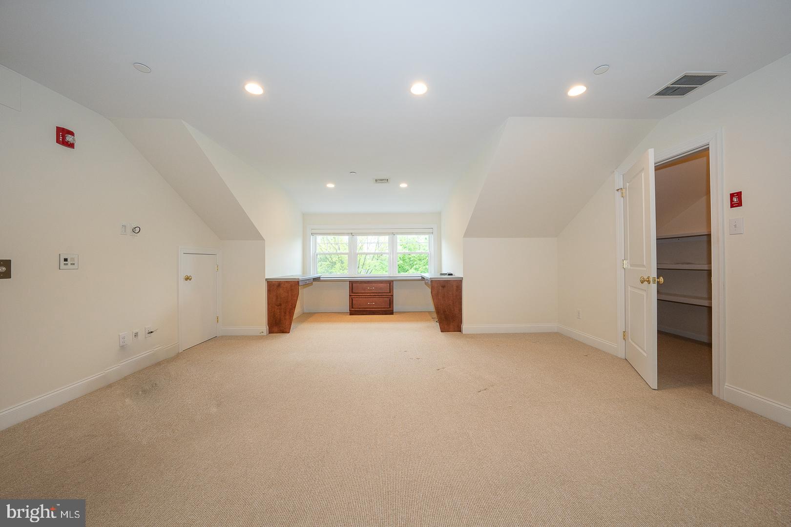
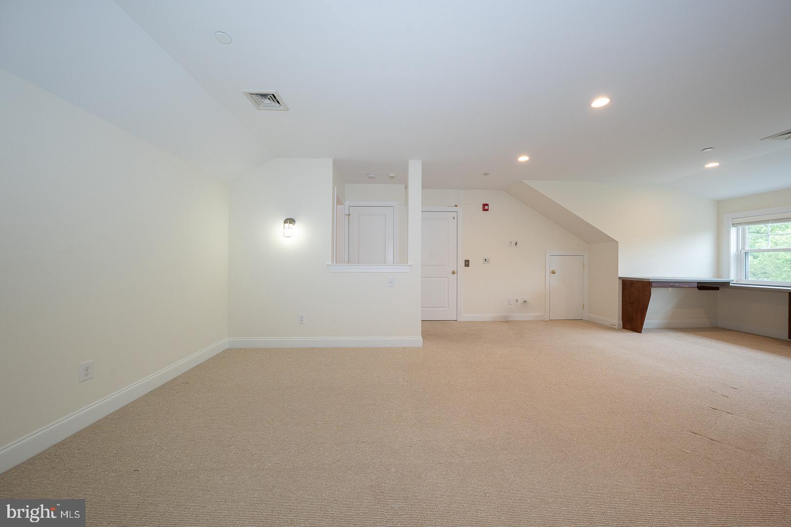
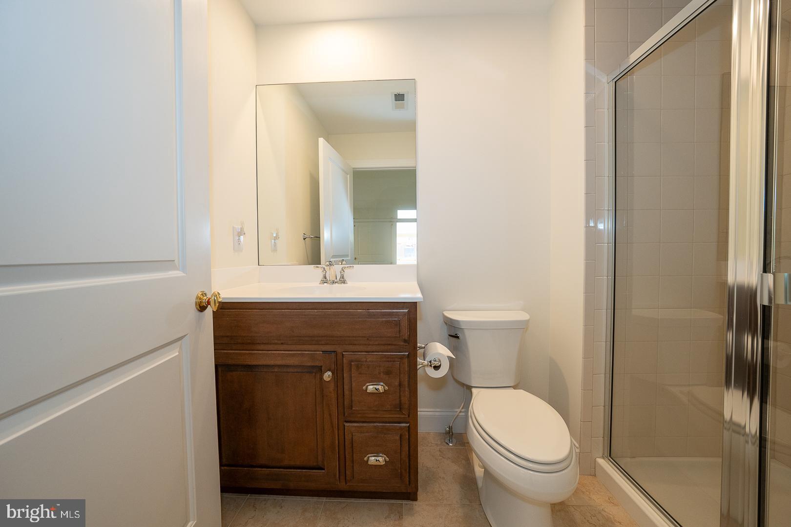
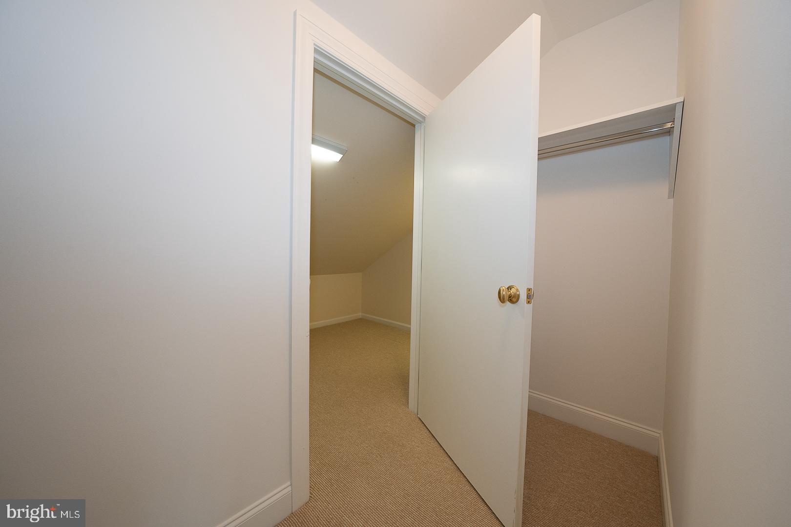
The next level offers flexibility and space with a grand Loft Bedroom featuring its own ensuite Bath, a built-in desk area ideal for a second Home Office, multiple closets, and a finished oversized attic for abundant storage.
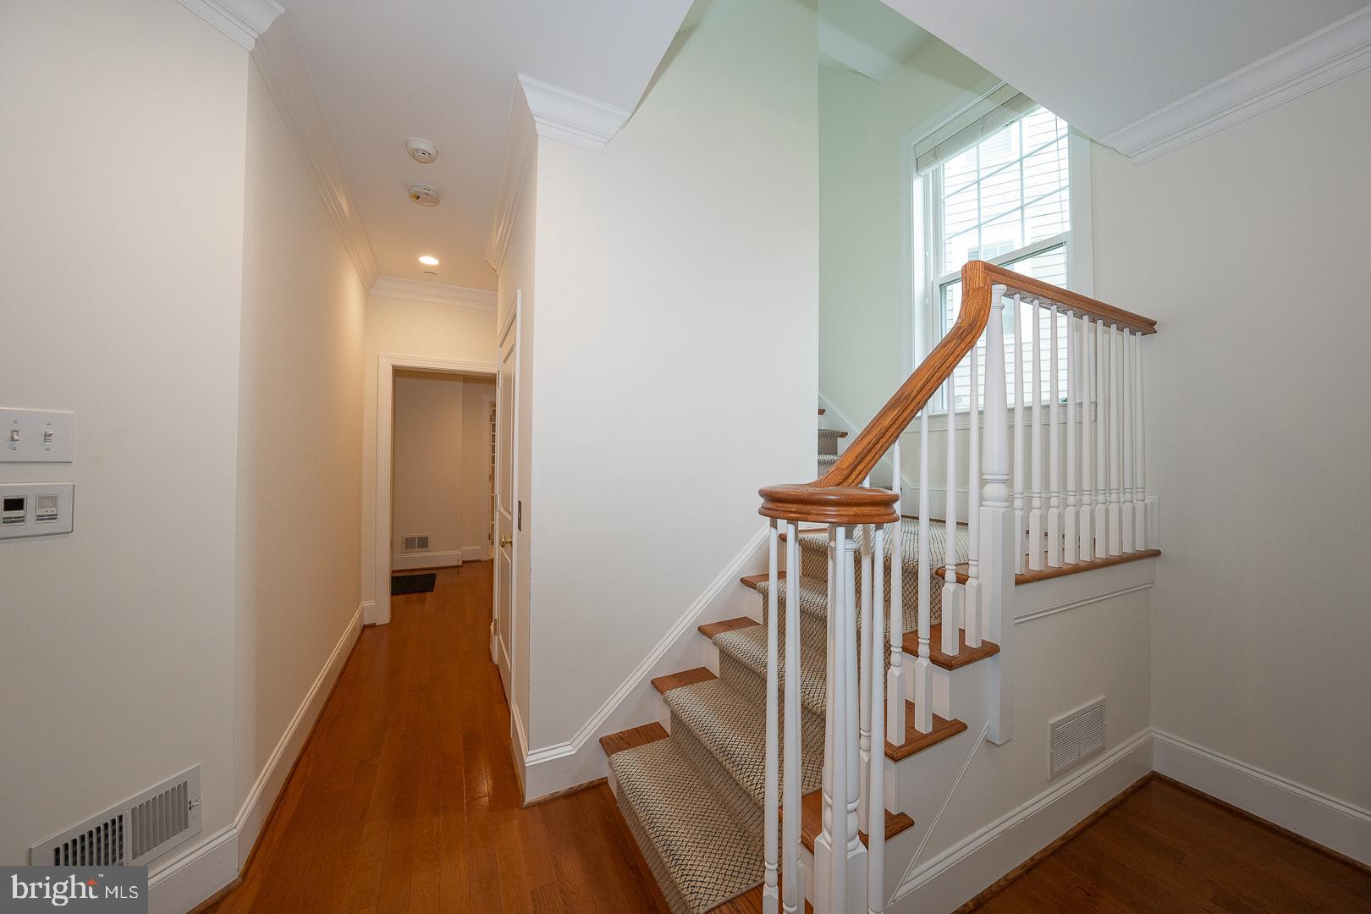
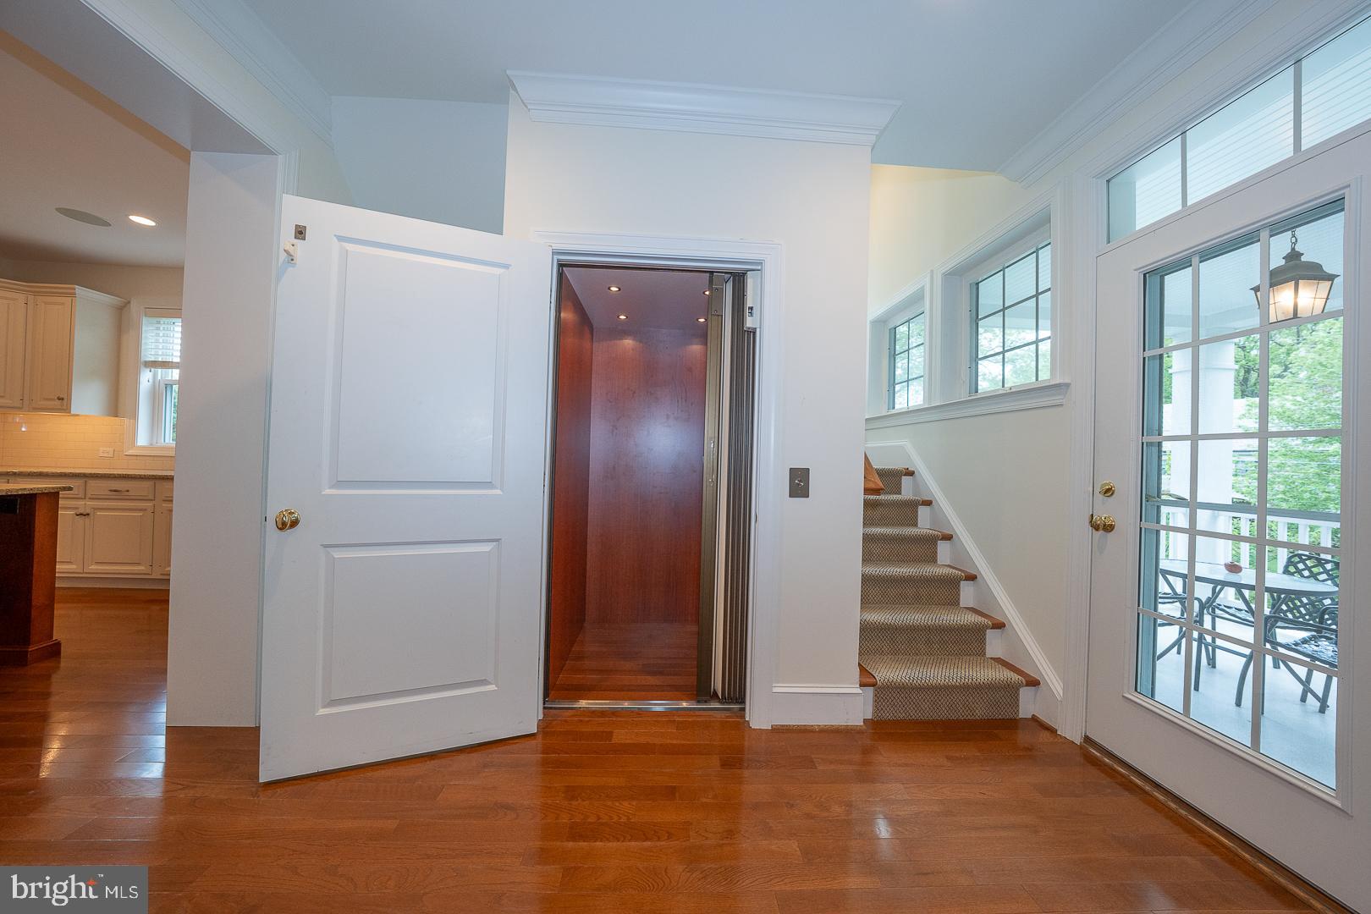
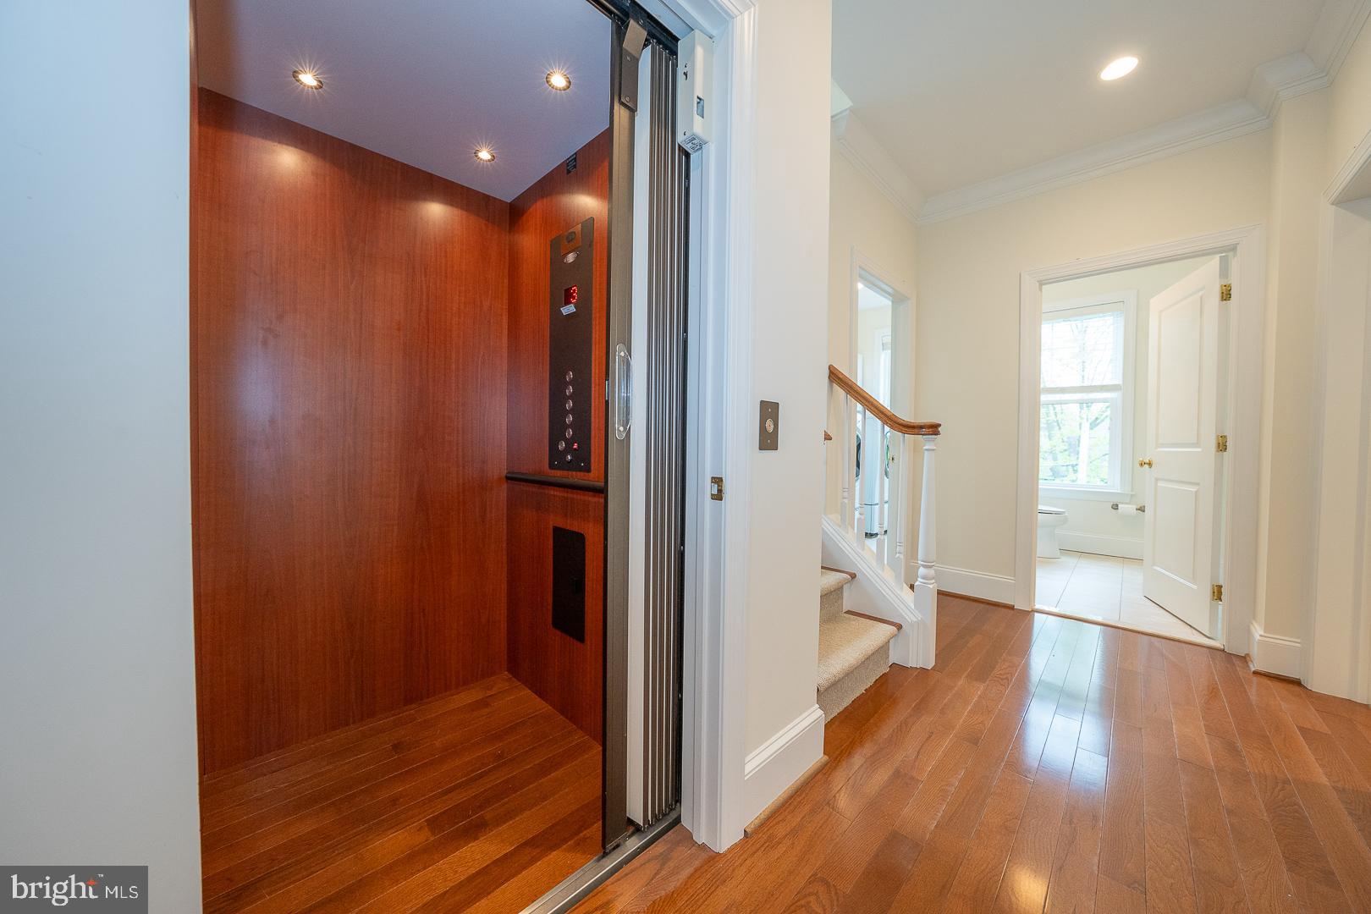
Throughout the home, thoughtful upgrades enhance comfort and security, including 9-foot ceilings, a whole-house Sonos sound system with speakers on the balcony, intercom connecting the front door to every level, a security system, fire sprinklers, and smart sensors on the hot water heater, washer, and elevator. The private Savaria elevator, elegantly finished to match the rich hardwood floors, provides effortless access to all levels.
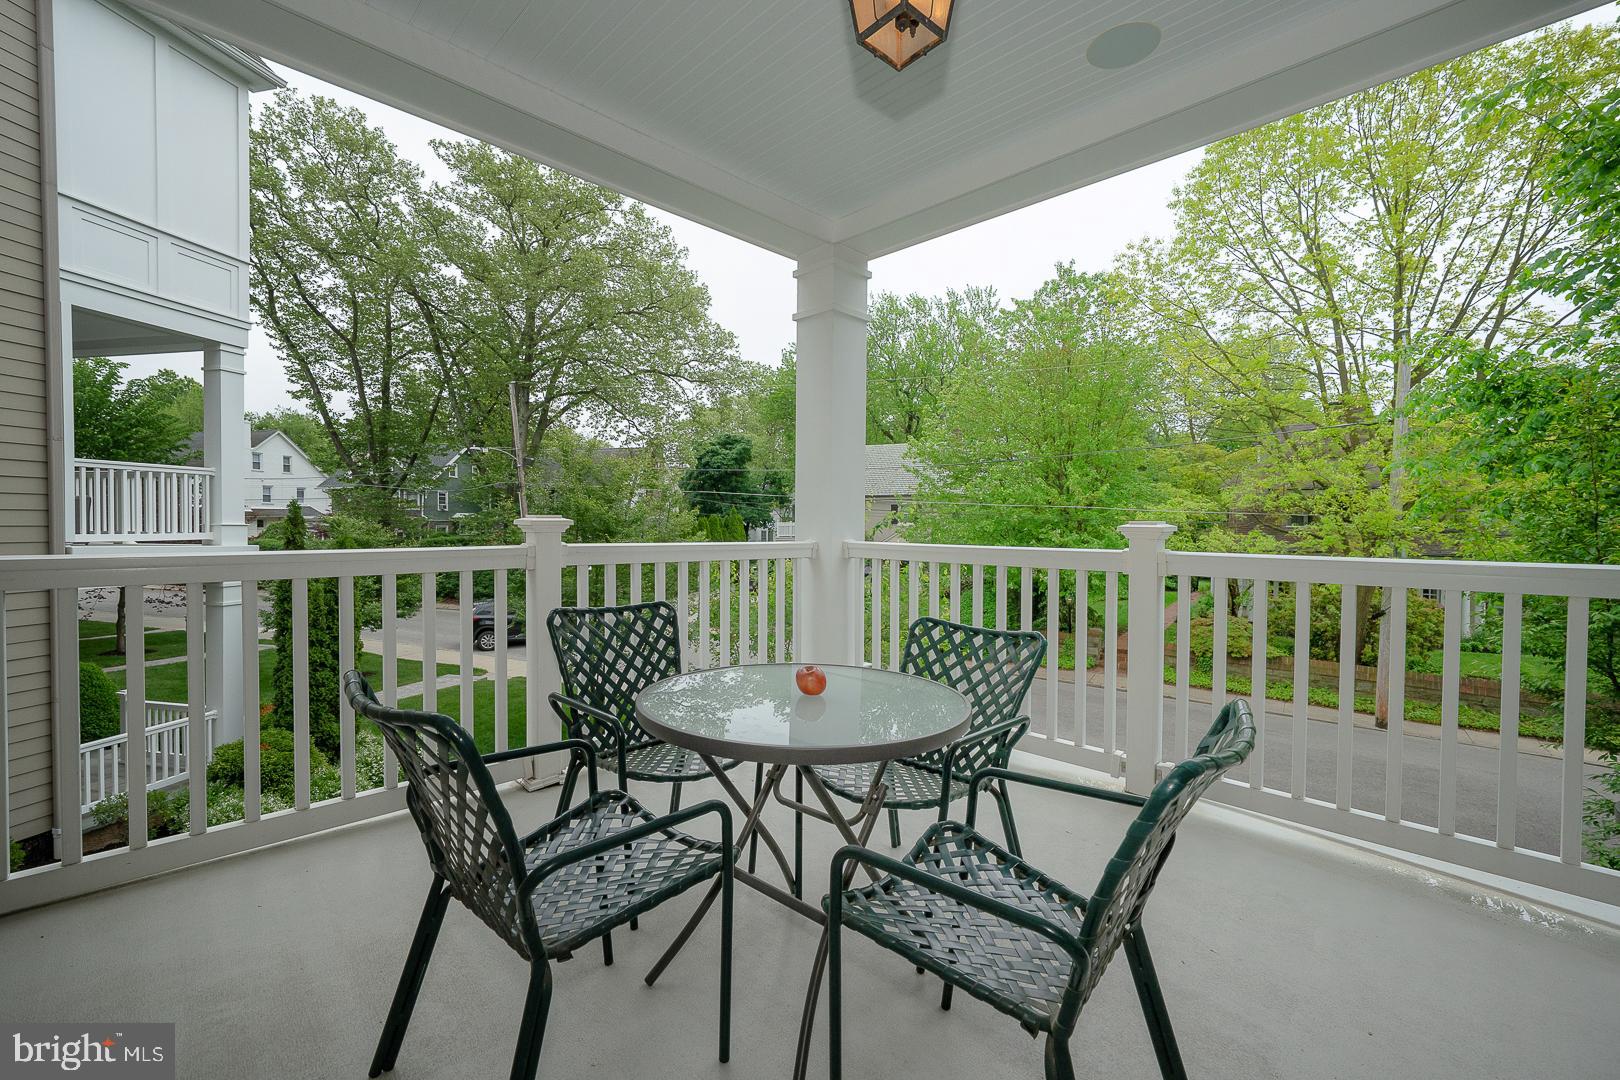
One of the most treasured features is the expansive private Balcony—the largest in the community—it comfortably seats six (Brown Jordan table and 4 chairs included), perfect for enjoying morning coffee, al fresco dining, or simply relaxing while taking in serene views.
This home, thoughtfully maintained by its original owners and the very first home purchased in Whitehall, also benefits from important recent improvements: a freshly painted interior, brand-new carpeting in the Primary Bedroom, a new hot water heater, and a two-year-old heating and air conditioning system—ensuring a move-in ready experience for the next owners.
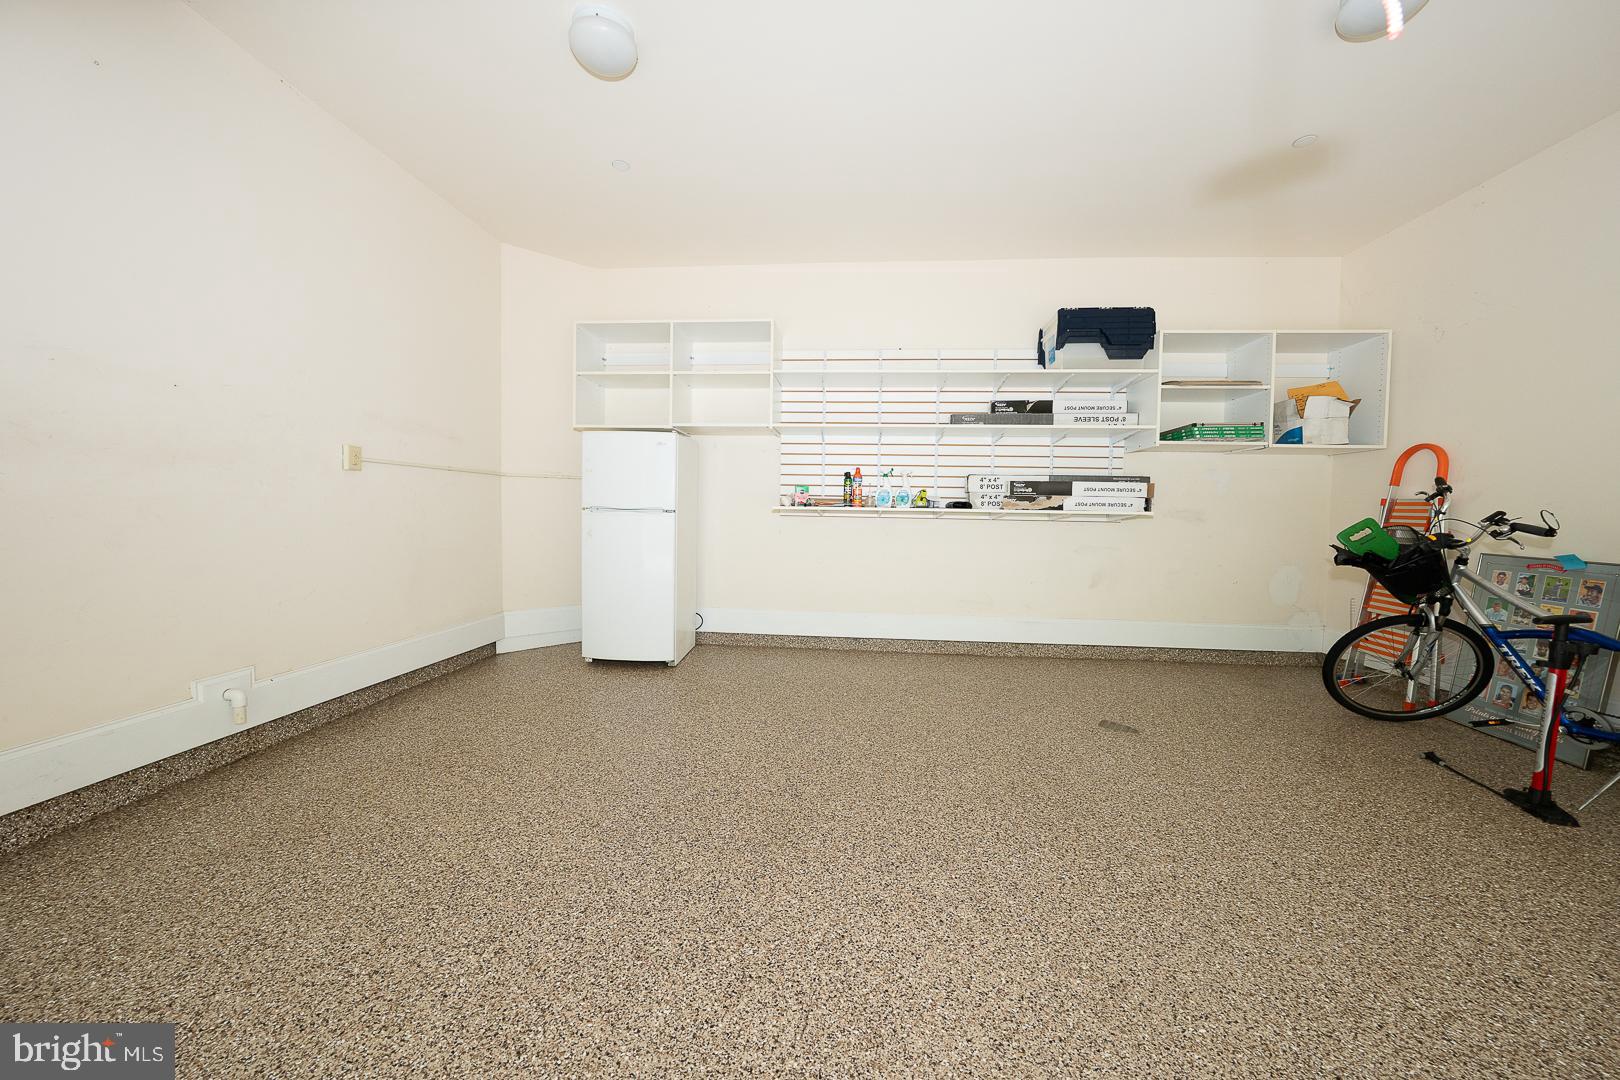
The oversized attached 2-Car Garage, accessed via a rear driveway, provides easy entry and includes space for two additional parking spots.
Situated within walking distance of Bryn Mawr Village, this location offers the perfect blend of suburban tranquility and urban convenience. Enjoy boutique shopping, fine dining, the Bryn Mawr Film Institute, Starbucks, a vibrant weekly farmers market, Bryn Mawr Hospital, and convenient access to public transportation. 132 Pennsylvania Avenue is a truly special offering in the heart of Bryn Mawr!

132 PENNSYLVANIA AVENUE

Message successfully sent.

What would you like to know?

What is 3 + 4 ?

I agree to receive email communication and understand I can unsubscribe at any time.

I agree to be contacted by Charis Realty Group - Christine Issler, Broker via call, email, and text for real estate services. To opt out, you can reply 'stop' at any time or reply 'help' for assistance. You can also click the unsubscribe link in the emails. Message and data rates may apply. Message frequency may vary. Privacy Policy

Related Properties

Welcome to 759 Applegate Lane, a private Bryn Mawr retreat offering approximately 3,800 square feet of living space on a beautifully landscaped   0.6-acre property. Ideally situated on a quiet, private cul-de-sac and set behind a gated driveway, the home offers an exceptional sense of privacy and seclusion. The outdoor setting is a true highlight, featuring an expansive backyard with an in-ground swimming pool, jacuzzi, generous entertaining areas, and mature landscaping, creating your own private retreat in the heart of the Main Line.

Inside, the spacious first floor offers an easy, natural flow with multiple living and entertaining spaces designed for both everyday comfort and hosting. At the heart of the home is a well-equipped kitchen, conveniently positioned between the surrounding gathering spaces. A formal dining room provides an inviting setting for dinners and special occasions, while an additional spacious living room offers plenty of room for family and guests. Also on the first floor is a warm, cabin-inspired TV room with a fireplace, creating a cozy contrast to the home’s larger gathering areas and an inviting place to relax and unwind. A dedicated home office provides additional flexibility for working from home or creating a quiet study.

Throughout the main level, abundant natural light and multiple doors connecting directly to the outdoor spaces create a seamless relationship between the interior and the backyard. The result is a bright, open and comfortable first floor that transitions effortlessly from everyday living to entertaining and outdoor enjoyment.

Upstairs, all four bedrooms are conveniently located on the second floor, along with a full hallway bathroom. The spacious primary suite features an en-suite bathroom and an additional large private den, ideal for a home office, sitting room, dressing area, or personal retreat. The additional bedrooms provide flexibility for family, guests, or additional workspace.

The basement level features a dedicated entertainment and movie room, creating the perfect destination for family movie nights, sporting events, entertaining friends, or simply relaxing and unwinding at home.

An attached two-car garage provides additional convenience and storage, while the gated long driveway and cul-de-sac setting further enhance the home’s privacy and peaceful atmosphere.

From summer afternoons by the pool and evenings in the jacuzzi to cozy nights by the fireplace and family movie nights downstairs, 759 Applegate Lane is designed for effortless indoor-outdoor living. With nearly 3,800 square feet of living space, gated grounds, and an exceptionally private 0.59-acre setting, the property offers a rare combination of space, privacy, and lifestyle. Land of this size and seclusion in the heart of Bryn Mawr is increasingly rare and virtually irreplaceable, making this a truly distinctive Main Line offering.

Located in Bryn Mawr, one of the Main Line’s most sought-after communities, and within the highly regarded Radnor Township School District, the home offers convenient access to premier shopping, dining, recreation, transportation, and major employment centers, all while providing the privacy, space, and tranquility of a substantial residential property.
#PADE2123706

BRYN MAWR

759 APPLEGATE LANE

4 Beds

3 Baths

3,768 Sq.Ft.

$1,599,000
MLS#: PADE2123706

The Hedges (c. 1901) — A Historic Estate on Philadelphia’s Main Line. Welcome to The Hedges, a distinguished turn-of-the-century estate set in the heart of Bryn Mawr on Philadelphia’s prestigious Main Line. Dating to approximately 1901 and surrounded by mature, picturesque grounds, this remarkable 8-bedroom, 4.5-bath residence offers the increasingly rare opportunity to own a home rich in history, architectural character and craftsmanship while enjoying the space and versatility desired for modern living.
From the moment you approach the brick-paved entrance beneath the graceful canopy of a magnificent weeping willow, The Hedges makes an unforgettable impression. Step inside the custom-tiled foyer, where an impressive extra-wide staircase introduces the scale and character found throughout the home. The grand living room is filled with natural light from floor-to-ceiling doors overlooking both the front grounds and rear patio. Rich custom wood beams span the ceiling, while the brick-faced fireplace creates a dramatic focal point and showcases the craftsmanship of another era. The formal dining room, anchored by its own fireplace, provides an extraordinary setting for intimate dinners, holidays and large gatherings. Nearby, the dedicated library feels as though it belongs in a classic Main Line estate, with custom floor-to-ceiling bookshelves and a built-in window seat overlooking the grounds—the perfect place to read, work or simply enjoy a quiet afternoon. The kitchen combines traditional character with modern functionality and features granite countertops, stainless steel appliances, double wall ovens, generous cabinetry and a large pantry. It flows naturally into the light-filled family room, with high vaulted ceilings. A beautifully appointed powder room completes the main level with custom wallpaper and a distinctive antique vanity. Upstairs, the expansive primary suite is a true retreat, generously proportioned to accommodate a king-size bed as well as a separate sitting area. The ensuite bath is exceptionally unique, with its own fireplace alongside a steam shower, soaking tub, bidet and antique vanity. The second-floor landing offers yet another charming window seat overlooking the grounds and an open area that provides additional space to showcase art or furnishings. Three additional generously sized bedrooms, two ensuite baths and a spacious laundry room complete this level.
Continue to the third floor and discover another entire level of possibilities. Four versatile rooms can accommodate additional bedrooms, private home offices, creative studios, guest quarters or whatever best suits your lifestyle. This floor also includes a full bath, dedicated craft room, walk-in attic storage and a walk-in cedar closet—an extraordinary amount of flexible space rarely found in homes of this era. Outside, the brick-paved rear patio creates a beautiful extension of the home and an inviting setting for entertaining, dining outdoors or enjoying peaceful evenings surrounded by mature greenery. The home is supported by a whole home generator, so you never miss a beat. The oversized driveway also provides parking for eight or more vehicles, making large gatherings effortless. And then there is the location. The Hedges is situated in Bryn Mawr, in the heart of Philadelphia’s storied Main Line, an area celebrated for its historic estates, tree-lined surroundings, renowned educational institutions and exceptional access to both suburban amenities and Center City Philadelphia. Bryn Mawr College and Rosemont College are nearby, with Villanova University just minutes away. Ashbridge Park, the shops and restaurants of Bryn Mawr, and the boutiques, dining and amenities of Suburban Square are all within easy reach, while Center City Philadelphia is approximately a 30-minute drive away.  Showings will start Sunday the 20th with an Open House from 1-3 p.m.
#PAMC2194662

BRYN MAWR

1215 W MONTGOMERY AVENUE

8 Beds

4 Baths

5,575 Sq.Ft.

$1,500,000
MLS#: PAMC2194662

Historic 1889 stone carriage house on 0.88 acres. Slate roof restoration and custom curved turret windows complete. Five bedrooms, three and a half baths,  approximately 4,630 square feet. First-floor bedroom suite. Modern systems: zoned electric heat, 400-amp service, EV charger, solar panels. Radnor Township, Radnor schools. Walking distance to Garrett Hill shops."

Professional walk-through video available at: https://youtu.be/oTqOHmHCTPg?is=h-Fq8VjcfP6NKLaX
#PADE2108250

BRYN MAWR

266 BEECHWOOD DRIVE

5 Beds

3 Baths

4,630 Sq.Ft.

$1,350,000
MLS#: PADE2108250
Send a message

Message successfully sent.

Your message

What is 3 + 4 ?

Reason for contacting?

I agree to receive email communication and understand I can unsubscribe at any time.

I agree to be contacted by Charis Realty Group - Christine Issler, Broker via call, email, and text for real estate services. To opt out, you can reply 'stop' at any time or reply 'help' for assistance. You can also click the unsubscribe link in the emails. Message and data rates may apply. Message frequency may vary. Privacy Policy

Sign Out

Virtual Assistant

Would you like to take the next step with this property? We can help you schedule a showing or virtual tour, or send you more details.

Yes, I would like more information.

Thank You for Your Reply, One of Our Agents will contact you as soon as possible

No, maybe later.

Thank you, you can always contact me via email, phone number or through the contact form.

Realhub AI

Lucy - Your AI-Powered Realtor

Update Your Temporary Password

Personalize your search

Enter your email and we'll notify you immediately when new listings match what you're looking for.

or enter email address

Already have an account ? Login here

Continue your home search

I agree to receive communications and understand I can unsubscribe at any time.

I agree to be contacted by Charis Realty Group - Christine Issler, Broker via call, email, and text for real estate services. To opt out, you can reply 'stop' at any time or reply 'help' for assistance. You can also click the unsubscribe link in the emails. Message and data rates may apply. Message frequency may vary. Privacy Policy

Already have an account ? Login here

We use cookies

We use cookies primarily for analytics to enhance your experience. By accepting, you agree to our use of these cookies. You can manage your preferences or learn more about our cookies policy.