


Property
Beds
3
Full Baths
3
1/2 Baths
1
Year Built
2005
Sq.Footage
2,396
Welcome to this beautifully maintained 3-bedroom, 3.5-bath townhome in the desirable Bell Tavern Chase community of Downingtown! Offering an inviting open floor plan, thoughtful updates, custom details, and a wonderful sense of privacy, this home is designed for comfortable everyday living and effortless entertaining. From the moment you step inside, you'll appreciate the fresh paint and newly refinished hardwood floors, creating a bright and welcoming atmosphere throughout the main living spaces. The open-concept design provides an easy flow between the living, dining, and kitchen areas, while the custom fireplace wall creates a striking focal point and adds warmth and character to the space. The kitchen is beautifully accented by stone tile surrounding the island, adding an elevated touch to the heart of the home. A spacious first-floor bonus room provides exceptional flexibility and can easily be tailored to fit your lifestyle, whether you envision a private den, lounge, home office, or additional gathering space. A convenient powder room completes the main level. The first floor also features custom shutters, and a whole-home intercom and music system, adding both style and functionality. The kitchen is equipped with black stainless steel appliances, including a refrigerator replaced in 2024 and dishwasher replaced in 2023. Step outside and discover one of the home's most appealing features, the private backyard and expansive three-level composite deck. Offering multiple levels of outdoor living space in a peaceful and private setting, it is the perfect place for morning coffee, summer gatherings, dining al fresco, or simply relaxing while enjoying the wooded backdrop. Upstairs, the spacious primary suite is a true retreat, overlooking the private backyard and wooded area. The generous bedroom offers two closets and plenty of room to create a comfortable and relaxing personal space. The large en suite bathroom features dual sinks, a soaking tub, and a separate shower, creating a functional and inviting space to start and end your day. Two additional bedrooms offer comfortable accommodations and share the hall bathroom. For added convenience, the laundry is located on the second floor, keeping everyday chores right where you need them. The finished lower walkout level offers even more versatility and includes a full bathroom, making it ideal for guests or additional living space. Whether used as a family room, home office, playroom, fitness area, media room, or entertaining space, this expansive level can easily adapt to your needs. The home has also been thoughtfully updated with major systems and conveniences, including HVAC replaced in 2022, hot water heater replaced in 2021, and a newer washer and dryer set. These updates offer valuable peace of mind for the next owner. Beautifully updated, thoughtfully maintained, and filled with custom touches, this Bell Tavern Chase townhome offers the ideal combination of style, functionality, privacy, and versatile living space. Come experience the inviting interiors, peaceful wooded views, exceptional outdoor living, and many thoughtful improvements that make this home truly special!
Features & Amenities
Interior
-
Total Bedrooms
3
-
Bathrooms
3
-
1/2 Bathrooms
1
-
Above Grade Finished Area
1896.0
-
Basement YN
YES
-
Cooling YN
YES
-
Cooling
Central Air, Gas
-
Fireplace YN
NO
-
Heating YN
YES
-
Heating
Natural Gas, Forced Air
-
Pet friendly
N/A
Exterior
-
Garage
Yes
-
Garage spaces
1
-
Construction Materials
Stucco, Stone
-
Parking
Garage, Driveway, Inside Entrance, Attached
-
Pool
No
-
Waterfront YN
NO
Area & Lot
-
Lot Size(acres)
0.08
-
Lot Size(square feet)
3,357
-
Property Type
Residential
-
Property Sub Type
Townhouse
-
Architectural Style
Traditional
Price
-
Sales Price
$535,000
-
Tax Amount
$6,058
-
Sq. Footage
2,396
-
Price/SqFt
$223
HOA
-
Association
YES
-
Association Fee
$295
-
Association Fee Frequency
Quarterly
-
Association Fee Includes
N/A
School District
-
Elementary School
N/A
-
Middle School
N/A
-
High School
N/A
Property Features
-
New Construction
NO
-
Foundation Details
Concrete Perimeter
-
Senior Community YN
NO
-
Sewer
Public Sewer
-
Tax Lot
1316
-
Water Source
Public
Schedule a Showing
Showing scheduled successfully.
Mortgage calculator
Estimate your monthly mortgage payment, including the principal and interest, property taxes, and HOA. Adjust the values to generate a more accurate rate.
Your payment
Principal and Interest:
$
Property taxes:
$
HOA fees:
$
Total loan payment:
$
Total interest amount:
$
Location
County
CHESTER
Elementary School
Middle School
High School
Listing Courtesy of Stacey L Morrison , Keller Williams Real Estate -Exton
RealHub Information is provided exclusively for consumers' personal, non-commercial use, and it may not be used for any purpose other than to identify prospective properties consumers may be interested in purchasing. All information deemed reliable but not guaranteed and should be independently verified. All properties are subject to prior sale, change or withdrawal. RealHub website owner shall not be responsible for any typographical errors, misinformation, misprints and shall be held totally harmless.

AGENT
Rachel Gardner
Call Rachel today to schedule a private showing.

* Listings on this website come from the FMLS IDX Compilation and may be held by brokerage firms other than the owner of this website. The listing brokerage is identified in any listing details. Information is deemed reliable but is not guaranteed. If you believe any FMLS listing contains material that infringes your copyrighted work please click here to review our DMCA policy and learn how to submit a takedown request.© 2024 FMLS.
Related Properties

DOWNINGTOWN
260 MOORE ROAD
None Beds
None Baths
1,774 Sq.Ft.
$429,900
MLS#: PACT2122284

DOWNINGTOWN
135 FOUR LEAF DRIVE
3 Beds
2 Baths
2,051 Sq.Ft.
$550,000
MLS#: PACT2118458
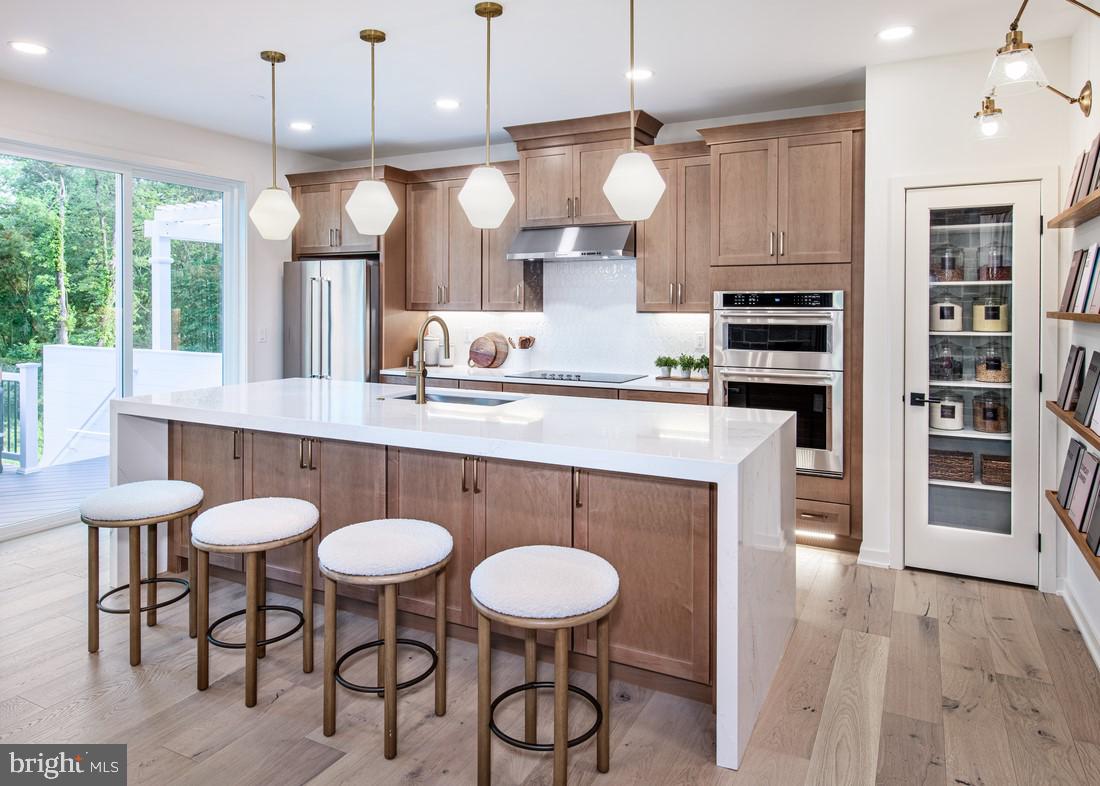
DOWNINGTOWN
54 GRAYSON LANE
3 Beds
2 Baths
1,825 Sq.Ft.
$549,000
MLS#: PACT2116778

DOWNINGTOWN
103 CAMRYN COURT
3 Beds
2 Baths
2,199 Sq.Ft.
$575,000
MLS#: PACT2129518

DOWNINGTOWN
206 DECLAN COURT
3 Beds
2 Baths
2,639 Sq.Ft.
$594,000
MLS#: PACT2125554
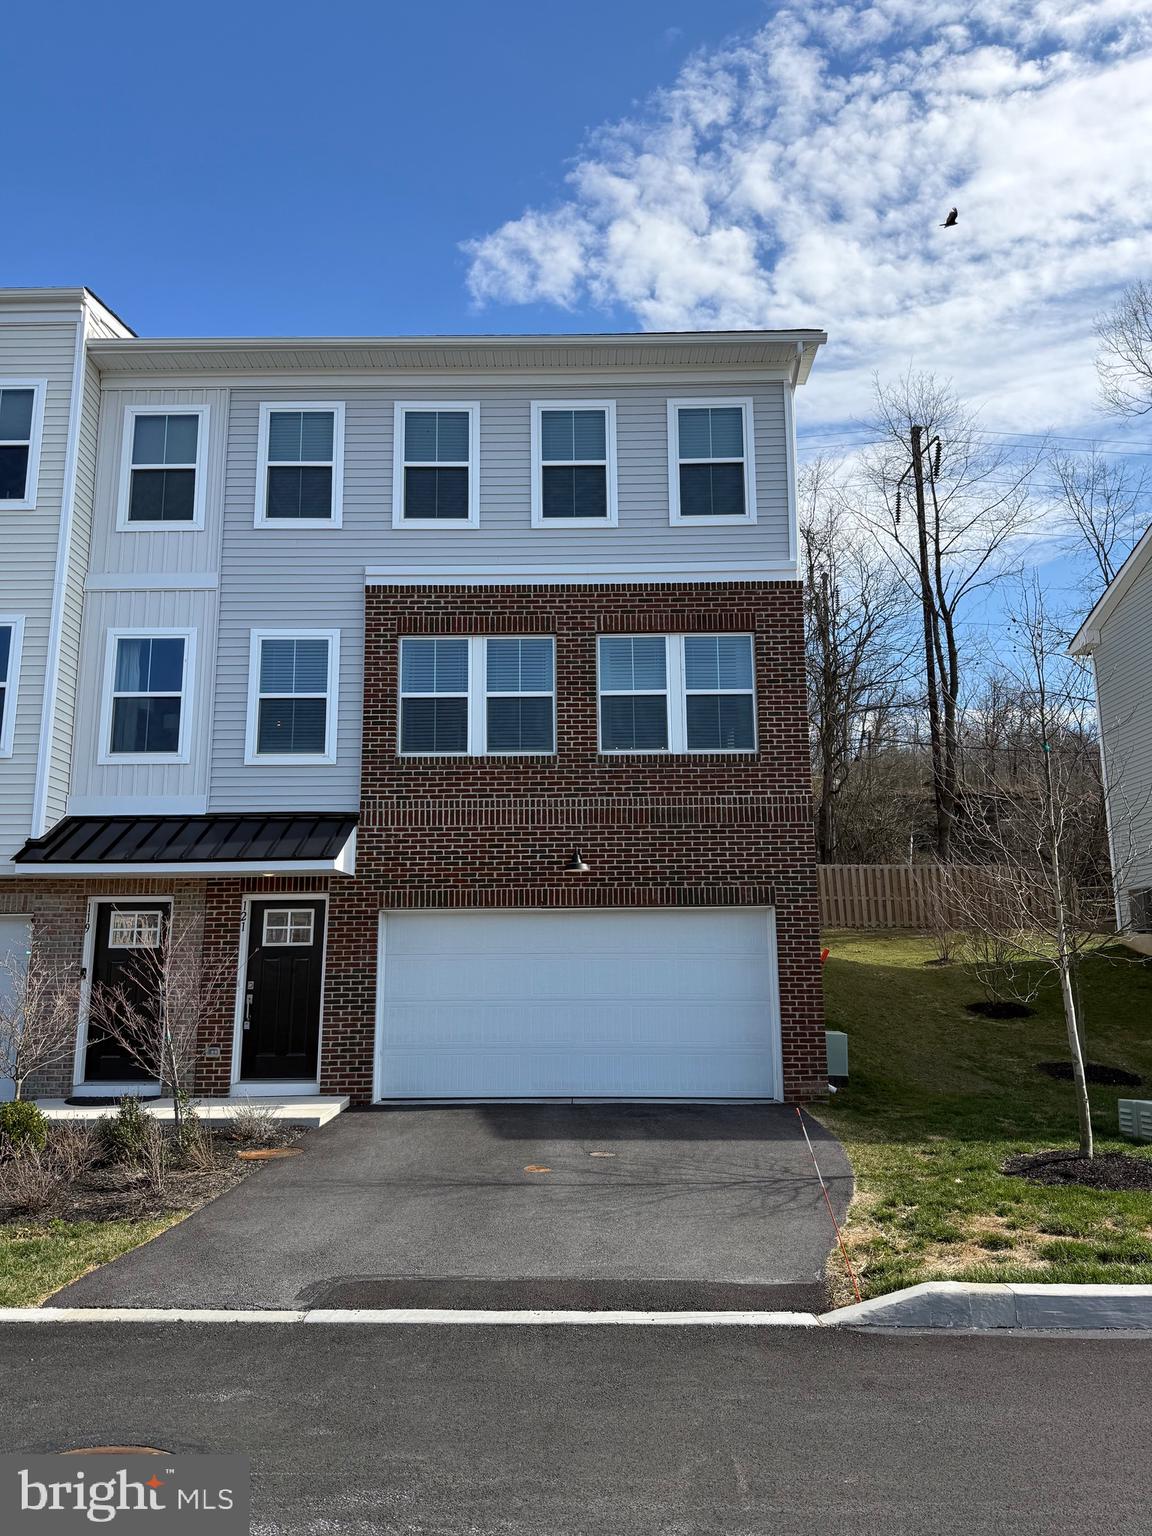
DOWNINGTOWN
121 FOUR LEAF DRIVE
3 Beds
2 Baths
2,193 Sq.Ft.
$555,000
MLS#: PACT2129392

DOWNINGTOWN
209 N CALDWELL CIRCLE
3 Beds
3 Baths
3,099 Sq.Ft.
$634,500
MLS#: PACT2116964

DOWNINGTOWN
240 CHASE DRIVE
3 Beds
2 Baths
2,463 Sq.Ft.
$565,000
MLS#: PACT2130728

DOWNINGTOWN
810 DOWLIN FORGE ROAD
4 Beds
2 Baths
2,500 Sq.Ft.
$639,900
MLS#: PACT2132310
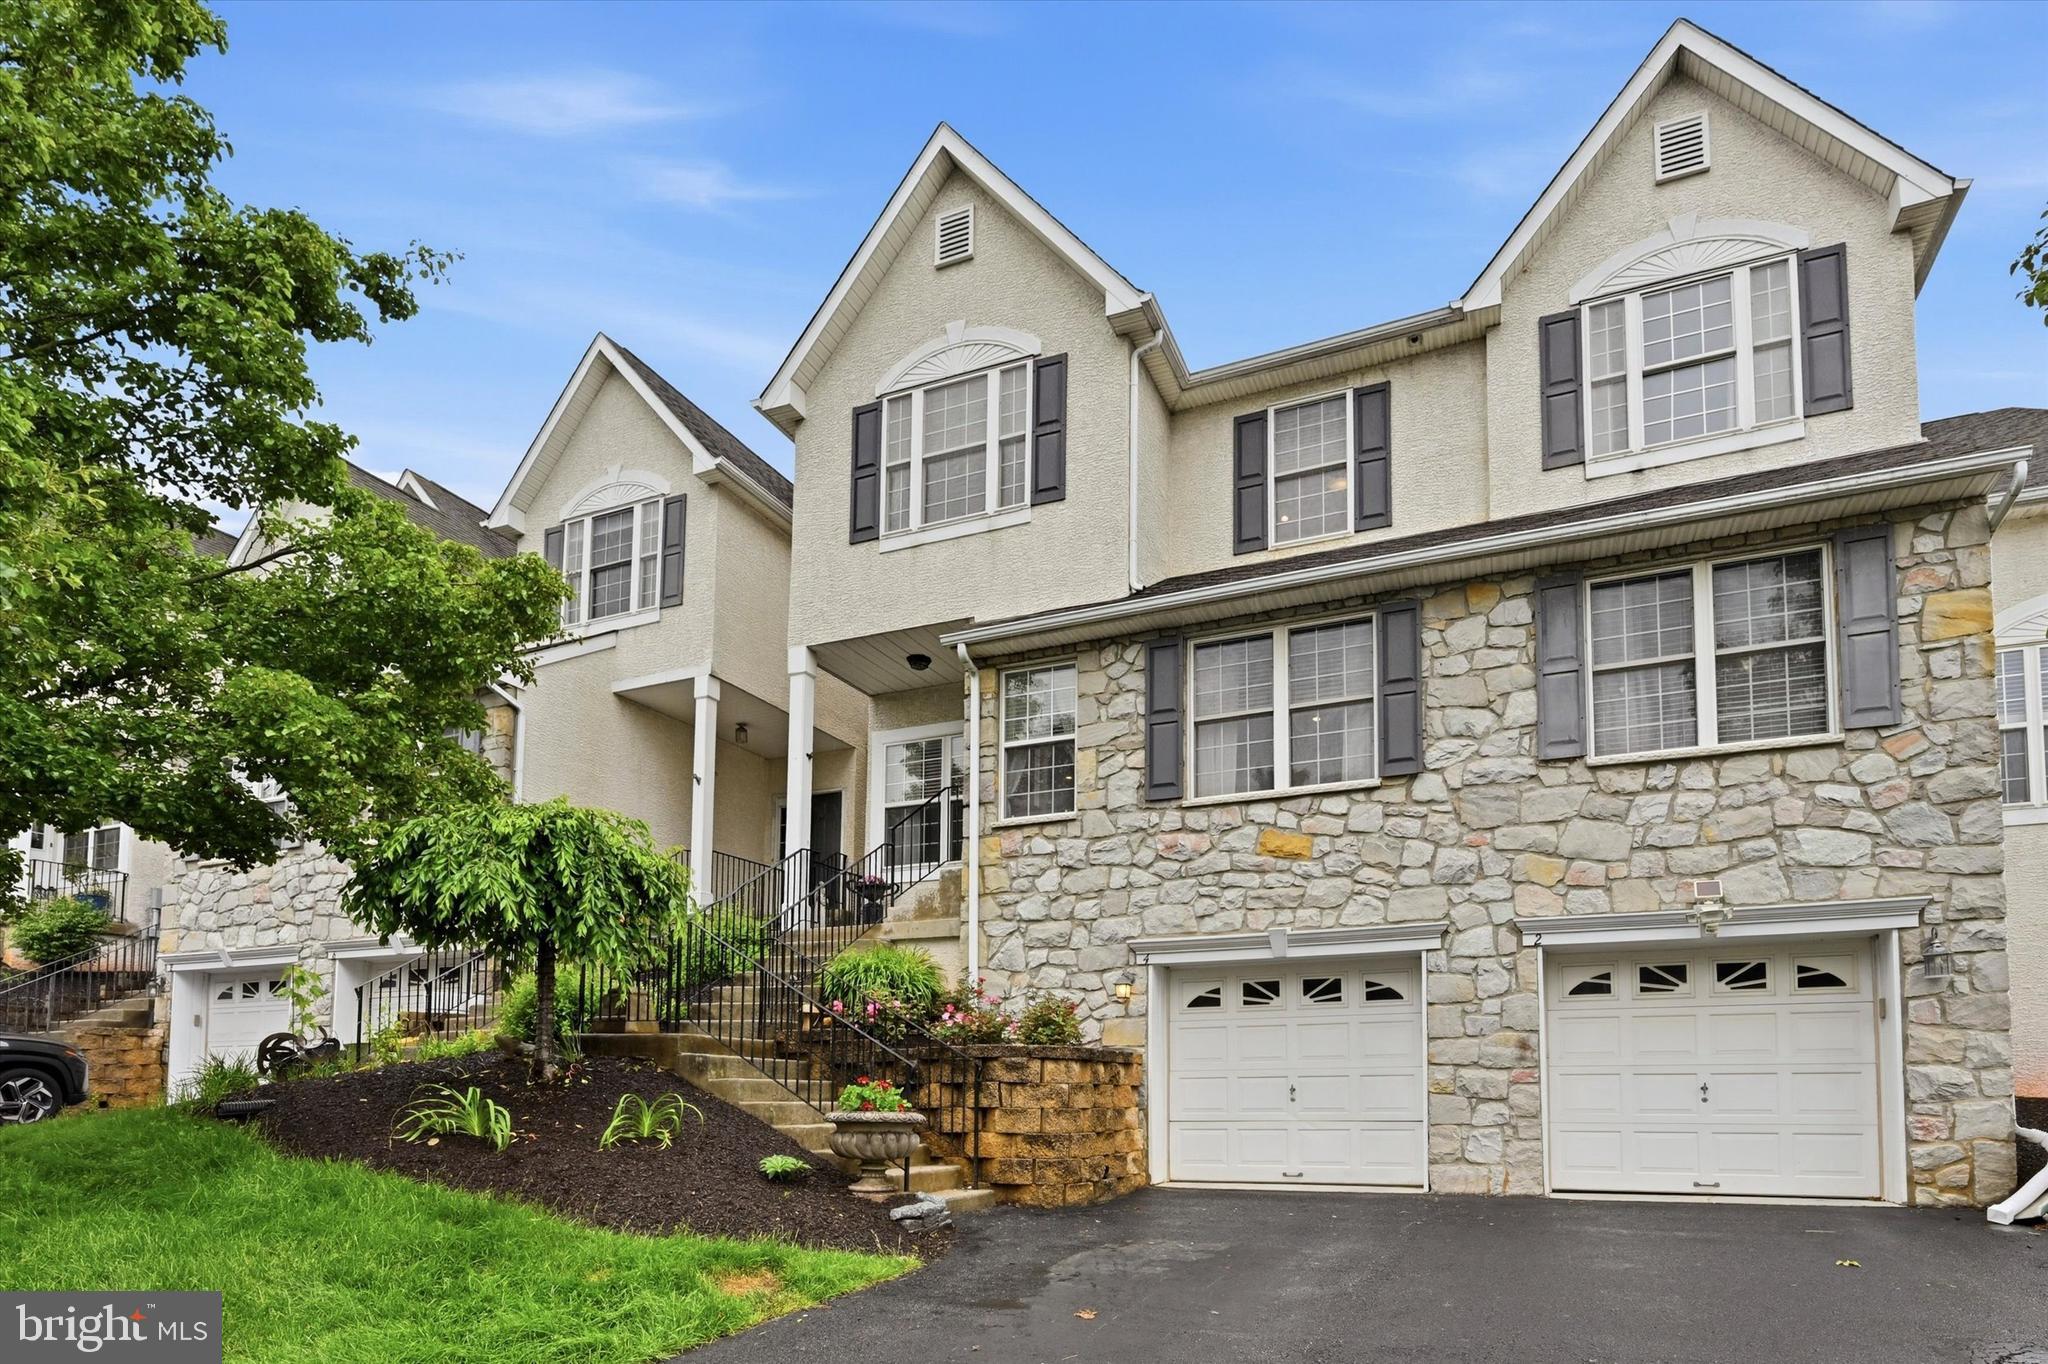
DOWNINGTOWN
4 LINCOLN DRIVE
3 Beds
3 Baths
2,808 Sq.Ft.
$550,000
MLS#: PACT2124938
.png)