Features & Amenities

Interior

  • Other Interior Features

    Central Vacuum, Eat-in Kitchen, Ceiling Fan(s), Kitchen Island, Pantry, Recessed Lighting, Walk-In Closet(s), Vaulted Ceiling(s), Cathedral Ceiling(s), High Ceilings, Tray Ceiling(s), Built-in Features, Bar, Crown Molding

  • Total Bedrooms

    4

  • Bathrooms

    3

  • 1/2 Bathrooms

    1

  • Above Grade Finished Area

    4200.0

  • Basement YN

    YES

  • Cooling YN

    YES

  • Cooling

    Central Air, Ceiling Fan(s), Electric

  • Fireplace YN

    YES

  • Heating YN

    YES

  • Heating

    Exhaust Fan, Fireplace Insert, Wood Stove, Electric, Propane, Wood, Radiant, Zoned, Forced Air, Central, Heat Pump

  • Pet friendly

    Yes

Exterior

  • Garage

    Yes

  • Garage spaces

    3

  • Construction Materials

    Stucco, Stone, Wood Siding

  • Other Exterior Features

    Awning(s), Other, Balcony, Lighting, Rain Gutters, Storage

  • Parking

    Oversized, Garage Door Opener, Asphalt, On Street, Circular Driveway, Private, Lighted, Paved, Garage, Driveway, Covered, Inside Entrance, Attached

  • Patio and Porch Features

    Deck, Enclosed, Patio, Porch, Screened

  • Pool

    No

  • Waterfront YN

    NO

  • View

    Water, Pond, Trees/Woods, Garden

Area & Lot

  • Lot Features

    Cul-De-Sac, Front Yard, Private, Back Yard, Waterfall

  • Lot Size(acres)

    1.0

  • Lot Size(square feet)

    43,560

  • Property Type

    Residential

  • Property Sub Type

    Single Family Residence

  • Architectural Style

    Traditional

Price

  • Sales Price

    $1,360,000

  • Tax Amount

    $12,129

  • Financing Options

    Conventional, Cash

  • Sq. Footage

    5,200

  • Price/SqFt

    $261

HOA

  • Association

    YES

  • Association Fee

    $795

  • Association Fee Frequency

    Annually

  • Association Fee Includes

    N/A

School District

  • Elementary School

    LIONVILLE

  • Middle School

    LIONVILLE

  • High School

    DOWNINGTOWN HS EAST CAMPUS

Property Features

  • New Construction

    NO

  • Foundation Details

    Concrete Perimeter

  • Senior Community YN

    NO

  • Sewer

    Septic Tank

  • Tax Lot

    0030.1000

  • Water Source

    Private

Schedule a Showing

Showing scheduled successfully.

<
>
IN PERSON
VIA CHAT

What is 3 + 4 ?


Change time

Mortgage calculator

Estimate your monthly mortgage payment, including the principal and interest, property taxes, and HOA. Adjust the values to generate a more accurate rate.

Your payment

Principal and Interest:

$

Property taxes:

$

HOA fees:

$

Total loan payment:

$

Total interest amount:

$

Location

County

CHESTER

Elementary School

LIONVILLE

Middle School

LIONVILLE

High School

DOWNINGTOWN HS EAST CAMPUS

Listing Courtesy of Kate Bailey, Coldwell Banker Realty

RealHub Information is provided exclusively for consumers' personal, non-commercial use, and it may not be used for any purpose other than to identify prospective properties consumers may be interested in purchasing. All information deemed reliable but not guaranteed and should be independently verified. All properties are subject to prior sale, change or withdrawal. RealHub website owner shall not be responsible for any typographical errors, misinformation, misprints and shall be held totally harmless.

Agent Rachel Gardner

Salesperson, Realtor

Rachel Gardner

Call Rachel today to schedule a private showing.


* Listings on this website come from the FMLS IDX Compilation and may be held by brokerage firms other than the owner of this website. The listing brokerage is identified in any listing details. Information is deemed reliable but is not guaranteed. If you believe any FMLS listing contains material that infringes your copyrighted work please click here to review our DMCA policy and learn how to submit a takedown request.© 2024 FMLS.
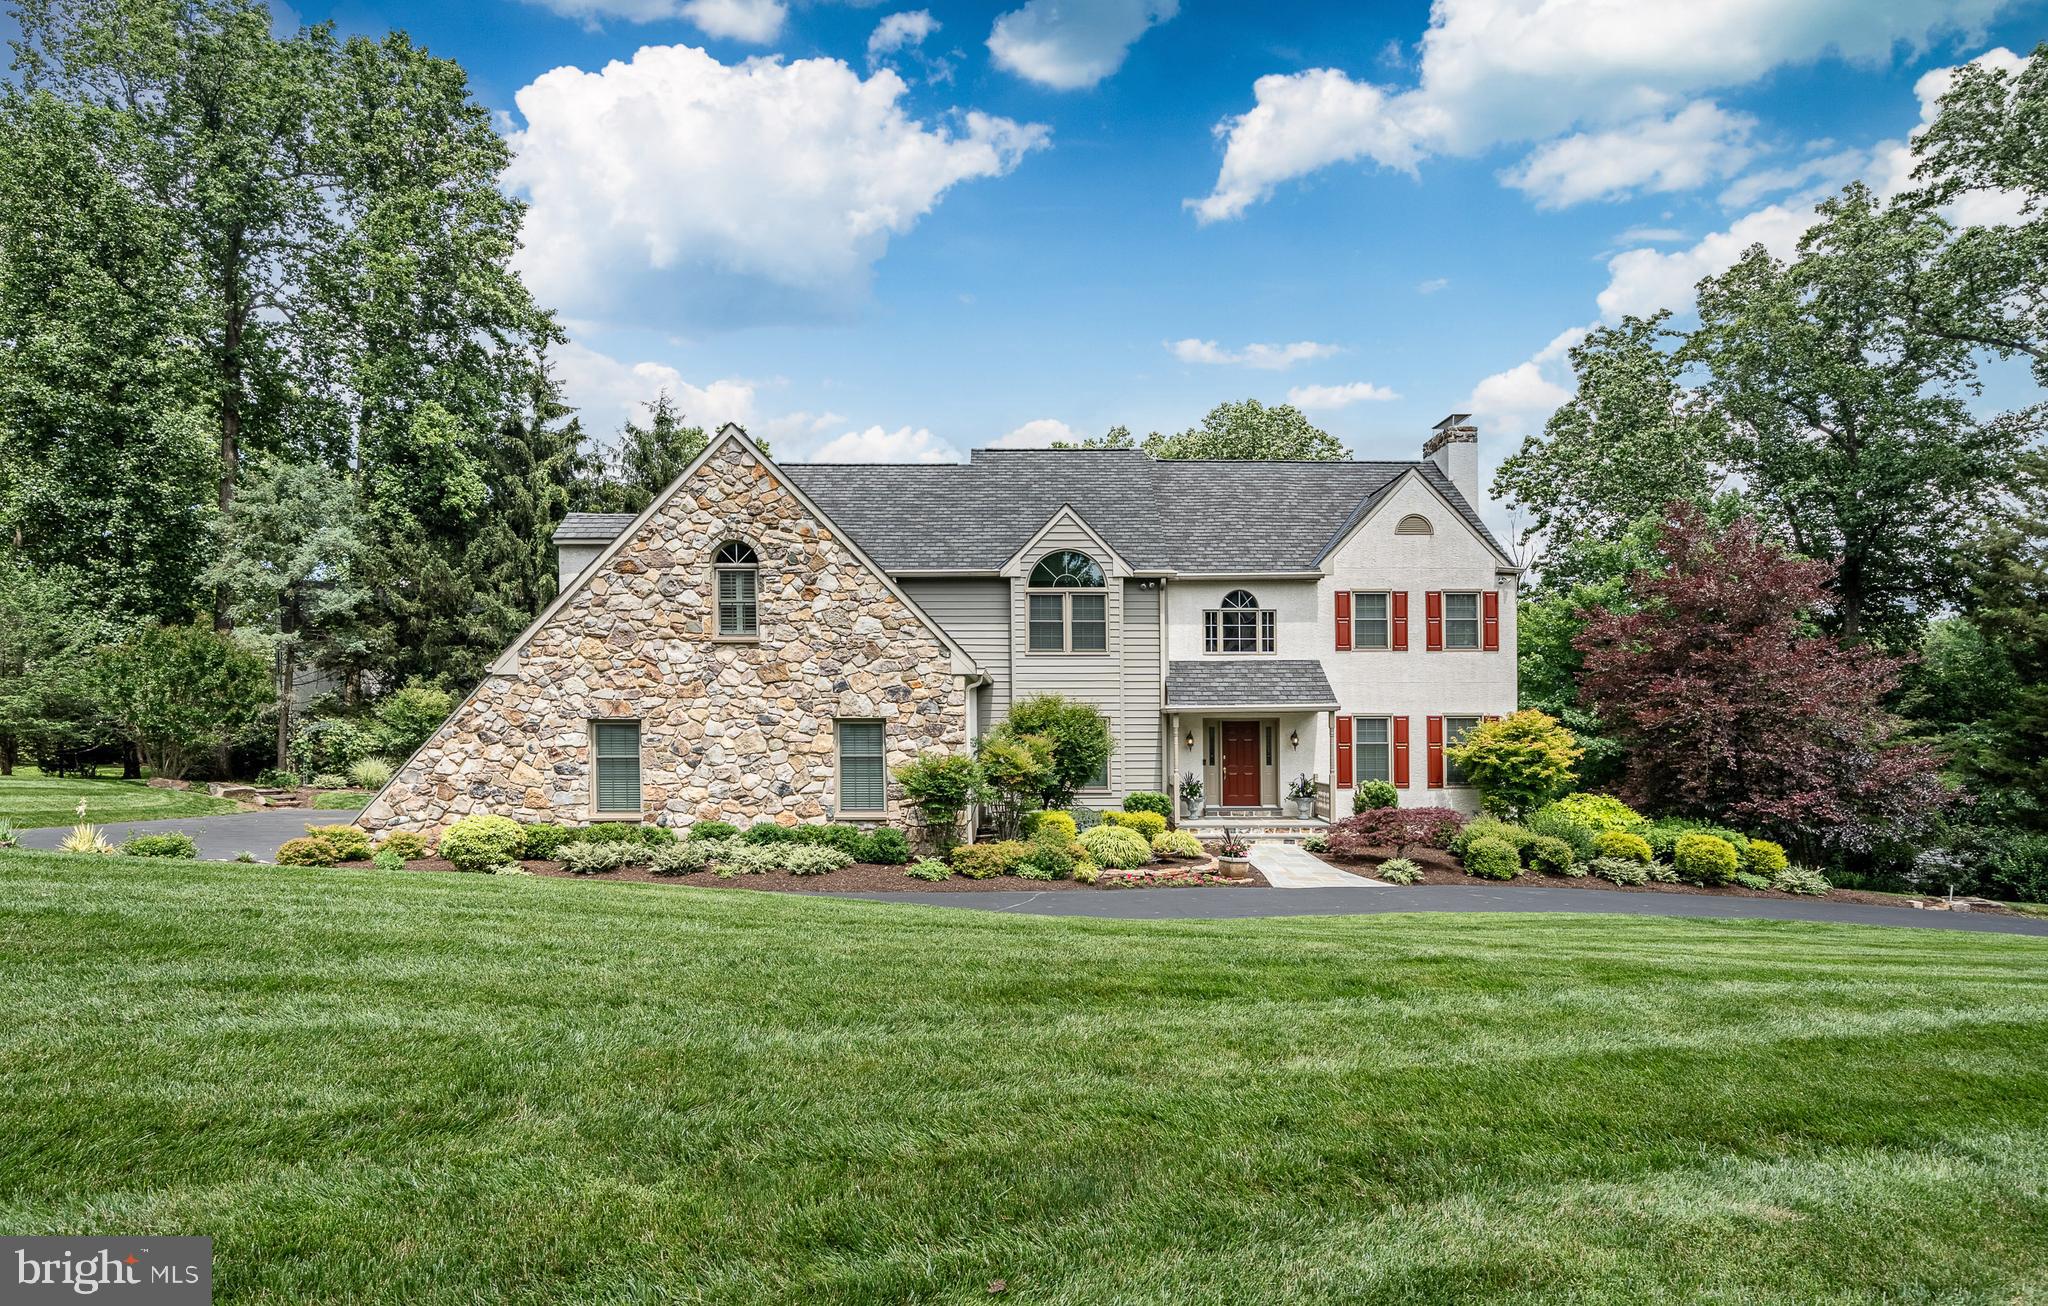
Welcome to 1217 Tullamore Circle located in the heart of the historic and tranquil hills of Chester Springs. This regal estate has it all! From its original high-end construction to the intelligent, no-expense-spared upgrades crafted consistently over the past 31 years. Tullamore Circle is a private cul de sac enclave of estates. 1217 commands its curb appeal with a sweeping half circle driveway, abundant garden beds and a prominent architectural stone accent wall. Backing to over 3 acres of woodland, down the country road from 112-acre Binky Lee Preserve and securely situated in prestigious Downingtown East and STEM Academy School District, 1217 Tullamore Circle truly delivers on Location, Location, Location! Go on an enticing journey by way of perfect bluestone walkways, past natural stone walls and garden beds until you come upon the 3-tiered stone koi ponds in the back of the home. Each with a waterfall leading from one to the next creating the most serene natural soundtrack of flowing crystal clear water. Welcome home as you make your way into the grand 2-story foyer with breathtaking modern chandelier (motor operated lift). 9-foot ceilings with rivers of crown molding and sprawling spaces flow throughout the main level. Prepare your family meals in style in the impressive gourmet kitchen, boasting newer stainless-steel appliances, an immense granite center island with prep sink, a plethora of custom cabinetry, walk-in pantry and workstation. Step down to the expansive family room with a show-stopping floor-to-ceiling fieldstone fireplace (which matches the fieldstone covering the exterior accent wall), a custom media wall and an incredible vaulted wood ceiling. For the Piece de Resistance, an extraordinary 2-story original mural painting of one of the largest waterfalls in the world; Victoria Falls in Africa! Off the open eat-in kitchen is your sunroom with skylights and views of the gardens and ponds. Expand your living space even further and fully take in your back yard oasis on your huge walk-down deck with custom awning. A formal dining room with a fireplace, art deco crystal chandelier and tray ceiling will be sure to impress even the most discerning dinner guests. A formal parlor with fireplace, home office with double French doors, Butler's Pantry, large coat closet, over-sized powder room, laundry room with built-in cabinets, stone floor & sink and custom drying racks completes the main level. Moving to the upper-level, the primary bedroom suite is truly an incredible arrangement of spaces to both begin and end your day in. Double door entry into your sitting/tearoom with bold feature window, go through to your grand bedroom with tray ceiling, custom window valances, 2 large walk-in closets, custom media wall, separate vanity space with mirrored-door 3rd closet, and your own private sunset-facing balcony and awning. Your vaulted ceiling bathroom is outfitted with an air-jetted spa tub, 2 chandeliers, walk-in stone and glass shower and double sinks. All bedrooms are equipped with large closets and big windows, and the middle room has a door leading to a staircase walk-up attic. The 3rd floor provides a wide open storage space with built-ins! A 2nd staircase to the main level is perfect not only for ease of moving around your home but also for providing an immersive art experience as you may seemingly descend Victoria Falls for yourself! The walk-out lower-level is a 100% footprint (TOTALLING 6,300. SQ.FT. OF LIVING SPACE) and is equipped to entertain you and your guests with a lounge area and Vermont wood stove, encourage you with a hobby room, motivate you with a gym space and keep you productive with a workshop. Further extending out onto a beautiful, shaded bluestone patio. The finished 3-car garage has LiftMaster silent, soft-close doors.

1217 TULLAMORE CIRCLE

Message successfully sent.

What would you like to know?

What is 3 + 4 ?

I agree to receive email communication and understand I can unsubscribe at any time.

I agree to be contacted by Charis Realty Group - Christine Issler, Broker via call, email, and text for real estate services. To opt out, you can reply 'stop' at any time or reply 'help' for assistance. You can also click the unsubscribe link in the emails. Message and data rates may apply. Message frequency may vary. Privacy Policy

Related Properties

A remarkable blend of history, character, and country living awaits at 1272 Hollow Road in Chester Springs. Set on 5 beautiful acres in West Vincent Township, this circa-1850 home is listed on the historic registry and offers more than 3,500 square feet of above-grade living space, five bedrooms, two full and one half baths, and a setting that feels wonderfully removed while remaining in the Owen J. Roberts School District. Thoughtfully renovated in the early 2000's, the home retains the details that give an older property its soul while incorporating the space and functionality needed for everyday living.  Inside, hardwood floors, substantial millwork, exposed beams, stone accents, built-ins, and architectural details speak to the home's history. The spacious kitchen serves as the heart of the home with rich wood cabinetry, a large center island with seating, stainless steel appliances, recessed and pendant lighting, and generous workspace and storage. Nearby dining and gathering spaces provide plenty of room for both everyday meals and entertaining. The home offers multiple living areas, including a cozy room with exposed ceiling beams, built-in bookshelves and a stove, as well as a light-filled living room with a fireplace, vaulted ceiling and skylight. Upstairs, the primary bedroom features a tray ceiling, detailed millwork and plantation shutters, while the primary bath offers a dual vanity, soaking tub and separate shower. Four additional bedrooms provide plenty of flexibility for family, guests, home offices or hobby space. A second full bath adds even more character with a clawfoot tub and dual vessel sinks. The property outside is just as compelling. Five acres combine horse pastures and open ground with mature woods creating a beautiful backdrop with room to enjoy the outdoors, garden, recreate or simply appreciate the privacy. A covered front porch offers a peaceful spot to take in the surroundings. For those needing serious storage, hobby or recreational space, the property includes a detached garage with stairs to a second-floor attic, plus a large storage shed with a raised roof designed to accommodate an ATV or side-by-side, along with lawn equipment and other gear. Need more space? The detached two-car garage delivers, with generous room for vehicles, equipment, and hobbies, plus a large walk-up second-floor attic offering exciting finishing potential. Imagine a private home office, creative studio, workshop, game room, or simply incredible additional storage—the space is ready for the next owner to make it their own. With its 1870 origins, historic designation, 5-acre setting, 3,551 square feet, versatile outbuildings and distinctive architectural character, 1272 Hollow Road is anything but ordinary. This is an opportunity to own a piece of Chester County history while enjoying the space, privacy and possibilities of a true country property.
#PACT2135082

CHESTER SPRINGS

1272 HOLLOW ROAD

5 Beds

2 Baths

3,268 Sq.Ft.

$1,239,000

MLS#: PACT2135082
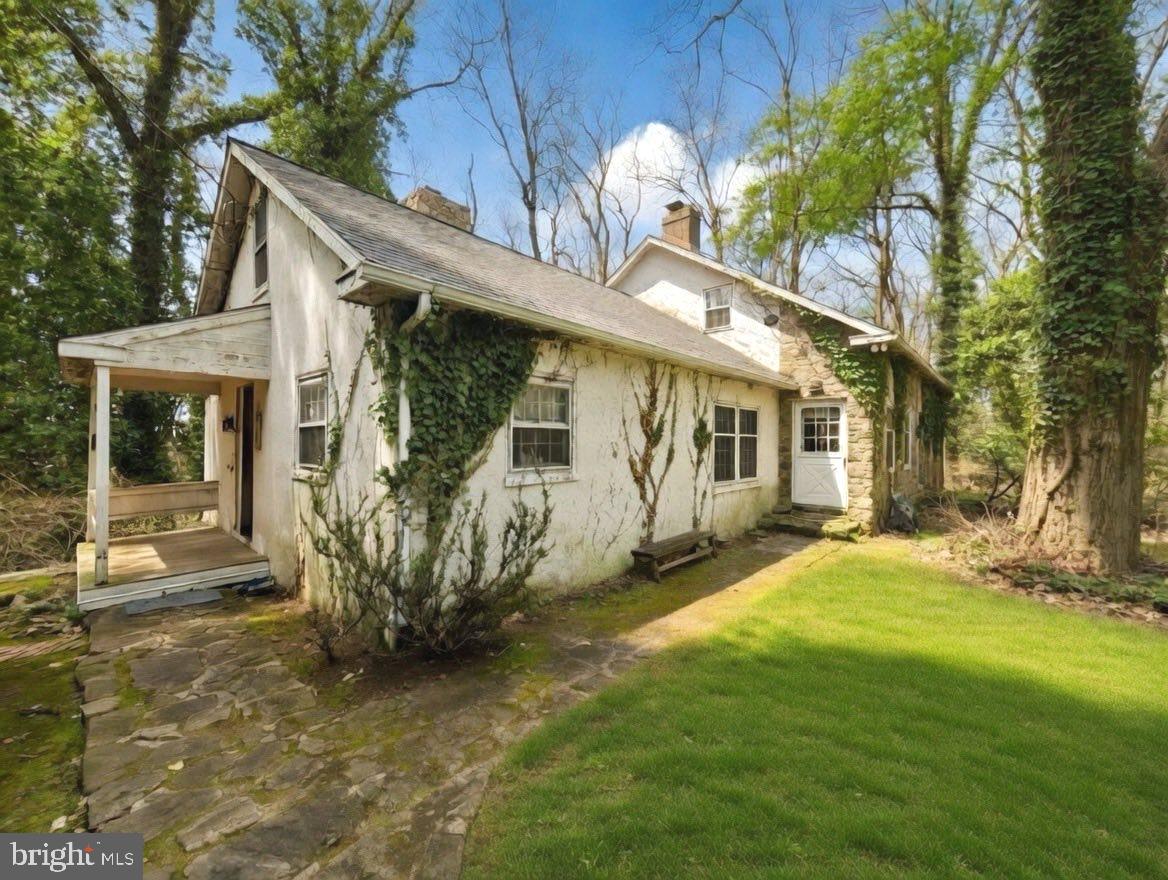
Nestled in the heart of sought-after Birchrunville in Chester Springs, this exceptional property offers a rare blend of timeless charm, serene countryside living, and endless potential. Set on two parcels totaling 18 acres (7.5 acres and 10.6 acres), the property provides both a private homesite and a picturesque pasture just across the street—perfect for equestrian use or simply enjoying the beauty of open land.  The home was thoughtfully designed to capture the character of an older farmhouse, featuring warm, inviting spaces and classic architectural details throughout. The main level offers a spacious kitchen with a large pantry and a pass-through to the eating area, a formal dining room, and a cozy living room highlighted by a stunning stone fireplace. An additional living room with its own fireplace and access to the porch creates the perfect setting for relaxing or entertaining. A private office or library and a convenient half bath complete the first floor.
Upstairs, the second floor offers a main bedroom with a full bath, along with two additional bedrooms and another full bath. There is also an unfinished space that presents a great opportunity—perfectly suited for a future playroom, studio, or home office if finished.  Outside, the property continues to impress with a 4-stall barn and a 5-bay open garage, making it ideal for hobbyists, car enthusiasts, or those seeking a functional equestrian setup.  While the home maintains its original charm, it offers an incredible opportunity for updates and customization. With its expansive acreage, multiple parcels, and highly desirable location, this is a truly special offering with endless possibilities.
#PACT2121490

CHESTER SPRINGS

1258 JAINE LANE

3 Beds

2 Baths

2,427 Sq.Ft.

$1,175,000

MLS#: PACT2121490
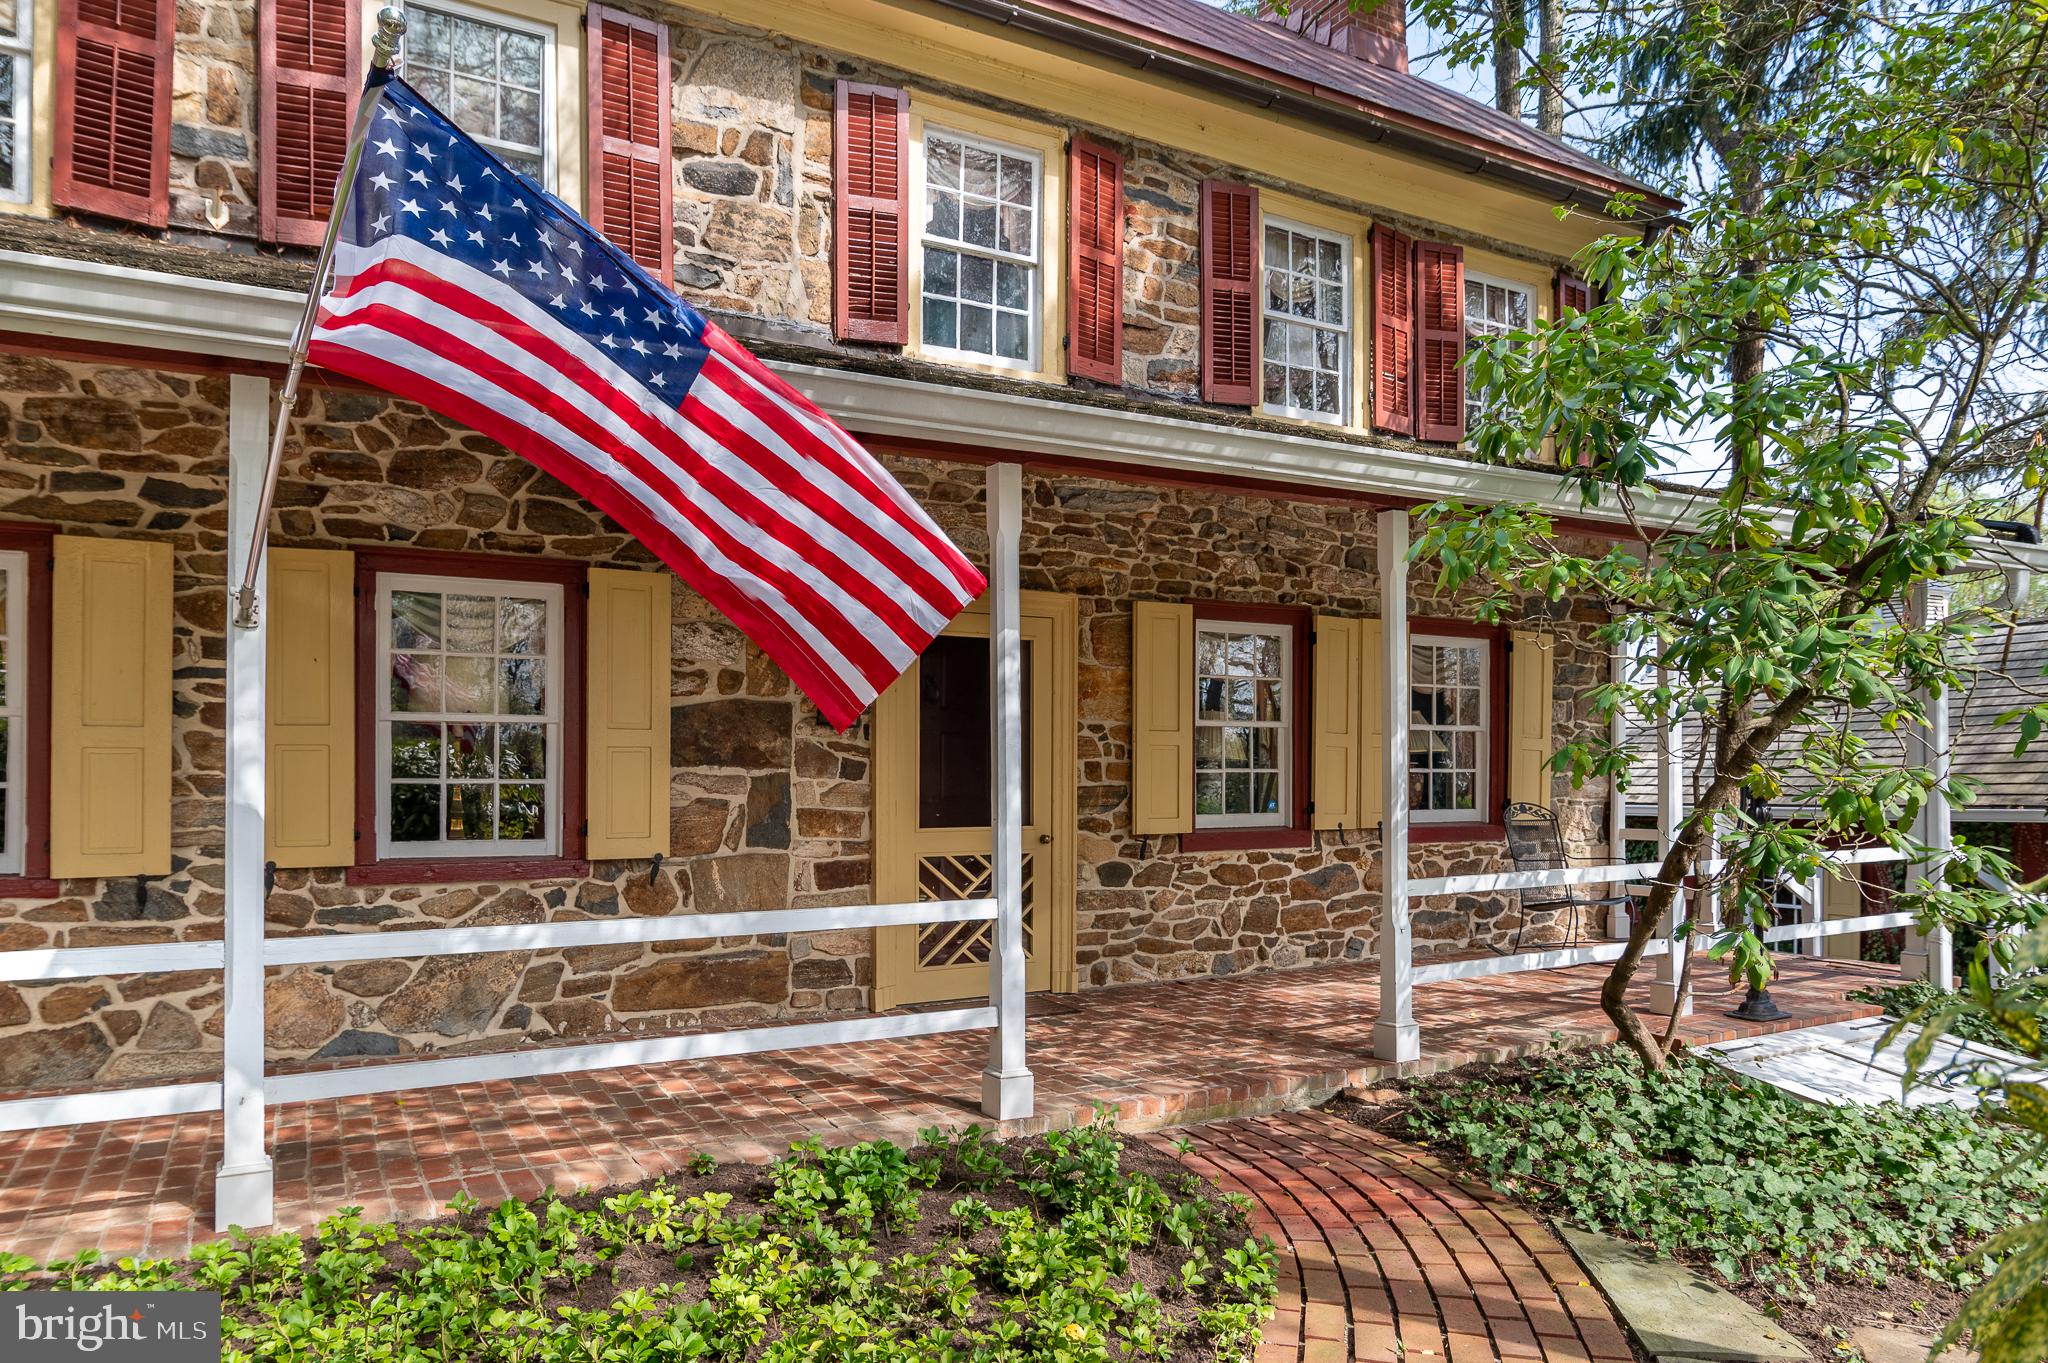
Colonial charm meets timeless character in Chester Springs at Saint Matthews Place! Located at 1169 Saint Matthews Road in West Vincent Township, this one-of-a-kind historic home dates back to the 18th century and beautifully blends its original architecture with thoughtful additions completed in 1980 and the 2010. Set on 7.4 acres, the 3,614 square foot  home features a front sitting patio and a large enclosed brick patio overlooking the backyard and pastures—perfect for entertaining and tranquility. The home offers 3 bedrooms, 3 full baths, and 2 half baths, with both levels showcasing distinctive architectural character enhanced by hardwood and tile flooring throughout. A bright sunroom with floor-to-ceiling windows/sliding doors and a classic brick floor overlooks picturesque scenery. A spiral staircase leads to a loft featuring a striking floor-to-ceiling built-in bookcase. All three bedrooms include ensuite bathrooms—the loft offers a half bath, while the remaining two feature full baths. A third full bath is on the main level off the living room, complete with a standing shower and separate bathtub with a tub rail. The home also includes convenient laundry on both the main level and in the basement.

Equestrian enthusiasts will appreciate the impressive outdoor amenities, including a large bank barn, built with local stone that features 10 stalls, a tack room, a blanket room, a tool room, a half bath, and extensive upper-level storage for feed, farm equipment or carriages. The barn opens directly into one of two pastures, which together feature four run-in sheds and a feeding trough. The property also includes a newer oversized three-car garage, along with two separate driveways—one serving the home and one the barn. This exceptional property offers timeless character, functional space, and a rare opportunity to own a piece of history.
#PACT2117766

CHESTER SPRINGS

1169 SAINT MATTHEWS ROAD

3 Beds

3 Baths

3,614 Sq.Ft.

$1,250,000

MLS#: PACT2117766

Nestled on 5 picturesque acres along exclusive Horseshoe Trail in Chester Springs, this extraordinary West Vincent Township residence offers privacy, sophisticated upgrades, exceptional craftsmanship and remarkably flexible living space. Set well back from the road, adjacent to approximately 30 acres of preserved land and surrounded by mature landscaping, the property feels like a private country retreat, yet is just minutes from Ludwigs Corner with convenient access to Routes 100, 202 and 401 and the Pennsylvania Turnpike. Approximately $300,000 has been invested in improvements, creating a home equally suited to gracious entertaining and comfortable everyday living. A welcoming front porch with retractable awning is the perfect spot for morning coffee, dinner or an evening glass of wine. Inside, the impressive main level is highlighted by 3/4-inch hickory flooring throughout the living room, dining room, kitchen and foyer, along with graceful arched openings, wainscoting, recessed lighting and built-in cabinetry. A skylight with retractable weather-sensitive blind and solar tubes enhance the natural light, while a substantial stone wood-burning fireplace anchors the living room. At the heart of the home is an approximately $140,000 kitchen renovation by Coventry Kitchens. Designed for serious cooking and entertaining, it features an oversized quartz island with seating, custom cabinetry with glass-front displays, undercabinet and interior lighting, a six-burner Wolf gas range with electric oven, additional wall oven, Sub-Zero refrigerator, wine refrigerator and gorgeous chandeliers. A bay window overlooking the grounds and solar tube fill the space with natural light. An enormous walk-in pantry with pocket door and additional refrigerator provides exceptional storage. The generously proportioned dining area accommodates large gatherings, enhanced by a professionally designed approximately $30,000 whole-house surround-sound system serving the living room, dining room, sunroom, front and rear outdoor areas and lower level. Receivers, wiring, TVs and cabinetry are included. The expansive tiled sunroom overlooks the deck, mature landscaping and outdoor entertaining areas. Outside, enjoy the peaceful setting, extensive exterior lighting, outdoor fireplace and oven, and beautifully established grounds. Even the parking area makes a statement with approximately 6,000 reclaimed cobblestones from Germantown. The main level offers the convenience of one-floor living. The primary suite features new carpeting, extensive built-ins, a large walk-in closet and beautifully remodeled private bath with Pearl Jet Tub, plus a separate cedar closet tucked within the walk-in closet. An additional bedroom, adjacent office and remodeled hall bath complete this level. Accessibility was thoughtfully incorporated into the home's design. All door openings are 36 inches wide, with no steps from the driveway to the front entrance or from the oversized two-car garage into the lower level. An ELEVATOR connects the home's levels, providing exceptional convenience and flexibility for guests and multi-generational living.Take the stairs or elevator to the expansive lower level, where a spacious recreation room features a second wood-burning stone fireplace, bar with refrigerator and professional-size antique Brunswick pool table with all equipment included. Additional bedroom with full bath, laundry with utility tub and cabinetry, and heated 2-car garage complete this level. Four heating and three A/C zones, triple-glazed windows, central vac, security system, water treatment/softener, gutter guards and 2011 roof, dual septic systems, electronic dog fence, and mature landscaping complete the property. This is a home where the details truly matter. Offering 5 acres, and an exceptional collection of amenities, this distinctive Chester Springs property must be experienced to fully appreciate all it has to offer.
#PACT2135820

CHESTER SPRINGS

2439 HORSESHOE TRAIL

3 Beds

3 Baths

2,760 Sq.Ft.

$1,249,000

MLS#: PACT2135820

New on site 1 day ago
Open houses Thursday 9/24 4-6pm & Saturday 9/26 12-2pm. Set on 1.6 beautifully landscaped acres in a peaceful Chester Springs cul-de-sac, this exceptional four-bedroom Colonial blends established character with extensive renovations and modern luxury. Sophisticated, comfortable interiors flow seamlessly to a spectacular private outdoor retreat.

The showpiece chef’s kitchen was designed for cooking, gathering and entertaining, with two islands, two sinks, two dishwashers, a warming drawer, undercounter microwave, paneled counter-depth refrigerator and abundant cabinetry and workspace. A 60-inch Wolf range features double ovens, six burners and a 24-inch griddle, while a sun-filled bay window creates an inviting dining area overlooking the grounds.

The kitchen opens to an expansive family-room addition with custom cabinetry, a quartz-topped back bar, two undercounter refrigerators and generous windows. Updated fireplaces, custom built-ins, reclaimed-wood details and carefully selected finishes preserve the home’s warmth while creating a polished feel.

Upstairs, the serene primary suite features custom millwork, bedside sconces, remote-controlled shades and blackout draperies. The remodeled spa bath includes heated tile floors, elegant vanities, a heated towel rack, motion-activated nighttime lighting and a steam shower with aromatherapy, light therapy and Bluetooth audio. Three additional bedrooms, an updated hall bath and second-floor laundry complete this level.

The finished lower level provides flexible recreation, fitness, media or guest space, plus a full bath and large custom pantry.

Outside, the private resort-style backyard centers on a renovated saltwater pool with new plaster and plumbing, surrounded by expansive two-tier paver patios, landscaped walls and gardens. A pavilion with an outdoor fireplace and adjoining pergola with sunshade offer inviting spaces to relax and entertain. Integrated landscape, pavilion and pool lighting, indoor/outdoor audio and extensive fencing create privacy and atmosphere from afternoon through evening.

Major improvements include a newer roof, Pella replacement windows, updated HVAC, on-demand hot water, extensive insulation, a 26-kW whole-house generator, two EV-charging connections, and comprehensive security and exterior-camera systems. HardiePlank siding, standing-seam metal-roof accents, architectural gutters and a redesigned front porch with Ipe decking enhance the home’s distinctive presence.

With beautifully updated living spaces, a finished lower level and exceptional indoor-outdoor amenities, this Chester Springs residence offers the rare character and setting of an established property with the systems, finishes and conveniences of modern living—a home designed to be lived in, gathered in and enjoyed throughout every season. Welcome home.
#PACT2136298

CHESTER SPRINGS

935 SKYLINE DRIVE

4 Beds

3 Baths

4,634 Sq.Ft.

$1,200,000

MLS#: PACT2136298

New on site today
Welcome to 1043 Bodine Rd situated in the heart of Chester Springs, one of Chester County's most recognized and desirable towns! The wait for an expanded Cape Cod full of character in the award-winning Downingtown Area School District is finally over! Deeply rooted in historic Chester Springs, this property dates back to the early 1900's and sits on 1.6 acres, offering unparalleled seclusion and privacy in a rural, country setting just minutes from Main Line suburban living. Surrounded by multi-million dollar estates, 1043 Bodine has a combination of old-world charm and modern features for everyday living. A handsome stonewall lined drive welcomes you onto the property where you are greeted by mature landscaping, stunning views and open green space. Take note of the convenient side entrance with a paver walkway to the charming covered stonefront entry. Prepare to be wowed by the inside! Gorgeous hardwoods, expansive millwork, exposed wood beams, built-ins and recessed lighting are just some of the many features! The main level is highlighted by the primary suite, updated kitchen and sunken family room. The country, eat-in kitchen is a cook's dream with double wall oven, gas cooking, updated counters, large island with prep sink and barstool seating and large sunny breakfast area. The massive family room features a gas fireplace and french door access to the rear deck. Step into the large primary suite and unwind! It features a wood-burning fireplace, vaulted ceiling with fan, skylights and an abundance of natural light. The primary bath offers a large tile walk-in shower, soaking tub and separate water closet. This level is completed by the formal living and dining rooms, mudroom, laundry and a full bath. Upstairs features three generously sized bedrooms, one with an en-suite bath, and a full hall bath. Looking for outdoor space? This property offers the perfect staycation retreat! The massive upper level deck features a gazebo and steps to the lower pool deck. The huge in-ground pool and the lush green flat backyard offer maximum space to entertain and enjoy year round! Need more value? The detached barn provides covered parking and storage. The shed provides room for all of your landscaping and gardening tools and additional storage. With quick access to routes 401, 113, 76 and 100, you can get anywhere fast. Equidistant to vibrant Phoenixville and Malvern Boroughs, the Main Line is a short drive away, and endless shopping and dining options in Exton and Downingtown. Many parks and country clubs are nearby too. This type of property does not come around often! It must be seen in person to fully appreciate all that it has to offer! Schedule your tour today!
#PACT2136384

CHESTER SPRINGS

1043 BODINE RD

4 Beds

4 Baths

3,675 Sq.Ft.

$1,275,000

MLS#: PACT2136384

Send a message

Message successfully sent.

Your message

What is 3 + 4 ?

Reason for contacting?

I agree to receive email communication and understand I can unsubscribe at any time.

I agree to be contacted by Charis Realty Group - Christine Issler, Broker via call, email, and text for real estate services. To opt out, you can reply 'stop' at any time or reply 'help' for assistance. You can also click the unsubscribe link in the emails. Message and data rates may apply. Message frequency may vary. Privacy Policy

Sign Out

Virtual Assistant

Would you like to take the next step with this property? We can help you schedule a showing or virtual tour, or send you more details.

Yes, I would like more information.

Thank You for Your Reply, One of Our Agents will contact you as soon as possible

No, maybe later.

Thank you, you can always contact me via email, phone number or through the contact form.

Realhub AI

Lucy - Your AI-Powered Realtor

Update Your Temporary Password

Personalize your search

Enter your email and we'll notify you immediately when new listings match what you're looking for.

or enter email address

Already have an account ? Login here

Continue your home search

I agree to receive communications and understand I can unsubscribe at any time.

I agree to be contacted by Charis Realty Group - Christine Issler, Broker via call, email, and text for real estate services. To opt out, you can reply 'stop' at any time or reply 'help' for assistance. You can also click the unsubscribe link in the emails. Message and data rates may apply. Message frequency may vary. Privacy Policy

Already have an account ? Login here

We use cookies

We use cookies primarily for analytics to enhance your experience. By accepting, you agree to our use of these cookies. You can manage your preferences or learn more about our cookies policy.