


Property
Beds
4
Full Baths
2
1/2 Baths
None
Year Built
1950
Sq.Footage
1,152
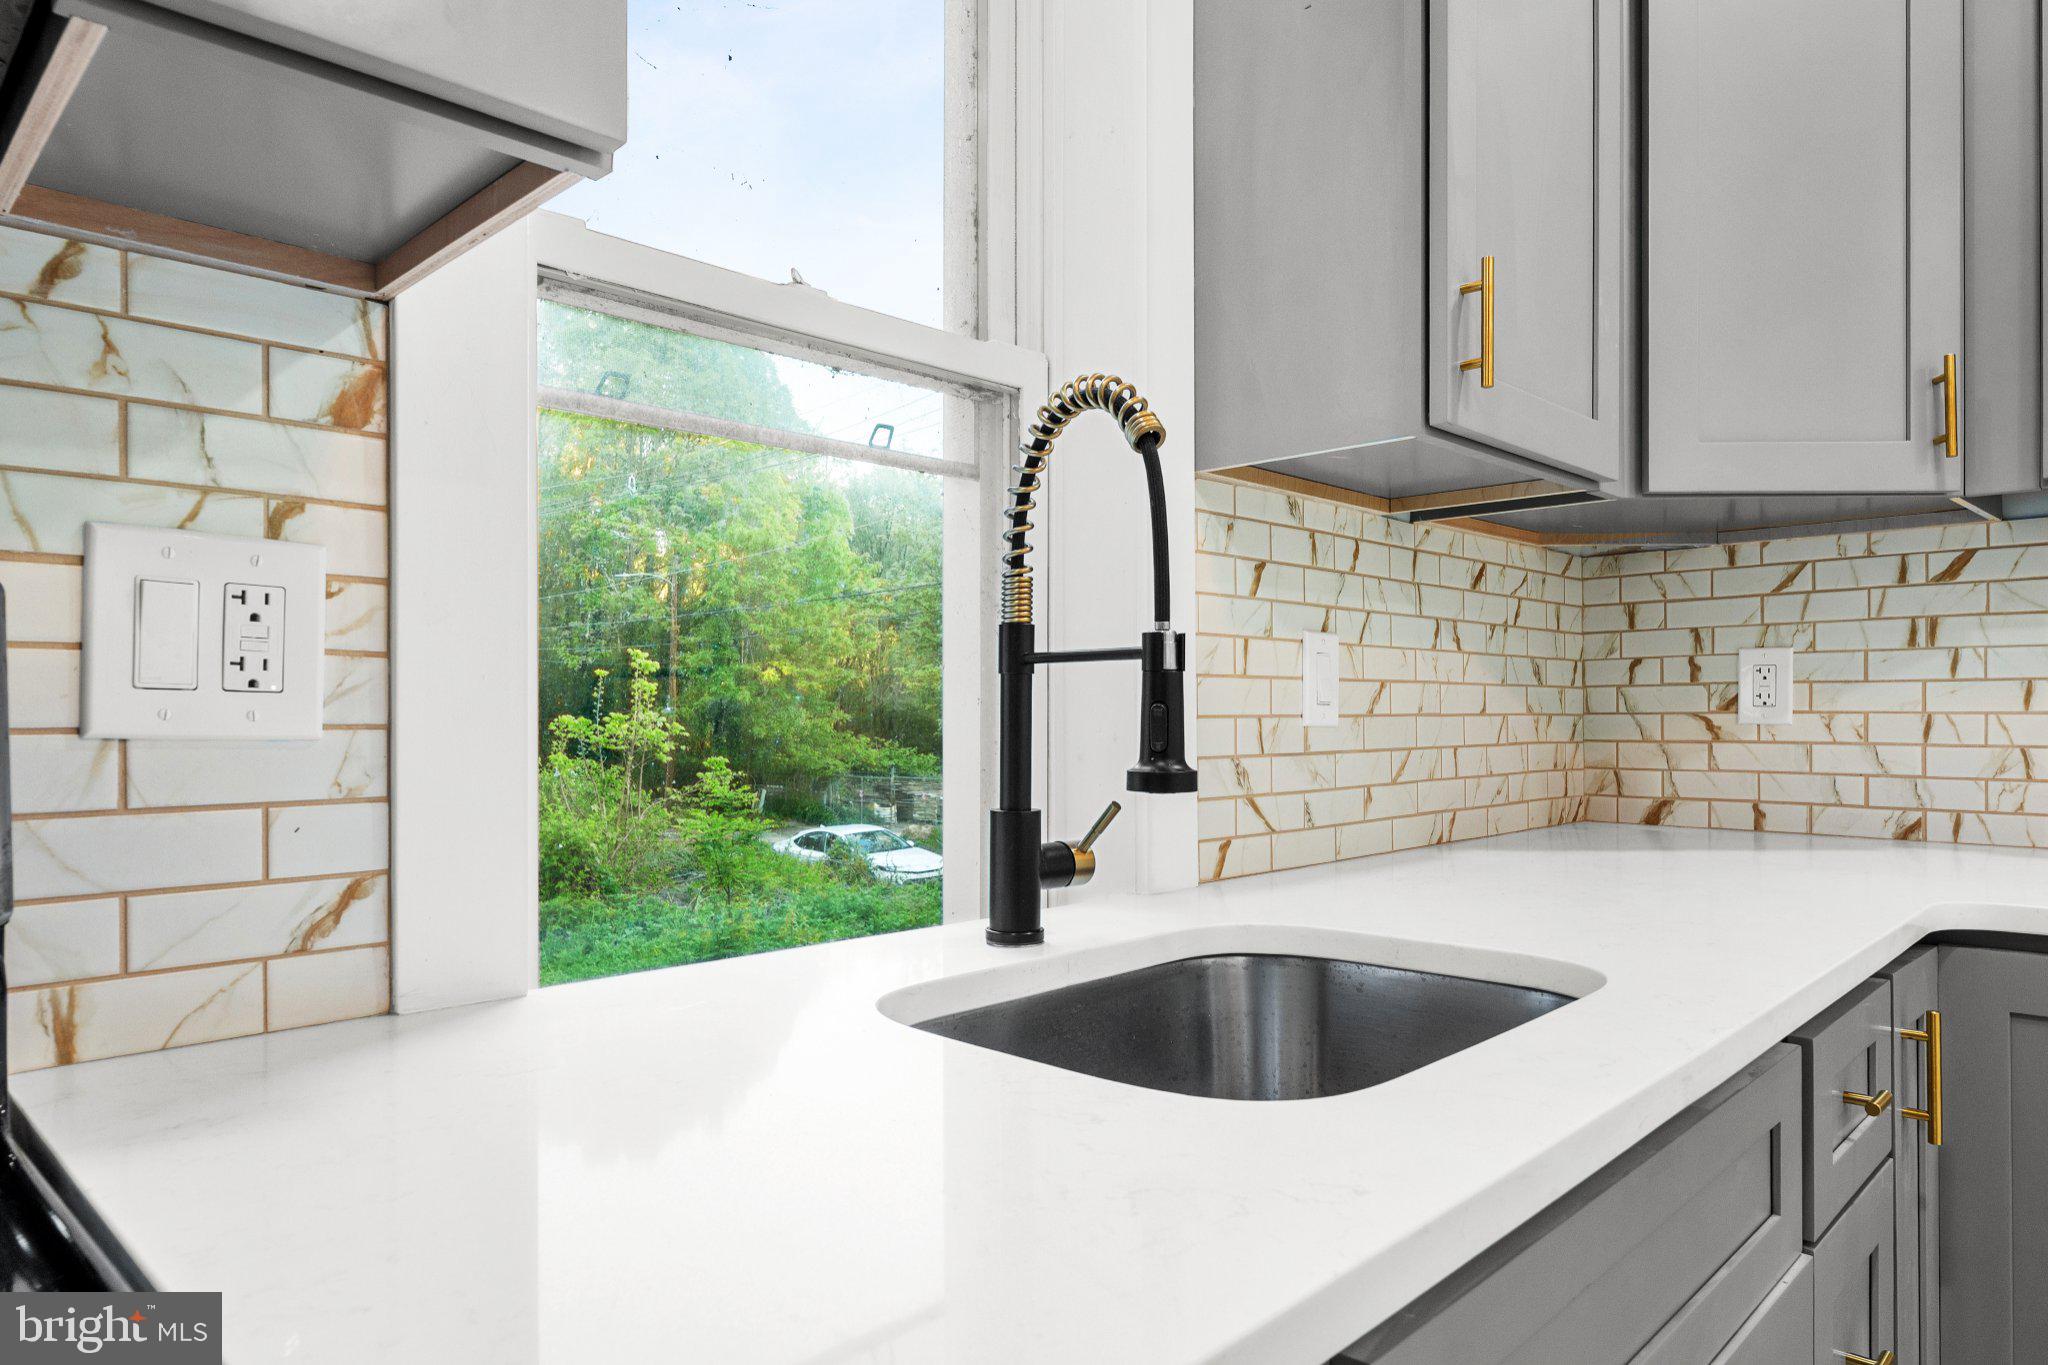
Welcome to 1213 Crestview Road, this exquisite and beautifully renovated row home is located on one of the most attractive streets in Darby Borough with NEW Heating, Air Conditioning & Hot Water Heater. This lovely 4-bedroom, 2.0 full bath home has it ALL; comfort, convenience, curb appeal, new kitchen, all new baths, new energy efficient windows throughout and so much more!!! First floor consists of: A freshly painted spacious living room with recessed lighting , chandeliers & luxury vinyl flooring that flows into a formal dining area. An attractive remodeled eat in kitchen with new stainless steel energy efficient appliances, beautiful grey shaker cabinets, Quartz countertops, ceramic tiled backsplash and new luxury vinyl flooring with sliding doors to access a brand new rear deck. Second floor features: Three nice size bright and spacious bedrooms with ample closet space that share a gorgeous newly remodeled full hall bathroom. The full and completely finished basement includes a good size family room with remodeled full bathroom, luxury vinyl flooring , recessed lighting, enclosed laundry and utility area with access to rear driveway. Additionally, there is a separate bonus room that can be used as a 4th bedroom, office, media room or gym . This spectacular home is centrally located to schools, shopping centers, Center City Philadelphia, public transportation, major routes & highways and Philadelphia International Airport. Do Not Delay; this house won't last very long.......so schedule your showing today. COME SEE FOR YOURSELF!!!
Features & Amenities
Interior
-
Total Bedrooms
4
-
Bathrooms
2
-
Above Grade Finished Area
1152.0
-
Basement YN
YES
-
Cooling YN
YES
-
Cooling
Central Air, Electric
-
Fireplace YN
NO
-
Heating YN
YES
-
Heating
Natural Gas, Forced Air
-
Pet friendly
N/A
Exterior
-
Garage
No
-
Construction Materials
Brick
-
Parking
On Street
-
Patio and Porch Features
Patio
-
Pool
No
-
Waterfront YN
NO
Area & Lot
-
Lot Size(acres)
0.04
-
Lot Size(square feet)
1,742
-
Property Type
Residential
-
Property Sub Type
Townhouse
-
Architectural Style
Colonial, Traditional
Price
-
Sales Price
$260,000
-
Tax Amount
$3,700
-
Financing Options
Cash, Conventional, FHA, VA
-
Zoning
R-10 Single Family
-
Sq. Footage
1,152
-
Price/SqFt
$225
HOA
-
Association
No
School District
-
Elementary School
N/A
-
Middle School
N/A
-
High School
N/A
Property Features
-
New Construction
NO
-
Foundation Details
Concrete Perimeter
-
Senior Community YN
NO
-
Sewer
Public Sewer
-
Tax Lot
070-000
-
Water Source
Public
Schedule a Showing
Showing scheduled successfully.
Mortgage calculator
Estimate your monthly mortgage payment, including the principal and interest, property taxes, and HOA. Adjust the values to generate a more accurate rate.
Your payment
Principal and Interest:
$
Property taxes:
$
HOA fees:
$
Total loan payment:
$
Total interest amount:
$
Location
County
DELAWARE
Elementary School
Middle School
High School
Listing Courtesy of Melanie A Costa , RE/MAX Prime Real Estate
RealHub Information is provided exclusively for consumers' personal, non-commercial use, and it may not be used for any purpose other than to identify prospective properties consumers may be interested in purchasing. All information deemed reliable but not guaranteed and should be independently verified. All properties are subject to prior sale, change or withdrawal. RealHub website owner shall not be responsible for any typographical errors, misinformation, misprints and shall be held totally harmless.

AGENT
Rachel Gardner
Call Rachel today to schedule a private showing.

* Listings on this website come from the FMLS IDX Compilation and may be held by brokerage firms other than the owner of this website. The listing brokerage is identified in any listing details. Information is deemed reliable but is not guaranteed. If you believe any FMLS listing contains material that infringes your copyrighted work please click here to review our DMCA policy and learn how to submit a takedown request.© 2024 FMLS.
Related Properties
DARBY
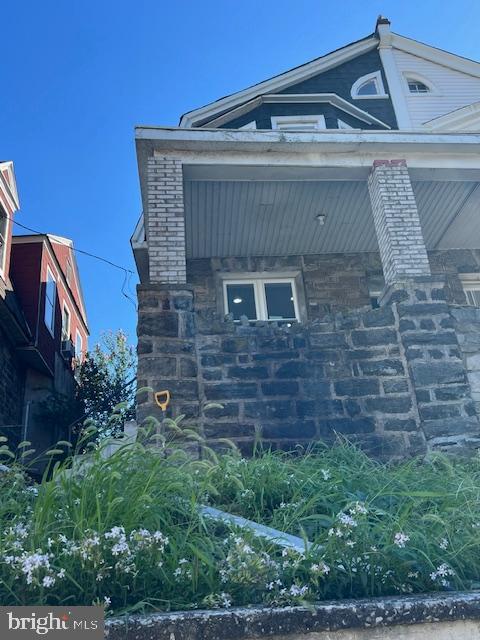
236 MILL STREET
3 Beds
2 Baths
1,227 Sq.Ft.
$237,500
MLS#: PADE2115856
DARBY
710 MAIN STREET
3 Beds
1 Baths
1,420 Sq.Ft.
$209,900
MLS#: PADE2098630
DARBY
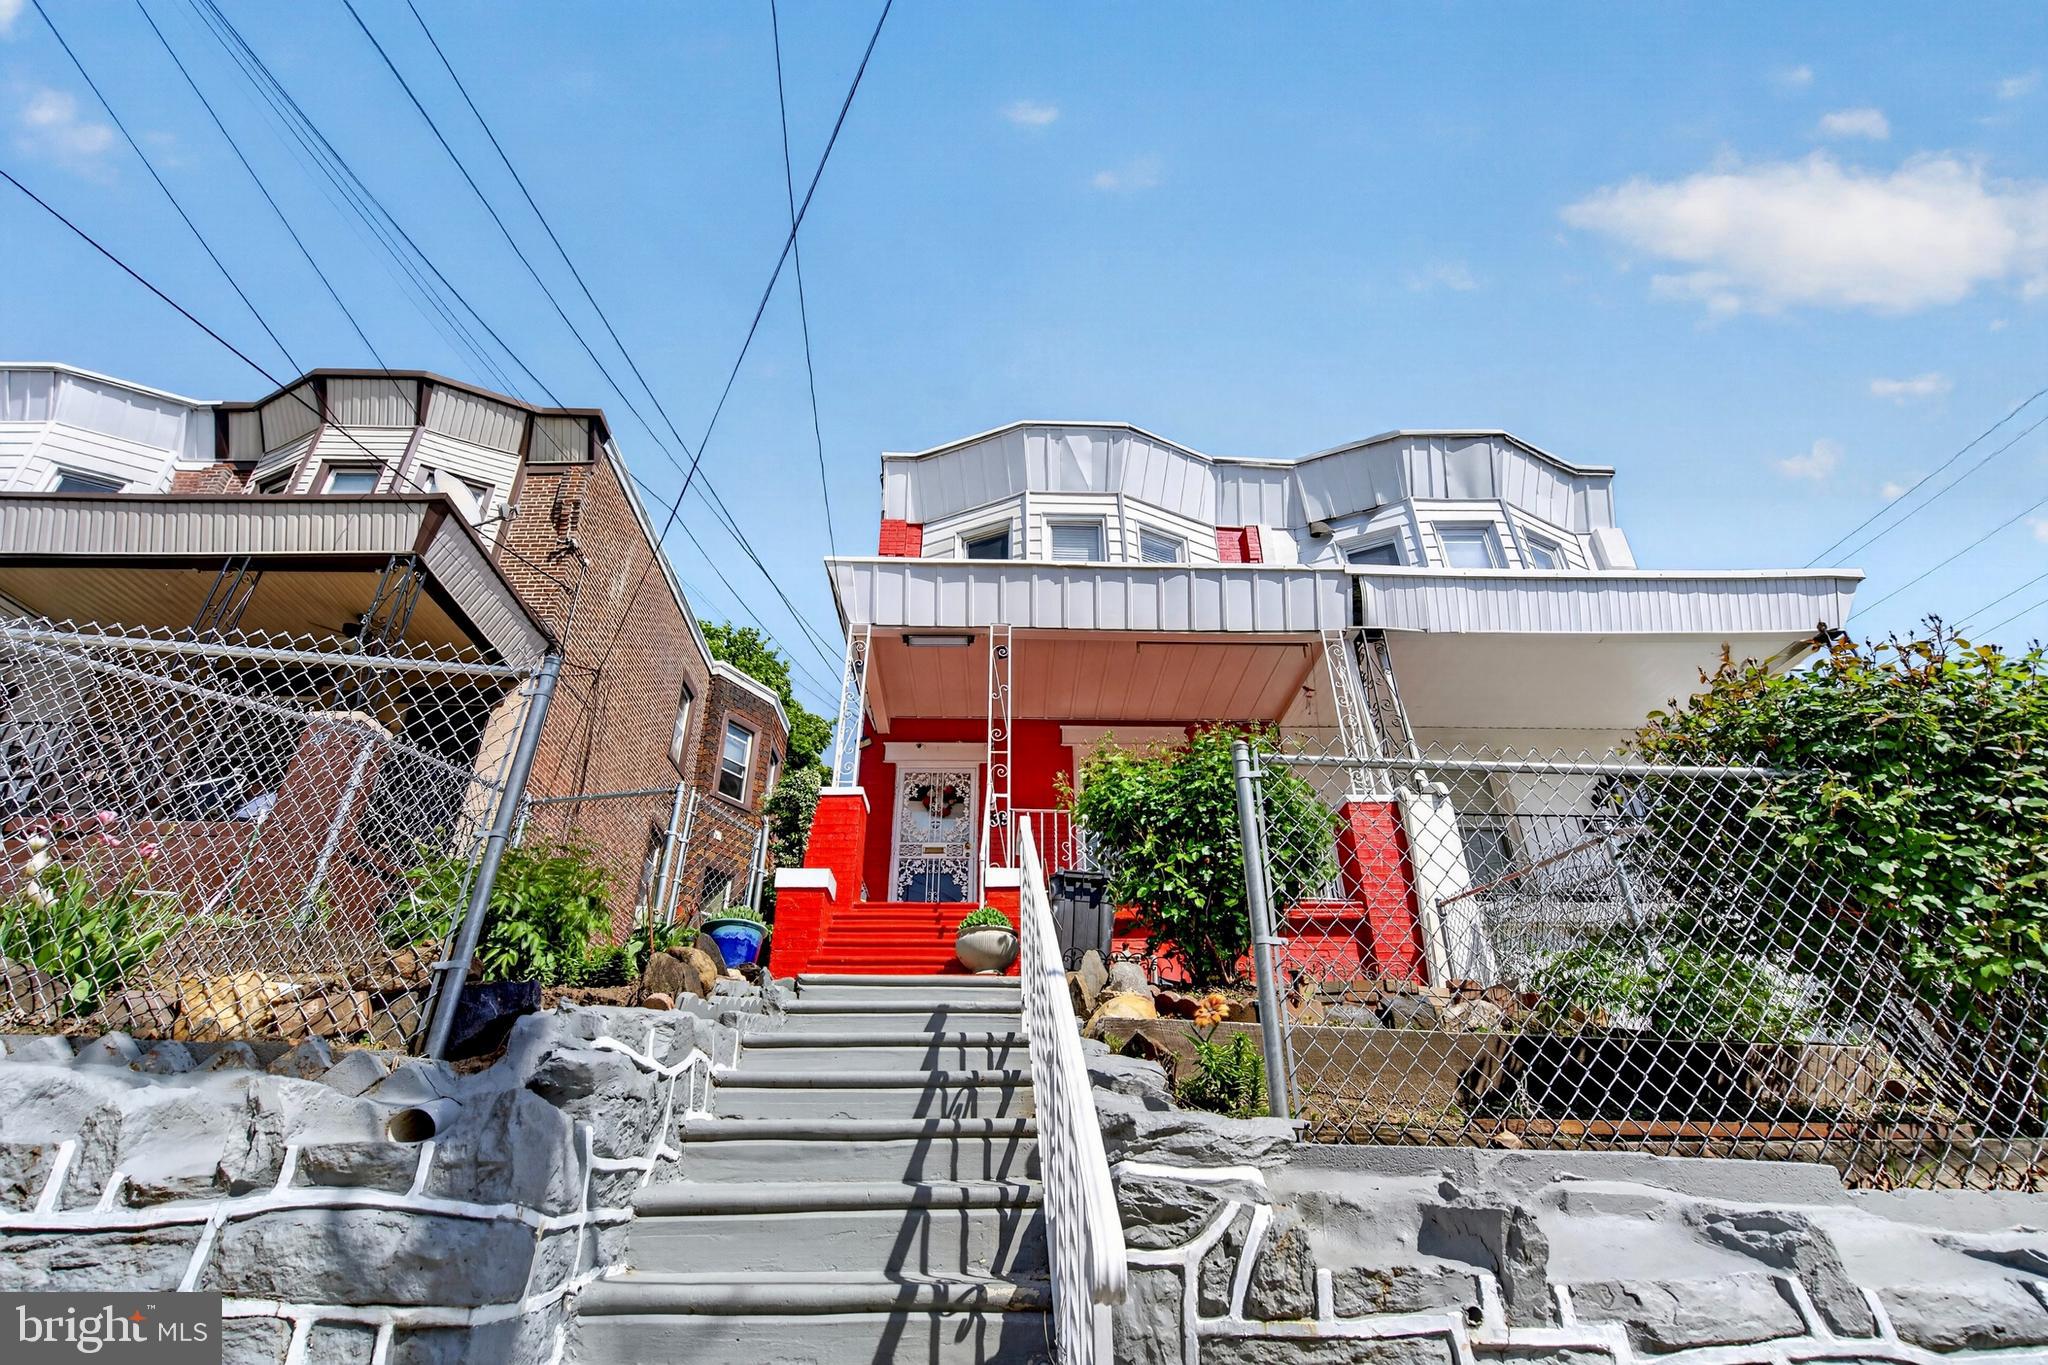
335 S 6TH STREET
4 Beds
2 Baths
1,802 Sq.Ft.
$250,000
MLS#: PADE2114970

DARBY
129 BRANFORD ROAD
4 Beds
2 Baths
1,120 Sq.Ft.
$227,999
MLS#: PADE2102138
DARBY
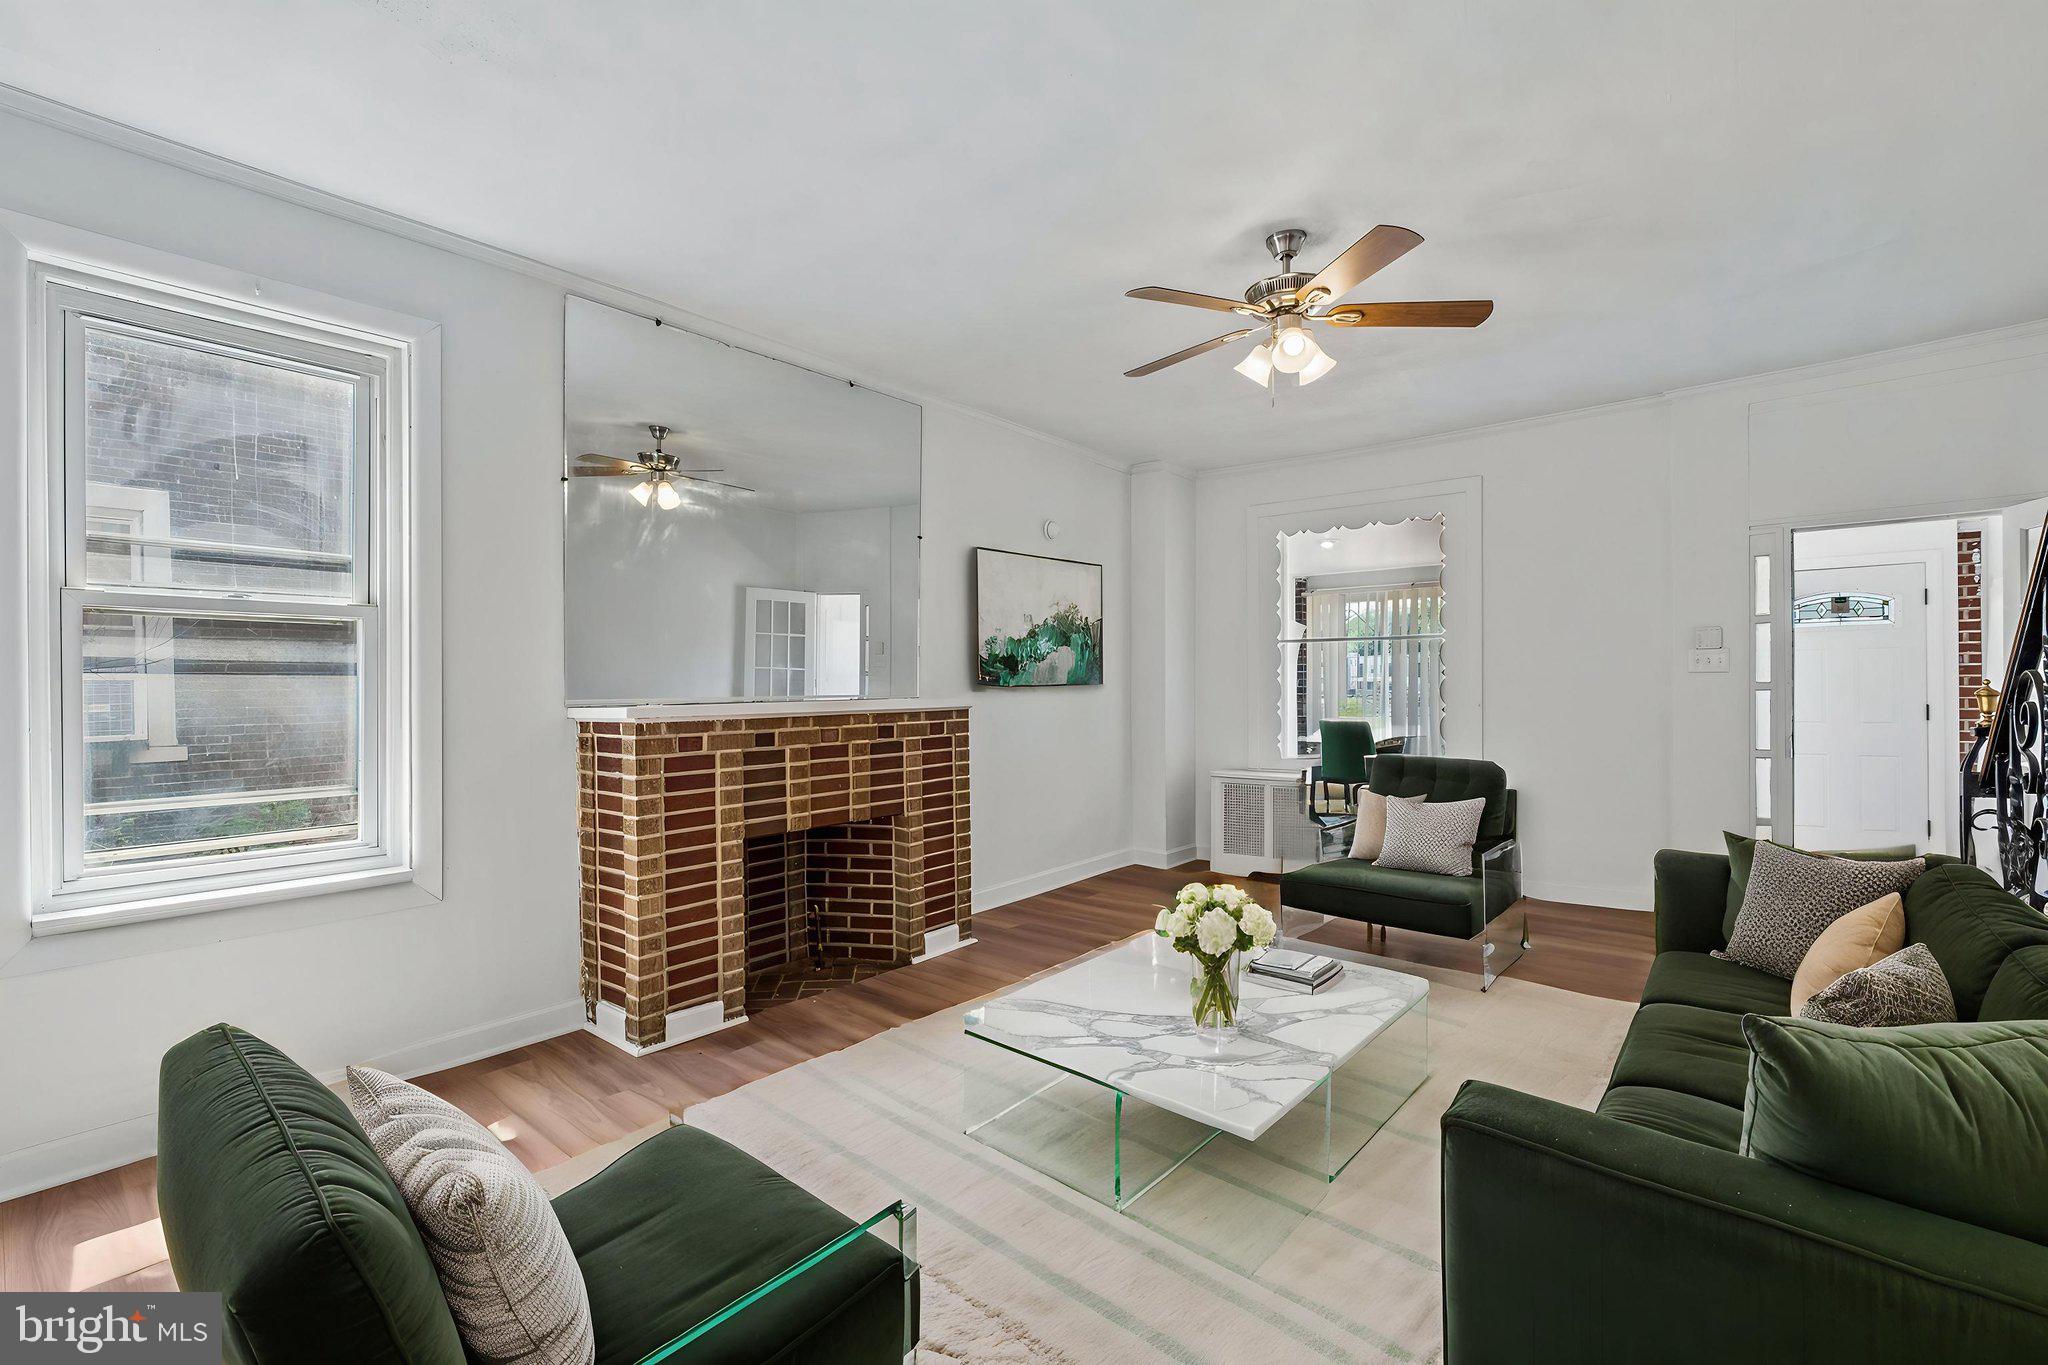
627 WALNUT STREET
3 Beds
1 Baths
1,710 Sq.Ft.
$224,400
MLS#: PADE2118812

DARBY
11 S 3RD STREET
4 Beds
1 Baths
1,653 Sq.Ft.
$210,000
MLS#: PADE2121010
DARBY
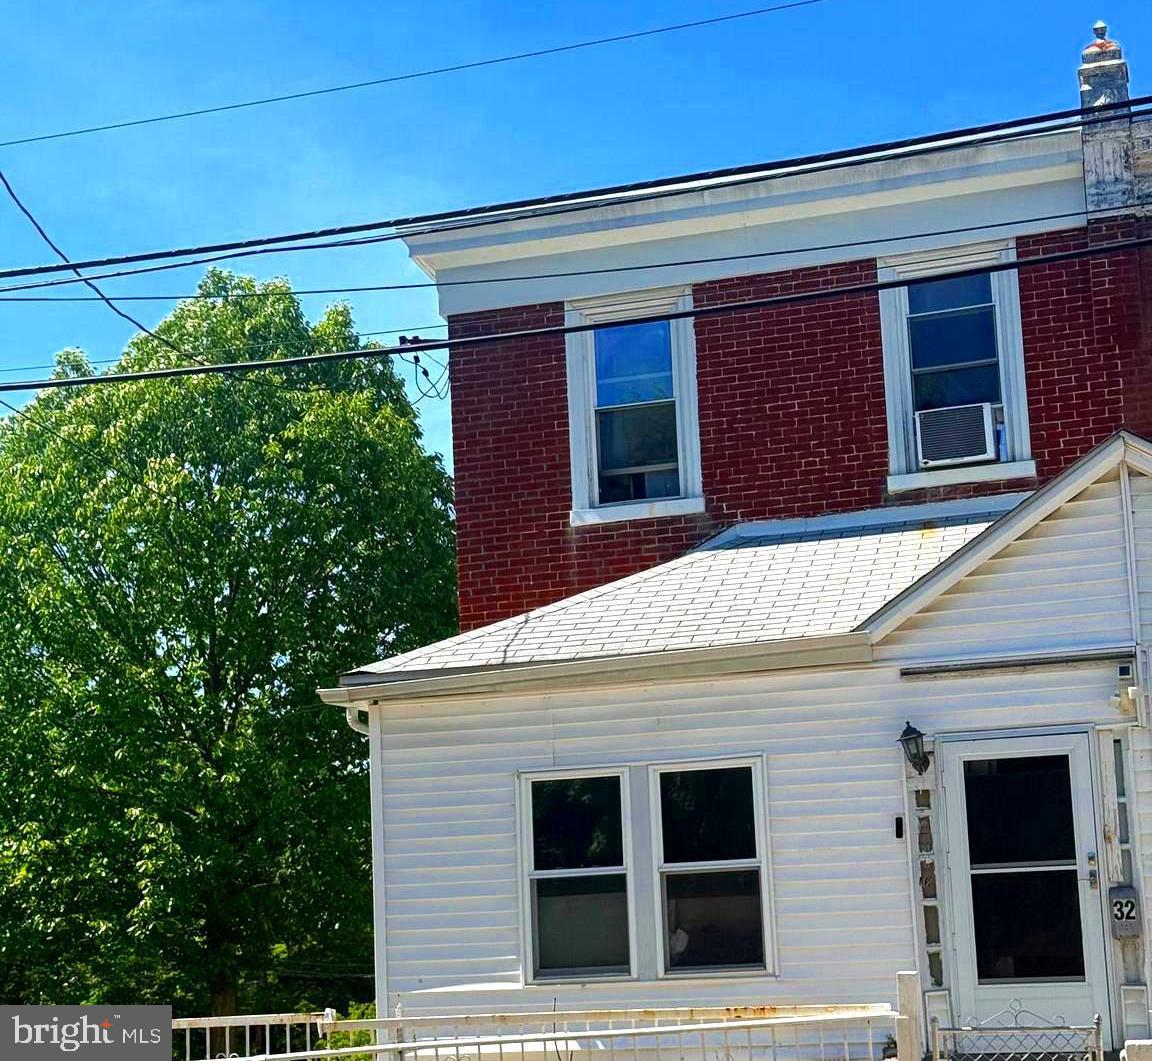
32 S 12TH STREET
3 Beds
1 Baths
1,500 Sq.Ft.
$265,000
MLS#: PADE2114586
DARBY
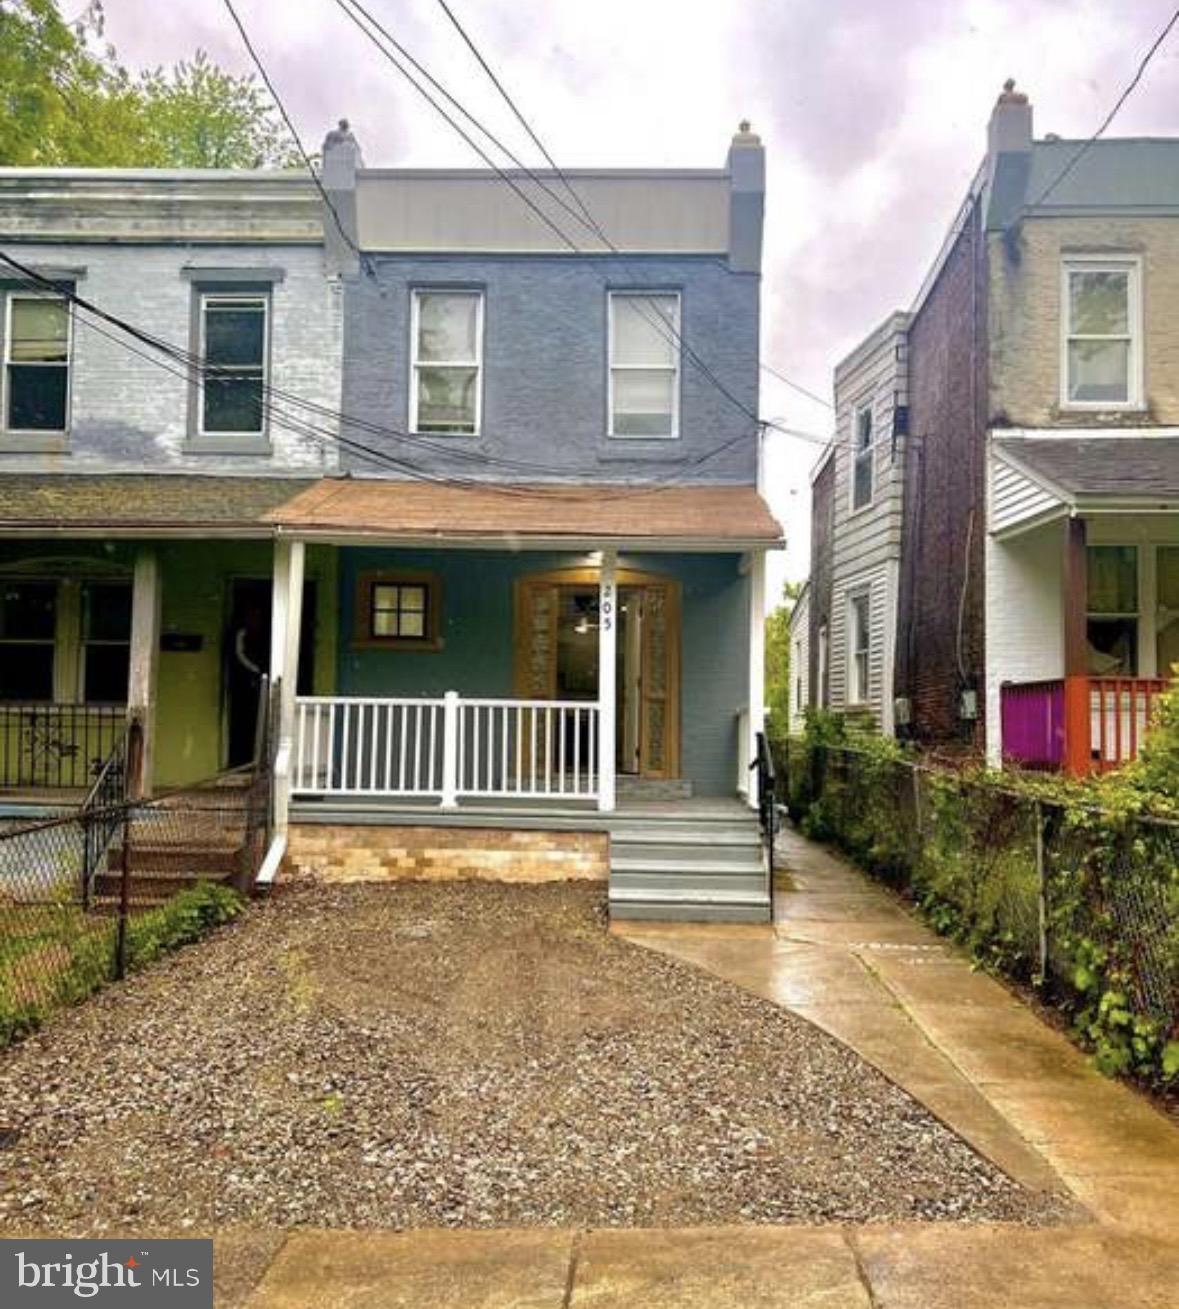
205 DAMONS LANE
3 Beds
1 Baths
1,216 Sq.Ft.
$209,999
MLS#: PADE2117246
DARBY
1208 MAIN STREET
4 Beds
1 Baths
2,310 Sq.Ft.
$294,900
MLS#: PADE2116936
.png)