Features & Amenities

Interior

  • Total Bedrooms

    3

  • Bathrooms

    1

  • 1/2 Bathrooms

    1

  • Above Grade Finished Area

    1222.0

  • Basement YN

    NO

  • Cooling YN

    YES

  • Cooling

    Central Air, Electric

  • Fireplace YN

    NO

  • Heating YN

    YES

  • Heating

    Natural Gas, Forced Air

  • Pet friendly

    N/A

Exterior

  • Garage

    Yes

  • Garage spaces

    1

  • Construction Materials

    Frame

  • Parking

    Garage Door Opener, Asphalt, On Street, Garage, Driveway, Inside Entrance, Attached

  • Patio and Porch Features

    Patio

  • Pool

    No

  • Waterfront YN

    NO

Area & Lot

  • Lot Size(acres)

    0.23

  • Lot Size(square feet)

    10,125

  • Property Type

    Residential

  • Property Sub Type

    Single Family Residence

  • Architectural Style

    Split Level

Price

  • Sales Price

    $435,000

  • Tax Amount

    $5,484

  • Financing Options

    Cash, Conventional, FHA, VA

  • Sq. Footage

    1,222

  • Price/SqFt

    $355

HOA

  • Association

    No

School District

  • Elementary School

    N/A

  • Middle School

    N/A

  • High School

    N/A

Property Features

  • New Construction

    NO

  • Foundation Details

    Slab

  • Senior Community YN

    NO

  • Sewer

    Public Sewer

  • Tax Lot

    100

  • Water Source

    Public

Schedule a Showing

Showing scheduled successfully.

<
>
IN PERSON
VIA CHAT

What is 3 + 4 ?


Change time

Mortgage calculator

Estimate your monthly mortgage payment, including the principal and interest, property taxes, and HOA. Adjust the values to generate a more accurate rate.

Your payment

Principal and Interest:

$

Property taxes:

$

HOA fees:

$

Total loan payment:

$

Total interest amount:

$

Location

County

BUCKS

Elementary School

Middle School

High School

Listing Courtesy of Christine Manion, Coldwell Banker Hearthside-Lahaska

RealHub Information is provided exclusively for consumers' personal, non-commercial use, and it may not be used for any purpose other than to identify prospective properties consumers may be interested in purchasing. All information deemed reliable but not guaranteed and should be independently verified. All properties are subject to prior sale, change or withdrawal. RealHub website owner shall not be responsible for any typographical errors, misinformation, misprints and shall be held totally harmless.

Agent Rachel Gardner

Salesperson, Realtor

Rachel Gardner

Call Rachel today to schedule a private showing.


* Listings on this website come from the FMLS IDX Compilation and may be held by brokerage firms other than the owner of this website. The listing brokerage is identified in any listing details. Information is deemed reliable but is not guaranteed. If you believe any FMLS listing contains material that infringes your copyrighted work please click here to review our DMCA policy and learn how to submit a takedown request.© 2024 FMLS.
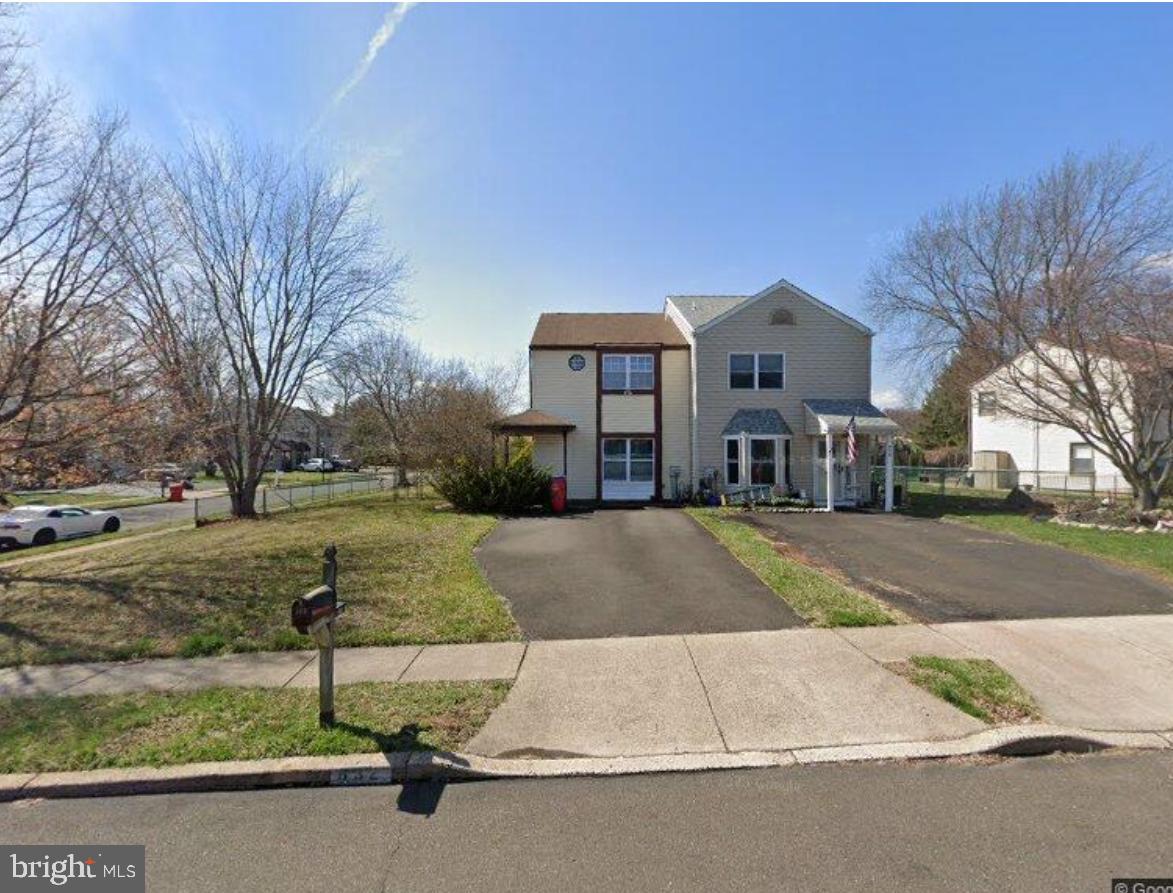
Welcome to 1212 Dahlia Road!  A spacious split-level home in wonderful Brookdale Gardens featuring hardwood floors throughout most of the upper and main level, updated appliances, Central Air Conditioning, Newer Replacement Windows, plus a conveniently located and updated powder room on lower level adjacent to the den/family room.  The upper level features three nicely sized bedrooms with ample closets, a refreshed hallway full bath and attic access. The attached garage provides additional storage capacity and convenience.  Outside, the front gardens have been thoughtfully curated with plantings that will bloom in all growing seasons.  The covered patio creates a private retreat for relaxing or entertaining in this spacious backyard.  Perfectly situated near shopping, schools, parks and commuter routes, this home is going to tick a lot of boxes for today's savvy homebuyers.  Don't miss your opportunity to call this fantastic house your home!

1212 DAHLIA ROAD

Message successfully sent.

What would you like to know?

What is 3 + 4 ?

I agree to receive email communication and understand I can unsubscribe at any time.

I agree to be contacted by Charis Realty Group - Christine Issler, Broker via call, email, and text for real estate services. To opt out, you can reply 'stop' at any time or reply 'help' for assistance. You can also click the unsubscribe link in the emails. Message and data rates may apply. Message frequency may vary. Privacy Policy

Related Properties

Handyman Special in Warminster! Bring your vision and unlock the potential of this 3-bedroom home tucked away in a quiet cul-de-sac. Offering plenty of opportunity for an investor, contractor, or buyer looking to renovate and make it their own, this property is ready for its next chapter. Step into the backyard and enjoy the peaceful setting of a stream running behind the property, adding a unique touch of nature and tranquility. Whether you're looking for your next project, investment, or a home you can customize to your liking, this could be the one. Property is being sold AS-IS, and buyer is responsible for obtaining the Use & Occupancy (U&O). Don’t miss this opportunity to create value in a great Warminster location!
#PABU2130626

WARMINSTER

80 HIDDEN WOODS LANE

3 Beds

1 Baths

1,590 Sq.Ft.

$410,000

MLS#: PABU2130626

New on site 4 days ago
A real gem!  Don't miss this lovely, one owner home.  Conveniently located close to shopping and commuter routes, yet off the beaten trail.  The owner has performed many updates over the years making this a special offering.  The grounds are beautifully landscaped and include a fenced yard, garden shed, patios, and a screened porch overlooking perennial flower beds.  The living and dining room feature great windows to let in the light.  The kitchen and baths were updated and the bedrooms are a nice size.  The finished lower level offers a separate laundry room, a bilco door entrance, and plenty of room to suit your needs.
#PABU2132106

WARMINSTER

840 ROGER ROAD

3 Beds

1 Baths

1,204 Sq.Ft.

$469,000

MLS#: PABU2132106

Welcome to 215 Maple St, a 3 bedroom, 1.5 bath home offering a comfortable layout, generous yard, and plenty of possibilities in an established Warminster neighborhood. Set back from the street with mature trees and ample parking, the property offers a combination of indoor and outdoor space ready for its next owner to make their own.  Home is conveniently located within walking distance to Warminster Station (SEPTA).  This station is the start of the line so you will always have a seat.

The main level offers a ​b​right living room that flows into the dining area, providing defined spaces that still feel connected. The kitchen is located just off the dining area and offers plenty of cabinetry and workspace for everyday use. With a functional layout already in place, the space also provides an opportunity for the next owner to update and personalize it over time.

An additional room on the main level adds valuable flexibility and can serve as a home office, den, playroom, hobby space, or guest area. A convenient first floor laundry area and half bath round out this level.

Upstairs, you’ll find three bedrooms and a full bath. The generously sized primary bedroom features windows along two sides of the room, allowing natural light to fill the space and creating an open, airy feel. The additional bedrooms offer comfortable accommodations for family, guests, or additional workspace.

The unfinished basement extends beneath much of the home and provides substantial room for storage, a workshop, hobbies, or future possibilities. With open areas and built in shelving, there is plenty of space to keep household and seasonal items organized. The basement also includes an additional laundry hookup along with two utility sinks, providing the option for a second laundry area.

Outside, the backyard offers plenty of room to enjoy the outdoors, with mature trees and established greenery adding shade and character to the property. A storage shed provides a convenient spot for lawn equipment, tools, and outdoor items, while the covered side entrance offers another access point to the home.

The long driveway accommodates 6 or more vehicles, with additional on street parking available. Located in the Centennial School District, it's convenient to shopping, dining, parks, and major routes while maintaining the feel of an established residential neighborhood.

With a generous lot, flexible interior spaces, abundant storage, and ample parking, this Warminster home offers plenty of opportunity to settle in, personalize the space, and make it your own.
#PABU2129252

WARMINSTER

215 MAPLE STREET

3 Beds

1 Baths

1,920 Sq.Ft.

$509,000

MLS#: PABU2129252

New on site 1 day ago
Welcome to this spacious split-level home in the Speedway neighborhood. The lower-level offers a stone propane fireplace, a powder room, and access to backyard. Upstairs are two bedrooms, a full bathroom, and a conveniently located laundry room. The expansive top-level primary suite includes a full bathroom, generous closet space, and a balcony. The approximate square footage is 1750. Property is being sold AS-IS. Buyer is responsible for conducting their own due diligence and verifying all property information, including square footage.
#PABU2132368

WARMINSTER

379 KALMIA STREET

3 Beds

3 Baths

1,144 Sq.Ft.

$479,000

MLS#: PABU2132368

This charming, unique 4 bedroom home situated on over half an acre offers flexibility and generous living space that has been thoughtfully extended over the years. The expansive yard is perfect for gardening, recreation, entertaining or just relaxing in nature. The family room with a warm and welcoming fireplace is the heart of the home! Sliding glass doors open up to a deck overlooking the beautiful sprawling yard. There's also a sitting area that flows into the dining room to host holiday meals, two main floor bedrooms, one of which was previously used as a dedicated home office, ideal for remote work. A full bath with shower stall conveniently serves the first level. Upstairs you'll find two bedrooms including the spacious primary bedroom featuring two closets for plenty of storage. The second bedroom also features it's own walk- in closet. There is a full hall bath serving the upper level. This property boasts an extended driveway that provides ample parking. Minutes from Warminster regional rail station, close to shopping and popular neighborhood eateries, parks and golf courses This expansive 4 bedroom home on a generous size corner lot is a rare find and a perfect spot to call home.
#PABU2130644

WARMINSTER

312 ELM STREET

4 Beds

2 Baths

2,005 Sq.Ft.

$450,000

MLS#: PABU2130644
Two-Story Spacious Twin on Oversized Fenced Lot

Welcome to this well-maintained two-story twin home situated in a great neighborhood! Sitting on an oversized fenced lot, this home offers both indoor comfort and outdoor living.

Inside, you’ll find a bright and spacious kitchen, a newly renovated bathroom with shower, and plenty of updates. The second floor features the convenience of a laundry area, large closets, and ceiling fans throughout.

Enjoy year-round comfort with gas heat and central air. Outside, the home boasts a large fenced yard, patio space, and 2 storage sheds—perfect for entertaining, gardening, or just relaxing.

This home blends space, updates, and location!
#PABU2126016

WARMINSTER

632 LONGFELLOW COURT

None Beds

None Baths

1,224 Sq.Ft.

$394,900

MLS#: PABU2126016

Welcome home to this beautiful single-family Colonial in desirable Warminster, on an adorably quiet neighborhood street. The original owners of this home have lovingly cared for it for the last four decades, but it's time for its new owners to make it their own. Freshly updated with a new coat of paint throughout and brand-new carpeting in the bedrooms and primary floor in-law suite, this move-in-ready home provides a bright, inviting atmosphere from the moment you step inside. The traditional Colonial layout on the first floor features a spacious family room, dining room and eat in kitchen. The first floor also offers a convenient powder room just off the foyer hall. On the second floor you will find a spacious primary bedroom complete with en suite full bathroom. Two more spacious bedrooms and a hall full bathroom round out this floor. 

One of the home's standout features is the full in-law suite on the main floor. This home-within-a-home offers not only a bedroom with a sizeable walk-in closet and en suite bath, there is also a family room with a full kitchen and dining space. This rare feature provides exceptional flexibility for multigenerational living, extended guests, or even the possibility of fully one-floor living. Whether you're looking for extra space for family or added convenience, this unique feature sets the home apart. 

The unfinished basement offers ample storage space or the possibility for the next owners to add their finishing touches for additional living space. Out back you will find a nice flat yard complete with a deck for extra space for entertaining or just a place to unwind. With its thoughtful updates, functional floor plan, and endless possibilities, this Colonial is ready for its next owners to move in and make it their home.
#PABU2128326

WARMINSTER

325 CEDAR STREET

4 Beds

3 Baths

2,060 Sq.Ft.

$519,900

MLS#: PABU2128326

New on site 4 days ago
Welcome to 165 Henry Ave, a spacious split-level corner home in Warminster offering 3 bedrooms, 1.5 bathrooms, and plenty of room to live, relax, and entertain. The main level features a large, open living and dining area with an inviting flow that makes hosting family and friends a breeze. Just off the dining area, a bright sunroom provides additional living space and leads directly to the large rear deck, creating the perfect setup for outdoor entertaining.

The lower-level family room is a cozy, complete with a fireplace that sets the stage for relaxing evenings at home. Upstairs, you'll find three spacious bedrooms with plenty of room for comfort and flexibility.

Outside, enjoy your own private backyard, featuring a well-maintained above-ground pool and a large deck, replaced in 2023. Whether you're hosting summer gatherings or enjoying a quiet evening outdoors, this space is ready to be enjoyed.

Additional updates include roof and siding replaced in 2007, sunroom added in 2006, and heating and air conditioning replaced in 2014. With its spacious layout, generous bedrooms, multiple living areas, and inviting indoor-outdoor flow, 165 Henry Ave is ready to welcome its next owners home.
#PABU2131938

WARMINSTER

165 HENRY AVENUE

3 Beds

1 Baths

1,092 Sq.Ft.

$450,000

MLS#: PABU2131938

Welcome to one of the best 55 Plus Values you will find in the desirable and established 55+ development of Centennial Station.  Total Yearly Taxes under $4,000?? Are you kidding me?? Where else are you going to find a bargain like that in Bucks County?? Measuring almost 1,500 square feet, this rare 3rd Floor 2 Bedroom 2 Full Bath Partridge Model is in pristine move-in condition and features a long list of upgrades including but not limited to: Luxury Vinyl Plank in the Kitchen, Foyer, and Dining Area;  Stainless Steel Kitchen Appliances; Handsome Laminate flooring in the 2nd Bedroom; 100% Efficient HVAC System;  Professionally Organized Main Bedroom Walk In Closet; Ceiling Fans in Both Bedrooms and Dining Area which is no easy feat because of the concrete construction;  Double Hung Vinyl Windows;  Attractive Stained Wood Trim throughout including Dining/Living  Room Chair Rail  and Living Room Crown Moulding;  and Extra Deep Real Wood Window Sills.  And if that doesn't have you sold, this home has one of the best views in the development overlooking acres and acres of Preserved Community Ball Fields. Don't worry about downsizing from your single home. This Spacious Home feels more like a 2 Bedroom Rancher than a condo and has all the room you're likely to need and storage galore with 2 inside walk in closets and two outside storage closets at either end of the Extra Large 16 Foot Balcony. Located in a dramatic sky-lit atrium building not found in any other local Active Adult community. You'll get the convenience and low maintenance advantages of a condominium blended with single home features and sizes.  Building 4 has an overabundance of parking and is one of only 3 buildings to have its own club room inside the building. Building 4 also benefits from a large recently renovated Otis Elevator As Well As Sprinklers Throughout Units And Common Areas. Fee Includes Trash, Snow, Water, Sewer, Cable T.V. Security System Monitoring, Master Policy Insurance Plus Activity Center W/Indoor Year-Round heated 25MPool,Exercise Room, Card Room, Billiard Room, And Grand Meeting/Banquet Room. Commercial Wing Has a convenient Real Estate Office offering free Notary, Faxing, and Copying for residents, Restaurant, Hair Salon, and Dentist. No dogs except service/support animals. Only one resident has to be 55 yrs old provided all other full-time residents are over the age of 18.
#PABU2128428

WARMINSTER

4302 CENTENNIAL STATION

2 Beds

2 Baths

1,486 Sq.Ft.

$359,900

MLS#: PABU2128428

This charming split-level house is just waiting for you to call it home! Nestled on a spacious lot, the property features a welcoming front yard and a serene rear yard, perfect for outdoor gatherings or your morning coffee. The finished basement adds a built in bar and valuable living space. Large covered rear deck offers a great space to enjoy your evenings. Make this one first on your list!
#PABU2132088

WARMINSTER

925 ROBERTS ROAD

3 Beds

1 Baths

1,222 Sq.Ft.

$459,900

MLS#: PABU2132088

Send a message

Message successfully sent.

Your message

What is 3 + 4 ?

Reason for contacting?

I agree to receive email communication and understand I can unsubscribe at any time.

I agree to be contacted by Charis Realty Group - Christine Issler, Broker via call, email, and text for real estate services. To opt out, you can reply 'stop' at any time or reply 'help' for assistance. You can also click the unsubscribe link in the emails. Message and data rates may apply. Message frequency may vary. Privacy Policy

Sign Out

Virtual Assistant

Would you like to take the next step with this property? We can help you schedule a showing or virtual tour, or send you more details.

Yes, I would like more information.

Thank You for Your Reply, One of Our Agents will contact you as soon as possible

No, maybe later.

Thank you, you can always contact me via email, phone number or through the contact form.

Realhub AI

Lucy - Your AI-Powered Realtor

Update Your Temporary Password

Personalize your search

Enter your email and we'll notify you immediately when new listings match what you're looking for.

or enter email address

Already have an account ? Login here

Continue your home search

I agree to receive communications and understand I can unsubscribe at any time.

I agree to be contacted by Charis Realty Group - Christine Issler, Broker via call, email, and text for real estate services. To opt out, you can reply 'stop' at any time or reply 'help' for assistance. You can also click the unsubscribe link in the emails. Message and data rates may apply. Message frequency may vary. Privacy Policy

Already have an account ? Login here

We use cookies

We use cookies primarily for analytics to enhance your experience. By accepting, you agree to our use of these cookies. You can manage your preferences or learn more about our cookies policy.
