
Property
Beds
3
Full Baths
2
1/2 Baths
1
Year Built
1920
Sq.Footage
2,215
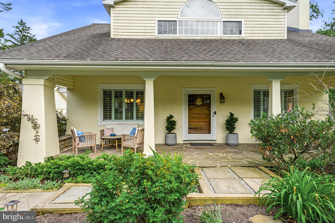
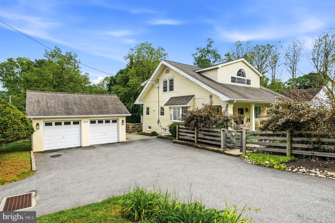
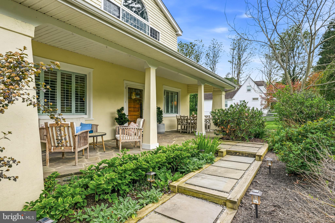
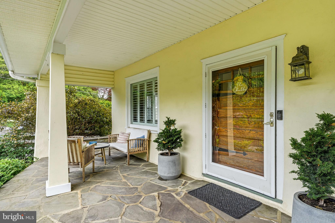
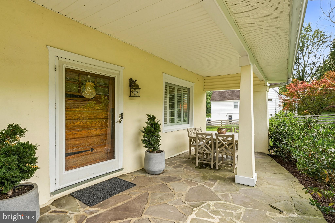
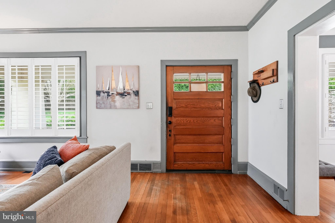
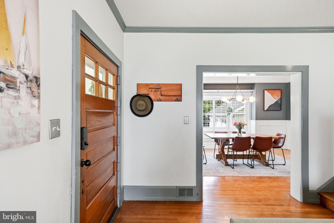
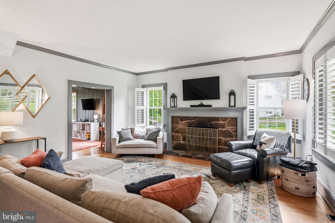
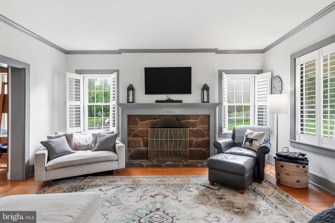
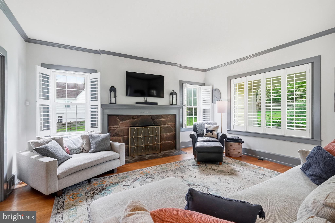
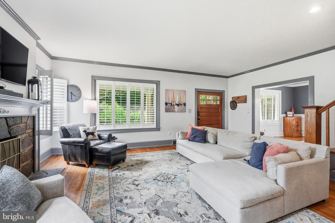
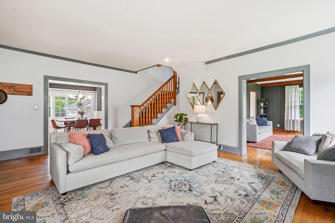
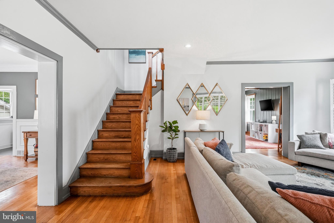
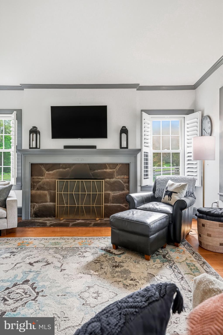
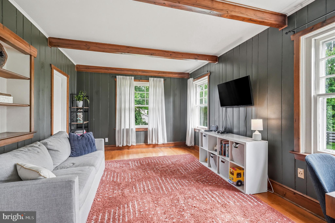
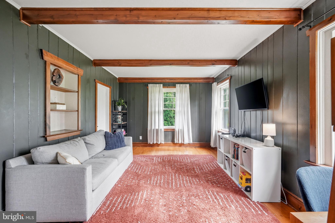
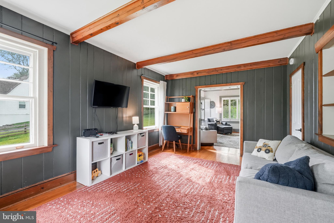
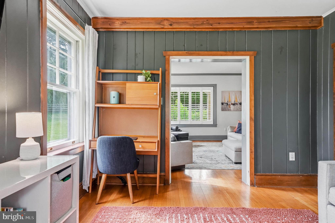
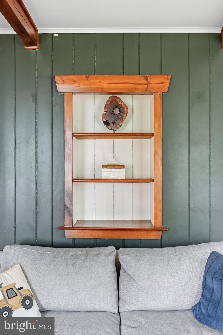
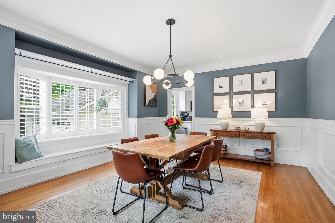
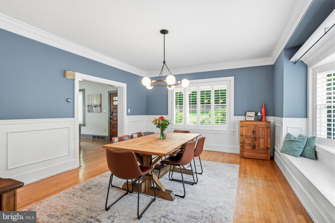
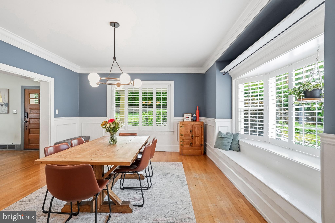
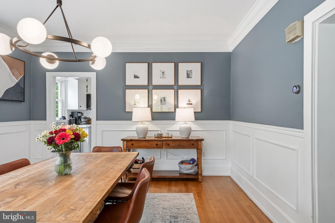
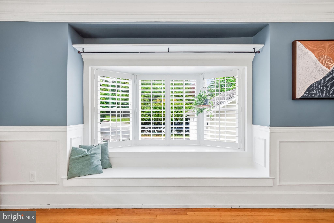
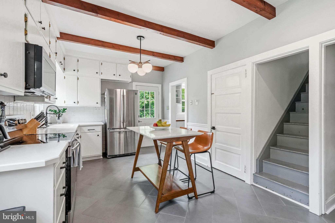
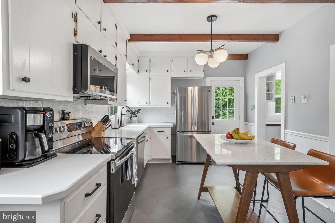
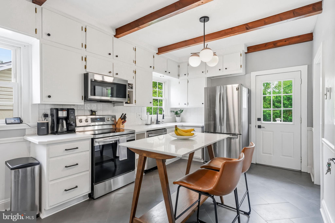
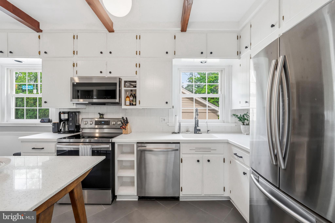
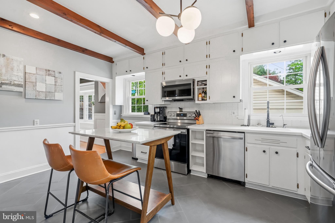
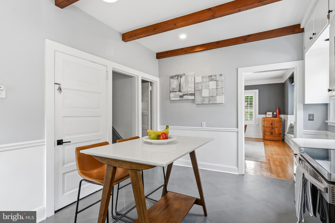
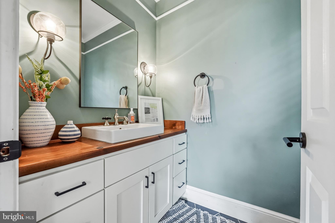
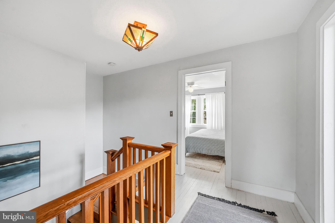
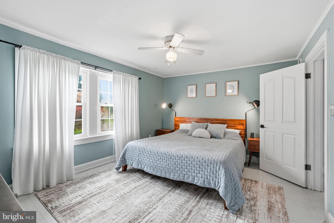
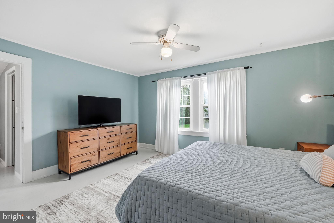
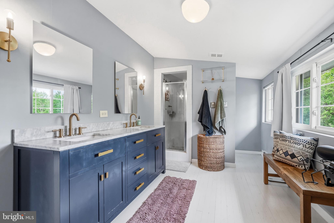
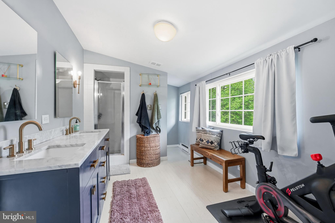
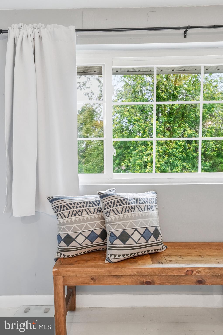
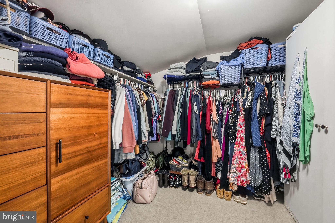
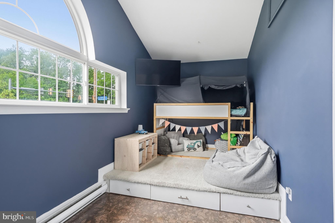
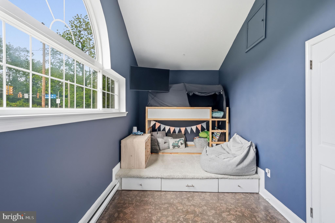
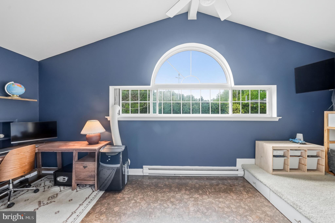
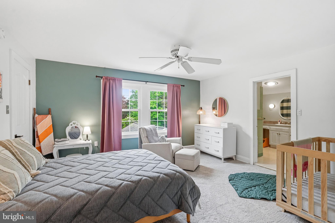
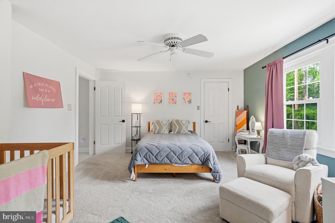
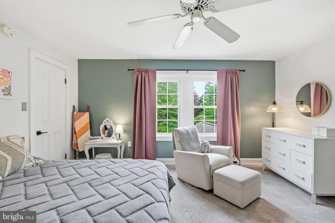
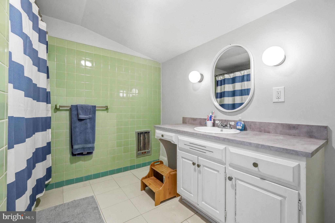
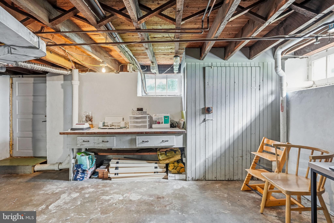
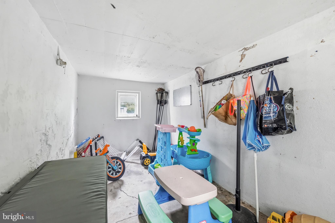
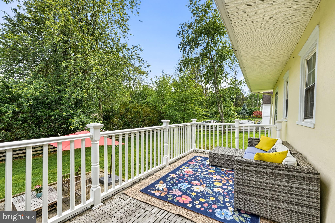
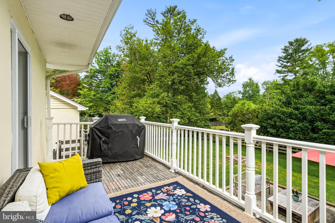
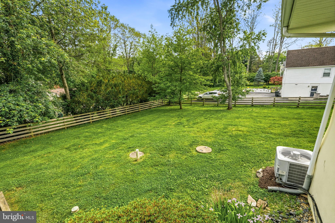
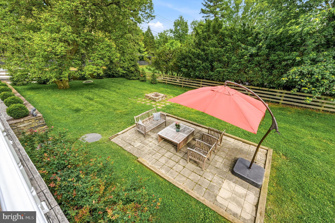
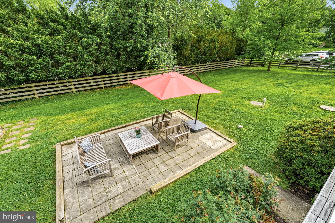
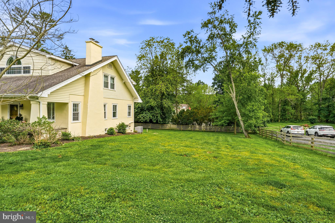
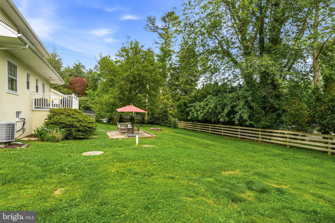
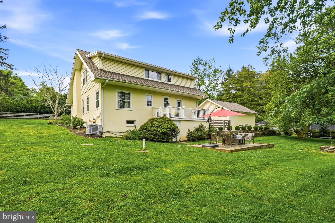
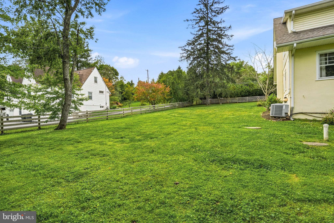
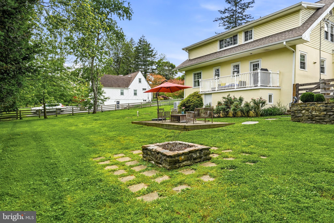
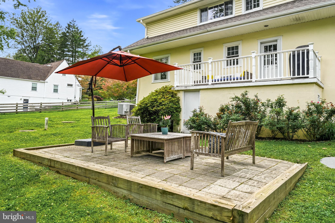
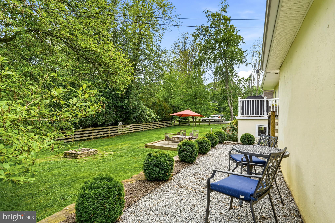
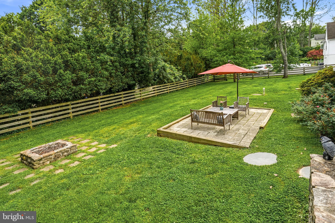
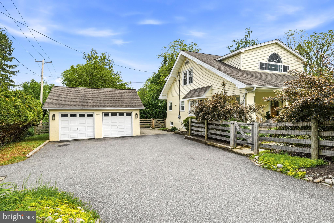
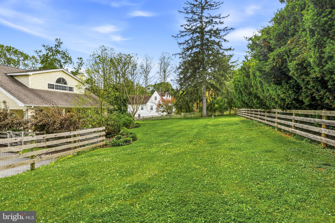
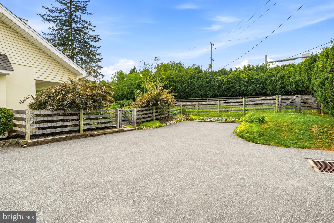
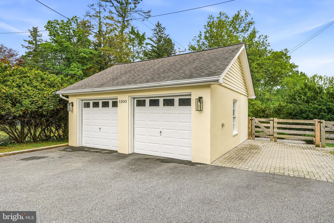
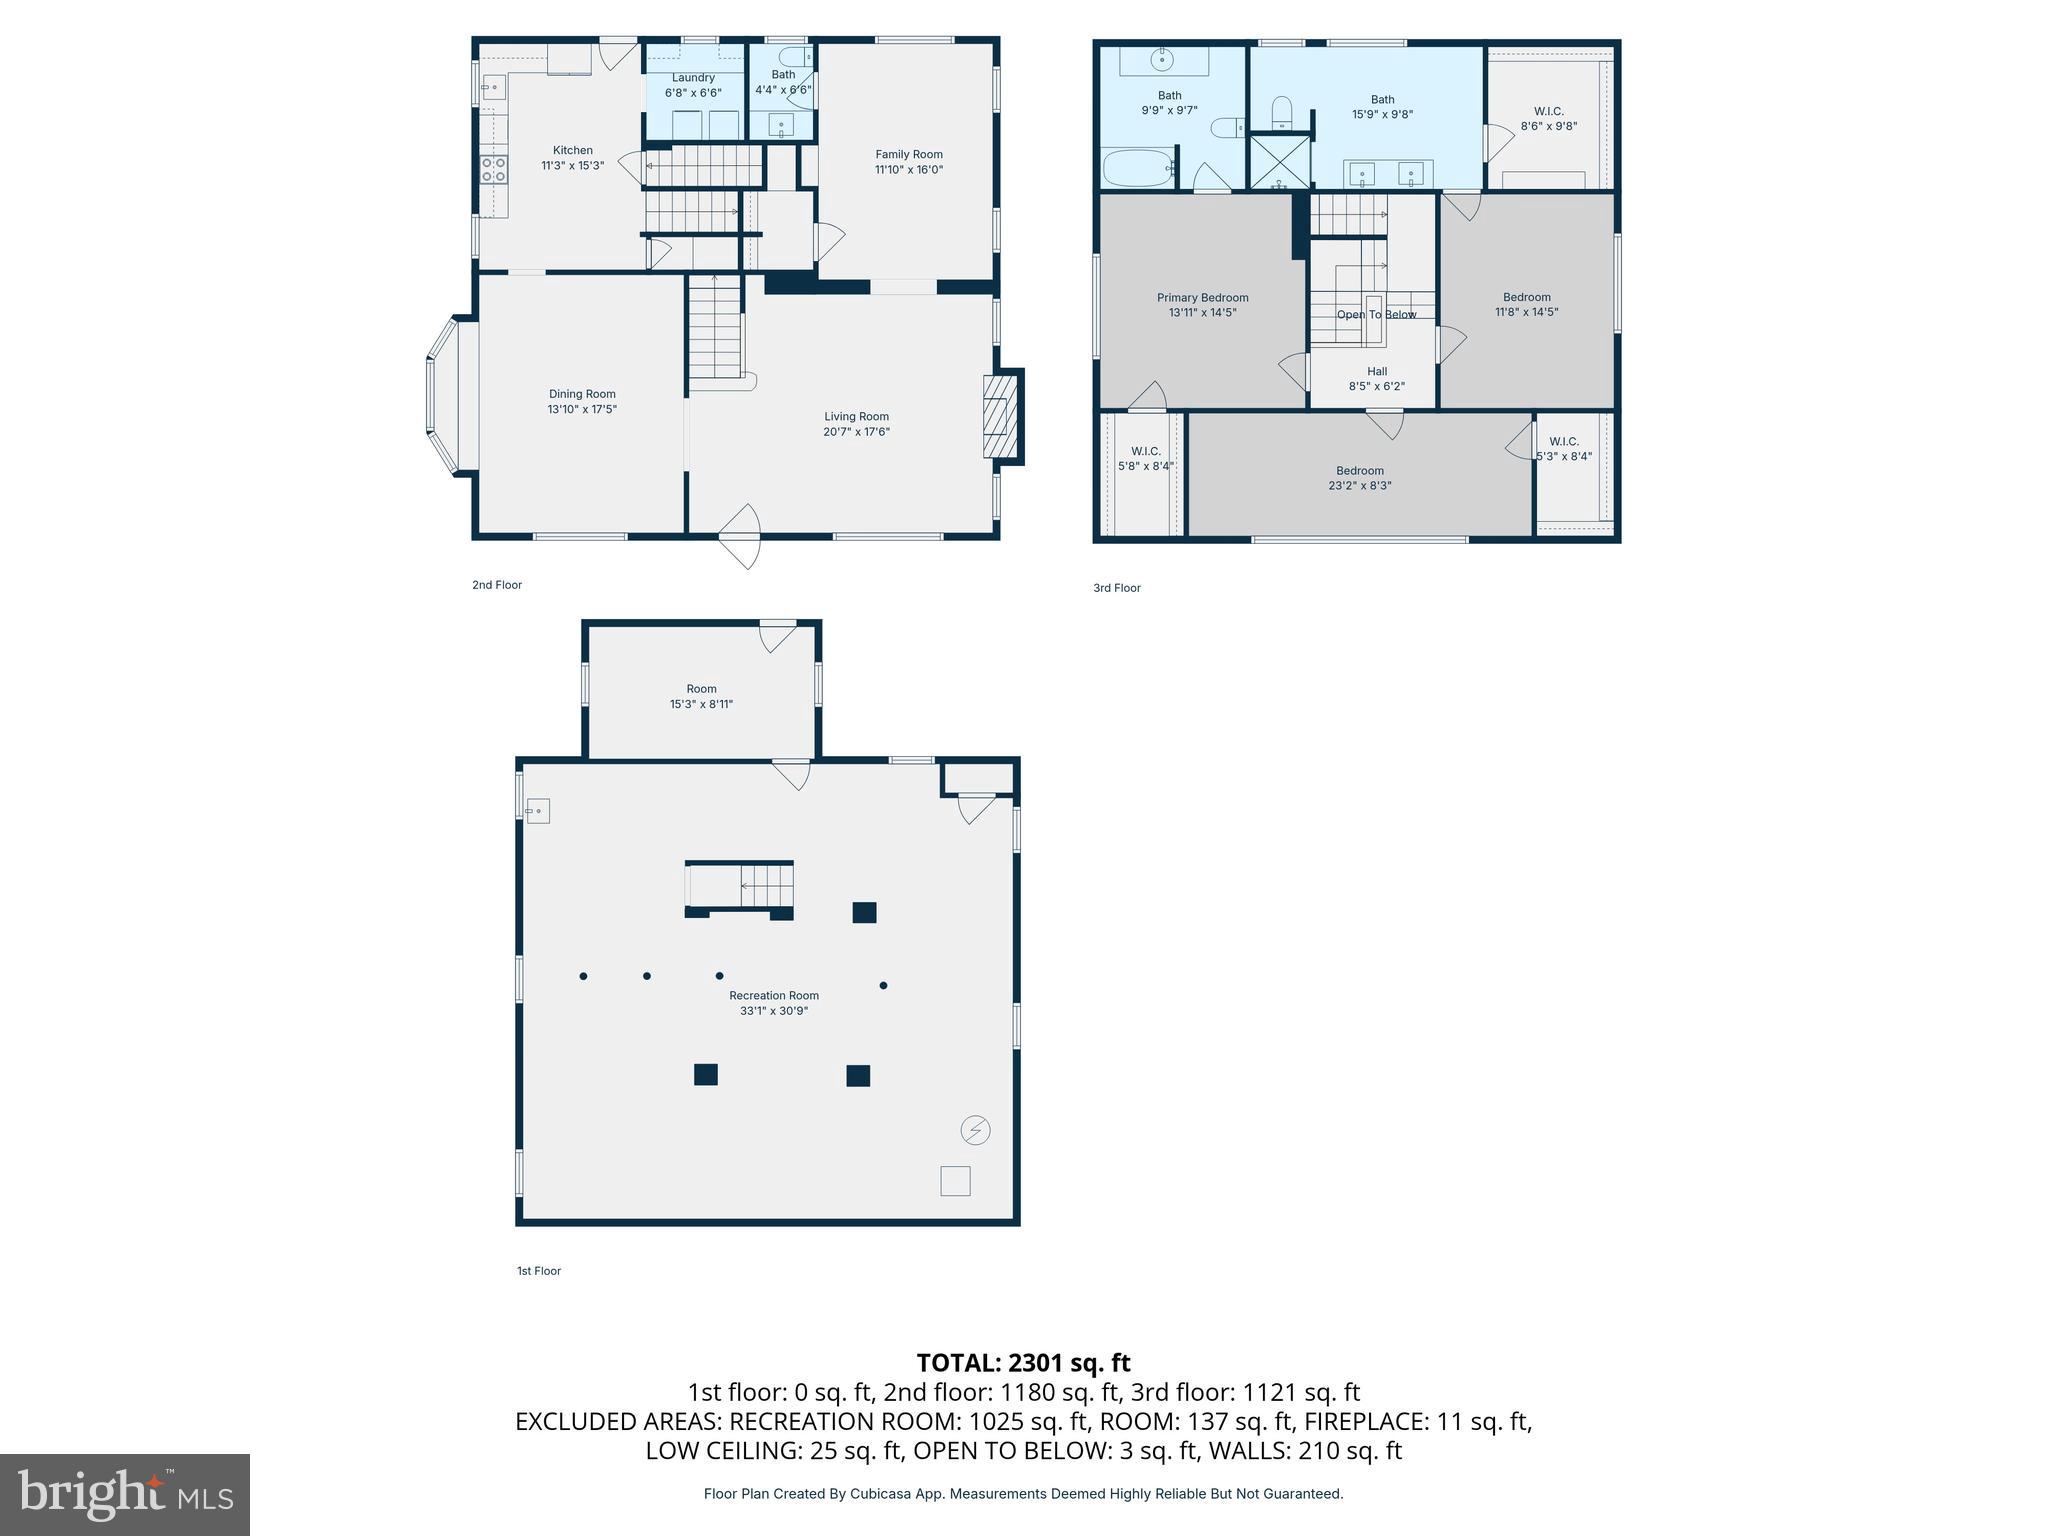
One of a kind Craftsman house in the Rustin School feeder with a fenced yard, detached 2 car garage, and covered stone front porch. This home is anything but cookie cutter, featuring generous room sizes and high ceilings. The living room is anchored by a wood burning fireplace and front staircase. A big den with closet and powder room would be the perfect spot to convert to a first floor or primary suite - this home could easily be transformed into a 4 bedroom home. Hardwoods, plantation shutters, and high ceilings spread charm and character throughout the first floor. The kitchen has an island, pantry, and rear staircase to get to the second floor. Upstairs, the front bedroom is the coolest with vaulted ceilings, natural light, and an elevated platform. The primary bedroom has a big walk-in and an updated bathroom. Bedroom number three has a full en-suite bath as well. The unfinished walkout basement offers tons of storage and has so much room for activities. A separate room off the basement functions as a great storage shed. The yard is already fenced in for your furry family members. Outdoors the deep covered front porch is perfect for hanging out, and so is the elevated back deck. Like to garden? No problem, there's plenty of space for that too. Located minutes from Ridley Creek State park, the ever popular Amish Market, and all the shopping and dining you need. Less than 15 minutes from Wawa train stations, just over a half hour to the PHL airport, and easy access to major routes. Golf, Longwood Gardens, natural areas and the Delaware border for tax free shopping are all just minutes away.
Features & Amenities
Interior
-
Other Interior Features
Eat-in Kitchen, Ceiling Fan(s), Kitchen Island, Pantry, Recessed Lighting, Walk-In Closet(s), Other, Built-in Features, Beamed Ceilings, Crown Molding
-
Total Bedrooms
3
-
Bathrooms
2
-
1/2 Bathrooms
1
-
Above Grade Finished Area
2215.0
-
Basement YN
YES
-
Cooling YN
YES
-
Cooling
Central Air, Ceiling Fan(s), Electric
-
Fireplace YN
YES
-
Heating YN
YES
-
Heating
Oil, Forced Air, Hot Water, Baseboard
-
Pet friendly
N/A
Exterior
-
Garage
Yes
-
Garage spaces
2
-
Construction Materials
Block, Stucco
-
Other Exterior Features
Lighting, Rain Gutters
-
Parking
Garage Door Opener, Garage, Driveway, Detached
-
Patio and Porch Features
Deck, Patio
-
Pool
No
-
Waterfront YN
NO
-
View
Trees/Woods, Garden
Area & Lot
-
Lot Features
Corner Lot, Front Yard, Private, Back Yard
-
Lot Size(acres)
0.71
-
Lot Size(square feet)
30818.0
-
Property Type
Residential
-
Property Sub Type
Single Family Residence
Price
-
Sales Price
$700,000
-
Tax Amount
$5,000
-
Sq. Footage
2, 215
-
Price/SqFt
$316
HOA
-
Association
No
School District
-
Elementary School
N/A
-
Middle School
N/A
-
High School
WEST CHESTER BAYARD RUSTIN
Property Features
-
New Construction
NO
-
Association Amenities
Playground
-
Foundation Details
Block
-
Senior Community YN
NO
-
Sewer
Septic Tank
-
Tax Lot
0013
-
Water Source
Public
Schedule a Showing
Showing scheduled successfully.
Mortgage calculator
Estimate your monthly mortgage payment, including the principal and interest, property taxes, and HOA. Adjust the values to generate a more accurate rate.
Your payment
Principal and Interest:
$
Property taxes:
$
HOA fees:
$
Total loan payment:
$
Total interest amount:
$
Location
County
CHESTER
Elementary School
Middle School
High School
WEST CHESTER BAYARD RUSTIN
Listing Courtesy of Adam Dyer , Compass Pennsylvania, LLC
RealHub Information is provided exclusively for consumers' personal, non-commercial use, and it may not be used for any purpose other than to identify prospective properties consumers may be interested in purchasing. All information deemed reliable but not guaranteed and should be independently verified. All properties are subject to prior sale, change or withdrawal. RealHub website owner shall not be responsible for any typographical errors, misinformation, misprints and shall be held totally harmless.

AGENT
Rachel Gardner
Call Rachel today to schedule a private showing.

* Listings on this website come from the FMLS IDX Compilation and may be held by brokerage firms other than the owner of this website. The listing brokerage is identified in any listing details. Information is deemed reliable but is not guaranteed. If you believe any FMLS listing contains material that infringes your copyrighted work please click here to review our DMCA policy and learn how to submit a takedown request.© 2024 FMLS.
Related Properties
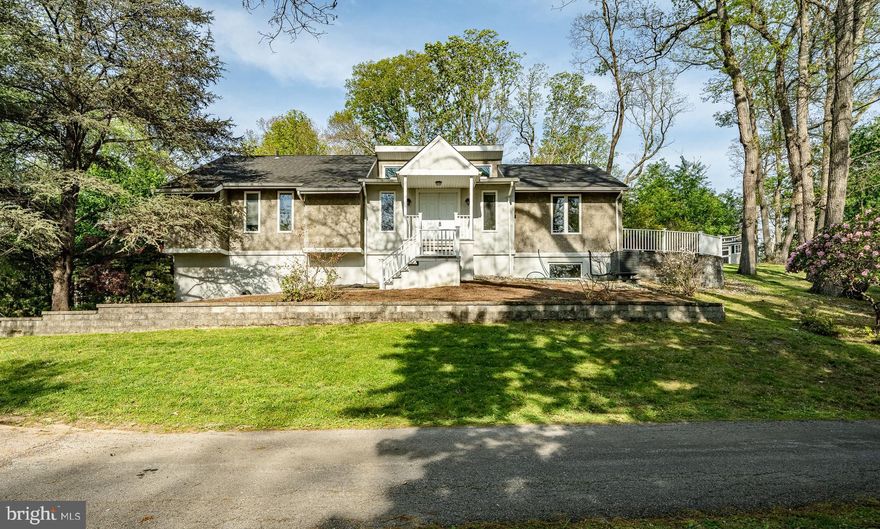
WEST CHESTER
145 SUNSET HOLLOW ROAD
4 Beds
2 Baths
2,271 Sq.Ft.
$749,900
MLS#: PACT2121136
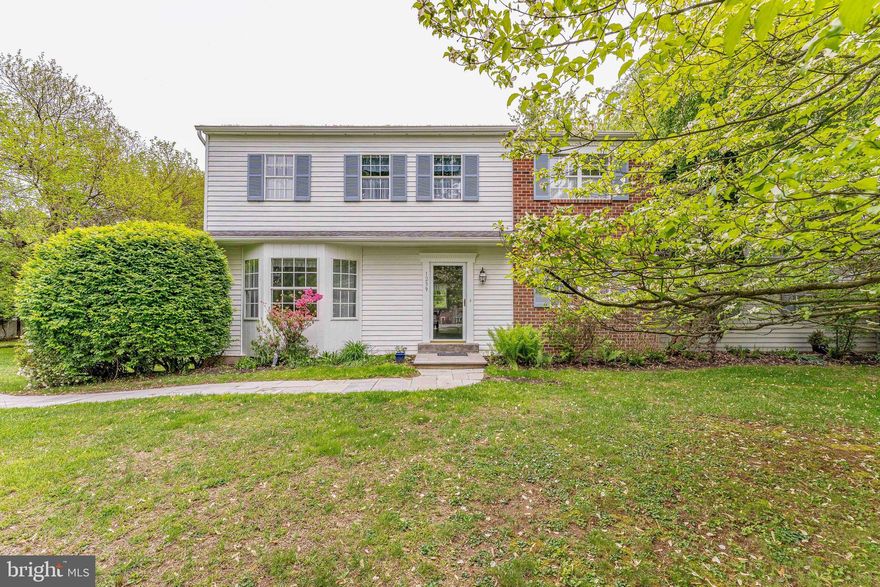
WEST CHESTER
1239 UPTON CIRCLE
4 Beds
2 Baths
2,410 Sq.Ft.
$825,000
MLS#: PACT2124766
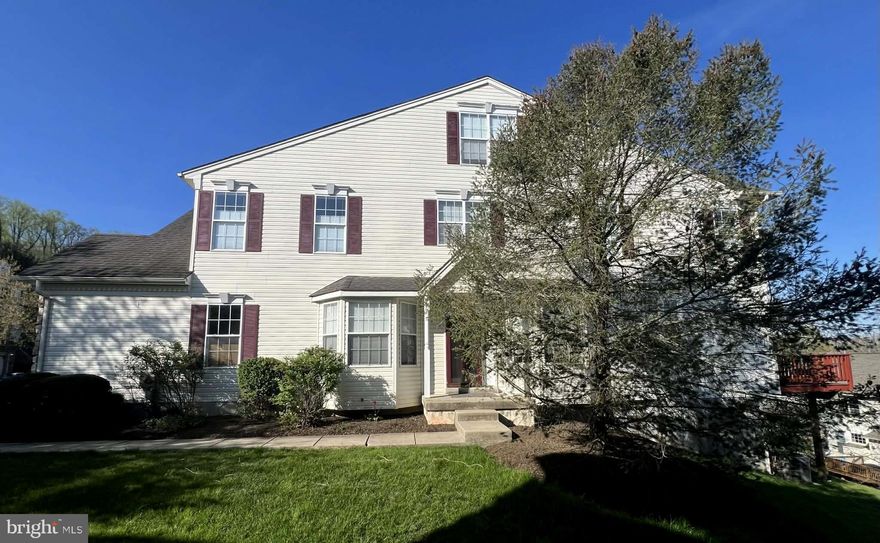
WEST CHESTER
157 FRINGETREE DRIVE
4 Beds
2 Baths
2,874 Sq.Ft.
$614,000
MLS#: PACT2122560
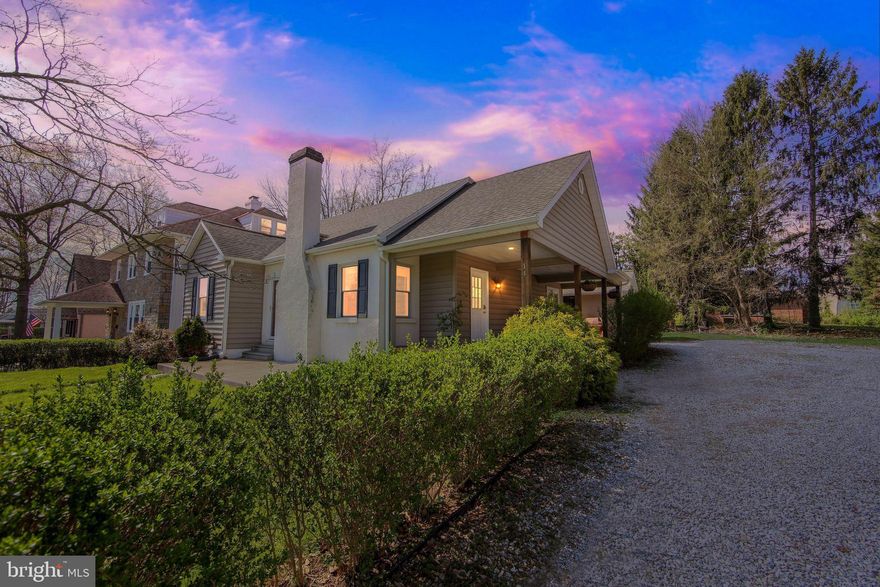
WEST CHESTER
14 N CONCORD ROAD
3 Beds
3 Baths
2,489 Sq.Ft.
$575,000
MLS#: PACT2121698
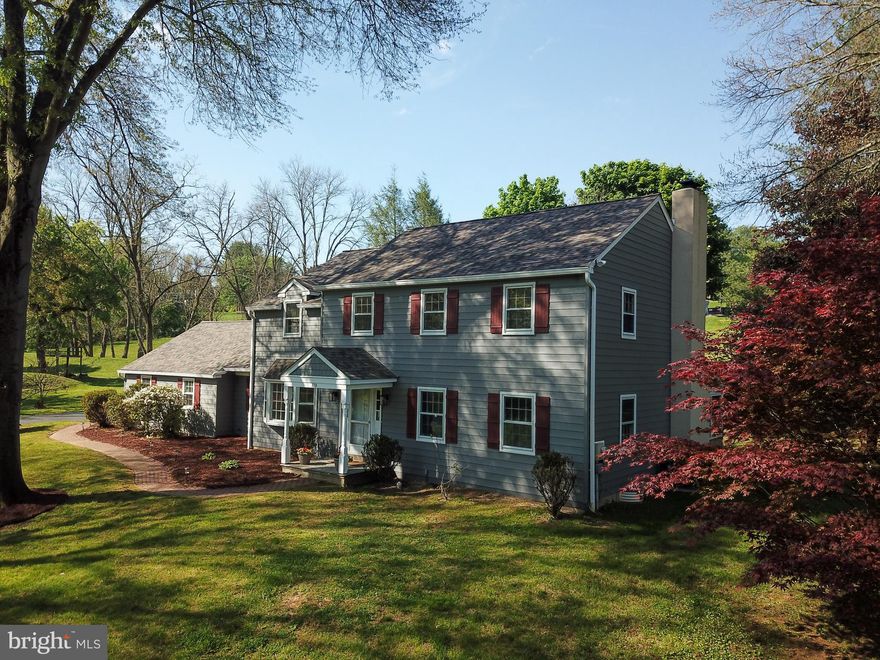
WEST CHESTER
370 HIGHLAND ROAD
4 Beds
2 Baths
2,639 Sq.Ft.
$824,900
MLS#: PACT2124798
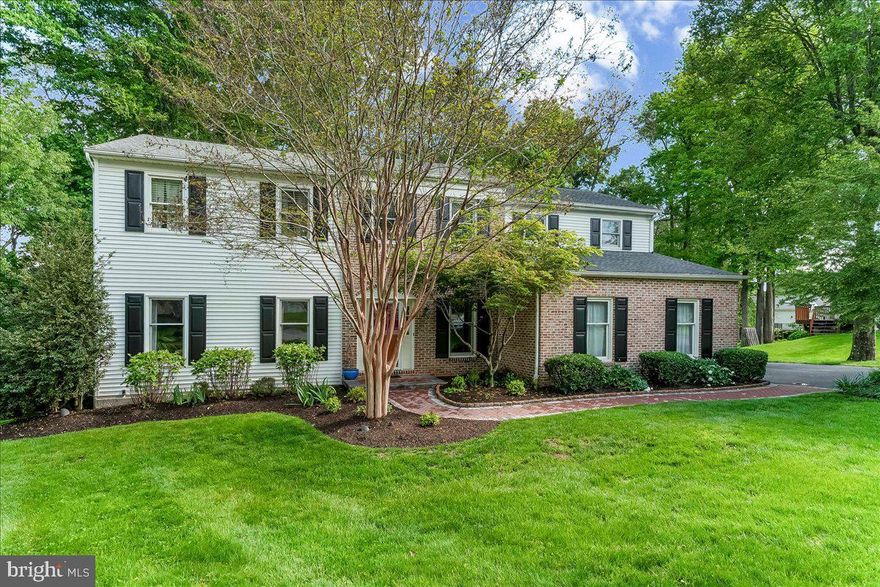
WEST CHESTER
3 ARDROSSAN AVENUE
5 Beds
2 Baths
3,978 Sq.Ft.
$785,000
MLS#: PACT2125740
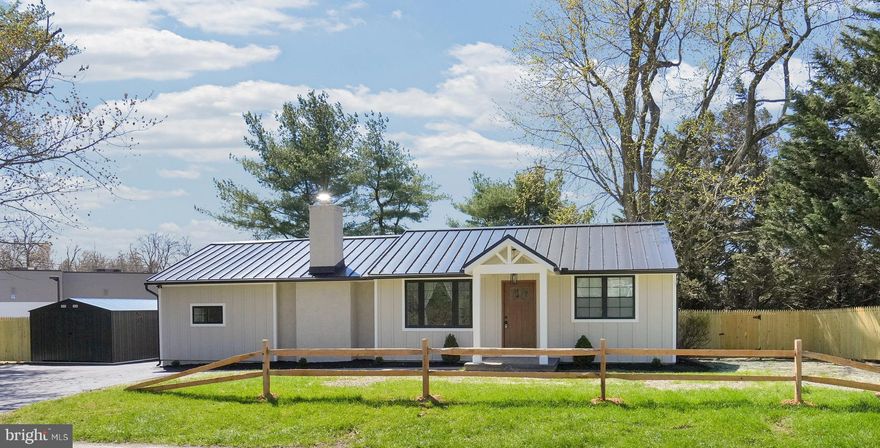
WEST CHESTER
1312 S SHIP ROAD
3 Beds
2 Baths
1,110 Sq.Ft.
$584,900
MLS#: PACT2125560
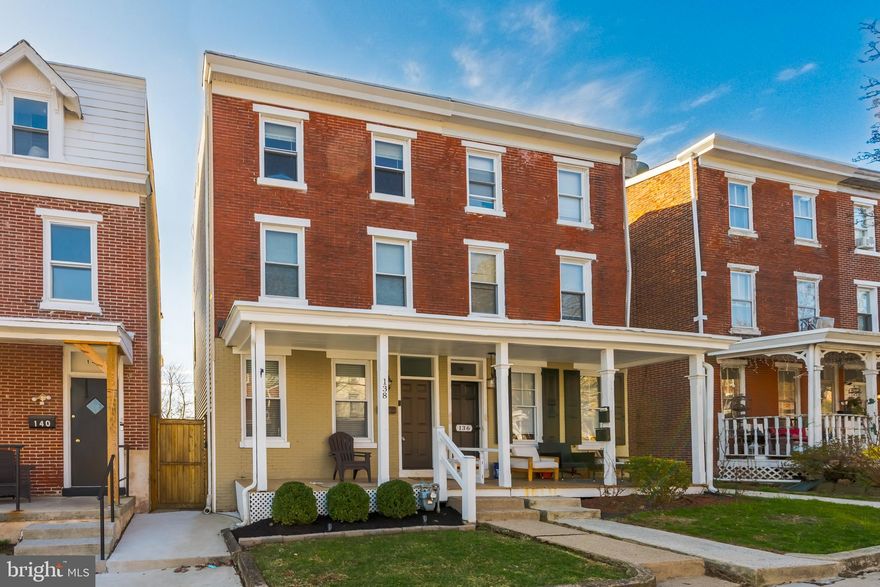
WEST CHESTER
138 MAGNOLIA STREET
5 Beds
1 Baths
1,976 Sq.Ft.
$565,000
MLS#: PACT2121902
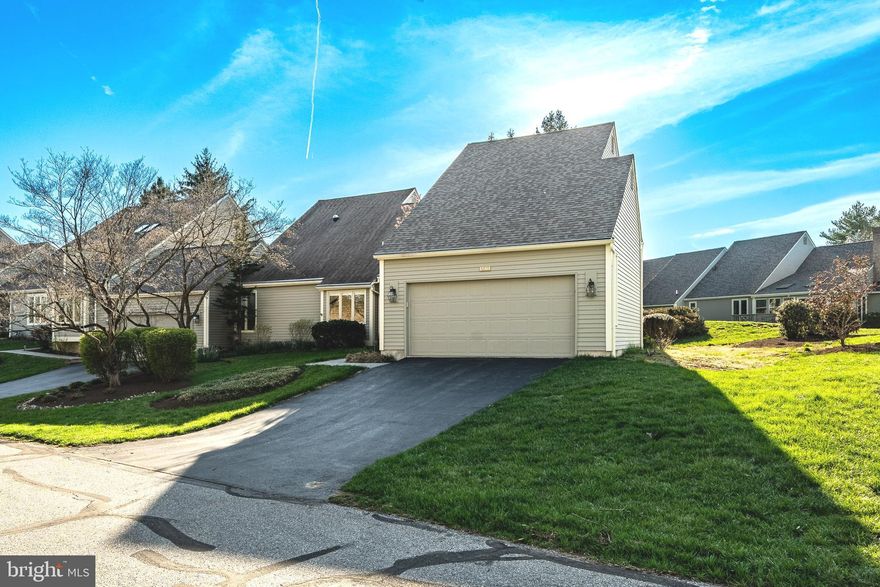
WEST CHESTER
1140 MEWS LANE 41
3 Beds
2 Baths
1,910 Sq.Ft.
$605,000
MLS#: PACT2122380
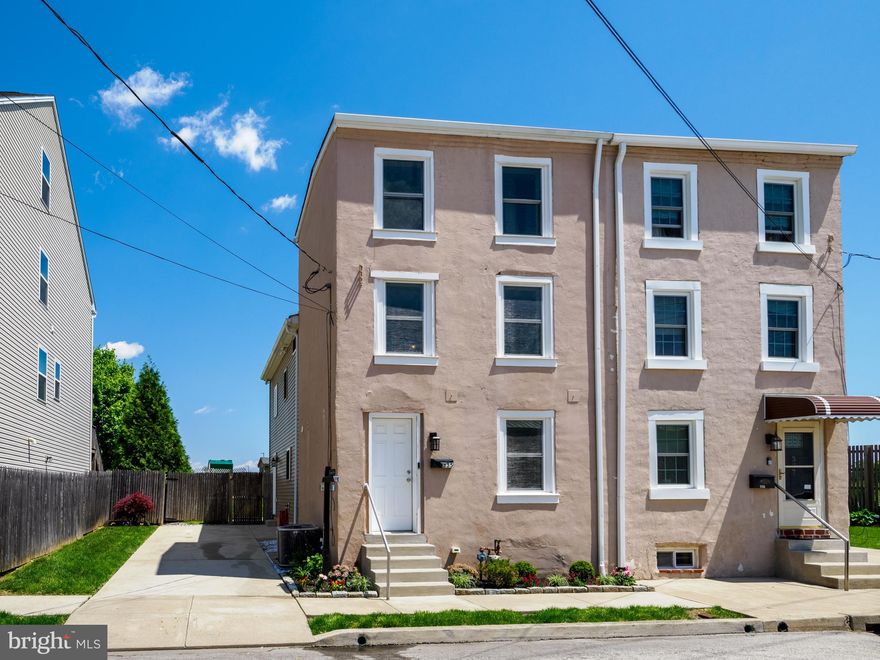
WEST CHESTER
335 S ADAMS STREET
3 Beds
2 Baths
1,728 Sq.Ft.
$595,000
MLS#: PACT2124686
.png)