
Property
Beds
4
Full Baths
2
1/2 Baths
1
Year Built
1987
Sq.Footage
2,540
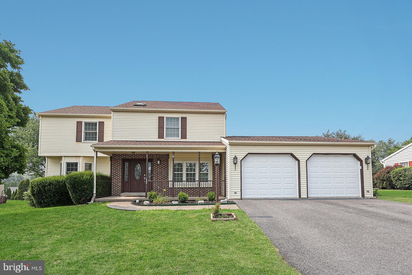
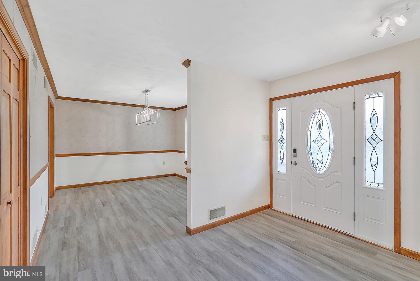
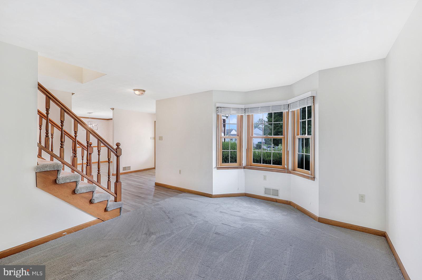
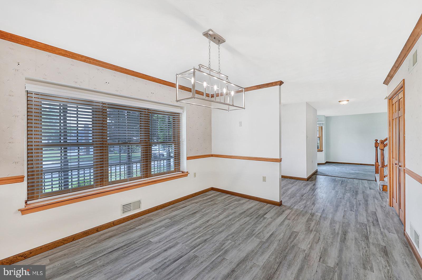
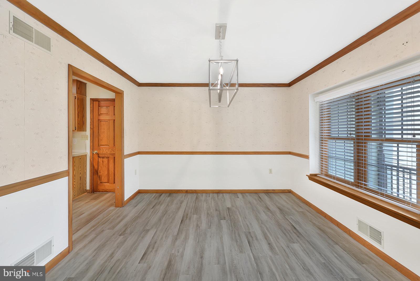
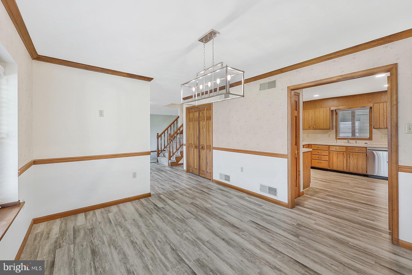
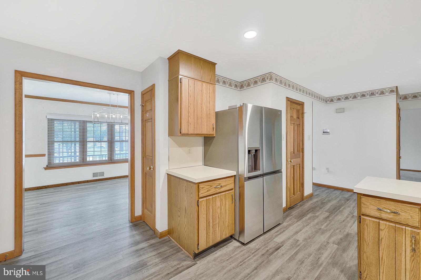
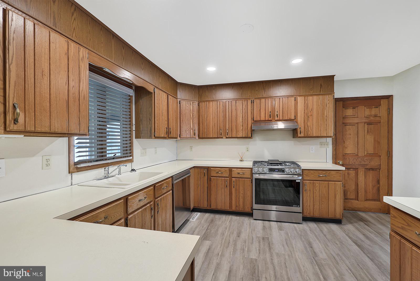
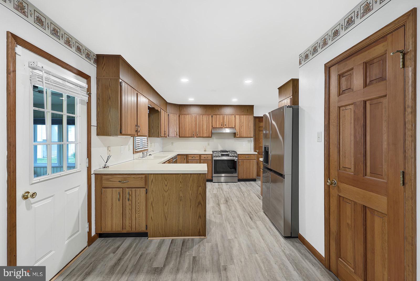
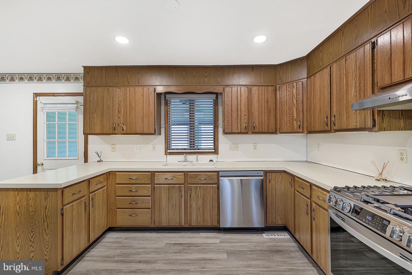
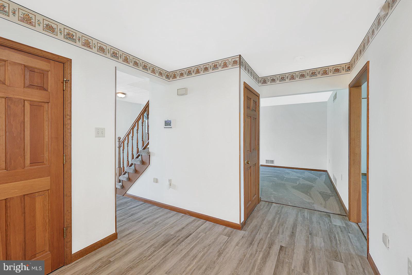
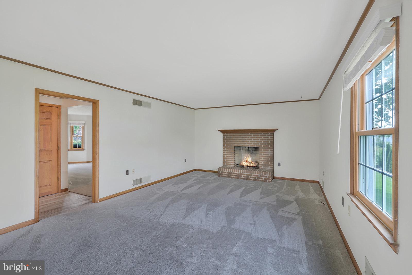
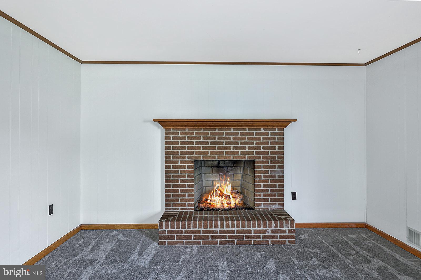
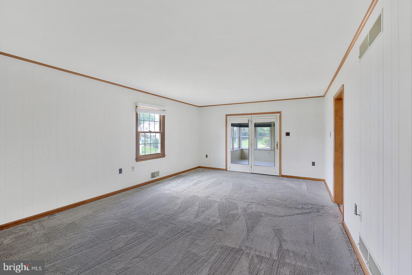
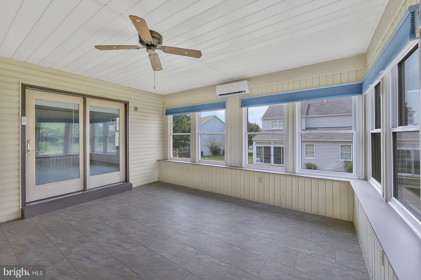
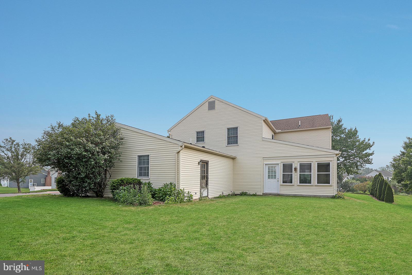
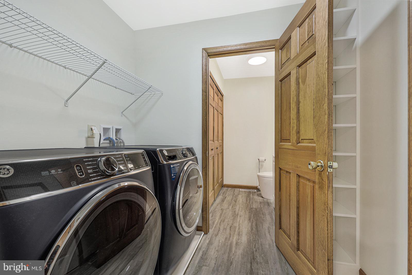
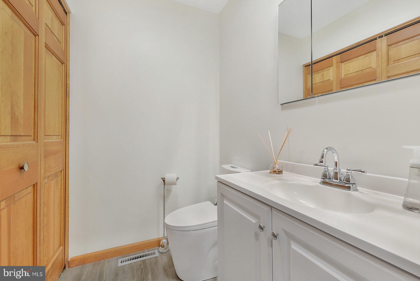
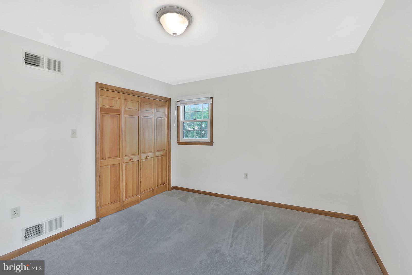
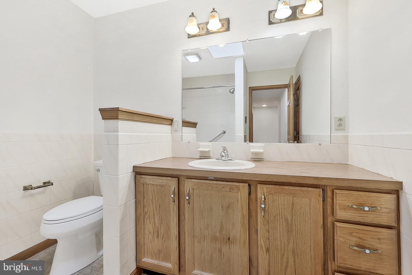
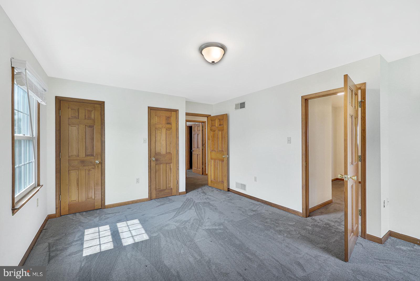
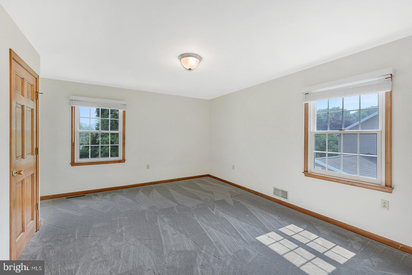
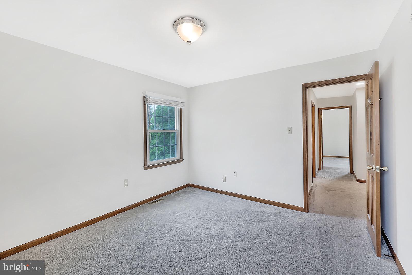
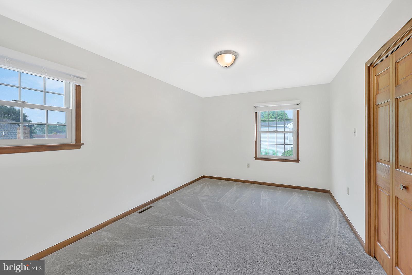
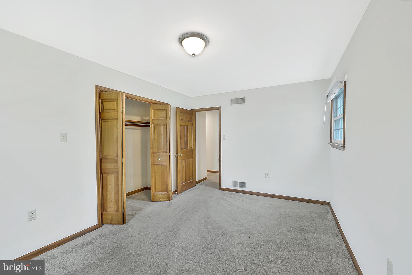
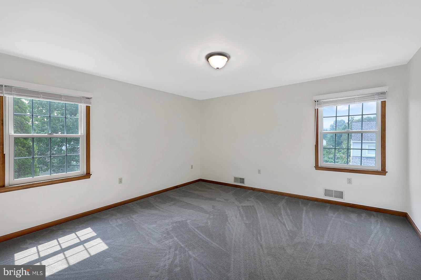
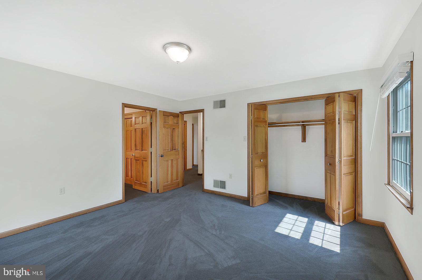
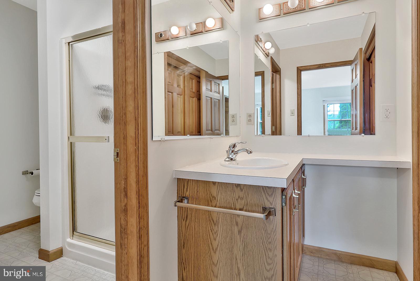
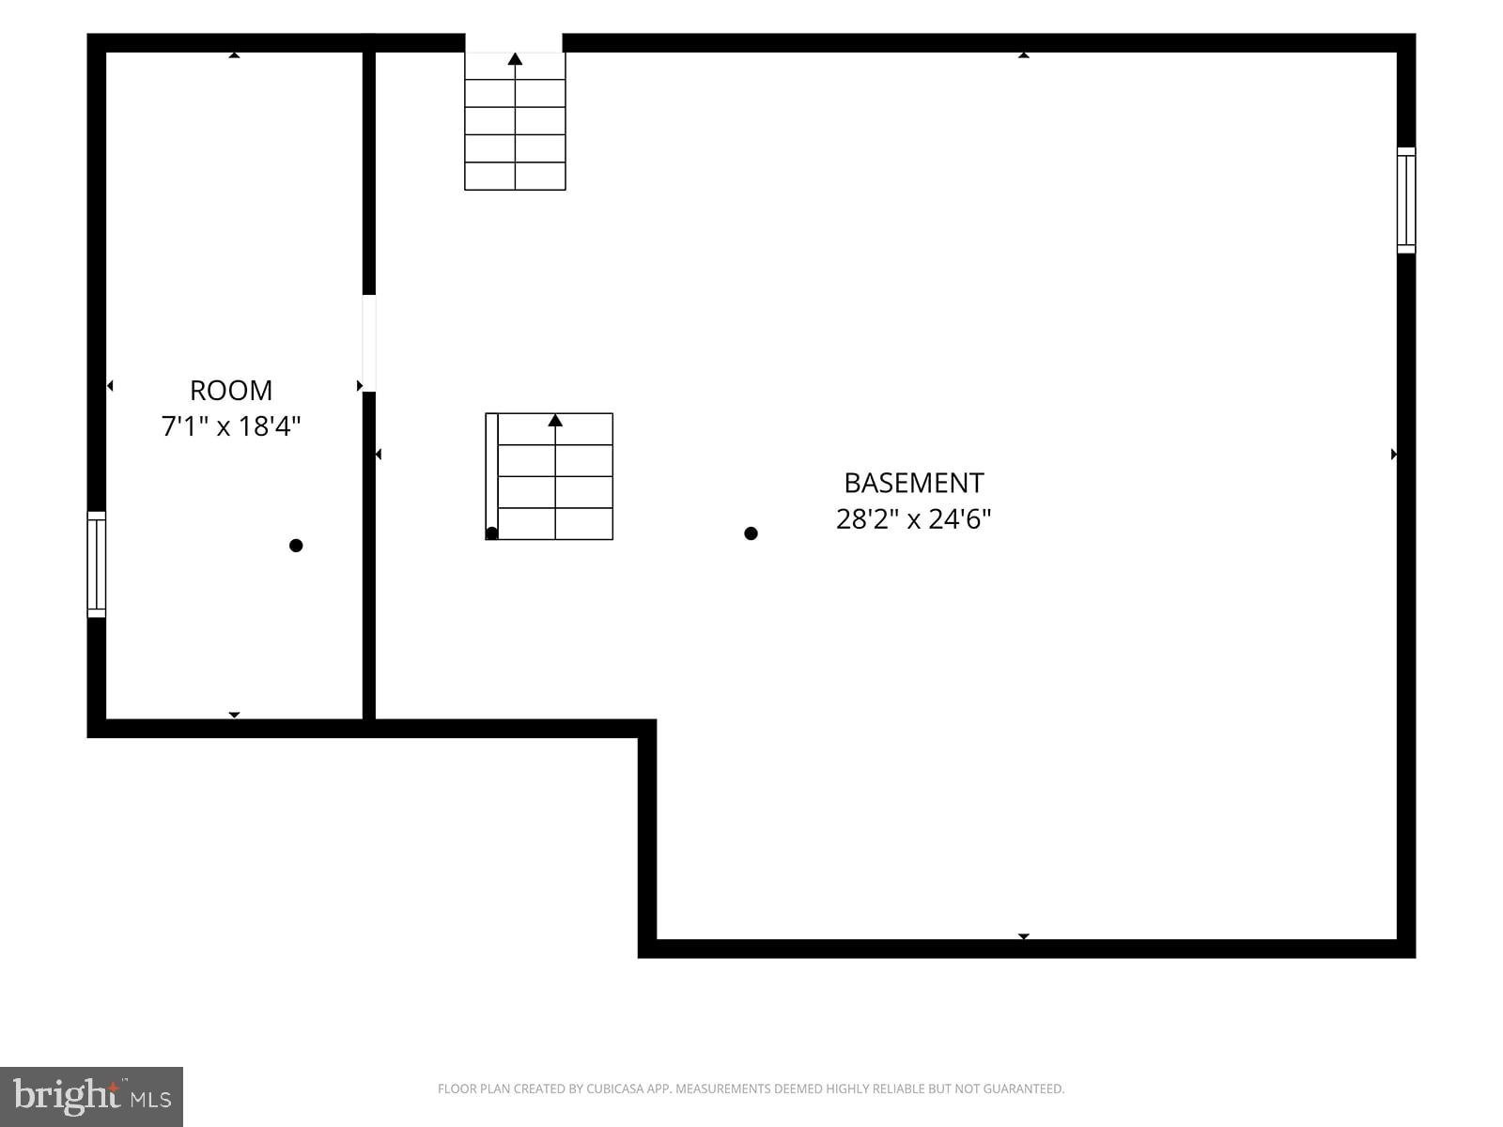
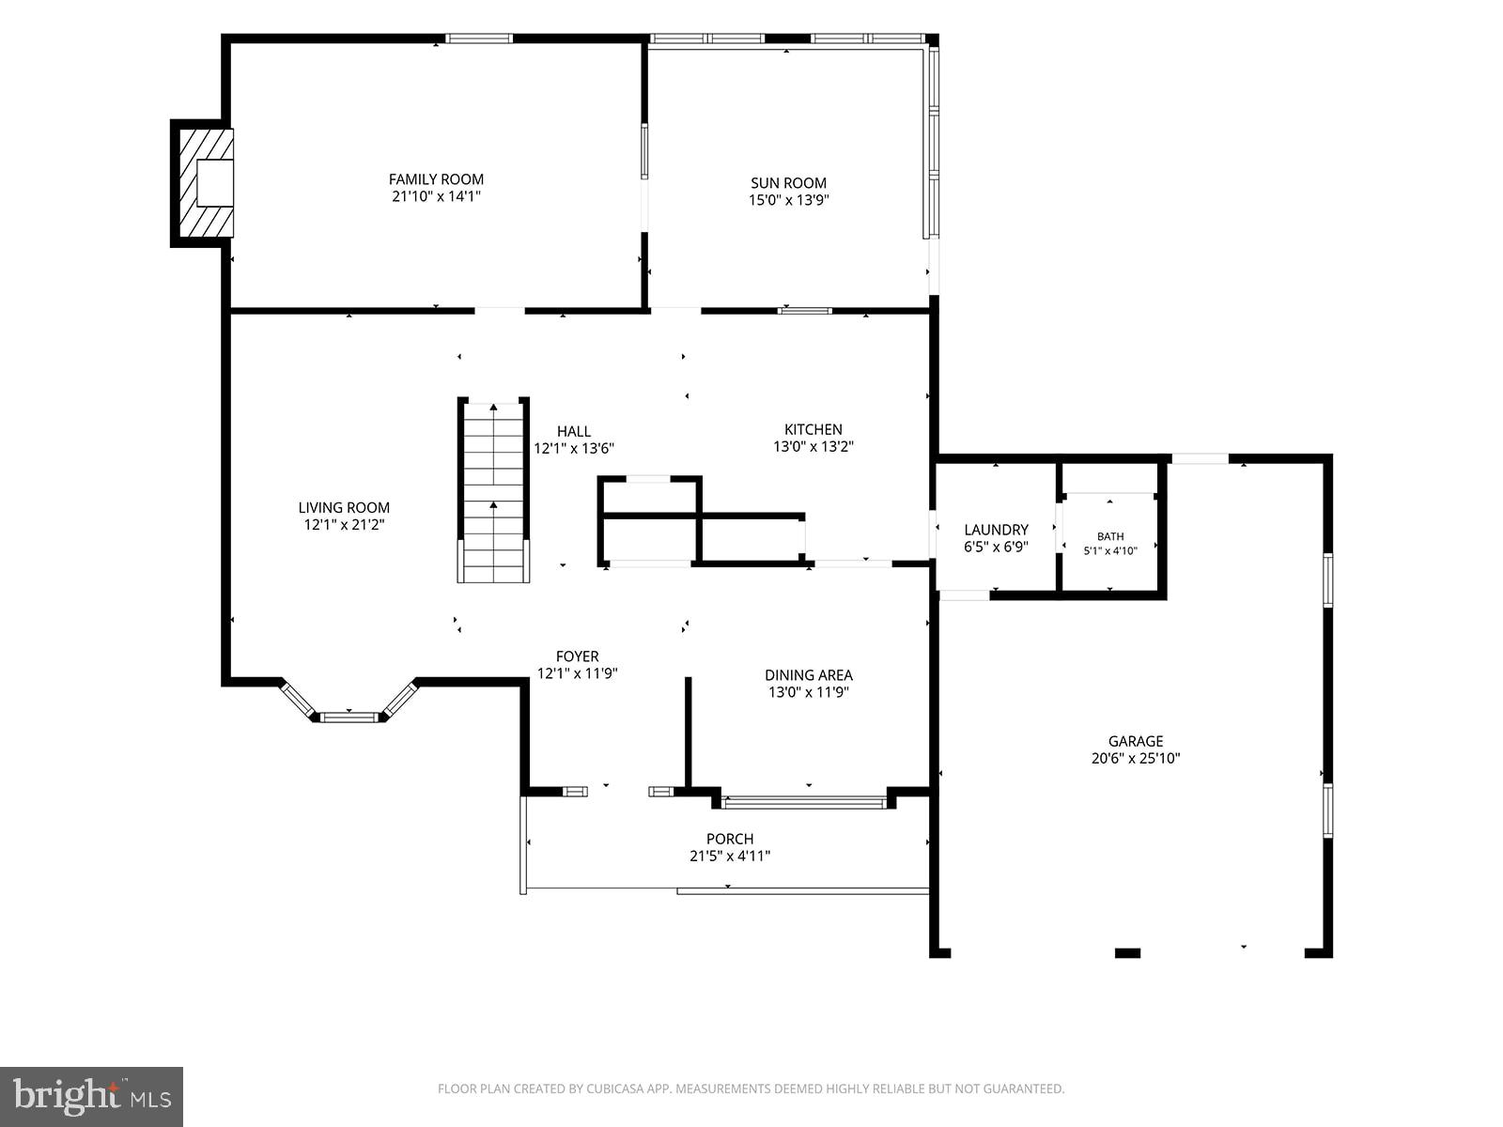
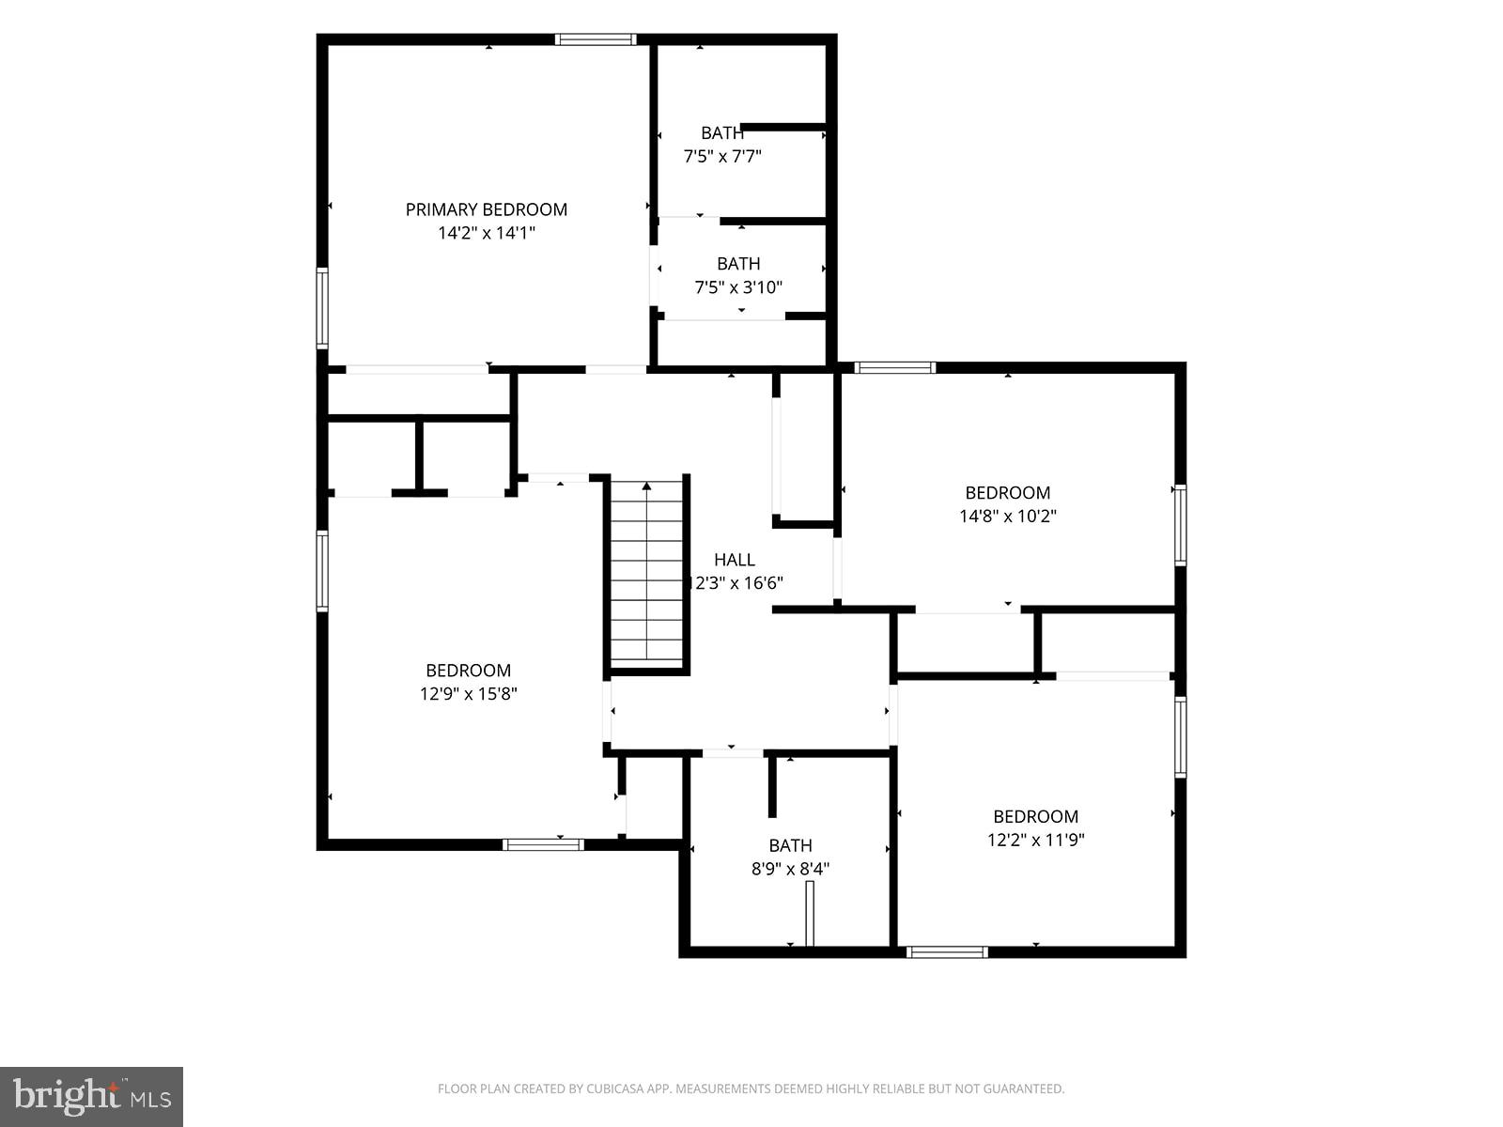
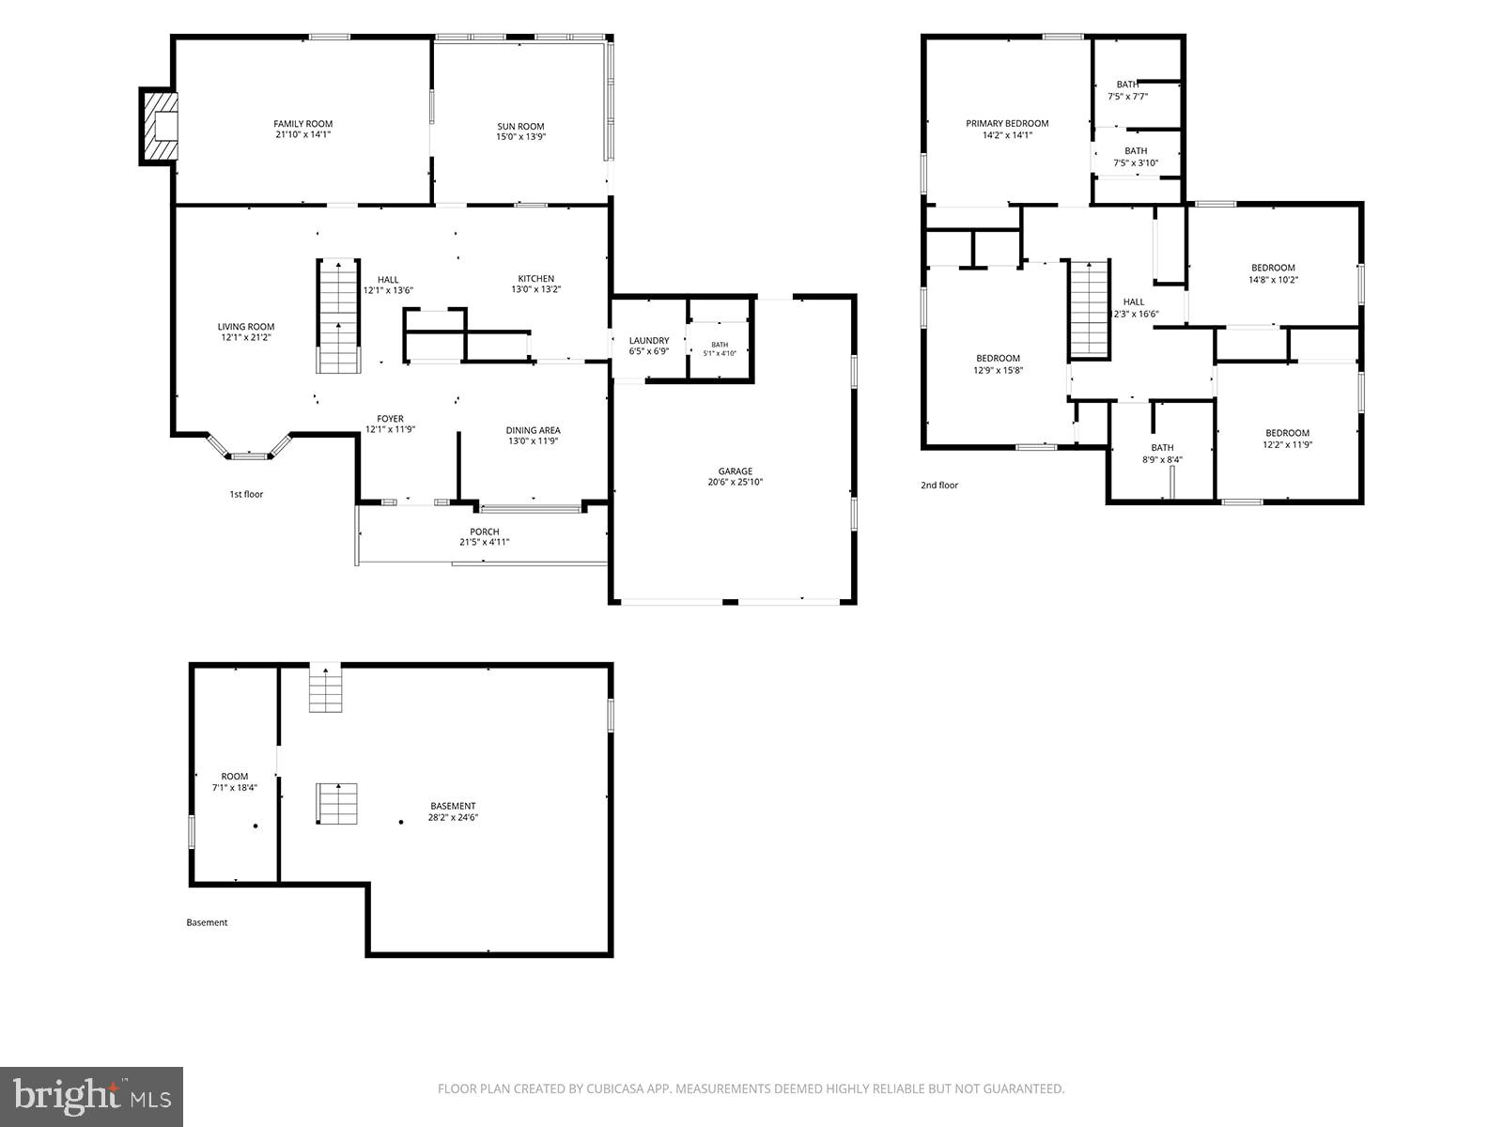
Welcome to this beautiful 4-bedroom, 2½-bath home located in the desirable Victoria Glen community just off Erford Road. Offering a spacious and functional layout, this home is perfect for comfortable everyday living and entertaining. The main level features an open kitchen with brand new stainless steel appliances that flows seamlessly into the inviting family room and dining room, complete with a cozy gas fireplace. A bright sunroom provides the perfect spot to relax and enjoy views of the backyard year-round. Conveniently located just off the kitchen are the laundry room with a new washer and dryer, and a half bathroom, adding to the home's practical design. A two-car garage and security system provide added convenience and peace of mind. Upstairs, you'll find a spacious primary suite with a private en-suite bathroom, along with three additional bedrooms and a full hall bathroom, offering plenty of room for family, guests, or a home office. Ideally situated within walking distance of the elementary school, this home combines a sought-after location with comfort, convenience, and plenty of space. Don't miss the opportunity to make this wonderful Victoria Glen home your own!
Open Houses
Open house times are shown in the property’s local time.
-
Saturday
October 24, 2026
–
In progressYour time:
Features & Amenities
Interior
-
Other Interior Features
Central Vacuum, Ceiling Fan(s)
-
Total Bedrooms
4
-
Bathrooms
2
-
1/2 Bathrooms
1
-
Above Grade Finished Area
2540.0
-
Basement YN
YES
-
Cooling YN
YES
-
Cooling
Central Air, Ceiling Fan(s), Ductless, Electric
-
Fireplace YN
YES
-
Heating YN
YES
-
Heating
Natural Gas, Forced Air
-
Pet friendly
Yes
Exterior
-
Garage
Yes
-
Garage spaces
2
-
Construction Materials
Vinyl Siding
-
Parking
Garage Door Opener, Garage, Driveway, Inside Entrance, Attached
-
Patio and Porch Features
Porch
-
Pool
No
-
Waterfront YN
NO
Area & Lot
-
Lot Size(acres)
0.19
-
Lot Size(square feet)
8,276
-
Property Type
Residential
-
Property Sub Type
Single Family Residence
-
Architectural Style
Traditional
Price
-
Sales Price
$419,900
-
Tax Amount
$5,038
-
Sq. Footage
2,540
-
Price/SqFt
$165
HOA
-
Association
No
School District
-
Elementary School
N/A
-
Middle School
N/A
-
High School
EAST PENNSBORO AREA SHS
Property Features
-
New Construction
NO
-
Foundation Details
Block
-
Senior Community YN
NO
-
Sewer
Public Sewer
-
Tax Lot
56
-
Water Source
Public
Schedule a Showing
Showing scheduled successfully.
Mortgage calculator
Estimate your monthly mortgage payment, including the principal and interest, property taxes, and HOA. Adjust the values to generate a more accurate rate.
Your payment
Principal and Interest:
$
Property taxes:
$
HOA fees:
$
Total loan payment:
$
Total interest amount:
$
Location
County
CUMBERLAND
Elementary School
Middle School
High School
EAST PENNSBORO AREA SHS
Listing Courtesy of John Michael Gardner, Howard Hanna Company-Camp Hill
RealHub Information is provided exclusively for consumers' personal, non-commercial use, and it may not be used for any purpose other than to identify prospective properties consumers may be interested in purchasing. All information deemed reliable but not guaranteed and should be independently verified. All properties are subject to prior sale, change or withdrawal. RealHub website owner shall not be responsible for any typographical errors, misinformation, misprints and shall be held totally harmless.

Salesperson, Realtor
Rachel Gardner
Call Rachel today to schedule a private showing.

* Listings on this website come from the FMLS IDX Compilation and may be held by brokerage firms other than the owner of this website. The listing brokerage is identified in any listing details. Information is deemed reliable but is not guaranteed. If you believe any FMLS listing contains material that infringes your copyrighted work please click here to review our DMCA policy and learn how to submit a takedown request.© 2024 FMLS.
Related Properties

CAMP HILL
7 CENTER DRIVE
4 Beds
2 Baths
2,114 Sq.Ft.
$420,000
MLS#: PACB2058572

CAMP HILL
2812 MERION ROAD
3 Beds
2 Baths
1,838 Sq.Ft.
$450,000
MLS#: PACB2059282

CAMP HILL
12 FRONT STREET
4 Beds
2 Baths
1,782 Sq.Ft.
$425,000
MLS#: PACB2059314

CAMP HILL
1121 COUNTRY CLUB ROAD
2 Beds
2 Baths
1,935 Sq.Ft.
$412,900
MLS#: PACB2057944

CAMP HILL
397 KELSO DRIVE
4 Beds
2 Baths
2,737 Sq.Ft.
$469,990
MLS#: PAYK2111968

CAMP HILL
414 N 21ST STREET
4 Beds
2 Baths
2,280 Sq.Ft.
$360,000
MLS#: PACB2059686
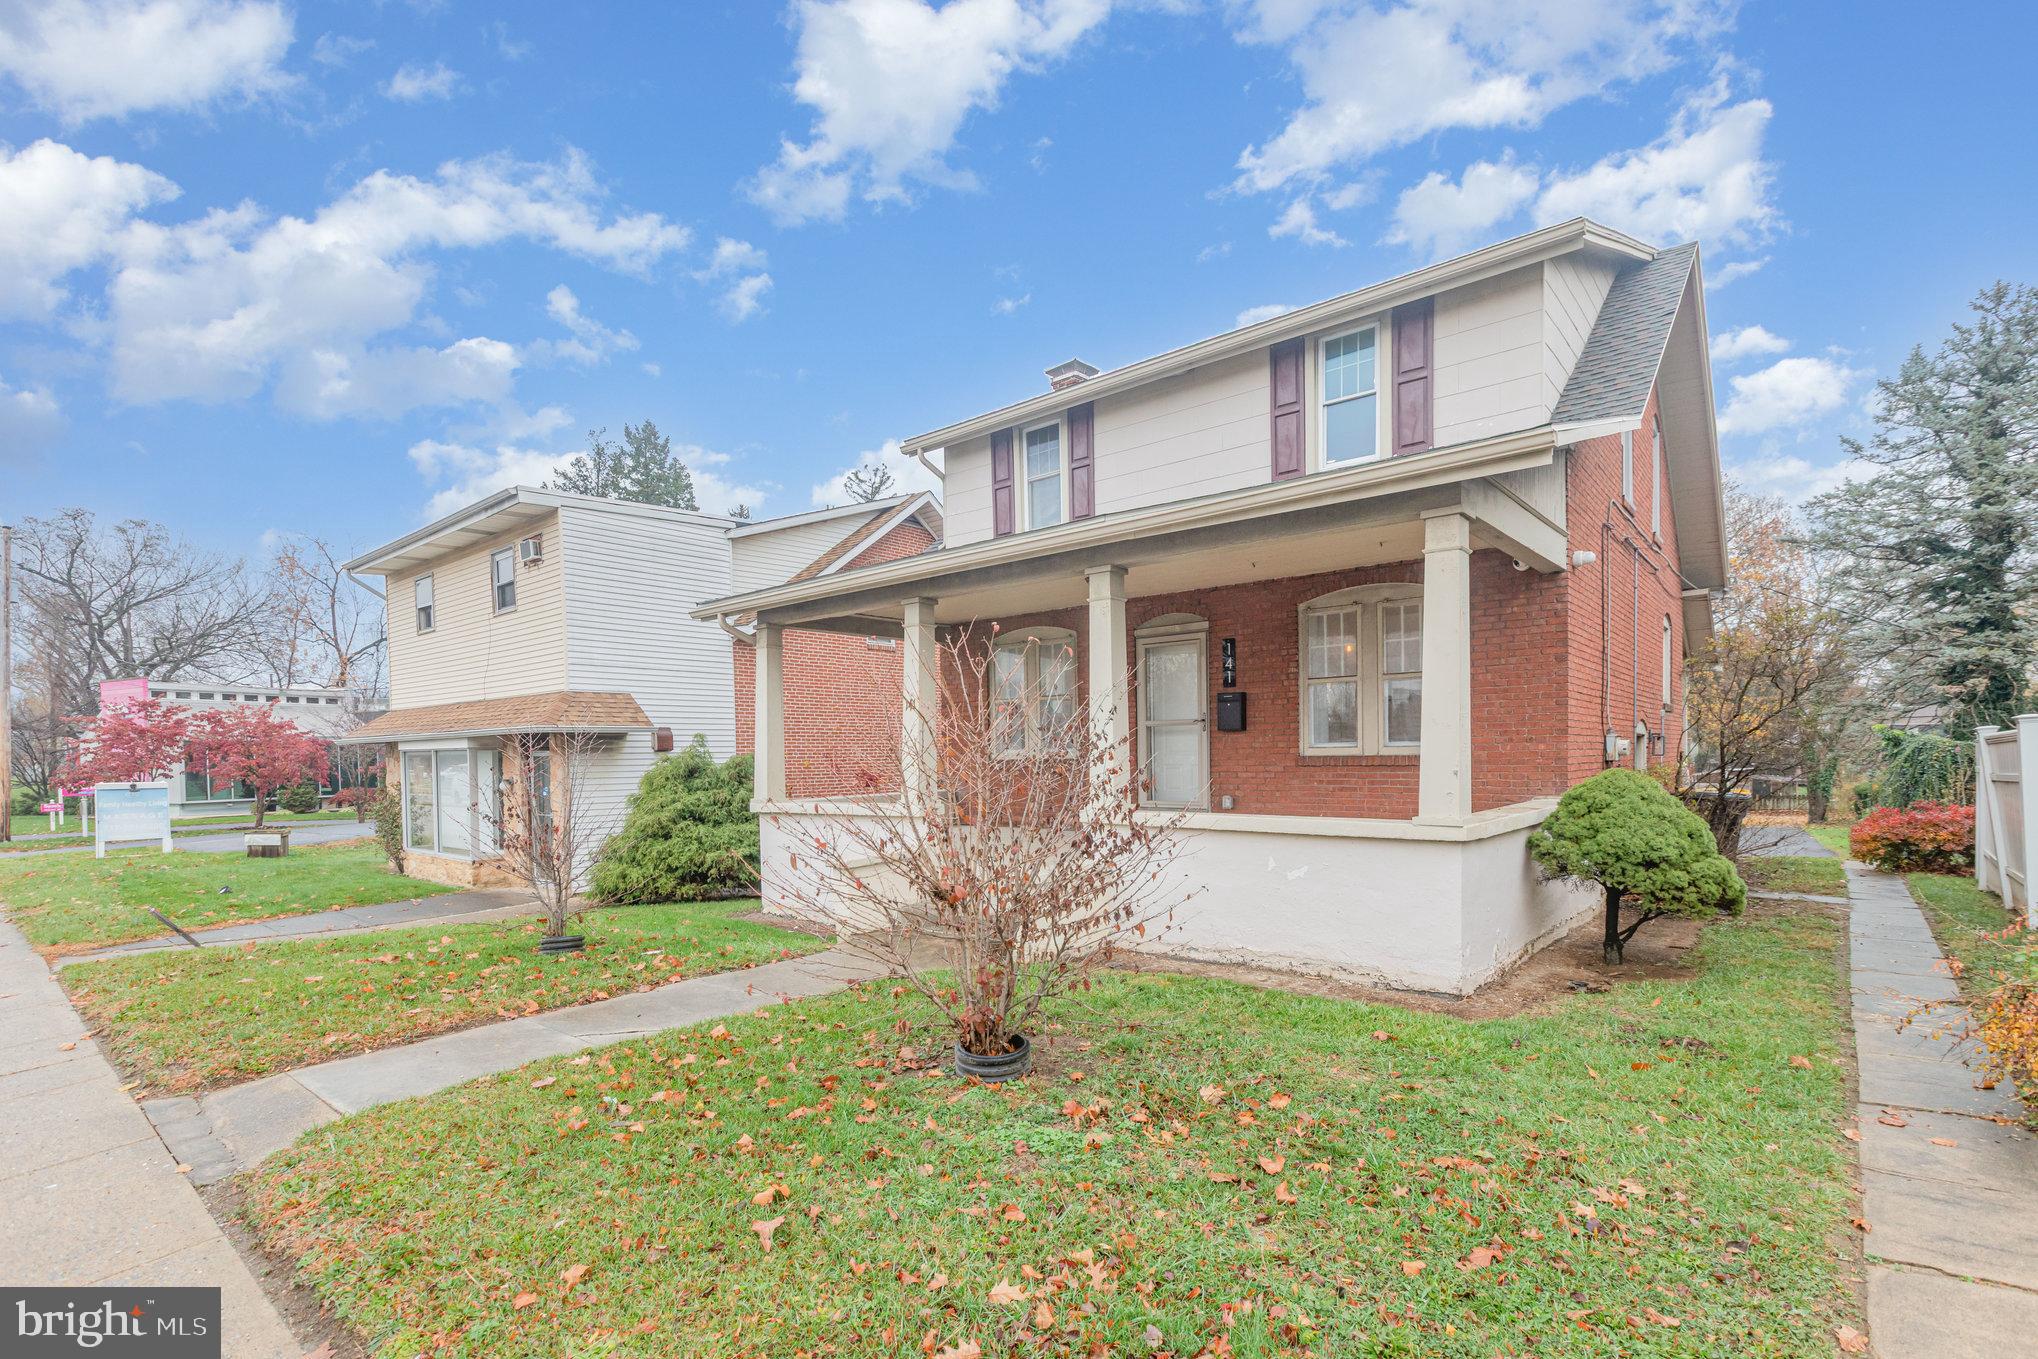
CAMP HILL
141 S 32ND STREET
3 Beds
1 Baths
1,400 Sq.Ft.
$345,000
MLS#: PACB2056398
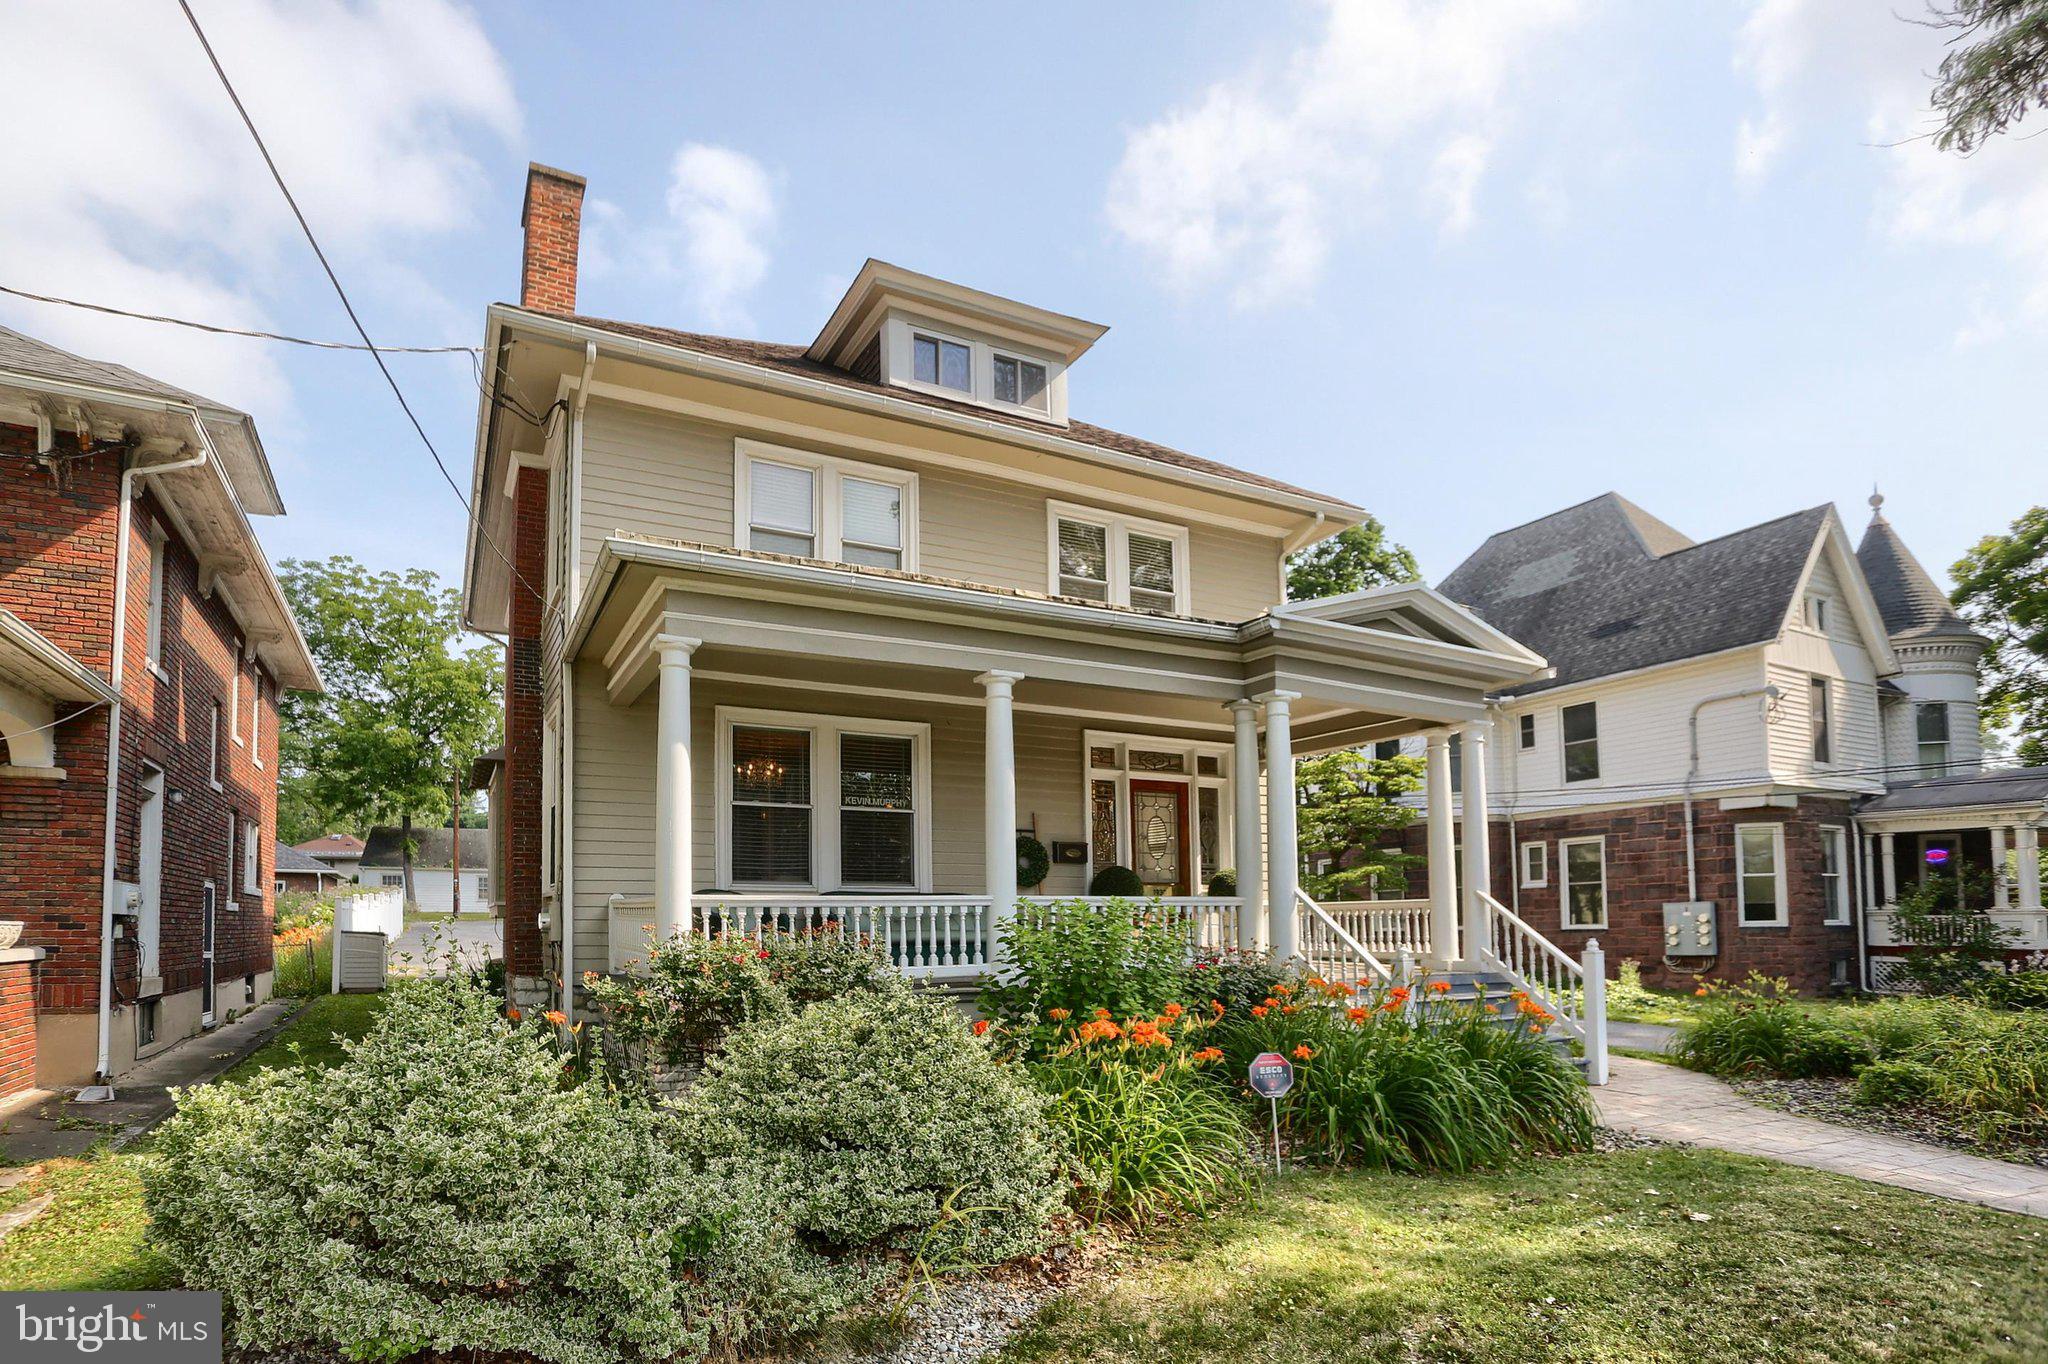
CAMP HILL
1930 MARKET STREET
4 Beds
1 Baths
2,344 Sq.Ft.
$500,000
MLS#: PACB2054992

CAMP HILL
519 DEVON ROAD
4 Beds
2 Baths
3,045 Sq.Ft.
$500,000
MLS#: PACB2058454

CAMP HILL
374 KELSO DRIVE
3 Beds
2 Baths
2,642 Sq.Ft.
$479,990
MLS#: PAYK2113622
.png)