


Property
Beds
3
Full Baths
2
1/2 Baths
1
Year Built
1991
Sq.Footage
1,882
Nestled in a serene rural setting, this charming traditional home offers a perfect blend of comfort and functionality. Built in 1991, the property boasts a well-maintained exterior featuring durable aluminum siding and a classic brick front, ensuring lasting appeal. The inviting awning provides shade for outdoor relaxation, while the expansive 1.28-acre lot offers ample space for gardening or outdoor activities. Step inside to discover a thoughtfully designed layout with 1,882 square feet of living space. The main floor laundry adds convenience to your daily routine, and the spacious kitchen is equipped with modern stainless steel appliances, including a dishwasher, oven, and refrigerator, making meal prep a delight. The cozy living areas feature a mix of hardwood, carpet, and ceramic tile flooring, creating a warm and welcoming atmosphere. Enjoy breathtaking panoramic mountain views from your deck, perfect for morning coffee or evening gatherings. The unfinished basement presents an opportunity for customization, whether you envision a recreation room or additional storage. With an attached side-entry garage and off-street parking, accessibility is a breeze. This home is not just a place to live; it’s a sanctuary where you can unwind and enjoy the beauty of nature. Experience the tranquility of rural living while being just a short drive from local amenities. Don’t miss the chance to make this delightful property your own!
Features & Amenities
Interior
-
Other Interior Features
Vaulted Ceiling(s)
-
Total Bedrooms
3
-
Bathrooms
2
-
1/2 Bathrooms
1
-
Above Grade Finished Area
1882.0
-
Basement YN
YES
-
Cooling YN
YES
-
Cooling
Central Air, Electric
-
Fireplace YN
NO
-
Heating YN
YES
-
Heating
Oil, Forced Air
-
Pet friendly
N/A
Exterior
-
Garage
Yes
-
Garage spaces
2
-
Construction Materials
Brick Veneer, Aluminum Siding
-
Other Exterior Features
Awning(s)
-
Parking
Off Street, Garage, Driveway, Inside Entrance, Attached
-
Patio and Porch Features
Deck
-
Pool
No
-
Waterfront YN
NO
-
View
Mountain(s), Panoramic
Area & Lot
-
Lot Size(acres)
1.28
-
Lot Size(square feet)
55,757
-
Property Type
Residential
-
Property Sub Type
Single Family Residence
-
Architectural Style
Traditional
Price
-
Sales Price
$385,000
-
Tax Amount
$4,157
-
Financing Options
Cash, Conventional, FHA, VA
-
Sq. Footage
1,882
-
Price/SqFt
$204
HOA
-
Association
No
School District
-
Elementary School
SUSQUENITA
-
Middle School
SUSQUENITA
-
High School
SUSQUENITA
Property Features
-
New Construction
NO
-
Accessibility Features
Accessible Doors, Stair Lift
-
Foundation Details
Concrete Perimeter, Block
-
Senior Community YN
NO
-
Sewer
Septic Tank
-
Water Source
Well
Schedule a Showing
Showing scheduled successfully.
Mortgage calculator
Estimate your monthly mortgage payment, including the principal and interest, property taxes, and HOA. Adjust the values to generate a more accurate rate.
Your payment
Principal and Interest:
$
Property taxes:
$
HOA fees:
$
Total loan payment:
$
Total interest amount:
$
Location
County
PERRY
Elementary School
SUSQUENITA
Middle School
SUSQUENITA
High School
SUSQUENITA
Listing Courtesy of Jennifer Lynn Masters , Howard Hanna Company-Harrisburg
RealHub Information is provided exclusively for consumers' personal, non-commercial use, and it may not be used for any purpose other than to identify prospective properties consumers may be interested in purchasing. All information deemed reliable but not guaranteed and should be independently verified. All properties are subject to prior sale, change or withdrawal. RealHub website owner shall not be responsible for any typographical errors, misinformation, misprints and shall be held totally harmless.

AGENT
Rachel Gardner
Call Rachel today to schedule a private showing.

* Listings on this website come from the FMLS IDX Compilation and may be held by brokerage firms other than the owner of this website. The listing brokerage is identified in any listing details. Information is deemed reliable but is not guaranteed. If you believe any FMLS listing contains material that infringes your copyrighted work please click here to review our DMCA policy and learn how to submit a takedown request.© 2024 FMLS.
Related Properties
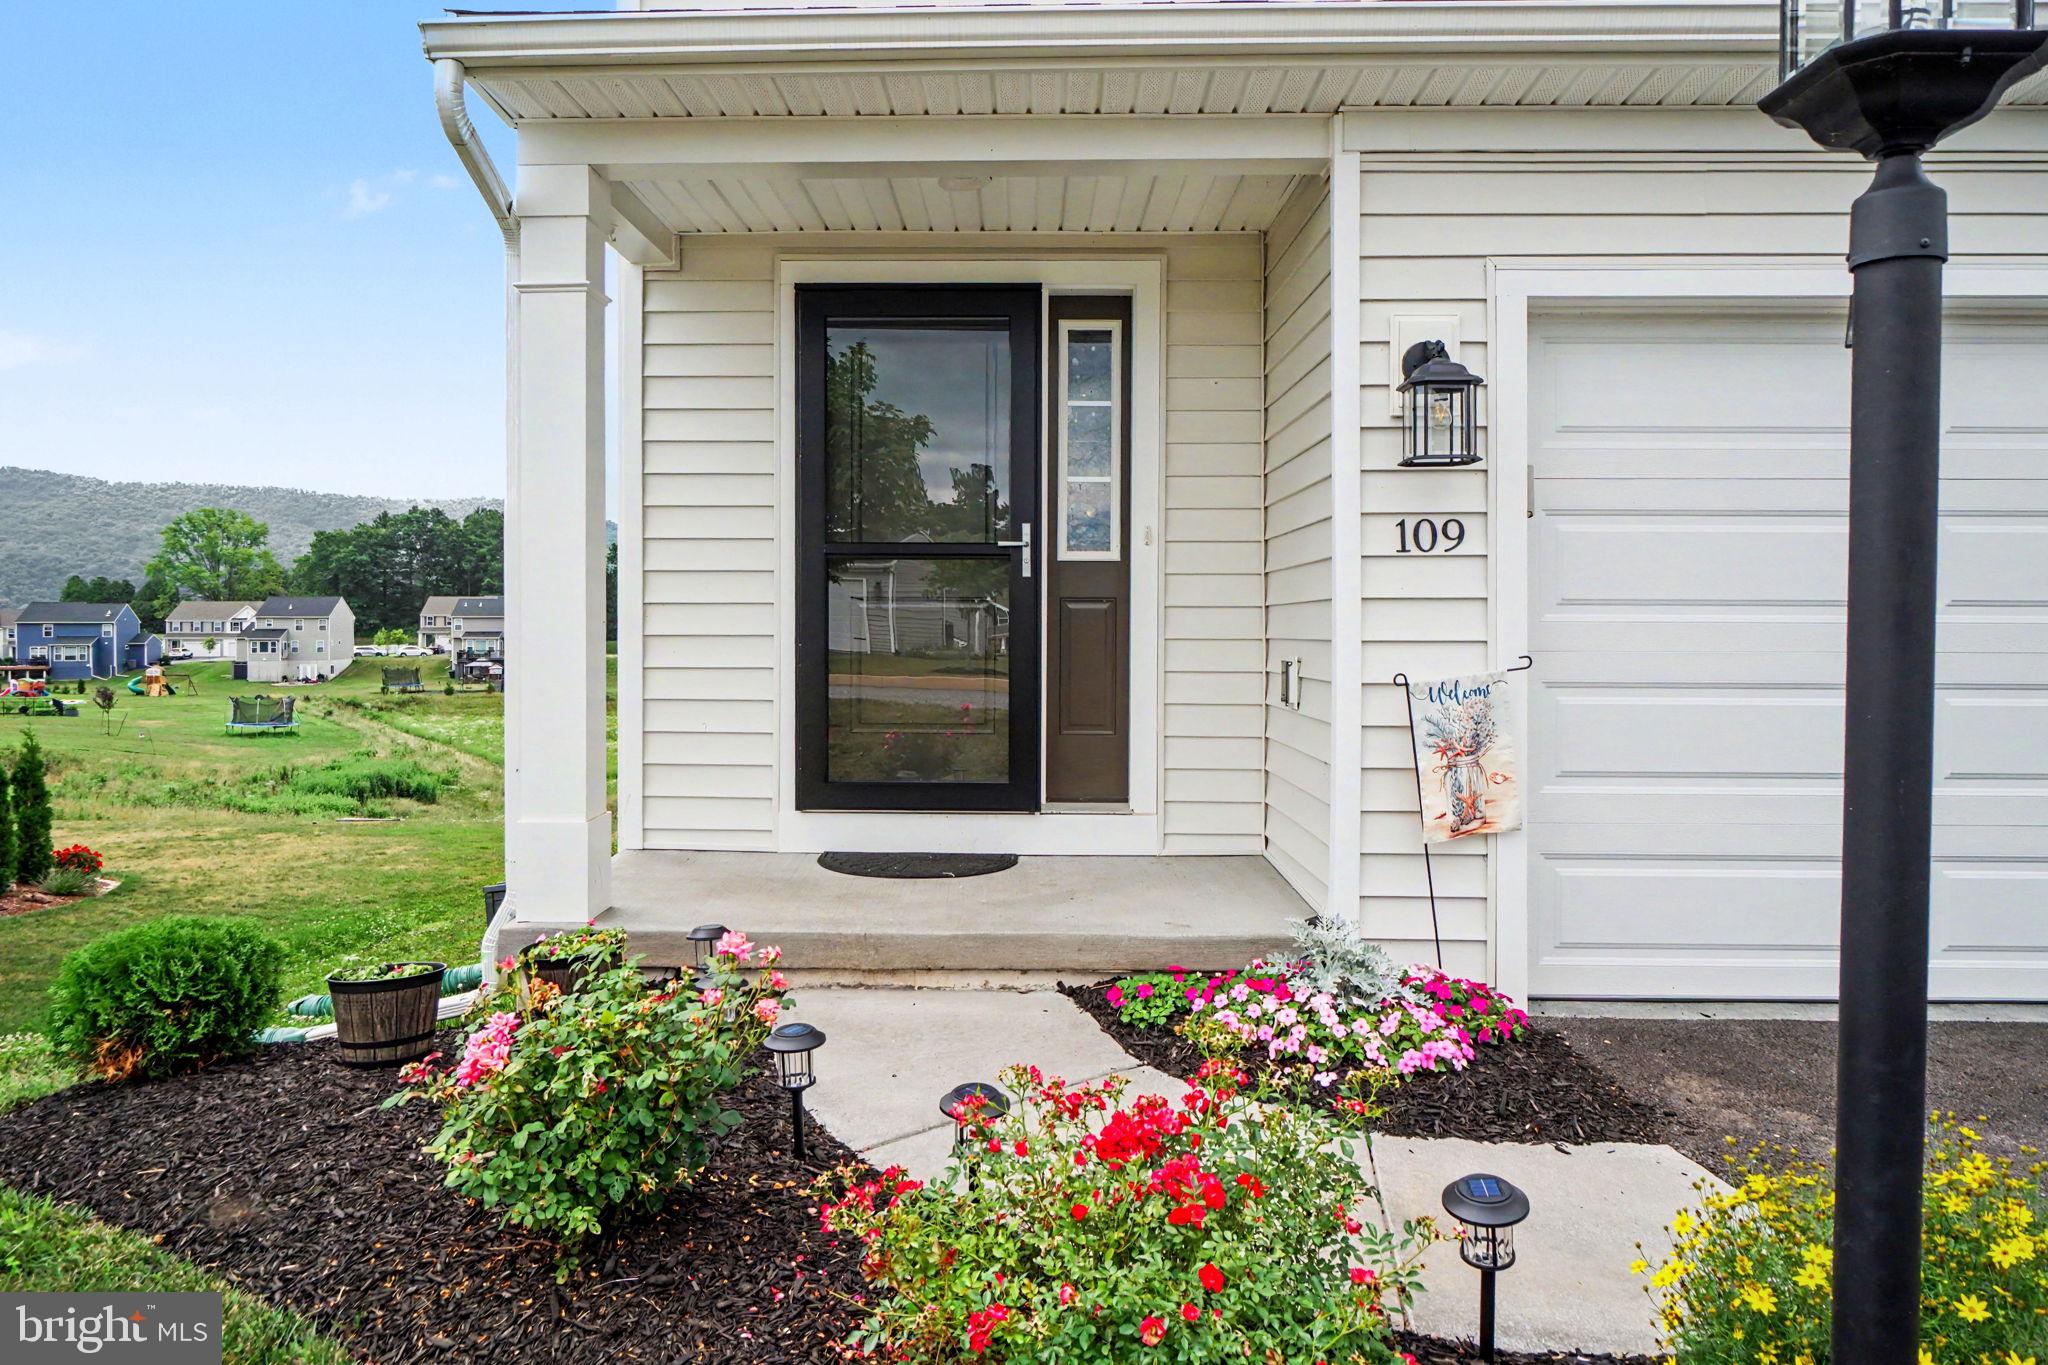
DUNCANNON
109 WESTON CIRCLE
4 Beds
2 Baths
1,763 Sq.Ft.
$350,000
MLS#: PAPY2009546
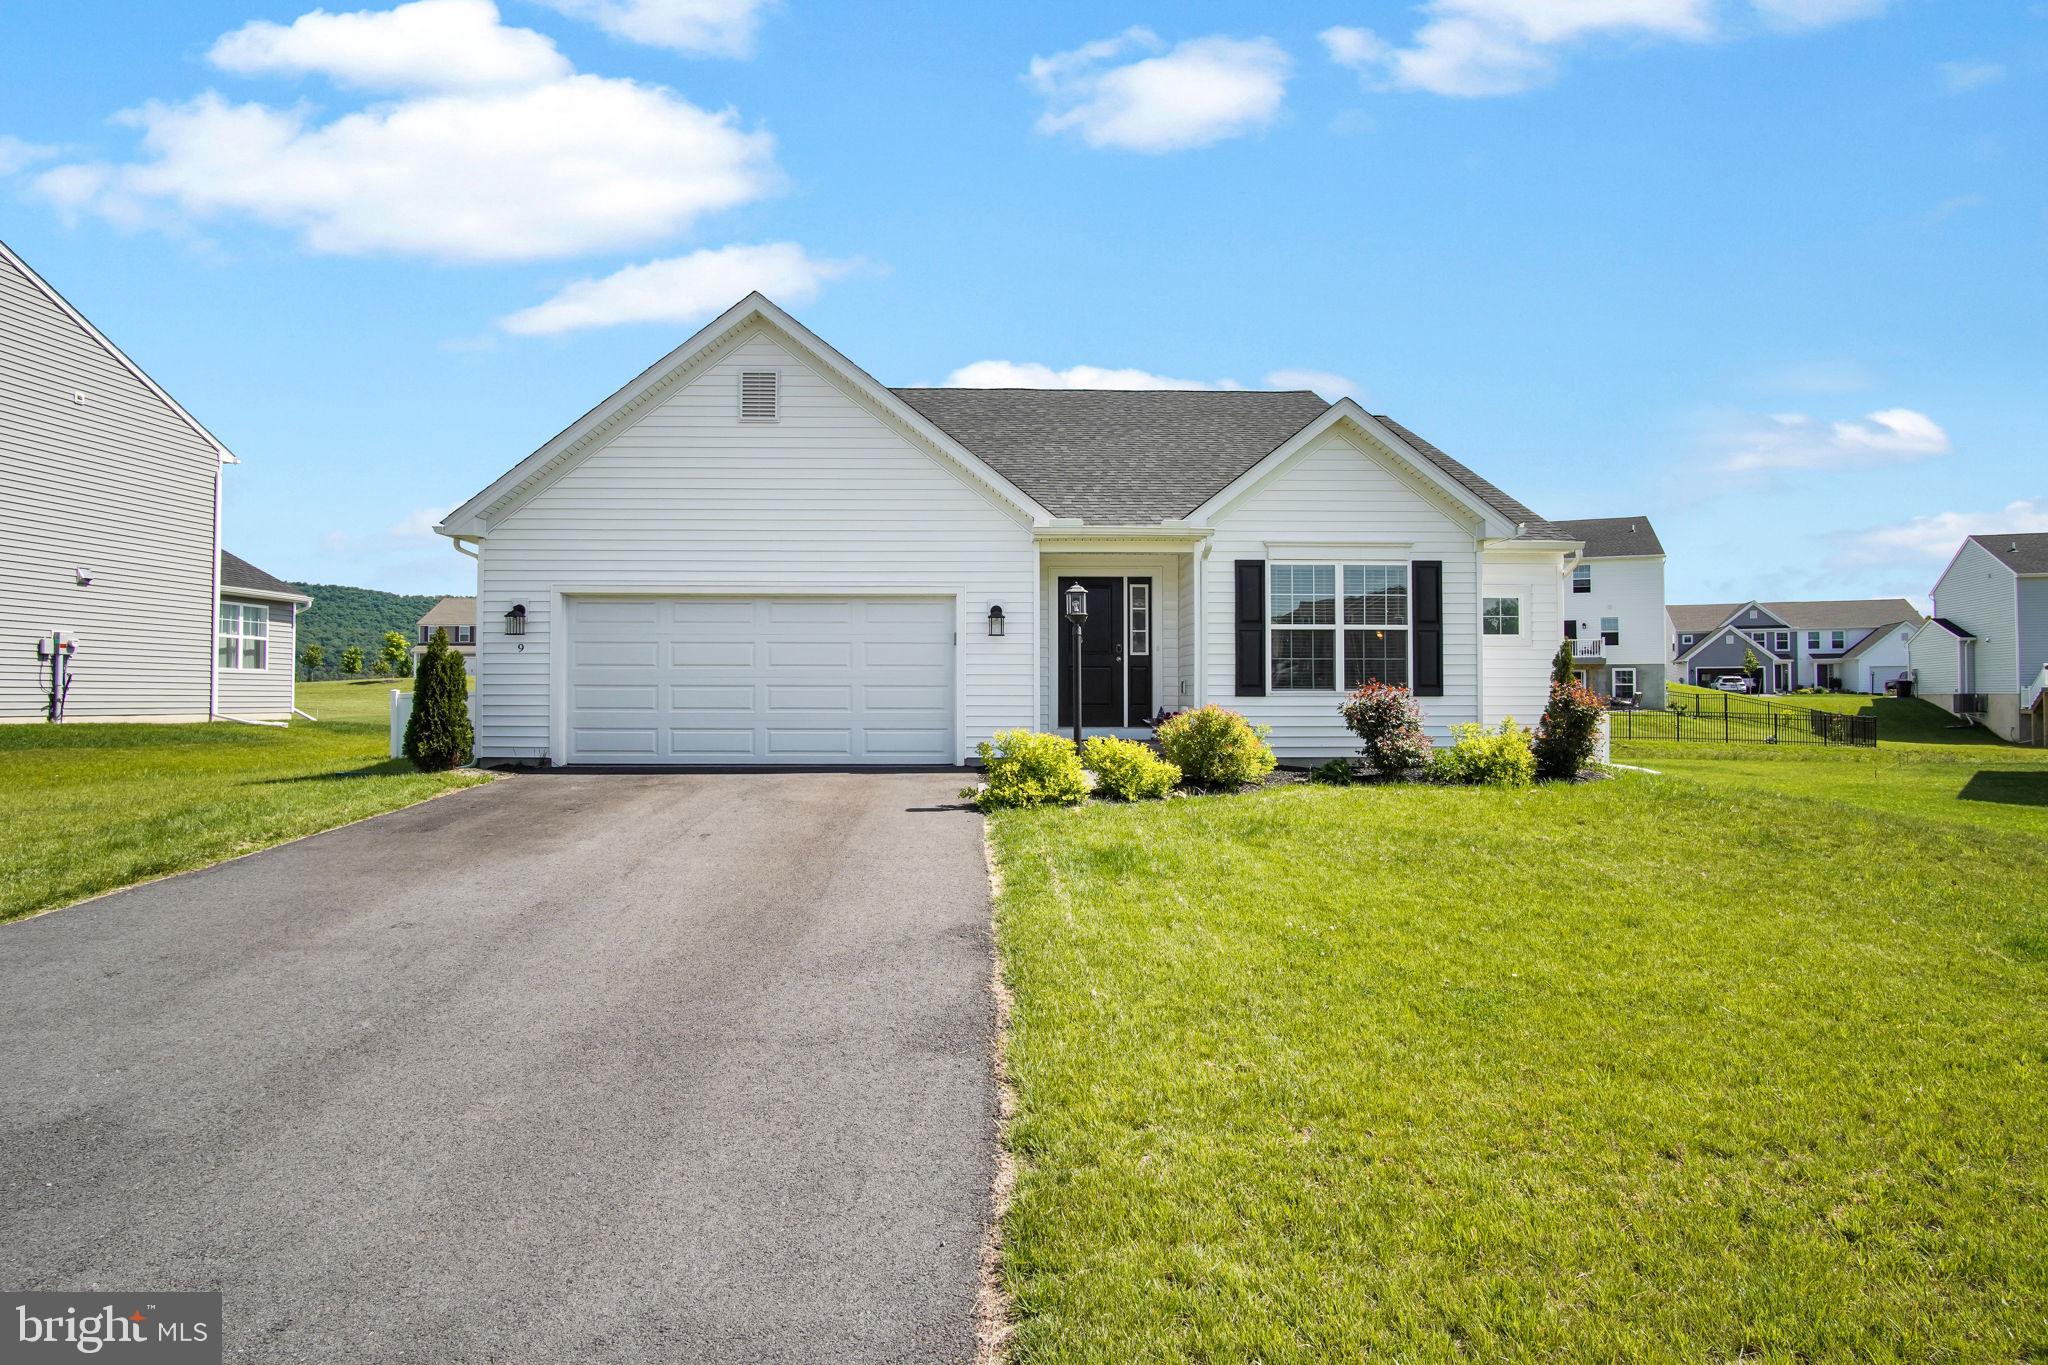
DUNCANNON
9 STONE MILL RD
3 Beds
3 Baths
2,188 Sq.Ft.
$420,000
MLS#: PAPY2009400
.png)