
Features & Amenities

Interior

  • Total Bedrooms

    4

  • Bathrooms

    2

  • 1/2 Bathrooms

    1

  • Above Grade Finished Area

    2272.0

  • Basement YN

    YES

  • Cooling YN

    YES

  • Cooling

    Central Air, Electric

  • Fireplace YN

    YES

  • Heating YN

    YES

  • Heating

    Natural Gas, Heat Pump

  • Pet friendly

    N/A

Exterior

  • Garage

    No

  • Construction Materials

    Brick

  • Other Exterior Features

    Storage

  • Parking

    Asphalt, Attached Carport, Driveway, Attached

  • Patio and Porch Features

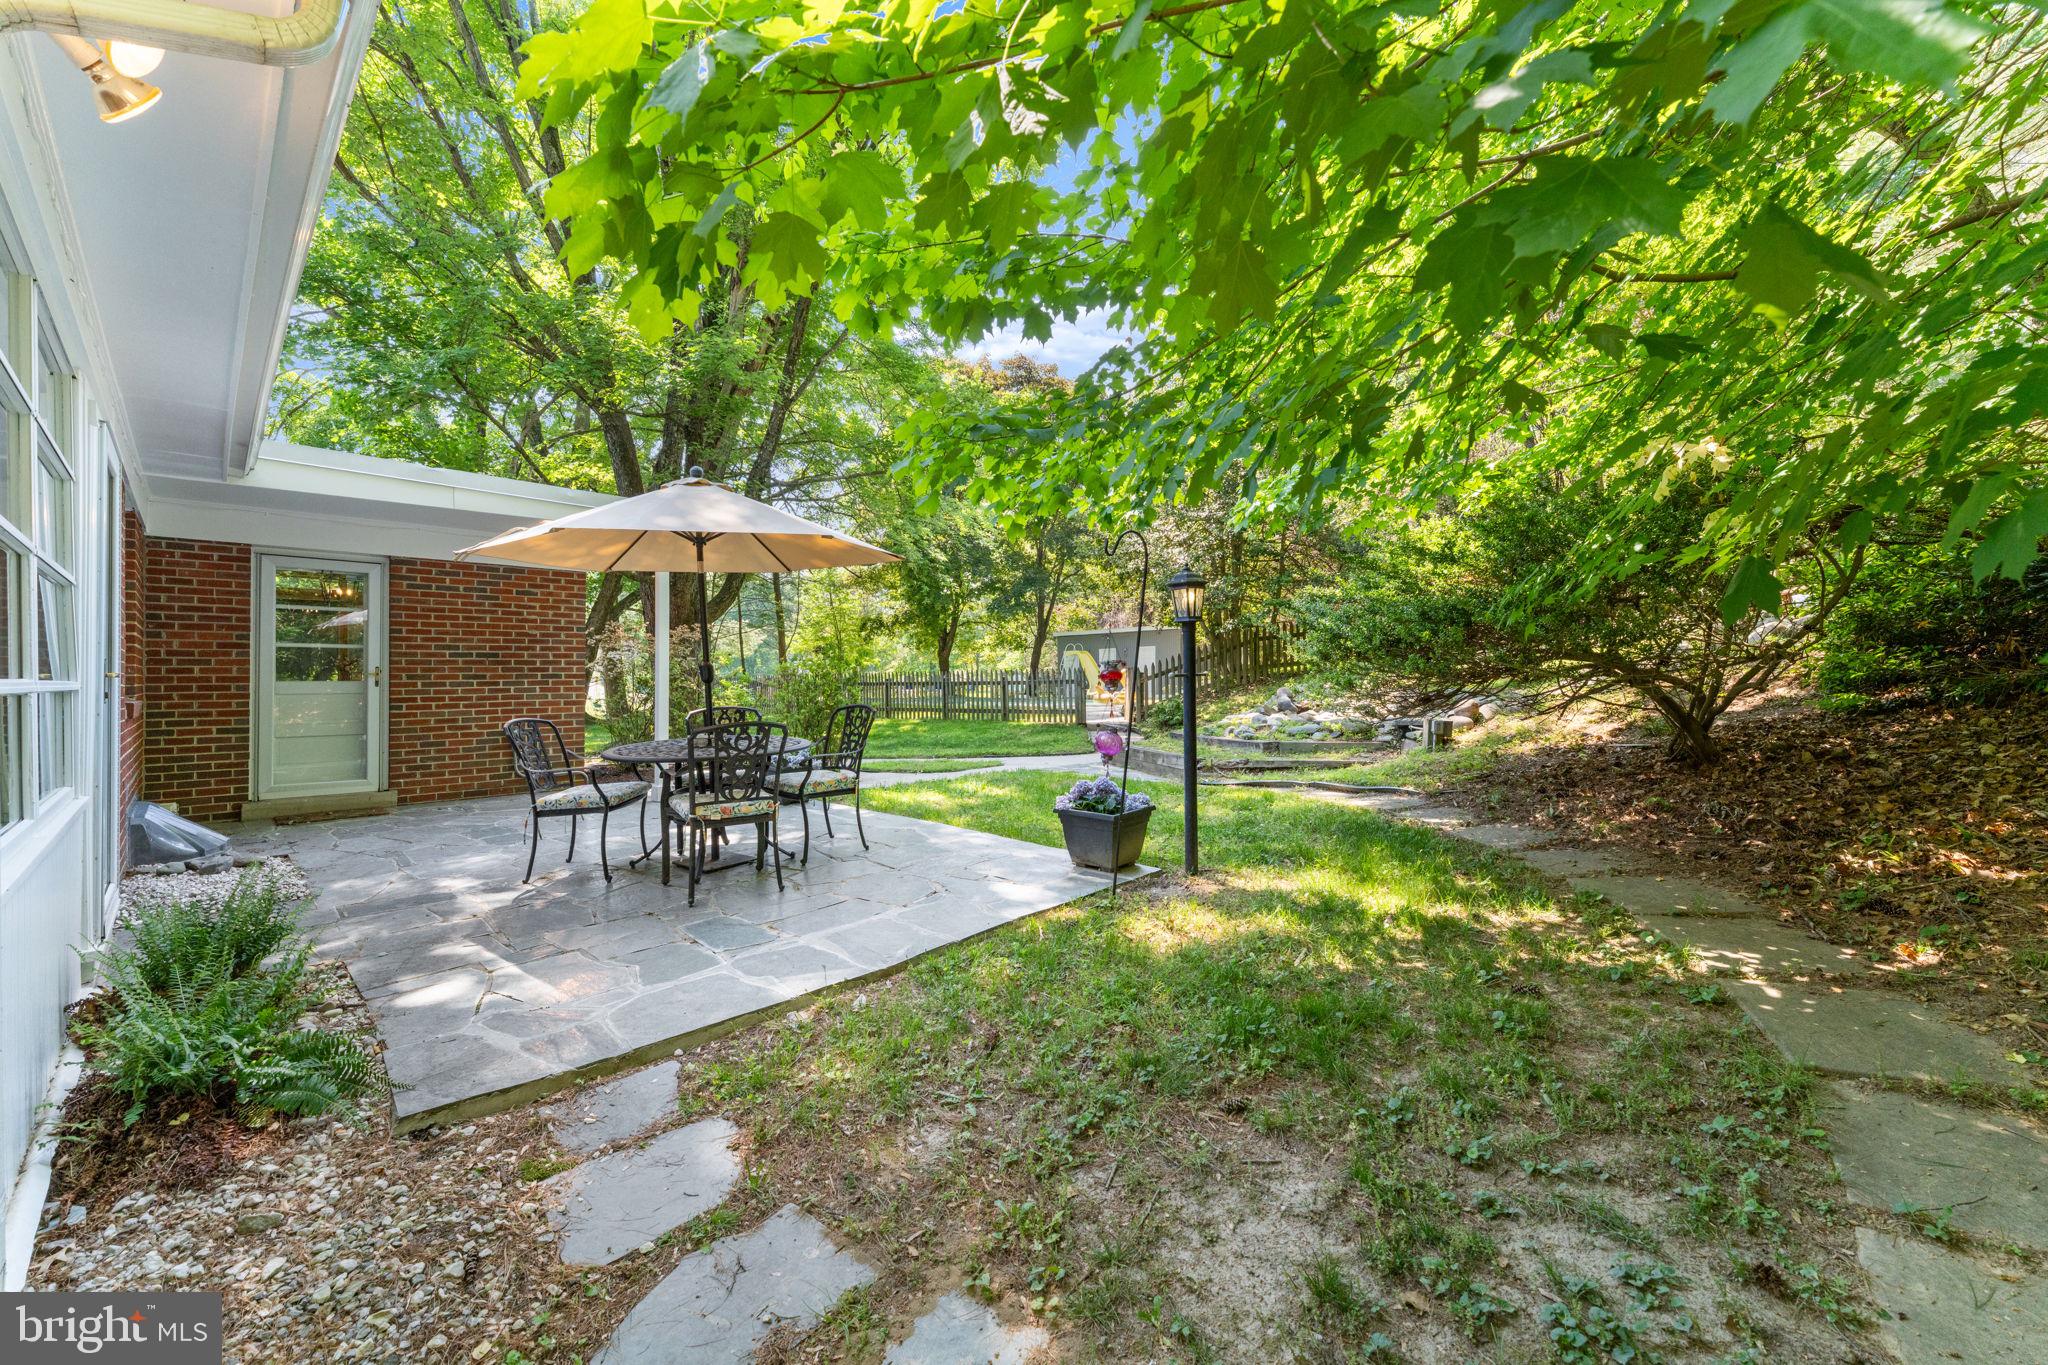
    Patio

  • Pool

    Yes

  • Pool Features

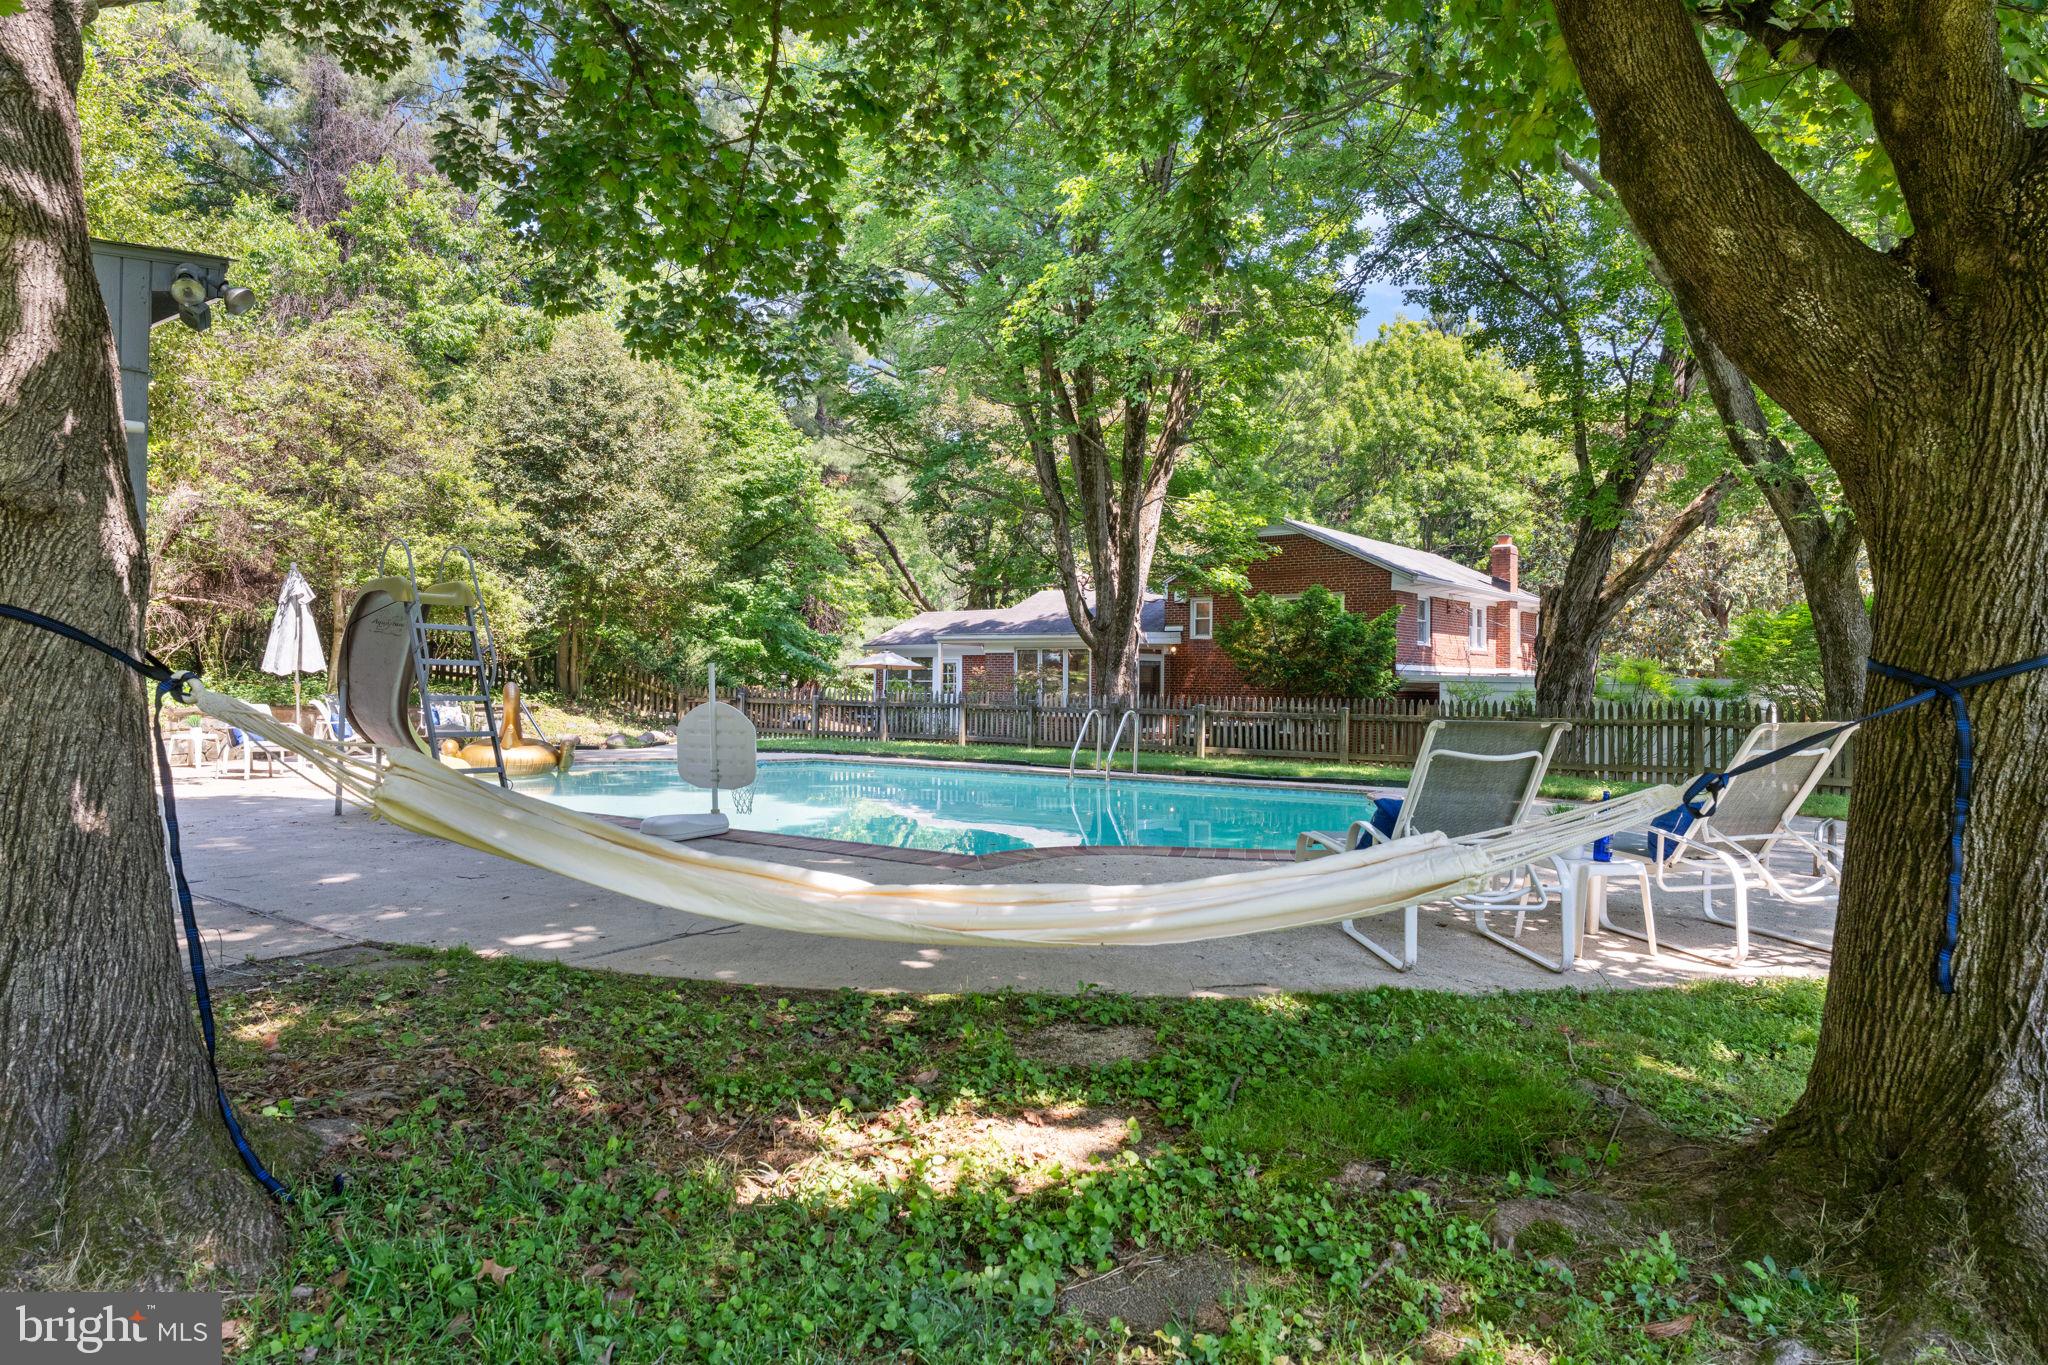
    Heated, Fenced, In Ground, Private

  • Waterfront YN

    NO

  • View

    Trees/Woods, Scenic

Area & Lot

  • Lot Size(acres)

    1.11

  • Lot Size(square feet)

    48558.0

  • Property Type

    Residential

  • Property Sub Type

    Single Family Residence

  • Architectural Style

    Split Level

Price

  • Sales Price

    $925,000

  • Tax Amount

    $7,973

  • Sq. Footage

    2, 822

  • Price/SqFt

    $327

HOA

  • Association

    No

School District

  • Elementary School

    BURNT MILLS

  • Middle School

    FRANCIS SCOTT KEY

  • High School

    JAMES HUBERT BLAKE

Property Features

  • New Construction

    NO

  • Association Amenities

    Playground

  • Foundation Details

    Other

  • Senior Community YN

    NO

  • Sewer

    Public Sewer

  • Tax Lot

    28

  • Water Source

    Public

Schedule a Showing

Showing scheduled successfully.

<
>
IN PERSON
VIA CHAT

What is 3 + 4 ?


Change time

Mortgage calculator

Estimate your monthly mortgage payment, including the principal and interest, property taxes, and HOA. Adjust the values to generate a more accurate rate.

Your payment

Principal and Interest:

$

Property taxes:

$

HOA fees:

$

Total loan payment:

$

Total interest amount:

$

Location

County

MONTGOMERY

Elementary School

BURNT MILLS

Middle School

FRANCIS SCOTT KEY

High School

JAMES HUBERT BLAKE

Listing Courtesy of Lisa Greaves , Redfin Corp

RealHub Information is provided exclusively for consumers' personal, non-commercial use, and it may not be used for any purpose other than to identify prospective properties consumers may be interested in purchasing. All information deemed reliable but not guaranteed and should be independently verified. All properties are subject to prior sale, change or withdrawal. RealHub website owner shall not be responsible for any typographical errors, misinformation, misprints and shall be held totally harmless.

Agent Rachel Gardner

AGENT

Rachel Gardner

Call Rachel today to schedule a private showing.


* Listings on this website come from the FMLS IDX Compilation and may be held by brokerage firms other than the owner of this website. The listing brokerage is identified in any listing details. Information is deemed reliable but is not guaranteed. If you believe any FMLS listing contains material that infringes your copyrighted work please click here to review our DMCA policy and learn how to submit a takedown request.© 2024 FMLS.
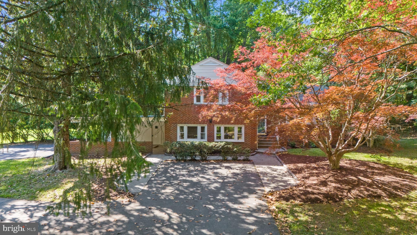
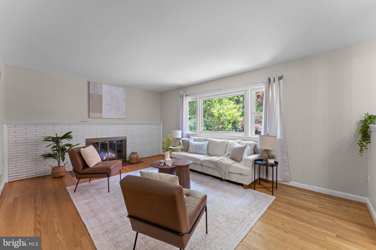
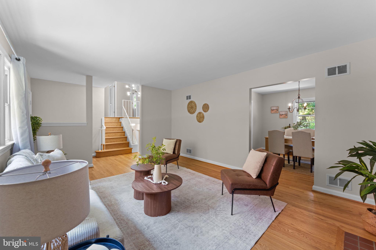
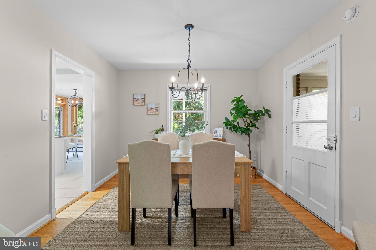
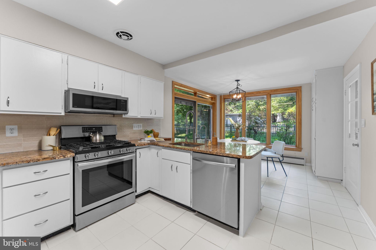
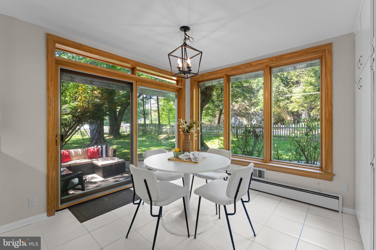
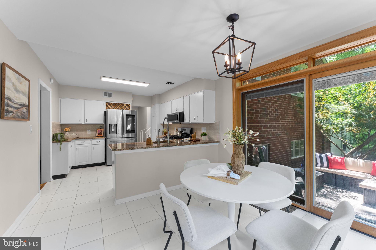
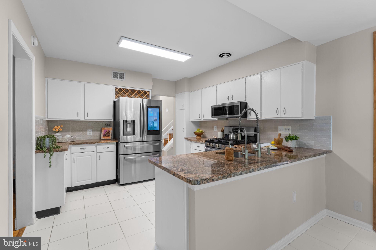
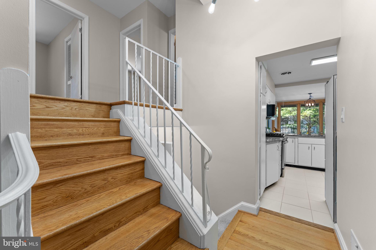
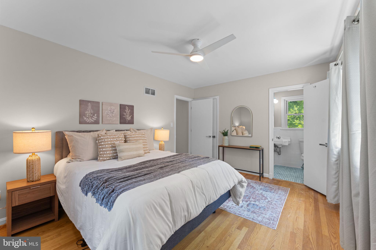
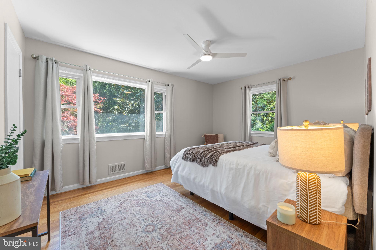
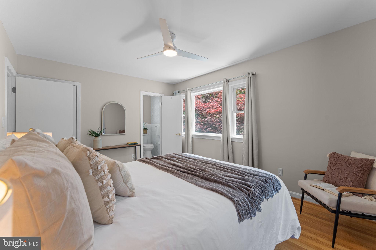
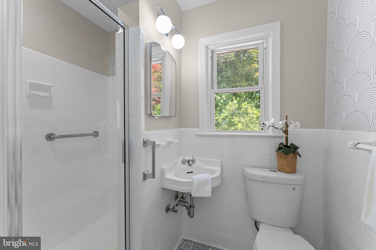
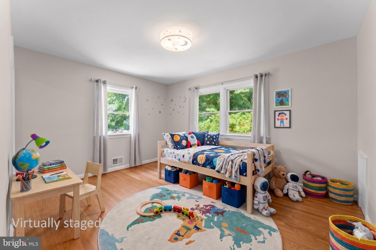
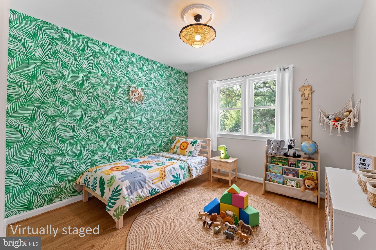
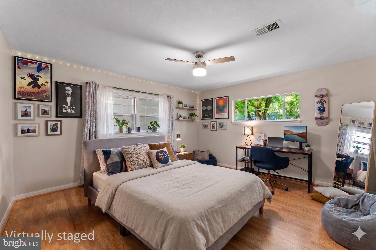
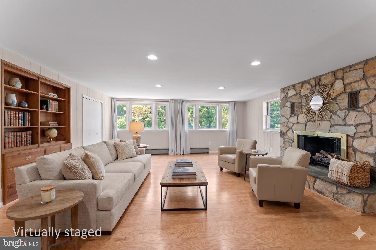
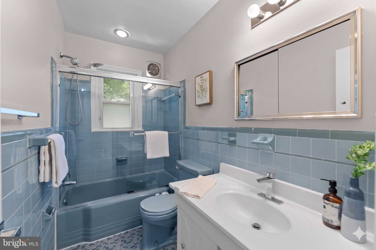
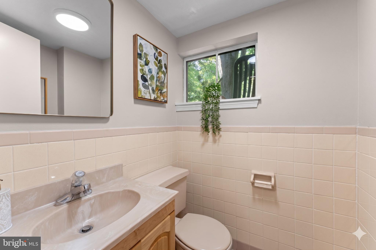
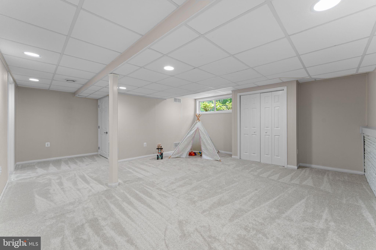
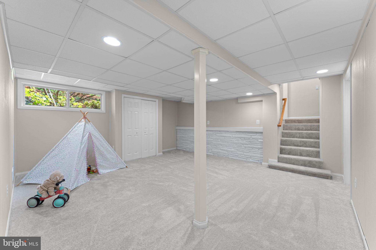
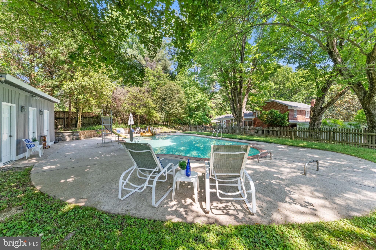
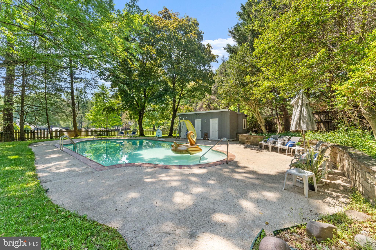
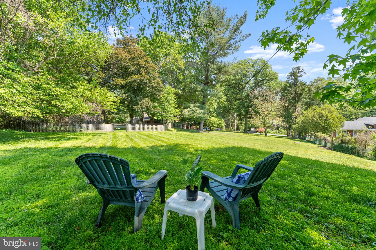
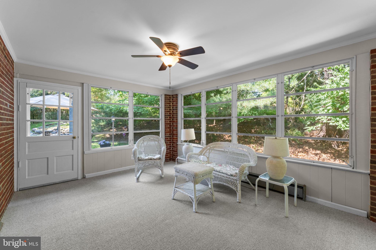
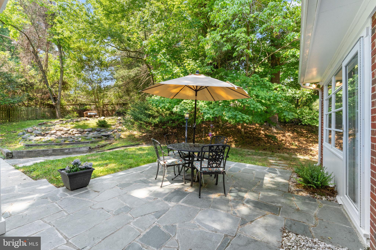
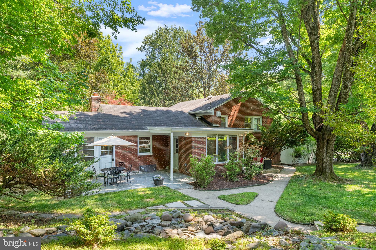
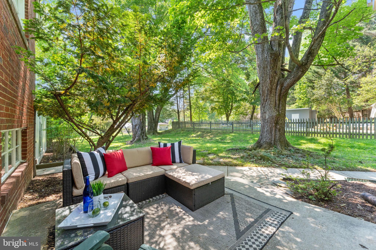
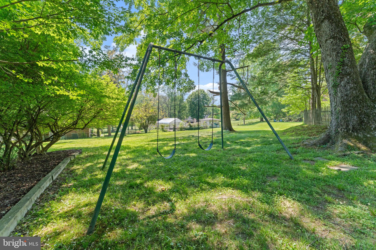
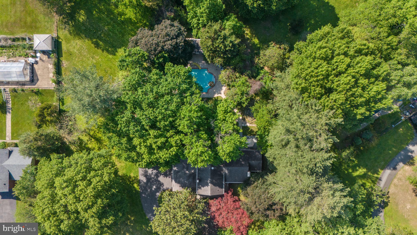
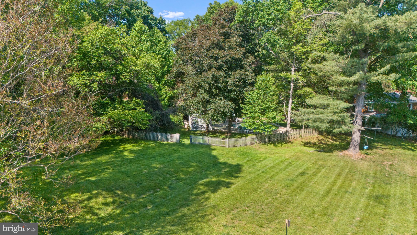
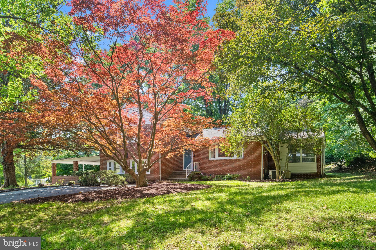
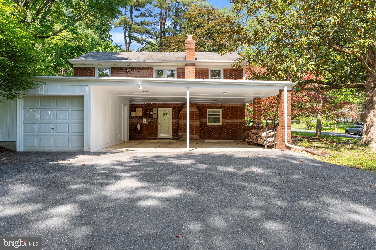
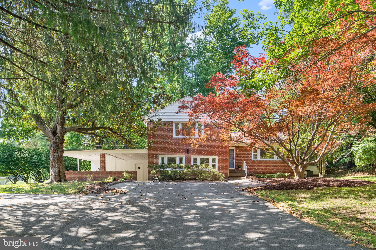
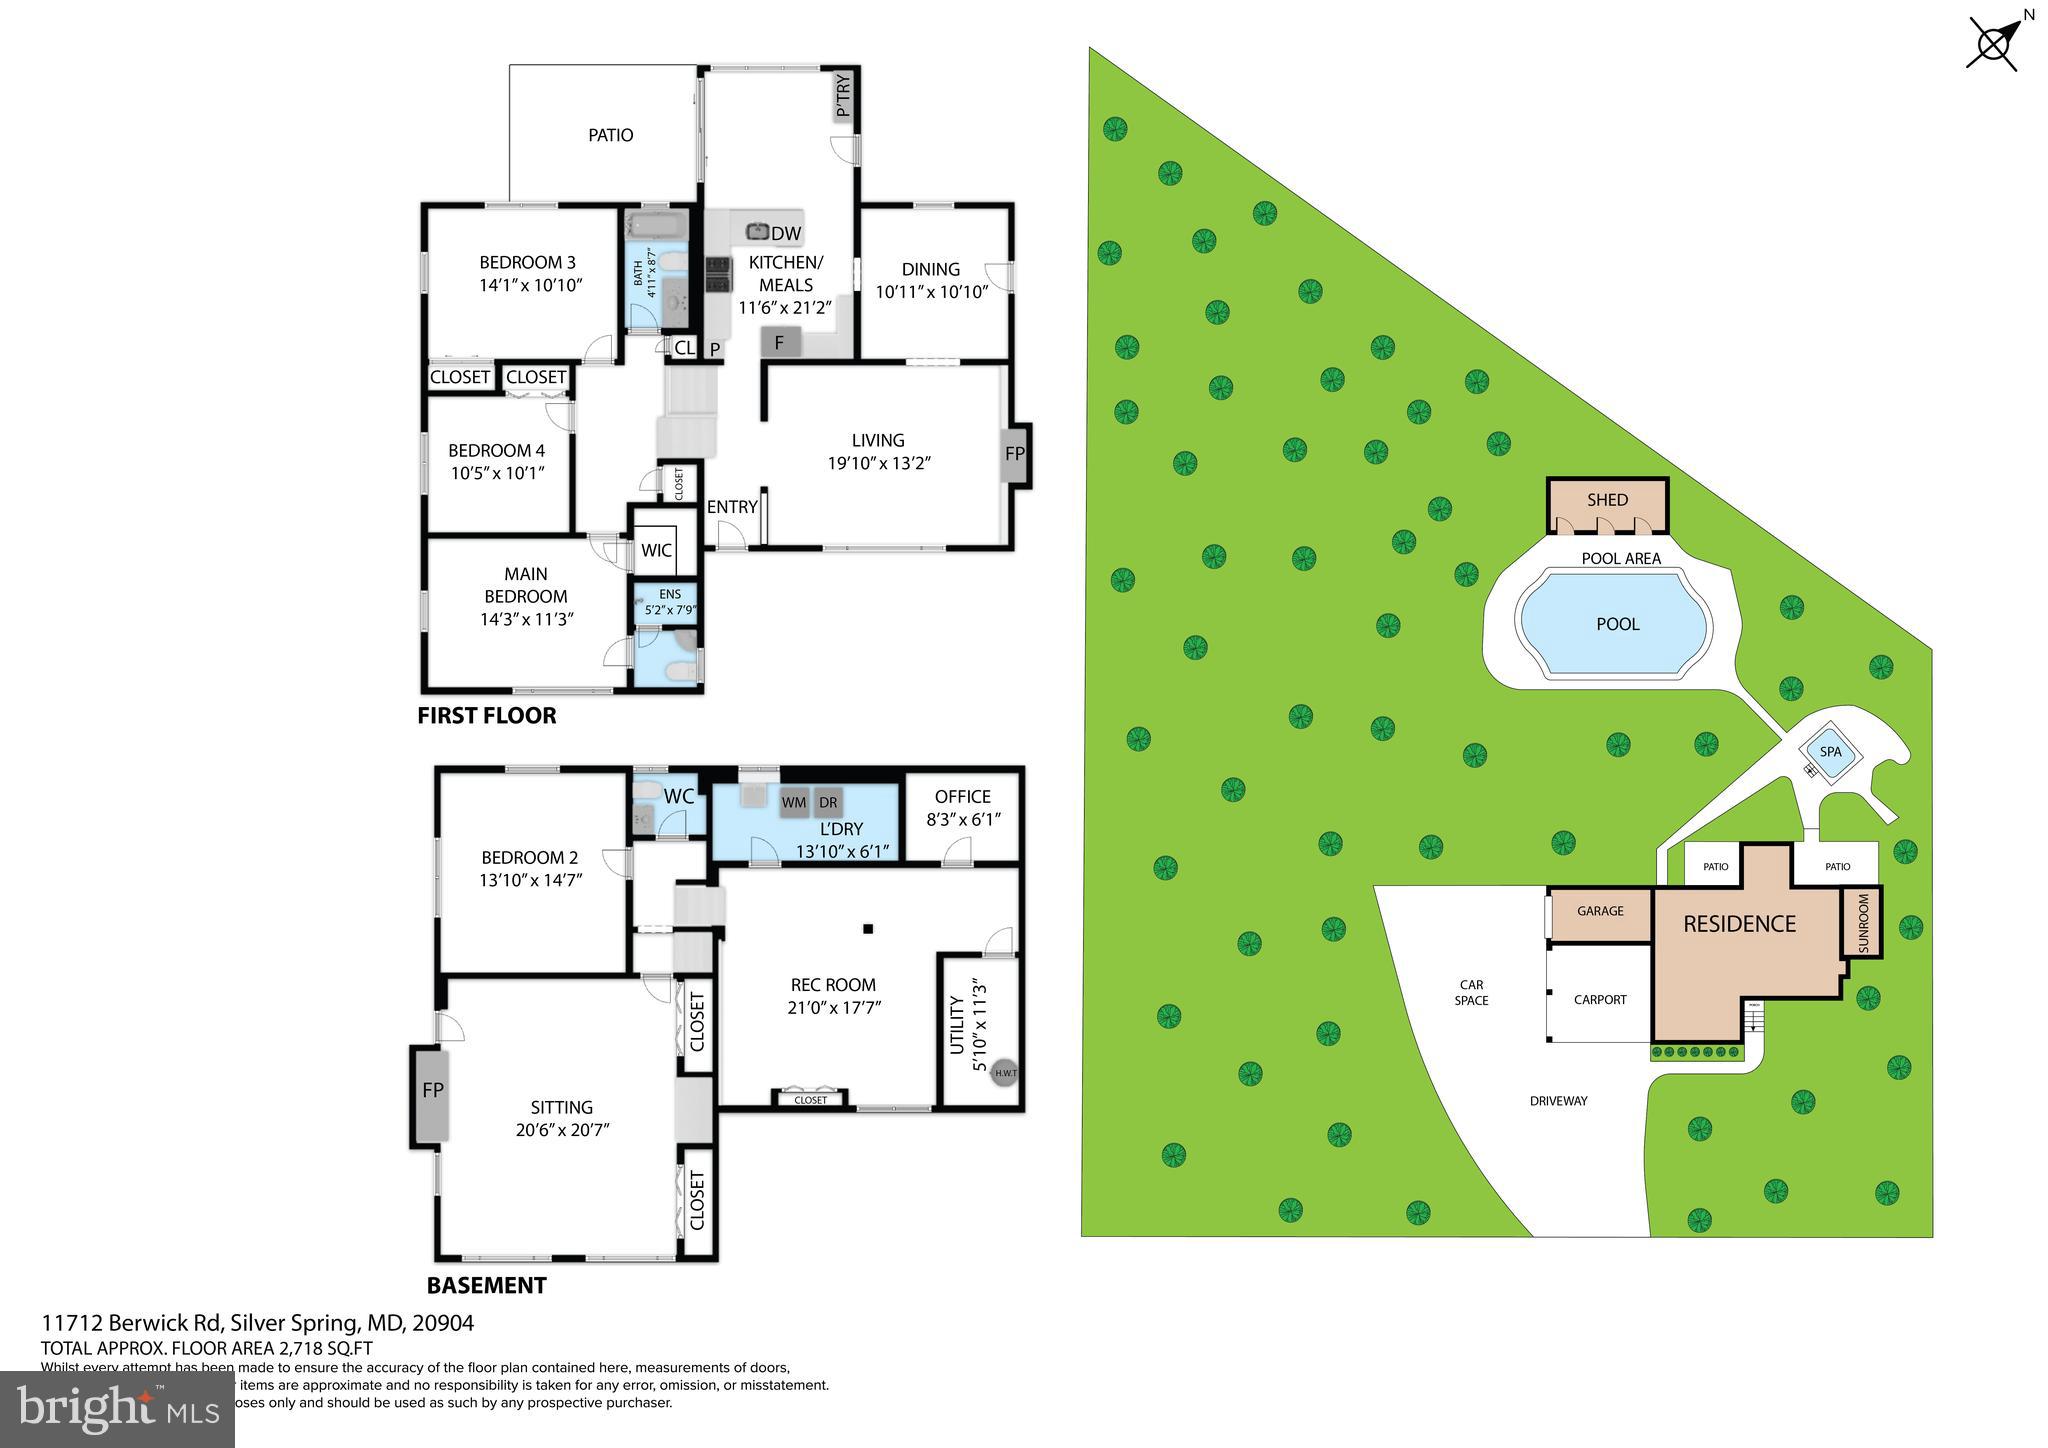
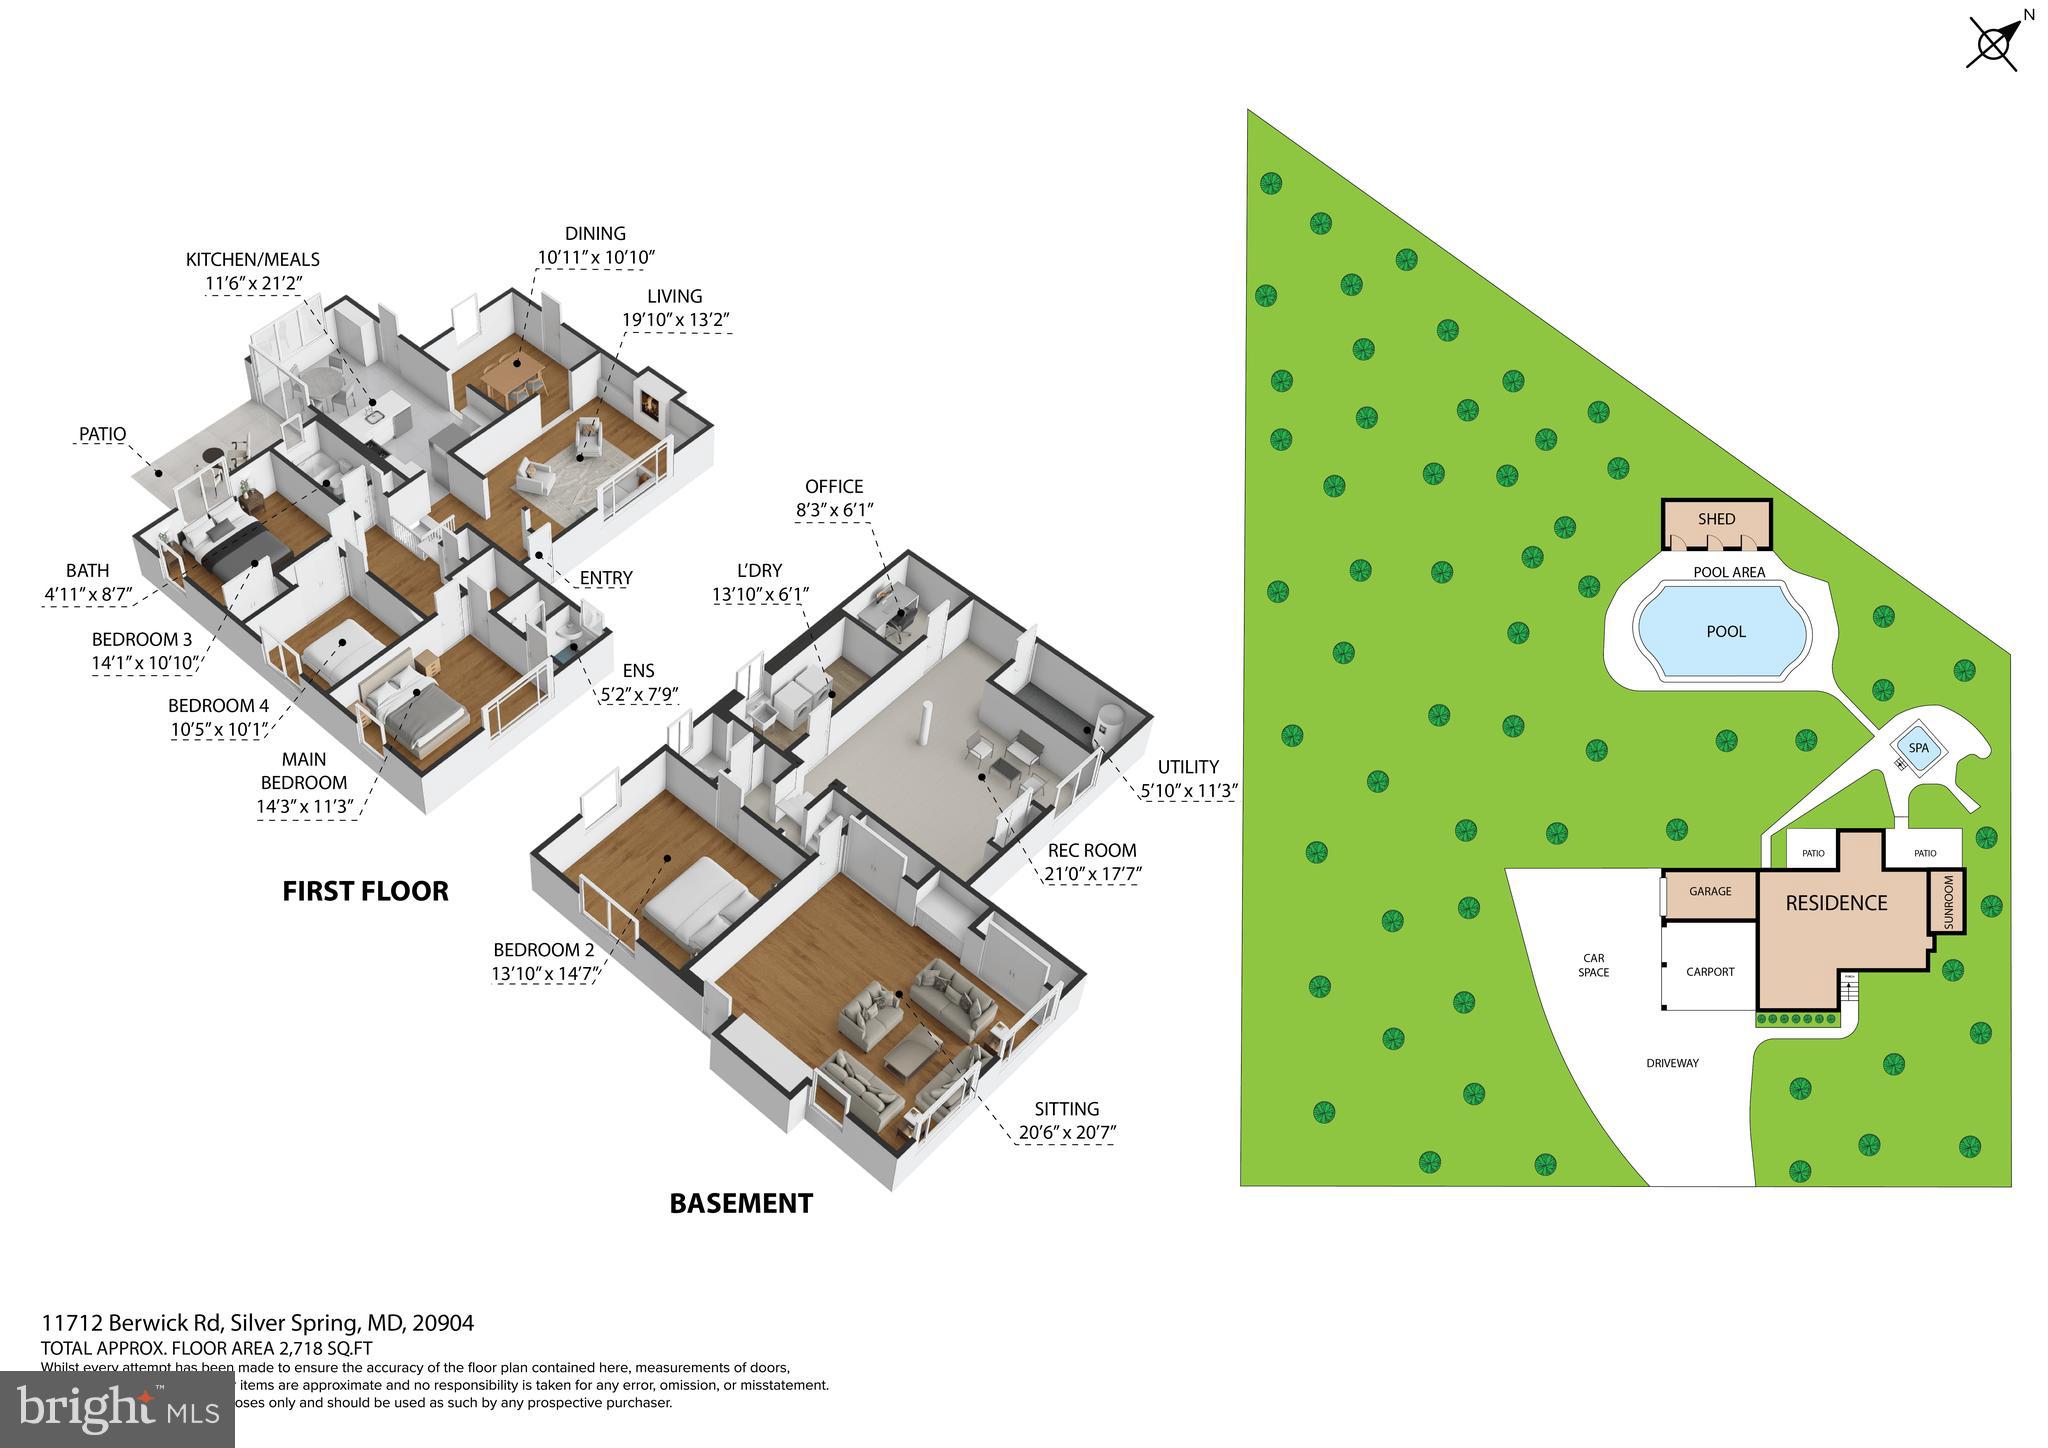
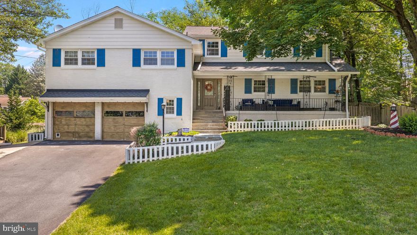
Welcome to 11712 Berwick Road, a captivating mid-century retreat nestled in the highly coveted Quaint Acres neighborhood—a hidden gem known for its country-like tranquility and deep historical significance. Situated directly across the street from the National Historic Landmark where pioneering biologist Rachel Carson penned Silent Spring, this home offers a rare opportunity to live in the very neighborhood that sparked the modern environmental movement. | Set on a spectacular, flat 1-acre lot, this classic brick home seamlessly blends the serenity of a scenic nature retreat with effortless access to city amenities. The private, tree-lined property is a true outdoor oasis, teeming with local wildlife and birds, and located just steps from local creeks and major hiking paths like the Northwest Branch Trail. | The backyard is an entertainer's dream, featuring an expansive flat lawn, a dedicated BBQ area, and a large, fully fenced-in HEATED pool. | Inside, the home features mid-century vibes and boasts over 2,800 square feet of meticulously maintained and updated living space. The entire home is move-in ready with fresh interior paint, updated flooring, and several newly reglazed windows that flood the rooms with natural light. The eat-in kitchen features an open layout, modern appliances and the best view, while two cozy fireplaces—one traditional and one rustic stone—serve as the perfect focal points for gatherings. | Major mechanical and structural updates provide total peace of mind, including a GENERATOR,  new A/C unit and recently updated chimneys. Complete with ample parking via a long driveway and a huge carport, this home provides all the space you need to live, work, and play in place. | Enjoy the ultimate "best of both worlds" lifestyle: a peaceful, park-like sanctuary that is just minutes away from downtown Silver Spring, premier shopping, dining, the Metro Bus line, and I-495. Don’t miss your chance to own this legendary piece of Silver Spring!

11712 BERWICK ROAD

Message successfully sent.

What would you like to know?

What is 3 + 4 ?

I agree to receive email communication and understand I can unsubscribe at any time.

I agree to be contacted by Charis Realty Group via call, email, and text for real estate services. To opt out, you can reply 'stop' at any time or reply 'help' for assistance. You can also click the unsubscribe link in the emails. Message and data rates may apply. Message frequency may vary. Privacy Policy

Related Properties

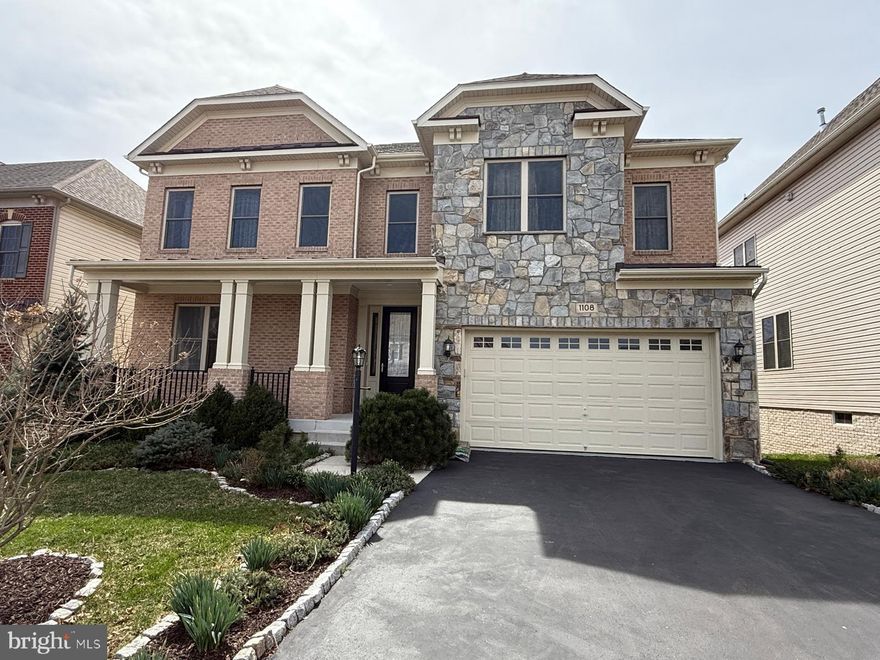
Imagine a life where every morning begins in the serene embrace of Poplar Run, a sanctuary built on the grounds of a former country club. This Winchester Home welcomes you with $180,000 in upgrades and 5,762 sq. ft. of grand living space. Sunlight dances across new hardwood floors, leading you through a seamless main level where a gourmet kitchen and cozy sunroom await. With seven spacious bedrooms and five baths, there is truly room for everyone to blossom and flourish in absolute joy!

Escape to your luxury primary suite, a private retreat featuring tray ceilings and spacious dual walk-in closets. Downstairs, a fully finished basement with a separate entrance offers a world of possibilities for theater nights or a private gym. Step outside to a two-level deck overlooking a fenced backyard oasis, perfect for summer barbecues. Moments from Brookside Gardens and the Metro, this home offers the ideal balance of quiet community living and easy urban access. Your life starts today!
#MDMC2228390

SILVER SPRING

1108 AUTUMN BROOK AVE

7 Beds

5 Baths

5,762 Sq.Ft.

$1,099,000

MLS#: MDMC2228390
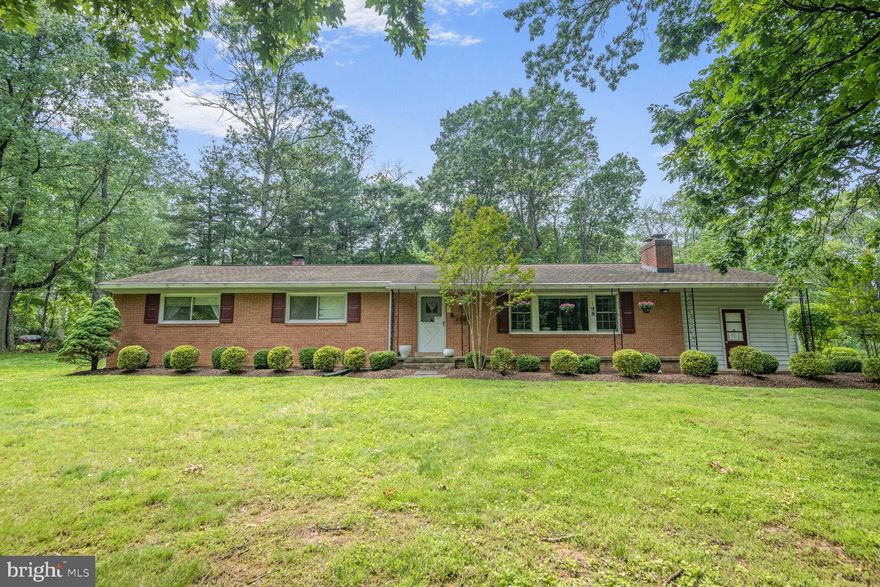
Reduced price !! 4 Bedroom Rambler.
Great Home. Currently operating as an assisted living home .
Would like to lease back for a year or less and then move the business to a new area.
TOUR: https://homevisit.view.property/public/vtour/display/2328092#!/
#MDMC2196340

SILVER SPRING

1701 MAYDALE DRIVE

4 Beds

3 Baths

3,584 Sq.Ft.

$799,000

MLS#: MDMC2196340
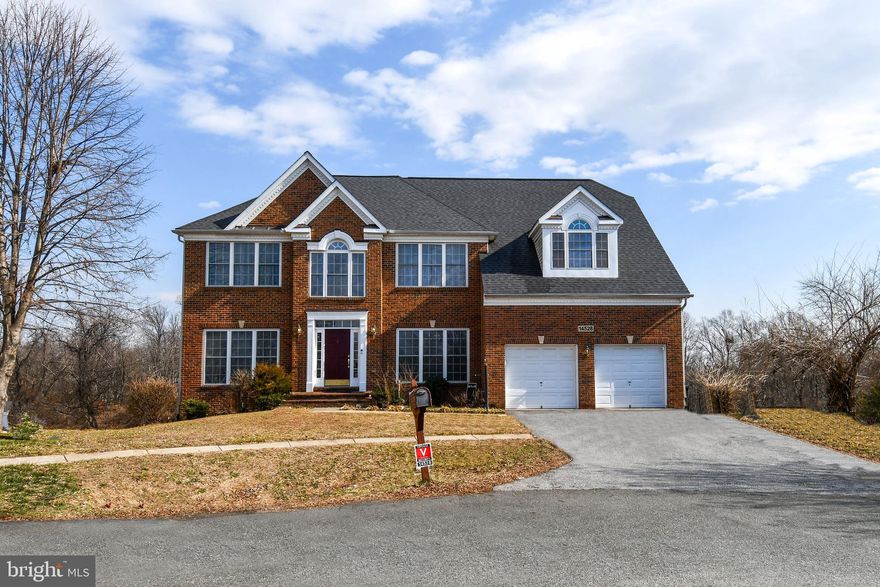
This stunning home welcomes you with abundant natural light, numerous windows, a gorgeous gas fireplace with a stone surround, and elegant classic crown molding throughout.
The chef’s dream kitchen features stainless steel appliances, granite countertops, double wall ovens, and solid wood cabinetry that provides abundant storage. Thoughtful additions include ,pantry, and extra cabinets, making the space both functional and stylish.
The formal dining room, highlighted by bright windows is perfect for hosting holiday meals and elegant dinners. A separate living room provides a more private setting for relaxing or entertaining guests.
The main level also includes: A convenient powder room ,main level laundry,extra large two car garage with direct access to the kitchen for everyday convenience.
Upper Level Retreat!!The primary suite offers a true retreat with multiple closets, including two walk in closets, and a luxurious spa style bathroom featuring: Dual vanities !A soaking tub with Jacuzzi, Separate shower!!!Four additional spacious bedrooms and two full bathrooms provide comfortable accommodations for family and guests.
Expansive Lower Level!!!The fully finished lower level is designed for fun, relaxation, and endless possibilities. Perfect for entertaining, it features: A full kitchen with bar area Walkout access to the beautiful backyard.A full bathroom, a private entrance. This level offers excellent potential for a separate apartment or in-law suite.
Outdoor Living : Enjoy the outdoors on the spacious backyard ideal for gatherings, barbecues, or peaceful evenings.  Located within a mile of local amenities, this home offers quick access to dining, shopping, Downtown Silver Spring, and Washington, DC.
This one of a kind property offers a rare blend of character, space, and convenience!!ready for its next chapter with owners who will appreciate its charm and thoughtful touches.
Schedule your private tour today and discover all the possibilities this extraordinary home has to offer.
#MDMC2220204

SILVER SPRING

14528 FAIRDALE ROAD

5 Beds

4 Baths

4,593 Sq.Ft.

$1,000,000

MLS#: MDMC2220204
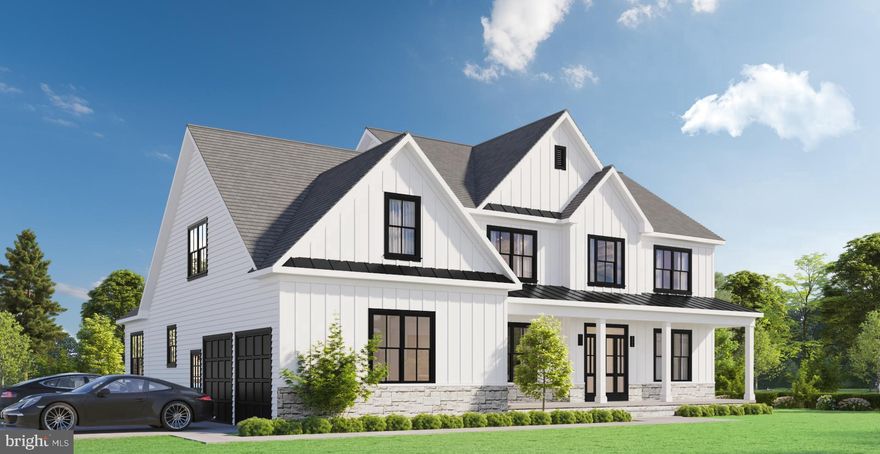
Your dream home starts here. Welcome to 2806 Norbeck Road, where a rare half-acre lot (0.59 acres / 25,904 sq. ft.) in the heart of Silver Spring’s Norbeck Meadows community invites you to create the home you’ve always imagined.

Nestled among mature trees, this tranquil setting offers the perfect canvas for your vision — whether that’s a modern farmhouse, a classic colonial, or a one-of-a-kind retreat designed around your lifestyle. This is more than land — it’s possibility.

Picture morning coffee on your porch, laughter in the backyard, gardens in bloom, and a home built exactly the way you’ve always wanted.

Our award-winning custom builders are ready to bring your dream to life with craftsmanship, quality, and the attention to detail this incredible location deserves.

The planned home design features 9-foot ceilings, a main level of approximately 1,833 sq. ft., an upper level of 1,624 sq. ft., and a lower level of about 1,750 sq. ft., offering over 5,200 total square feet of open, flexible living space ideal for today’s lifestyle.

https://youtube.com/shorts/x5h1taun9ns

The property is zoned R-200, making it ideal for a spacious single-family residence with room to expand and grow, providing privacy and flexibility for future additions or outdoor living.

Ideally located just minutes from Rock Creek Park, Olney, Wheaton, and major commuter routes, including Georgia Ave, Connecticut Ave, and ICC/MD-200, this location combines the quiet of suburban living with easy city access.

Opportunities like this are scarce in Silver Spring. Make 2806 Norbeck Road the address where your vision becomes reality.
#MDMC2202270

SILVER SPRING

2806 NORBECK ROAD

4 Beds

4 Baths

N/A

$970,000

MLS#: MDMC2202270
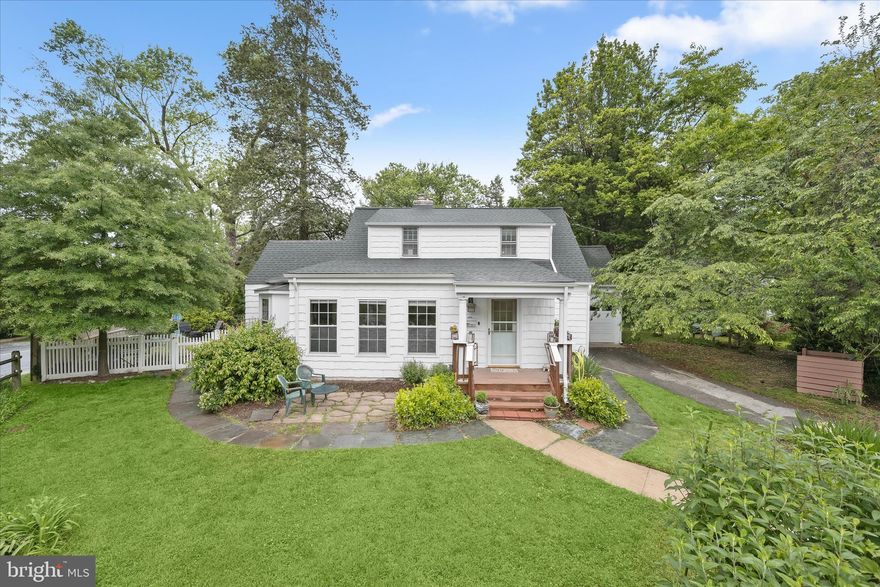
Set along a charming streetscape on Dale Drive, this inviting home blends timeless character with thoughtful updates. Vinyl shake siding, colorful perennials, and a slate walkway create a warm first impression from the moment you arrive.
Inside, an addition expanded the living space to include a bright and welcoming living room where bamboo flooring and a freestanding gas fireplace create a comfortable gathering space filled with natural light. Just beyond, the formal dining room showcases hardwood flooring and a beautiful wood-burning fireplace that adds warmth and architectural character. A flexible den currently serves as a home office but could easily function as an additional dining or sitting room depending on your needs.
Renovated alongside the addition, the kitchen blends style and function with luxury vinyl plank flooring, 42-inch wood grain cabinetry, granite countertops, stainless steel appliances including a gas range, a pantry, and a breakfast bar ideal for casual dining and entertaining. Off the kitchen, a composite deck overlooks the fenced backyard, extending the living space outdoors.
Two main level bedrooms share a full bath, while the upper level offers two additional bedrooms connected by an updated full bath finished with luxury vinyl plank flooring. A walk-in closet upstairs provides excellent storage, and the unfinished lower level provides abundant storage space and room for organization. The home also offers an attached garage and recent improvements including a newer roof and water heater provide added peace of mind.
Located in the heart of Silver Spring, Dale Drive offers easy access to outdoor recreation at Sligo Creek Park along with the shops, restaurants, entertainment venues, farmers market, and cultural attractions of Downtown Silver Spring, including AFI Silver Theatre and Cultural Center. Nearby grocery options, Metro access, and the upcoming Purple Line make commuting to Washington and surrounding areas especially convenient. Combining classic charm, thoughtful updates, and a convenient location, this Silver Spring home offers comfort in an established neighborhood setting.
#MDMC2223866

SILVER SPRING

301 DALE DRIVE

4 Beds

2 Baths

2,088 Sq.Ft.

$750,000

MLS#: MDMC2223866
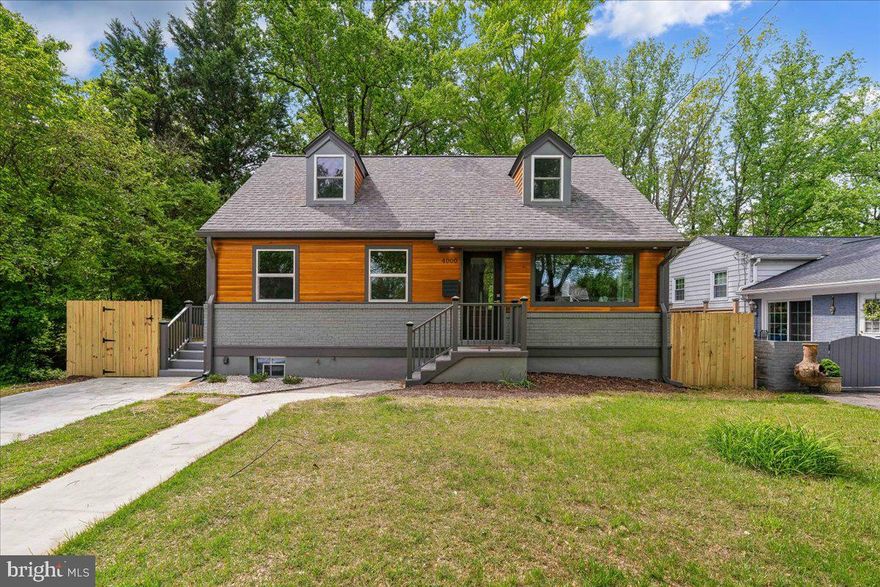
Stunningly renovated Cape Cod.  This move-in-ready 5-bedroom, 3-bath home features over 2000 square feet of beautifully finished living space in a highly desirable location.

Inviting open floor plan with gleaming hardwood floors, spacious living areas, and abundant natural light throughout. The formal dining room is ideal for entertaining, while the beautifully updated kitchen with quartz countertops, stainless steel appliances, ample cabinetry, and stylish finishes.

This home has been thoughtfully renovated from top to bottom. Completely rebuilt home featuring all-new appliances, windows, all plumbing, all electrical and fixtures, HVAC system, water heater, roof, and upgraded heavy-up electrical service. The fully finished basement adds valuable additional living space.

A true turnkey property — simply move in and enjoy!
#MDMC2233544

SILVER SPRING

4000 ADAMS DRIVE

5 Beds

3 Baths

2,213 Sq.Ft.

$749,000

MLS#: MDMC2233544
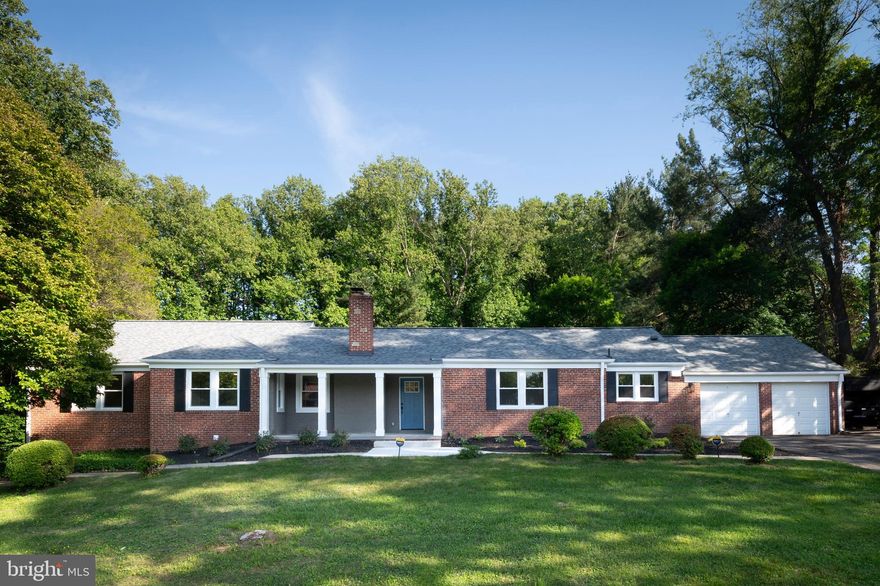
The ONE you’ve been waiting for! This exquisite mid-century modern rambler perfectly blends timeless style with modern LUXURY and COMFORT. The spacious open floor plan showcases a meticulously updated kitchen featuring stunning QUARTZ countertops, HIGH-END appliances, newly refinished hardwood floors, a cozy FIREPLACE in the living area, a separate dining space, and a light-filled SUNROOM. 

The main level offers FOUR generously sized bedrooms and THREE beautifully updated FULL bathrooms. The expansive lower level includes TWO additional bedrooms, a FULL bath, a kitchenette/wet bar, an enormous REC ROOM, and a versatile bonus room ideal for a home gym, office, or media space. With its private SIDE ENTRANCE,   the lower level is perfectly suited for an IN-LAW SUITE, guest quarters, or potential RENTAL opportunity.

Step outside to your private backyard RETREAT on a one-acre lot, featuring a fully fenced yard, a newly refinished IN-GROUND POOL, an oversized shed, and an expansive paved area with endless possibilities — ideal for additional vehicle parking, a basketball court, pickleball or tennis court.
#MDMC2232286

SILVER SPRING

206 SHAW AVENUE

6 Beds

4 Baths

4,413 Sq.Ft.

$889,000

MLS#: MDMC2232286
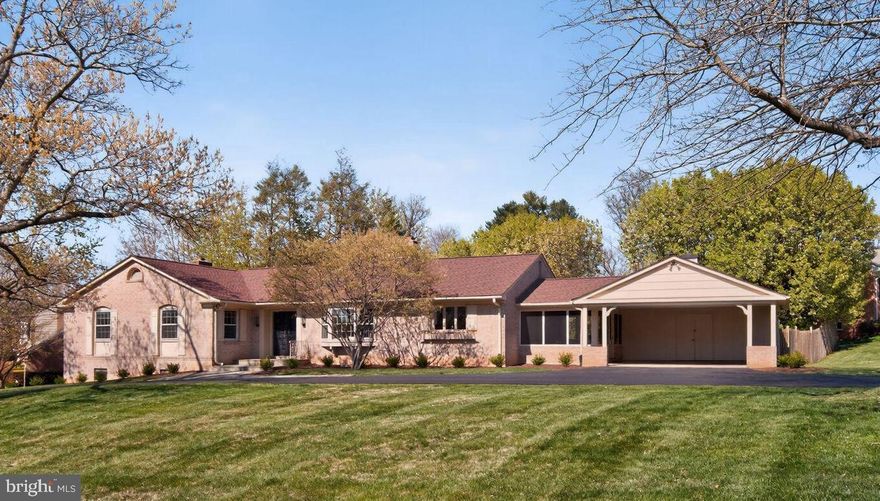
Nestled in the charming Kimblewick community, this beautifully renovated ranch-style home offers a perfect blend of comfort and modern living. With 5 spacious bedrooms, 3 full bathrooms and two half bathrooms, this residence is designed for both relaxation and entertaining.  Step inside to discover a magnificent and inviting foyer and main living space. The stunning living and dining rooms with a large bay window, gleaming and newly refinished hard wood floors create a warm and inviting atmosphere with lots of natural light.  The heart of the home is the sensational kitchen, complete with all new stainless-steel appliances, beautiful new quartz countertops and stunning backsplash, ample table space for an eat-in kitchen.  Just off the kitchen is a convenient half bath, and laundry area.  The family room just outside the kitchen is adorned with exposed beams, another stunning bay window and a cozy brick fireplace. The main level also boasts a a primary En-suite and 3 additional good-sized bedrooms including a full hall bathroom. The lower level offers a spacious family room with a wet bar, cozy brick fireplace and French doors which open to the amazing patio and pool areas.  The lower level also includes a 5th bedroom and full bathroom as well as an additional half bathroom, and an office. Enjoy the convenience of a second kitchen.  The lower level also includes an abundance of storage space and work room options.  Step outside to discover your personal oasis—a fenced, in-ground pool surrounded by extensive hardscaping, perfect for summer barbecues and outdoor relaxation. The serene views of the secluded and private back yard provide a tranquil backdrop, while the screened patio off the kitchen invites you to unwind with a good book.  With a circular driveway and attached carport, parking is a breeze. This home, set on a generous 0.55-acre lot is ready for you to move in and make it your own. Experience the perfect blend of comfort, style, and functionality in this inviting residence.
#MDMC2221162

SILVER SPRING

217 KIMBLEWICK DRIVE

5 Beds

3 Baths

4,142 Sq.Ft.

$897,350

MLS#: MDMC2221162
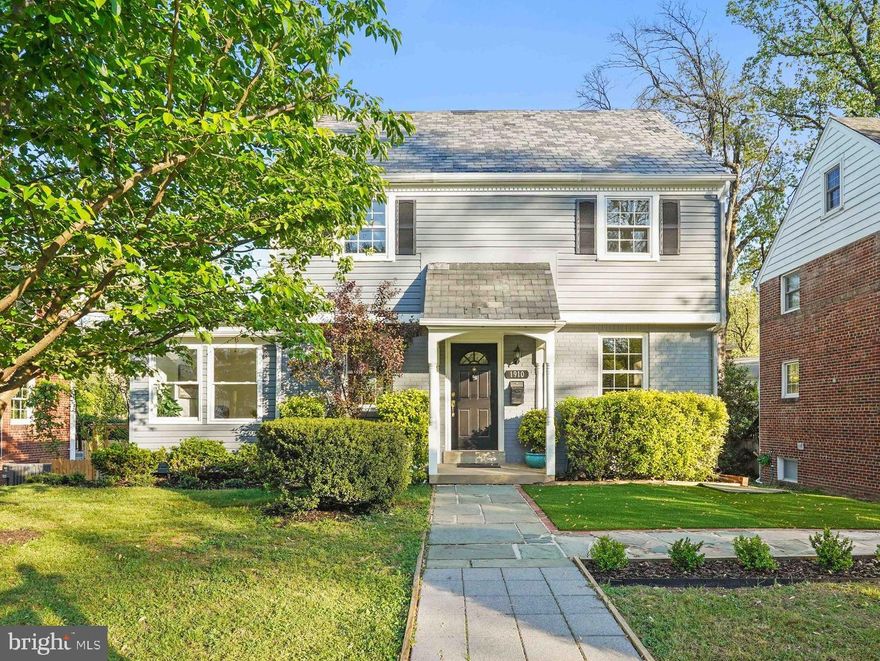
This beautifully renovated 5 bedrooms, 4 bath residence is perfectly situated just steps from the upcoming Woodside/16th Street Purple Line Metro Station (currently under construction and projected to be open in 2027). The main level features an open-concept chef’s kitchen with a center island, granite countertops, and stainless steel appliances, all framed by tile and gleaming hardwood floors that extend through the main and upper levels. The lower level serves as a versatile in-law suite, finished with luxury vinyl plank and featuring a kitchenette, separate/secondary laundry, full bath and a private entrance. Outdoor living is easy with a fenced-in backyard, large deck and an oversized, detached garage. Slate roof refurbished in 2026 (slate roofs can last  200 years). Tucked away on a quiet cul-de-sac, this home combines classic character with prime connectivity ahead of the 2027 Metro opening.  Seller financing available.
#MDMC2225698

SILVER SPRING

1910 ELKHART STREET

5 Beds

4 Baths

1,950 Sq.Ft.

$875,000

MLS#: MDMC2225698
Welcome to this stunning 5 bedroom , 3 and a half bath split level in the highly desirable neighborhood of Colesville Manor. This neighborhood has no HOA and is beautifully tree lined. This homes has an over sized level back yard with gorgeous trees, and landscaping. Hop into your in-ground pool. Over half an acre with a fenced in yard, bring your fury friends, this home is ready. Sit on the large front porch and enjoy your morning coffee. When you step inside you are greeted by hardwood floors, a gourmet kitchen with granite countertops and an inviting sunroom over looking the back yard. Step down stairs to a totally finished rec room with loads of built in shelving, a bar and a fireplace. Travel up just a few stairs to 4 bedrooms and 2 full baths. Another few steps to the top and you will find a generous owners suite with a massive dressing room, a large bedroom, a generous bath with a walk in shower and soaking tub. There is also an office off the master. This home has it all. Come put your finishing touches on this beauty and make it your own! Sold as is.
#MDMC2235488

SILVER SPRING

13925 SHANNON DRIVE

5 Beds

3 Baths

3,065 Sq.Ft.

$775,000

MLS#: MDMC2235488

 - property

Send a message

Message successfully sent.

Your message

What is 3 + 4 ?

Reason for contacting?

I agree to receive email communication and understand I can unsubscribe at any time.

I agree to be contacted by Charis Realty Group via call, email, and text for real estate services. To opt out, you can reply 'stop' at any time or reply 'help' for assistance. You can also click the unsubscribe link in the emails. Message and data rates may apply. Message frequency may vary. Privacy Policy

Sign Out

Virtual Assistant

Would you like to take the next step with this property? We can help you schedule a showing or virtual tour, or send you more details.

Yes, I would like more information.

Thank You for Your Reply, One of Our Agents will contact you as soon as possible

No, maybe later.

Thank you, you can always contact me via email, phone number or through the contact form.

Realhub AI

Lucy - Your AI-Powered Realtor

Update Your Temporary Password

Personalize your search

Enter your email and we'll notify you immediately when new listings match what you're looking for.

or enter email address

Already have an account ? Login here

Continue your home search

I agree to receive communications and understand I can unsubscribe at any time.

I agree to be contacted by Charis Realty Group via call, email, and text for real estate services. To opt out, you can reply 'stop' at any time or reply 'help' for assistance. You can also click the unsubscribe link in the emails. Message and data rates may apply. Message frequency may vary. Privacy Policy

Already have an account ? Login here

We use cookies

We use cookies primarily for analytics to enhance your experience. By accepting, you agree to our use of these cookies. You can manage your preferences or learn more about our cookies policy.