Features & Amenities

Interior

  • Other Interior Features

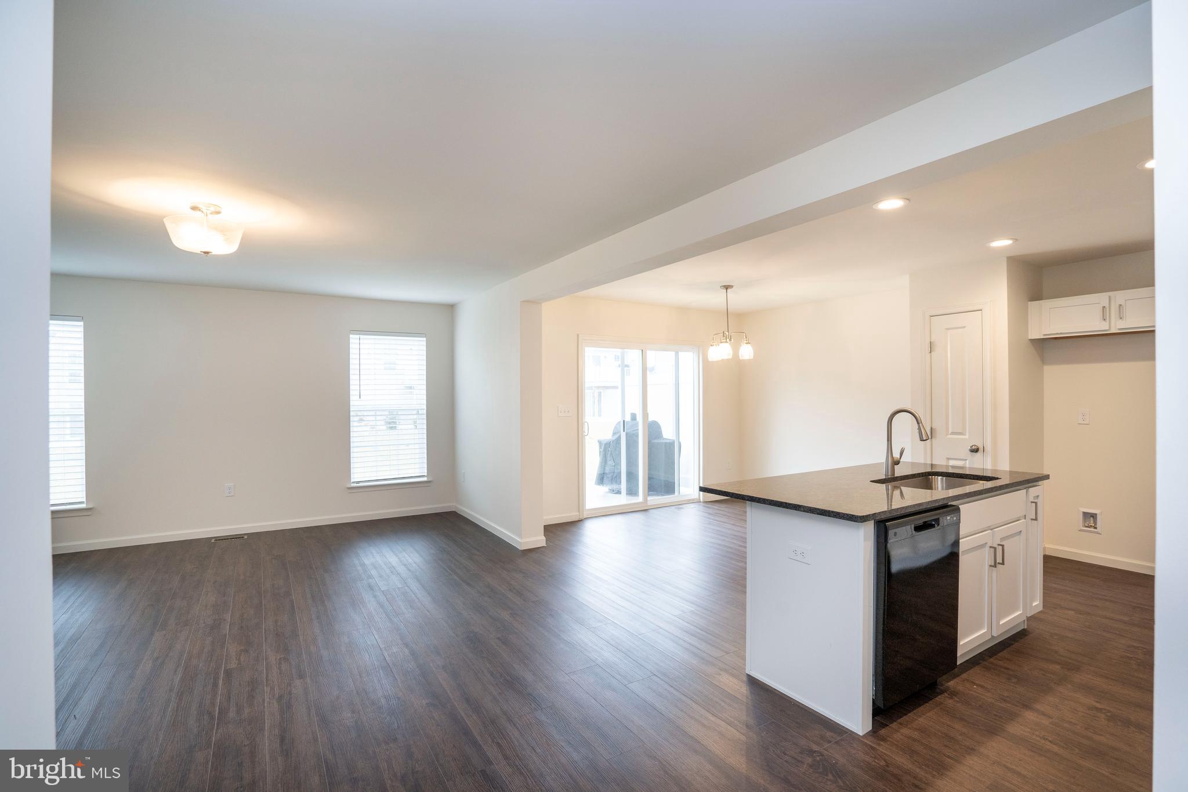
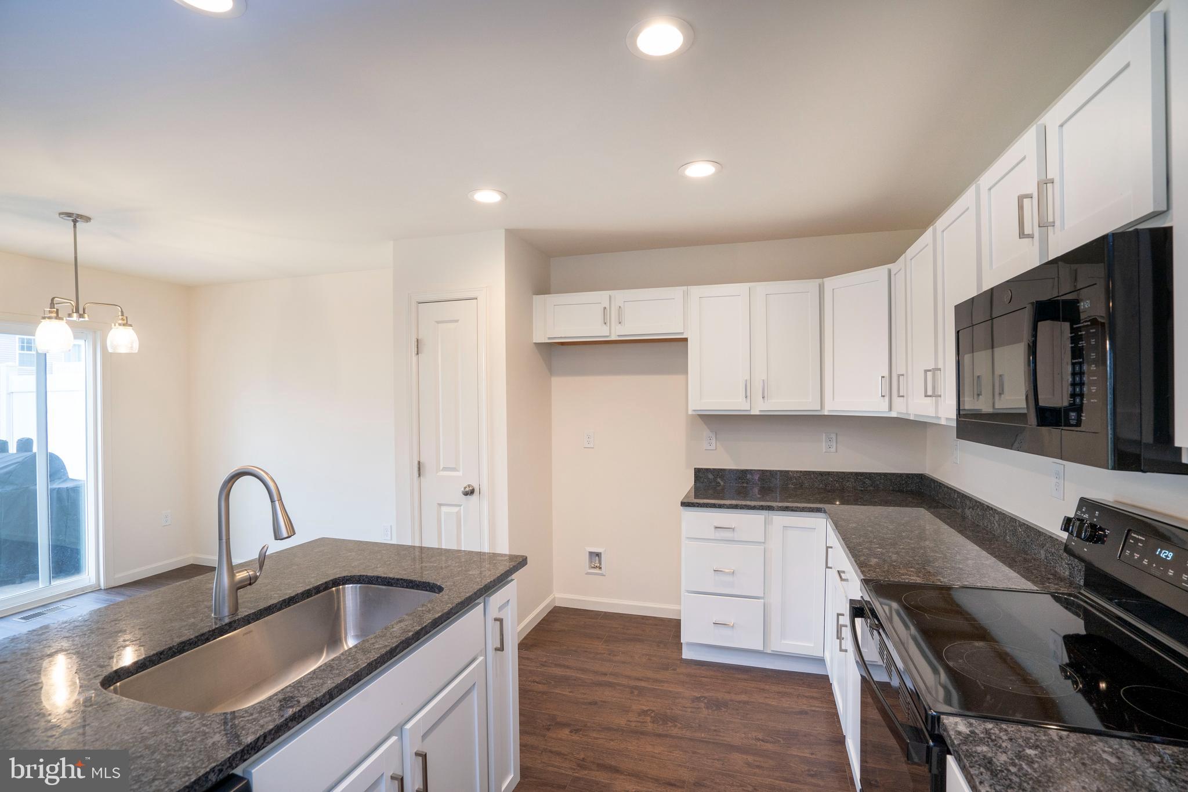
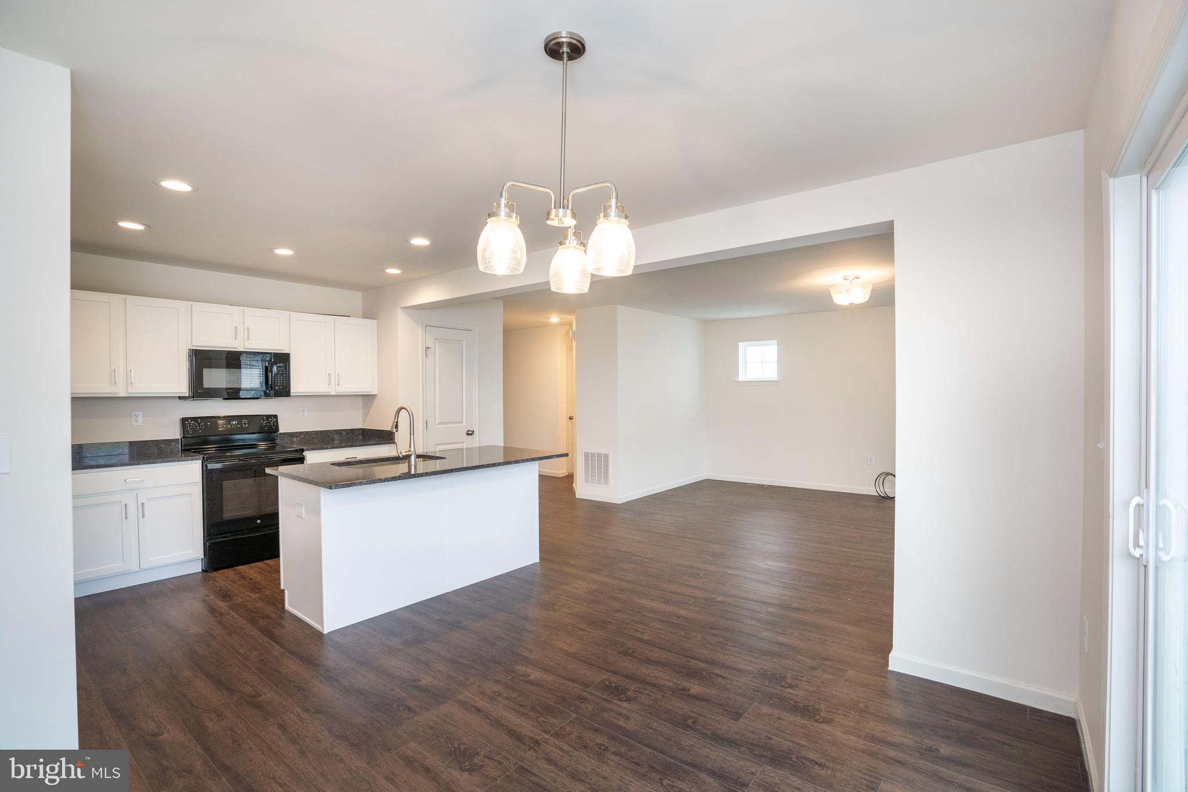
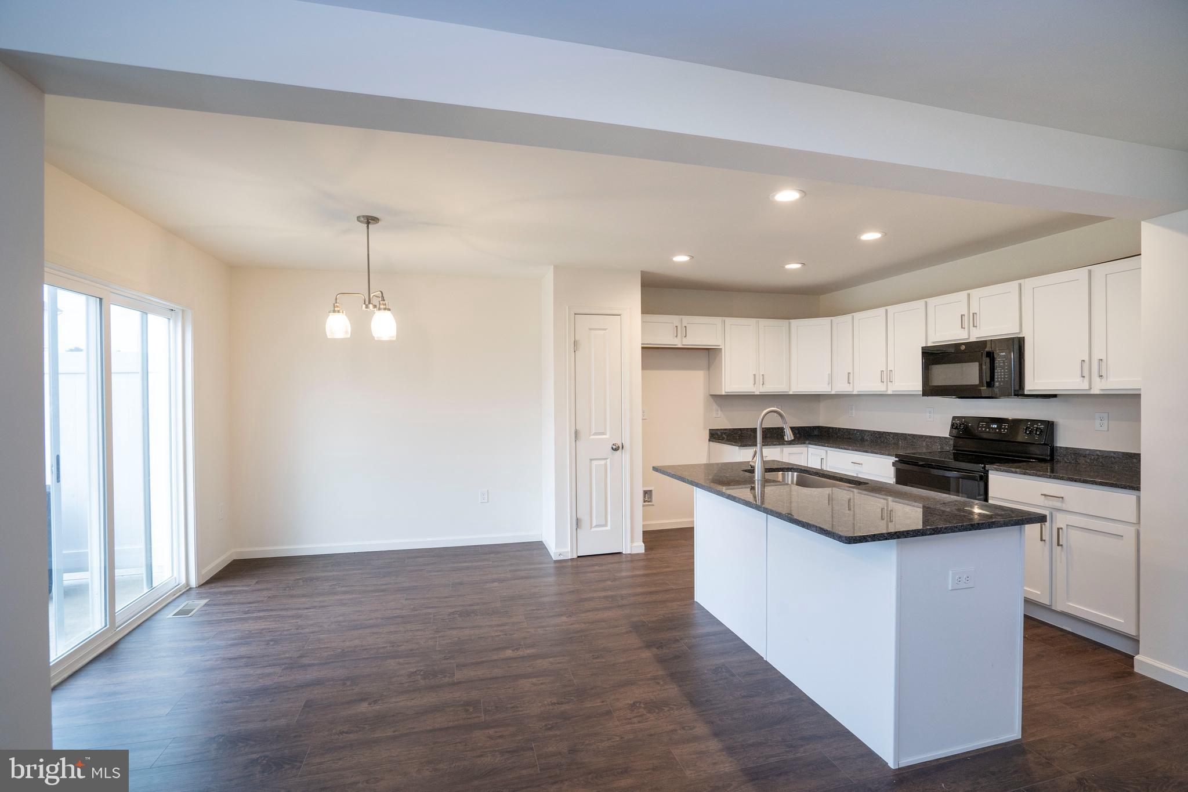
    Walk-In Closet(s), Kitchen Island, Open Floorplan

  • Total Bedrooms

    3

  • Bathrooms

    2

  • 1/2 Bathrooms

    1

  • Above Grade Finished Area

    1768.0

  • Basement YN

    YES

  • Cooling YN

    YES

  • Cooling

    Central Air, Electric

  • Fireplace YN

    NO

  • Heating YN

    YES

  • Heating

    Natural Gas, Forced Air

  • Pet friendly

    Cats OK, Dogs OK, Yes

Exterior

  • Garage

    Yes

  • Garage spaces

    2

  • Construction Materials

    Vinyl Siding

  • Parking

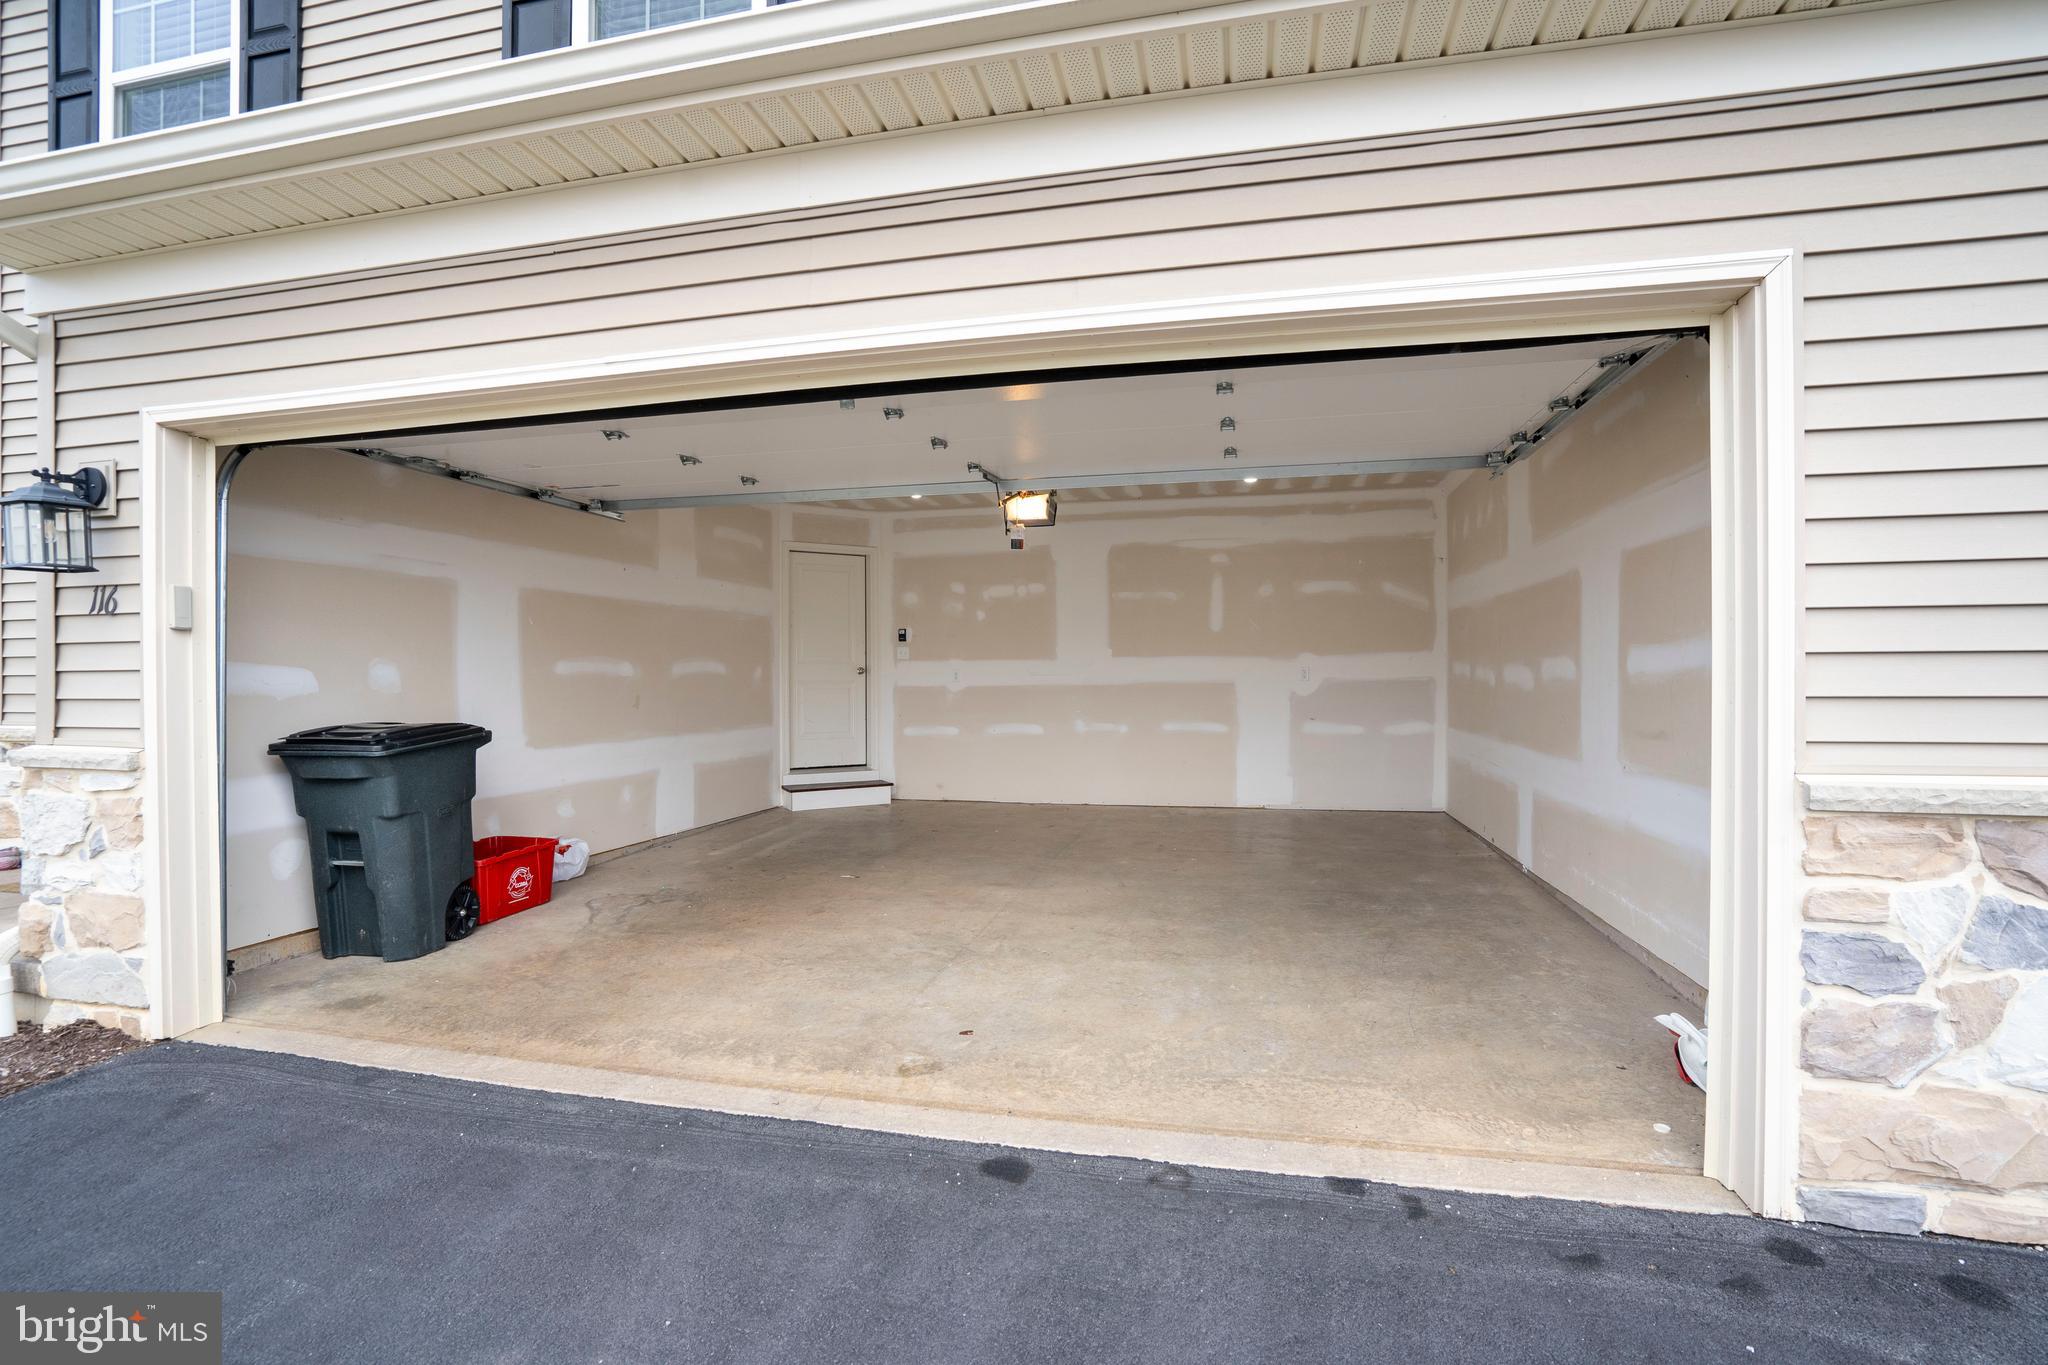
    Garage Door Opener, Garage, Inside Entrance, Attached

  • Patio and Porch Features

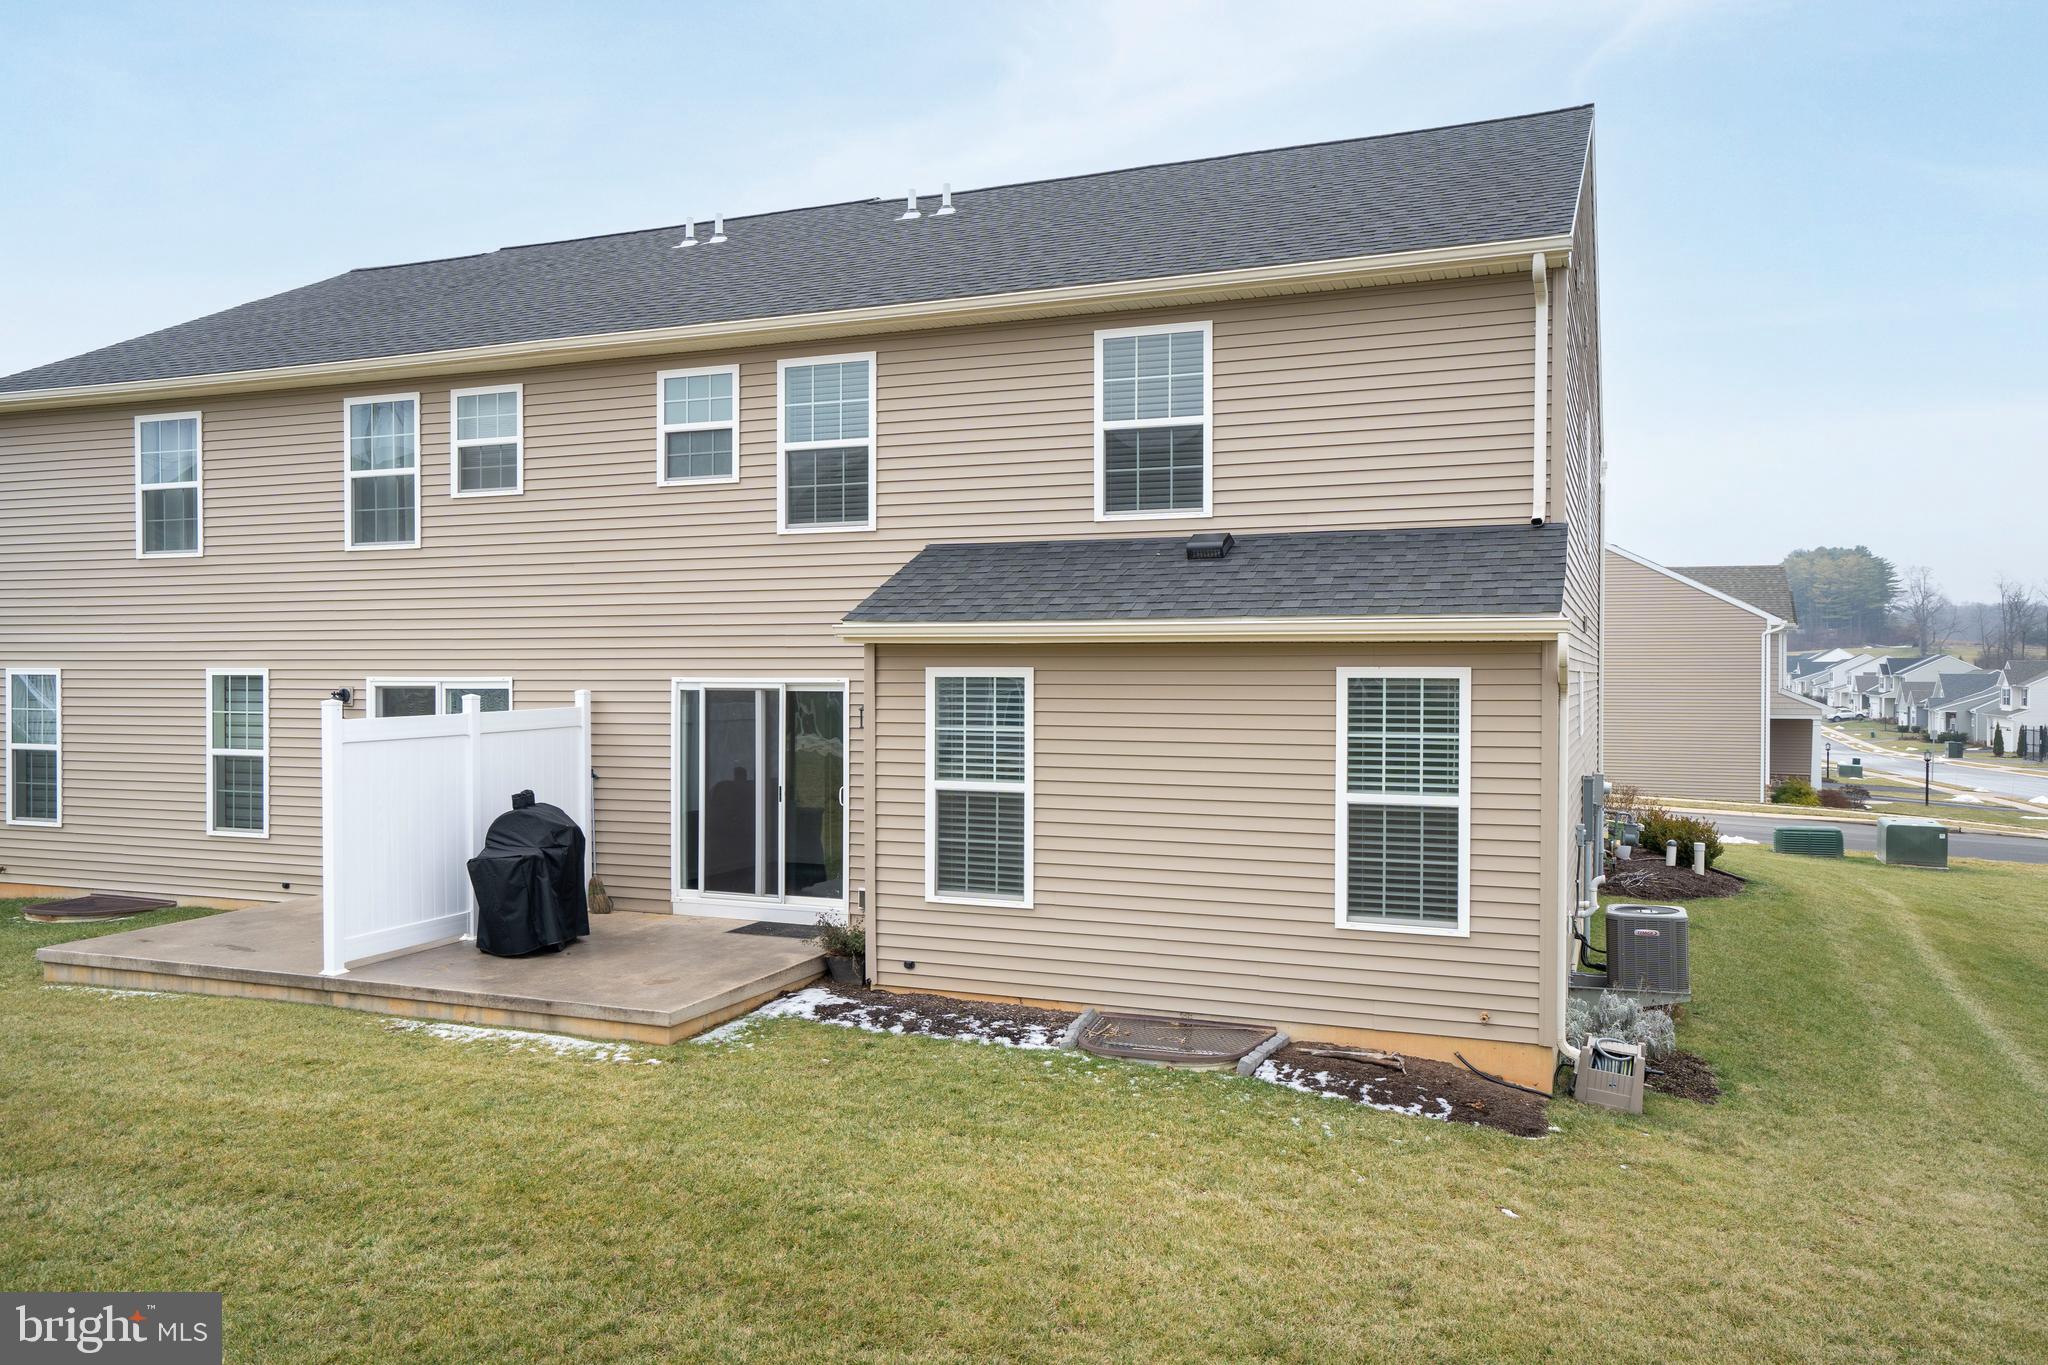
    Deck

  • Pool

    Yes

  • Pool Features

    Community

  • Waterfront YN

    NO

Area & Lot

  • Lot Features

    Other

  • Property Type

    Residential

  • Property Sub Type

    Condominium

  • Architectural Style

    Other

Price

  • Sales Price

    $339,000

  • Tax Amount

    $3,604

  • Financing Options

    Cash, Conventional, VA, FHA

  • Sq. Footage

    1,768

  • Price/SqFt

    $191

HOA

  • Association

    No

School District

  • Elementary School

    N/A

  • Middle School

    N/A

  • High School

    N/A

Property Features

  • New Construction

    NO

  • Association Amenities

    Clubhouse, Fitness Center

  • Foundation Details

    Block

  • Senior Community YN

    NO

  • Sewer

    Public Sewer

  • Water Source

    Public

Schedule a Showing

Showing scheduled successfully.

<
>
IN PERSON
VIA CHAT

What is 3 + 4 ?


Change time

Mortgage calculator

Estimate your monthly mortgage payment, including the principal and interest, property taxes, and HOA. Adjust the values to generate a more accurate rate.

Your payment

Principal and Interest:

$

Property taxes:

$

HOA fees:

$

Total loan payment:

$

Total interest amount:

$

Location

County

CENTRE

Elementary School

Middle School

High School

Listing Courtesy of Marc Mcmaster , RE/MAX Centre Realty

RealHub Information is provided exclusively for consumers' personal, non-commercial use, and it may not be used for any purpose other than to identify prospective properties consumers may be interested in purchasing. All information deemed reliable but not guaranteed and should be independently verified. All properties are subject to prior sale, change or withdrawal. RealHub website owner shall not be responsible for any typographical errors, misinformation, misprints and shall be held totally harmless.

Agent Rachel Gardner

AGENT

Rachel Gardner

Call Rachel today to schedule a private showing.


* Listings on this website come from the FMLS IDX Compilation and may be held by brokerage firms other than the owner of this website. The listing brokerage is identified in any listing details. Information is deemed reliable but is not guaranteed. If you believe any FMLS listing contains material that infringes your copyrighted work please click here to review our DMCA policy and learn how to submit a takedown request.© 2024 FMLS.
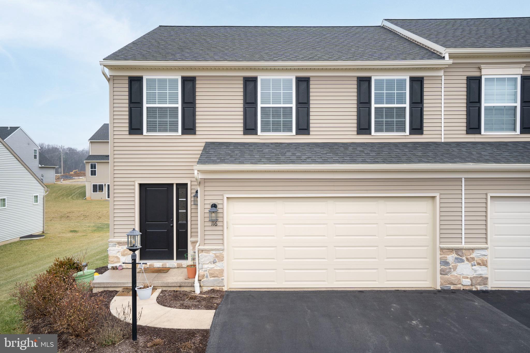
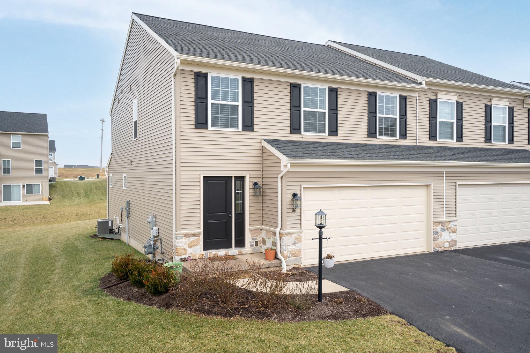
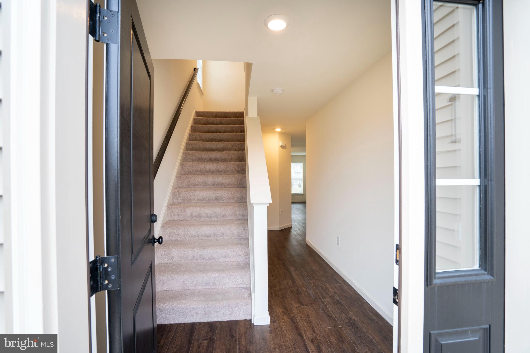
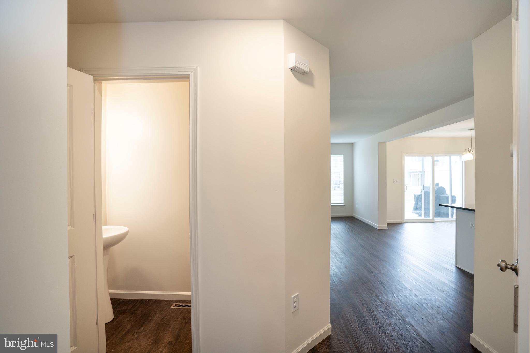
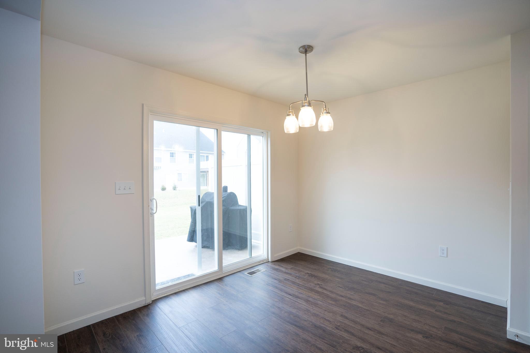
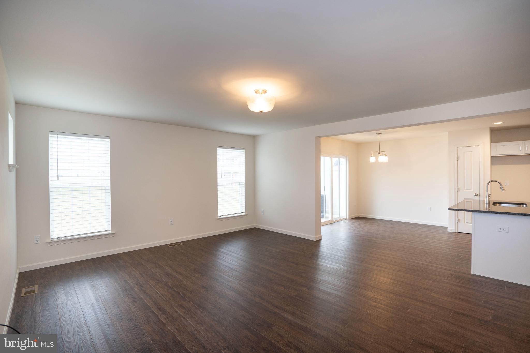
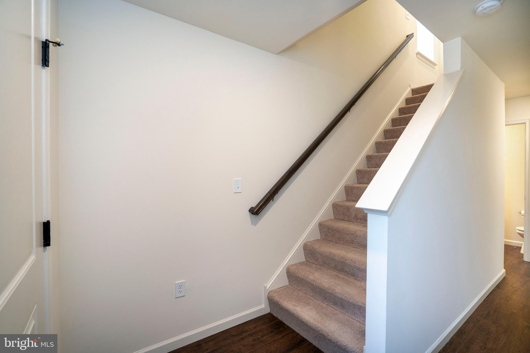
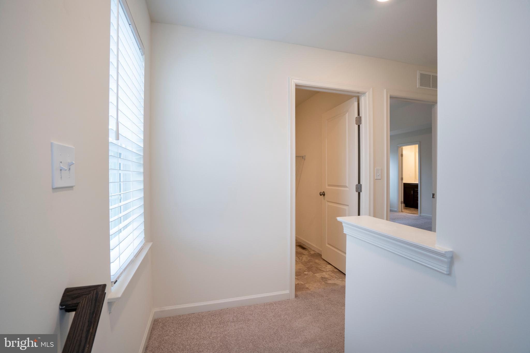
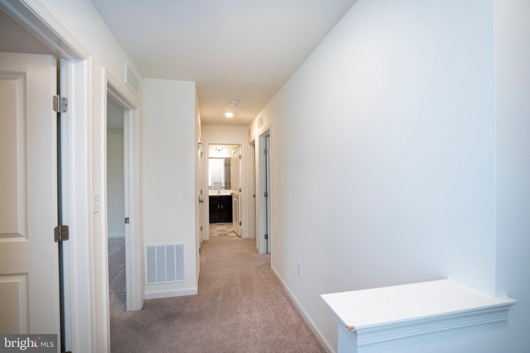
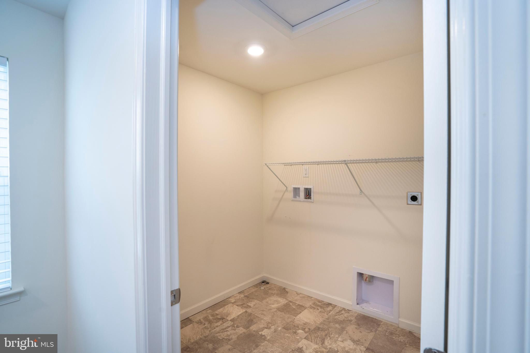
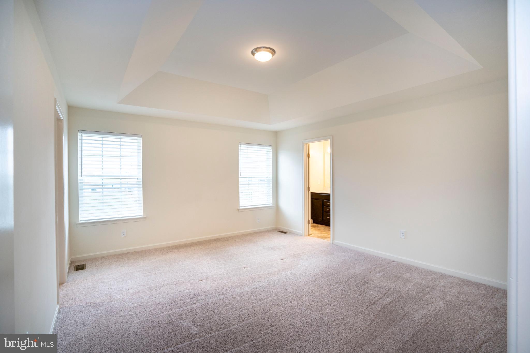
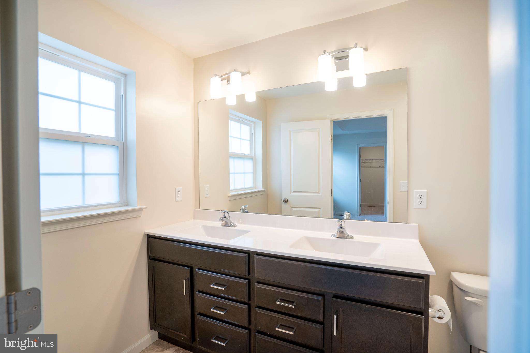
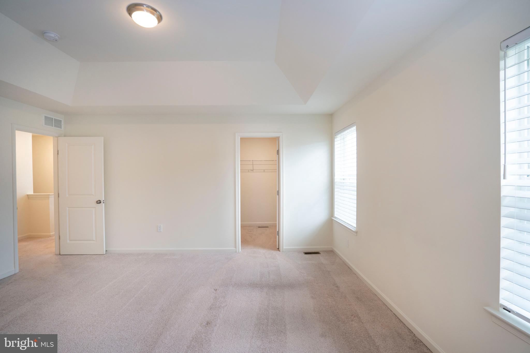
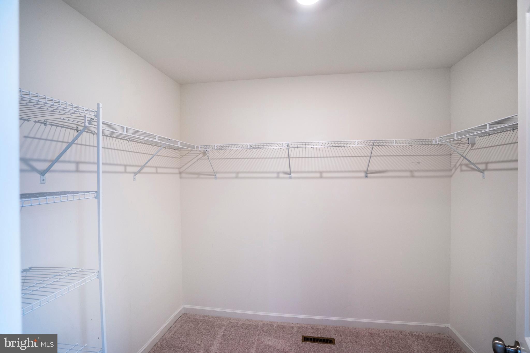
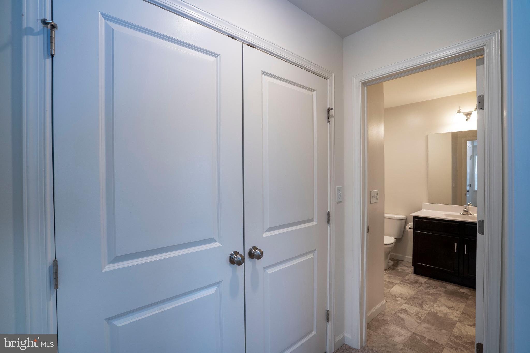
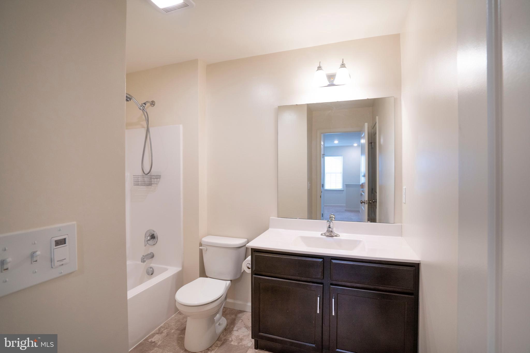
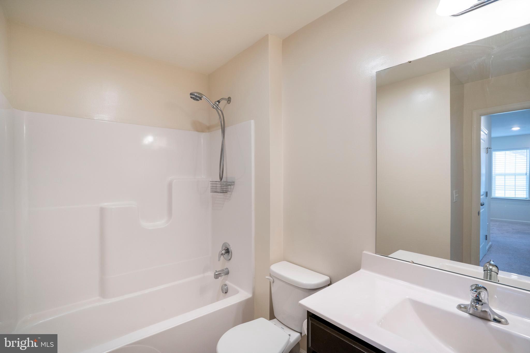
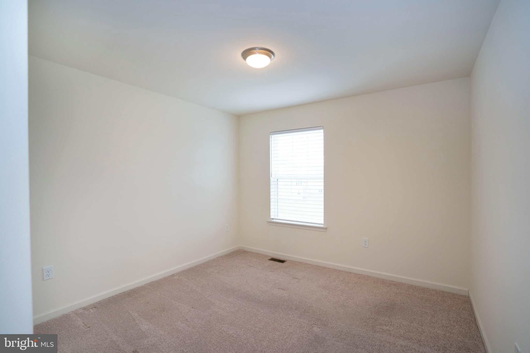
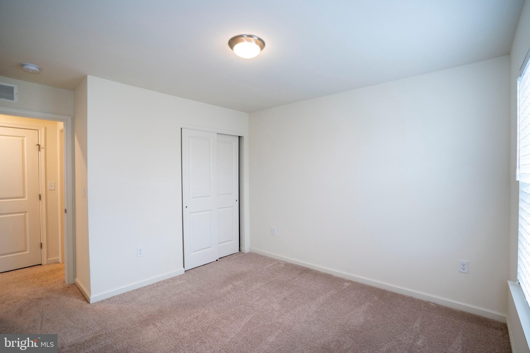
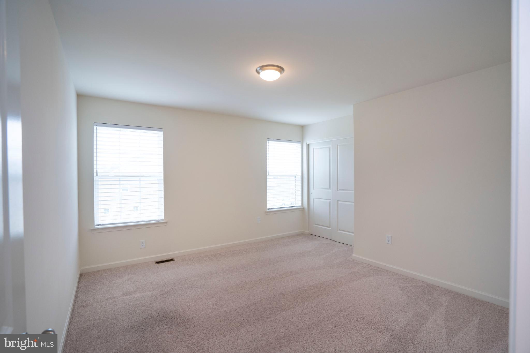
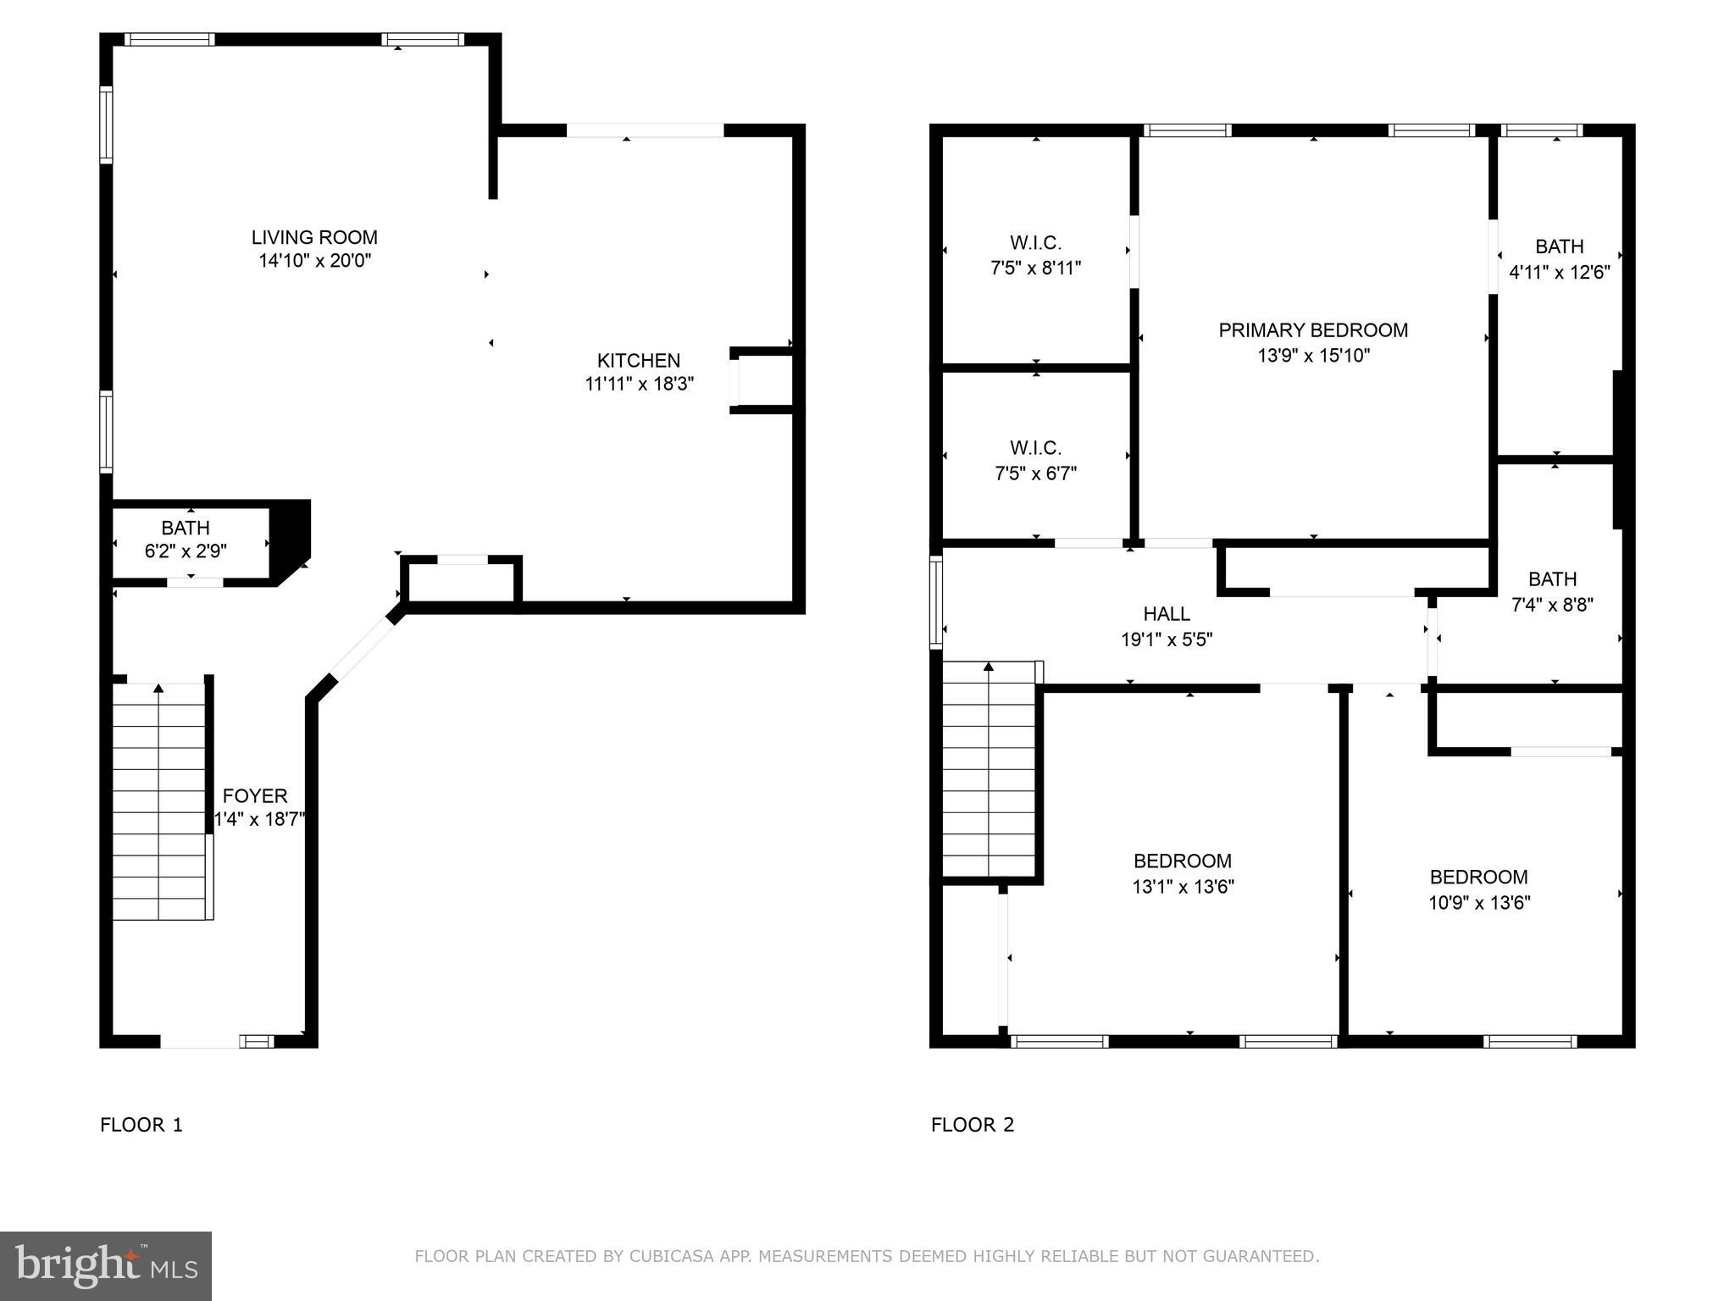
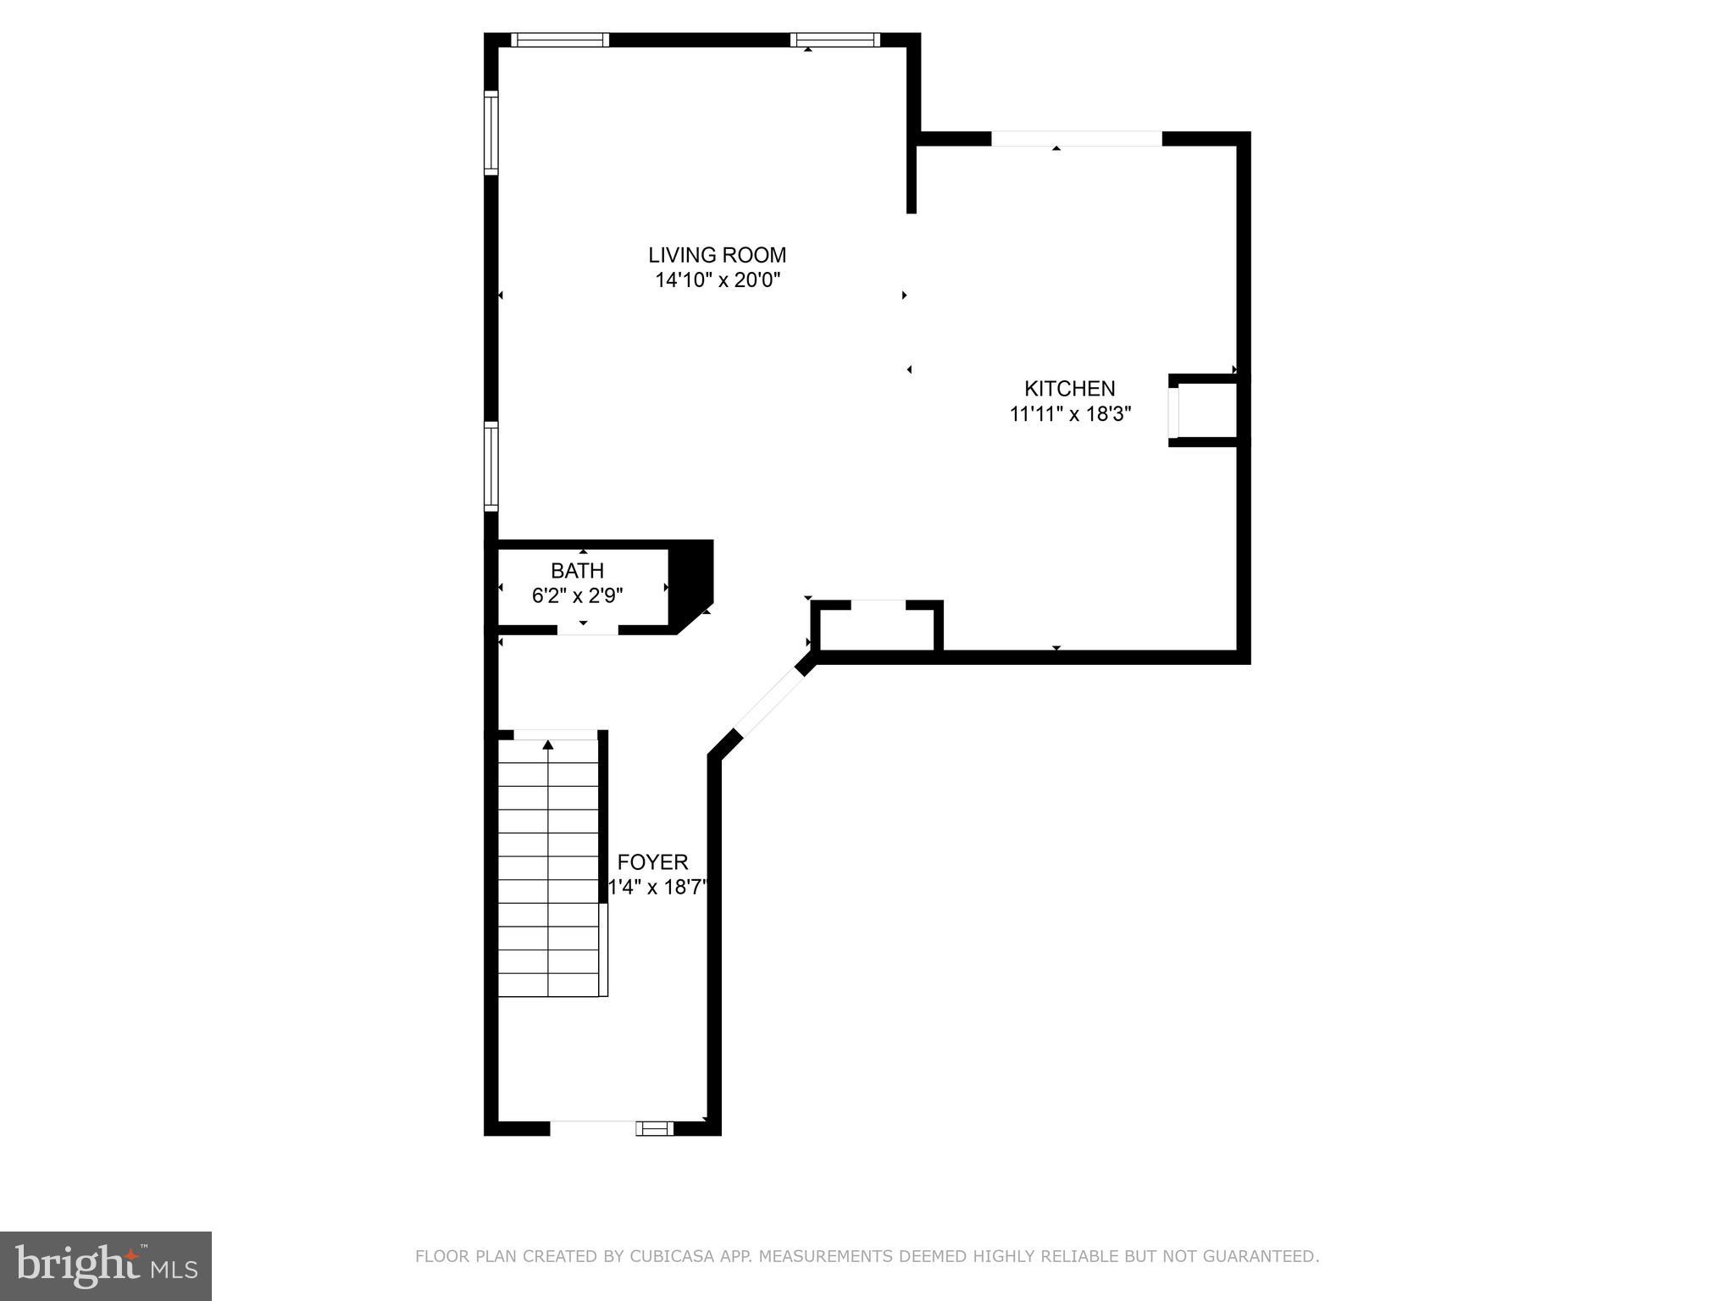
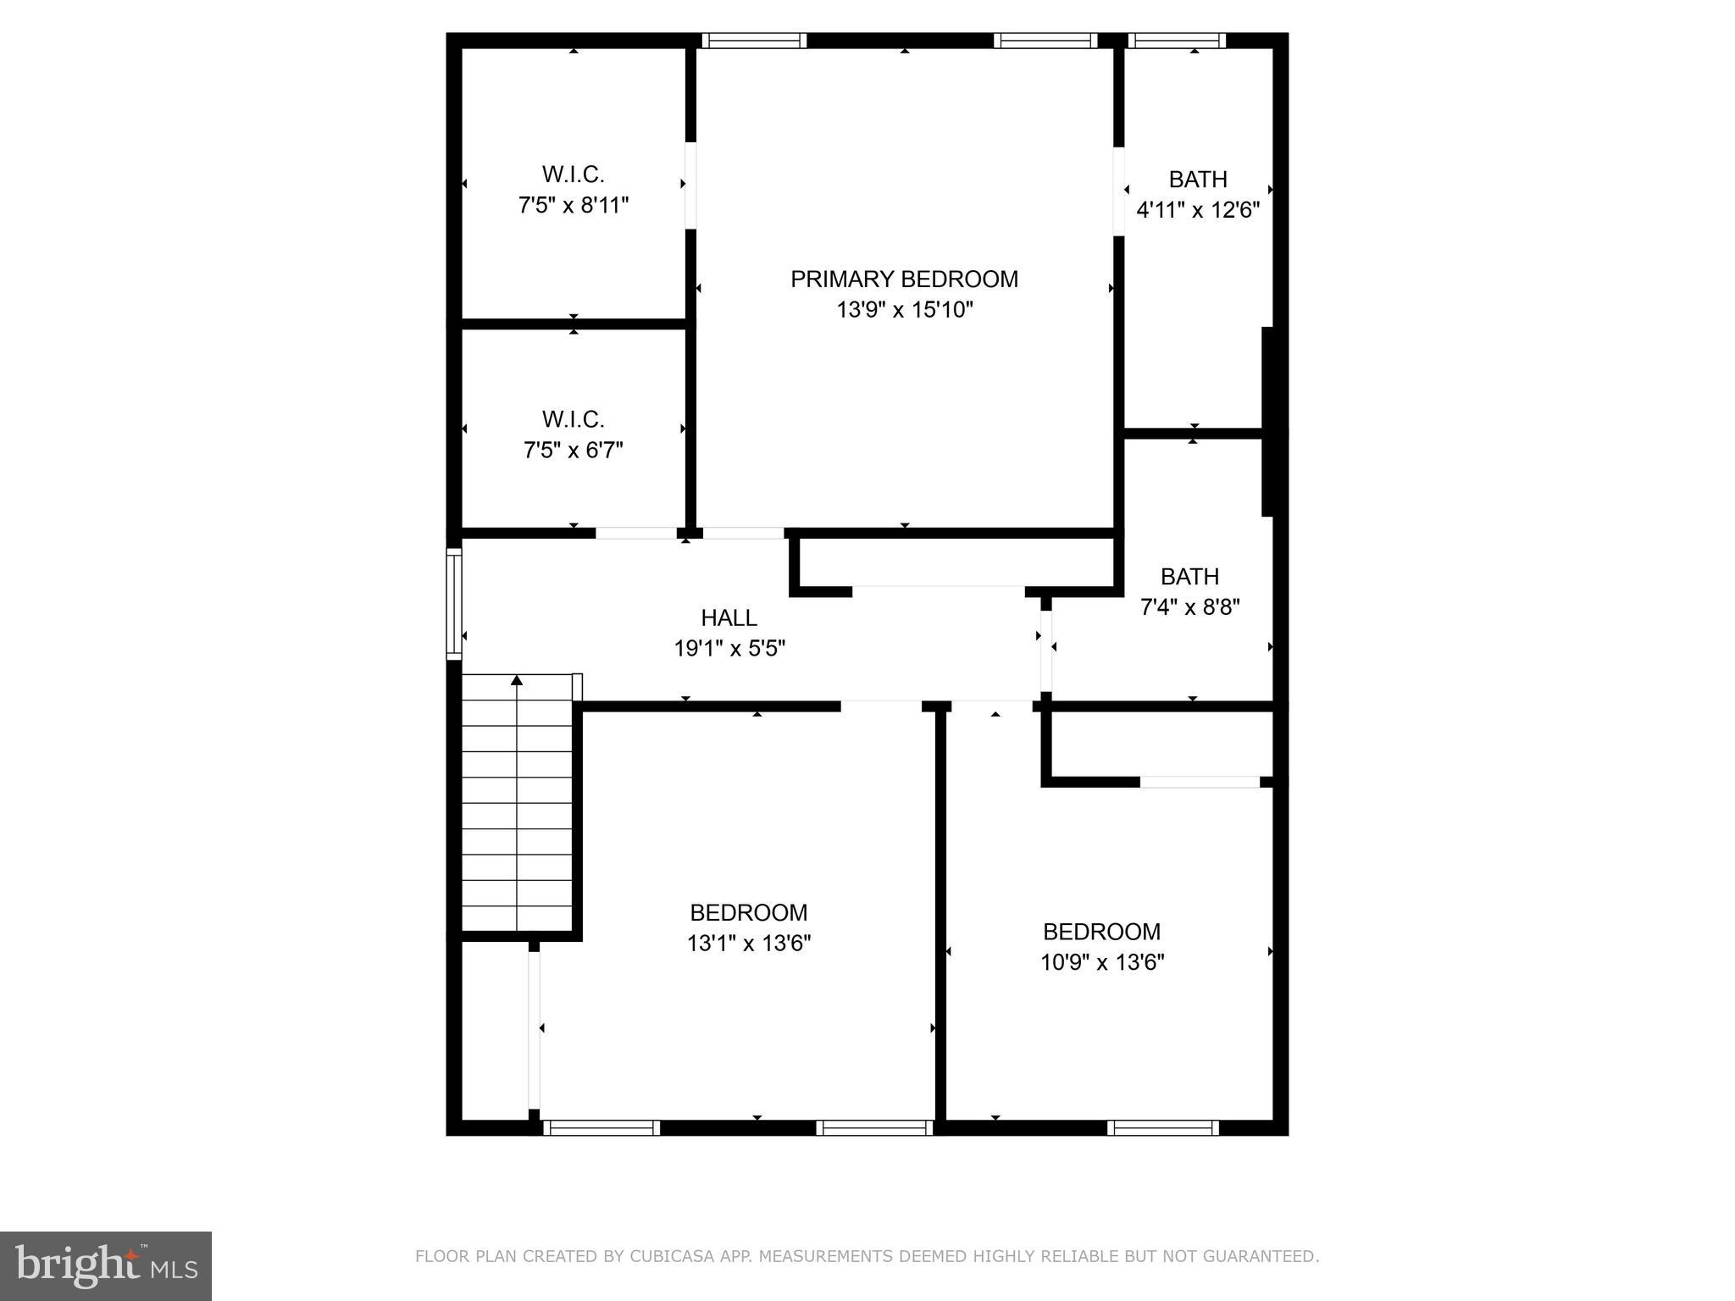
Located in the Village of Nittany Glen, this 3-bedroom, 2 ½-bath duplex offers a practical layout with an open floor plan and back patio, making it great for entertaining. The upstairs owner’s suite features a double vanity en suite and a walk-in closet, while the second-floor laundry adds convenience to daily living. 

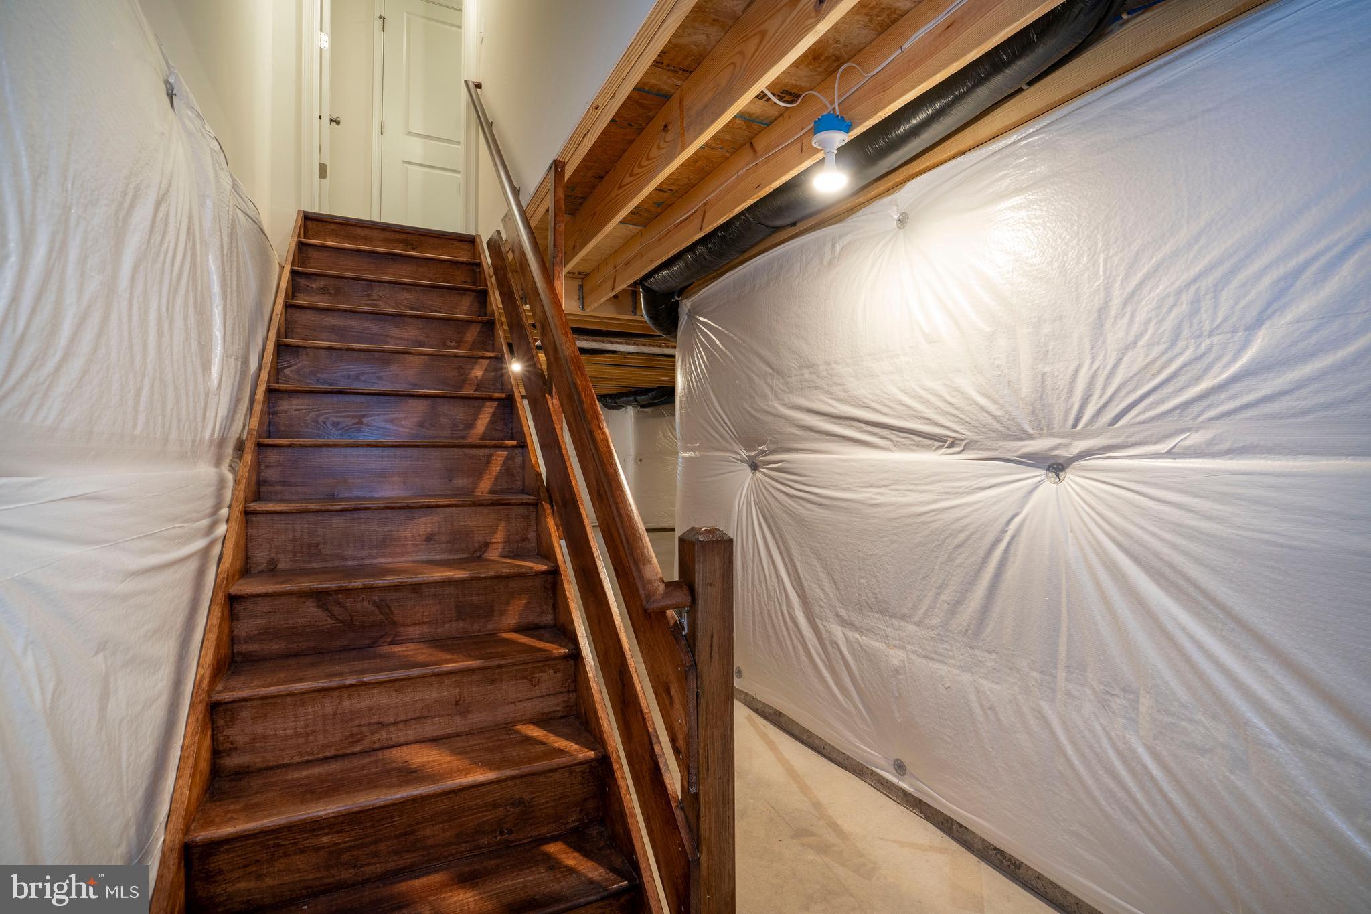
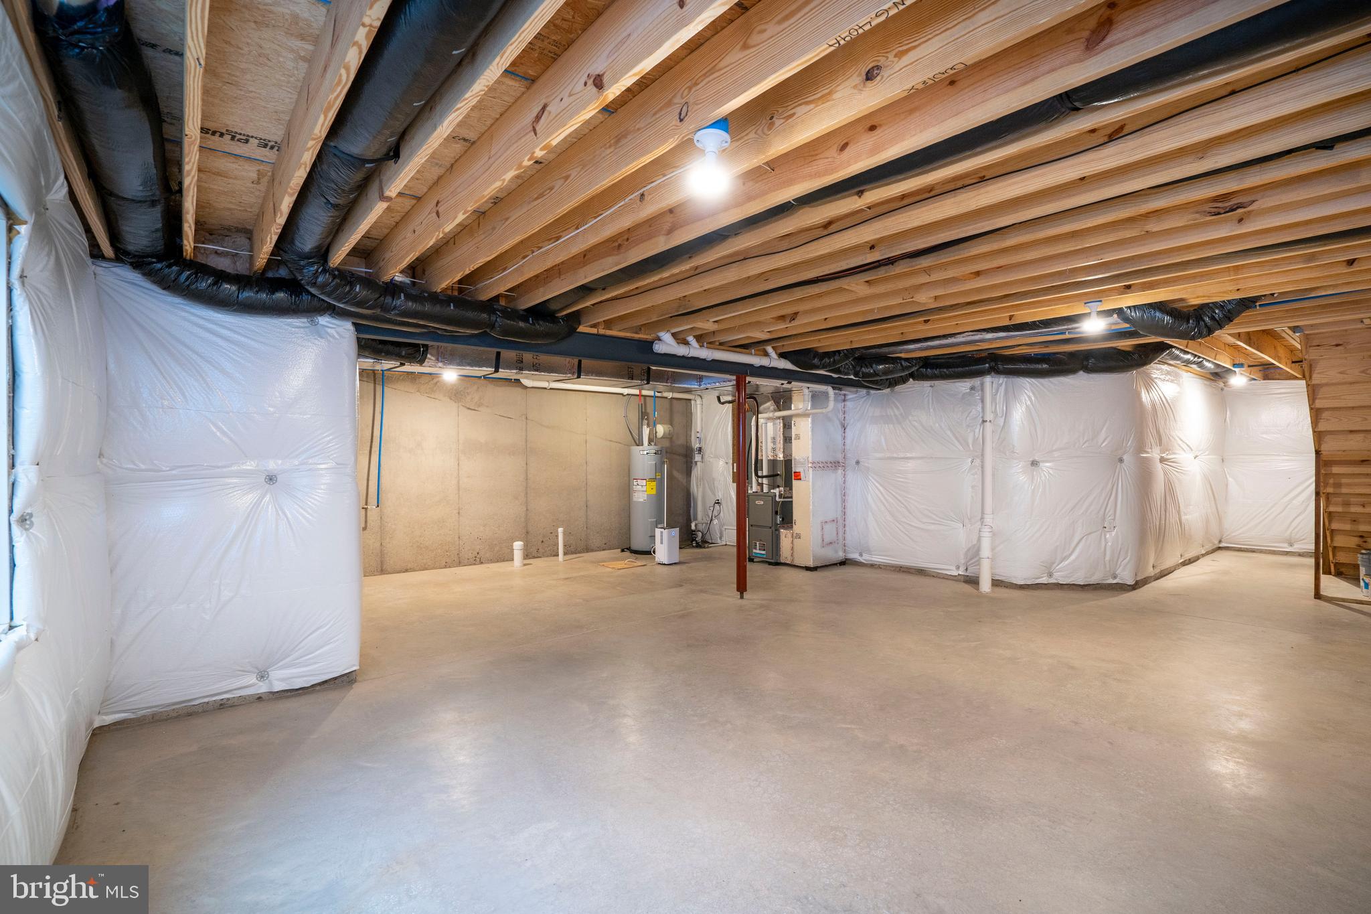
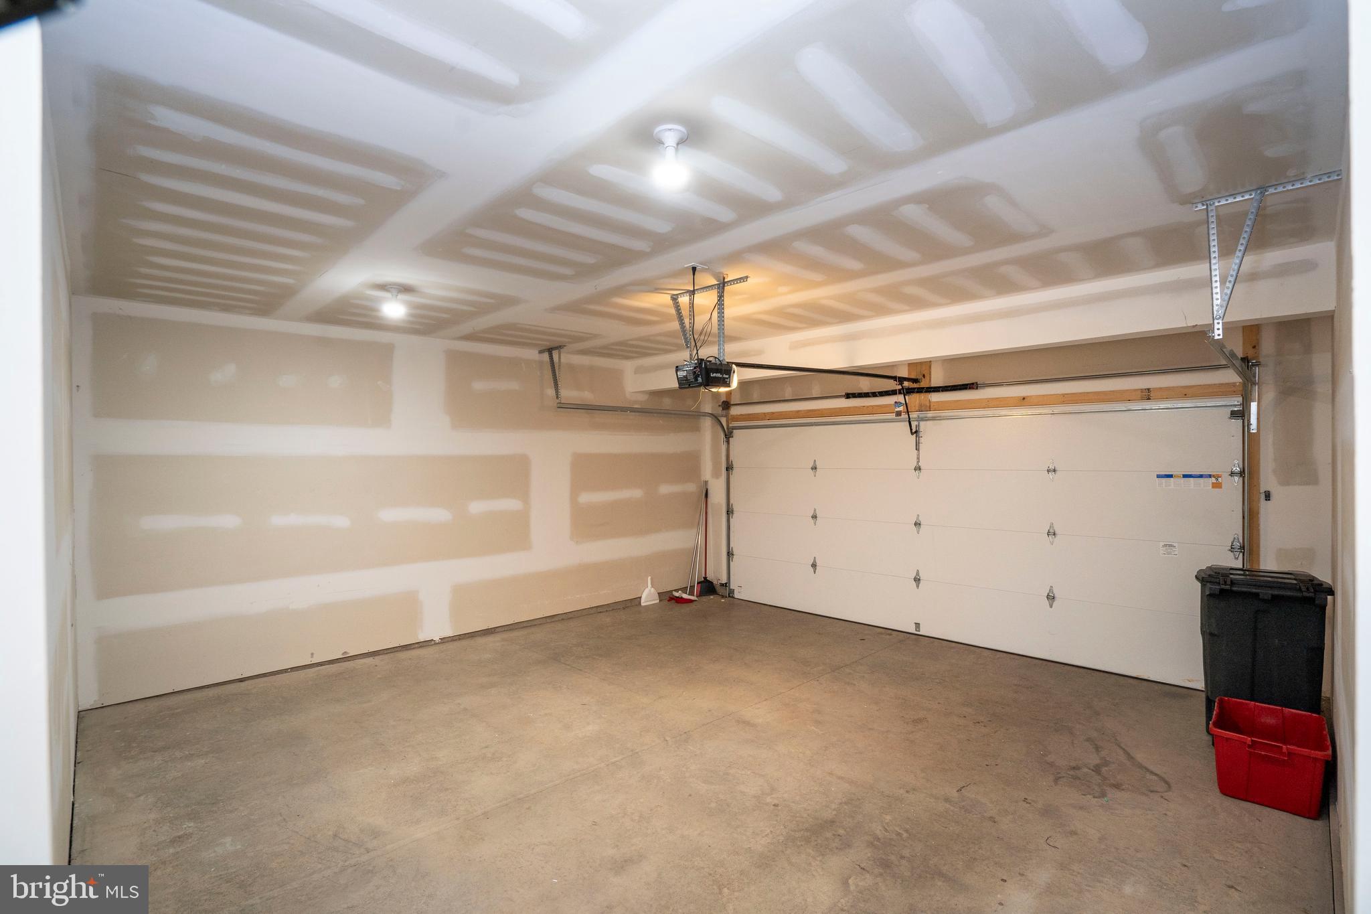
The home also includes a 2-car garage and an unfinished basement which offers potential for additional bedrooms, bathrooms, or a wet/dry bar. Built in 2021, this property provides the benefits of a newer build without the wait. Football fans can rejoice with the ease of a 9 minute drive to Beaver Stadium!

The COA fee covers lawn care, snow removal, trash service, and access to the clubhouse, exercise room, and in-ground pool. Surrounded by mountain views in a growing neighborhood, this home combines comfort with low-maintenance living. Don't miss your chance to live in this vibrant community!

116 ACER AVENUE

Message successfully sent.

What would you like to know?

What is 3 + 4 ?

I agree to receive email communication and understand I can unsubscribe at any time.

I agree to be contacted by Charis Realty Group via call, email, and text for real estate services. To opt out, you can reply 'stop' at any time or reply 'help' for assistance. You can also click the unsubscribe link in the emails. Message and data rates may apply. Message frequency may vary. Privacy Policy

Related Properties

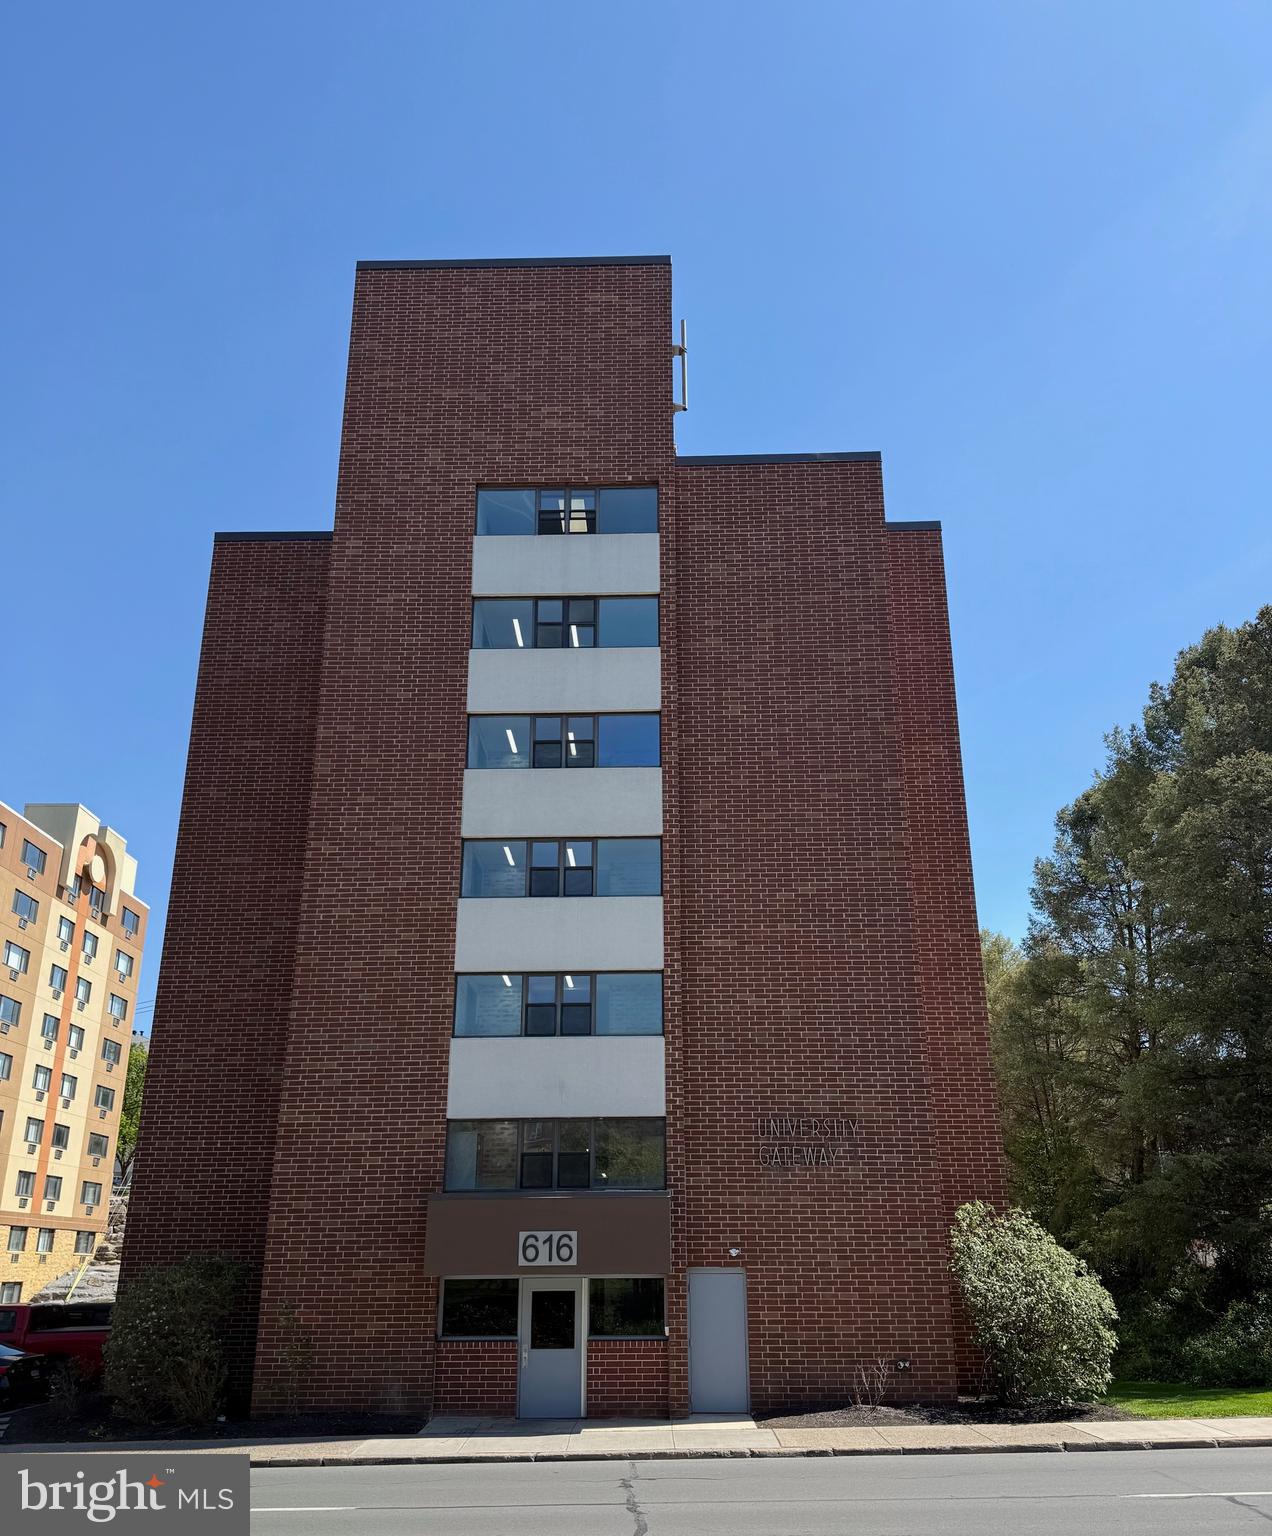
Great opportunity to add this Downtown State College condo to your investment portfolio or to provide housing for your PSU student. This spacious 2-bedroom,
2-full bath unit features updated LVP and carpet flooring, updated bathroom vanities, and newer kitchen countertops and appliances. Located just across the street from campus and steps away from all the amenities of Downtown State College, convenience doesn't get better than this. Fully leased through July 2027 ($2,680/month for 2026-2027). A solid income-producing property. Furniture package and an active rental permit included. One of the sellers is a licensed real estate agent in the Commonwealth of Pennsylvania.
#PACE2518750

STATE COLLEGE

616 E COLLEGE AVENUE 305

2 Beds

2 Baths

975 Sq.Ft.

$400,000

MLS#: PACE2518750
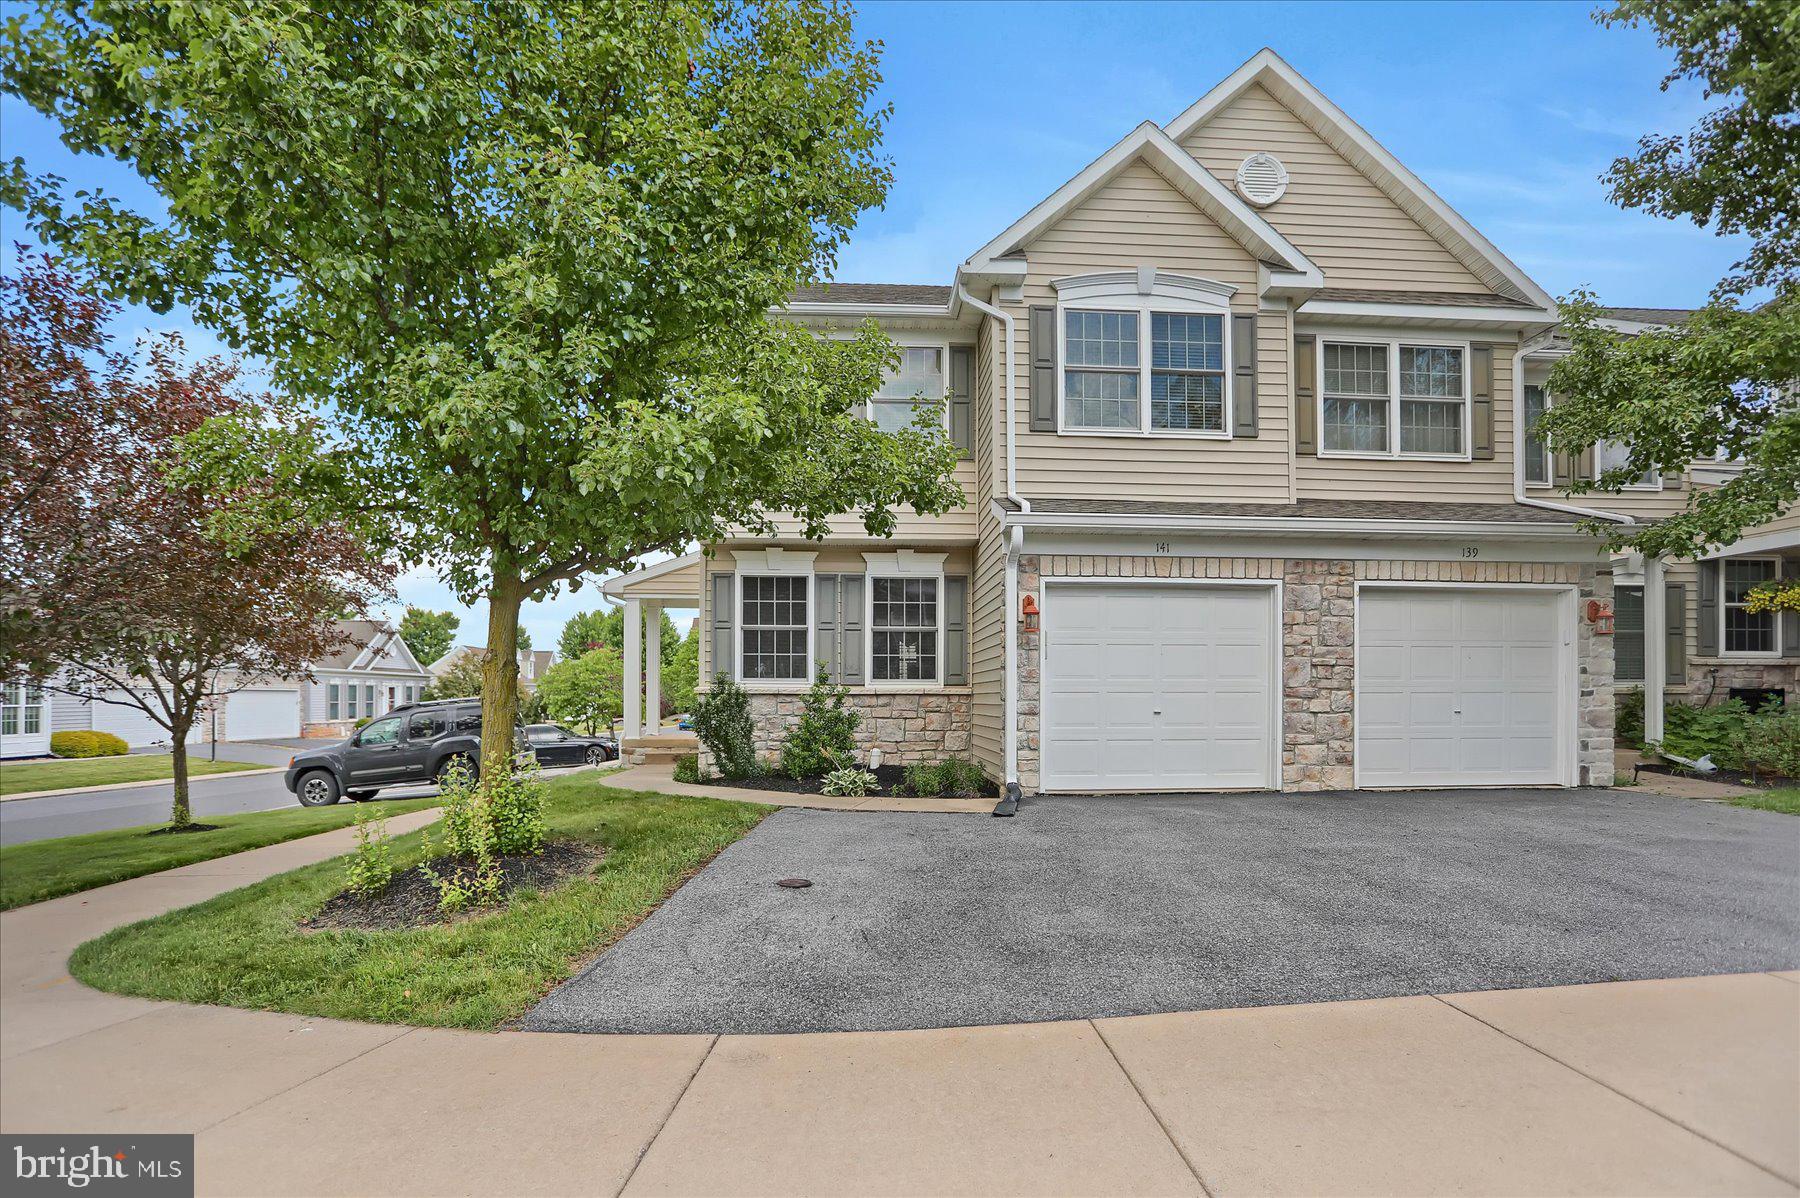
Welcome to 141 Quincy Avenue, where convenience meets comfort! This spacious home features a fully finished basement with endless possibilities: movie nights, game days, a home gym, playroom, or the ultimate “I need five minutes of peace” retreat. Located in one of State College’s desirable areas, you are just minutes from shopping, restaurants, grocery stores, and everyday conveniences. And for Penn State fans? You are only about 7 minutes from Beaver Stadium, so you can be parked before the first touchdown. Whether you are looking for extra living space, a fantastic location, or both, this home checks all the boxes!
Plus, enjoy access to the community clubhouse and in-ground swimming pool while the HOA handles exterior maintenance, lawn care, snow removal, and refuse service, providing truly easy living. Conveniently located near I-99, and the CATA bus route, this home offers both accessibility and a carefree lifestyle. Schedule your showing today before it's too late!
#PACE2519486

STATE COLLEGE

141 QUINCY AVENUE

3 Beds

3 Baths

2,308 Sq.Ft.

$349,900

MLS#: PACE2519486
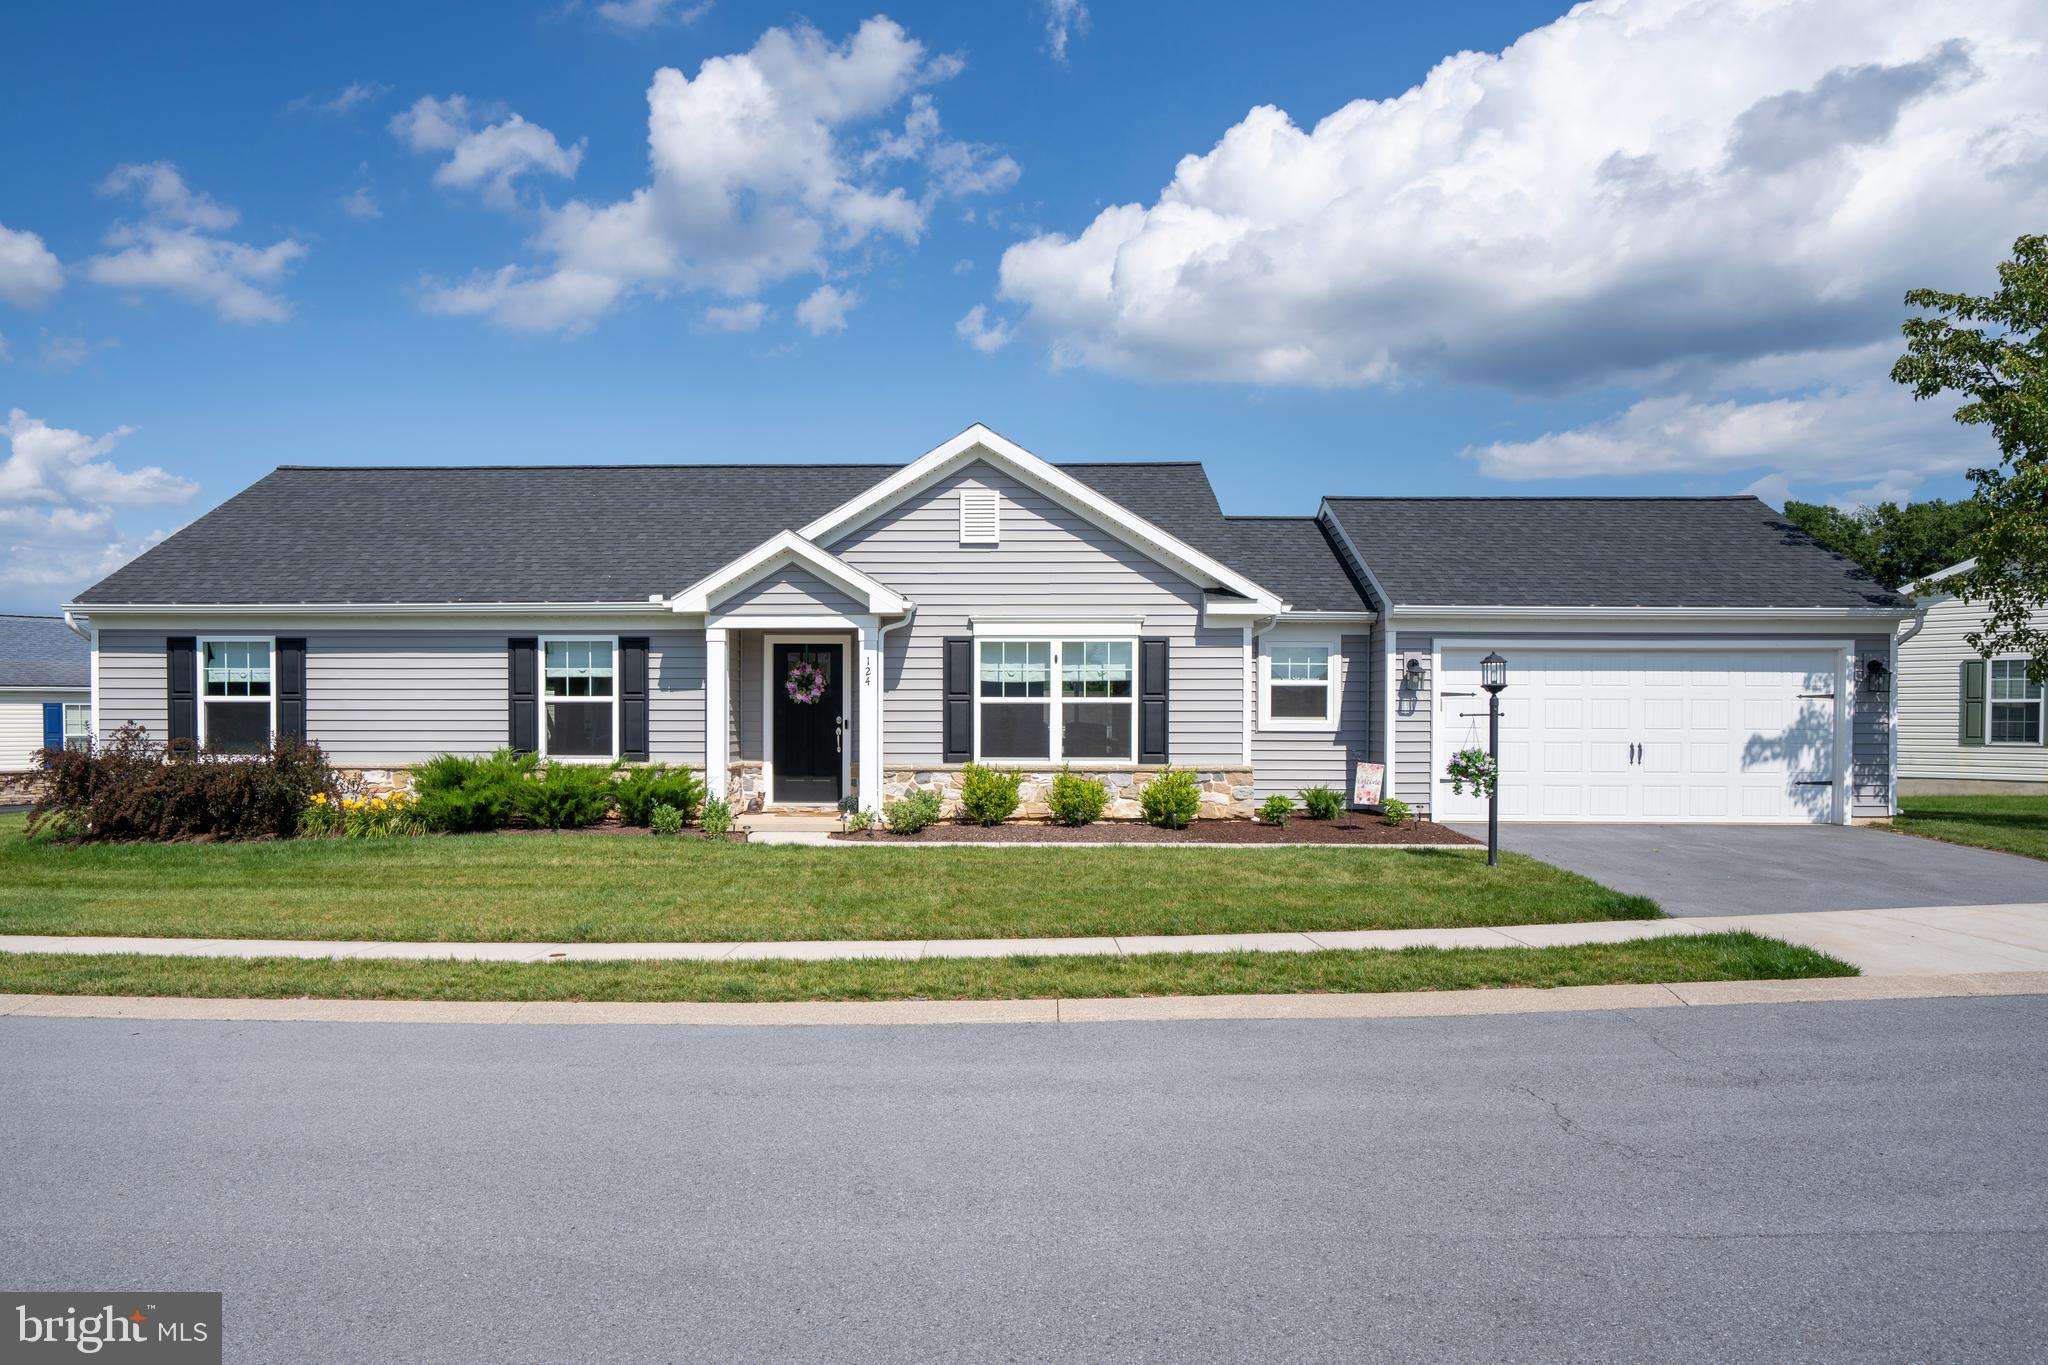
Comfort and convenience with all the essentials on one floor at this 3 bedroom, 2 bath ranch with 1,500 sqft in Nittany Glen! This lovingly maintained home built by Berks in 2023 boasts a fantastic open floor plan with living, dining and kitchen all together for optimal entertaining and quality LVP flooring throughout. The sleek kitchen offers granite countertops, a center island, stylish lighting and pantry. The primary bedroom has a full ensuite bath featuring dual sink vanity and walk-in closet. Step out to the beautiful composite deck — the perfect spot to relax and enjoy the fresh air. The home’s placement on this curved lot gives the backyard a more open, private feel. A mudroom and laundry room sit off the oversize 2-car garage adding convenience and additional storage options. Nittany Glen residents enjoy use of the clubhouse, fitness center, pool and more! True main‑floor living with the ease of common‑area maintenance, lawn care, snow removal, and trash service are all handled by the COA. This home won't last long — schedule your tour today!
#PACE2519628

STATE COLLEGE

124 MARSHALL BOULEVARD

3 Beds

2 Baths

1,506 Sq.Ft.

$369,000

MLS#: PACE2519628
A Striking Contemporary Refresh at 301 Amblewood Way 

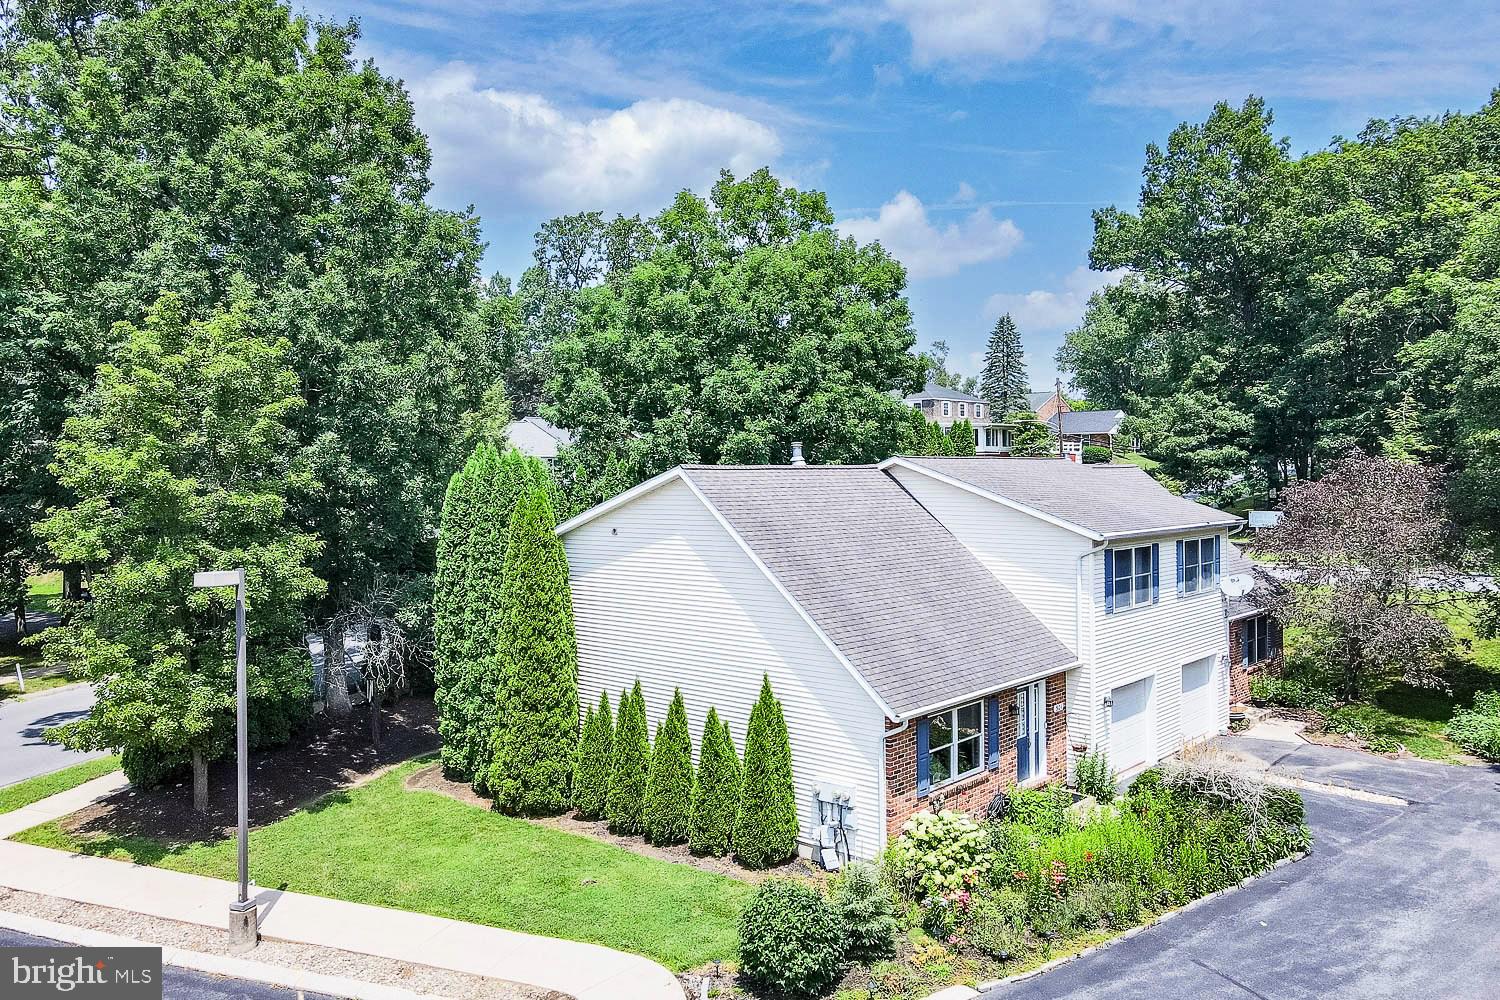
This 3-bedroom, 2.5-bath townhome delivers 1504 square feet of thoughtfully updated living space, starting with light wood-look flooring, crisp white walls, black trim, and architectural paneling that set a polished tone throughout the main level.  The upgraded kitchen is the showstopper: dark cabinetry, brass-tone hardware, dark countertops, a white subway-tile backsplash, and newer stainless-steel appliances including a gas range come together around a fluted island with seating, all under recessed and geometric lighting.

The open living and dining area centers on a fireplace with a black mantel, geometric tile surround, and built-in shelving, with a sliding glass door opening onto the rear deck. A secondary bedroom carries the design forward with a dark paneled accent wall, wall sconces, and black-trimmed windows, while the lower level offers flexible space currently set up for fitness and storage. Both bathrooms have been newly updated, and the property has been radon mitigated. Outside, a brick-and-siding façade, blue front door and shutters, a 1-car garage and driveway, landscaped entry, rear deck, lawn, and mature trees round out the curb appeal.

Move-in ready and full of character — this one won't last.

*Selected photos are virtually staged*
#PACE2519910

STATE COLLEGE

301 AMBLEWOOD WAY

3 Beds

2 Baths

1,504 Sq.Ft.

$359,900

MLS#: PACE2519910
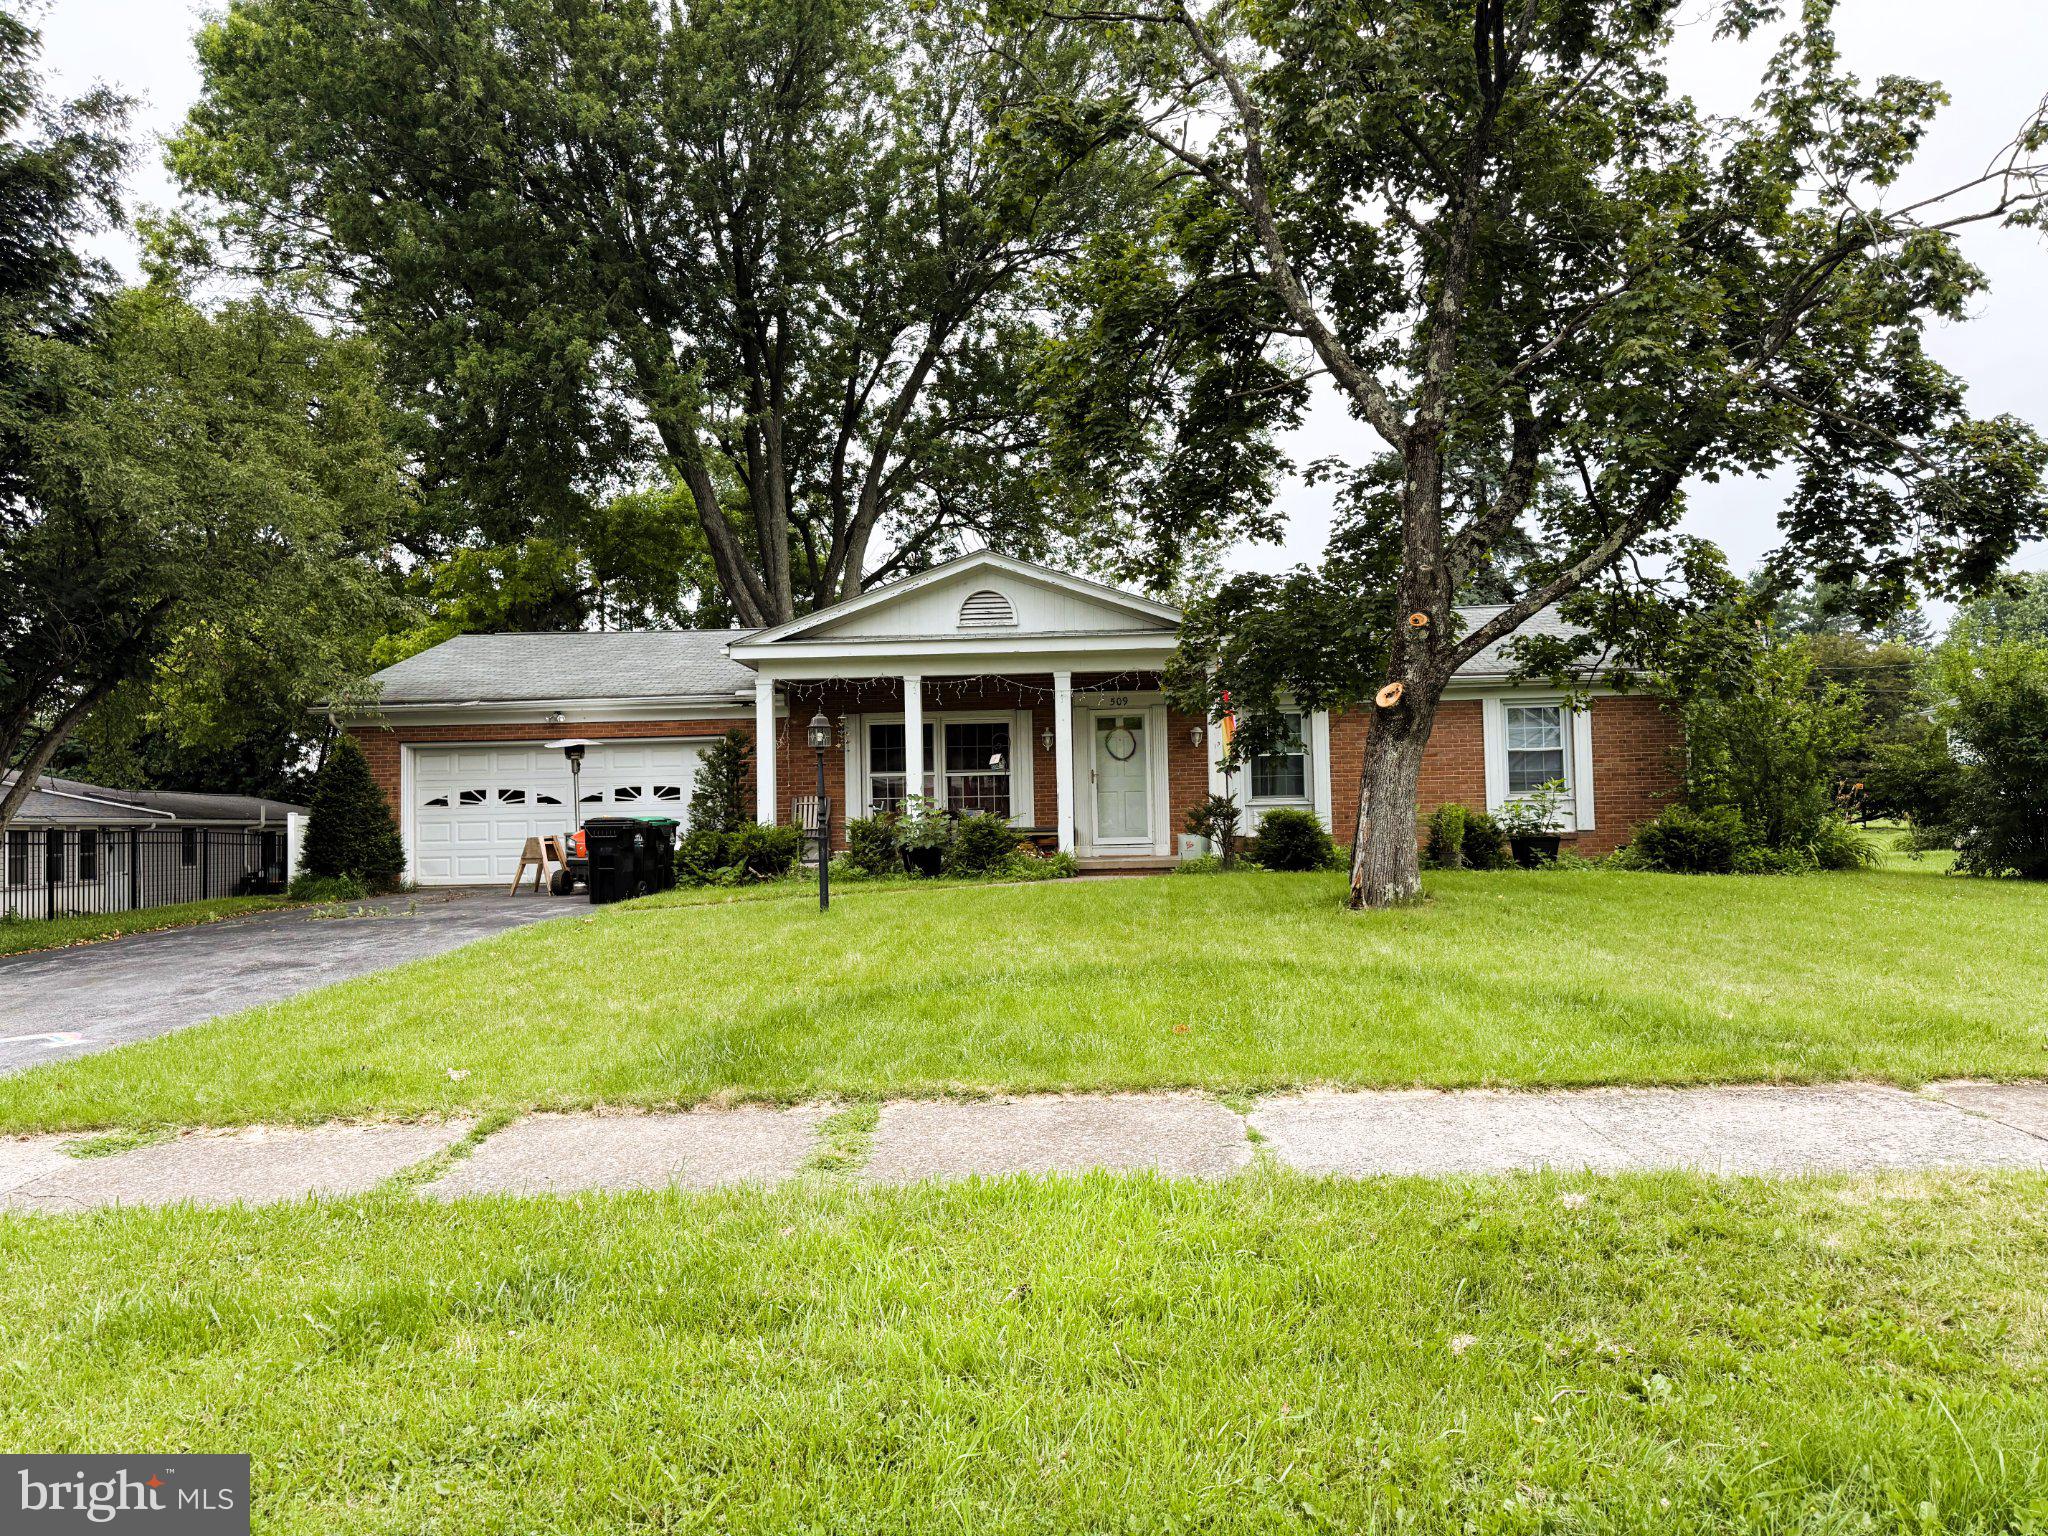
What a great location! Just off University Drive, this Nimitz Avenue offering is ideal for Investors, or Buyers looking for that ideally located PSU/State College second residence. This lovely one floor living ranch makes living easy. The flat property with large back yard is an added bonus. The home is well laid out and features a main living space that combines the living room, dining room (with a walk out to the back yard) and bonus study (with fireplace!). The large kitchen also has walk out access. Three spacious bedrooms including an Owner's suite completes the layout. Classic oak flooring and a large unfinished, and very dry, basement rounds out this nice opportunity. The property is currently tenant occupied through the 2027 renting cycle, making this a nice investment portfolio addition or allowing for a Buyer to generate rental income for a year and move in Summer 2027.
#PACE2519890

STATE COLLEGE

509 NIMITZ AVENUE

3 Beds

2 Baths

1,575 Sq.Ft.

$400,000

MLS#: PACE2519890
New on site 2 days ago
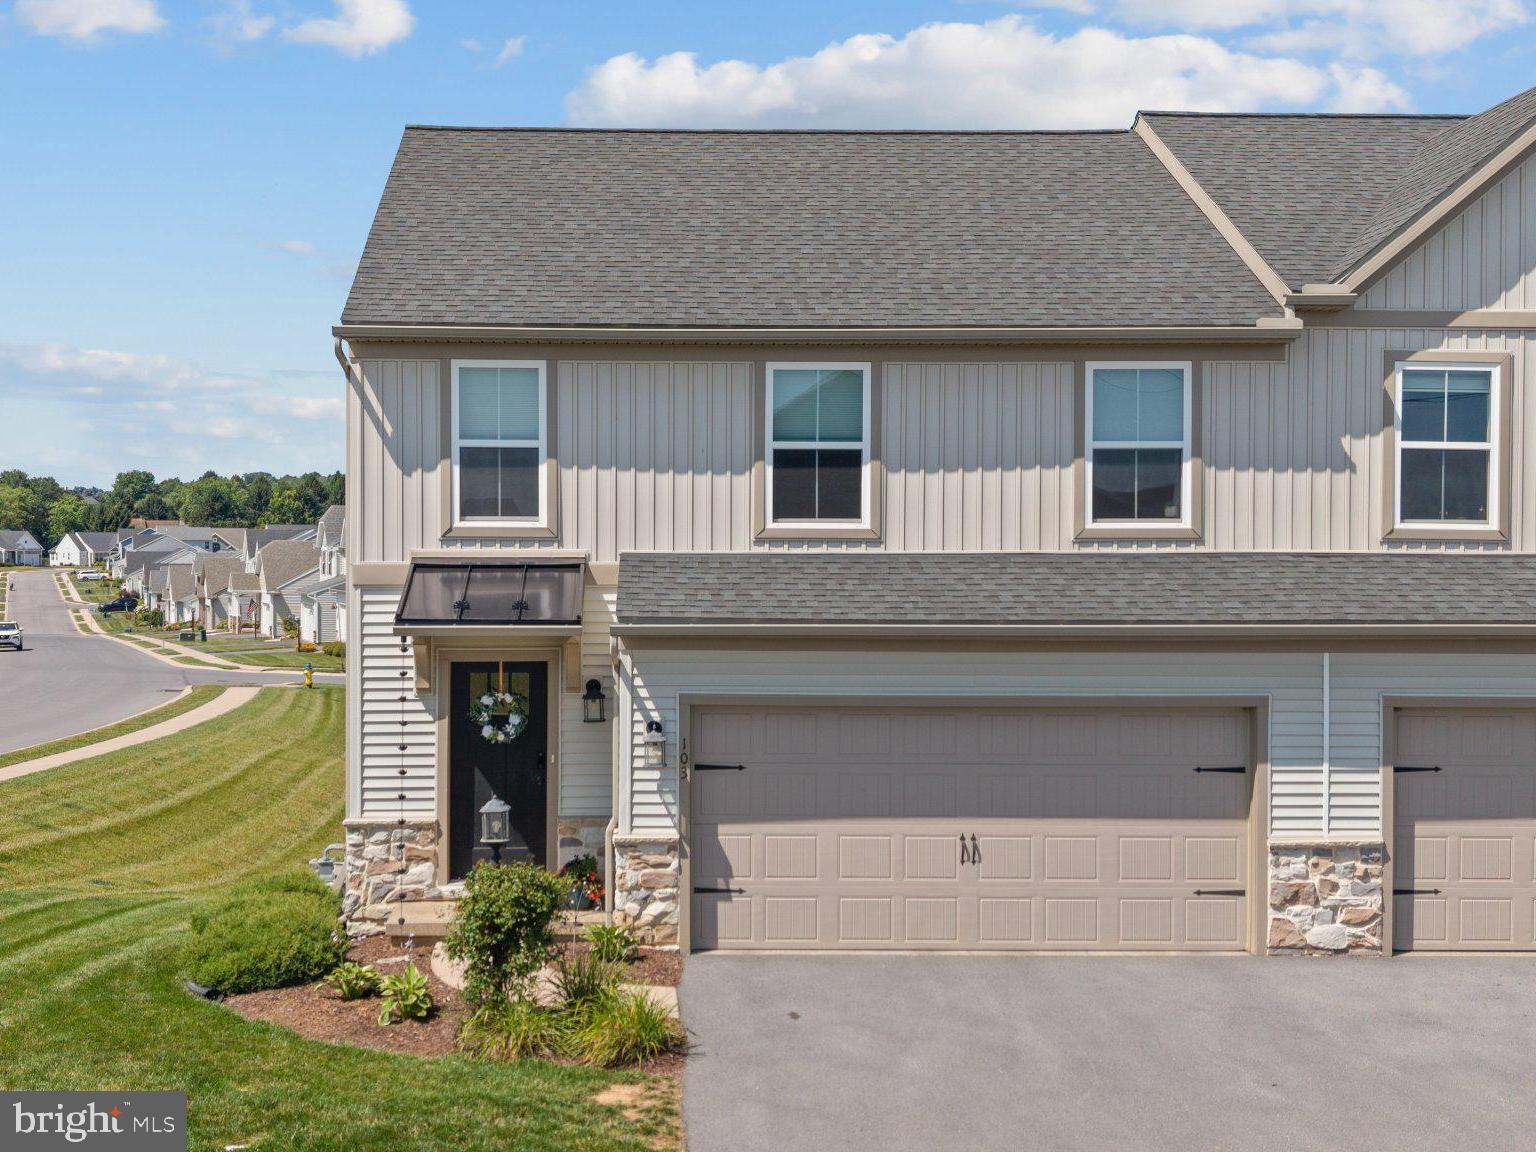
The Bluebell has become one of Berks Homes' most popular floor plans, and it's easy to see why.  This 3 bedroom, 2.5 bath floor plan pairs a corner-lot setting just across from the neighborhood clubhouse and pool - with builder upgrades you'll really appreciate every day.  Additional windows fill the main living space with natural light, while the expanded breakfast bump-out gives the back of the home more room to gather, and the composite deck naturally extends your living space outdoors.  Add in the extra yard space and only one direct neighboring home.  These are the type of features and upgrades you'll be glad are already here.  The kitchen, breakfast area, and family room flow together naturally, creating a space that's just as comfortable for everyday simple routines as it is for gathering with friends and family.  Granite countertops, GE appliances, recessed lighting, kitchen pantry, LVP flooring, custom window treatments and powder room complete the main level.  Upstairs, the primary bedroom suite spans nearly the entire rear half of the home - the place you'll unwind at the end of the day with tray ceilings, walk-in closet, and double vanity full bathroom.  In addition to the primary bedroom suite, you'll find two additional bedrooms, another full bath, large hall closet and laundry room - all on the second floor.  The walk-out lower level is ready for finishing whenever you are!  With an egress window and plumbing already roughed in for a future full bath, it offers that flexibility to create additional living space if you choose - a home office, a workout room, guest quarters, or simply additional storage until the time is right.  You'll love having a two-car garage, driveway parking, and plenty of guest parking in two neighboring lots.  One of the biggest draws to Nittany Glen is the lifestyle that comes with it - lawn care and snow removal are taken care of by the association, while at 103 Thompson street, the recreational amenities are such a short walk across the street, it'll feel like it's practically in your back yard.  The Clubhouse with fully equipped kitchen, fitness center, outdoor pool, library/conference room, basketball court, gathering spaces, and ourdoor picnic pavilion.  Penn State, Beaver Stadium, North Atherton shopping, and the State College Regional Airport are all just minutes away, giving you convenient access to everything while still enjoying the pace of a neighborhood people are so proud to call home.
#PACE2519996

STATE COLLEGE

103 THOMPSON STREET

3 Beds

2 Baths

1,768 Sq.Ft.

$375,000

MLS#: PACE2519996
Open House - Sunday, July 26 - 1:00 - 2:30pm 
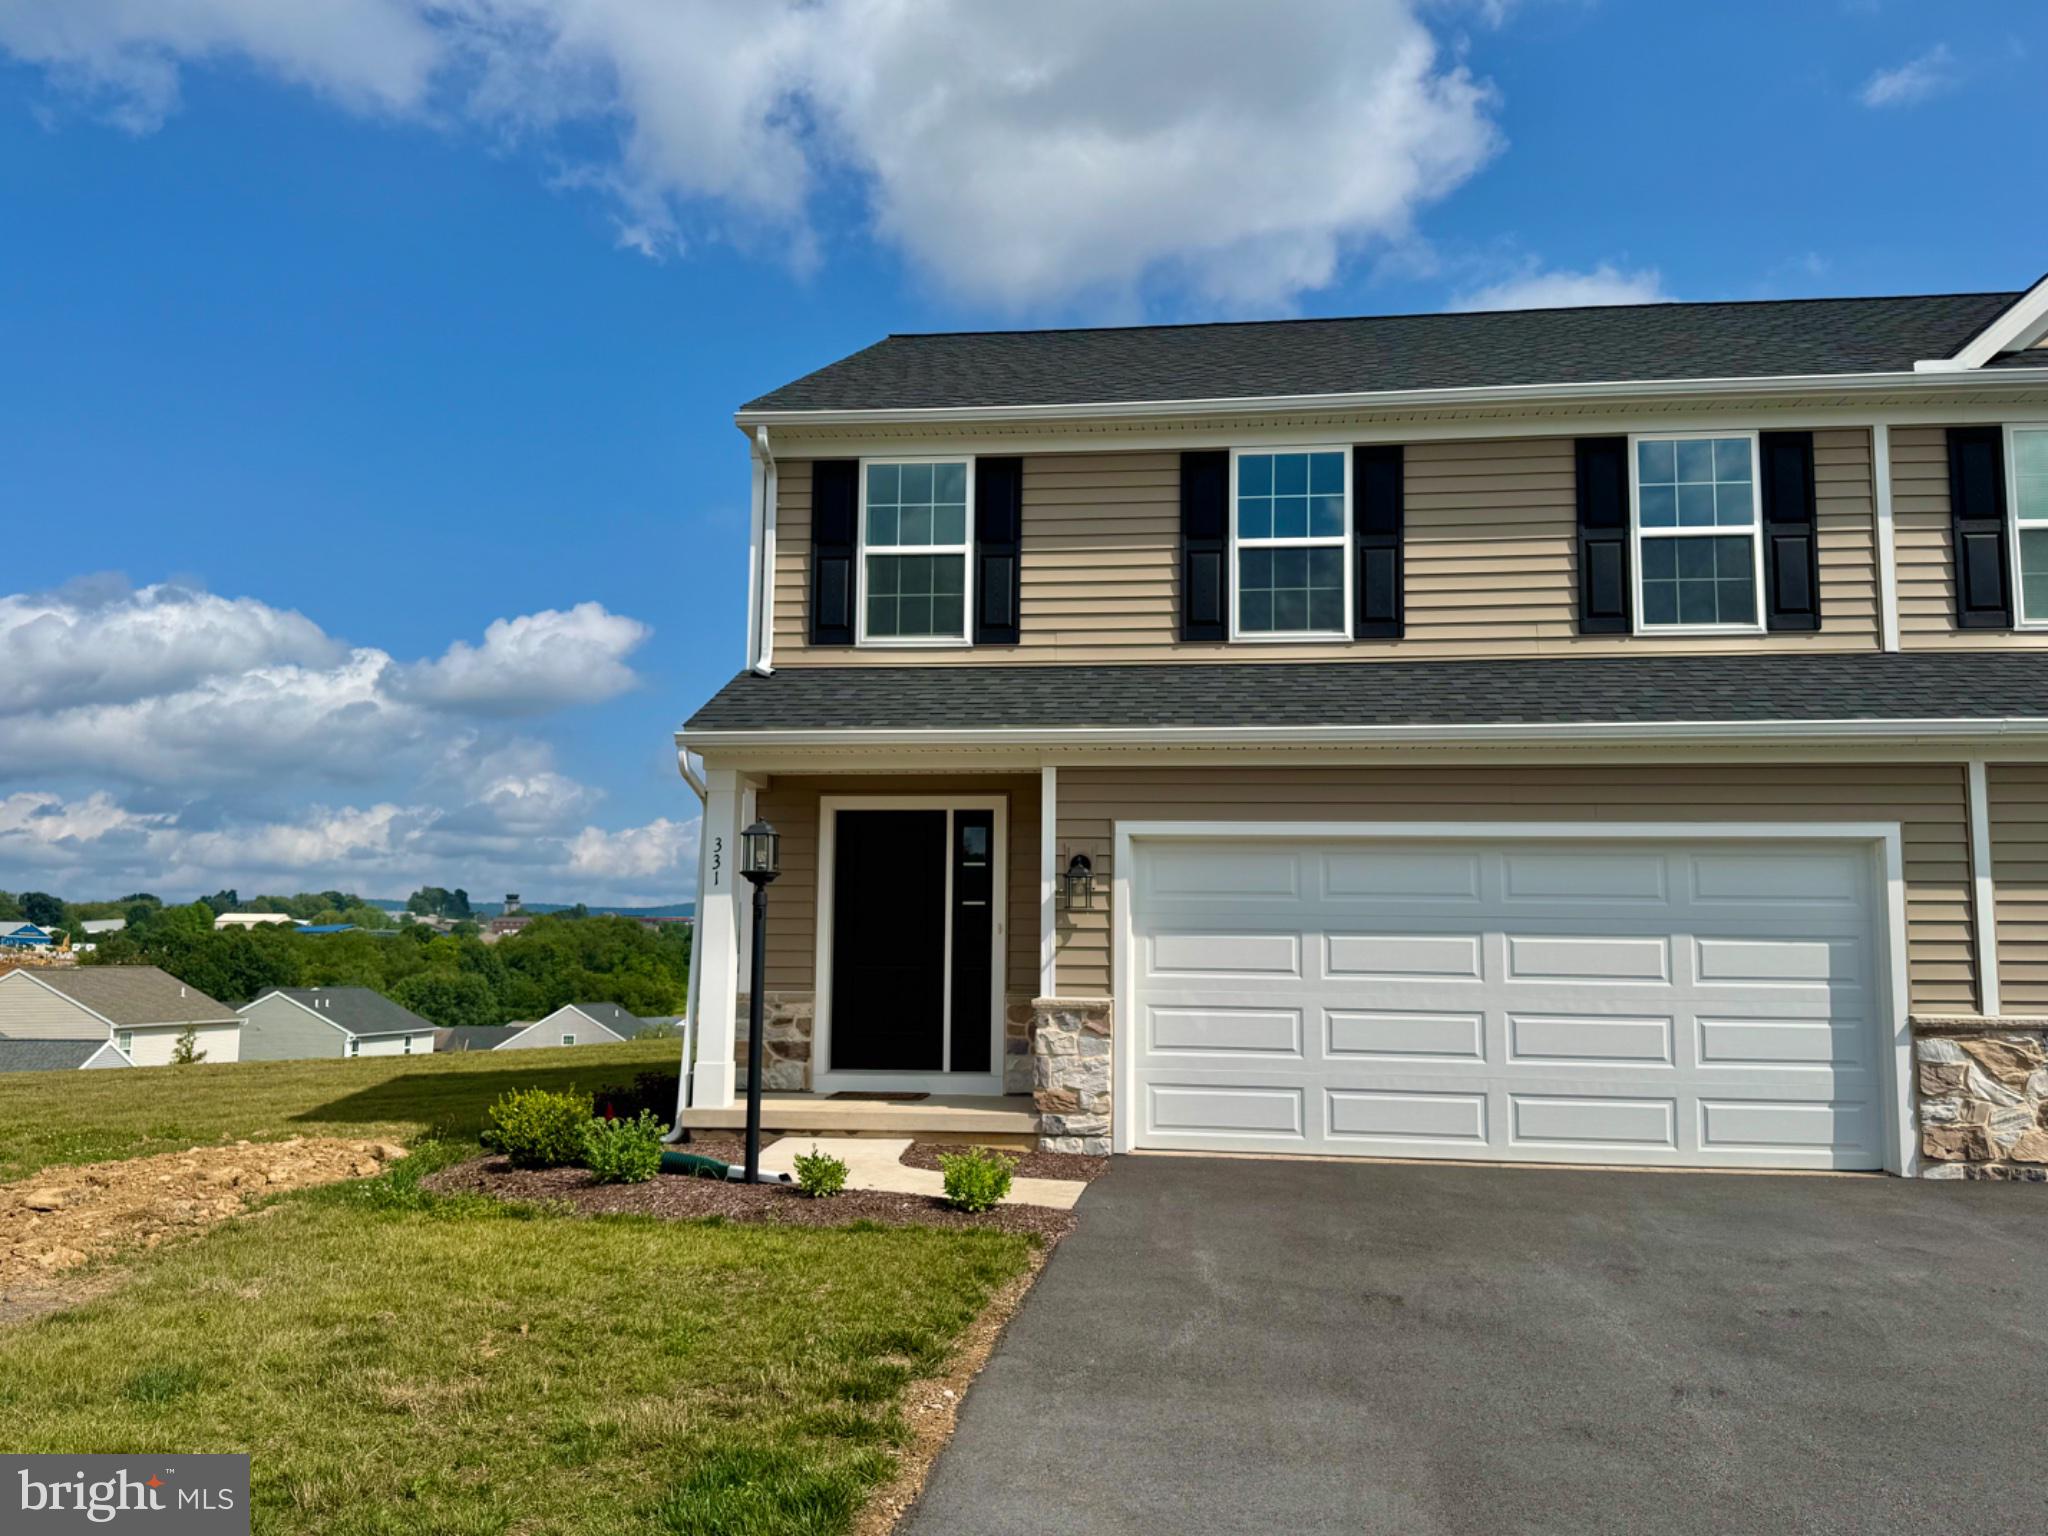
Nestled in the charming community of Nittany Glen, this delightful twin home offers a perfect blend of modern comfort and traditional style. Practically new, this home features an inviting open floor plan on a generous lot with large side and rear yards creating an ideal space for both relaxation and entertaining both inside and out. Luxury vinyl plank flooring adds a touch of elegance, while the cozy carpet in the bedrooms ensures a warm and inviting atmosphere. The heart of the home is the well-appointed kitchen, equipped with upgraded stainless steel appliances. The breakfast area is perfect for casual meals inside or enjoy them on the maintenance free back deck. The spacious layout allows for easy flow throughout the main level. Three generous bedrooms and two and a half bathrooms, this home provides ample space for comfort and privacy. The upper floor laundry adds convenience to your daily routine, making chores a breeze. The unfinished basement offers potential for customization, whether you envision a home gym, additional storage, or a creative space. Step outside to enjoy the community amenities that Nittany Glen has to offer. Residents can take advantage of the clubhouse, community center, and outdoor pool, perfect for those warm summer days. The well-maintained common grounds provide a serene environment for leisurely strolls or picnics with friends and neighbors. The neighborhood is known for its friendly atmosphere and strong sense of community. Local parks are just a stone's throw away, offering playgrounds, walking trails, and green spaces for outdoor activities. Conveniently located close to Penn State University, shopping, and dining options, this home provides easy access to everything you need. With a two-car attached garage and additional driveway parking, this home is designed for convenience and ease. Experience the warmth and comfort of Nittany Glen, where community spirit and modern living come together beautifully. This is more than just a house; it's a place to call home.
#PACE2519746

STATE COLLEGE

331 ACER AVENUE

3 Beds

2 Baths

1,759 Sq.Ft.

$395,000

MLS#: PACE2519746
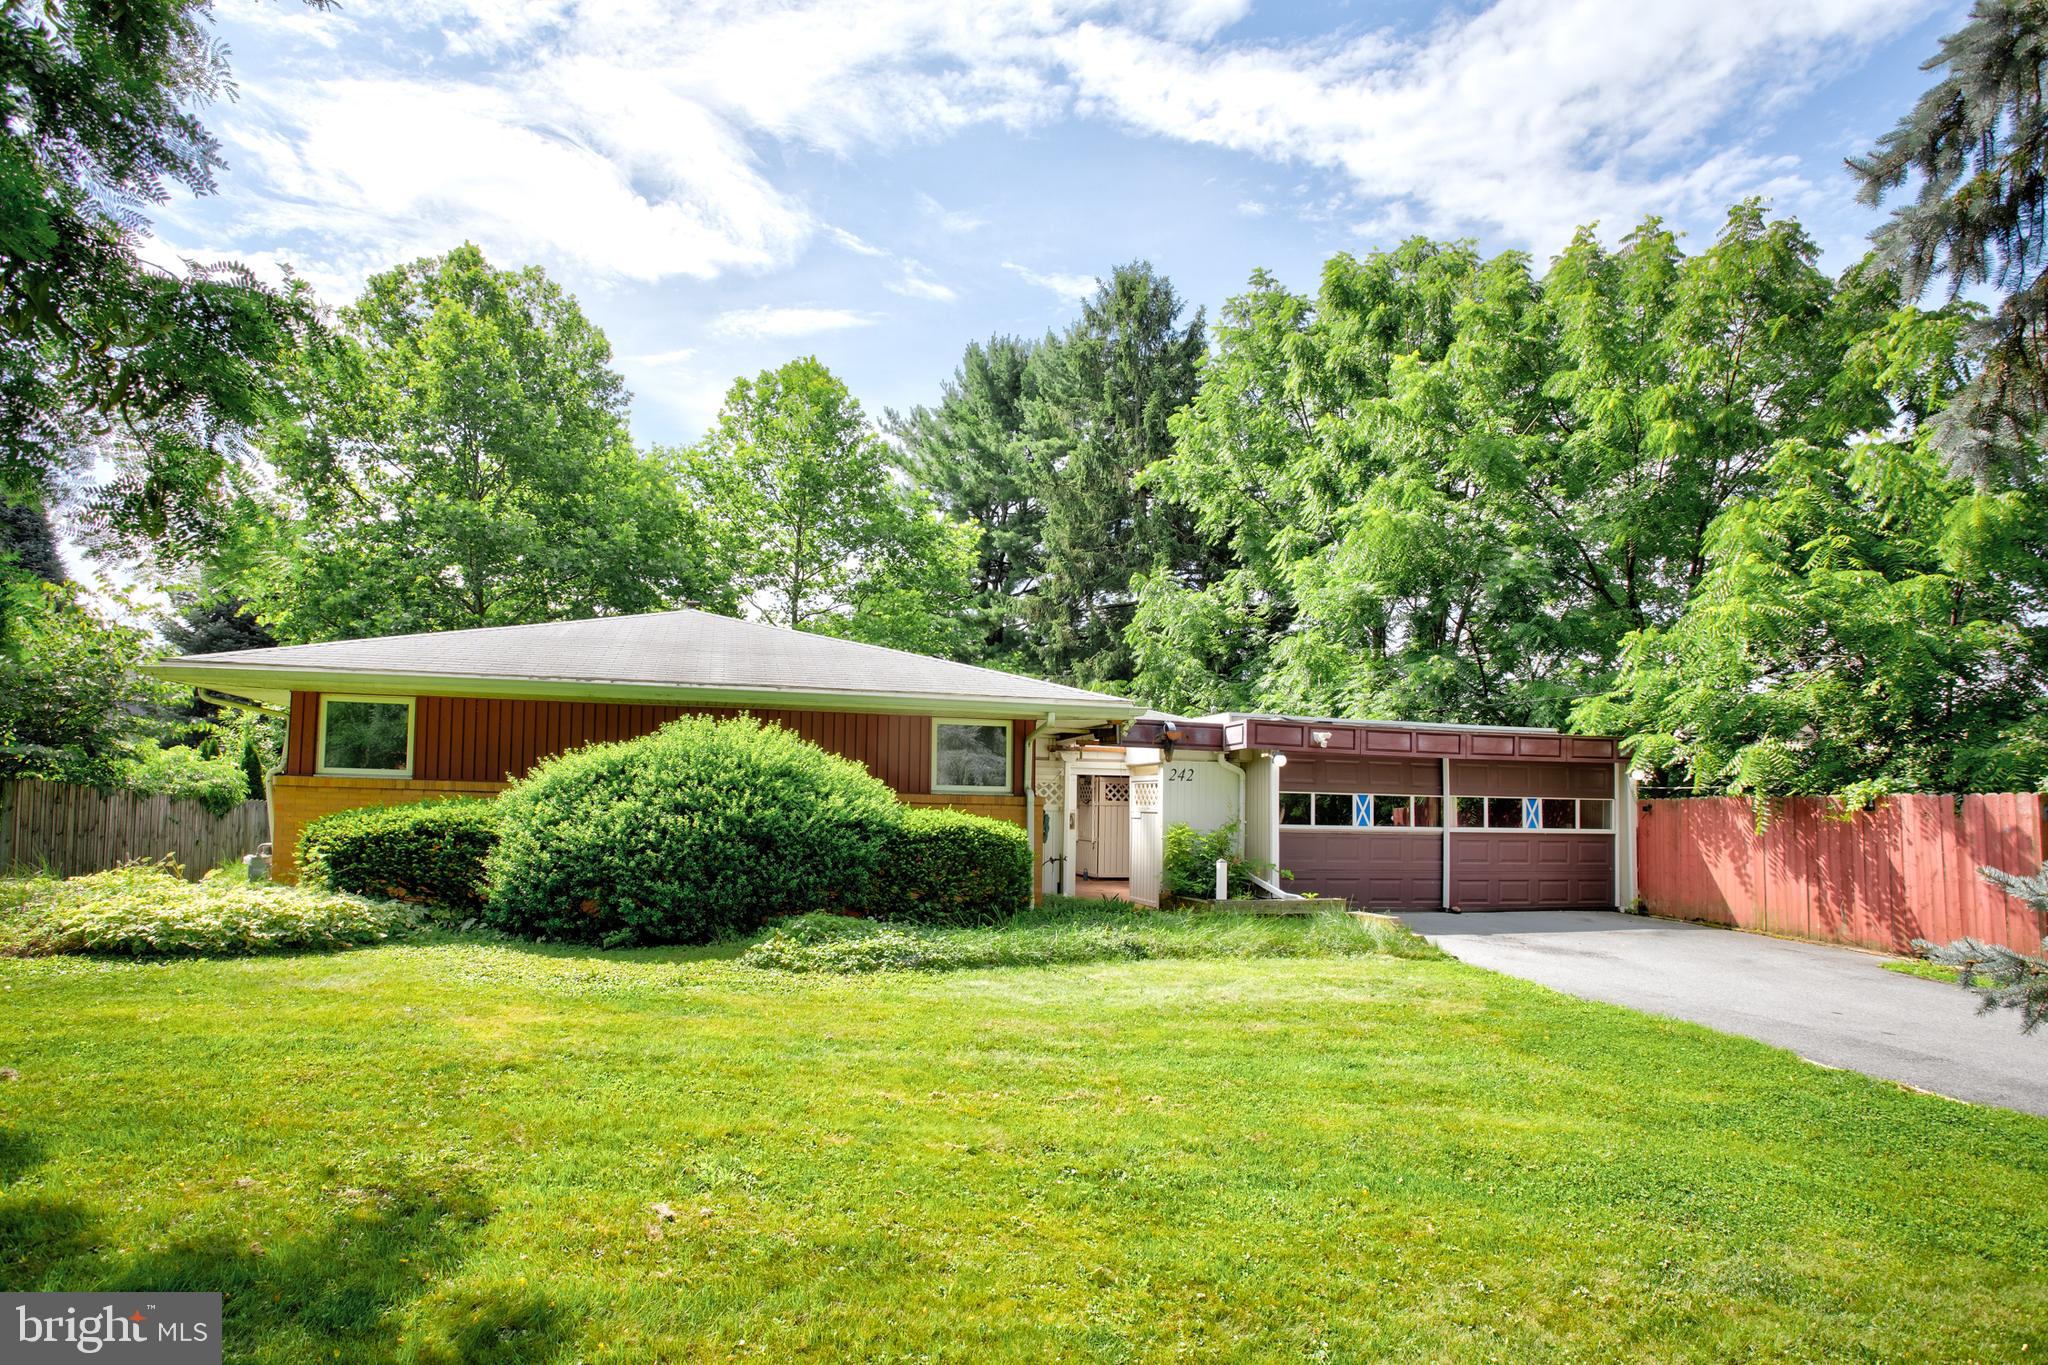
Discover this mid-century modern ranch home in SCASD, just minutes from Penn State University and downtown State College. This distinctive residence offers four spacious bedrooms and three full bathrooms—all conveniently located on the main level for true one-floor living. Some hardwood floors flow throughout the home, enhancing its timeless appeal. The expansive family room features a cozy fireplace and sliding doors that open to the deck and backyard, perfect for entertaining or relaxing. Enjoy the flexibility of two owner’s suites, each with a private full bath - one with a stacked washer/dryer- while two additional well-sized bedrooms share a third full bath, all on the main level.  Nice kitchen, formal dining room, and built-in office desk area round out the main floor.  The partially finished lower level boasts two large recreation rooms, a full bath with a laundry area, and a kitchenette with access to the side yard and ample storage. Additional highlights include a two-car garage, central air conditioning, and more. This property is being sold AS IS and is subject to third-party approval.
#PACE2519778

STATE COLLEGE

242 W WHITEHALL ROAD

4 Beds

4 Baths

2,468 Sq.Ft.

$369,900

MLS#: PACE2519778
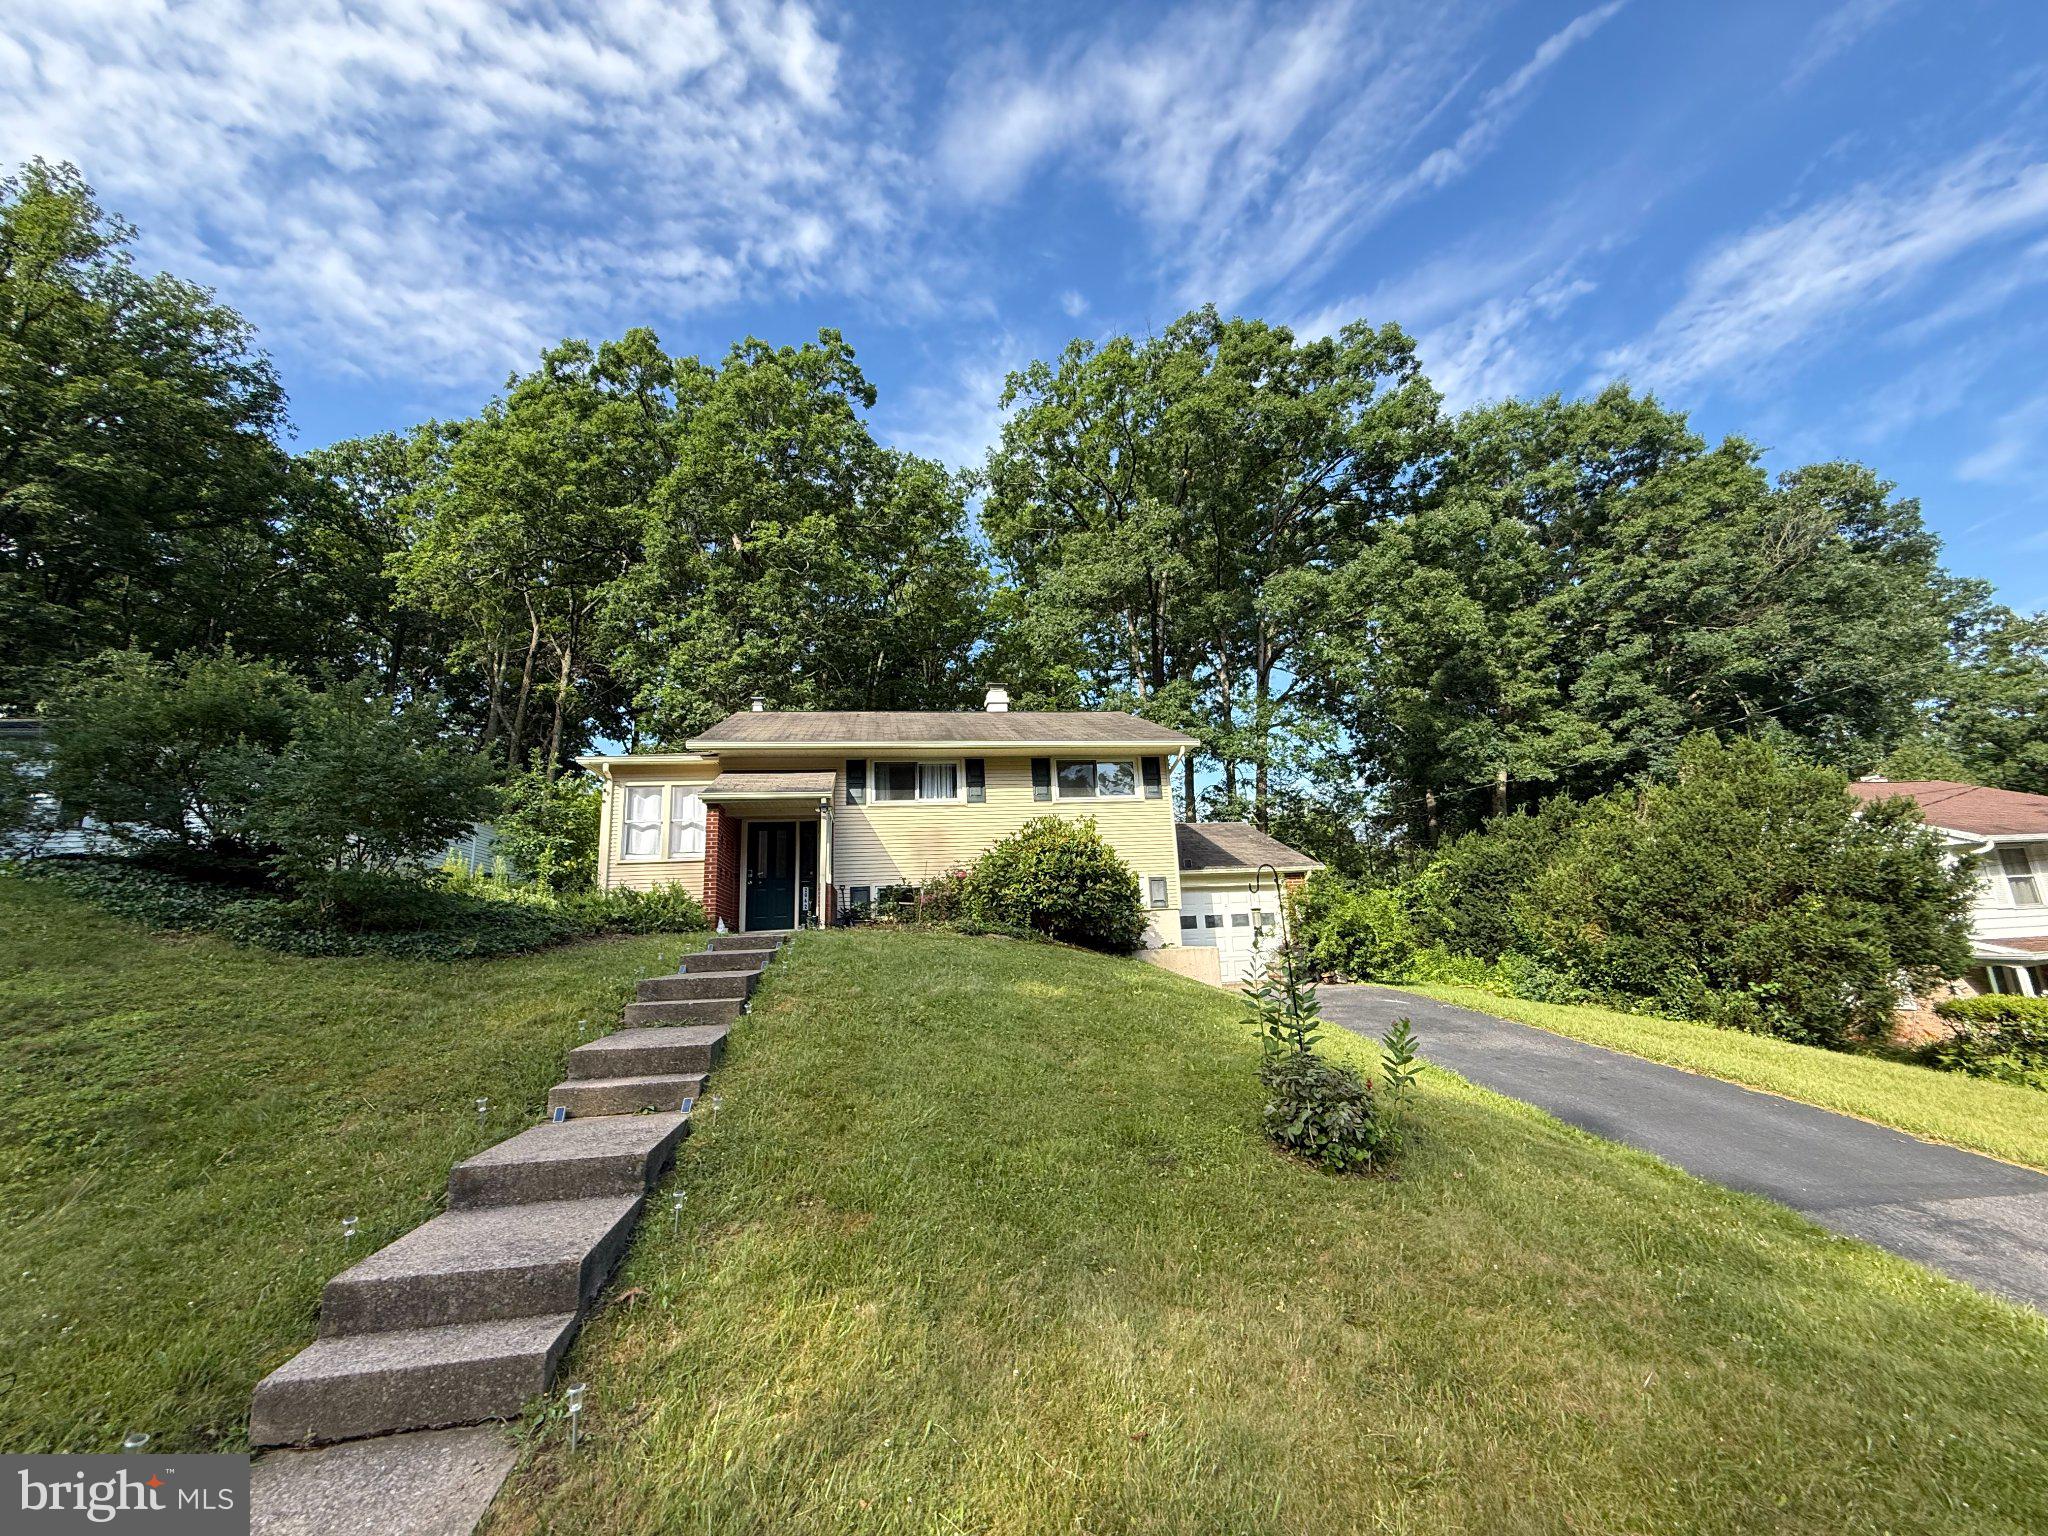
Property is code compliant and currently has active short-term and long-term rental permits. Strong short term rental history and ideal as an investment or single-family home! Discover the charm of this delightful split foyer home nestled in desirable Park Forest Village. Set on a generous 0.28-acre lot, this property offers a spacious rear yard, perfect for outdoor gatherings, or simply enjoying nature. The home features four comfortable bedrooms and one and a half bathrooms, providing ample space for relaxation and privacy. Built in 1962, this updated residence boasts excellent condition with modern touches, including luxury vinyl plank flooring and cozy carpet. Enjoy the convenience of an attached garage and driveway parking, ensuring easy access year-round.
#PACE2519772

STATE COLLEGE

2042 FAIRWOOD LANE

4 Beds

1 Baths

1,857 Sq.Ft.

$399,950

MLS#: PACE2519772
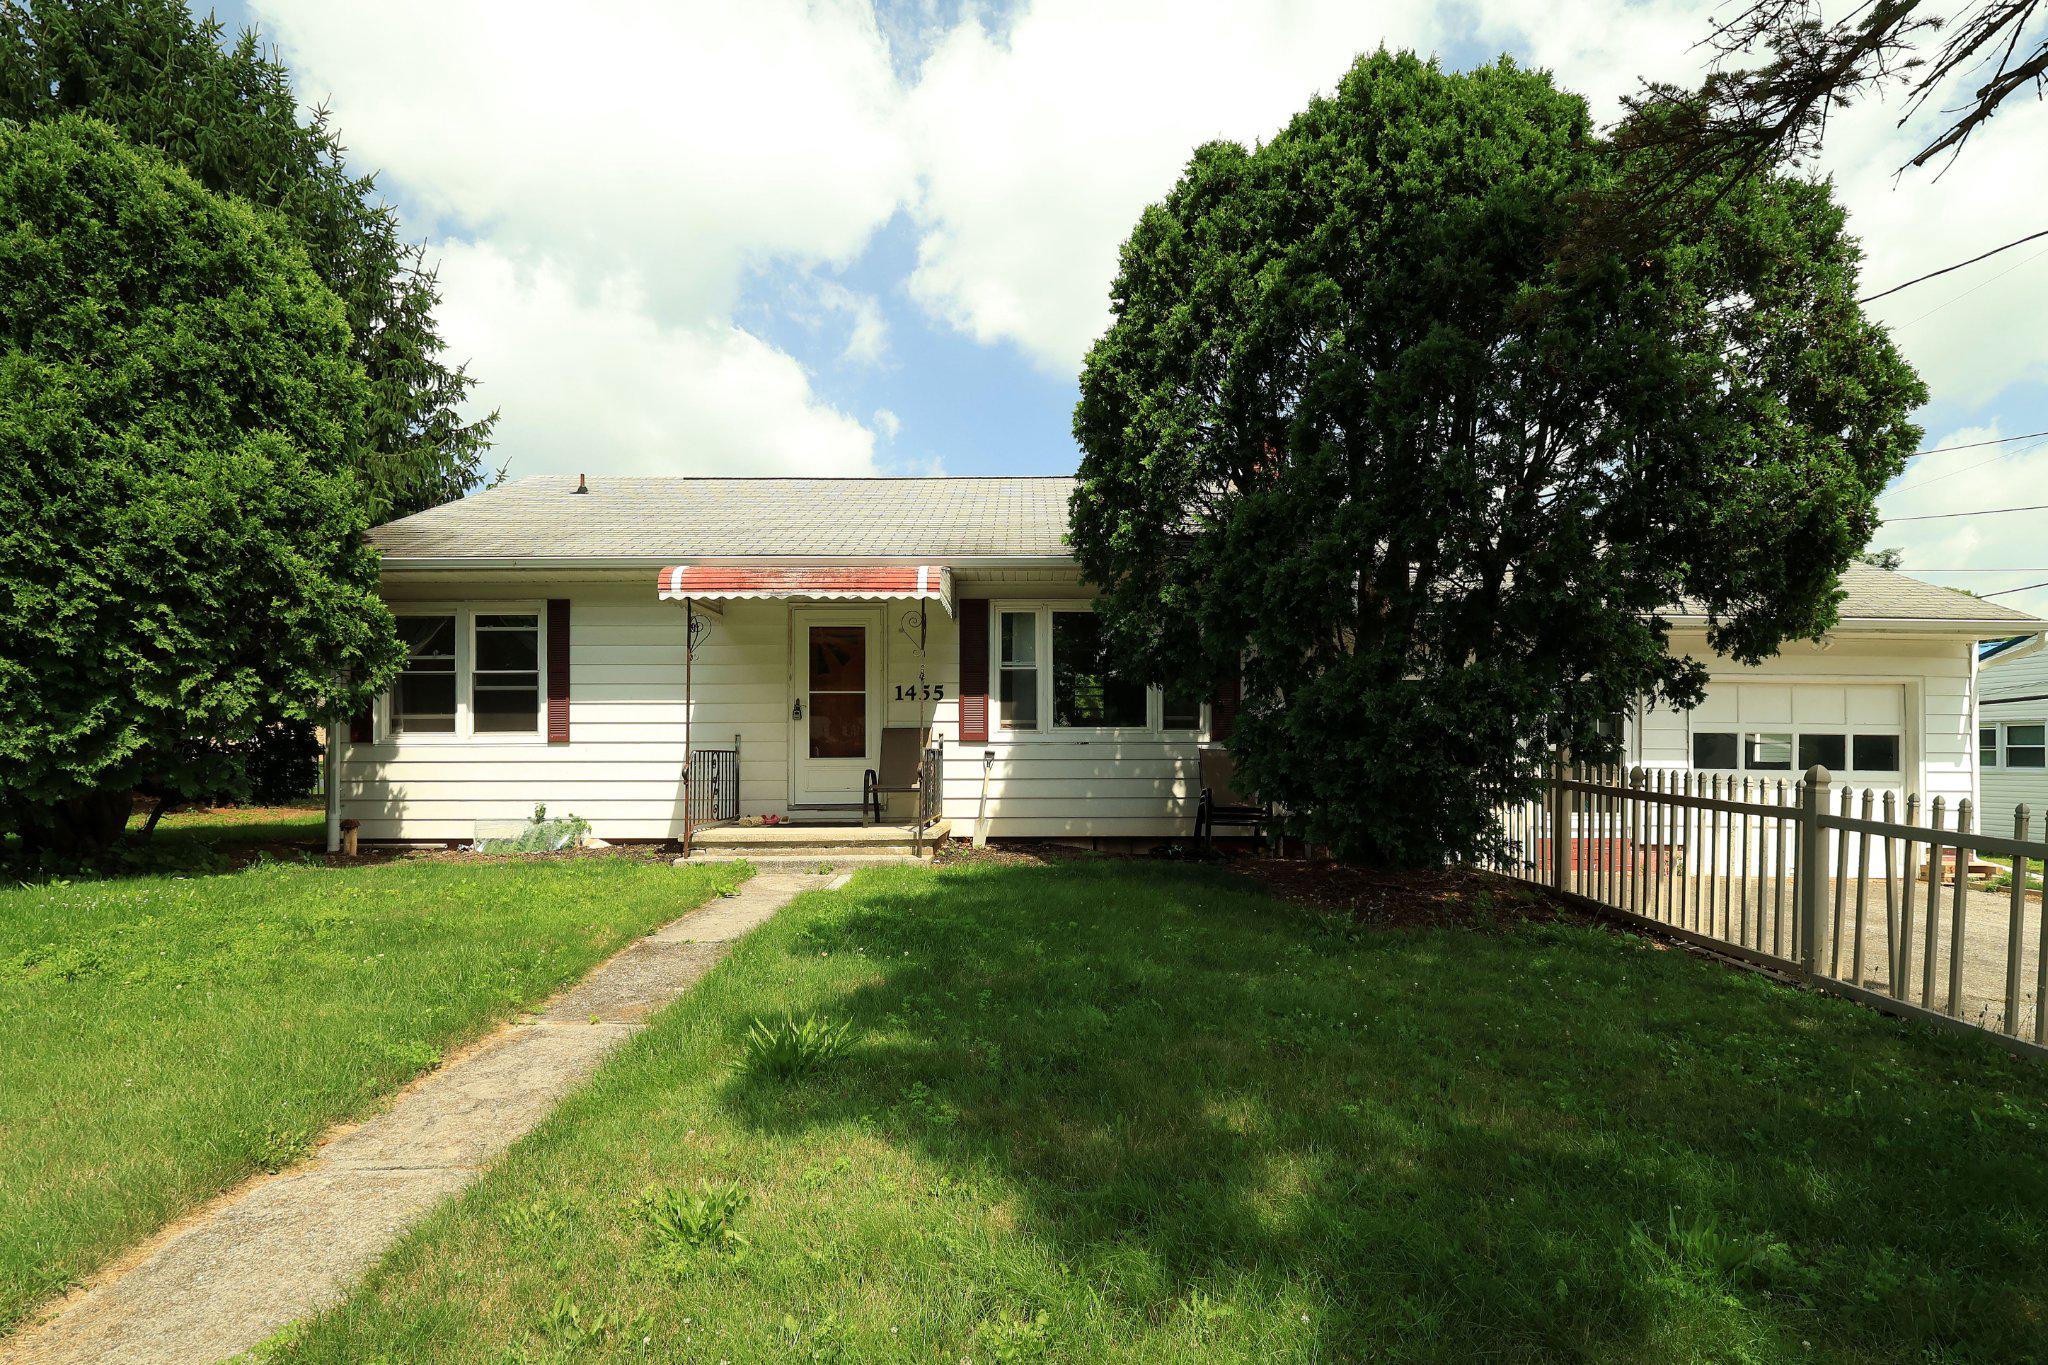
Welcome home to a charming property that blends timeless character with modern updates, featuring a beautifully renovated kitchen and a convenient location just minutes from State College. 

Step inside to warm hardwood floors that flow throughout the home, creating an inviting atmosphere from the moment you enter. The thoughtfully updated kitchen, completed in 2024, showcases crisp white cabinetry, upgraded countertops, and a fresh, bright design that makes both everyday meals and entertaining a pleasure. Three comfortable bedrooms and a full bath provide functional living space, while the partially finished basement offers flexibility for a recreation room, home office, workout area, or additional storage.

Outside, the fully fenced yard is enclosed with low-maintenance white vinyl fencing, providing a private setting for outdoor gatherings, gardening, pets, or simply relaxing in the fresh air.

Located close to Penn State's campus, this home offers easy access to State College's restaurants, shopping, parks, and everyday conveniences, making it an excellent choice for those seeking both comfort and accessibility.

The 2024 kitchen renovation is a standout feature, combining stylish white cabinetry with upgraded countertops to create a space that feels both contemporary and welcoming. Paired with hardwood floors, versatile lower-level living space, and a fenced yard, this home offers a wonderful balance of classic appeal and an exceptional location. Property is being sold as-is.
#PACE2519658

STATE COLLEGE

1455 ASH AVENUE

3 Beds

1 Baths

1,472 Sq.Ft.

$324,900

MLS#: PACE2519658

 - property

Send a message

Message successfully sent.

Your message

What is 3 + 4 ?

Reason for contacting?

I agree to receive email communication and understand I can unsubscribe at any time.

I agree to be contacted by Charis Realty Group via call, email, and text for real estate services. To opt out, you can reply 'stop' at any time or reply 'help' for assistance. You can also click the unsubscribe link in the emails. Message and data rates may apply. Message frequency may vary. Privacy Policy

Sign Out

Virtual Assistant

Would you like to take the next step with this property? We can help you schedule a showing or virtual tour, or send you more details.

Yes, I would like more information.

Thank You for Your Reply, One of Our Agents will contact you as soon as possible

No, maybe later.

Thank you, you can always contact me via email, phone number or through the contact form.

Realhub AI

Lucy - Your AI-Powered Realtor

Update Your Temporary Password

Personalize your search

Enter your email and we'll notify you immediately when new listings match what you're looking for.

or enter email address

Already have an account ? Login here

Continue your home search

I agree to receive communications and understand I can unsubscribe at any time.

I agree to be contacted by Charis Realty Group via call, email, and text for real estate services. To opt out, you can reply 'stop' at any time or reply 'help' for assistance. You can also click the unsubscribe link in the emails. Message and data rates may apply. Message frequency may vary. Privacy Policy

Already have an account ? Login here

We use cookies

We use cookies primarily for analytics to enhance your experience. By accepting, you agree to our use of these cookies. You can manage your preferences or learn more about our cookies policy.