Features & Amenities

Interior

  • Other Interior Features

    Open Floorplan

  • Total Bedrooms

    1

  • Bathrooms

    1

  • Above Grade Finished Area

    897.0

  • Basement YN

    NO

  • Cooling YN

    NO

  • Cooling

    None

  • Fireplace YN

    NO

  • Heating YN

    YES

  • Heating

    Natural Gas, Forced Air

  • Main Level Bedrooms

    1

  • Pet friendly

    Yes

Exterior

  • Garage

    No

  • Construction Materials

    Frame

  • Parking

    Parking Lot

  • Pool

    Yes

  • Pool Features

    Community

  • Waterfront YN

    NO

Area & Lot

  • Property Type

    Residential

  • Property Sub Type

    Condominium

  • Architectural Style

    Unit/Flat

Price

  • Sales Price

    $249,900

  • Tax Amount

    $2,589

  • Financing Options

    Cash, Conventional, FHA, VA

  • Sq. Footage

    897

  • Price/SqFt

    $278

HOA

  • Association

    No

School District

  • Elementary School

    N/A

  • Middle School

    N/A

  • High School

    N/A

Property Features

  • New Construction

    NO

  • Senior Community YN

    NO

  • Sewer

    Public Sewer

  • Tax Lot

    090-0E5

  • Water Source

    Public

Schedule a Showing

Showing scheduled successfully.

<
>
IN PERSON
VIA CHAT

What is 3 + 4 ?


Change time

Mortgage calculator

Estimate your monthly mortgage payment, including the principal and interest, property taxes, and HOA. Adjust the values to generate a more accurate rate.

Your payment

Principal and Interest:

$

Property taxes:

$

HOA fees:

$

Total loan payment:

$

Total interest amount:

$

Location

County

BUCKS

Elementary School

Middle School

High School

Listing Courtesy of Clinton P Polchan , Class-Harlan Real Estate, LLC

RealHub Information is provided exclusively for consumers' personal, non-commercial use, and it may not be used for any purpose other than to identify prospective properties consumers may be interested in purchasing. All information deemed reliable but not guaranteed and should be independently verified. All properties are subject to prior sale, change or withdrawal. RealHub website owner shall not be responsible for any typographical errors, misinformation, misprints and shall be held totally harmless.

Agent Rachel Gardner

AGENT

Rachel Gardner

Call Rachel today to schedule a private showing.


* Listings on this website come from the FMLS IDX Compilation and may be held by brokerage firms other than the owner of this website. The listing brokerage is identified in any listing details. Information is deemed reliable but is not guaranteed. If you believe any FMLS listing contains material that infringes your copyrighted work please click here to review our DMCA policy and learn how to submit a takedown request.© 2024 FMLS.
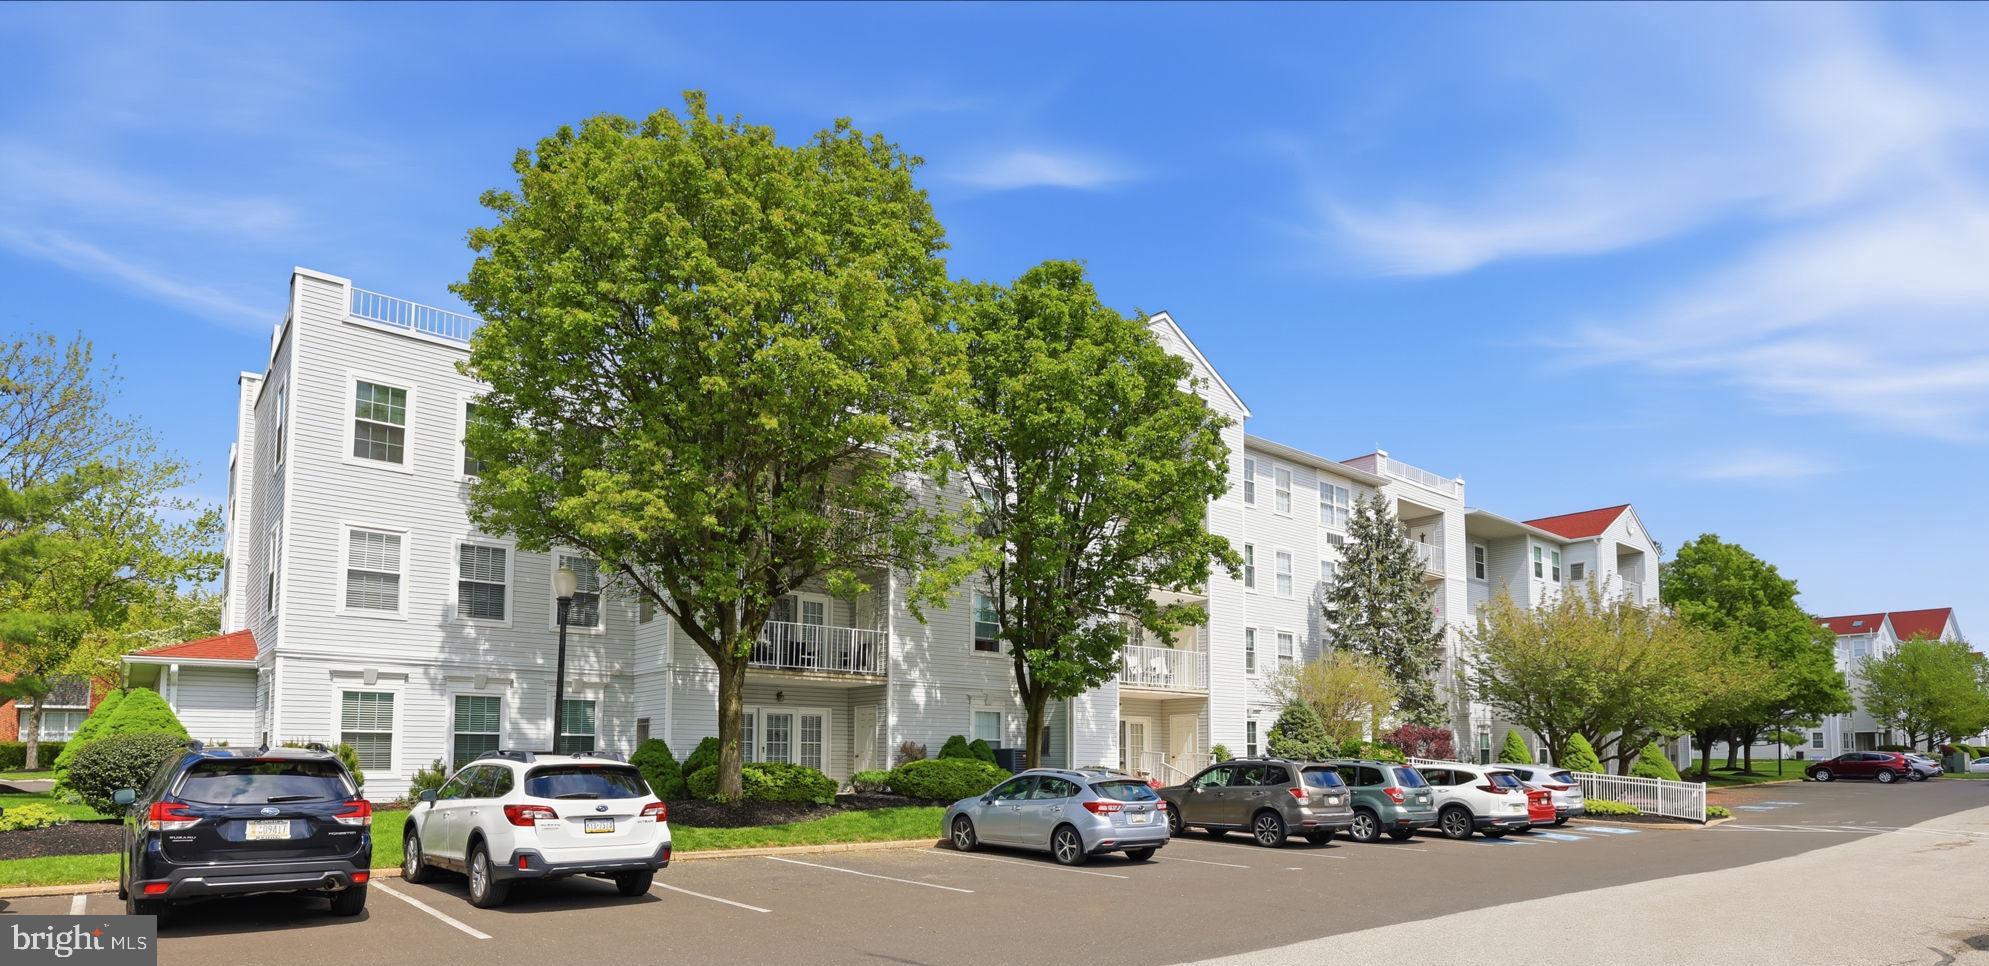
Welcome to 1155 York Rd., Unit E, a bright and inviting one-bedroom, one-bath condo offering comfortable, low-maintenance living in a convenient Warminster location. Filled with natural light, this well-appointed home creates a warm and welcoming atmosphere throughout. The spacious living area provides plenty of room for relaxing and entertaining, while the comfortable bedroom offers a peaceful retreat.

Enjoy the ease and convenience of condo living with a layout designed for everyday comfort. Ideally situated along York Road, this home provides easy access to shopping, dining, major roadways, and all that the surrounding area has to offer. Whether you’re a first-time buyer, downsizing, or looking for an investment opportunity, this charming one-bedroom condo is a wonderful place to call home.

1155 YORK ROAD E5

Message successfully sent.

What would you like to know?

What is 3 + 4 ?

I agree to receive email communication and understand I can unsubscribe at any time.

I agree to be contacted by Charis Realty Group via call, email, and text for real estate services. To opt out, you can reply 'stop' at any time or reply 'help' for assistance. You can also click the unsubscribe link in the emails. Message and data rates may apply. Message frequency may vary. Privacy Policy

Related Properties

Not Quite Ready for Professional Photographs, but Ready enough for you to see the layout, size of the rooms...We are diligently working on clearing the place out.  Please excuse us we are In process of moving and packing so please excuse disarray. SO NO INTERIOR PHOTOS AT THIS TIME. This spacious townhouse is in a most coveted location. Around the back of the building where quiet rules and parking is in abundance. Entry into the ceramic tile foyer and enjoy the space of the carpeted living room with convenient power room (ceramic tile floor) and an abundance of storage under the steps. The double sliders to the front exterior -perfect for maximum light and air. The eat in kitchen, (ceramic tile floor) also with sliders to the front give this room depth and volume and a space to sit and enjoy your meal with fabulous views of greenery.. Beautiful natural wood cabinetry is in abundance as is counterspace. The laundry room houses the gas hot water heater and washer and dryer. with room to store pantry items. The turned carpeted staircase to the second floor opens to a large area housing 2 linen closets. The carpeted main bedroom is King Size in every way with double wide closets and ceiling fan. A slider with safety guard rail provides an abundance of air and light and panoramic views. the carpeted  second bedroom is also generous in size and closets. And of course the sliders with guardrails  prevail. Living there gives you the feeling of living in a castle with oversized windows. A most convenient location yet the feel of country living.
#PABU2122350

WARMINSTER

205 SARATOGA COURT

2 Beds

1 Baths

1,012 Sq.Ft.

$285,000

MLS#: PABU2122350

Absolutely gorgeous, fully renovated, 1 BR, 1 BA 2nd floor condo in Saxony Manor. Private entry with stairs leading to a large & open Living room with random width white oak flooring, recessed lighting & slider to Trex balcony overlooking open space with trees. Living room opens to the eating/dining area with custom molding overlooking the new kitchen with quartz countertops, shaker style cabinetry with champagne bronze knobs/fixtures, custom tile backsplash, under cabinet lighting & new GE Profile appliances including a gas range, built-in microwave, dishwasher, refrigerator & built-in dual washer/dryer. Primary Bedroom with 2 walk-in closets. New full Bath with ceramic tile floor, new vanity & tub/shower with tiled walls and champagne bronze fixtures. New Shaker style doors, molding, and trim throughout. Gas heat, central air, new hot water heater. Great community with pool. Great location! This is a must-see!
#PABU2128410

WARMINSTER

1155 YORK ROAD B11

1 Beds

1 Baths

897 Sq.Ft.

$285,000

MLS#: PABU2128410
Discover One of Centennial Station's Most Exceptional Residences. Rarely does a home this unique come to market in Centennial Station. This coveted penthouse-level condo offers the ultimate 55+ lifestyle — with no neighbors above you and an extraordinary approximately 600 sq ft private rooftop deck delivering sweeping, spectacular views that simply must be seen to be believed.
Step through the elegant double-door entry into a bright, updated kitchen and living room that flows seamlessly to a private balcony, perfect for your morning coffee or evening unwind. The generous primary suite features its own en-suite bath and walk-in closet, while a versatile second bedroom serves beautifully as a guest room, home office, or flex space. A convenient hall bath accommodates guests with ease.
The solarium is a true showstopper — an incredible bonus space brimming with potential and has a brand new split system installed for that space. With some window updates, it will become one of your favorite rooms in the home. And just beyond it, the rooftop deck awaits — an outdoor retreat unlike anything else in the community.
Your condo fee covers an impressive array of amenities: trash, snow removal, water, sewer, first cable TV box, security system monitoring, and a master insurance policy — plus full, easy access (no need to go outside) to the vibrant Activity Center featuring an indoor year-round heated 25-meter pool, fitness room, card room, billiard room, library, and a banquet/meeting room available exclusively to residents. The on-site commercial wing includes a hair salon, dental office, and financial advisor for unmatched convenience.
One resident must be 55+; all other residents must be 18 or older. No dogs permitted except service/support animals.
#PABU2119436

WARMINSTER

7402 CENTENNIAL STATION

2 Beds

1 Baths

1,558 Sq.Ft.

$275,000

MLS#: PABU2119436

 - property

Send a message

Message successfully sent.

Your message

What is 3 + 4 ?

Reason for contacting?

I agree to receive email communication and understand I can unsubscribe at any time.

I agree to be contacted by Charis Realty Group via call, email, and text for real estate services. To opt out, you can reply 'stop' at any time or reply 'help' for assistance. You can also click the unsubscribe link in the emails. Message and data rates may apply. Message frequency may vary. Privacy Policy

Sign Out

Virtual Assistant

Would you like to take the next step with this property? We can help you schedule a showing or virtual tour, or send you more details.

Yes, I would like more information.

Thank You for Your Reply, One of Our Agents will contact you as soon as possible

No, maybe later.

Thank you, you can always contact me via email, phone number or through the contact form.

Realhub AI

Lucy - Your AI-Powered Realtor

Update Your Temporary Password

Personalize your search

Enter your email and we'll notify you immediately when new listings match what you're looking for.

or enter email address

Already have an account ? Login here

Continue your home search

I agree to receive communications and understand I can unsubscribe at any time.

I agree to be contacted by Charis Realty Group via call, email, and text for real estate services. To opt out, you can reply 'stop' at any time or reply 'help' for assistance. You can also click the unsubscribe link in the emails. Message and data rates may apply. Message frequency may vary. Privacy Policy

Already have an account ? Login here

We use cookies

We use cookies primarily for analytics to enhance your experience. By accepting, you agree to our use of these cookies. You can manage your preferences or learn more about our cookies policy.