
Traditional
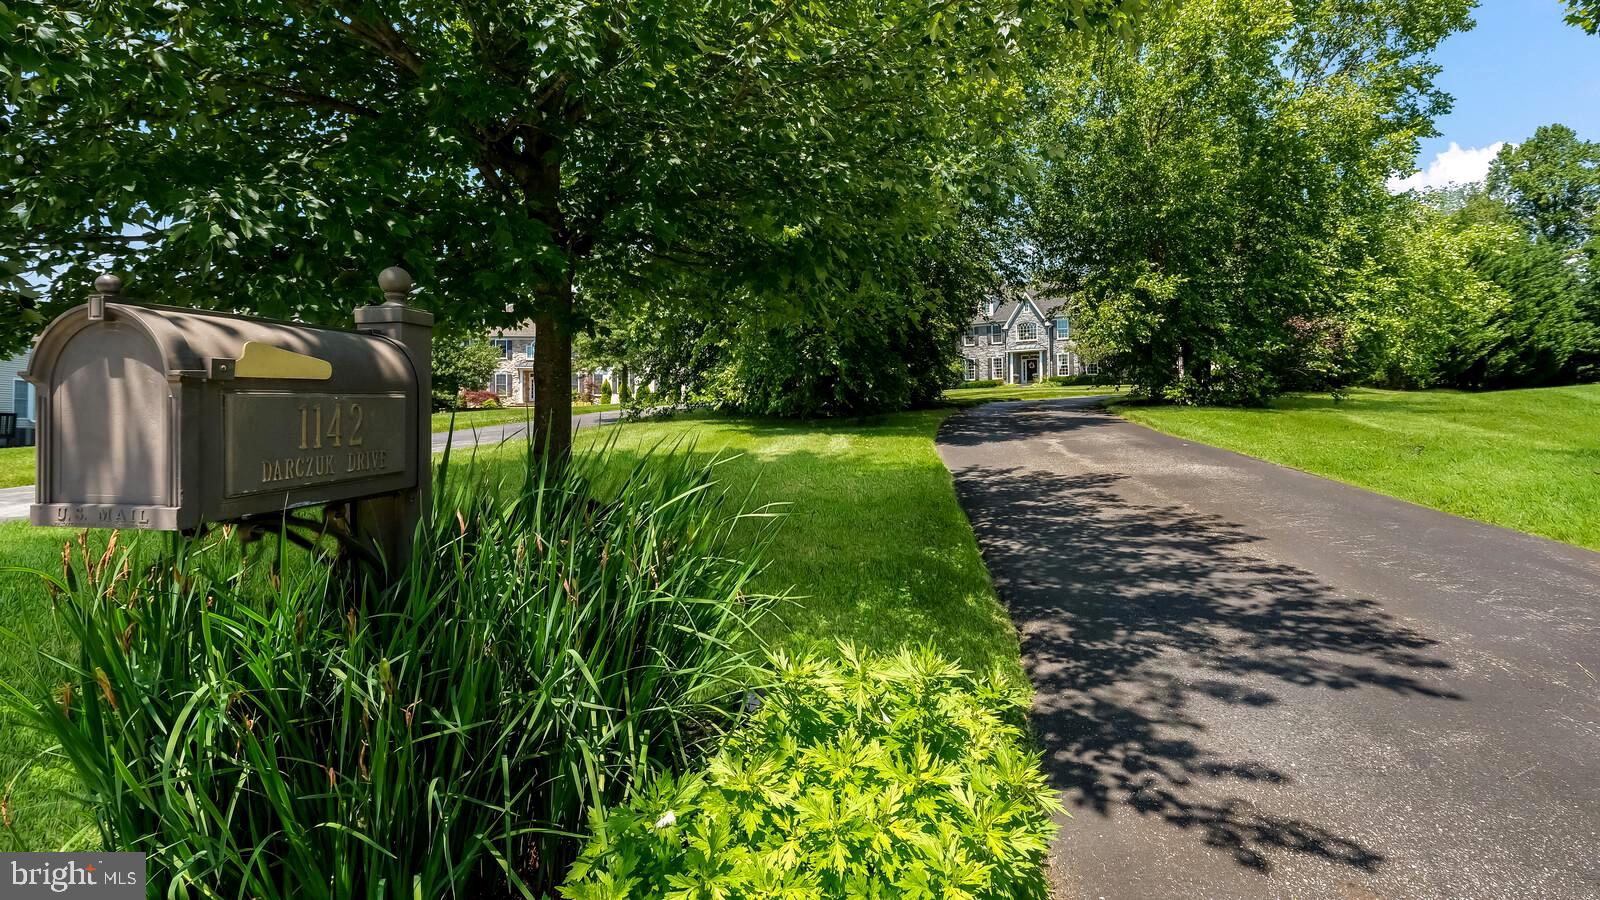
1142 DARCZUK DRIVE
GARNET VALLEY, PA 19060
MLS#: PADE2029212
$1,200,000
Property
Beds
5
Full Baths
3
1/2 Baths
2
Year Built
2005
Sq.Footage
7,928
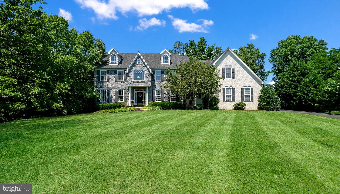
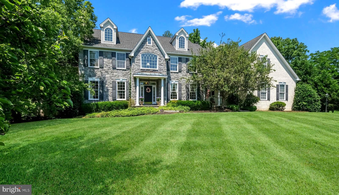
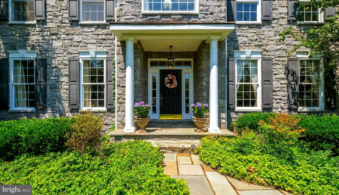
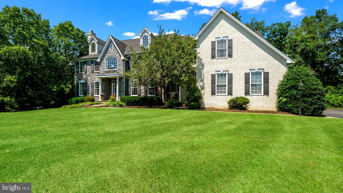
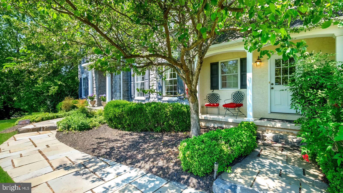
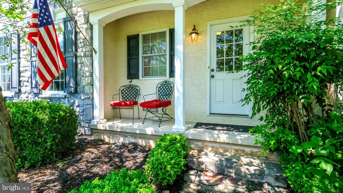
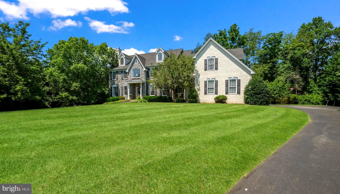
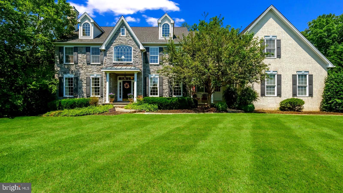
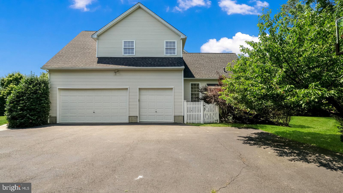
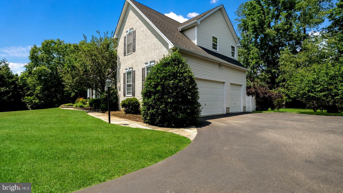
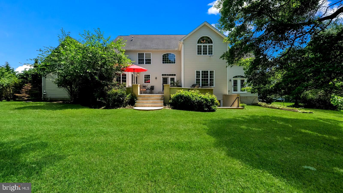
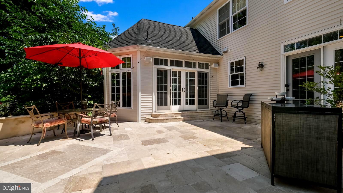
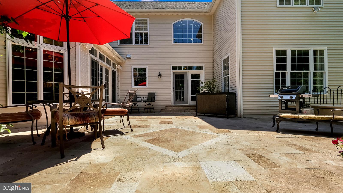
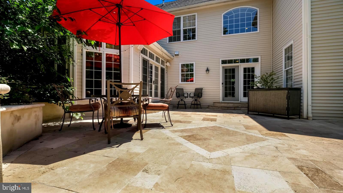
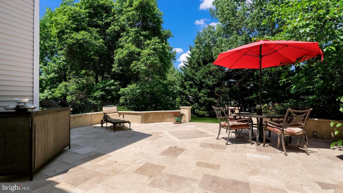
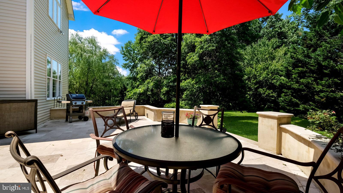
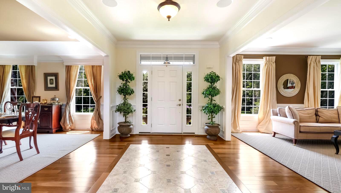
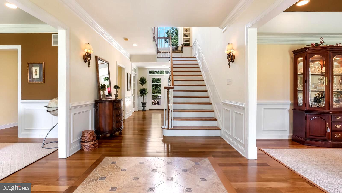
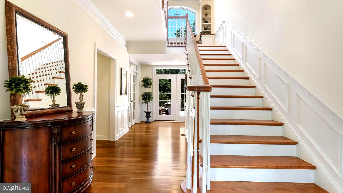
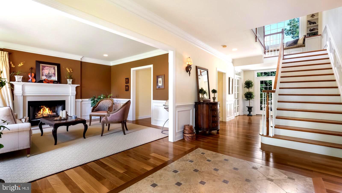
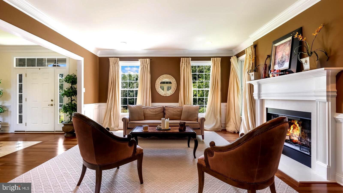
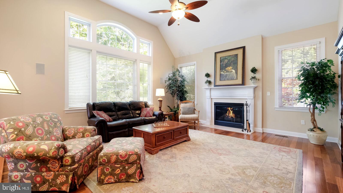
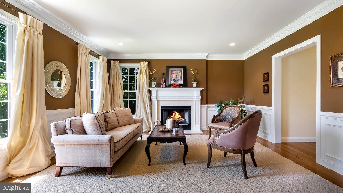
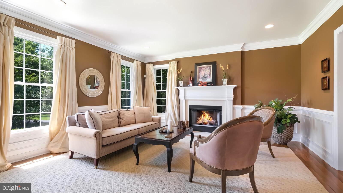
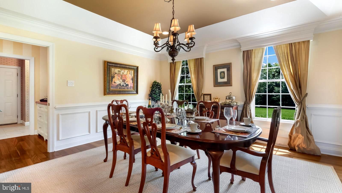
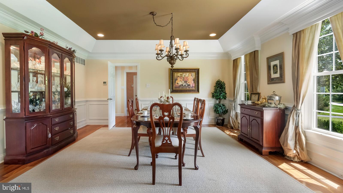
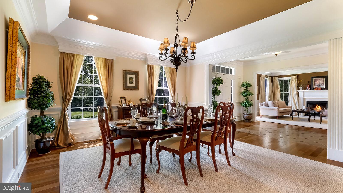
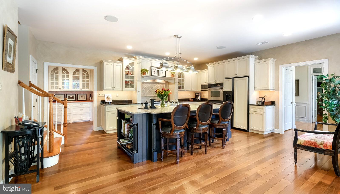
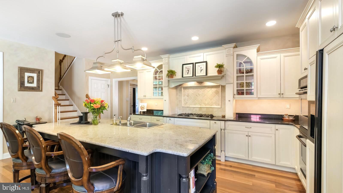
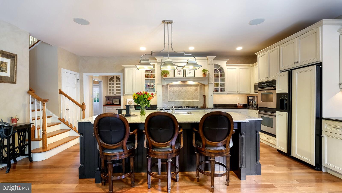
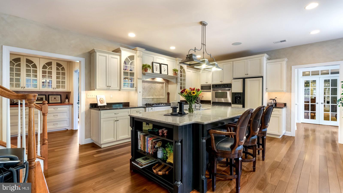
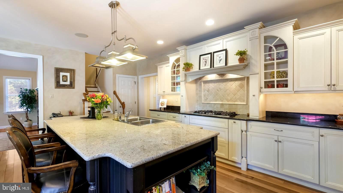
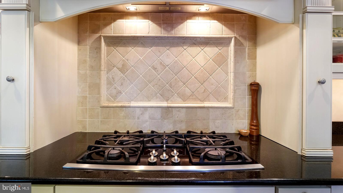
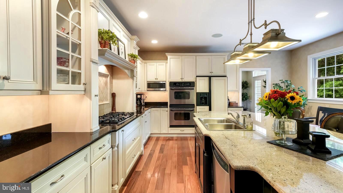
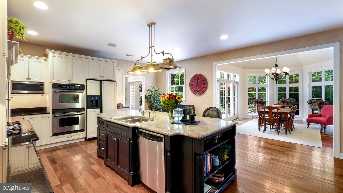
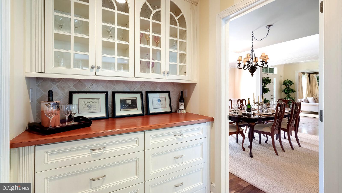
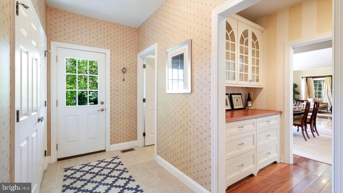
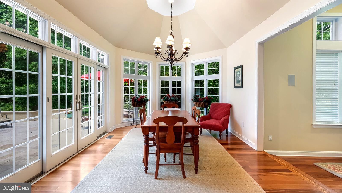
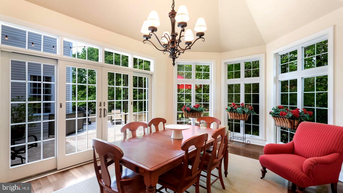
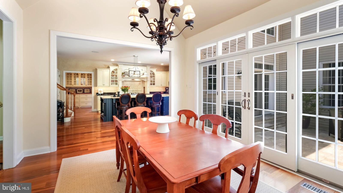
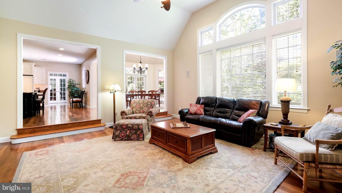
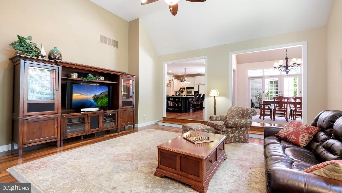
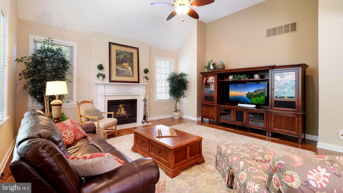
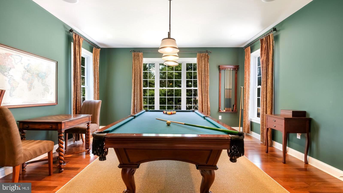
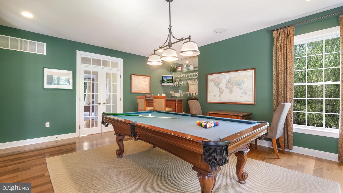
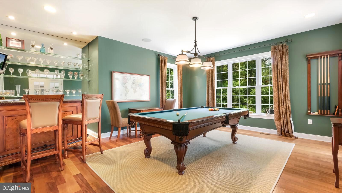
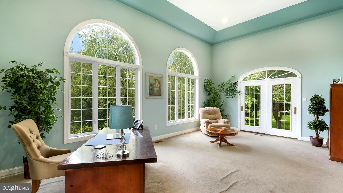
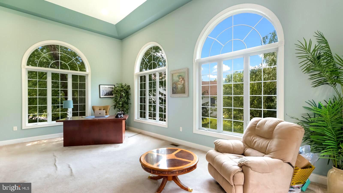
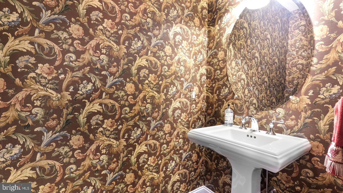
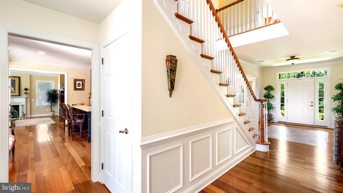
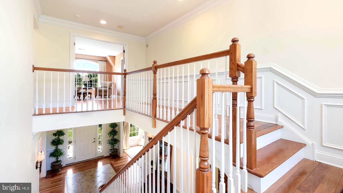
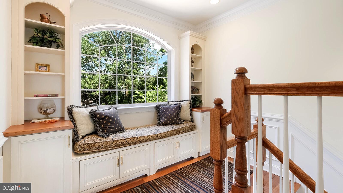
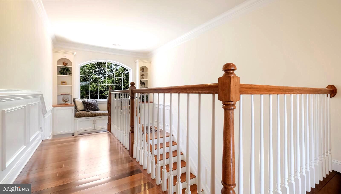
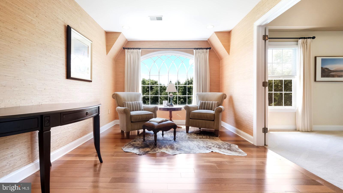
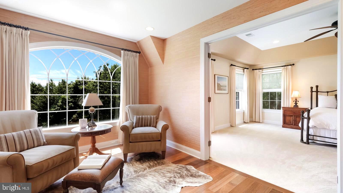
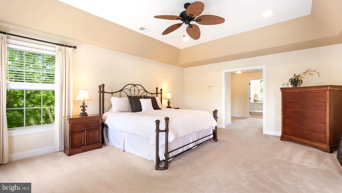
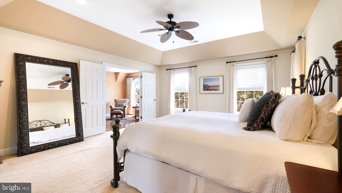
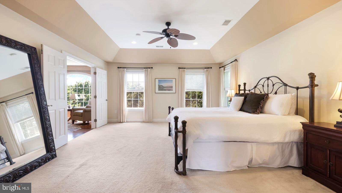
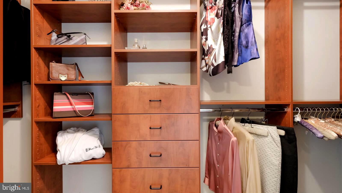
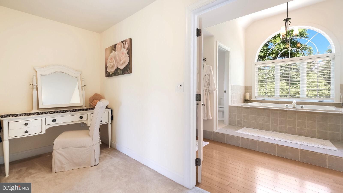
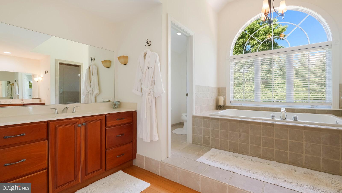
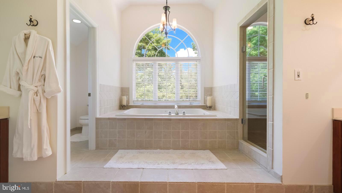
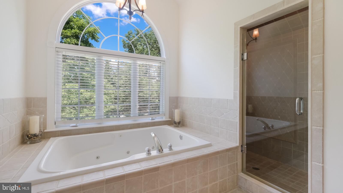
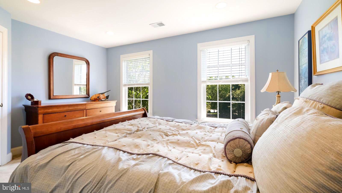
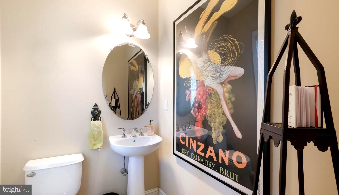
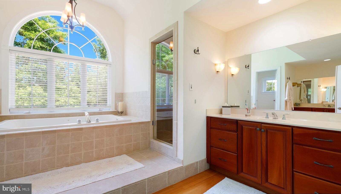
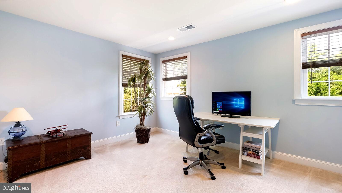
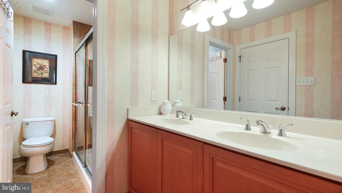
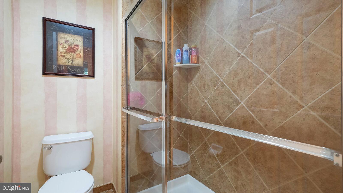
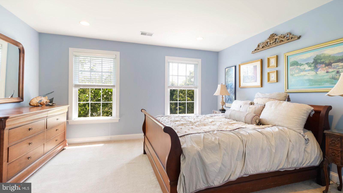
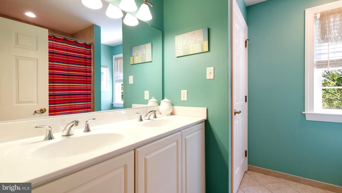
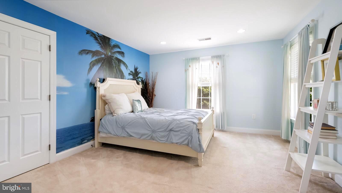
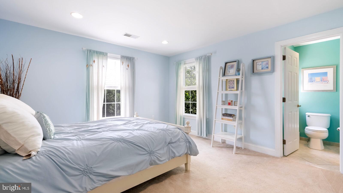
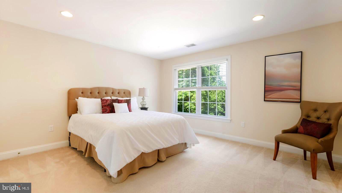
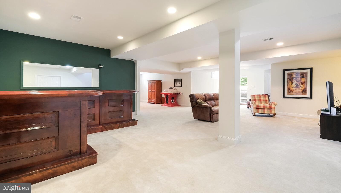
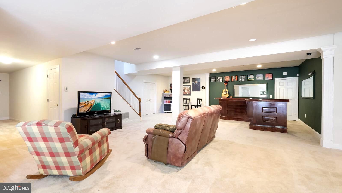
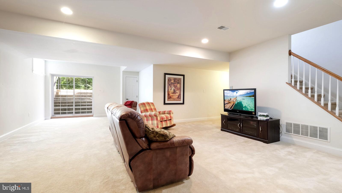
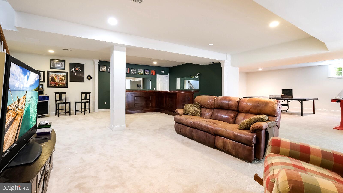
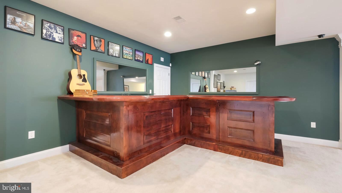
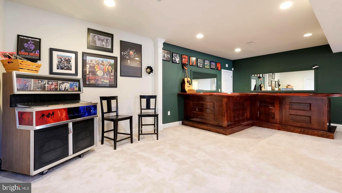
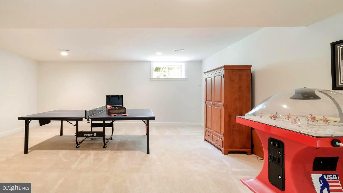
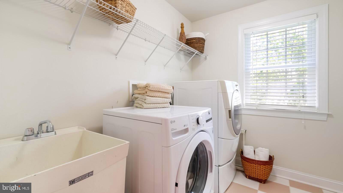
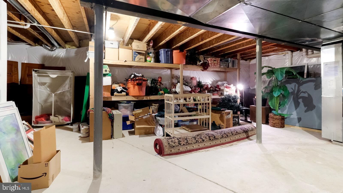
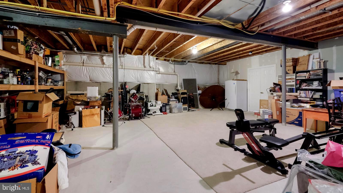
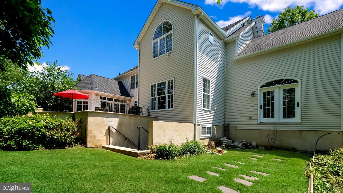
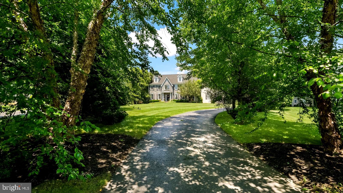
Welcome to 1142 Darczuk Drive featuring a ton of upgrades throughout this Magnificent Home Located in the sought-after Pondview community in Garnet Valley, this gracious, upgraded, and beautifully appointed 5 bedrooms, 5 bath home sits at the top of a tree-lined driveway on nearly 1 acre. Beautiful mature landscaping, a large backyard, and a raised terrace in imported Italian Travertine. The Breathtaking front-to-back entry with a turned hardwood stairway is flanked by the formal living room with a working fireplace and a spacious dining room. Brazilian Teak hardwood floors, stone inlay in the foyer, wainscotting, and crown molding upgrades throughout the house. At the top of the main staircase is a reading nook and a view of mature trees. The large first-floor Billiard/Study is situated to the rear of the living room with a great backyard view. French doors and transom windows fill the house with light. The family area features an open floor plan with an expansive, upgraded Chef’s Kitchen featuring beautiful cabinets and granite counters opening to the spacious morning room with patio access. Step down to an inviting family room with a gas fireplace, back stairway, and Butler’s Pantry. The Mudroom has garage access, a powder room, a desk, and spacious closet space. The primary bedroom includes a sitting room, a large bedroom area, 2 walk-in professionally organized closets, an expanded bathroom with a cathedral ceiling, a large soaking tub, 5-head tile shower, a private water closet, and 2 vanities. There are 4 large additional bedrooms. Don’t miss the roomy 2nd-floor laundry room with a utility sink. The finished walk-out basement is the perfect place to entertain with a fun restored bar from a “locally famous” tap room. Pre-plumbed full bathroom ready to be completed. A large section of the basement is unfinished with built-in shelving. New roof 8 years ago (2014). a new water heater in 2021, and new Trane heaters in 2017. The 3-car garage provides additional storage, and the expanded driveway allows for extra parking. Spacious closets throughout the home. The Picturesque yard is a wonderful oasis with beautiful plantings. This elegant home is in the award-winning Garnet Valley School District.
Features & Amenities
Interior
-
Other Interior Features
Eat-in Kitchen, Bar, Kitchen Island, Walk-In Closet(s), Ceiling Fan(s), Crown Molding
-
Total Bedrooms
5
-
Bathrooms
3
-
1/2 Bathrooms
2
-
Above Grade Finished Area
6928.0
-
Basement YN
YES
-
Cooling YN
YES
-
Cooling
Central Air, Ceiling Fan(s), Gas
-
Fireplace YN
YES
-
Heating YN
YES
-
Heating
Natural Gas, Forced Air
-
Pet friendly
N/A
Exterior
-
Garage
Yes
-
Garage spaces
3
-
Construction Materials
Vinyl Siding, Aluminum Siding
-
Parking
Garage Door Opener, Off Street, Garage, Driveway, Attached
-
Patio and Porch Features
Patio
-
Pool
No
-
Waterfront YN
NO
Area & Lot
-
Lot Size(acres)
0.91
-
Lot Size(square feet)
39,640
-
Property Type
Residential
-
Property Sub Type
Single Family Residence
-
Architectural Style
Traditional
Price
-
Sales Price
$1,200,000
-
Tax Amount
$19,760
-
Financing Options
Cash
-
Sq. Footage
7,928
-
Price/SqFt
$151
HOA
-
Association
No
School District
-
Elementary School
BETHEL SPRINGS
-
Middle School
GARNET VALLEY
-
High School
GARNET VALLEY HIGH
Property Features
-
New Construction
NO
-
Accessibility Features
Therapeutic Whirlpool
-
Foundation Details
Concrete Perimeter
-
Senior Community YN
NO
-
Sewer
Public Sewer
-
Tax Lot
024-002
-
Water Source
Public
Schedule a Showing
Showing scheduled successfully.
Mortgage calculator
Estimate your monthly mortgage payment, including the principal and interest, property taxes, and HOA. Adjust the values to generate a more accurate rate.
Your payment
Principal and Interest:
$
Property taxes:
$
HOA fees:
$
Total loan payment:
$
Total interest amount:
$
Location
County
DELAWARE
Elementary School
BETHEL SPRINGS
Middle School
GARNET VALLEY
High School
GARNET VALLEY HIGH
Listing Courtesy of Kathleen A Carney, RE/MAX Town & Country
RealHub Information is provided exclusively for consumers' personal, non-commercial use, and it may not be used for any purpose other than to identify prospective properties consumers may be interested in purchasing. All information deemed reliable but not guaranteed and should be independently verified. All properties are subject to prior sale, change or withdrawal. RealHub website owner shall not be responsible for any typographical errors, misinformation, misprints and shall be held totally harmless.

AGENT
Rachel Gardner
Call Rachel today to schedule a private showing.

* Listings on this website come from the FMLS IDX Compilation and may be held by brokerage firms other than the owner of this website. The listing brokerage is identified in any listing details. Information is deemed reliable but is not guaranteed. If you believe any FMLS listing contains material that infringes your copyrighted work please click here to review our DMCA policy and learn how to submit a takedown request.© 2024 FMLS.
Related Properties

GARNET VALLEY
1137 NAAMANS CREEK ROAD
4 Beds
2 Baths
2,328 Sq.Ft.
$1,139,800
MLS#: PADE2122580

GARNET VALLEY
3190 FOULK ROAD
4 Beds
3 Baths
2,726 Sq.Ft.
$1,200,000
MLS#: PADE2119214
.png)