Features & Amenities

Interior

  • Other Interior Features

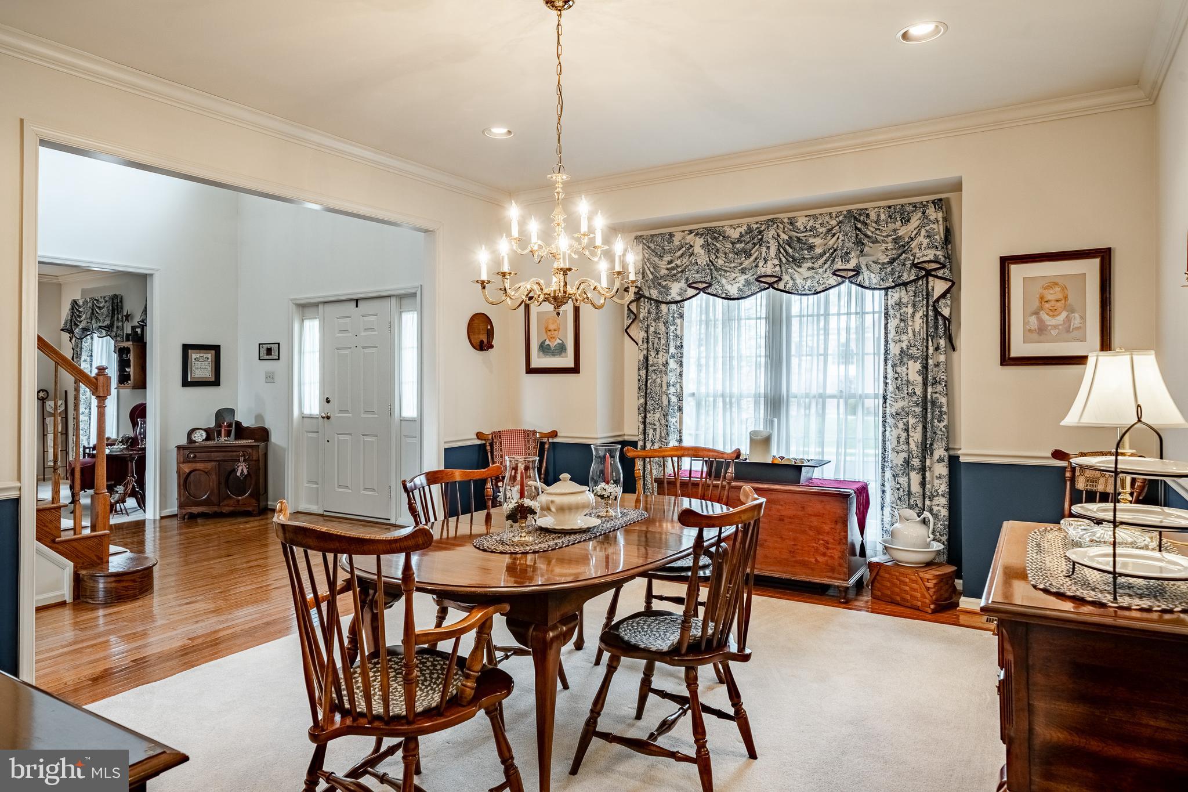
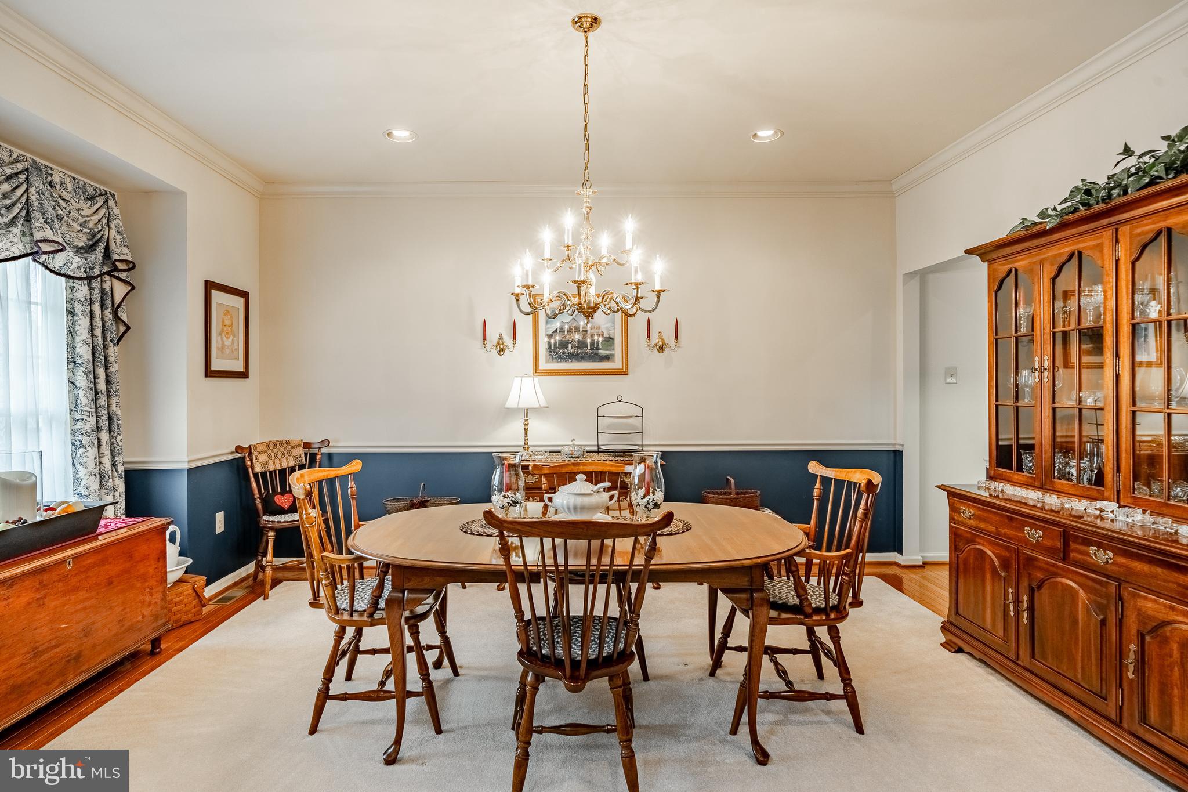
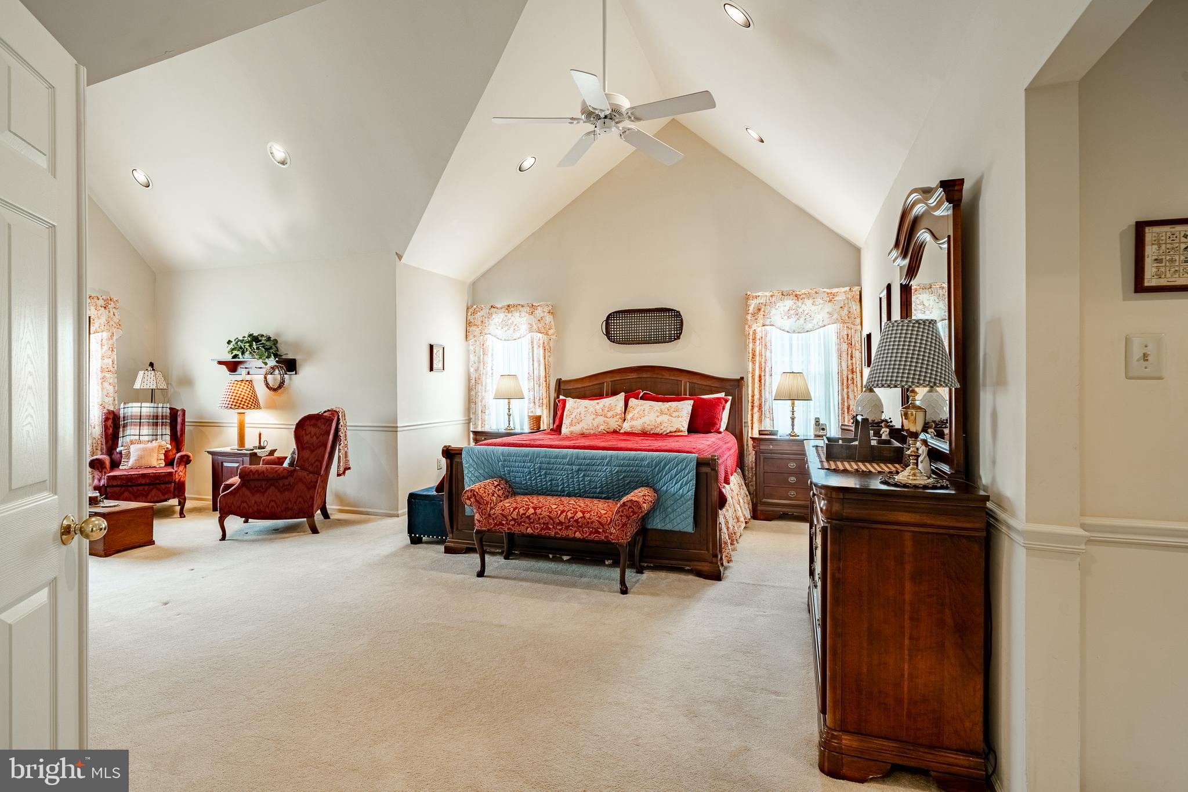
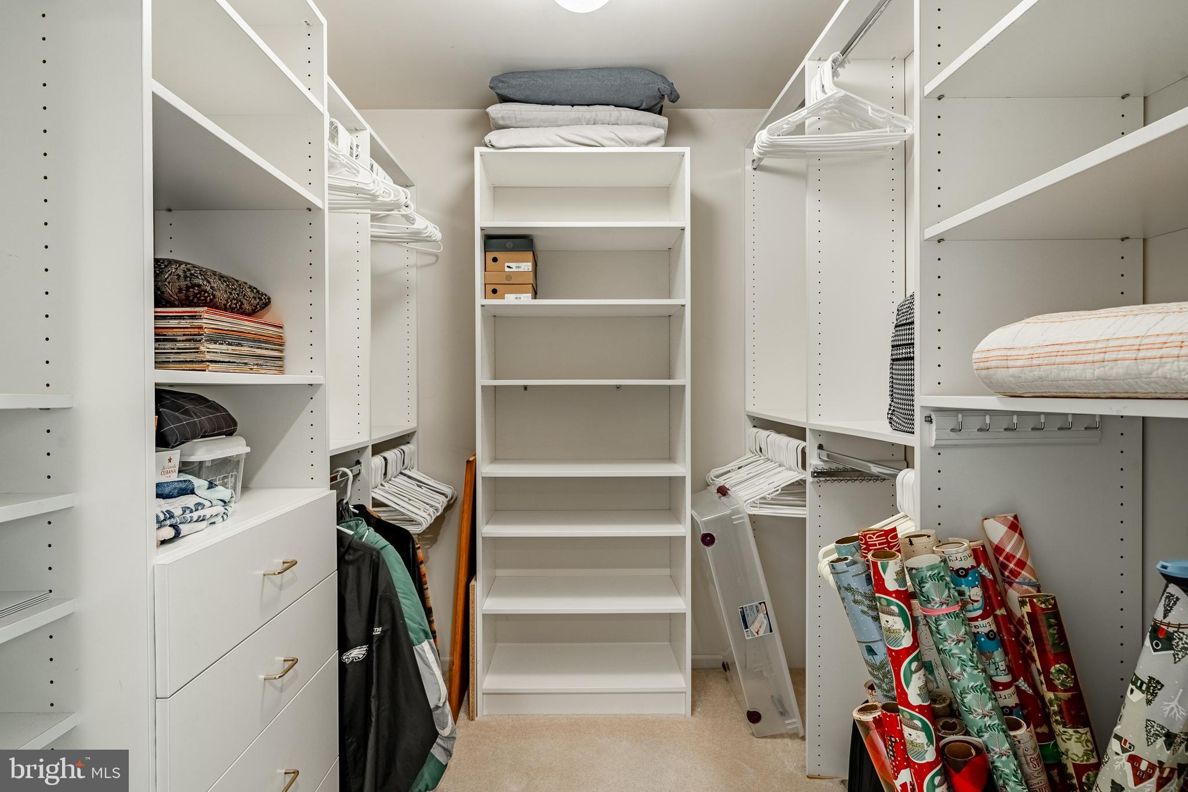
    Ceiling Fan(s), Kitchen Island, Recessed Lighting, Walk-In Closet(s), Cathedral Ceiling(s), High Ceilings, Crown Molding, Open Floorplan, Pantry

  • Total Bedrooms

    4

  • Bathrooms

    3

  • 1/2 Bathrooms

    1

  • Above Grade Finished Area

    4663.0

  • Basement YN

    YES

  • Cooling YN

    YES

  • Cooling

    Central Air, Ceiling Fan(s), Electric

  • Fireplace YN

    YES

  • Heating YN

    YES

  • Heating

    Natural Gas, Forced Air

  • Pet friendly

    Yes

Exterior

  • Garage

    Yes

  • Garage spaces

    3

  • Construction Materials

    Vinyl Siding, Stone

  • Parking

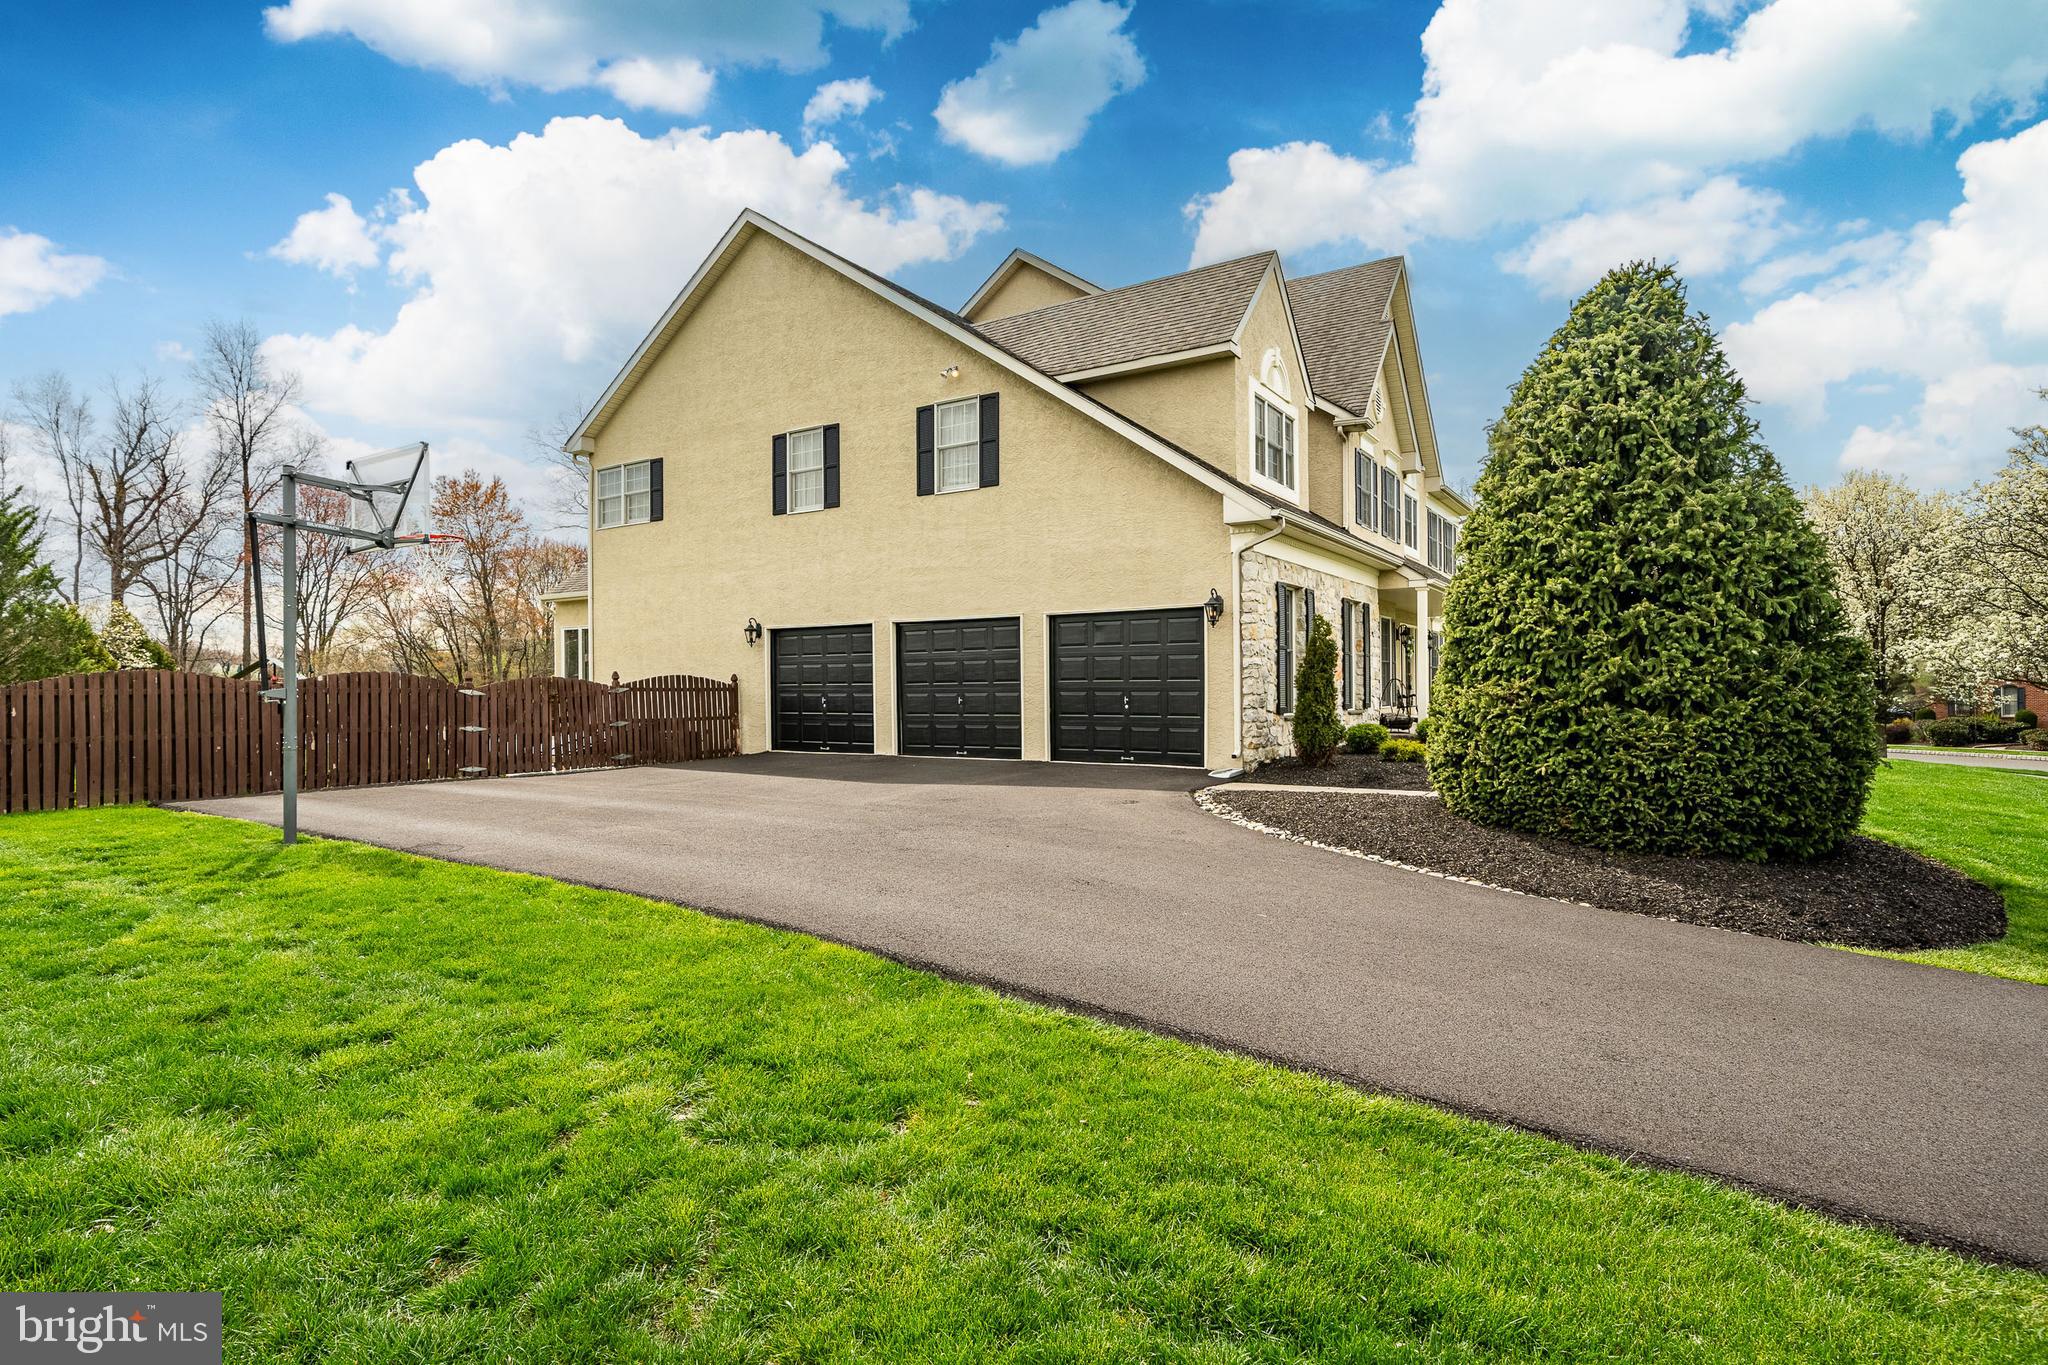
    Garage Door Opener, Asphalt, Garage, Inside Entrance, Attached

  • Patio and Porch Features

    Patio

  • Pool

    Yes

  • Pool Features

    Salt Water, Heated, Private

  • Waterfront YN

    NO

Area & Lot

  • Lot Features

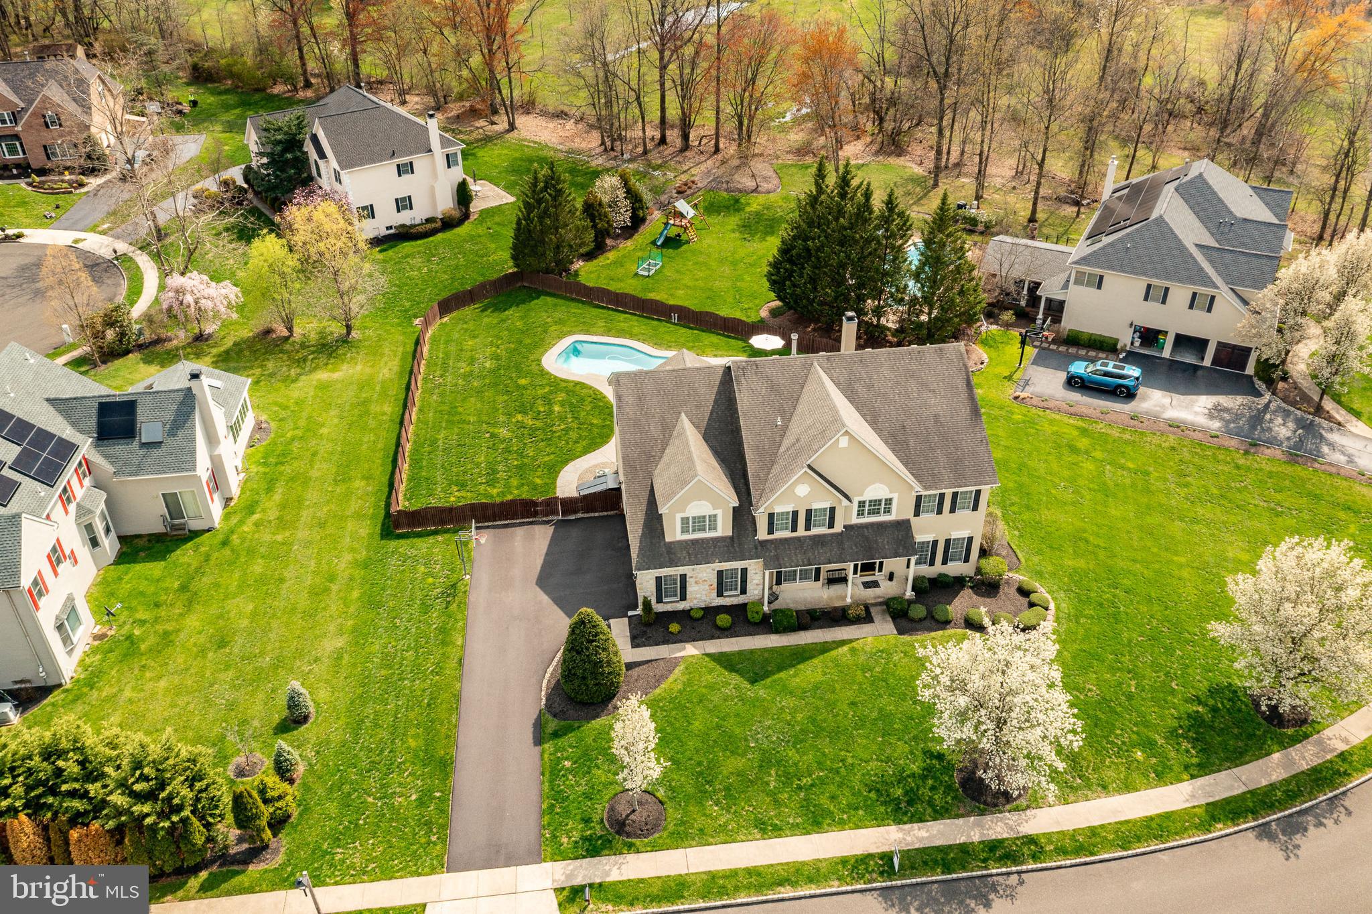
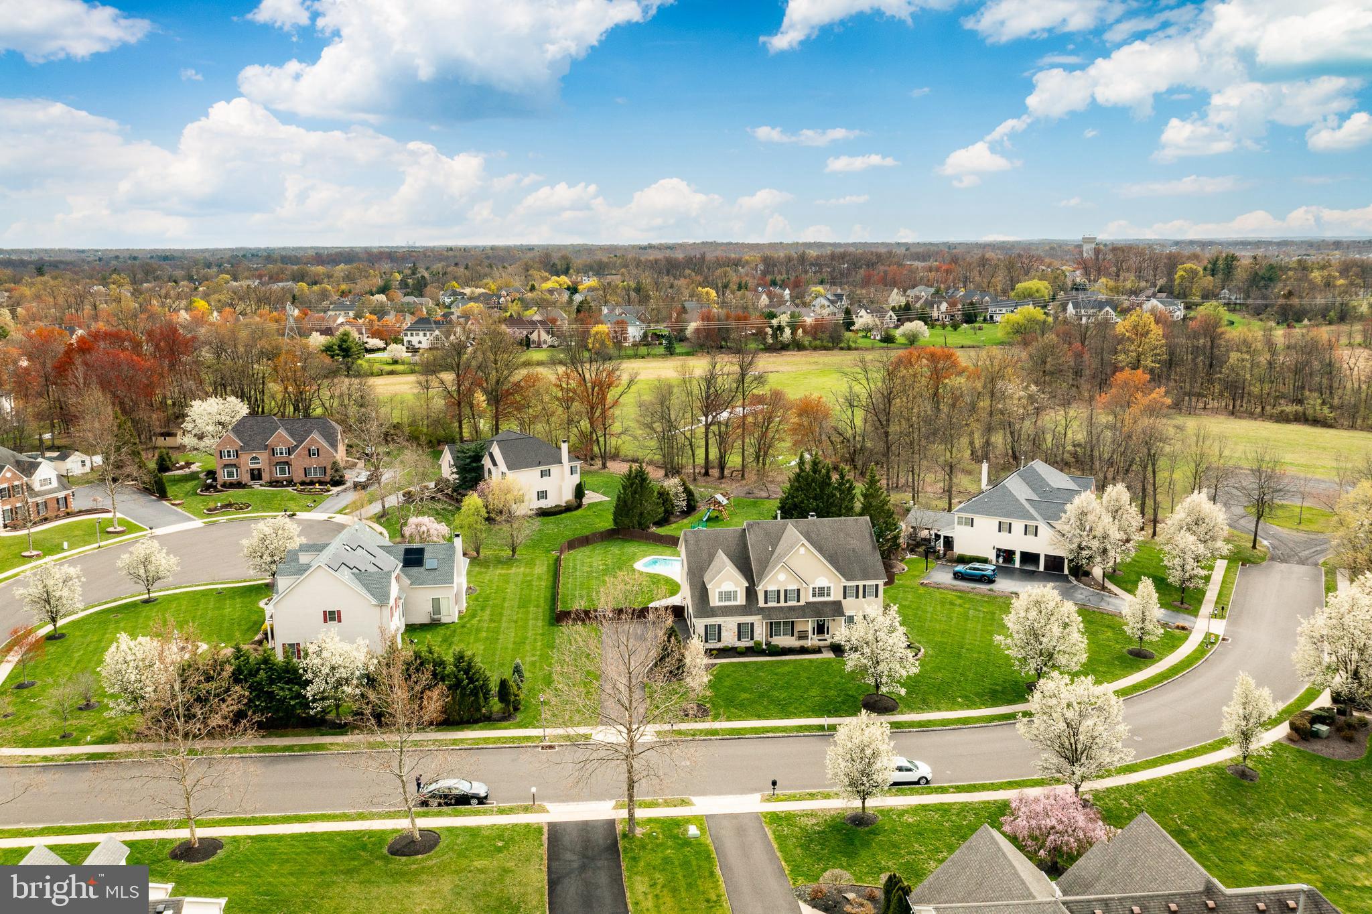
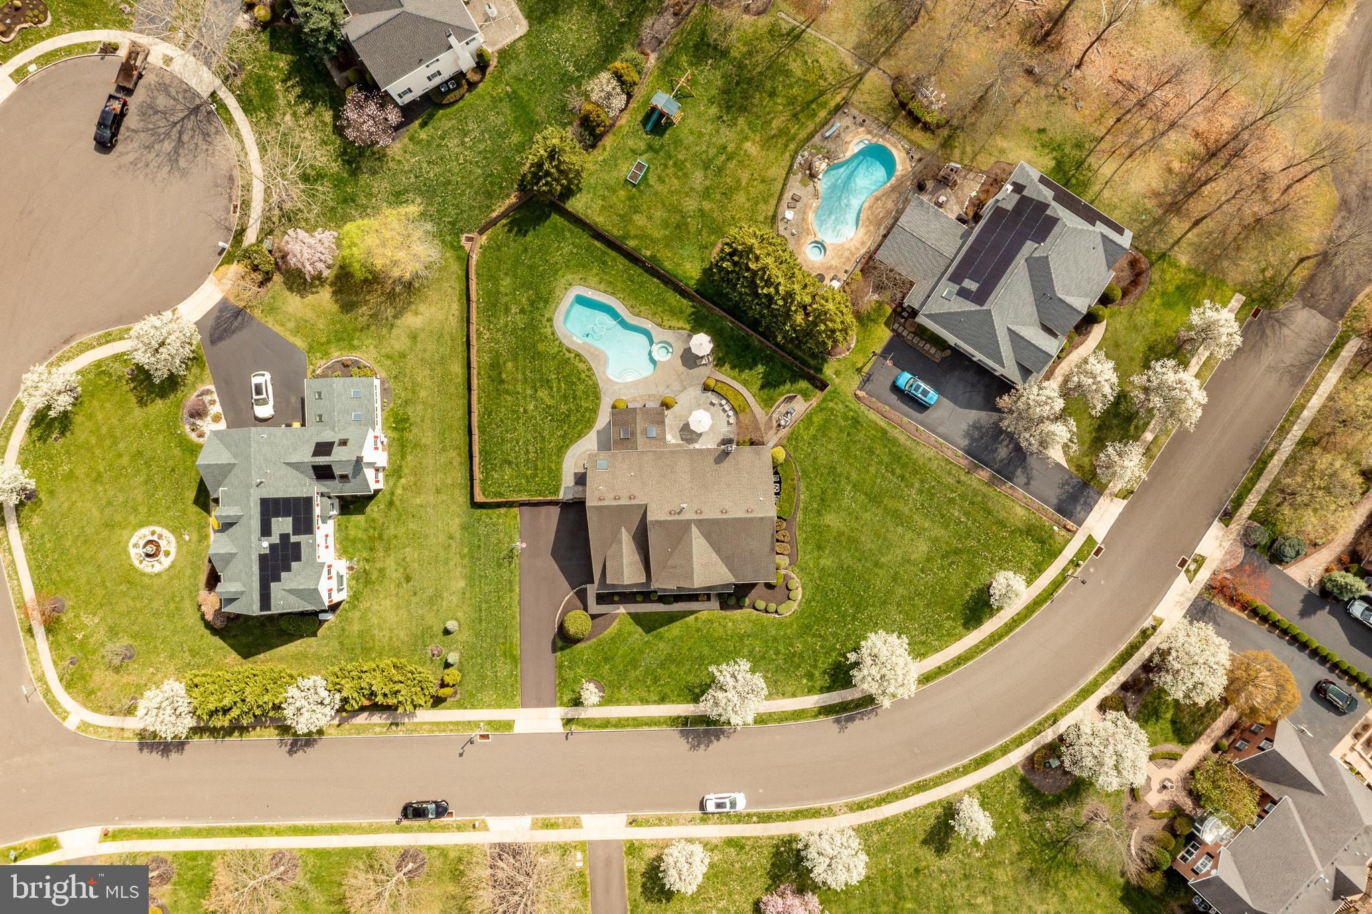
    Cul-De-Sac

  • Lot Size(acres)

    0.58

  • Lot Size(square feet)

    25,074

  • Property Type

    Residential

  • Property Sub Type

    Single Family Residence

  • Architectural Style

    Colonial

Price

  • Sales Price

    $1,152,000
  • Tax Amount

    $16,419

  • Financing Options

    Conventional, Cash

  • Sq. Footage

    4,663

  • Price/SqFt

    $247

HOA

  • Association

    No

Property Resources

  • Horse Property

    NO

School District

  • Elementary School

    N/A

  • Middle School

    N/A

  • High School

    NORTH PENN SENIOR

Property Features

  • New Construction

    NO

  • Foundation Details

    Concrete Perimeter

  • Senior Community YN

    NO

  • Sewer

    Public Sewer

  • Tax Lot

    018

  • Water Source

    Public

Schedule a Showing

Showing scheduled successfully.

<
>
IN PERSON
VIA CHAT

What is 3 + 4 ?


Change time

Mortgage calculator

Estimate your monthly mortgage payment, including the principal and interest, property taxes, and HOA. Adjust the values to generate a more accurate rate.

Your payment

Principal and Interest:

$

Property taxes:

$

HOA fees:

$

Total loan payment:

$

Total interest amount:

$

Location

County

MONTGOMERY

Elementary School

Middle School

High School

NORTH PENN SENIOR

Listing Courtesy of Geraldine M. Russella , Keller Williams Real Estate-Blue Bell

RealHub Information is provided exclusively for consumers' personal, non-commercial use, and it may not be used for any purpose other than to identify prospective properties consumers may be interested in purchasing. All information deemed reliable but not guaranteed and should be independently verified. All properties are subject to prior sale, change or withdrawal. RealHub website owner shall not be responsible for any typographical errors, misinformation, misprints and shall be held totally harmless.

Agent Rachel Gardner

AGENT

Rachel Gardner

Call Rachel today to schedule a private showing.


* Listings on this website come from the FMLS IDX Compilation and may be held by brokerage firms other than the owner of this website. The listing brokerage is identified in any listing details. Information is deemed reliable but is not guaranteed. If you believe any FMLS listing contains material that infringes your copyrighted work please click here to review our DMCA policy and learn how to submit a takedown request.© 2024 FMLS.
** Professional Photos coming 4/17** Showings to start 4/21
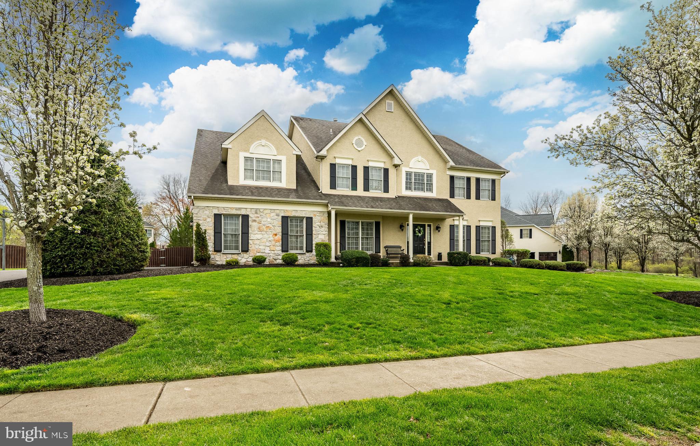
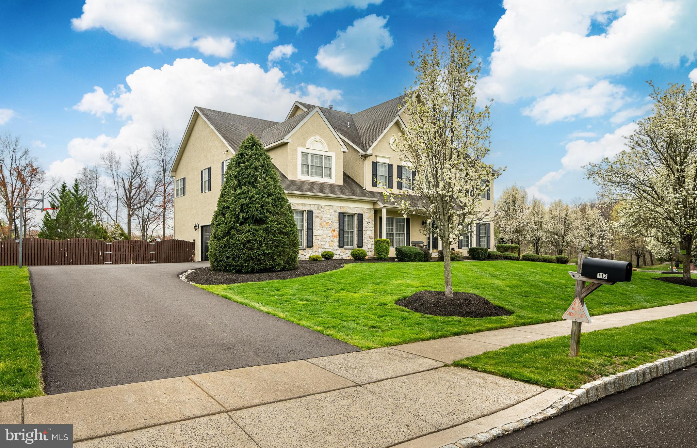
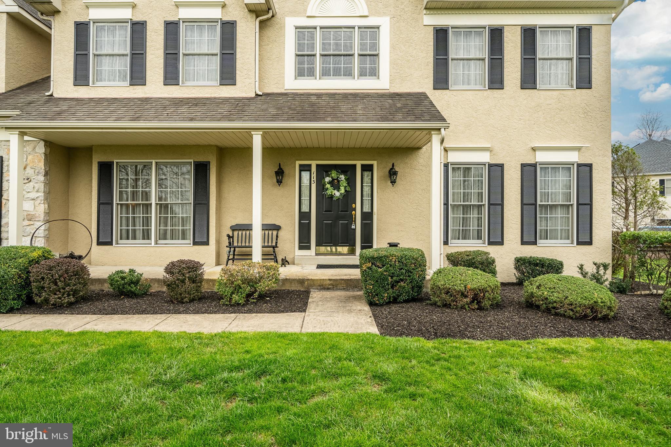
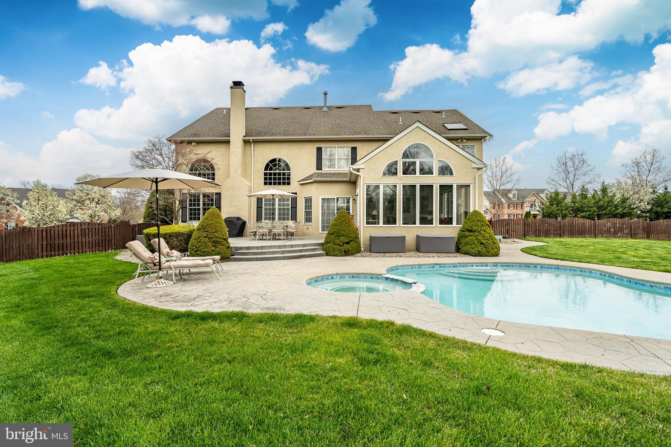
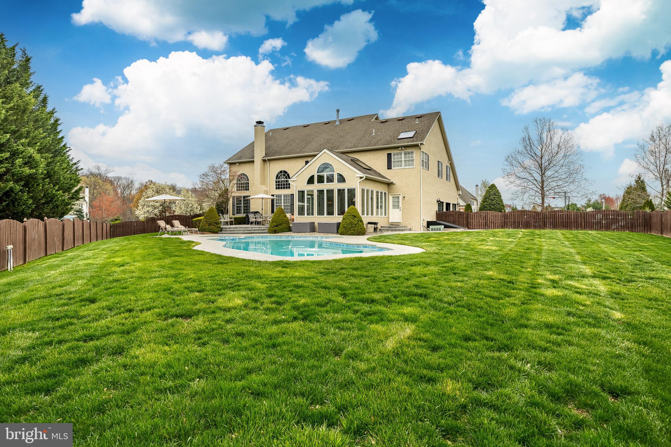
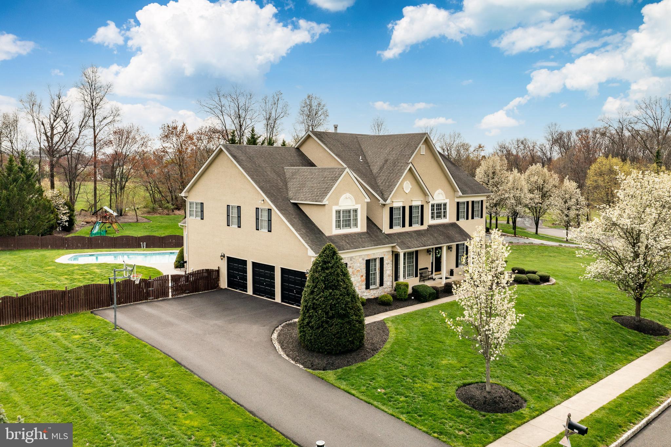
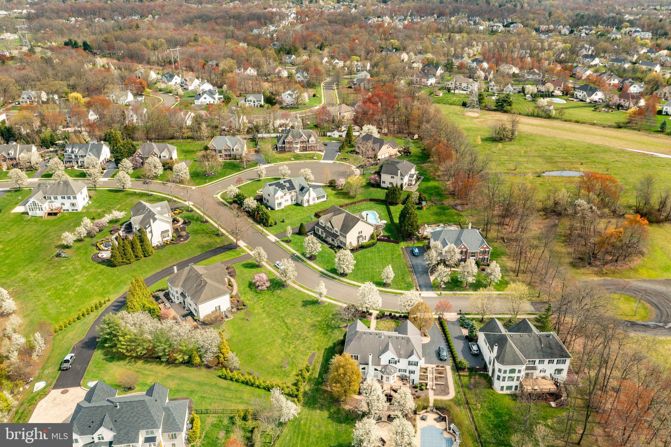
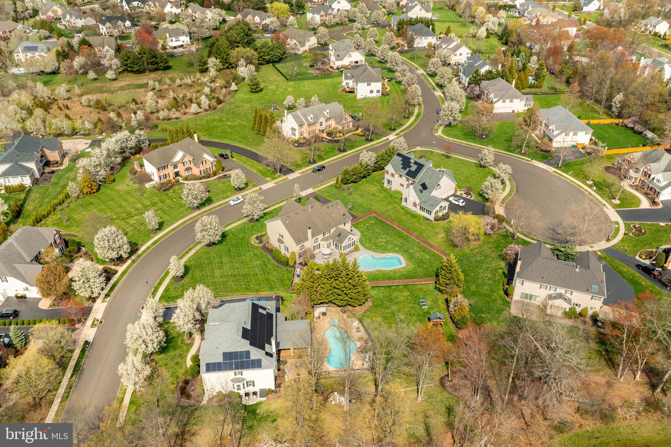
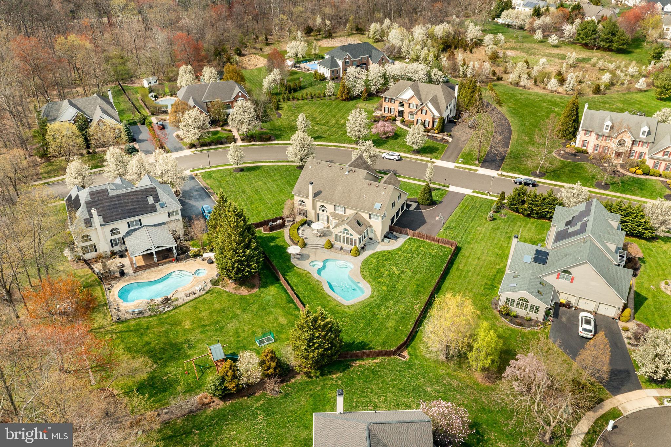
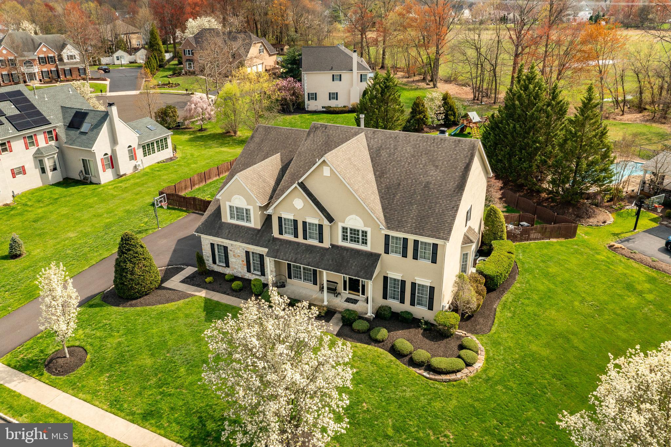
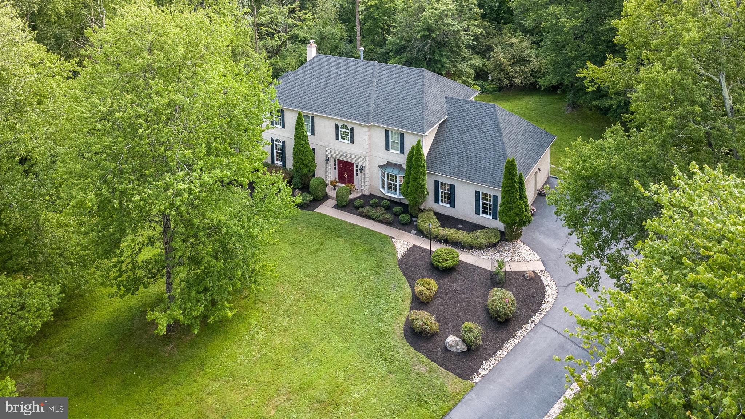
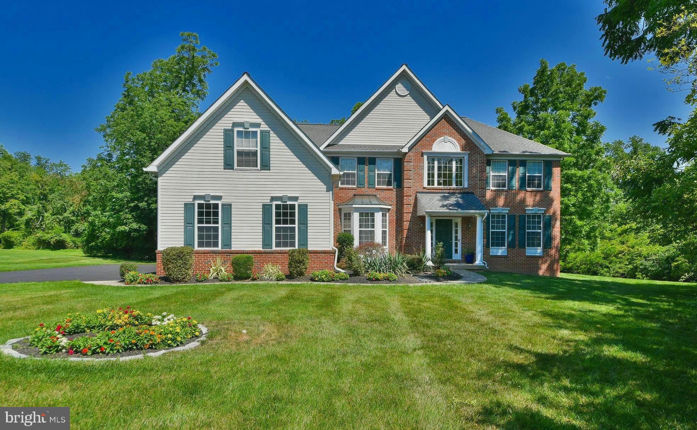
Presenting a unique opportunity in North Wales—an inviting residence designed to accommodate the lifestyle you envision. Situated on a tranquil cul-de-sac, 113 Usher Lane is a stunning home crafted for those moving up from a smaller space yet seeking comfort, functionality, and a touch of elegance.

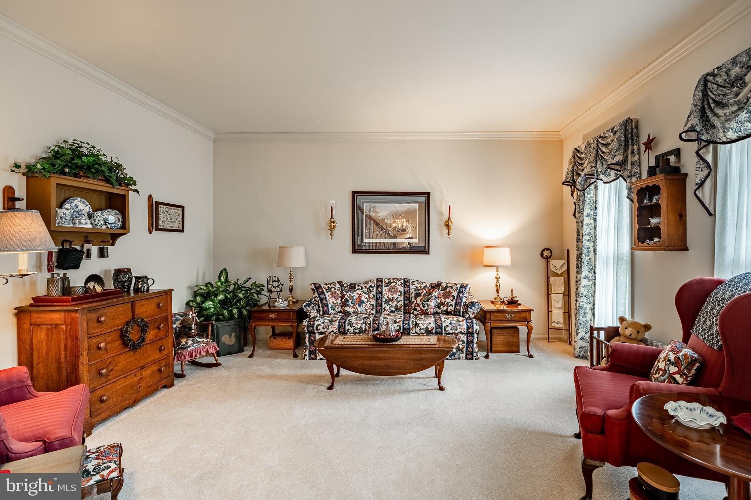
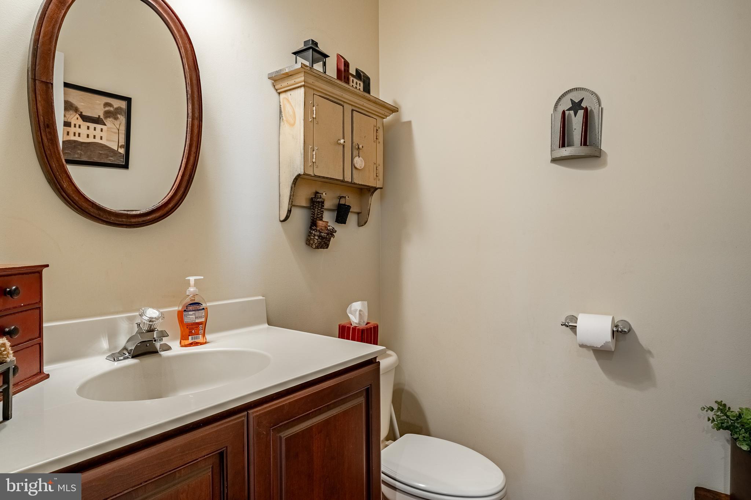
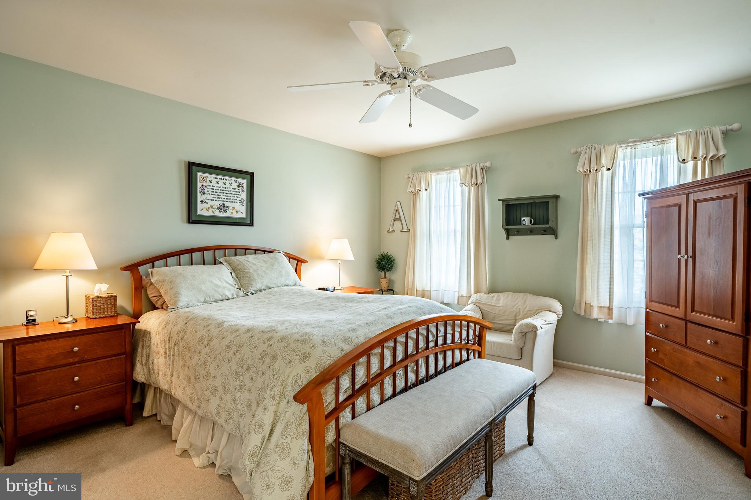
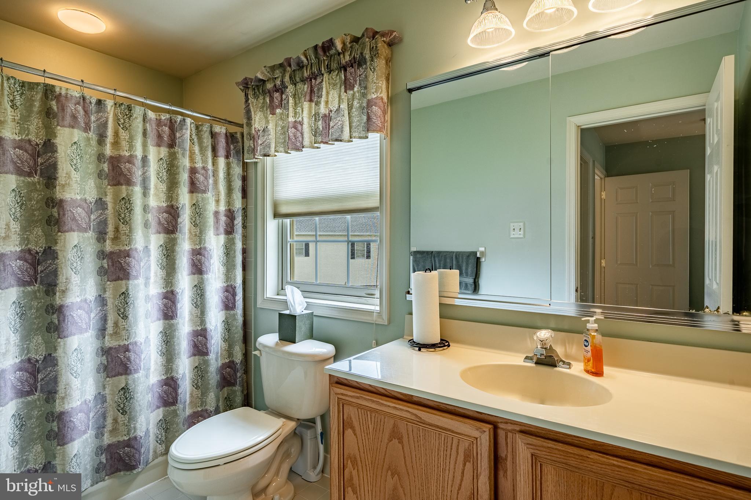
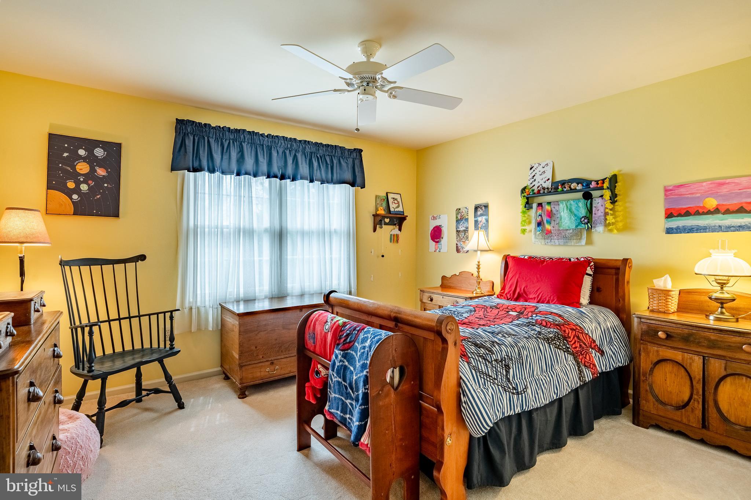
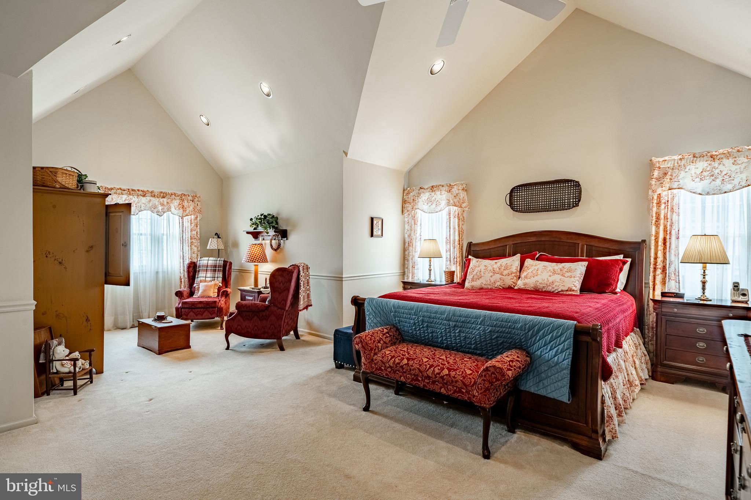
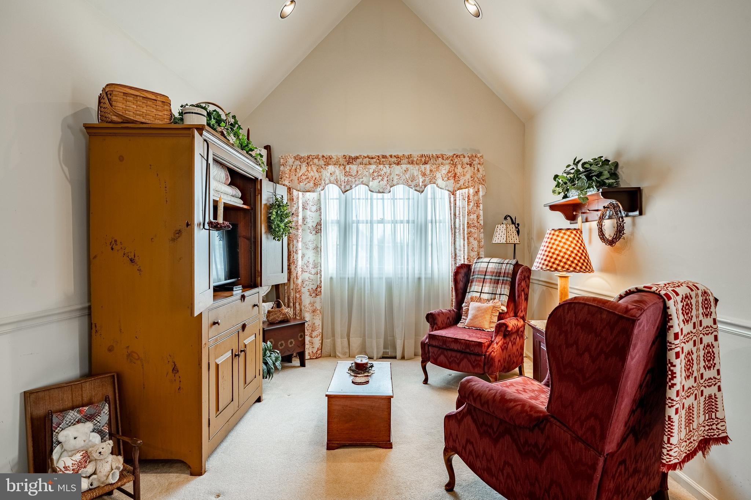
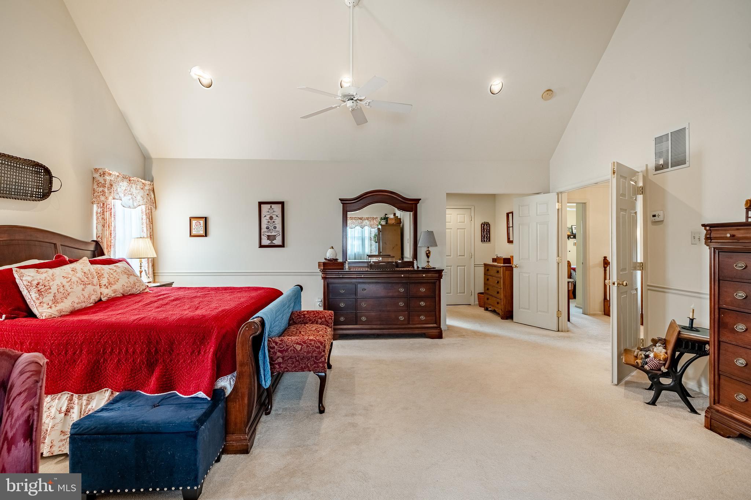
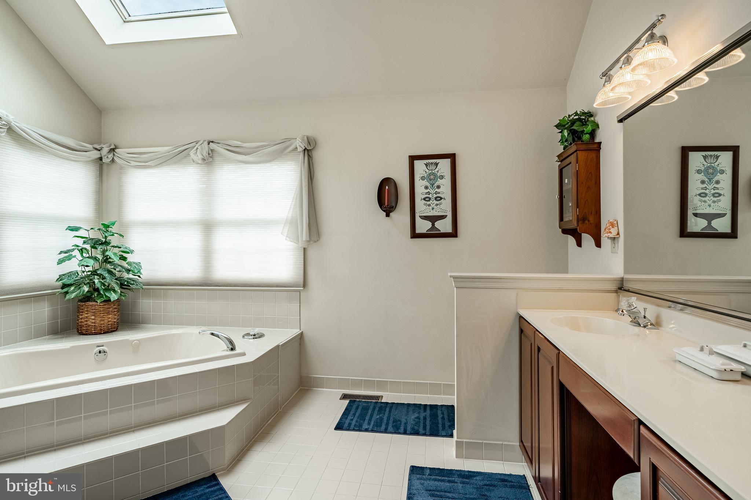
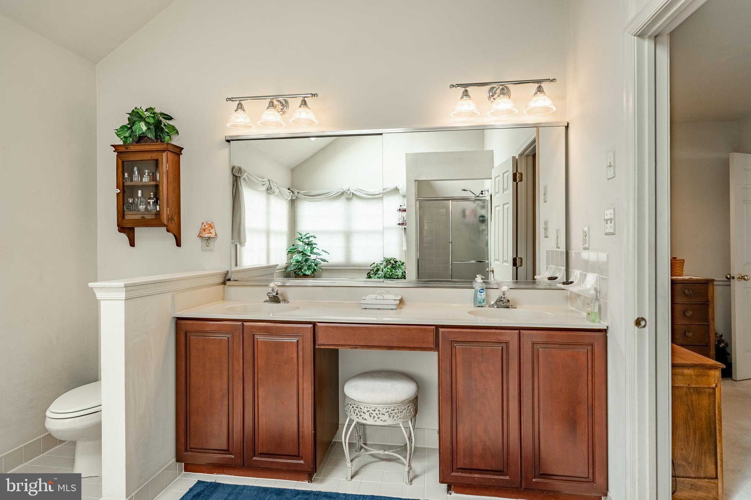
Built in 2001, this spacious abode features a generous layout with 5,600 square feet of living space, encompassing four well-appointed bedrooms and three and a half bathrooms. Each bedroom offers ample space and is suited to cater to the diverse needs of a growing household or frequent hosting of guests.

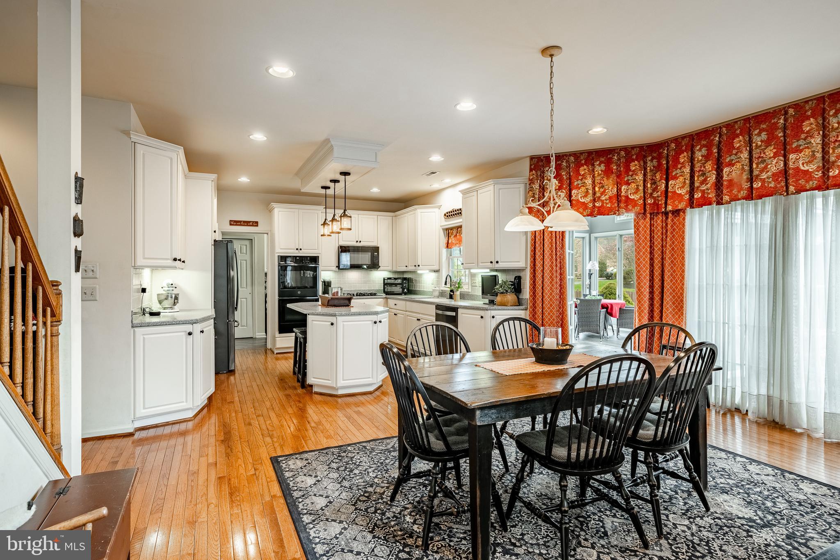
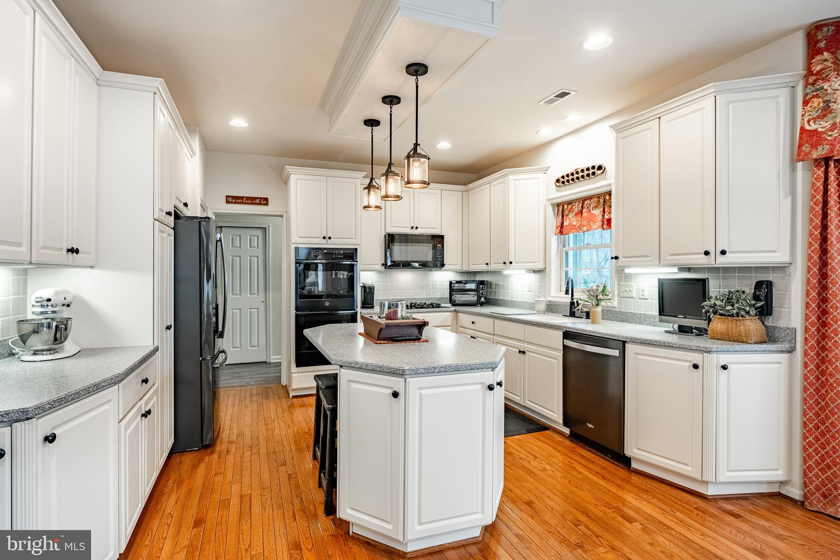
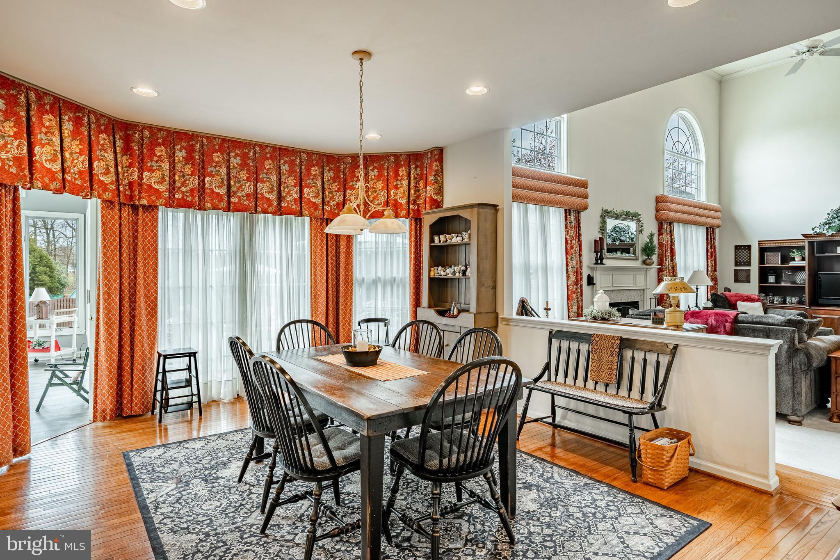
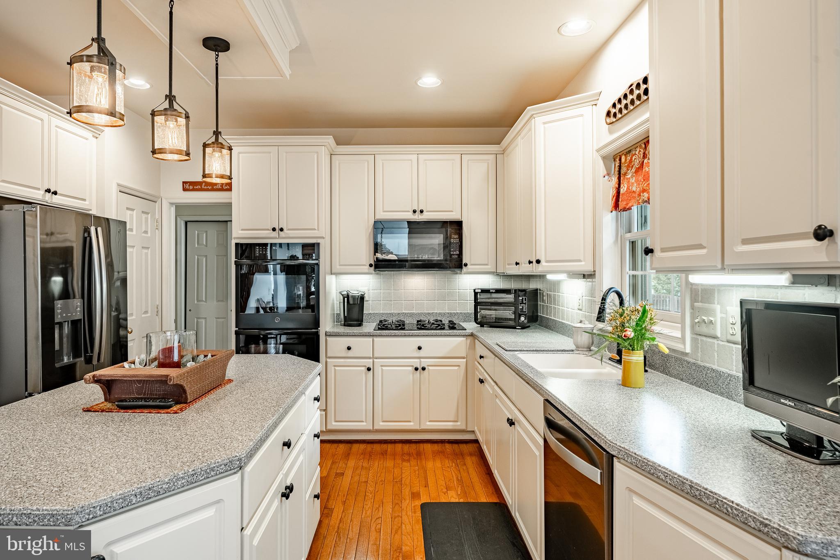
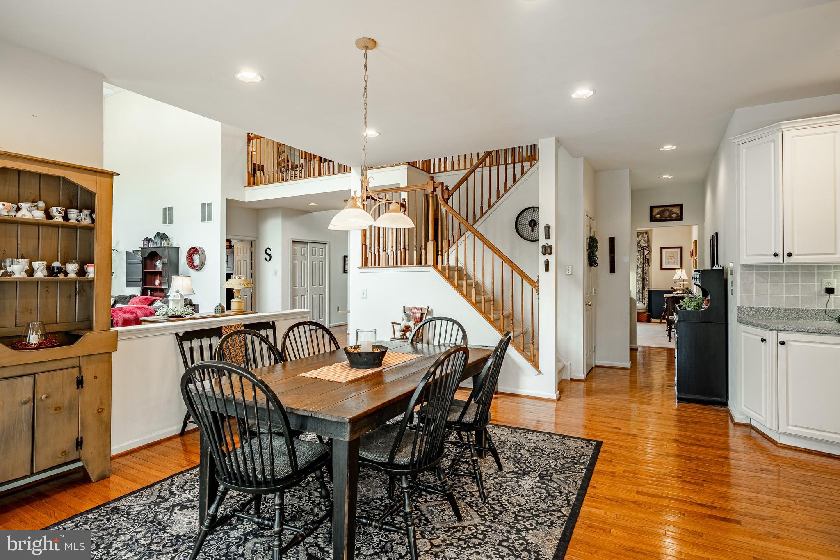
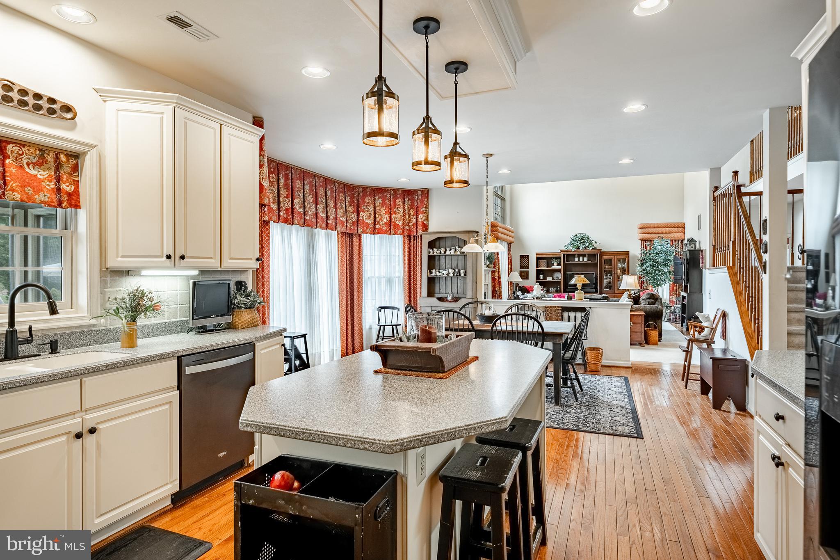
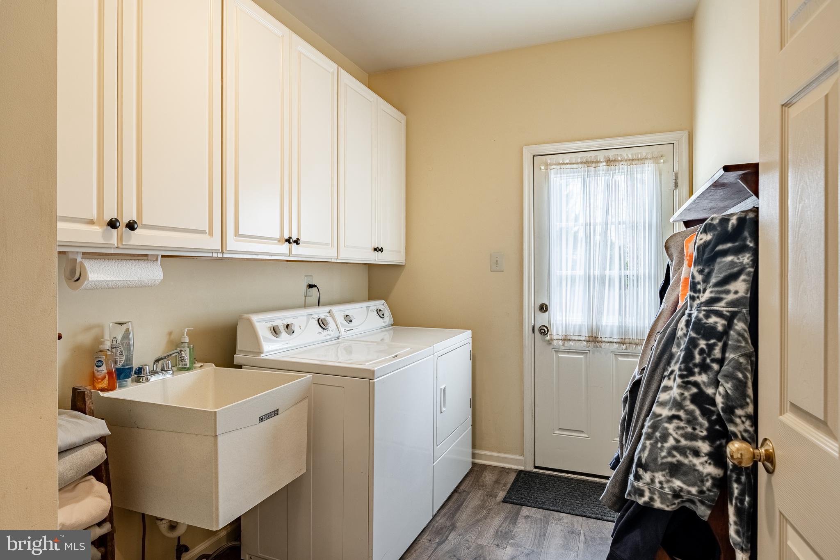
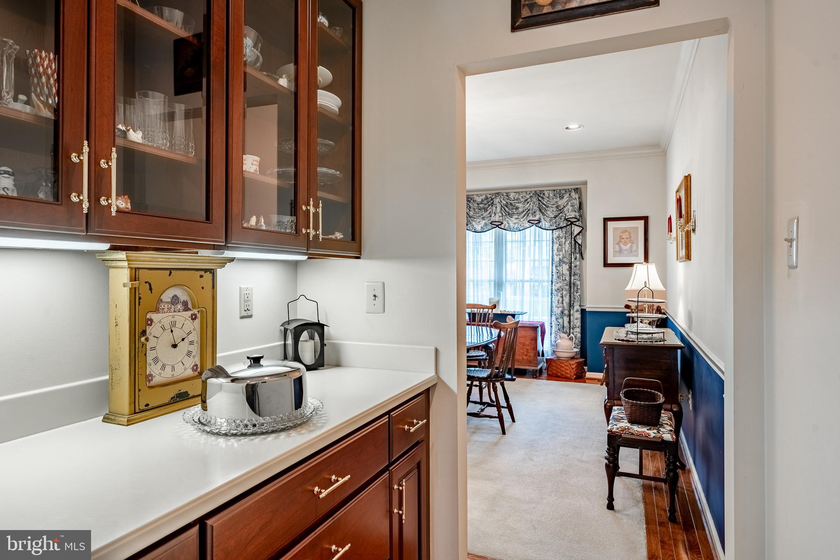
The heart of this home is undoubtedly the kitchen—a delightful hub for daily gatherings and culinary adventures. Here, you’ll find white cabinets complemented by a modern double oven, an island for casual meals or entertaining, and a bounty of storage options. Off the kitchen, a mudroom featuring laundry facilities adds convenience to busy lifestyles, streamlining day-to-day tasks.

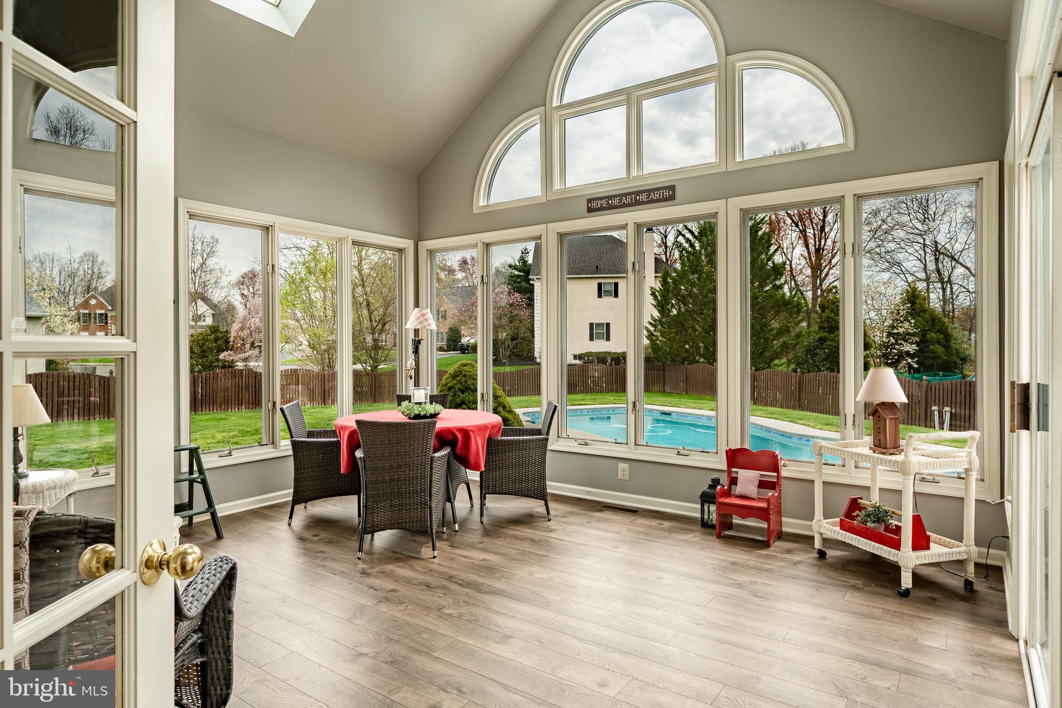
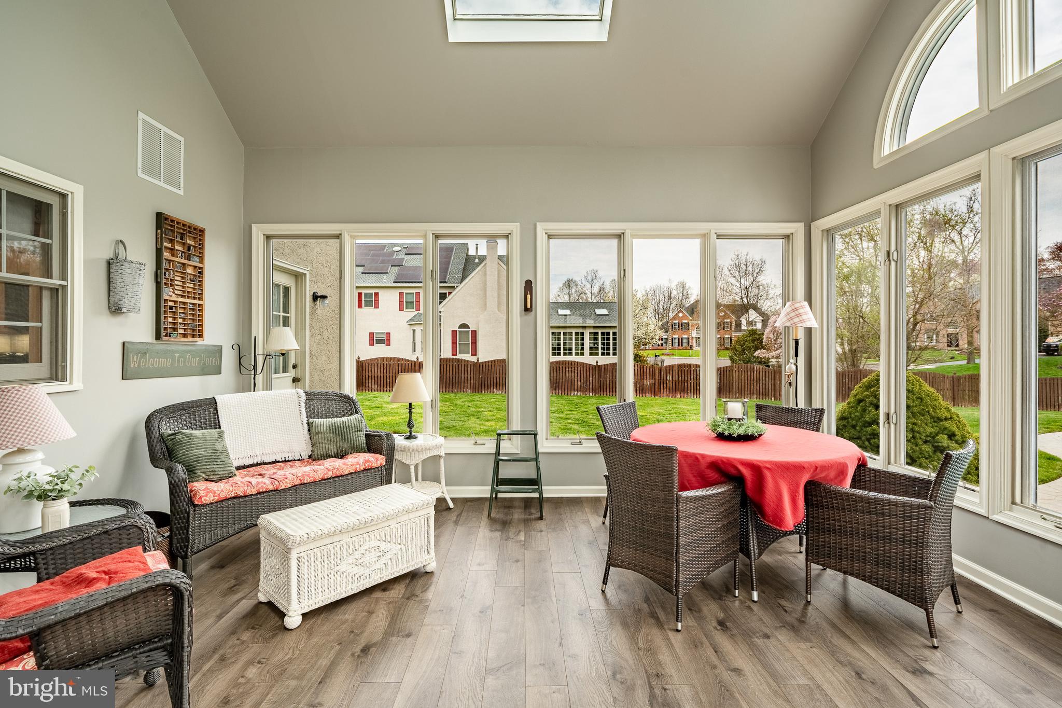
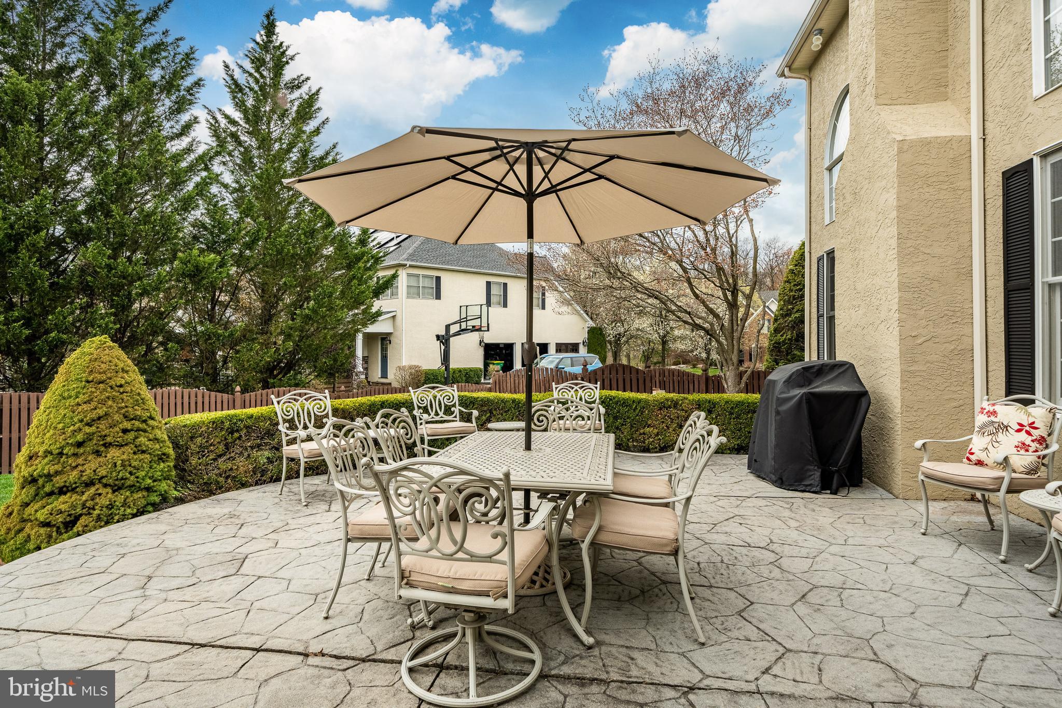
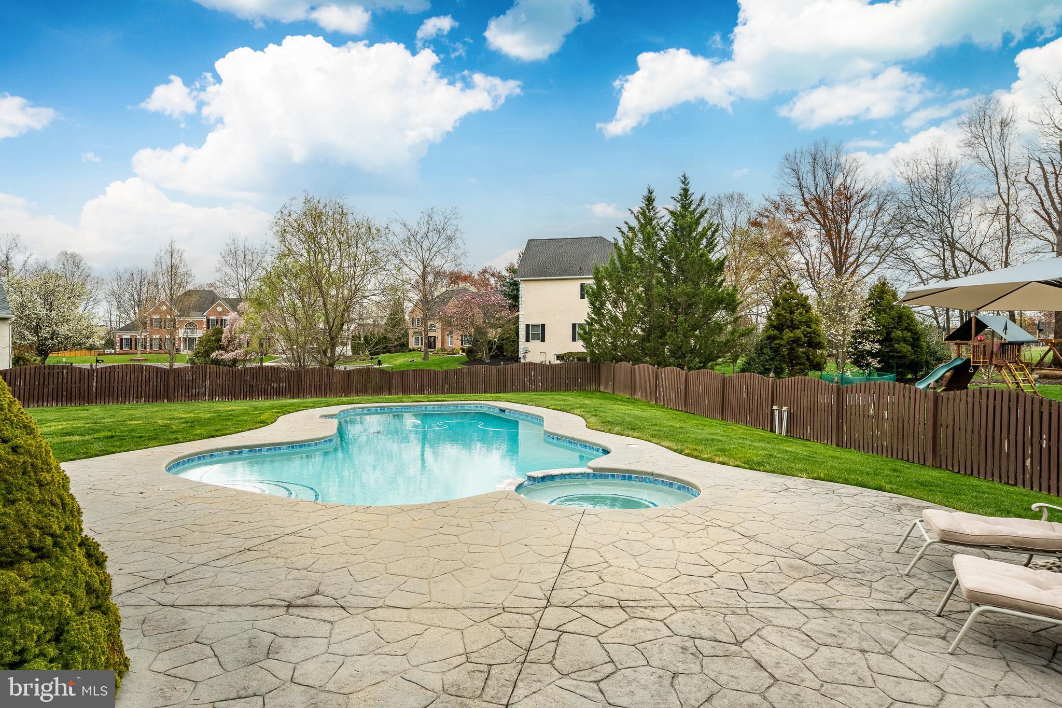
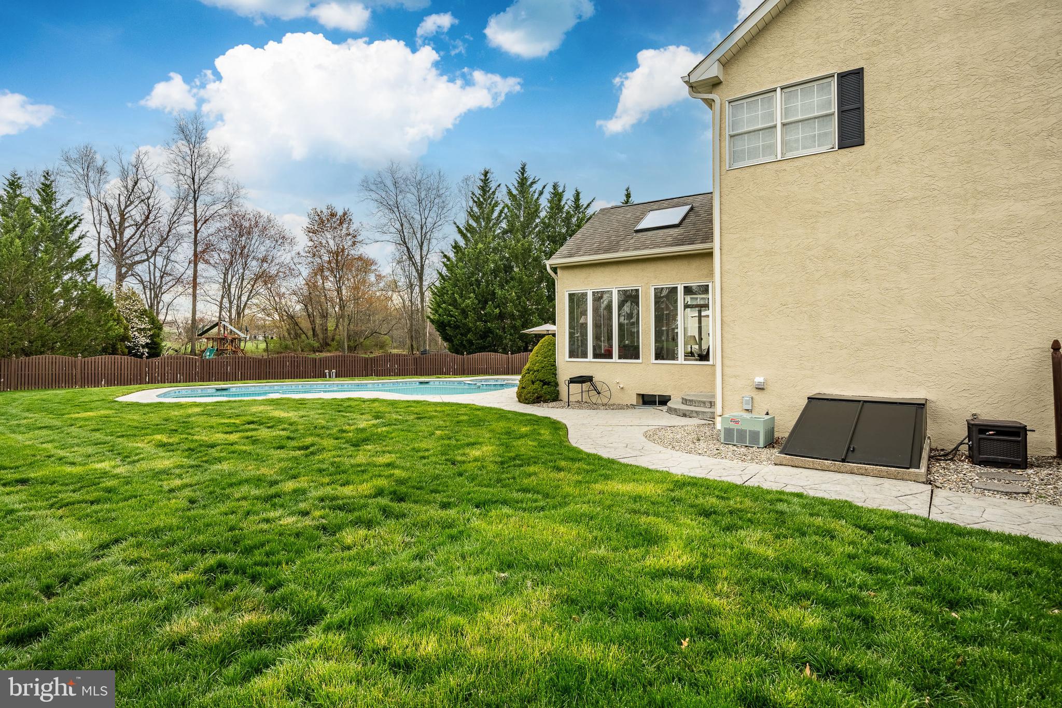
One of the standout features is the sunroom adjoining the kitchen area, providing a serene space to unwind while enjoying views of the inground saltwater pool. The seamless flow from the kitchen to the sunroom and beyond creates an inviting indoor-outdoor atmosphere ideal for relaxation and entertaining.

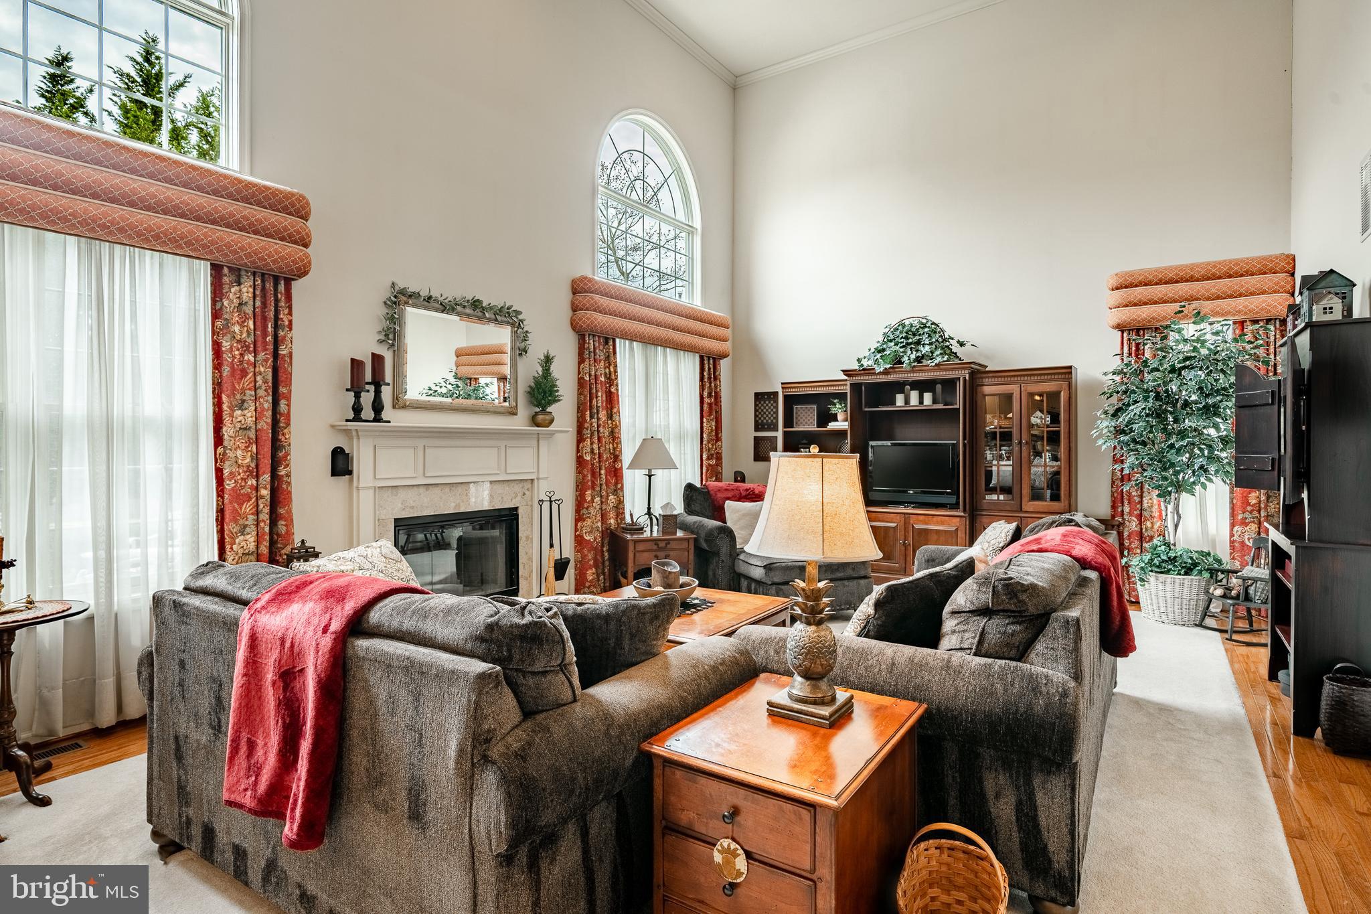
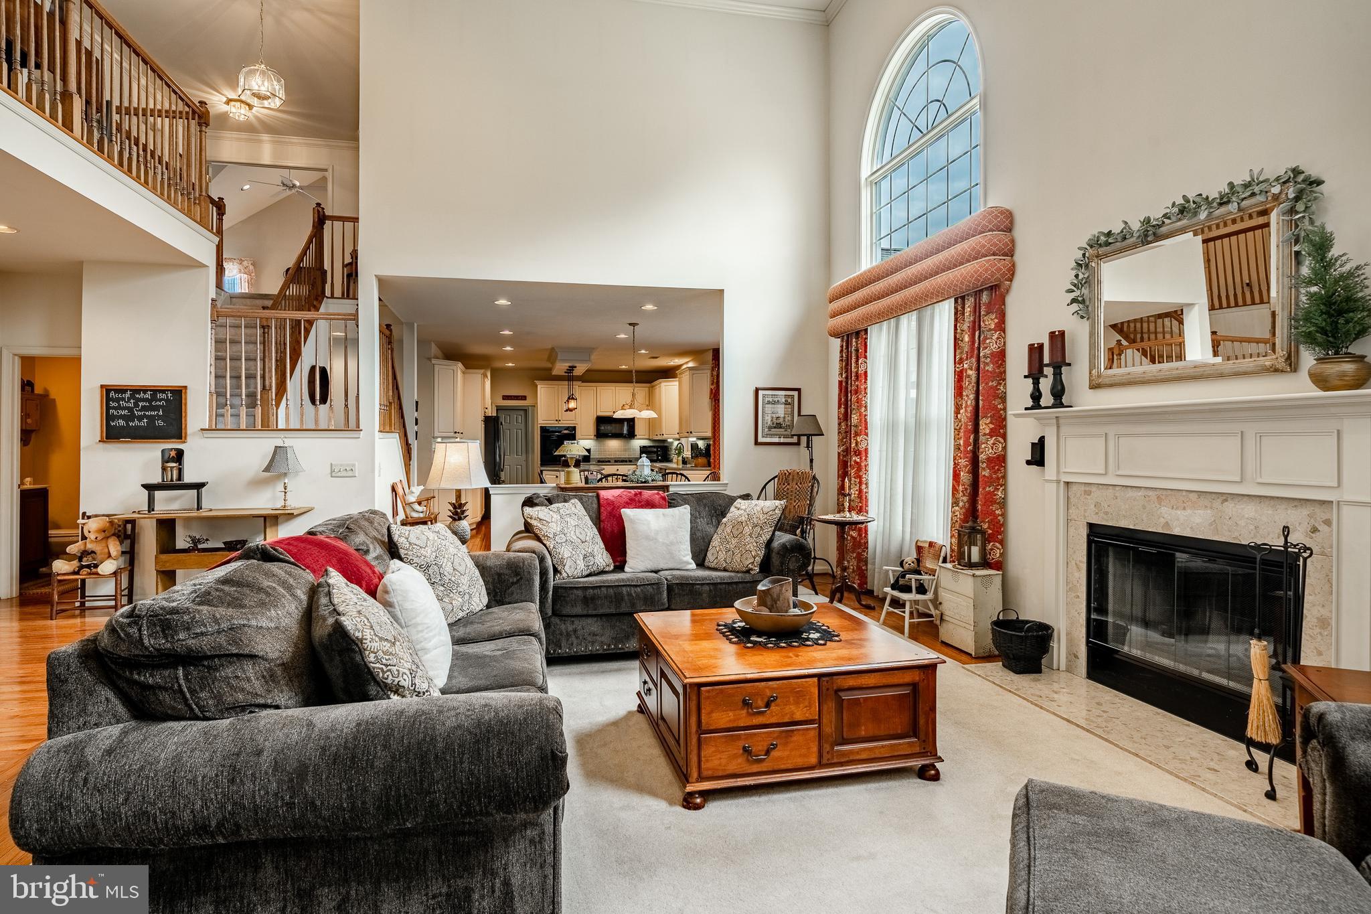
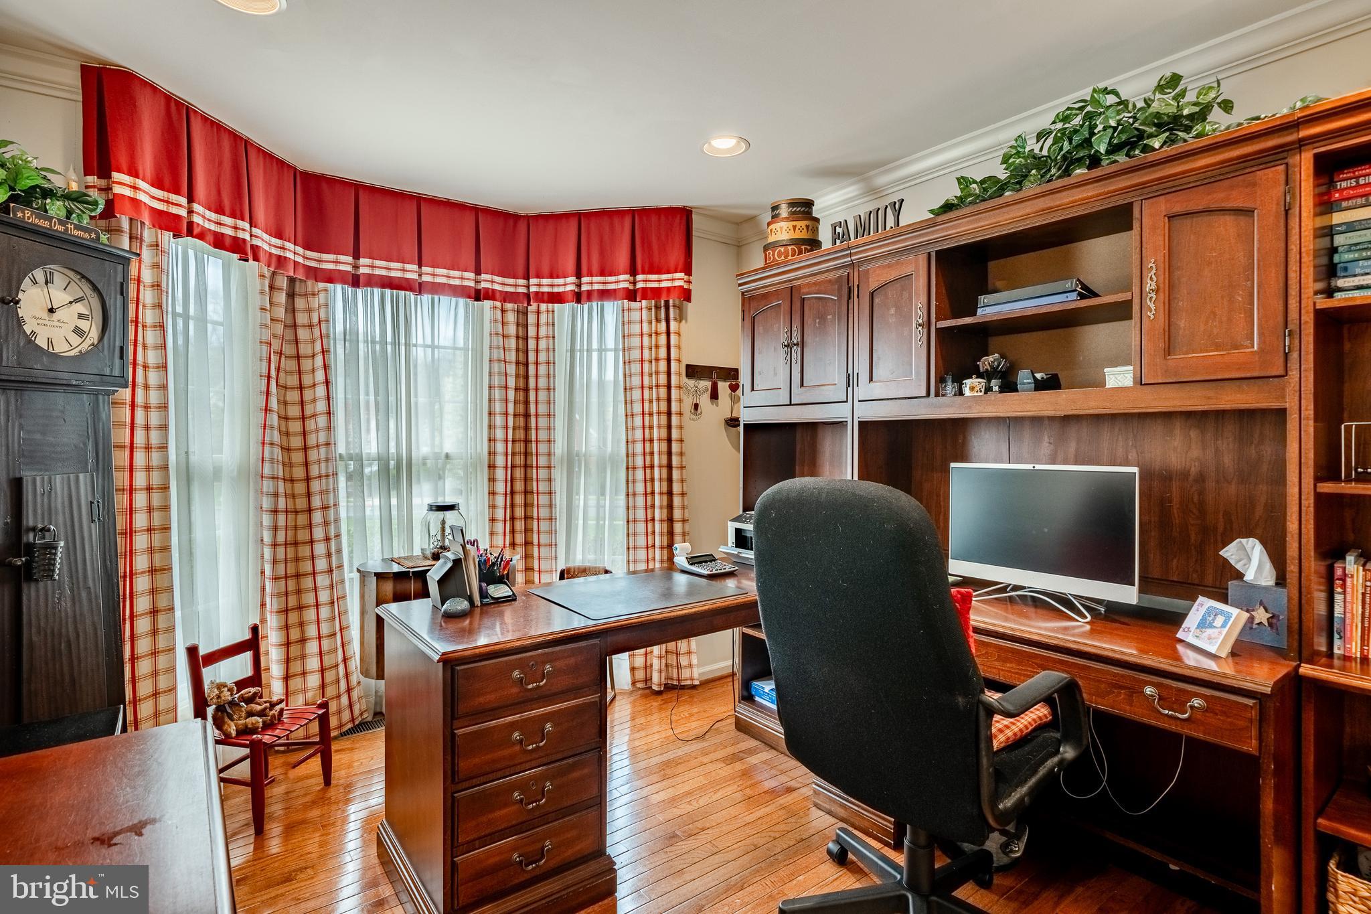
Imagine gathering around the gas fireplace in the family room, marked by its two-story ceiling and tasteful inlaid carpet, creating a cozy yet grand ambiance. A versatile home office adjacent to this space offers an idyllic work-from-home setting or a quiet retreat for study and reflection.

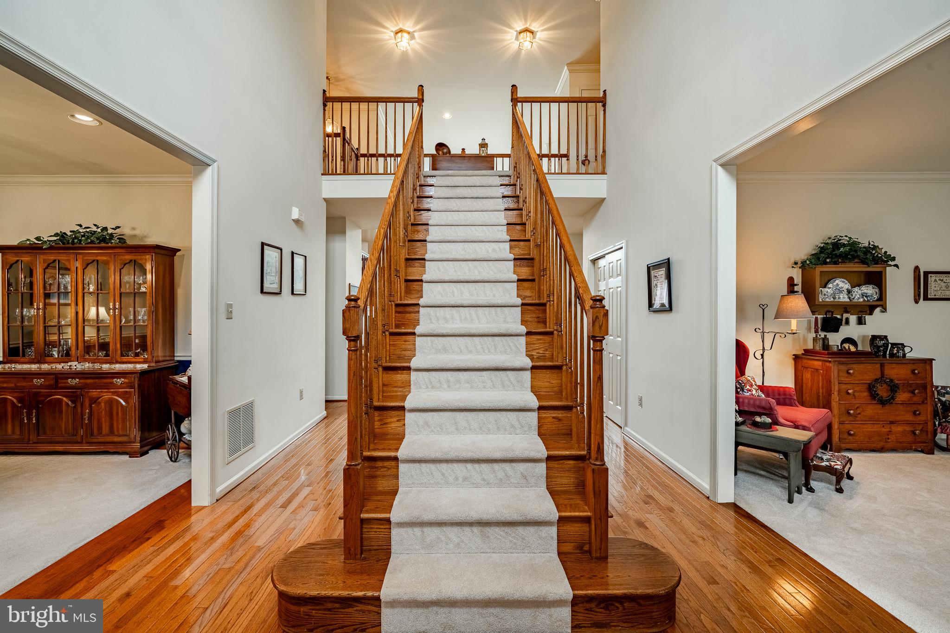
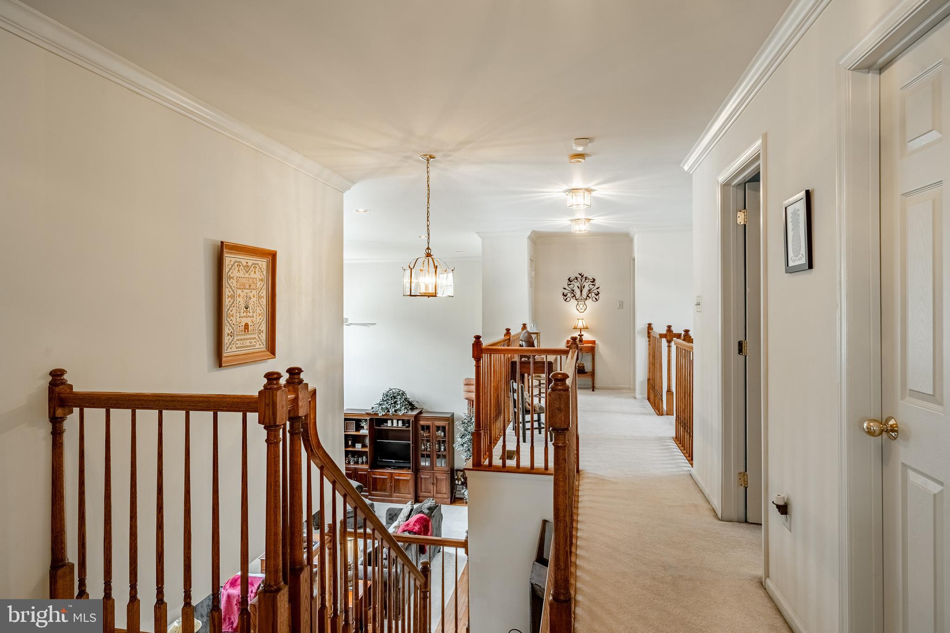
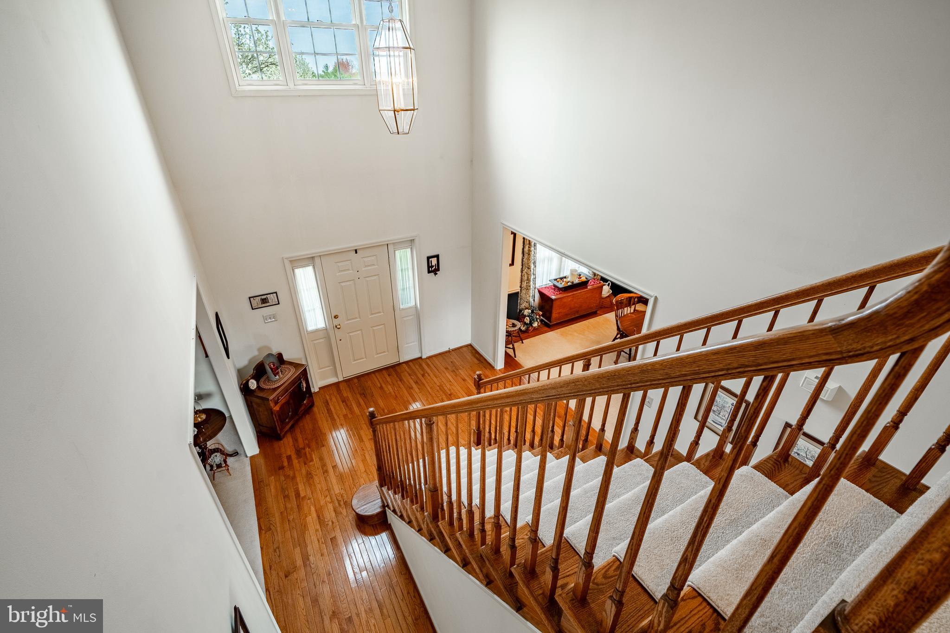
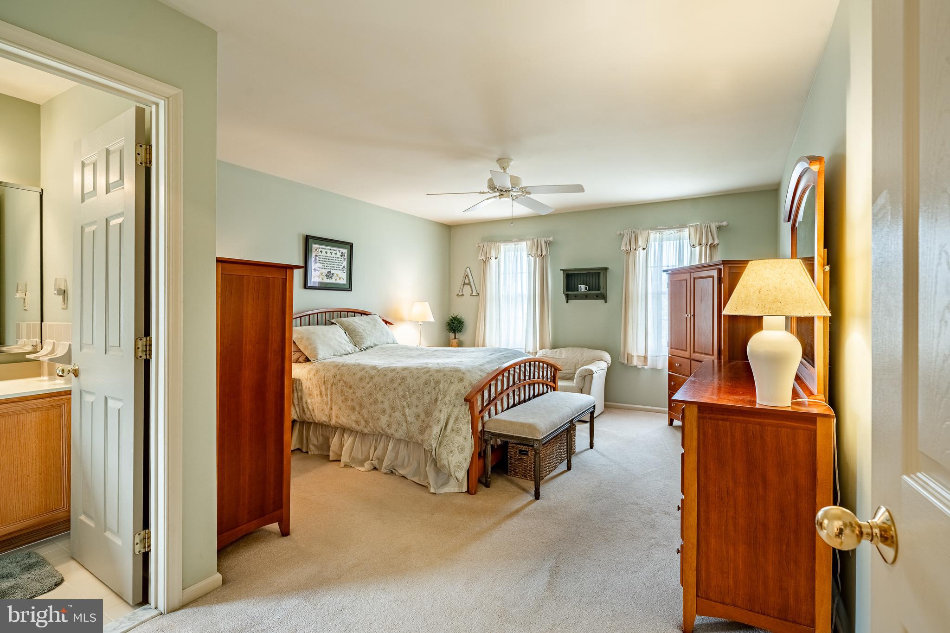
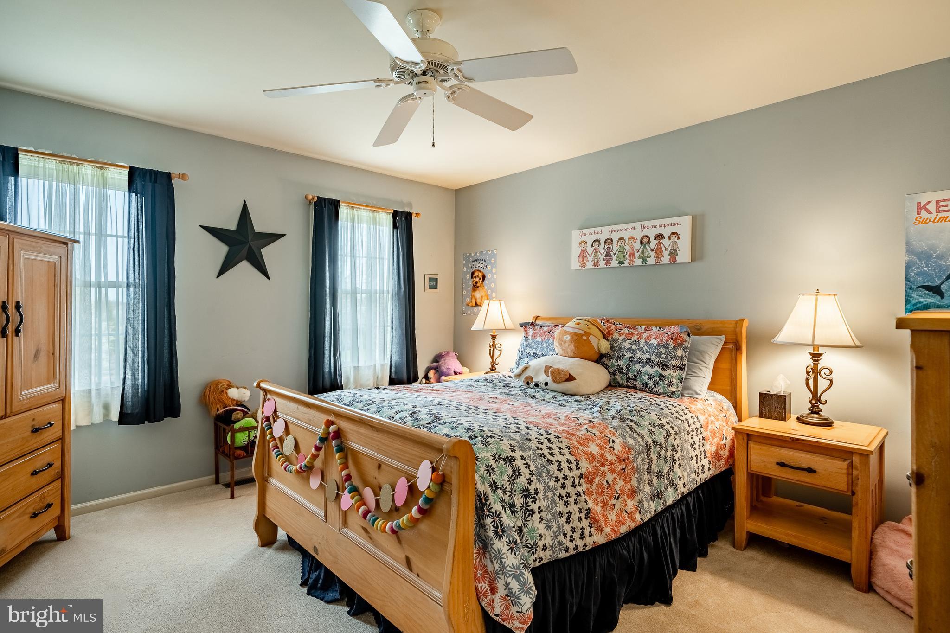
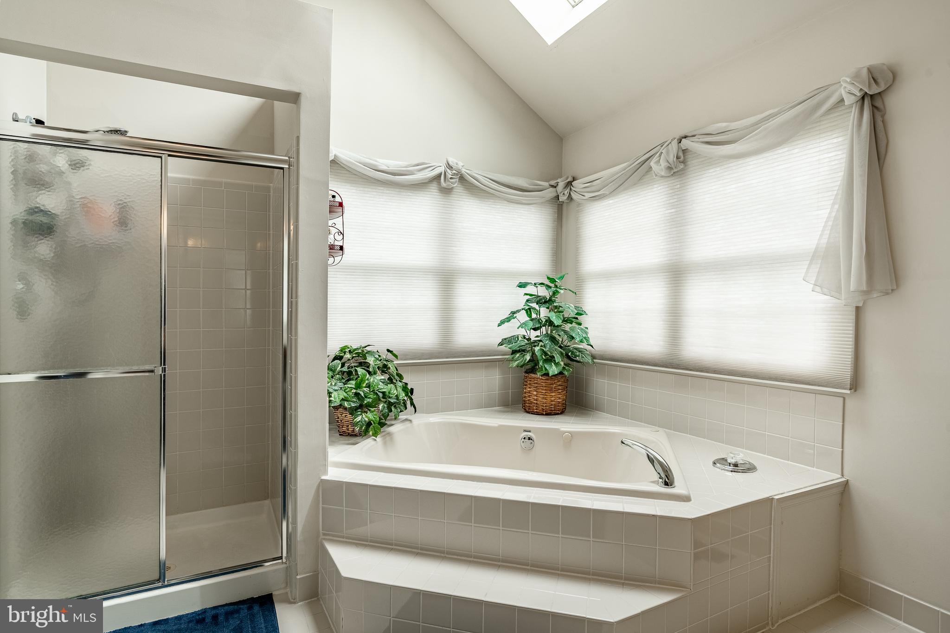
Conveniently accommodating spatial demands, the house features both front and back staircases—a thoughtful design element promoting ease of movement throughout the home. The primary suite stands out as a sanctuary of rest, promising comfort with its generous proportions.

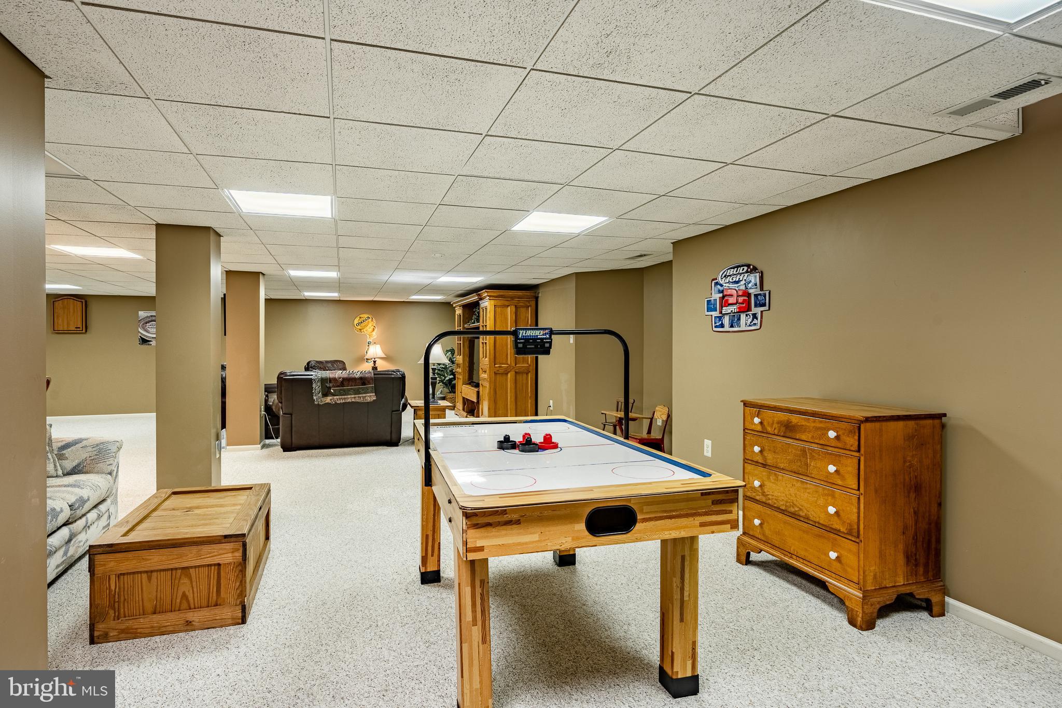
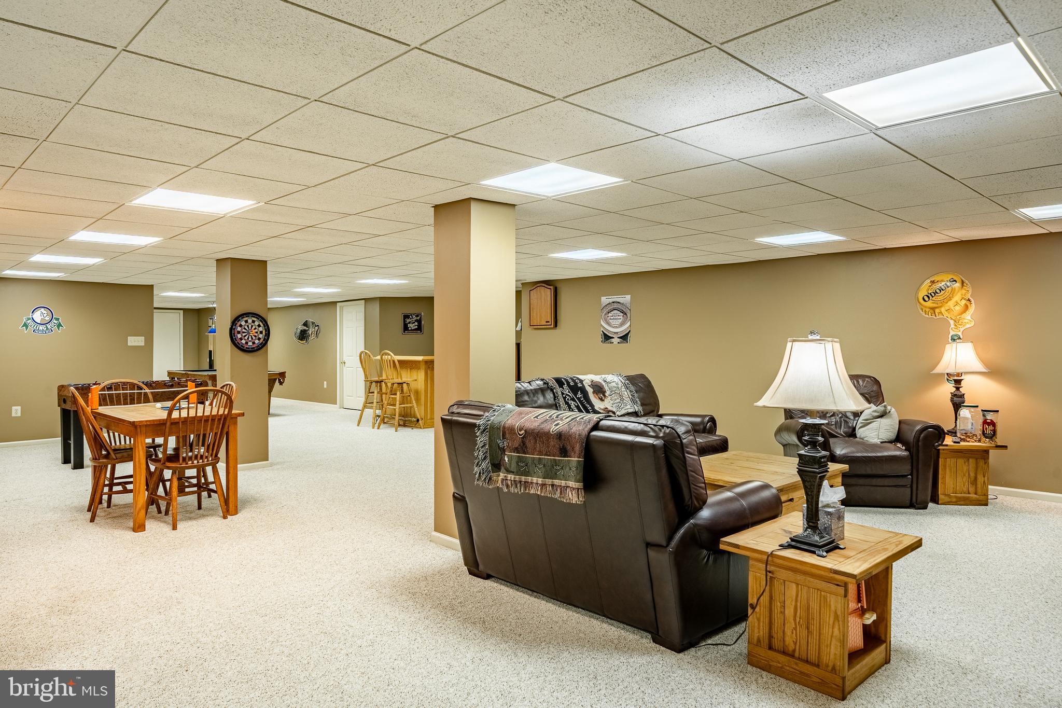
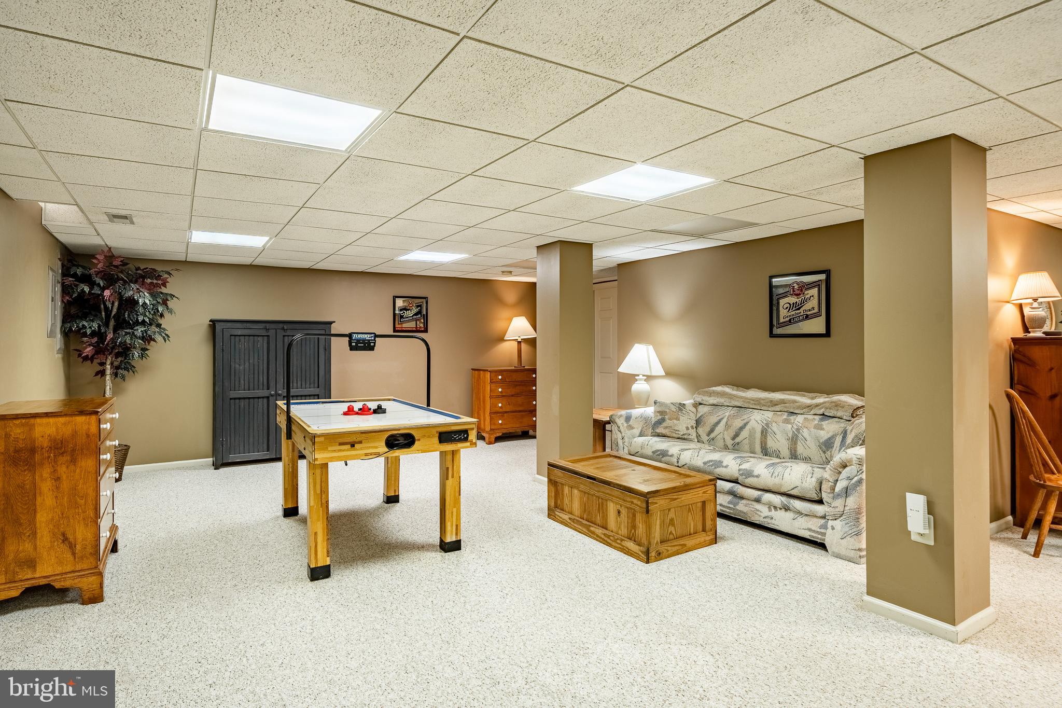
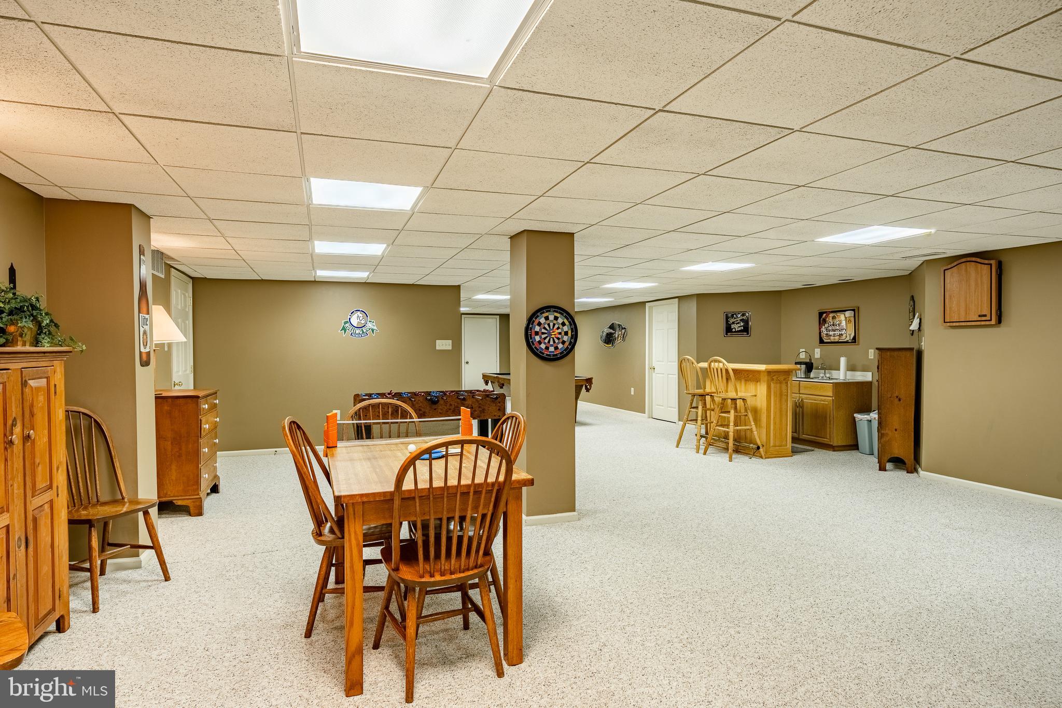
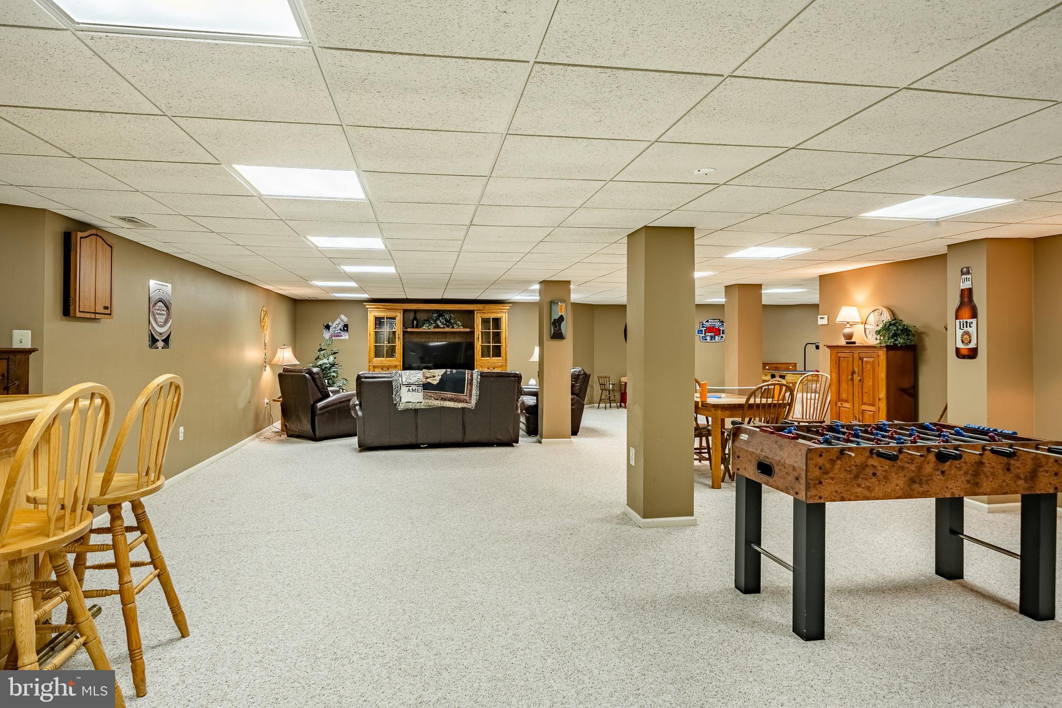
For additional recreation and utility, the finished basement expands your living area to suit various needs—a game room, fitness studio, or media area. This home’s layout is flexible, meeting the evolving needs of its residents with ease.

Location-wise, you can benefit from North Wales' excellent connectivity, residing close to major highways including Routes 309 and 202, facilitating straightforward commutes to Philadelphia and beyond. This advantageous proximity to thoroughfares means you're never far from city amenities while still cherishing suburban tranquility. Nearby parks offer recreational escapes, perfect for those who value outdoor leisure time.

An opportunity not to be missed for those eagerly moving from a smaller residence to a home that supports both growth and aspirations. This property promises a place to live and a space to thrive.

113 USHER LANE

Message successfully sent.

What would you like to know?

What is 3 + 4 ?

I agree to receive email communication and understand I can unsubscribe at any time.

I agree to be contacted by Charis Realty Group via call, email, and text for real estate services. To opt out, you can reply 'stop' at any time or reply 'help' for assistance. You can also click the unsubscribe link in the emails. Message and data rates may apply. Message frequency may vary. Privacy Policy

Related Properties

New on site 4 days ago
Welcome to 1620 Claudia Way, an architectural masterpiece nestled on over an acre of private, park-like grounds in Lower Gwynedd’s highly coveted Gwynedd Knoll neighborhood. Situated within the elite, award-winning Wissahickon School District, this captivating 3,476-square-foot center-hall Colonial—complemented by a 700-square-foot partially finished lower level—presents the ideal fusion of timeless charm, rich architectural craftsmanship, and versatile modern living. A striking two-story foyer commands immediate attention upon entry, boasting a grand sweeping curved staircase, classic dormer windows, lofty ceilings, custom crown moldings, and gleaming hardwood floors that extend throughout the main level. Refined, sun-drenched formal living and dining rooms offer a sophisticated setting for hosting gatherings, while a quiet main-floor executive office serves as a peaceful sanctuary for remote work or a child's playroom. At the heart of the residence lies a sun-filled gourmet kitchen equipped with a massive central island, premium finishes, and a spacious casual dining area. The kitchen transitions seamlessly into an expansive family room anchored by a cozy, brick-framed fireplace, creating an inviting hub for daily life. Sliding glass doors open directly to the stone patio, offering effortless transition to outdoor living. Uniquely adaptable, the home is currently configured with a main-floor au-pair or guest suite (potentially bedroom 5), featuring its own full bath—ideal for multi-generational living, an additional private office, or as it is now, a walk-in pantry.  The upper level is crowned by a primary sanctuary complete with a lavish ensuite bath, a generous private sitting room, and an expansive walk-in wardrobe. Two additional sun-drenched bedrooms round out the second level. Originally designed as a 4-bedroom home, the versatile floor plan can be easily transitioned back to its original 4-bedroom layout. Step outside into an incredible backyard retreat that feels straight out of the countryside: a secluded stone patio with a beautiful Koi pond. With more than one acre of tree-lined privacy, the expansive, lush green lawns are beautifully framed by professional landscaping. The property's private, park-like setting will be the backdrop for years of outdoor entertaining, with the secluded back patio designed for hosting lively gatherings, summer barbecues, or quiet evenings surrounded by vibrant, mature greenery. Conveniently located just minutes from Routes 202 and 309, shopping, and fine dining, this remarkable residence stands as an extraordinary opportunity in one of Lower Gwynedd's premier enclaves.  For buyers looking to customize a home to their exact tastes, this property is the ultimate canvas. The possibilities are endless! 

(Sellers are actively packing to move; please excuse the temporary moving materials while focusing on the phenomenal layout and magnificent setting!)
#PAMC2187688

NORTH WALES

1620 CLAUDIA WAY

4 Beds

3 Baths

3,476 Sq.Ft.

$1,225,000
MLS#: PAMC2187688

As the original owners for 25 years, we want to share what we've loved most about living at 414 Forest Lane. We have made wonderful family memories that we will always cherish, and you will make your own too! We chose our lot because of its spacious 0.61-acre size on a cul-de-sac, offering an exceptional private and peaceful setting, with preserved open space bordering the property. From the custom paver patio with no homes behind us, we enjoyed entertaining family and friends being surrounded by nature; often seeing deer, birds, and rabbits visit throughout the seasons. We have taken great pride in keeping our home meticulously maintained and have completed pre-home inspections, including radon and a Wood Destroying Insects report, for your added peace of mind. 
Your new home will feel open, spacious and comfortable with upgraded 9-foot ceilings throughout the main floor, and flows effortlessly from the living and dining room into the family room. Anchored by a dramatic floor-to-ceiling stone gas fireplace, the family room features an abundance of natural light, recessed lighting and a new ceiling fan. A private study off the family room provides flexibility as a playroom, office, or potential first floor guest room. Additionally, the family room opens to the kitchen which features beautifully appointed quartz countertops, under-counter wine refrigeration, stainless steel appliances,  plentiful cabinetry, a spacious  center island with cabinet space and electrical outlet, a sliding door to the patio, recessed lighting and convenient access to the laundry room and garage.
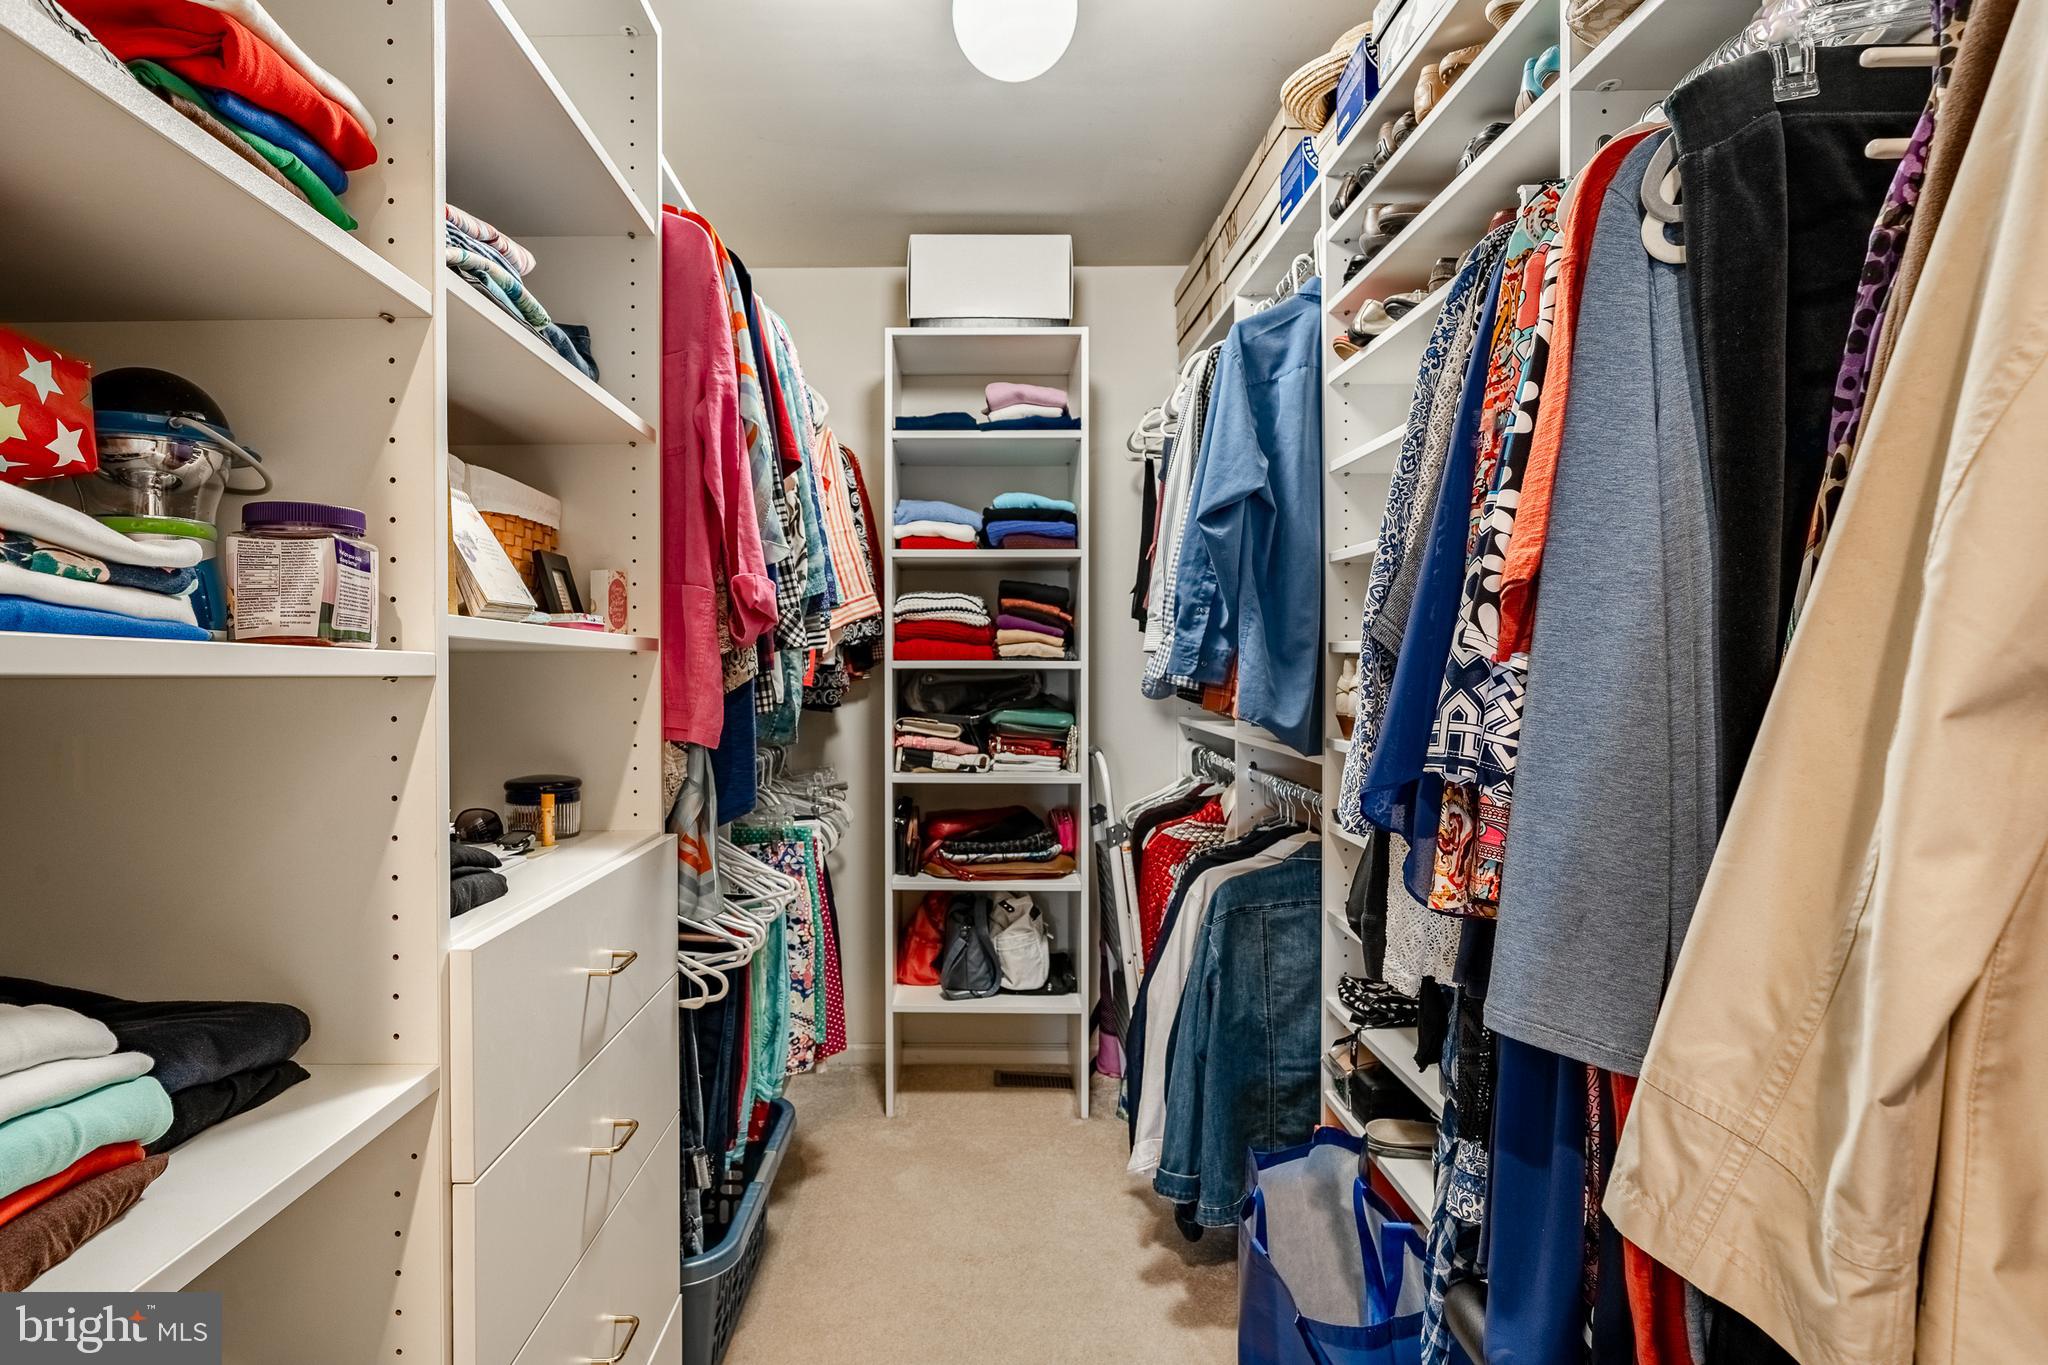
Upstairs an open landing overlooks the foyer and family room and leads to four generously sized bedrooms. The primary suite features a spa-inspired bathroom renovated in 2022, a separate versatile sitting room that could serve as an office or relaxing TV room, an expansive walk-in closet with custom millwork and fittings, and two hidden storage areas.

The lower level also offers plenty of storage, a finished media room and a Bilco door for convenient outdoor access and easy mechanical service.

Completing this exceptional property is the insulated, drywalled and insulated three-car garage with built-in cabinets. Ceiling lighting makes the garage equally well suited for hobbies, projects, or a workshop, and it is accessed by a newly paved driveway(2026). Other thoughtful updates throughout the home include: a new HVAC (2024), freshly painted interior (2024), a tankless instant hot water heater (2024), roof (2015) with a 50-year warranty, 6" gutters and downspouts at the garage roof, a dedicated electrical holiday lighting package, and whole-home wired audio serving the kitchen, foyer, patio, primary bedroom and bath and even the garage! Ideally located in the award-winning North Penn School District and just minutes away from shopping and dining districts, parks, major commuter routes, and farmers markets, 414 Forest is truly Move-In ready and a home you'll enjoy from the moment you arrive!
#PAMC2188250

NORTH WALES

414 FOREST LANE

4 Beds

2 Baths

3,203 Sq.Ft.

$949,000
MLS#: PAMC2188250
 - property

Send a message

Message successfully sent.

Your message

What is 3 + 4 ?

Reason for contacting?

I agree to receive email communication and understand I can unsubscribe at any time.

I agree to be contacted by Charis Realty Group via call, email, and text for real estate services. To opt out, you can reply 'stop' at any time or reply 'help' for assistance. You can also click the unsubscribe link in the emails. Message and data rates may apply. Message frequency may vary. Privacy Policy

Sign Out

Virtual Assistant

Would you like to take the next step with this property? We can help you schedule a showing or virtual tour, or send you more details.

Yes, I would like more information.

Thank You for Your Reply, One of Our Agents will contact you as soon as possible

No, maybe later.

Thank you, you can always contact me via email, phone number or through the contact form.

Realhub AI

Lucy - Your AI-Powered Realtor

Update Your Temporary Password

Personalize your search

Enter your email and we'll notify you immediately when new listings match what you're looking for.

or enter email address

Already have an account ? Login here

Continue your home search

I agree to receive communications and understand I can unsubscribe at any time.

I agree to be contacted by Charis Realty Group via call, email, and text for real estate services. To opt out, you can reply 'stop' at any time or reply 'help' for assistance. You can also click the unsubscribe link in the emails. Message and data rates may apply. Message frequency may vary. Privacy Policy

Already have an account ? Login here

We use cookies

We use cookies primarily for analytics to enhance your experience. By accepting, you agree to our use of these cookies. You can manage your preferences or learn more about our cookies policy.