Features & Amenities

Interior

  • Total Bedrooms

    5

  • Bathrooms

    4

  • 1/2 Bathrooms

    1

  • Above Grade Finished Area

    4733.0

  • Basement YN

    YES

  • Cooling YN

    YES

  • Cooling

    Central Air

  • Fireplace YN

    YES

  • Heating YN

    YES

  • Heating

    Natural Gas, Forced Air

  • Pet friendly

    N/A

Exterior

  • Garage

    Yes

  • Garage spaces

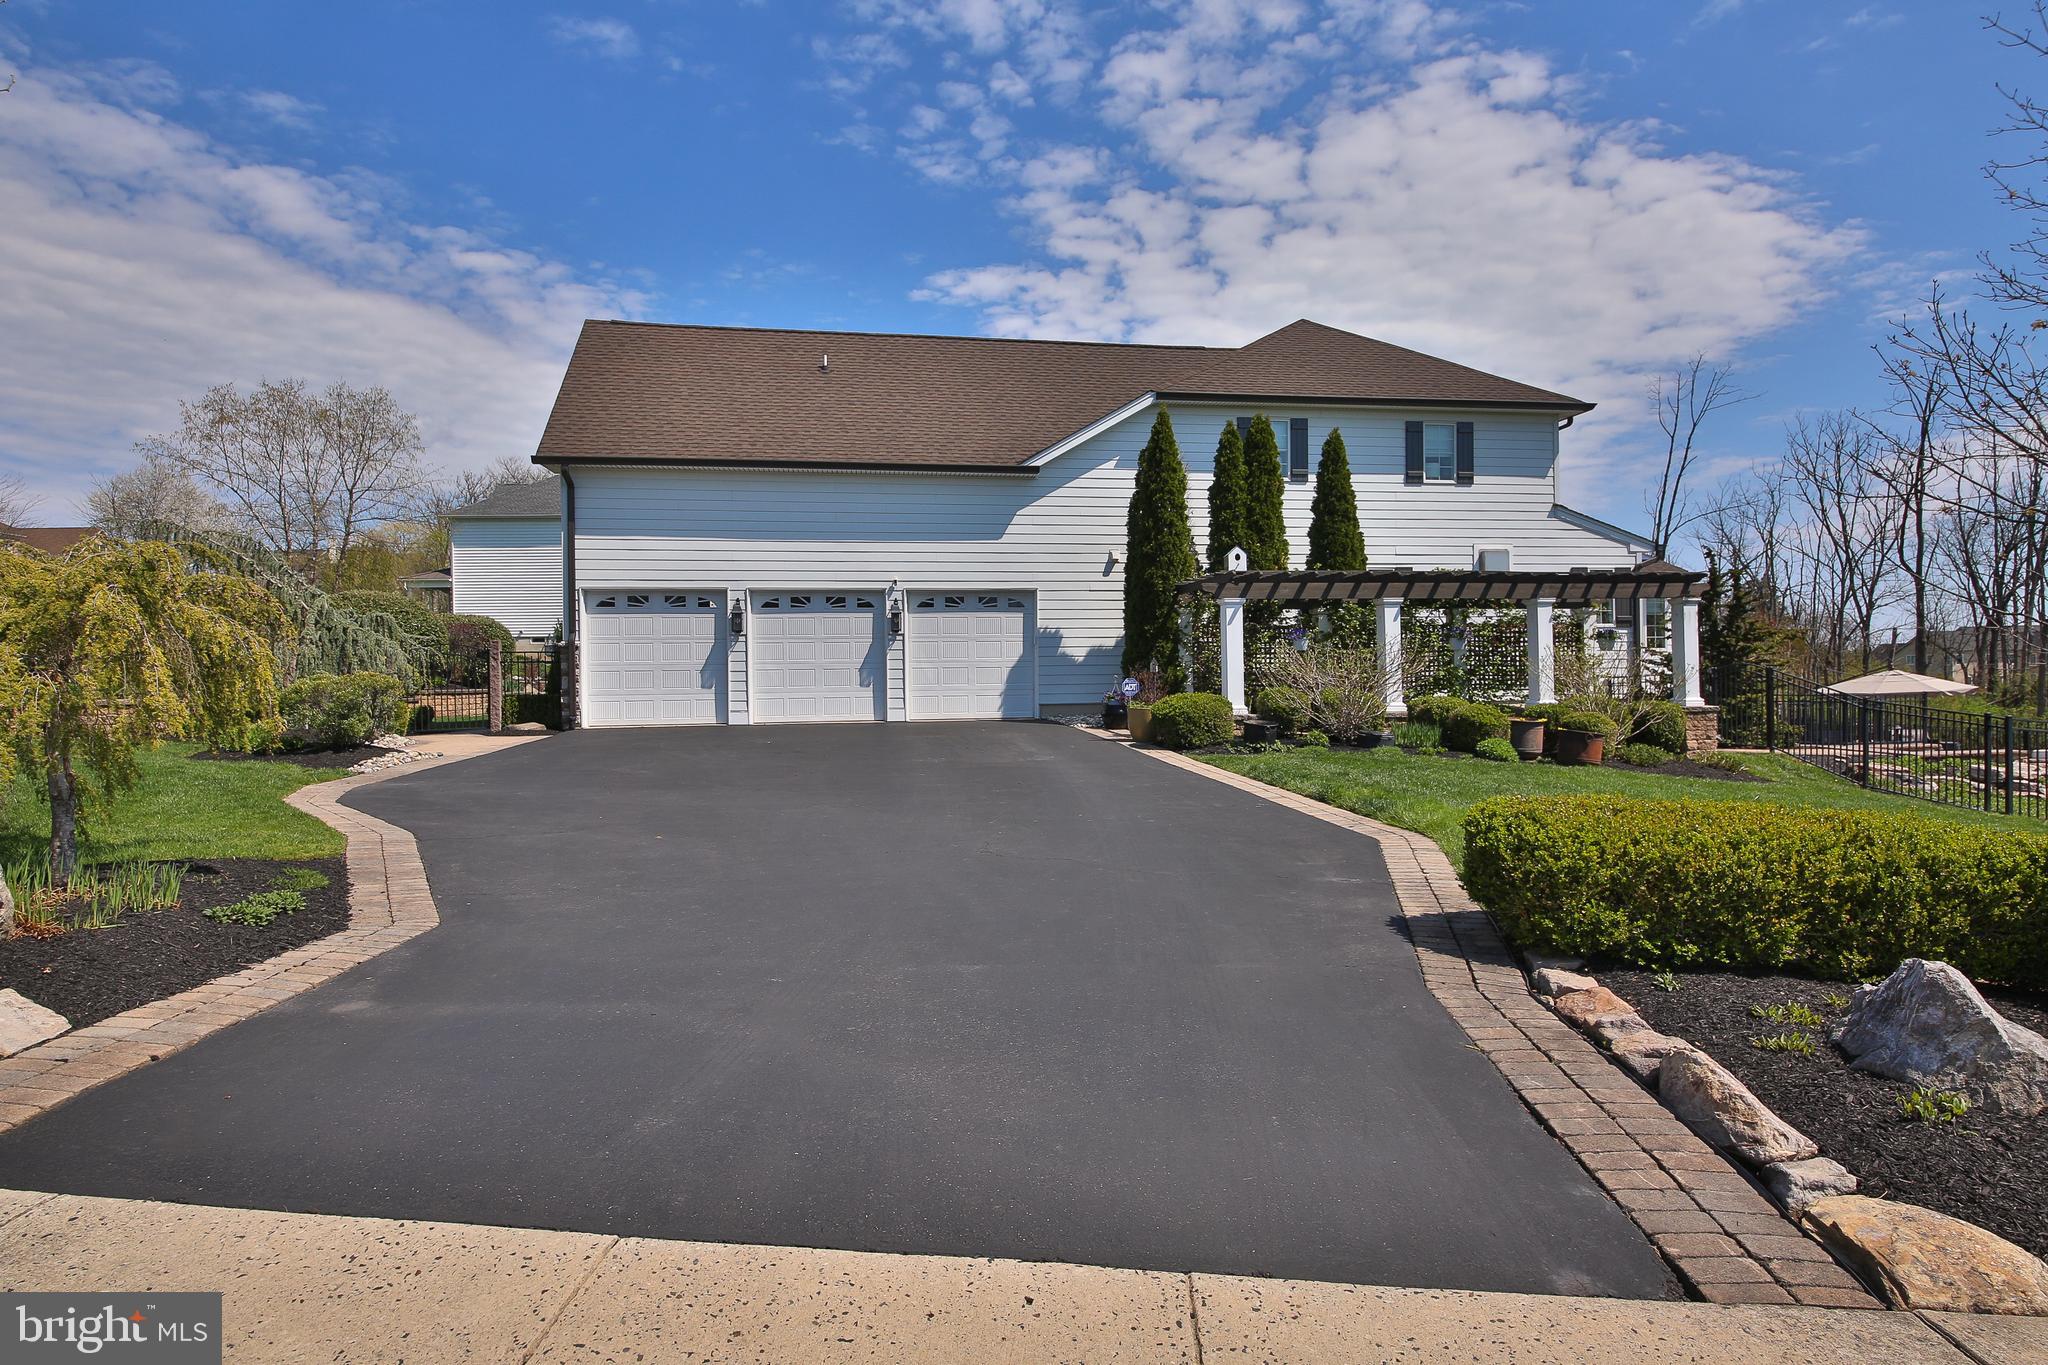
    3

  • Construction Materials

    Frame

  • Parking

    Attached

  • Pool

    Yes

  • Pool Features

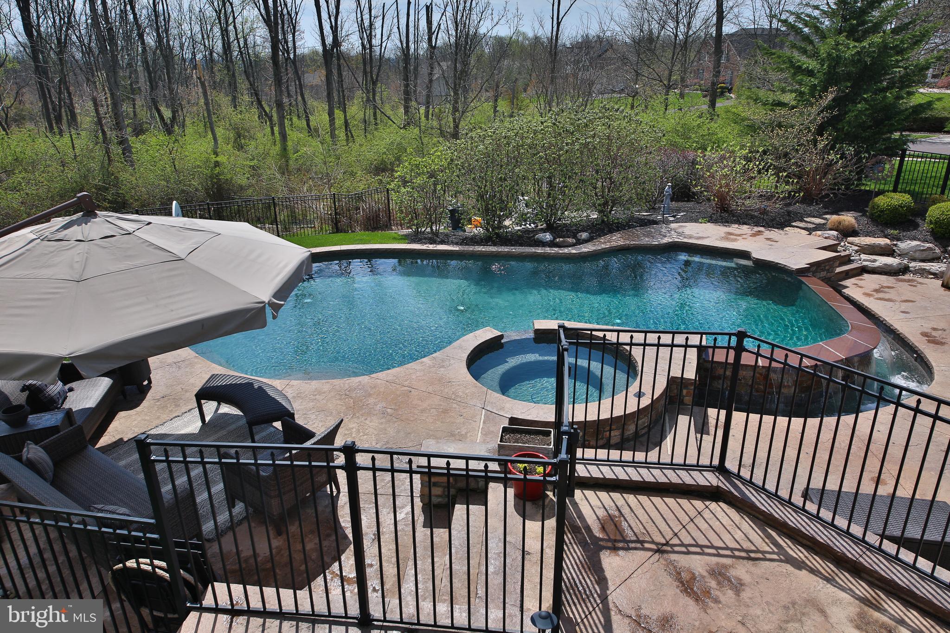
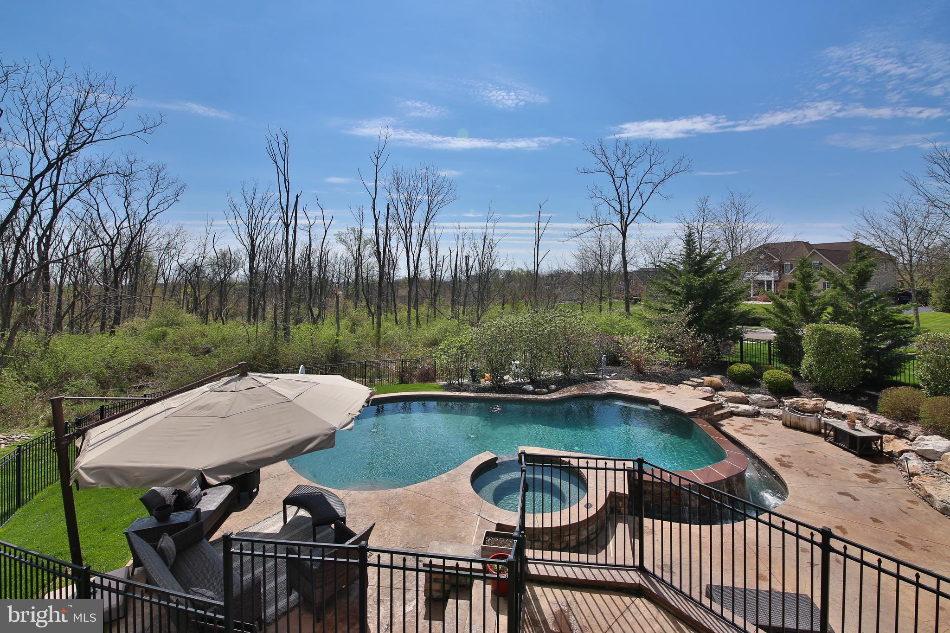
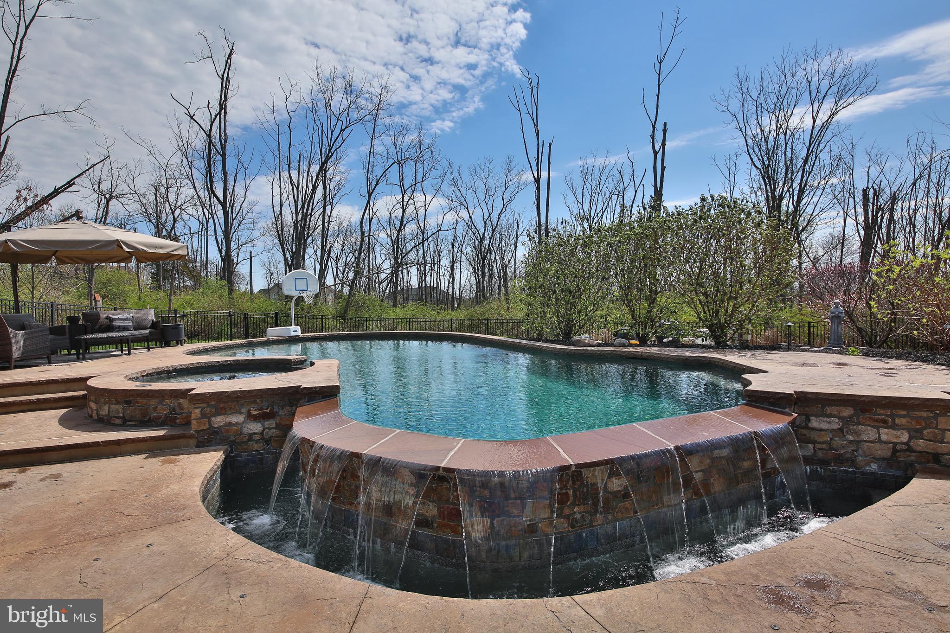
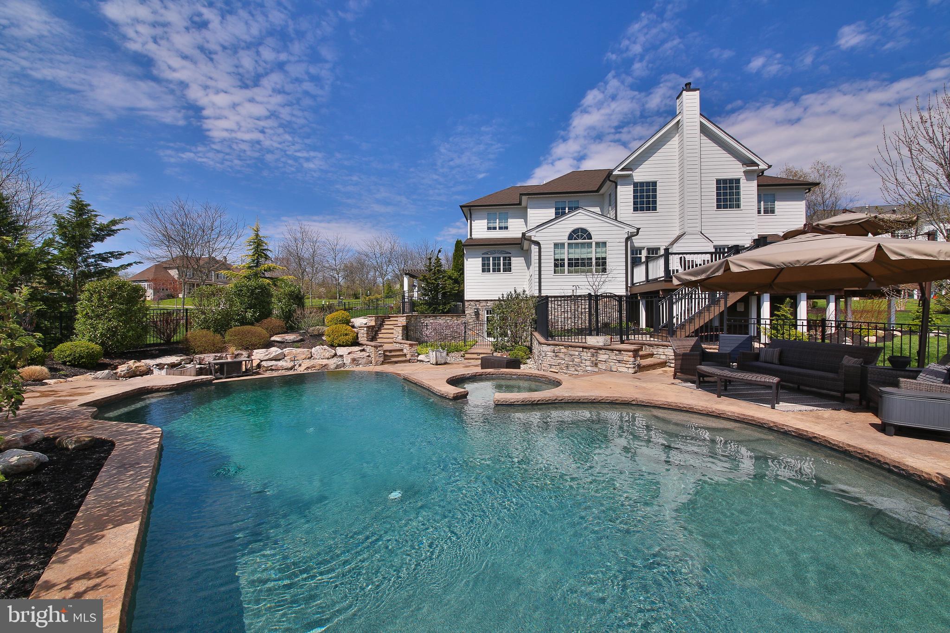
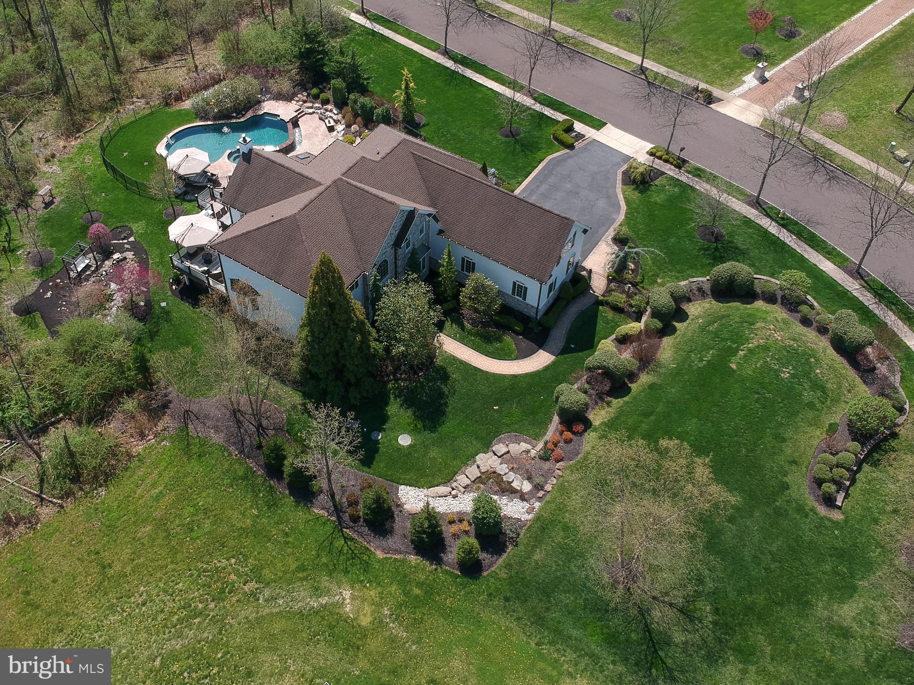
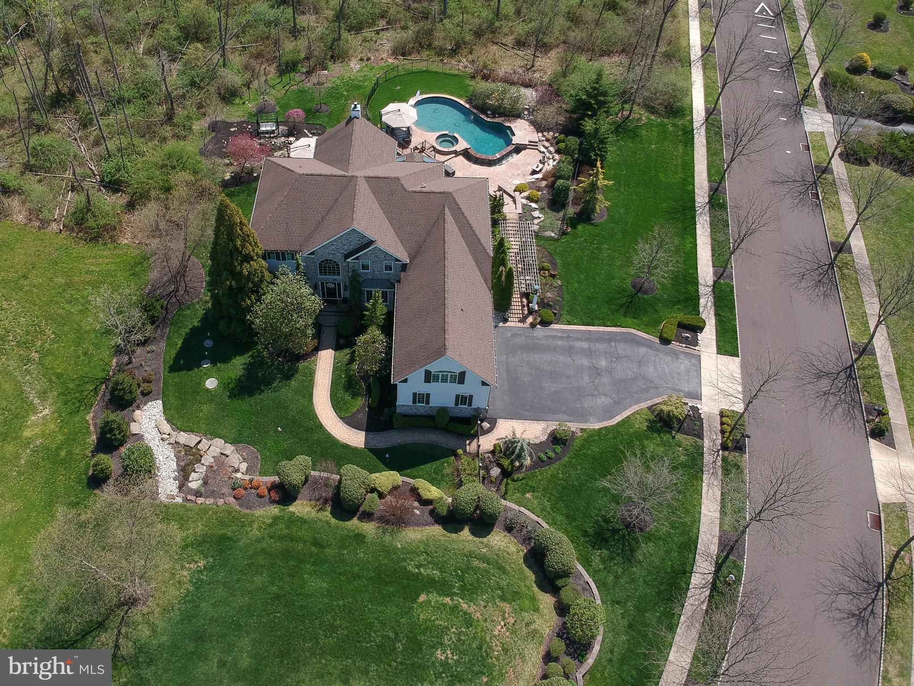
    Fenced, Heated, In Ground, Salt Water, Pool/Spa Combo

  • Waterfront YN

    NO

Area & Lot

  • Lot Size(acres)

    1.15

  • Lot Size(square feet)

    50,007

  • Property Type

    Residential

  • Property Sub Type

    Single Family Residence

  • Architectural Style

    Colonial

Price

  • Sales Price

    $1,450,000
  • Tax Amount

    $12,404

  • Financing Options

    Cash

  • Sq. Footage

    6,726

  • Price/SqFt

    $215

HOA

  • Association

    YES

  • Association Fee

    $114

  • Association Fee Frequency

    Monthly

  • Association Fee Includes

    N/A

School District

  • Elementary School

    N/A

  • Middle School

    N/A

  • High School

    N/A

Property Features

  • New Construction

    NO

  • Foundation Details

    Concrete Perimeter

  • Senior Community YN

    NO

  • Sewer

    Septic Tank

  • Tax Lot

    082-032

  • Water Source

    Public

Schedule a Showing

Showing scheduled successfully.

<
>
IN PERSON
VIA CHAT

What is 3 + 4 ?


Change time

Mortgage calculator

Estimate your monthly mortgage payment, including the principal and interest, property taxes, and HOA. Adjust the values to generate a more accurate rate.

Your payment

Principal and Interest:

$

Property taxes:

$

HOA fees:

$

Total loan payment:

$

Total interest amount:

$

Location

County

BUCKS

Elementary School

Middle School

High School

Listing Courtesy of Janique M Craig, Keller Williams Real Estate-Doylestown

RealHub Information is provided exclusively for consumers' personal, non-commercial use, and it may not be used for any purpose other than to identify prospective properties consumers may be interested in purchasing. All information deemed reliable but not guaranteed and should be independently verified. All properties are subject to prior sale, change or withdrawal. RealHub website owner shall not be responsible for any typographical errors, misinformation, misprints and shall be held totally harmless.

Agent Rachel Gardner

Salesperson, Realtor

Rachel Gardner

Call Rachel today to schedule a private showing.


* Listings on this website come from the FMLS IDX Compilation and may be held by brokerage firms other than the owner of this website. The listing brokerage is identified in any listing details. Information is deemed reliable but is not guaranteed. If you believe any FMLS listing contains material that infringes your copyrighted work please click here to review our DMCA policy and learn how to submit a takedown request.© 2024 FMLS.
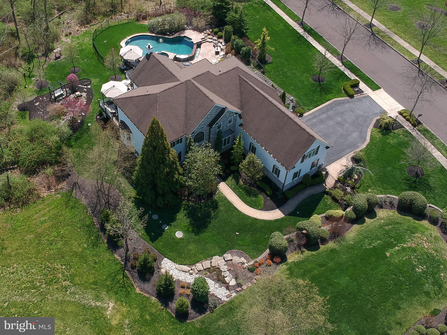
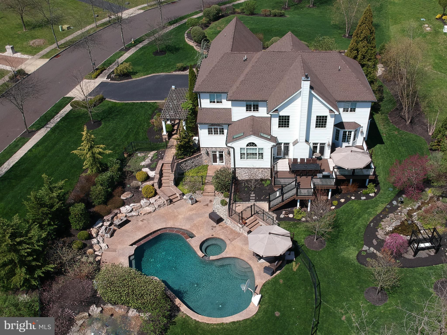
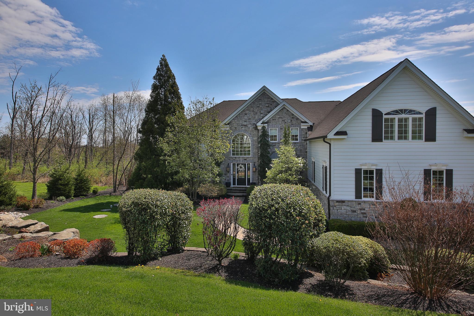
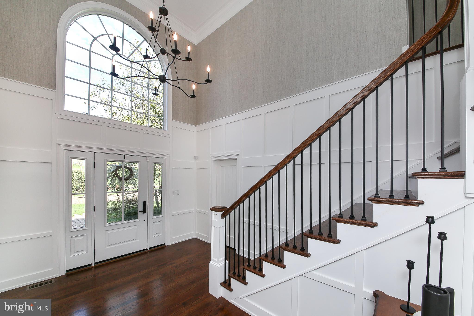
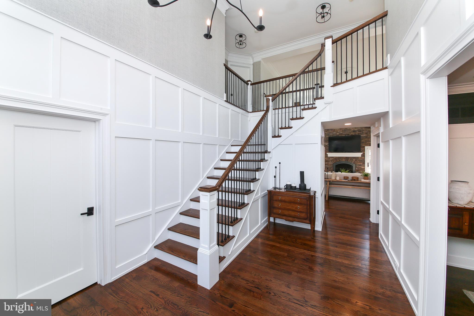
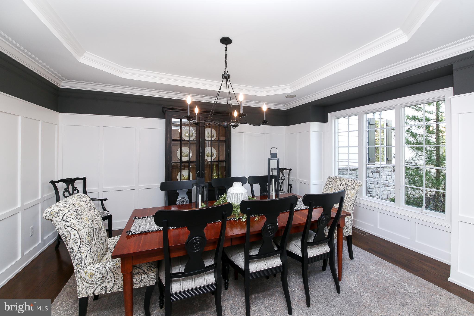
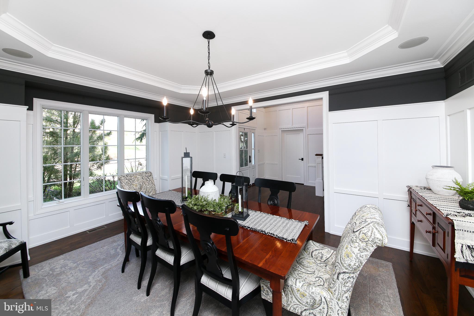
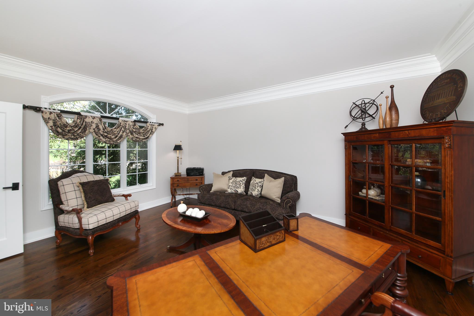
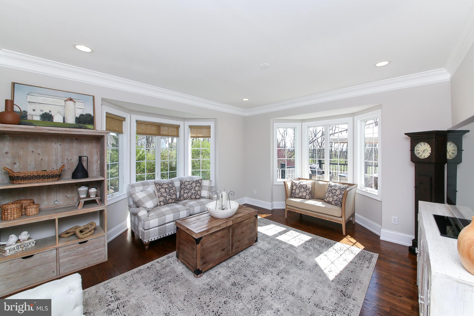
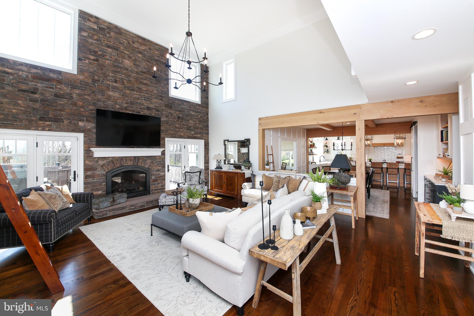
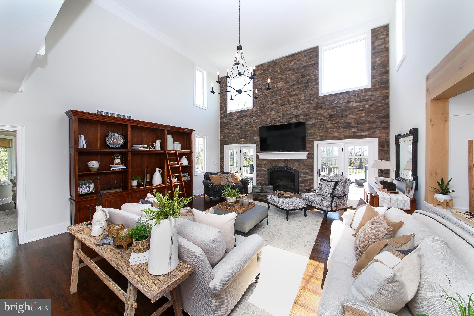
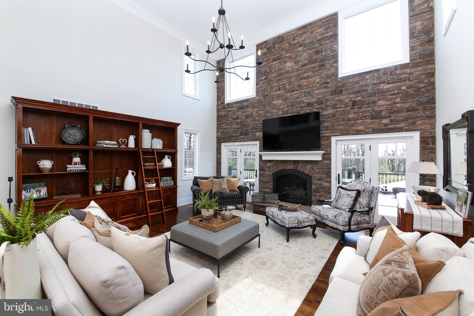
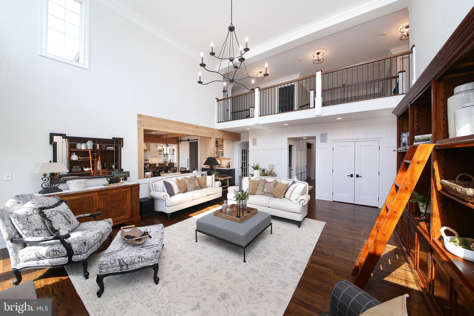
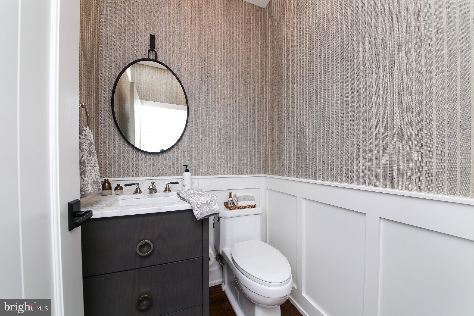
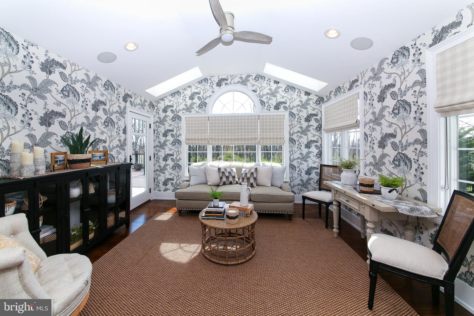
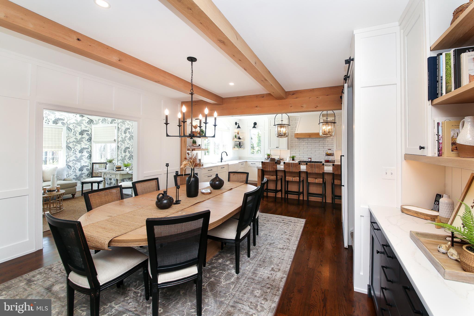
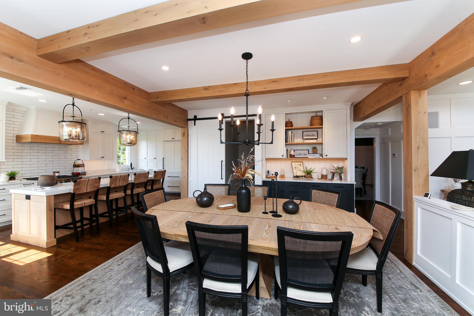
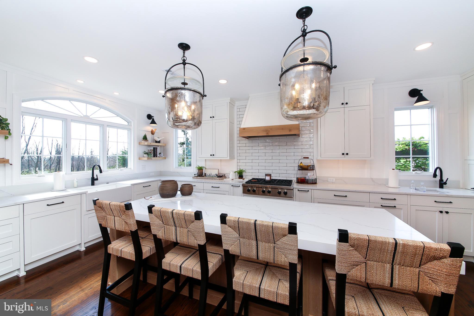
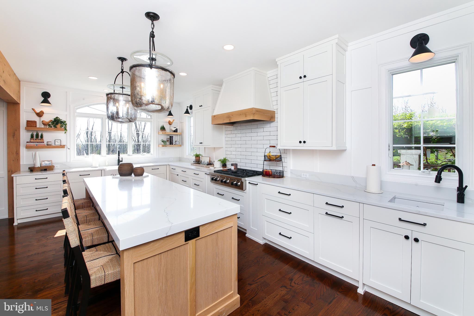
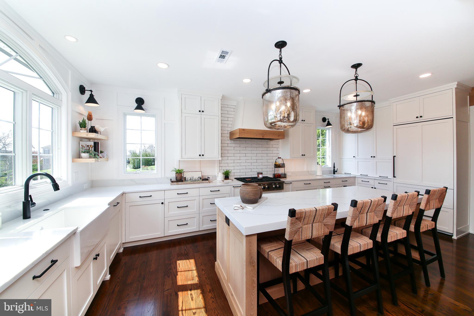
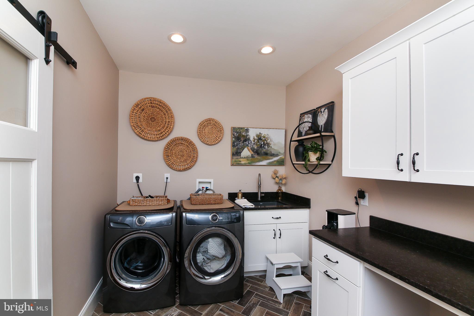
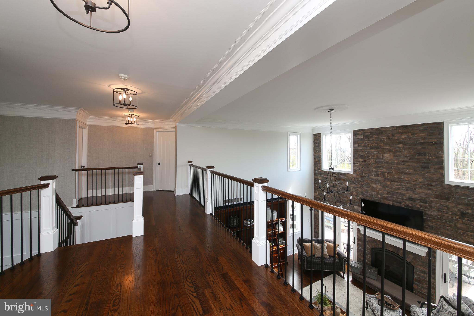
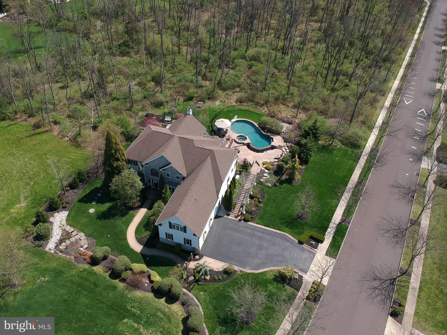
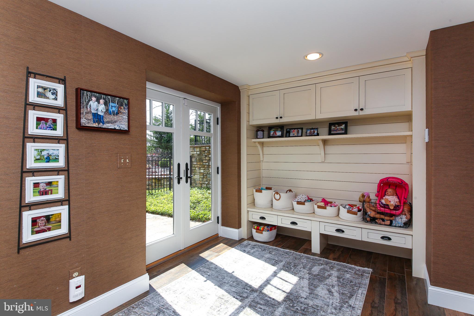
Welcome to 1108 Petrick Place! This one of a kind home has been completely remodeled by the current owners. The new front door opens to the two story foyer, which features beautiful custom millwork by Freedom Millwork, textured wallpaper, and hardwood floors, which run through the first floor. Off the foyer to the left is a quiet office space with a triple window with arched transom. To the right of the foyer is the formal dining room, featuring a tray ceiling, triple crown molding, raised panel millwork walls, and a custom chandelier. Straight ahead from the foyer is the two story family room. The family room has a dramatic stone accent wall, which was added in 2018, along with a propane fireplace, and two french doors, which lead to the composite deck, and strategically placed windows, allowing for a bright and open feel. There is a den off the family room, with recessed lighting and two bay windows. The kitchen and breakfast room were completely renovated in 2021, and features quartz countertops, custom cabinetry with low voltage under counter lighting, a large island with oversized Circa pendant lighting and seating for 4, a hidden coffee station, a prep sink, and a Shaw farm-style apron sink.  State of the art appliances include the sub-zero refrigerator, Wolf double wall oven, food warmer, and 6 burner gas stove, a Hoshizaki ice maker, 2 dishwashers (Bosch and Beko), and an undercounter Sharp microwave. The kitchen opens to the breakfast room, which has recessed lighting, stunning white oak exposed beams, and built-in cabinets and drawers with a quartz countertop. There is a barn door leading to the rear staircase. The sunroom is off the breakfast room, and has a vaulted ceiling, gorgeous wallpaper, recessed lighting, and a door to the deck. The first floor also includes a powder room, a large walk-in pantry, and an oversized laundry/mudroom with washer and dryer, two closets, cabinets and a countertop, and a sink. 
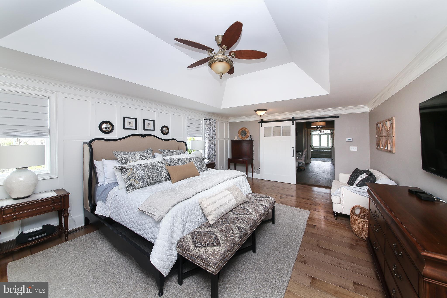
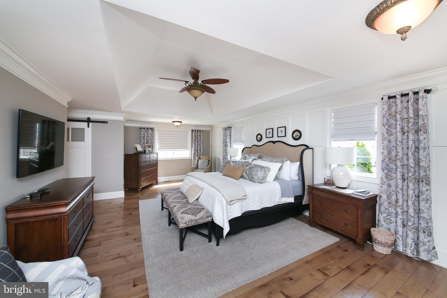
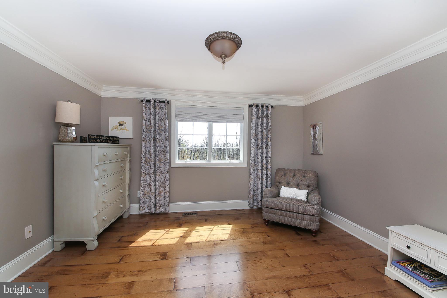
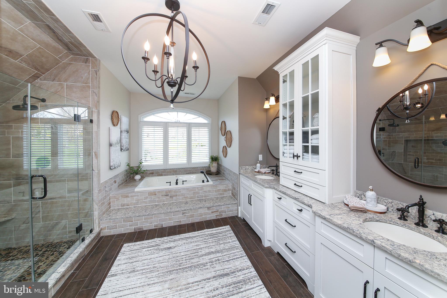
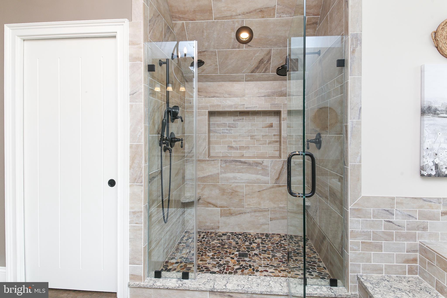
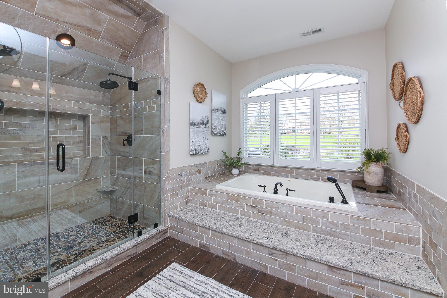
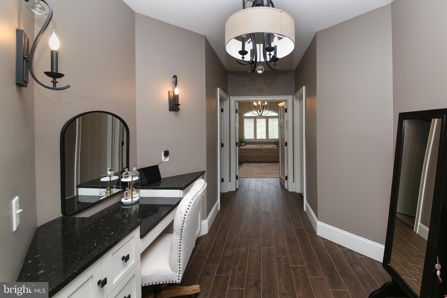
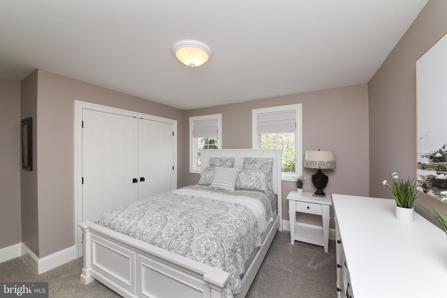
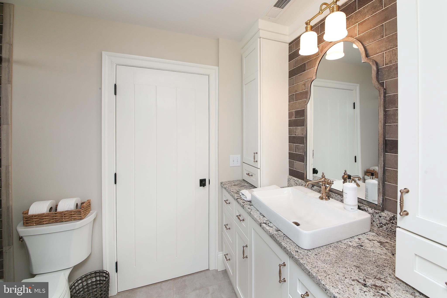
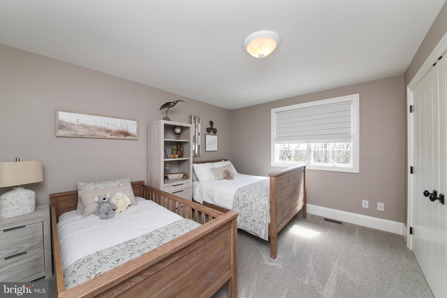
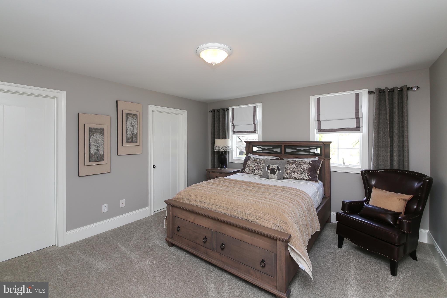
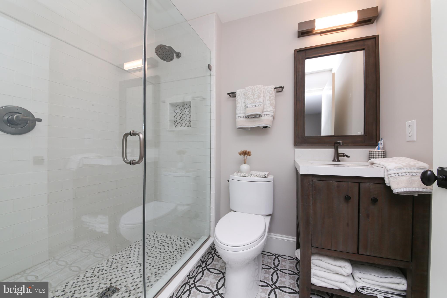
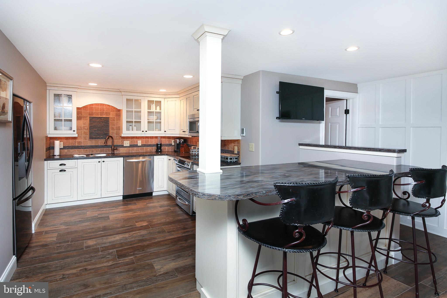
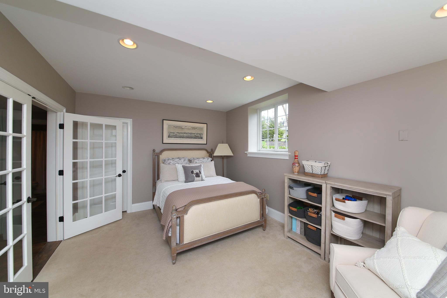
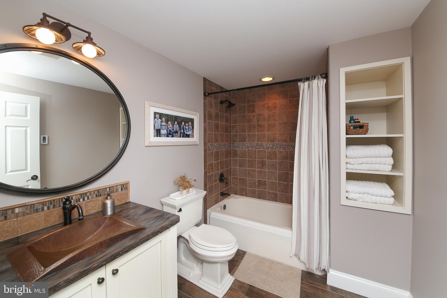
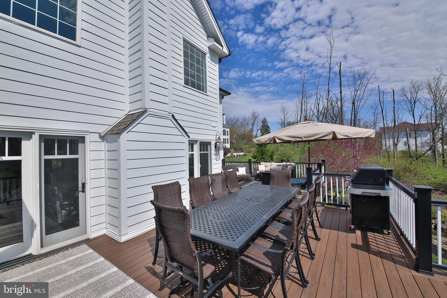
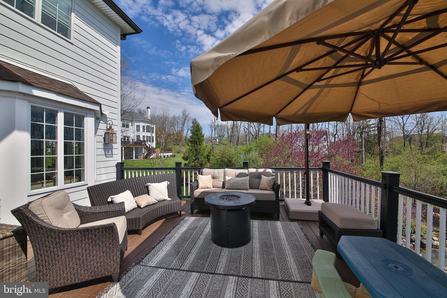
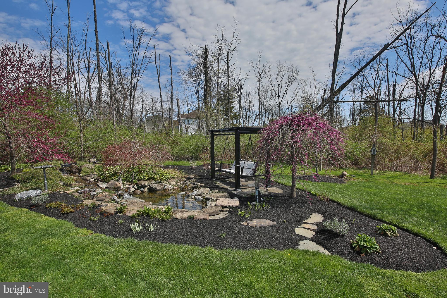
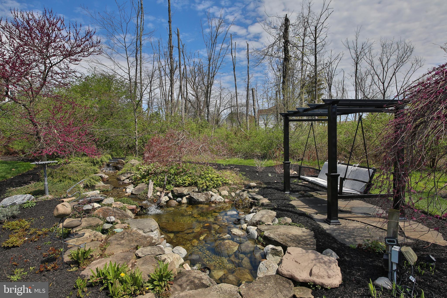
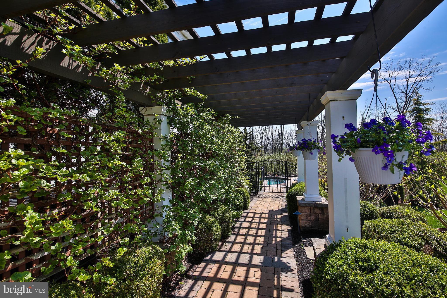
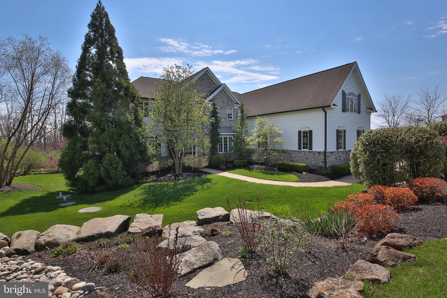
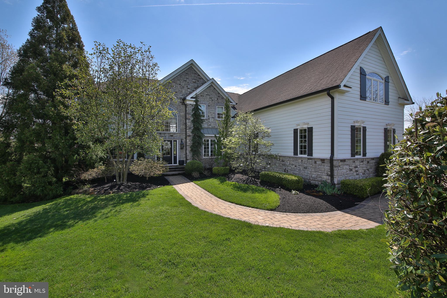
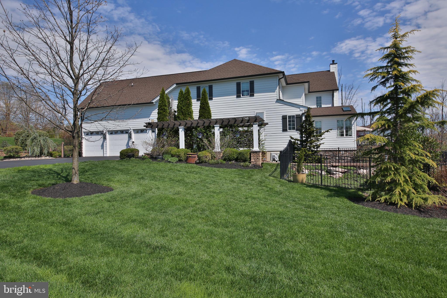
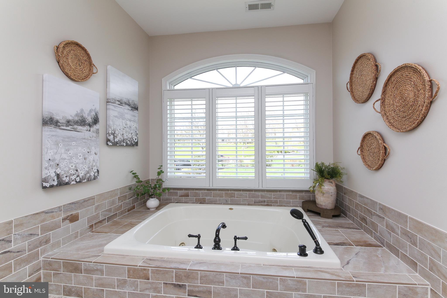
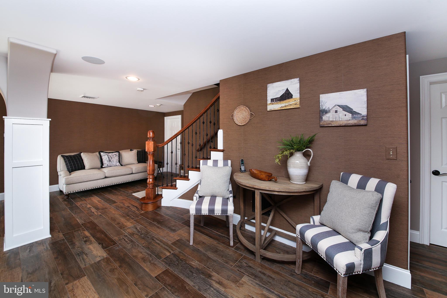
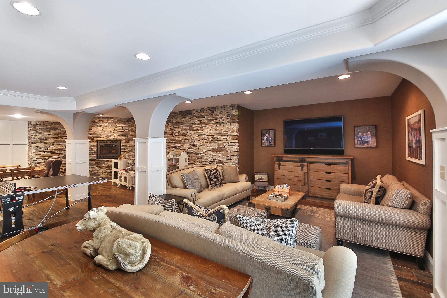
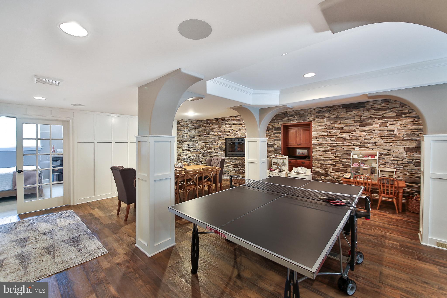
Upstairs, double doors open to the primary suite, which was fully renovated in 2016. As you enter, you will immediately notice the wide plank wood flooring and extra height baseboards. There is a sitting room/office/nursery located off the entrance hallway. The bedroom has an accent wall of raised panel millwork, triple crown molding, and a barn door that opens to the decadent dressing room. The dressing room has custom lighting, a built in vanity, and four walk in closets. The primary bath has a hidden toilet, double vanity separated by glass panel front cabinets, a large soaking tub, and an oversized stall shower. There is a junior suite with neutral carpet, walk-in closet, and a full bathroom with an oversized stall shower. Two more bedrooms, both with neutral carpet and double closets, share a full bathroom with countertop sink, custom cabinets, and tub/shower combo. The finished walkout basement provides another entire level of living space, with a full kitchen, bedroom, and bathroom. The custom millwork, a highlight throughout the home, continues in the basement. There is a sitting area, media area, and game area. The fieldstone accent wall frames a propane fireplace. The walkout ground level exit has built-ins and french doors leading to the pool and patio. The saltwater pool has a spa and waterfall accents. The area surrounding the pool provides plenty of room to spread out and relax, or entertain! Another area of the back yard features a bench swing overlooking a Koi pond. Steps lead up from the pool area to the 600 square foot composite deck. From the driveway, enter the three car garage, follow the paver path around to the front door, or in the other direction, under the pergola covered walkway to the gate leading to the pool area. Professional landscaping and hardscaping make the exterior feel like an oasis. The home has a 20kw Generac whole house generator in the event of a power outage. Everything in this house has been done with exquisite attention to detail - all you need to do is move in!

1108 PETRICK LANE

Message successfully sent.

What would you like to know?

What is 3 + 4 ?

I agree to receive email communication and understand I can unsubscribe at any time.

I agree to be contacted by Charis Realty Group - Christine Issler, Broker via call, email, and text for real estate services. To opt out, you can reply 'stop' at any time or reply 'help' for assistance. You can also click the unsubscribe link in the emails. Message and data rates may apply. Message frequency may vary. Privacy Policy

Related Properties

There is a virtual Open House this Sunday Sunday 26th from 1-2 pm. 
Follow the link in the Open House Field.

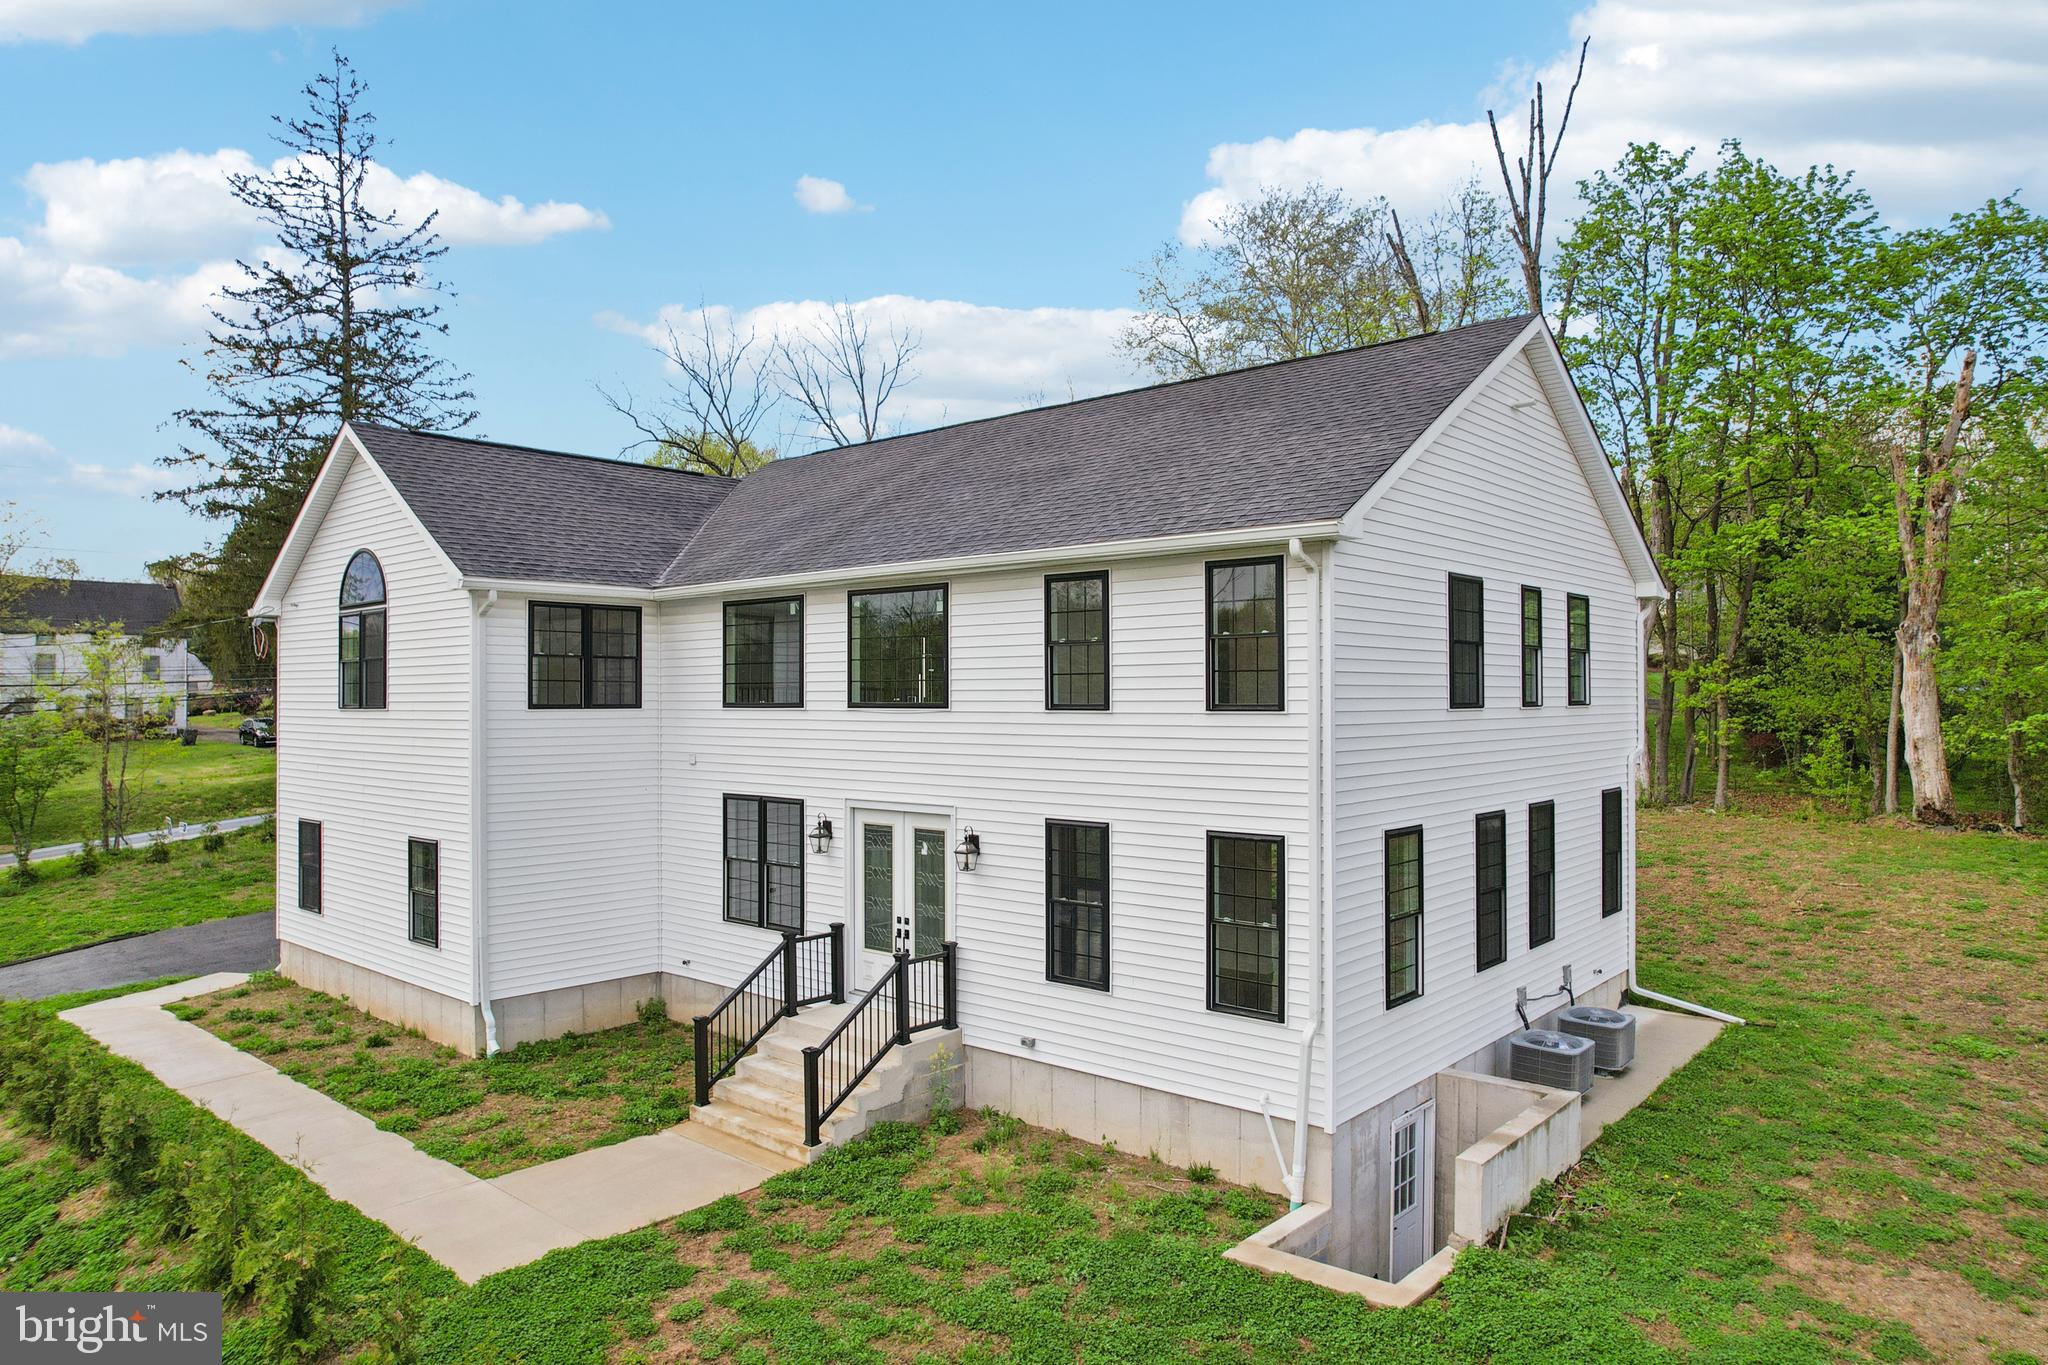
Move-in condition new construction ready for the choice of your appliances and closet spaces design. Large property sits on 1.4 acres of land zoned PRD-M. Flat open yard. 
The house is designed in a transition style with an open space concept. 9 ft ceiling with a lots of natural light. Five bedrooms and three and a half bathrooms. All bedrooms are  upstairs.  Very big main bedroom with an extra large walk-in closet.  Second floor laundry. Eat-in kitchen and a separate room for pantry.
Hardwood flooring downstairs, foyer and the hallway upstairs. 
-Central Bucks schools. 
-Two separate heating zones 
-Gas heat, heat pump  
-High efficiency water heater
-Public water/public sewer. 
-Walk out basement. Unfinished, can be finished. 

Very convenient location, close to John Paul park, shopping center Shops at Valley Square, Wegmans, Regal, Edge Fitness, Walmart, Costco, Amazon Fresh. Septa Lansdale/Doylestown Line.
#PABU2119014

CHALFONT

2627 COUNTY LINE RD

5 Beds

3 Baths

3,831 Sq.Ft.

$1,195,800

MLS#: PABU2119014

Tucked away at the end of a quiet cul-de-sac within an exclusive collection of just six distinguished estates, this remarkable three-acre residence is enveloped by mature woodlands, offering an extraordinary sense of privacy and tranquility.

Designed for both grand-scale entertaining and everyday living, the home encompasses five bedrooms, four full baths, and two powder rooms, where timeless architecture is complemented by sophisticated interiors and impeccable craftsmanship. Rich hardwood flooring flows throughout the main level, introducing elegant formal living and dining rooms, a private executive study, and beautifully proportioned gathering spaces.

At the heart of the residence, a recently reimagined culinary kitchen blends exceptional design with professional-grade performance. Appointed with a Wolf range, Sub-Zero refrigeration, a bespoke Italian range hood, honed quartz countertops, handcrafted brick flooring, and extensive custom cabinetry, the space is anchored by an oversized center island designed for effortless entertaining. A light-filled breakfast room overlooks the surrounding landscape, while the kitchen opens seamlessly to the Great Room, where a soaring floor-to-ceiling stone fireplace creates a dramatic architectural focal point.

Occupying its own private wing, the Owner's Suite is a serene retreat featuring an elegant sitting room and a newly renovated spa bath finished with designer tile, an oversized walk-in shower, sculptural porcelain soaking tub, and refined custom appointments. Four additional bedrooms—including two private en-suite accommodations and two thoughtfully connected by a Jack-and-Jill bath—provide exceptional comfort for family and guests, complemented by a conveniently located second-floor laundry room.

The fully renovated lower level has been thoughtfully transformed into an extension of the home's entertaining spaces, complete with new flooring, a designer kitchenette, and generous open-concept living areas ideal for hosting, recreation, or multigenerational living.

Equally compelling are the home's outdoor living spaces. A screened porch and expansive multi-tiered decks overlook the property's picturesque park-like setting, while a substantial stone fireplace and built-in grilling station create an exceptional open-air venue for year-round entertaining. A three-car garage completes this distinguished Chalfont estate—a rare offering where timeless elegance, exceptional privacy, and refined living converge.
#PABU2128636

CHALFONT

125 MUIRFIELD LANE

5 Beds

4 Baths

5,822 Sq.Ft.

$1,695,000
MLS#: PABU2128636

Nestled in the heart of Chalfont, this stunning modern farmhouse renovation offers nearly 4,800 square feet of thoughtfully designed living space where old-world charm meets modern luxury. From the striking stone exterior and welcoming front porch to the designer finishes throughout, every detail has been carefully curated.
At the heart of the home, a breathtaking great room with soaring ceilings and a floor-to-ceiling stone fireplace creates the perfect gathering place for family and friends. The designer kitchen features an oversized island, walk-in pantry, abundant cabinetry, and seamless flow into the dining and living spaces, making everyday living and entertaining effortless.
A main-floor bedroom suite with a private bath provides exceptional flexibility for guests, multigenerational living, an au pair suite, or a home office. Upstairs, the luxurious primary retreat offers two walk-in closets, a spa-inspired bath, and a private balcony overlooking the property an ideal place to enjoy morning coffee or unwind beneath the stars.
Three additional spacious bedrooms, an oversized garage, and expansive outdoor space surrounded by mature trees complete this exceptional property.
Ideally located just minutes from Lake Galena and Peace Valley Park, you'll enjoy easy access to biking, hiking, kayaking, fishing, and miles of scenic trails all within the Central Bucks School District.
More than a beautifully renovated home, 116 Upper Stump Road offers the space, comfort, and lifestyle you've been searching for!
#PABU2122994

CHALFONT

116 UPPER STUMP ROAD

5 Beds

3 Baths

4,800 Sq.Ft.

$1,175,000
MLS#: PABU2122994

Welcome to 225 Grove Valley Court, a truly unique property offering the privacy and space that are increasingly hard to find in Bucks County. Set on approximately 5 acres in Chalfont, this sprawling ranch-style home is tucked away at the top of the Grove Valley Farm development, a long private drive, surrounded by open space and mature natural surroundings. With its expansive footprint, peaceful setting, and convenient location, this property offers a rare combination of acreage, privacy, and one-level living while still being close to everything the area has to offer.  Stepping inside to a welcoming foyer that sets the tone for the home, featuring classic architectural details, elegant millwork, and a spacious layout that flows naturally into the main living areas. Just beyond, the expansive family room offers a warm and inviting gathering space highlighted by rich wood accents, a wet bar, pocket doors, a striking propane stone fireplace, and abundant of natural light. With plenty of room for both comfortable everyday living and entertaining, this impressive space truly serves as the heart of the home.  The spacious kitchen offers an abundance of cabinetry and counter space, a large center island with seating, a large dining area and plenty of room for everyday meal preparation and entertaining. Just off the kitchen, a dedicated pantry with an additional refrigerator along with a mud room and additional utility sink and closet space  provides additional storage along with convenient access to the garage. The kitchen flows seamlessly into the dining area, via a swing door creating an open and functional layout perfect for casual meals, larger gatherings, and easy everyday living.  The spacious primary bedroom offers a comfortable private retreat with plenty of room to relax and unwind. The adjoining primary bathroom features soaking tub, separate shower, walk-in closet, two door closet, a built in linin closet, a private vanity dressing area with a sink creating a functional and inviting space with plenty of natural light.  Two additional generously sized bedrooms offer comfortable accommodations, each featuring a walk-in closet for exceptional storage. A conveniently located full bathroom serves both bedrooms along with a walk in hall closet, attic access, creating a functional and well-designed layout for family members or guests.  On the opposite side of the home, an additional spacious bedroom provides added privacy and flexibility, making it ideal for guests, family, or a home office or gym.  A well positioned expansive laundry room adds everyday functionality and completes this thoughtfully designed layout along with a conveniently located half bath.  Heading outside the expansive rear yard creates a peaceful, picturesque setting, offering an exceptional sense of tranquility, privacy, and wide-open space across approximately five acres. The property is located in the RA zoning district, offering potential for a variety of permitted uses; buyers should confirm any intended use, directly with the township. Public sewer hookup is available for connection at the street, adding further possibilities for the property. Enjoy the feeling of a private country retreat while remaining conveniently close to shopping, dining, major roadways, and all the amenities the area has to offer.  Showings begin Friday 5pm-7pm 9/25/2026 at the open house.
#PABU2131778

CHALFONT

225 GROVE VALLEY COURT

4 Beds

2 Baths

3,769 Sq.Ft.

$1,195,000
MLS#: PABU2131778

New on site 4 days ago
Welcome to Brooklea by Eddy Homes, an exclusive luxury home community nestled on expansive two-acre-plus homesites in the heart of Bucks County.

Set amid the quiet beauty of New Britain Township, Brooklea offers a distinctive blend of peaceful countryside surroundings, exceptional privacy, and timeless architectural design. Located within the award-winning Central Bucks School District, this sought-after community offers spacious homesites and thoughtfully designed custom homes in a beautiful setting.

Discover the Aberlour, a stunning modern Craftsman-style floor plan designed for luxury living and entertaining. A grand two-story foyer welcomes you into a spacious, open first floor featuring a bright gourmet kitchen with a morning room, generous island, and butler’s pantry. The two-story, window-filled great room offers abundant natural light and a beautiful gas fireplace. A private first-floor guest suite includes a full bath and walk-in closet. Upstairs, the luxurious owner’s suite features a spa-like bath and generous walk-in closet, while three additional bedrooms each offer walk-in closets. Two full baths and a convenient second-floor laundry room complete this exceptional home.

Enjoy the convenience of Brooklea’s desirable Bucks County location, with the charming downtowns of Chalfont and Doylestown just a short drive away. Explore local boutiques, enjoy a variety of dining options, visit nearby parks, and take advantage of the area’s shopping and everyday conveniences. With its blend of countryside privacy and easy access to the surrounding community, Brooklea offers an inviting setting to call home.
#PABU2132534

CHALFONT

3 WICKERLY LANE F1D

5 Beds

4 Baths

3,736 Sq.Ft.

$1,699,900
MLS#: PABU2132534

Send a message

Message successfully sent.

Your message

What is 3 + 4 ?

Reason for contacting?

I agree to receive email communication and understand I can unsubscribe at any time.

I agree to be contacted by Charis Realty Group - Christine Issler, Broker via call, email, and text for real estate services. To opt out, you can reply 'stop' at any time or reply 'help' for assistance. You can also click the unsubscribe link in the emails. Message and data rates may apply. Message frequency may vary. Privacy Policy

Sign Out

Virtual Assistant

Would you like to take the next step with this property? We can help you schedule a showing or virtual tour, or send you more details.

Yes, I would like more information.

Thank You for Your Reply, One of Our Agents will contact you as soon as possible

No, maybe later.

Thank you, you can always contact me via email, phone number or through the contact form.

Realhub AI

Lucy - Your AI-Powered Realtor

Update Your Temporary Password

Personalize your search

Enter your email and we'll notify you immediately when new listings match what you're looking for.

or enter email address

Already have an account ? Login here

Continue your home search

I agree to receive communications and understand I can unsubscribe at any time.

I agree to be contacted by Charis Realty Group - Christine Issler, Broker via call, email, and text for real estate services. To opt out, you can reply 'stop' at any time or reply 'help' for assistance. You can also click the unsubscribe link in the emails. Message and data rates may apply. Message frequency may vary. Privacy Policy

Already have an account ? Login here

We use cookies

We use cookies primarily for analytics to enhance your experience. By accepting, you agree to our use of these cookies. You can manage your preferences or learn more about our cookies policy.