Features & Amenities

Interior

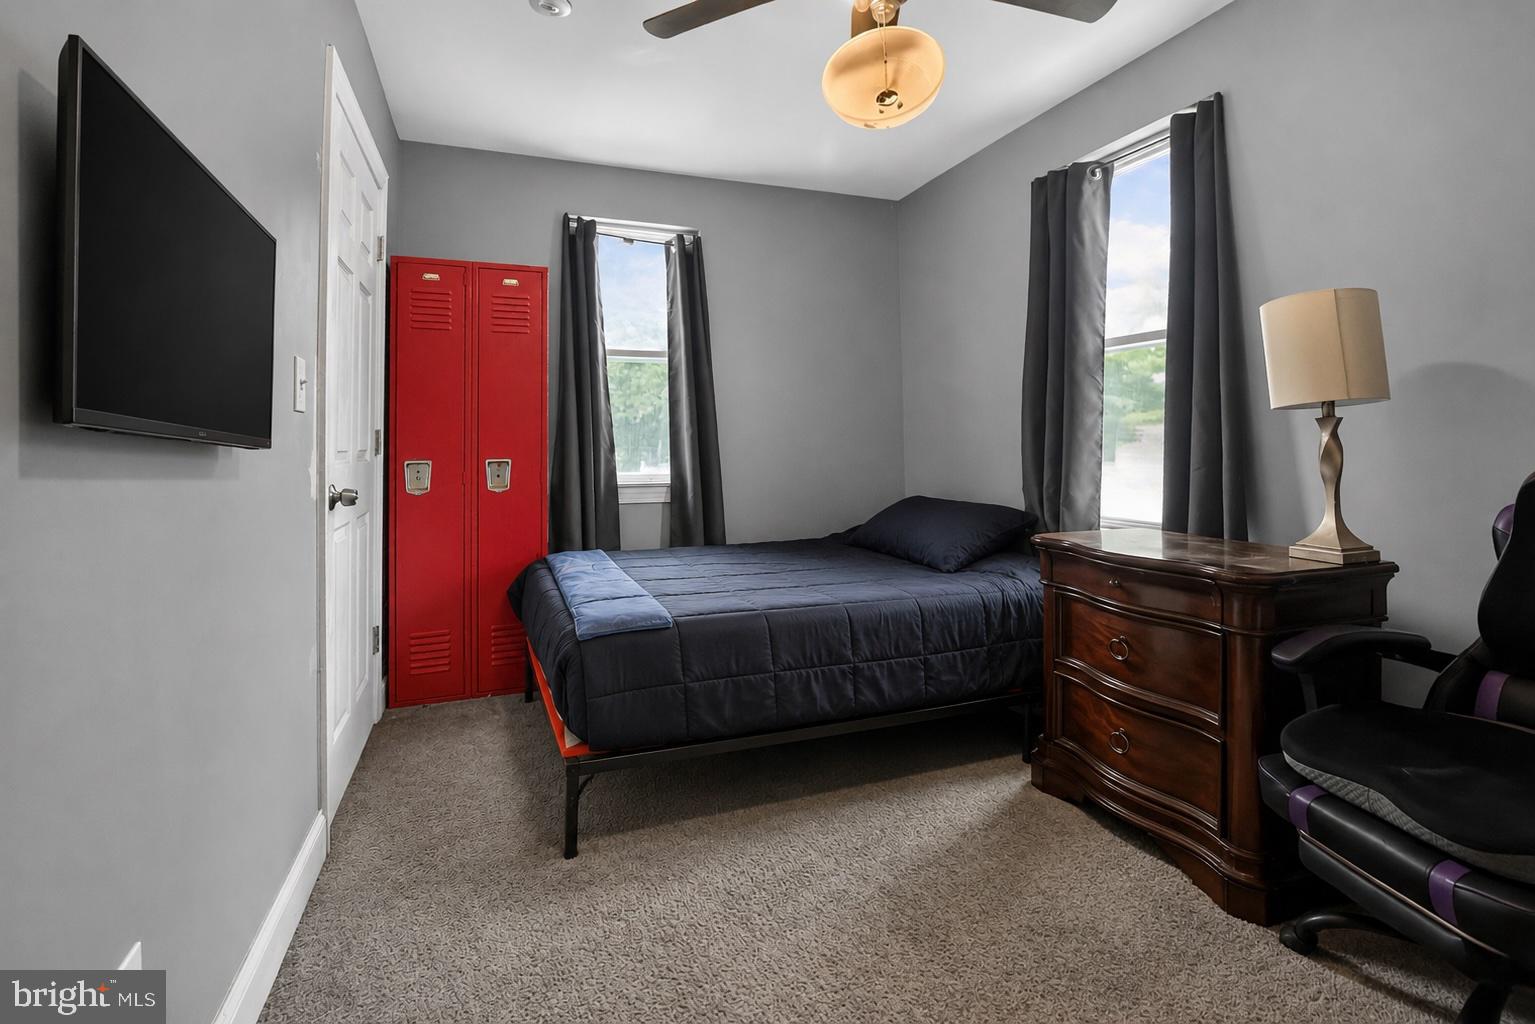
  • Other Interior Features

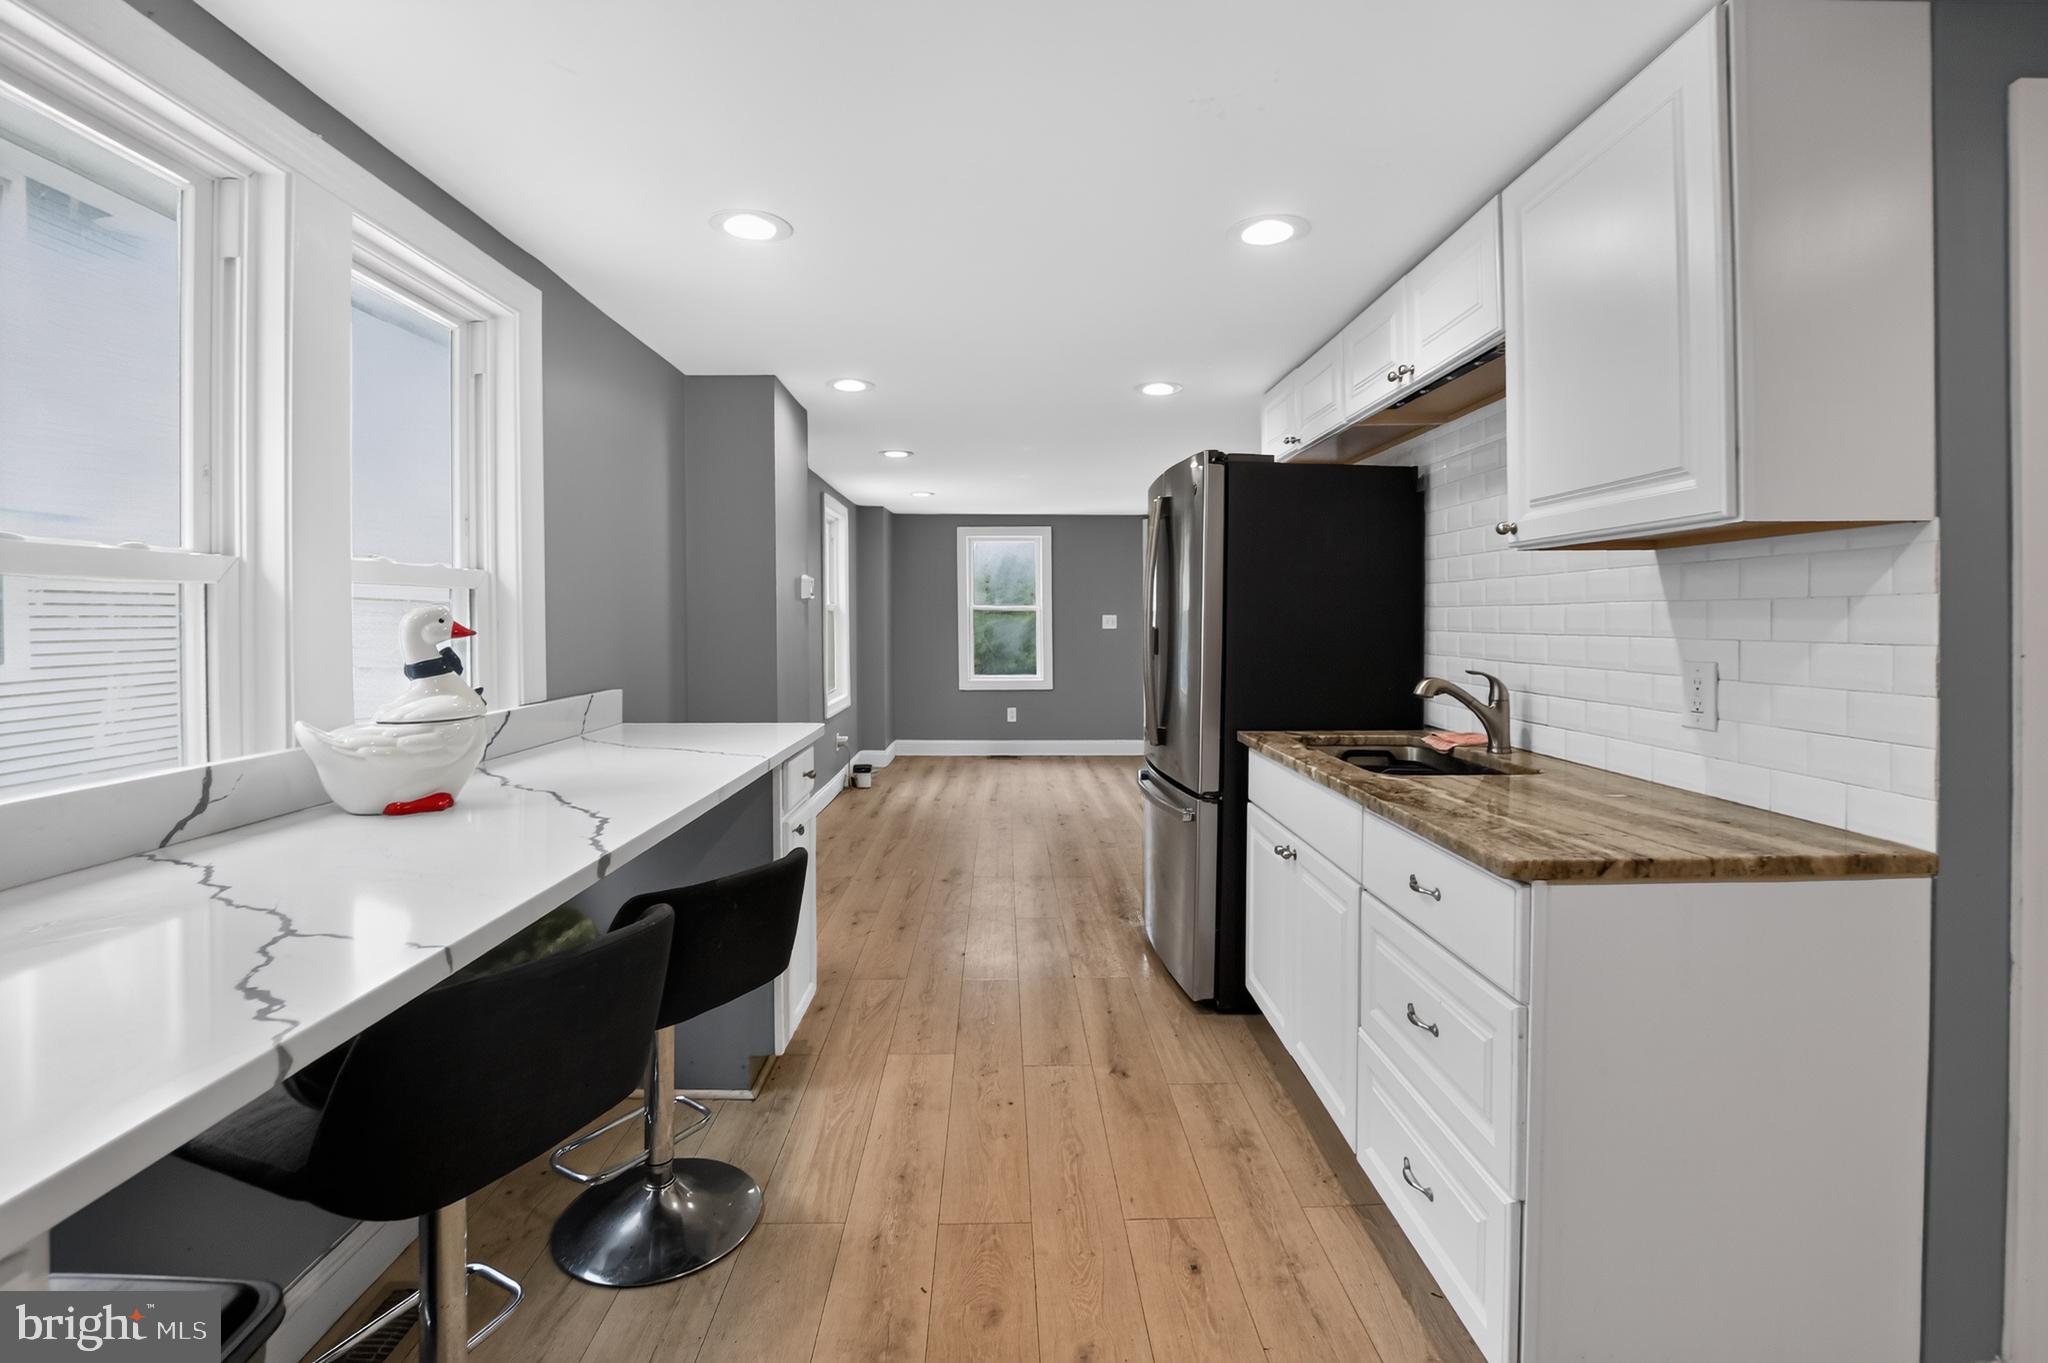
    Eat-in Kitchen, Recessed Lighting, Open Floorplan

  • Total Bedrooms

    4

  • Bathrooms

    2

  • Above Grade Finished Area

    1562.0

  • Basement YN

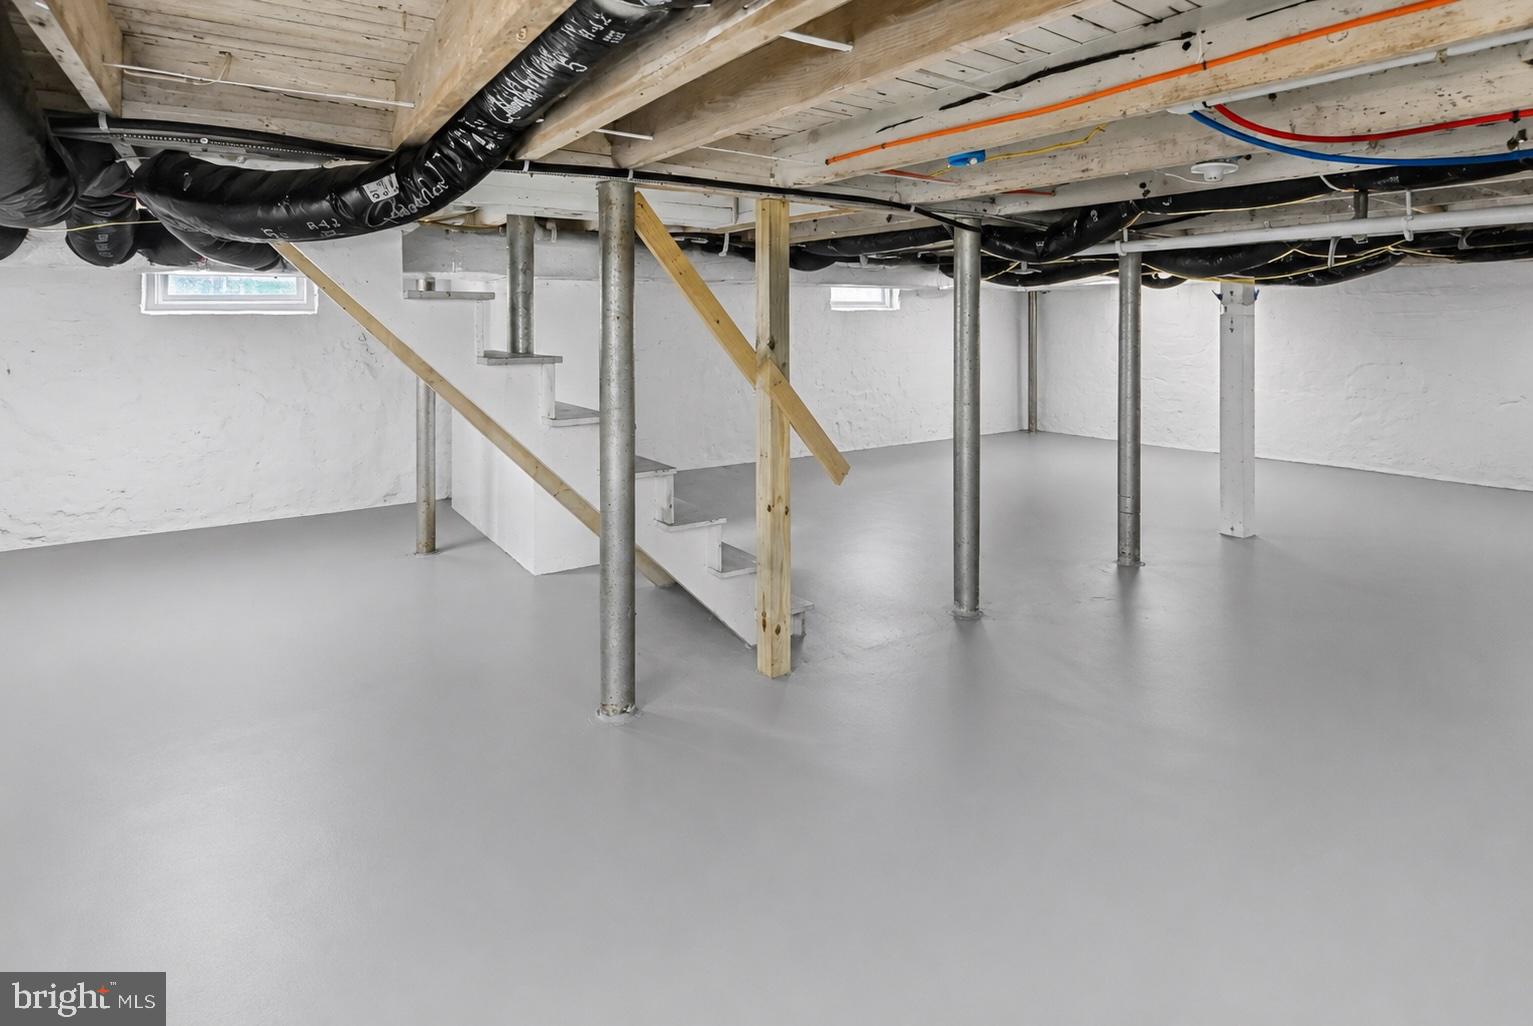
    YES

  • Cooling YN

    YES

  • Cooling

    Central Air

  • Fireplace YN

    NO

  • Heating YN

    YES

  • Heating

    Propane, Central, Forced Air

  • Main Level Bedrooms

    2

  • Pet friendly

    N/A

Exterior

  • Garage

    Yes

  • Garage spaces

    1

  • Construction Materials

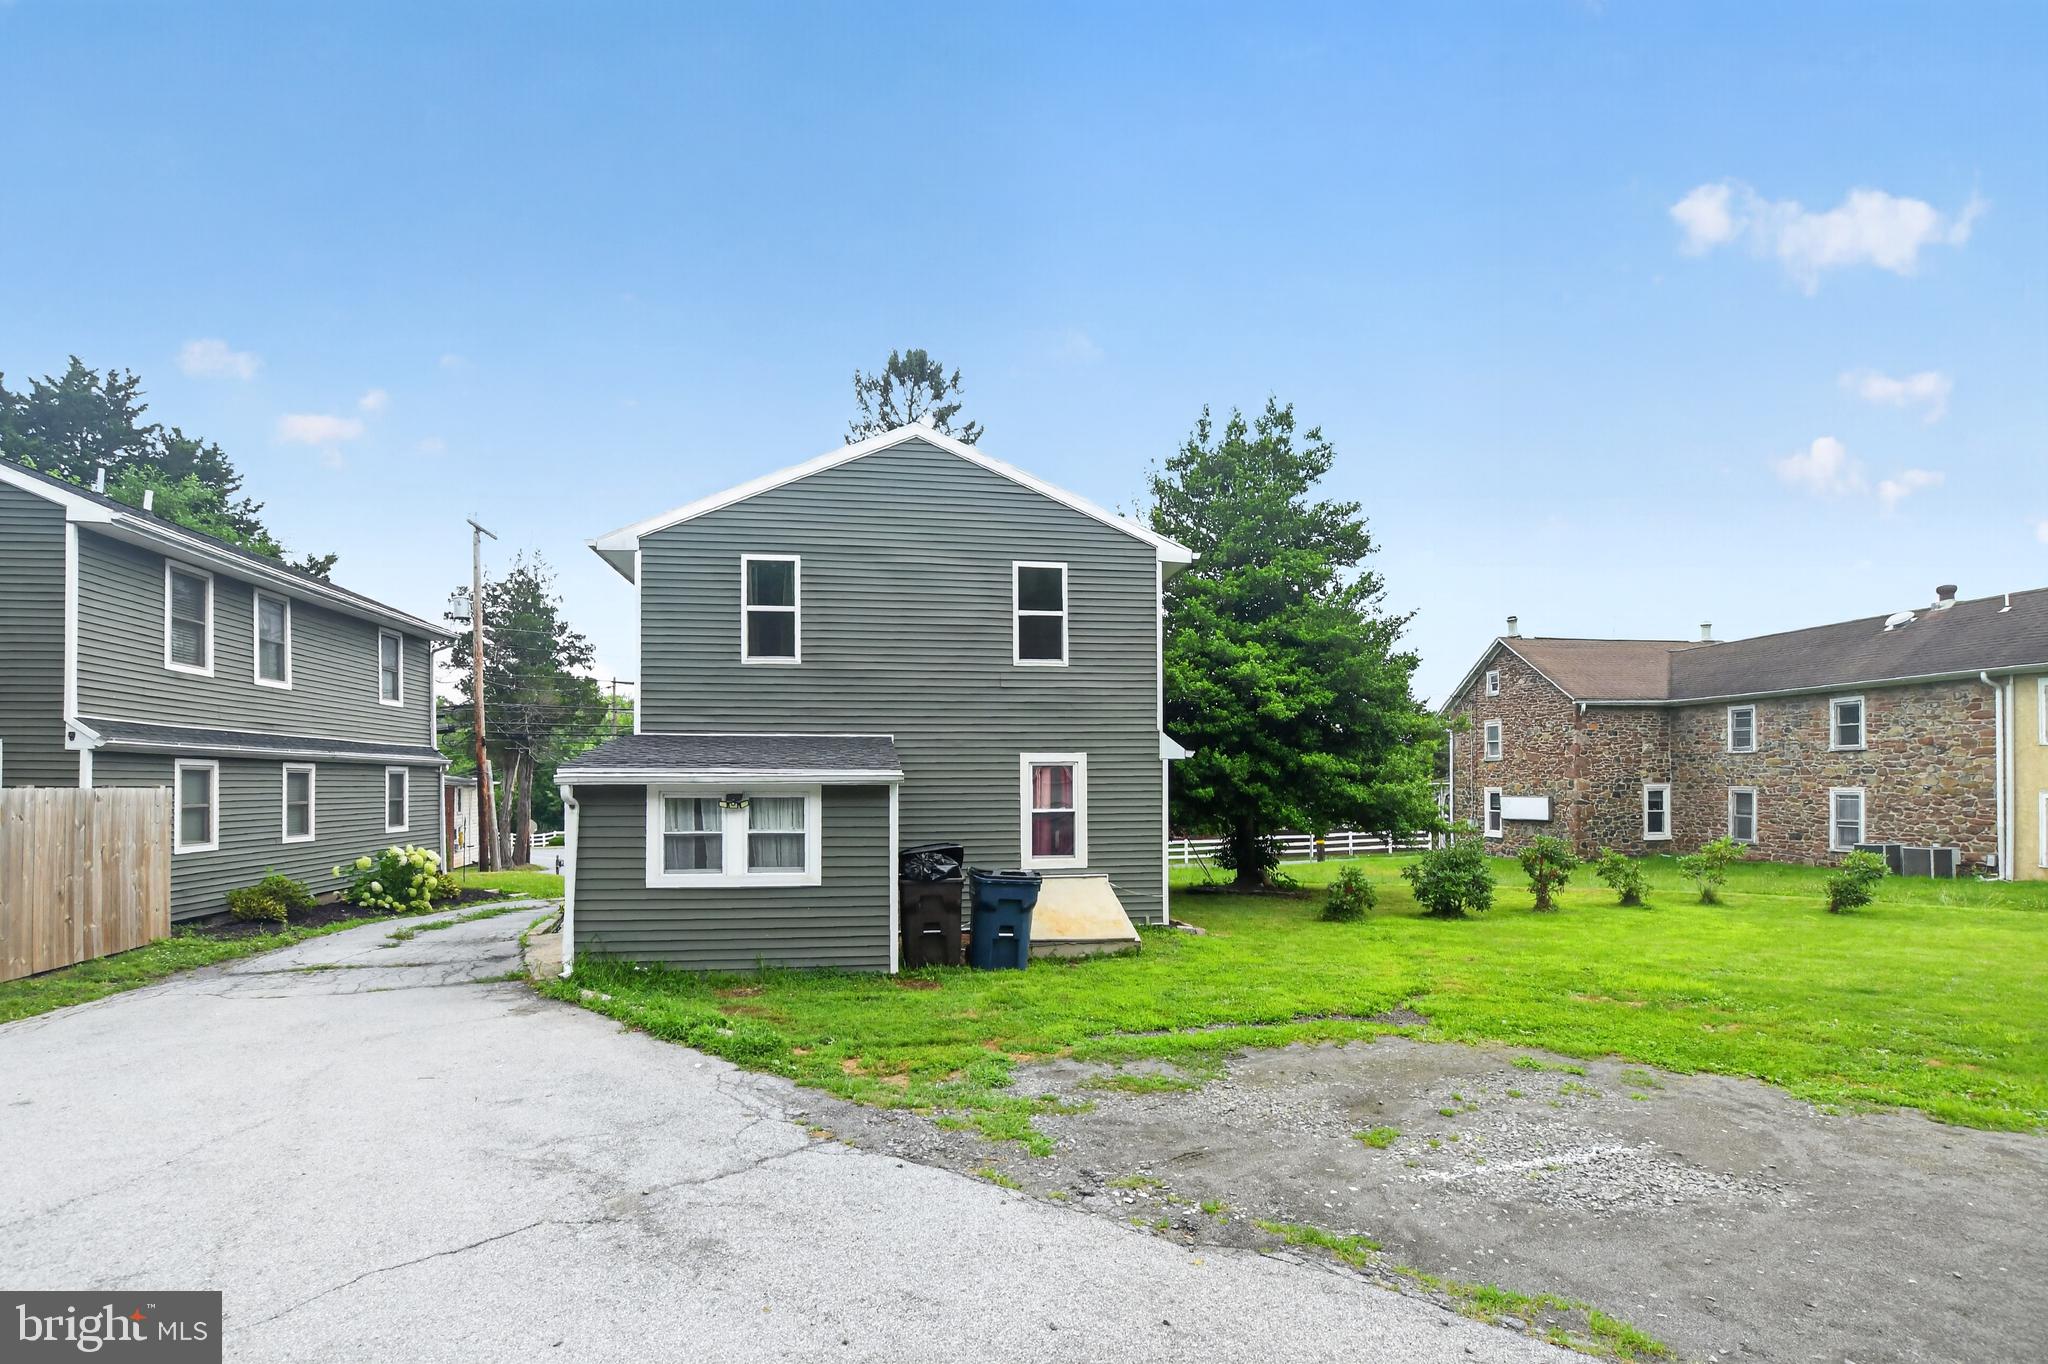
    Frame

  • Other Exterior Features

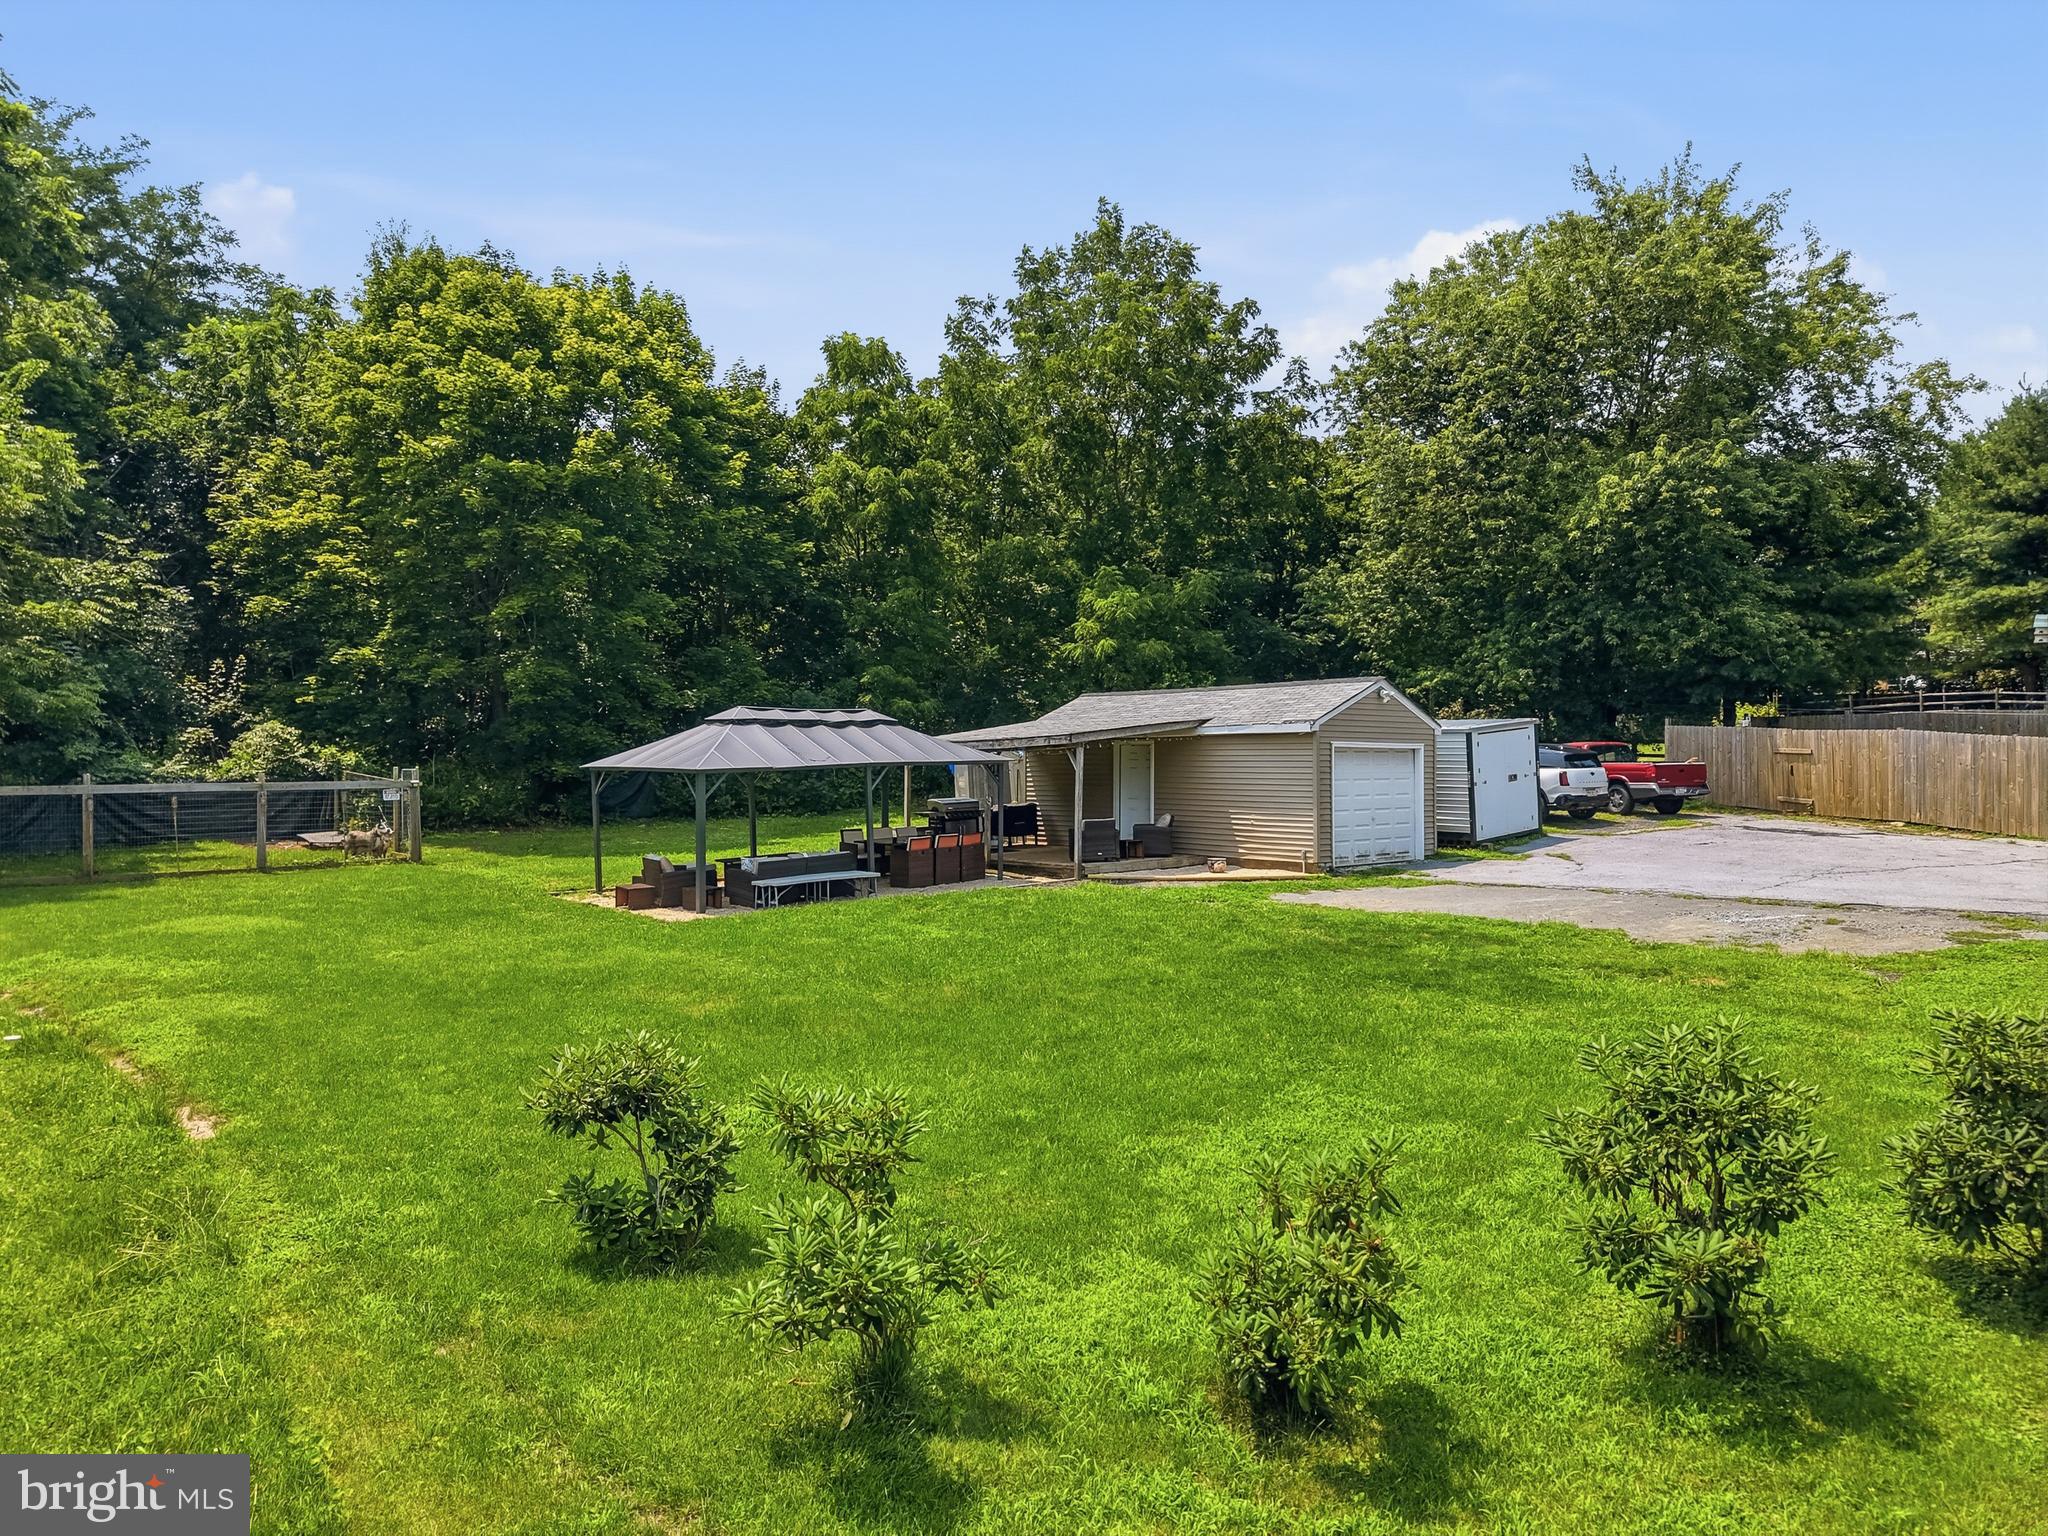
    Kennel

  • Parking

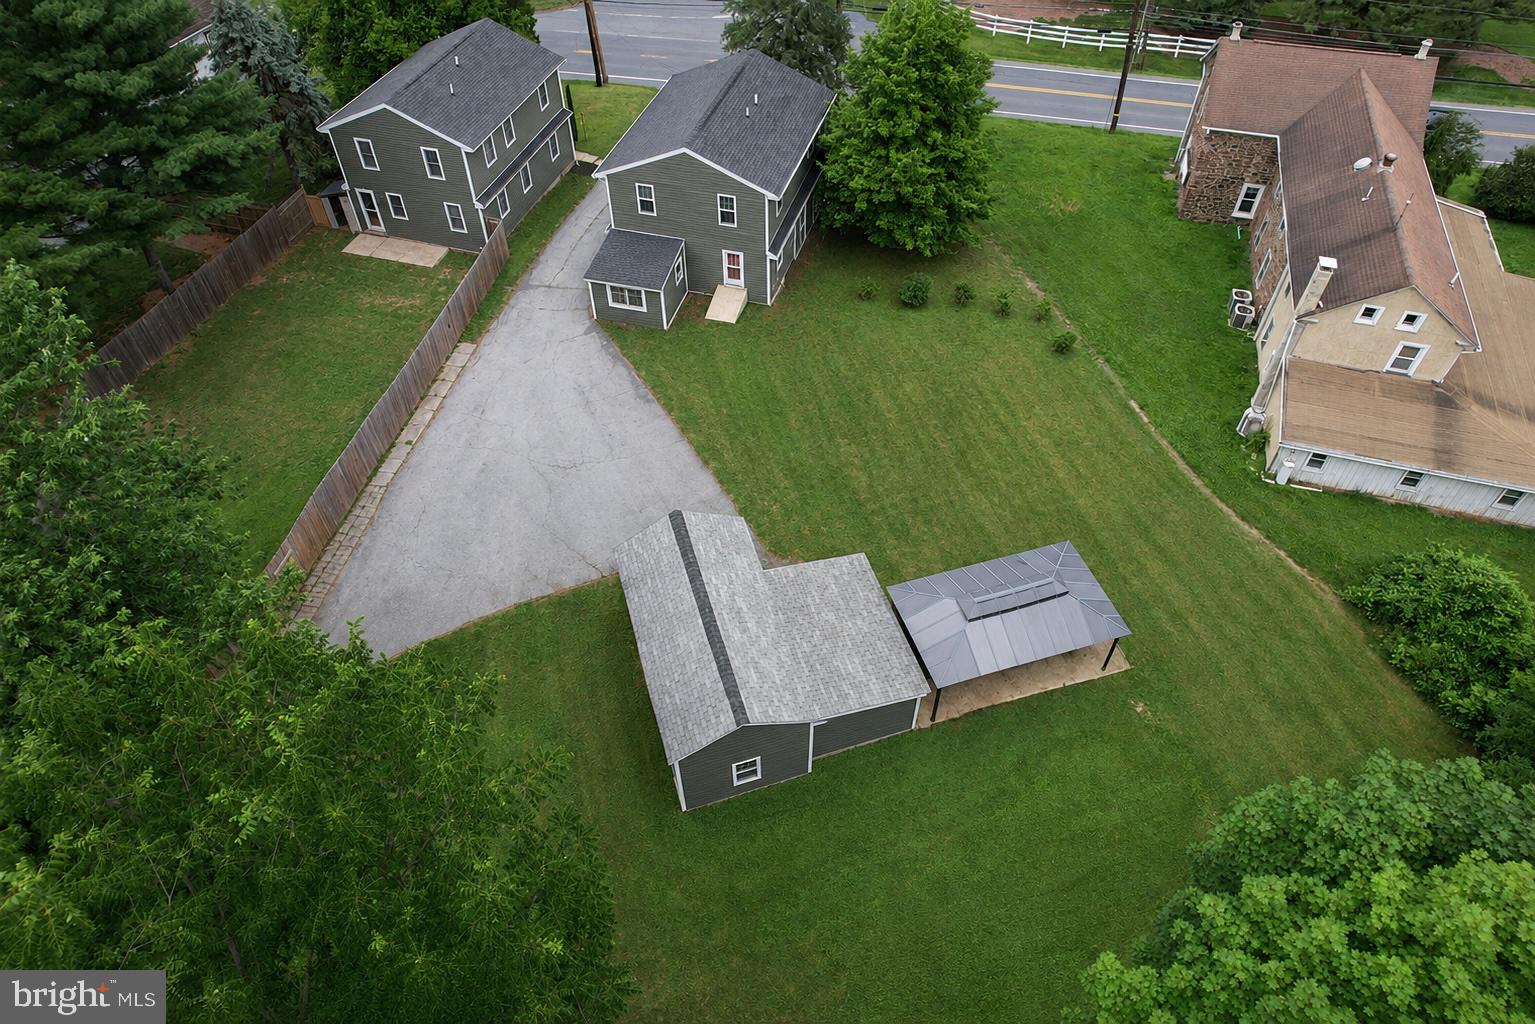
    Asphalt, Garage, Driveway, Detached

  • Pool

    No

  • Waterfront YN

    NO

  • View

    Trees/Woods

Area & Lot

  • Lot Size(acres)

    0.26

  • Lot Size(square feet)

    11,325

  • Property Type

    Residential

  • Property Sub Type

    Single Family Residence

  • Architectural Style

    Traditional

Price

  • Sales Price

    $349,000

  • Tax Amount

    $2,853

  • Financing Options

    Cash, Conventional, FHA

  • Sq. Footage

    1,562

  • Price/SqFt

    $223

HOA

  • Association

    No

Property Resources

  • Horse Property

    NO

School District

  • Elementary School

    N/A

  • Middle School

    DANIEL BOONE AREA

  • High School

    DANIEL BOONE

Property Features

  • New Construction

    NO

  • Foundation Details

    Concrete Perimeter

  • Senior Community YN

    NO

  • Sewer

    Septic Tank

  • Tax Lot

    2503

  • Water Source

    Public

Schedule a Showing

Showing scheduled successfully.

<
>
IN PERSON
VIA CHAT

What is 3 + 4 ?


Change time

Mortgage calculator

Estimate your monthly mortgage payment, including the principal and interest, property taxes, and HOA. Adjust the values to generate a more accurate rate.

Your payment

Principal and Interest:

$

Property taxes:

$

HOA fees:

$

Total loan payment:

$

Total interest amount:

$

Location

County

BERKS

Elementary School

Middle School

DANIEL BOONE AREA

High School

DANIEL BOONE

Listing Courtesy of Nigel T Richards , Compass Pennsylvania, LLC

RealHub Information is provided exclusively for consumers' personal, non-commercial use, and it may not be used for any purpose other than to identify prospective properties consumers may be interested in purchasing. All information deemed reliable but not guaranteed and should be independently verified. All properties are subject to prior sale, change or withdrawal. RealHub website owner shall not be responsible for any typographical errors, misinformation, misprints and shall be held totally harmless.

Agent Rachel Gardner

AGENT

Rachel Gardner

Call Rachel today to schedule a private showing.


* Listings on this website come from the FMLS IDX Compilation and may be held by brokerage firms other than the owner of this website. The listing brokerage is identified in any listing details. Information is deemed reliable but is not guaranteed. If you believe any FMLS listing contains material that infringes your copyrighted work please click here to review our DMCA policy and learn how to submit a takedown request.© 2024 FMLS.
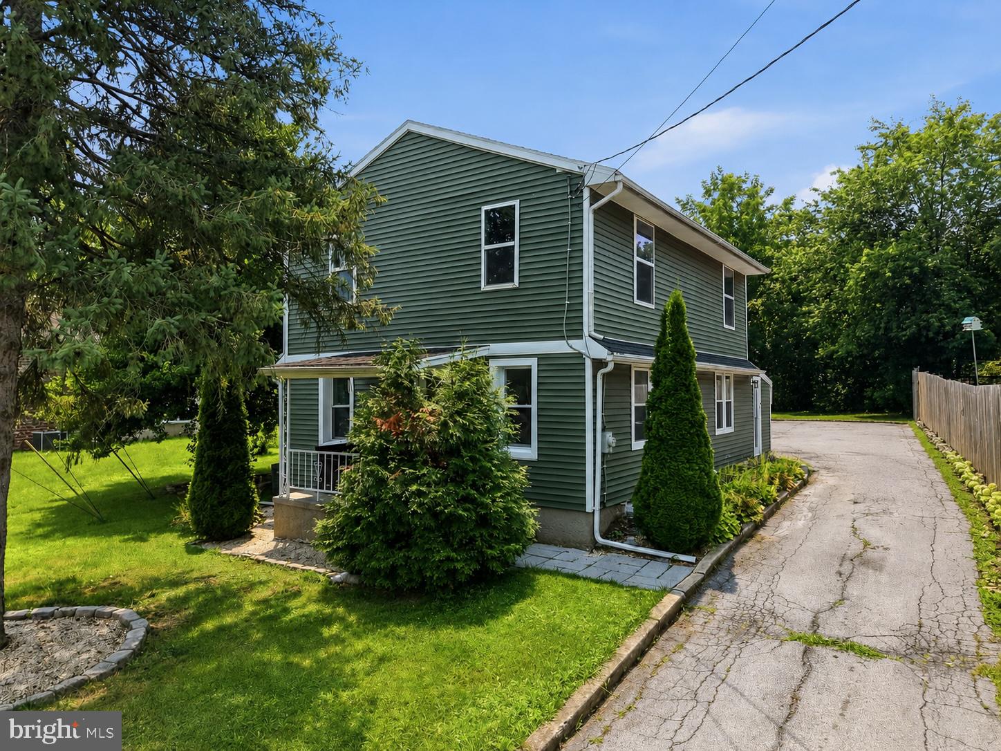
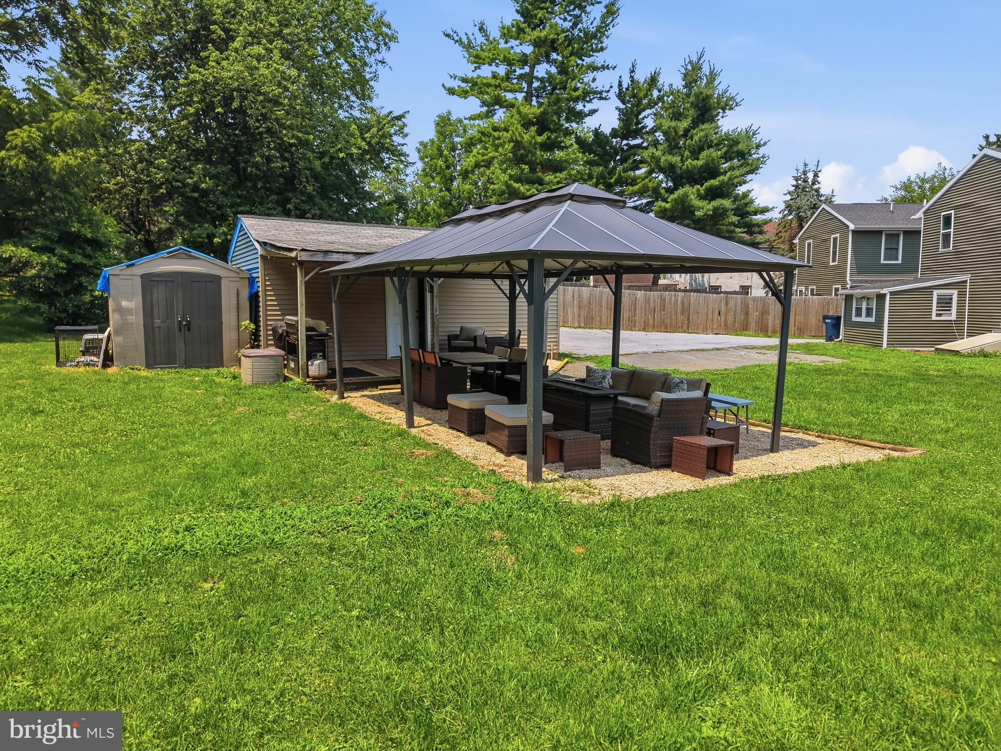
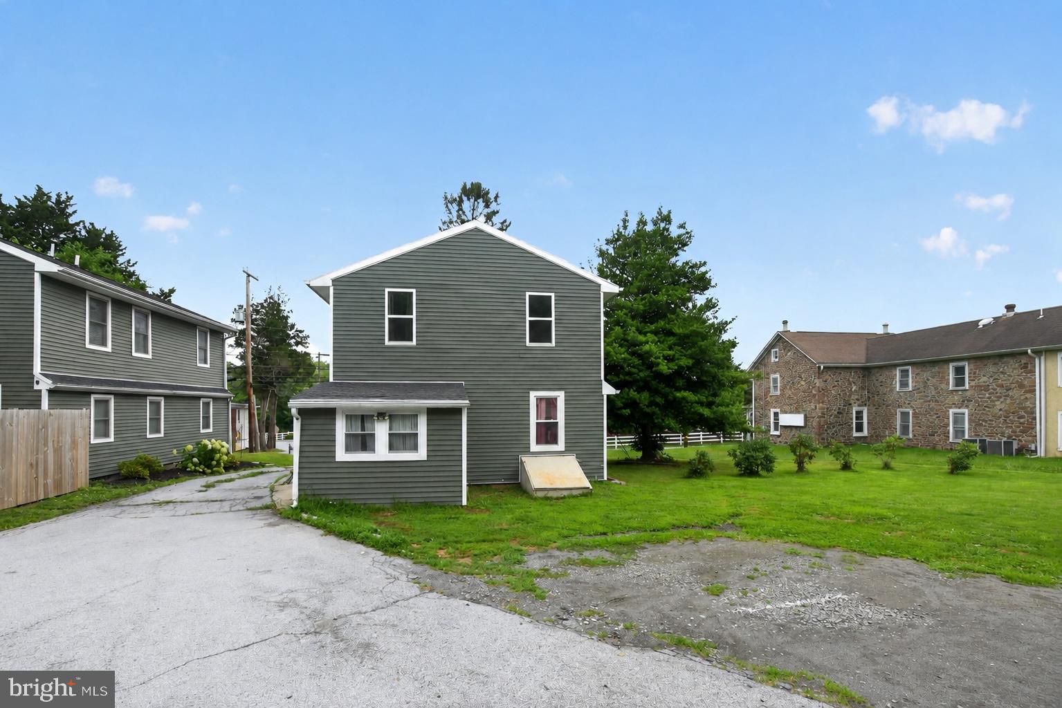
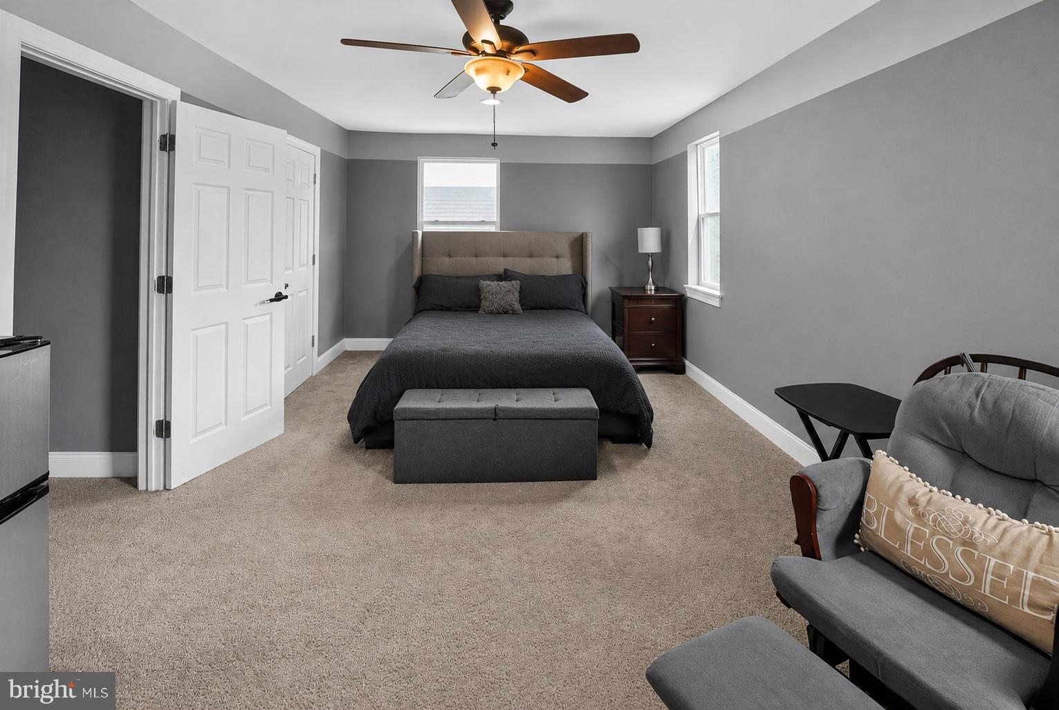
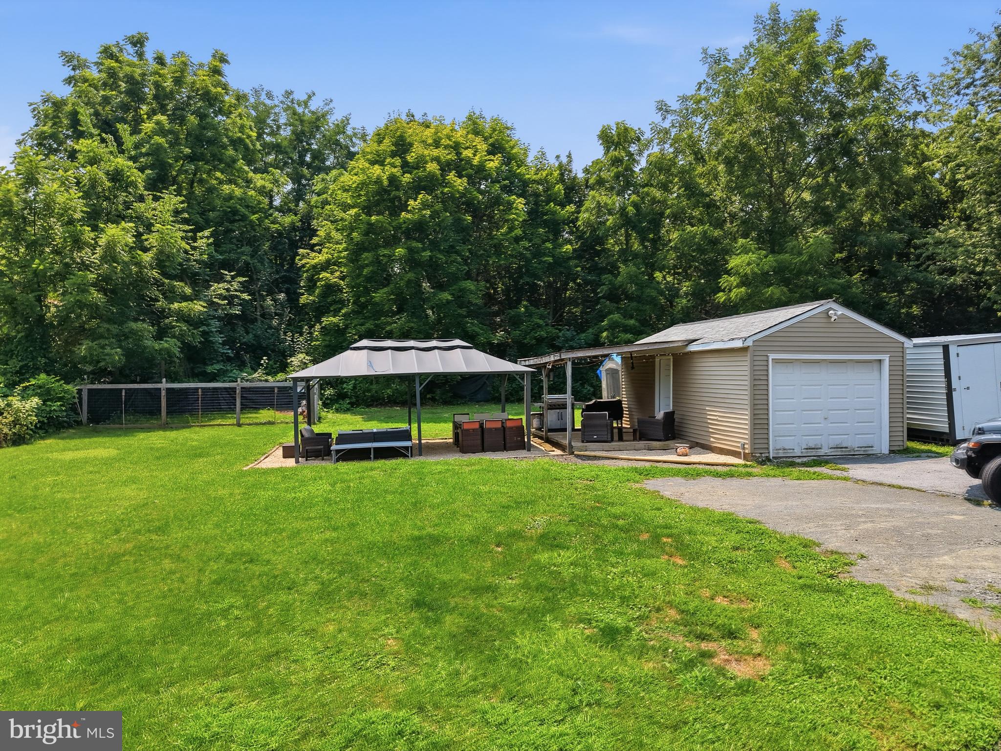
Set on a quarter acre in Amity Township, this four-bedroom home pairs a renovated interior with an outdoor space that does most of the work. A covered gazebo anchors the rear yard, with a fenced garden and animal pen alongside it and mature trees screening the wooded acreage behind the property.

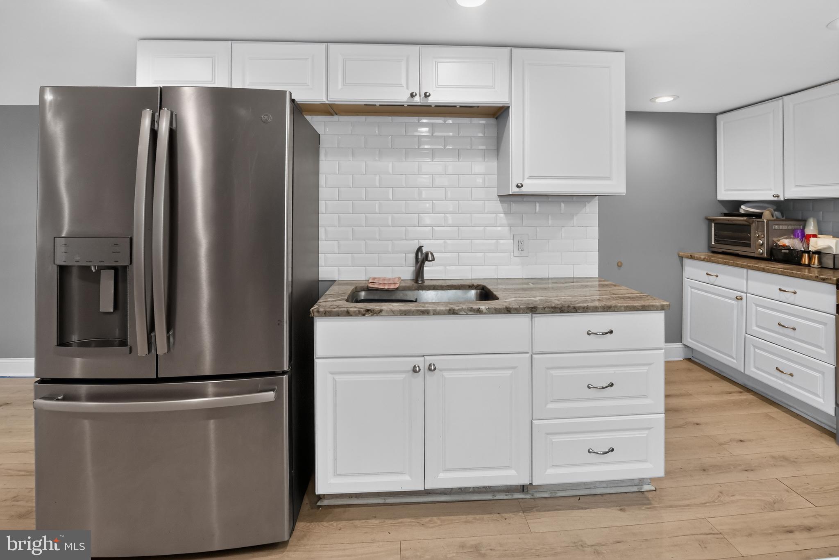
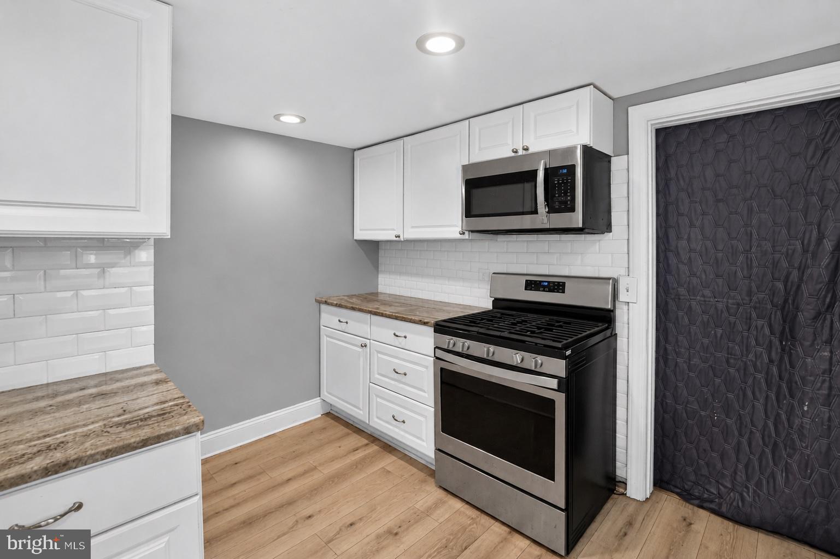
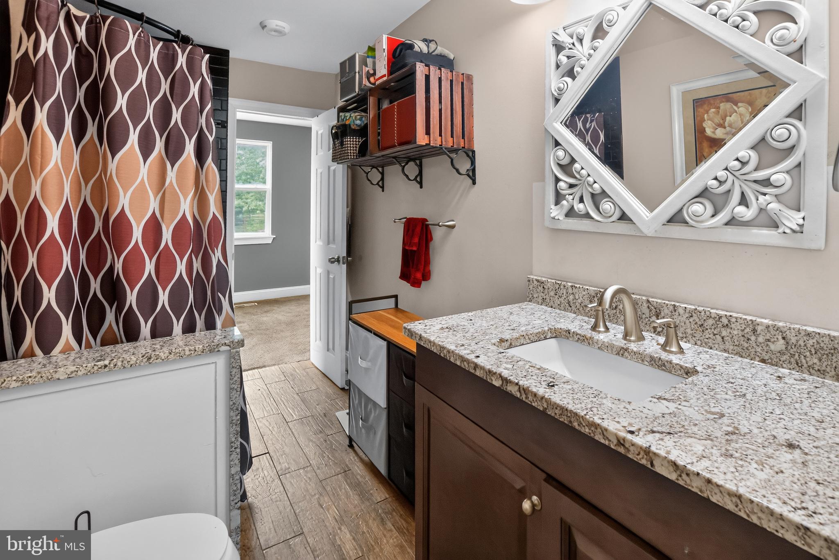
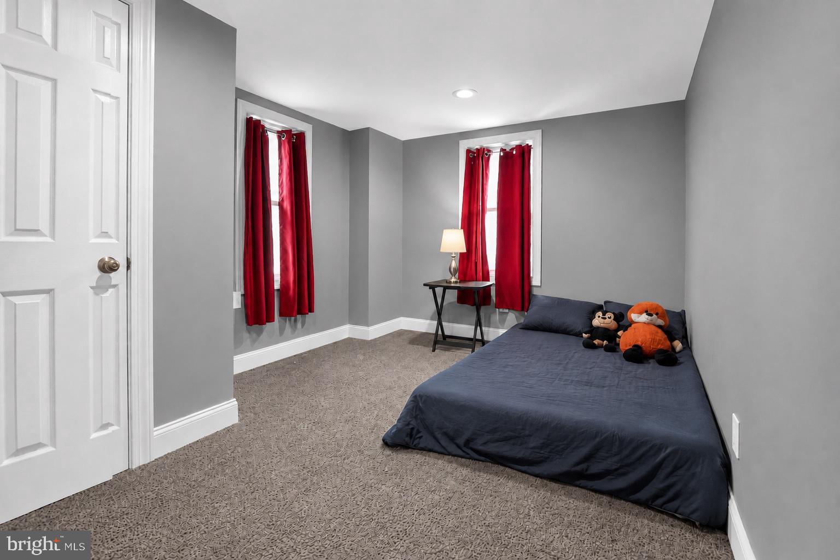
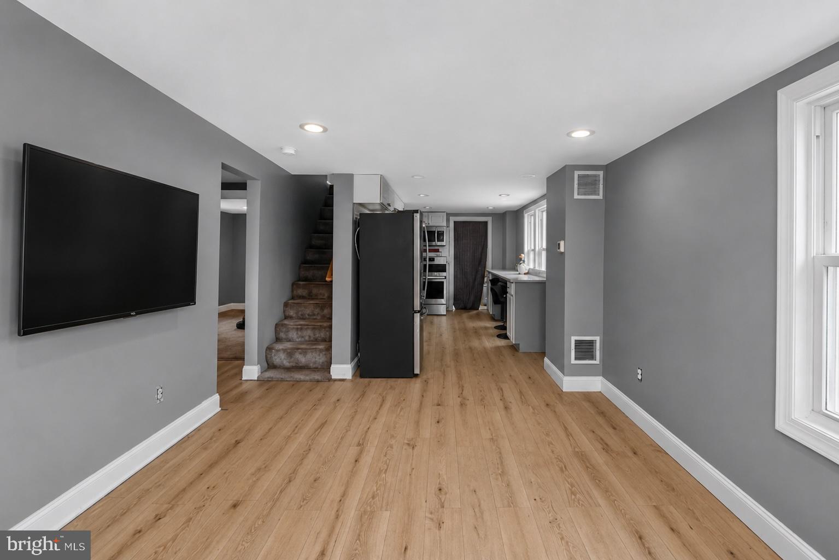
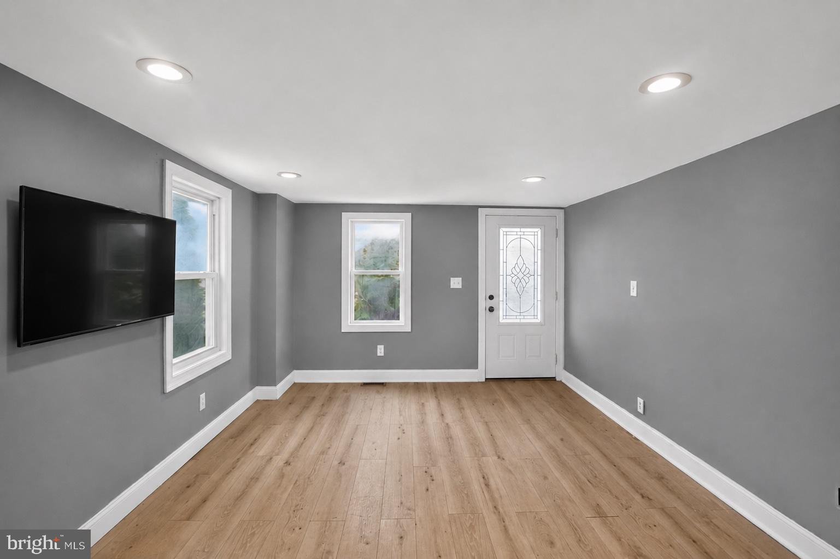
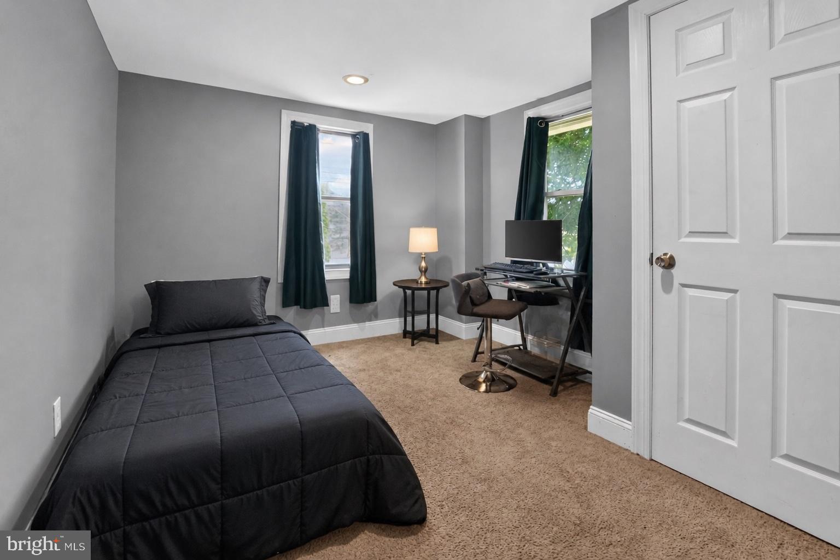
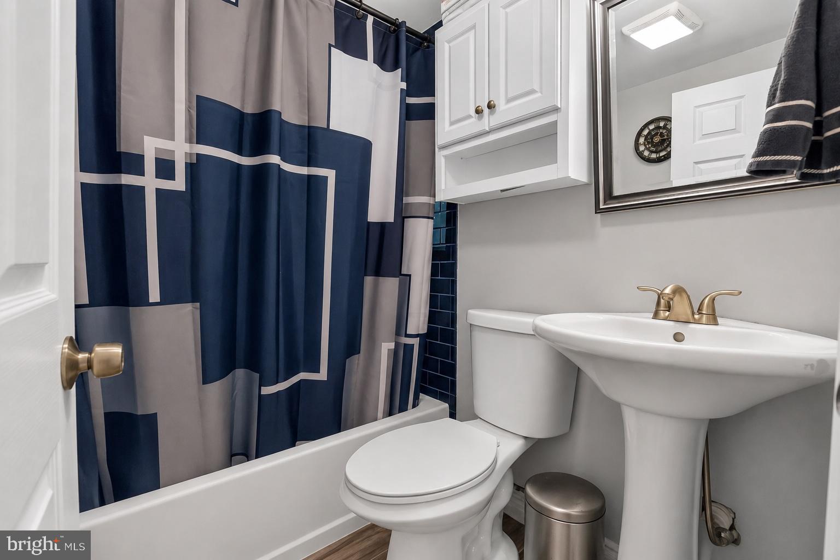
Inside, the kitchen has been updated with granite counters and stainless appliances, opening to the main living area. Four bedrooms and two full bathrooms are spread across two levels. Central heating and cooling, public water, and on-site septic serve the house, and a detached one-car garage sits off the driveway.

Annual property taxes are approximately $2,853, which is well below what buyers typically expect at this price point in Berks County.

The home is in the Daniel Boone Area School District, with Route 422 a short drive away for access to Pottstown, Reading, and the Route 76 corridor.

1104 OLD SWEDE ROAD

Message successfully sent.

What would you like to know?

What is 3 + 4 ?

I agree to receive email communication and understand I can unsubscribe at any time.

I agree to be contacted by Charis Realty Group via call, email, and text for real estate services. To opt out, you can reply 'stop' at any time or reply 'help' for assistance. You can also click the unsubscribe link in the emails. Message and data rates may apply. Message frequency may vary. Privacy Policy

Related Properties

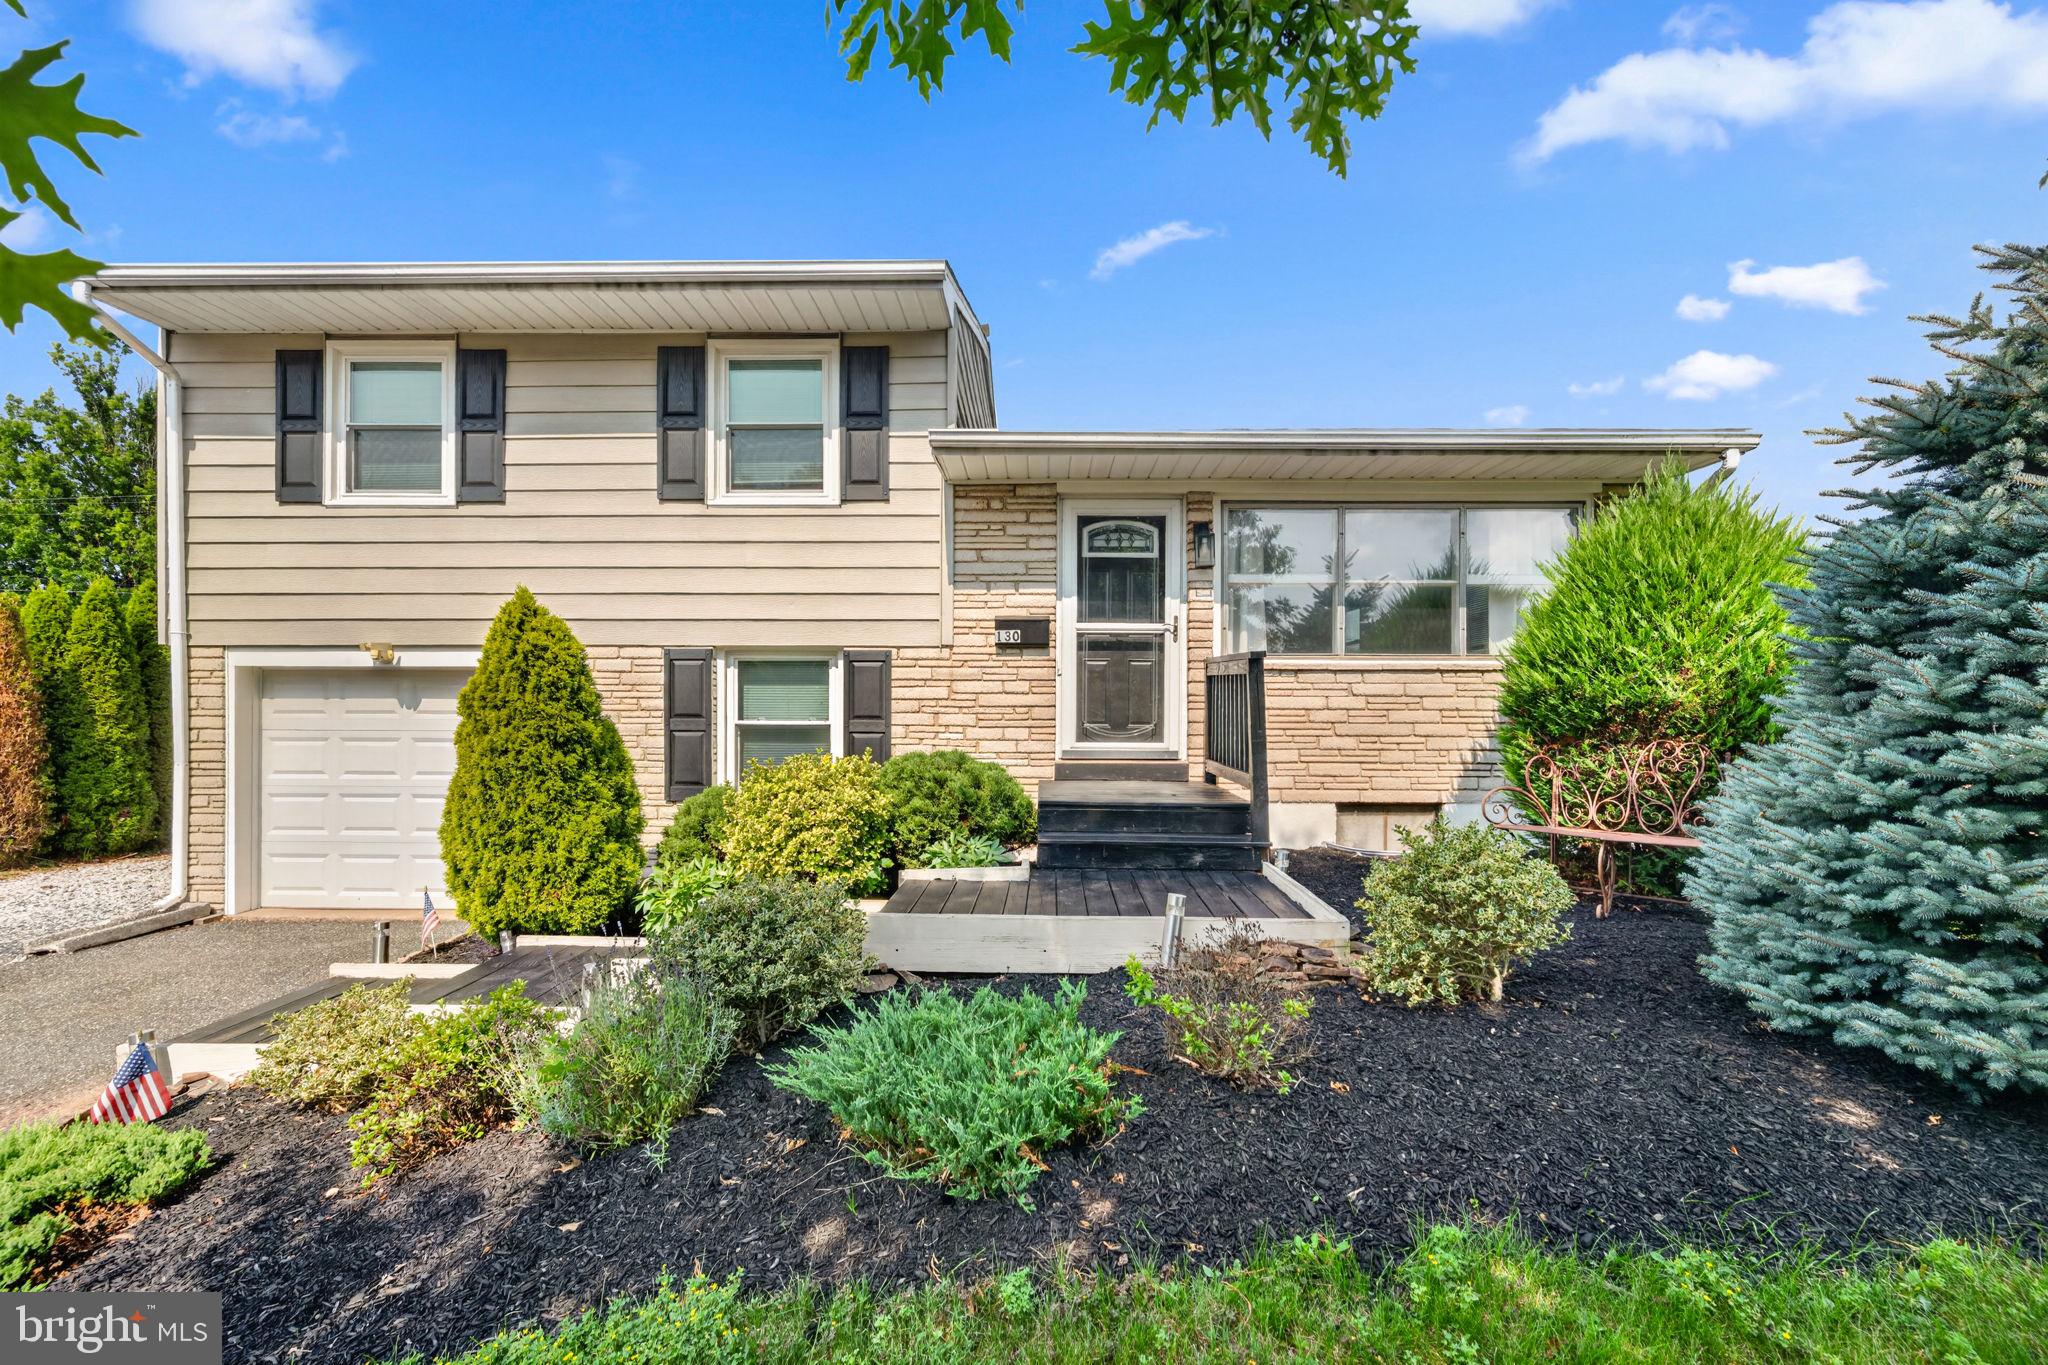
Welcome to this 3-bedroom, 2-bath split-level home located in the Amity Gardens neighborhood. Offering a functional layout and plenty of living space, this home is ready for its next owner to add their personal touch. 

Step inside to find hardwood flooring and an open-concept living, dining, and kitchen area with a large front window - creating a bright and inviting space for everyday living. The upper level features three bedrooms and a full hall bathroom. The lower level offer a versatile flex room, ideal for a home office, playroom, or additional living area, along with a second full bathroom, laundry area and access to the fully finished basement. 

Enjoy the outdoors from the covered patio overlooking the fully fenced backyard. A perfect space for relaxing, entertaining or outdoor activities.

Additional highlights include a new roof (2025), newer water heater (2024), public water and sewer and natural gas.

Conveniently located just minutes from shopping, dining and entertainment in downtown Pottstown, with easy access to the 120-mile Schuylkill River Trail. Outdoor enthusiasts will also appreciate being less than 20 minutes from French Creek State Park - offering hiking, fishing, camping, and more.

Don't miss this opportunity to make this charming home your own!
#PABK2075522

DOUGLASSVILLE

130 BRIARWOOD DRIVE

3 Beds

2 Baths

1,524 Sq.Ft.

$339,900

MLS#: PABK2075522

New on site 1 day ago
Welcome to 47 Daphne Ct, where comfort, style, and low-maintenance living come together in the heart of the sought-after 55+ community of Douglass Village. Built just four years ago, this beautiful Holly 1 model with its 9’ ceilings, two spacious primary suites, two full bathrooms, and an oversized two-car garage, offers the perfect blend of elegance, functionality, and easy living.
From the moment you arrive, you'll be captivated by the home's wonderful curb appeal and its spacious setting on one of the community's larger lots. Step onto the charming covered front porch—the perfect place to enjoy your morning coffee or unwind with a good book while taking in the peaceful surroundings.
Inside, you'll immediately appreciate the bright, open floor plan designed for comfortable everyday living and effortless entertaining. The formal living room provides flexible space that can easily serve as a sitting room, reading nook, home office, or additional entertaining area.
At the heart of the home is the beautifully appointed kitchen, featuring abundant cabinetry, generous countertop space, a center island, and plenty of room for meal preparation. The kitchen opens seamlessly to the spacious family room, creating an inviting gathering space for family and friends. Just beyond, step outside onto the rear deck—ideal for grilling, outdoor dining, or simply relaxing while enjoying the outdoors.
The private primary suite is thoughtfully situated at the rear of the home, creating a peaceful retreat. It features a large walk-in closet and a private en-suite bathroom complete with a walk-in shower. The second primary suite is located at the front of the home alongside the second full bathroom, making it ideal for overnight guests, extended family, or a private home office.

Convenience continues with a dedicated laundry room located just off the kitchen, complete with a utility sink for added functionality. The oversized two-car garage provides ample room for vehicles, storage, hobbies, or a workshop.
Living in Douglass Village means enjoying exceptional amenities and a true sense of community. Residents have access to a beautifully appointed clubhouse featuring a full kitchen, entertainment space, fitness center, library, and a heated outdoor swimming pool. The monthly lot lease also includes lawn care, trash removal, and snow removal of community streets and sidewalks, allowing you to spend less time on maintenance and more time enjoying everything this wonderful community has to offer.
This is more than just a house—it's a lifestyle of comfort, convenience, and connection. Don't miss the opportunity to make 47 Daphne Court your next home. Schedule your private showing today!
#PABK2075688

DOUGLASSVILLE

47 DAPHNE COURT

2 Beds

2 Baths

1,638 Sq.Ft.

$302,000

MLS#: PABK2075688
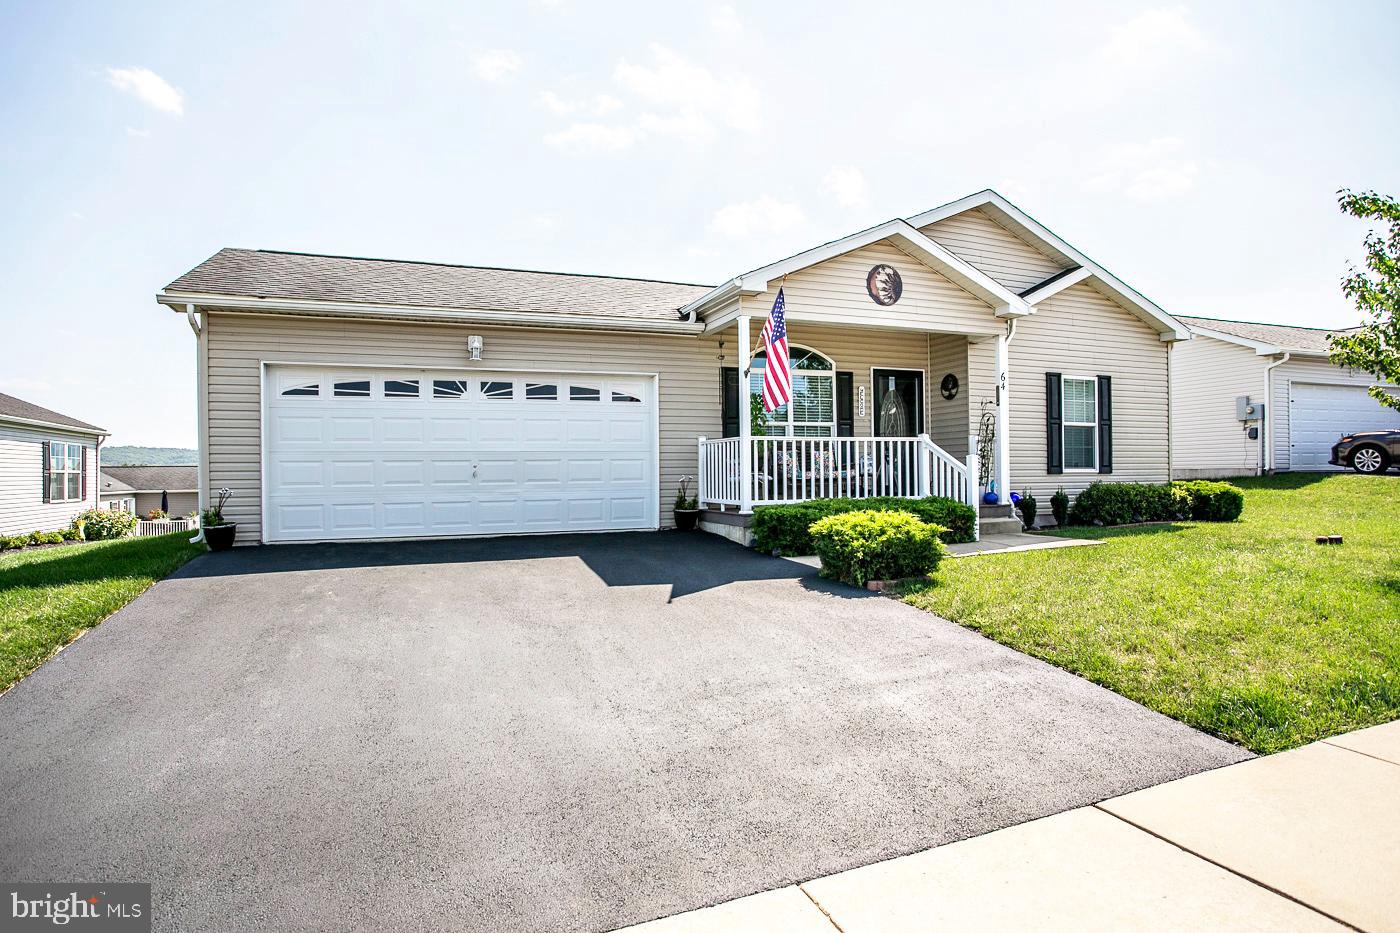
Very well cared for home in Douglas Village, one of the largest models (Holly1) in the community. This lovely community is conveniently located to routes 422, 363 and 100 and features a club house with an exercise room and an outdoor pool.  Enter this home from the covered front porch and step into the living room which is separated from the dining area with a knee wall and half columns.  The open kitchen, dining area and den are tied together with the living room by wide width engineered wood floors. The kitchen has a breakfast island with stools, lots of cabinet space with additional cabinets in the dining area, recessed lighting and flat-top stove with microwave vented hood.  The dining area has sliding doors out to a large deck rebuilt in 2024 with vinyl rails and decking. There is a convenient laundry room with a washer, dryer and utility wash tub. The main bedroom is situated away from the 2 guest bedrooms and features its own bath with a double vanity and walk in shower. There is also a walk in closet. The other 2 bedrooms have wood floors and ample closet space and have a hall bath in between them. The bath features a tub with surround. There are ceiling fans in all of the bedrooms as well as the living room and den. Also off the dining area is the door to the 2-car attached garage which is front entry and includes an electric opener. The exterior is low maintenance siding. There is a 1-year home warranty included with the purchase. This community is not a homeowner's association but does have rules and regulations and the ground rent includes mowing, weed wacking, snow plowing of the roads and public walkways, weekly trash removal, access to the club house (with a library, gym and community room) and the pool, The sewer and water are billed through Douglas Village. The Monthly fee is broken down to $784 lot lease, $25.99 tax assessment ( larger garage, deck and porch) and $50 sewer fee. The water is metered to bill actual use.
#PABK2075494

DOUGLASSVILLE

64 MIDDLEMARCH ROAD

3 Beds

2 Baths

1,638 Sq.Ft.

$304,900

MLS#: PABK2075494
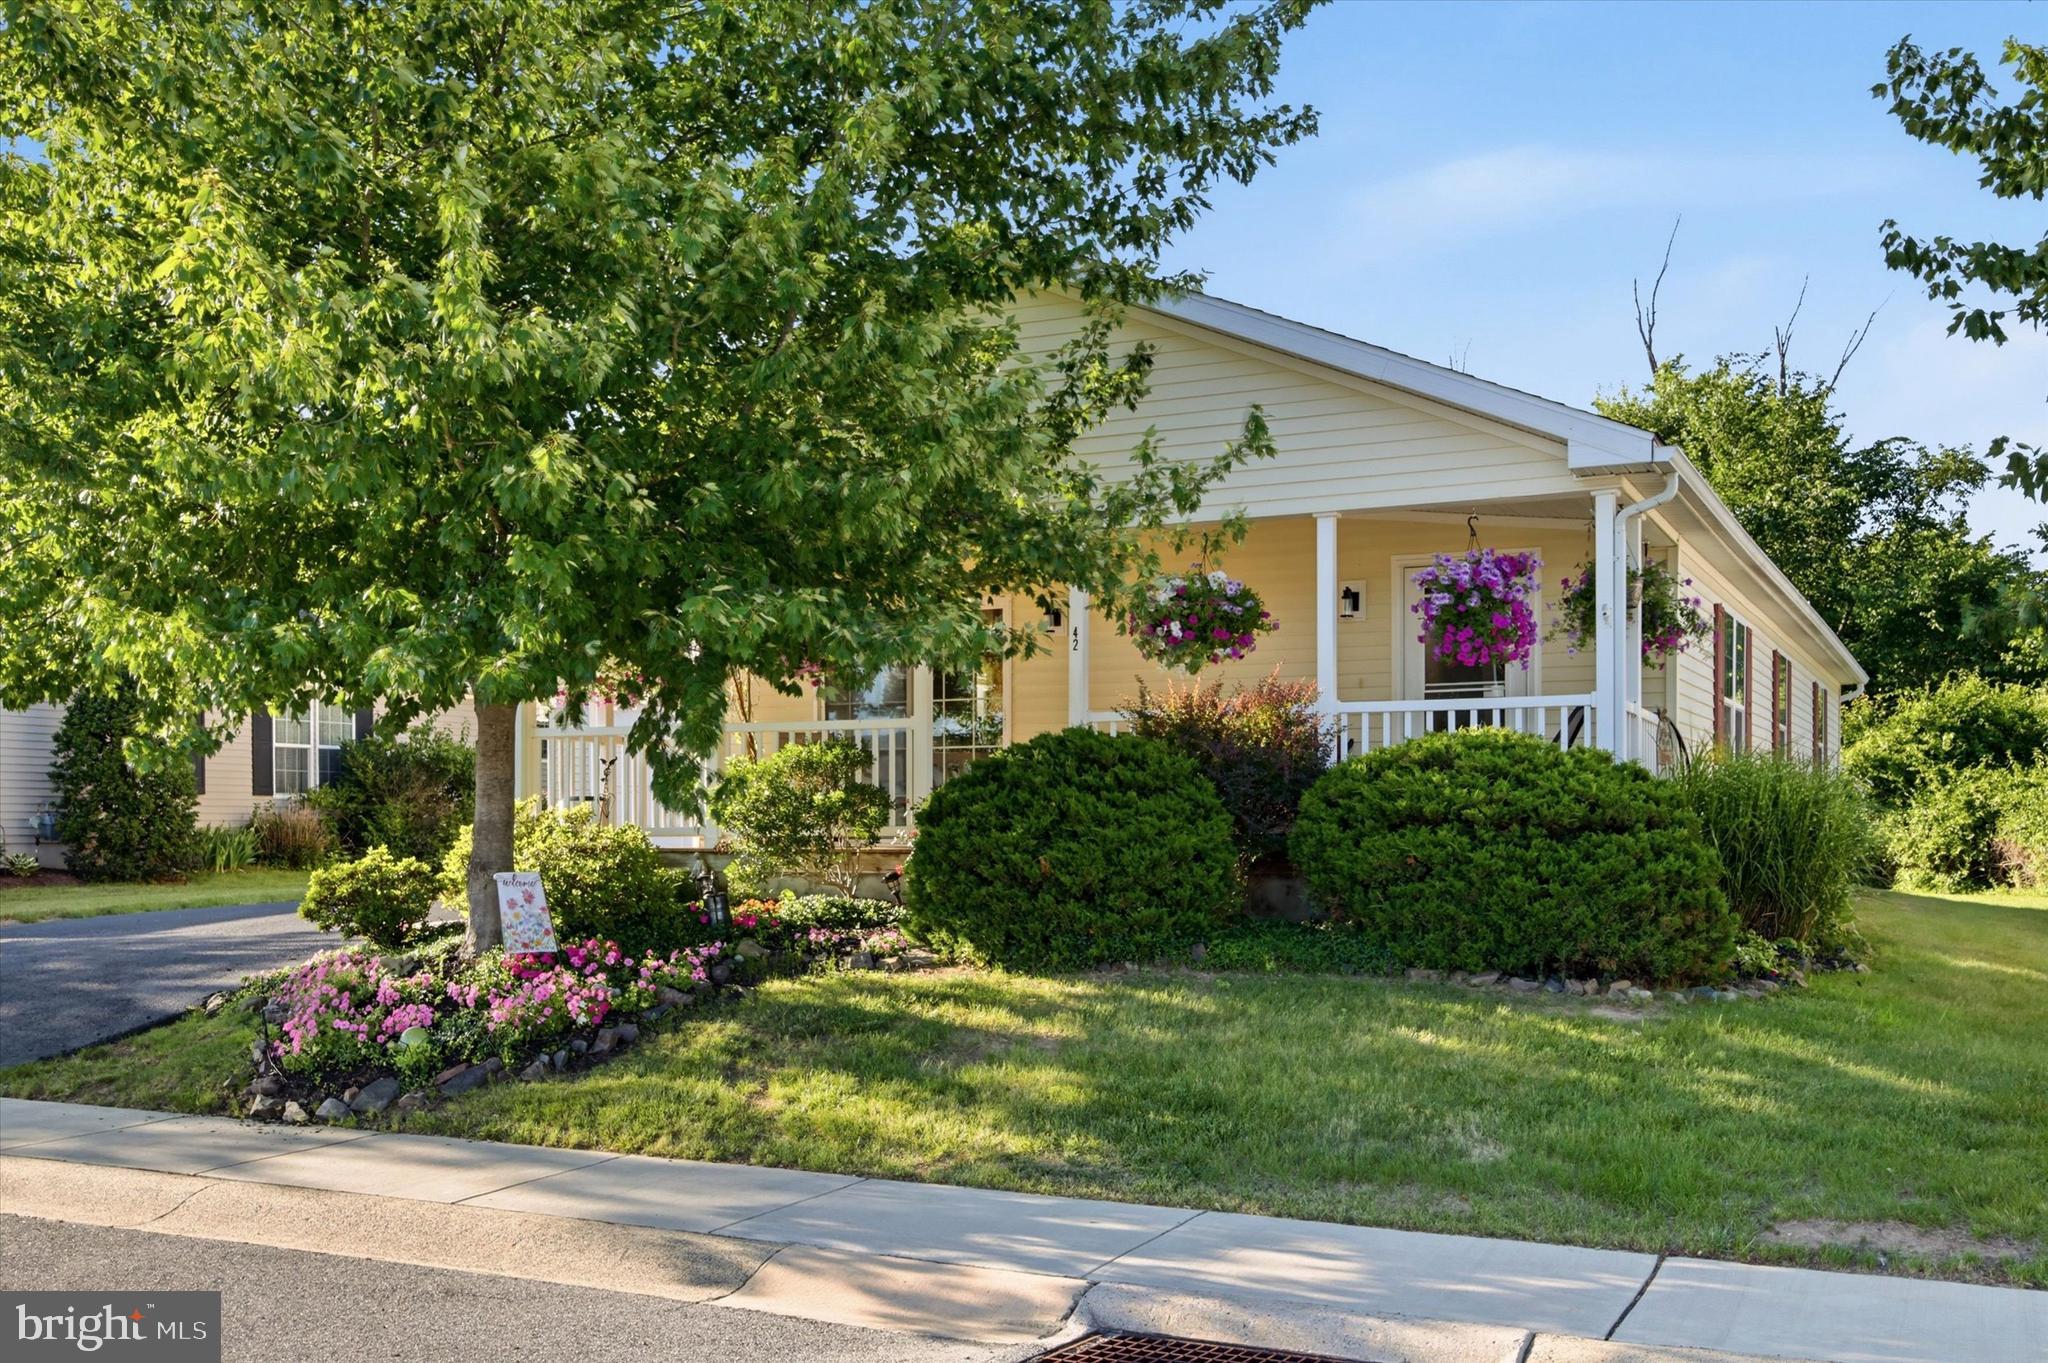
Welcome to this well-maintained 3-bedroom, 2-bath ranch home located within the Douglas Village 55+ community. A covered front porch provides a welcoming entrance into the spacious living and dining areas featuring wall-to-wall carpeting.

The large kitchen offers oak cabinetry, ample storage, and a full complement of appliances and amenities, with convenient access to the laundry room and attached two-car garage.

Fresh paint and carpeting enhance all three bedrooms. The primary bedroom includes a private bathroom with a walk-in shower. Two additional bedrooms and a full hall bathroom provide flexible space for guests, hobbies, or a home office.

Enjoy the outdoors from the covered rear patio overlooking a peaceful tree-lined backdrop, creating a private setting for relaxing or entertaining.

This home combines comfortable one-floor living with practical features and a desirable location within the Douglas Village community.
The Community Fee Includes: Mowing/Blowing/Trimming(Weed Wa
hacking), Snow Plowing of all roads & Public Sidewalks, Trash Removal on weekly basis, Amenities, Pool,Gym,Game Room & Library.
Residents responsibilty: Their Single Tree located on their lot-includes leaf clean up, Flower Beds & garden beds, Their Driveway, The private walkway from driveway to their home.
#PABK2073666

DOUGLASSVILLE

42 RANDOM ROAD

3 Beds

2 Baths

1,680 Sq.Ft.

$299,900

MLS#: PABK2073666

 - property

Send a message

Message successfully sent.

Your message

What is 3 + 4 ?

Reason for contacting?

I agree to receive email communication and understand I can unsubscribe at any time.

I agree to be contacted by Charis Realty Group via call, email, and text for real estate services. To opt out, you can reply 'stop' at any time or reply 'help' for assistance. You can also click the unsubscribe link in the emails. Message and data rates may apply. Message frequency may vary. Privacy Policy

Sign Out

Virtual Assistant

Would you like to take the next step with this property? We can help you schedule a showing or virtual tour, or send you more details.

Yes, I would like more information.

Thank You for Your Reply, One of Our Agents will contact you as soon as possible

No, maybe later.

Thank you, you can always contact me via email, phone number or through the contact form.

Realhub AI

Lucy - Your AI-Powered Realtor

Update Your Temporary Password

Personalize your search

Enter your email and we'll notify you immediately when new listings match what you're looking for.

or enter email address

Already have an account ? Login here

Continue your home search

I agree to receive communications and understand I can unsubscribe at any time.

I agree to be contacted by Charis Realty Group via call, email, and text for real estate services. To opt out, you can reply 'stop' at any time or reply 'help' for assistance. You can also click the unsubscribe link in the emails. Message and data rates may apply. Message frequency may vary. Privacy Policy

Already have an account ? Login here

We use cookies

We use cookies primarily for analytics to enhance your experience. By accepting, you agree to our use of these cookies. You can manage your preferences or learn more about our cookies policy.