
Property
Beds
5
Full Baths
4
1/2 Baths
2
Year Built
1999
Sq.Footage
4,016
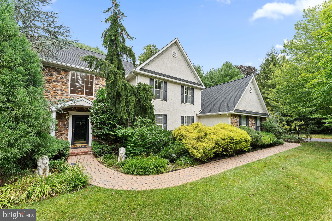
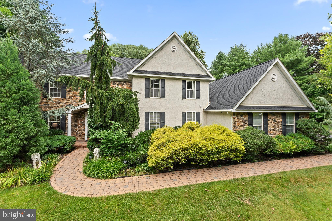
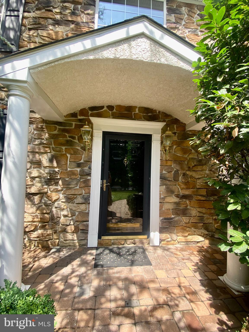
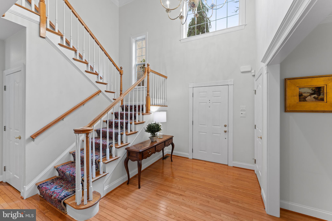
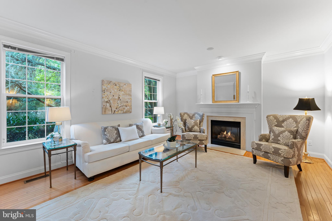
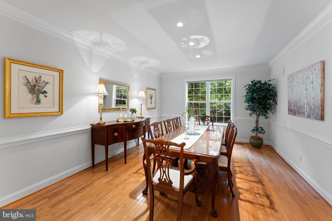
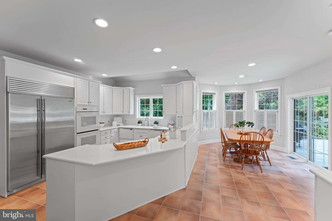
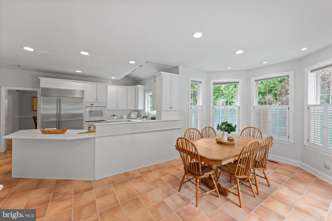
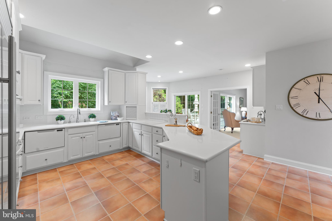
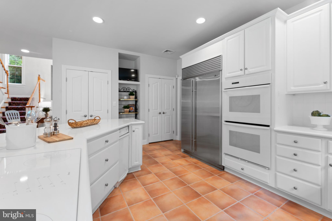
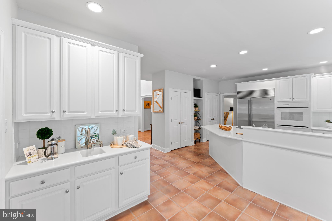
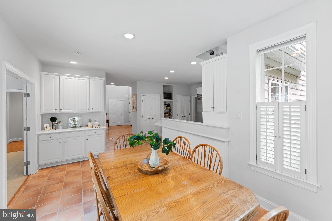
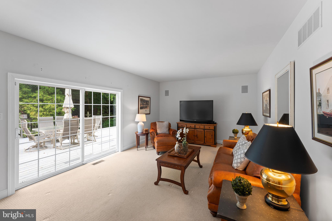
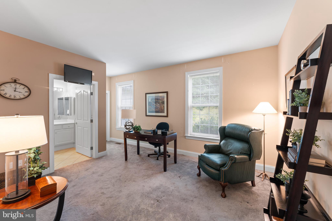
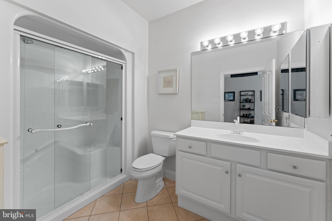
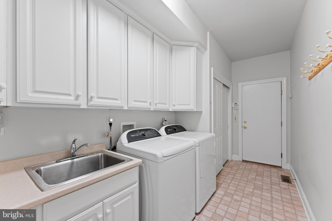
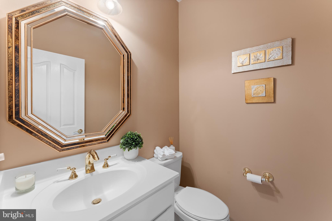
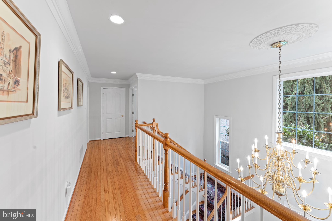
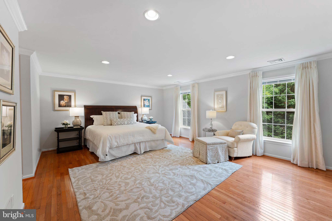
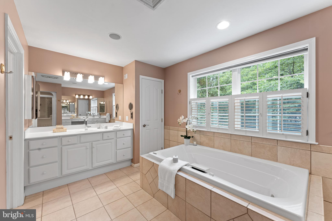
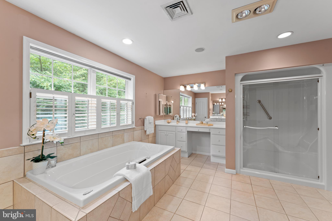
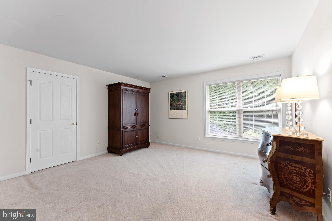
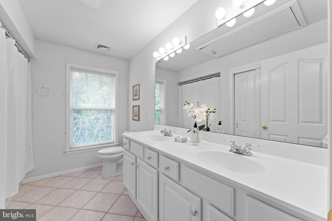
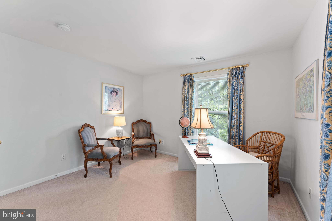
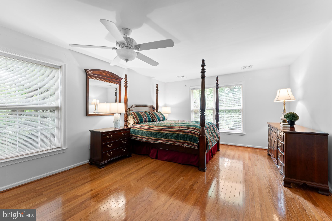
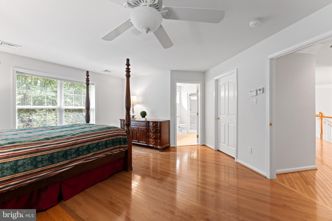
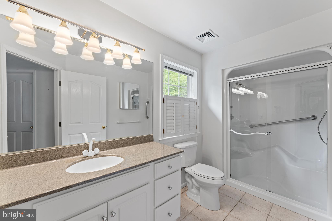
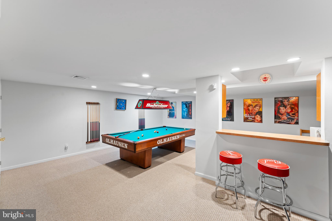
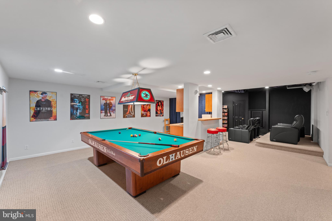
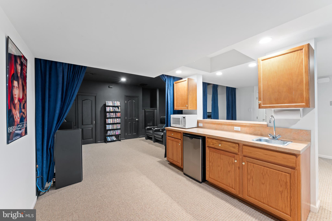
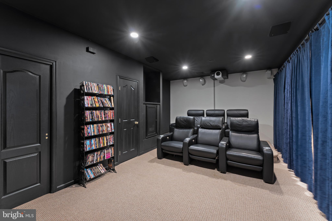
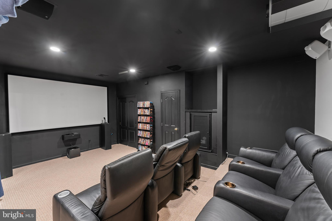
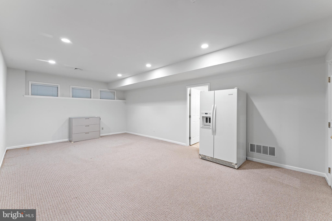
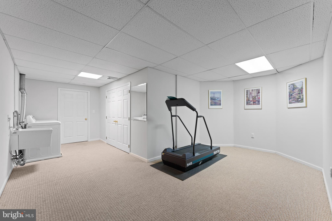
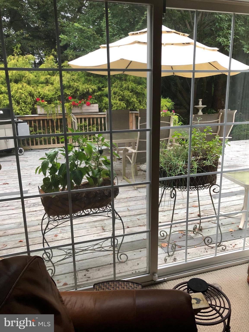
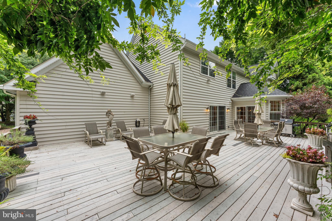
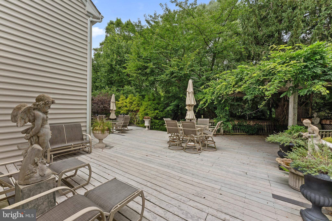
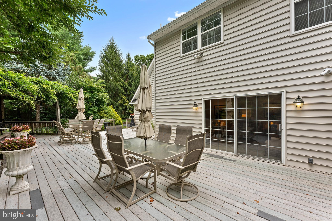
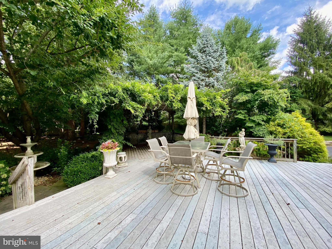
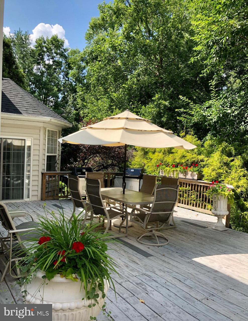
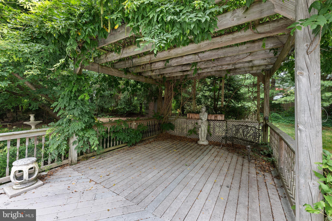
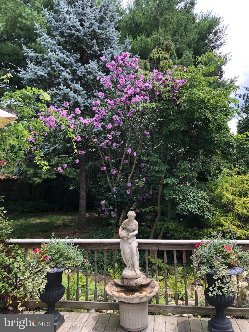
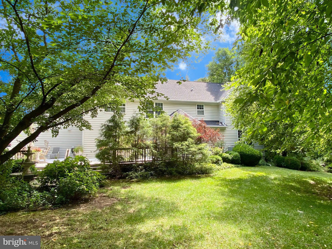
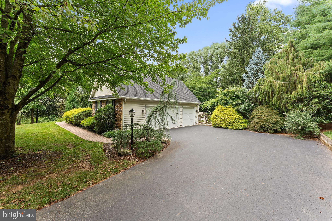
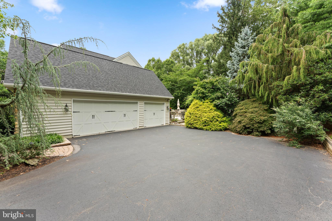
Welcome to 108 Willowburn Rd, a stunning and custom home situated in the charming and highly sought area of the Main Line in Villanova. Built in 1999 and finished in January 2000, this spacious residence with an easy-living floor plan offers an impressive array of features and stately details that will captivate even the most discerning buyer. Entering through a grand 2-story Foyer sets the tone for the elegance found throughout the home with the focal point the beautiful chandelier that is on a motor for easy access to change lightbulbs and clean. The stunning Living Room boasts beautiful hardwood flooring, double crown molding, tall baseboards, an inviting gas fireplace, and ample windows that fill the space with natural light. The Living Room seamlessly flows into the formal Dining Room, maintaining the same elegant features, creating the perfect ambiance for hosting sophisticated dinners. The gourmet Kitchen, equipped with white cabinetry and high-end appliances including Sub-Zero, Dacor, Thermador, and Fisher & Paykel, makes preparing meals a breeze. The adjacent Breakfast Room features a glass slider that opens to a stunning, oversized deck, perfect for morning coffee, evening relaxation, or entertaining friends and family. The welcoming Family Room, located off the Kitchen, provides a perfect space for relaxation and has a large slider with access to the rear Deck. Conveniently, the first floor also includes an Office/Bedroom with an ensuite Bath, ideal for work-from-home needs, guests or multi-generational living. A Mudroom/Laundry Room, and Powder Room complete the first floor. Upstairs, the luxurious Primary Bedroom Suite features an ensuite Bathroom with double vanities, a shower stall, a thermal heat lamp, a jacuzzi tub, a private toilet, a walk-in closet, and an additional double-door closet. A second Primary Suite offers another ensuite Bath and walk-in closet. Two additional Bedrooms share a well-appointed hall Bathroom. The amazing finished lower level boasts a Billiard Room with a full wet bar/ kitchenette perfect for entertaining, and a Movie Room equipped with high-end stereo equipment. A Bonus Room with a Half Bath offers versatile space for additional living or guest accommodations. The lower level also includes a Workout Room and an additional Laundry Room for convenience, as well as unfinished Storage with a walk-up Bilco door and a Utility Room. Outside, the beautiful, oversized Deck is surrounded by mature landscaping, providing a serene outdoor retreat. The attached 3 1/2-Car Garage offers ample space for vehicles and storage. Special features of this home include whole house speakers in the Living Room, Family Room, Dining Room, Deck, and Primary Bedroom, as well as a whole house water filter, and a zoned heating system for comfort. An exterior sprinkler system for the entire property and flower beds helps keep the gardens and yard lush and inviting. A state-of-the-art security system with cameras covering the front door, driveway, and deck ensures peace of mind. Additionally, there is a house generator, so you won't lose power, even if the electricity goes out. Situated in the prestigious Radnor School District, this home is conveniently located with easy access to all the Main Line has to offer, including top restaurants, shopping, nightlife, Villanova University and access to Philadelphia, major highways, and the regional rail system. Schedule your appointment today and experience the luxury and convenience of 108 Willowburn Road in Villanova!
Features & Amenities
Interior
-
Other Interior Features
Eat-in Kitchen, Pantry, Recessed Lighting, Sound System, Walk-In Closet(s), Ceiling Fan(s), Bar, Crown Molding
-
Total Bedrooms
5
-
Bathrooms
4
-
1/2 Bathrooms
2
-
Above Grade Finished Area
4016.0
-
Basement YN
YES
-
Cooling YN
YES
-
Cooling
Central Air, Ceiling Fan(s), Electric, Attic Fan
-
Fireplace YN
YES
-
Heating YN
YES
-
Heating
Natural Gas, Forced Air
-
Main Level Bedrooms
1
-
Pet friendly
N/A
Exterior
-
Garage
Yes
-
Garage spaces
3
-
Construction Materials
Frame
-
Other Exterior Features
Lighting
-
Parking
Garage Door Opener, Paved, Garage, Driveway, Inside Entrance, Attached
-
Patio and Porch Features
Deck
-
Pool
No
-
Waterfront YN
NO
-
View
Trees/Woods
Area & Lot
-
Property Type
Residential
-
Property Sub Type
Single Family Residence
-
Architectural Style
Traditional
Price
-
Sales Price
$1,399,000
-
Tax Amount
$16,421
-
Financing Options
Conventional, Cash
-
Zoning
Single Family
-
Sq. Footage
4,016
-
Price/SqFt
$348
HOA
-
Association
No
School District
-
Elementary School
RADNOR
-
Middle School
RADNOR M
-
High School
RADNOR H
Property Features
-
New Construction
NO
-
Accessibility Features
Therapeutic Whirlpool, Grip-Accessible Features
-
Foundation Details
Other
-
Senior Community YN
NO
-
Sewer
Public Sewer
-
Tax Lot
014-000
-
Water Source
Public
Schedule a Showing
Showing scheduled successfully.
Mortgage calculator
Estimate your monthly mortgage payment, including the principal and interest, property taxes, and HOA. Adjust the values to generate a more accurate rate.
Your payment
Principal and Interest:
$
Property taxes:
$
HOA fees:
$
Total loan payment:
$
Total interest amount:
$
Location
County
DELAWARE
Elementary School
RADNOR
Middle School
RADNOR M
High School
RADNOR H
Listing Courtesy of Shawn Silcox Corr, BHHS Fox & Roach Wayne-Devon
RealHub Information is provided exclusively for consumers' personal, non-commercial use, and it may not be used for any purpose other than to identify prospective properties consumers may be interested in purchasing. All information deemed reliable but not guaranteed and should be independently verified. All properties are subject to prior sale, change or withdrawal. RealHub website owner shall not be responsible for any typographical errors, misinformation, misprints and shall be held totally harmless.

Salesperson, Realtor
Rachel Gardner
Call Rachel today to schedule a private showing.

* Listings on this website come from the FMLS IDX Compilation and may be held by brokerage firms other than the owner of this website. The listing brokerage is identified in any listing details. Information is deemed reliable but is not guaranteed. If you believe any FMLS listing contains material that infringes your copyrighted work please click here to review our DMCA policy and learn how to submit a takedown request.© 2024 FMLS.
Related Properties

VILLANOVA
234 TRIANON LANE
5 Beds
3 Baths
4,741 Sq.Ft.
$1,499,000
MLS#: PADE2122822
.png)