


Property
Beds
3
Full Baths
1
1/2 Baths
1
Year Built
1955
Sq.Footage
1,879
Super Well Maintained Split Level Home! Three Bedrooms, One Full Bath, One Half Bath. Wallingford-Swarthmore School District, and just minutes away! Nether Providence Township. Entering through the new front door (2022) you're greeted by an expansive living room with tons of natural lighting from the front picture window. Enjoy winter months and cooler nights with the convenient gas fireplace. Connecting to the dining room you'll find the open kitchen and access to the new composite style back deck (2020). Kitchen features white cabinets and appliances, with solid counters, tile backsplash, and a peninsula island with counter seating along with tons of storage. Downstairs on the lower level is a half bath, full laundry room with sink, utility room, and a family room with access to the side patio and inside access to the garage. Patio is a wonderful place to enjoy morning coffee. Upstairs the full bath has a tile floor and around the walls too. Primary bedroom has a large closet and built-in wardrobes along the front wall. Two more bedrooms finish off this floor. Up another level is an unfinished attic with ample storage space and new insulation (2026). All new windows & front door (2022) New sewer lateral (2026) New deck (2020) New gas HVAC (2022). Brand new shed (2026). Home has a driveway for plenty of cars. Home has gutter guards! Truly won't last long! Schedule today!
Features & Amenities
Interior
-
Total Bedrooms
3
-
Bathrooms
1
-
1/2 Bathrooms
1
-
Above Grade Finished Area
1879.0
-
Basement YN
NO
-
Cooling YN
YES
-
Cooling
Central Air, Electric, Attic Fan
-
Fireplace YN
YES
-
Heating YN
YES
-
Heating
Natural Gas, Forced Air
-
Pet friendly
N/A
Exterior
-
Garage
Yes
-
Garage spaces
1
-
Construction Materials
Brick
-
Parking
Asphalt, Garage, Driveway, Inside Entrance, Attached
-
Pool
No
-
Waterfront YN
NO
Area & Lot
-
Lot Features
Level
-
Lot Size(acres)
0.34
-
Lot Size(square feet)
14,810
-
Property Type
Residential
-
Property Sub Type
Single Family Residence
-
Architectural Style
Split Level
Price
-
Sales Price
$575,000
-
Tax Amount
$11,699
-
Financing Options
Conventional, Cash, FHA, VA
-
Sq. Footage
1,879
-
Price/SqFt
$306
HOA
-
Association
No
School District
-
Elementary School
N/A
-
Middle School
N/A
-
High School
STRATH HAVEN
Property Features
-
New Construction
NO
-
Senior Community YN
NO
-
Sewer
Public Sewer
-
Tax Lot
131-000
-
Water Source
Public
Schedule a Showing
Showing scheduled successfully.
Mortgage calculator
Estimate your monthly mortgage payment, including the principal and interest, property taxes, and HOA. Adjust the values to generate a more accurate rate.
Your payment
Principal and Interest:
$
Property taxes:
$
HOA fees:
$
Total loan payment:
$
Total interest amount:
$
Location
County
DELAWARE
Elementary School
Middle School
High School
STRATH HAVEN
Listing Courtesy of Zachary T. Rank , Iron Valley Real Estate Doylestown
RealHub Information is provided exclusively for consumers' personal, non-commercial use, and it may not be used for any purpose other than to identify prospective properties consumers may be interested in purchasing. All information deemed reliable but not guaranteed and should be independently verified. All properties are subject to prior sale, change or withdrawal. RealHub website owner shall not be responsible for any typographical errors, misinformation, misprints and shall be held totally harmless.

AGENT
Rachel Gardner
Call Rachel today to schedule a private showing.

* Listings on this website come from the FMLS IDX Compilation and may be held by brokerage firms other than the owner of this website. The listing brokerage is identified in any listing details. Information is deemed reliable but is not guaranteed. If you believe any FMLS listing contains material that infringes your copyrighted work please click here to review our DMCA policy and learn how to submit a takedown request.© 2024 FMLS.
Related Properties
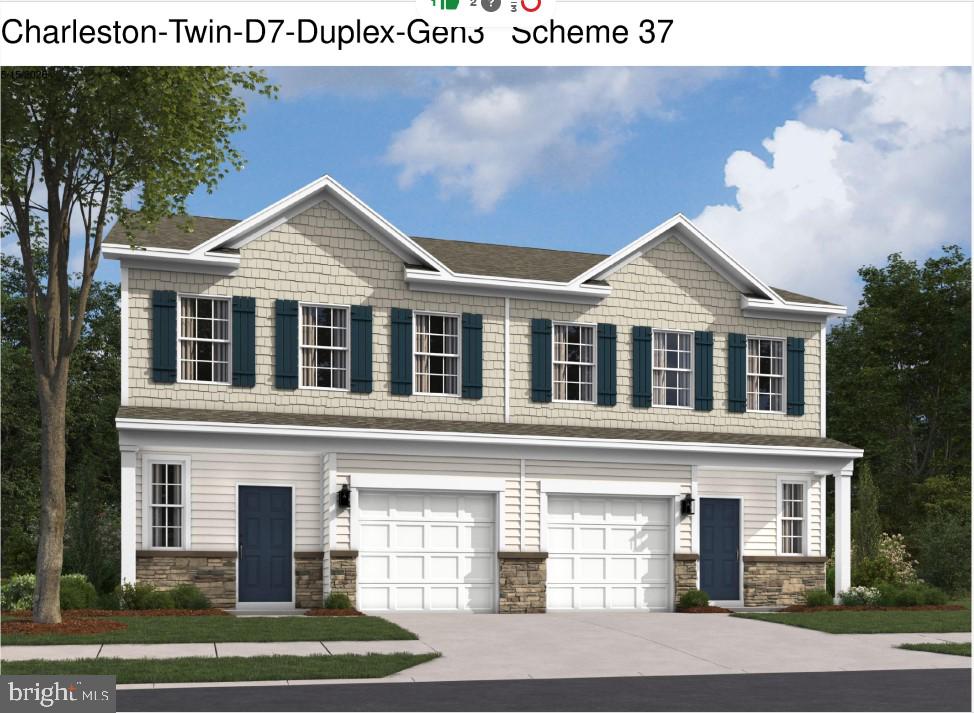
WALLINGFORD
408 NEW JERSEY AVENUE
3 Beds
2 Baths
2,702 Sq.Ft.
$689,990
MLS#: PADE2118378
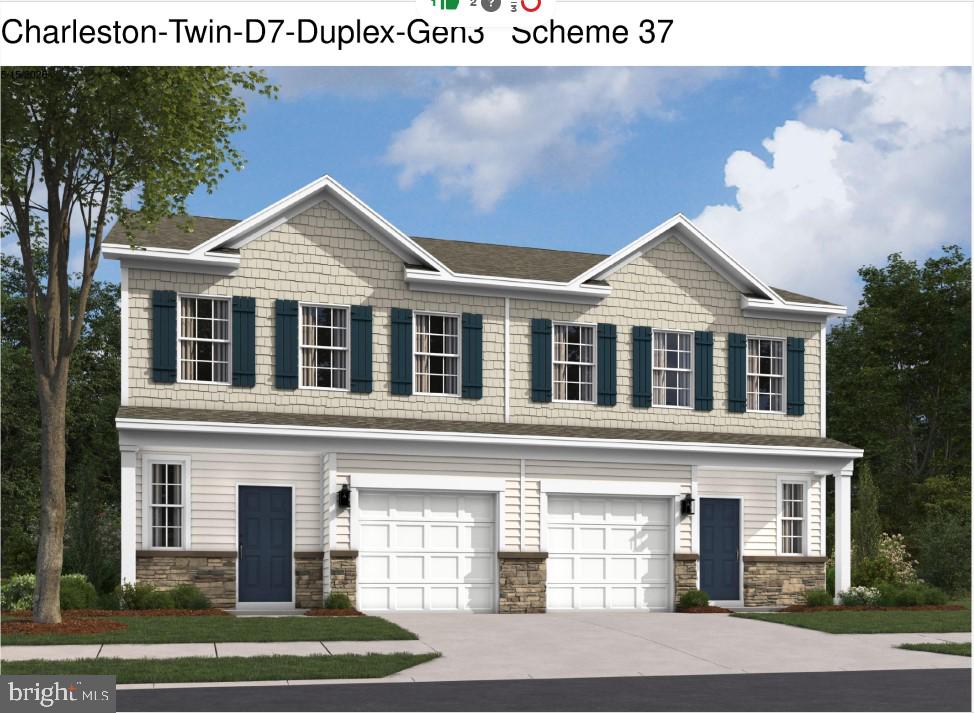
WALLINGFORD
405 MOORE ROAD
3 Beds
2 Baths
2,702 Sq.Ft.
$679,990
MLS#: PADE2119584
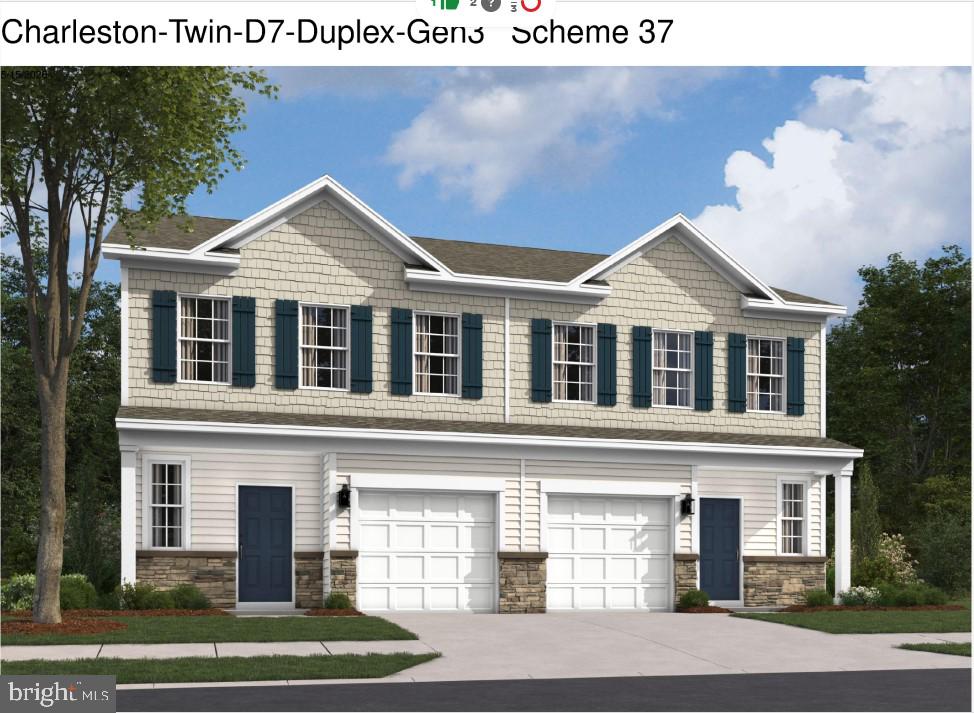
WALLINGFORD
410 NEW JERSEY AVENUE
3 Beds
2 Baths
2,702 Sq.Ft.
$689,990
MLS#: PADE2119588
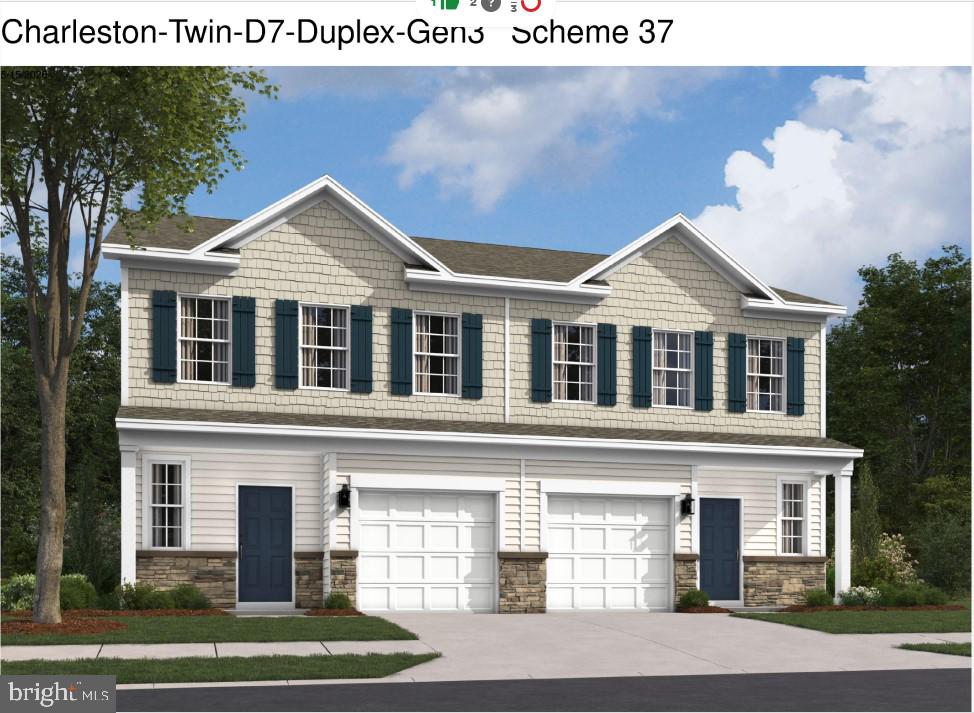
WALLINGFORD
409 MOORE ROAD
3 Beds
2 Baths
2,702 Sq.Ft.
$684,490
MLS#: PADE2119592
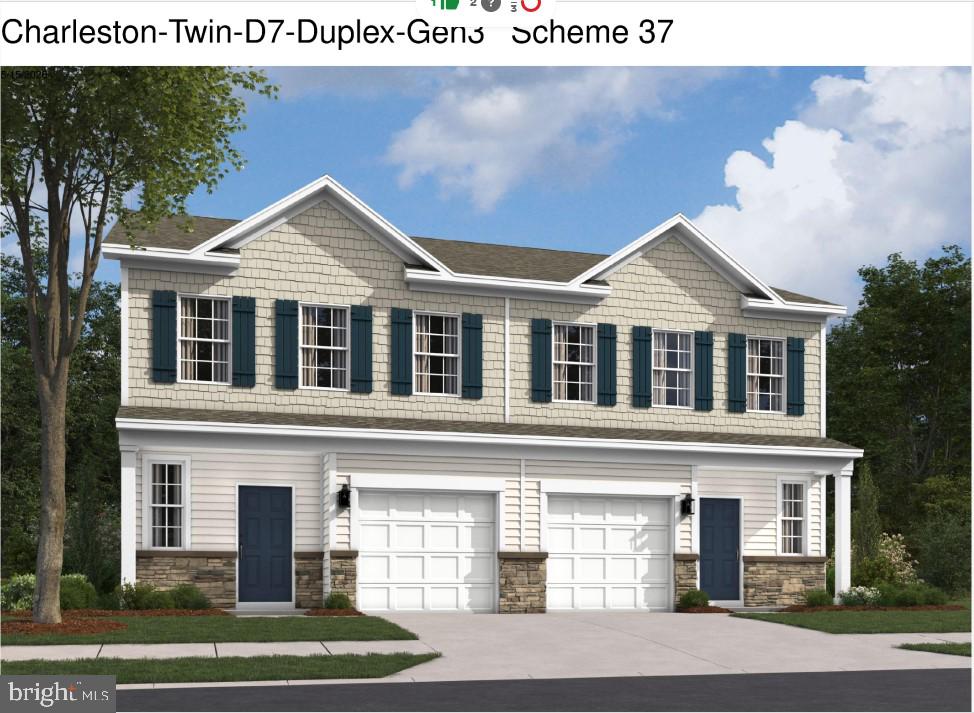
WALLINGFORD
403 MOORE ROAD
3 Beds
2 Baths
2,702 Sq.Ft.
$679,990
MLS#: PADE2119586
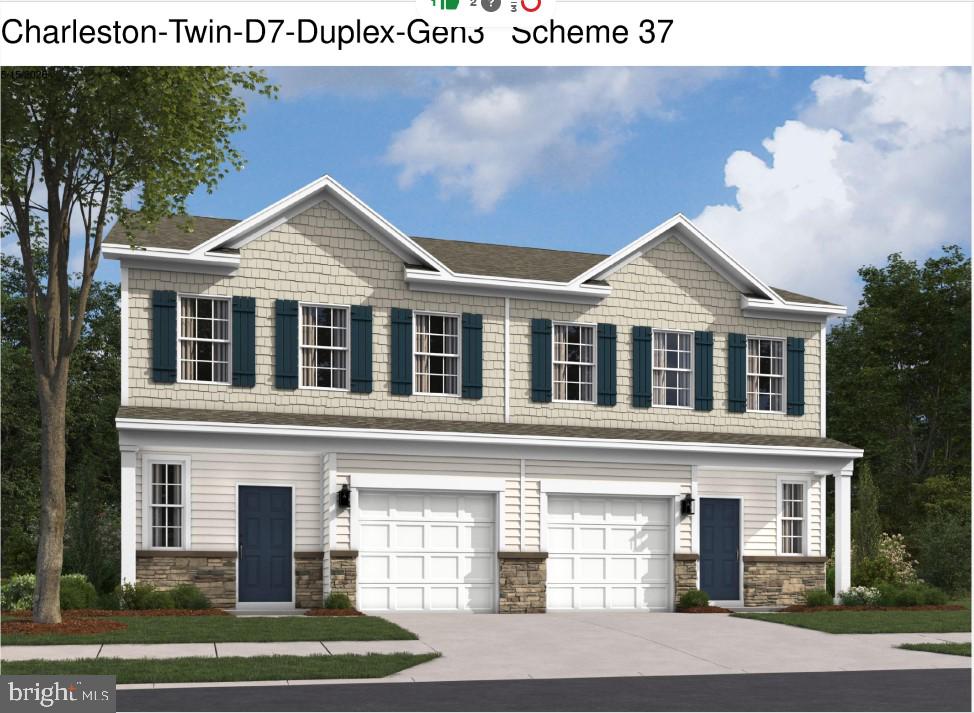
WALLINGFORD
407 MOORE ROAD
3 Beds
2 Baths
2,702 Sq.Ft.
$684,490
MLS#: PADE2119590

WALLINGFORD
103 LOMBARDY DRIVE
3 Beds
2 Baths
2,406 Sq.Ft.
$675,000
MLS#: PADE2120276
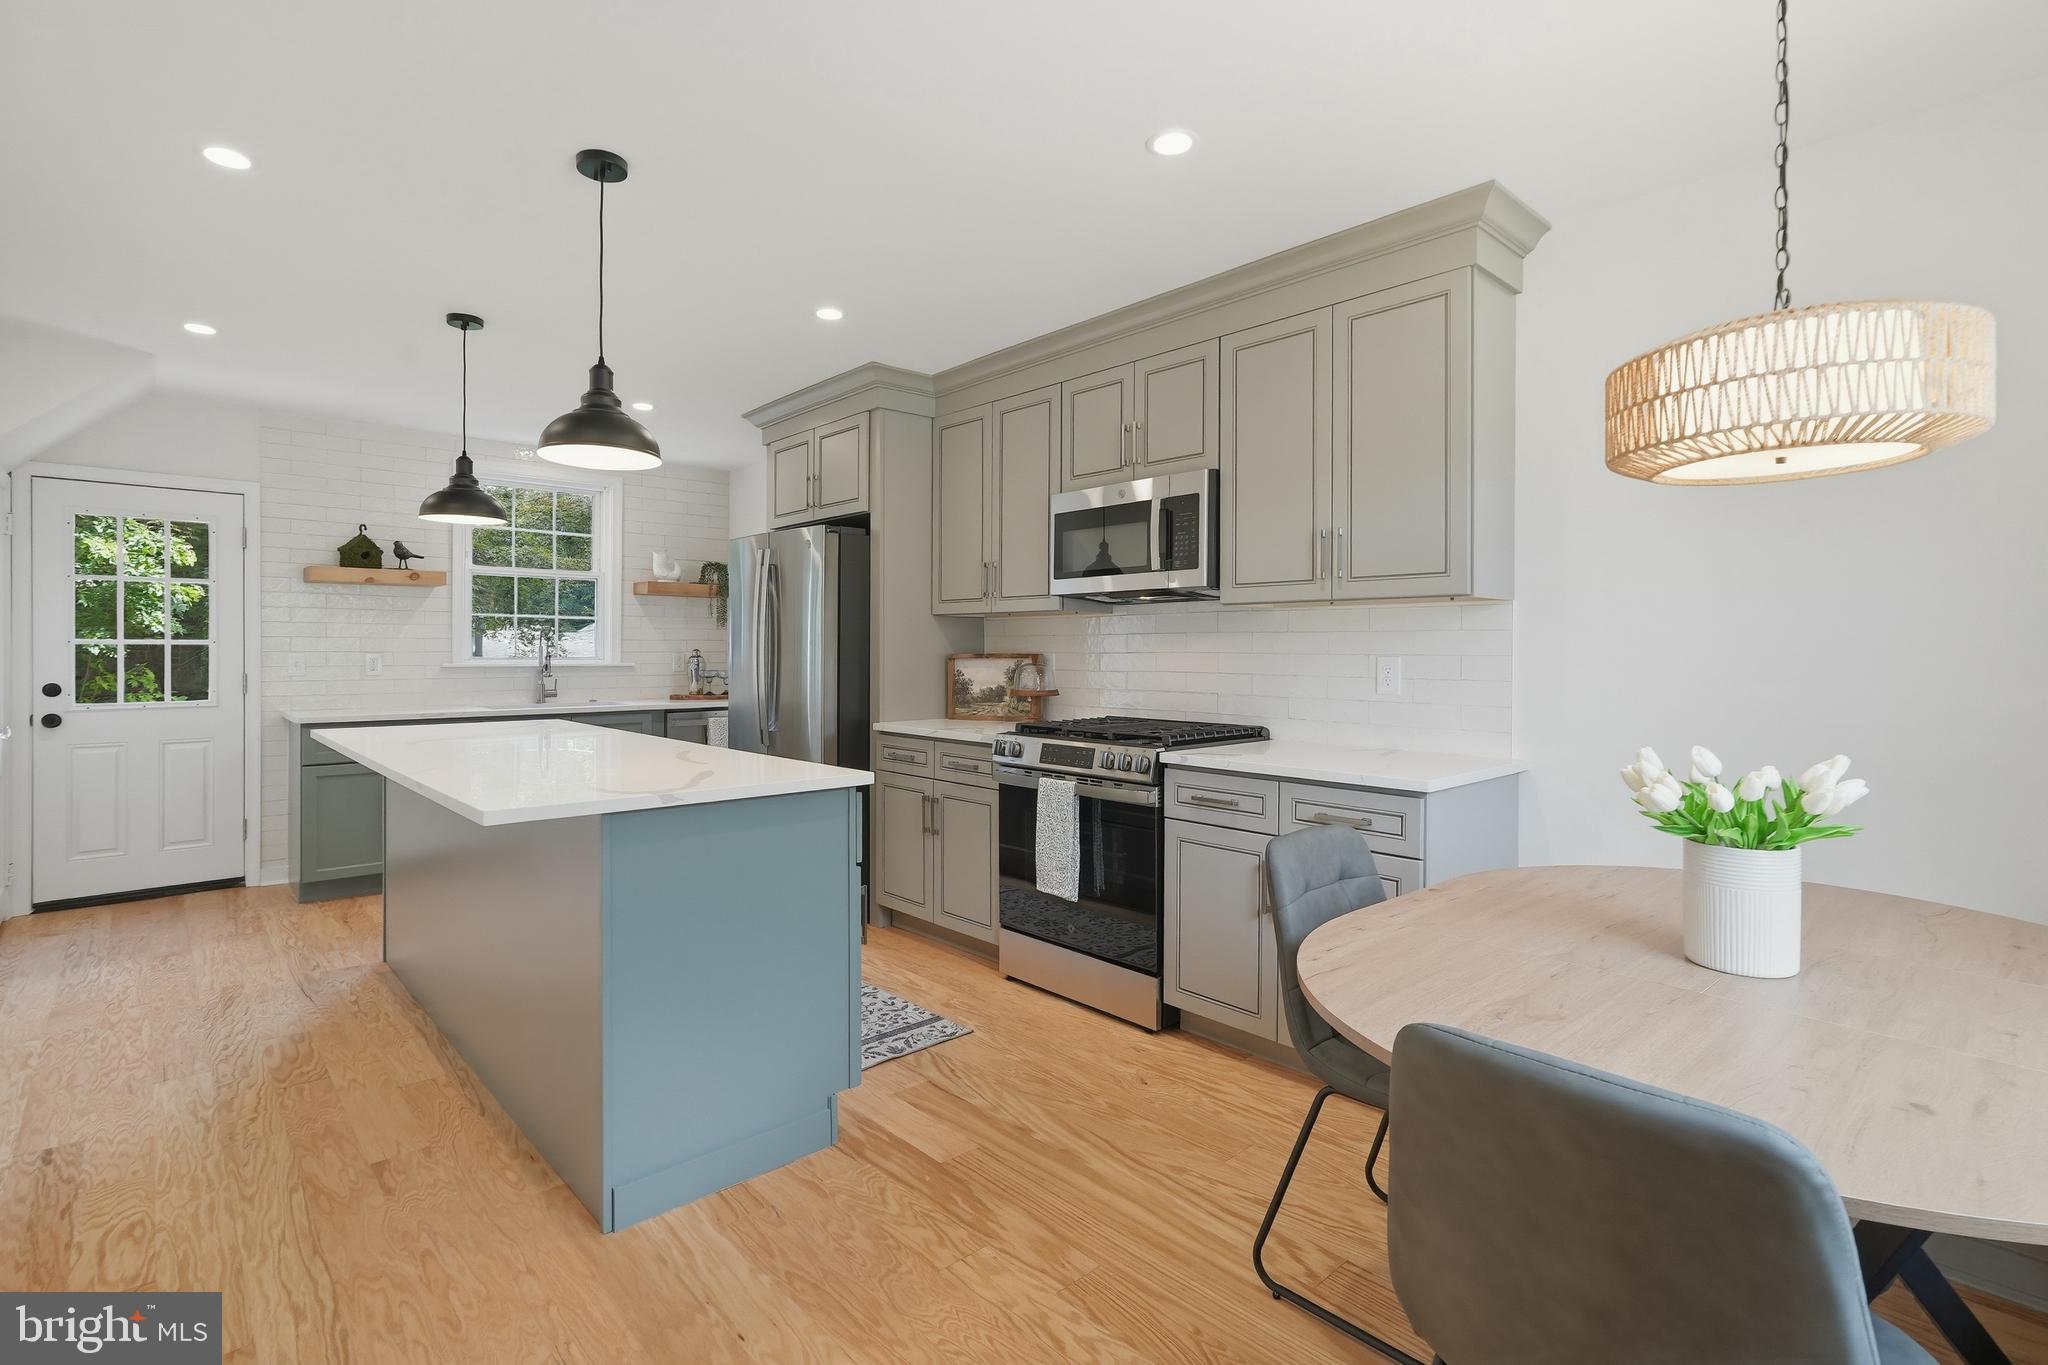
WALLINGFORD
800 PLEASANT HILL ROAD
3 Beds
2 Baths
1,705 Sq.Ft.
$599,900
MLS#: PADE2117432
.png)