


Property
Beds
4
Full Baths
3
1/2 Baths
1
Year Built
2006
Sq.Footage
2,856
OPEN HOUSE - Sunday, August 30th, 11:30 AM - 1:00 PM Nestled on a quiet back street in the desirable Springfield subdivision, this inviting home offers a beautiful blend of comfort, thoughtful updates, and picturesque Central Pennsylvania surroundings. Set on a .42-acre, fenced lot backing to neighboring farm fields and mountain ranges, the setting feels both private and peaceful - especially as the seasons begin to change. A stately brick and vinyl exterior creates impressive curb appeal, while the welcoming front porch offers the perfect spot to enjoy a crisp autumn morning. Inside, a striking two-story foyer with hardwood floors and abundant natural light sets the tone for the spacious, well-appointed interior. The expansive eat-in kitchen is designed with both everyday living and entertaining in mind, featuring granite countertops, a massive pantry, new stainless-steel appliances, and tile flooring. A charming dining room with an accent wall, private laundry, half bath, and inviting living room with a propane fireplace complete the main level. Upstairs, the spacious primary suite offers a private full bath and walk-in closet, joined by three additional bedrooms and a full hallway bath. The finished lower level adds even more versatility with a comfortable family room - perfect for settling in to catch a game this season or gathering with family and friends. Out back, the covered deck takes full advantage of the home's stunning setting. Overlooking a flat, tree-lined backyard and breathtaking panoramic views of Nittany Valley, it creates a private outdoor retreat for morning coffee, weekend entertaining, or lingering around on crisp fall evenings. The lush lawn and mature surroundings further enhance the home's welcoming presence. Additional highlights include a heat pump, central air conditioning, fresh paint throughout, new flooring on the upper level, and an attached two-car garage. Conveniently located just 10 minutes from downtown Bellefonte, 20 minutes from downtown State College and Penn State, and 35 minutes from Lock Haven, this well-cared-for home offers the space, setting, and location to settle in and truly enjoy the season ahead.
Features & Amenities
Interior
-
Other Interior Features
Eat-in Kitchen, Ceiling Fan(s), Kitchen Island, Pantry, Walk-In Closet(s)
-
Total Bedrooms
4
-
Bathrooms
3
-
1/2 Bathrooms
1
-
Above Grade Finished Area
2216.0
-
Basement YN
YES
-
Cooling YN
YES
-
Cooling
Central Air, Ceiling Fan(s), Electric
-
Fireplace YN
YES
-
Heating YN
YES
-
Heating
Electric, Heat Pump
-
Pet friendly
N/A
Exterior
-
Garage
Yes
-
Garage spaces
2
-
Construction Materials
Brick, Vinyl Siding
-
Parking
Garage, Driveway, Inside Entrance, Attached
-
Patio and Porch Features
Deck, Porch
-
Pool
No
-
Waterfront YN
NO
Area & Lot
-
Lot Size(acres)
0.42
-
Lot Size(square feet)
18,295
-
Property Type
Residential
-
Property Sub Type
Single Family Residence
-
Architectural Style
Traditional
Price
-
Sales Price
$549,900
-
Tax Amount
$6,627
-
Sq. Footage
2,856
-
Price/SqFt
$192
HOA
-
Association
YES
-
Association Fee
$65
-
Association Fee Frequency
Annually
-
Association Fee Includes
N/A
School District
-
Elementary School
N/A
-
Middle School
N/A
-
High School
N/A
Property Features
-
New Construction
NO
-
Foundation Details
Other
-
Senior Community YN
NO
-
Sewer
Public Sewer
-
Water Source
Public
Schedule a Showing
Showing scheduled successfully.
Mortgage calculator
Estimate your monthly mortgage payment, including the principal and interest, property taxes, and HOA. Adjust the values to generate a more accurate rate.
Your payment
Principal and Interest:
$
Property taxes:
$
HOA fees:
$
Total loan payment:
$
Total interest amount:
$
Location
County
CENTRE
Elementary School
Middle School
High School
Listing Courtesy of Mckenzie Holderman , Kissinger, Bigatel & Brower
RealHub Information is provided exclusively for consumers' personal, non-commercial use, and it may not be used for any purpose other than to identify prospective properties consumers may be interested in purchasing. All information deemed reliable but not guaranteed and should be independently verified. All properties are subject to prior sale, change or withdrawal. RealHub website owner shall not be responsible for any typographical errors, misinformation, misprints and shall be held totally harmless.

AGENT
Rachel Gardner
Call Rachel today to schedule a private showing.

* Listings on this website come from the FMLS IDX Compilation and may be held by brokerage firms other than the owner of this website. The listing brokerage is identified in any listing details. Information is deemed reliable but is not guaranteed. If you believe any FMLS listing contains material that infringes your copyrighted work please click here to review our DMCA policy and learn how to submit a takedown request.© 2024 FMLS.
Related Properties
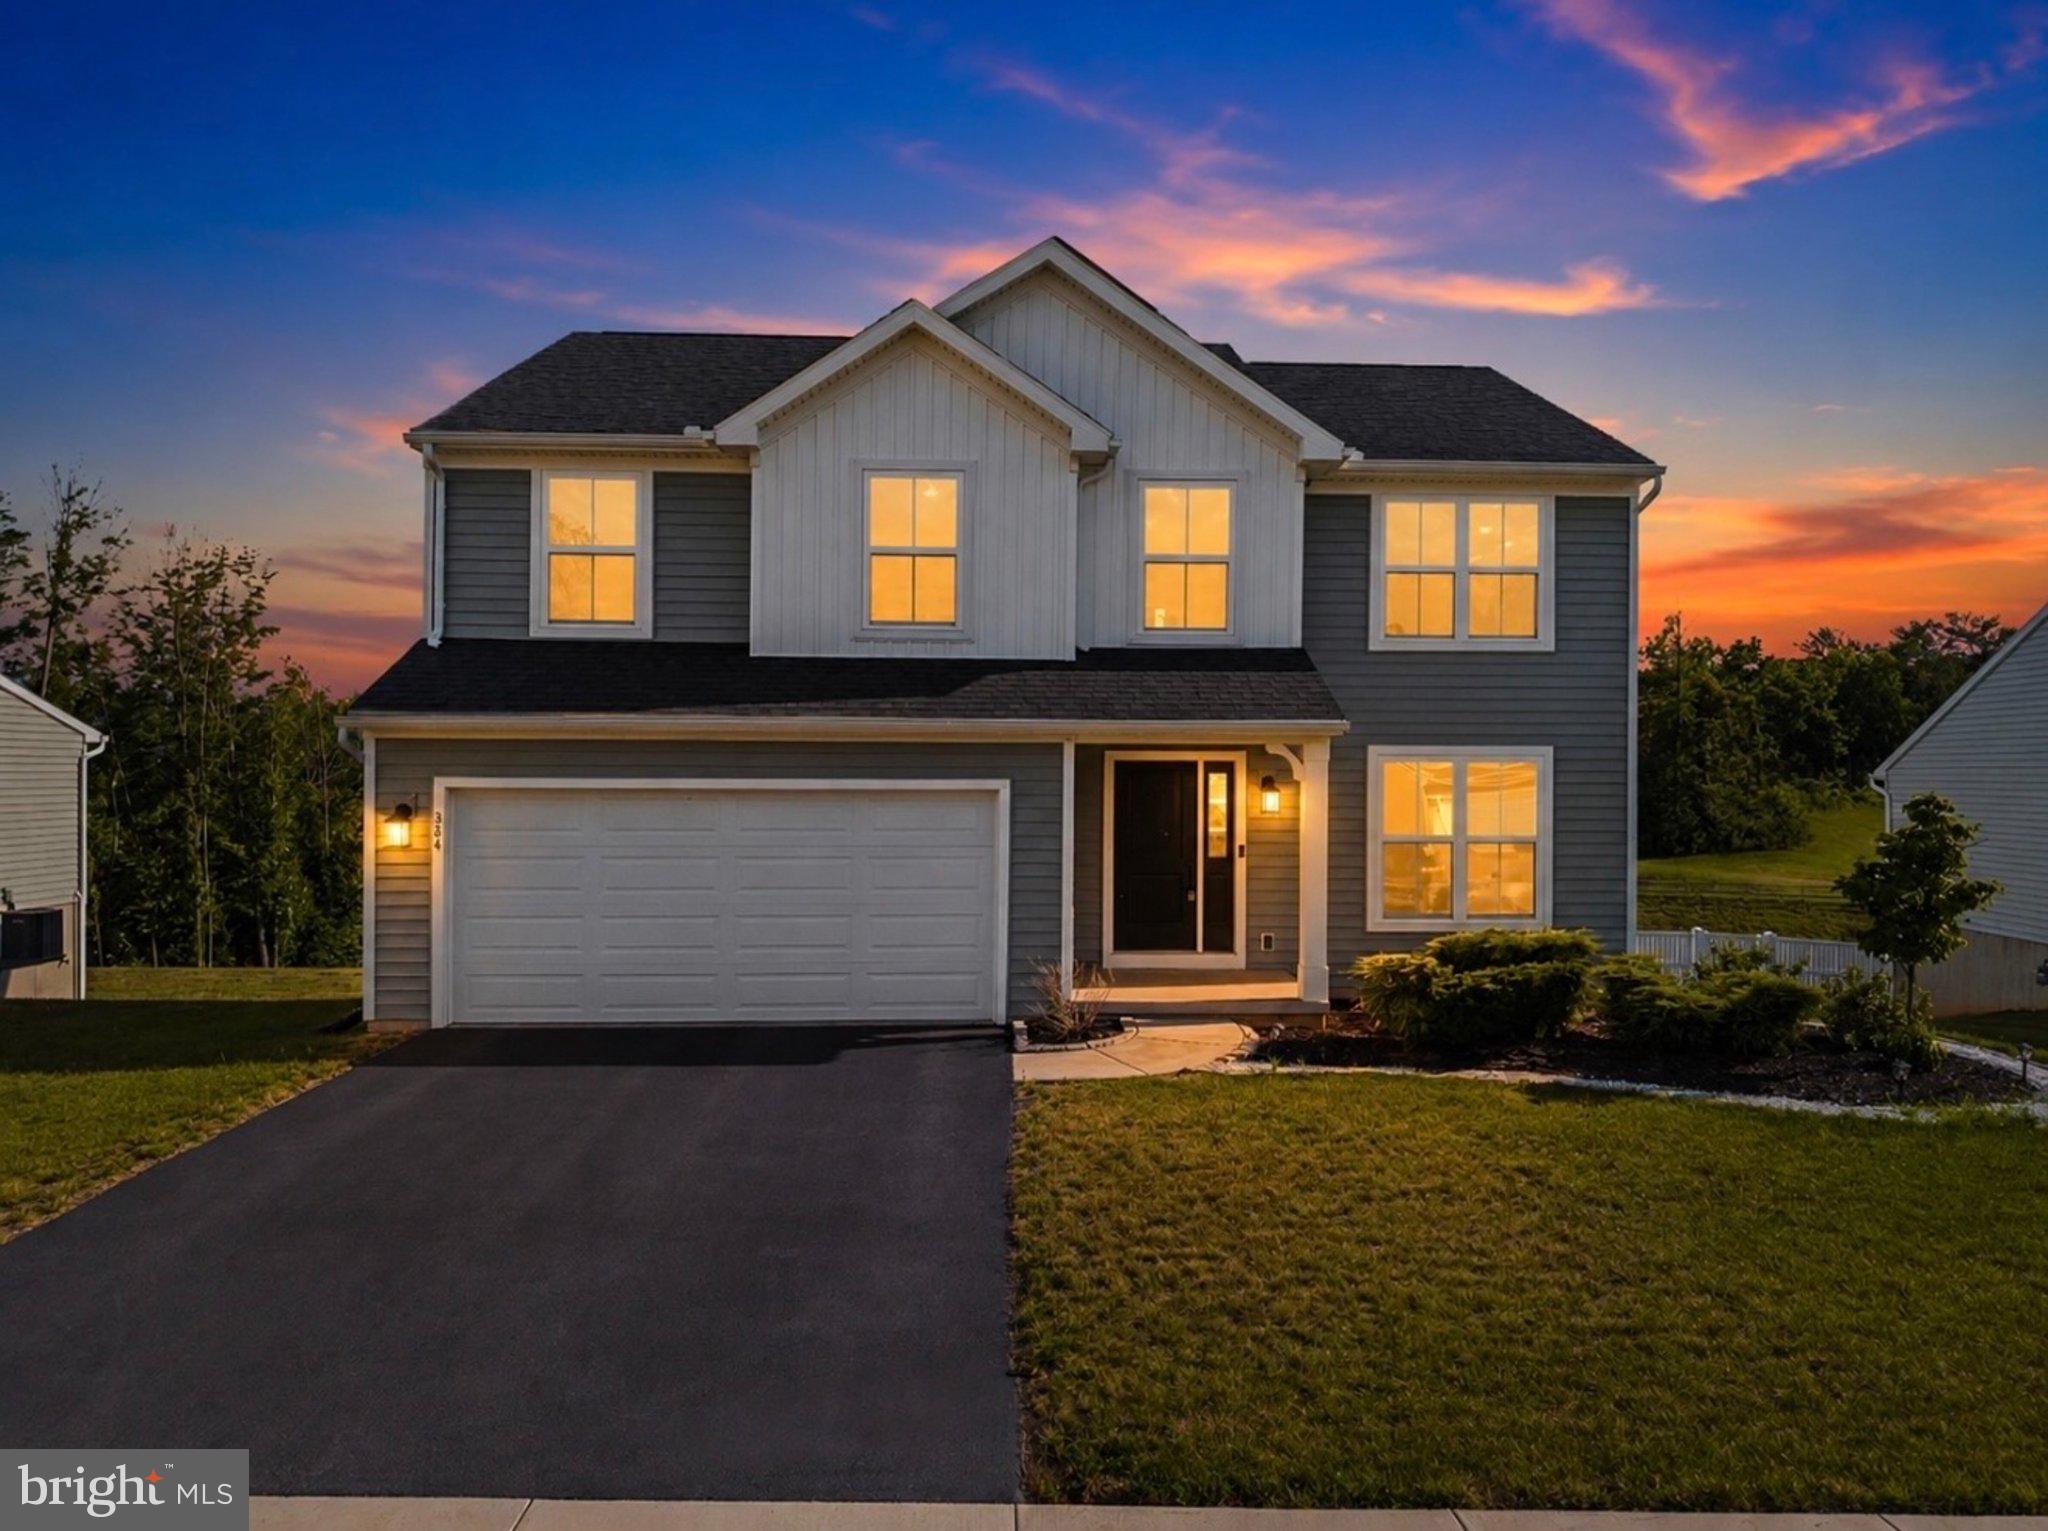
BELLEFONTE
384 OLD IVY DRIVE
4 Beds
2 Baths
2,395 Sq.Ft.
$485,000
MLS#: PACE2517126
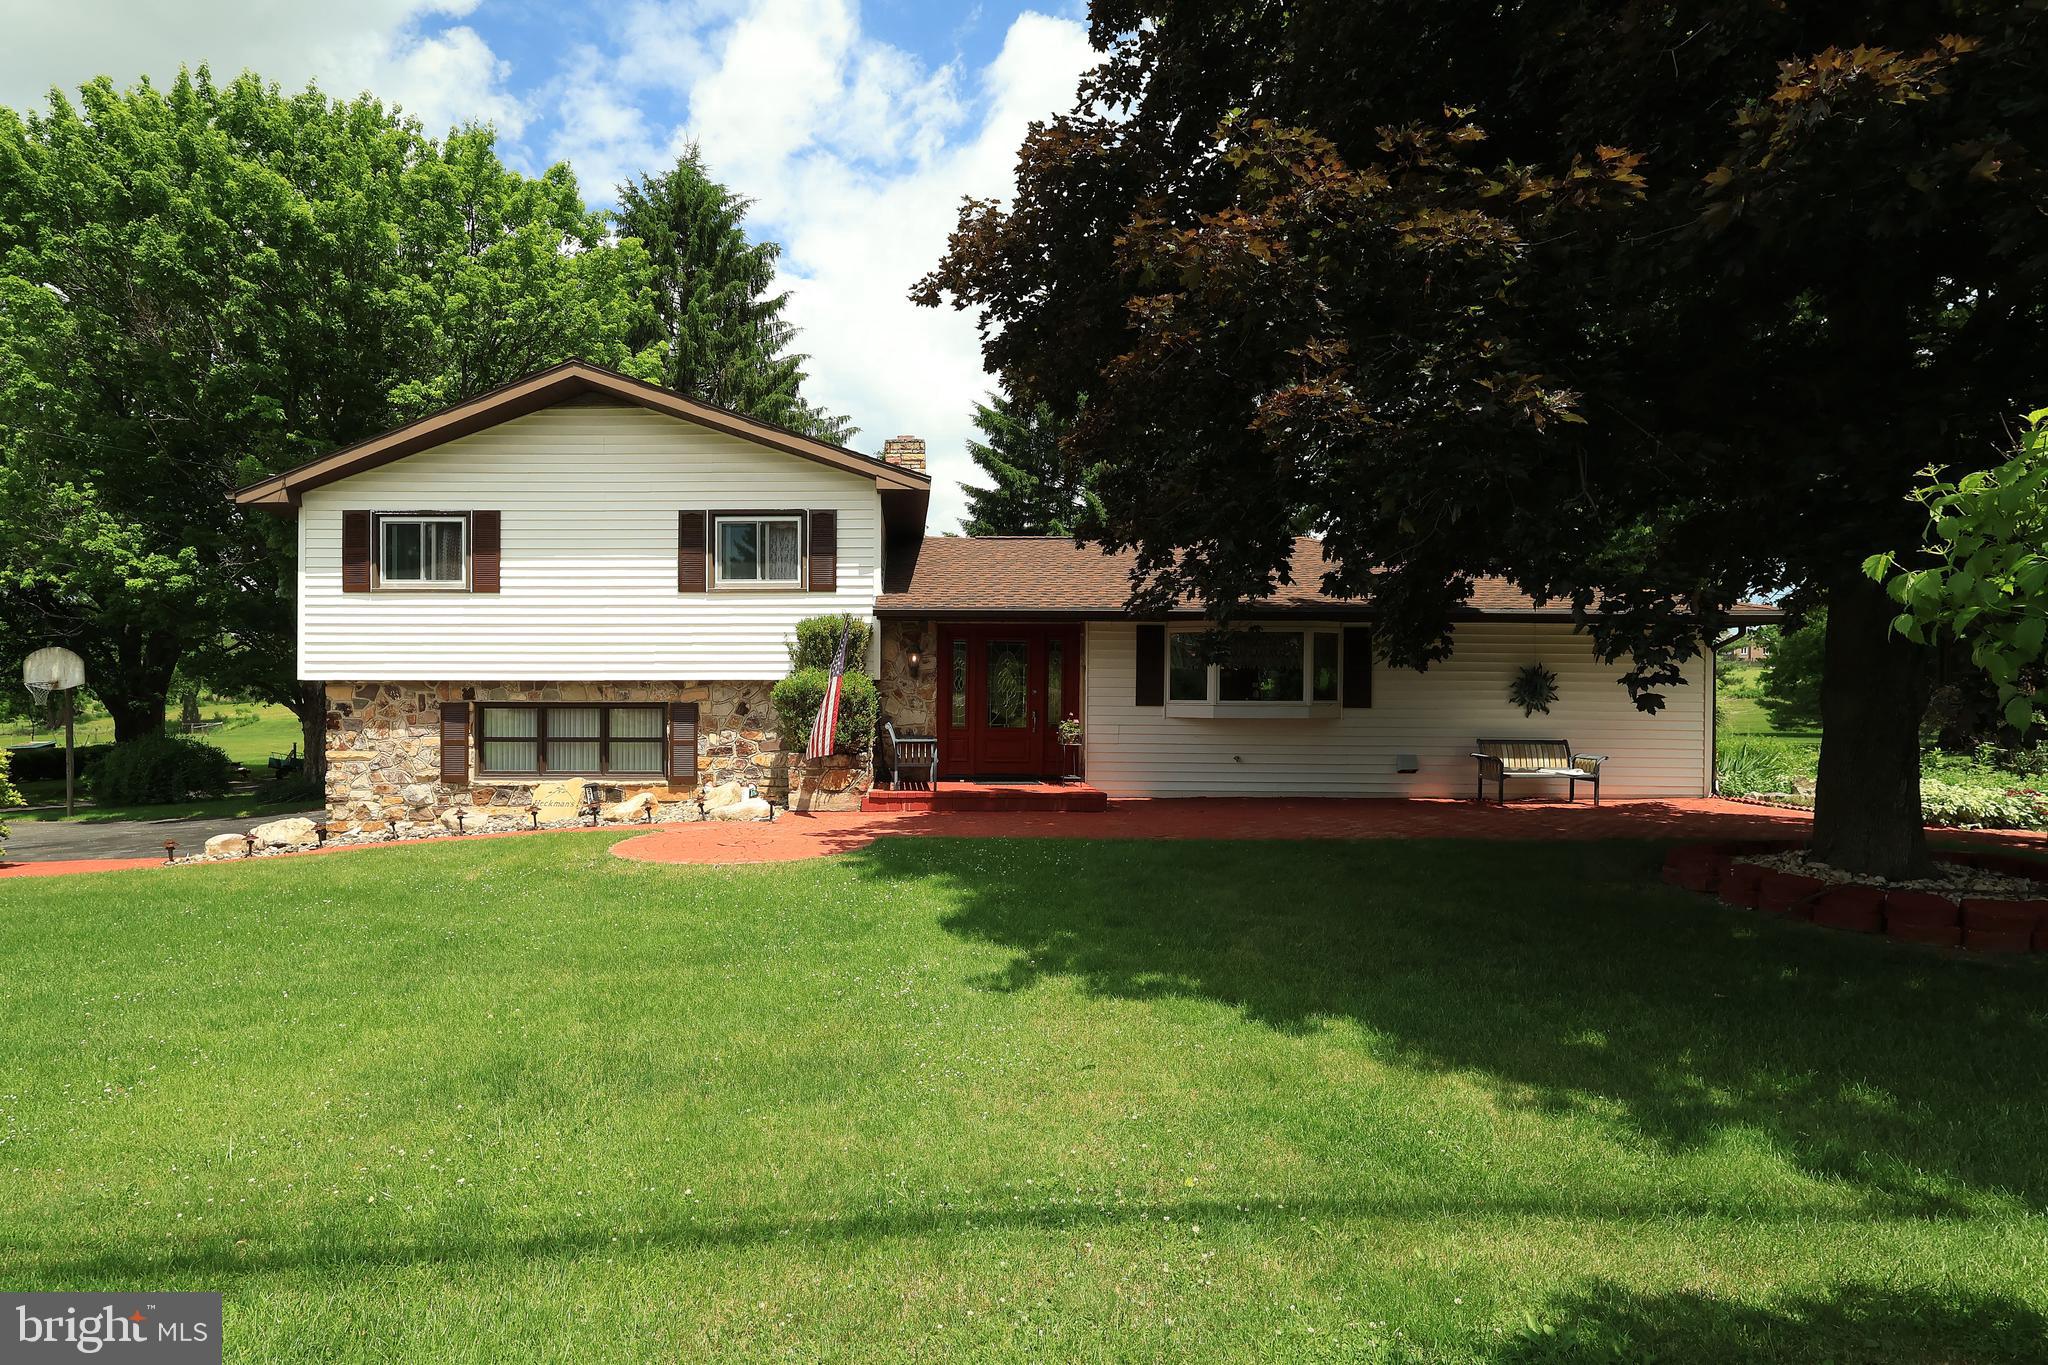
BELLEFONTE
2767 ZION ROAD
3 Beds
2 Baths
2,154 Sq.Ft.
$541,000
MLS#: PACE2519422

BELLEFONTE
370 ASPEN RIDGE WAY
3 Beds
2 Baths
2,397 Sq.Ft.
$499,900
MLS#: PACE2520256
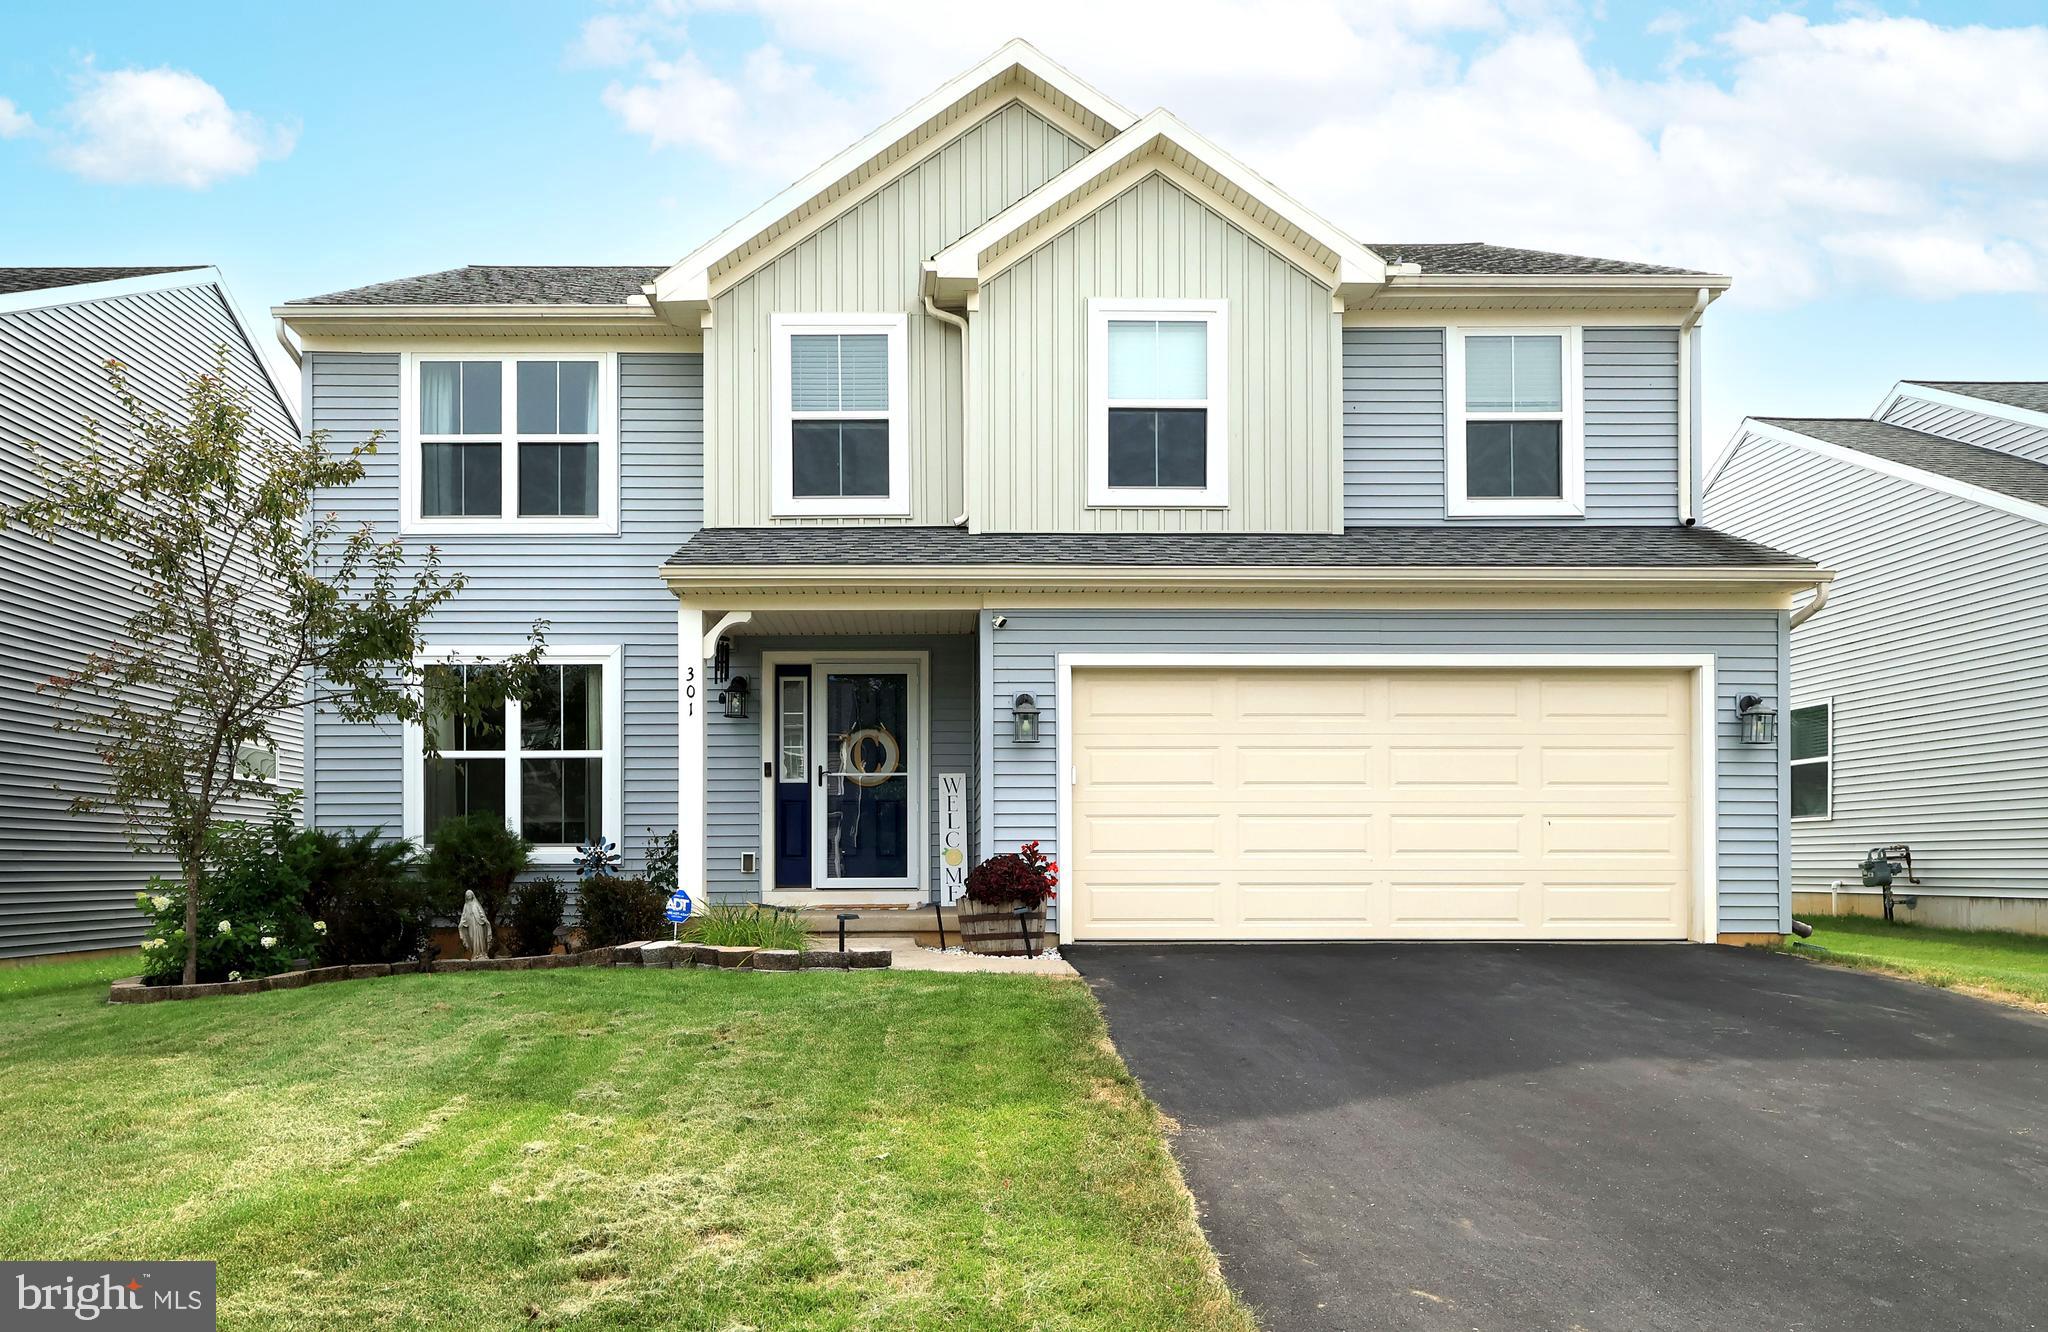
BELLEFONTE
301 AMBERLEIGH LANE
4 Beds
2 Baths
2,140 Sq.Ft.
$445,000
MLS#: PACE2519888
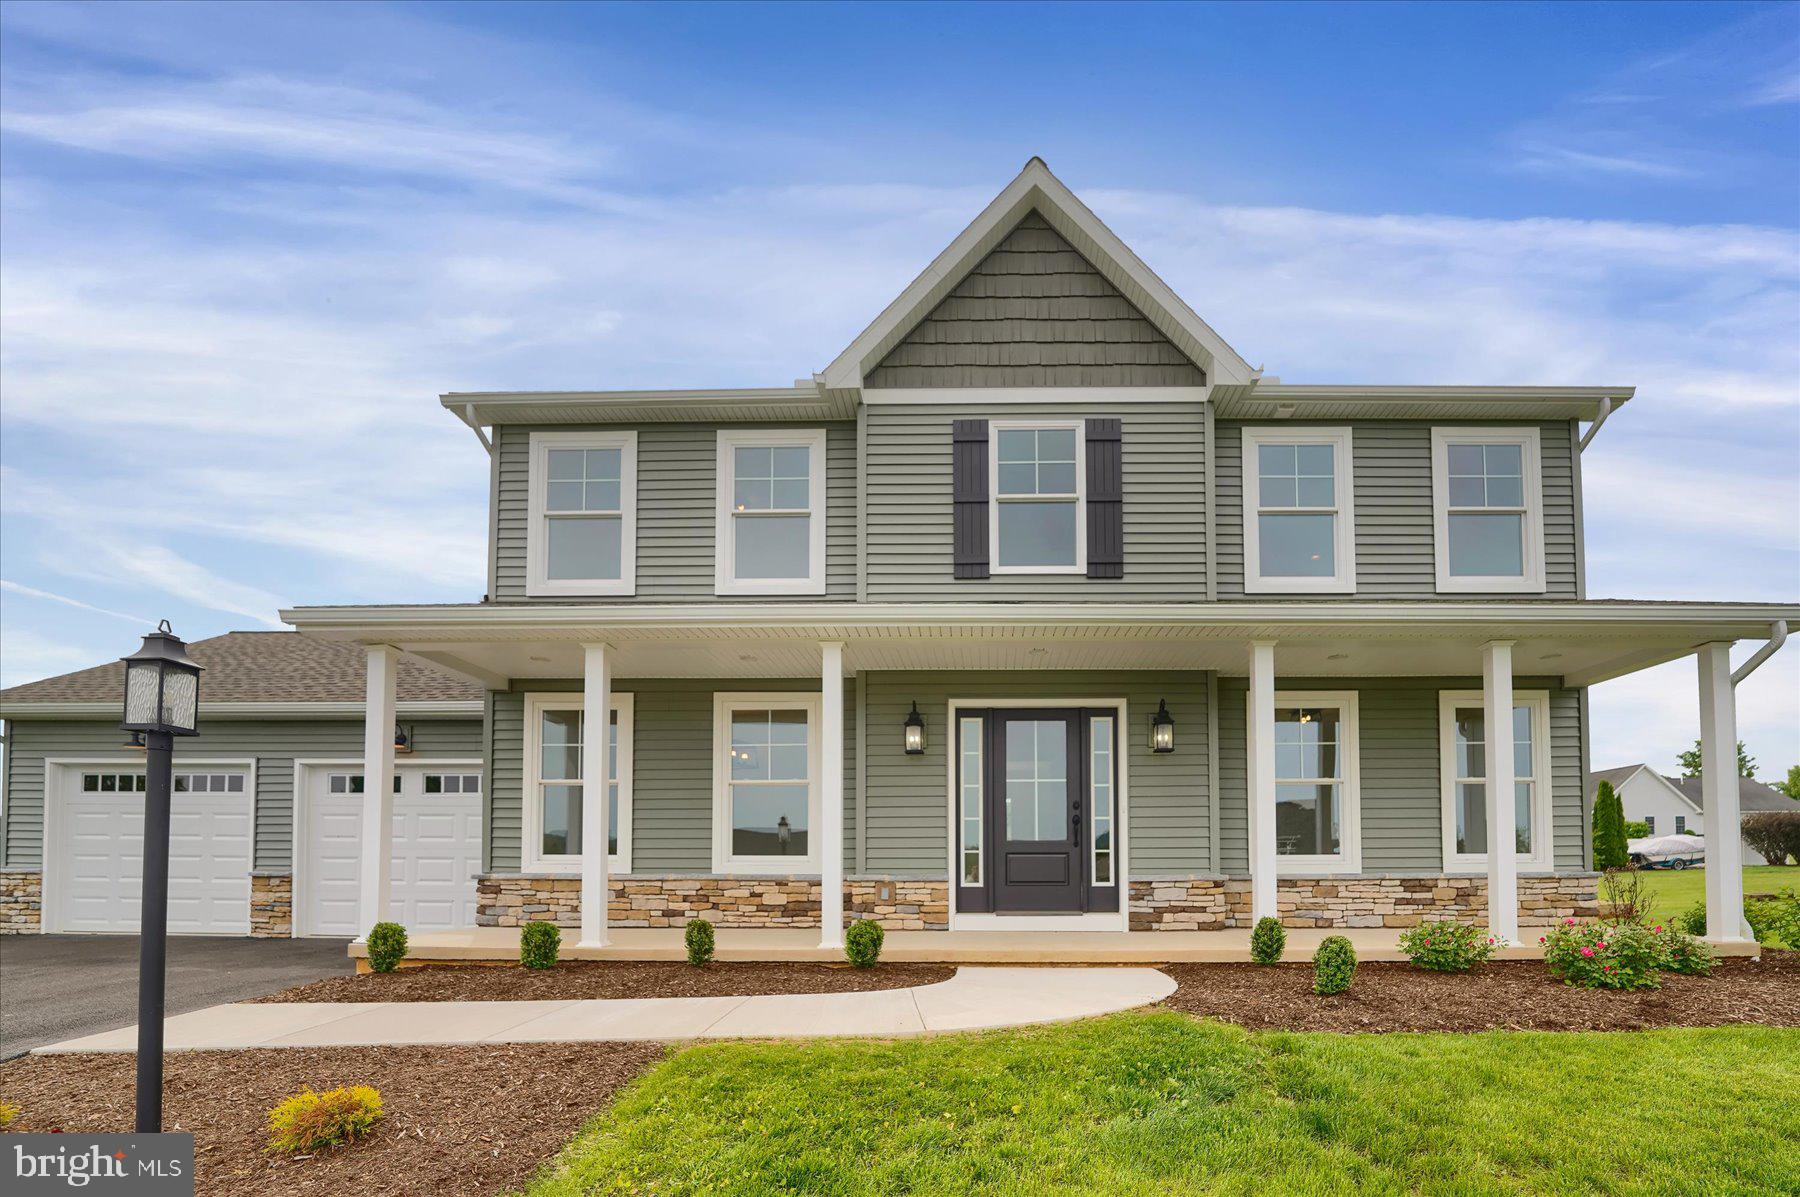
BELLEFONTE
125 JOSIE DRIVE
4 Beds
2 Baths
2,016 Sq.Ft.
$574,900
MLS#: PACE2511930

BELLEFONTE
1214 FOX MEADOW CIRCLE
4 Beds
3 Baths
2,976 Sq.Ft.
$599,900
MLS#: PACE2519282

BELLEFONTE
1535 PURDUE MOUNTAIN ROAD
3 Beds
2 Baths
1,963 Sq.Ft.
$459,000
MLS#: PACE2520354
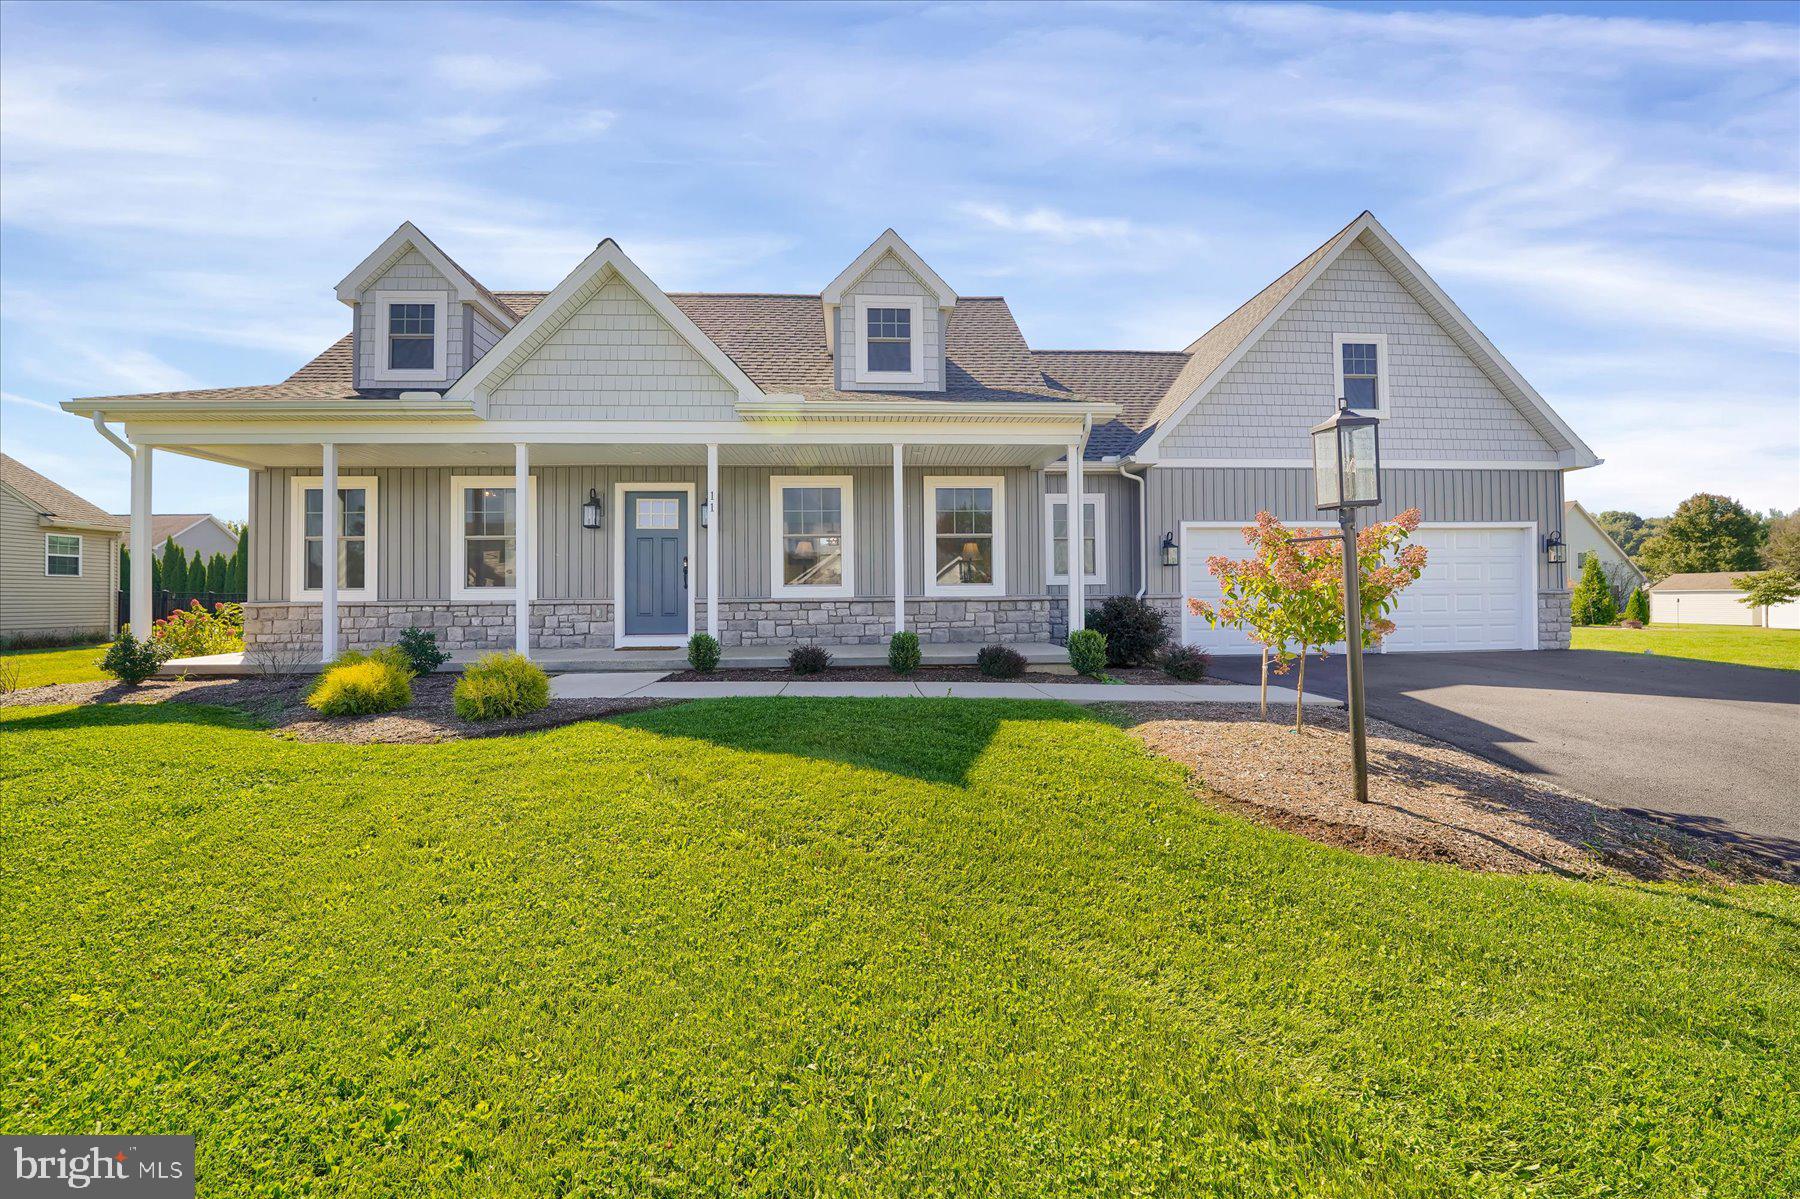
BELLEFONTE
118 FRANKLIN STREET
3 Beds
2 Baths
1,733 Sq.Ft.
$549,900
MLS#: PACE2511684
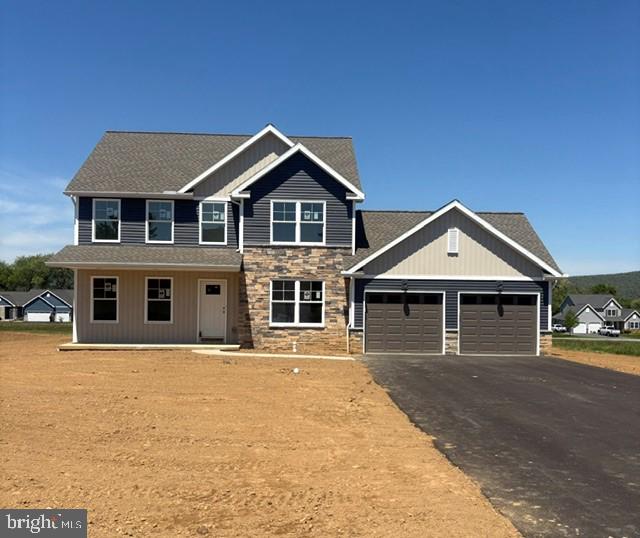
BELLEFONTE
110 JOSIE DRIVE
4 Beds
2 Baths
1,970 Sq.Ft.
$572,500
MLS#: PACE2517348
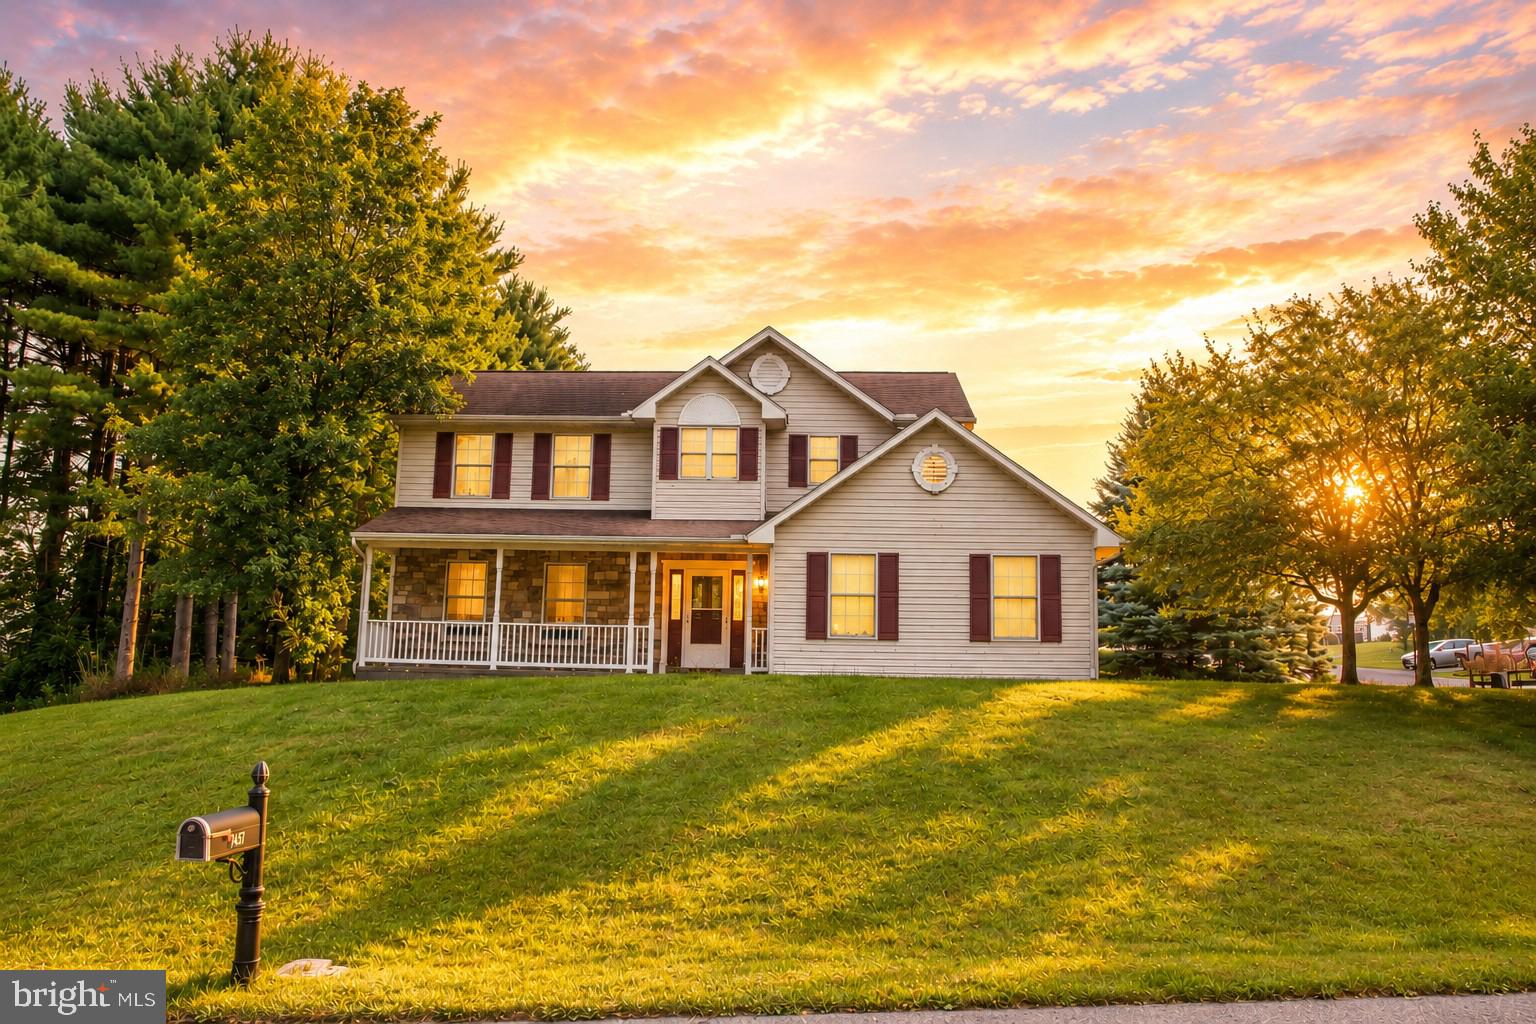
BELLEFONTE
197 WASHINGTON AVENUE
4 Beds
2 Baths
2,895 Sq.Ft.
$449,500
MLS#: PACE2519862
.png)