

Property
Beds
2
Full Baths
2
1/2 Baths
1
Year Built
2014
Sq.Footage
3,594
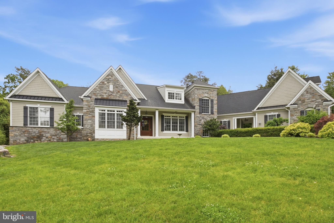
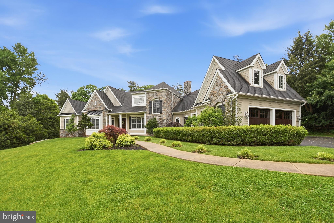
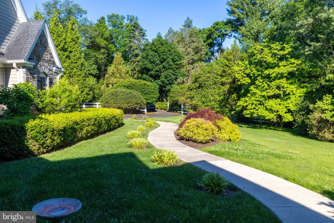
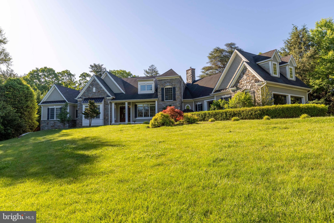
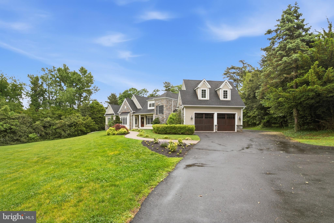
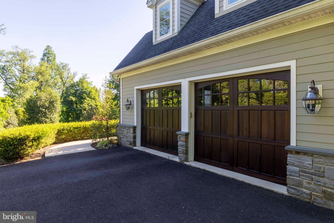
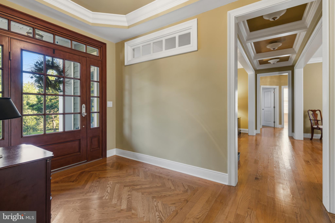
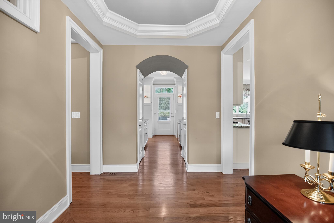
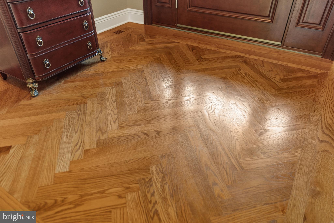
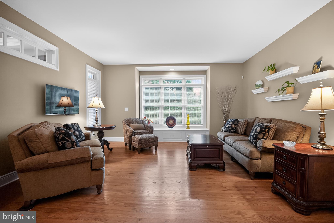
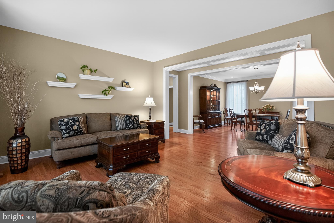
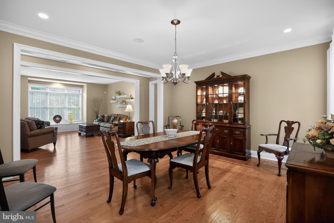
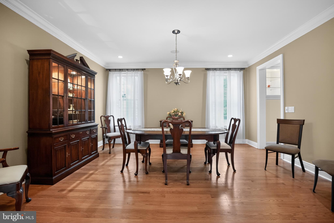
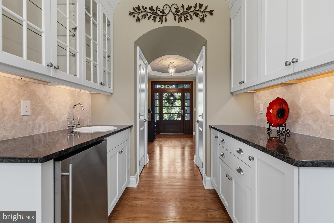
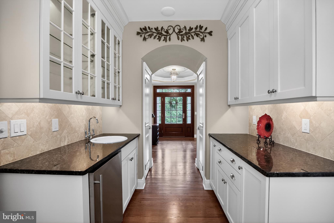
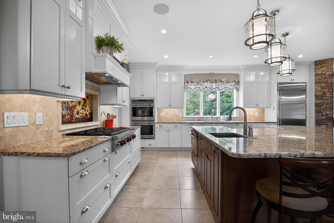
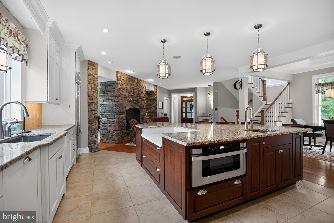
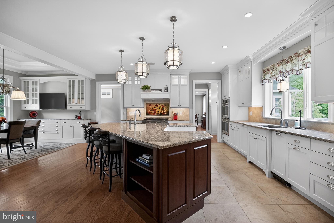
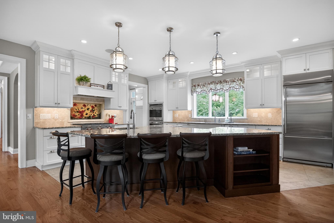
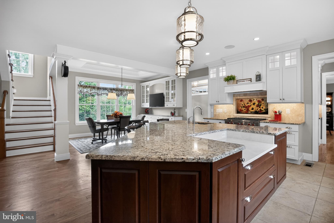
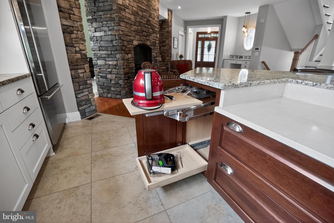
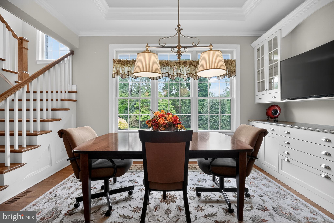
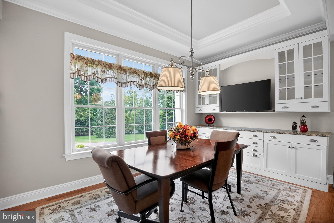
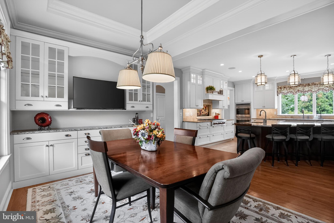
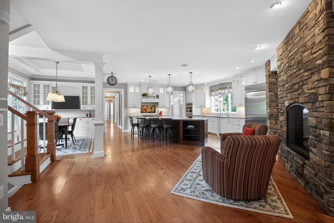
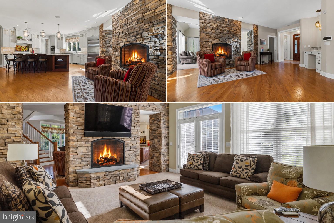
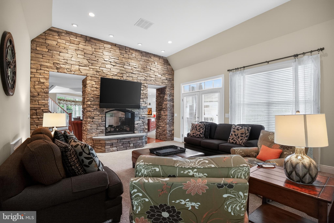
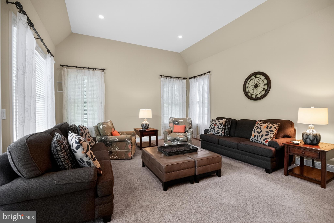
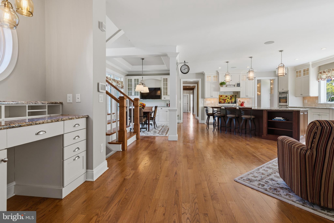
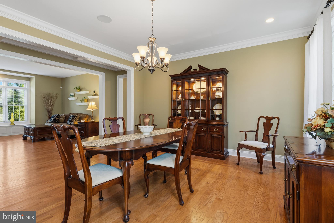
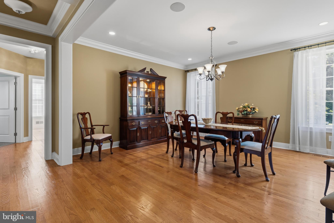
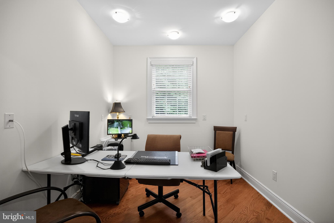
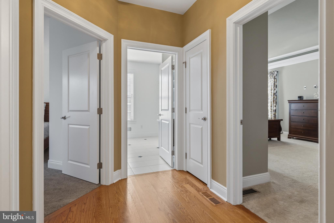
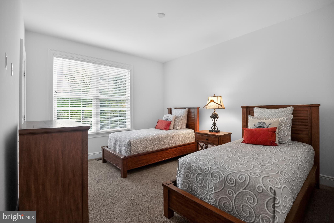
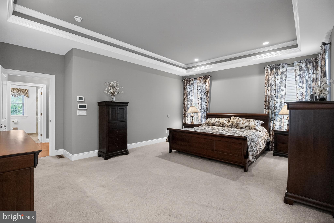
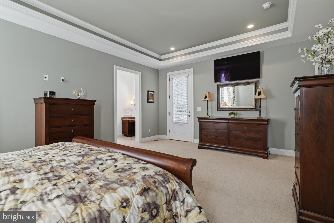
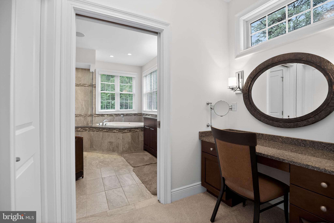
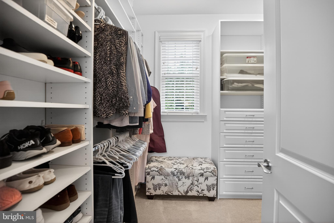
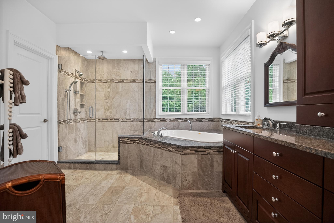
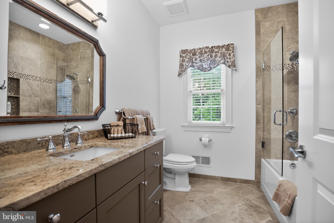
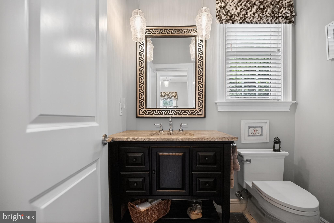
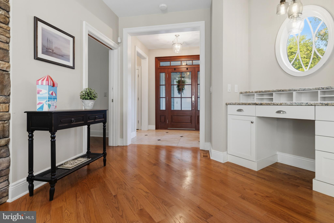
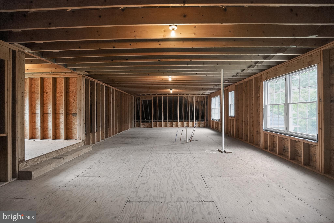
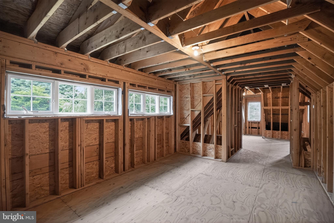
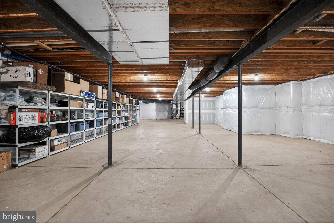
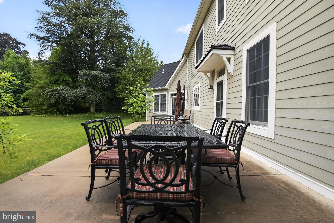
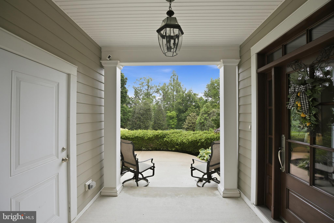
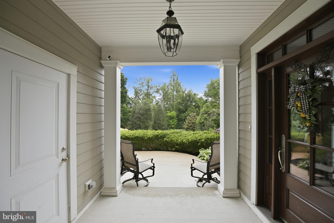
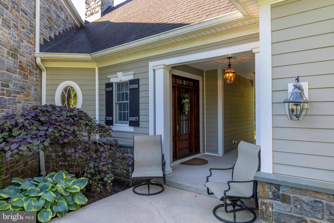
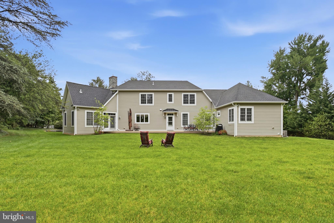
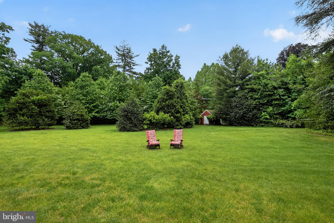
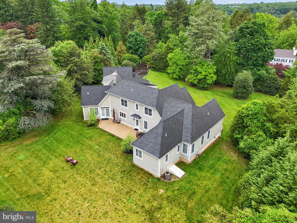
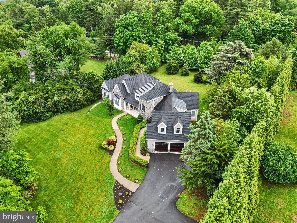
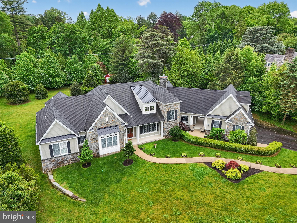
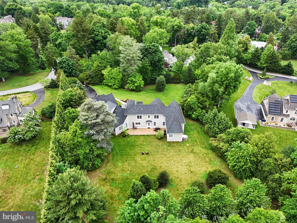
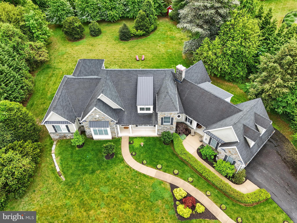
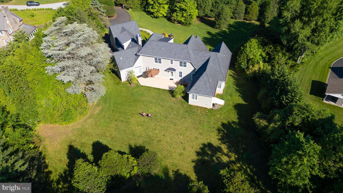
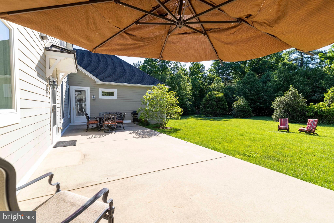
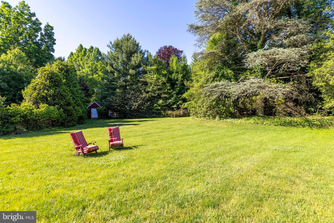
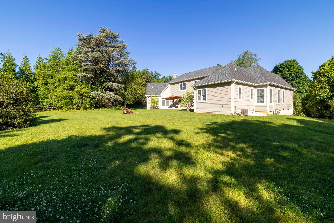
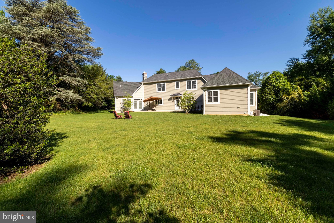
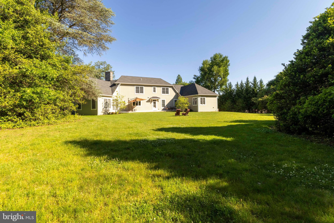
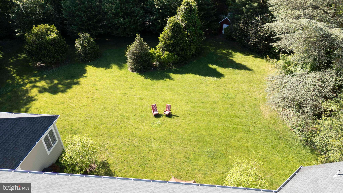
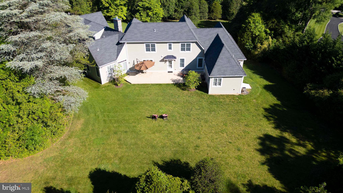
Sited on a magnificent 1.74-acre lot with mature perimeter evergreens and thoughtful plantings which offer exceptional privacy all 4 seasons and scenic views, this remarkable home is a rare find. The exterior craftsmanship displays a striking combination of Wissahickon schist stone and durable Hardie Plank siding, creating a commanding curb appeal. Custom built with no expense spared, all systems and major components are of the highest quality and only 12 years young. The property features dual walkways, with one leading to the main front porch and another guiding you to the breezeway that connects the back foyer to an oversized, attached two-car garage. Stepping onto the front porch, a custom front door with sidelights and a transom window opens into a front to back foyer featuring hardwood floors with herringbone detail. The layout offers an outstanding flow. To the right, the gourmet kitchen comes equipped with premium Wolf stainless steel appliances, including a double oven, warming drawer, six burner stove with custom tile backsplash, and a trash compactor. Recessed lighting brightens the space, complemented by cabinetry with illuminated glass fronts. A kitchen sink frames a view through a triple window. The large island provides seating for four, a prep sink, and a specialized lower baking counter with a lift up mixer cabinet. Durable tile lines the prep area, transitioning into hardwood around the island and through the adjacent breakfast room. This breakfast area includes custom cabinets. A well appointed butler's pantry connects the spaces, offering additional cabinetry, closets, and a bar sink. A double sided gas fireplace creates a warm ambiance enjoyed from the kitchen, breakfast area, and family room. On the family room side, this fireplace features a full wall of stacked stone rising to meet soaring ceilings. French doors open from the family room out to a huge patio that overlooks a spectacular yard, beautifully landscaped with sweetbay magnolias, Southern magnolias, holly trees, and 5 sugar maples. This wing is completed by a professional first floor office, a powder room, and a rear foyer leading to the breezeway. To the left of the foyer, the formal living room and dining room feature classic hardwood flooring and large windows. A nearby hallway leads to a full hall bathroom with tile flooring and a shower over tub combination, as well as a comfortable bedroom. The spacious primary bedroom suite is privately tucked away, featuring a tray ceiling, a dressing area, and a custom walk in closet. The primary bathroom offers tile flooring, a tiled stall shower, a deep soaking tub, double sink vanity, and a private water closet. This primary retreat includes its own French door opening directly to the patio. A hardwood staircase leads to the second floor, which offers endless possibilities. This level stands fully ready to be finished, can easily accommodate two to three additional bedrooms, and comes already plumbed for a full bathroom. Downstairs, the full basement features impressive 9' ceilings and an outside exit serving as a clean canvas ready for your customization to become a recreation room, home gym, media center, or golf simulator. The location is incredible, offering privacy and convenience. The home sits just minutes from both the Meadowbrook (2 blocks) and Jenkintown train stations, providing effortless commuting options, and is close to local parks, shopping, and dining. This remarkable home includes a wealth of upgrades throughout. Book your appointment today! **floor plan and additional photos available**
Features & Amenities
Interior
-
Other Interior Features
Recessed Lighting, Walk-In Closet(s), Crown Molding, Open Floorplan, Soaking Tub, Pantry
-
Total Bedrooms
2
-
Bathrooms
2
-
1/2 Bathrooms
1
-
Above Grade Finished Area
3594.0
-
Basement YN
YES
-
Cooling YN
YES
-
Cooling
Central Air, Electric
-
Fireplace YN
YES
-
Heating YN
YES
-
Heating
Natural Gas, Central
-
Main Level Bedrooms
2
-
Pet friendly
N/A
Exterior
-
Garage
Yes
-
Garage spaces
2
-
Construction Materials
Frame, HardiPlank Type, Stone
-
Parking
Oversized, Garage Door Opener, Garage, Driveway, Other, Detached
-
Pool
No
-
Waterfront YN
NO
-
View
Garden
Area & Lot
-
Lot Features
Level, Private, Front Yard, Back Yard
-
Lot Size(acres)
1.74
-
Lot Size(square feet)
75,794
-
Property Type
Residential
-
Property Sub Type
Single Family Residence
-
Architectural Style
Other
Price
-
Sales Price
$1,250,000
-
Tax Amount
$17,819
-
Financing Options
Conventional, Cash
-
Sq. Footage
3,594
-
Price/SqFt
$347
HOA
-
Association
No
Property Resources
-
Horse Property
NO
School District
-
Elementary School
RYDAL
-
Middle School
ABINGTON
-
High School
ABINGTON
Property Features
-
New Construction
NO
-
Foundation Details
Concrete Perimeter
-
Senior Community YN
NO
-
Sewer
Public Sewer
-
Tax Lot
004
-
Water Source
Public
Schedule a Showing
Showing scheduled successfully.
Mortgage calculator
Estimate your monthly mortgage payment, including the principal and interest, property taxes, and HOA. Adjust the values to generate a more accurate rate.
Your payment
Principal and Interest:
$
Property taxes:
$
HOA fees:
$
Total loan payment:
$
Total interest amount:
$
Location
County
MONTGOMERY
Elementary School
RYDAL
Middle School
ABINGTON
High School
ABINGTON
Listing Courtesy of Diane M Reddington, Coldwell Banker Realty
RealHub Information is provided exclusively for consumers' personal, non-commercial use, and it may not be used for any purpose other than to identify prospective properties consumers may be interested in purchasing. All information deemed reliable but not guaranteed and should be independently verified. All properties are subject to prior sale, change or withdrawal. RealHub website owner shall not be responsible for any typographical errors, misinformation, misprints and shall be held totally harmless.

AGENT
Rachel Gardner
Call Rachel today to schedule a private showing.

* Listings on this website come from the FMLS IDX Compilation and may be held by brokerage firms other than the owner of this website. The listing brokerage is identified in any listing details. Information is deemed reliable but is not guaranteed. If you believe any FMLS listing contains material that infringes your copyrighted work please click here to review our DMCA policy and learn how to submit a takedown request.© 2024 FMLS.
Related Properties
JENKINTOWN
1551 WASHINGTON LANE
4 Beds
3 Baths
3,908 Sq.Ft.
$1,050,000
MLS#: PAMC2183418
.png)