Features & Amenities

Interior

  • Other Interior Features

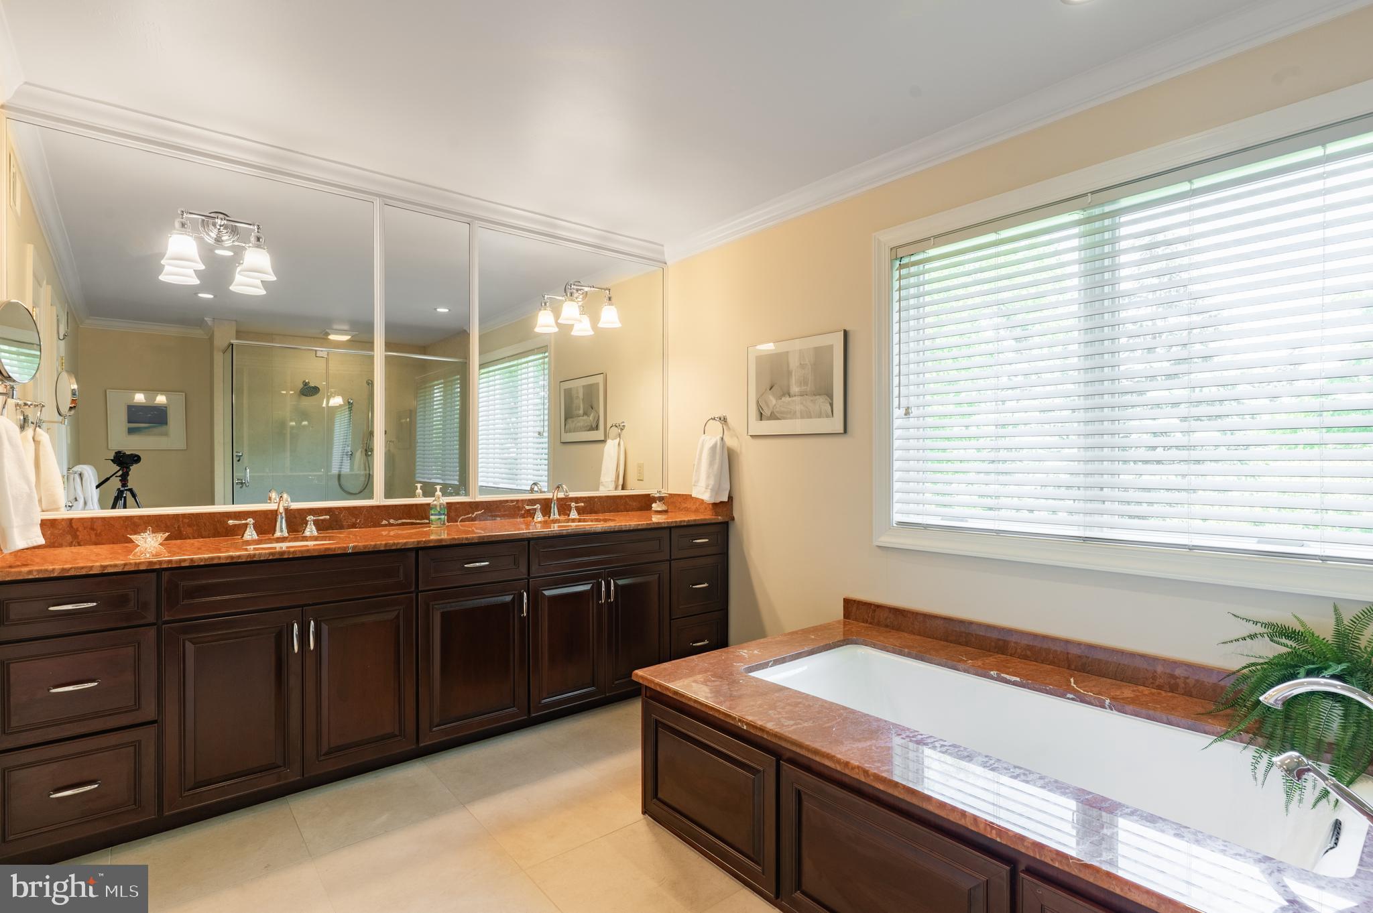
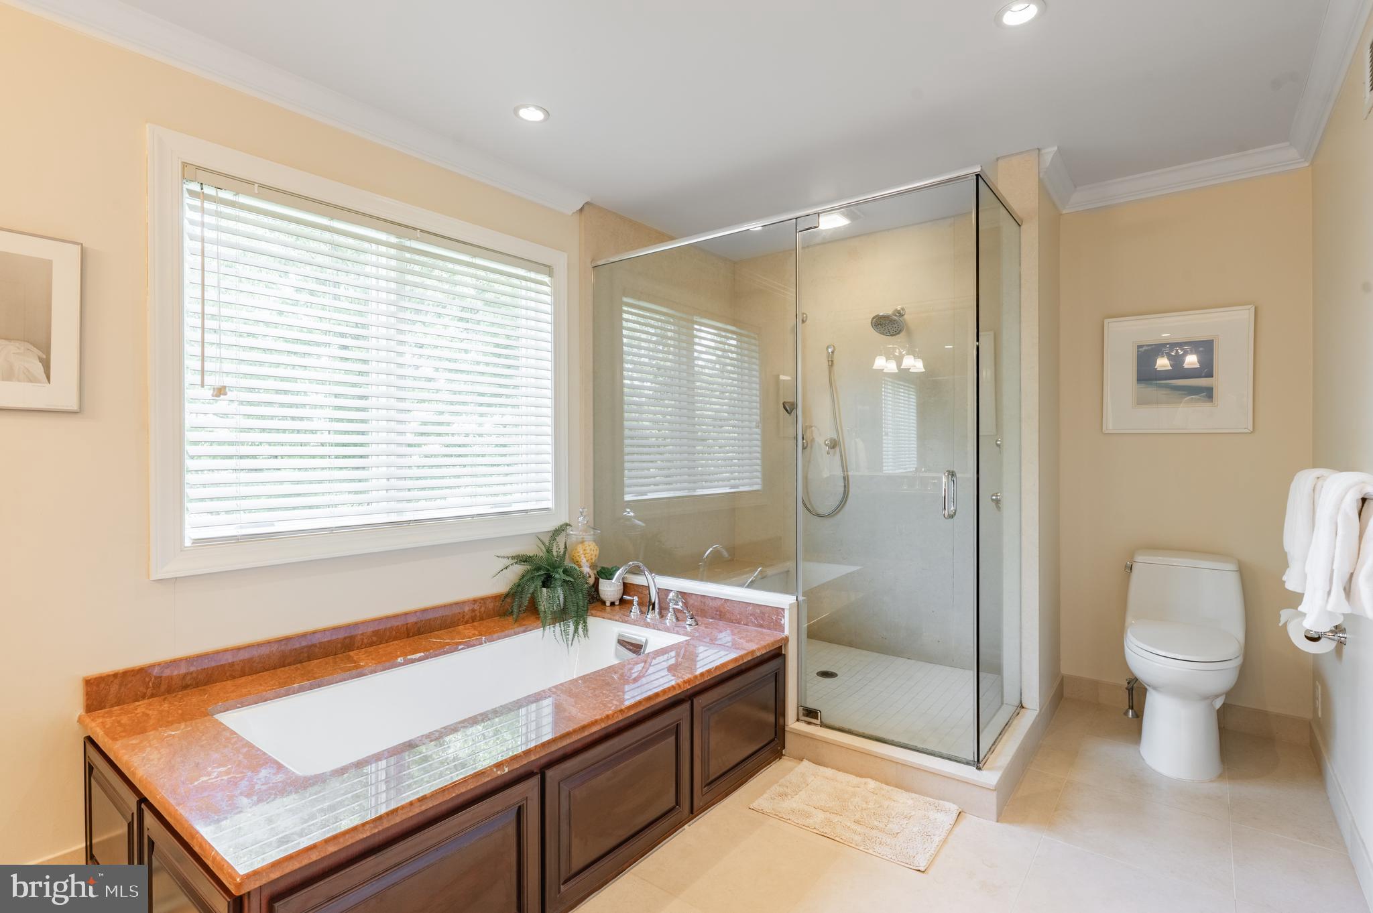
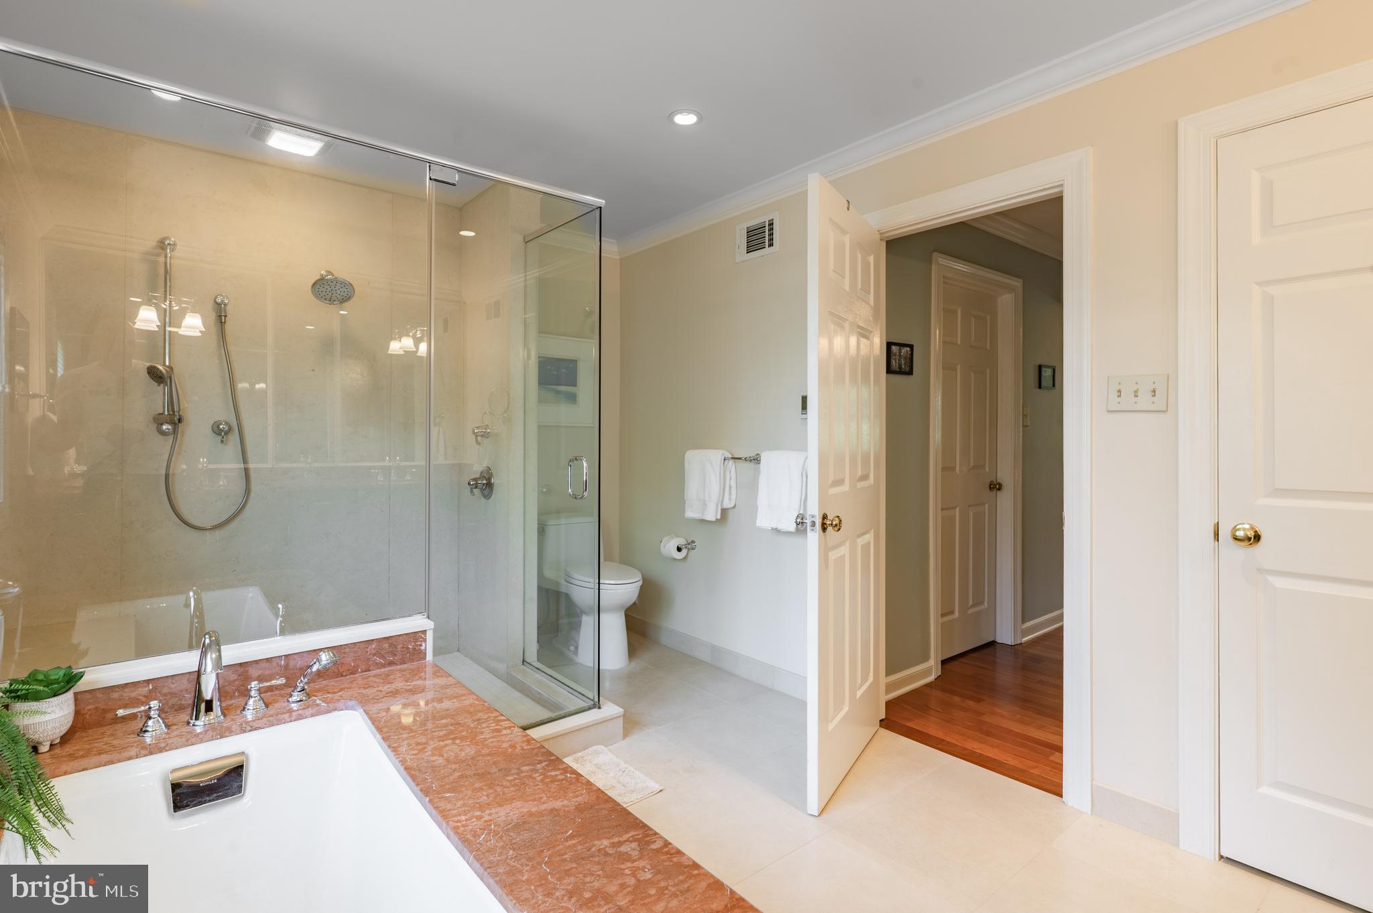
    Eat-in Kitchen, Kitchen Island, Pantry, Recessed Lighting, Crown Molding, Soaking Tub

  • Total Bedrooms

    5

  • Bathrooms

    2

  • 1/2 Bathrooms

    1

  • Above Grade Finished Area

    3951.0

  • Basement YN

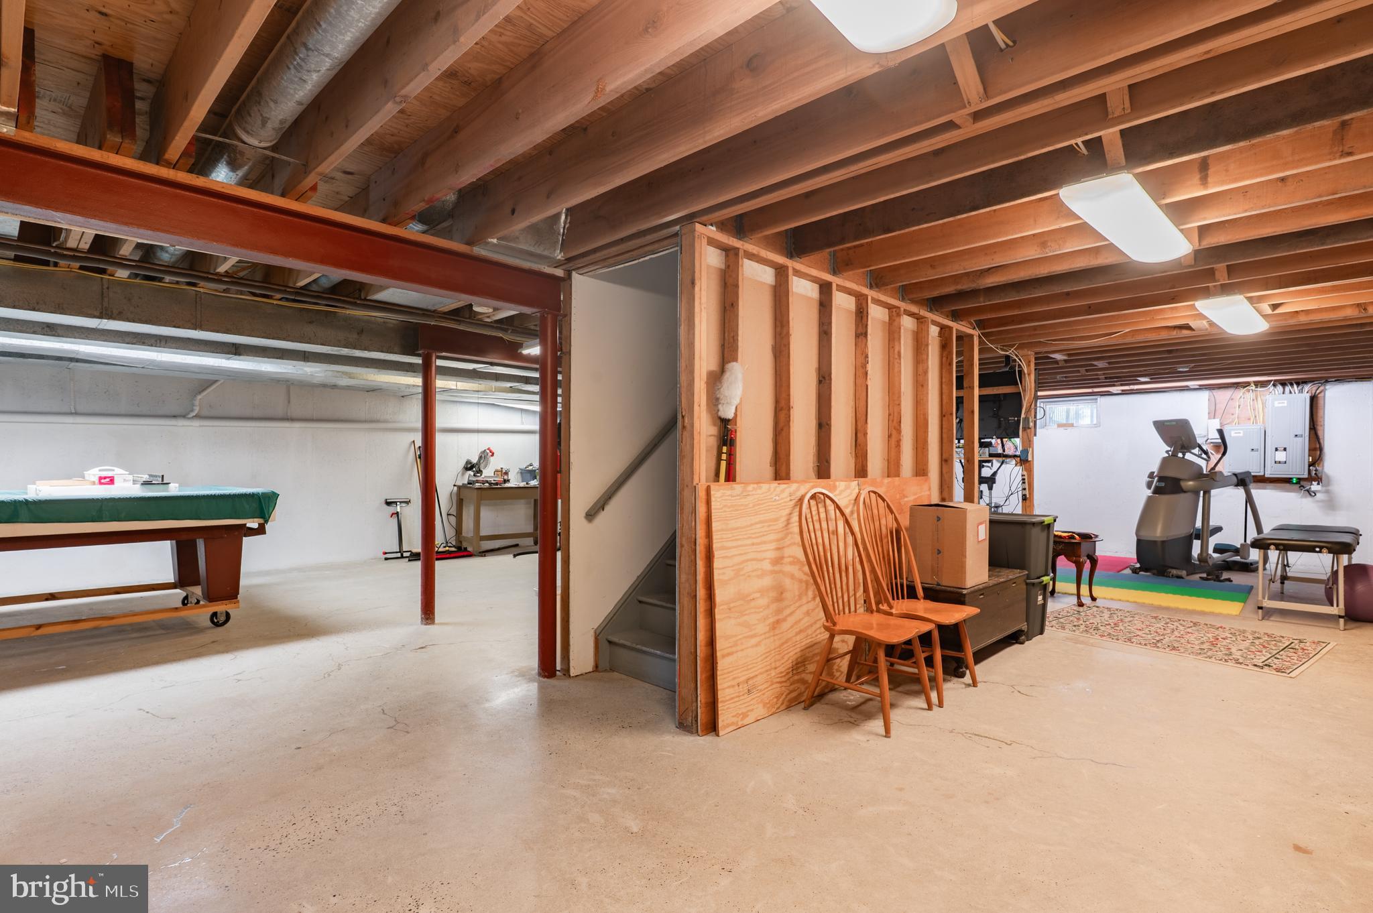
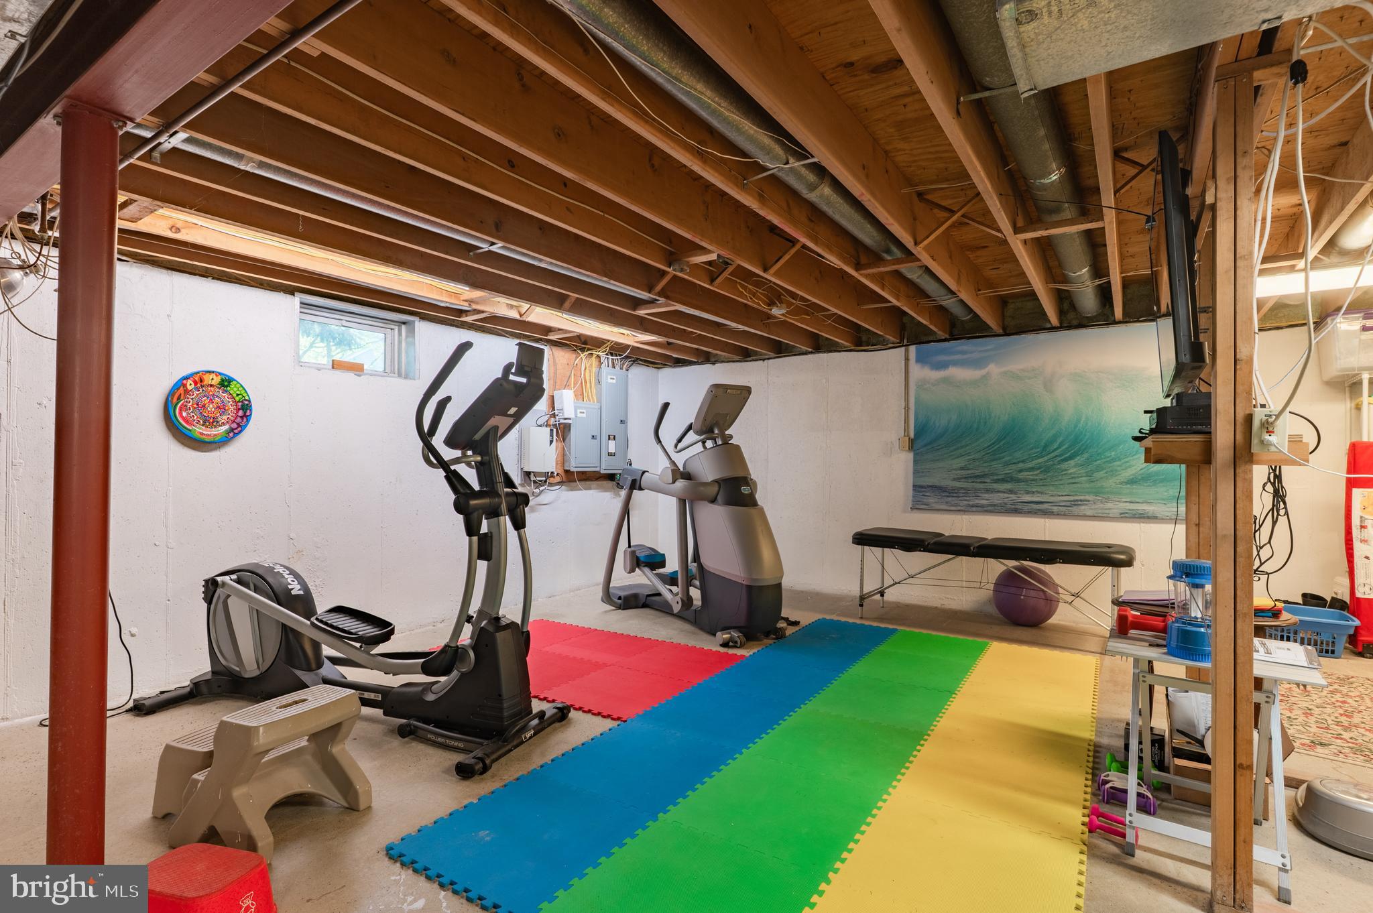
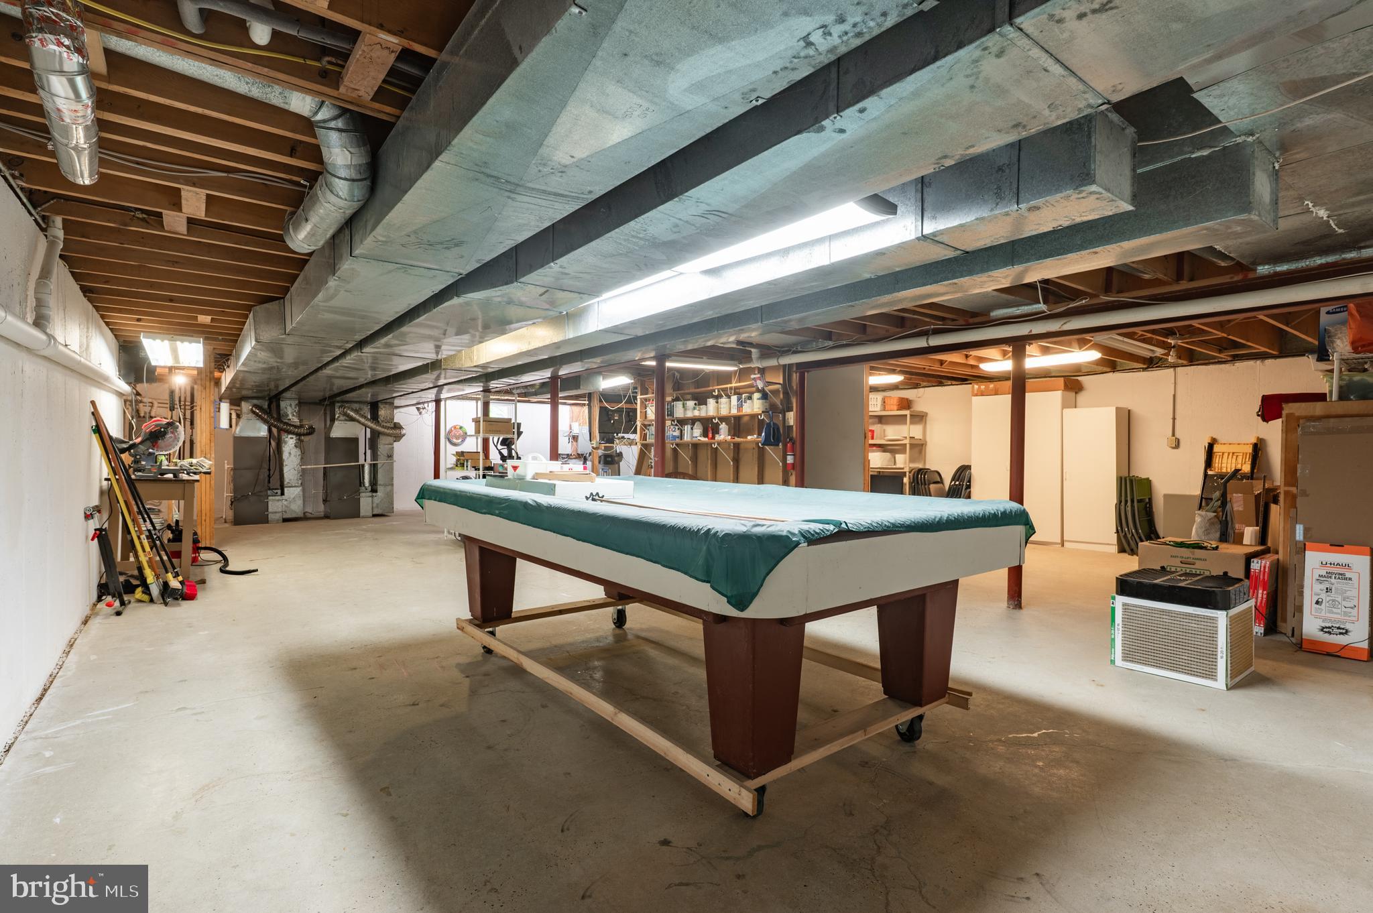
    YES

  • Cooling YN

    YES

  • Cooling

    Central Air, Electric

  • Fireplace YN

    YES

  • Heating YN

    YES

  • Heating

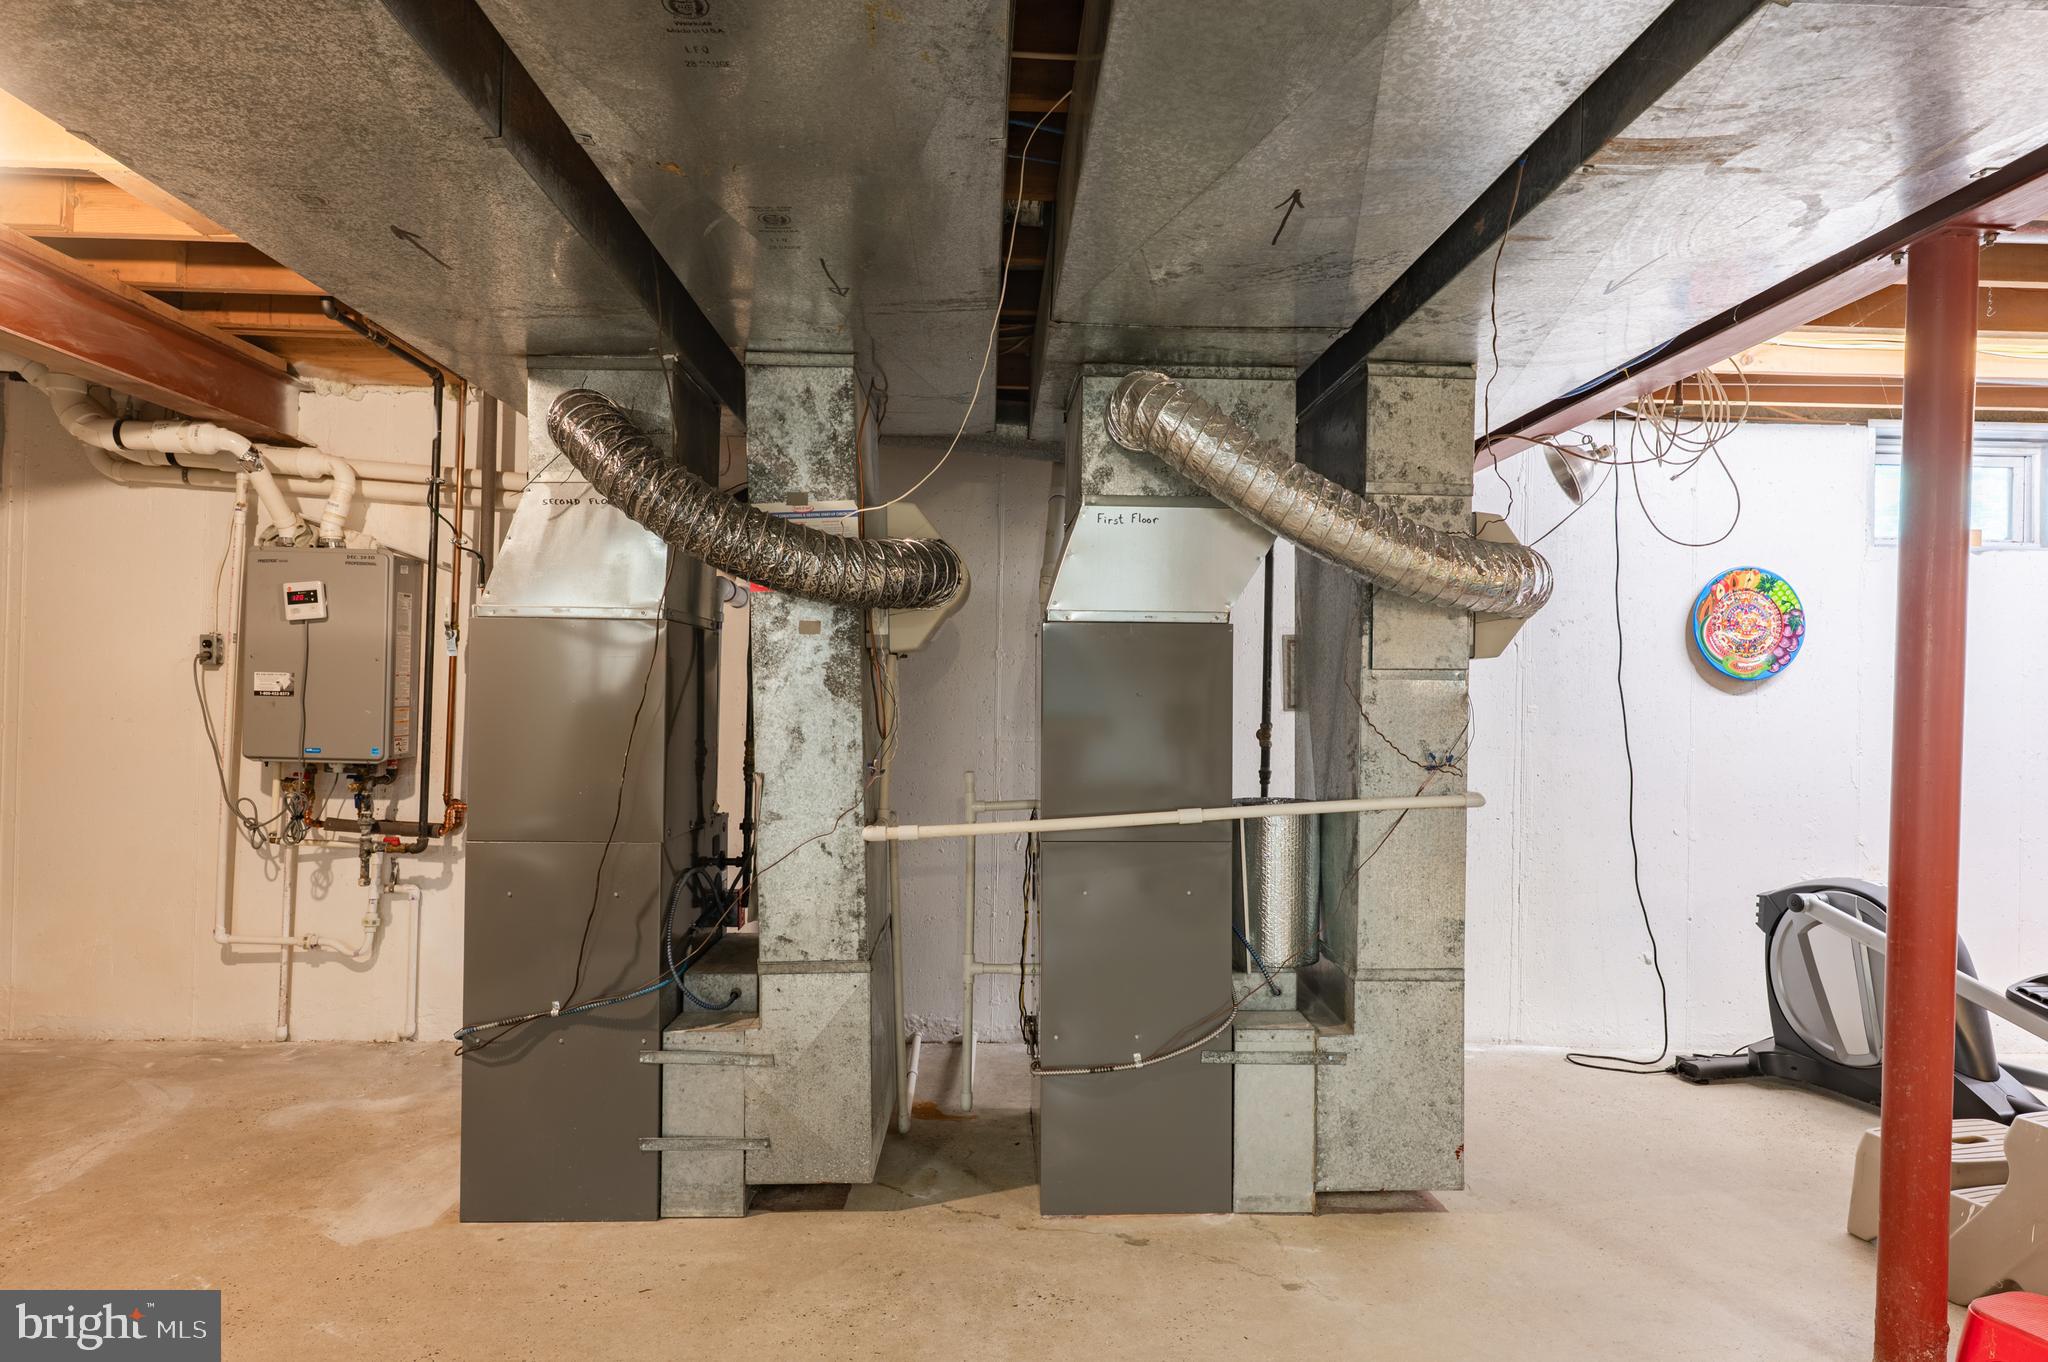
    Exhaust Fan, Natural Gas, Forced Air

  • Pet friendly

    N/A

Exterior

  • Garage

    Yes

  • Garage spaces

    3

  • Construction Materials

    HardiPlank Type, Stone

  • Parking

    Garage, Attached

  • Patio and Porch Features

    Patio

  • Pool

    No

  • Waterfront YN

    NO

Area & Lot

  • Lot Features

    Front Yard, Back Yard

  • Lot Size(acres)

    1.0

  • Lot Size(square feet)

    43,560

  • Property Type

    Residential

  • Property Sub Type

    Single Family Residence

  • Architectural Style

    Colonial

Price

  • Sales Price

    $1,200,000

  • Tax Amount

    $12,514

  • Financing Options

    Conventional

  • Sq. Footage

    3,951

  • Price/SqFt

    $303

HOA

  • Association

    No

School District

  • Elementary School

    N/A

  • Middle School

    N/A

  • High School

    WISSAHICKON SENIOR

Property Features

  • New Construction

    NO

  • Foundation Details

    Concrete Perimeter

  • Senior Community YN

    NO

  • Sewer

    Public Sewer

  • Tax Lot

    041

  • Water Source

    Public

Schedule a Showing

Showing scheduled successfully.

<
>
IN PERSON
VIA CHAT

What is 3 + 4 ?


Change time

Mortgage calculator

Estimate your monthly mortgage payment, including the principal and interest, property taxes, and HOA. Adjust the values to generate a more accurate rate.

Your payment

Principal and Interest:

$

Property taxes:

$

HOA fees:

$

Total loan payment:

$

Total interest amount:

$

Location

County

MONTGOMERY

Elementary School

Middle School

High School

WISSAHICKON SENIOR

Listing Courtesy of Mary Lynne Loughery, Long & Foster Real Estate, Inc.

RealHub Information is provided exclusively for consumers' personal, non-commercial use, and it may not be used for any purpose other than to identify prospective properties consumers may be interested in purchasing. All information deemed reliable but not guaranteed and should be independently verified. All properties are subject to prior sale, change or withdrawal. RealHub website owner shall not be responsible for any typographical errors, misinformation, misprints and shall be held totally harmless.

Agent Rachel Gardner

AGENT

Rachel Gardner

Call Rachel today to schedule a private showing.


* Listings on this website come from the FMLS IDX Compilation and may be held by brokerage firms other than the owner of this website. The listing brokerage is identified in any listing details. Information is deemed reliable but is not guaranteed. If you believe any FMLS listing contains material that infringes your copyrighted work please click here to review our DMCA policy and learn how to submit a takedown request.© 2024 FMLS.
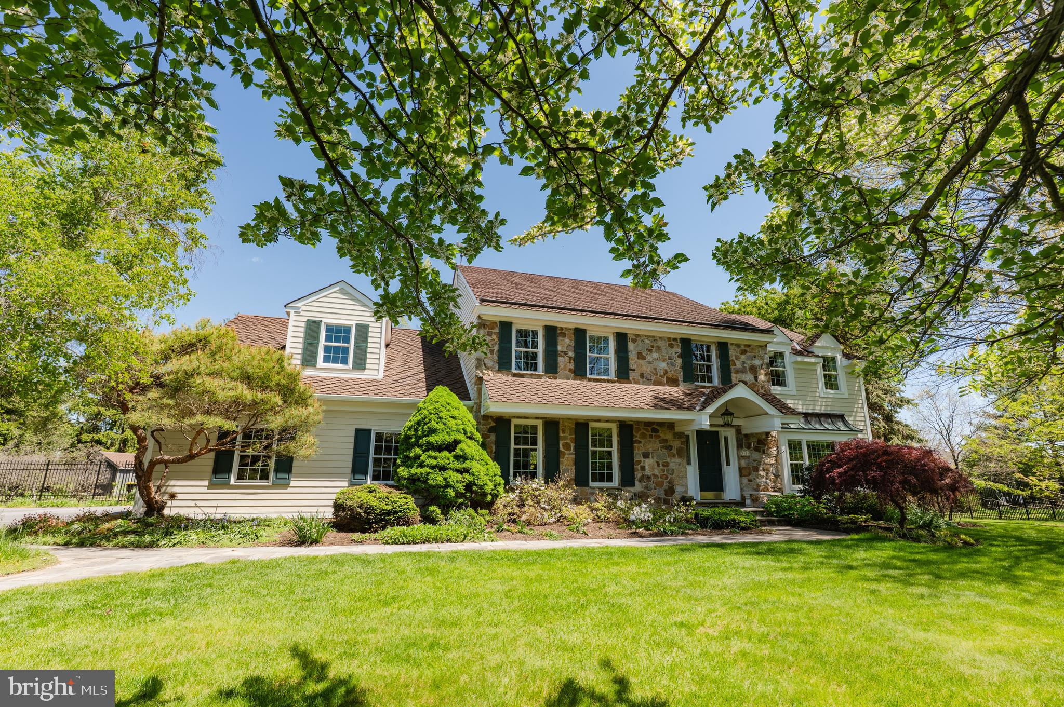
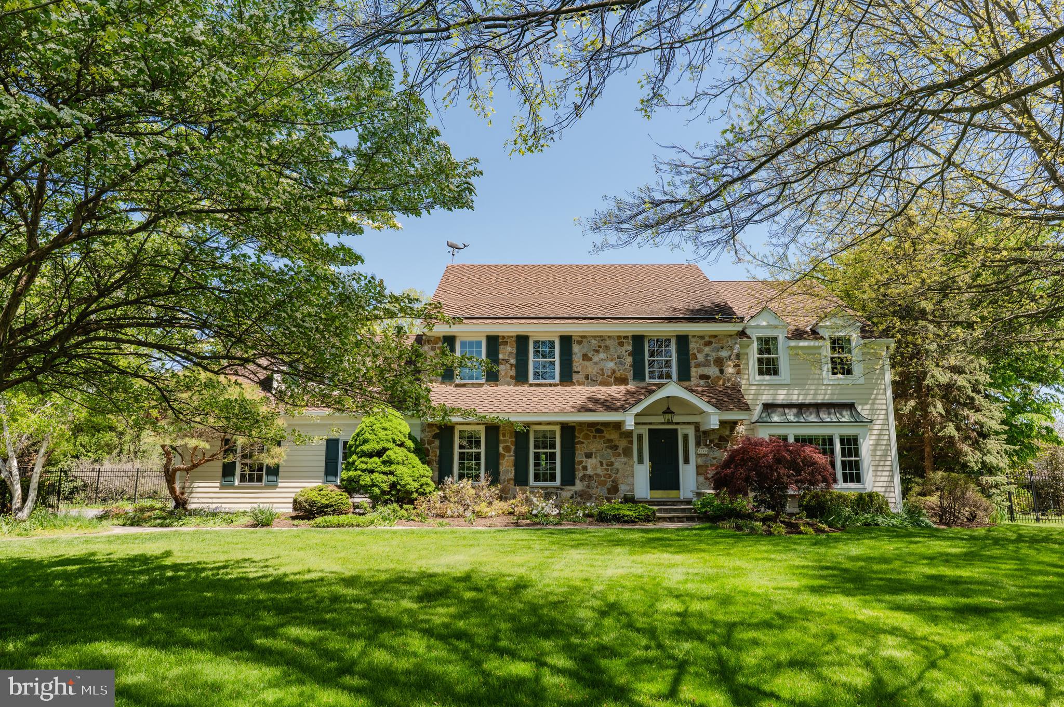
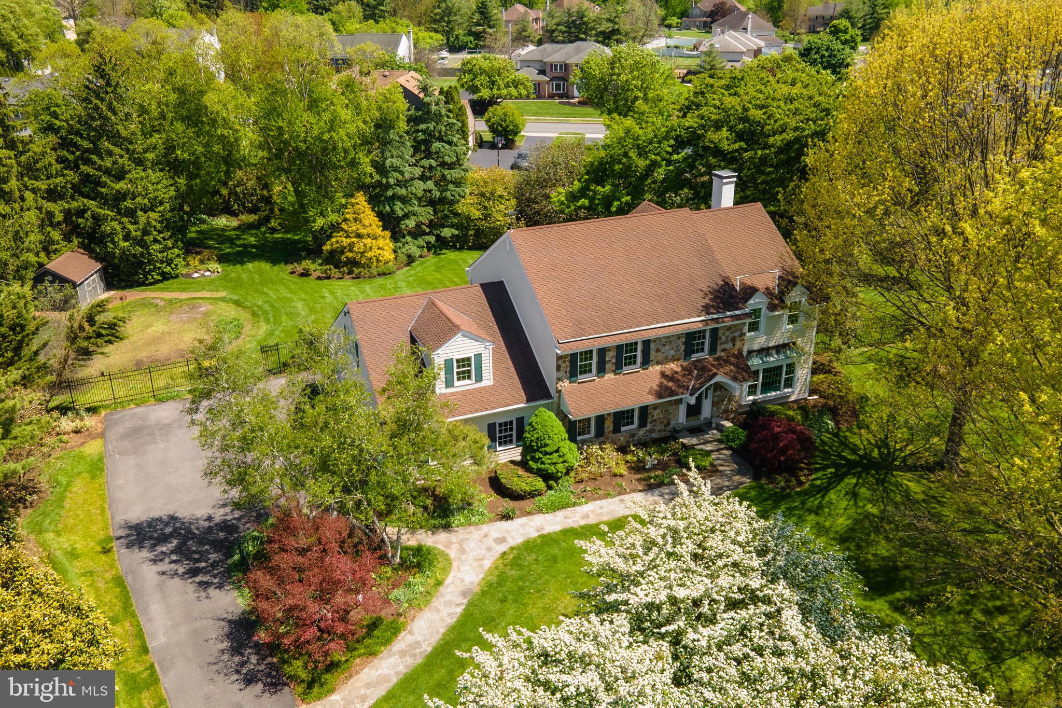
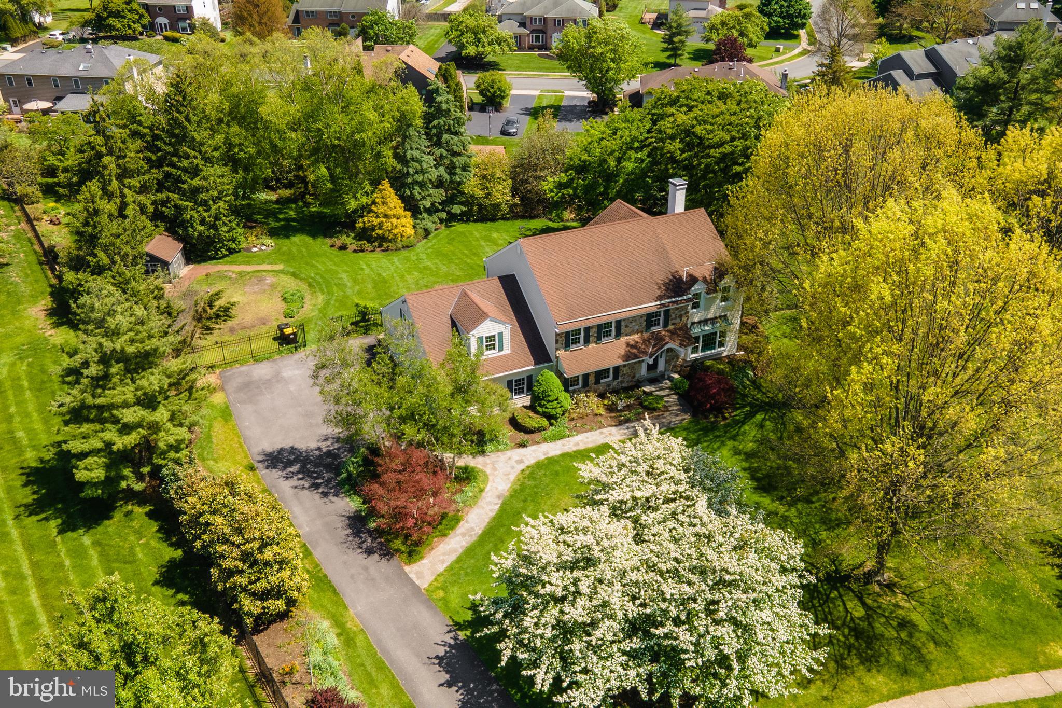
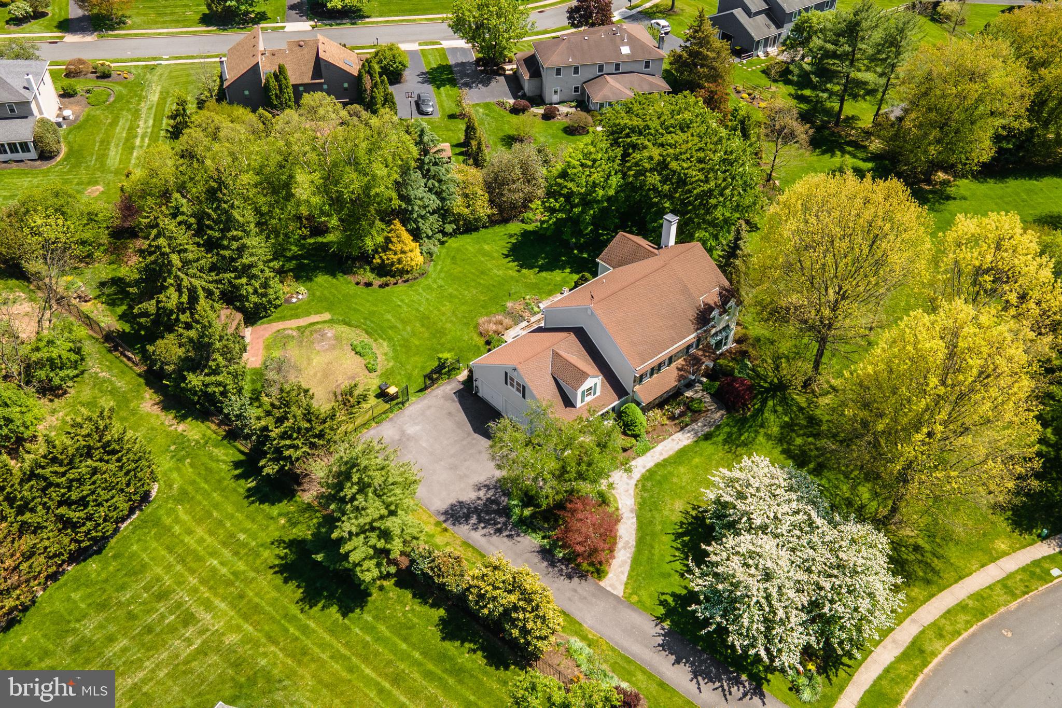
Welcome to an extraordinary residence by renowned builder Mark Anthony, gracefully situated on one of the most breathtaking and private one-acre homesites in Blue Bell's prestigious Oak Ridge Estates. Nestled within the award-winning Wissahickon School District, this exceptional property offers a rare combination of timeless architecture, impeccable craftsmanship, extraordinary updates, and a setting that feels more like a private estate than a suburban residence.

Some homes simply have a special feeling the moment you arrive—and this is undoubtedly one of them. The current owners fell in love with this property over 24 years ago, and their pride of ownership is evident at every turn. Through thoughtful investments and meticulous care, they have transformed an already beautiful home into a truly remarkable residence that is as impressive today as it is welcoming.

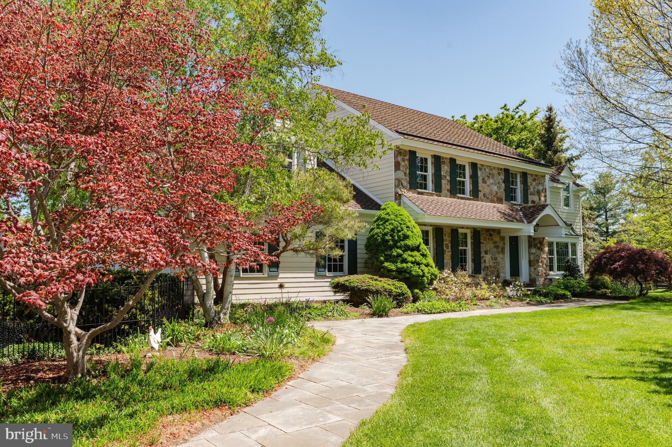
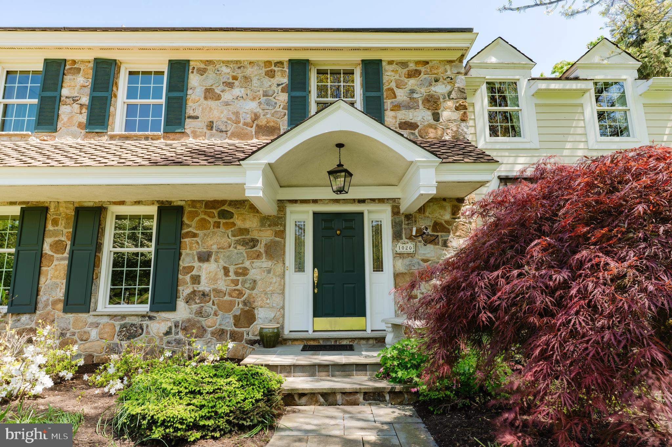
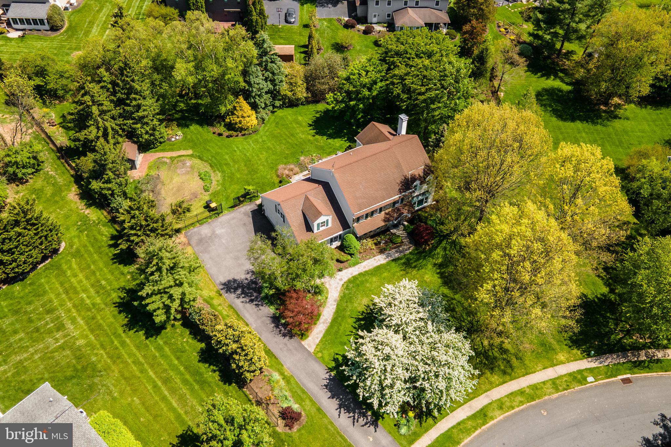
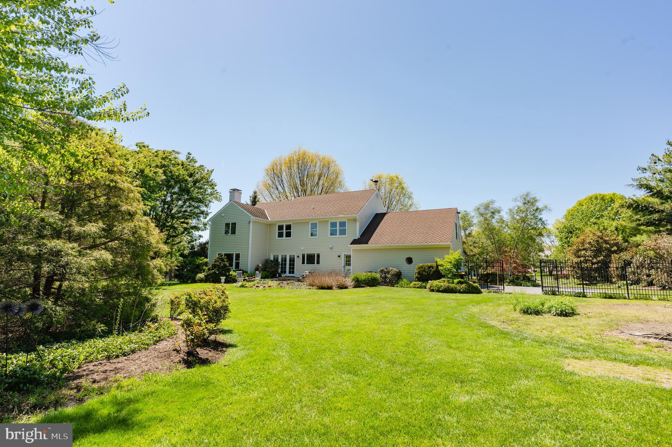
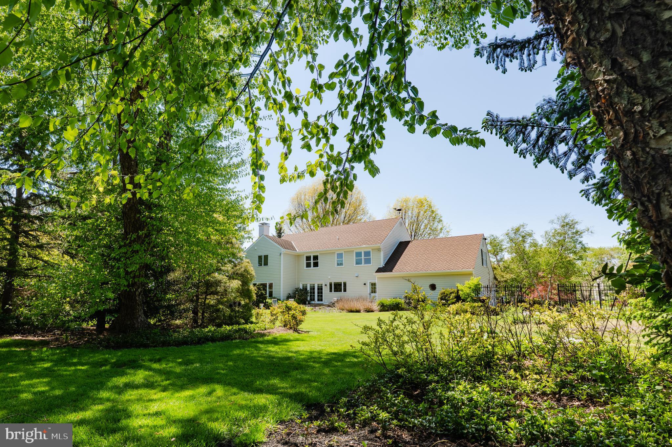
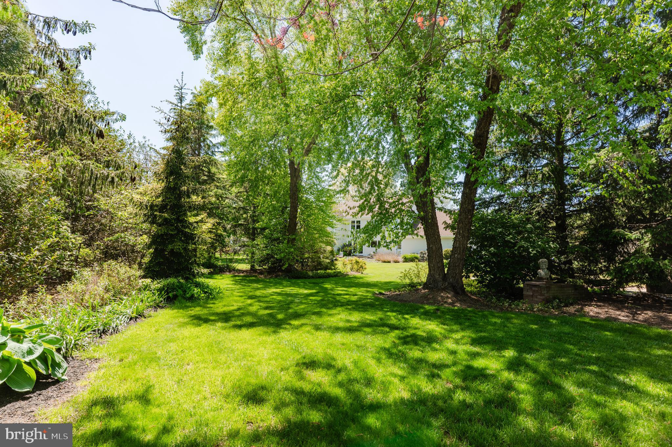
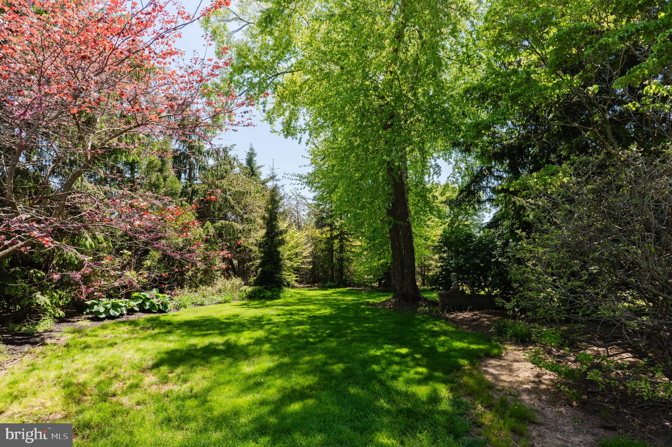
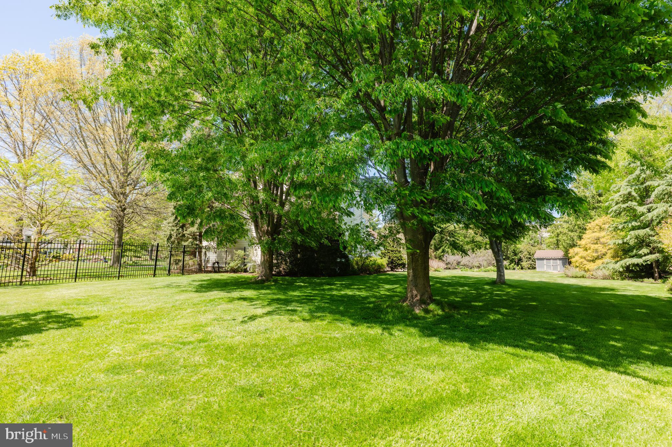
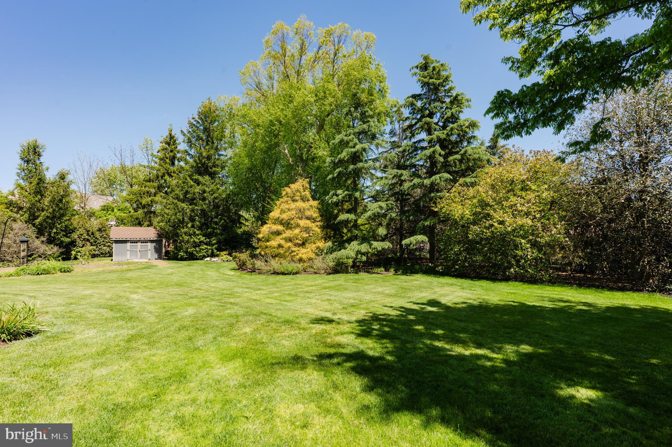
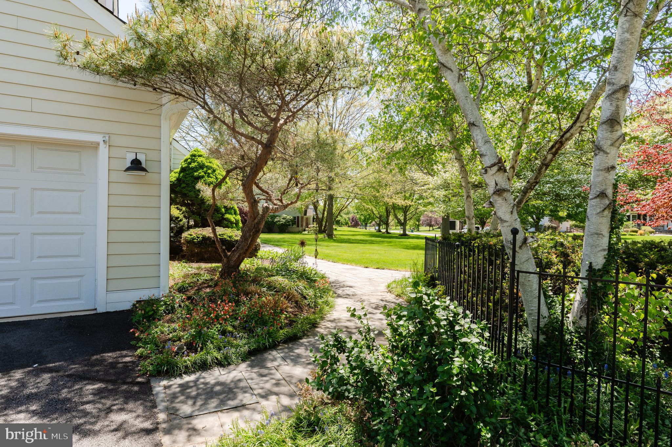
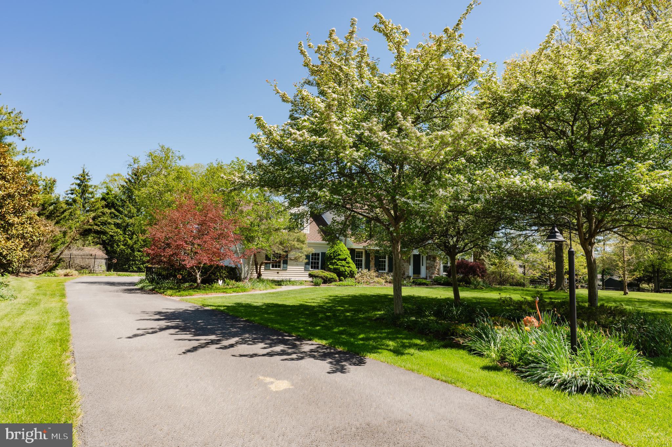
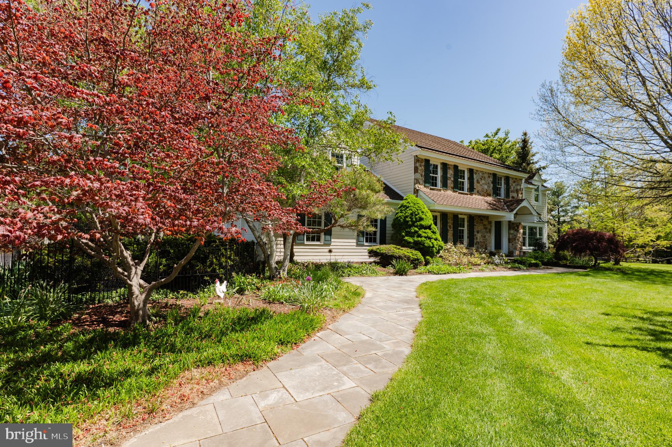
From the moment you approach the home, the stunning curb appeal is undeniable. Professionally designed by landscape architect Lance Moser, APLD, the grounds have been masterfully curated to create a spectacular park-like setting. Mature specimen trees, lush gardens, winding pathways, elegant stonework, and professionally designed landscaping provide year-round beauty and privacy. A repaved driveway, handsome architectural details, and an inviting front entrance create a memorable first impression that only improves as you explore the property.

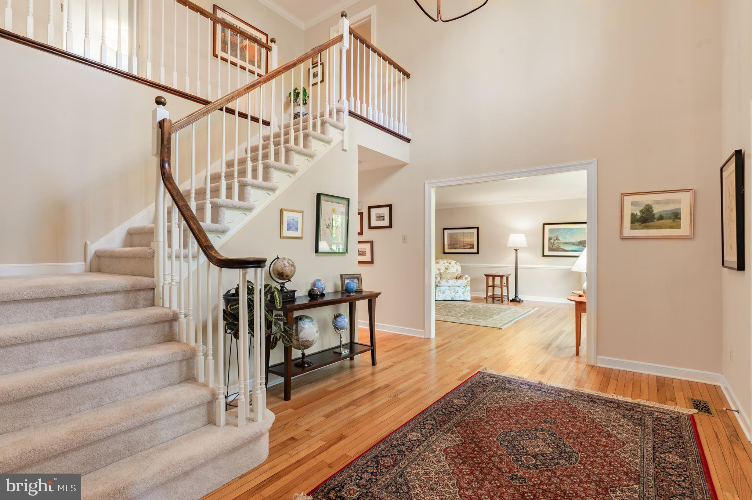
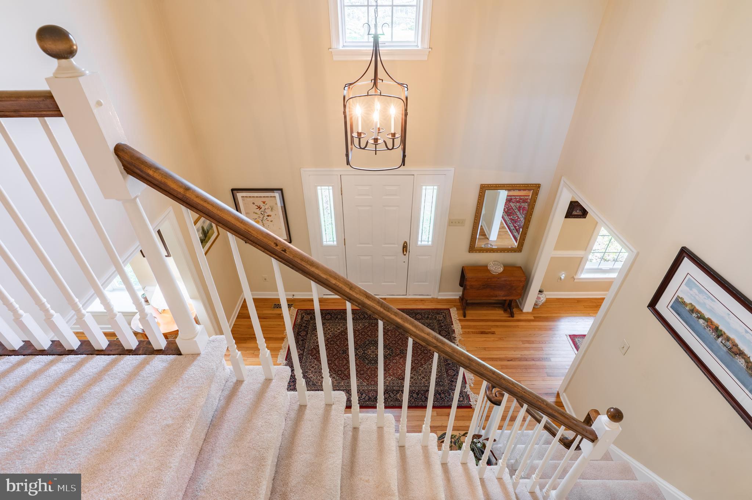
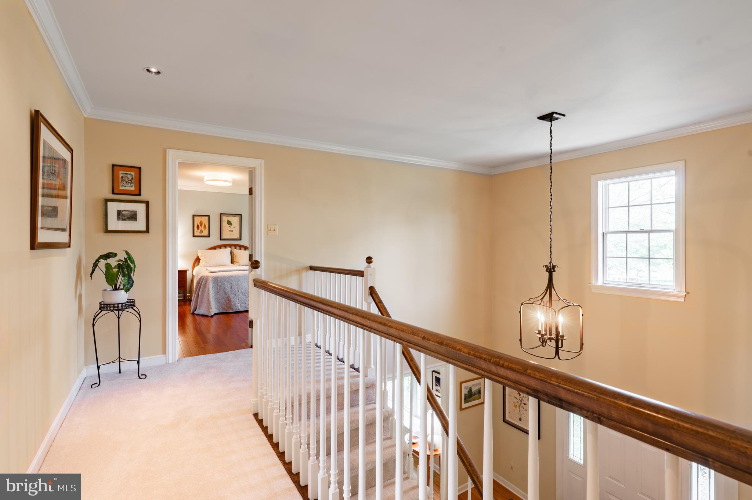
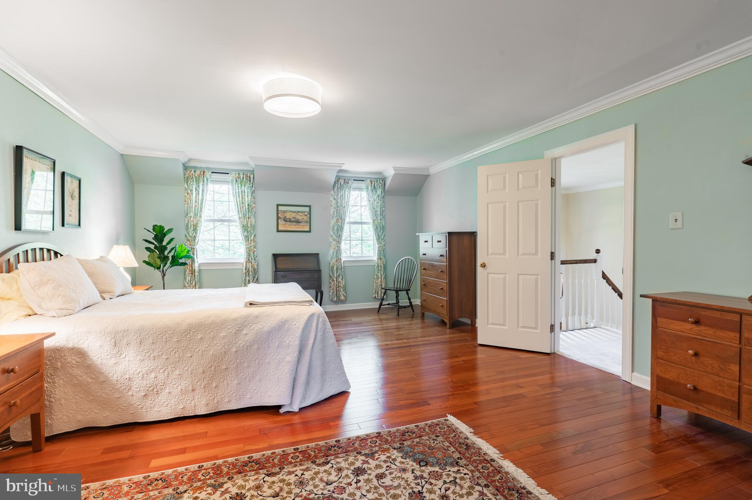
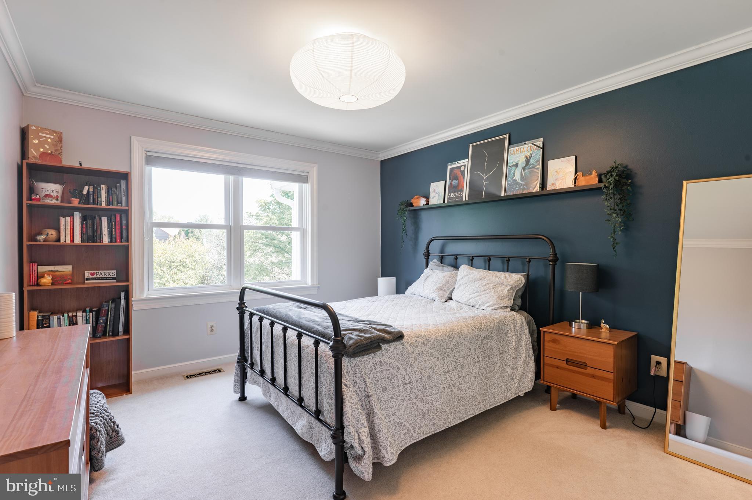
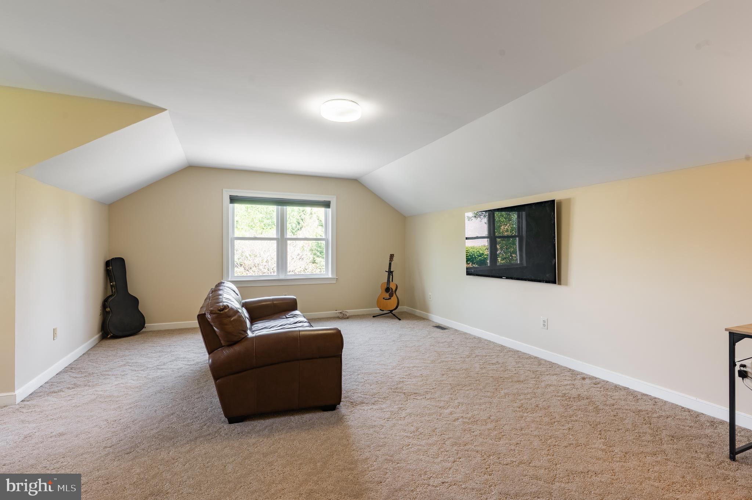
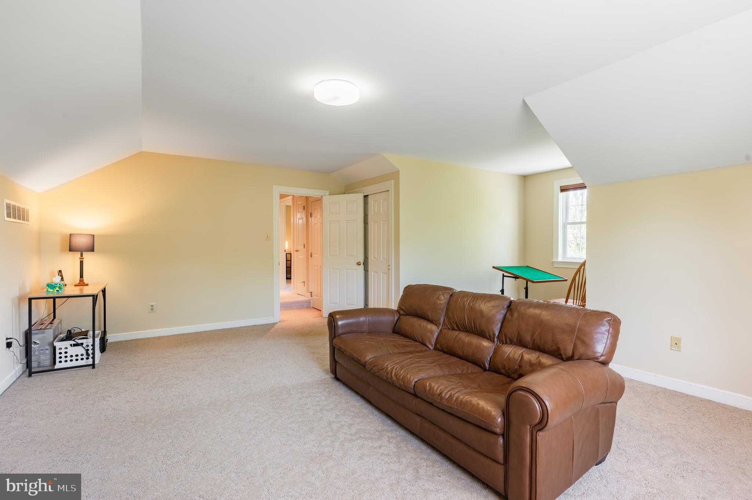
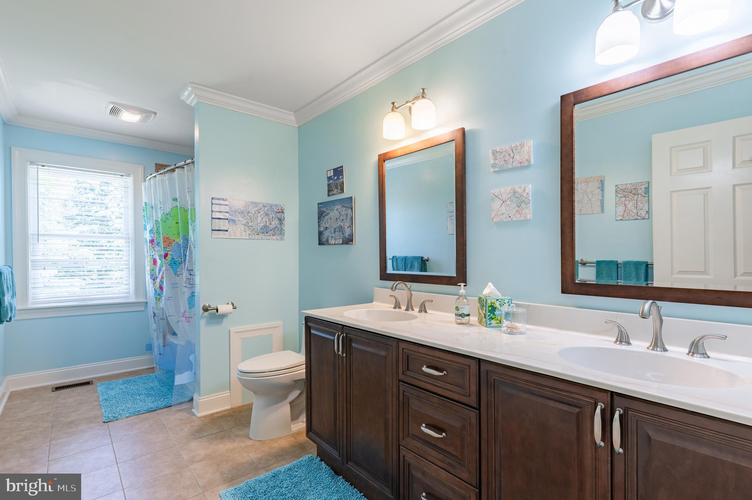
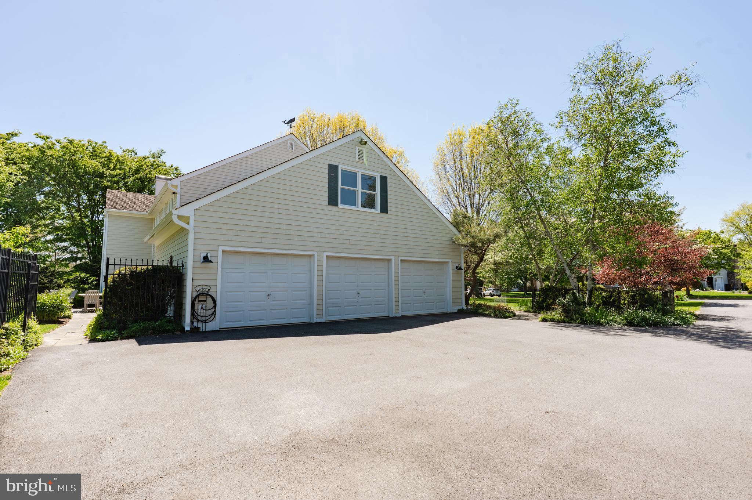
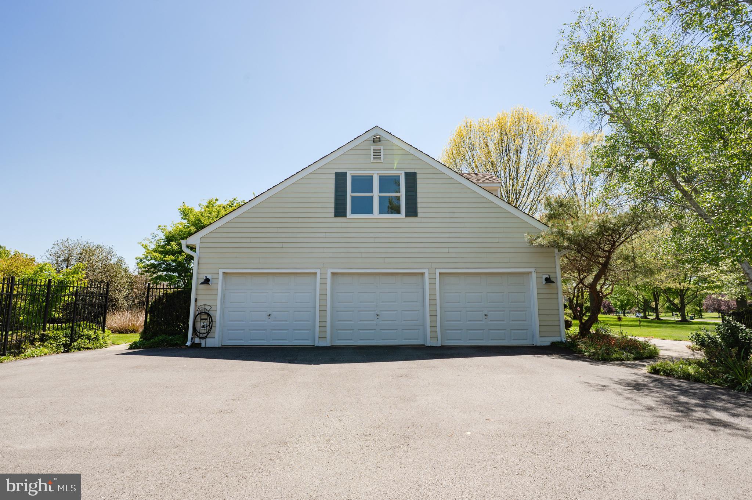
Offering nearly 4,000 square feet of beautifully appointed living space, this distinguished home features 5 spacious bedrooms, 2.5 beautifully updated baths, an oversized 3-car garage, and a thoughtfully designed floor plan that effortlessly balances elegant entertaining with comfortable everyday living.

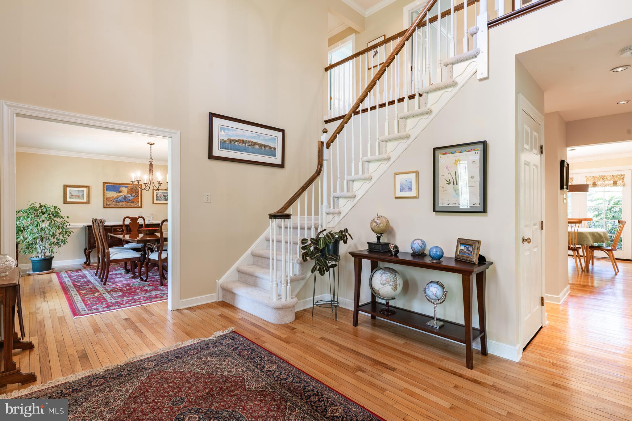
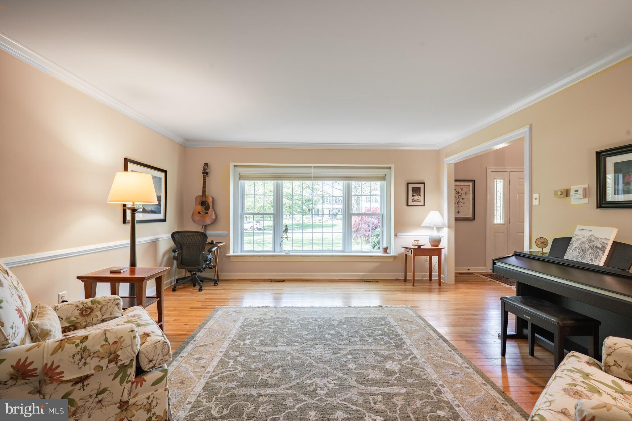
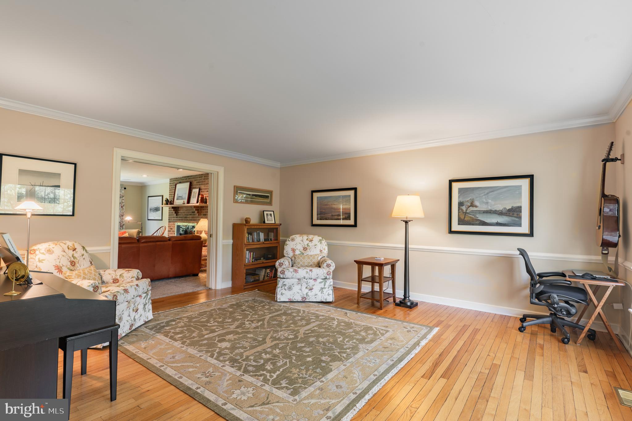
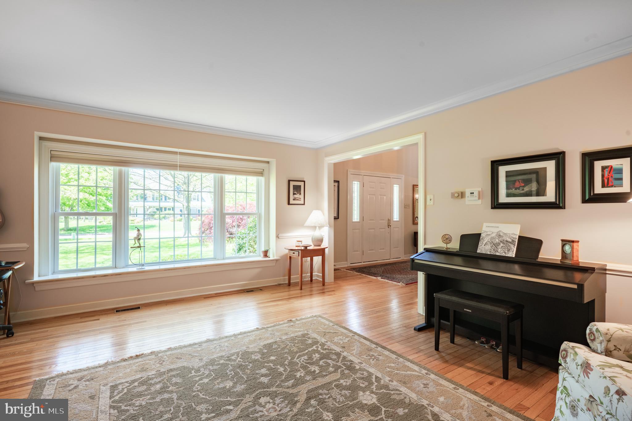
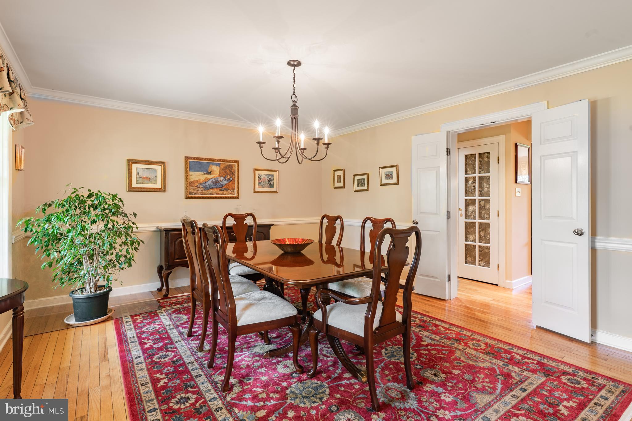
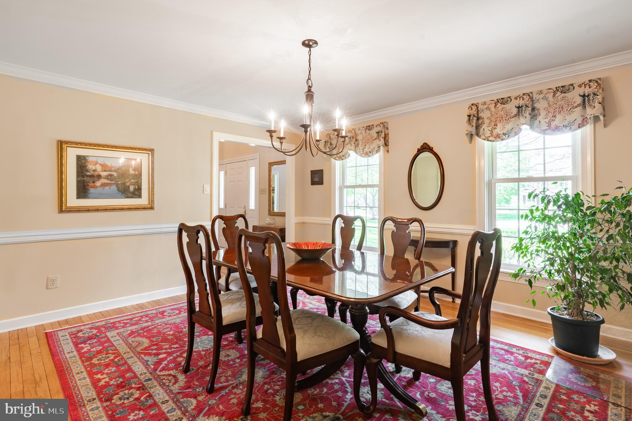
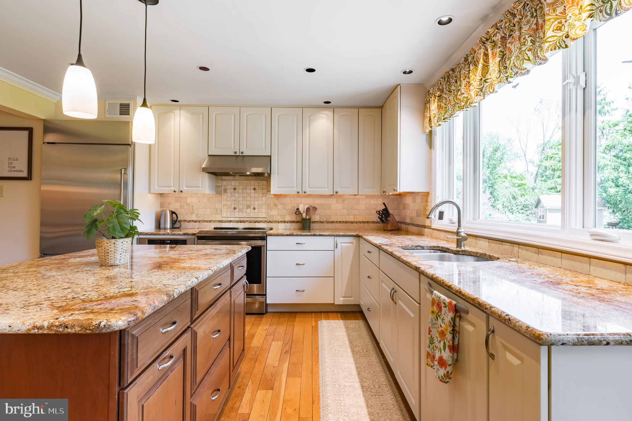
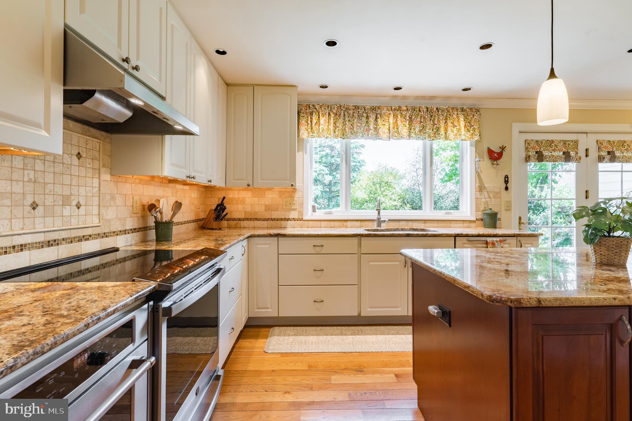
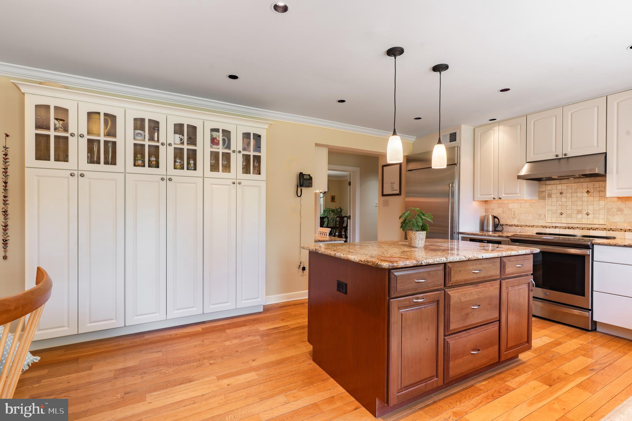
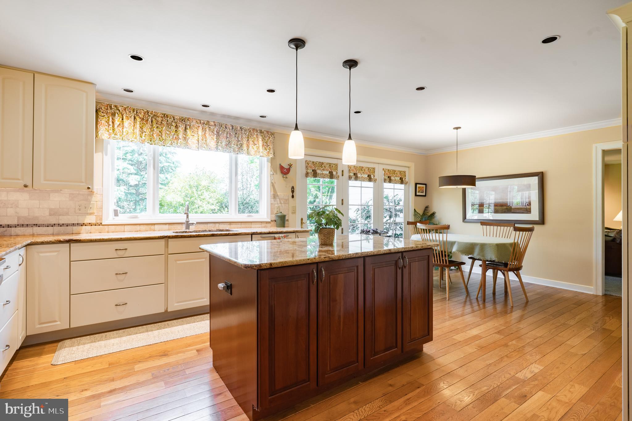
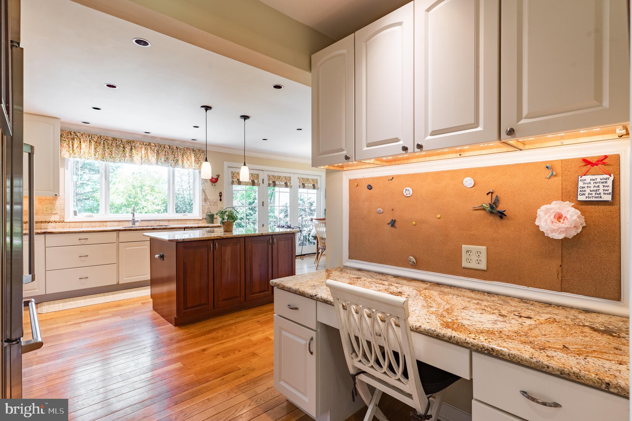
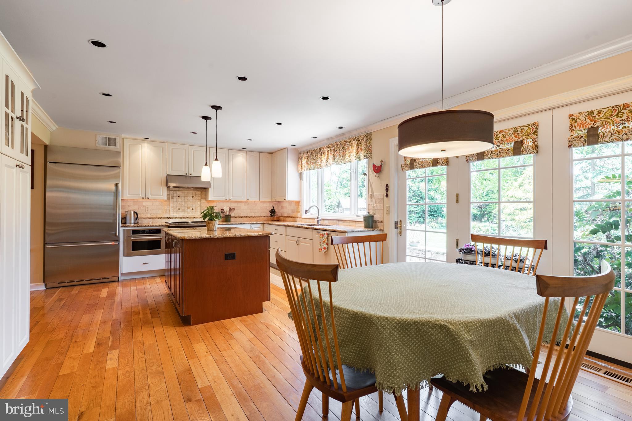
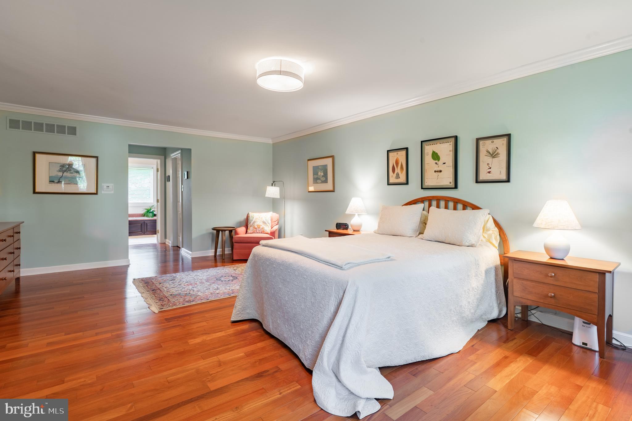
Inside, timeless craftsmanship and attention to detail are showcased throughout. Rich hardwood flooring, extensive crown molding, custom millwork, abundant natural light, and gracious room sizes create an atmosphere of warmth and sophistication. The beautifully remodeled kitchen serves as the heart of the home, featuring quality cabinetry, granite countertops, premium appliances, generous workspace, and a sun-filled breakfast area overlooking the magnificent rear grounds. Whether hosting holiday gatherings or enjoying a quiet morning coffee, this space is designed to bring family and friends together.

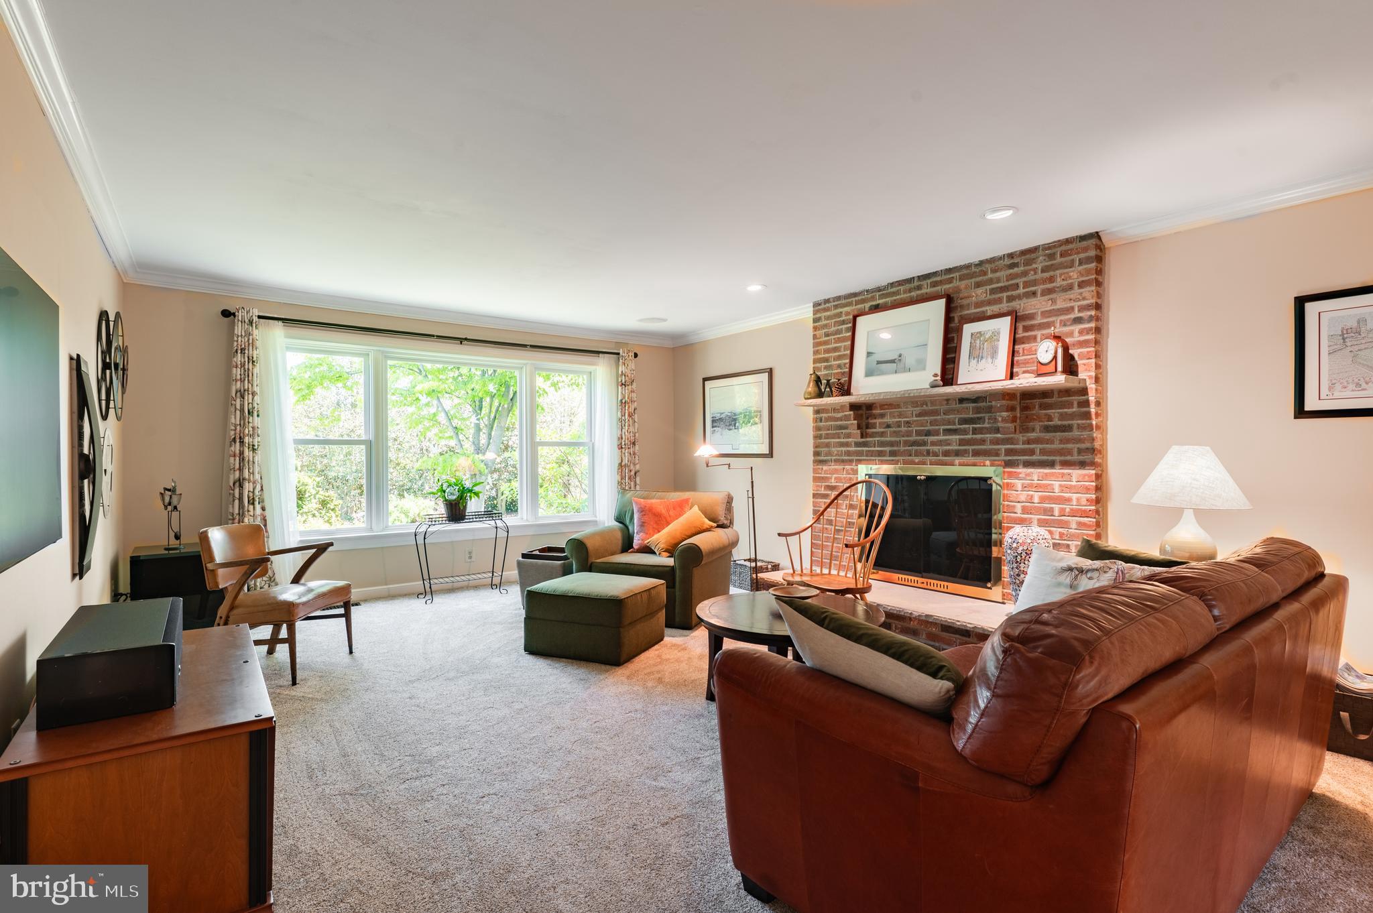
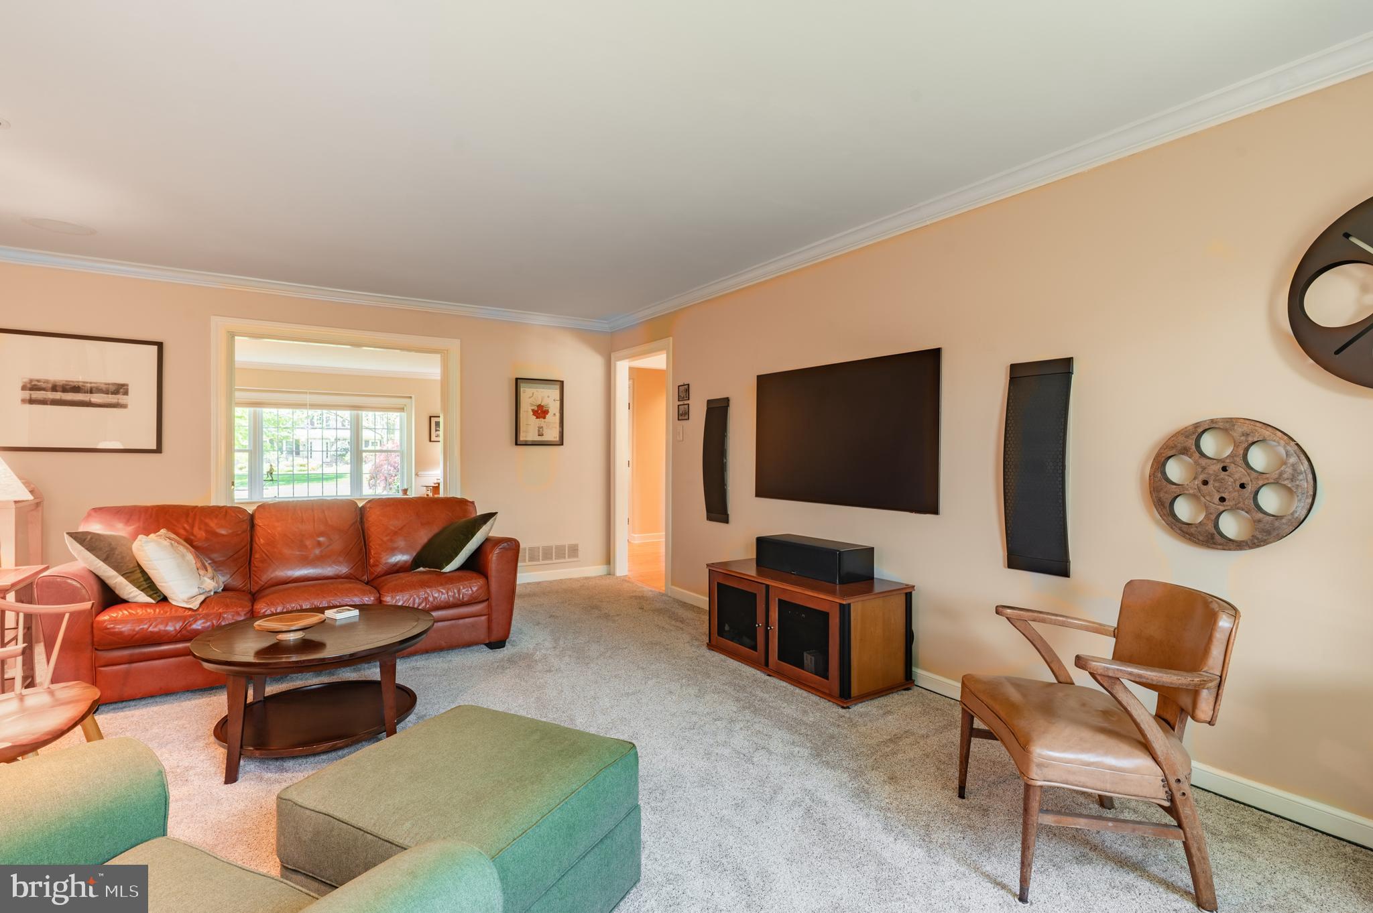
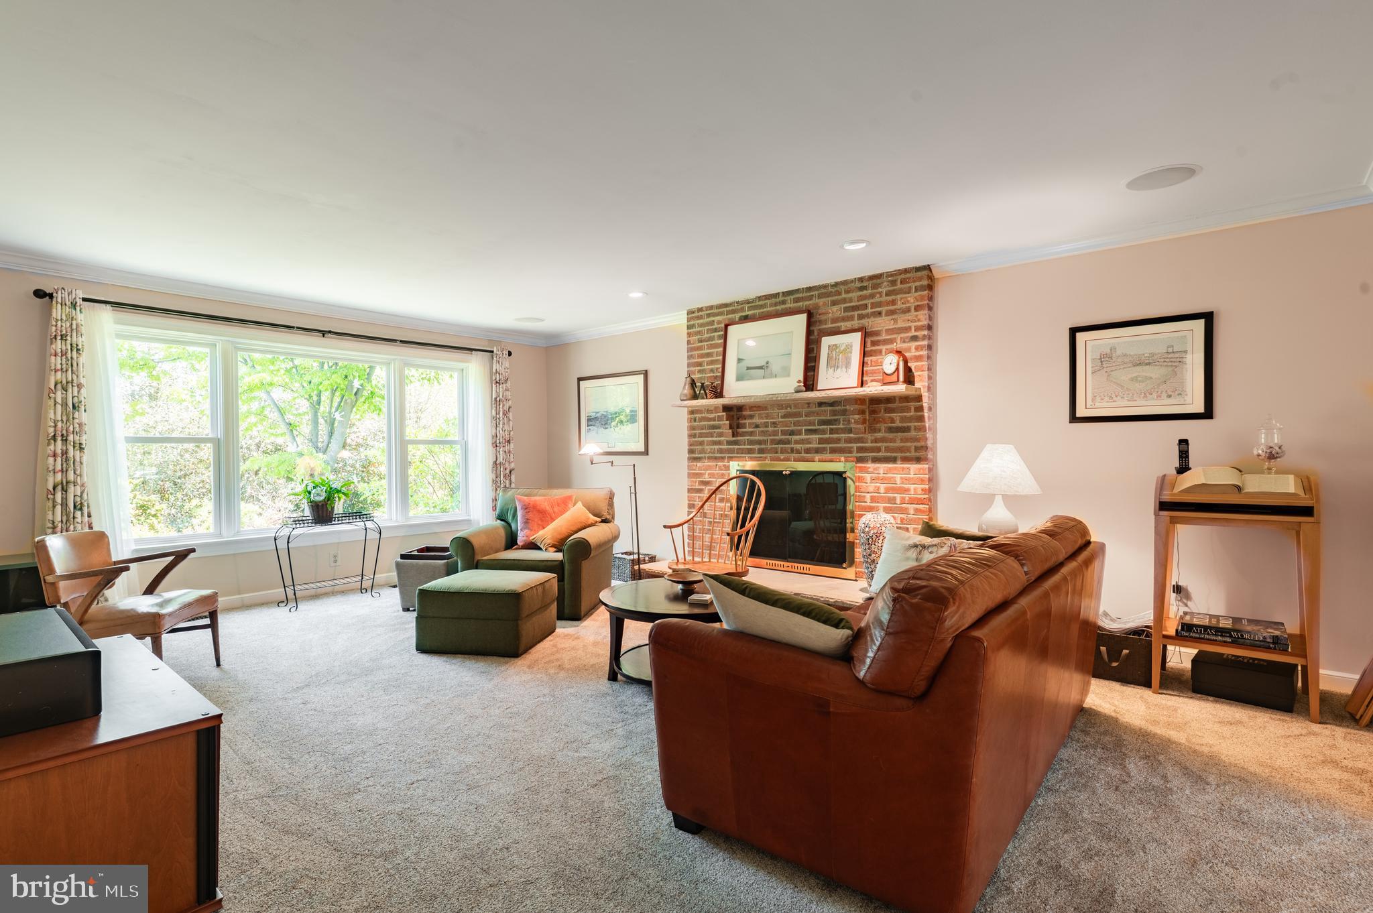
The adjacent family room offers a warm and inviting retreat centered around a beautiful fireplace and framed by peaceful views of the property's spectacular backyard. Formal living and dining spaces provide elegant settings for entertaining while maintaining a welcoming and comfortable feel throughout.

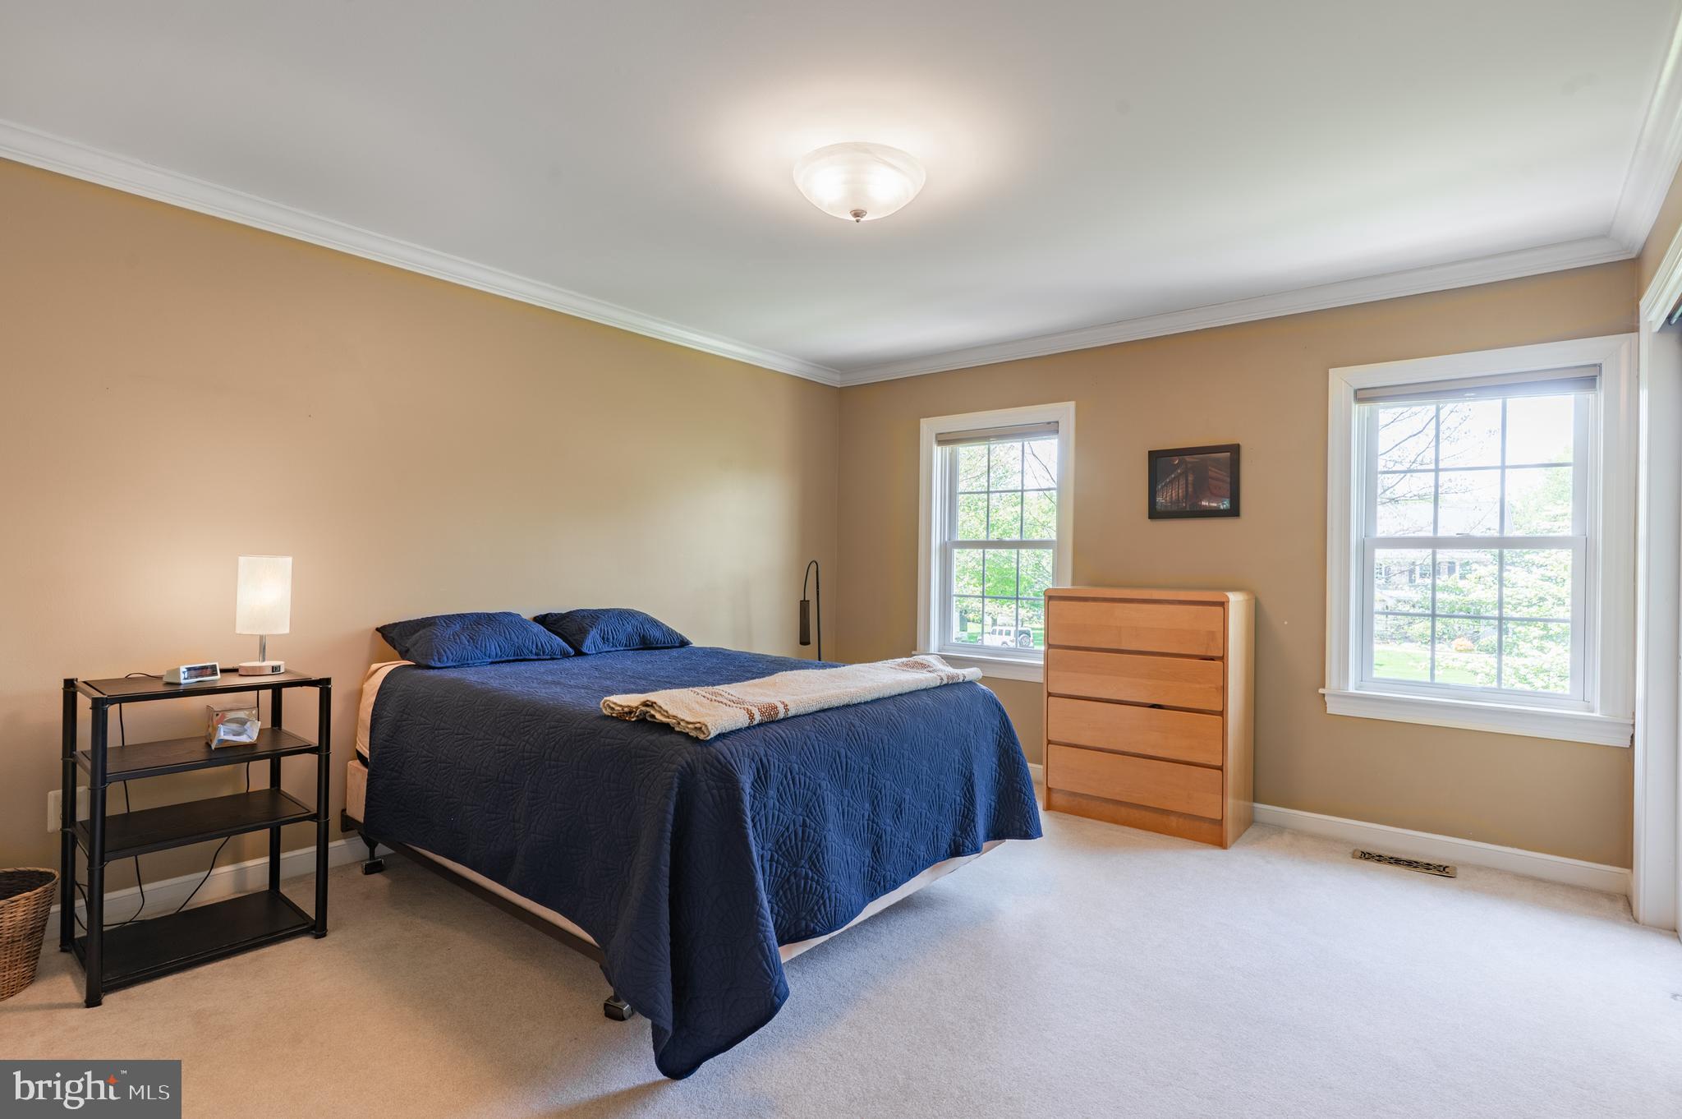
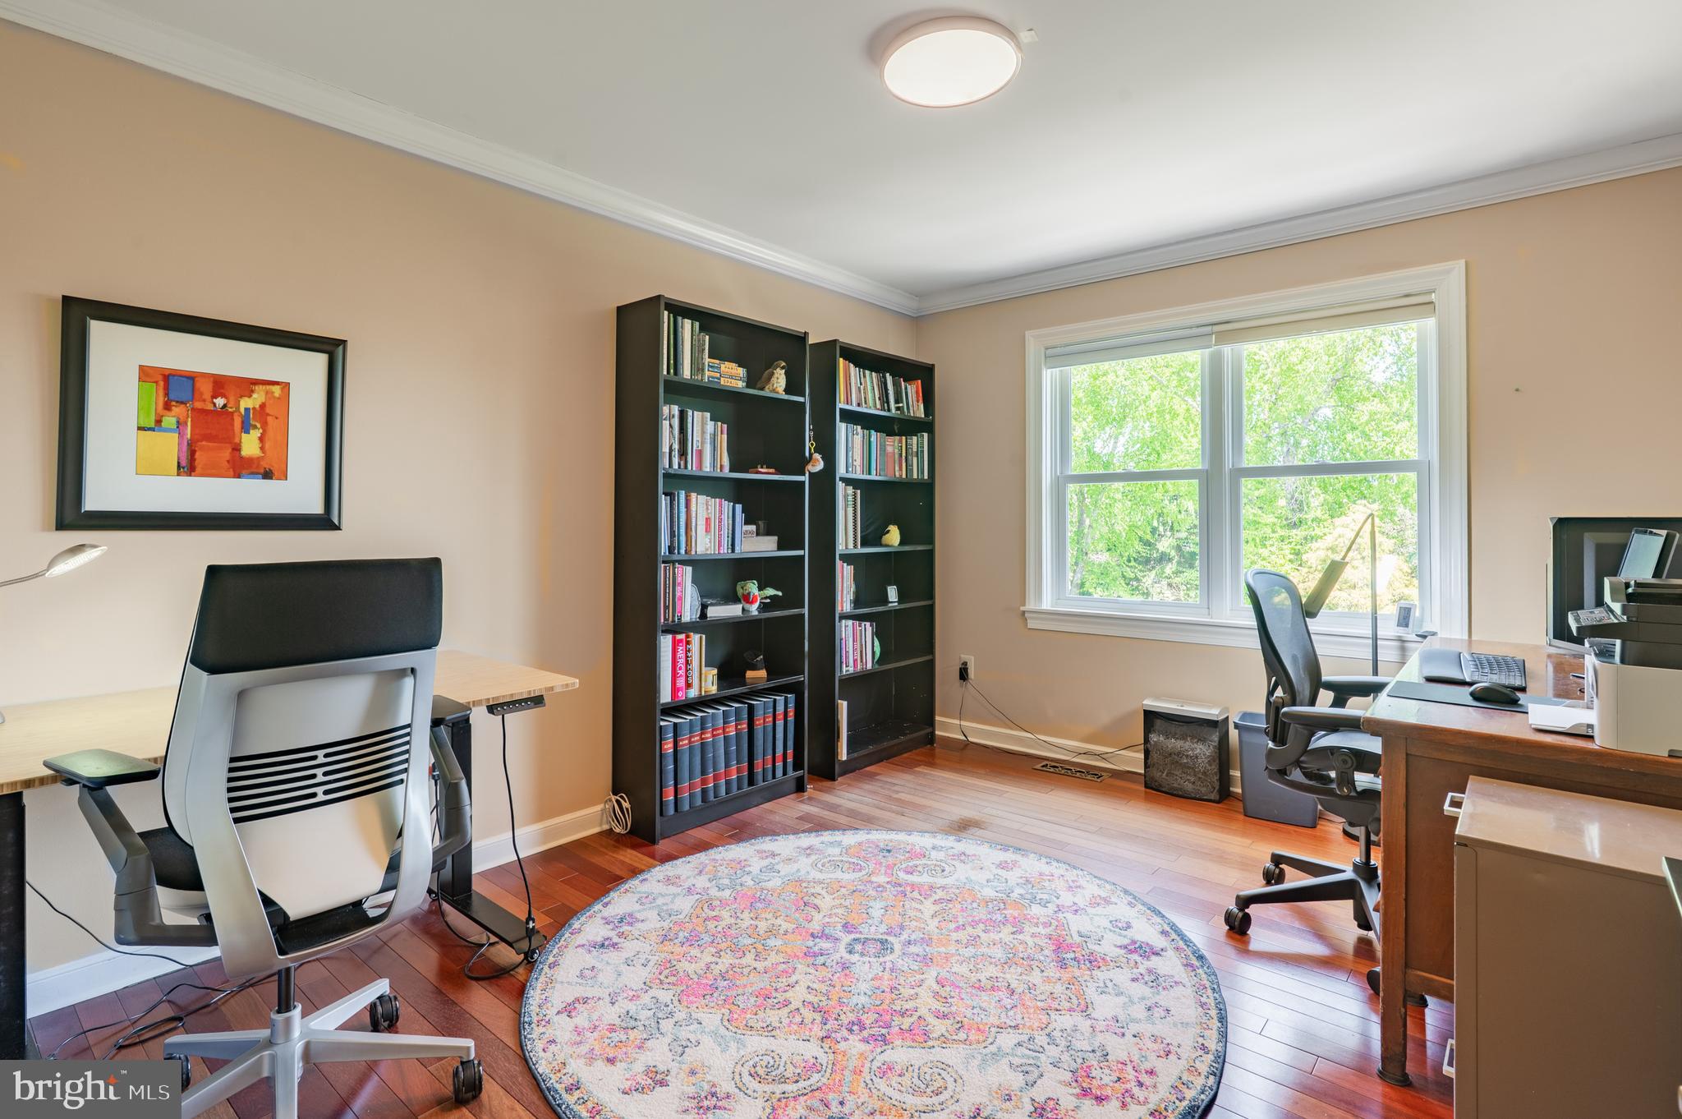
The luxurious primary suite is a private sanctuary, complete with a beautifully renovated spa-inspired bath designed for relaxation and comfort. Four additional generously sized bedrooms offer exceptional flexibility, including one ideally suited for an au pair, in-law suite, private guest quarters, or home office, complete with convenient secondary staircase access to the kitchen area.

Equally impressive are the extensive improvements completed throughout the years. Exterior enhancements include durable Hardie Plank siding, a premium CertainTeed Presidential Shake TL roof, oversized gutters, replacement windows, upgraded front and French doors, and updated garage doors. These investments not only enhance the home's beauty but provide lasting quality and peace of mind.

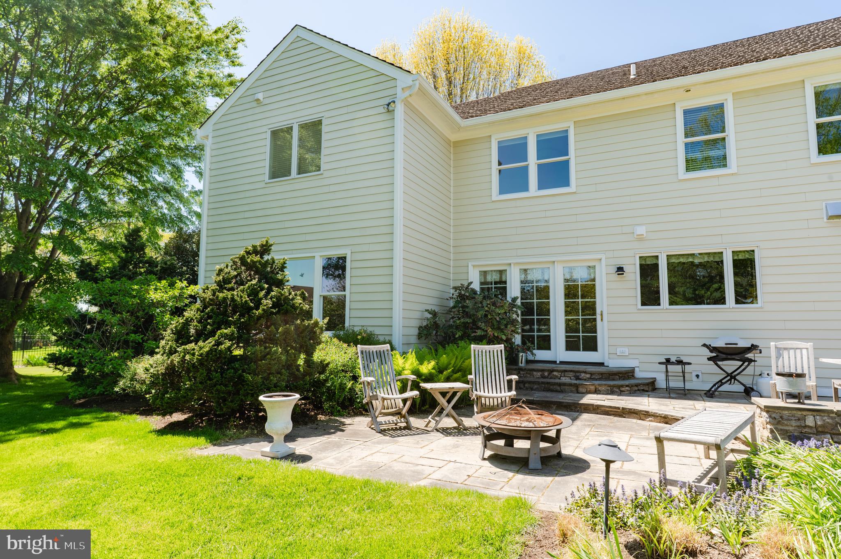
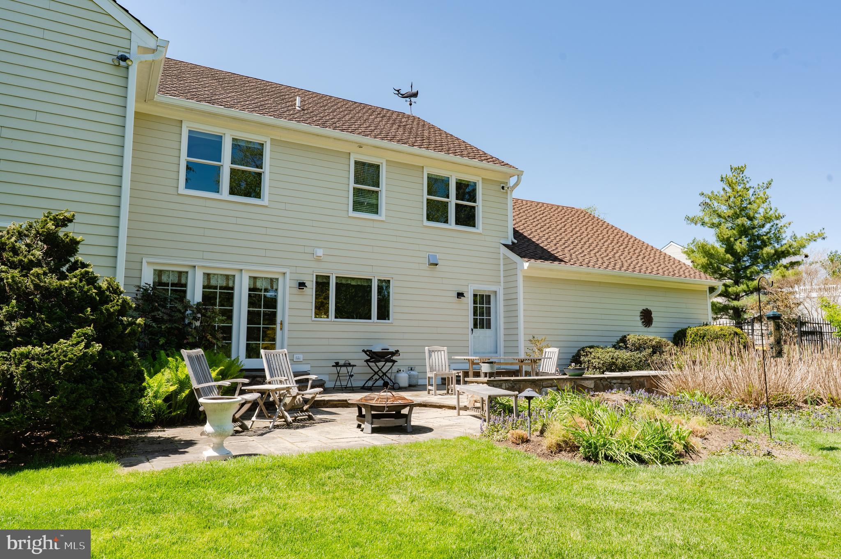
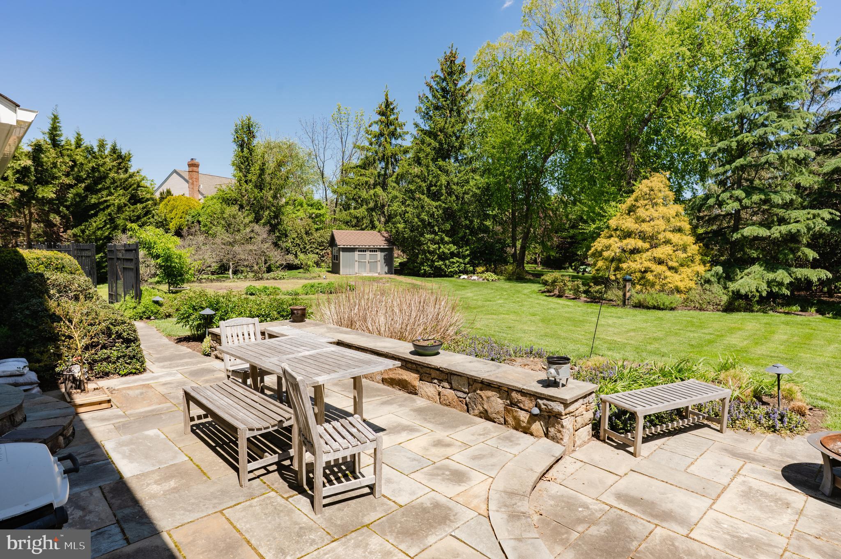
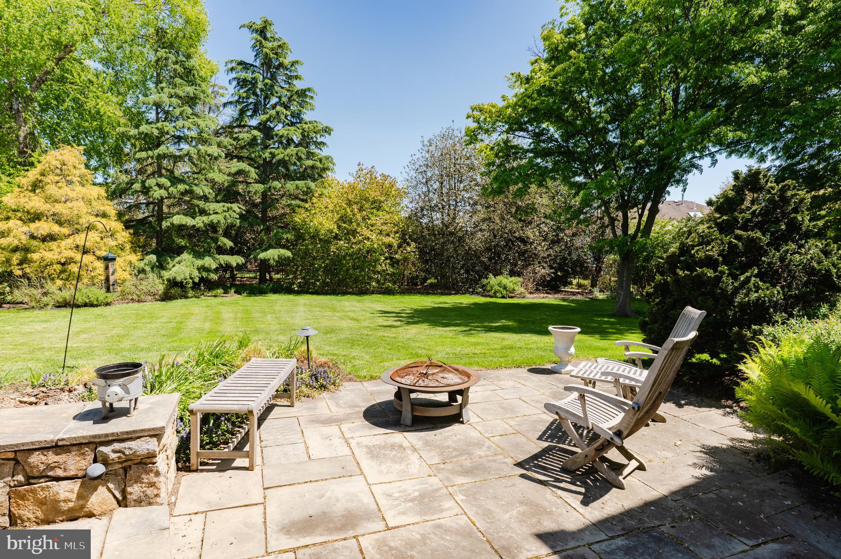
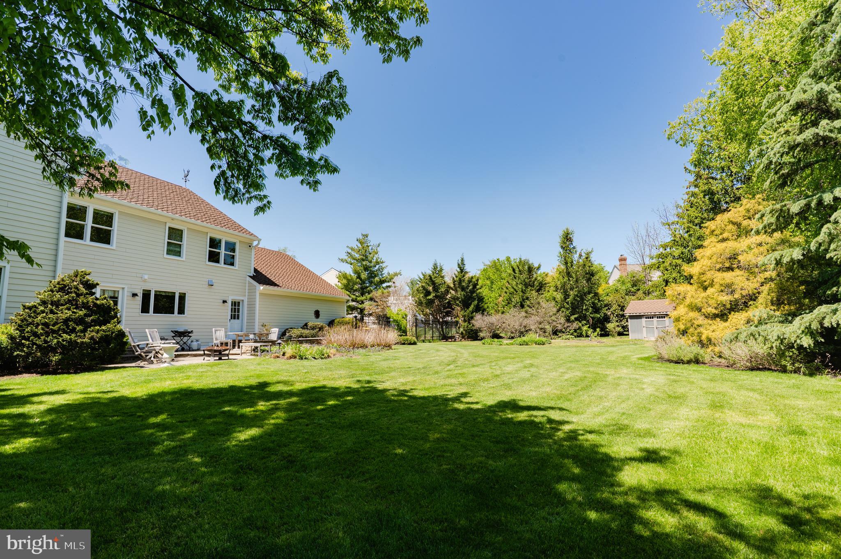
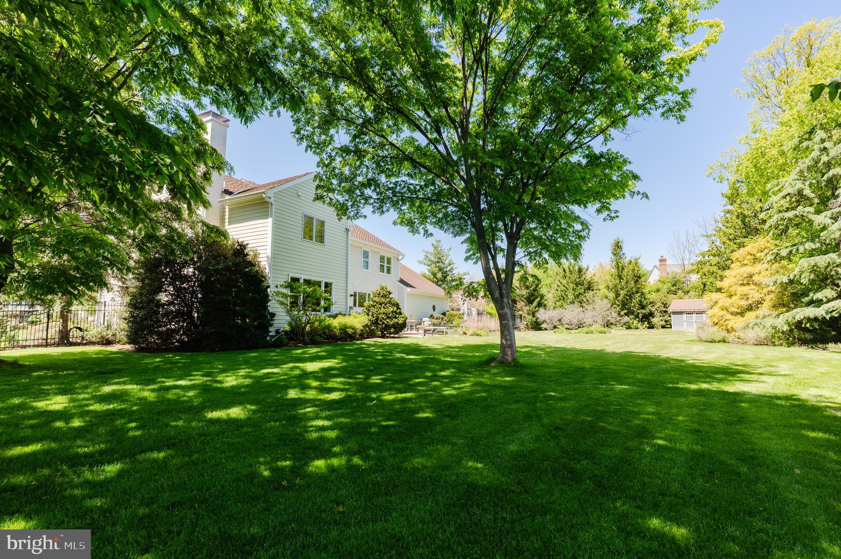
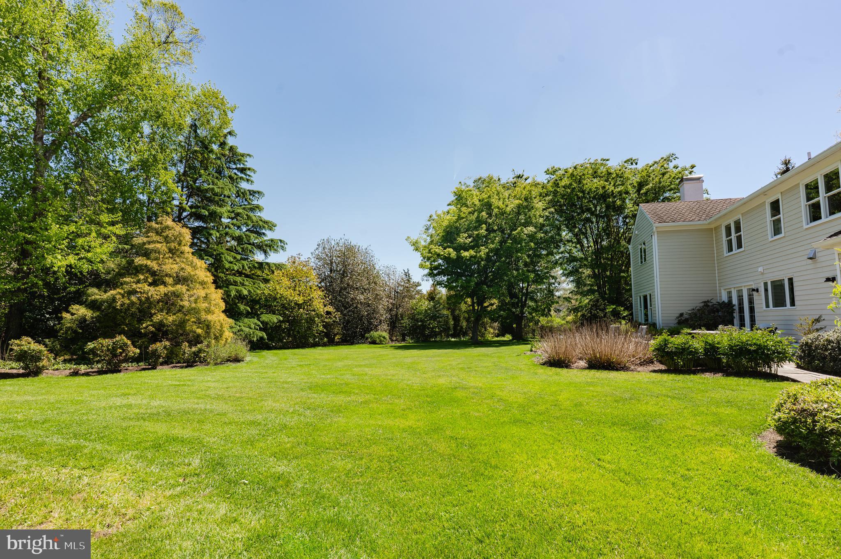
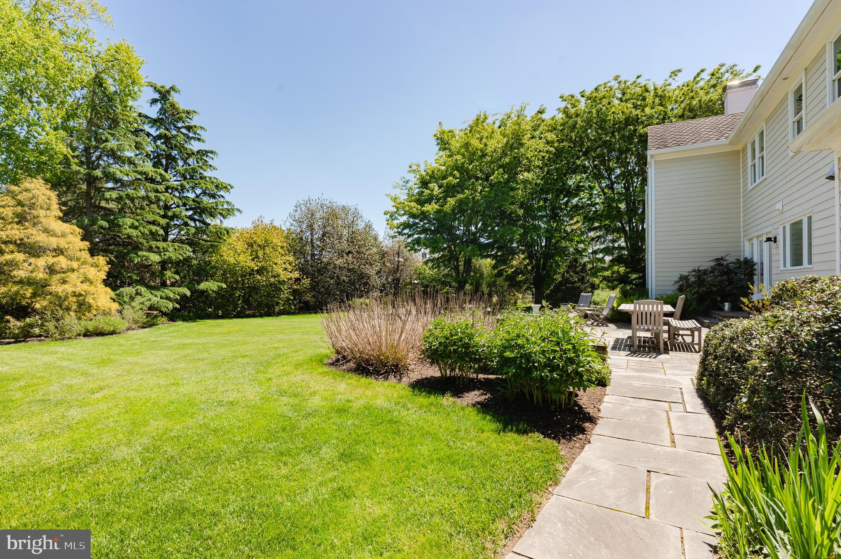
Step outside and prepare to be captivated. The backyard is nothing short of extraordinary—a private oasis rarely found in today's market. Fully enclosed with elegant ornamental aluminum fencing, the grounds feature a stunning flagstone patio with sitting wall, charming brick pathways, a picturesque garden shed, expansive lawn areas, and mature landscaping that creates beauty, privacy, and tranquility.  1020 Rosewood Drive is more than just a home—it offers the perfect blend of elegance, privacy, and everyday comfort.

1020 ROSEWOOD DRIVE

Message successfully sent.

What would you like to know?

What is 3 + 4 ?

I agree to receive email communication and understand I can unsubscribe at any time.

I agree to be contacted by Charis Realty Group - Christine Issler, Broker via call, email, and text for real estate services. To opt out, you can reply 'stop' at any time or reply 'help' for assistance. You can also click the unsubscribe link in the emails. Message and data rates may apply. Message frequency may vary. Privacy Policy

Related Properties

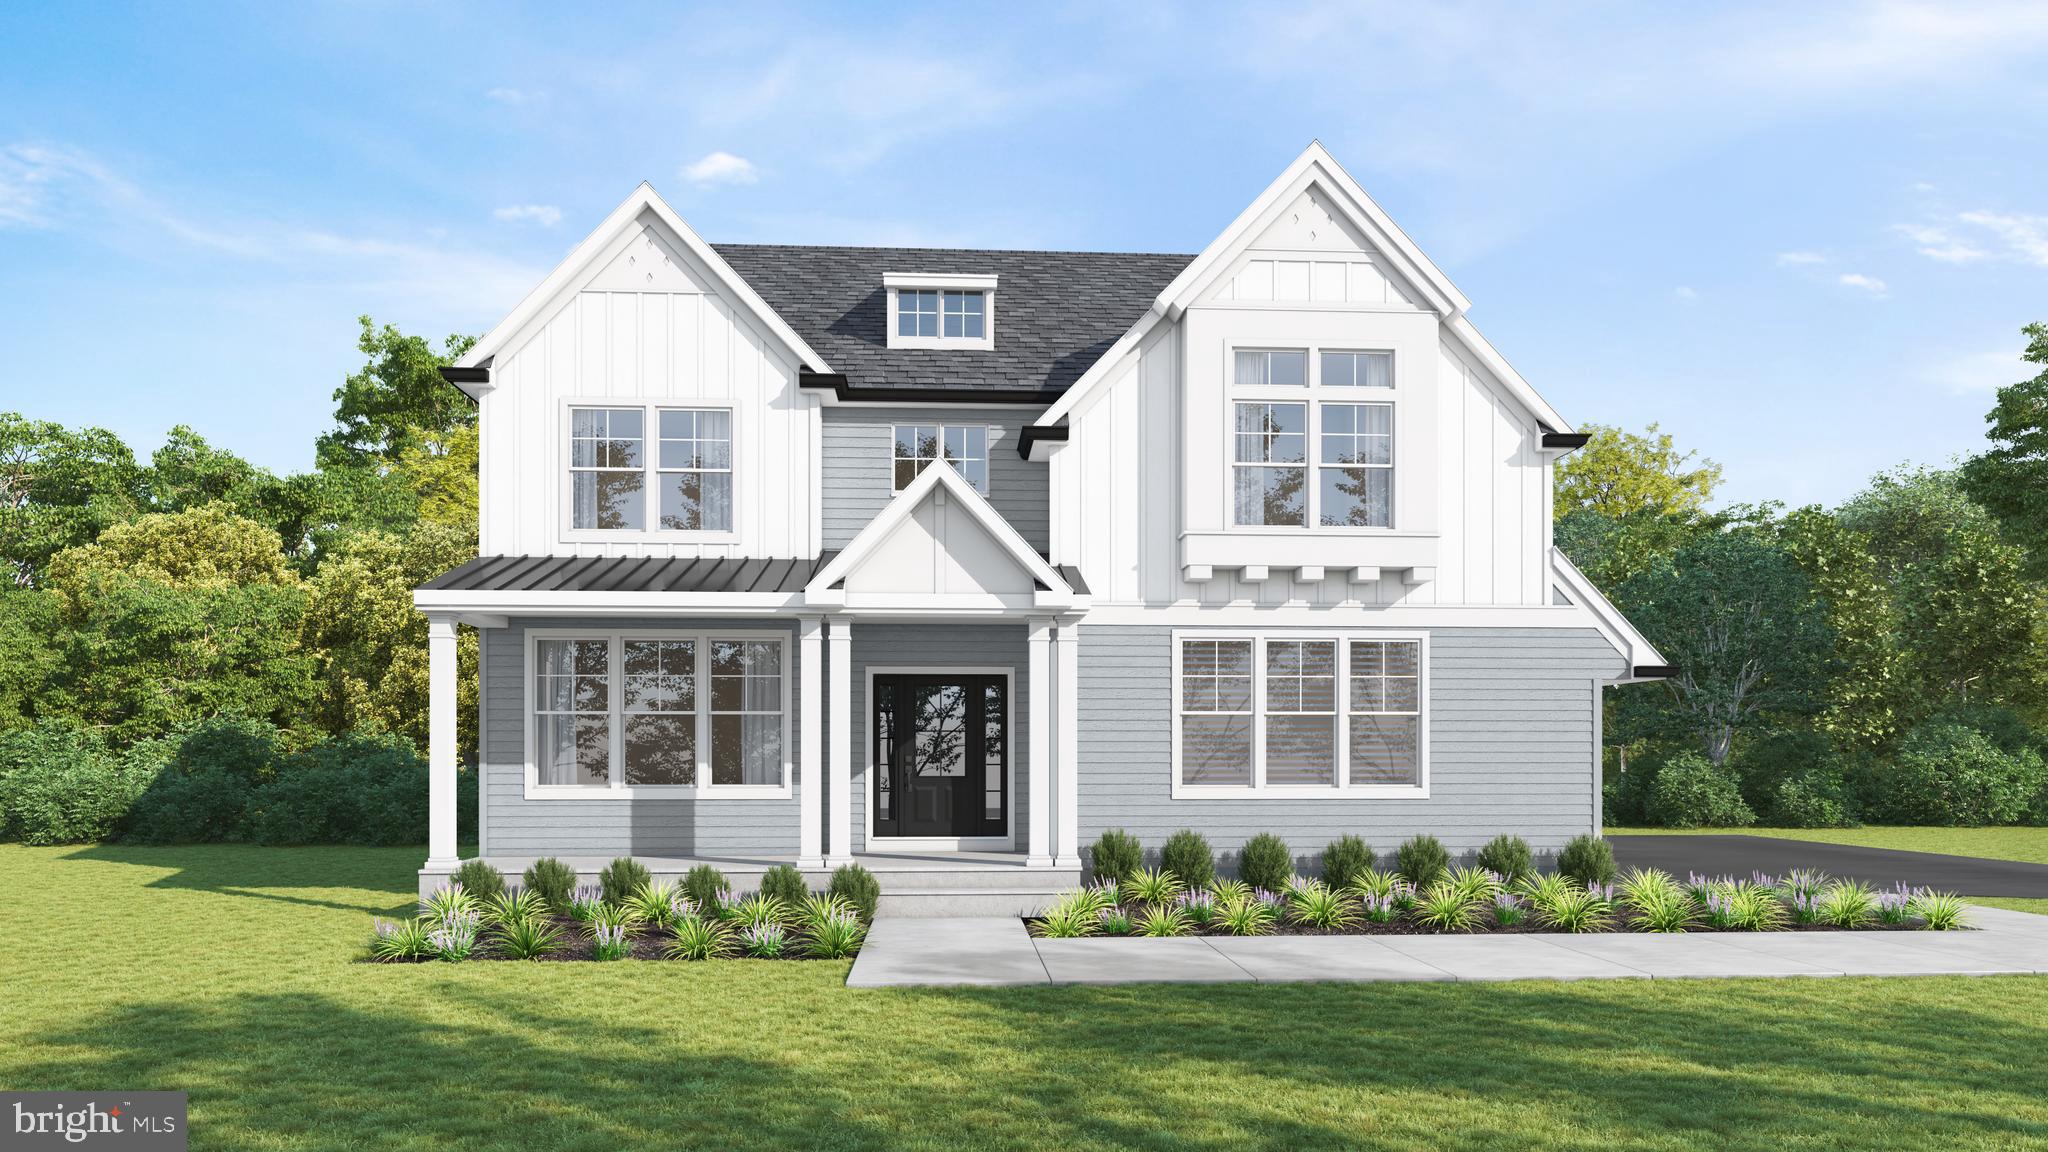
If you’ve been searching for a gorgeous single-family home with top-of-the-line finishes that is situated in an unbeatable location and happens to also be new construction, then your search stops here! Welcome home to 1757 Clearview Avenue in Blue Bell.  This home offers 3,000 square feet, 4-bedrooms, 2.5-bathrooms, with a covered front porch, a dining room, butler’s pantry, a spacious Great Room that is open to a large kitchen with a breakfast area, a keeping room, and an attached 2-car side entry garage. This  floor plan options offer amazing flow for all of your entertaining needs, a private primary bedroom suite, spacious double door closets in all of the bedrooms, mudrooms, and striking finishes in every room. 
Excellent Blue Bell location with easy access to major routes, Turnpike, airport, and Merck. Award-winning Wissahickon School District.
#PAMC2184956

BLUE BELL

1757 CLEARVIEW AVENUE

4 Beds

2 Baths

2,950 Sq.Ft.

$1,200,000

MLS#: PAMC2184956
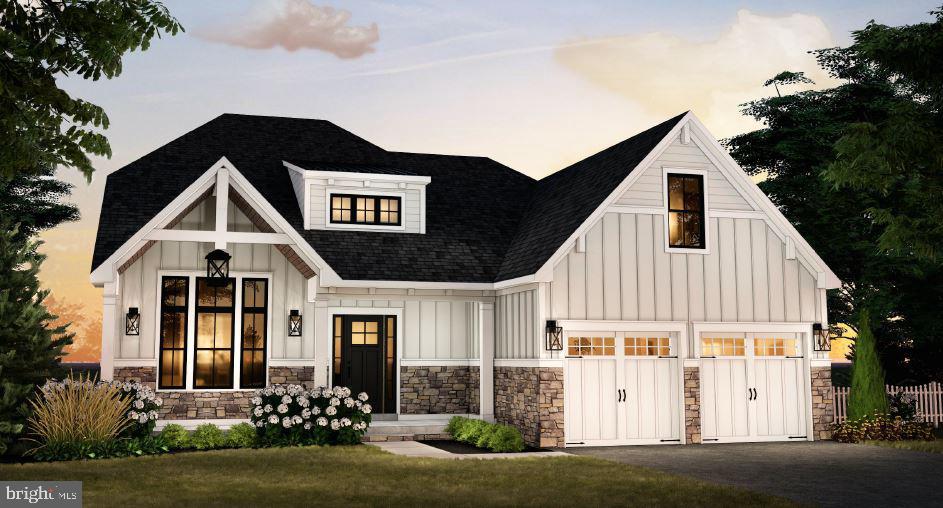
GP Custom Homes, a premier homebuilder in Montgomery County is proud to offer "The Belfry Model" in their newest community Silver Lake Farm. Situated in the heart of Blue Bell. This custom home offers 3 bedrooms and 2 1/2 baths with the Primary Suite on the Main Level. This home has everything you would want and more! Their Standard Spec's are well above average with 9' Ft. Ceilings on the first and second floor, 9'Ft Walls in the basement.  Pella doors and windows. Stone Veneer and James Hardie siding.  Hardwood though out the first level as well as a custom built foyer staircase with stained oak treads and painted risers. Gourmet Custom Kitchen, with 42" wall cabinets. Quartz counter and island tops with subway tile backsplash. Stainless Steel GE Profile Appliance Package with 36" gas cooktop, chimney hood, 30" combination wall oven and 24" dishwasher, plus so much more! This private cold-a-sac in the highly acclaimed Wissahickon School District is just what you have been looking for! Lot 5 is a walk out lot, please note that you do not have to build this model on this lot.
#PAMC2186246

BLUE BELL

Lot 5 CREAMERY CIRCLE 1065

3 Beds

2 Baths

2,839 Sq.Ft.

$1,345,000

MLS#: PAMC2186246

Welcome to this exceptional 4-bedroom, 2.5-bath home in highly desirable Lower Gwynedd Township, located within the award-winning Wissahickon School District. Offering over 3,000 square feet of thoughtfully designed living space, this home blends timeless charm, quality craftsmanship, and modern comfort. A walking path just behind the backyard provides easy access to the nearby schools, making everyday life a little more convenient.

Step inside to discover spacious, light-filled interiors designed for both everyday living and entertaining. The expansive floor plan features multiple gathering spaces, formal living and dining rooms, and an inviting family room enhanced by custom built-in cabinetry that adds both character and functionality. The well-appointed kitchen showcases custom cabinetry, Subzero refrigerator, abundant storage, and generous workspace, making it ideal for preparing meals and gathering with family and friends.

Upstairs, the spacious primary suite offers a private retreat complete with two large walk-in closets and en-suite bath. Three additional generously sized bedrooms and a full hall bath provide plenty of space for family, guests, or a home office.

The partially finished basement provides valuable additional living space, perfect for a recreation room, home office, fitness area, or media room. This lower level also features a cedar closet and ample storage space, offering both practicality and flexibility to suit your needs.

Thoughtful updates add comfort and peace of mind, including a tankless water heater for endless hot water and improved efficiency, as well as a whole-house Generac generator that provides reliable backup power whenever needed.

Outside, enjoy a beautifully maintained patio, ideal for morning coffee, entertaining, or simply relaxing in the peaceful surroundings completely fenced in. Located in one of Lower Gwynedd's most desirable communities, this home offers convenient access to parks, shopping, dining, and major commuter routes.

Combining over 3,000 square feet of living space, quality upgrades, a finished lower level, and an exceptional Lower Gwynedd location, this is a rare opportunity to own a truly special home in the Wissahickon School District.
#PAMC2182970

BLUE BELL

721 BUCKLEY ROAD

4 Beds

2 Baths

3,424 Sq.Ft.

$999,000

MLS#: PAMC2182970
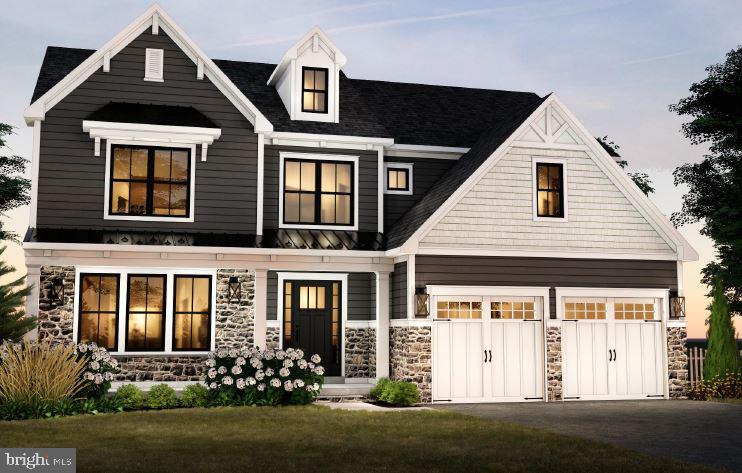
GP Custom Homes, a premier homebuilder in Montgomery County is proud to offer "The Whitpaine Model" in their newest community Silver Lake Farm. Situated in the heart of Blue Bell.  The Whitpaine is the largest model they are offering. This custom home offers 4 bedrooms and 3 1/2 baths. This home has everything you would want and more! Their Standard Spec's are well above average with 9' Ft. Ceilings on the first and second floor and 9’ Ft walls in the basement.  Pella doors and windows. Stone Veneer and James Hardie siding.  Hardwood in most of the first level as well as a custom-built foyer staircase with stained oak treads and painted risers. Gourmet Custom Kitchen, with 42" wall cabinets. Quartz counter and island tops with subway tile backsplash. Stainless Steel GE Profile Appliance Package with 36" gas cooktop, chimney hood, 30" combination wall oven and 24" dishwasher, plus so much more! This private cold-a-sac in the highly acclaimed Wissahickon School District is just what you have been looking for! Lot 7 is a walk out lot- please note that you do not have to build this model on this lot.
#PAMC2186242

BLUE BELL

Lot 7 CREAMERY CIRCLE 1060

4 Beds

3 Baths

3,688 Sq.Ft.

$1,420,000

MLS#: PAMC2186242
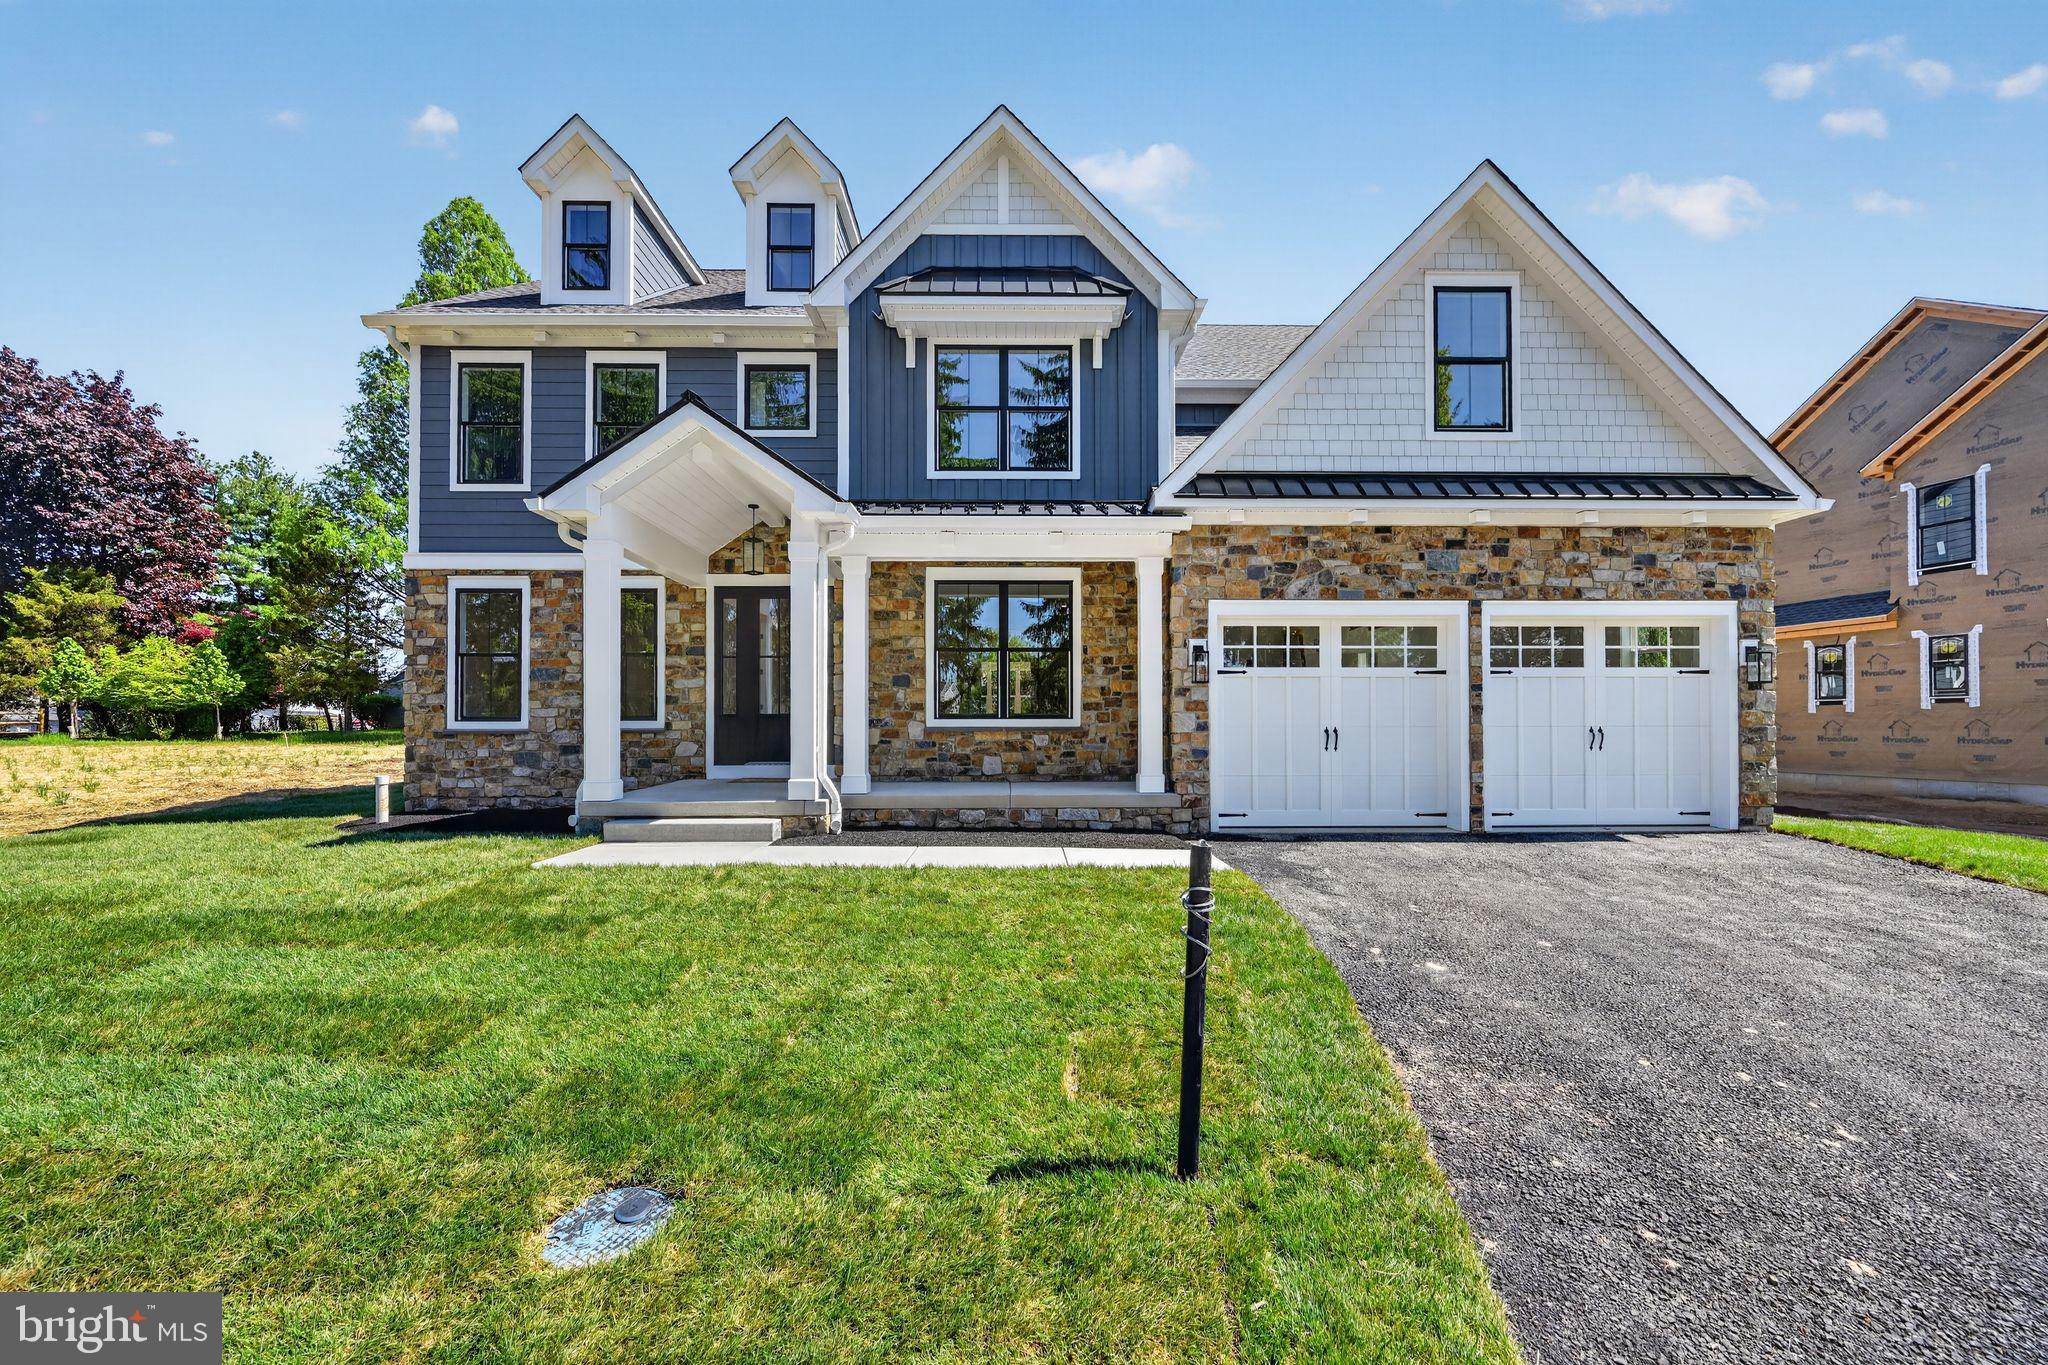
QUICK DELIVERY!!!!!  This is our newest spec home in the community. There is enough time to pick the finishes!! (Pictures are of a home in the community recently finished- same model)

GP Custom Homes, a premier homebuilder in Montgomery County is proud to offer "The Dawesfield Model" in their newest community Silver Lake Farm. Situated in the heart of Blue Bell. This custom home offers 4 bedrooms and 3 and 2 1/2 baths. This home has everything you would want and more! It has many upgrades thoughout... Finished Basement with 1/2 bath, 2nd Fl Laundry, Morning room off the Kitchen, Sitting room in the Primary Suite as well as an upgraded appliace package and many more!  Pella doors and windows, Stone Veneer and James Hardie siding,  9 ft ceilings,  Hardwood in most of the first level as well as a custom-built foyer staircase with stained oak treads and painted risers all come standard with this home!  Gourmet Custom Kitchen, with 48" wall cabinets and walk in pantry. Quartz counter and island tops with subway tile backsplash. Wolf Sub Zero Appliance Package with 48" double free standing range, hood insert,  24" dishwasher,  42' refrigerator plus so much more!  This private cold-a-sac in the highly acclaimed Wissahickon School District is just what you have been looking for! Call us today to walk this beautiful home.
#PAMC2186240

BLUE BELL

Lot 6 CREAMERY CIRCLE 1070

4 Beds

3 Baths

3,435 Sq.Ft.

$1,399,000

MLS#: PAMC2186240

 - property

Send a message

Message successfully sent.

Your message

What is 3 + 4 ?

Reason for contacting?

I agree to receive email communication and understand I can unsubscribe at any time.

I agree to be contacted by Charis Realty Group - Christine Issler, Broker via call, email, and text for real estate services. To opt out, you can reply 'stop' at any time or reply 'help' for assistance. You can also click the unsubscribe link in the emails. Message and data rates may apply. Message frequency may vary. Privacy Policy

Sign Out

Virtual Assistant

Would you like to take the next step with this property? We can help you schedule a showing or virtual tour, or send you more details.

Yes, I would like more information.

Thank You for Your Reply, One of Our Agents will contact you as soon as possible

No, maybe later.

Thank you, you can always contact me via email, phone number or through the contact form.

Realhub AI

Lucy - Your AI-Powered Realtor

Update Your Temporary Password

Personalize your search

Enter your email and we'll notify you immediately when new listings match what you're looking for.

or enter email address

Already have an account ? Login here

Continue your home search

I agree to receive communications and understand I can unsubscribe at any time.

I agree to be contacted by Charis Realty Group - Christine Issler, Broker via call, email, and text for real estate services. To opt out, you can reply 'stop' at any time or reply 'help' for assistance. You can also click the unsubscribe link in the emails. Message and data rates may apply. Message frequency may vary. Privacy Policy

Already have an account ? Login here

We use cookies

We use cookies primarily for analytics to enhance your experience. By accepting, you agree to our use of these cookies. You can manage your preferences or learn more about our cookies policy.