Features & Amenities

Interior

  • Total Bedrooms

    3

  • Bathrooms

    2

  • Above Grade Finished Area

    1440.0

  • Basement YN

    YES

  • Cooling YN

    YES

  • Cooling

    Central Air, Electric

  • Fireplace YN

    NO

  • Heating YN

    YES

  • Heating

    Natural Gas, Forced Air

  • Pet friendly

    N/A

Exterior

  • Garage

    Yes

  • Garage spaces

    2

  • Construction Materials

    Vinyl Siding

  • Parking

    Garage Door Opener, Garage, Attached

  • Pool

    No

  • Waterfront YN

    NO

Area & Lot

  • Lot Size(acres)

    0.25

  • Lot Size(square feet)

    10,890

  • Property Type

    Residential

  • Property Sub Type

    Single Family Residence

  • Architectural Style

    Transitional

Price

  • Sales Price

    $369,990

  • Sq. Footage

    1,440

  • Price/SqFt

    $256

HOA

  • Association

    YES

  • Association Fee

    $50

  • Association Fee Frequency

    Monthly

  • Association Fee Includes

    N/A

School District

  • Elementary School

    N/A

  • Middle School

    N/A

  • High School

    N/A

Property Features

  • New Construction

    YES

  • Foundation Details

    Concrete Perimeter

  • Senior Community YN

    NO

  • Sewer

    Public Sewer

  • Tax Lot

    BLWDU0002

  • Water Source

    Public

Schedule a Showing

Showing scheduled successfully.

<
>
IN PERSON
VIA CHAT

What is 3 + 4 ?


Change time

Mortgage calculator

Estimate your monthly mortgage payment, including the principal and interest, property taxes, and HOA. Adjust the values to generate a more accurate rate.

Your payment

Principal and Interest:

$

Property taxes:

$

HOA fees:

$

Total loan payment:

$

Total interest amount:

$

Location

County

YORK

Elementary School

Middle School

High School

Listing Courtesy of Heather M. Richardson, NVR, INC.

RealHub Information is provided exclusively for consumers' personal, non-commercial use, and it may not be used for any purpose other than to identify prospective properties consumers may be interested in purchasing. All information deemed reliable but not guaranteed and should be independently verified. All properties are subject to prior sale, change or withdrawal. RealHub website owner shall not be responsible for any typographical errors, misinformation, misprints and shall be held totally harmless.

Agent Rachel Gardner

AGENT

Rachel Gardner

Call Rachel today to schedule a private showing.


* Listings on this website come from the FMLS IDX Compilation and may be held by brokerage firms other than the owner of this website. The listing brokerage is identified in any listing details. Information is deemed reliable but is not guaranteed. If you believe any FMLS listing contains material that infringes your copyrighted work please click here to review our DMCA policy and learn how to submit a takedown request.© 2024 FMLS.
ORE BANK LANDING, discover a new single-family home community in Dillsburg designed for the way you live today. You'll enjoy a convenient location that keeps you connected to Harrisburg, Mechanicsburg, and beyond with easy access to Rte 15 PLUS shopping, dining, and everyday essentials nearby.

THE ASPEN is single-family home. Enter the huge great room and immediately feel at home. The first floor's open concept means you are never far from the action. A cozy kitchen features an optional island; add a powder room for convenience. The entry off the garage provides a convenient spot for coats, so clutter is never an issue. Upstairs all 3 bedrooms are large and boast ample closets. A hall bath and laundry room provide total comfort. The owner's suite is the star of the home, with private suite bath and a huge walk-in closet. 

At ORE BANK LANDING, you’ll experience the advantages of new construction, including quality craftsmanship, energy-efficient design, and the peace of mind of a new home warranty. With added support from the seller's preferred lender, you’ll also have flexible financing options to help make your next move more attainable. Experience all that THE ASPEN has to offer; call or go on line today to learn more! Photos are representative only.

102 LIMESTONE DRIVE

Message successfully sent.

What would you like to know?

What is 3 + 4 ?

I agree to receive email communication and understand I can unsubscribe at any time.

I agree to be contacted by Charis Realty Group - Christine Issler, Broker via call, email, and text for real estate services. To opt out, you can reply 'stop' at any time or reply 'help' for assistance. You can also click the unsubscribe link in the emails. Message and data rates may apply. Message frequency may vary. Privacy Policy

Related Properties

Welcome to this inviting ranch home in a quiet Dillsburg neighborhood, conveniently located within walking distance to Dillsburg Elementary and Dillsburg Community Park. Curbed sidewalks and close proximity to town make this a great location for enjoying both convenience and community.

Inside, the open concept kitchen and living room feature dark stainless steel appliances, a gas cooking range, tiled kitchen flooring, and hardwood floors with a vaulted ceiling in the living room. The main floor also offers a laundry room (with a new washer and dryer!) and two bedrooms, including a spacious primary suite. The primary bedroom is a true retreat, offering an impressive four closets for exceptional storage, along with a private en suite bath featuring a walk-in shower and double vanity.

The fully finished walkout basement adds valuable living space with a recreation room, third bedroom, third full bath, new LVP flooring, and a gas fireplace. Additional updates include a new electrical panel and newer tankless gas water heater. An outdoor patio and raised deck offer outdoor spaces to entertain guests or relax after a long day. A shed provides additional storage. Close to schools, parks, shopping, dining, and all that Dillsburg has to offer.
#PAYK2111296

DILLSBURG

10 WARGO LANE

3 Beds

3 Baths

1,924 Sq.Ft.

$420,000

MLS#: PAYK2111296

New on site 4 days ago
ORE BANK LANDING, discover a new single-family home community in Dillsburg designed for the way you live today. You'll enjoy a convenient location that keeps you connected to Harrisburg, Mechanicsburg, and beyond with easy access to Rte 15 PLUS shopping, dining, and everyday essentials nearby.

THE TUPELO is a 2-car garage ranch home that offers style and space. The entry foyer directs your eye toward the light-filled great room, while providing access to two bedrooms and a hall bath. Convert the 3rd bedroom into a flex space or home office. The great room flows into the gourmet kitchen and dining area, ideal for entertaining. The laundry sits just off the owner’s suite. Inside the owner's suite, you’ll find an enormous walk-in closet and dual-vanity bath. An unfinished basement offers an optional bath rough-in and includes plenty of storage.

The open airy space combines the kitchen, dining area and great room to create a casual comfortable flow. This is the perfect place to do all your entertaining with plenty of room for your favorite overstuffed couch. Throw a Superbowl party that will be the envy of the neighborhood. For a relaxing night in, it's your homeAt ORE BANK LANDING, you’ll experience the advantages of new construction, including quality craftsmanship, energy-efficient design, and the peace of mind of a new home warranty. With added support from the seller's preferred lender, you’ll also have flexible financing options to help make your next move more attainable. Come see all The Spruce has to offer! Photos are representative only. theater. Since it's open to the kitchen, grab a snack or make dinner, you won't miss your favorite TV show.

At ORE BANK LANDING, you’ll experience the advantages of new construction, including quality craftsmanship, energy-efficient design, and the peace of mind of a new home warranty. With added support from the seller's preferred lender, you’ll also have flexible financing options to help make your next move more attainable. Discover the ease of the Tupelo and enjoy life's simple pleasures today! Photos are representative only. Visit the builder website for more information.
#PAYK2111528

DILLSBURG

120 LIMESTONE DRIVE

3 Beds

2 Baths

1,517 Sq.Ft.

$394,990

MLS#: PAYK2111528

New on site today
ORE BANK LANDING, discover a new single-family home community in Dillsburg designed for the way you live today. You'll enjoy a convenient location that keeps you connected to Harrisburg, Mechanicsburg, and beyond with easy access to Rte 15 PLUS shopping, dining, and everyday essentials nearby. 

THE BIRCH single-family home offers space and style. Enter through the 2-car garage or foyer and find a light-filled, airy floor plan. The great room flows into the dinette and kitchen area so you never miss a moment with friends or family around the island. Upstairs, the generous space continues, with a broad stairway that leads to an open landing, 3 bedrooms with ample closet space and a full bath. The luxurious owner’s suite, with its walk-in closet and dual vanity bath, keeps you connected to the rest of the home while providing peaceful privacy. 

At ORE BANK LANDING, you’ll experience the advantages of new construction, including quality craftsmanship, energy-efficient design, and the peace of mind of a new home warranty. With added support from the seller's preferred lender, you’ll also have flexible financing options to help make your next move more attainable. Discover all the benefits of THE BIRCH; Call or go on line today to learn more! Photos are representative only.
#PAYK2110486

DILLSBURG

112 LIMESTONE DRIVE

4 Beds

2 Baths

1,680 Sq.Ft.

$389,990

MLS#: PAYK2110486

New on site today
ORE BANK LANDING, a new single-family home community in Dillsburg designed for the way you live today. With shopping, dining, and everyday essentials nearby, plus easy access to Route 15, you'll enjoy a convenient location that keeps you connected to Harrisburg, Mechanicsburg, and beyond.

THE HAZEL 2-car garage single-family home is highlighted by a large great room adjoining a gourmet kitchen with an island overlooking the dining area. Just off the garage, a first-floor guest suite means you don’t have to sacrifice your flex room at the front of the home, which makes an ideal office or play space. Upstairs, three bedrooms feature a walk-in closet, share a hall bath, and lead to a 2nd floor loft. Your luxury owner’s suite includes a dual-vanity bath and two walk-in closets. 

At ORE BANK LANDING, you’ll experience the advantages of new construction, including quality craftsmanship, energy-efficient design, and the peace of mind of a new home warranty.  With added support from the seller's preferred lender, you’ll also have flexible financing options to help make your next move more attainable. You are going to love everything about The Hazel; call or go on line today to learn more! Photos are representative only.
#PAYK2110472

DILLSBURG

110 LIMESTONE DRIVE

4 Beds

2 Baths

2,541 Sq.Ft.

$439,990

MLS#: PAYK2110472
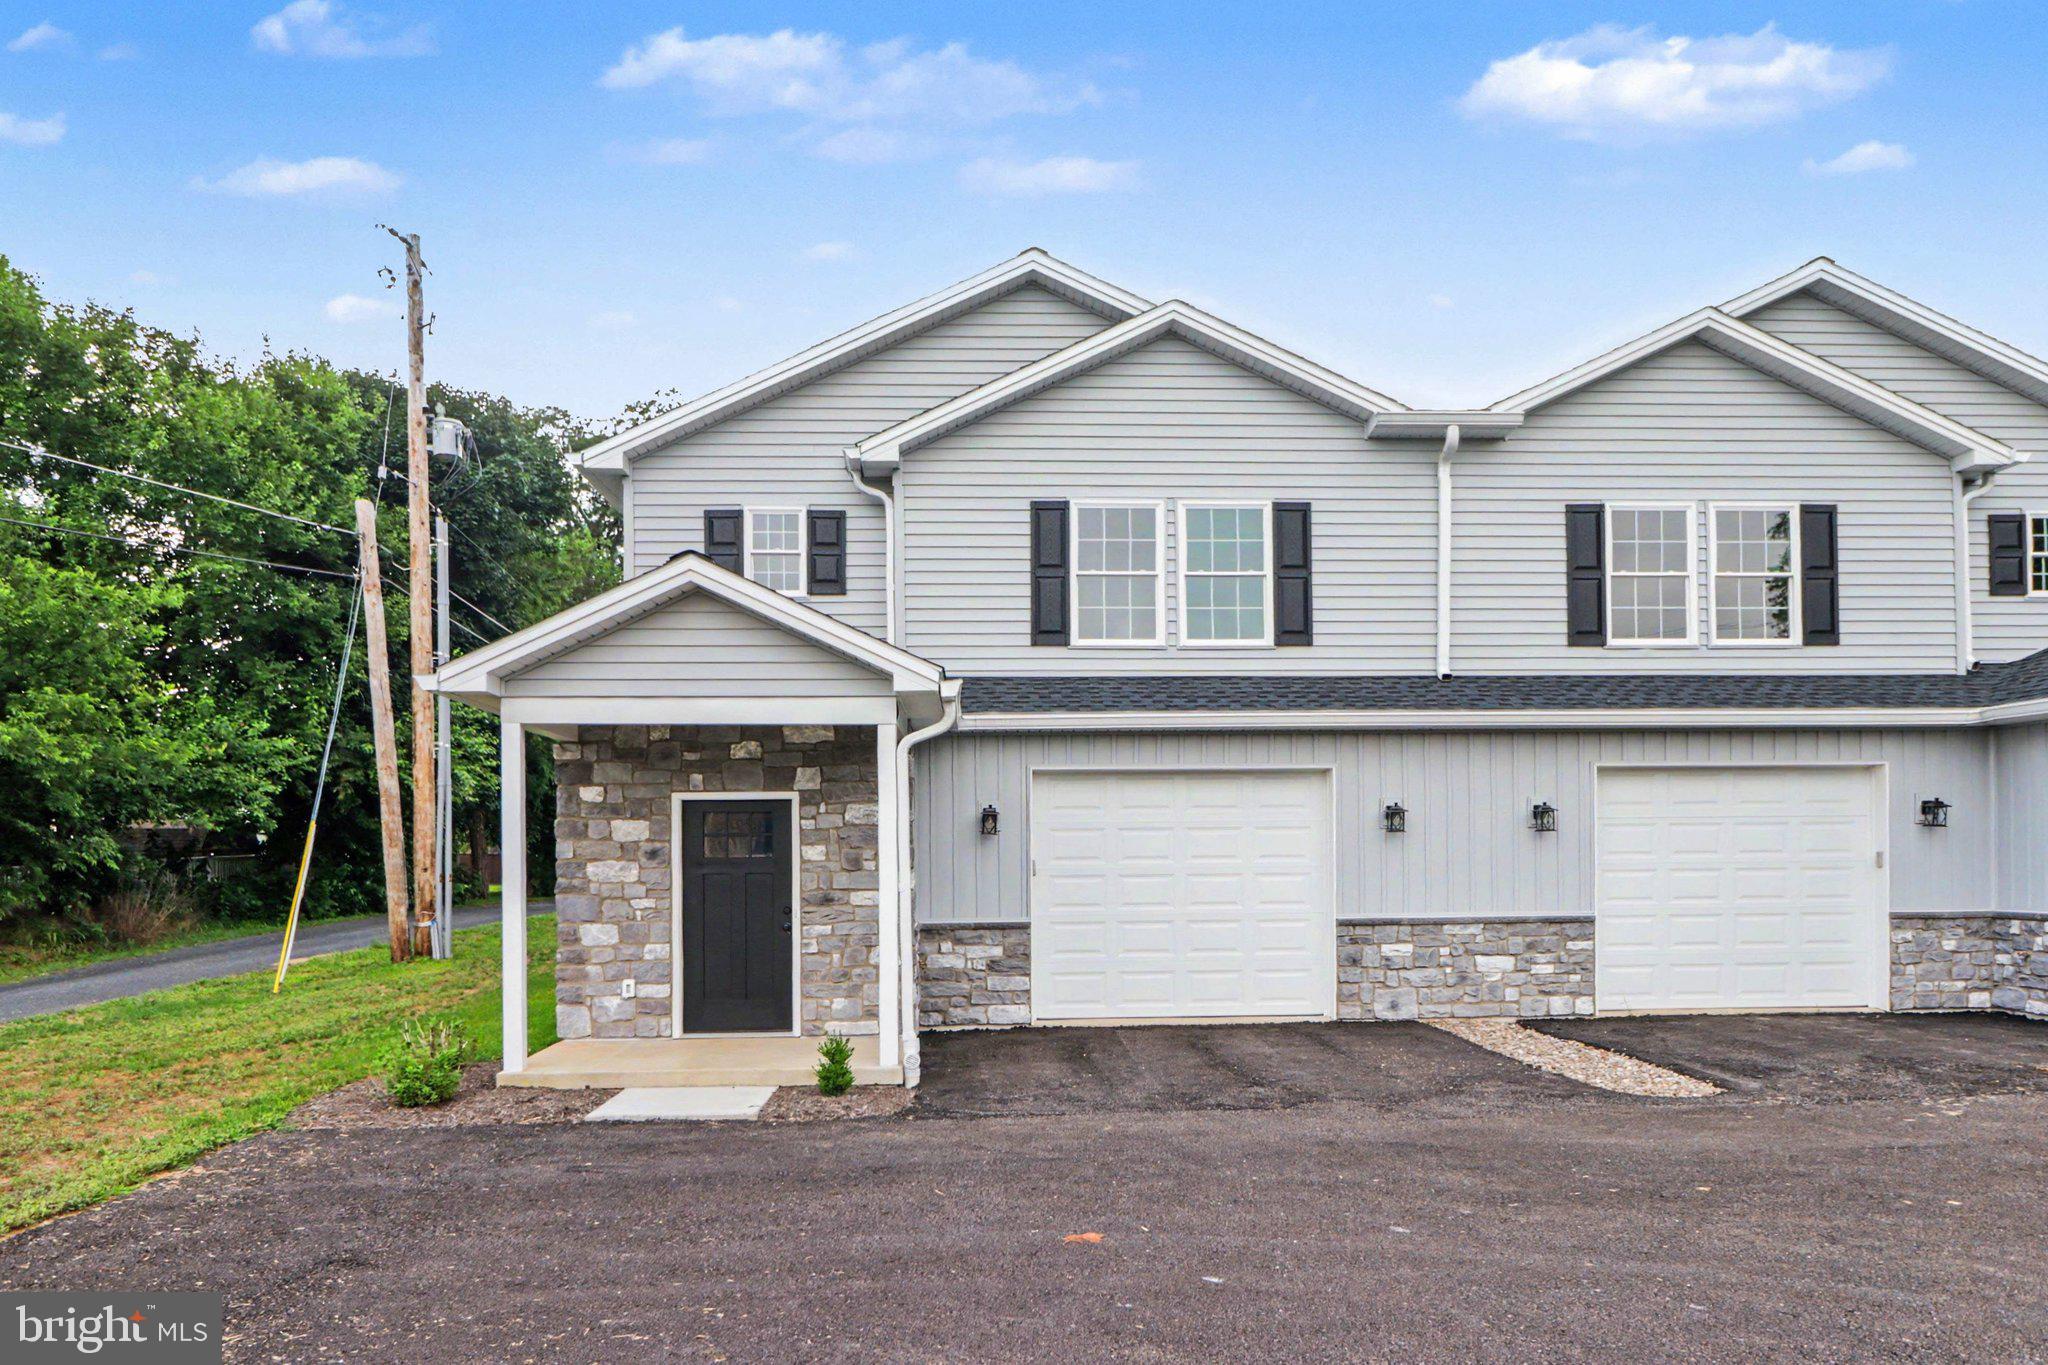
OPEN HOUSE Saturday,  9/5  FROM 12-2PM!!!! Brand new construction by Tiday Bors Homes LLC! Offering over 2,300 square feet of thoughtfully designed living space, this beautiful duplex combines exceptional quality, modern design, and premium finishes throughout. Features include 9-foot ceilings, all wood kitchen cabinetry and bathroom vanities, Level 4 quartz countertops, generously sized bedrooms with walk-in closets, and a convenient second floor laundry room. The primary suite boasts a custom tiled shower with a frameless glass door.  Ideally located within walking distance of Northern High School and downtown Dillsburg, this home offers the perfect blend of style, comfort, and convenience while embracing the small-town charm and welcoming community that make Dillsburg such a wonderful place to call home.
#PAYK2108422

DILLSBURG

507 S BALTIMORE STREET

3 Beds

2 Baths

2,303 Sq.Ft.

$359,777

MLS#: PAYK2108422

Ultra-modern, fully updated brick ranch in excellent condition This beautifully renovated home offers 3 bedrooms and 2.5 baths . The main level has the living room, dining room and  a fully upgraded custom kitchen.
The home features a sleek, modern design throughout with stylish finishes, and spacious living areas. The finished lower level adds versatility and additional comfort. There is a full bathroom  on this level as well as a  walk-out. The lower level is perfect for extended living space, guests, or entertaining.
Exterior features include a large custom garage connected by a breezeway, all situated on a  half-acre lot with a fire pit—ideal for relaxing or entertaining outdoors.
A true move-in ready home—nothing to do but unpack and enjoy!
#PAYK2110538

DILLSBURG

525 MOUNTAIN ROAD

3 Beds

2 Baths

2,756 Sq.Ft.

$435,000

MLS#: PAYK2110538
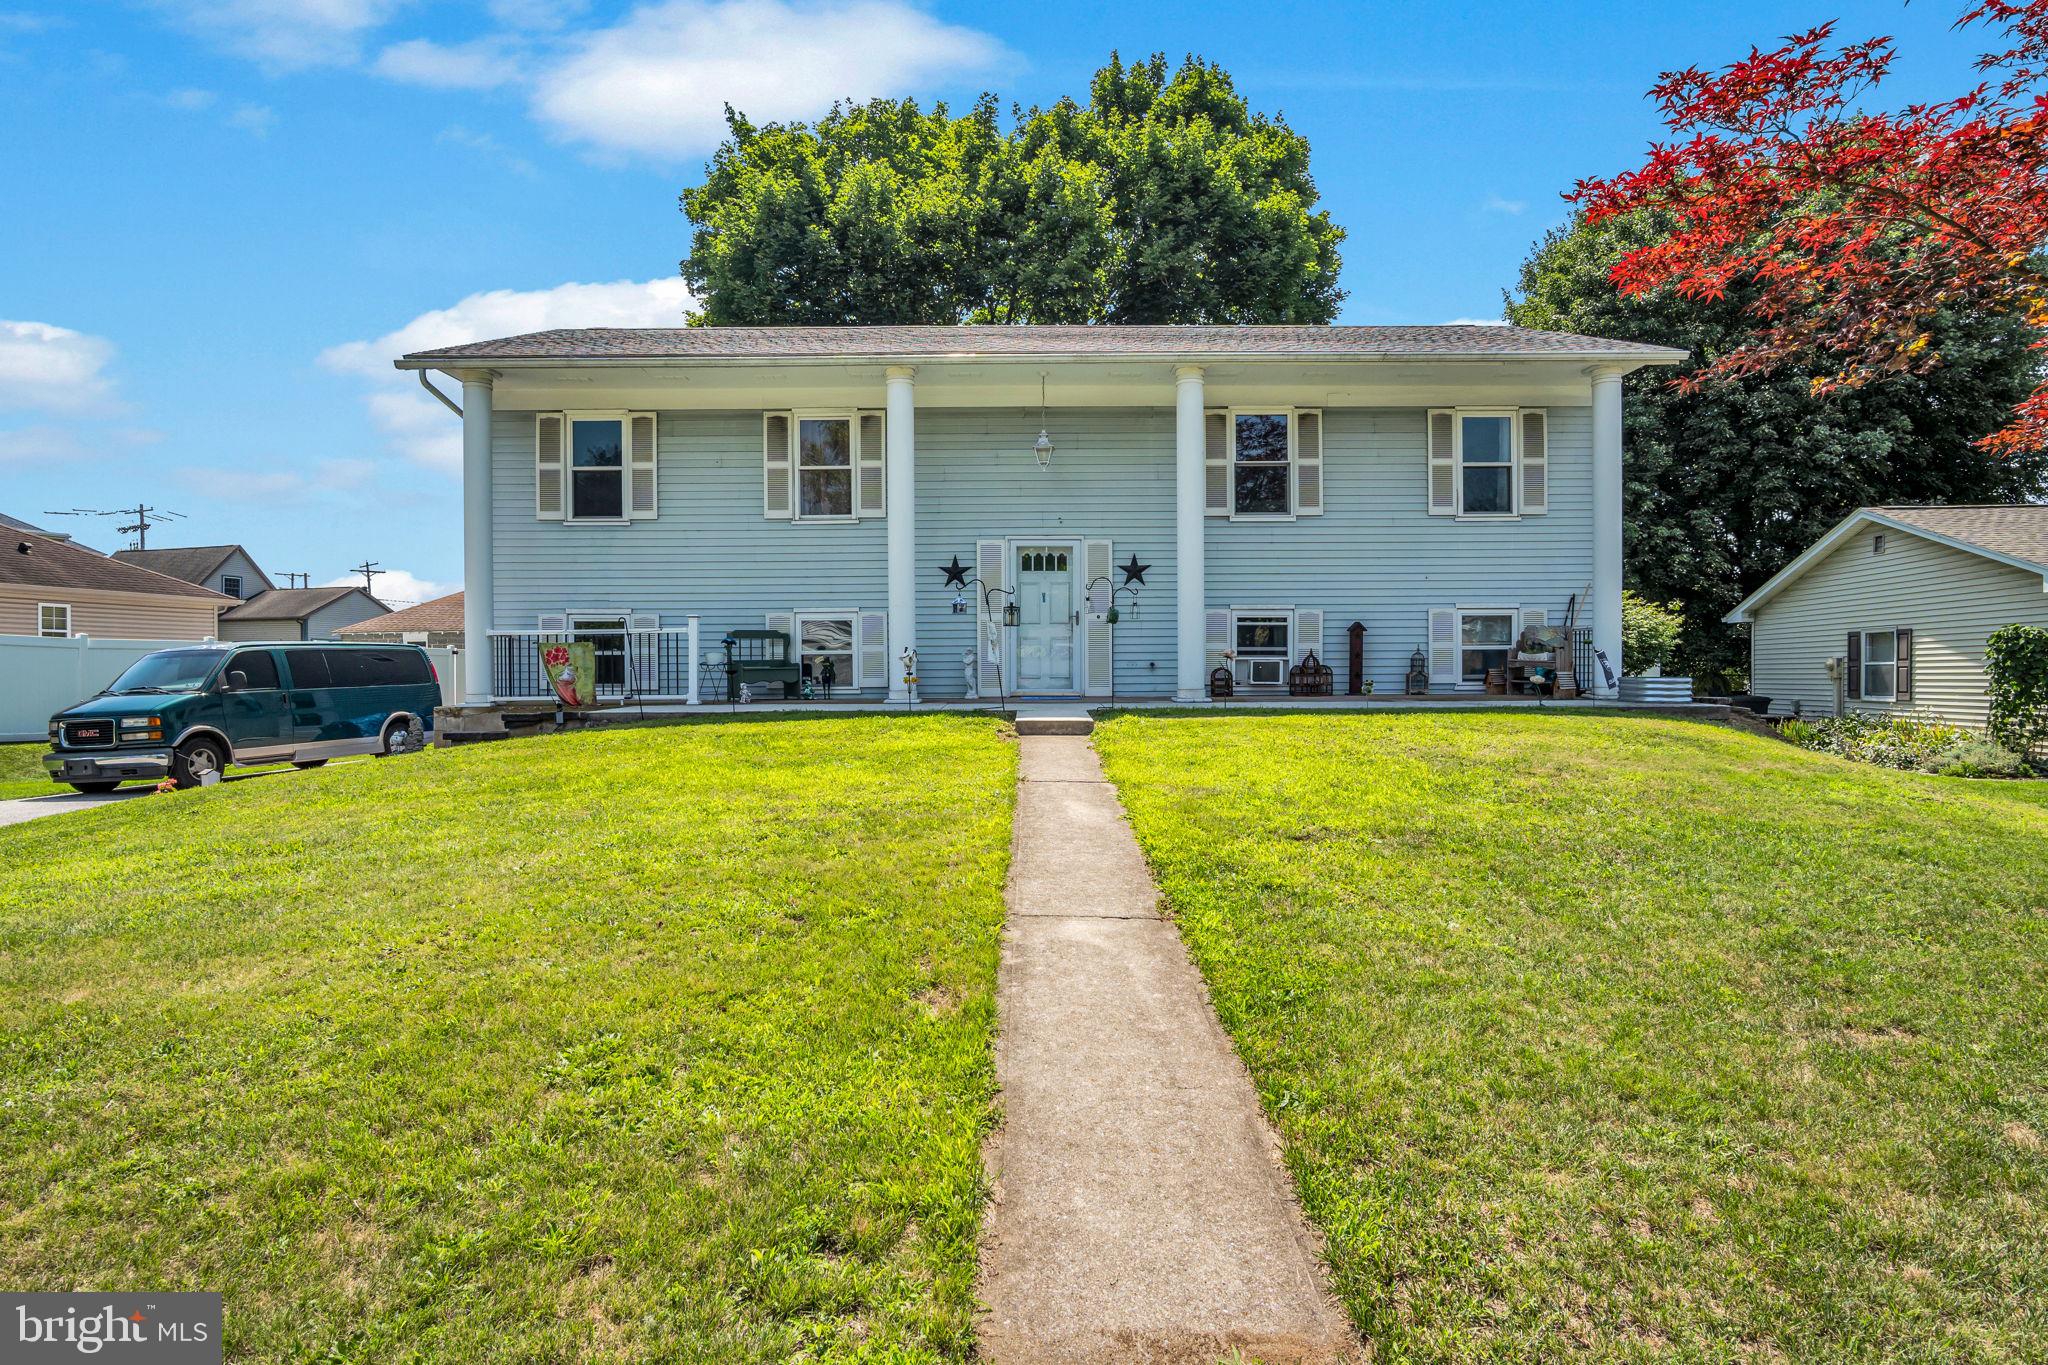
****Open House Scheduled for Sunday, September 13 1:00-3:00 PM******
If you’ve been looking for an affordable home with extra space, this one is worth a look. Located in the Northern School District, this bi-level features a recently updated kitchen, an open main living area, three bedrooms, including a primary bedroom with its own half bath, and a full hall bath. Downstairs, you’ll find a spacious family room with a pellet stove, a fourth bedroom, a full bath, and a walkout entrance that gives the space plenty of possibilities. Outside, there’s a large backyard with room to enjoy the outdoors, plus an above ground pool and a storage shed for all your lawn equipment and extra storage. Washer, dryer, pellet stove, and refrigerator all convey.
#PAYK2108014

DILLSBURG

5 IMPALA DRIVE

4 Beds

2 Baths

2,178 Sq.Ft.

$309,900

MLS#: PAYK2108014

New on site today
ORE BANK LANDING, a new single-family home community in Dillsburg designed for the way you live today. With shopping, dining, and everyday essentials nearby, plus easy access to Route 15, you'll enjoy a convenient location that keeps you connected to Harrisburg, Mechanicsburg, and beyond.

THE ELDER, step inside this 2-car garage single-family home, where a sprawling great room adjoins a gourmet kitchen with a large island overlooking the dining area. A versatile flex room is ideal for a home office, hobby area or play space. Upstairs, two bedrooms each feature a walk-in closet and share a hall bath with a third bedroom. Inside your owner’s suite, you’ll find a luxurious dual-vanity bath and two walk-in closets. Entertain family and guests in the 2nd floor loft. Complete the unfinished basement for more living space to enjoy all that The Elder has to offer.

At ORE BANK LANDING, you’ll experience the advantages of new construction, including quality craftsmanship, energy-efficient design, and the peace of mind of a new home warranty.  With added support from the seller's preferred lender, you’ll also have flexible financing options to help make your next move more attainable. THE ELDER has it all; call or go on line today to learn more! Photos are representative only.
#PAYK2110408

DILLSBURG

108 LIMESTONE DRIVE

4 Beds

2 Baths

2,203 Sq.Ft.

$419,990

MLS#: PAYK2110408
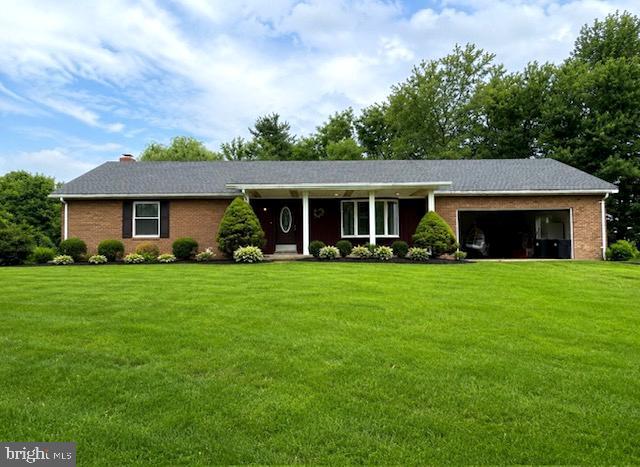
Currently Undergoing a Complete Transformation! Photos are of likeness planned finishes. Exciting Opportunity to Own a Fully Renovated Home

Don’t miss your chance to own a beautifully updated 3-bedroom, 1-bath ranch home offering over 1,300 square feet of living space on a scenic 1-acre lot. Currently undergoing an extensive top-to-bottom renovation, this home is expected to be completed within the next 45–60 days, giving its future owner the opportunity to enjoy the feel of a brand-new home without the wait of new construction.

Once complete, you’ll step inside to discover luxury vinyl plank flooring throughout, fresh neutral paint, updated lighting, and a stunning new kitchen featuring granite countertops, soft-close cabinetry, stainless steel appliances, and modern finishes designed for everyday living and entertaining.

The beautifully remodeled bathroom, refreshed bedrooms, and thoughtfully updated interior will create a warm, inviting space ready for you to call home.

Major improvements extend well beyond the cosmetic updates and include a brand-new septic system, new HVAC system with central air, recently installed roof, updated electric panel and a new concrete basement floor, providing years of worry-free ownership.

Enjoy the spacious sunroom overlooking your private backyard before stepping outside onto the patio surrounded by mature shade trees—an ideal setting for summer cookouts, family gatherings, or simply relaxing on your own peaceful acre.

This is a rare opportunity to own a move-in-ready home with virtually everything new, offering the perfect combination of modern finishes, one-floor living, and country charm.

Professional photos will be updated throughout the renovation as work progresses. Schedule your showing today and watch this incredible transformation come to life!

Some finishes may still be customizable depending on the stage of construction. Contact the listing agent for current construction status and available options.
#PAYK2108442

DILLSBURG

9520 CARLISLE ROAD

3 Beds

1 Baths

1,323 Sq.Ft.

$375,000

MLS#: PAYK2108442

 - property

Send a message

Message successfully sent.

Your message

What is 3 + 4 ?

Reason for contacting?

I agree to receive email communication and understand I can unsubscribe at any time.

I agree to be contacted by Charis Realty Group - Christine Issler, Broker via call, email, and text for real estate services. To opt out, you can reply 'stop' at any time or reply 'help' for assistance. You can also click the unsubscribe link in the emails. Message and data rates may apply. Message frequency may vary. Privacy Policy

Sign Out

Virtual Assistant

Would you like to take the next step with this property? We can help you schedule a showing or virtual tour, or send you more details.

Yes, I would like more information.

Thank You for Your Reply, One of Our Agents will contact you as soon as possible

No, maybe later.

Thank you, you can always contact me via email, phone number or through the contact form.

Realhub AI

Lucy - Your AI-Powered Realtor

Update Your Temporary Password

Personalize your search

Enter your email and we'll notify you immediately when new listings match what you're looking for.

or enter email address

Already have an account ? Login here

Continue your home search

I agree to receive communications and understand I can unsubscribe at any time.

I agree to be contacted by Charis Realty Group - Christine Issler, Broker via call, email, and text for real estate services. To opt out, you can reply 'stop' at any time or reply 'help' for assistance. You can also click the unsubscribe link in the emails. Message and data rates may apply. Message frequency may vary. Privacy Policy

Already have an account ? Login here

We use cookies

We use cookies primarily for analytics to enhance your experience. By accepting, you agree to our use of these cookies. You can manage your preferences or learn more about our cookies policy.