Features & Amenities

Interior

  • Other Interior Features

    Eat-in Kitchen, Kitchen Island, Built-in Features

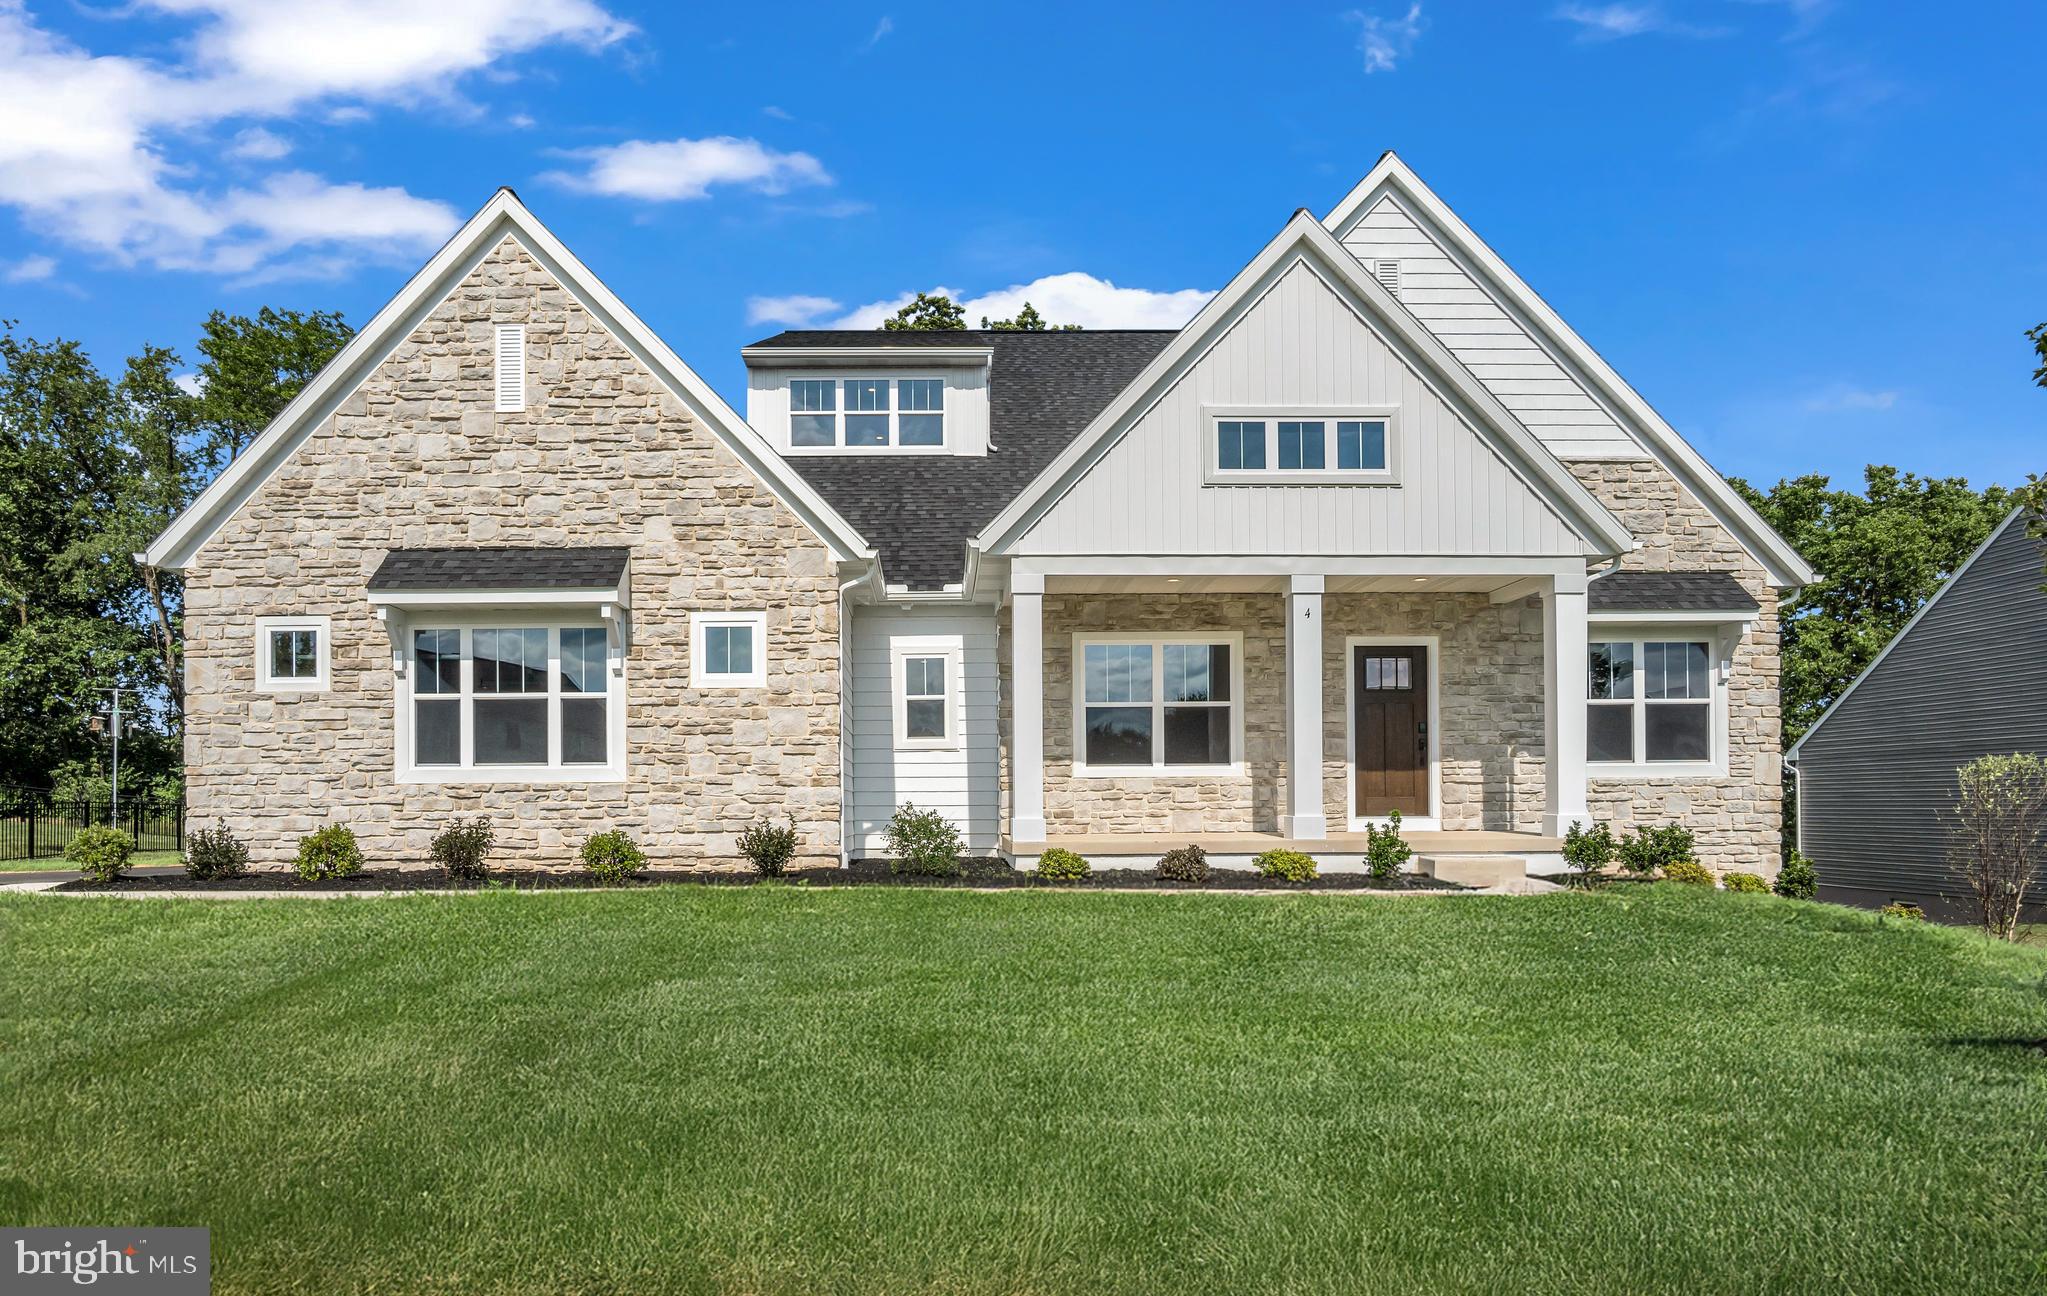
  • Total Bedrooms

    6

  • Bathrooms

    6

  • Above Grade Finished Area

    3072.0

  • Basement YN

    YES

  • Cooling YN

    YES

  • Cooling

    Central Air, Electric

  • Fireplace YN

    YES

  • Heating YN

    YES

  • Heating

    Forced Air

  • Main Level Bedrooms

    3

  • Pet friendly

    N/A

Exterior

  • Garage

    No

  • Construction Materials

    Block, Brick, Concrete, Frame

  • Other Exterior Features

    Lighting

  • Parking

    Off Street, Gravel, Driveway

  • Patio and Porch Features

    Porch

  • Pool

    No

  • Waterfront YN

    NO

  • View

    Mountain(s), Panoramic

Area & Lot

  • Lot Features

    Private

  • Lot Size(acres)

    5.36

  • Lot Size(square feet)

    233,482

  • Property Type

    Residential

  • Property Sub Type

    Single Family Residence

  • Architectural Style

    Farmhouse/National Folk

Price

  • Sales Price

    $885,000

  • Tax Amount

    $9,765

  • Financing Options

    Cash, Conventional

  • Sq. Footage

    3,072

  • Price/SqFt

    $288

HOA

  • Association

    No

School District

  • Elementary School

    N/A

  • Middle School

    N/A

  • High School

    CARLISLE AREA

Property Features

  • New Construction

    NO

  • Foundation Details

    Permanent

  • Senior Community YN

    NO

  • Sewer

    Private Sewer

  • Water Source

    Well

Schedule a Showing

Showing scheduled successfully.

<
>
IN PERSON
VIA CHAT

What is 3 + 4 ?


Change time

Mortgage calculator

Estimate your monthly mortgage payment, including the principal and interest, property taxes, and HOA. Adjust the values to generate a more accurate rate.

Your payment

Principal and Interest:

$

Property taxes:

$

HOA fees:

$

Total loan payment:

$

Total interest amount:

$

Location

County

CUMBERLAND

Elementary School

Middle School

High School

CARLISLE AREA

Listing Courtesy of GARRETT ROTHMAN, RSR, REALTORS, LLC

RealHub Information is provided exclusively for consumers' personal, non-commercial use, and it may not be used for any purpose other than to identify prospective properties consumers may be interested in purchasing. All information deemed reliable but not guaranteed and should be independently verified. All properties are subject to prior sale, change or withdrawal. RealHub website owner shall not be responsible for any typographical errors, misinformation, misprints and shall be held totally harmless.

Agent Rachel Gardner

AGENT

Rachel Gardner

Call Rachel today to schedule a private showing.


* Listings on this website come from the FMLS IDX Compilation and may be held by brokerage firms other than the owner of this website. The listing brokerage is identified in any listing details. Information is deemed reliable but is not guaranteed. If you believe any FMLS listing contains material that infringes your copyrighted work please click here to review our DMCA policy and learn how to submit a takedown request.© 2024 FMLS.
Nestled on more than 5 breathtaking acres and surrounded by picturesque farmland, this beautifully renovated 1800s farmhouse offers an extraordinary blend of historic charm, modern comfort, and unforgettable views. Wake each morning to sweeping vistas of rolling hills and distant mountains, relax on one of the home's two inviting porches, and enjoy the peaceful countryside ambiance as the train passes in the distance—a timeless backdrop that perfectly complements this one-of-a-kind property. Located in Big Spring School District, the property also includes a classic barn, providing endless possibilities for hobby farming, storage, or future use.  Currently being used as a guest house for Lindwood Estate, this spacious home offers six bedrooms and six full bathrooms, making it ideal as an income-producing property, private retreat, or multigenerational residence. The thoughtfully designed first floor features a welcoming living room and dining room, a country kitchen centered around a cozy wood-burning fireplace, three generously sized bedrooms, each with its own en suite full bath, plus a convenient half bath for guests. Upstairs, the second floor offers two additional bedrooms, including one with an en suite bath, as well as another full bathroom in the hallway. The third floor provides a private sixth bedroom with its own full bathroom.  The full walk-out basement expands the home's possibilities with another charming fireplace, an additional half bath, abundant storage space, and endless potential for recreation, workshop space, or future finished living areas.  Whether you're looking for a stunning primary residence, a peaceful country escape, or a proven investment opportunity, this exceptional property delivers a truly unmatched setting where scenic beauty, historic character, and modern updates come together in perfect harmony.  Schedule your private tour today!

102 ENCKS MILL ROAD

Message successfully sent.

What would you like to know?

What is 3 + 4 ?

I agree to receive email communication and understand I can unsubscribe at any time.

I agree to be contacted by Charis Realty Group - Christine Issler, Broker via call, email, and text for real estate services. To opt out, you can reply 'stop' at any time or reply 'help' for assistance. You can also click the unsubscribe link in the emails. Message and data rates may apply. Message frequency may vary. Privacy Policy

Related Properties

None
#PACB2054780

CARLISLE

4 OLD MOSS LANE

4 Beds

2 Baths

3,484 Sq.Ft.

$789,990

MLS#: PACB2054780

New on site today
Welcome to this haven of tranquility offering the rare combination of privacy, space, quality, and convenience. Nestled on the southern mountainside of Blue Mountain, this sprawling all-brick ranch sits peacefully on more than 5 acres surrounded by miles of pristine, wooded landscape with no plans for future development. Boasting over 3,265 square feet of finished living space, an exceptional open floor plan, and features too numerous to fully capture. A wraparound patio and top-of-the-line composite Trex deck with railing that welcomes you to the property and provides spectacular views of the cleared and wooded grounds, pool, and surrounding forest. Step inside the foyer featuring tile floors and double closets. The family room offers hardwood floors, crown molding, window treatments, and a bay window. Formal dining room features tile flooring and outdoor access. The spacious eat-in kitchen is designed for both everyday living and entertaining with vaulted ceilings, ceiling fan, skylight, tile floors, window treatments, breakfast area, Corian countertops, center island, built-in desk area, and pantry. The stunning great room is the heart of the home, featuring vaulted ceilings, exposed wood beams, carpet, window treatments, two bay windows, a brick fireplace, wet bar, chair rail, ceiling fan, and sliding-door access to the outdoor living spaces. Three generous bedrooms provide plenty of room for family and guests. The gorgeous primary suite features carpet, window treatments, ceiling fan, large walk-in closet, and an attached full bath with tile floors, double vanity, whirlpool tub, and walk-in tiled shower. Oversized laundry room/craft center with tile floors, closet, ceiling fan, and utility sink. A sunroom with carpet and window treatments provides yet another peaceful space to relax and take in the natural surroundings. Storage is abundant with an unfinished basement. The oversized two-car garage features a built-in workbench, spacious workspace, half bath, and newer garage doors. The outdoor setting is truly extraordinary. Enjoy the patio, expansive Trex deck, wraparound patio, and fully fenced in-ground pool with slide, complete with a newer liner installed in fall 2025. Gather around the campfire area, take a dip in the pool while enjoying the incredible privacy, or simply look up on a clear night and take in millions of stars. A treehouse/deer stand with electric power available offers a one-of-a-kind retreat for hunting, wildlife and bird watching, photography, or simply spending a quiet night surrounded by nature. A high-yielding cherry tree adds another special touch to the property. Numerous updates and quality features include remodeled bedrooms and bathrooms, Pella windows and doors, Energy Star-efficient hot water heater, newer roof installed in 2010, top-of-the-line heat pump/HVAC installed in 2019, and NASA space-age heat shield insulation designed to enhance energy efficiency and utility cost effectiveness. With privacy, incredible outdoor amenities, generous living space, abundant storage, and a spectacular natural setting, this exceptional property offers a lifestyle that is nearly impossible to replicate. Private yet convenient—truly a remarkable place to call home! A joy to own!
#PACB2057968

CARLISLE

2221 LONGS GAP ROAD

3 Beds

2 Baths

3,265 Sq.Ft.

$715,000

MLS#: PACB2057968
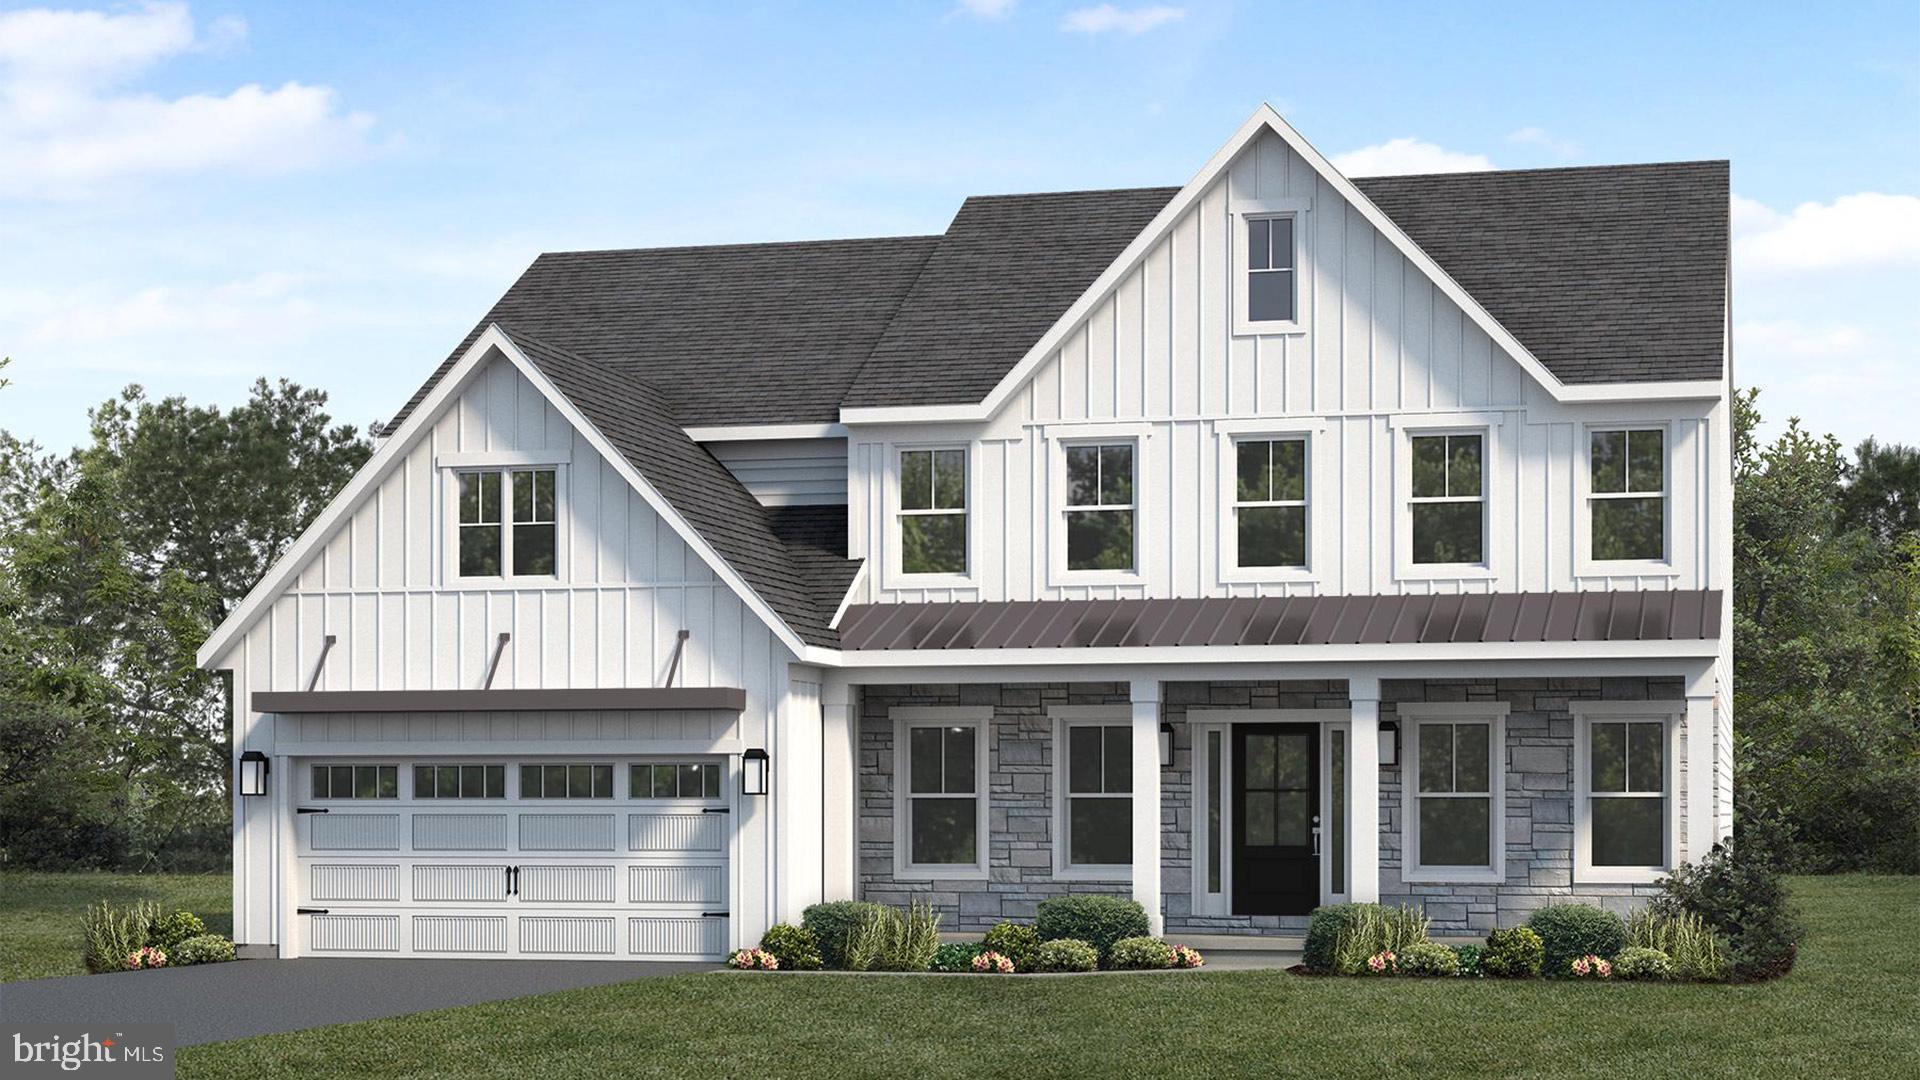
UNDER CONSTRUCTION – AVAILABLE THIS WINTER. Located in Mountain View Estates in Carlisle, this Kingston floor plan offers spacious, open-concept living with upgraded finishes throughout.

A welcoming front porch leads into a bright foyer, where a formal dining room and private study create flexible living spaces. The first floor features 9’ ceilings and luxury vinyl plank flooring, along with a convenient mudroom with built-in lockers and a first-floor bedroom and full bath.
The kitchen is beautifully appointed with quartz countertops, tile backsplash, stainless steel appliances, and an expansive island with pantry, opening to the breakfast area and great room. A striking gas fireplace with floor-to-ceiling stone and a box beam mantel creates a warm focal point, while sliding doors lead to a deck, perfect for outdoor living.

Upstairs, the owner’s suite offers a private retreat with a tile shower, double bowl vanity, and a spacious closet. Three additional bedrooms, a full bathroom, a rec room, and second-floor laundry complete the home. A basement with outdoor access adds additional flexibility.

Located in the peaceful community of Mountain View Estates in Carlisle, homeowners enjoy open green spaces near the Blue Mountains, along with convenient access to downtown shops, local parks, the Carlisle Fairgrounds, and nearby Appalachian outdoor recreation.
#PACB2056368

CARLISLE

123 BLUE MOUNTAIN BOULEVARD

5 Beds

3 Baths

3,024 Sq.Ft.

$711,300

MLS#: PACB2056368

UNDER CONSTRUCTION – AVAILABLE EARLY 2027. Located in Cumberland Ranges Estates in Carlisle, this Westbrooke floor plan offers a thoughtfully designed new construction home with open-concept living, a first-floor owner’s suite, and upgraded finishes throughout.
A welcoming front porch opens to a dramatic 2-story foyer that extends into the great room. The first floor features 9’ ceilings, luxury vinyl plank flooring throughout the main living areas, a private study, and a formal dining room highlighted by a tray ceiling, decorative beams, and an accent wall.
The kitchen is designed for everyday living and entertaining with quartz countertops, tile backsplash, a large center island, pantry, and expanded kitchen and great room dimensions. The sunny breakfast area offers additional space with a side extension and opens to a screened-in porch for comfortable outdoor living.
The great room is anchored by a gas fireplace with tile and wood slat detail. The first-floor owner’s suite features a tray ceiling, expanded bedroom and bath areas, a private bath with vaulted ceiling, tile shower, freestanding tub, and tile flooring. Additional highlights include a 3-car side-load garage, laundry room bench seat and lockers, tile flooring in the powder room, laundry room, and owner’s bath, plus a basement with 9’ ceilings.
#PACB2057212

CARLISLE

1 SUEBECCA DRIVE

4 Beds

3 Baths

3,109 Sq.Ft.

$962,900

MLS#: PACB2057212
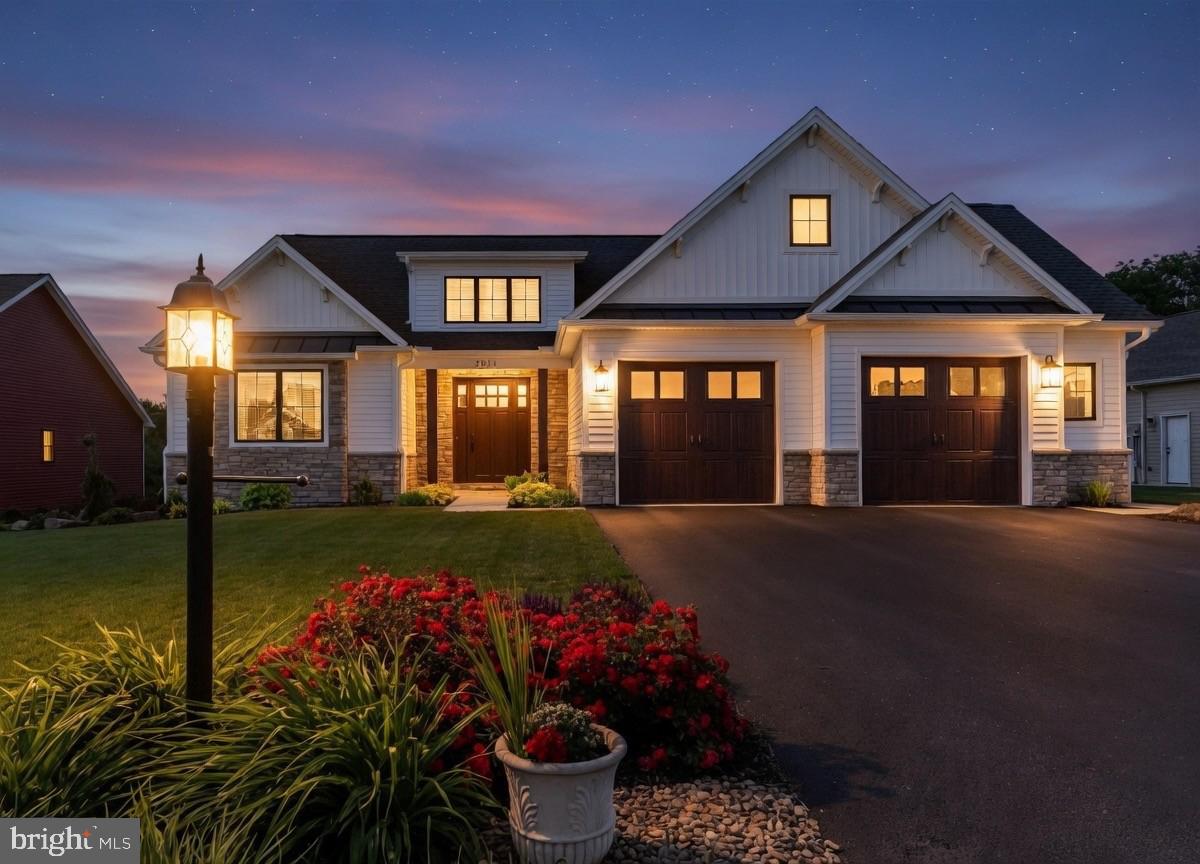
For the first time ever in Stonehill Farms, 1011 Stonehill Lane is being offered as a custom-built resale opportunity at an exceptional value compared to building new. This is a rare opportunity to own a high-end, Musser-built custom home featuring a spacious first-floor primary suite—without the time, uncertainty, and expense of a custom build project.  This home is nestled on a right-sized 0.36-acre lot within an intimate 18-lot cul-de-sac subdivision in South Middleton Township. Surrounded by 60 acres of perpetually preserved farmland, this property offers nature's peacefulness without the maintenance. From the moment you arrive, you’ll be captivated by the home’s Craftsman-style architecture, lavish mahogany front door, and thoughtful attention to detail throughout. Inside, you're greeted by stained 10.5' coffered ceilings in the main living room with distressed hickory floors and a cozy stone fireplace.  The heart of the home features a fully loaded chef’s kitchen with a generous island, textured countertops, walk-in pantry, and abundant natural light that seamlessly flows into the comfortable "keeping room" with vaulted ceilings and a custom built-in coffee bar—perfect for quiet mornings or casual entertaining.  The expansive first-floor primary suite boasts tray ceilings, a charming window seat, and spa-inspired bath with porcelain tile floors, his & her vanities, and a walk-in shower.  Upstairs, you’ll find two well-appointed guest bedrooms and a full bath, providing ample space for family or visitors.  The full basement comes with roughed-in plumbing, finished stairs, windows providing natural light, and walkout exterior steps—ready for finishing.  Other highlights include a main level office with sliding barn door, mudroom off garage with built-in bench and storage cubbies, high-end Marvin windows, reverse osmosis water system, whole-house ERV, oversized two-car garage with additional miniature side garage door for your mower or equipment, and private south-facing rear exposure providing winter light to living areas.  This construction quality must be seen in person to appreciate.  Located just minutes from I-81 and Downtown Carlisle attractions.
#PACB2046750

CARLISLE

1011 STONEHILL LANE

3 Beds

2 Baths

2,850 Sq.Ft.

$825,000

MLS#: PACB2046750

UNDER CONSTRUCTION - AVAILABLE THIS WINTER. Located in Cumberland Range Estates in Carlisle, PA, this Logan new construction home offers a striking exterior, open-concept living, and thoughtfully upgraded finishes throughout. The 3-car garage opens to a mudroom entry with built-in lockers, creating a convenient everyday drop zone. 

A dramatic 2-story foyer welcomes you inside, where luxury vinyl plank flooring extends through the main living areas. The formal dining room is highlighted by a tray ceiling, custom wall detail, and an accent wall, while the great room features a lofty 10’ ceiling and a gas fireplace with floor-to-ceiling stone and a box beam mantel. 

The spacious kitchen is designed for both everyday living and entertaining with stainless steel appliances, quartz countertops, and two large islands. 

A sunny breakfast nook with rear wall accent detail connects to the screened-in porch, offering comfortable outdoor living space. 
Upstairs, the owner’s bedroom features a vaulted ceiling and accent detail, along with a private bath complete with a tile shower and freestanding tub. Three additional bedrooms, two full bathrooms including a Jack and Jill bathroom, and a convenient laundry room complete the second floor. 

Located in Carlisle, PA, homeowners enjoy convenient access to charming downtown shops, local parks, the Carlisle Fairgrounds, and nearby Appalachian outdoor recreation, all within Cumberland Valley School District.
#PACB2057690

CARLISLE

8 SUEBECCA DRIVE

4 Beds

3 Baths

3,813 Sq.Ft.

$982,900

MLS#: PACB2057690
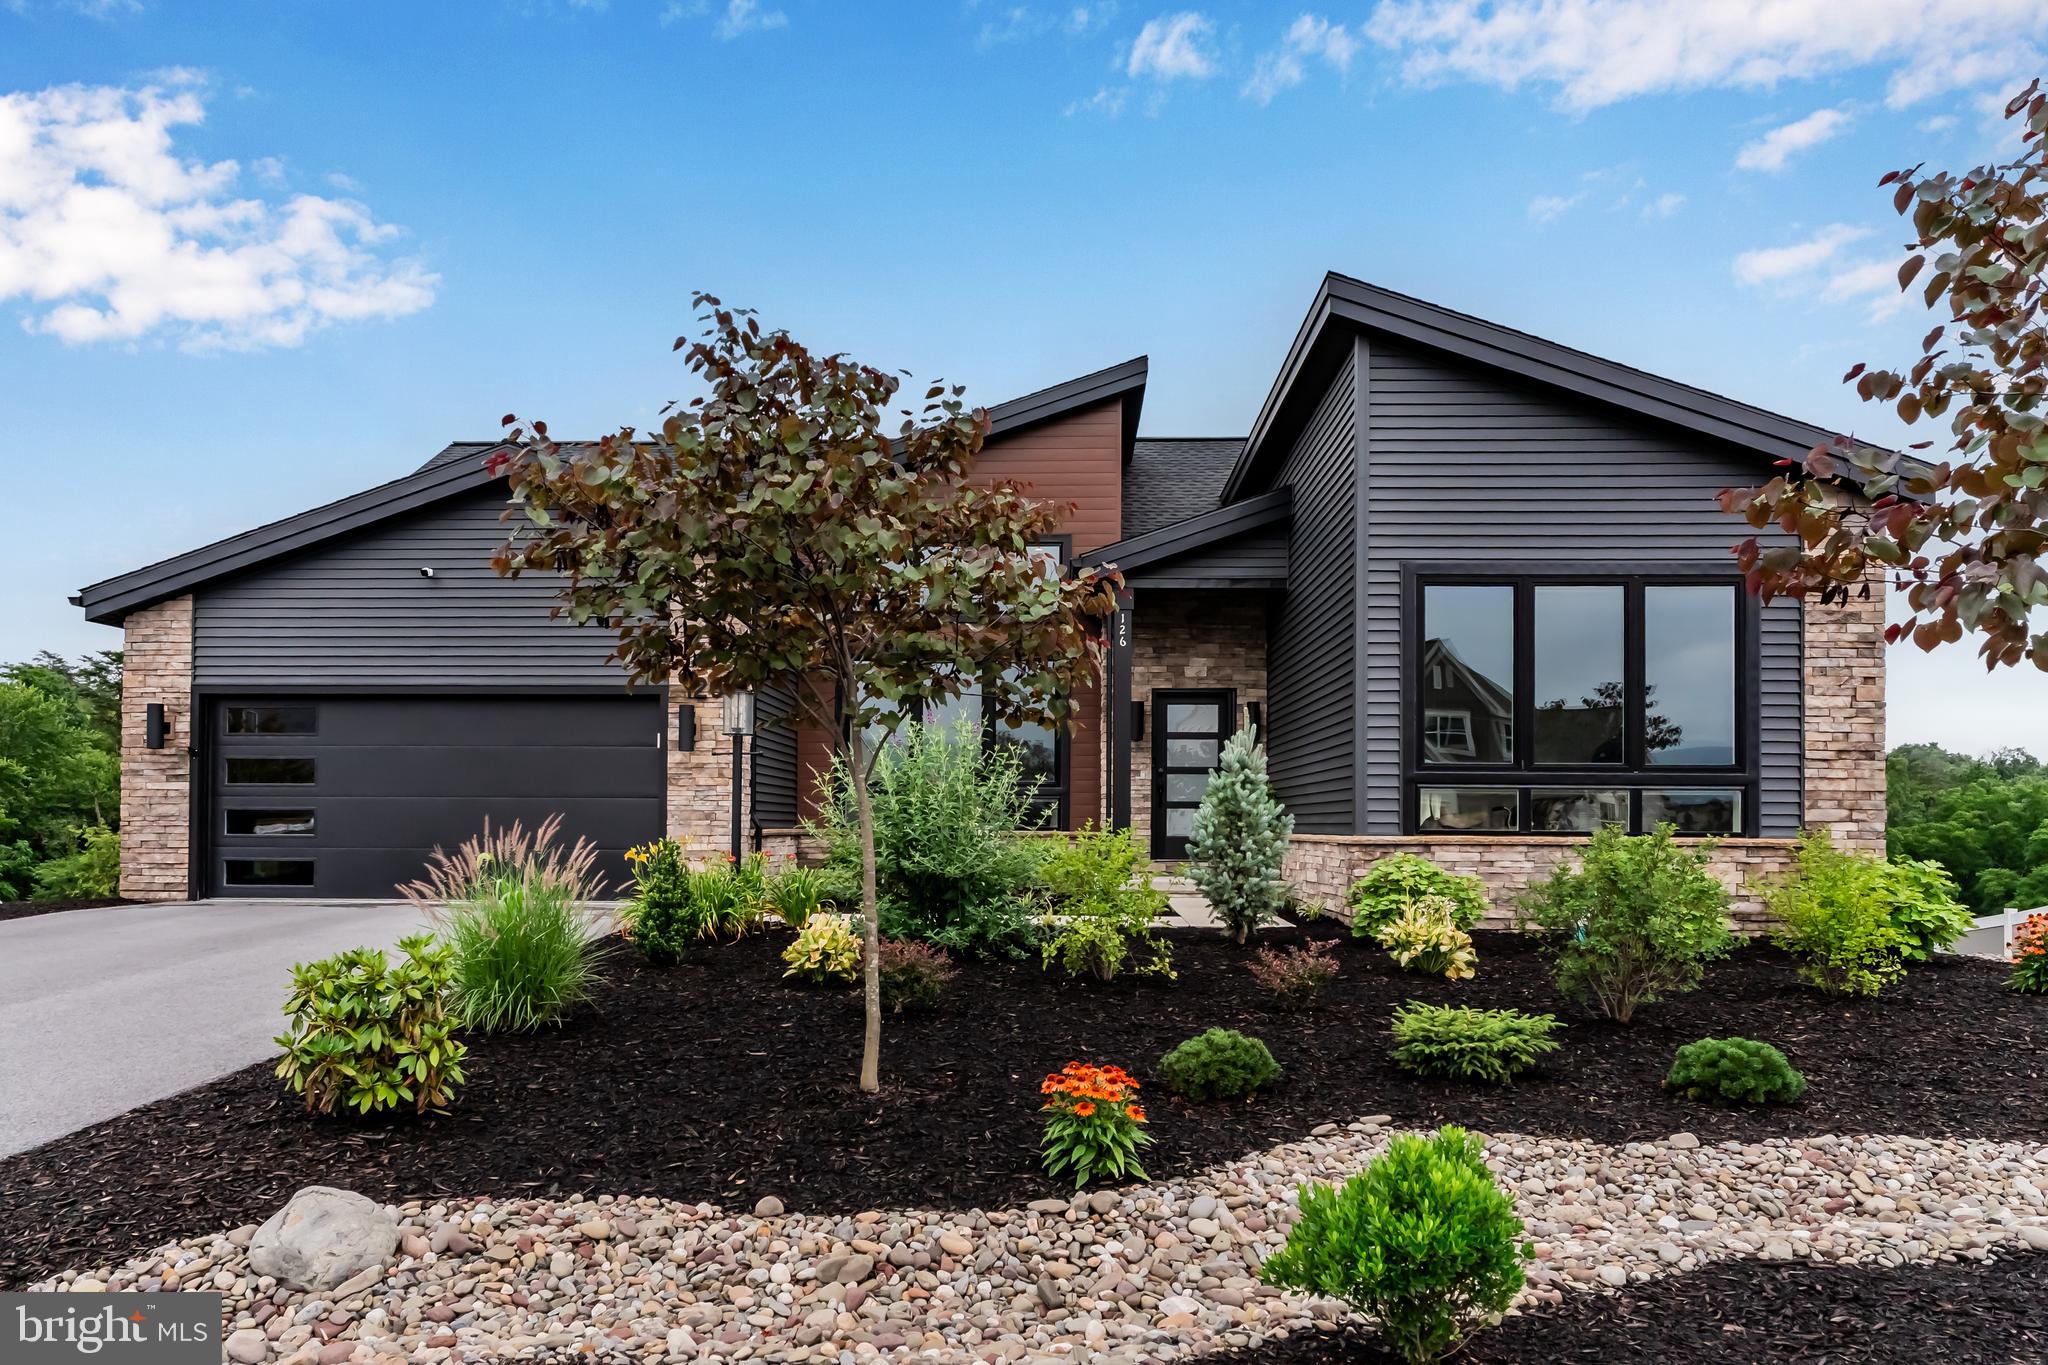
LIKE NEW | EXTENSIVELY UPGRADED | MODERN LUXURY IN MOUNTAIN VIEW ESTATES
Why wait to build when you can own a better-than-new home where the most desirable upgrades have already been completed? Just two years old, this stunning contemporary ranch in sought-after Mountain View Estates offers the ease of new construction with the added benefit of thoughtful, high-quality enhancements throughout.
From the moment you step inside, you’ll appreciate the soaring cathedral ceilings, a spectacular 14-foot ceiling in the private office, and an open, light-filled floor plan designed for both everyday living and entertaining. The spacious walk-out basement features rough-in plumbing, offering endless possibilities for future finished living space, an additional bathroom, or a guest suite.
The current owner has added an impressive collection of upgrades that enhance both beauty and functionality. Enjoy professionally designed landscaping, a fully powered storage shed, custom window treatments, solar panels, tankless water heater, water softener, mini-split climate control, premium garage cabinets and epoxy flooring, Kohler in-wall medicine cabinets, custom office built-ins, invisible screen doors, upgraded lighting throughout, a security system, and many additional improvements.
Every detail has already been considered, allowing the next owner to simply move in and enjoy. Replicating these enhancements after closing would require significant time, planning, and expense—making this home an exceptional value for buyers seeking modern design, energy efficiency, comfort, and craftsmanship without the wait. The lawn will be professionally reseeded by TruGreen in September 2026 at the seller's expense. This prepaid service will transfer with the home, providing the new owner with the benefit of a freshly reseeded yard.
Opportunities like this are rare: a nearly new home with the expensive, time-consuming upgrades already done for you.
Luxury. Comfort. Convenience. Welcome home to Mountain View Estates
#PACB2056016

CARLISLE

126 SOUTH MOUNTAIN DRIVE

3 Beds

2 Baths

2,360 Sq.Ft.

$724,900

MLS#: PACB2056016

 - property

Send a message

Message successfully sent.

Your message

What is 3 + 4 ?

Reason for contacting?

I agree to receive email communication and understand I can unsubscribe at any time.

I agree to be contacted by Charis Realty Group - Christine Issler, Broker via call, email, and text for real estate services. To opt out, you can reply 'stop' at any time or reply 'help' for assistance. You can also click the unsubscribe link in the emails. Message and data rates may apply. Message frequency may vary. Privacy Policy

Sign Out

Virtual Assistant

Would you like to take the next step with this property? We can help you schedule a showing or virtual tour, or send you more details.

Yes, I would like more information.

Thank You for Your Reply, One of Our Agents will contact you as soon as possible

No, maybe later.

Thank you, you can always contact me via email, phone number or through the contact form.

Realhub AI

Lucy - Your AI-Powered Realtor

Update Your Temporary Password

Personalize your search

Enter your email and we'll notify you immediately when new listings match what you're looking for.

or enter email address

Already have an account ? Login here

Continue your home search

I agree to receive communications and understand I can unsubscribe at any time.

I agree to be contacted by Charis Realty Group - Christine Issler, Broker via call, email, and text for real estate services. To opt out, you can reply 'stop' at any time or reply 'help' for assistance. You can also click the unsubscribe link in the emails. Message and data rates may apply. Message frequency may vary. Privacy Policy

Already have an account ? Login here

We use cookies

We use cookies primarily for analytics to enhance your experience. By accepting, you agree to our use of these cookies. You can manage your preferences or learn more about our cookies policy.