Features & Amenities

Interior

  • Other Interior Features

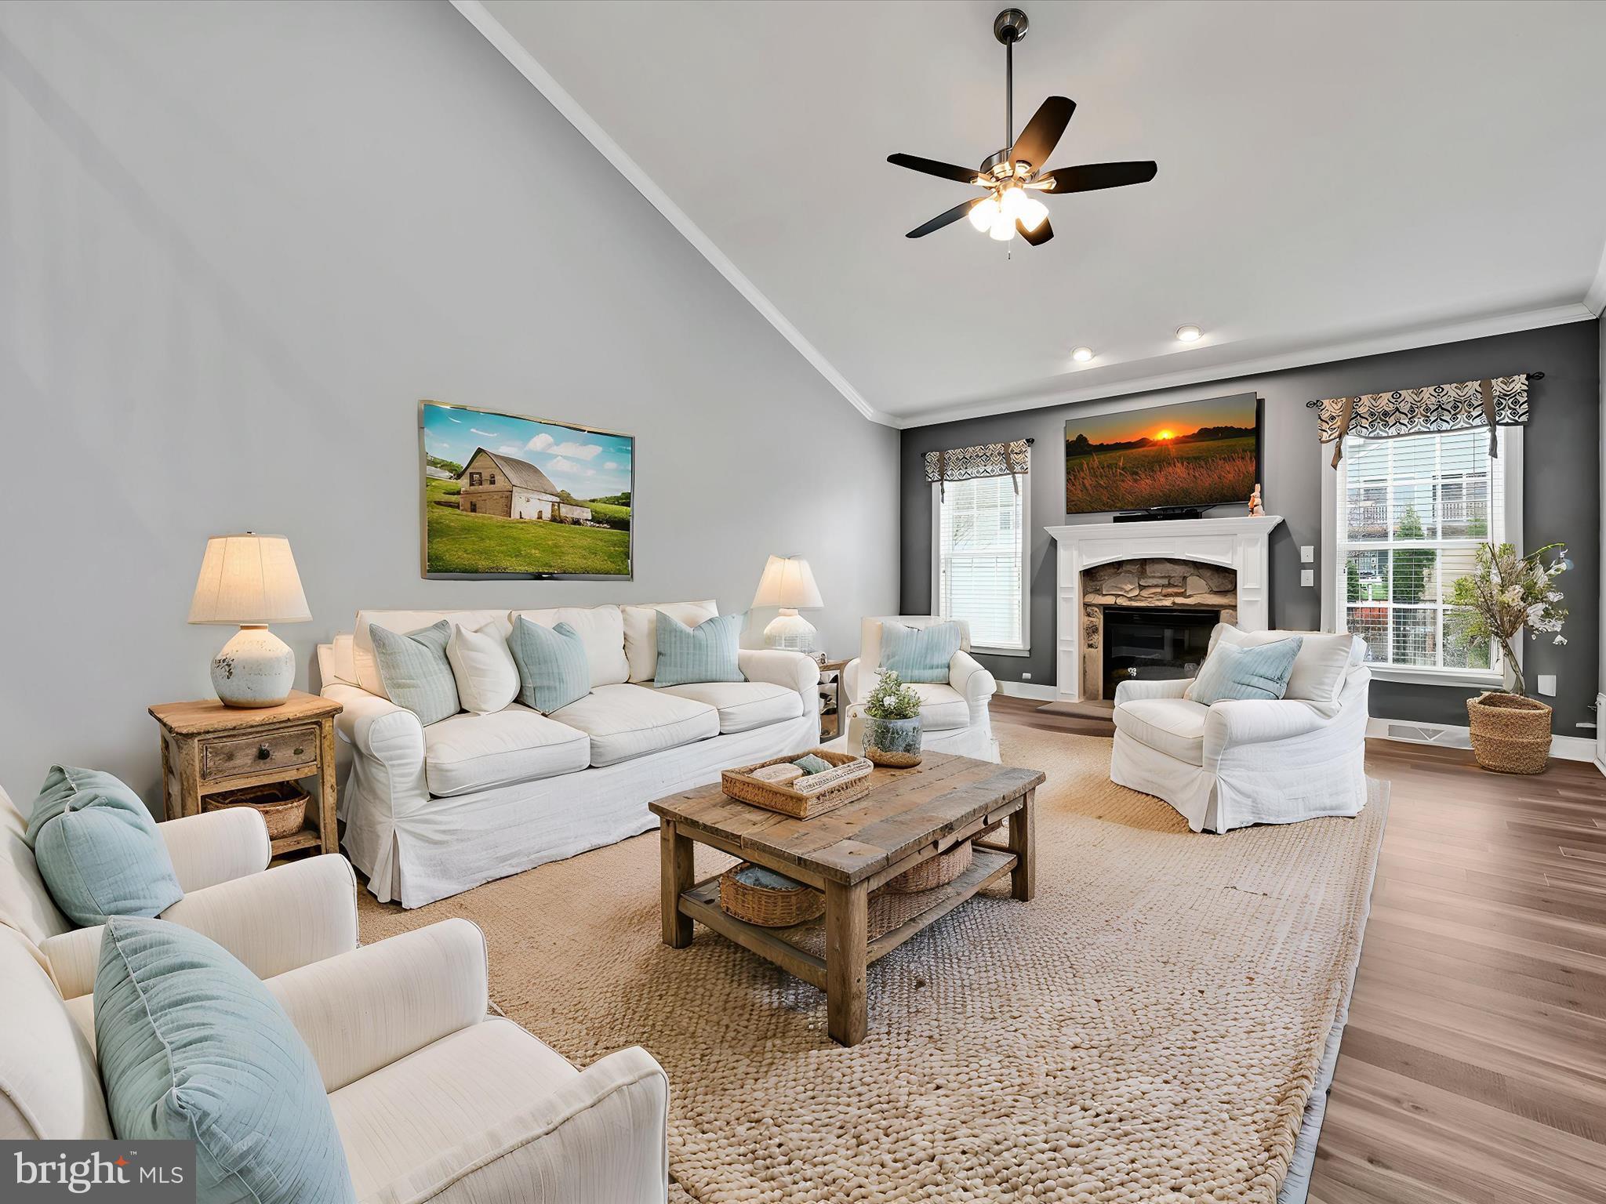
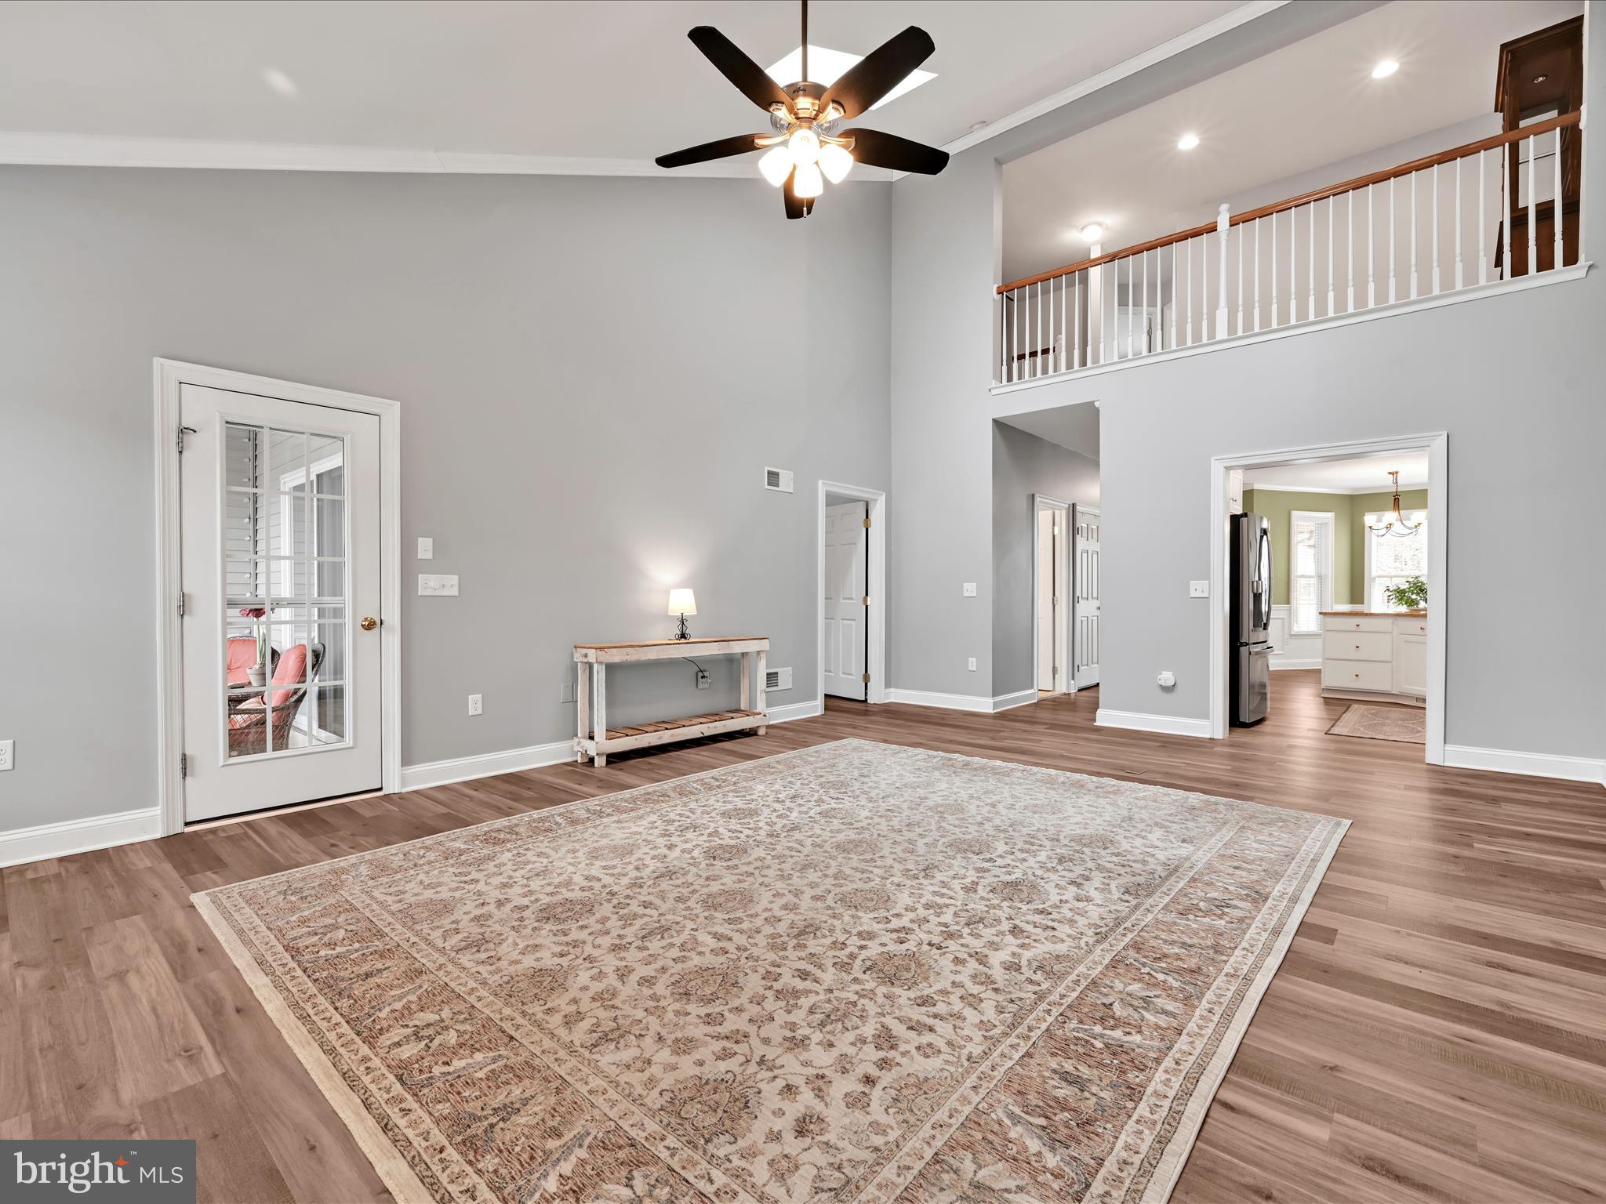
    Ceiling Fan(s), Pantry, Recessed Lighting, Walk-In Closet(s), Vaulted Ceiling(s), Crown Molding, Open Floorplan

  • Total Bedrooms

    3

  • Bathrooms

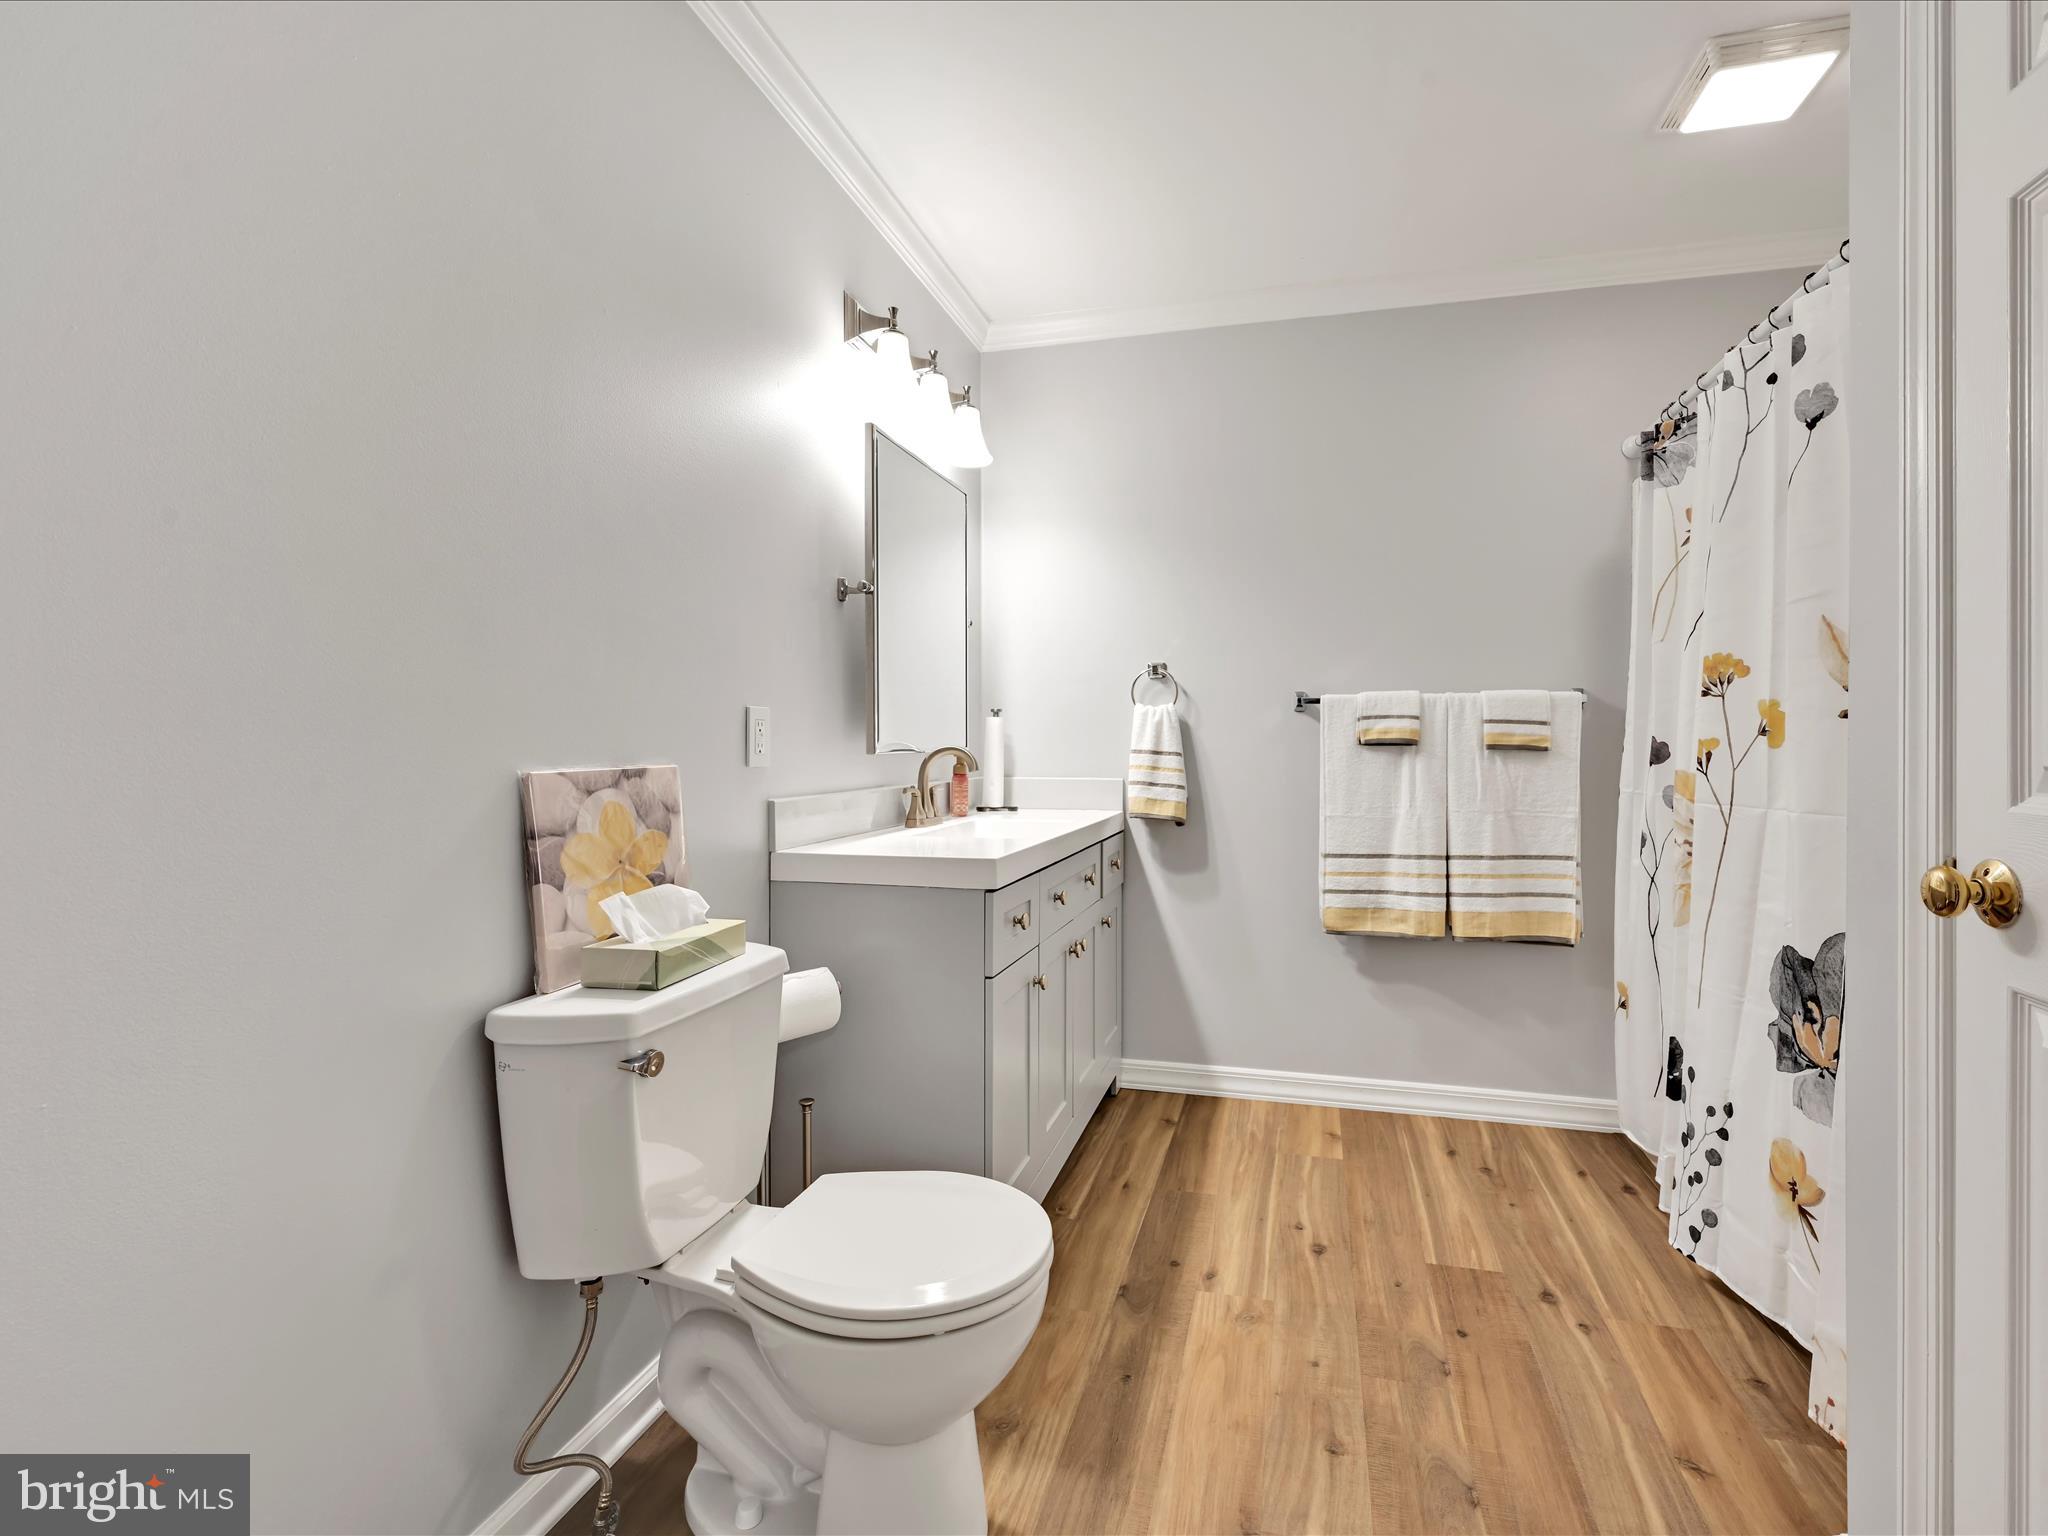
    2

  • 1/2 Bathrooms

    1

  • Above Grade Finished Area

    2056.0

  • Basement YN

    YES

  • Cooling YN

    YES

  • Cooling

    Central Air, Ceiling Fan(s), Electric

  • Fireplace YN

    YES

  • Heating YN

    YES

  • Heating

    Natural Gas, Forced Air

  • Main Level Bedrooms

    1

  • Pet friendly

    N/A

Exterior

  • Garage

    Yes

  • Garage spaces

    2

  • Construction Materials

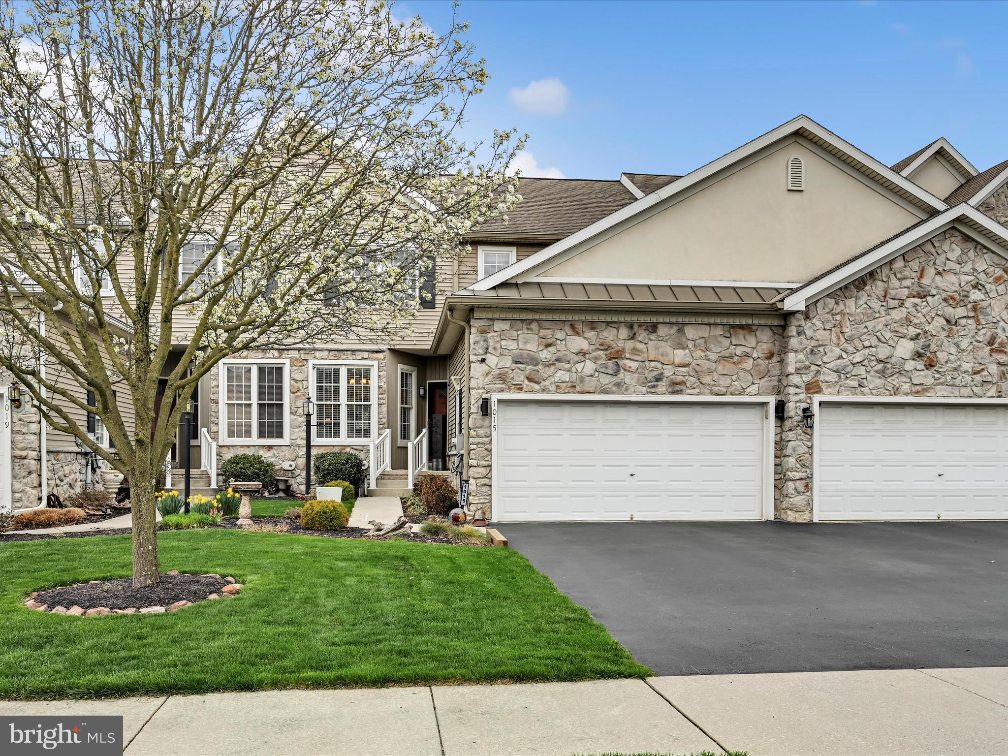
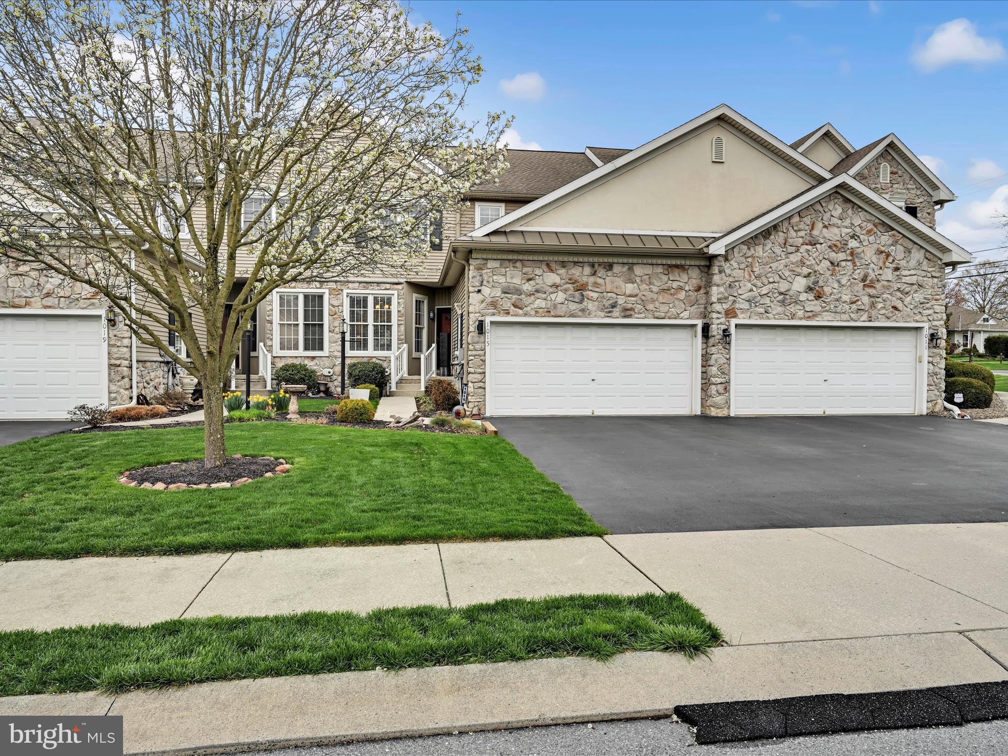
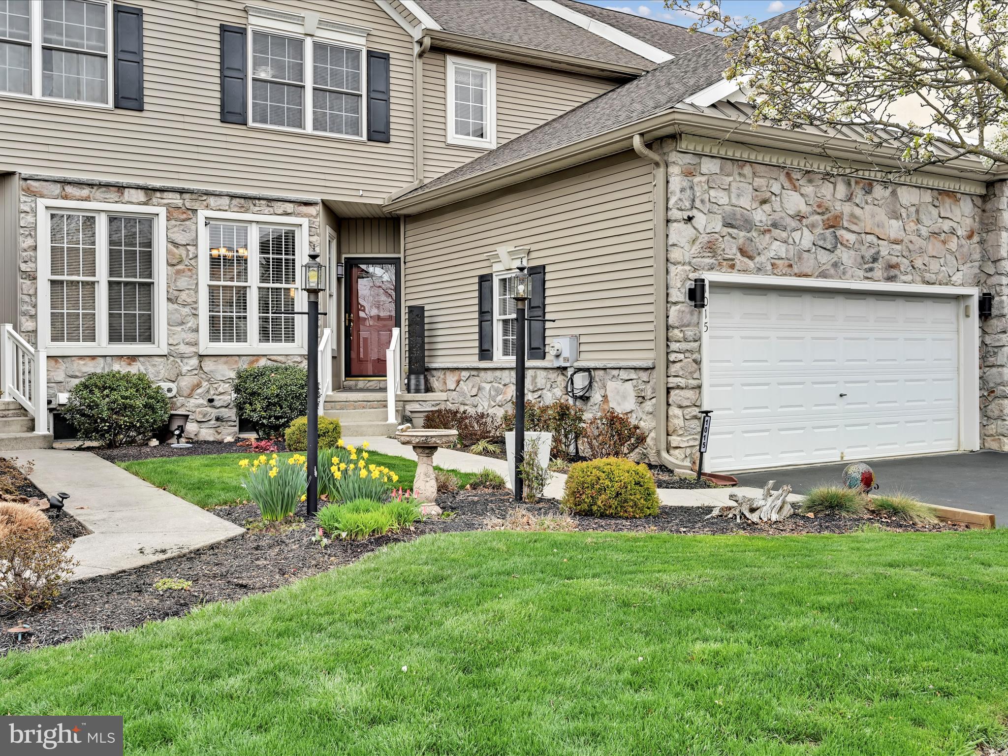
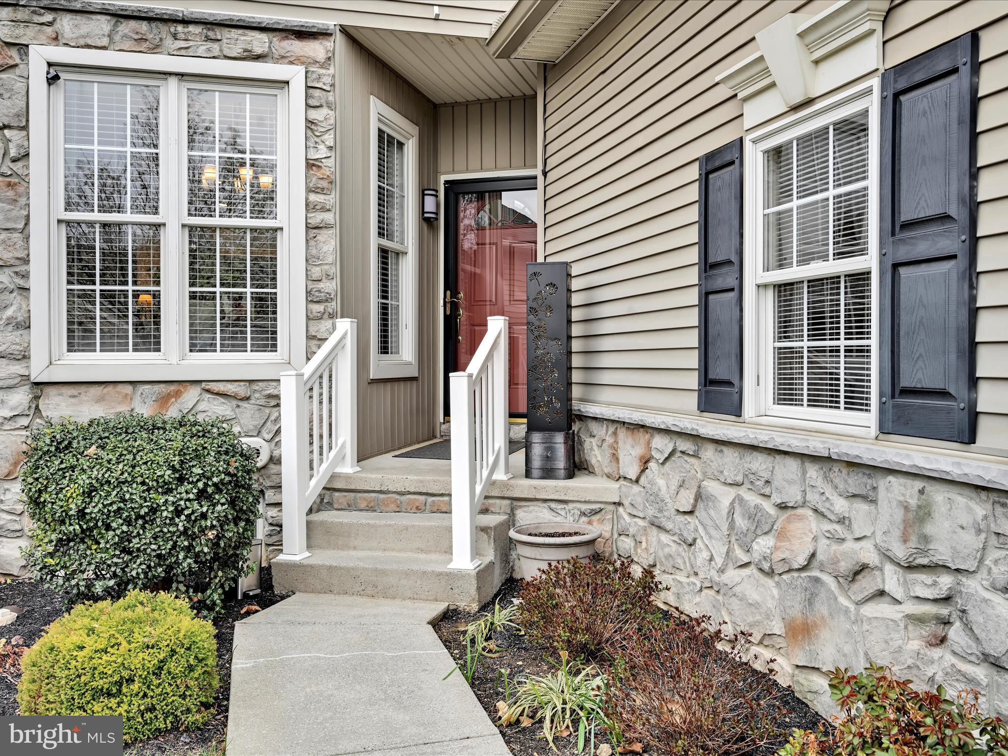
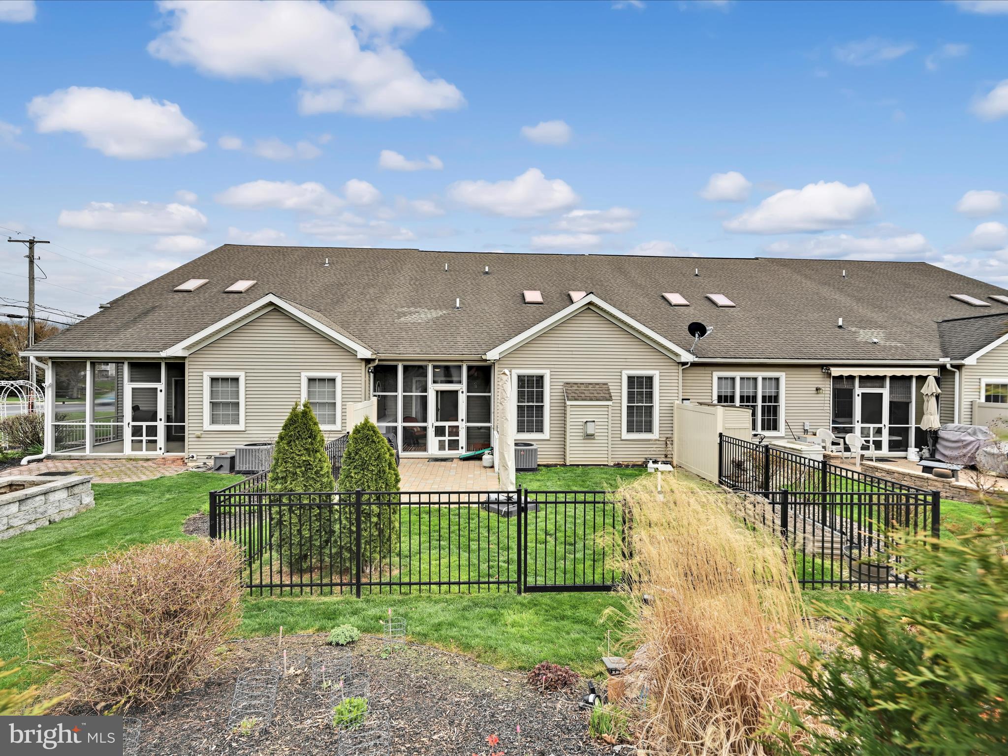
    Vinyl Siding, Stone

  • Parking

    Oversized, Garage Door Opener, On Street, Garage, Driveway, Inside Entrance, Attached

  • Patio and Porch Features

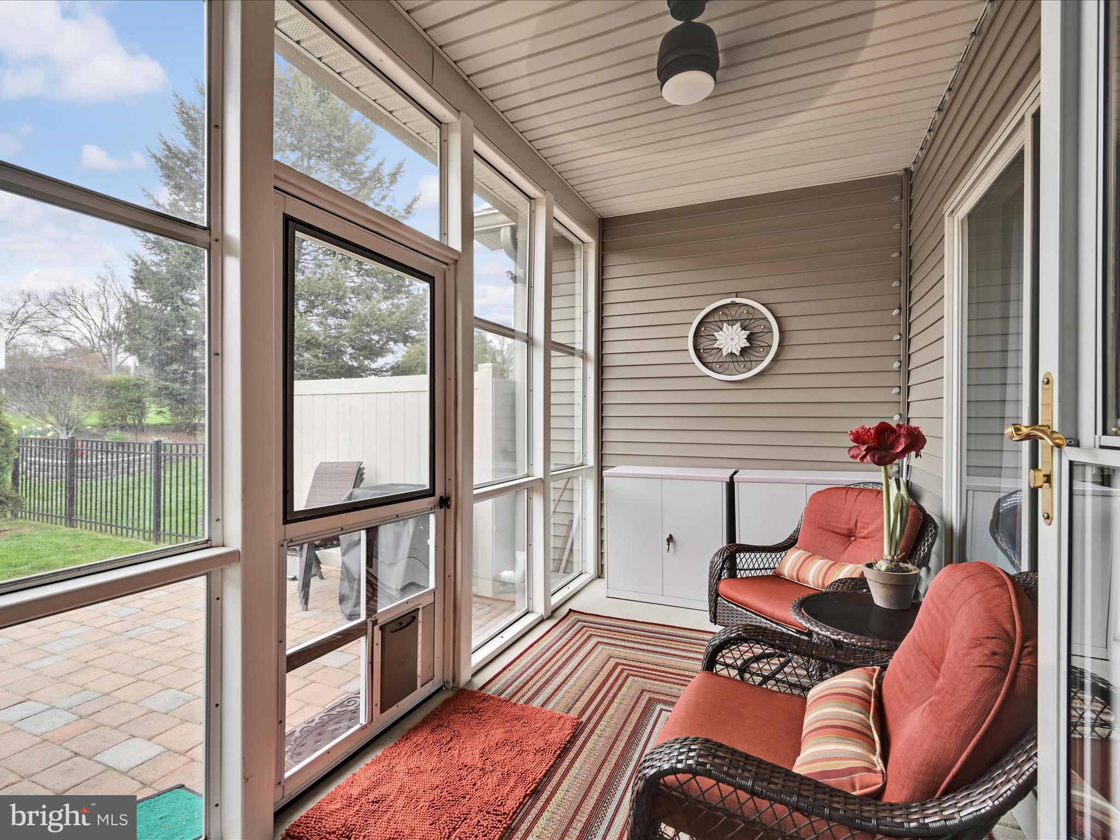
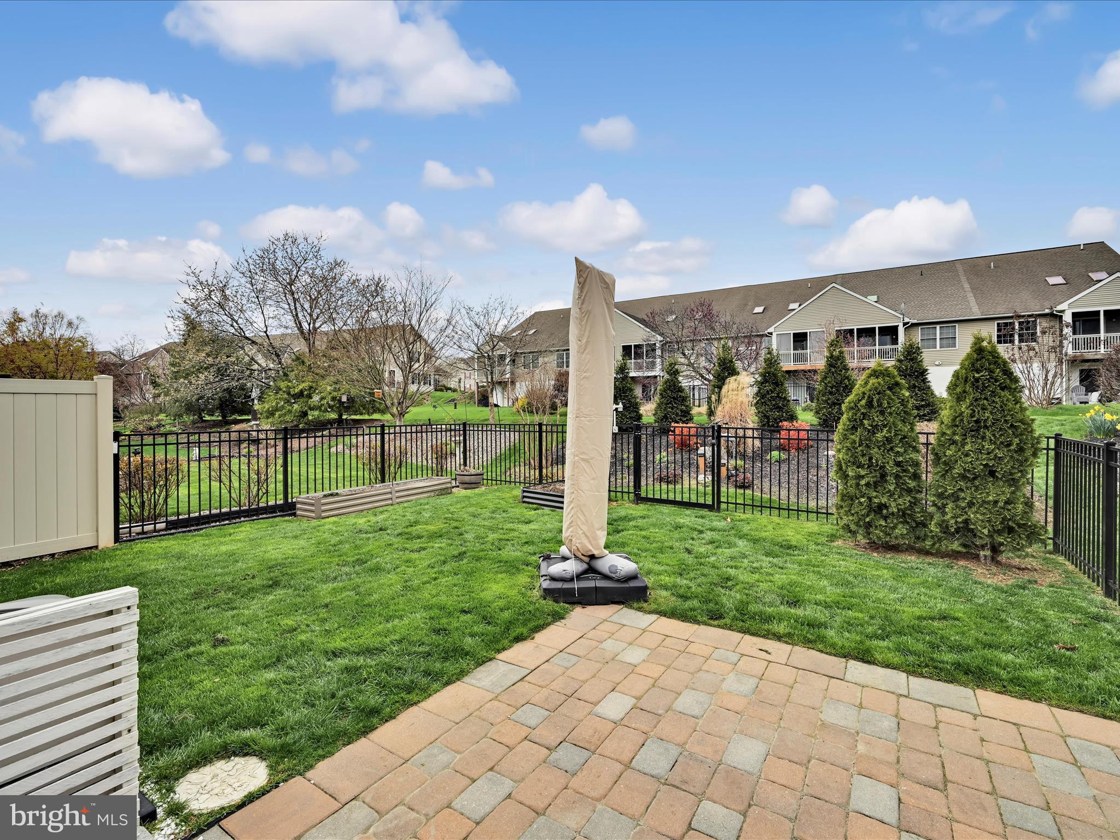
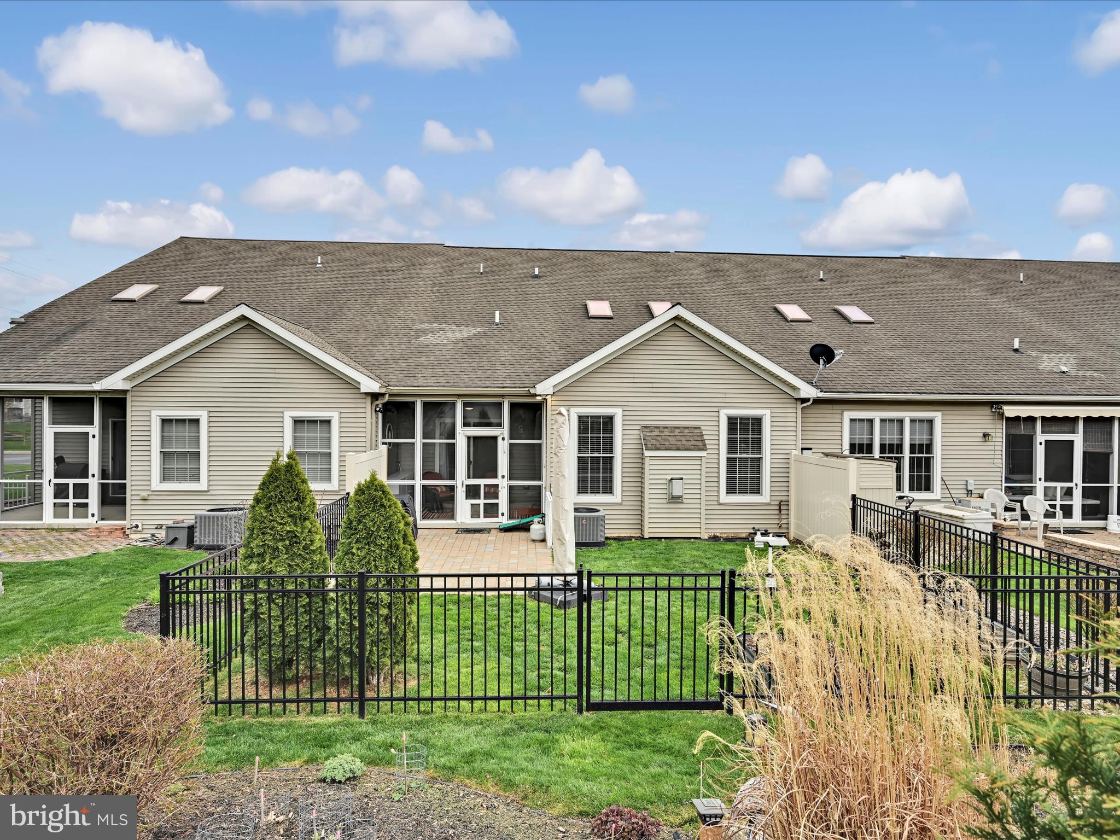
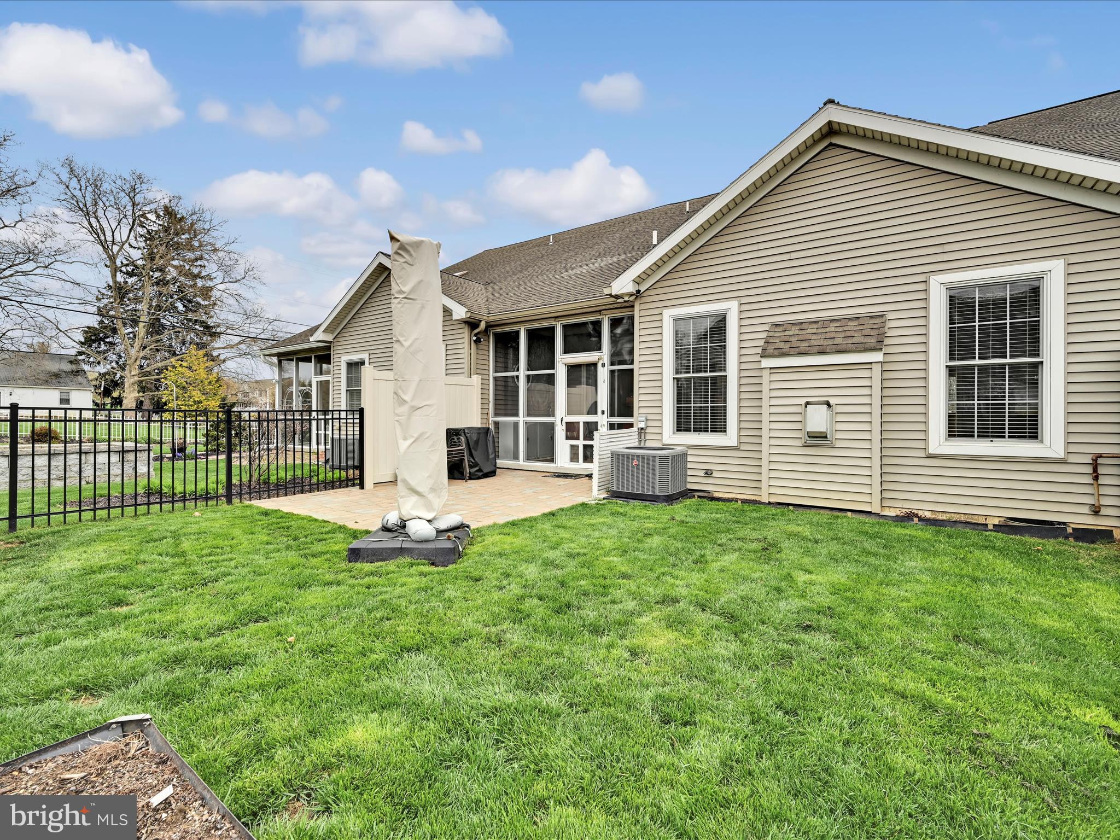
    Patio, Porch, Screened, Enclosed

  • Pool

    No

  • Waterfront YN

    NO

Area & Lot

  • Lot Size(acres)

    0.11

  • Lot Size(square feet)

    4,792

  • Property Type

    Residential

  • Property Sub Type

    Townhouse

  • Architectural Style

    Traditional, Contemporary

Price

  • Sales Price

    $368,500
  • Tax Amount

    $5,031

  • Zoning

    Residential Medium Density

  • Sq. Footage

    2,056

  • Price/SqFt

    $179

HOA

  • Association

    No

Property Resources

  • Horse Property

    NO

School District

  • Elementary School

    N/A

  • Middle School

    EPHRATA

  • High School

    EPHRATA

Property Features

  • New Construction

    NO

  • Foundation Details

    Block

  • Senior Community YN

    NO

  • Sewer

    Public Sewer

  • Water Source

    Public

Schedule a Showing

Showing scheduled successfully.

<
>
IN PERSON
VIA CHAT

What is 3 + 4 ?


Mortgage calculator

Estimate your monthly mortgage payment, including the principal and interest, property taxes, and HOA. Adjust the values to generate a more accurate rate.

Your payment

Principal and Interest:

$

Property taxes:

$

HOA fees:

$

Total loan payment:

$

Total interest amount:

$

Location

County

LANCASTER

Elementary School

Middle School

EPHRATA

High School

EPHRATA

Listing Courtesy of Sue Gunselman, Berkshire Hathaway HomeServices Homesale Realty

RealHub Information is provided exclusively for consumers' personal, non-commercial use, and it may not be used for any purpose other than to identify prospective properties consumers may be interested in purchasing. All information deemed reliable but not guaranteed and should be independently verified. All properties are subject to prior sale, change or withdrawal. RealHub website owner shall not be responsible for any typographical errors, misinformation, misprints and shall be held totally harmless.

Agent Rachel Gardner

Salesperson, Realtor

Rachel Gardner

Call Rachel today to schedule a private showing.


* Listings on this website come from the FMLS IDX Compilation and may be held by brokerage firms other than the owner of this website. The listing brokerage is identified in any listing details. Information is deemed reliable but is not guaranteed. If you believe any FMLS listing contains material that infringes your copyrighted work please review our DMCA policy and learn how to submit a takedown request.© 2024 FMLS.
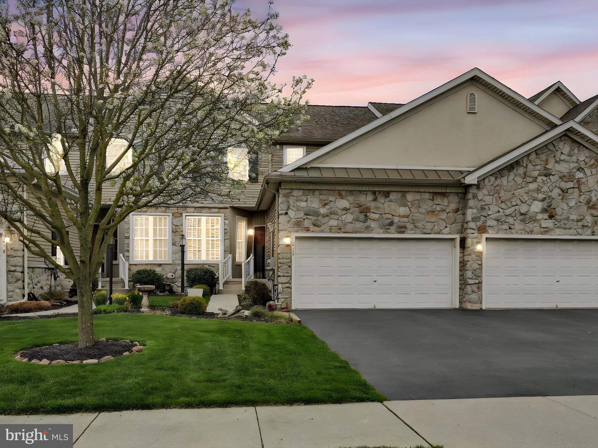
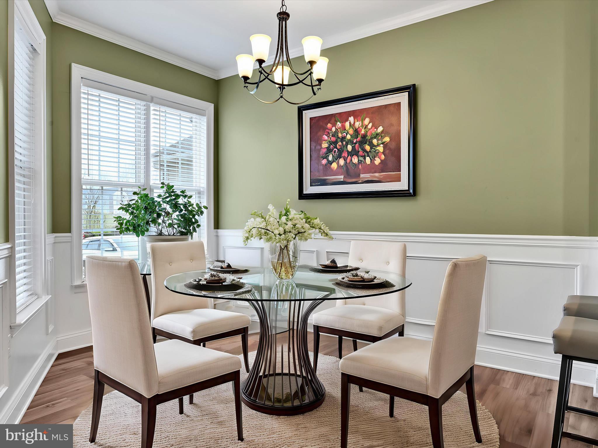
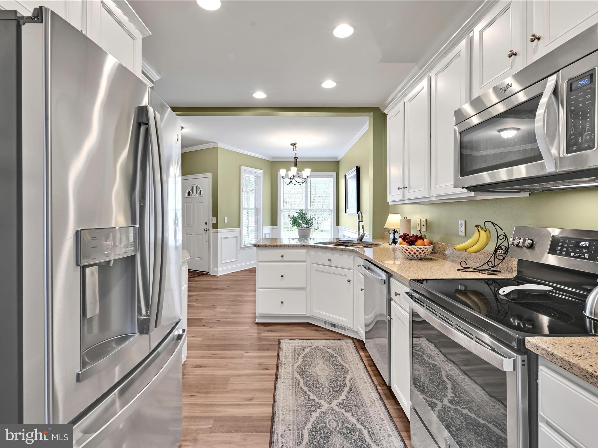
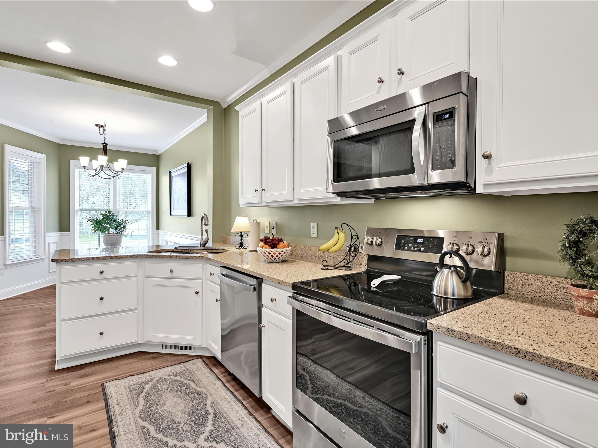
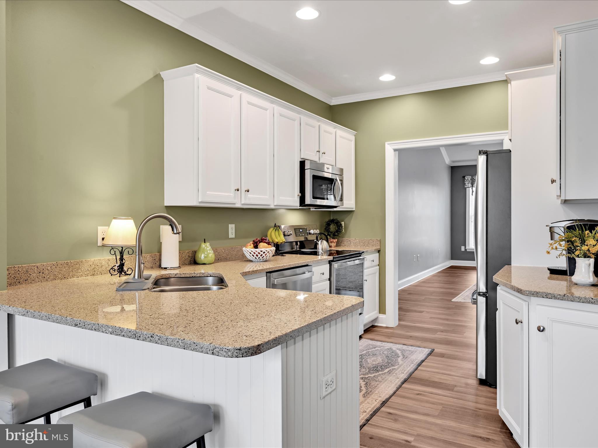
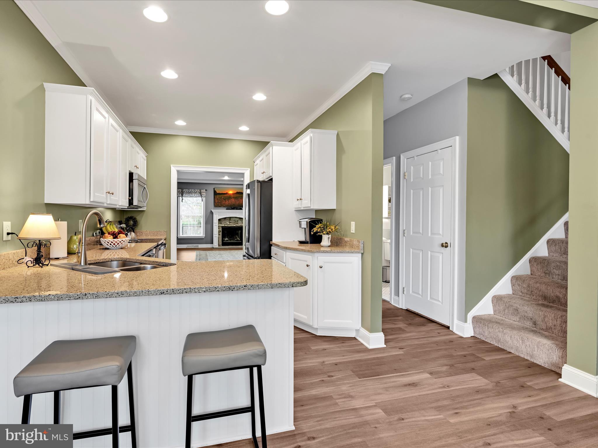
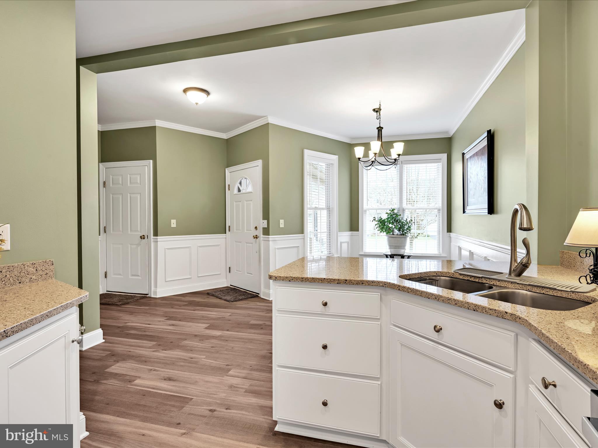
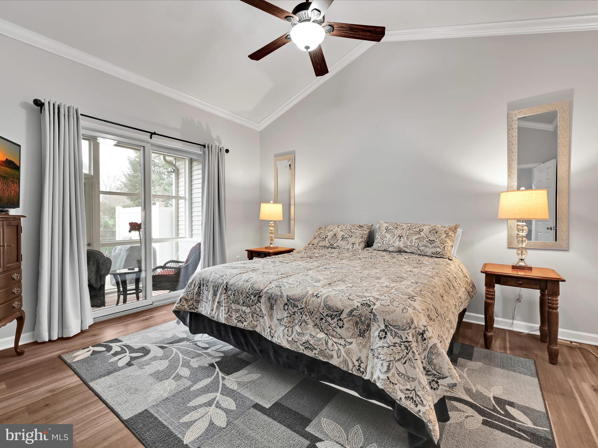
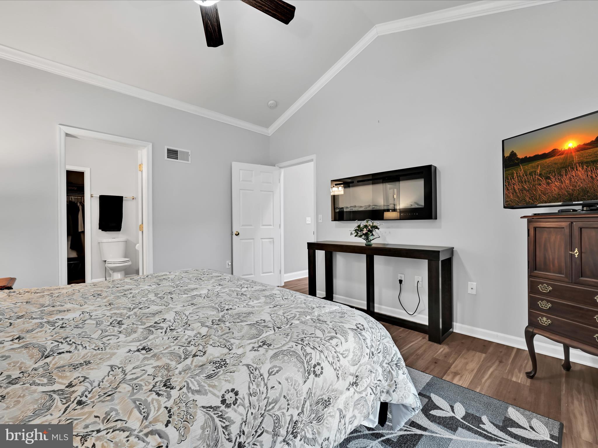
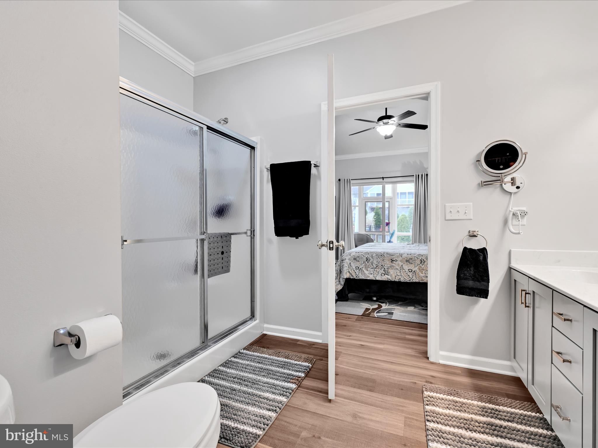
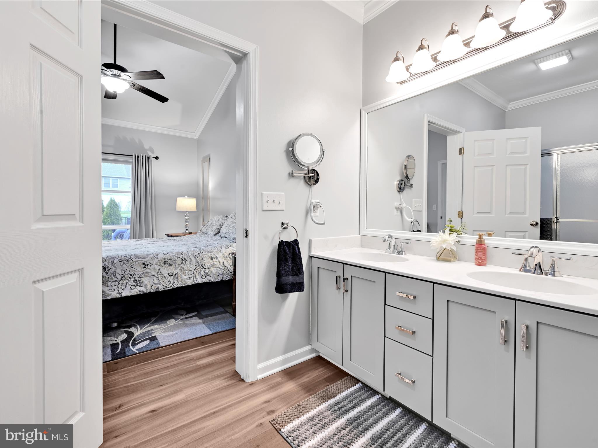
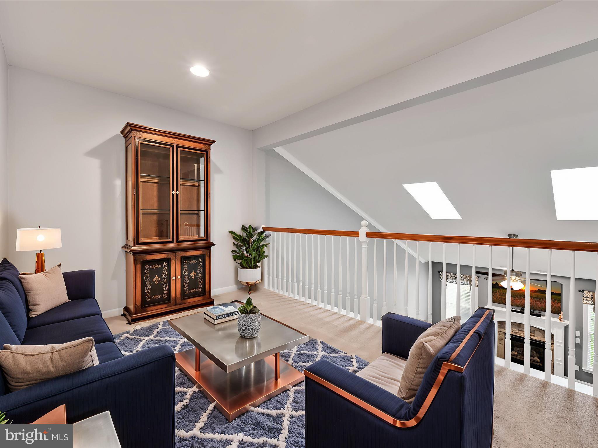
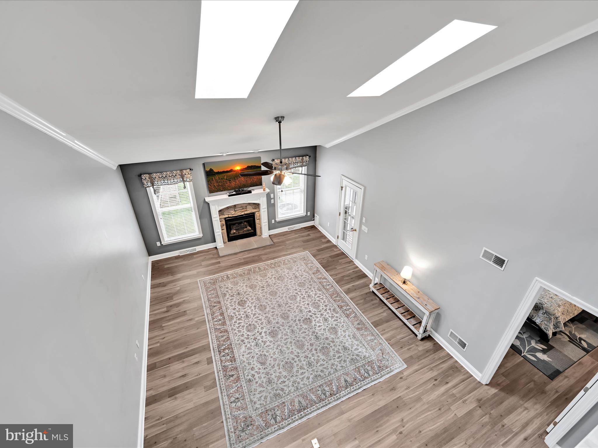
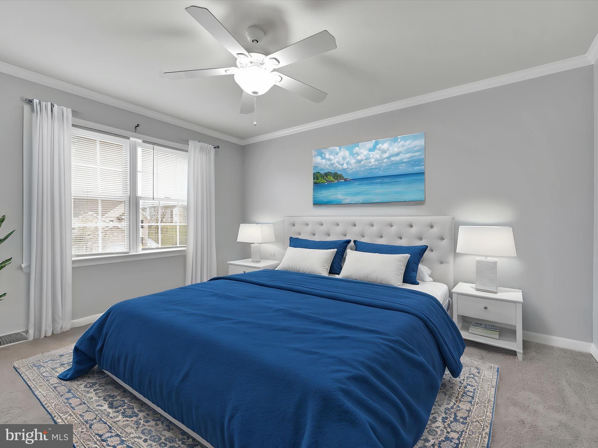
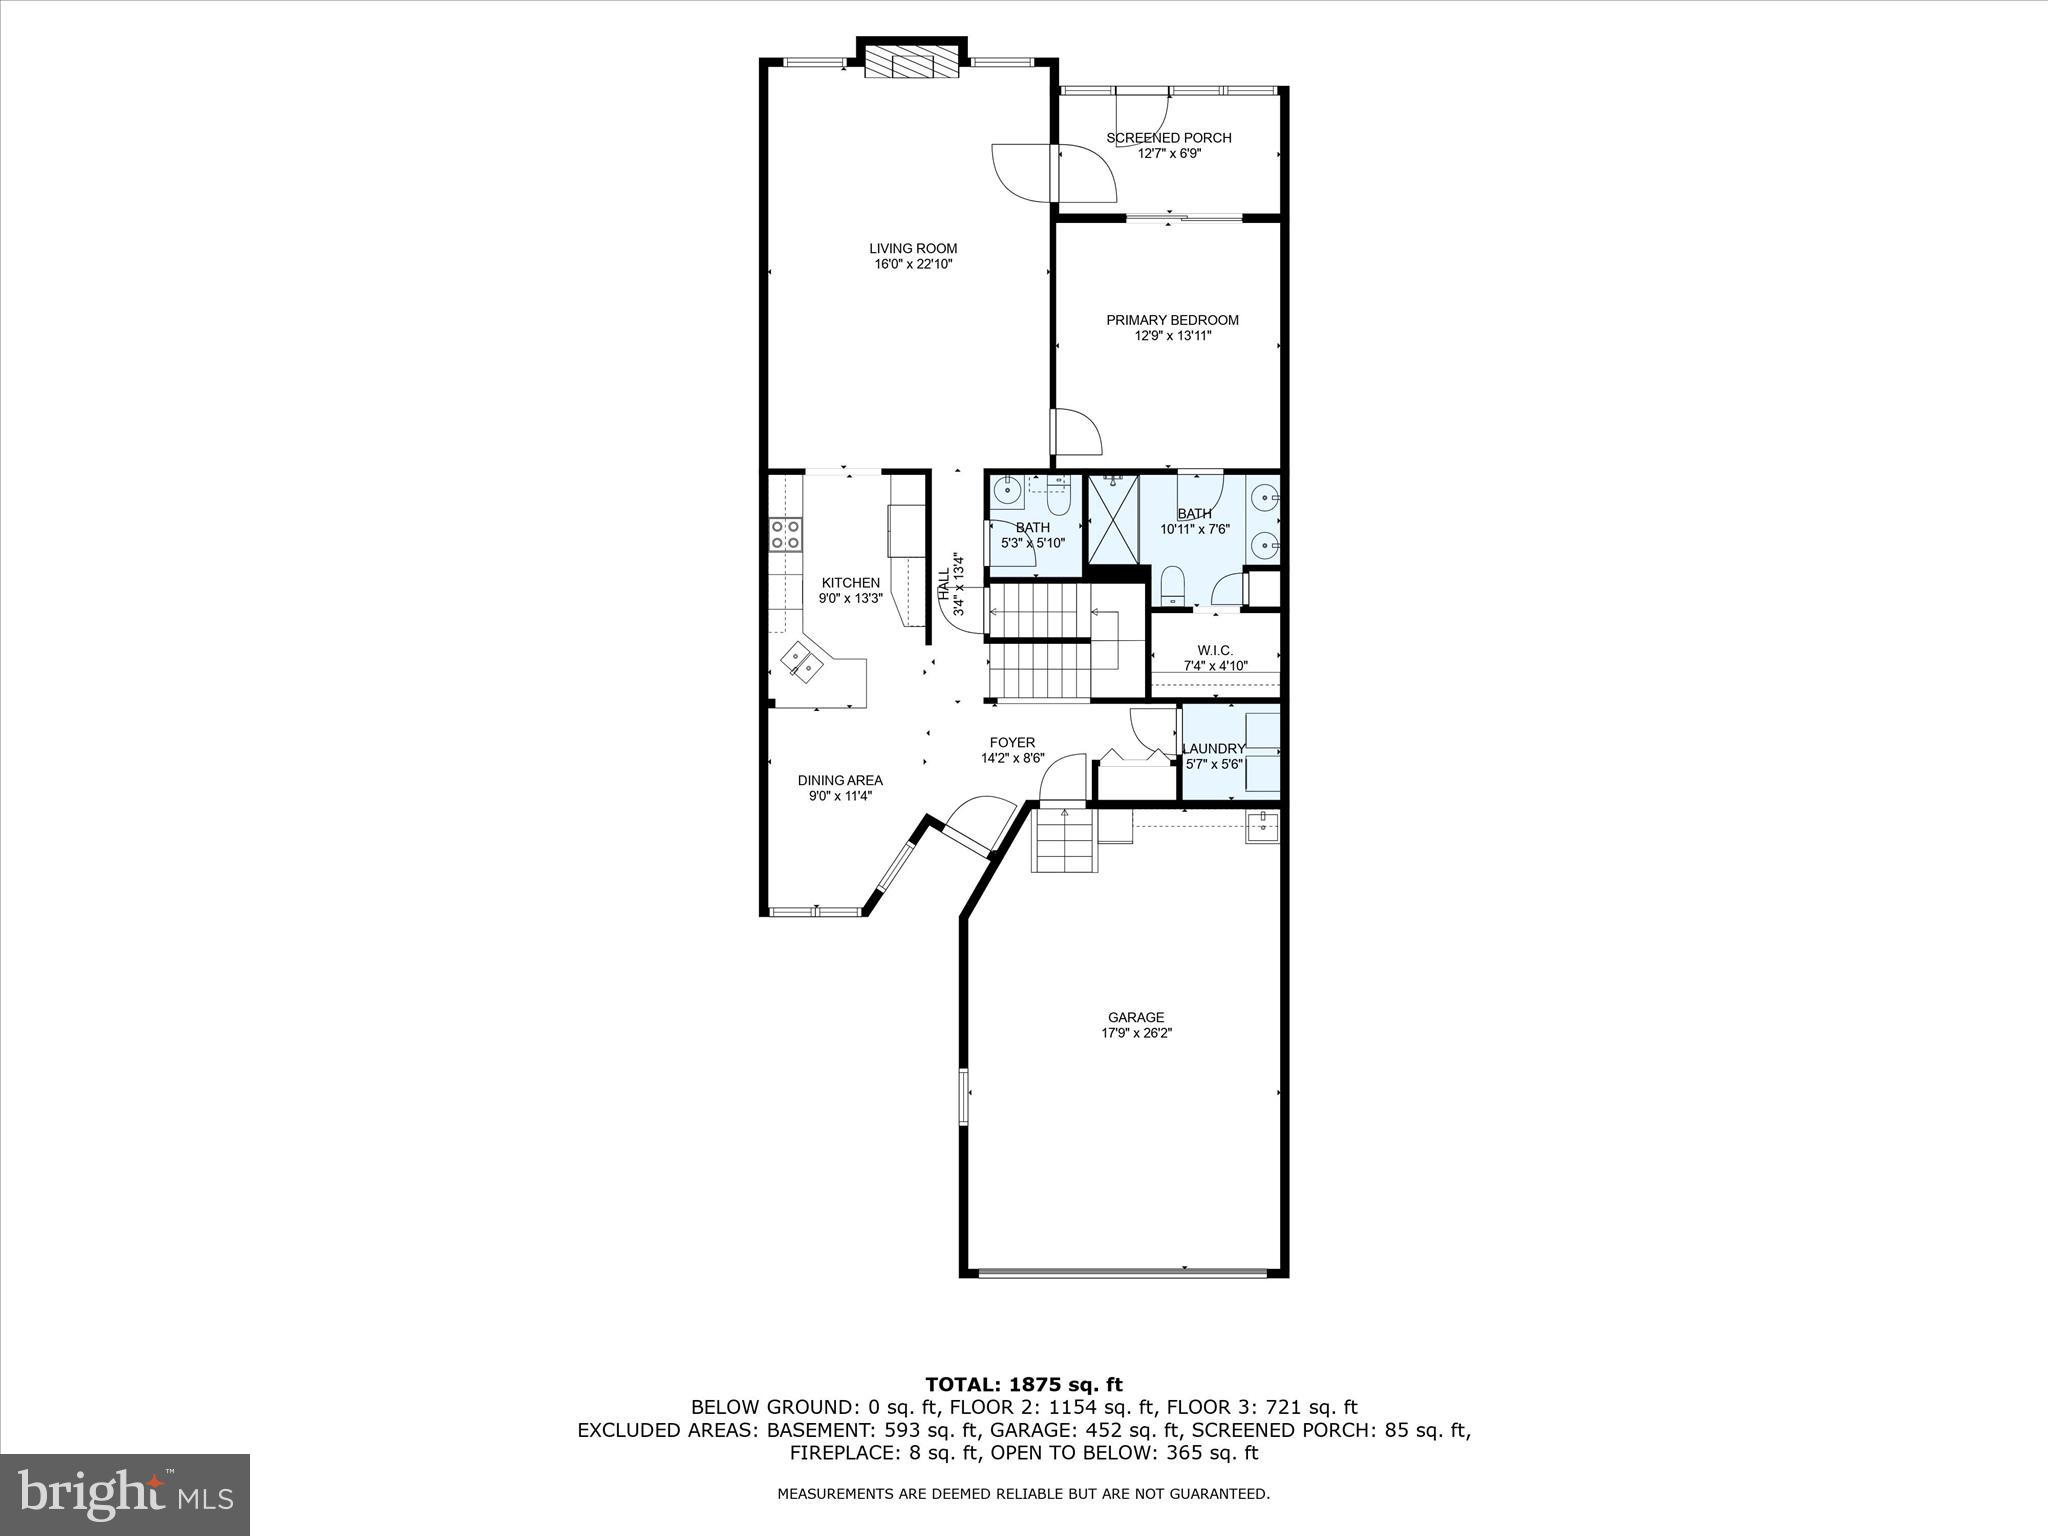
Are you looking for easy living?  This could be the house!  A thoughtfully designed home offering over 2,000 square feet of open, light-filled space. The main floor layout is ideal for those seeking convenience of first-floor living, featuring a spacious owner’s suite with vaulted ceilings, a walk-in closet, private bath with seated shower, and direct access to a screened-in porch overlooking the beautifully landscaped, fenced backyard. The great room is the heart of the home, with soaring ceilings, skylights,  gas fireplace, and crown molding. Entertaining is effortless in the open-concept kitchen and dining area, complete with luxury plank flooring, brand-new appliances, and ample cabinetry.

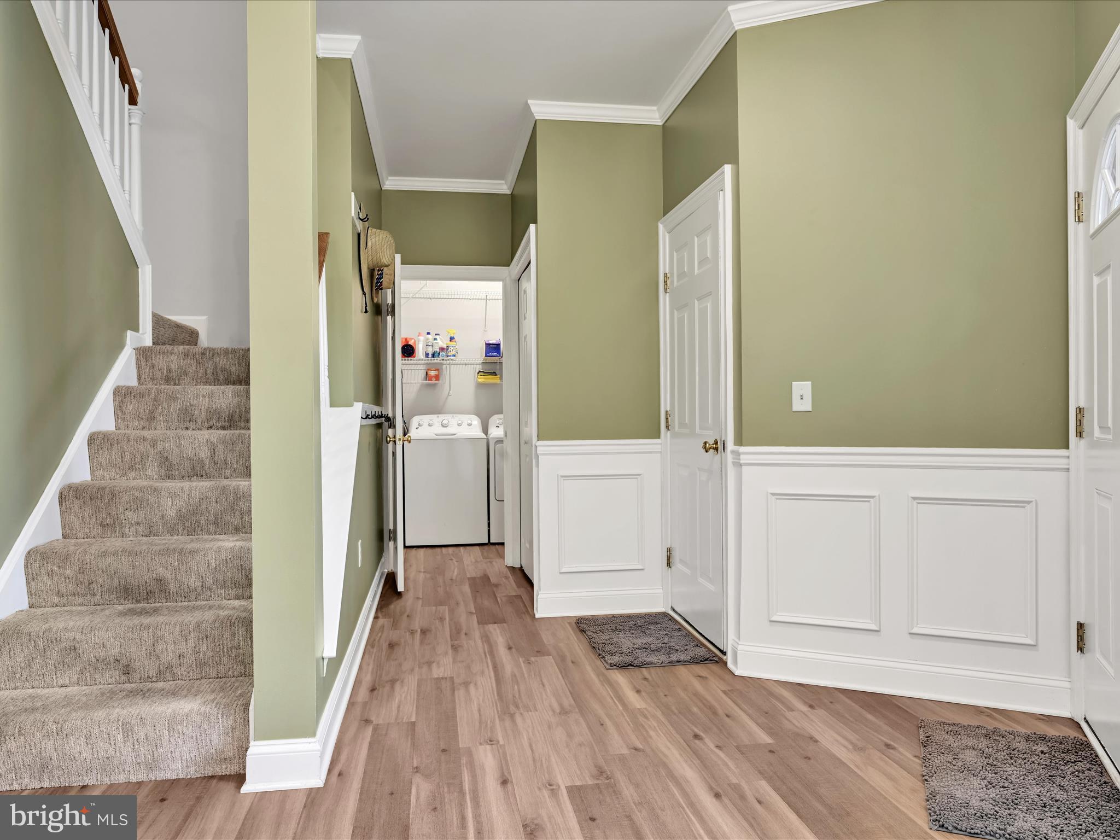
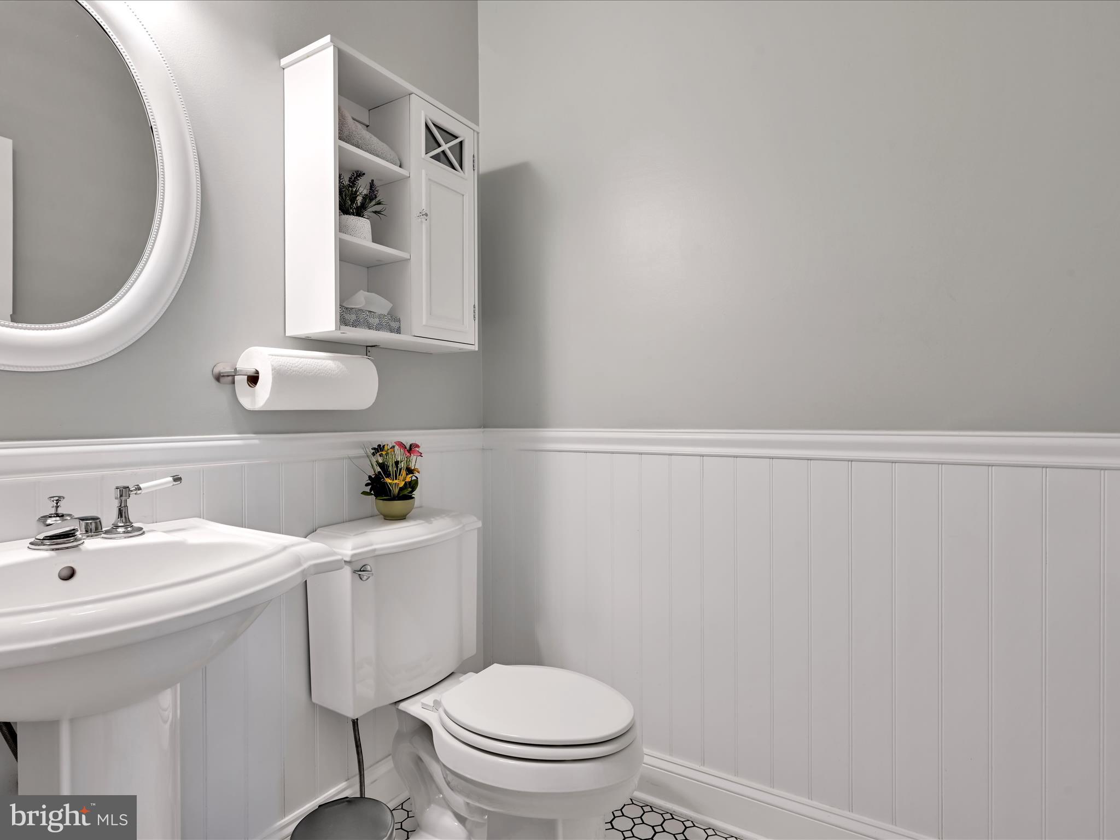
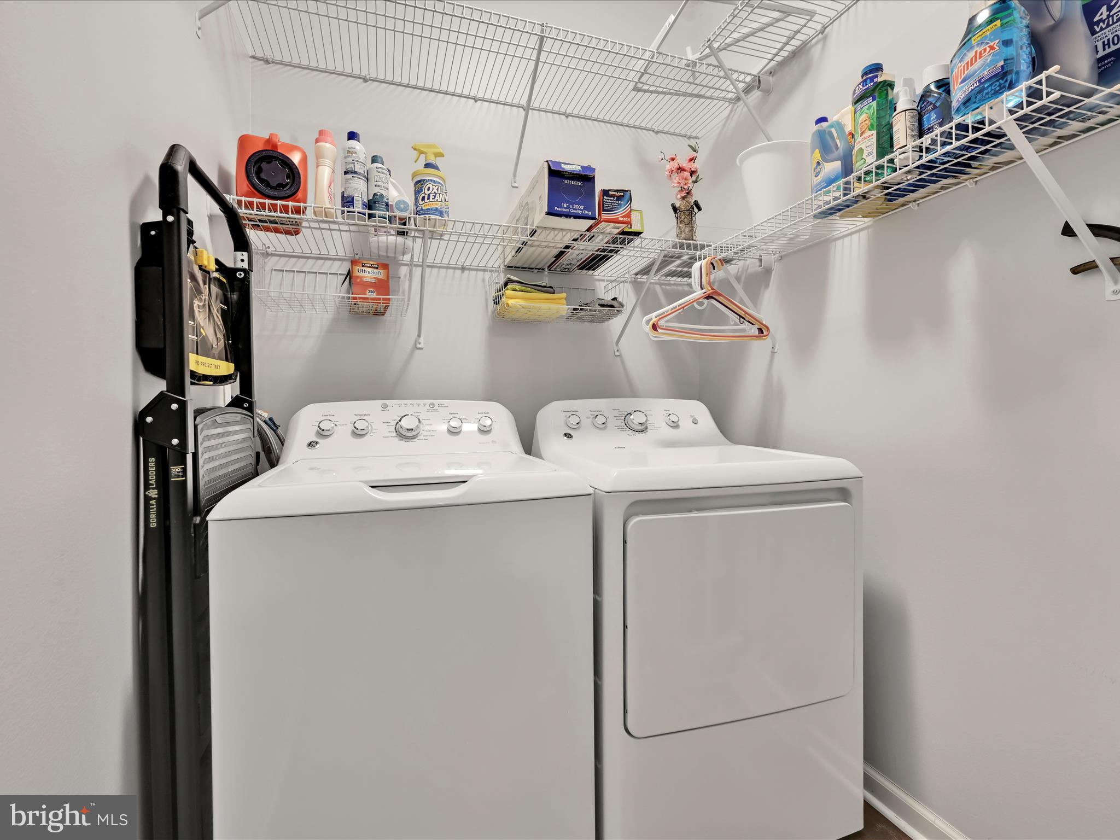
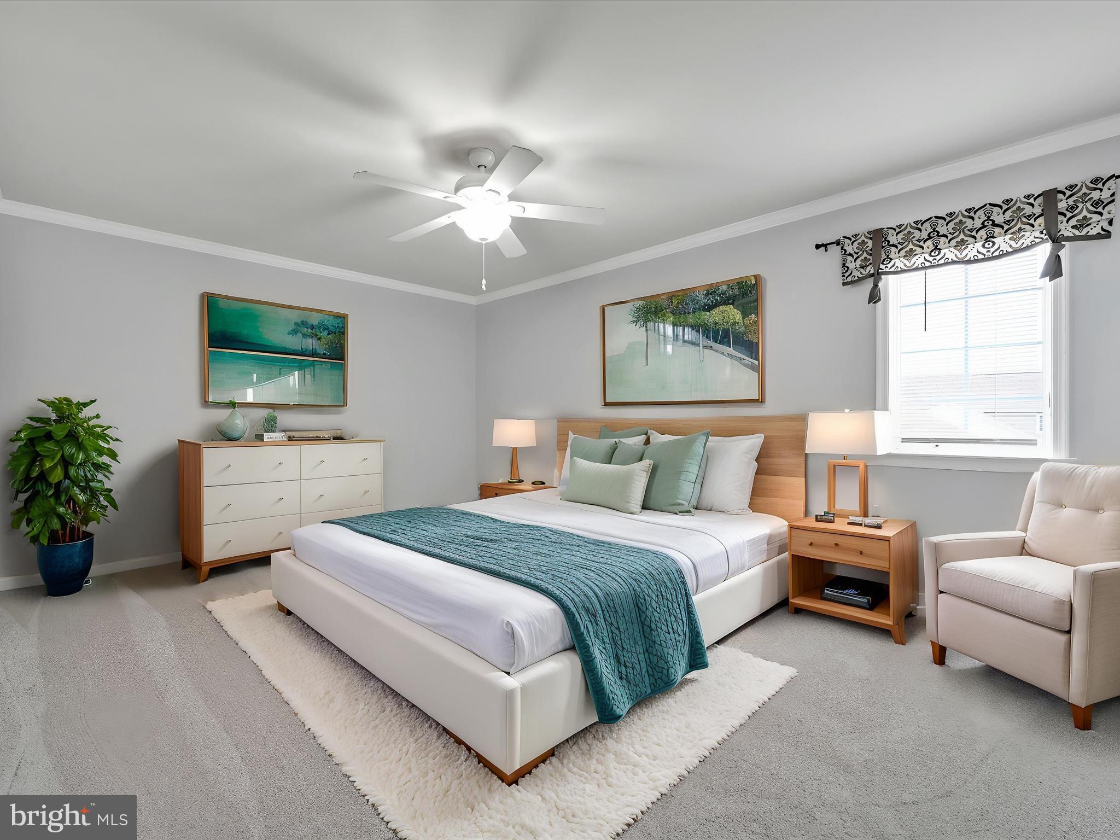
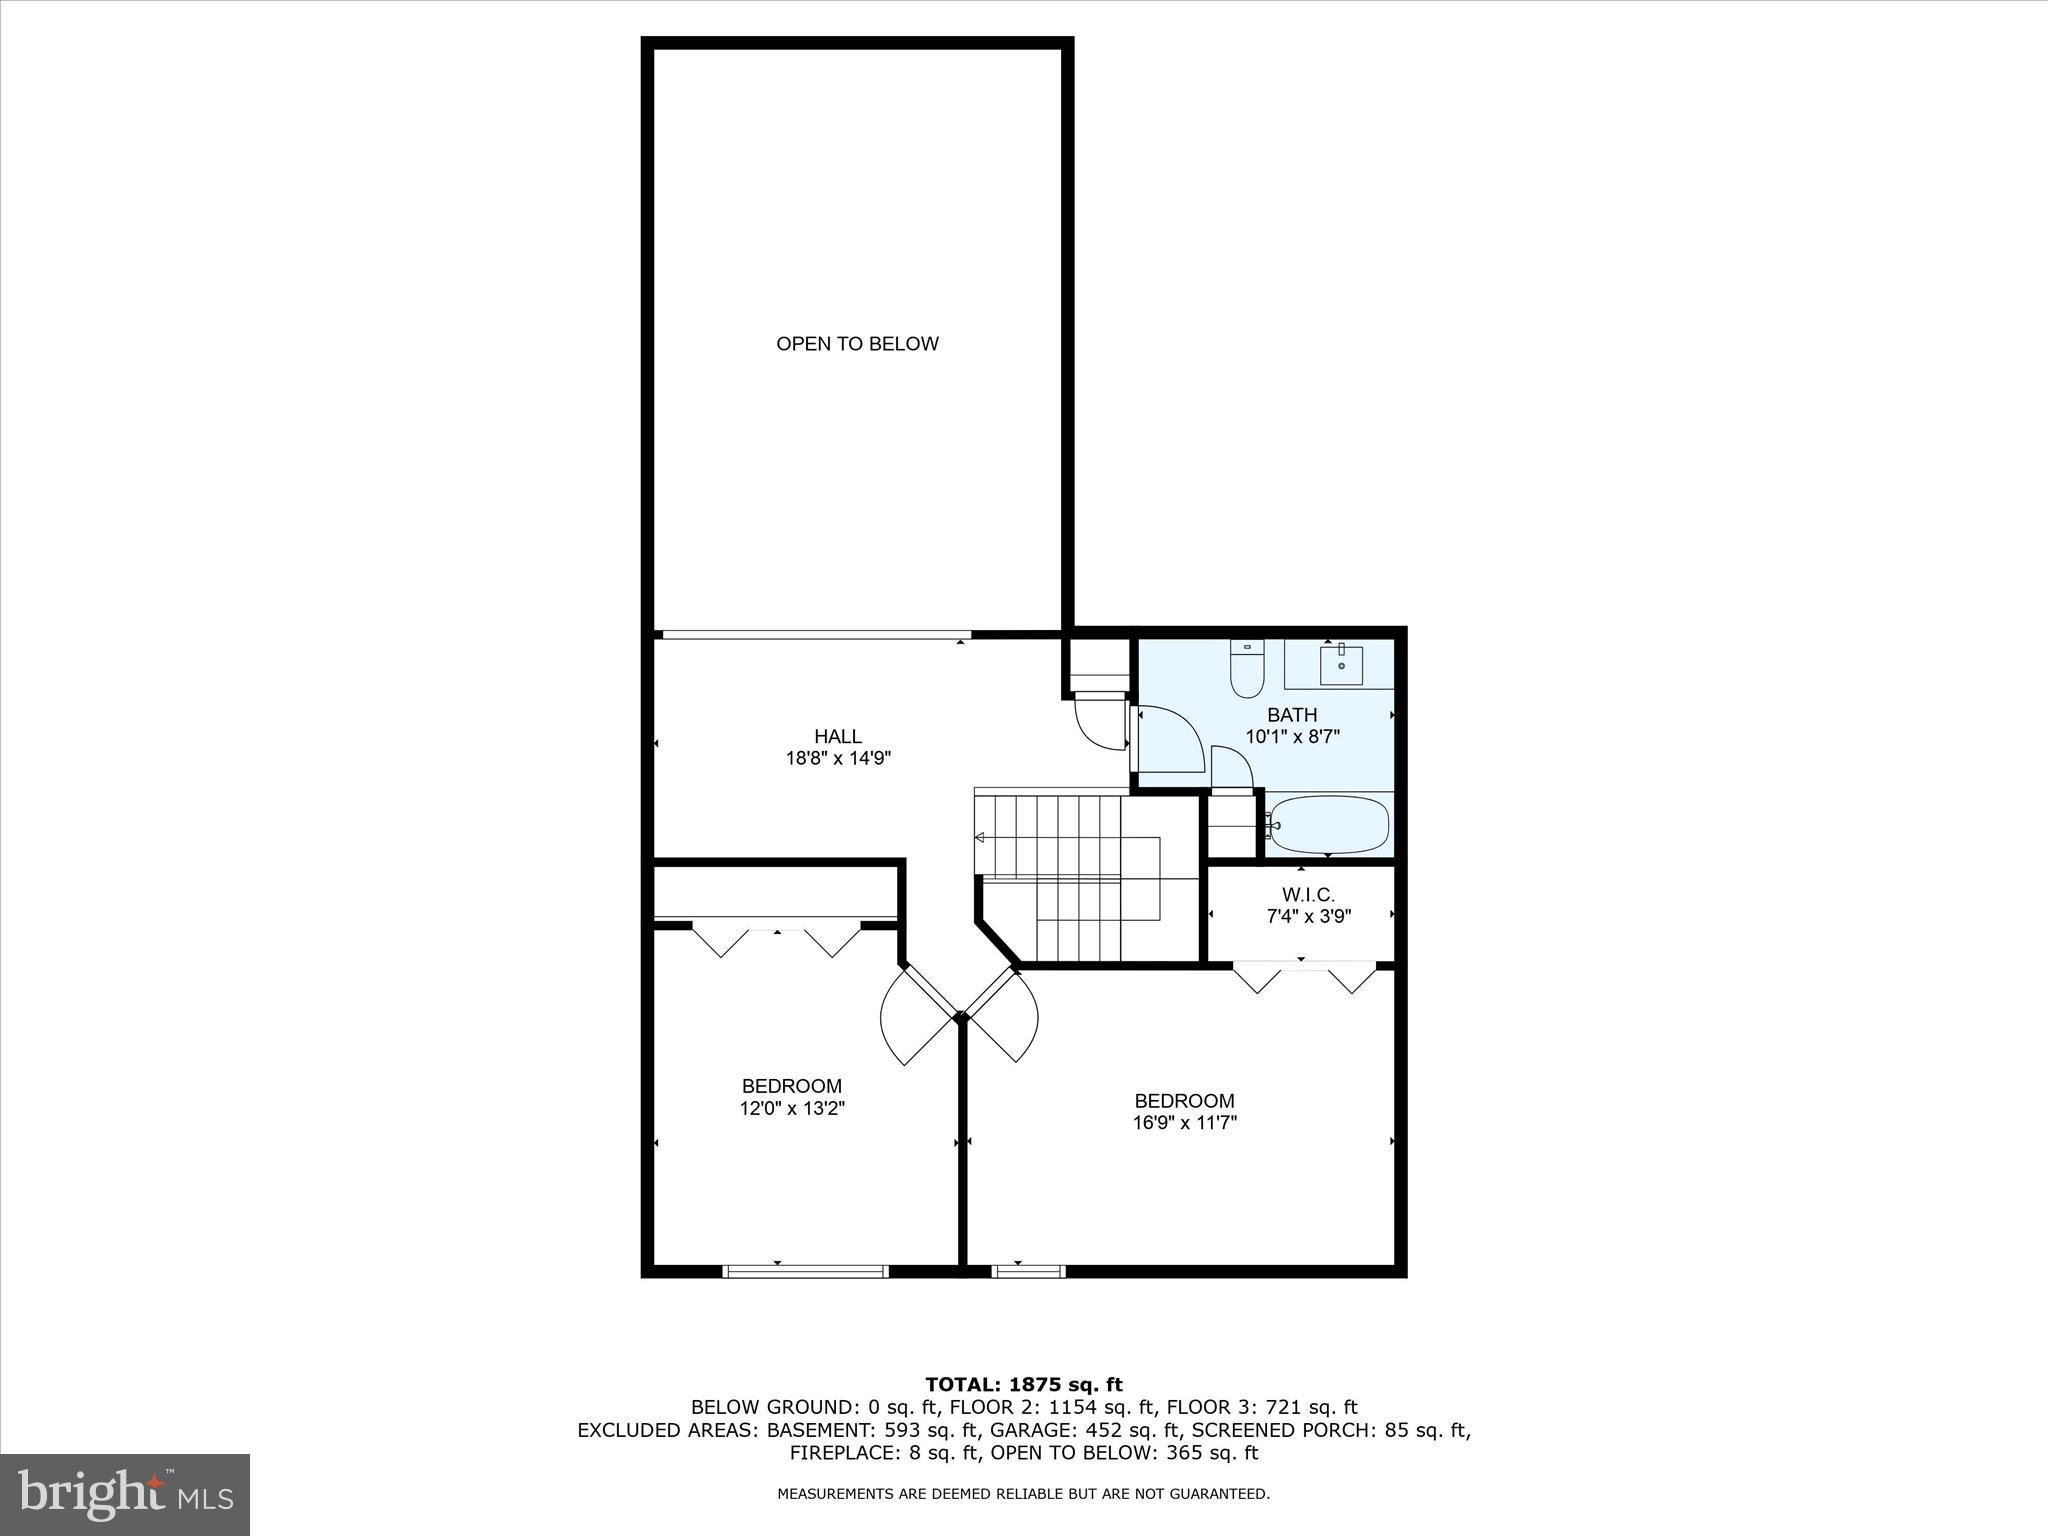
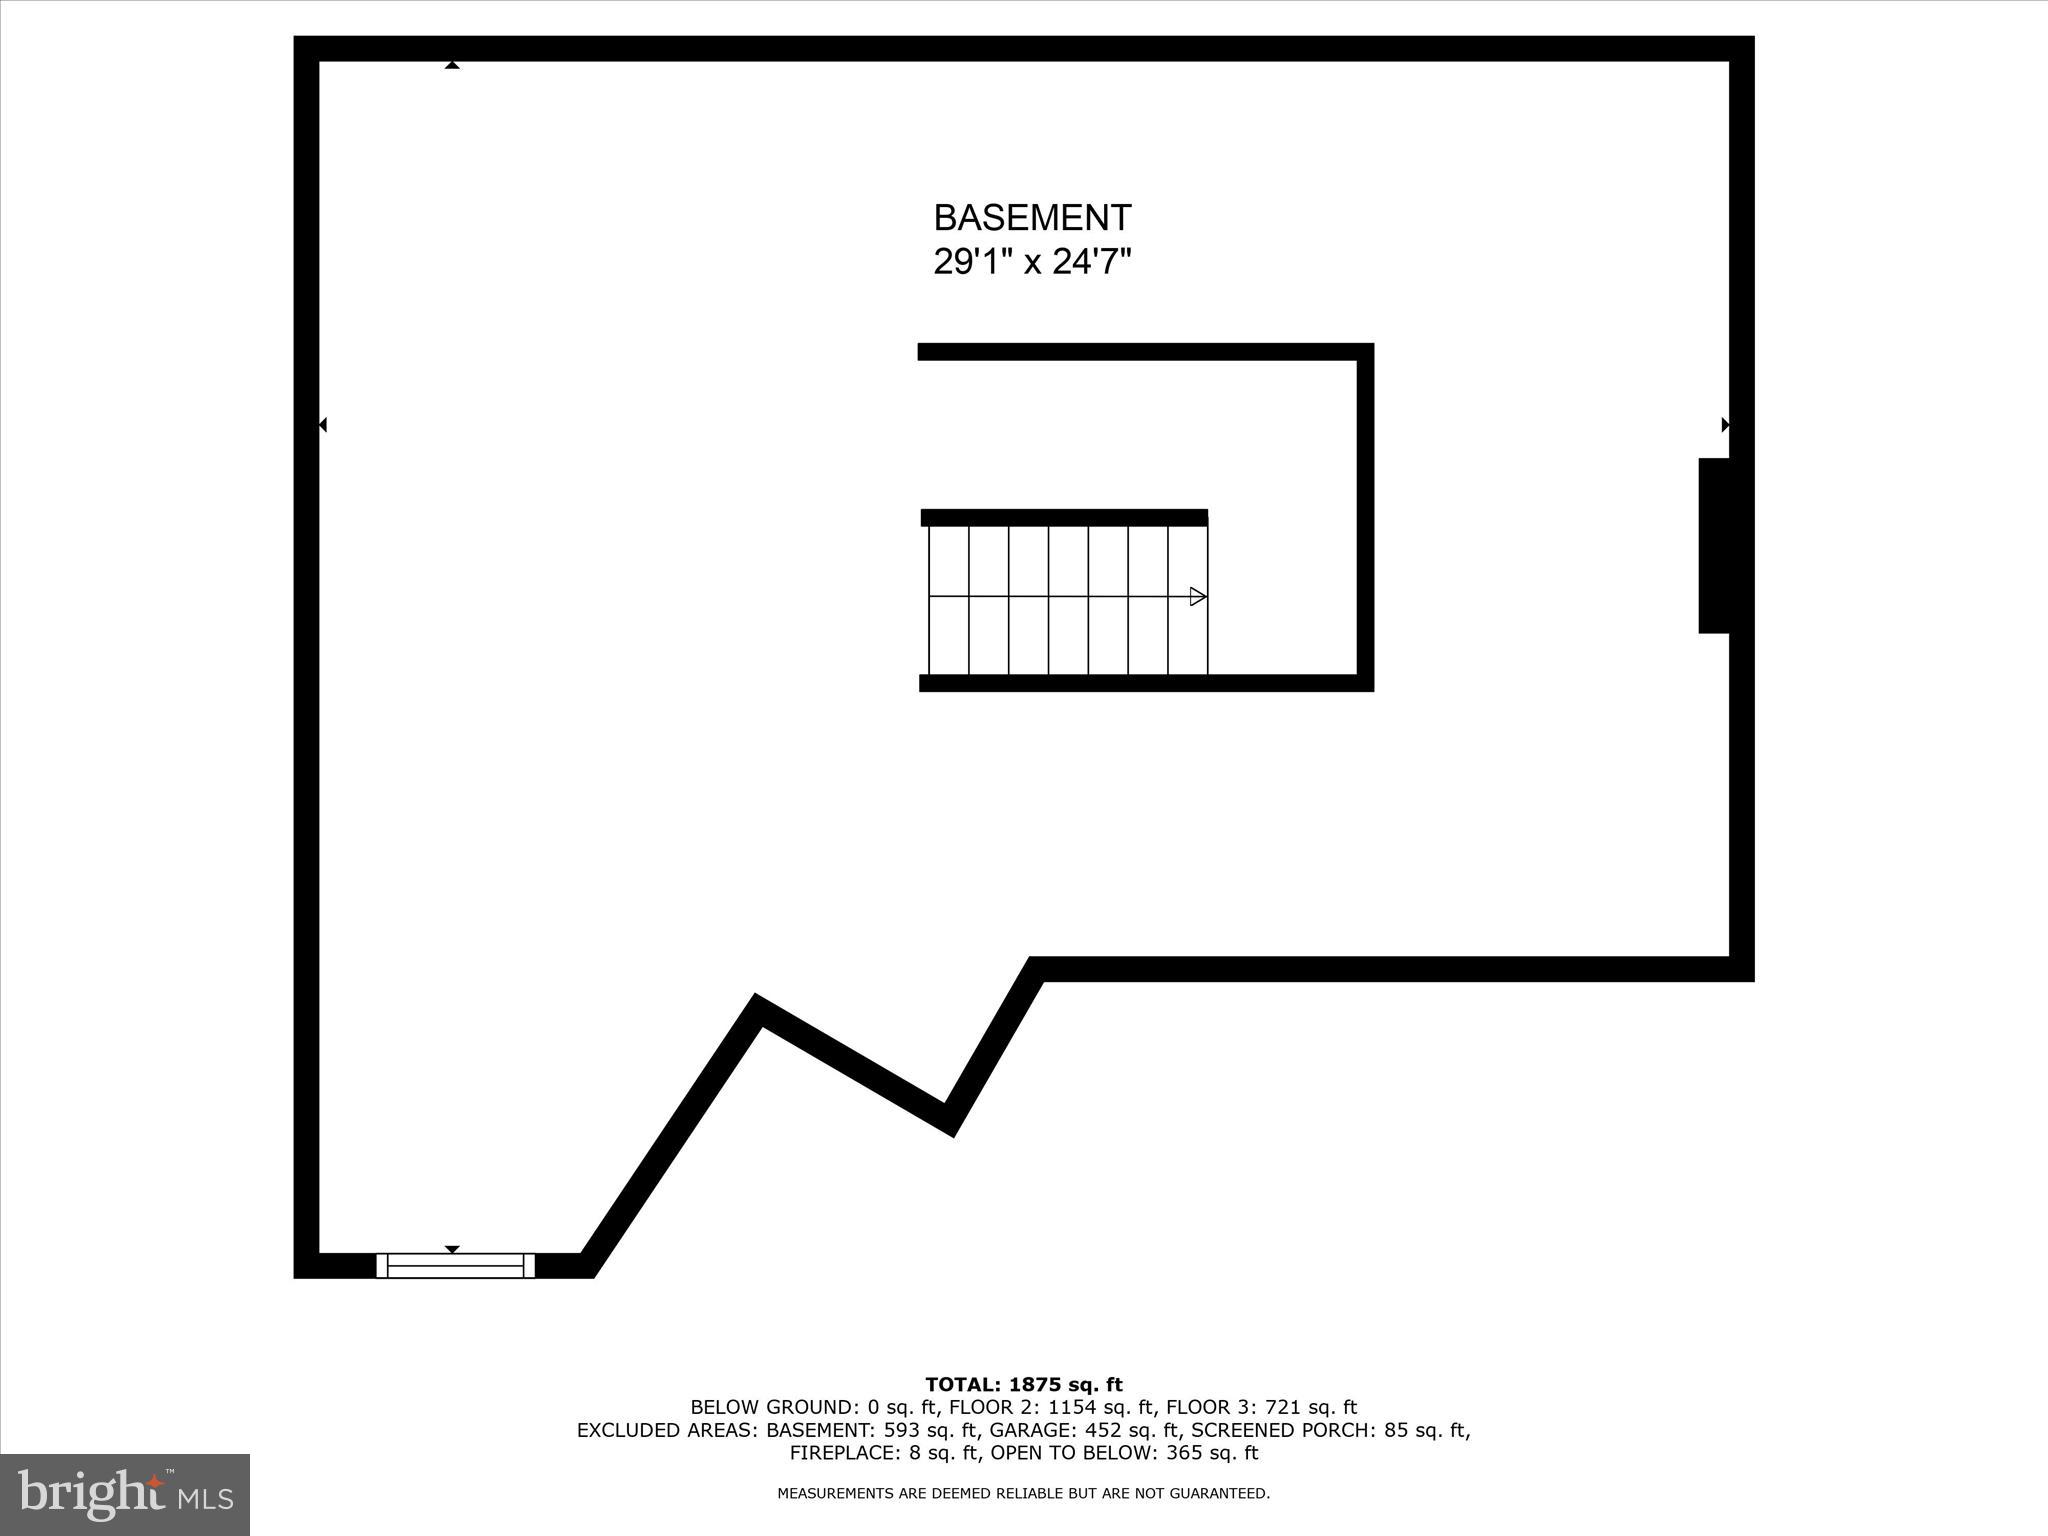
Additional highlights include first-floor laundry,  half bath, and an oversized 2-car garage with storage and  utility sink. Upstairs, you’ll find a bright loft space, two generously sized bedrooms, and a shared full bath. The full basement offers potential for future finished space and includes a large crawl space for organized storage. Located minutes from Routes 272 and 322, schools, shopping, and daily conveniences, this home blends low-maintenance living with comfort and style in a highly accessible location.

1015 HAMMON AVENUE

Message successfully sent.

What would you like to know?

What is 3 + 4 ?

I agree to receive email communication and understand I can unsubscribe at any time.

I agree to be contacted by Charis Realty Group - Christine Issler, Broker via call, email, and text for real estate services. To opt out, you can reply 'stop' at any time or reply 'help' for assistance. You can also click the unsubscribe link in the emails. Message and data rates may apply. Message frequency may vary. Privacy Policy

Related Properties

Welcome to 233 E Fulton St. This 3 bed 1.5 bath cape cod has recently had brand new flooring installed, fresh paint, and a full kitchen refresh making It ready for the next owner to move right in. This home comes equipped with central A/C and forced air heat as well as in house laundry and a detached garage for plenty of storage space. Located in a quiet part of town this property has convenient access to Rt 222, 272, & 322 along with all the amenities Ephrata has to offer. This home may also be purchased with 231 E Fulton St which is the neighboring duplex that shares this driveway.
#PALA2095798

EPHRATA

233 E FULTON STREET

3 Beds

1 Baths

1,312 Sq.Ft.

$309,900

MLS#: PALA2095798

New on site 2 days ago
Welcome to this spacious 4-bedroom, 2-bath raised ranch home offering over 2,100 square feet of finished living space and stunning panoramic views of Ephrata and the surrounding countryside! The main level features a comfortable living room with new carpeting, an eat-in kitchen with stainless steel appliances, and a 4 seasons room/formal dining room highlighted by a cathedral ceiling and patio door entrance to the deck. Three bedrooms, all with new carpeting, and a full bath with a walk-in shower complete the main level. The beautifully renovated walkout lower level (2021) provides additional living space, featuring a spacious family room, wet bar, fourth bedroom, a large full bathroom with a walk-in shower, and a bonus room/office.  Plus, the basement has a large utility room and oversized closet for storage. This versatile layout also offers excellent potential for in-law quarters or extended family living. Step outside and enjoy the impressive two-tier deck, where scenic views stretch over 20 miles across Ephrata and beyond. The elevated upper deck is accessible from the main level, with hardscaped stairs leading down to a second deck that connects directly to the walkout lower level, creating an ideal setting for outdoor entertaining or simply taking in the views. Additional highlights include fresh paint throughout, newer replacement windows, an energy-efficient heat pump with central A/C, an architectural shingle roof (2013), and a newer water heater (2024). The spacious attached 1-car garage is equipped with a 2 year old mini-split heating and cooling system, built-in cabinetry, a utility sink, a convenient laundry area and pull down storage. With generous living space, a flexible floor plan, numerous improvements, and exceptional views, this home has plenty to offer. This home will not last long, schedule your private showing today!
#PALA2097770

EPHRATA

315 VISTA DRIVE

4 Beds

2 Baths

2,147 Sq.Ft.

$379,900

MLS#: PALA2097770

New on site 3 days ago
Open house
Welcome to Charity Gardens, a quiet, friendly neighborhood conveniently located minutes from Route 222, downtown Ephrata, shopping, and Ephrata Area schools. This property is handicap accessible and includes an elevator offering full access to all levels of the home! One of the largest homes in the community, this spacious property offers over 3,000 square feet of finished living space, vaulted ceilings and a large owner's suite. The basement offers incredible potential with a fourth bedroom option and expansive bonus space ready for a dropped ceiling. Recent updates include flooring, paint, window treatments, and HVAC. Enjoy your morning coffee on the welcoming front porch or entertain guests on the fenced-in rear porch. Just a short walk to Charity Gardens Community Park, featuring six acres of community green space. Reach out to us today for a showing!
#PALA2097614

EPHRATA

46 AGAPE DRIVE

3 Beds

2 Baths

3,135 Sq.Ft.

$425,000

MLS#: PALA2097614

Send a message

Message successfully sent.

Your message

What is 3 + 4 ?

Reason for contacting?

I agree to receive email communication and understand I can unsubscribe at any time.

I agree to be contacted by Charis Realty Group - Christine Issler, Broker via call, email, and text for real estate services. To opt out, you can reply 'stop' at any time or reply 'help' for assistance. You can also click the unsubscribe link in the emails. Message and data rates may apply. Message frequency may vary. Privacy Policy

Sign Out

Virtual Assistant

Would you like to take the next step with this property? We can help you schedule a showing or virtual tour, or send you more details.

Yes, I would like more information.

Thank You for Your Reply, One of Our Agents will contact you as soon as possible

No, maybe later.

Thank you, you can always contact me via email, phone number or through the contact form.

Realhub AI

Lucy - Your AI-Powered Realtor

Update Your Temporary Password

Personalize your search

Enter your email and we'll notify you immediately when new listings match what you're looking for.

or enter email address

Already have an account ? Login here

Continue your home search

I agree to receive communications and understand I can unsubscribe at any time.

I agree to be contacted by Charis Realty Group - Christine Issler, Broker via call, email, and text for real estate services. To opt out, you can reply 'stop' at any time or reply 'help' for assistance. You can also click the unsubscribe link in the emails. Message and data rates may apply. Message frequency may vary. Privacy Policy

Already have an account ? Login here

We use cookies

We use cookies primarily for analytics to enhance your experience. By accepting, you agree to our use of these cookies. You can manage your preferences or learn more about our cookies policy.