


Property
Beds
4
Full Baths
3
1/2 Baths
None
Year Built
2022
Sq.Footage
2,697
Welcome to this beautiful home situated in Mountainview Estates of North Middleton Township. This Spacious and nice interior layout home is perfect blend of comfort and functionality. Front road has been recently completed paving which added beauties to this house. Nice flat driveway has parking spaces four cars. When you step on the front porch and look around, you will feel the house is sitting alone in a corner. As you enter through the main door, you will find a wide mudroom leading to garage and a full bathroom on the left of the foyer, and an office room to the right. As you progress further, you will find a spacious family room to the right and a nice kitchen to the left. The kitchen is open to the family room and the dining area. The sellers replaced the floorings with vinyl planks on main level, loft area, and master bedroom. Rough-ins electric lines, in the kitchen ceiling, are ready for pendent lights. The kitchen has a large granite countertop with tile backsplash, stainless-steel appliances, a spacious pantry, a large kitchen island with granite top, a rangehood, a garbage disposal and trash can pull-out system. The dining area leads to the backyard through the rear sliding door. You will enjoy outside activities on the small concreate patio at the back of the house. A loft room on the second floor gives extra space for recreation. It can be converted into a 5th bedroom. There are two places for laundry. One is on the second floor, and another is in the basement. The master bedroom includes an expansive closet and a private bathroom with double bowl vanity. Rough-in plumbing in the basement is ready for a future bathroom. The water pressure booster in the basement, installed by the builder, adds more pressure to water for the house.
Features & Amenities
Interior
-
Other Interior Features
Eat-in Kitchen, Kitchen Island, Pantry, Walk-In Closet(s), Crown Molding, Open Floorplan
-
Total Bedrooms
4
-
Bathrooms
3
-
Above Grade Finished Area
2697.0
-
Basement YN
YES
-
Cooling YN
YES
-
Cooling
Central Air, Electric
-
Fireplace YN
NO
-
Heating YN
YES
-
Heating
Natural Gas, Central, Forced Air
-
Pet friendly
N/A
Exterior
-
Garage
Yes
-
Garage spaces
2
-
Construction Materials
Asphalt, Frame, Stone, Vinyl Siding
-
Parking
Garage Door Opener, Asphalt, On Street, Garage, Driveway, Inside Entrance, Attached
-
Patio and Porch Features
Patio, Porch
-
Pool
No
-
Waterfront YN
NO
Area & Lot
-
Lot Features
Corner Lot, Level
-
Lot Size(acres)
0.36
-
Lot Size(square feet)
15,682
-
Property Type
Residential
-
Property Sub Type
Single Family Residence
-
Architectural Style
Traditional
Price
-
Sales Price
$550,000
-
Tax Amount
$8,564
-
Financing Options
Cash, Conventional, FHA, VA
-
Sq. Footage
2,697
-
Price/SqFt
$203
HOA
-
Association
YES
-
Association Fee
$150
-
Association Fee Frequency
Annually
-
Association Fee Includes
N/A
School District
-
Elementary School
N/A
-
Middle School
N/A
-
High School
CARLISLE AREA
Property Features
-
New Construction
NO
-
Foundation Details
Concrete Perimeter, Slab
-
Senior Community YN
NO
-
Sewer
Public Sewer
-
Water Source
Public
Schedule a Showing
Showing scheduled successfully.
Mortgage calculator
Estimate your monthly mortgage payment, including the principal and interest, property taxes, and HOA. Adjust the values to generate a more accurate rate.
Your payment
Principal and Interest:
$
Property taxes:
$
HOA fees:
$
Total loan payment:
$
Total interest amount:
$
Location
County
CUMBERLAND
Elementary School
Middle School
High School
CARLISLE AREA
Listing Courtesy of OM PRAKASH GURUNG, Coldwell Banker Realty
RealHub Information is provided exclusively for consumers' personal, non-commercial use, and it may not be used for any purpose other than to identify prospective properties consumers may be interested in purchasing. All information deemed reliable but not guaranteed and should be independently verified. All properties are subject to prior sale, change or withdrawal. RealHub website owner shall not be responsible for any typographical errors, misinformation, misprints and shall be held totally harmless.

Salesperson, Realtor
Rachel Gardner
Call Rachel today to schedule a private showing.

* Listings on this website come from the FMLS IDX Compilation and may be held by brokerage firms other than the owner of this website. The listing brokerage is identified in any listing details. Information is deemed reliable but is not guaranteed. If you believe any FMLS listing contains material that infringes your copyrighted work please click here to review our DMCA policy and learn how to submit a takedown request.© 2024 FMLS.
Related Properties

CARLISLE
34 BENNINGTON WAY
4 Beds
2 Baths
2,611 Sq.Ft.
$502,990
MLS#: PACB2057306
CARLISLE
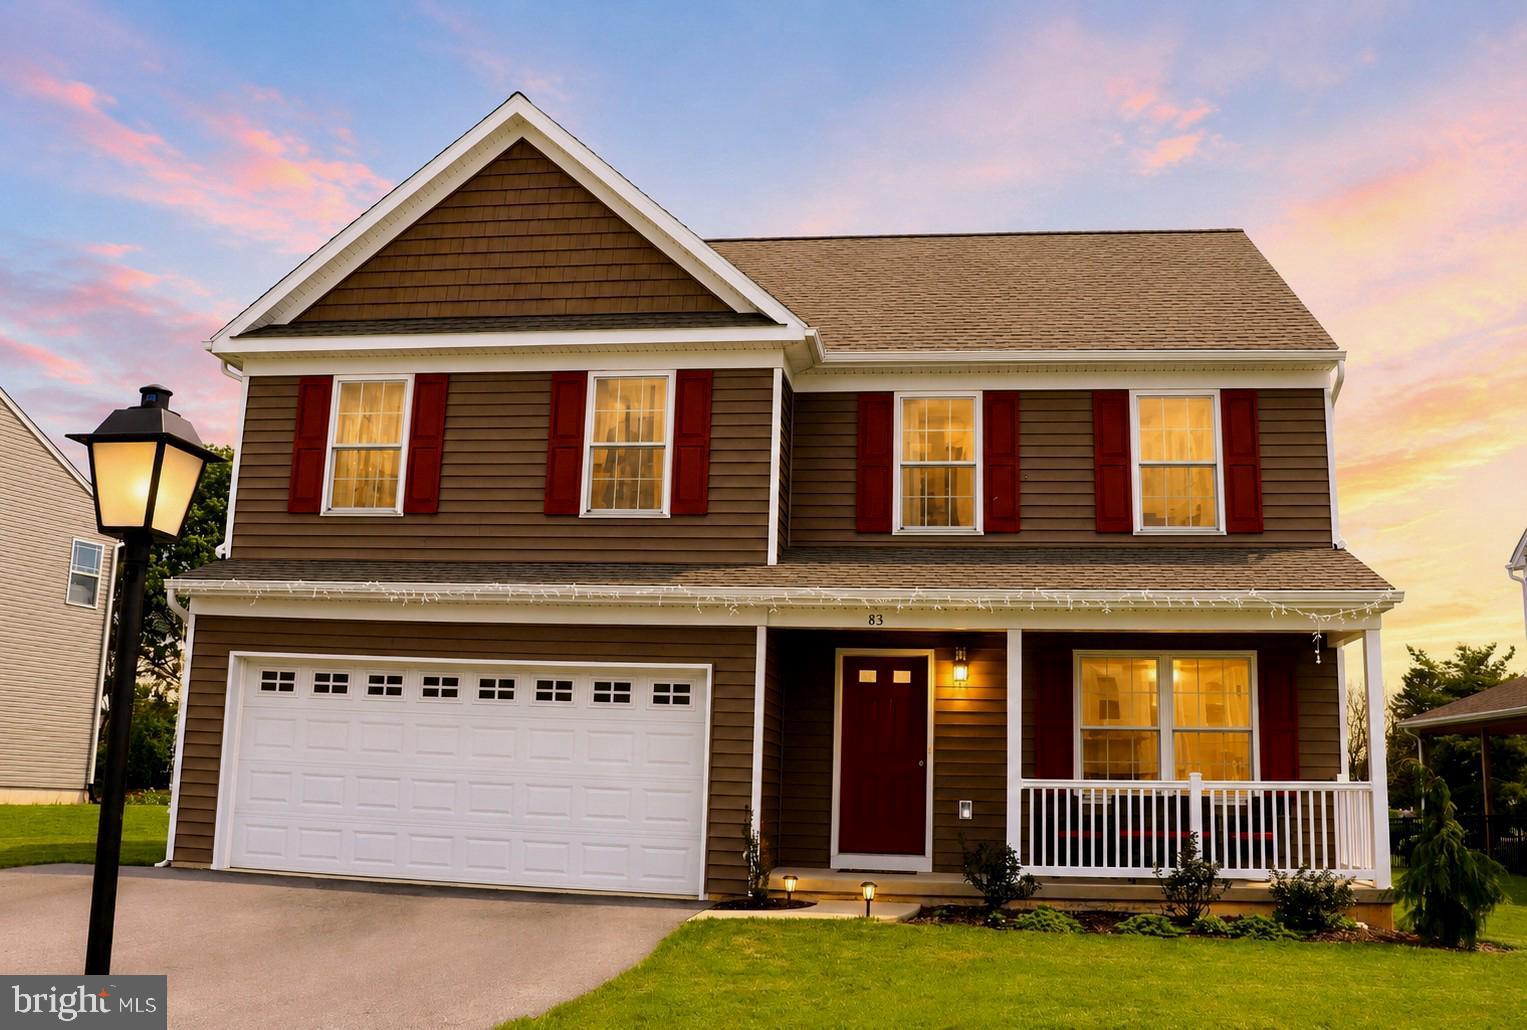
83 BENNINGTON WAY
4 Beds
2 Baths
2,046 Sq.Ft.
$475,000
MLS#: PACB2054552
CARLISLE
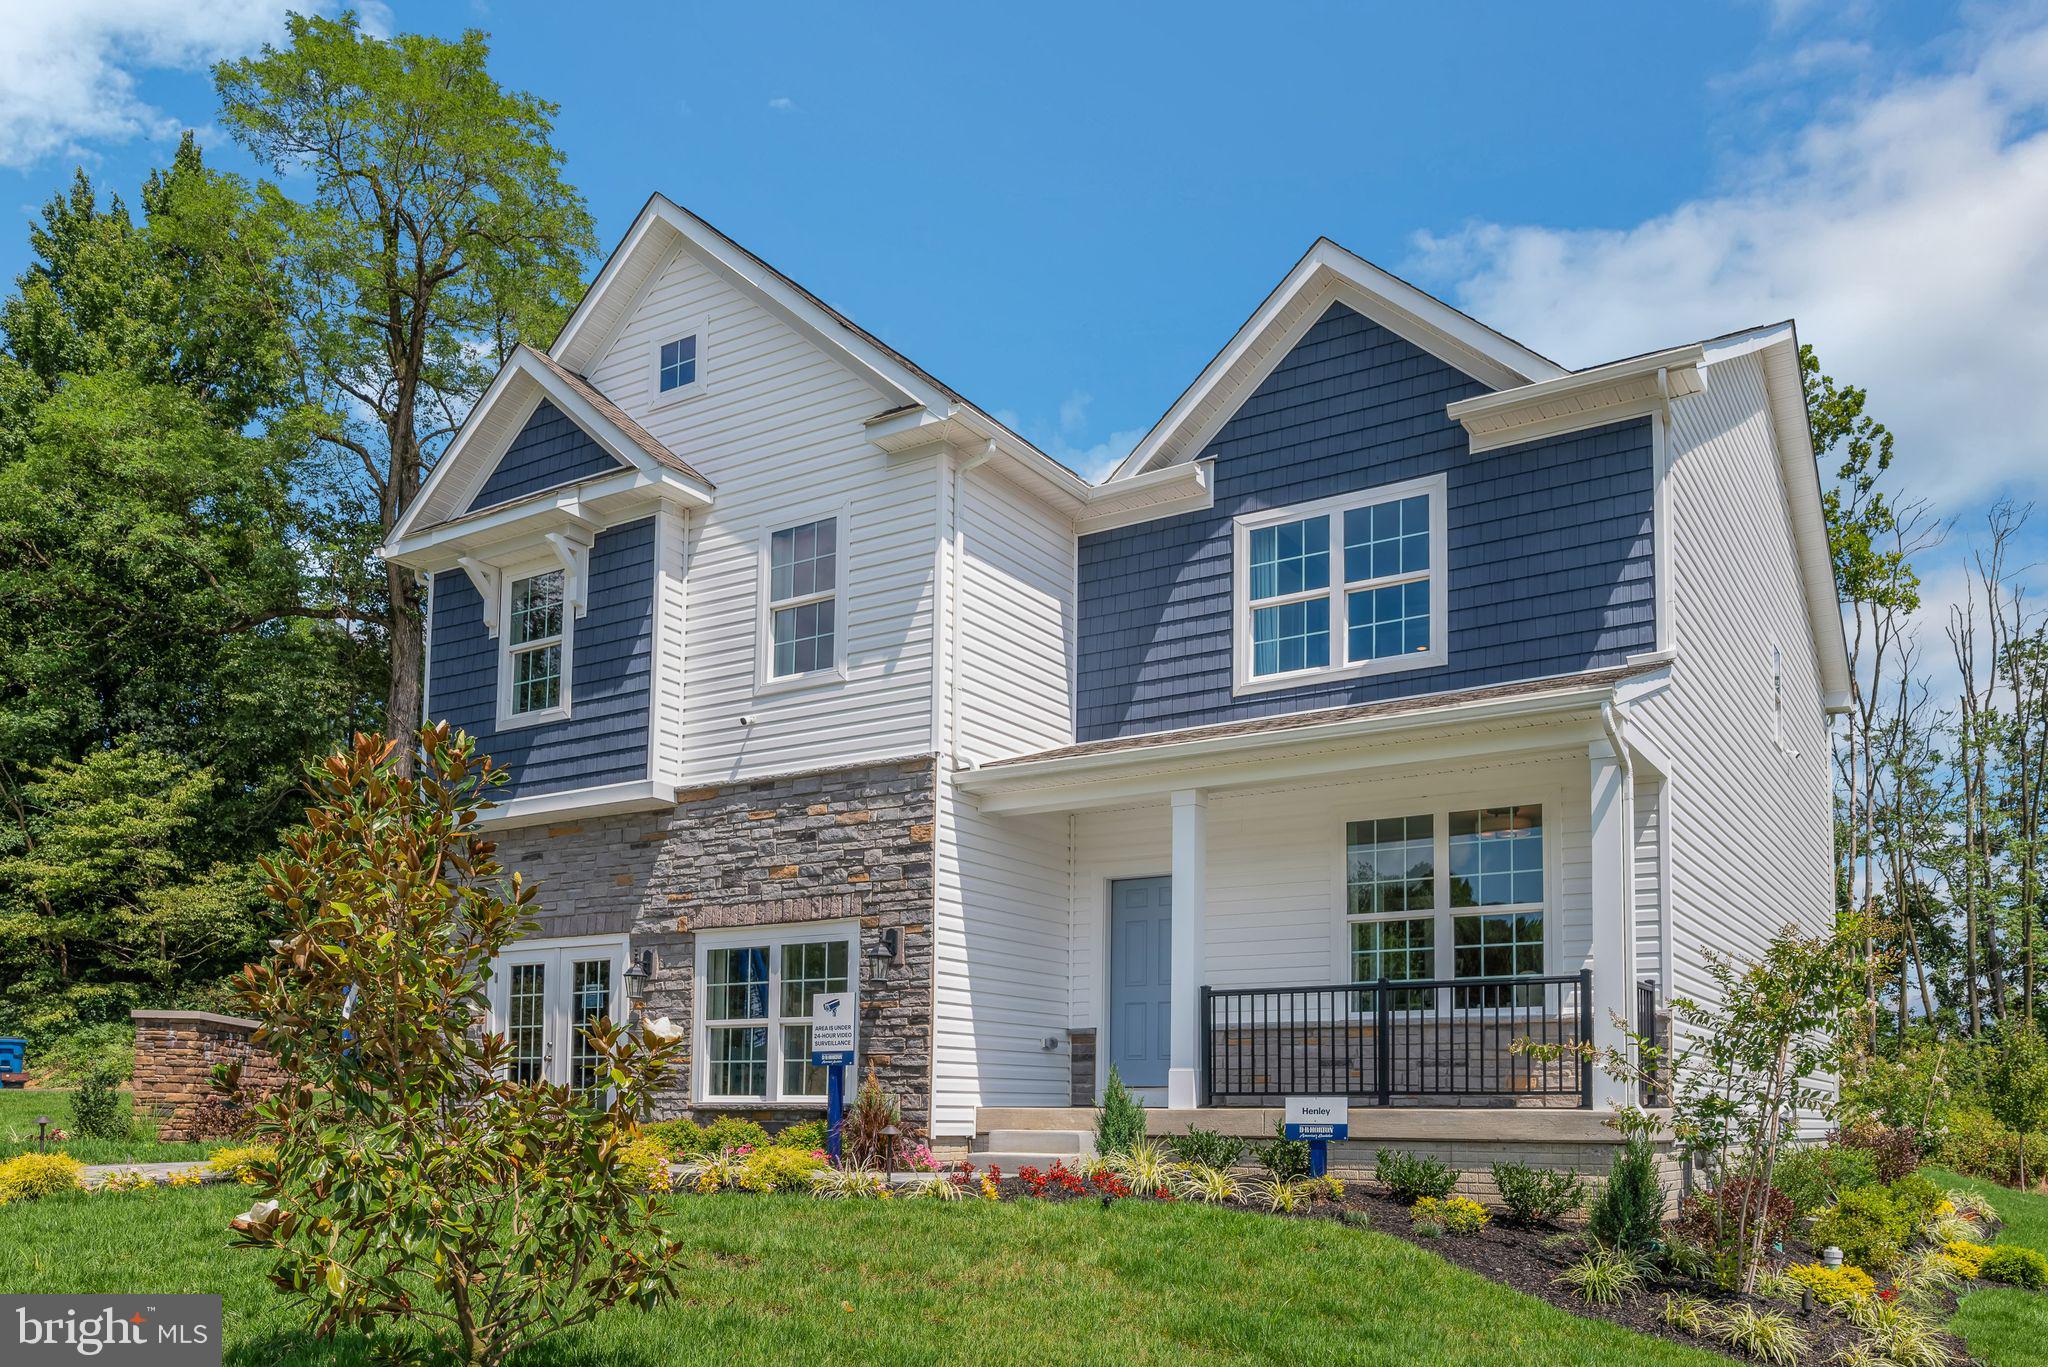
36 BENNINGTON WAY
4 Beds
2 Baths
2,611 Sq.Ft.
$509,990
MLS#: PACB2056850
CARLISLE
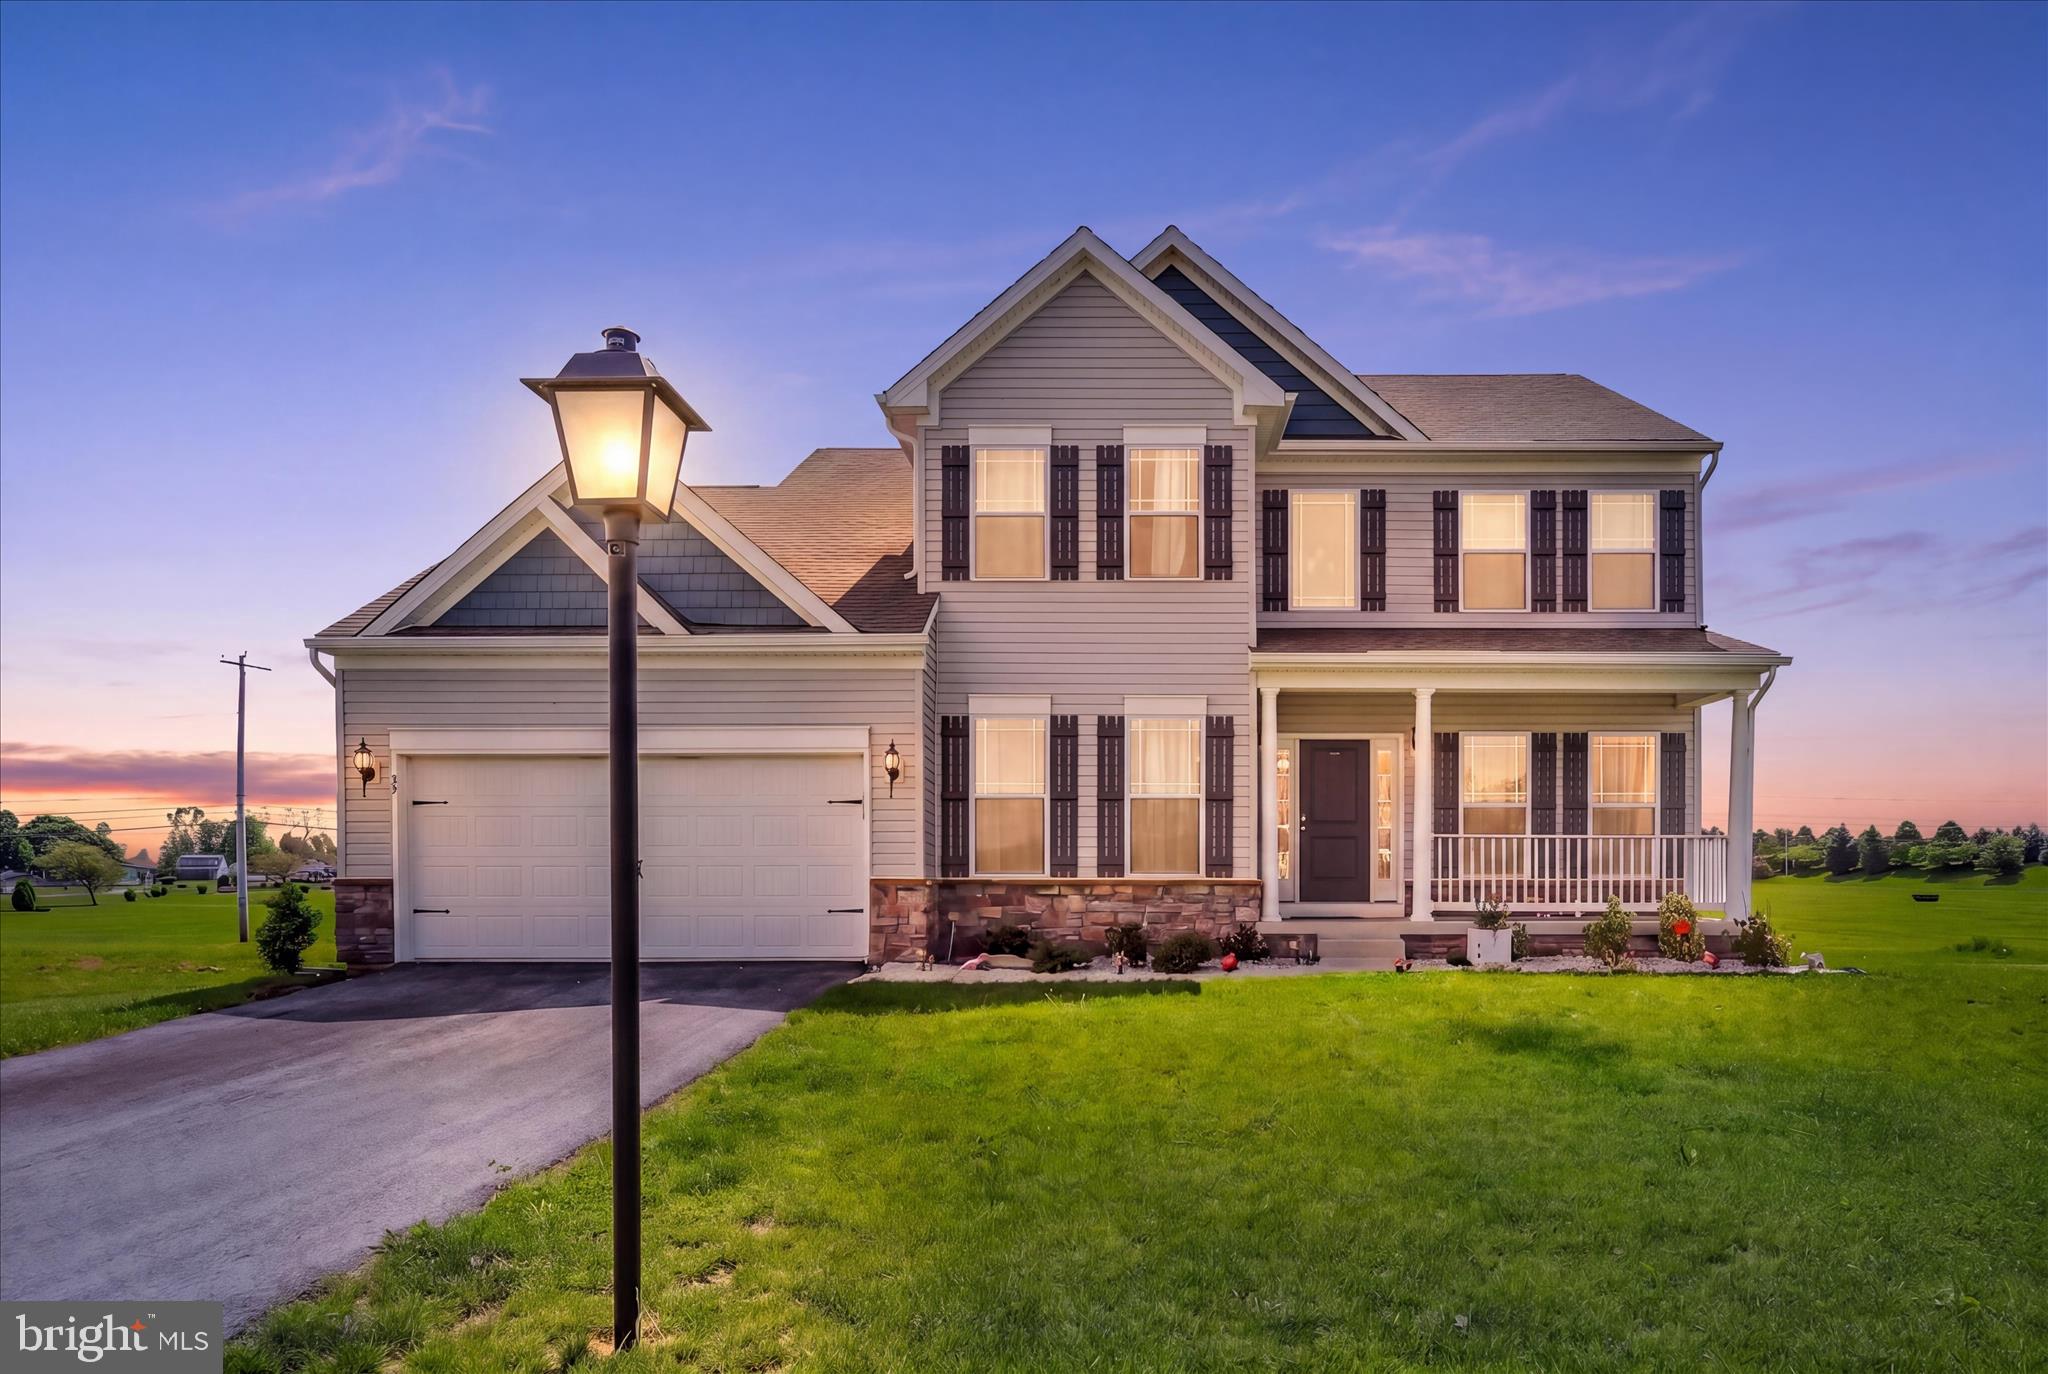
69 BENNINGTON WAY
4 Beds
2 Baths
2,243 Sq.Ft.
$469,900
MLS#: PACB2054512
CARLISLE
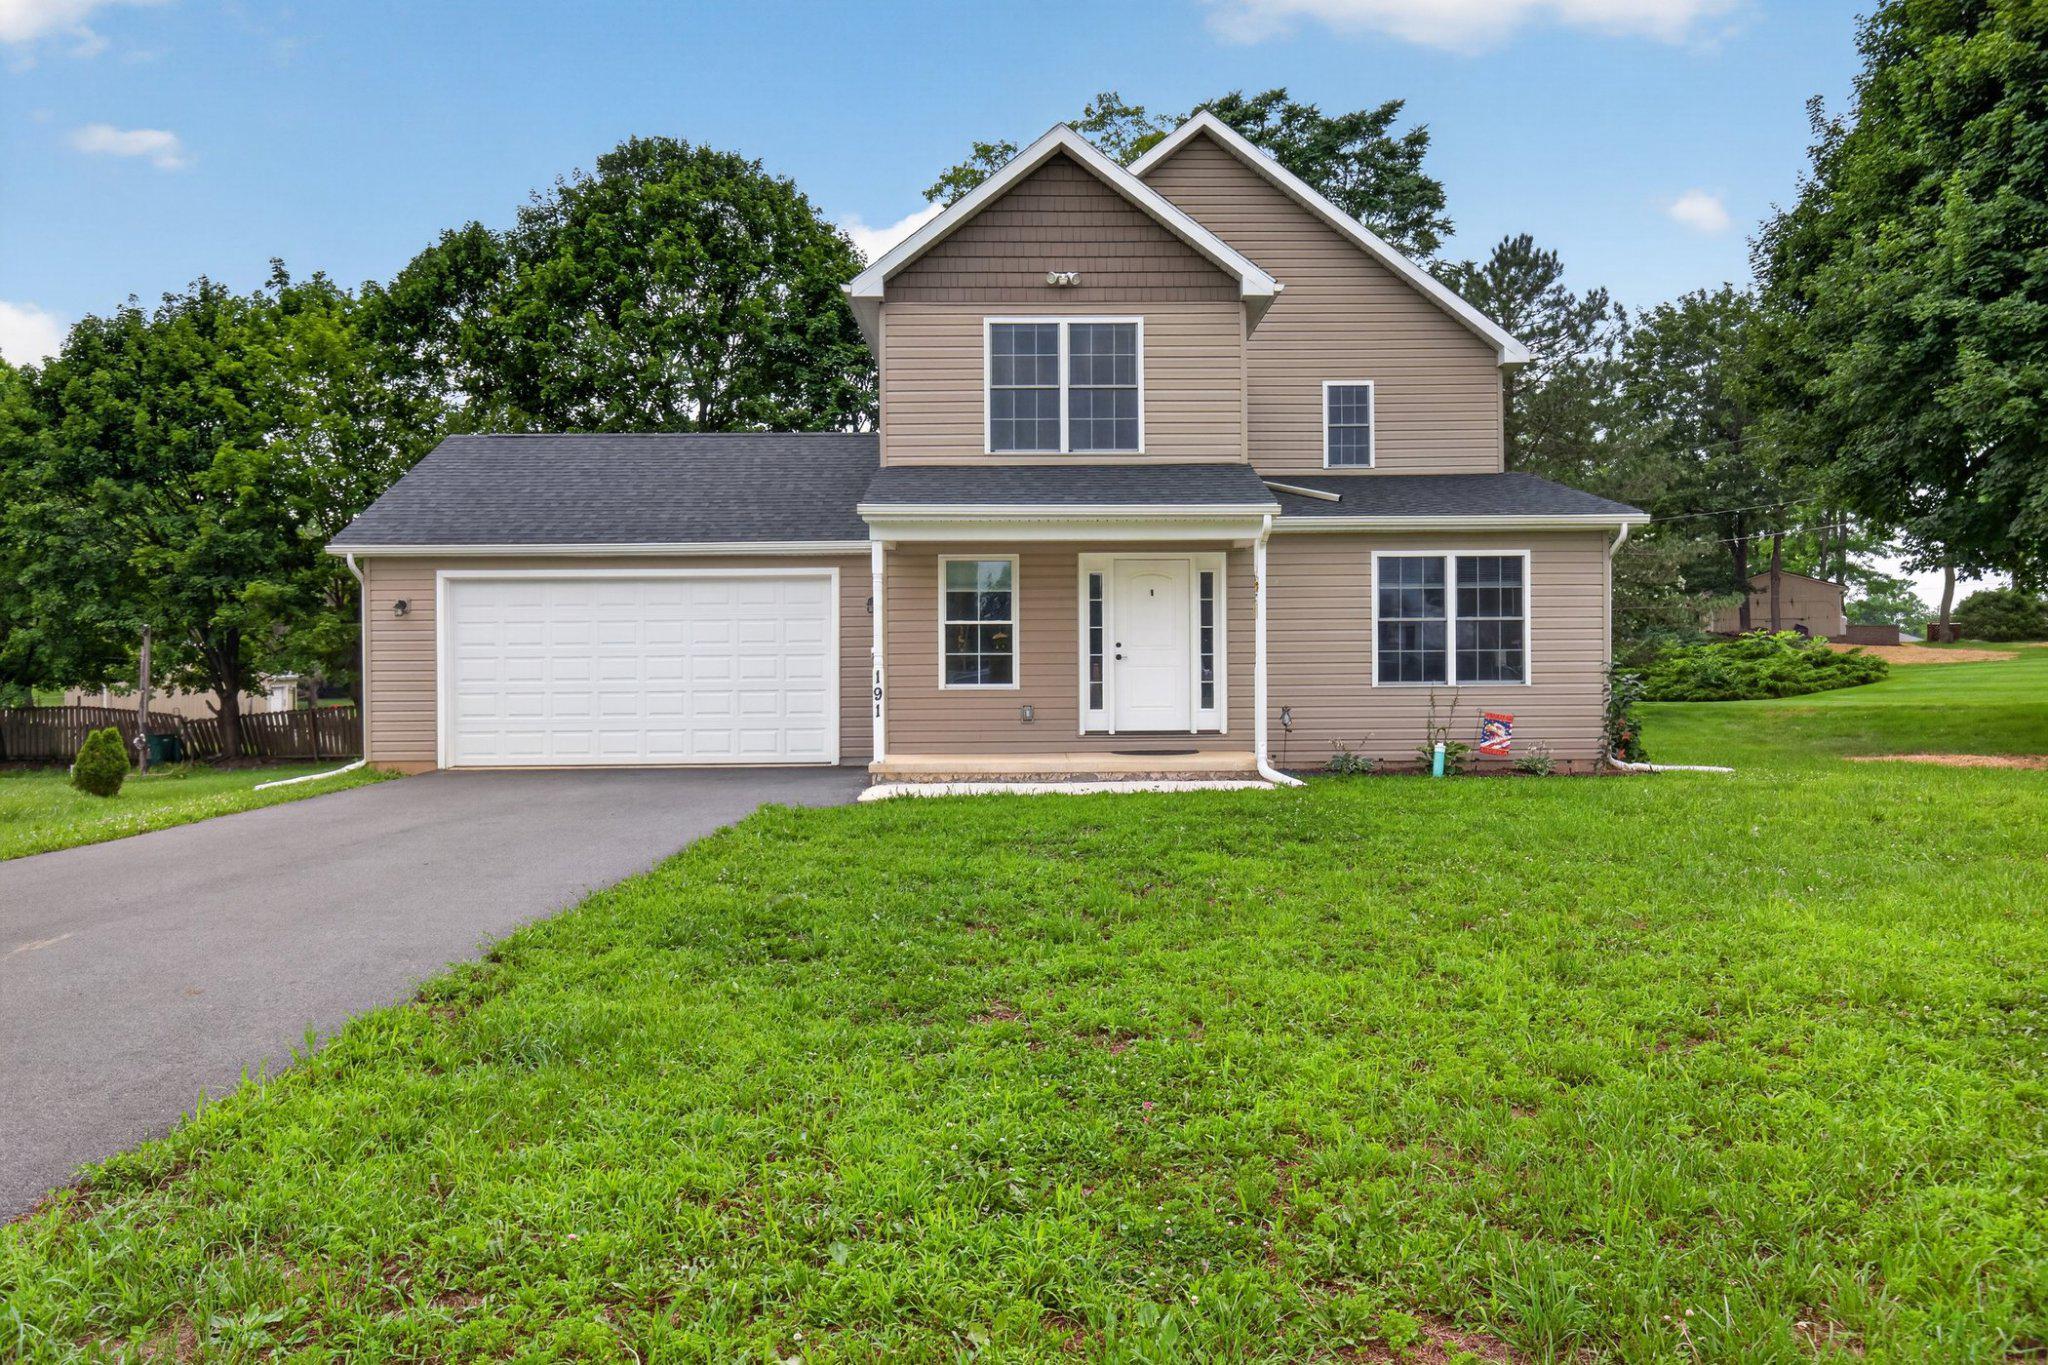
191 GREENVIEW DRIVE
4 Beds
3 Baths
1,905 Sq.Ft.
$478,000
MLS#: PACB2056718
CARLISLE
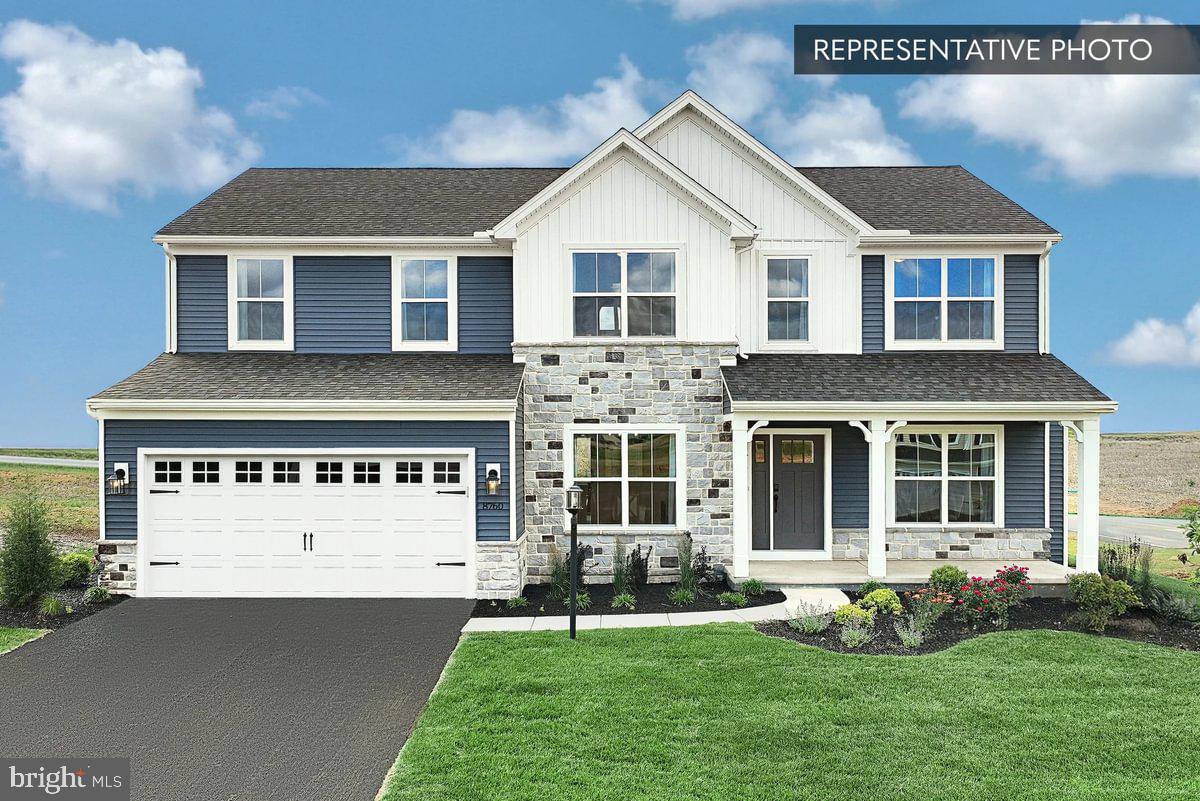
BEACON POINTE PLAN AT CUMBERLAND PRESERVE ESTATES
4 Beds
2 Baths
2,772 Sq.Ft.
$479,990
MLS#: PACB2050250
CARLISLE
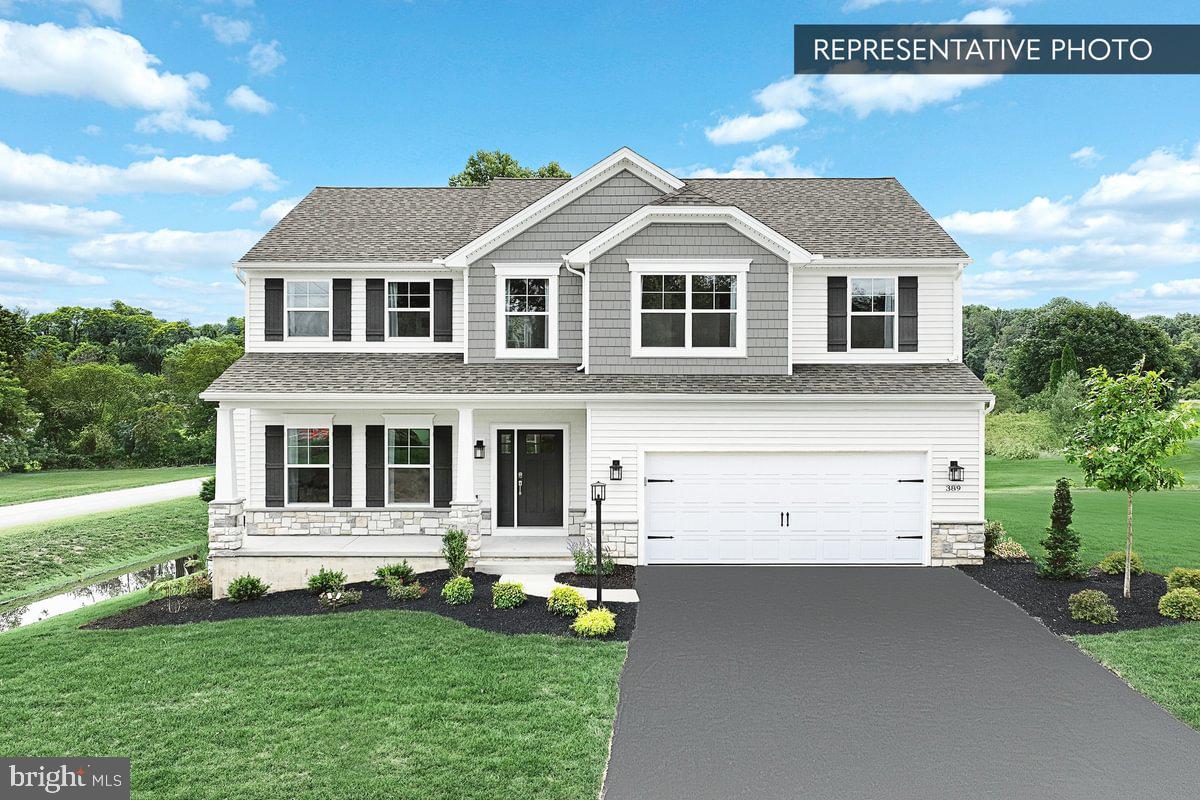
BLUE RIDGE PLAN AT CUMBERLAND PRESERVE ESTATES
4 Beds
2 Baths
2,420 Sq.Ft.
$462,990
MLS#: PACB2051252
CARLISLE
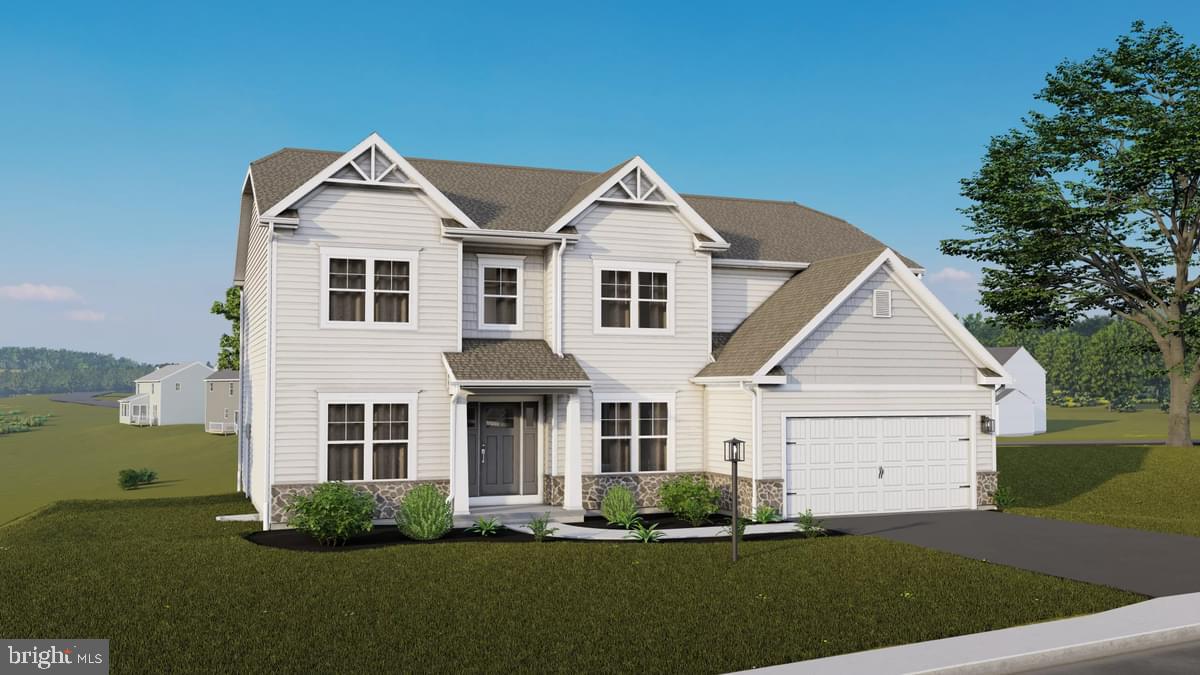
COPPER BEECH PLAN AT CUMBERLAND PRESERVE ESTATES
4 Beds
2 Baths
2,920 Sq.Ft.
$501,990
MLS#: PACB2050252

CARLISLE
119 BLUE MOUNTAIN BOULEVARD
5 Beds
3 Baths
3,003 Sq.Ft.
$623,900
MLS#: PACB2058200
.png)