


Property
Beds
4
Full Baths
2
1/2 Baths
1
Year Built
2023
Sq.Footage
2,700
Welcome home to 1007 Antonio Drive! This spacious 4-bedroom, 2.5-bath home in the Muhlenberg School District was made for everyday family living. The open-concept main level features easy-care vinyl flooring and a stunning kitchen with granite countertops and an oversized island with extra cabinet storage, perfect for homework, meal prep, and gathering with the people you love. Relax in the living room or spread out in the great room, then step into the bright sunroom with direct access to the full deck, ideal for morning coffee and summer cookouts. Upstairs, four carpeted bedrooms offer comfort and space, including a primary suite with a beautifully tiled bath. Granite countertops continue throughout the home, and ceiling fans in every bedroom and living space keep things comfortable year-round. The full walkout basement with vinyl flooring adds even more room for a playroom, home gym, or office. Outside, a large shed provides plenty of storage for tools and toys. With room to grow inside and out, this one is ready for you. Schedule your showing today! Seller is homeowner and agent.
Features & Amenities
Interior
-
Total Bedrooms
4
-
Bathrooms
2
-
1/2 Bathrooms
1
-
Above Grade Finished Area
2700.0
-
Basement YN
YES
-
Cooling YN
YES
-
Cooling
Central Air, Electric
-
Fireplace YN
YES
-
Heating YN
YES
-
Heating
Natural Gas, Forced Air
-
Main Level Bedrooms
4
-
Pet friendly
N/A
Exterior
-
Garage
Yes
-
Garage spaces
2
-
Construction Materials
Vinyl Siding
-
Parking
Garage, Driveway, Attached
-
Pool
No
-
Waterfront YN
NO
Area & Lot
-
Lot Size(acres)
0.33
-
Lot Size(square feet)
14,374
-
Property Type
Residential
-
Property Sub Type
Single Family Residence
-
Architectural Style
Colonial
Price
-
Sales Price
$489,000
-
Tax Amount
$9,579
-
Sq. Footage
2,700
-
Price/SqFt
$181
HOA
-
Association
YES
-
Association Fee
$250
-
Association Fee Frequency
Annually
-
Association Fee Includes
N/A
-
Total Monthly Fees
true
School District
-
Elementary School
N/A
-
Middle School
N/A
-
High School
N/A
Property Features
-
New Construction
NO
-
Foundation Details
Concrete Perimeter
-
Senior Community YN
NO
-
Sewer
Public Sewer
-
Water Source
Public
Schedule a Showing
Showing scheduled successfully.
Mortgage calculator
Estimate your monthly mortgage payment, including the principal and interest, property taxes, and HOA. Adjust the values to generate a more accurate rate.
Your payment
Principal and Interest:
$
Property taxes:
$
HOA fees:
$
Total loan payment:
$
Total interest amount:
$
Location
County
BERKS
Elementary School
Middle School
High School
Listing Courtesy of John W Griffin, Iron Valley Real Estate of Berks
RealHub Information is provided exclusively for consumers' personal, non-commercial use, and it may not be used for any purpose other than to identify prospective properties consumers may be interested in purchasing. All information deemed reliable but not guaranteed and should be independently verified. All properties are subject to prior sale, change or withdrawal. RealHub website owner shall not be responsible for any typographical errors, misinformation, misprints and shall be held totally harmless.

Salesperson, Realtor
Rachel Gardner
Call Rachel today to schedule a private showing.

* Listings on this website come from the FMLS IDX Compilation and may be held by brokerage firms other than the owner of this website. The listing brokerage is identified in any listing details. Information is deemed reliable but is not guaranteed. If you believe any FMLS listing contains material that infringes your copyrighted work please review our DMCA policy and learn how to submit a takedown request.© 2024 FMLS.
Related Properties

READING
650 GOUGLERSVILLE ROAD
3 Beds
1 Baths
2,200 Sq.Ft.
$419,900
MLS#: PABK2078732

READING
1317 LORRAINE ROAD
4 Beds
2 Baths
1,842 Sq.Ft.
$399,900
MLS#: PABK2076872

READING
126 W NEVERSINK ROAD
4 Beds
2 Baths
4,233 Sq.Ft.
$524,900
MLS#: PABK2075012

READING
465 ANTIETAM ROAD
4 Beds
1 Baths
2,528 Sq.Ft.
$460,000
MLS#: PABK2078254

READING
1001 RIVER CREST DRIVE
3 Beds
2 Baths
2,807 Sq.Ft.
$525,000
MLS#: PABK2079118

READING
525A E NEVERSINK ROAD
4 Beds
1 Baths
1,710 Sq.Ft.
$399,900
MLS#: PABK2077684

READING
821 WHITNER ROAD
3 Beds
2 Baths
2,640 Sq.Ft.
$395,000
MLS#: PABK2079538

READING
1004 HELM LANE
4 Beds
3 Baths
2,815 Sq.Ft.
$464,000
MLS#: PABK2076532
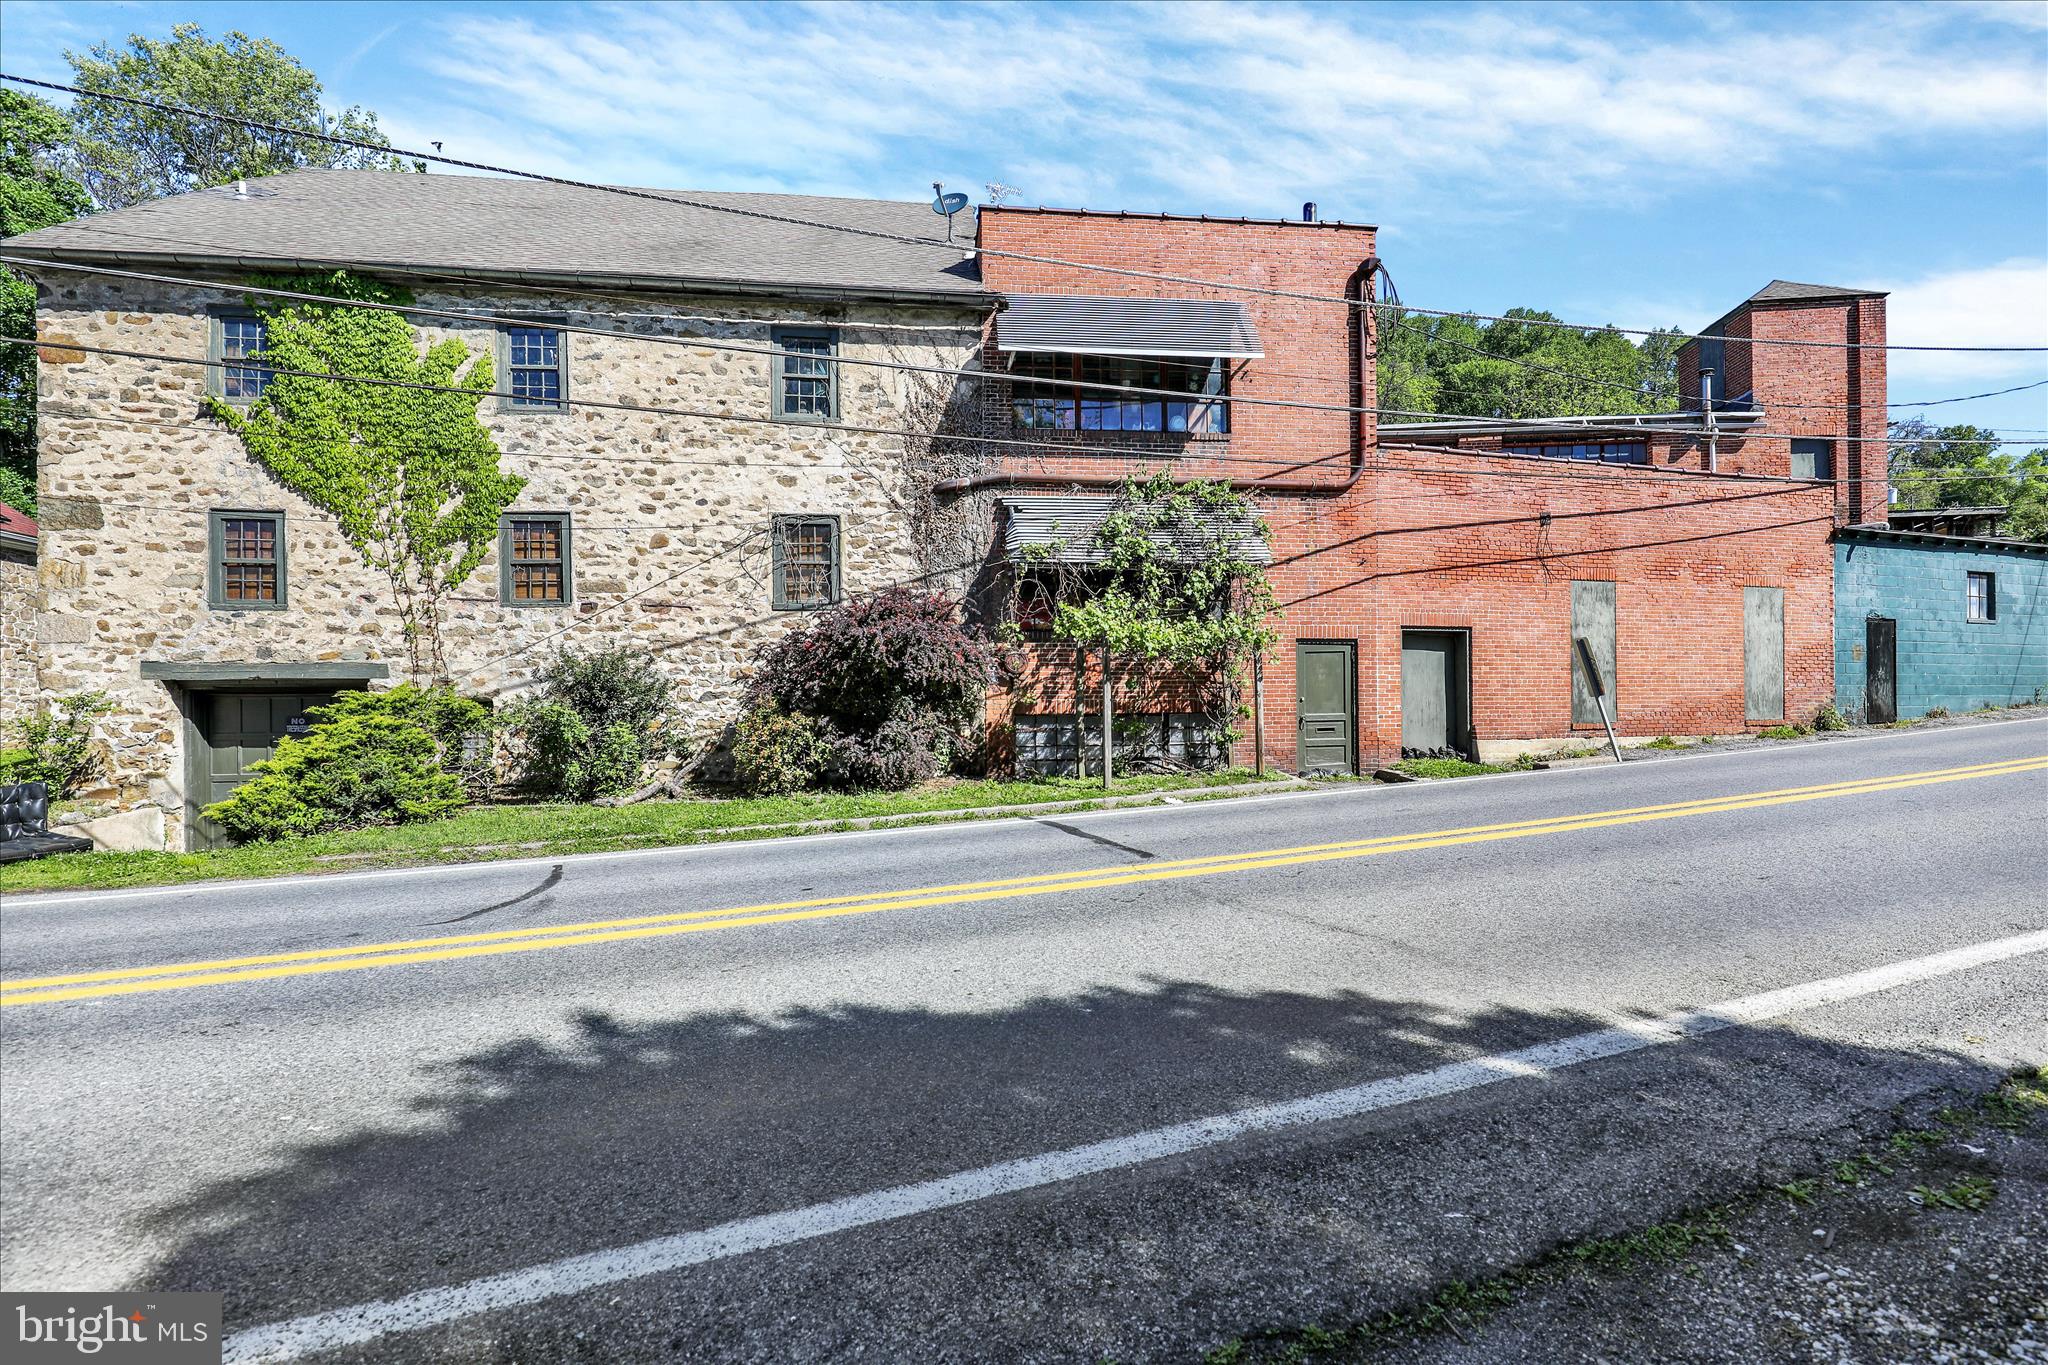
READING
1524 FRIEDENSBURG ROAD
4 Beds
2 Baths
22,000 Sq.Ft.
$474,500
MLS#: PABK2071760

READING
1161 ASHBOURNE DRIVE
3 Beds
2 Baths
2,578 Sq.Ft.
$399,999
MLS#: PABK2079744
