
Property
Beds
2
Full Baths
1
1/2 Baths
1
Year Built
1955
Sq.Footage
1,200
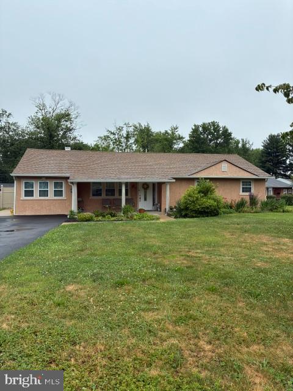
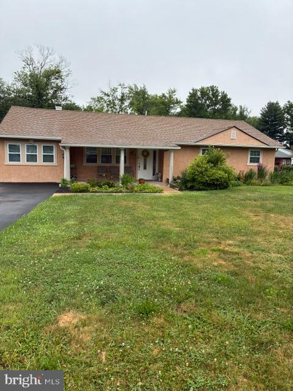
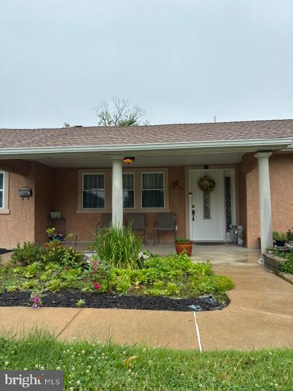
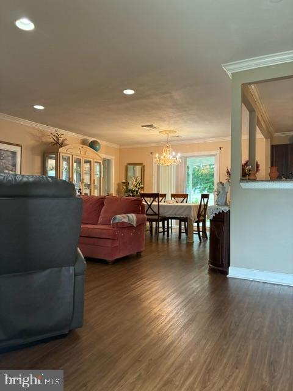
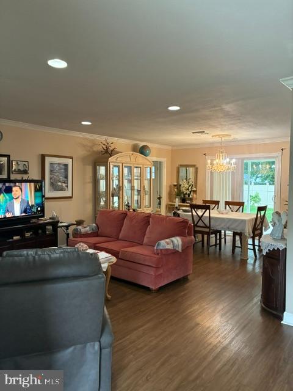
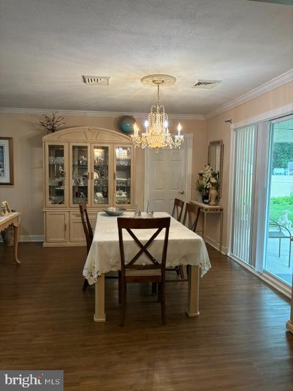
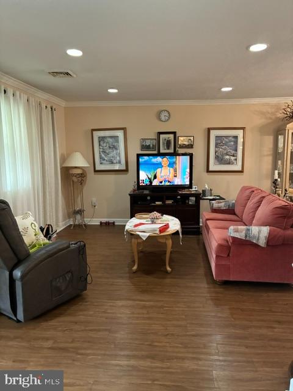
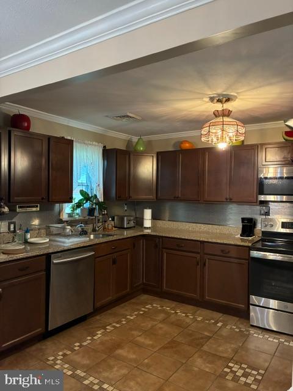
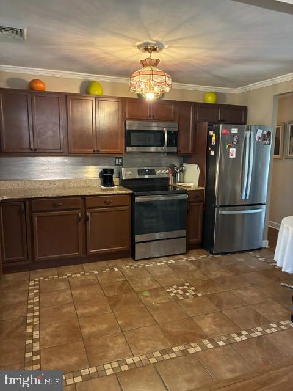
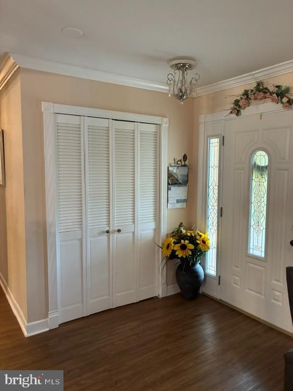
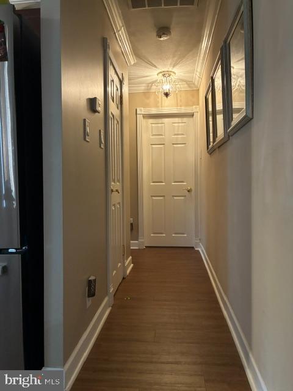
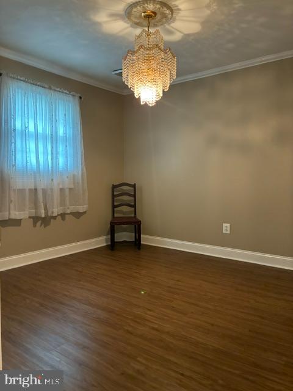
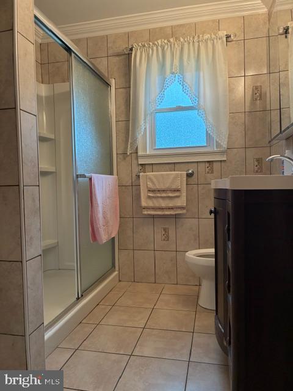
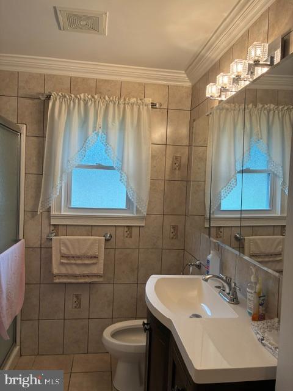
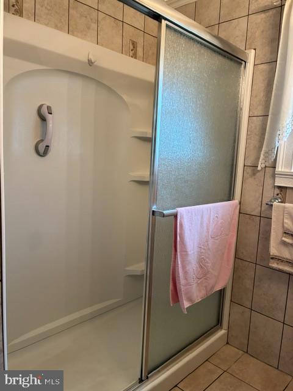
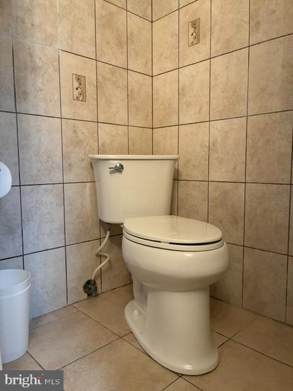
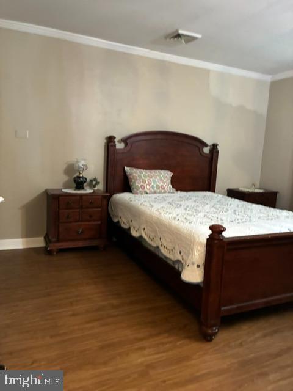
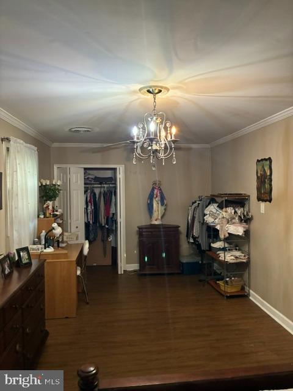
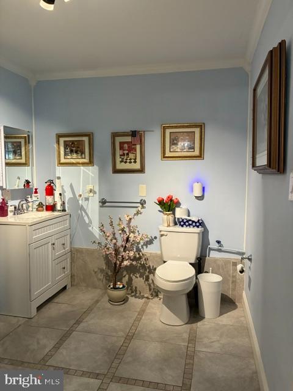
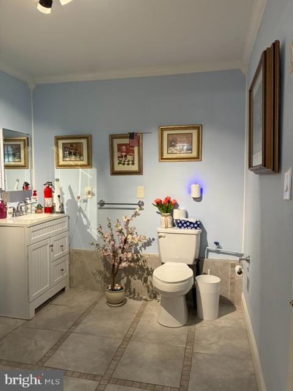
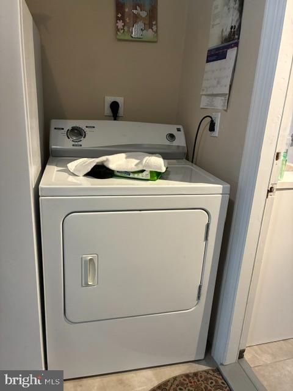
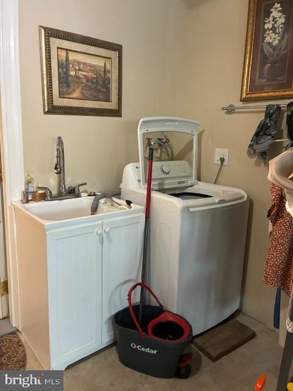
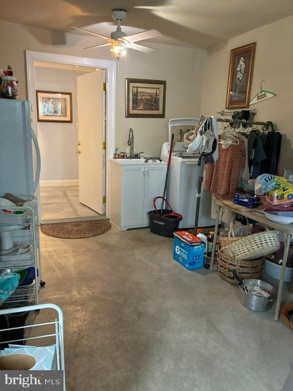
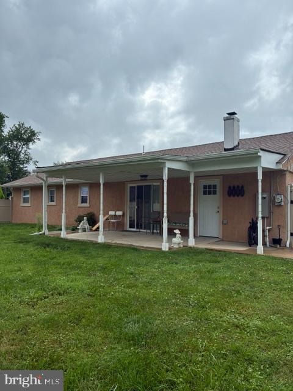
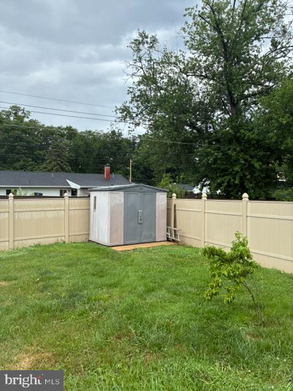
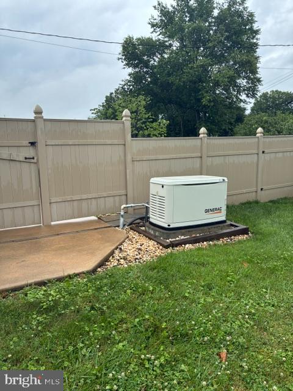
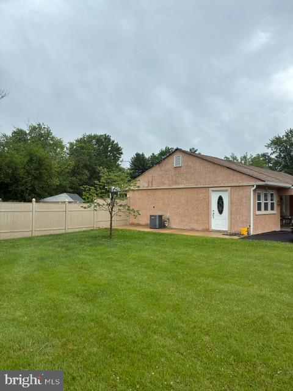
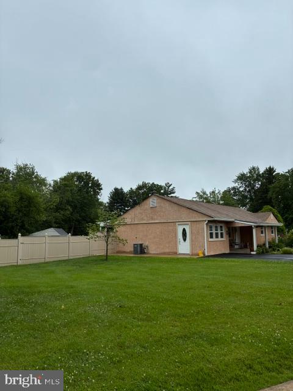
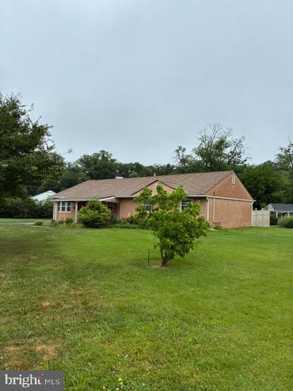
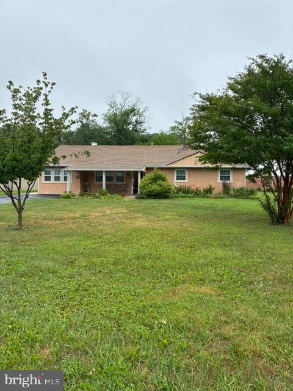
Welcome to 1001 Jeffrey Drive, a beautifully maintained single-story rancher home in desirable Upper Southampton Township. Originally designed as a three-bedroom home, the current owners converted it into a spacious two-bedroom layout to create an oversized primary bedroom. The home could easily be converted back to a three-bedroom configuration if desired. As you enter, you are welcomed by an open-concept floor plan featuring a bright living room, dining area, and an updated kitchen with stainless steel appliances. There is also a convenient half bath and access to the former garage, which has been converted into a functional storage and laundry area. A sliding glass door from the dining room leads to a large covered concrete patio overlooking the spacious, fully fenced backyard—an ideal setting for outdoor living, relaxing, and entertaining family and friends. The hallway leads to the private bedroom and full bath area, separated from the main living and entertaining spaces. For added peace of mind, the home is equipped with a Generac whole-house generator. This move-in-ready home offers a great location, has been exceptionally well maintained, and is easy to show. Schedule your private tour today!
Features & Amenities
Interior
-
Total Bedrooms
2
-
Bathrooms
1
-
1/2 Bathrooms
1
-
Above Grade Finished Area
1200.0
-
Basement YN
NO
-
Cooling YN
YES
-
Cooling
Central Air, Electric
-
Fireplace YN
NO
-
Heating YN
YES
-
Heating
Natural Gas, Forced Air
-
Main Level Bedrooms
2
-
Pet friendly
N/A
Exterior
-
Garage
No
-
Construction Materials
Frame
-
Parking
Driveway
-
Pool
No
-
Waterfront YN
NO
Area & Lot
-
Lot Size(acres)
0.23
-
Lot Size(square feet)
10,200
-
Property Type
Residential
-
Property Sub Type
Single Family Residence
-
Architectural Style
Ranch/Rambler
Price
-
Sales Price
$524,900
-
Tax Amount
$4,783
-
Sq. Footage
1,200
-
Price/SqFt
$437
HOA
-
Association
No
School District
-
Elementary School
N/A
-
Middle School
N/A
-
High School
N/A
Property Features
-
New Construction
NO
-
Foundation Details
Slab
-
Senior Community YN
NO
-
Sewer
Public Sewer
-
Tax Lot
060
-
Water Source
Public
Schedule a Showing
Showing scheduled successfully.
Mortgage calculator
Estimate your monthly mortgage payment, including the principal and interest, property taxes, and HOA. Adjust the values to generate a more accurate rate.
Your payment
Principal and Interest:
$
Property taxes:
$
HOA fees:
$
Total loan payment:
$
Total interest amount:
$
Location
County
BUCKS
Elementary School
Middle School
High School
Listing Courtesy of Francisco Neto , Re/Max One Realty
RealHub Information is provided exclusively for consumers' personal, non-commercial use, and it may not be used for any purpose other than to identify prospective properties consumers may be interested in purchasing. All information deemed reliable but not guaranteed and should be independently verified. All properties are subject to prior sale, change or withdrawal. RealHub website owner shall not be responsible for any typographical errors, misinformation, misprints and shall be held totally harmless.

AGENT
Rachel Gardner
Call Rachel today to schedule a private showing.

* Listings on this website come from the FMLS IDX Compilation and may be held by brokerage firms other than the owner of this website. The listing brokerage is identified in any listing details. Information is deemed reliable but is not guaranteed. If you believe any FMLS listing contains material that infringes your copyrighted work please click here to review our DMCA policy and learn how to submit a takedown request.© 2024 FMLS.
Related Properties

SOUTHAMPTON
106 PEARL DRIVE
3 Beds
2 Baths
1,756 Sq.Ft.
$599,000
MLS#: PABU2125392
SOUTHAMPTON
923 CARLIN DRIVE
3 Beds
2 Baths
1,893 Sq.Ft.
$579,900
MLS#: PABU2125786
SOUTHAMPTON
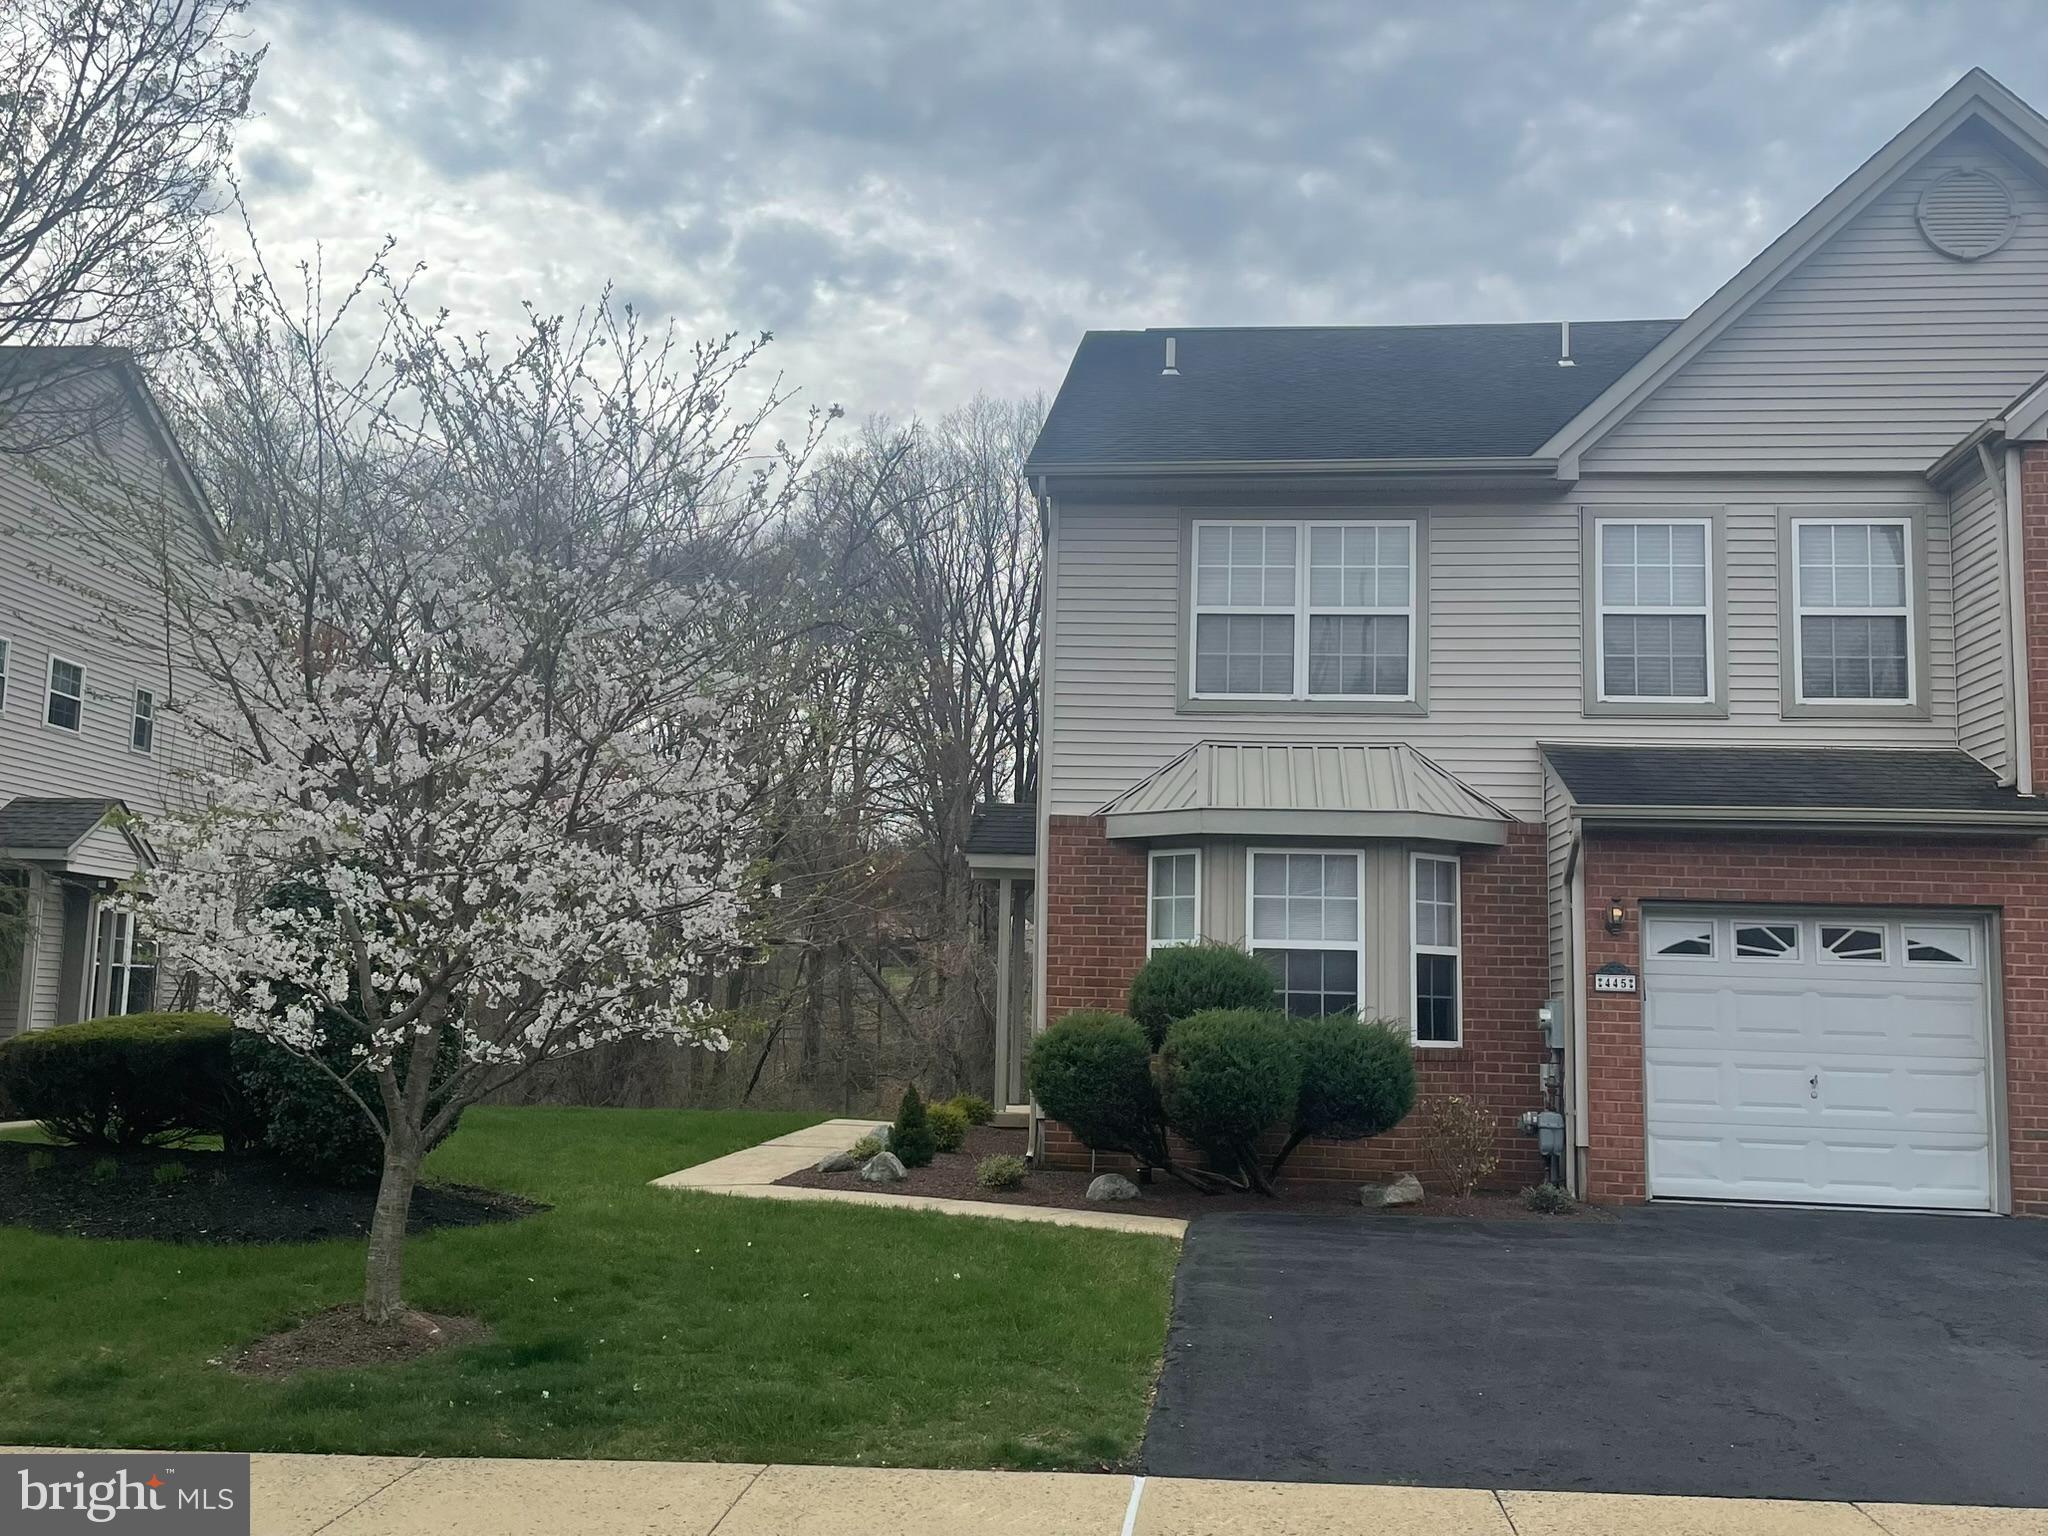
445 NICHOLAS DRIVE
3 Beds
2 Baths
2,140 Sq.Ft.
$539,900
MLS#: PABU2118176
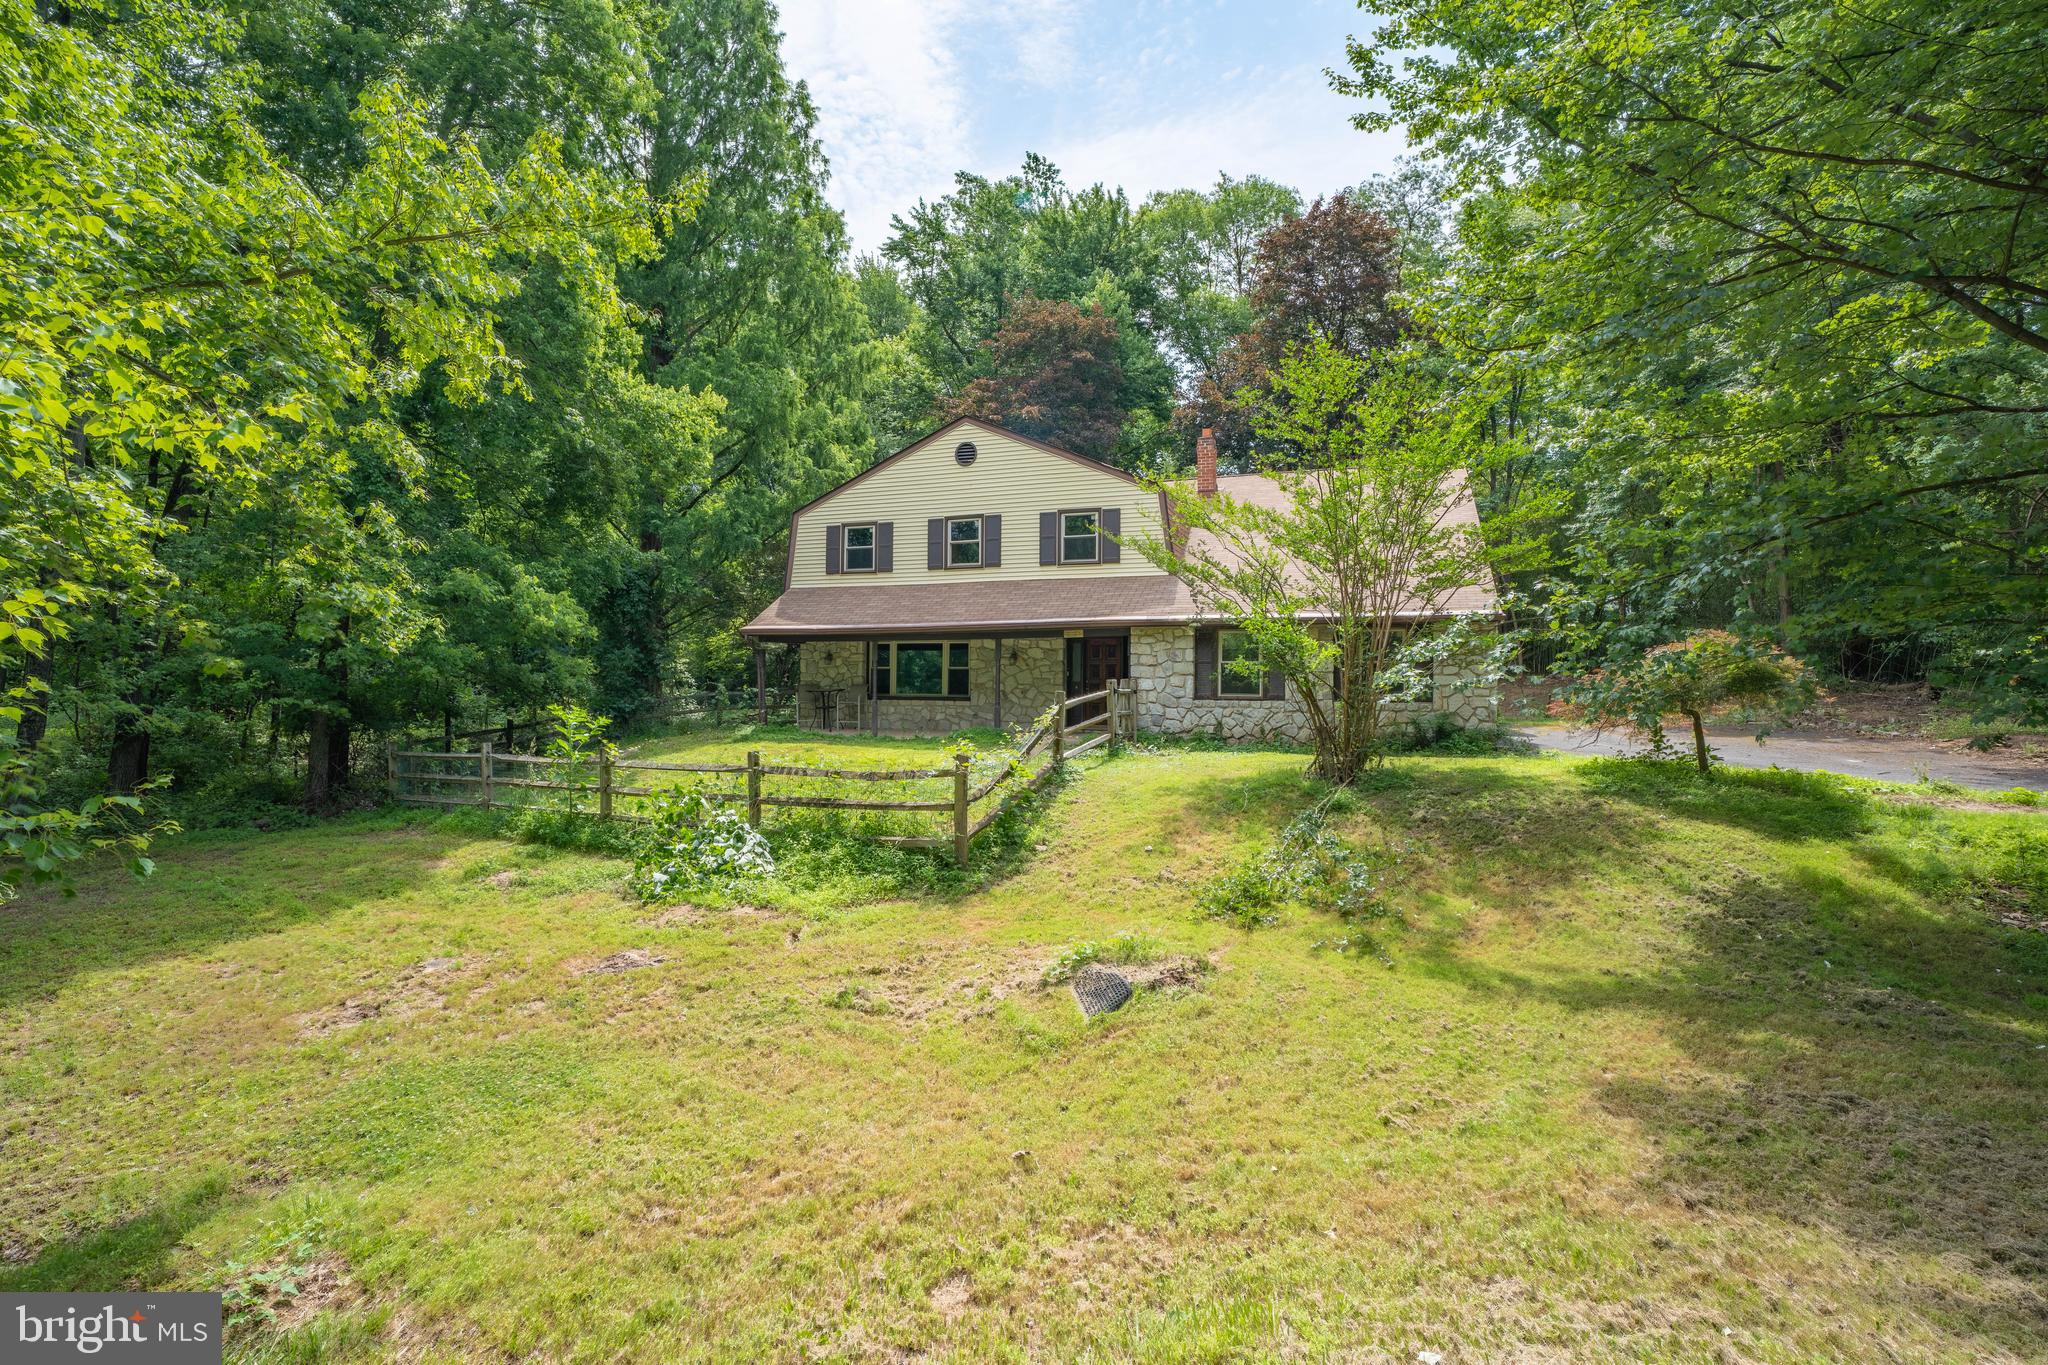
SOUTHAMPTON
1535 FIELDWOOD ROAD
5 Beds
3 Baths
2,674 Sq.Ft.
$449,900
MLS#: PABU2116584
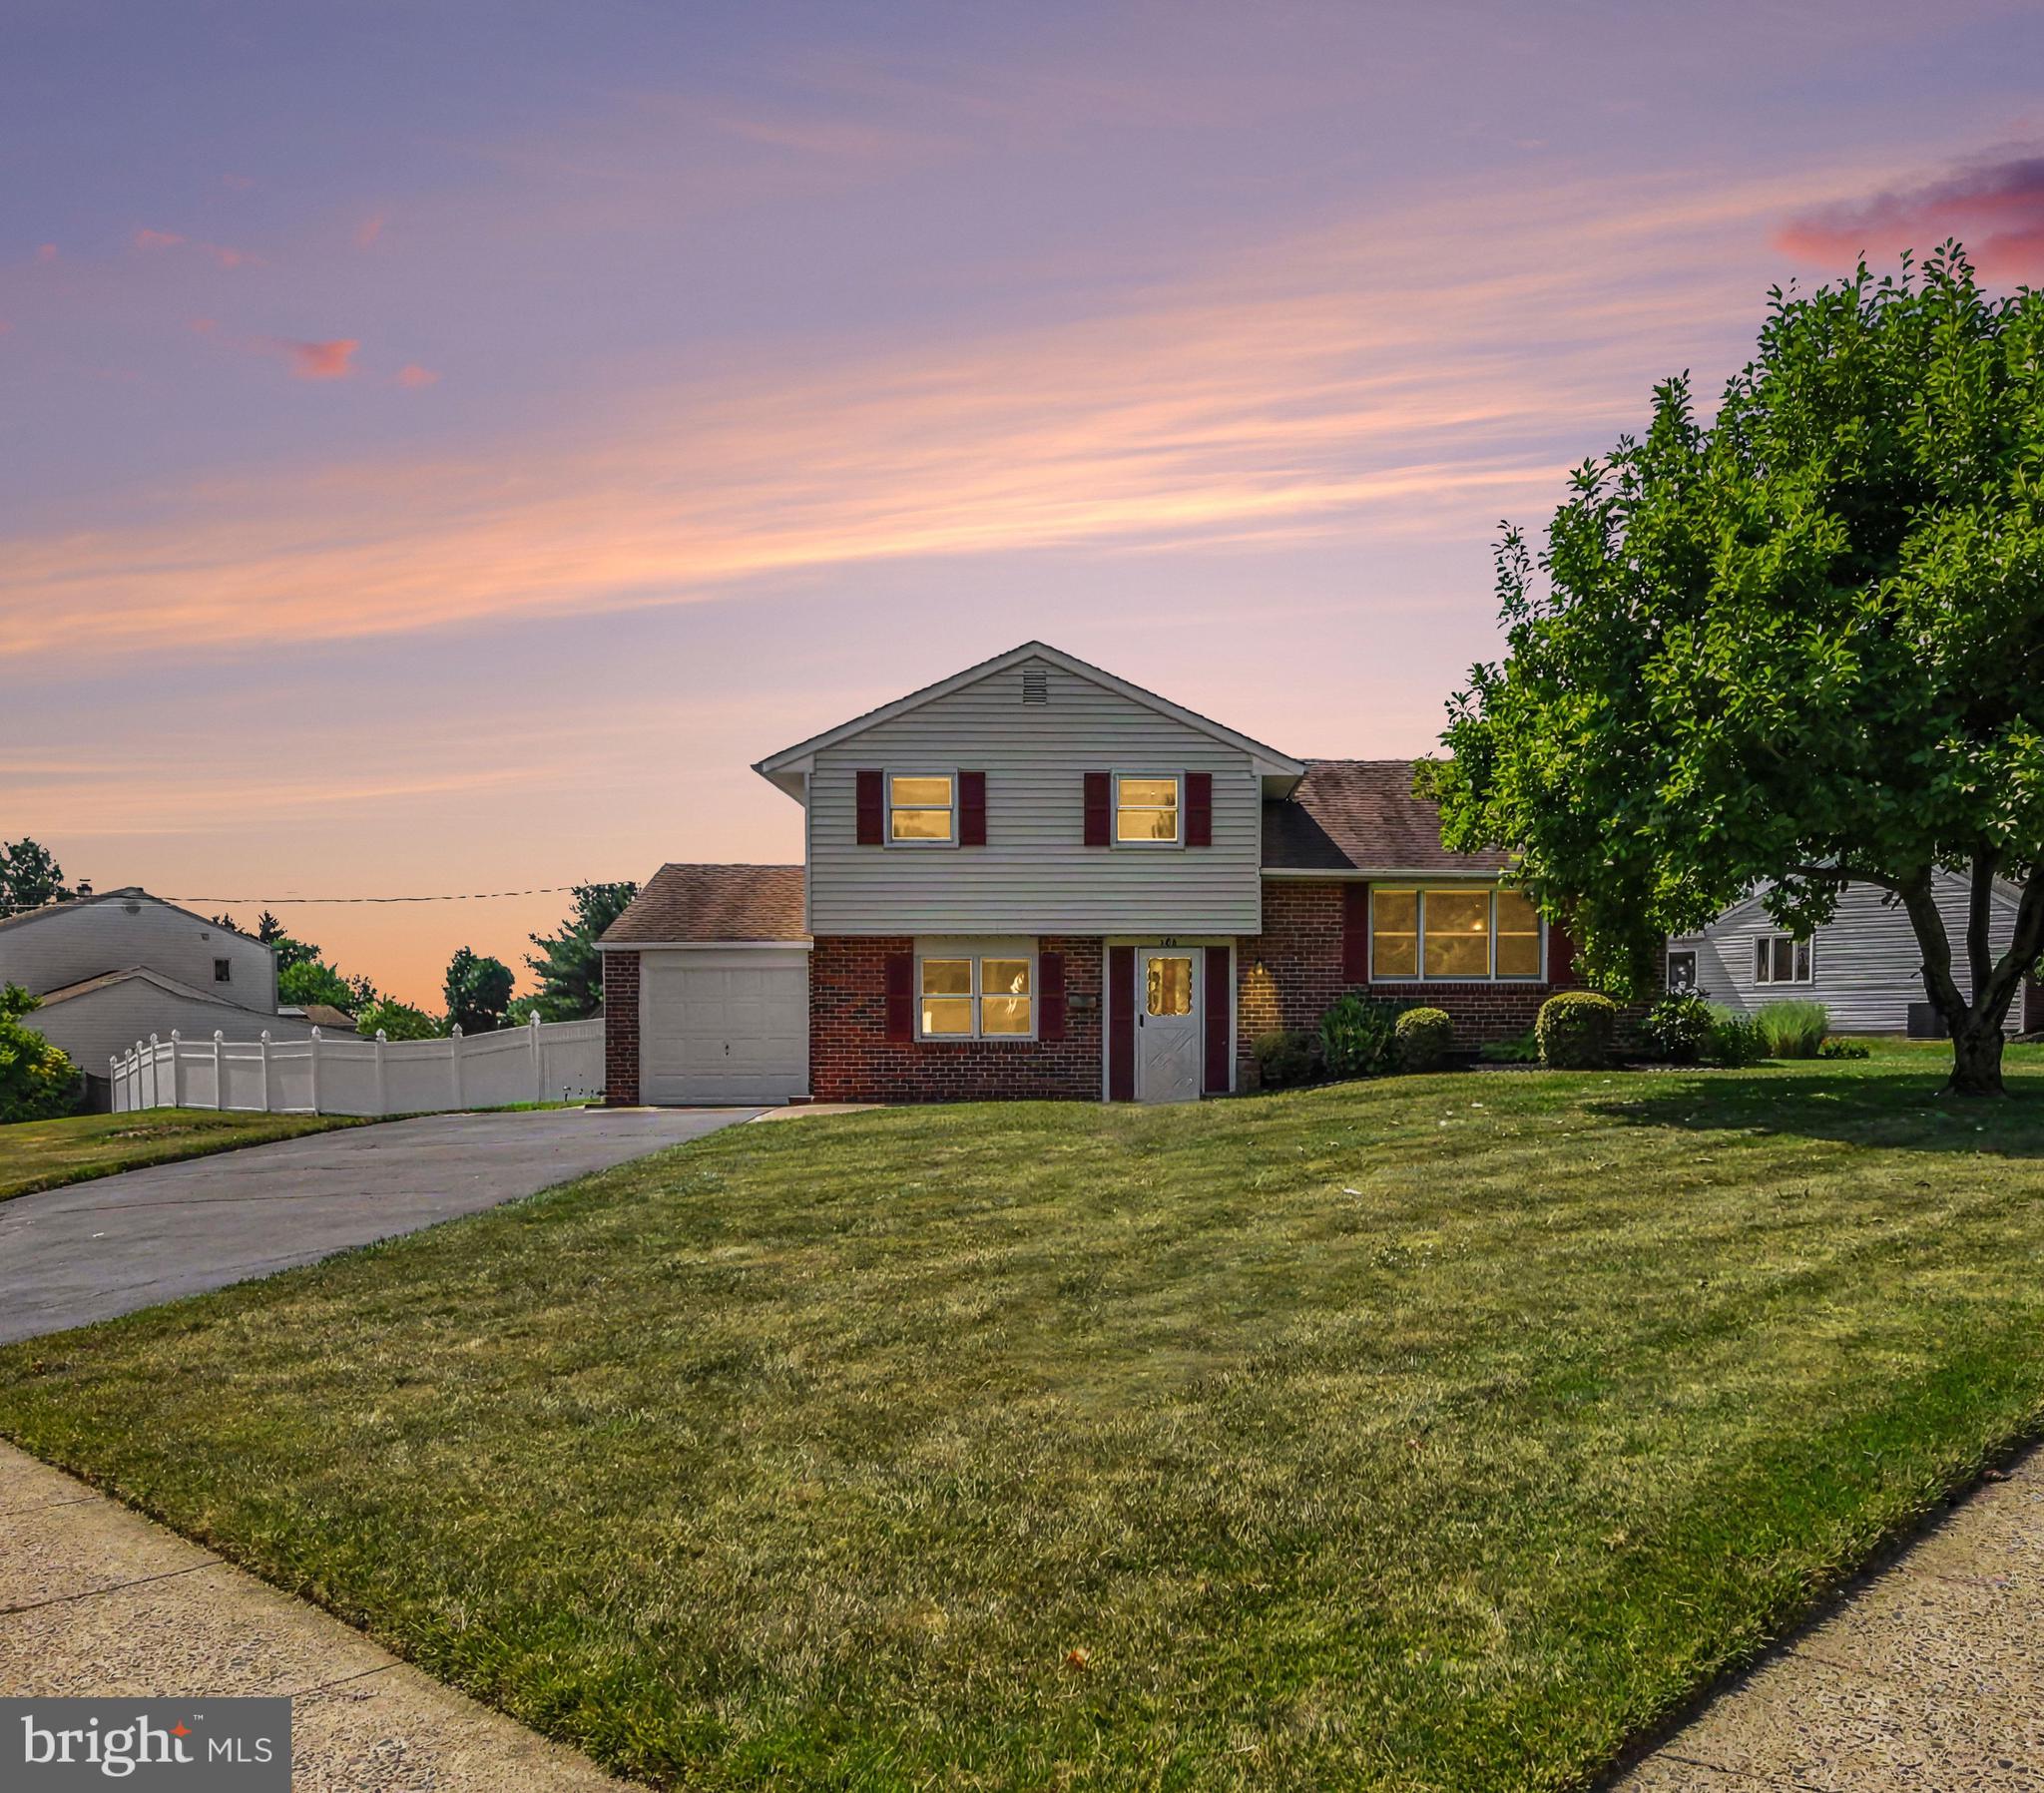
SOUTHAMPTON
206 WAVERLY ROAD
3 Beds
1 Baths
1,414 Sq.Ft.
$500,000
MLS#: PABU2121670
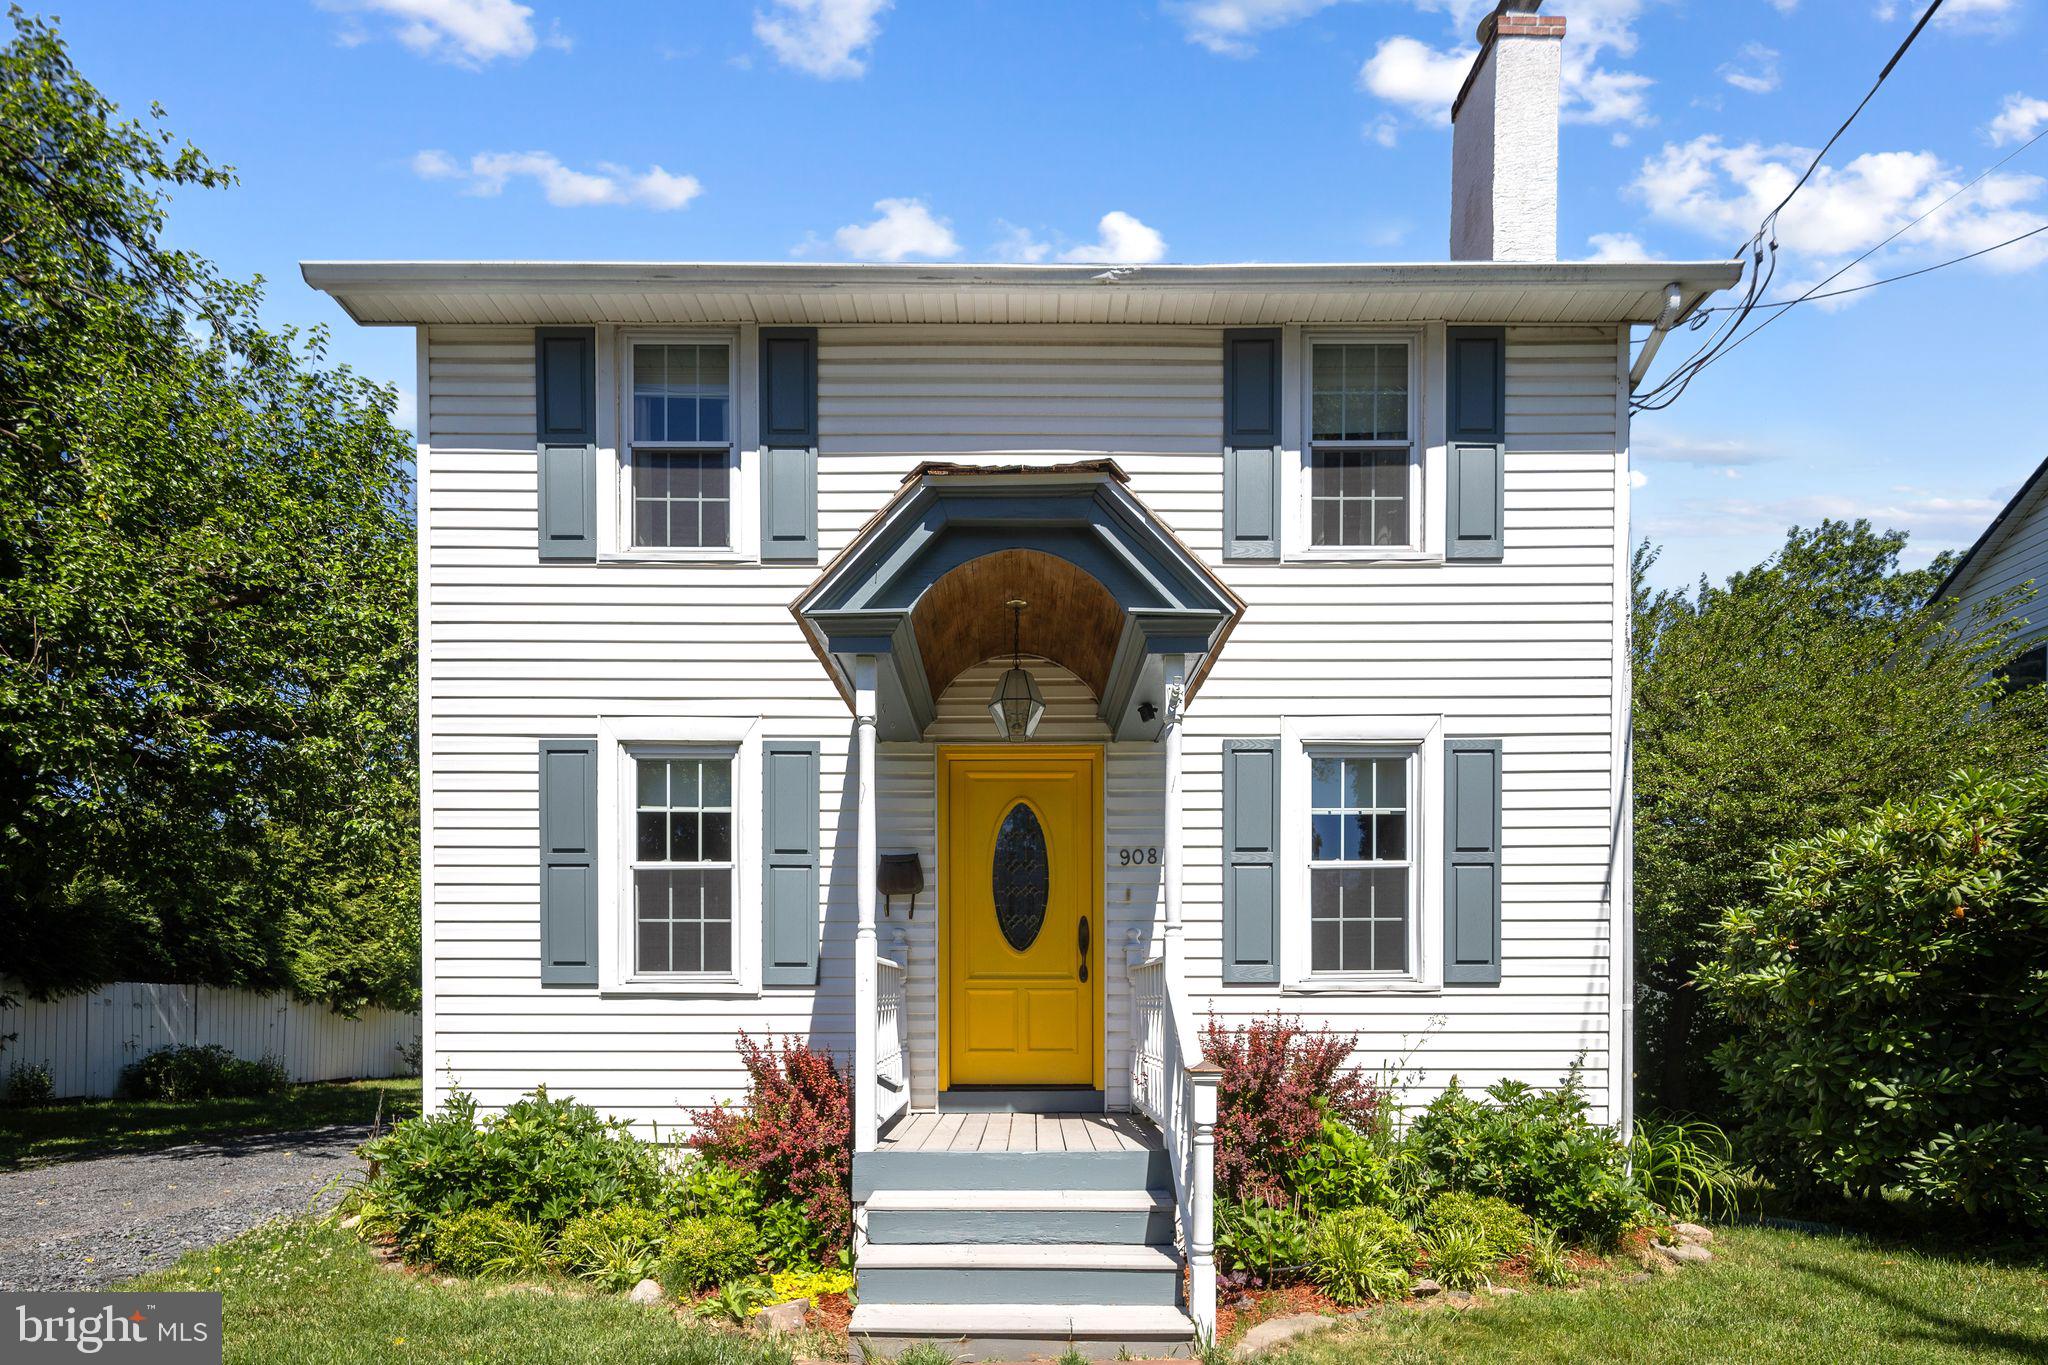
SOUTHAMPTON
908 2ND STREET PIKE
3 Beds
1 Baths
1,536 Sq.Ft.
$439,900
MLS#: PABU2123288
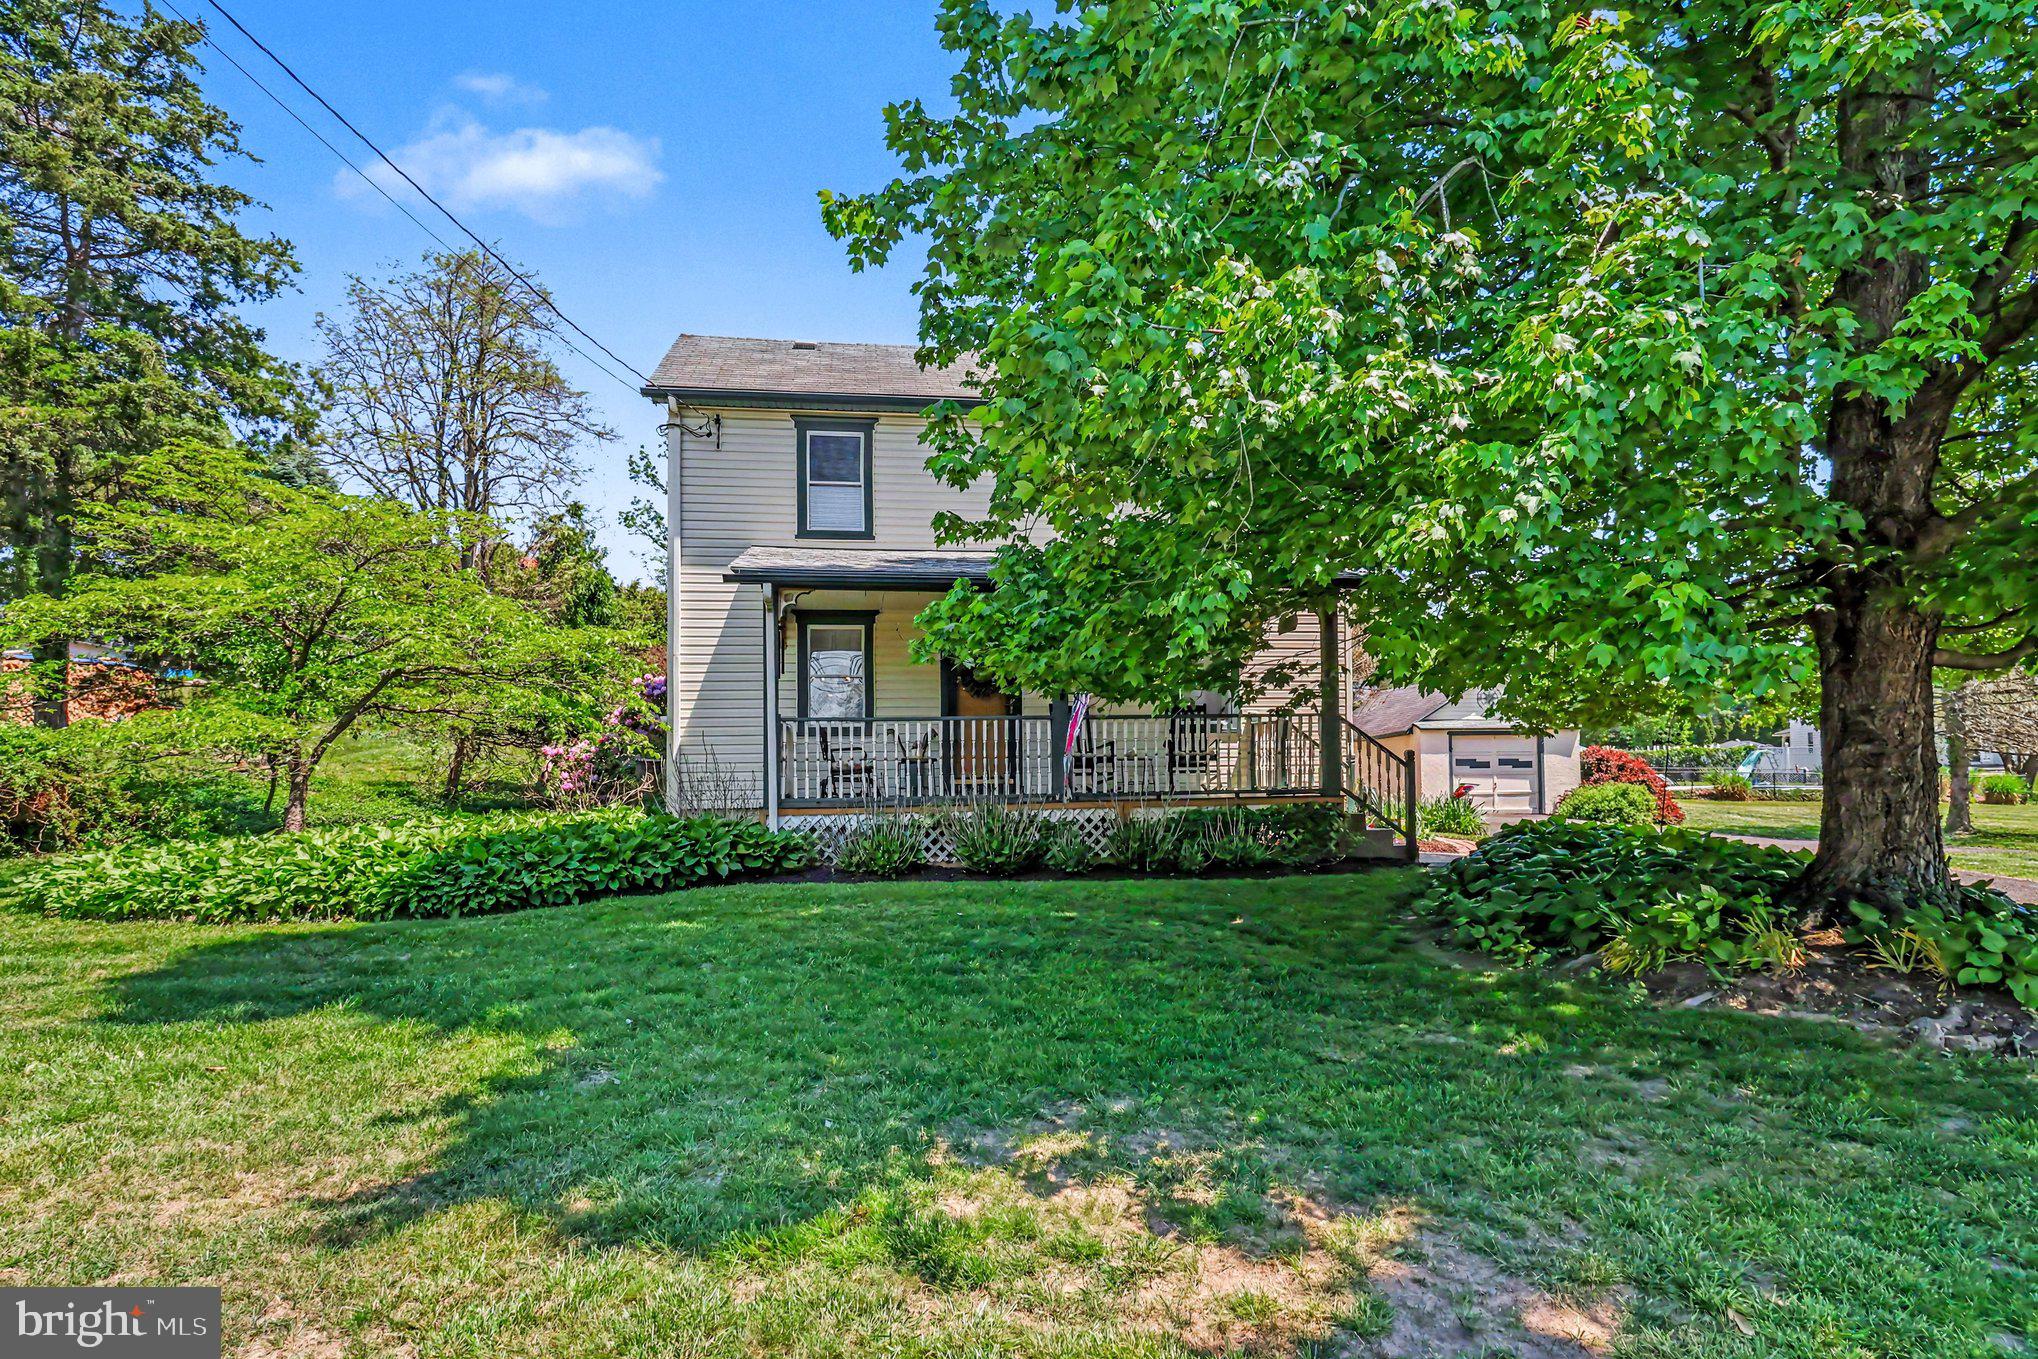
SOUTHAMPTON
1345 BRISTOL ROAD
3 Beds
1 Baths
2,200 Sq.Ft.
$619,900
MLS#: PABU2121518
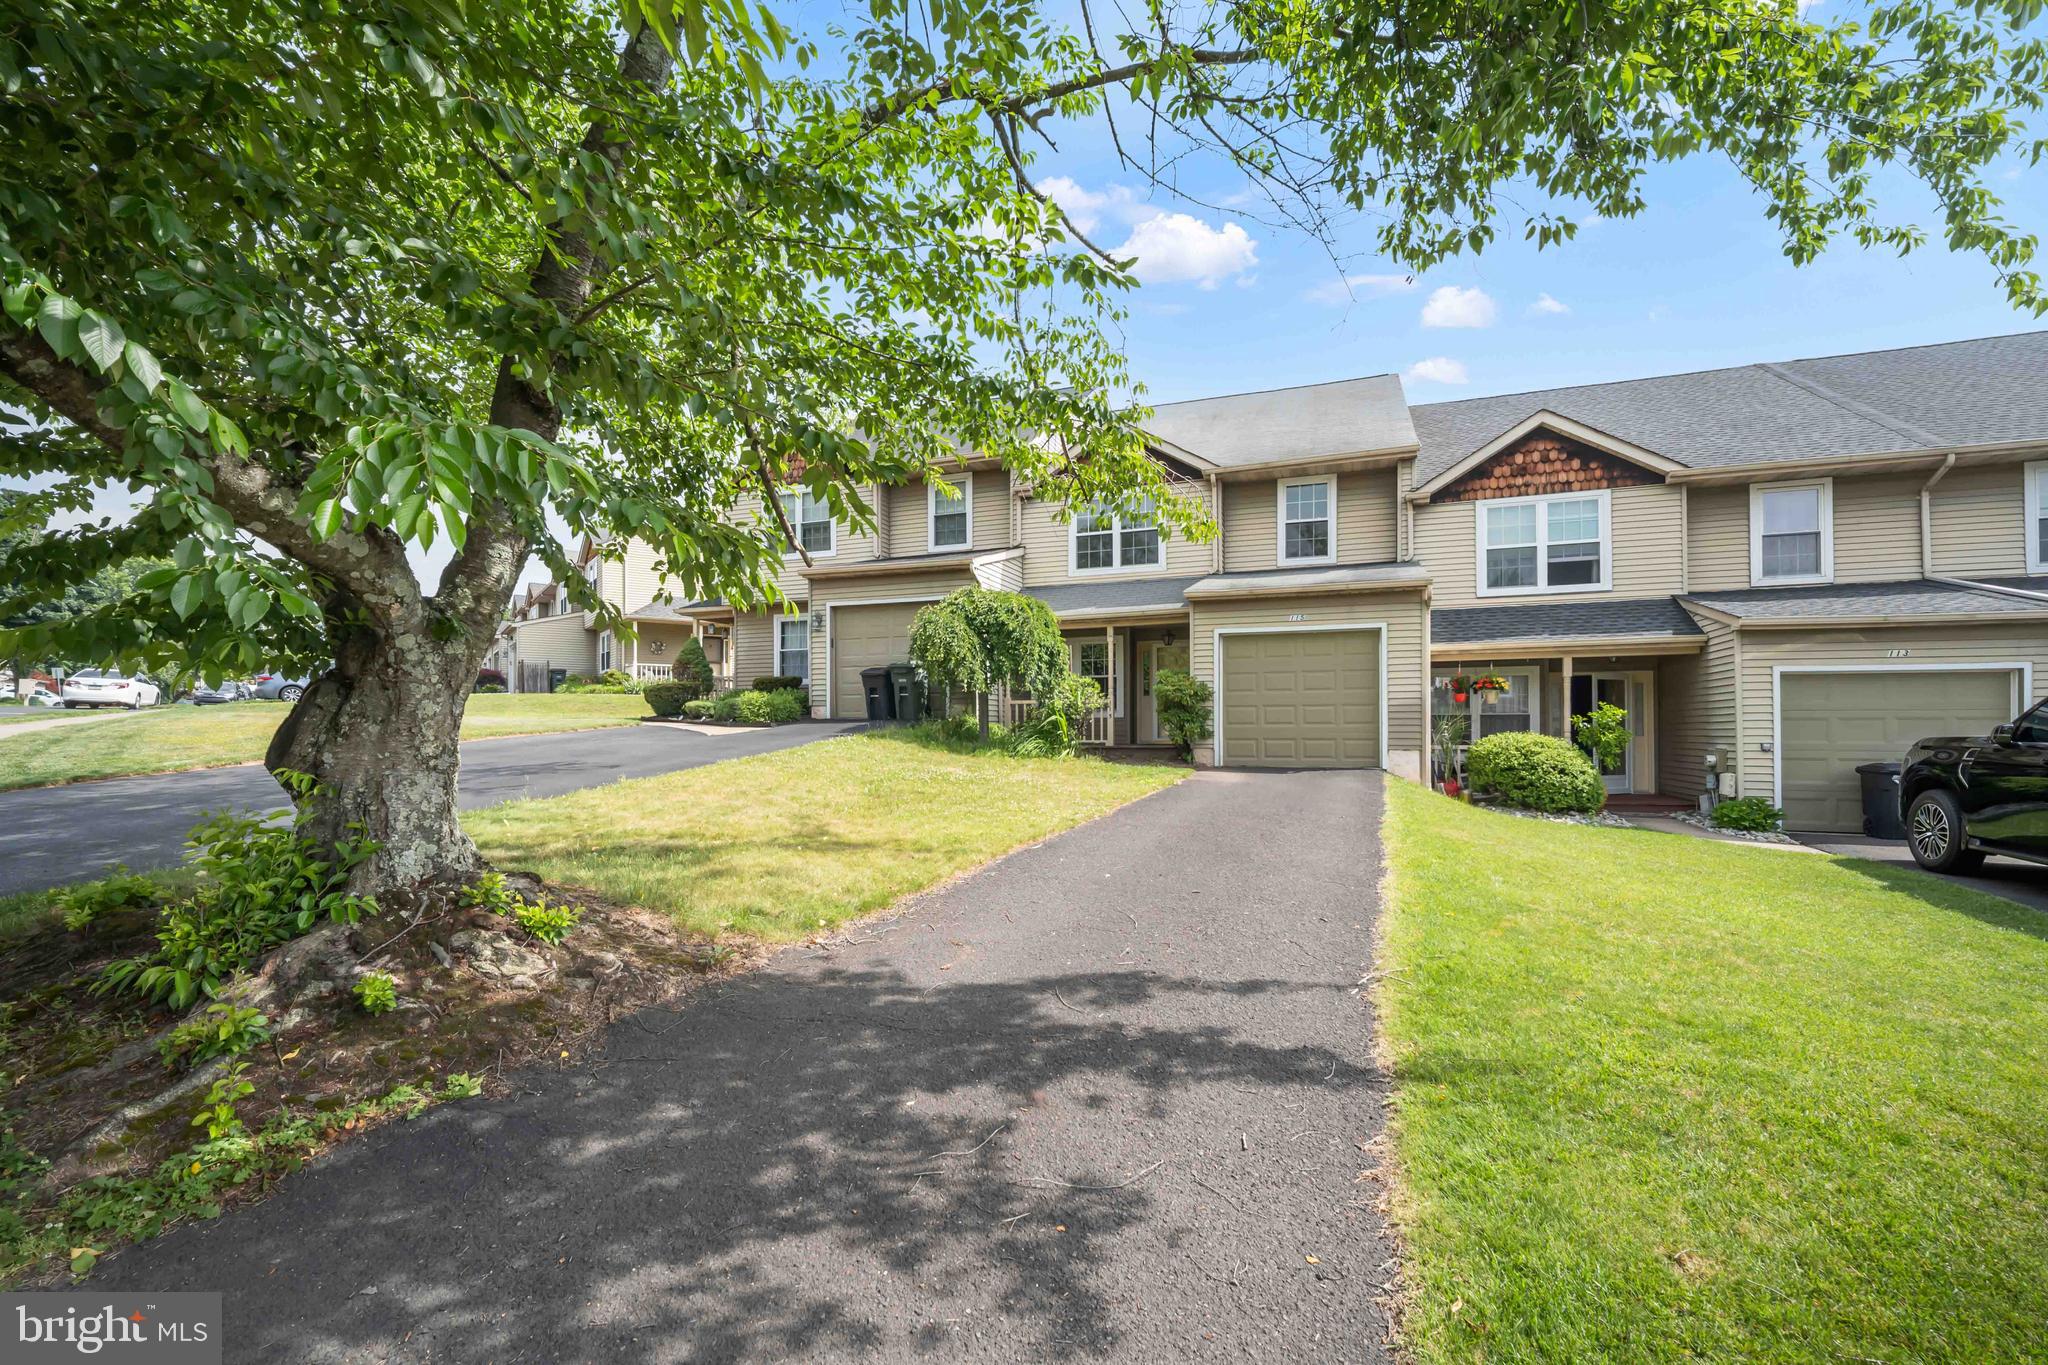
SOUTHAMPTON
115 MULBERRY DRIVE
4 Beds
2 Baths
1,964 Sq.Ft.
$515,000
MLS#: PABU2124288
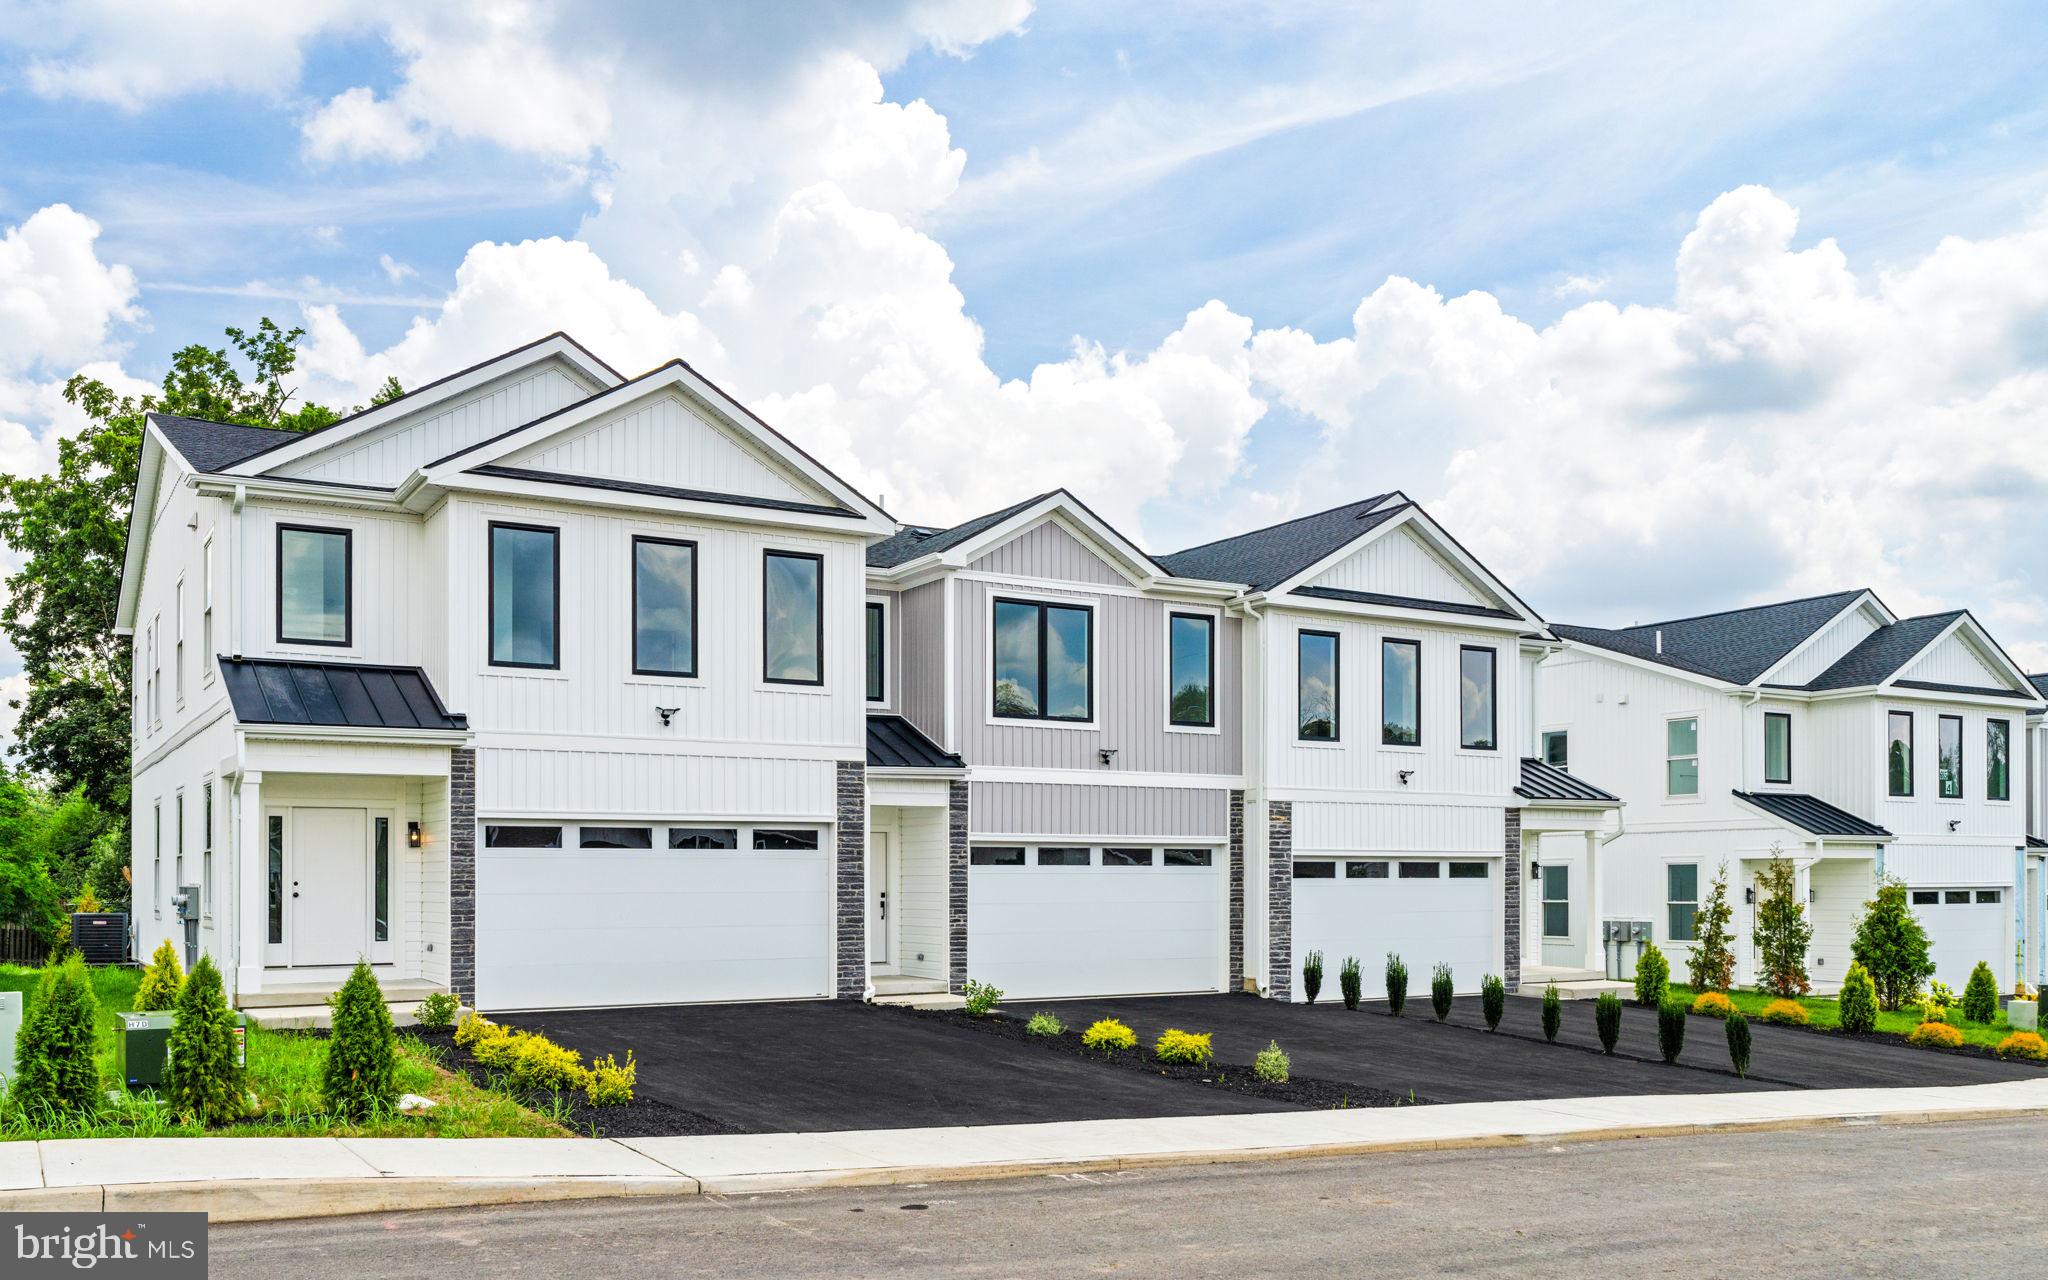
SOUTHAMPTON
681 PROVIDENT ROAD
3 Beds
2 Baths
1,864 Sq.Ft.
$625,650
MLS#: PABU2100862
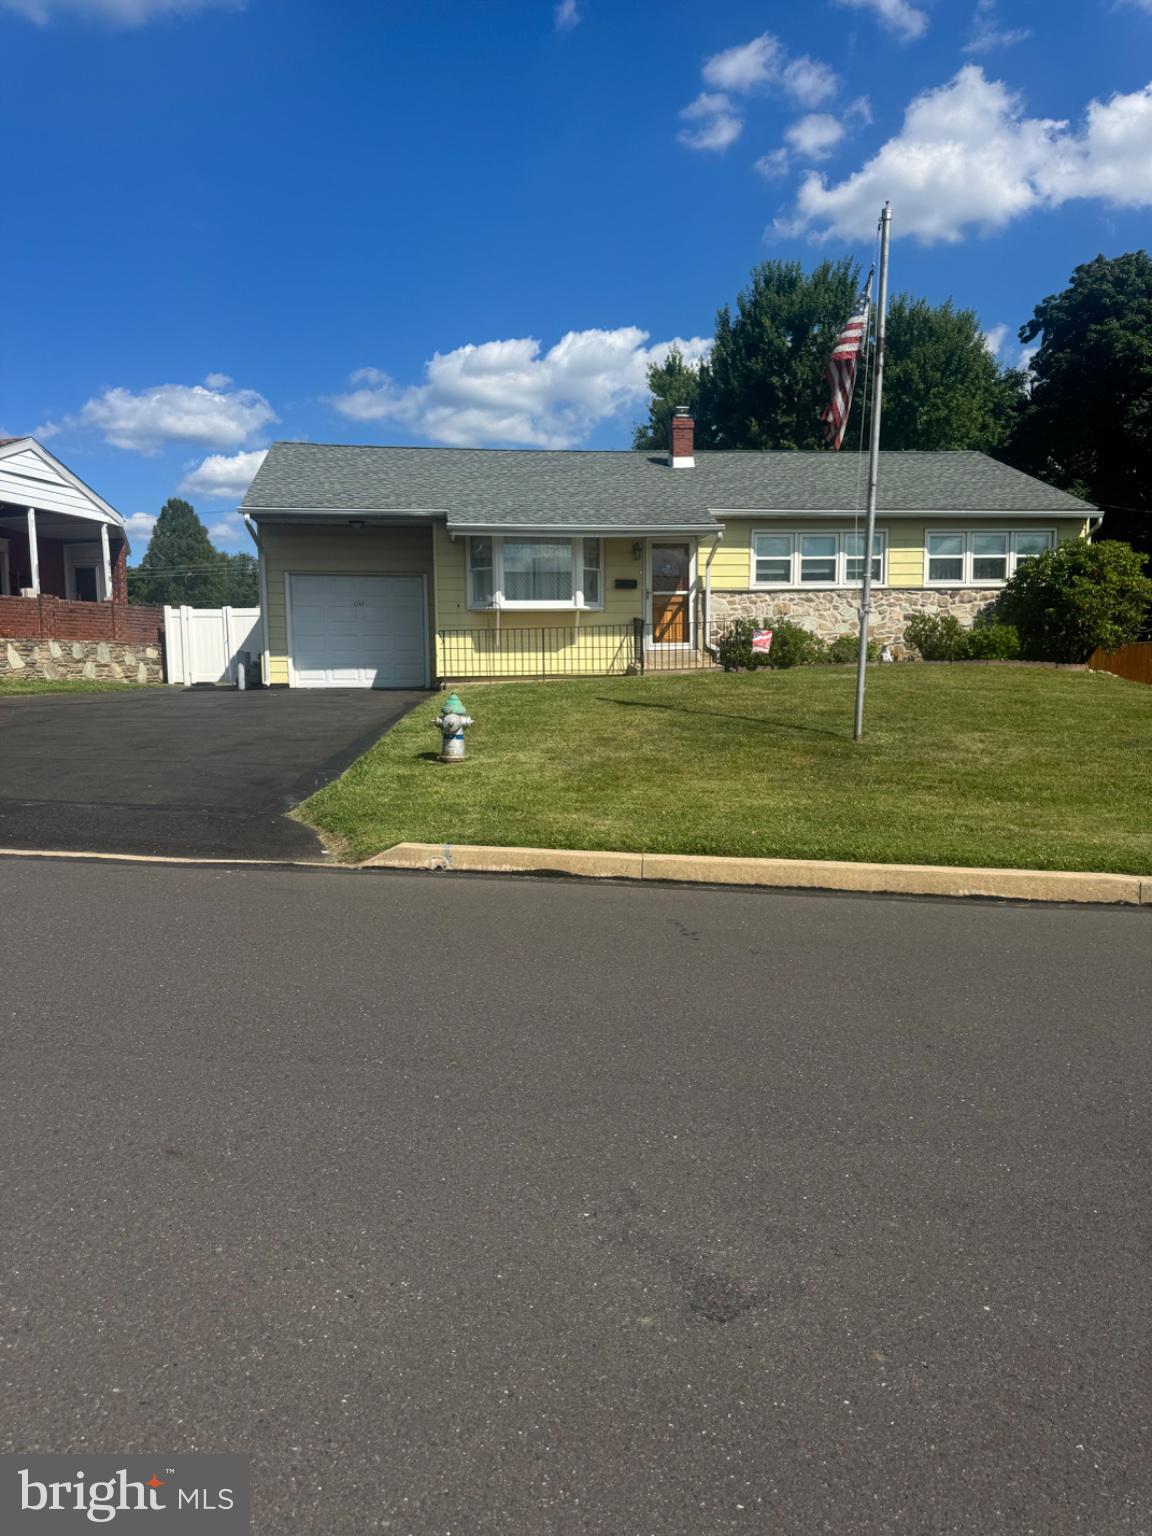
SOUTHAMPTON
1243 HIVIEW DRIVE
3 Beds
1 Baths
1,092 Sq.Ft.
$424,900
MLS#: PABU2125984
.png)