Properties

Browse or get in touch to schedule a walkthrough.

  • Nearby me
Price range

Popular Features

Community Features

Association

Property Features

Waterfront

View

Exterior Features

Interior Features

Style

10000 properties match your criteria

Updated 1 minute ago

E-Alert name
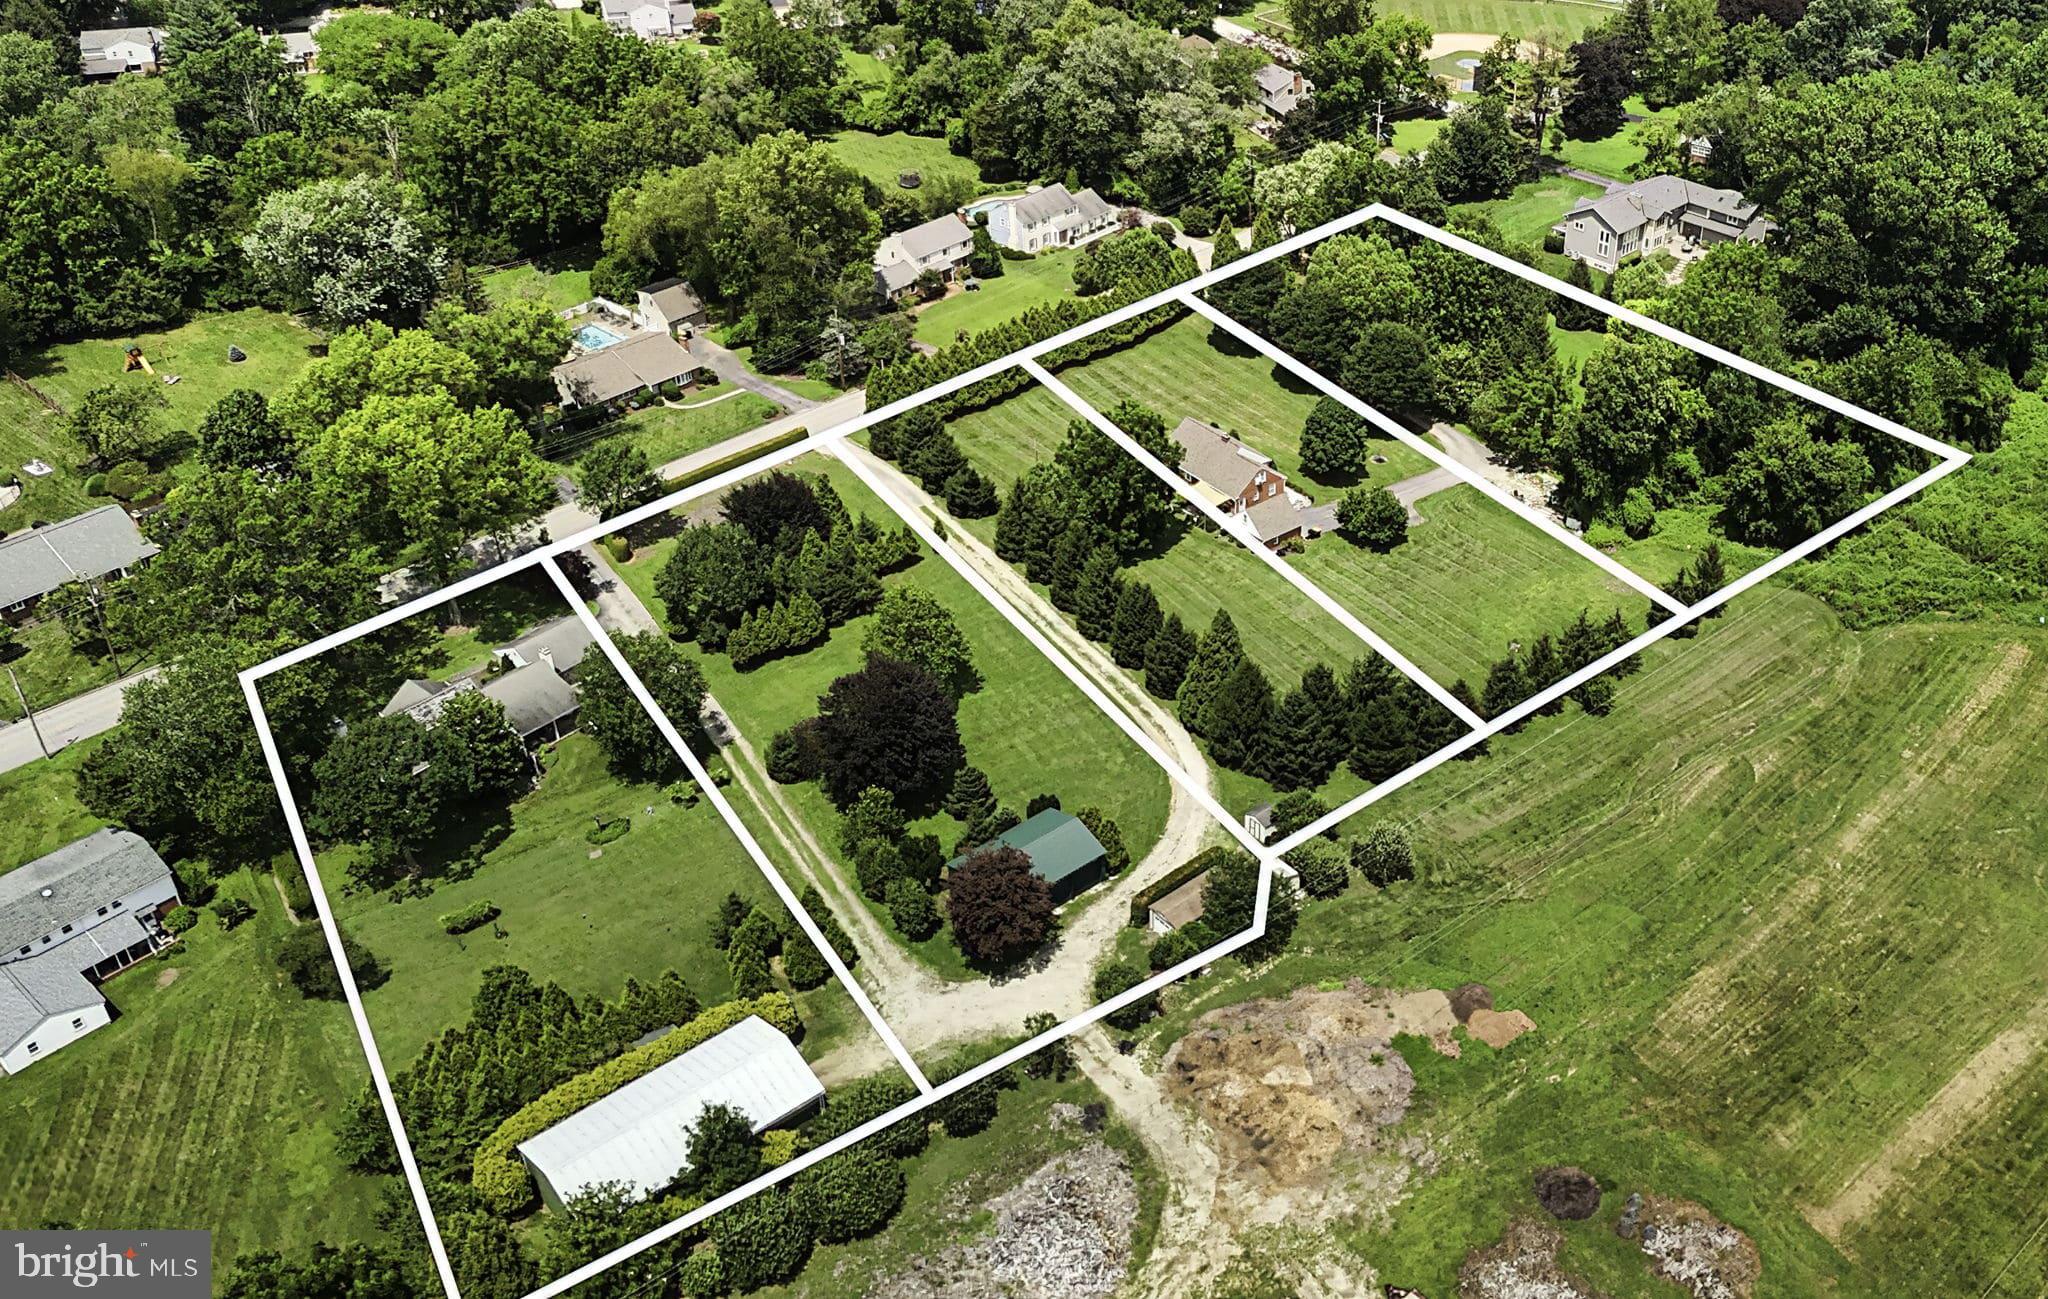
Exceptional Multi-Parcel Opportunity in the award-winning Tredyffrin-Easttown School District! There are three separate parcels with separate tax ID numbers that are being sold together as a combined package. Don’t miss this rare chance to own a piece of land with potential for four or five buildable lots, or combine all three current parcels into one for an expansive and versatile property. See MLS documents for these preliminary plot maps. Combined taxes for all parcels estimated to be $21,571 (170 Old State $8,577, 200 Old State $3,388, 220 Old State $9,606). *Buyer responsibility to verify what can be built on land and where.* This unique offering totals 4.7 acres and includes two separate homes—one with 3 bedrooms and 1.5 baths, the other with 3 bedrooms and 2 full baths. With ample land and two existing dwellings, the possibilities are endless. Create your dream compound, design a multi-generational retreat, or maintain as an income-producing investment. Whether you're a homeowner, builder, or investor, this property is a true blank canvas in a premier location. Bring your imagination and explore the potential of this one-of-a-kind offering! Listing agent must be present for all showings. No access to property without permission.
#PACT2103100

BERWYN

170, 200, 220 OLD STATE ROAD

3 Beds

1 Baths

1,335 Sq.Ft.

$3,500,000

MLS#: PACT2103100
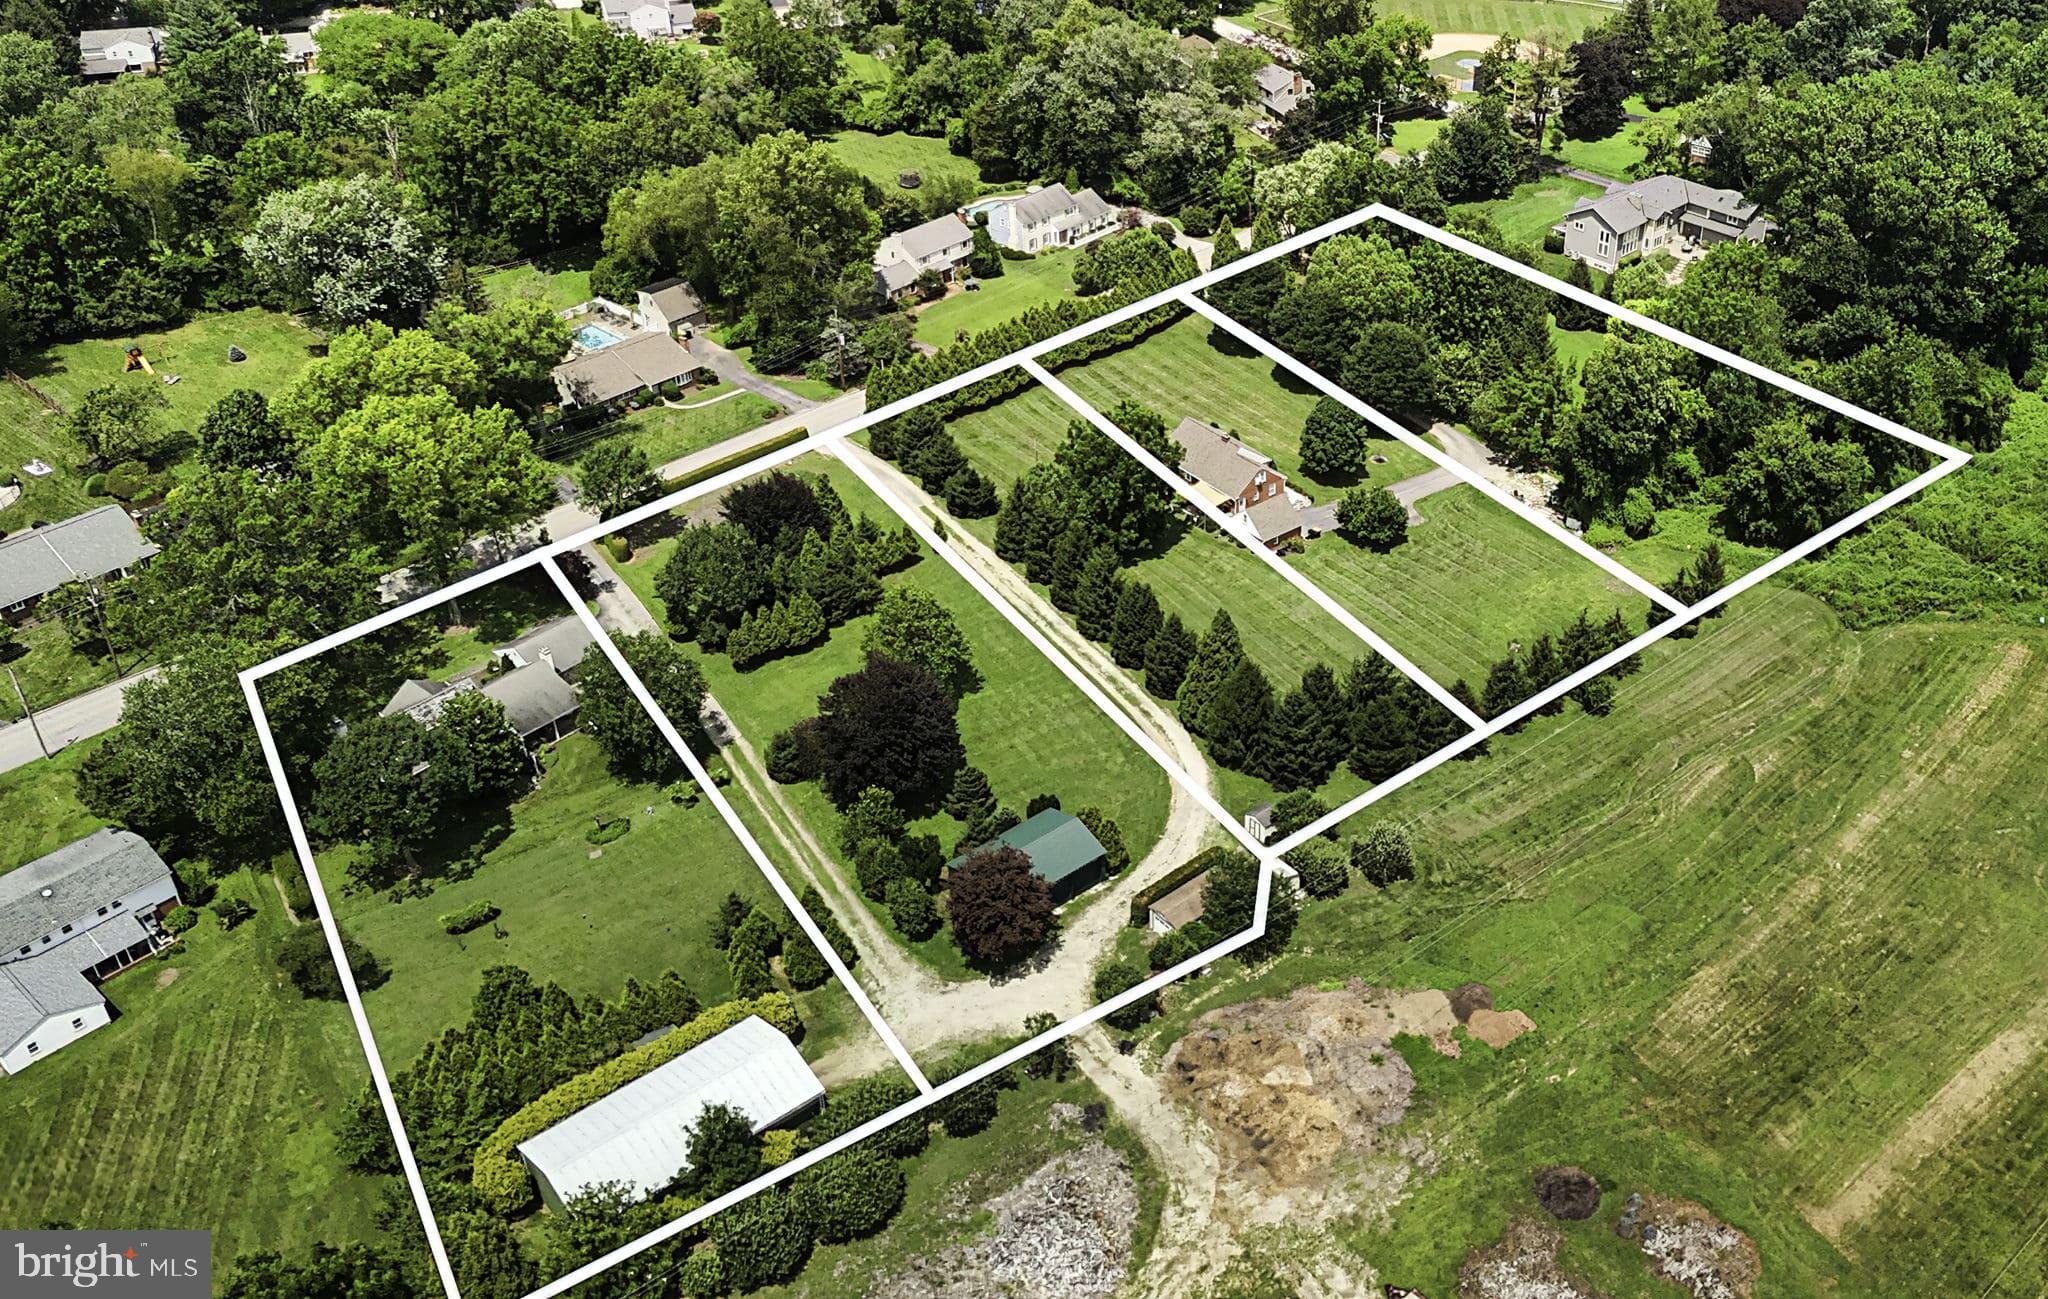
Exceptional Multi-Parcel Opportunity in the award-winning Tredyffrin-Easttown School District! There are three separate parcels with separate tax ID numbers that are being sold together as a combined package. Don’t miss this rare chance to own a piece of land with potential for four or five buildable lots, or combine all three current parcels into one for an expansive and versatile property. See MLS documents for these preliminary plot maps. Combined taxes for all parcels estimated to be $21,571 (170 Old State $8,577, 200 Old State $3,388, 220 Old State $9,606). *Buyer responsibility to verify what can be built on land and where.* This unique offering totals 4.7 acres and includes two separate homes—one with 3 bedrooms and 1.5 baths, the other with 3 bedrooms and 2 full baths. With ample land and two existing dwellings, the possibilities are endless. Create your dream compound, design a multi-generational retreat, or maintain as an income-producing investment. Whether you're a homeowner, builder, or investor, this property is a true blank canvas in a premier location. Bring your imagination and explore the potential of this one-of-a-kind offering! Listing agent must be present for all showings. No access to property without permission.
#PACT2104288

BERWYN

170, 200, 220 OLD STATE ROAD

None Beds

None Baths

4.7 acres

$3,500,000

MLS#: PACT2104288
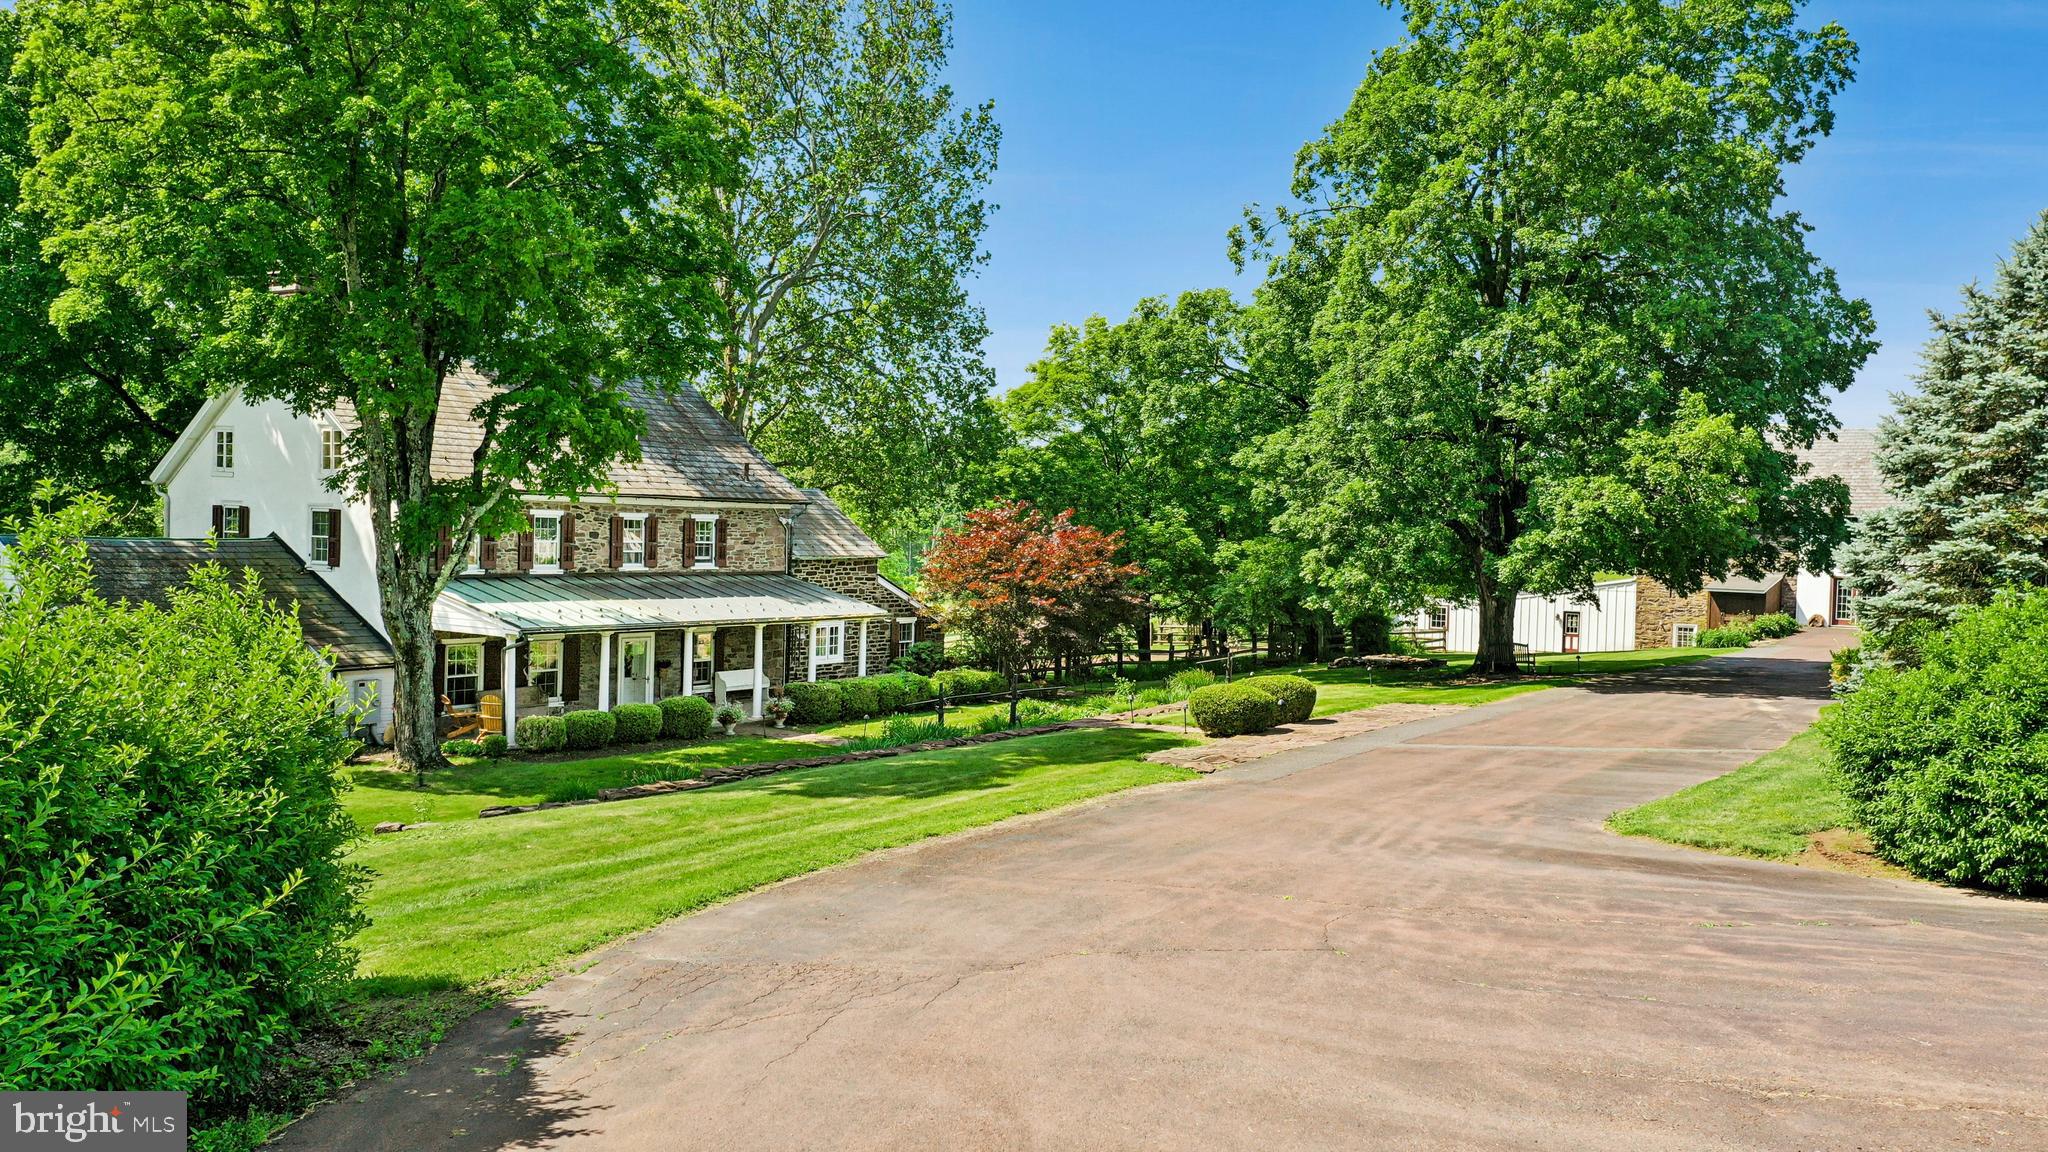
This stunning 37.5 acre Bucks County gentleman’s farm is the perfect family compound, weekend getaway or full-time estate. The main house, guest house and converted barn present an unparalleled opportunity in the picturesque Pleasant Valley … whose name was suggested by location after the William Penn 1737 Walking Purchase. Set well off the road at the end of a tree-lined drive, the land unfolds in layers of open, tillable ground and verdant woodlands, framed by the pristine Cooks Creek, and traversed by bridges and trails. A seasonal chorus of birds, deer and wild turkey creates acreage best described as a living landscape.
     The main home on the estate is a circa 1850 classic stone farmhouse. Updated over the years by conscientious stewards, the home’s modern conveniences have been tastefully and carefully blended with many original features. One former owner, a play and screen writer, shared weekends at his farm with Alfred Hitchcock and other notables. Things of culture, grace and romance abound.
     A stone settler’s cottage, breakfast room, formal dining room, living room and expansive sunroom boast walls of windows that overlook a party-sized terrace with stone walls and a canopy of trees. Surrounded by a white picket fence, the inground pool is just steps away and beckons on a warm summer day. Outdoor entertaining can be casual or elegant, intimate or grand - all the amenities are here.
     Family and friends will enjoy the guest house, fully independent from the main house. Vaulted ceilings frame cozy rooms that include a sunroom, office, two bedrooms and two baths. For those who love the magic of gardening, the property also features a greenhouse, a flourishing orchard, and raised garden beds.
     Preserving the farm’s history, the landmark 1800s stone bank barn was renovated and expanded in 2016 and offers extraordinary opportunities and flexibility for offices, studio space, home schooling, parties and hobbies. A two-story great room with exposed beams, stone walls and barn ladder attest to the barn’s legacy. The reimagined and expanded spaces include a full kitchen, two powder rooms, full bath, conference room, reception room and five offices.
     For all your vehicles, toys, equipment, and hobbies, the property offers an oversized three-car garage, a fully outfitted equipment garage with cabinetry and a workstation, plus an additional detached two-car garage.
     Embrace a country home without sacrificing convenience. Located just 20 minutes from the Saucon Valley Country Club, the Pennsylvania Turnpike, I-78, and New Jersey. New York City is ninety minutes and Philadelphia one hour. Savor the splendor of nature’s elegance and serenity with an abundance of privacy. Enjoy the luxury of unhurried comfort, peace, privacy and tranquility, interrupted only by nature’s wonderful sights and sounds.    Additional 3 lots with 112 acres available.
#PABU2119798

QUAKERTOWN

1720 MOLASSES WAY

4 Beds

3 Baths

4,395 Sq.Ft.

$3,500,000

MLS#: PABU2119798
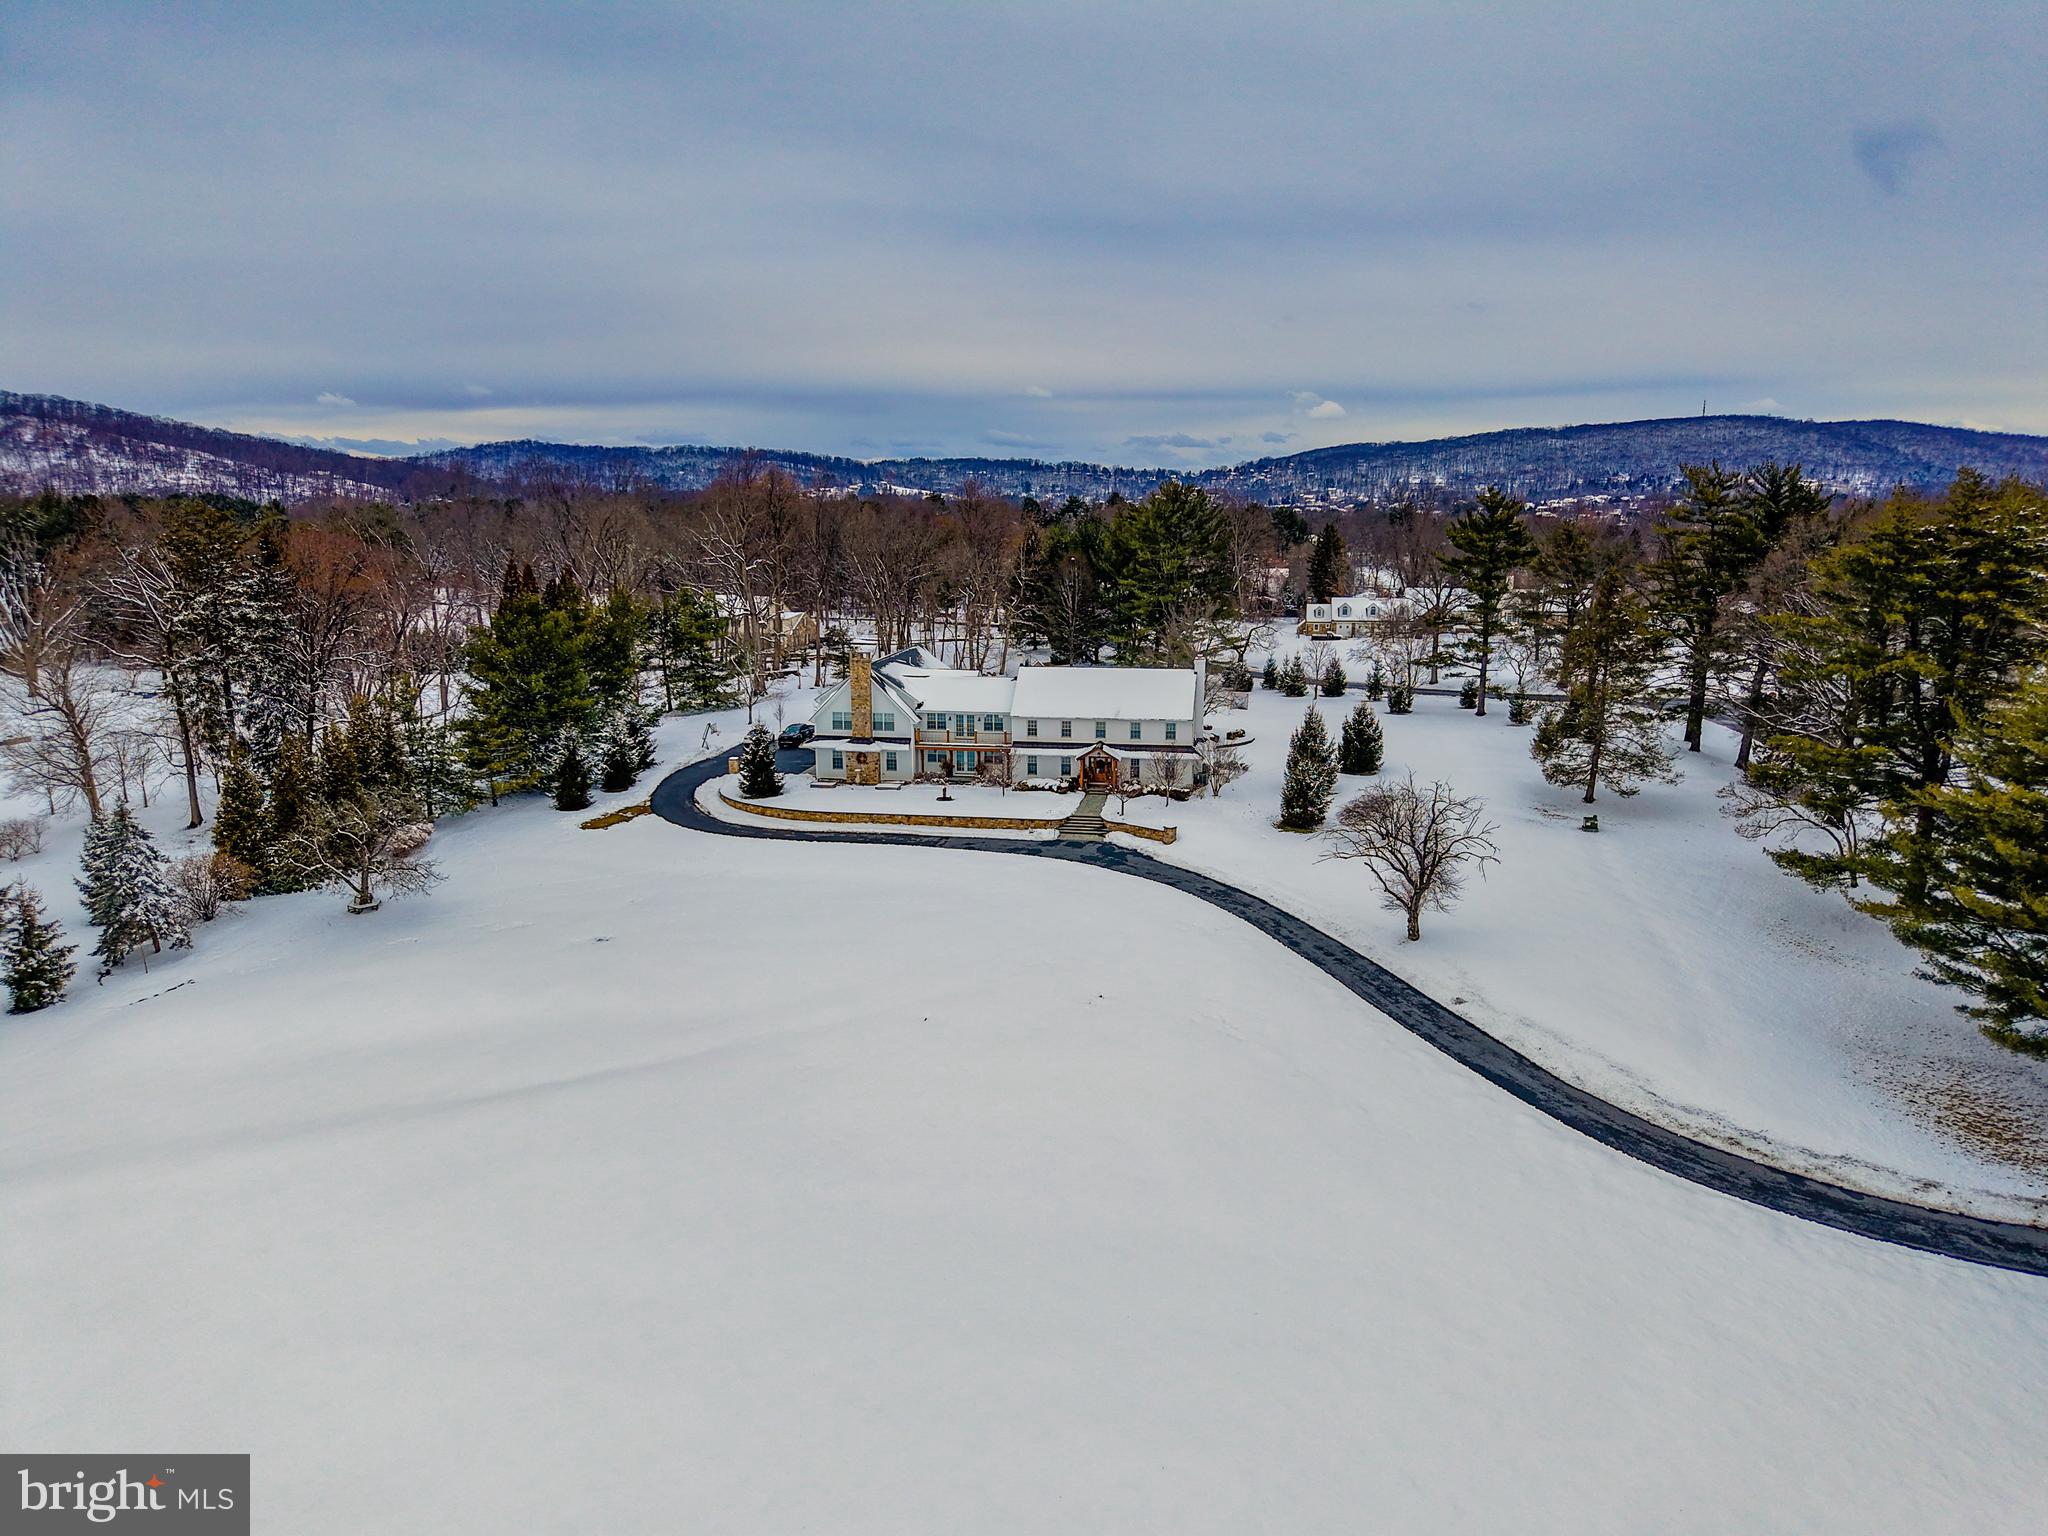
Sold before processing.
#PANH2009600

BETHLEHEM

1806 APPLE TREE LANE

5 Beds

4 Baths

6,890 Sq.Ft.

$3,500,000

MLS#: PANH2009600
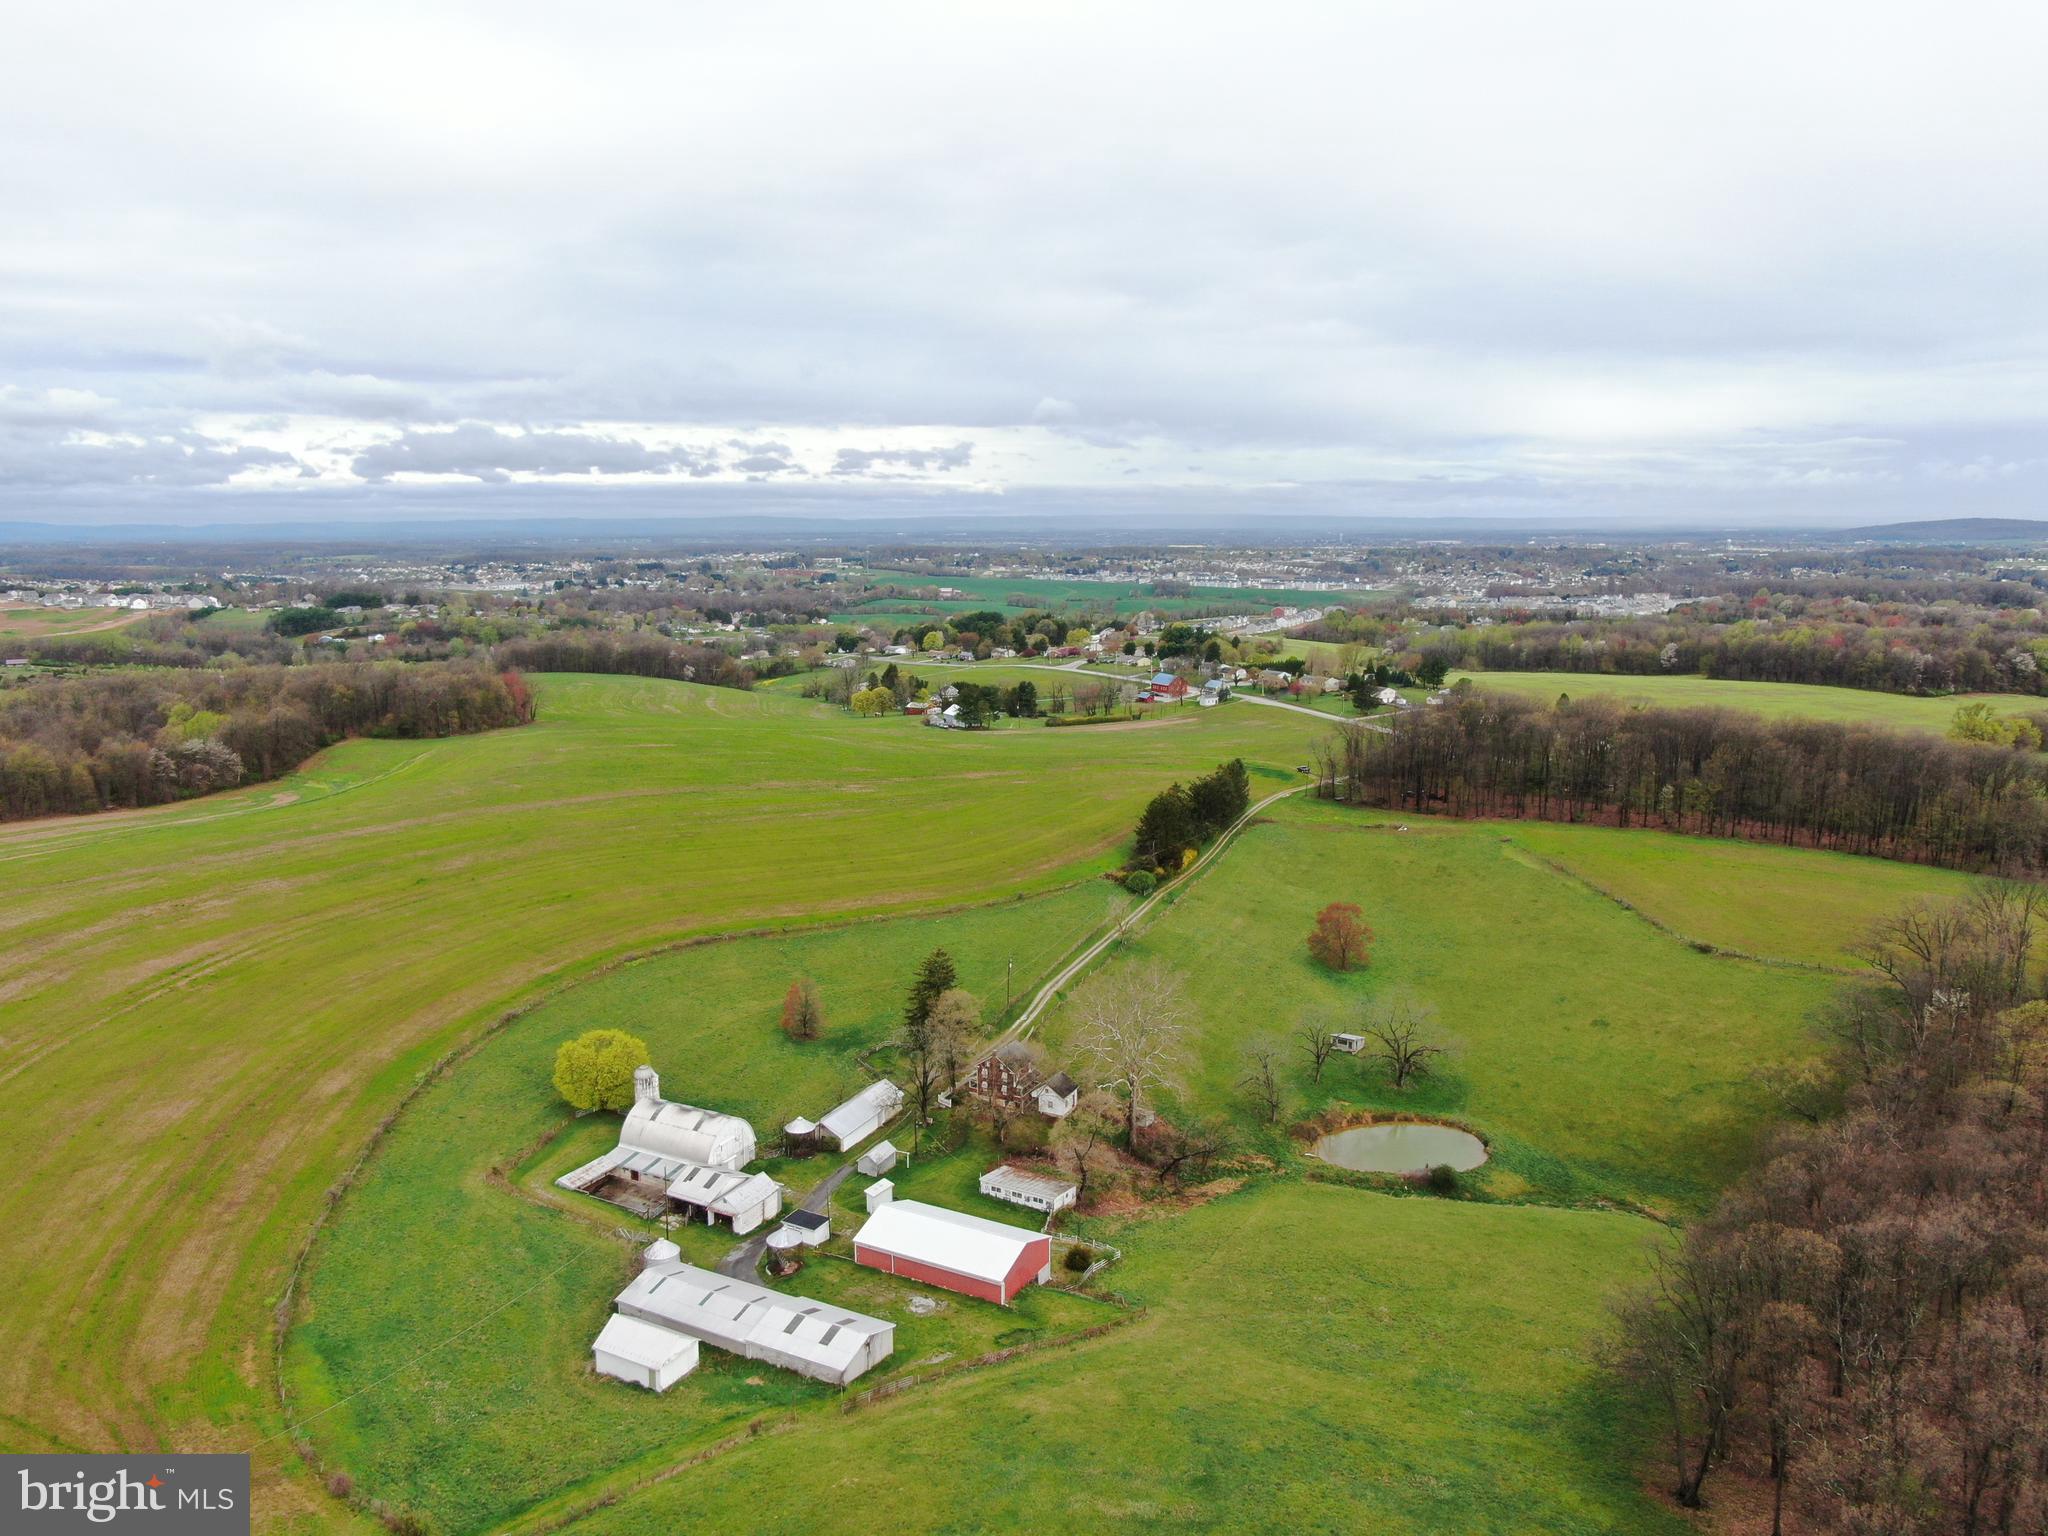
Incredible 231.39± Acre York County, PA farm to be offered in 6 tracts, combinations of tracts, and as a whole! This farm has been in the same family for over 75 years making this a once in a lifetime opportunity! The farm lays nice and features approx. 175± acres tillable. Conveniently located off Rt 94 in Hanover, PA, the property is minutes from 194, 97, and approx. 10 miles from Rt 30. The property will be offered in 6 tracts, combinations of tracts, and as a whole. 

Tract 1: 53.96± acres with a 4 bedroom, 1 bath farmhouse, beautiful pond, and farm buildings. Farm buildings to include a 40x70 pole building w/ concrete floors, electric, water, and large overhead and sliding doors, 21x40 workshop w/ electric, 20x23 2 car garage w/ 20x38 attached storage, 9x15 milkhouse w/ water and electric, milk tank has been removed, 10x18 garage, 32x106 equipment shed, 46x52 barn w/ loft and concrete barnyard, 19x30 equipment shed, corn cribs, and more. 
Tract 2: 28.4± Acres with frontage on Fuhrman Mill Rd. 
Tract 3: 31.02± Acres with frontage on Pleasant Hill Rd.  
Tract 4: 67.92± Acres with easement access through a private road from Pleasant Hill Rd. 
Tract 5: 34.89± Acres with frontage on Pleasant Hill Rd. 
Tract 6: 15.2± Acres with frontage on Fuhrman Mill Rd.  

The property is in clean and green. Come and bid on one tract, multiple tracts, or all of them!

This property will be offered at auction on Thursday, June 27, 2024 at 1PM.
 The List price in no way represents a minimum, starting, or acceptable bid. It is used only as a guide to find the property.
#PAYK2059438

HANOVER

653 FUHRMAN MILL ROAD

4 Beds

1 Baths

1,104 Sq.Ft.

$3,499,000

MLS#: PAYK2059438
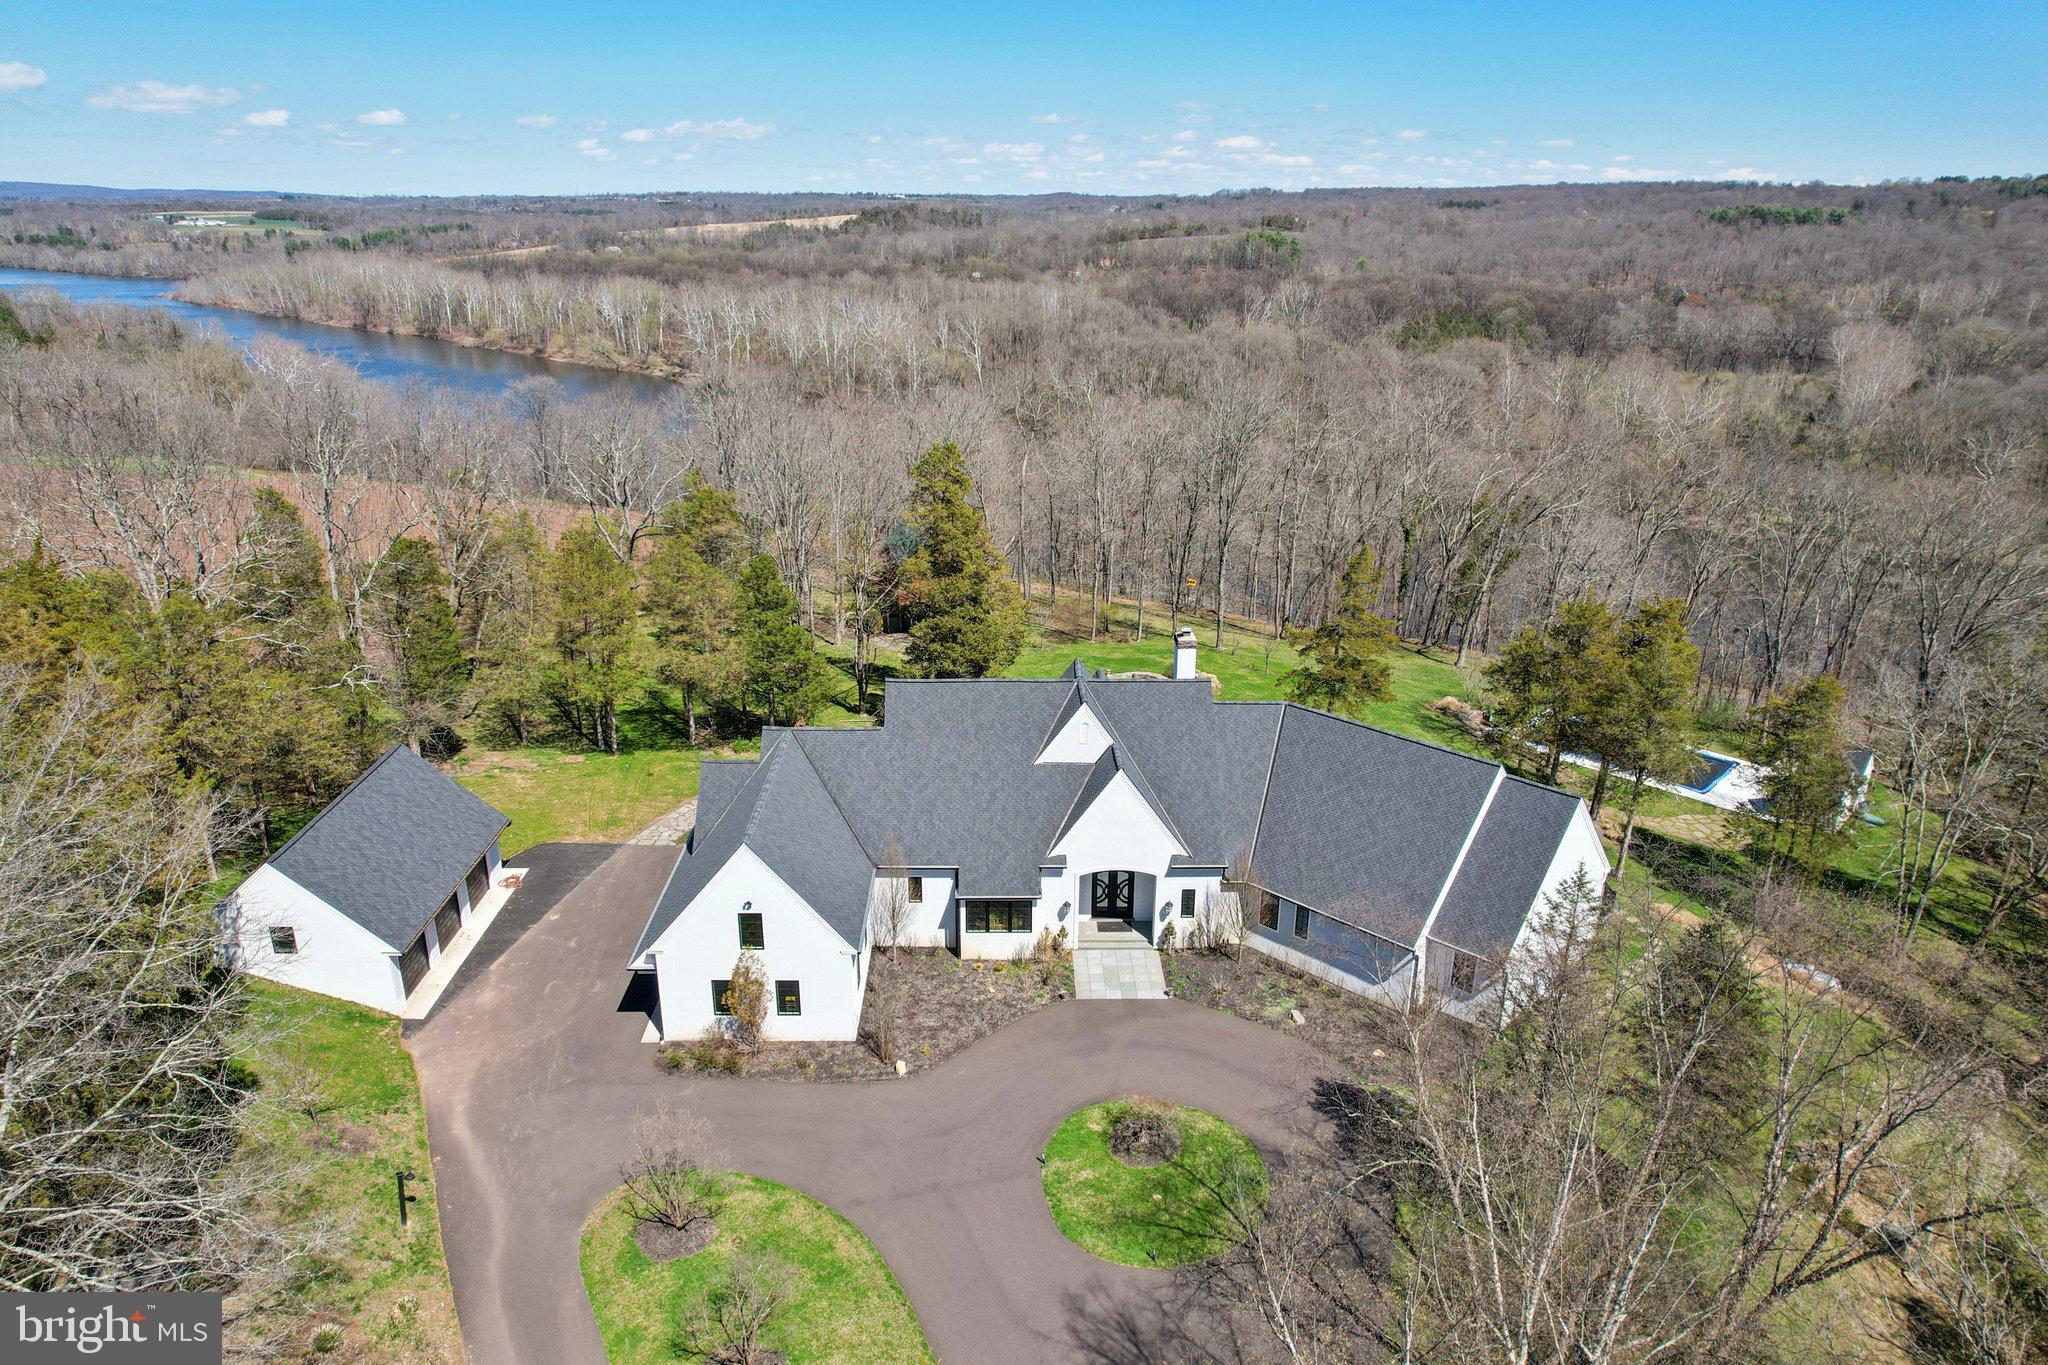
Set at the end of a private lane, the long meandering driveway  flanked by mature trees in a rustic landscape is "Cedar Hill Reserve".  This one of a kind custom built home has panoramic views above the Delaware river and sweeping uninterrupted sightlines for miles across the rich rolling landscapes of Bucks and Hunterdon counties.   Enter through the front door and your eyes are immediately drawn the two story bank of French doors & windows framing the bucolic setting. The large open floor plan combines comfortable living space with a sophisticated chef style kitchen, large island, plumbed antique worktop coffee station and two tier stone stacked wood burning fireplace.  The formal dining room, with custom millwork is just steps from the kitchen and offers plenty of room for guests and a bank of windows overlooking the lush tree line. The main floor continues with an expansive home office surrounded by built in book shelves and work station with views of the river.  The master suite is an oasis with multiple custom finished walk-in closets, sumptuous master bath, vaulted ceiling and French doors that open to a private deck for morning coffee or evenings counting the stars. There are two more generous en-suites on the main floor and a great view from any window. The two story wing of this estate style home provides a full suite for guests with ample room for storage and possible additional finished space.  There is a three car attached and a brand new three car detached garage  with electric and water plumbed in. The sunny backyard is a recreational retreat with an in-ground pool & pool house overlooking the river valley and heated tree house with wrap around deck with views across the neighboring vineyard and miles across the river. The timeless mature landscape completely surrounds the sleek & sophisticated country home. Just a short drive to New Hope, Frenchtown, Easton and well within commuting distance to NYC.  Schedule your private tour today!
“The river has great wisdom and whispers its secrets to the hearts of men.” 
- Mark Twain
#PABU2112932

ERWINNA

2 CEDAR LANE

4 Beds

4 Baths

N/A

$3,499,000

MLS#: PABU2112932
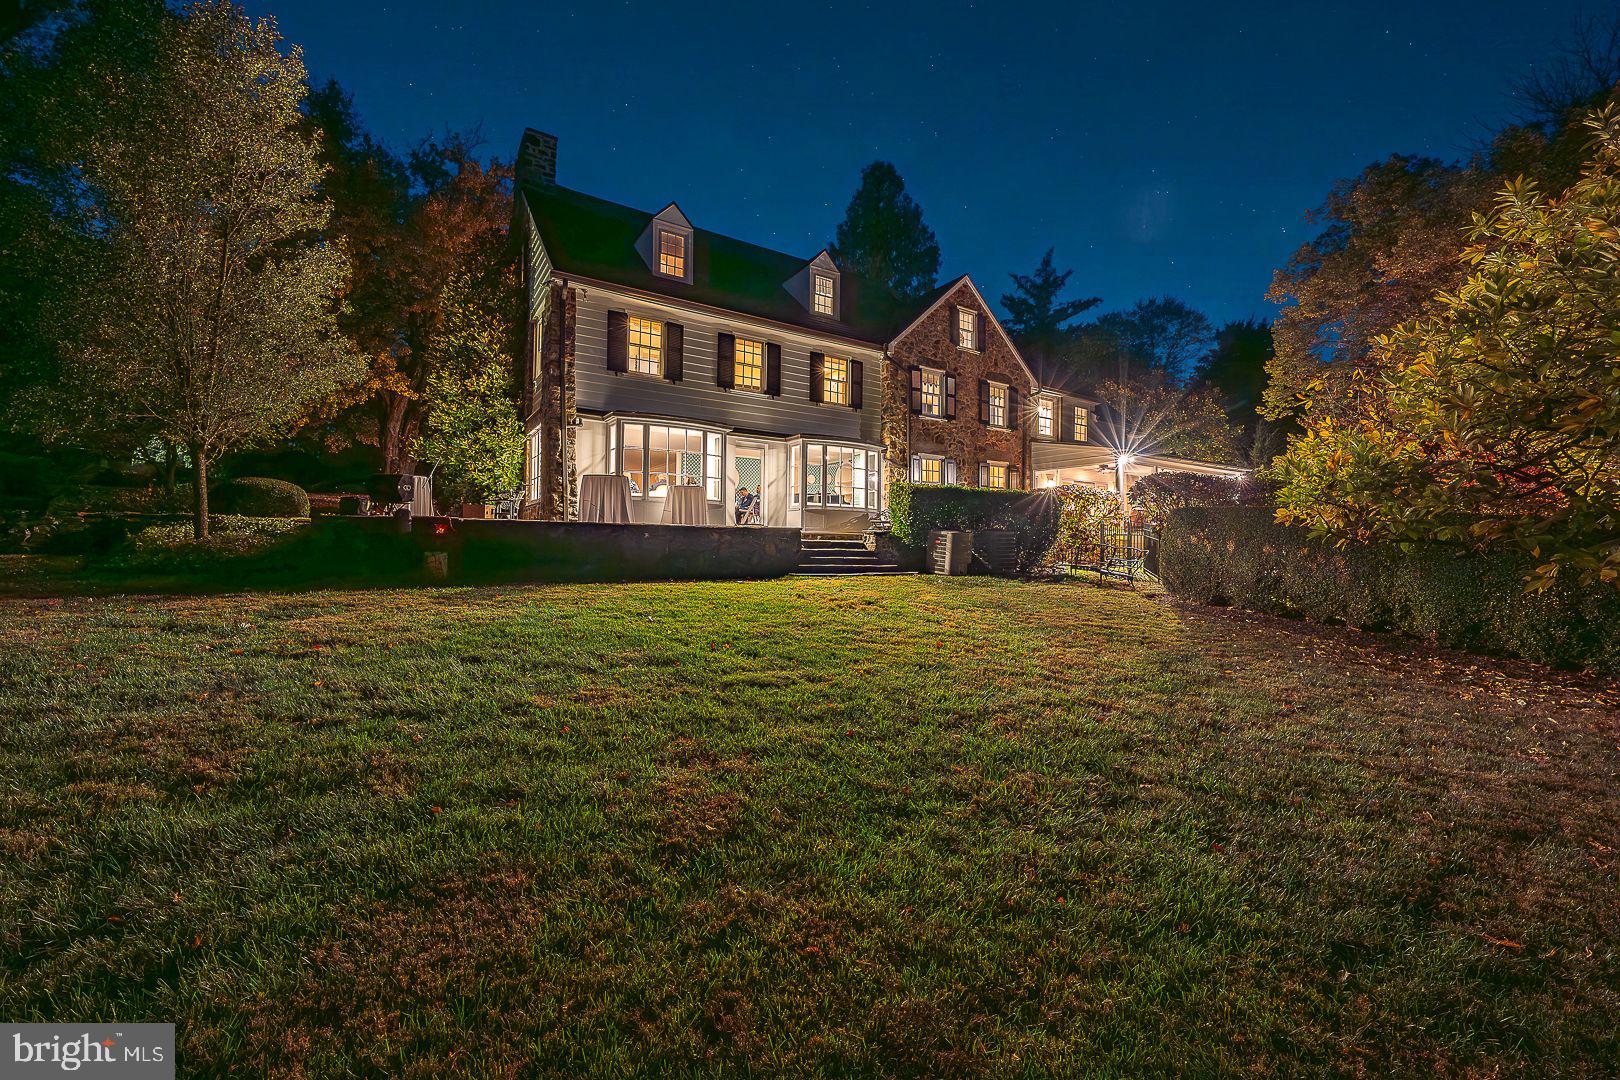
Welcome to 238 Curwen Rd, a quintessential 1920's Main Line Manor home nestled on a tranquil street in the heart of Bryn Mawr. This distinguished residence artfully marries the architectural grandeur and craftmanship of a bygone era with thoughtful modern enhancements, offering a refined living experience for the most discerning buyer. Set on over 2 acres of park-like grounds, this estate is a private retreat featuring stone terraces, a heated pool, lush perennial gardens and even your own putting green. With over 7,000 square feet of living space, this home provides an expansive and inviting environment, including 5 to 6 bedrooms, 6 full baths and 2 half baths. Upon entering, you're greeted by a spacious foyer that opens into a large living room with a wood burning fireplace, perfect for cozy evenings. The adjacent sunroom, bathed in natural light, offers a serene space to unwind. The formal dining room, adorned with exquisite millwork and deep windowsills, is ideal for hosting memorable gatherings. The cook's kitchen is a chef's dream, complete with a Butler's pantry, a large butcher-block island, a Wolf range, and both a Sub-Zero refrigerator and freezer. The breakfast area flows seamlessly into a spacious family room, featuring a gas fireplace, sliding doors to a screened porch, and 2 built-in desk areas, making it a hub for both relaxation and productivity. The second floor is home to the Primary Suite, a private sanctuary with its own wood-burning fireplace, dual offices, a dressing room and a luxurious Primary bath.  This level also includes a laundry room and 2 additional bedrooms with ensuite baths. The 3rd floor offers a large bedroom, a full bath and an additional bedroom or playroom, providing flexible spaces for family and guests. Over the garage, a renovated space includes a large exercise /playroom, a tv loft, a bedroom and bath and a convenient kitchenette. The finished basement adds even more space featuring a full bath and direct access to the pool. This residence is the epitome of classic elegance, perfectly blended with the amenities essential for today's lifestyle, making it the ideal home for those who appreciate timeless beauty and modern convenience.
#PAMC2111948

BRYN MAWR

238 CURWEN ROAD

6 Beds

6 Baths

7,482 Sq.Ft.

$3,499,000

MLS#: PAMC2111948
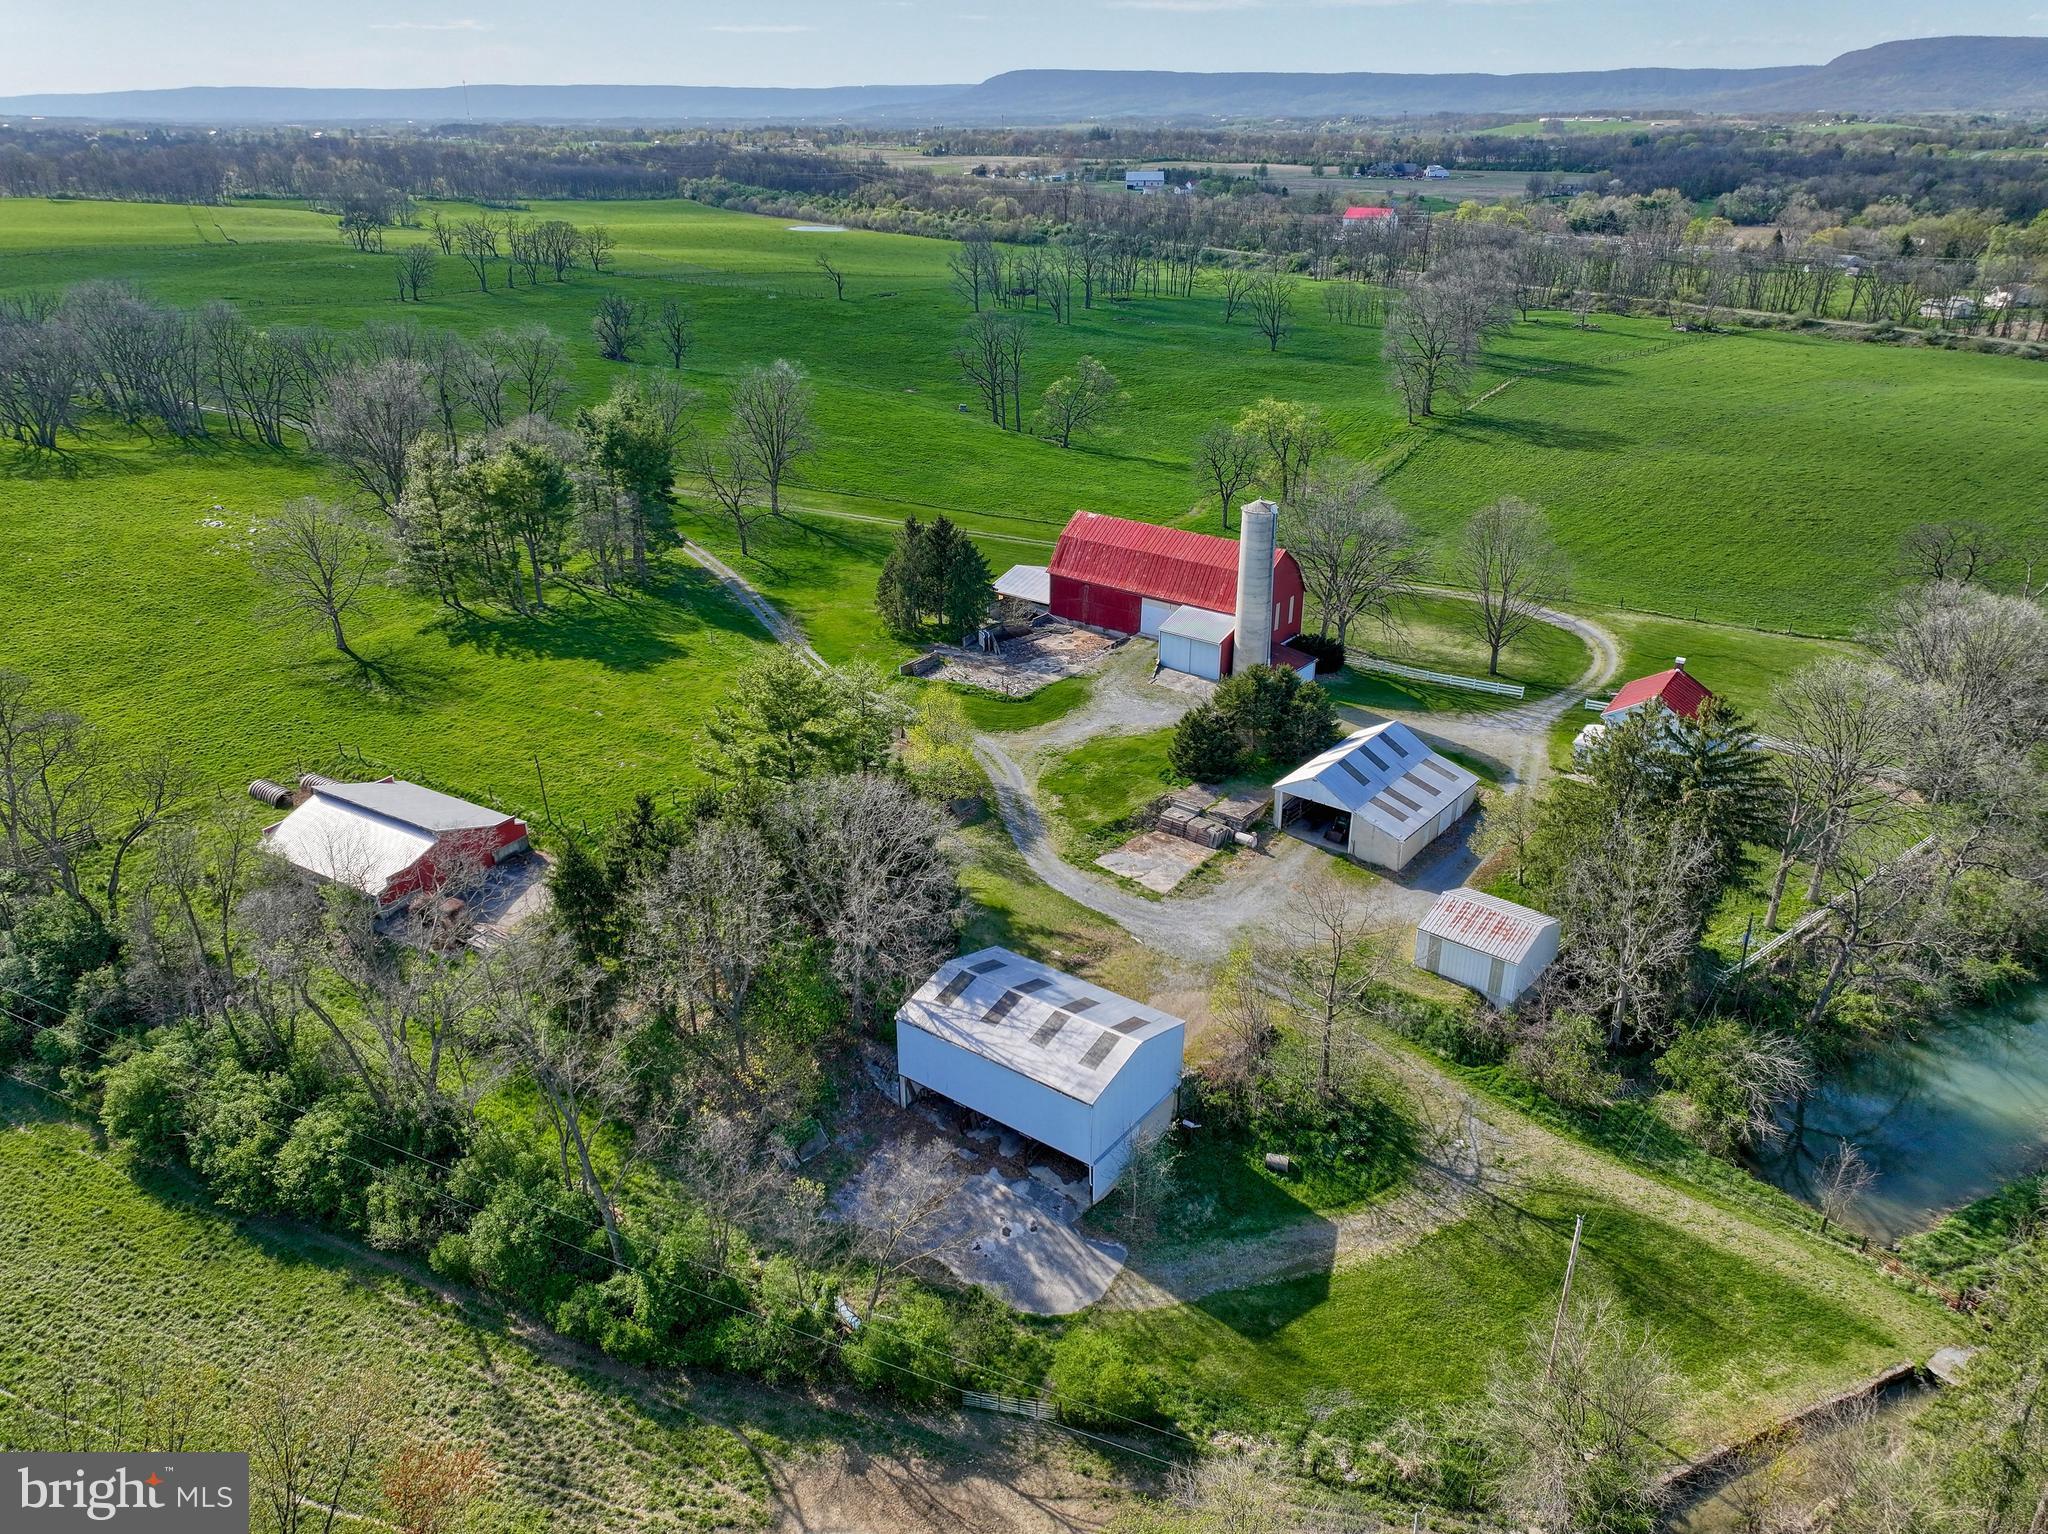
Welcome to a piece of history nestled in the picturesque landscapes of Carlisle, PA! This sprawling farm offers an unparalleled opportunity to own a slice of rural charm with modern conveniences. The property is not under any land preservations or conservation easements providing an opportunity for you the opportunity to utilize that opportunity if needed. See agent remarks for an additional rebate opportunities regarding the property as well. Boasting almost 2 miles of meticulously maintained electric fencing, this property is primed for livestock management. At the heart of the estate sits a charming 3-bedroom, 1.5-bathroom farmhouse, exuding timeless appeal. With its cozy interior and classic design, it's the perfect place to call home. For the discerning farmer or hobbyist, there are four barns and two garages/shops, providing ample space for equipment storage, workshops, or any other agricultural pursuits. Additionally, two vertical cement silos stand tall, ready to support your farming operation. The land itself is a testament to its agricultural potential. Blessed with all limestone Hagerstown silt loam soils, currently in pasture, it presents a golden opportunity for over 140 acres of row crop cultivation. The property has been thoughtfully maintained, ensuring its productivity and value for generations to come. Beyond its agricultural prowess, this property holds immense investment potential. Surrounding zoning is predominantly R-1 or R-2, with industrial zoning next door, opening avenues for future development or rezoning opportunities for those willing to take on the challenge and opportunity. Steeped in history, this farm stands as a landmark in the Carlisle area, proudly holding the title of the 3rd largest remaining farm in West Pennsboro Township. Whether you're seeking a serene retreat, a thriving agricultural venture, or a strategic investment opportunity, this property offers it all. Don't miss your chance to own a piece of Carlisle's rich heritage and secure your stake in its promising future. Schedule a viewing today and let this historic farm capture your imagination. Not much can be seen with a drive-by as the property offers a very private entrance and sits back off the roadway. Seller is requesting showings by appointment only with pre-approvals or proof of funds. Please respect the seller's request, no entrance without listing agent and scheduled appointment.
#PACB2031892

CARLISLE

197 BARNSTABLE ROAD

3 Beds

1 Baths

1,604 Sq.Ft.

$3,499,000

MLS#: PACB2031892

OPEN HOUSE!!!! SATURDAY OCTOBER 3RD!!!!11:30-2PM
Located in Ivyland within the Council Rock School District, this exceptional residence combines dramatic architectural details, beautifully appointed interiors, and resort-style outdoor living, creating a home designed for both everyday comfort and entertaining. A grand two-story foyer makes an immediate impression with a sweeping double “Cinderella” staircase, custom iron railings, detailed millwork, statement chandelier, and elaborate coffered and dropped ceiling treatments with integrated lighting. The dramatic two-story dining room features soaring windows, decorative wall treatments, and a crystal chandelier. At the heart of the home is an expansive kitchen and family room. The kitchen features sleek white cabinetry, extensive stone surfaces, a large waterfall-edge island, walk-in pantry, and an impressive appliance package including a Wolf six-burner gas range with double ovens and griddle, Thermador ventilation hood, JennAir built-in appliances, built-in coffee system, refrigeration, and beverage/wine refrigeration. The adjoining family room is highlighted by a deep coffered ceiling with integrated lighting, floor-to-ceiling fireplace surround, abundant windows, and custom built-ins. Sliding doors connect the kitchen to an elevated deck featuring the first of the property’s two outdoor kitchens, complete with built-in grill, refrigeration, counter space, and storage. The main level also includes a handsome office/study with custom cabinetry and built-ins, first-floor guest accommodations with a full bath, designer powder room, dedicated laundry room, and four-car garage capacity with two separate two-car garages. Upstairs, the impressive primary suite features abundant natural light, built-in cabinetry, and a dramatic floor-to-ceiling fireplace surround. The spectacular custom dressing room offers illuminated built-ins, extensive hanging and display space, mirrored doors, and a large center storage island. The spa-inspired primary bath includes expansive vanity areas, an oversized glass shower with multiple shower heads and body sprays, and a freestanding clawfoot-style soaking tub. Additional bedrooms and beautifully finished bathrooms complete the upper level. The finished lower level is built for entertaining, featuring a spacious recreation area, custom wet bar with beverage refrigeration and seating, a dedicated home theater with projection screen, projector, tiered reclining seating and surround sound, plus a private home gym with mirrored walls and rubber flooring. Outside, the property transforms into a private resort, centered around an impressive 34,000-gallon heated in-ground pool with raised spa. Expansive stone-paver patios offer multiple areas for lounging, dining, and gathering, surrounded by mature landscaping and privacy screening. A large covered pavilion houses the second outdoor kitchen, featuring stainless-steel cooking appliances, professional-style ventilation, extensive stone counter and bar space, cabinetry, refrigeration, and seating. A sunken circular fire-pit conversation area with built-in stone seating creates another inviting space for outdoor gatherings. Completing the backyard retreat is a separate pool house with a full bathroom and glass-enclosed tiled shower, providing added convenience for swimmers and guests. Thoughtfully designed for both everyday living and entertaining, this exceptional home combines luxury, privacy, and resort-style amenities inside and out.
#PABU2131076

IVYLAND

7 OXFORD DRIVE

5 Beds

5 Baths

7,633 Sq.Ft.

$3,499,000

MLS#: PABU2131076
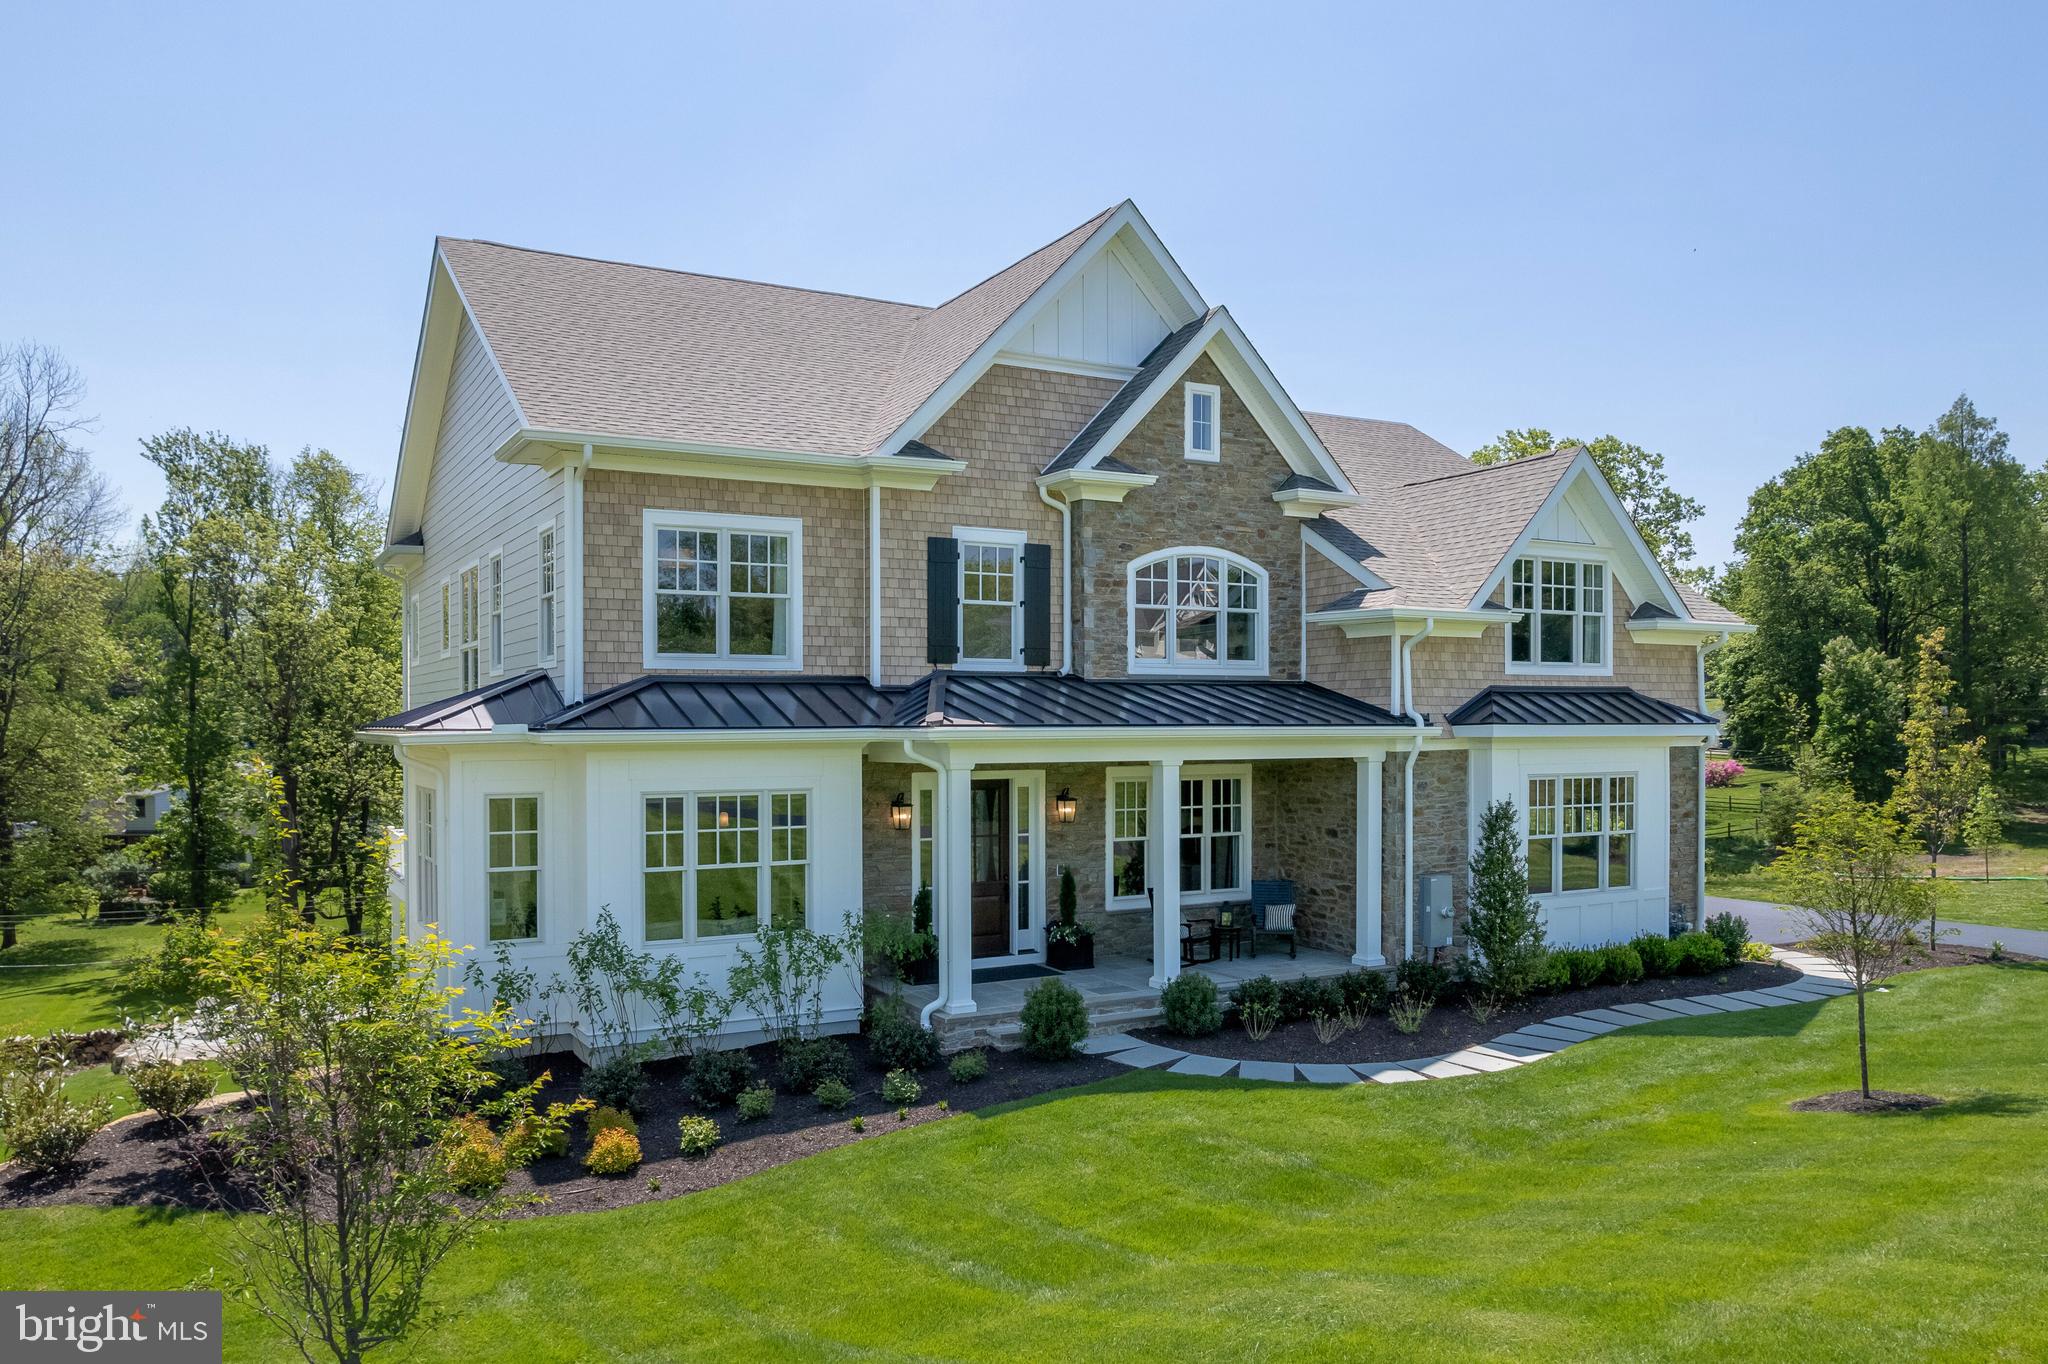
Unique opportunity to own the Chandler model built by Bentley Homes in the SOLD-OUT Tiburon community! Meticulously designed, decorated, and maintained for true turnkey living, the Chandler's timeless exterior and architectural detail is situated in a 12-home community all with 1+ acre lots.  This 6,929 sq. ft. home consists of 5 bedrooms, fully finished daylight & walkout lower-level w/full bath, bar, and entertainment area. You will fall in love with all the special curated finishes ranging from the butler's pantry to the gourmet kitchen w/an additional catering kitchen off the expanded mudroom, sunroom, screened in porch w/gas fireplace, and an expansive owner's suite with a luxurious spa bath. This is still being used as the model home and is the current sales center for all our current and future projects. (Home is being sold unfurnished but can be purchased separately.) Bentley Homes' unparalleled reputation is built on a solid foundation of quality and elegant home building for 50 years. All in the perfect place for you to call home in Chester, Delaware, Montgomery Counties, and on the Philadelphia's Mainline. Model hours are 12pm-5pm (7 days a week)
#PACT2075234

BERWYN

916 PRESCOTT ROAD

5 Beds

4 Baths

6,929 Sq.Ft.

$3,497,500

MLS#: PACT2075234
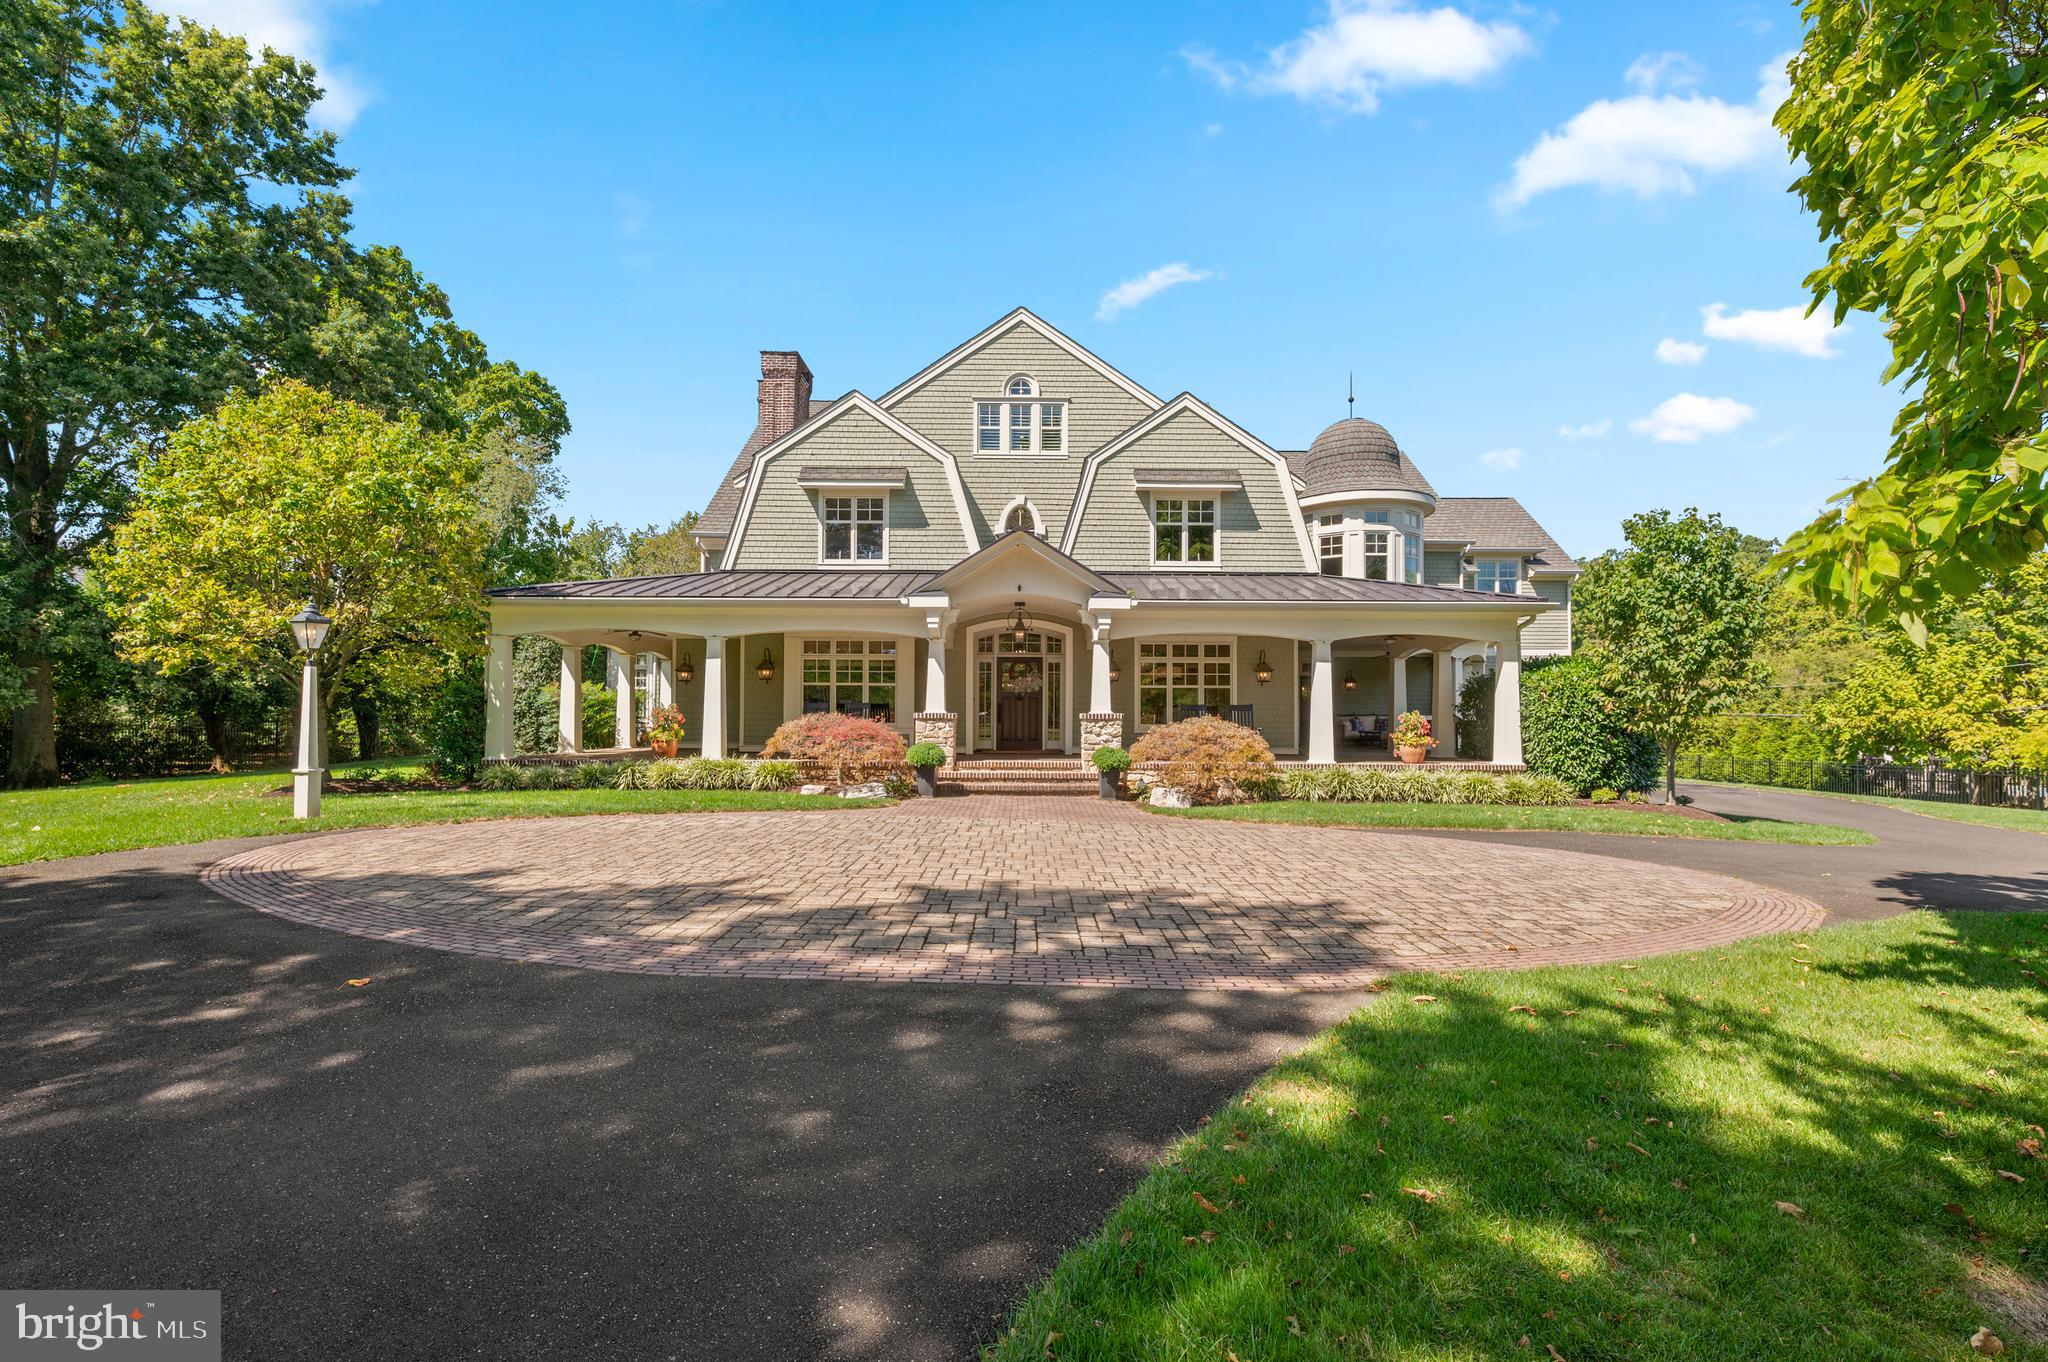
Welcome to 809 Brushtown Road, this residence redefines grandeur and elegance with exceptional craftsmanship throughout the home.  Set on an almost 3 acre lot of professionally landscaped grounds, this home spans more than 7,000 square feet of refined living, designed for both family life and world class entertaining, both inside and out!  This property is uniquely appointed with a newly constructed in law suite, above the oversized garage, with its own kitchen to ensure privacy and comfort for extended family and guests.  In total, this home boasts 6 bedrooms, 7 full bathrooms, and 1 half bathroom in the main home.  Enter through the private gated entrance, and you will immediately be drawn to the cobblestone driveway detail, the lush grounds, and this jewel box Colonial home with a distinctive shingled and exterior gambrel roofline, and a magnificent wrap around porch!  White oaks floors, soaring ceilings, and curated finishes set a timeless tone.  Step inside, and to the right of the grand foyer is a spectacular dining room with a coffered ceiling.  The gourmet chef's kitchen  is the heart of the home!  The kitchen includes an enormous marble island with seating for 7,  and the perimeter countertops are soapstone with a large soapstone sink.  The kitchen boasts custom cabinetry and range hood, and top of the line Sub Zero/Wolf appliances including a 48 inch dual fuel range with 2 ovens, 2 dishwashers, and a full 36" refrigerator and 36" freezer.  Adjacent to the kitchen is a Craft/Flex room offering endless possibilities for crafting, baking, holiday food preparation, a caterers workspace, etc!  This room offers yet another large center island, a refrigerator, an oven, a double faucet sink and soapstone countertops for all of your crafting or entertaining needs.  The kitchen flows directly into a sunlit breakfast room, overlooking the backyard and outdoor living spaces.  Enjoy the ease of open living with a natural flow into the cozy family room, ideal for everyday comfort and entertaining.  The main floor is further elevated by a study, highlighted by custom wooden beams, and a gas fireplace, creating a warm and inviting retreat.  This room includes a spiral staircase taking you down the incredible lower level!  The main floor also features a sunroom, with a custom built in wet bar with 2 SubZero beverage refrigerators.  The main level is thoughtfully designed for everyday living, complete with a full bathroom, powder room, pantry and mudroom that combine both convenience and comfort.  The incredible attention to detail continues as you ascend to the upper levels.  The primary suite exudes elegance with its coffered ceiling, and a private office, a fireplace, an outdoor covered deck and a thoughtfully designed coffee bar.   The luxurious primary ensuite features his and her bathrooms, offering a spa-like retreat.  Some of the features include, marble countertops, a custom shared marble shower, marble floor and air jet freestanding soaking tub. The primary suite also features his and hers walk-in closets, providing abundant storage.  The 2nd floor includes 4 additional bedrooms and 3 full bathrooms.  The 3rd floor also hosts its own bedroom and full bathroom, perfect for guests. The laundry room is located on the 2nd floor.  The lower level is the ultimate family recreation space recently customized with a theatre room, a gym, various living areas to host various games, an infrared sauna, a wet bar and full bathroom.  Almost as expansive as the home, the oversized garage offers room for 8 vehicles - an incredible space you have to see to believe!  The outside features an outdoor living and dining area that overlooks the sun kissed pool with a slide - perfect for family fun and entertaining! 809 Brushtown Road is situated in the top rated Wissahickon School District, and close to top private schools, clubs, shopping, dining, the regional rail, and major highways.  This haven is more than just a home - it's a lifestyle!
#PAMC2154938

AMBLER

809 BRUSHTOWN ROAD

6 Beds

7 Baths

8,464 Sq.Ft.

$3,495,000

MLS#: PAMC2154938
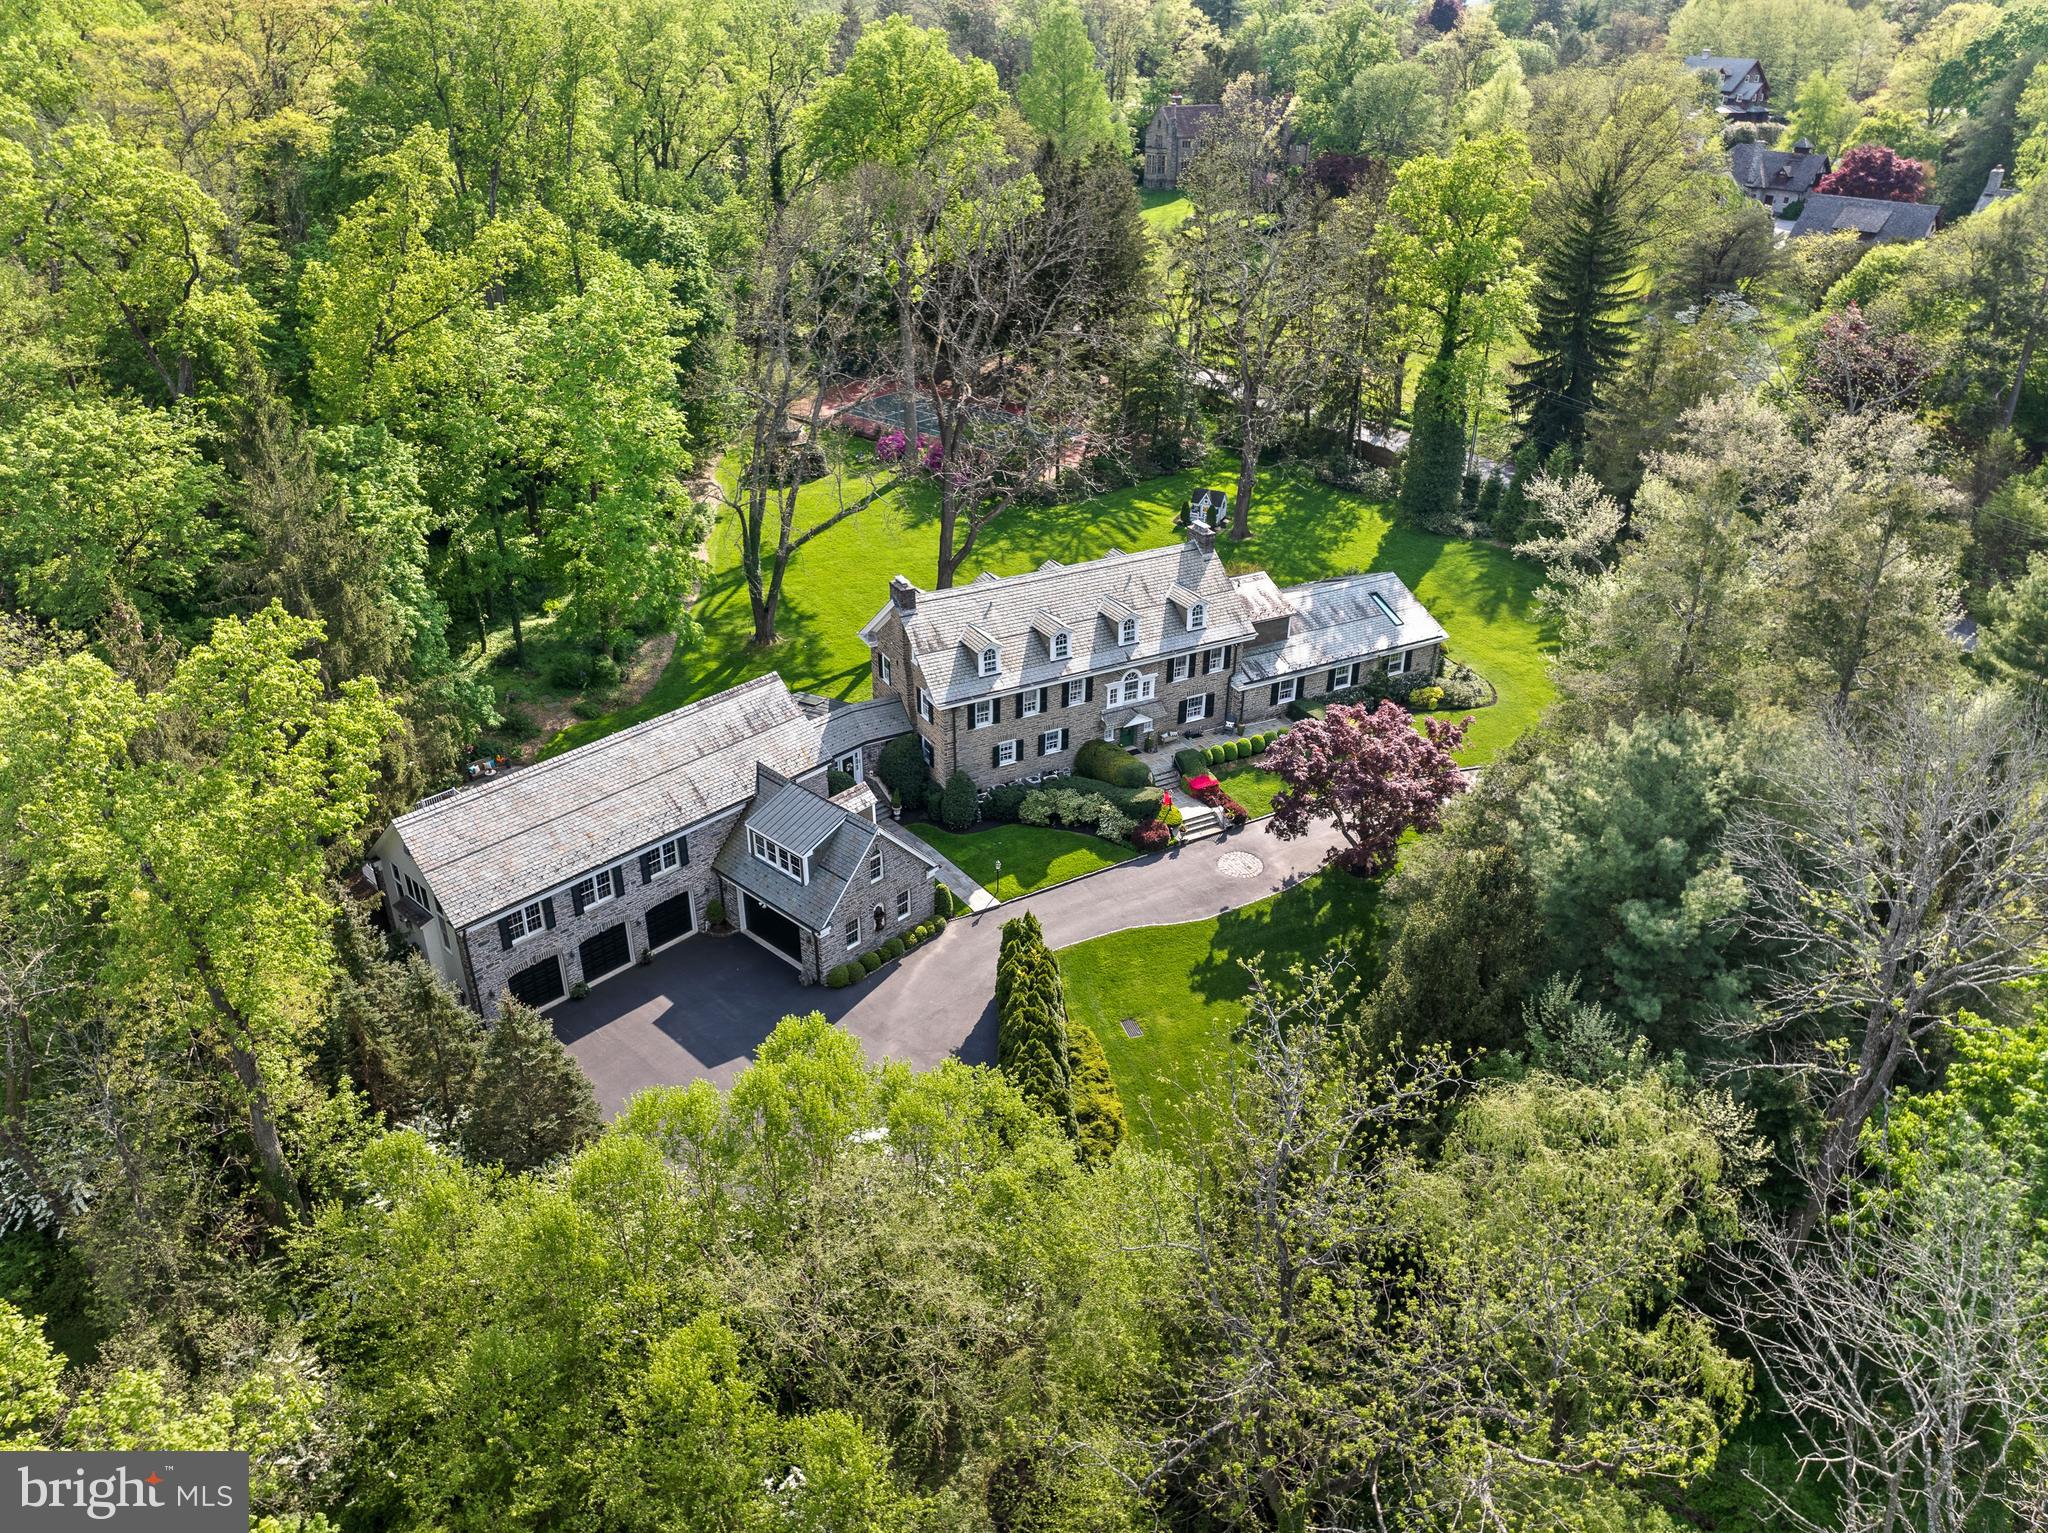
Welcome to 221 South Aberdeen Avenue, a hidden gem quietly nestled on two breathtaking acres in the heart of South Wayne, where the TAXES HAVE BEEN REDUCED and are reasonable for an estate property of this grandeur!!This grand stone estate, constructed on all four sides, has remained one of Radnor Township’s best-kept secrets for nearly a century. Surrounded by lush, mature landscaping and offering unmatched privacy, it’s a rare opportunity to own a true legacy property within walking distance to downtown Wayne. Step inside to an expansive front-to-back Foyer capturing views of the backyard oasis with stunning fountain setting the tone for this grand dame. Flanked by a formal Living Room with a floor-to-ceiling bay window and spectacular fireplace, and a Dining Room with deep windowsills, the home is filled with natural light and timeless charm. A cozy Breakfast Room with its own fireplace connects seamlessly to the updated Kitchen featuring high-end appliances, custom cabinetry, and granite countertops, maintaining an open feel ideal to create gourmet meals for entertaining and everyday living. From the Kitchen, enter the   glorious Sunroom with a hand-painted ceiling—an architectural jewel that connects the original home to the dramatic Great Room addition. With soaring ceilings, a custom hand-carved bar, and stained glass windows that fill the space with color and warmth, the Great Room is the ultimate entertainer’s dream. French doors open to a large deck that overlooks the expansive grounds, providing seamless indoor-outdoor flow. Off the Great Room is a private Office and Full Bathroom, making this area ideal for a guest suite, in-law accommodations, or a secluded work-from-home space. Whether hosting a garden party or enjoying a quiet morning coffee, the outdoor spaces offer unparalleled peace and privacy. Upstairs, the gracious Second-Floor landing features a beautiful arched window and window seat that add charm and character. The luxurious Primary Suite is a true retreat, offering His and Her Bathrooms and an incredible walk-in closet with exposed stone walls. Three additional Bedrooms and Two Full Baths provide ample space for family and guests. A well-positioned Laundry Room sits just off the back staircase, which offers direct access to the kitchen, making daily living effortless. The Third Floor features Two more Ensuite Bedrooms, perfect for extended family, guests, an au pair, or older children seeking their own space. These Upper-Level Rooms continue the home’s tradition of gracious scale, classic details, and exceptional versatility. Completing the home is an oversized 5-car garage—a rare and highly sought-after feature on the Main Line—paired with a convenient Mudroom area that keeps daily comings and goings beautifully organized. Behind the scenes, all major systems have been updated and are state-of-the-art, ensuring maximum comfort, efficiency, and peace of mind. The home has been meticulously maintained, a reflection of thoughtful ownership and timeless quality. The Lower Level offers yet another extraordinary feature: a custom walk-in, temperature-controlled Wine Cellar —perfect for collectors and entertainers alike. From its soaring ceilings and hand-carved woodwork to its tropical indoor pool and private outdoor entertaining spaces, 221 South Aberdeen Ave is truly one-of-a-kind. With its rare combination of architectural integrity, modern functionality, and walkability to everything Wayne has to offer, this home presents an opportunity that only comes along once in a generation!!
#PADE2086566

WAYNE

221 S ABERDEEN AVENUE

6 Beds

7 Baths

9,178 Sq.Ft.

$3,495,000

MLS#: PADE2086566
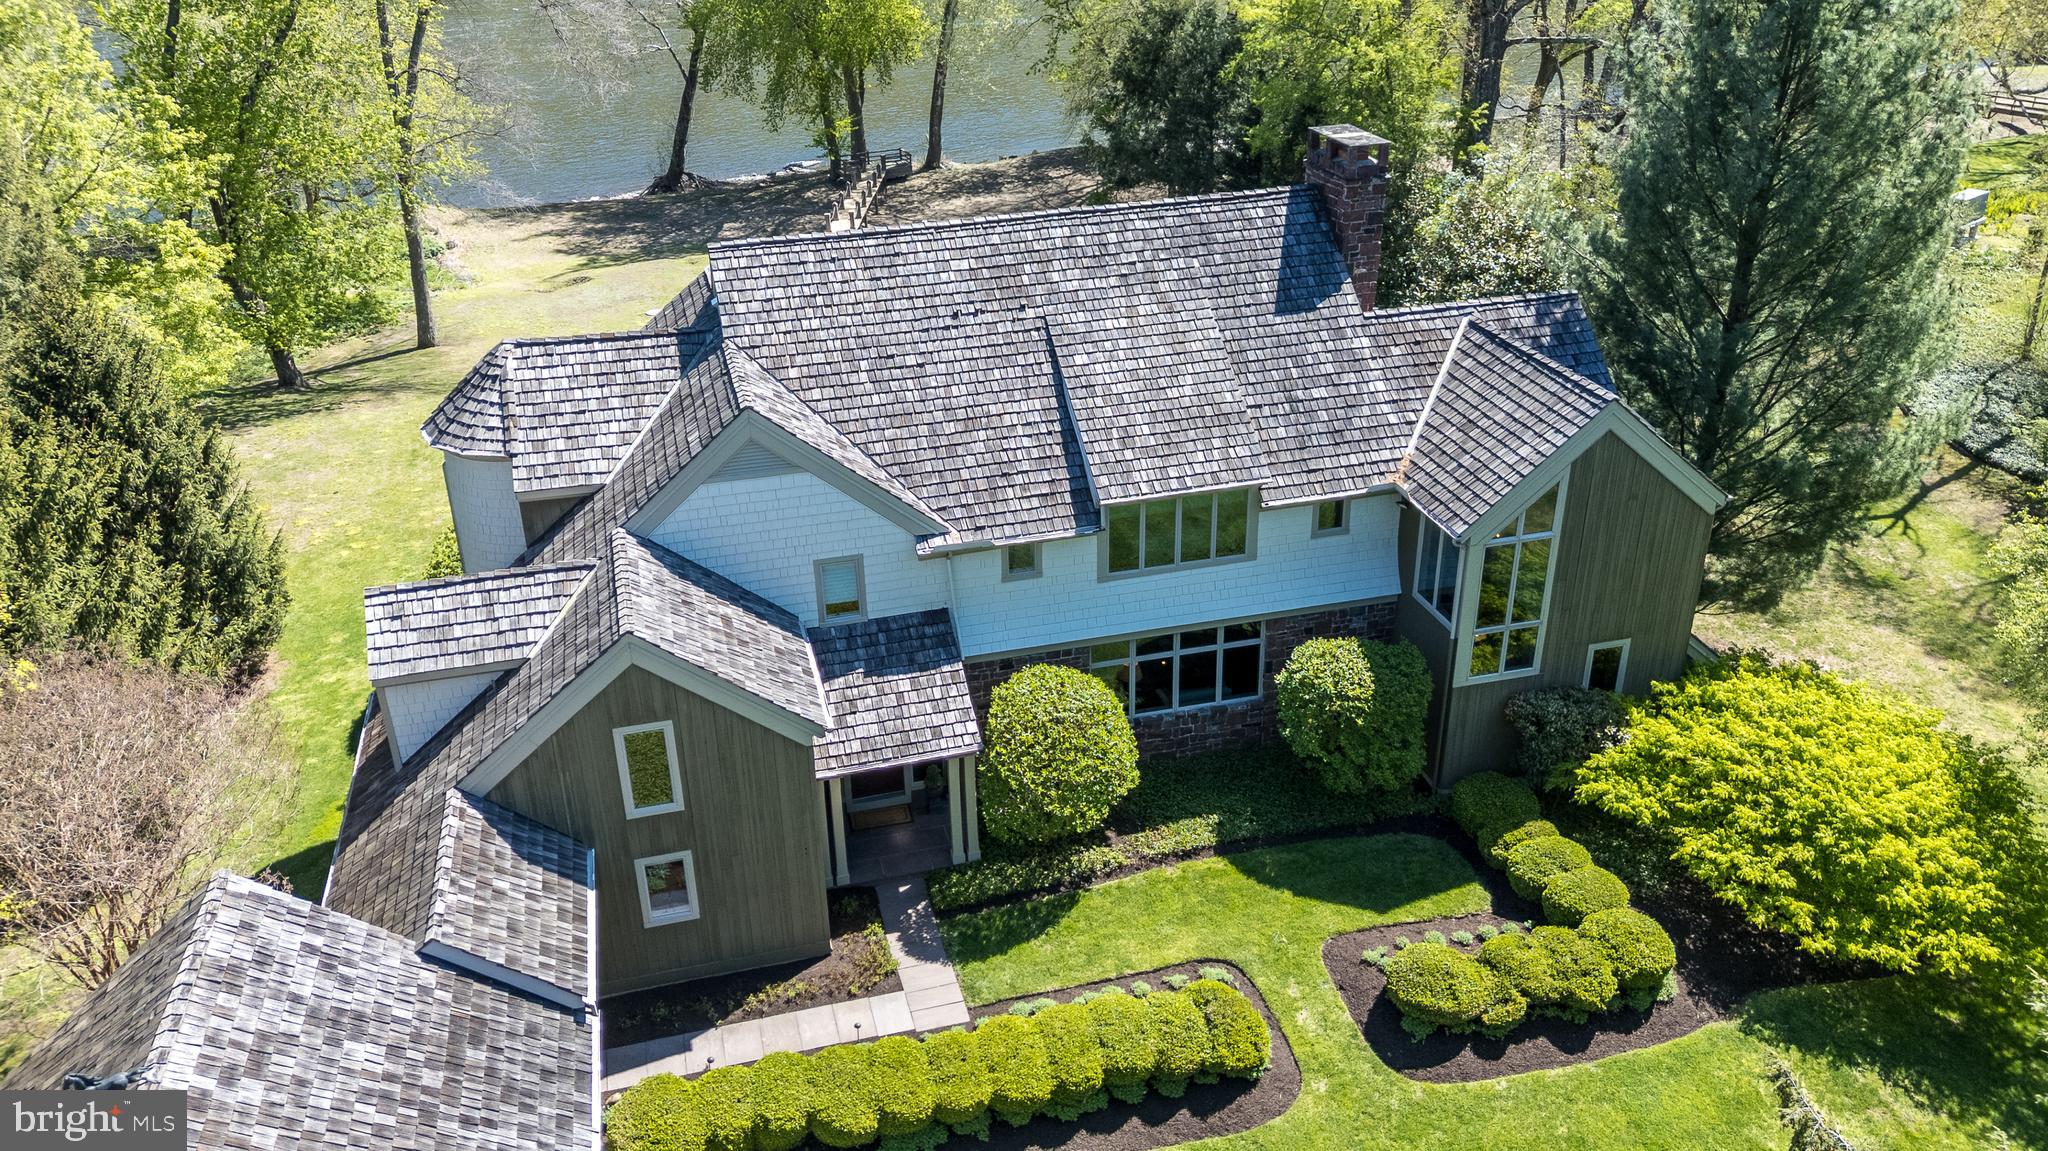
Welcome to 38 Bridge One Lane, Point Pleasant PA - a riverfront sanctuary located in scenic Bucks County.  With rare direct frontage on the Delaware River, this distinctive property has undergone an extensive, multi-year renovation by NARI Award-winning builder Joe Billingham.  In addition to replacing all systems, the house and garage were elevated 11 feet and moved back 125 feet onto a new foundation, and now sits comfortably outside of the flood way, offering peace of mind with luxurious riverside living.  The home features expansive decks, balconies and patios, each offering panaromic river views and overlooking lush, rolling lawns and beautifully maintained landscaping.

The front entry sets the stage with a striking, substantial wood door that opens to gorgeous wide-plank hardwood floors throughout the main level.  The formal dining area flows seamlessly into the first living room highlighted by a double-height stone wood-burning fireplace and built-in shelving.  Adjacent is a family room encased by a wall of glass windows, providing uninterrupted river views.  The adjacent screened porch is perfect for relaxed afternoons. 

The sophisticated library/office includes built-in bookcases, an additional stone fireplace and river views.  At the heart of the home lies a chef's eat-in kitchen with abundant natural light and more panoramic views.  The kitchen features top of the line appliances, including a Wolf 5-burner cooktop, dual wall ovens and microwave, as well as a Sub Zero refrigerator and freezer.  Custom cabinetry, granite countertops, dual sinks, and a walk-in pantry enhance the kitchen's beauty and functionality.  A laundry room with custom cabinetry provides abundant storage space as well as a built-in, informal office area and an additional refrigerator and freezer.  A full bathroom and a half bathroom complete the first level of the home.

The second level features beautiful hardwood floors throughout.  The primary bedroom suite boasts high ceilings, expansive glass windows with river views, a private deck, a stone fireplace, and a luxurious bathroom with heated tile floors, a whirlpool tub, walk-in shower, skylights and custom cabinetry.  Spacious walk-in closets include custom-designed storage.  Three additional bedrooms each offer their own full baths, and one includes a sitting room and private balcony overlooking the river.

Additional features of the home include a versatile basement with workshop area, storage, and a gym area with natural light.  Outside, a three-car garage is accessed through a covered breezeway.  The home is protected by a monitered alarm system and an automatic whole-house backup generator.  A riverfront bridge and deck is a special, "grandfathered" feature of the property, and a private boat ramp is located adjacent to the home.  Situated on a private road near New Hope and Peddlers Village, this home offers unmatched privacy, luxury and convenience.  The property should be visited by confirmed appointment only, accompanied by the listing agent.
#PABU2120328

POINT PLEASANT

38 BRIDGE ONE LANE

4 Beds

5 Baths

4,786 Sq.Ft.

$3,495,000

MLS#: PABU2120328
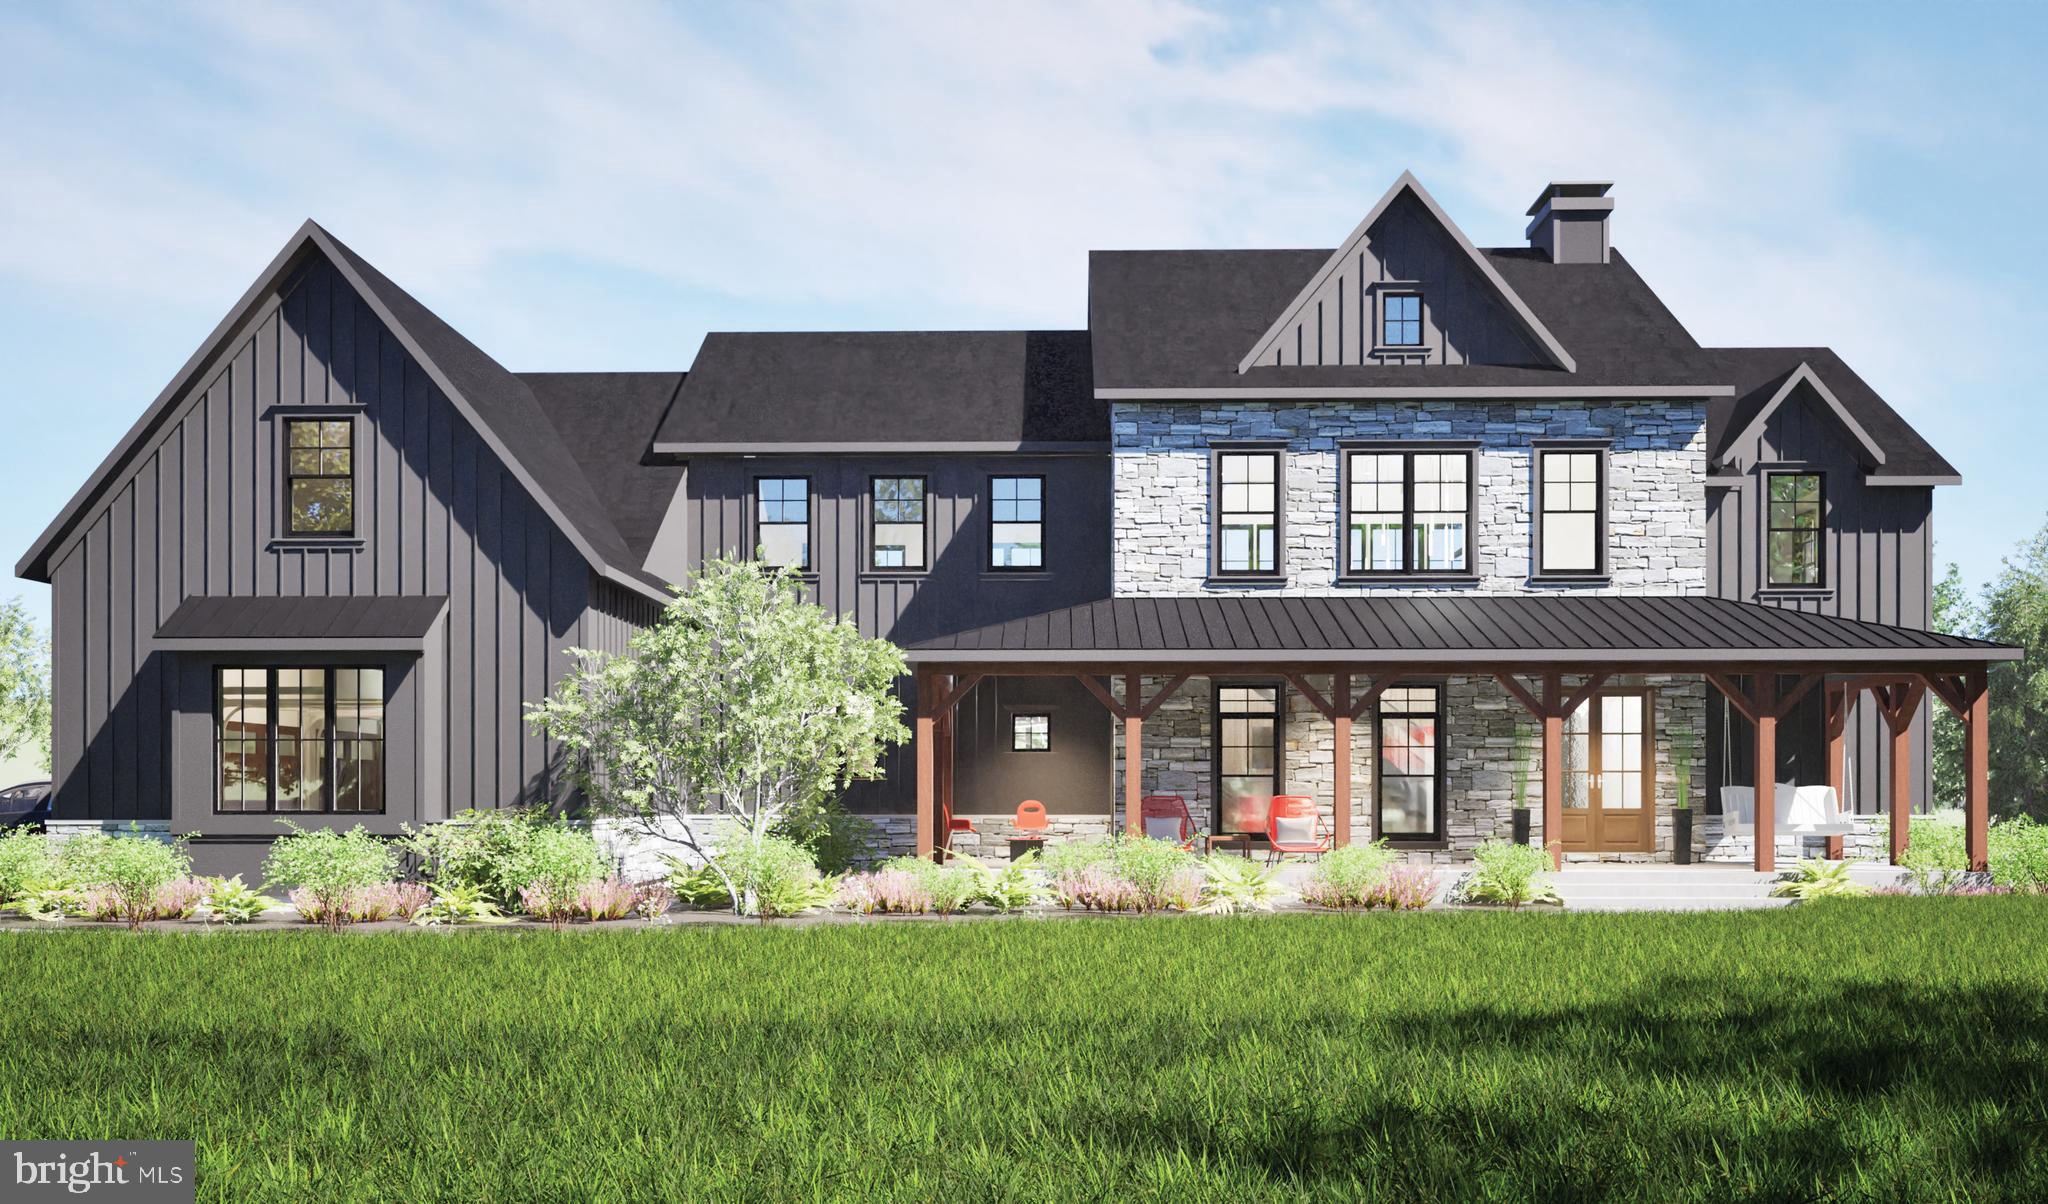
In the heart of Upper Makefield Township, on 5.5 rolling acres of Bucks County's most breathtaking landscape, a new construction estate is being offered  by Barley Custom Homes. From its elevated perch, this home captures sweeping , unobstructed views of Jericho Mountain and the tranquil rhythm of a neighboring horse farm, a view that changes with every season, yet never loses its magic.
Step onto the welcoming wrap around porch or the expansive rear deck and feel the air of serenity surround you. Inside, soaring ceilings in the two-story great room frame the views through a dramatic wall of windows, bathing the space in light. At the heart of the home, a gourmet kitchen awaits, featuring Wolf- Sub Zero appliances, custom cabinetry and an oversized island, perfect for both intimate dinners and grand gatherings. The floor plan offers four bedrooms, including the option for a first floor quest suite, and thoughtful touches such as a mudroom for everyday ease and a three car garage for ample storage.
Enhancing the offering is our exclusive custom design package, allowing you to curate every aspect of your home—selecting floor plans, finishes, and personalized features that bring your unique vision to life.
Further elevating this exceptional estate is a versatile barn-style structure—ideal for a creative studio, additional storage or the ultimate retreat space. Horse barn and exisiting house to be removed, Possibility to keep existing house as a charming in-law suite.
Private, elegant, and undeniably impressive, this one-of-a-kind property delivers a rare blend of sophistication, comfort, and natural beauty—all beautifully set on a picturesque lot in the heart of Upper Makefield. A selection of design plans offered.
#PABU2094588

NEWTOWN

457 BROWNSBURG ROAD W

5 Beds

4 Baths

4,488 Sq.Ft.

$3,495,000

MLS#: PABU2094588

Set across 126 acres of rolling countryside, 5107 W Canal Road is a remarkable country estate where history, character, and natural beauty come together. At the heart of the property stands a historic stone residence dating to 1811, surrounded by open fields, mature trees, wooded areas, and sweeping pastoral views. A reconstructed party barn, guest house, Smokehouse Saloon, large detached garage/workshop, additional outbuildings, and a secluded glamping site create countless ways to gather, unwind, explore, and enjoy the land. 
 
Inside the 5-bedroom main residence, generations of history are reflected in the stone construction, hardwood floors, exposed beams, detailed millwork, built-ins, and five wood-burning fireplaces. Fireplaces add warmth and character to the formal dining room, den, office, living room, and primary bedroom, creating inviting focal points throughout the home. Together, these spaces offer a comfortable balance between everyday living and memorable gatherings. 
 
The kitchen feels right at home within the historic residence while offering the functionality of a thoughtfully updated space. Marble finishes, a center island, breakfast bar, breakfast nook, built-ins, and recessed lighting provide plenty of room to cook, gather, and enjoy meals together. Nearby, a mudroom and half bath provide a practical transition between the home and its country surroundings. 
 
Upstairs, the primary suite is filled with period character, featuring hardwood floors, a wood-burning fireplace, dressing area, built-ins, and a substantial walk-in closet. The adjoining primary bath offers a relaxing retreat with marble finishes, a jetted tub, walk-in shower, vaulted ceiling, and wall sconces. Two additional bedrooms are found on this level, serviced by another full bath with marble finishes and a walk-in shower. The uppermost floor provides two more bedrooms with vaulted ceilings and built-ins, offering flexible accommodations throughout the home. 
 
Beyond the main residence, the reconstructed party barn offers an inviting space all its own. Built by Amish craftsmen from Lancaster County, exposed beams and rustic chandeliers create a warm atmosphere with plenty of room for large gatherings and celebrations. This distinctive gathering space includes a bar, grill, patio, sound system, and dedicated food preparation areas. A substantial gravel parking area nearby provides convenient space for many guests. 
 
Just behind the main residence, the Smokehouse Saloon provides another welcoming place to gather, featuring its own bar, fireplace, grill, patio, sound system, and TV. Whether used for casual entertaining, recreation, or relaxing after a day spent outdoors, it adds another distinctive space to enjoy within the estate. 
 
A separate 2-bedroom, 1-bath guest house offers comfortable accommodations for extended stays, while the secluded glamping site provides a memorable way to experience the quiet countryside. Two separate glamping tents together offer accommodations for up to four people, surrounded by the natural beauty of the property. Groomed trails wind throughout the acreage, providing another way to explore and enjoy the estate on foot. 
 
A large detached garage and workshop provides ample room for vehicles, equipment, storage, hobbies, or property needs. Additional structures throughout the estate further reflect the property's longstanding agricultural character and versatility. 
 
Across the 126 acres, open fields give way to mature trees and wooded areas, with expansive countryside views unfolding throughout the property. Groomed trails invite you to explore the land and take in its changing scenery, with plenty of room for outdoor recreation, agricultural interests, or simply appreciating the peaceful setting and changing seasons. 
 
Rich in history and natural beauty, this remarkable country estate offers a truly unique lifestyle.
#PAYK2111866

DOVER

5107 W CANAL ROAD

5 Beds

2 Baths

4,165 Sq.Ft.

$3,495,000

MLS#: PAYK2111866

1 ... 75 76 77 78 79 ... 666
* Listings identified with the FMLS IDX logo come from FMLS and are held by brokerage firms other than the owner of this website. The listing brokerage is identified in any listing details. Information is deemed reliable but is not guaranteed. If you believe any FMLS listing contains material that infringes your copyrighted work please click here to review our DMCA policy and learn how to submit a takedown request. © 2024. First Multiple Listing Service, Inc.

Send a message

Message successfully sent.

Your message

What is 3 + 4 ?

Reason for contacting?

I agree to receive email communication and understand I can unsubscribe at any time.

I agree to be contacted by Charis Realty Group - Christine Issler, Broker via call, email, and text for real estate services. To opt out, you can reply 'stop' at any time or reply 'help' for assistance. You can also click the unsubscribe link in the emails. Message and data rates may apply. Message frequency may vary. Privacy Policy

Sign Out

Virtual Assistant

Would you like to take the next step with this property? We can help you schedule a showing or virtual tour, or send you more details.

Yes, I would like more information.

Thank You for Your Reply, One of Our Agents will contact you as soon as possible

No, maybe later.

Thank you, you can always contact me via email, phone number or through the contact form.

Realhub AI

Lucy - Your AI-Powered Realtor

Update Your Temporary Password

Personalize your search

Enter your email and we'll notify you immediately when new listings match what you're looking for.

or enter email address

Already have an account ? Login here

Continue your home search

I agree to receive communications and understand I can unsubscribe at any time.

I agree to be contacted by Charis Realty Group - Christine Issler, Broker via call, email, and text for real estate services. To opt out, you can reply 'stop' at any time or reply 'help' for assistance. You can also click the unsubscribe link in the emails. Message and data rates may apply. Message frequency may vary. Privacy Policy

Already have an account ? Login here

We use cookies

We use cookies primarily for analytics to enhance your experience. By accepting, you agree to our use of these cookies. You can manage your preferences or learn more about our cookies policy.
