Properties

Browse or get in touch to schedule a walkthrough.

  • Nearby me
Price range

Popular Features

Community Features

Association

Property Features

Waterfront

View

Exterior Features

Interior Features

Style

10000 properties match your criteria

Updated 1 minute ago

E-Alert name
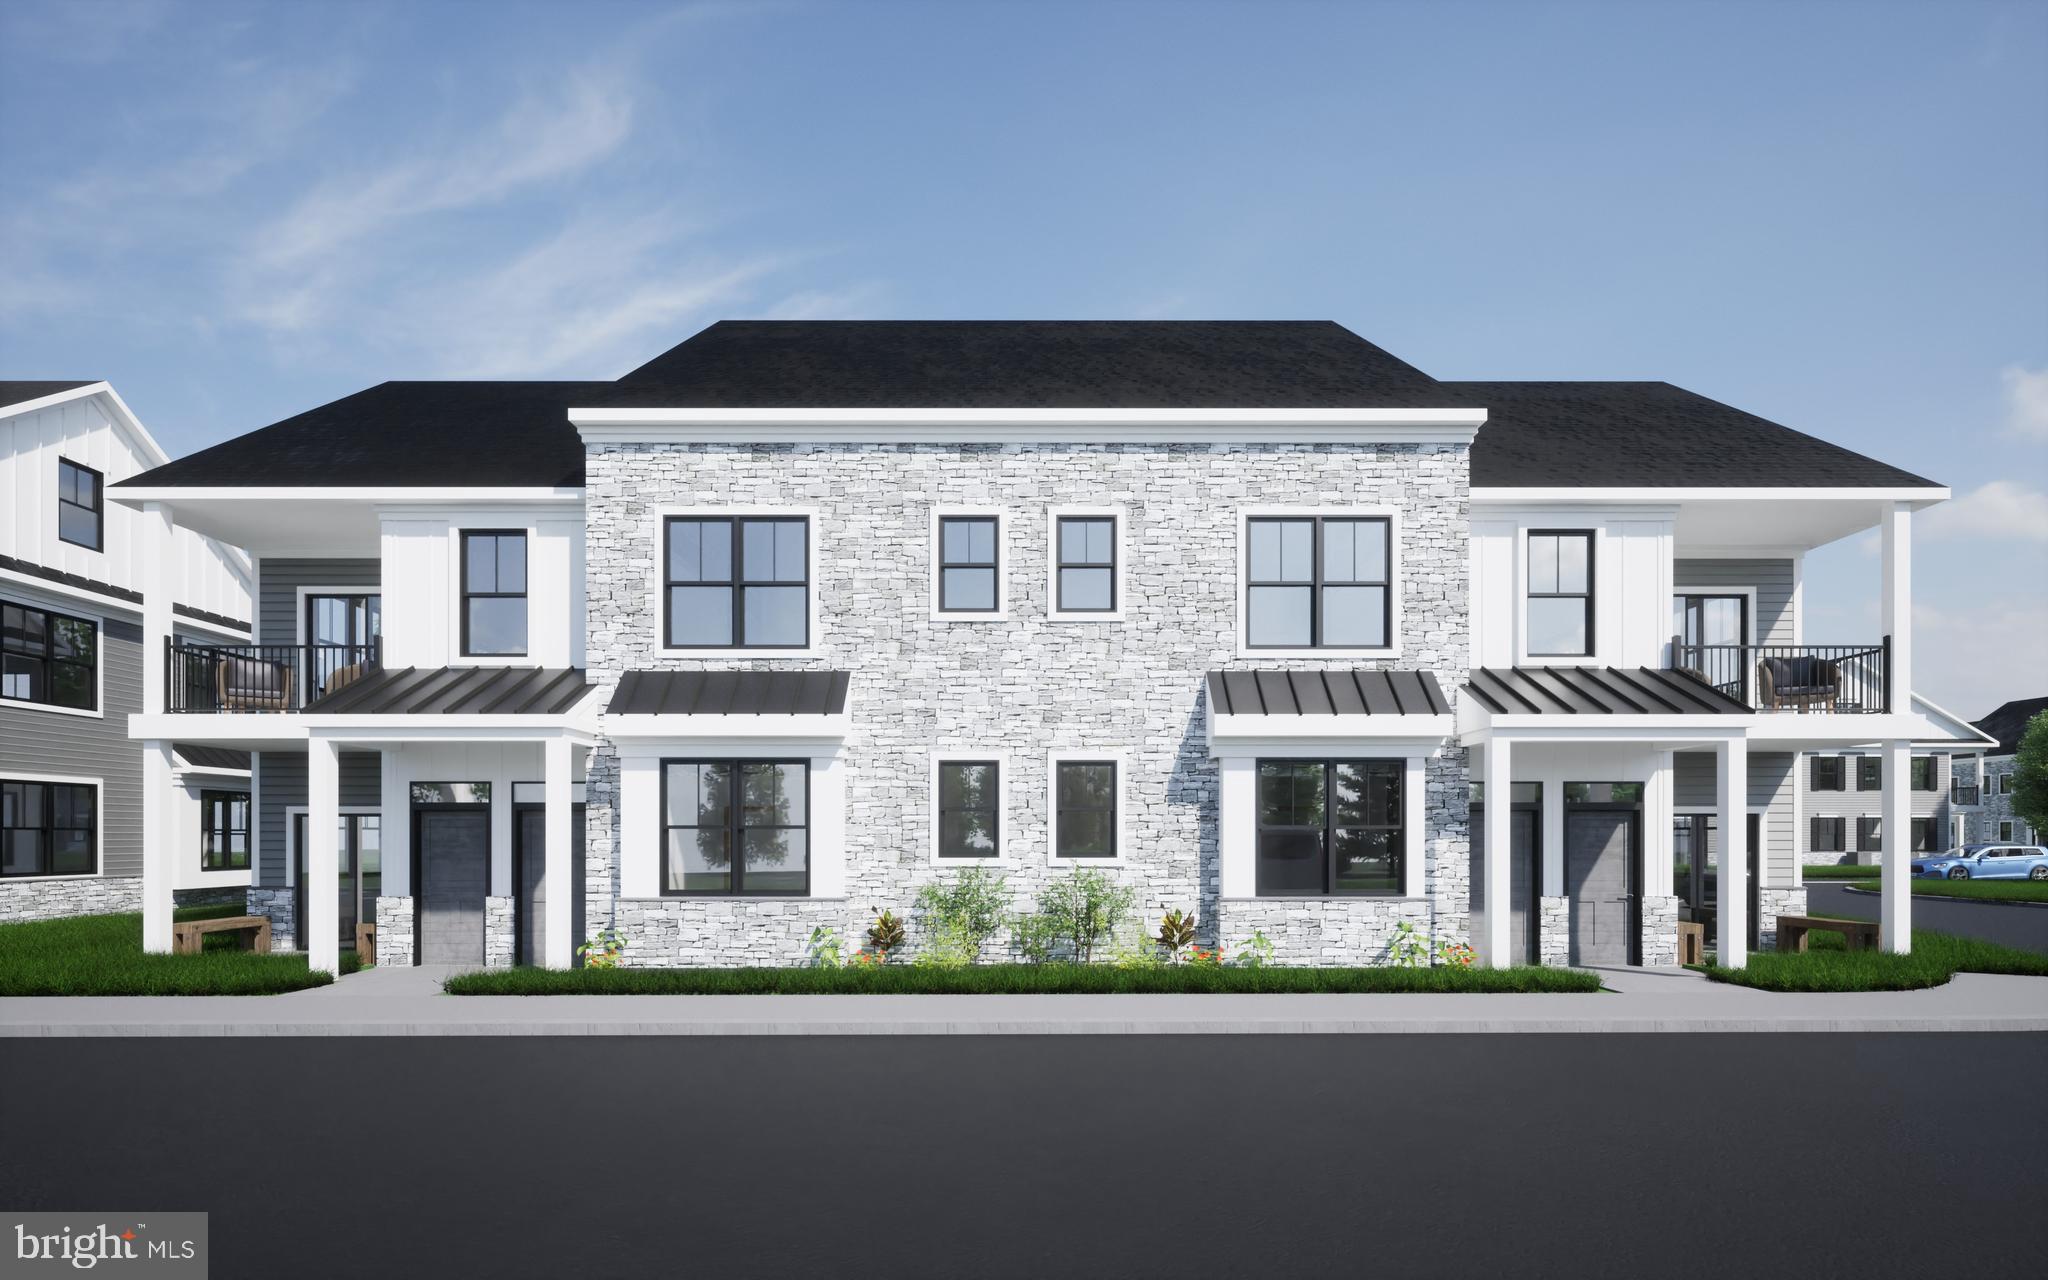
None
#PAMC2082812

HARLEYSVILLE

690 HARLEYSVILLE PIKE

None Beds

None Baths

2.34 acres

$3,500,000

MLS#: PAMC2082812
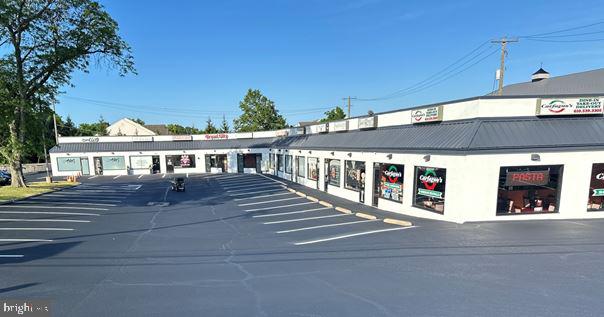
AVAILABLE FOR SALE

$3,500,000.00
13,887 Square Foot Strip Center on 1.1 Acres

Great Investment Opportunity with Growth

New Roof Coating and HVAC in 2019

High Visibility Location, Excellent Accessibility

Illuminated Pylon & Digital Signs

60 Vehicle Parking Spaces 

166 Feet Of Frontage On West Ridge Pike 

SEPTA Bus Lines Access to
The Norristown Transportation Center

C Commercial Zoning Provides For Most All Uses and Retail Store Uses
#PAMC2187970

EAGLEVILLE

3140 RIDGE

None Beds

None Baths

N/A

$3,500,000

MLS#: PAMC2187970

Exquisite 5,938-square-foot French Manor set on 3.54 acres of beautifully manicured grounds, which includes a 1.54 acre adjacent lot (Tax ID 40-00-58356-005) in the heart of Penn Valley is a must-see! Surrounded by mature landscaping, impressive stonework, and an in-ground pool, this exceptional residence offers gracious living spaces, timeless architectural details, and a wonderful connection to its spectacular, unique outdoor setting. Elegant crescent stairs lead to the main entrance and a sun-kissed foyer featuring marble tile and a soaring vaulted ceiling. The foyer opens to both the formal living and dining rooms, creating an ideal layout for entertaining. The impressive living room features beautiful hardwood floors, a cathedral ceiling, fireplace, and picturesque views of the backyard. Step up into the expansive formal dining room with rich wood floors and French doors opening directly to the rear patio. At the heart of the home is the gourmet chef's kitchen, thoughtfully designed with top-of-the-line appliances, a large center island with prep sink, abundant cabinetry, and generous workspace. The adjoining sun-filled breakfast room is surrounded by floor-to-ceiling windows and features built-in bench seating overlooking the grounds, along with two sets of French doors providing seamless access to the patio. The inviting family room offers exposed beams, a brick accent wall, fireplace, and beautiful views of the property. A wet bar and convenient powder room make this space perfect for both everyday living and entertaining. Privately positioned down the hall, the luxurious primary suite is a true retreat featuring its own fireplace, private access to the rear patio, a dressing area with custom built-ins and vanity, two walk-in closets, and two separate primary bathrooms. One offers a soaking tub and separate walk-in shower, while the second features a spacious walk-in shower. Two additional bedrooms, including one with a private en-suite bathroom, a full hall bathroom, and a conveniently located laundry room complete the main level. The lower level provides even more versatility with a spacious playroom or flex space, an additional bedroom, and a full bathroom with a sauna—an ideal arrangement for an au pair, guests, a home office, a gym, or extended living space. Ample storage and interior access to the 2-car garage complete this level. Outside, the property is truly special. Nearly two acres of beautifully landscaped grounds surround the home, highlighted by an in-ground swimming pool, extensive stonework, mature plantings, multiple patio areas, and a circular driveway. Ideally located within the award-winning Lower Merion School District, this exceptional Penn Valley residence offers a quick commute to Center City Philadelphia along with convenient access to major roadways, shopping, dining, and everything the Main Line has to offer. With grand entertaining spaces, flexible accommodations, resort-like grounds, and an exceptional setting, 243 Conshohocken State Road offers a rare combination of privacy, elegance, convenience, and timeless appeal.
#PAMC2192506

PENN VALLEY

243 CONSHOHOCKEN STATE ROAD

4 Beds

4 Baths

5,938 Sq.Ft.

$3,500,000

MLS#: PAMC2192506

Iconic home set in the heart of charming and thriving Doylestown. This distinctive c. 1870 elegantly renovated property showcases the craftsmanship of its era, offers a perfect blend of celebratory and cozy indoor and outdoor spaces, and provides a separate, 3-story super-useful carriage house.
Beyond its architectural beauty, the home carries a storied history. Margaret Mead (1901–1978), the world-renowned anthropologist and writer lived in this home during her formative years. 

The primary floor unfolds in a series of rooms with seamless flow.  Living Room, Dining Room and Kitchen all have remarkable detailing, impressive windows, 14-foot ceilings, and restored hardwood floors.  The elegantly simple renovated kitchen is designed for both everyday living and entertaining, featuring a built-in breakfast banquette, poured concrete and butcher block countertops, and state-of-the-art appliances. A sizable butler's pantry provides an abundance of custom cabinetry and a wine refrigerator. The cozy Library surrounds you in books.

The porches and terrace lead to a substantial garden of verdant rooms and lawn.

The second floor provides a private en-suite primary bedroom along with a wonderful family room, and office perched in a conservatory space with a commanding view.

The third floors offer two additional graciously sized bedrooms and charming bath.

A separate two-level au pair suite — with private outdoor balcony, living room, and bedroom — provides flexible accommodations for guests, extended family, or additional living needs.

The sizable Carriage House was renovated in 2023 and holds a 2-car garage, a wonderful gym, and art studio.

Ideally located just steps from Doylestown's vibrant restaurants and shops, this home is perfectly suited for buyers seeking historic character within an easily walkable, in-town setting. Enjoy Saturdays at the Farmer’s Market, catch a film at the County Theater, and tour Doylestown’s unique museums and landscape.

With its architectural beauty, storied connection to one of Doylestown's most celebrated residents, and exceptional living spaces, the iconic Margaret Mead House is a truly special property where history, character, and modern living come together in one of Doylestown's most coveted locations.
#PABU2128368

DOYLESTOWN

255 W COURT STREET

4 Beds

4 Baths

4,807 Sq.Ft.

$3,500,000

MLS#: PABU2128368

JUMBO SUPERMARKET – BUSINESS & REAL ESTATE FOR SALE. 
 
Prime Northeast Philadelphia Location | Established Supermarket & Meat Market 
 
Located in the heart of Northeast Philadelphia, Jumbo Supermarket is a recognized name known for quality products, freshness, and a strong presence in the local community. 
 
This established supermarket offers approximately 5,725 square feet of commercial space, complemented by a spacious lower level providing extensive storage and operational areas. 
 
Property & Business Features 
Approximately 5,725 SF of commercial space. 
Spacious lower level with abundant storage and working areas. 
Dedicated bakery area. 
Walk-in freezers and refrigerators. 
Office space. 
Large, established meat market area. 
Located along the Castor Avenue business corridor. 
Street parking available, plus a rear parking lot. 
Established supermarket business with an existing customer base. 
Flexible Purchase Opportunities 
 
Business & Real Estate Package: Acquire the Jumbo Supermarket business, goodwill, and the commercial real estate as one complete investment opportunity. 
 
Business Only: The supermarket business, including goodwill, may be available for purchase separately, subject to mutually agreed terms. 
 
Whether you are an experienced supermarket operator, a food industry investor, or an entrepreneur looking to acquire an established business with its own commercial location, Jumbo Supermarket offers an opportunity to acquire both an operating business and the real estate that supports it. 
 
Contact us today for additional information, financial details, and to arrange a private showing. 
 
Business and real estate are offered for sale separately or as a package. All information is subject to verification and availability.
#PAPH2671914

PHILADELPHIA

7320-7322 CASTOR AVENUE

None Beds

None Baths

5,742 Sq.Ft.

$3,500,000

MLS#: PAPH2671914

2527 N Broad Street is a 65,550 SF historic building on one of Philadelphia's most active redevelopment corridors, and a rare opportunity to secure scale without a zoning fight. Zoned CMX-3, there are no variances, no ZBA hearings, and no community approval delays standing between you and your permits. 
 
The building is delivered in shell condition, giving you a blank canvas at real scale inside a structure with genuine architectural character. Its historic designation makes it a strong candidate for historic tax credit financing, which can meaningfully improve the capital stack on a project this size. 
 
The sale includes the adjacent auto body shop , also zoned CMX-3. It's an ideal fit for dedicated on-site parking for future residents, a major amenity on North Broad. It also gives you flexibility for future phases or ground-floor commercial. 
 
With direct access to the Broad Street Line, proximity to Temple University and Temple Health, and continued investment along the North Broad corridor, this site is positioned for strong rental demand from students, healthcare workers, and young professionals. 
 
Highlights: 
 • 65,550 SF historic building in shell condition 
 • Adjacent auto body parcel included for resident parking or future development 
 • Potential historic tax credit eligibility 
 • Transit-oriented location on the Broad Street Line
#PAPH2676192

PHILADELPHIA

2527 N BROAD STREET 37

None Beds

None Baths

65,550 Sq.Ft.

$3,500,000

MLS#: PAPH2676192

Opportunities to own a newly constructed custom home of this caliber in Easttown Township are exceptionally rare. Welcome to 2074 Fox Creek, a remarkable estate by Top Notch Custom Homes, beautifully situated on a picturesque 1-acre homesite in one of the Main Line's most sought-after locations.

Offering over 5,000 square feet of thoughtfully designed living space above grade, this exceptional residence blends timeless architecture, superior craftsmanship, and the modern amenities today's luxury buyers demand. Designed for both comfortable daily living and sophisticated entertaining, the home features five generously sized bedrooms, five full baths, two half baths, dual laundry rooms, soaring 10-foot ceilings on the main level, and 9-foot ceilings on the second floor.

The heart of the home is a stunning chef's kitchen outfitted with premium Wolf, Sub-Zero, and Cove appliances, marble countertops, custom cabinetry, and an expansive layout ideal for gathering with family and friends. Throughout the home, buyers will appreciate the attention to detail, including a custom mahogany front entry door, site-finished hardwood flooring, Andersen windows, Hardie Plank siding, brick veneer accents, designer lighting, and high-end plumbing fixtures.

Additional features include custom closet systems, built-in cubbies, a three-car side-entry garage, and a partially finished walk-up lower level with a full bath, providing outstanding flexibility for recreation, fitness, guest accommodations, or future expansion.

Outdoor living is equally impressive. A welcoming wraparound flagstone front porch sets the tone upon arrival, while the covered rear porch, complete with a wood-burning fireplace and dramatic floor-to-ceiling stone chimney, creates the perfect setting for year-round entertaining and relaxation.

Conveniently located near major commuting routes, upscale shopping and dining, Aronimink Golf Club, Waynesborough Country Club, and The Episcopal Academy, the property is also situated within the award-winning Tredyffrin/Easttown School District.

Current taxes reflect land value only and will be reassessed following settlement. 

A rare opportunity to enjoy the benefits of brand-new construction, exceptional craftsmanship, and a premier Main Line location -all without compromise.
#PACT2135850

BERWYN

2074 FOX CREEK ROAD

5 Beds

5 Baths

5,970 Sq.Ft.

$3,500,000

MLS#: PACT2135850
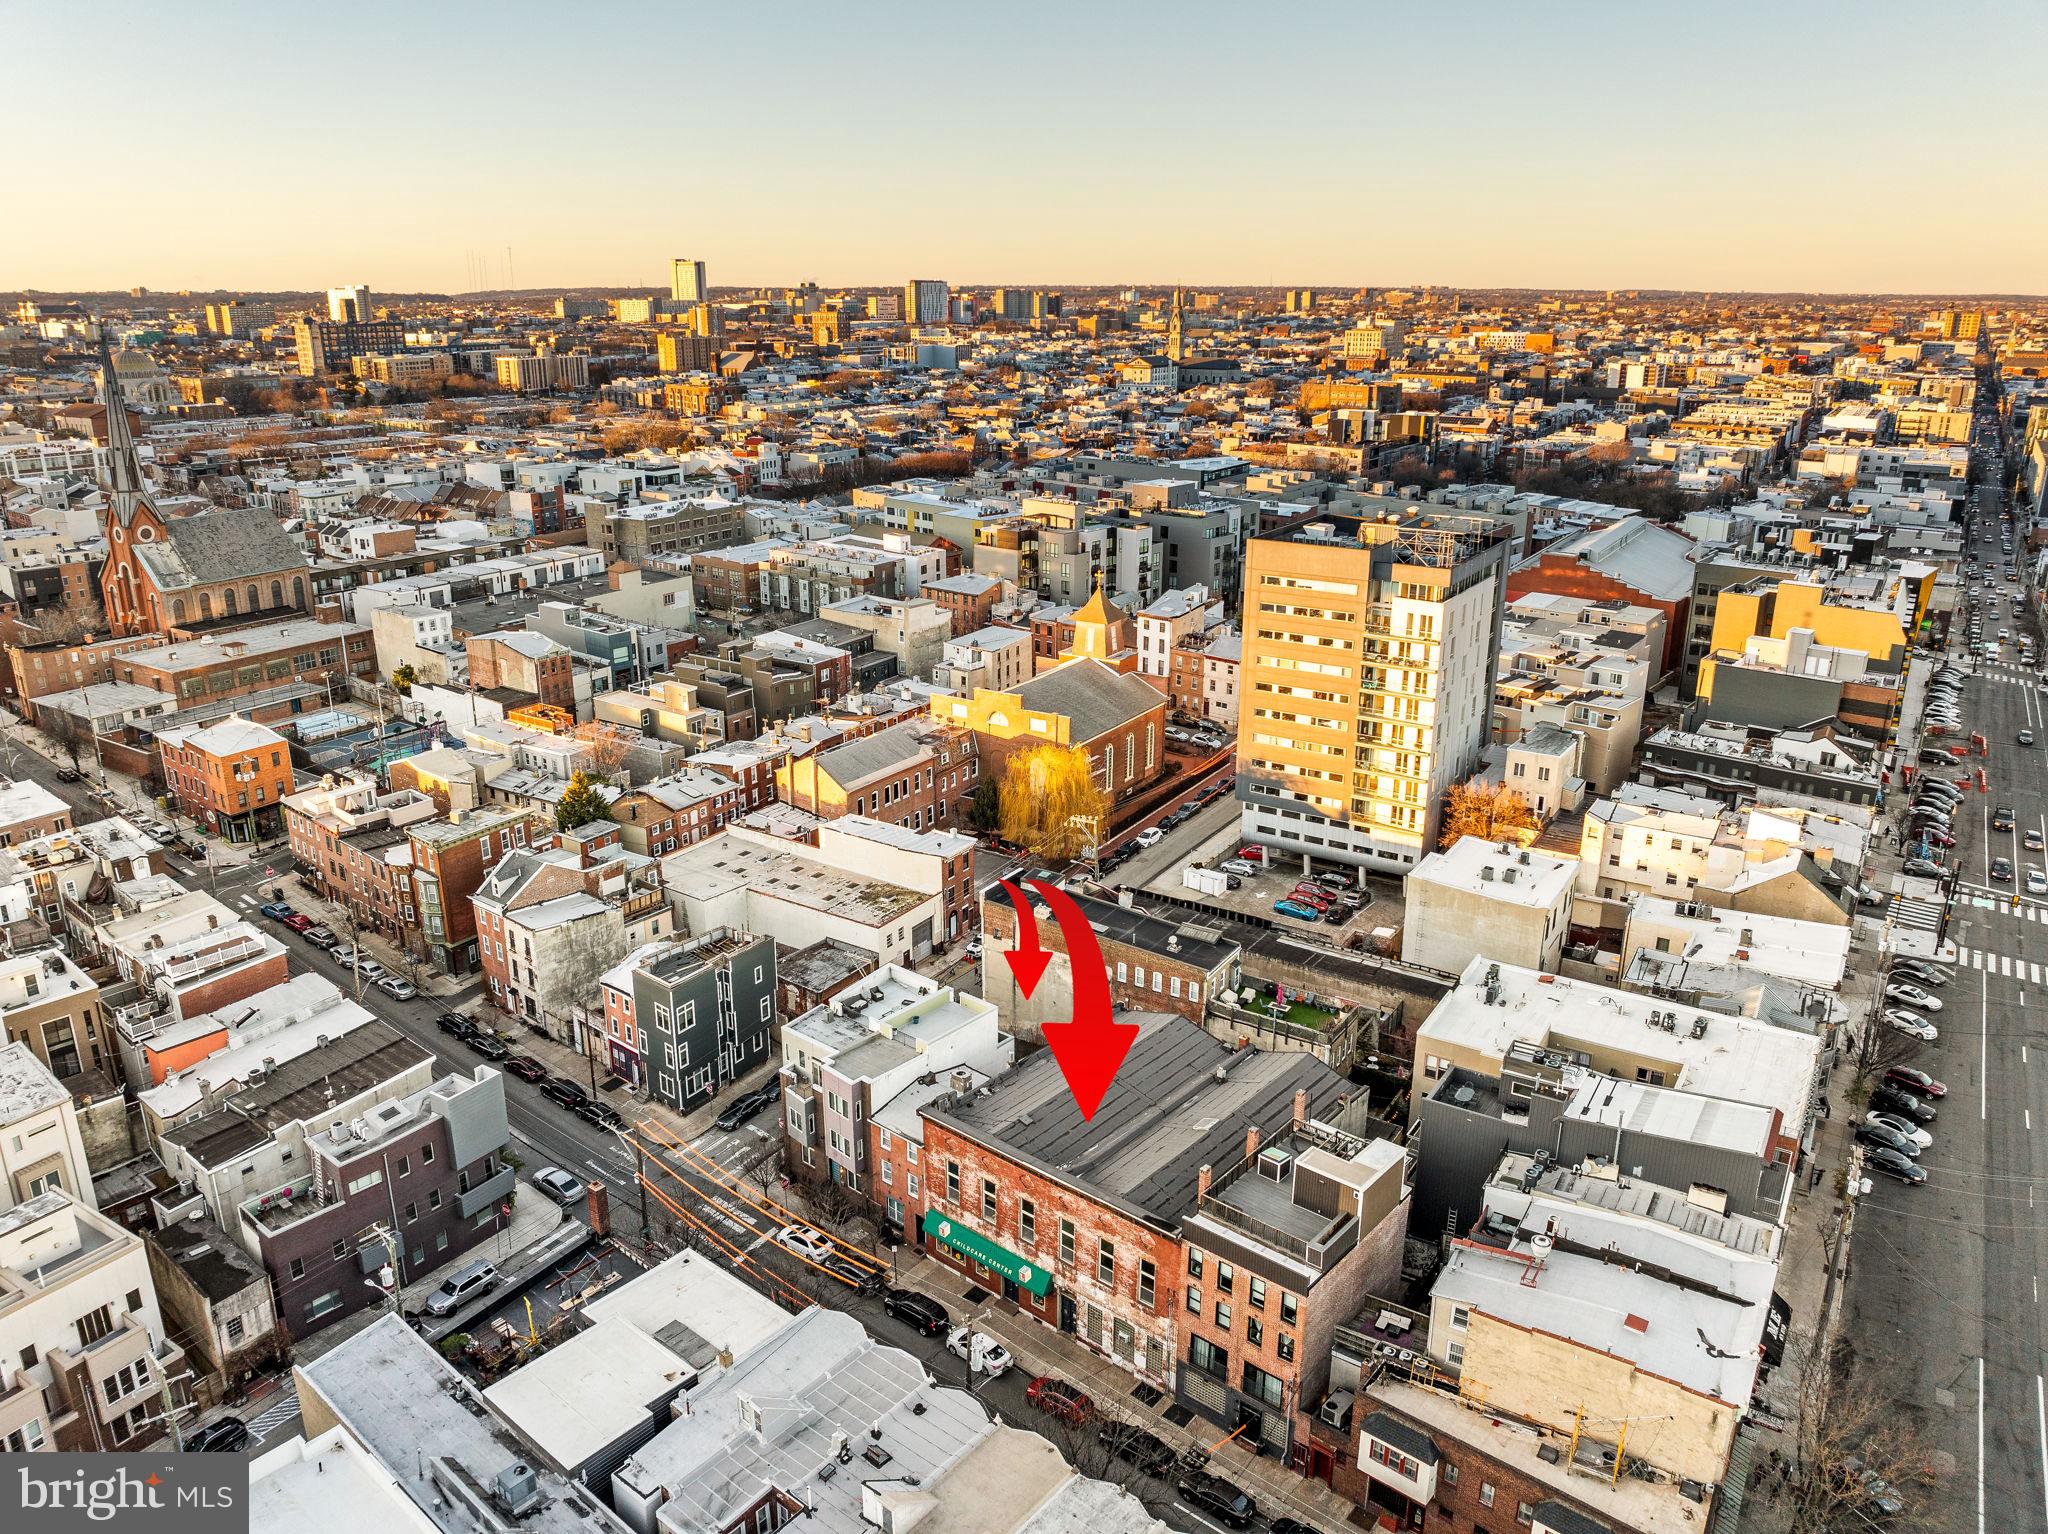
This offering presents a rare opportunity to acquire two contiguous CMX-2.5 zoned properties in the heart of Northern Liberties, combining stabilized income with long-term flexibility.
The portfolio includes the mixed-use commercial building at 209–215 Fairmount Avenue and the adjoining parcel at 705 N American Street, together providing a 7,550 SF combined footprint — a scale increasingly difficult to assemble in the neighborhood.
The property is leased through December 31, 2026 and produced $228,998 in total income in 2025. After full operating expenses, including property taxes, the asset generates approximately $203,500 in Net Operating Income, representing a 5.8% cap rate at the offering price.
The existing lease term provides stable income while a buyer evaluates long-term plans and pursues planning or entitlement work, with a defined transition point at the end of 2026.
The tenant has expressed interest in renewing; however, any future lease extension would be subject to negotiation with the new owner. This structure provides flexibility for continued income stabilization or repositioning following the current lease term.

Assemblage Overview
• 7,550 SF Contiguous Assemblage
• Two Parcels: 209–215 Fairmount Avenue & 705 N American Street
• CMX-2.5 Zoning – Mixed-Use Development Potential
• Located in Northern Liberties
• Income in Place Through 12/31/2026
• Defined Transition Timeline for Repositioning or Redevelopment

209–215 Fairmount Avenue (Primary Building)  MLS#  PAPH2482266

• Grand Second-Story Theatre Hall with Open-Span Volume
• Preserved Theatre-Era Allegorical Ceiling Panels
• 18’ Pressed Metal Ceilings with Decorative Cornice Detailing (Main Level)
• Original Interior Woodwork and Architectural Detailing
• Hardwood Flooring on Upper Level
• Full-Building Basement with 10’+ Ceiling Height
• Significant Ceiling Volume Rare for Buildings of This Era
• Adaptive Reuse or Conversion Potential

705 N American Street (Contiguous Parcel) MLS#  PAPH2452904

• Vacant Paved Lot (Separate Parcel)
• Secondary Access
• Enhances Assemblage Scale and Site Configuration Flexibility

Showings are limited to evenings after 6 PM and weekends to accommodate the current tenant. Virtual access available via 3D tour.
#PAPH2482266

PHILADELPHIA

209-15 FAIRMOUNT AVENUE

None Beds

None Baths

9,700 Sq.Ft.

$3,500,000

MLS#: PAPH2482266
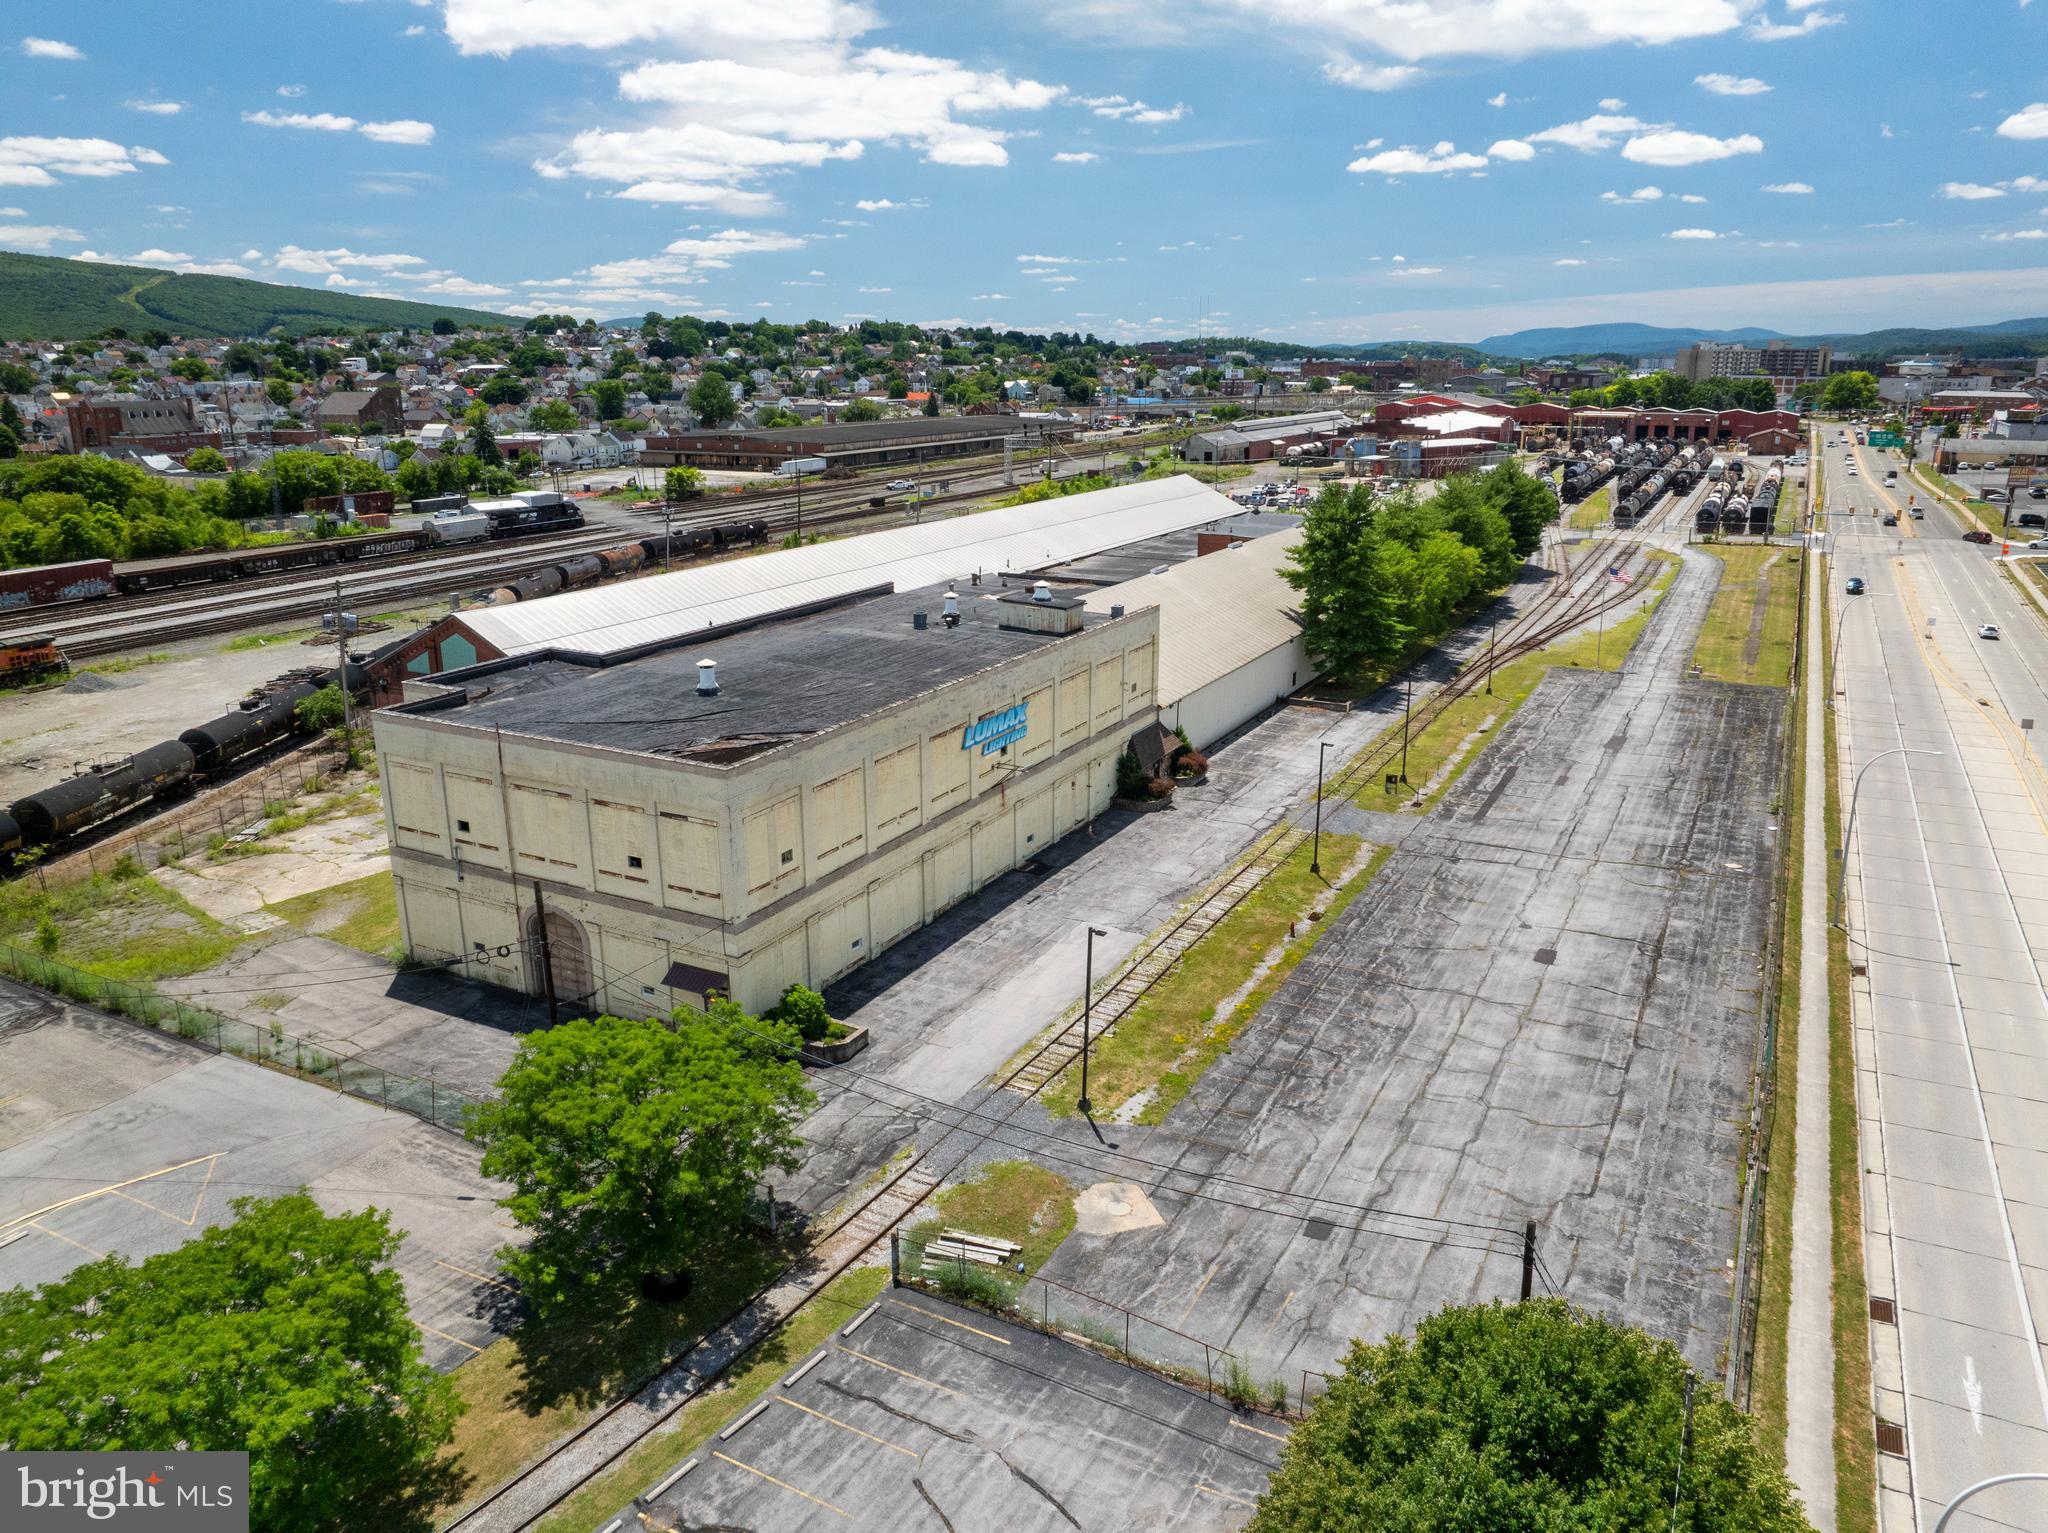
Discover the exceptional opportunity at 301 Chestnut Avenue, Altoona, PA – a massive 140,000 square foot commercial/industrial property, perfectly suited for your business needs. With its strategic location and versatile features, this property is designed to elevate your operations and maximize efficiency.
 Key Features-

**Expansive Space:**
- This vast 140,000 square foot facility offers ample space for manufacturing, warehousing, or other commercial uses. The open layout ensures flexibility to customize the space to meet your specific business requirements.

**Dock Height Doors:**
- Equipped with four dock height doors, the property facilitates smooth and efficient loading and unloading operations. Whether you're handling large shipments or daily deliveries, these docks streamline your logistics.

**Railroad Access:**
- Enhance your supply chain capabilities with direct railroad access. This unique feature provides an additional transportation option, reducing costs and increasing the speed of your distribution.

**High Traffic Corridor Location:**
- Situated on a bustling high traffic corridor with over 15,000 vehicles per day on average, this property benefits from excellent visibility and accessibility. The prime location ensures easy access for employees, clients, and suppliers, making it a convenient and strategic choice for your business. 

**Versatile Usage:**
- Ideal for a range of commercial and industrial applications, this property is a blank canvas ready to support your business growth. From manufacturing and distribution to storage and beyond, the possibilities are endless.
Investment Potential:
301 Chestnut Avenue is not just a property; it's an investment in your business's future. With its expansive space, strategic location, and comprehensive features, this facility is poised to support and enhance your operations for years to come. Don't miss out on this prime opportunity to elevate your business in Altoona, PA.
#PABR2015120

ALTOONA

301 CHESTNUT AVENUE

None Beds

None Baths

140,000 Sq.Ft.

$3,500,000

MLS#: PABR2015120
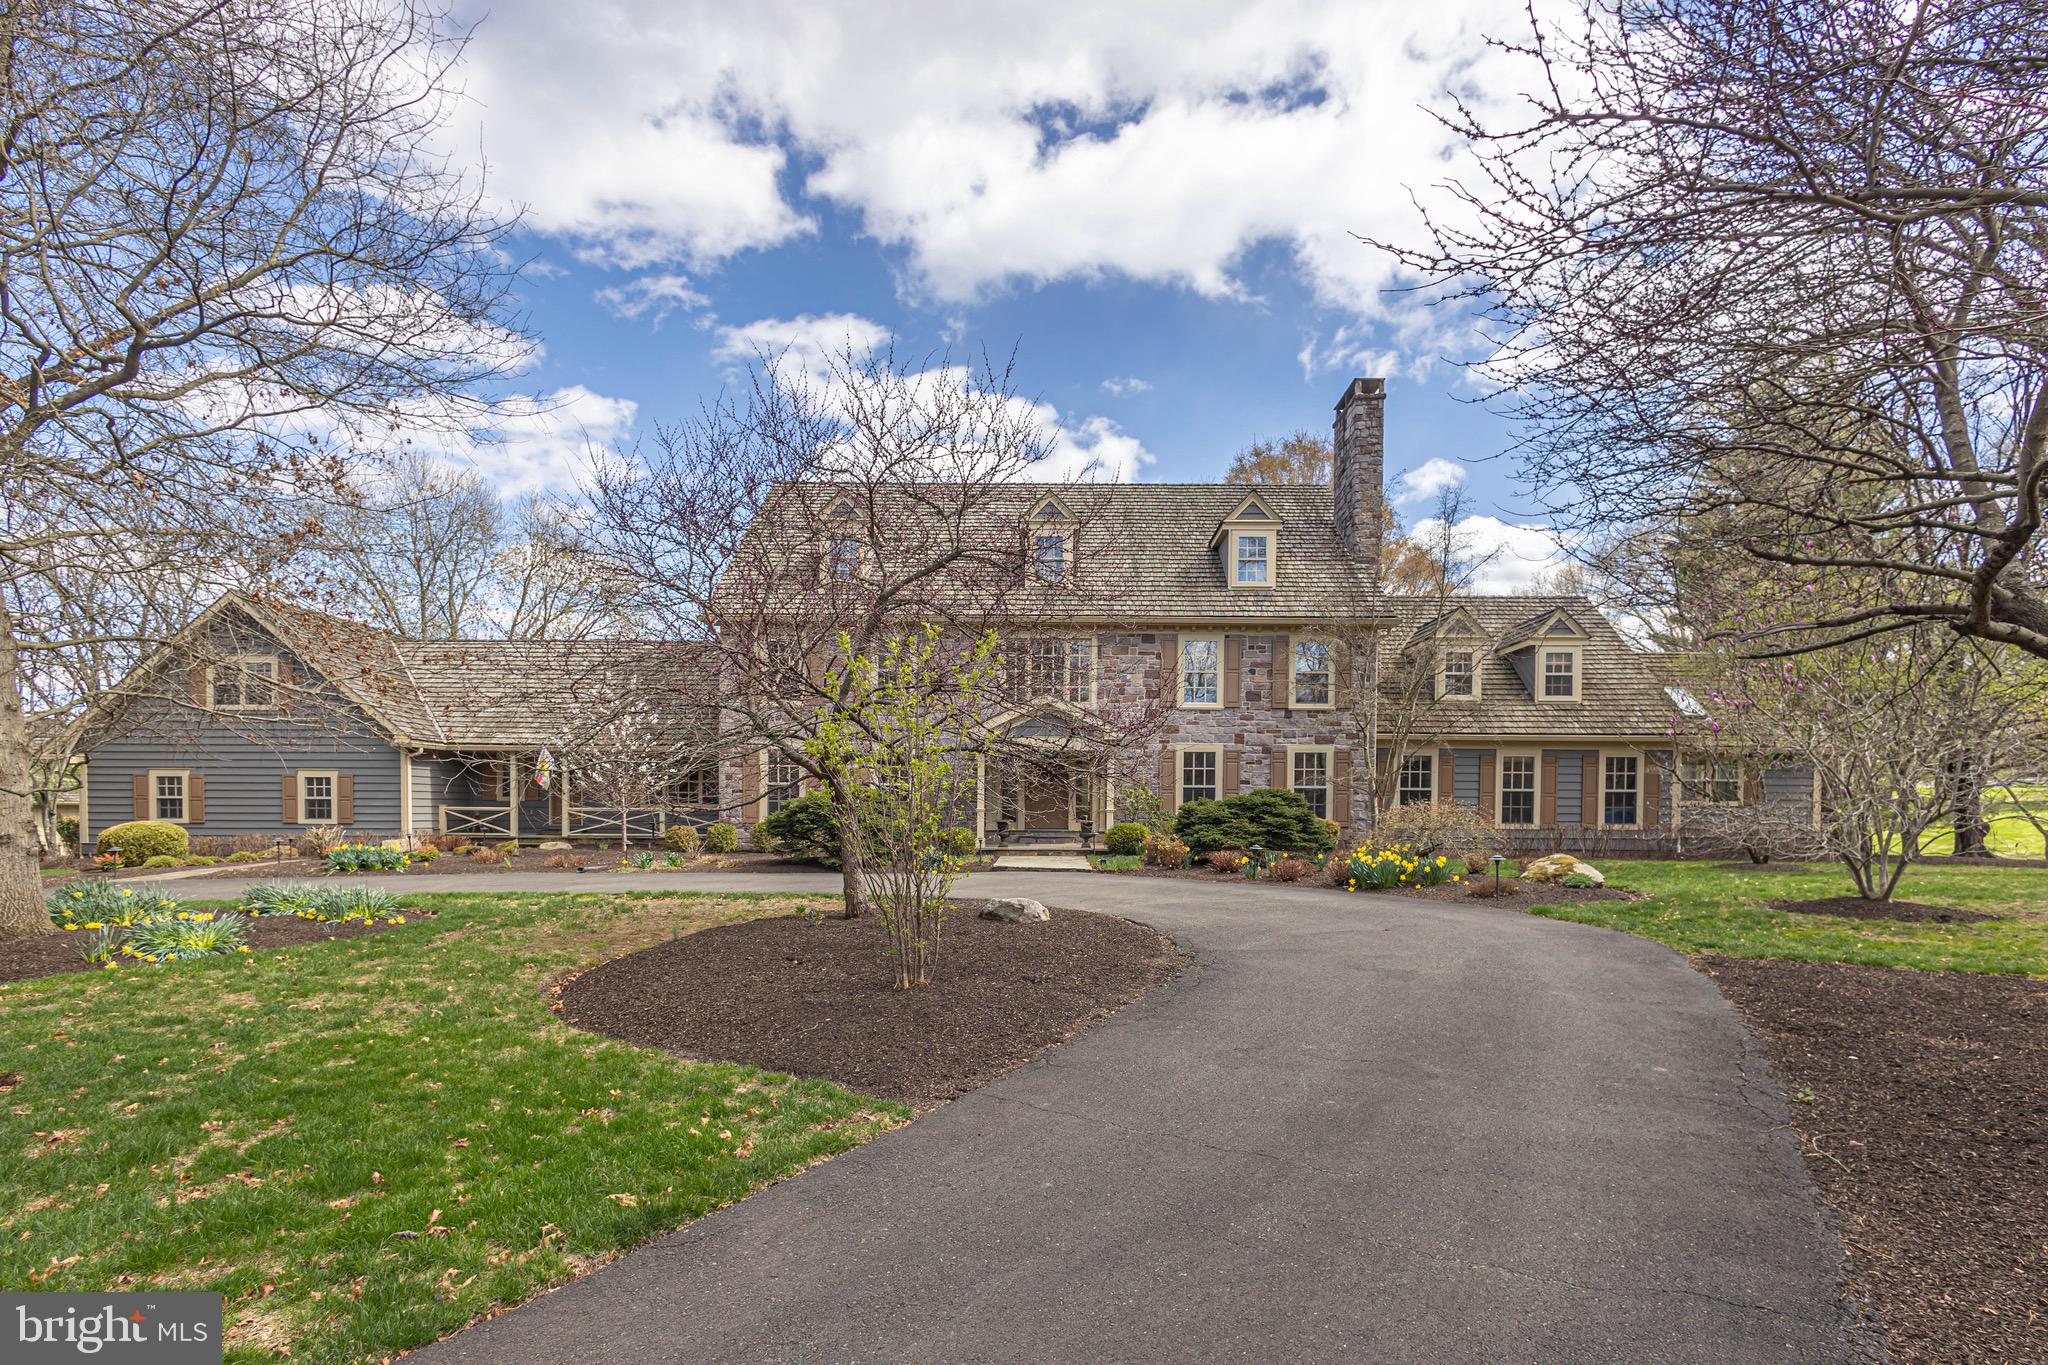
None
#PABU2094474

NEW HOPE

170 BUCKMANVILLE ROAD

6 Beds

4 Baths

9,199 Sq.Ft.

$3,500,000

MLS#: PABU2094474
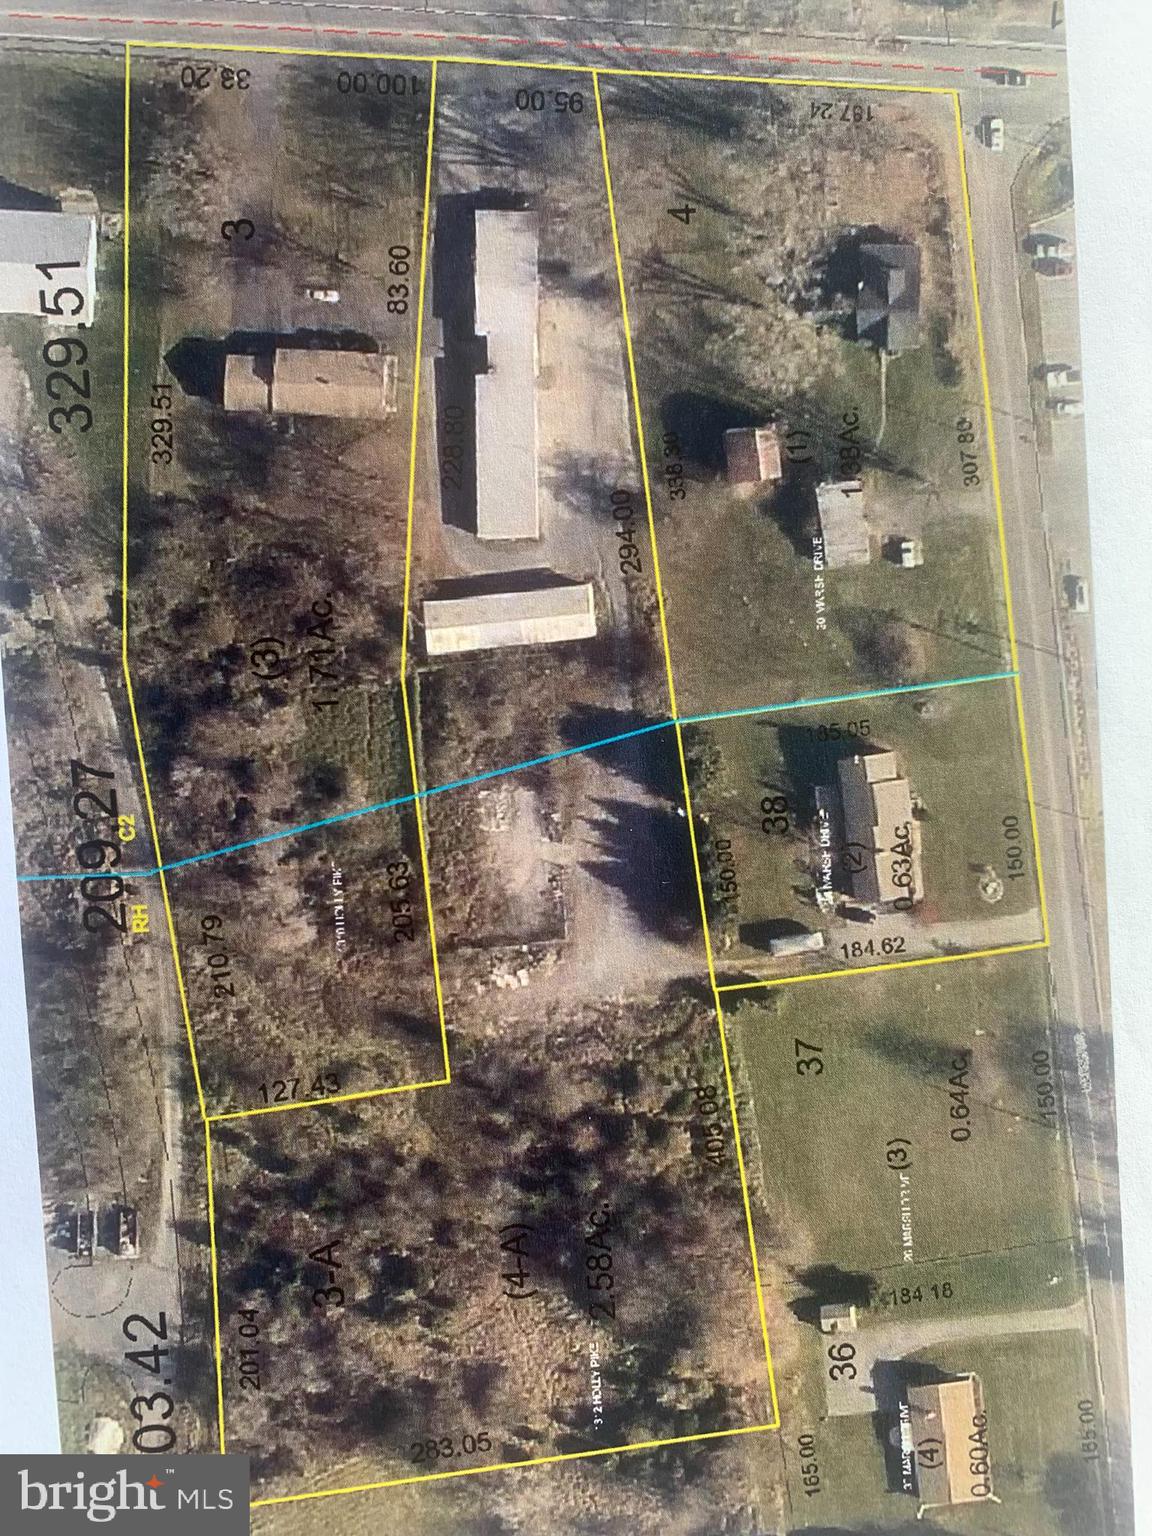
5.73 acres at signalized intersection zoned C-2 (Commercial General) & R-H (Residential High Density). 2.3 & 1.2 acre tracts can also be available for land lease for $9750 & 5100/month NNN. High traffic volume. 1310 & 1312 Holly Pike and 20 Marsh Drive are the properties included. See associated docs for additional info.
#PACB121756

CARLISLE

1310-1312 HOLLY PIKE

None Beds

None Baths

N/A

$3,500,000

MLS#: PACB121756
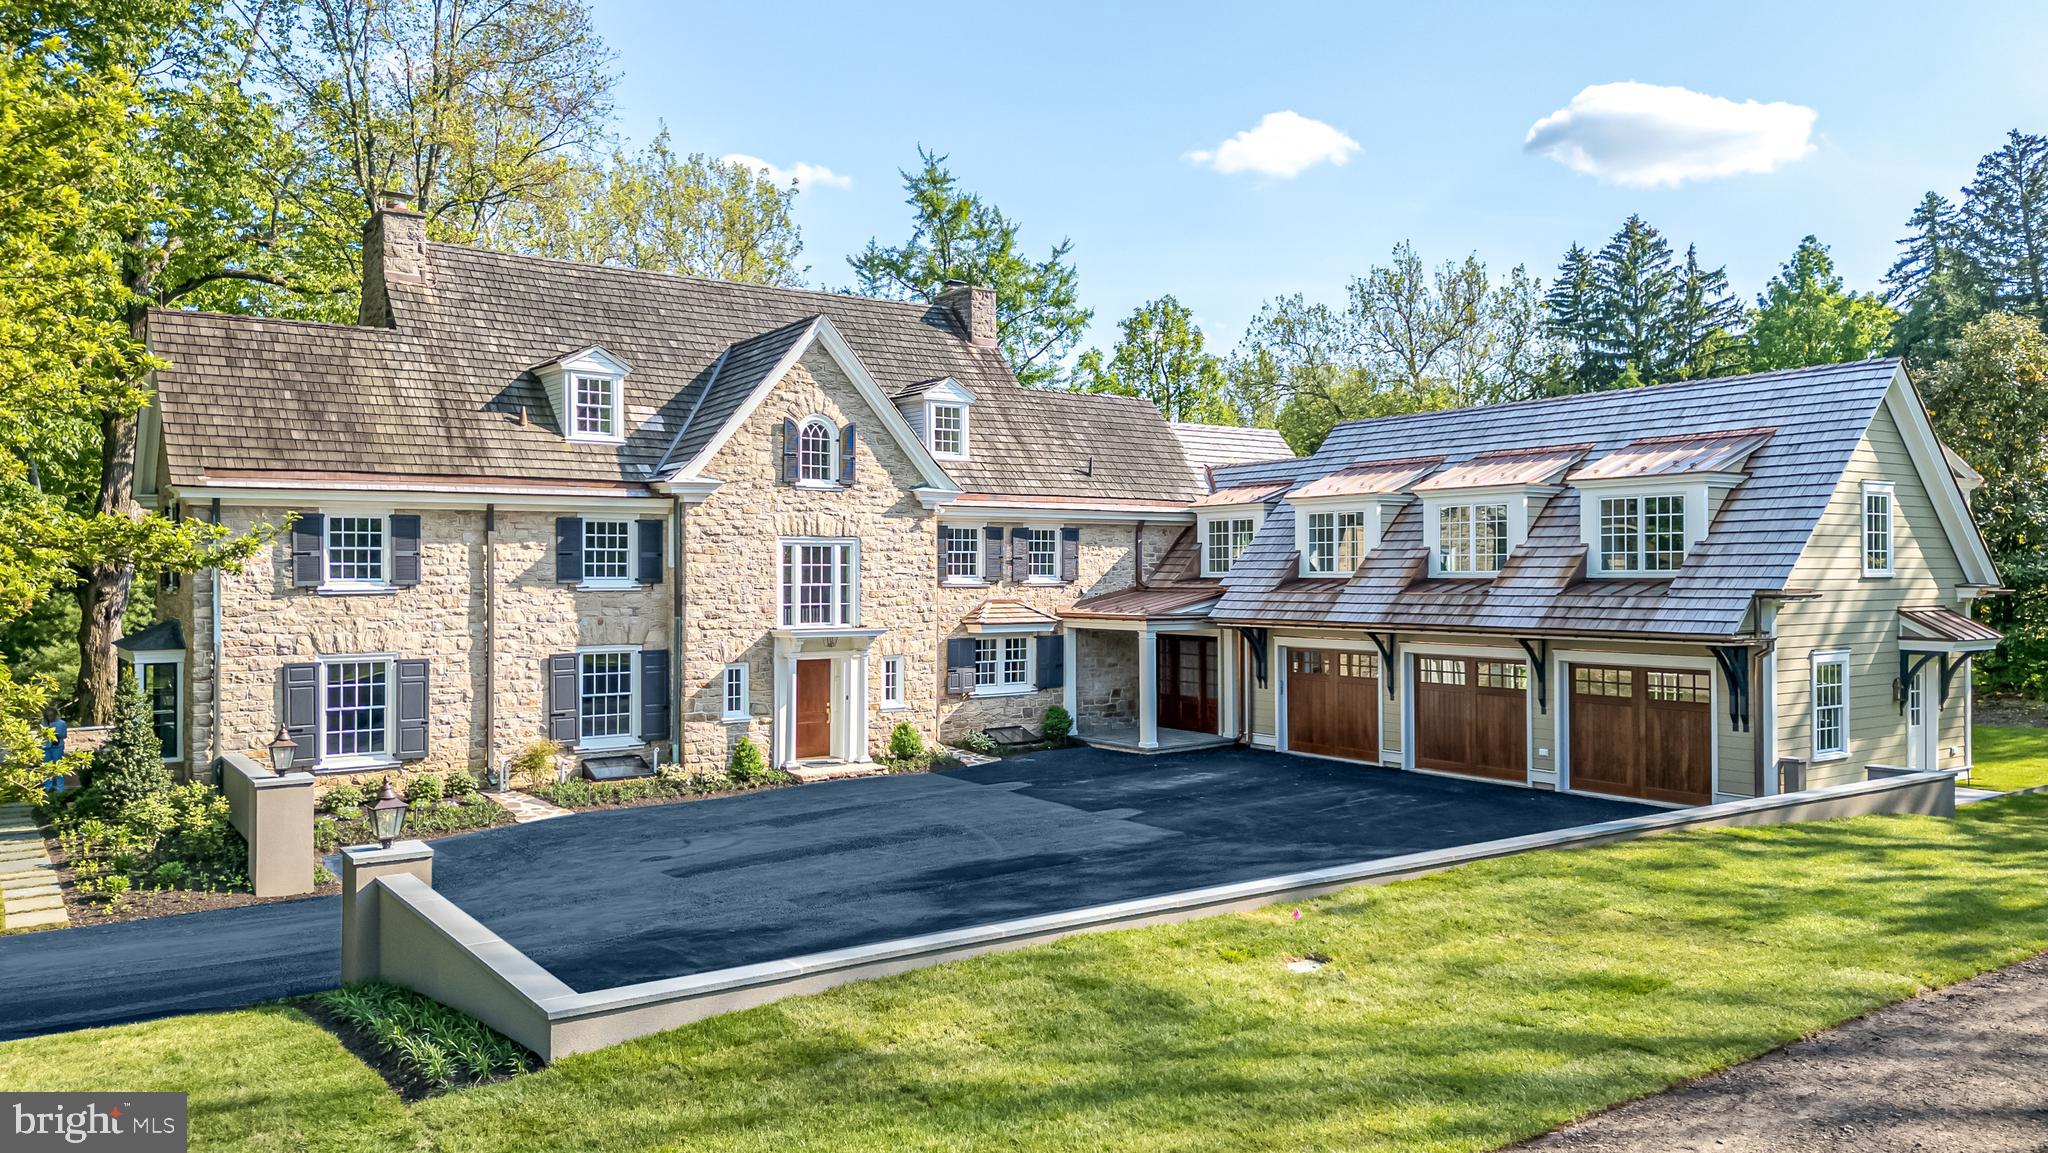
Nestled in the embrace of time-honored trees in the heart of Blue Bell, offering unparalleled views of permanently conserved open space with horse & walking trails, and once the site of George Washington’s encampment, this completely renovated 5 bedroom, 7 bath Stone Colonial stands as a testament to timeless elegance & meticulous craftsmanship. Every element of this extraordinary home, originally built in 1910, from the gleaming new hardwood floors, to the spectacular kitchen & gorgeous en-suite Baths, has been reimagined and transformed while still blending seamlessly with its history & character.  Everything is new, including the walls, windows, doors, electrical system, HVAC, tankless hot water heater, septic system, plumbing & lighting fixtures and more. Perhaps the crowning jewel of this renovated gem is its addition, an attached 3-car garage w/rooms above, designed to complement rather than compete by successfully enhancing the home's functionality while preserving its historic charm. A long tree-lined private lane leads to the newly created, walled courtyard entrance. The 12” thick stone walls, cedar shake roof, copper gutters, deep windowsills, arched doorways & 9’ 1st floor ceilings preserve the home’s integral character. 2 separate entrances include a custom solid mahogany front door opening to the center hall with a curved 3-story staircase whispering stories of the past. The center hall provides a breathtaking front-to-back view of the rear grounds through the impressive floor-to-ceiling rear French doors that extend across the Living & Dining Rms. The meticulously created Kitchen is a work of art where every detail of this extraordinary culinary space has been carefully crafted, including quartz counters, farm sink, stunning tiled backsplash, commercial range, 1 of 2 dishwashers, furniture-style refrigerator & freezer, expansive center island w/walnut butcher block counter w/seating for 4 & bar w/wine refrigerator. Enjoy the cuisine in the adjacent Dining Rm while basking in the warmth of the gas fireplace. The ease of entertaining is enhanced by the adjacent Butler’s Pantry w/2nd dishwasher, 2nd sink & walls lined w/custom cabinetry. The incredibly spacious Living Rm features the 2nd gas fireplace & offers the opportunity for multiple seating areas. A connecting Study provides one of the most spectacular views of the exterior. The 2 Powder Rms are simply gorgeous. Completing this level is a spacious Mud Room. 2 sets of stairs provide access to the 2nd floor. Pure luxury awaits in the Primary Ste w/walk-in, professionally organized closet & a sensational Full Bath w/radiant heated flr, stand-alone tub, double vanities w/quartz counters & & spa-worthy walk-in shower w/glass wall. 3 additional bedrms & en-suite baths are equally impressive, each offering its own unique blend of comfort & style. A separate Family Rm on this level offers options for Media or Recreation, & the Laundry Rm includes a washer, dryer, utility sink & custom cabinetry. Continuing to the 3rd level will reveal 1 charming Bedrm & a Gym, sharing a stunning Full Bath. Doors from every 1st floor rm provide access to the grounds, where nature takes center stage, w/conserved space providing a backdrop of lush greenery as far as the eye can see. Whether reading a book on the stone terrace or brick patio or barbecuing at the outdoor kitchen, the views are breathtaking and private. Horse lovers will have the added bonus of access to the Green Ribbon trail.  Other significant features include Sonos system w/speakers in every room, a security system & backup generator. This special retreat is 5 minutes to the charming shops & restaurants of Ambler & close to multiple train stations w/easy access to center city Phila. Located within top-rated Wissahickon School District, & minutes to excellent private schools including  GA. This is not just a house, but a masterpiece of design & craftsmanship, where past & present converge in perfect harmony.
#PAMC2115764

AMBLER

485 LEWIS LANE

6 Beds

5 Baths

6,528 Sq.Ft.

$3,500,000

MLS#: PAMC2115764
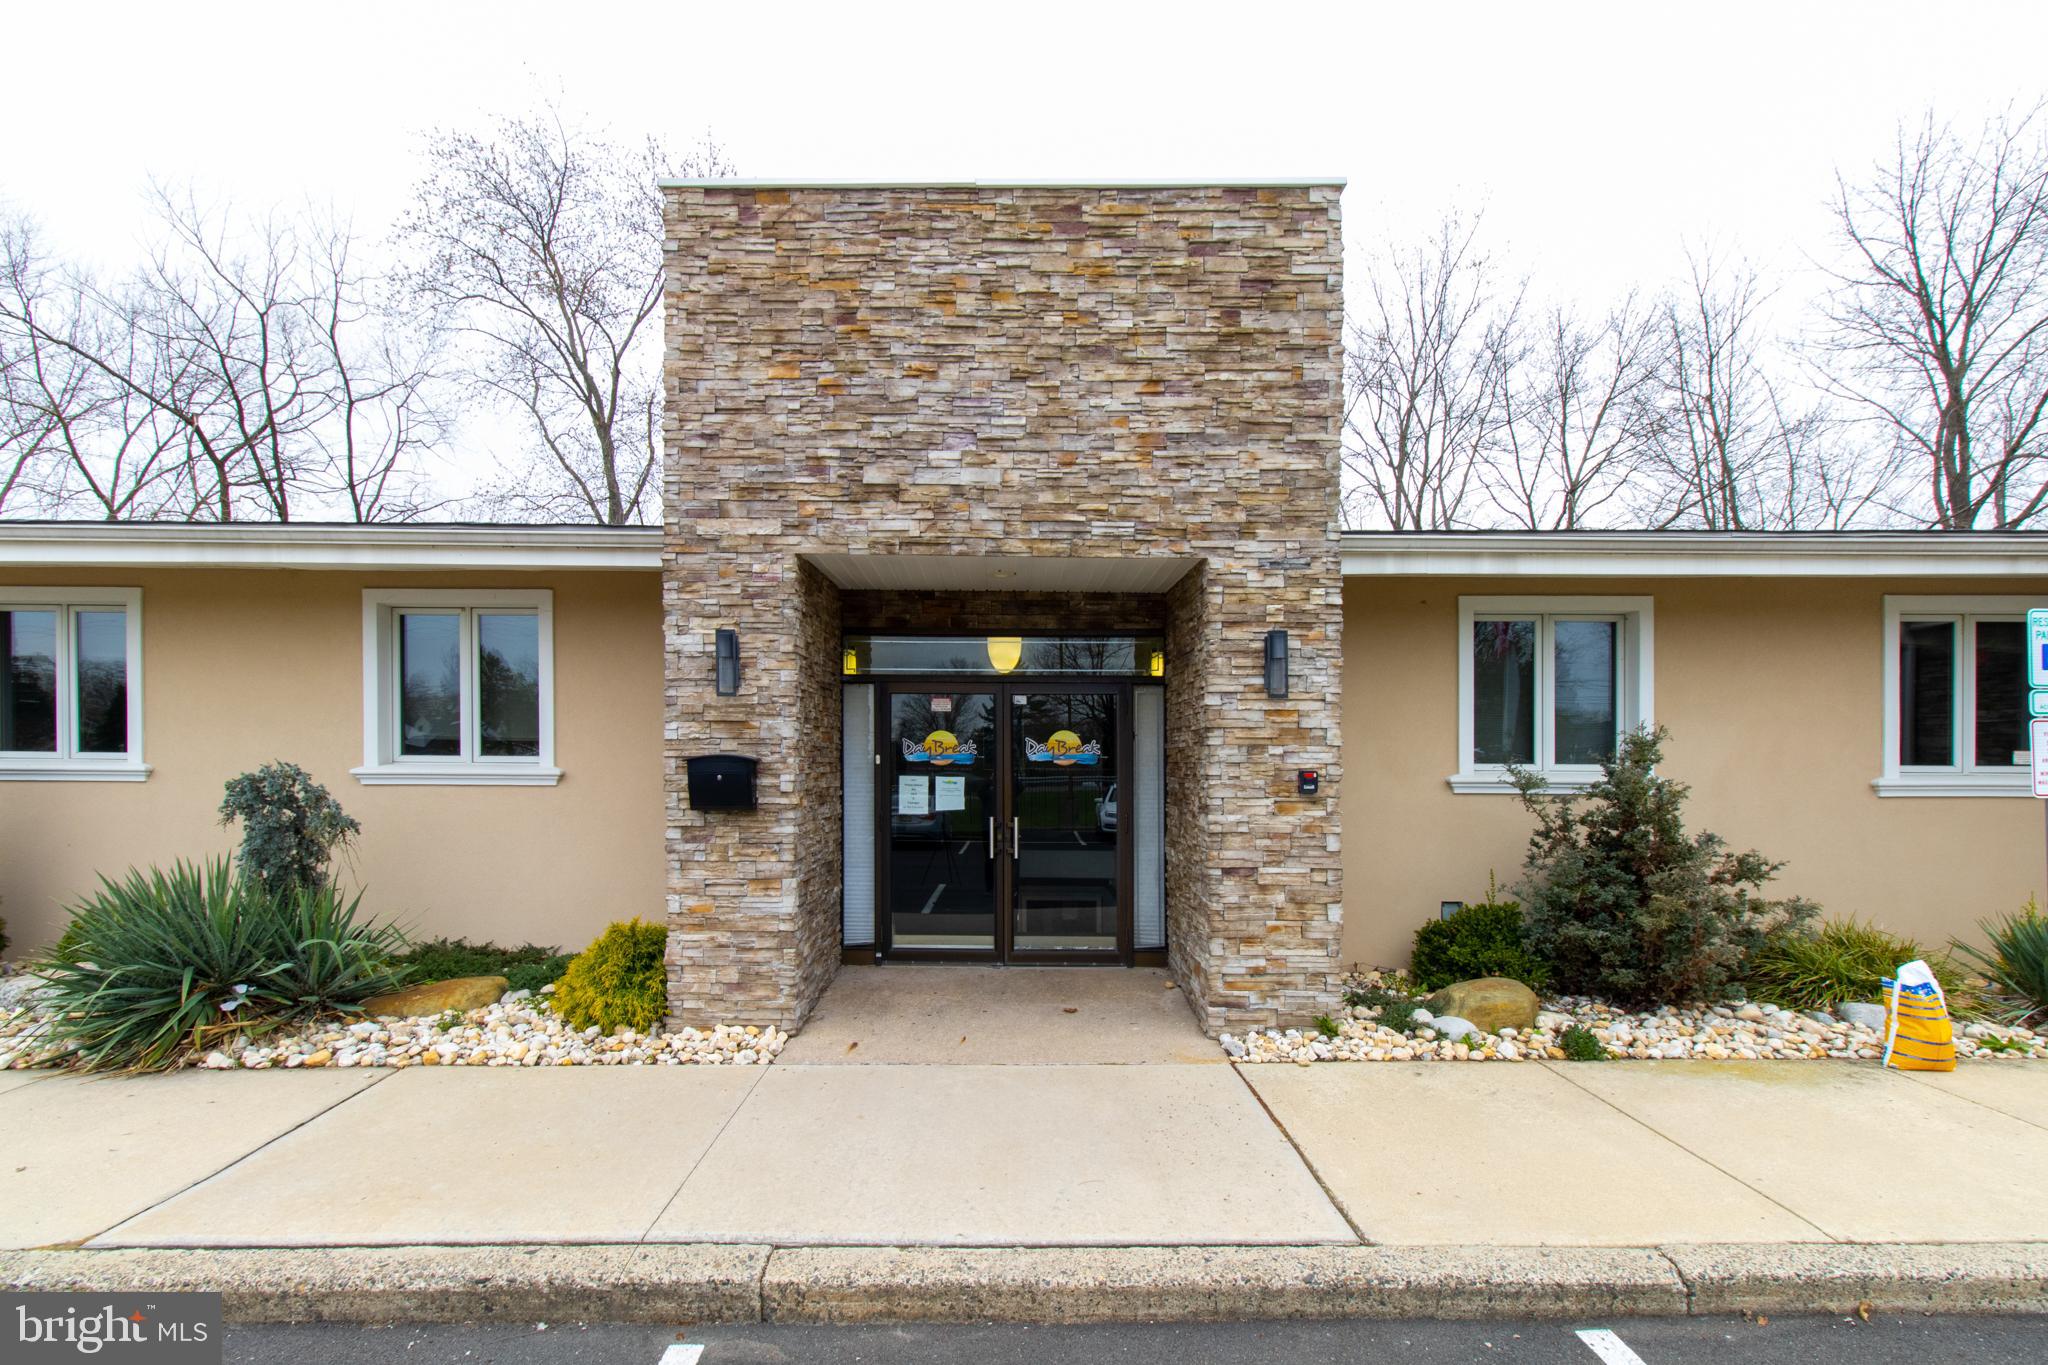
Approximately 9,764 square feet of space situated on 1.07 acres in Middletown Township, Bucks County, PA. This property has undergone a condominium conversion, creating two distinct spaces: Unit I and Unit II.

**CONDO Unit I: 16 Bed Inpatient Residential Detox Facility.  8 Licensed Detox and 8 Licensed Residential.  Purchase of the license may be possible, sale includeds furnishings and equipment currently in place. Licensed in 2020, the Detox Faclity occupies approximately 5,000 square feet across an upper and lower level connected by an internal stairway and elevator. Other use could include Inpatient Mental Health Rehabilitation.

Upper Level:

16 Beds, 8 rooms, each featuring private baths and showers, dual televisions, and individual room temperature controls and electric adjustable beds. Two beds are located in a fully wheelchair accessible unit with a fully compliant shower. Completing this level is a  registration office and a 360 degree nurses station with a secure medication room, 1 medical office with handwashing sink and a seperate half bath complete this floor. 

Lower Level

The lower level is accessible by elevator or a wide staircase. Included on this level are the Kitchen and Dining Areas, a Media room / Group room. A private office / snack room, fully equipped laundry room and two luxurious spa rooms with hot or cold soaking tubs. Each spa room features a full bath with shower and heated towel racks. One half bath completes this level.

CONDO Unit II This unit, spanning approximately 5,000 square feet, is currently licensed as an outpatient drug and alcohol facility.  Entitlements with Middletown Township, Bucks County include zoning and construction documents approvals, that allow conversion of this Condo for use as 16-bed inpatient Residential Detox Facility or as an Inpatient Mental Health Rehabilitation facility. 

Exterior:

The rear area of the property features a gazebo / smoking area and general recreation space.

The property is fenced with an electrically operated gate. The large parking lot easily supports these uses.
#PABU2087058

LEVITTOWN

1288 VETERANS HIGHWAY

None Beds

None Baths

N/A

$3,500,000

MLS#: PABU2087058
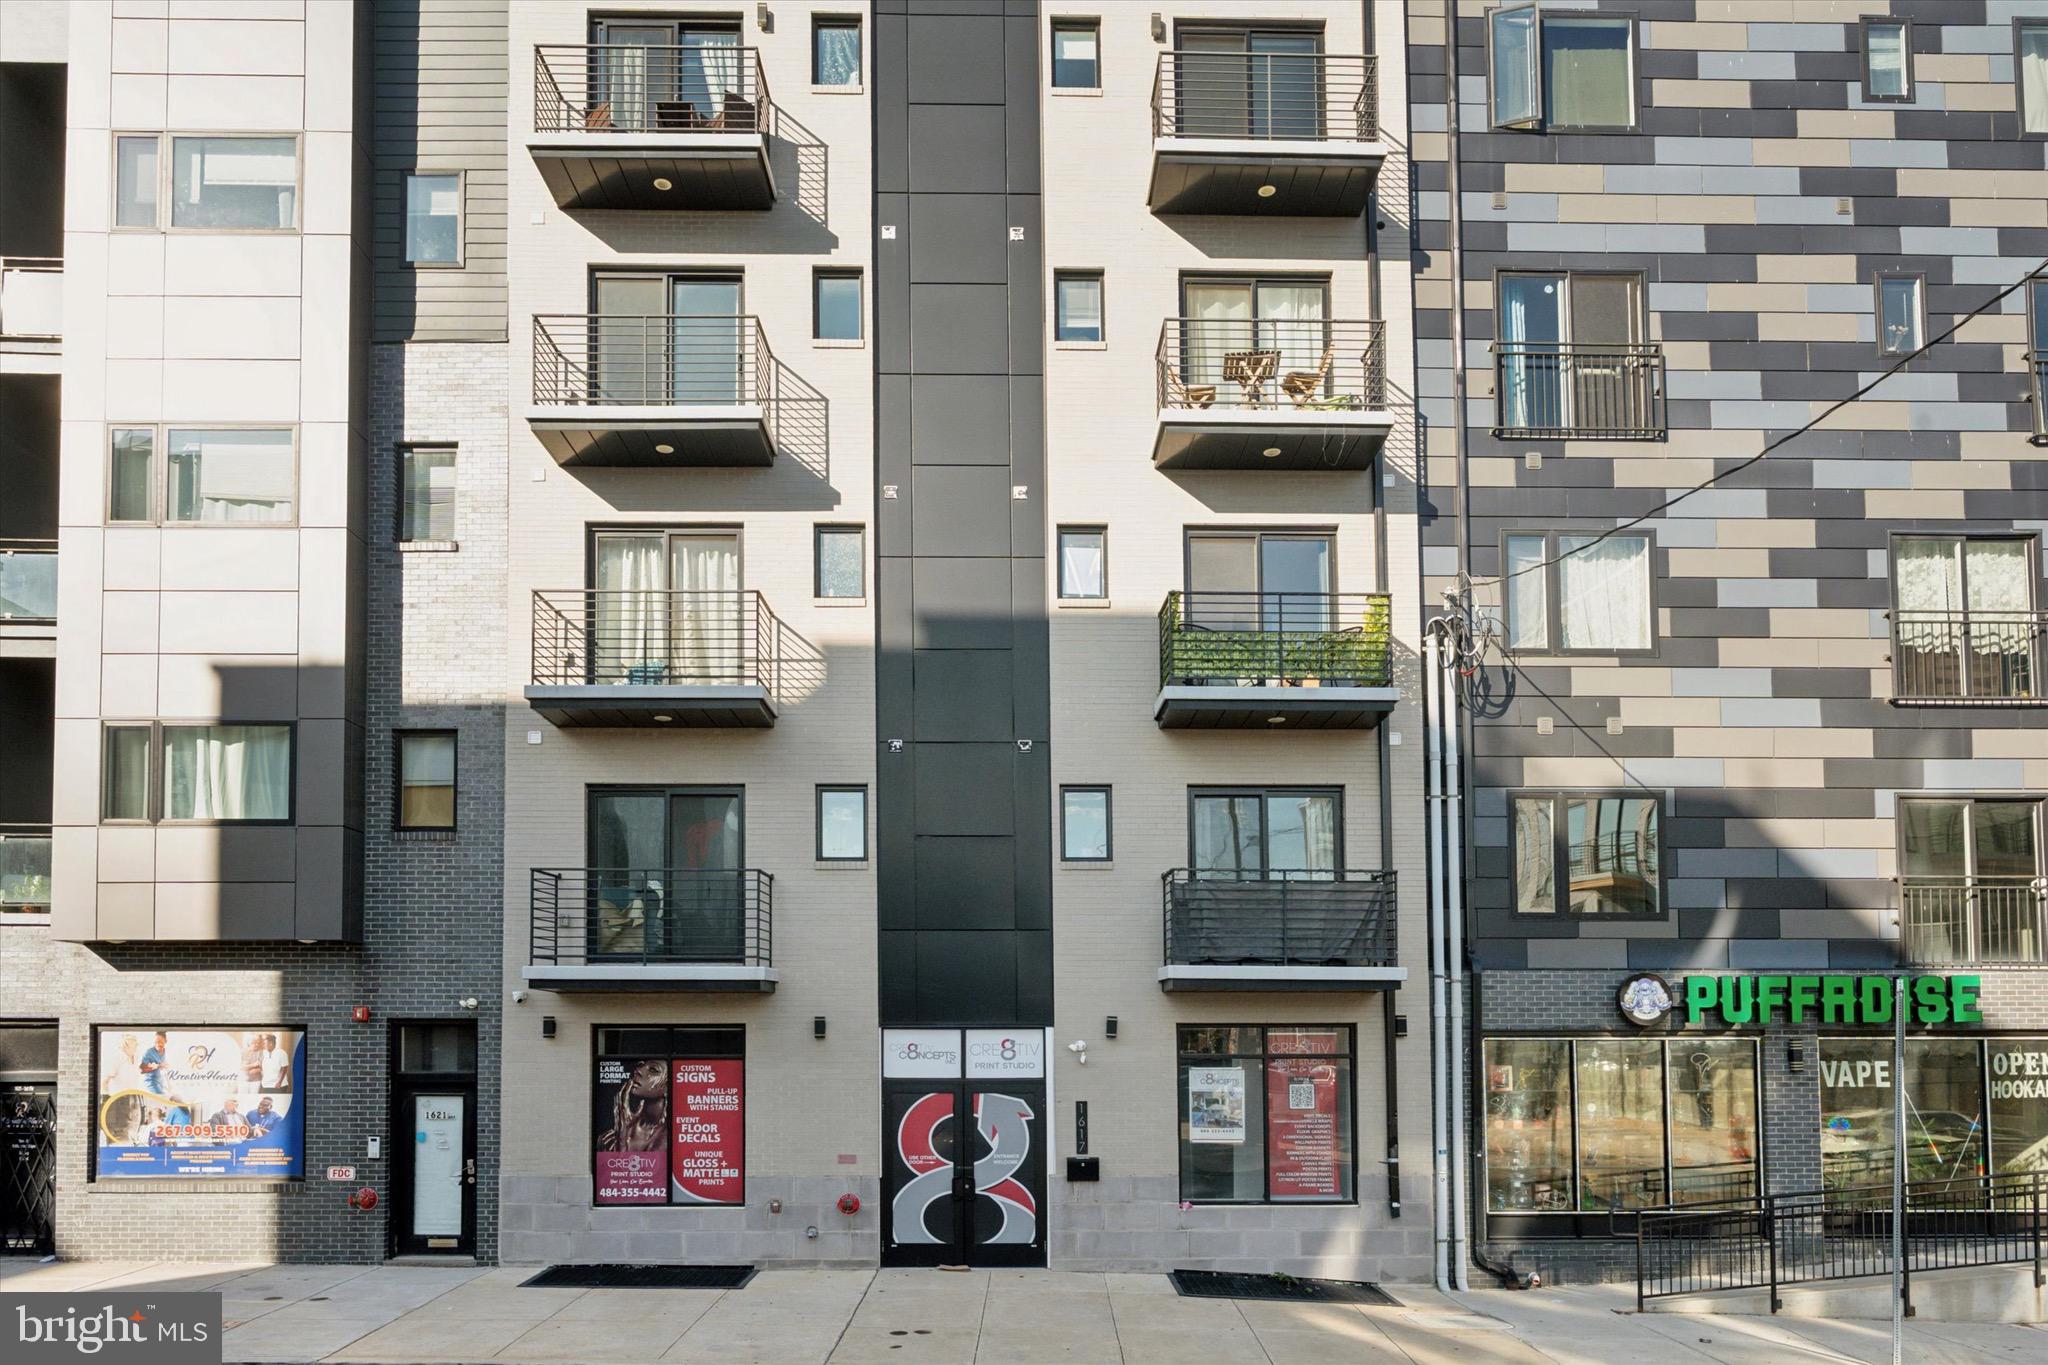
Presenting 1617-19 Ridge Ave, Philadelphia, PA 19130, an incredible newer-construction mixed-use investment opportunity in the highly desirable Francisville neighborhood. Built in 2023, this impressive commercial apartment building features 13 residential units plus 1 commercial unit, offering strong income potential, modern conveniences, and a thoughtfully designed layout for both residents and commercial use.
The residential units consist of a mix of 1- and 2-bedroom apartments, including one unique bi-level unit. Tenants enjoy access to a shared rooftop deck, perfect for relaxing, entertaining, and taking in the city atmosphere. The building also offers an elevator for convenience, additional hallway storage areas, and a secure private breezeway rear entrance designed exclusively for tenant use.
The rear breezeway includes the building’s trash room, mailboxes, package/Amazon drop area, and key-fob-only access, providing added security and day-to-day convenience for residents.
The commercial unit offers excellent visibility with a front entrance directly on Ridge Ave. This bi-level space features a finished main floor with a bathroom, while the unfinished lower level provides endless possibilities for expansion, storage, workspace, or future customization. Kitchen-use accessibility was also considered during construction, with venting access already installed—opening the door to a variety of potential commercial uses.
One of the major highlights of this property is the remaining tax abatement, with approximately 7 years left, offering the benefit of reduced real estate taxes and improving the overall investment appeal. Buyer should verify all tax abatement details.
Adding even more value, 1617-19 Ridge Ave is located in a census tract designated as a Qualified Opportunity Zone, based on 2026 data. As part of the original Opportunity Zone 1.0 program, which remains in effect through 2028, this location may offer additional appeal to investors exploring potential tax advantages through Qualified Opportunity Fund strategies. Combined with the remaining tax abatement, newer construction, and income-producing mixed-use layout, this property presents a compelling opportunity for both current cash flow and long-term upside. Buyer should verify Opportunity Zone eligibility, timing, and potential benefits with their tax advisor.
The property is also positioned in one of Philadelphia’s rapidly redeveloping and increasingly desirable neighborhoods, where continued investment, new construction, residential demand, and expanding commercial activity are creating exciting long-term growth potential. The surrounding Francisville corridor continues to benefit from neighborhood revitalization, strong walkability, and increasing demand for modern rental housing and convenient retail/service-based businesses.
Located in an amazing, highly walkable area with easy access to public transportation, major travel routes, dining, shopping, cafes, and neighborhood amenities, this property is positioned for long-term demand and growth.
Whether you’re looking to expand your portfolio, secure a modern mixed-use asset, or capitalize on a strong rental location, 1617-19 Ridge Ave is a rare opportunity that checks all the boxes. Newer construction, tax abatement, Opportunity Zone positioning, elevator access, rooftop deck, secure tenant amenities, and a prime Francisville location—this is the kind of investment property that does not come around often.
#PAPH2616612

PHILADELPHIA

1617 RIDGE AVENUE 19

None Beds

None Baths

8,365 Sq.Ft.

$3,500,000

MLS#: PAPH2616612
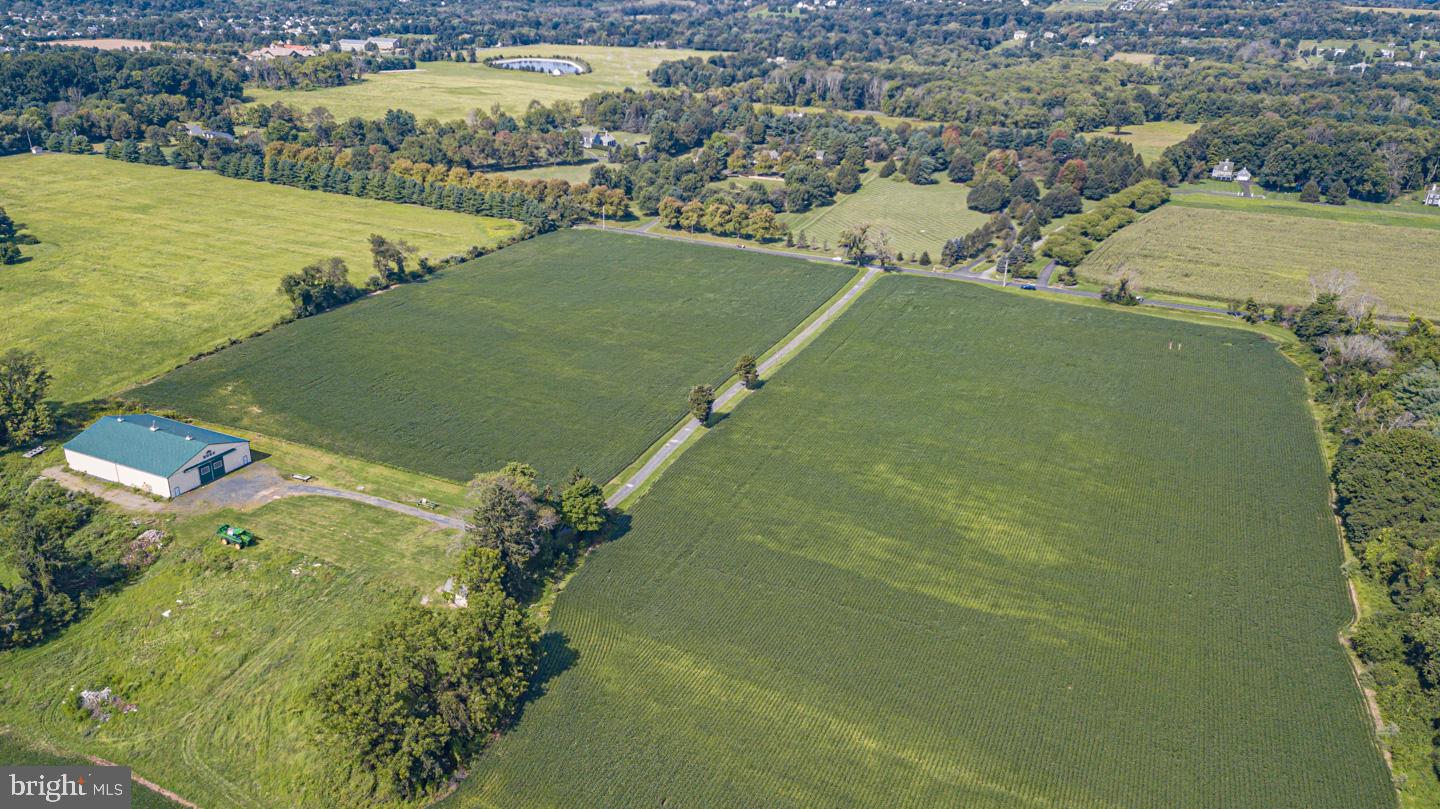
One of the last large parcels in Buckingham Township. This property is conserved but has 1 three acre building envelope. This makes a great Estate Homestead with rolling topography, long distance views , woodlands and creek. Minutes from the County seat of Doylestown,
#PABU2059182

DOYLESTOWN

5491 LONG LANE

None Beds

None Baths

69.91 acres

$3,500,000

MLS#: PABU2059182

1 ... 73 74 75 76 77 ... 666
* Listings identified with the FMLS IDX logo come from FMLS and are held by brokerage firms other than the owner of this website. The listing brokerage is identified in any listing details. Information is deemed reliable but is not guaranteed. If you believe any FMLS listing contains material that infringes your copyrighted work please click here to review our DMCA policy and learn how to submit a takedown request. © 2024. First Multiple Listing Service, Inc.

Send a message

Message successfully sent.

Your message

What is 3 + 4 ?

Reason for contacting?

I agree to receive email communication and understand I can unsubscribe at any time.

I agree to be contacted by Charis Realty Group - Christine Issler, Broker via call, email, and text for real estate services. To opt out, you can reply 'stop' at any time or reply 'help' for assistance. You can also click the unsubscribe link in the emails. Message and data rates may apply. Message frequency may vary. Privacy Policy

Sign Out

Virtual Assistant

Would you like to take the next step with this property? We can help you schedule a showing or virtual tour, or send you more details.

Yes, I would like more information.

Thank You for Your Reply, One of Our Agents will contact you as soon as possible

No, maybe later.

Thank you, you can always contact me via email, phone number or through the contact form.

Realhub AI

Lucy - Your AI-Powered Realtor

Update Your Temporary Password

Personalize your search

Enter your email and we'll notify you immediately when new listings match what you're looking for.

or enter email address

Already have an account ? Login here

Continue your home search

I agree to receive communications and understand I can unsubscribe at any time.

I agree to be contacted by Charis Realty Group - Christine Issler, Broker via call, email, and text for real estate services. To opt out, you can reply 'stop' at any time or reply 'help' for assistance. You can also click the unsubscribe link in the emails. Message and data rates may apply. Message frequency may vary. Privacy Policy

Already have an account ? Login here

We use cookies

We use cookies primarily for analytics to enhance your experience. By accepting, you agree to our use of these cookies. You can manage your preferences or learn more about our cookies policy.
