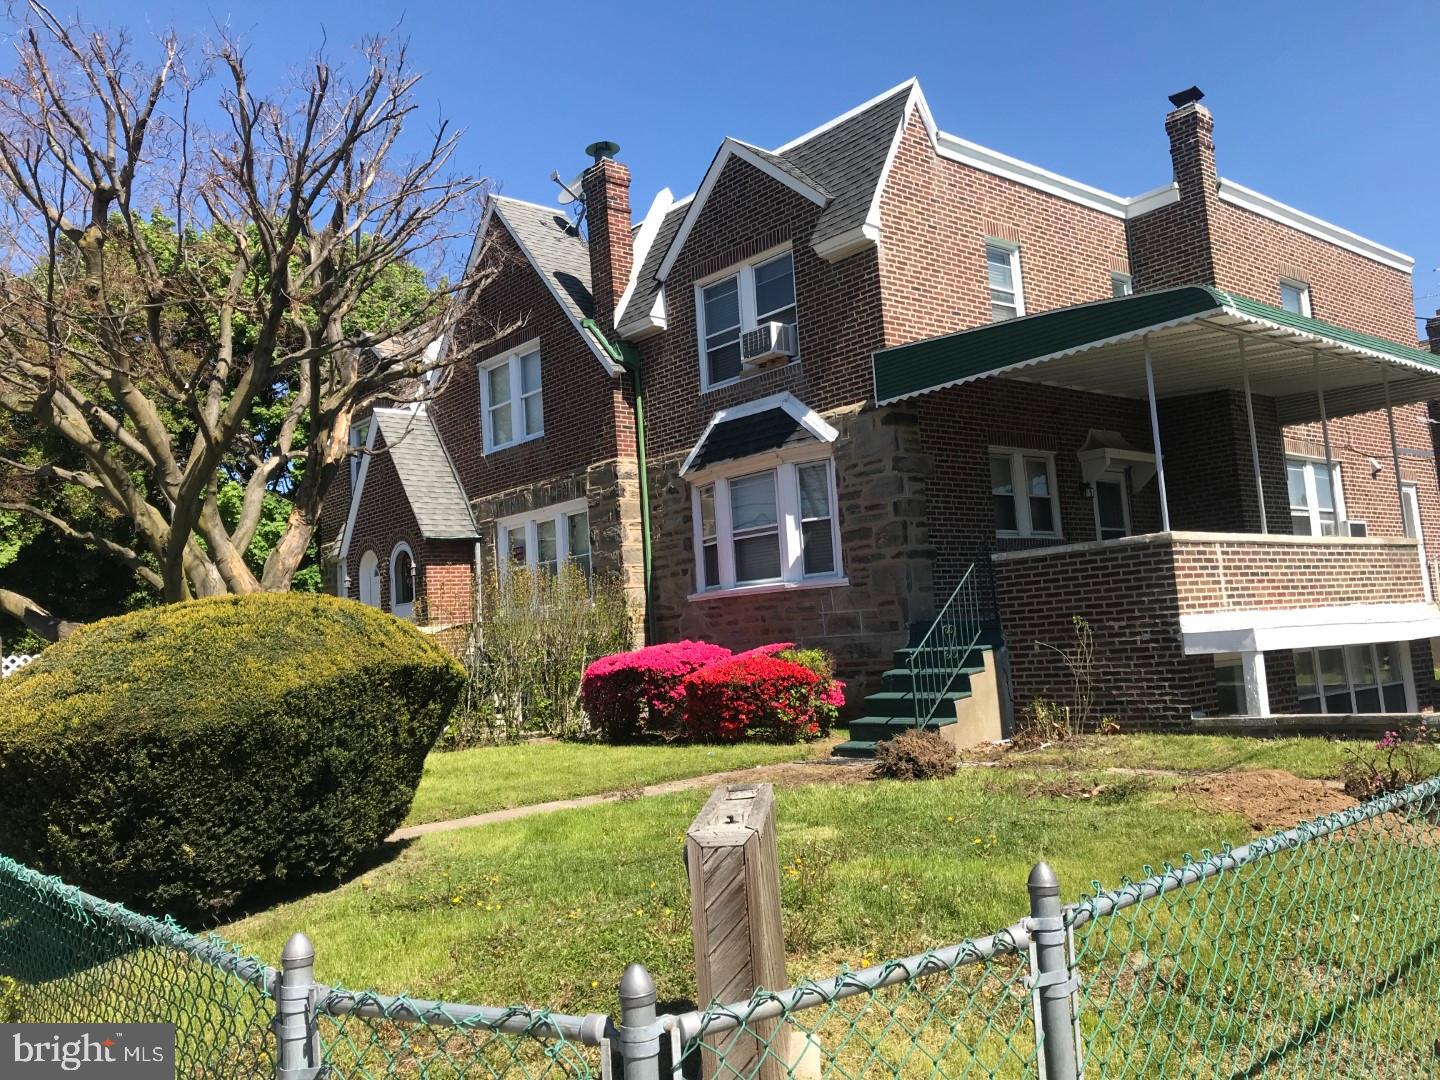
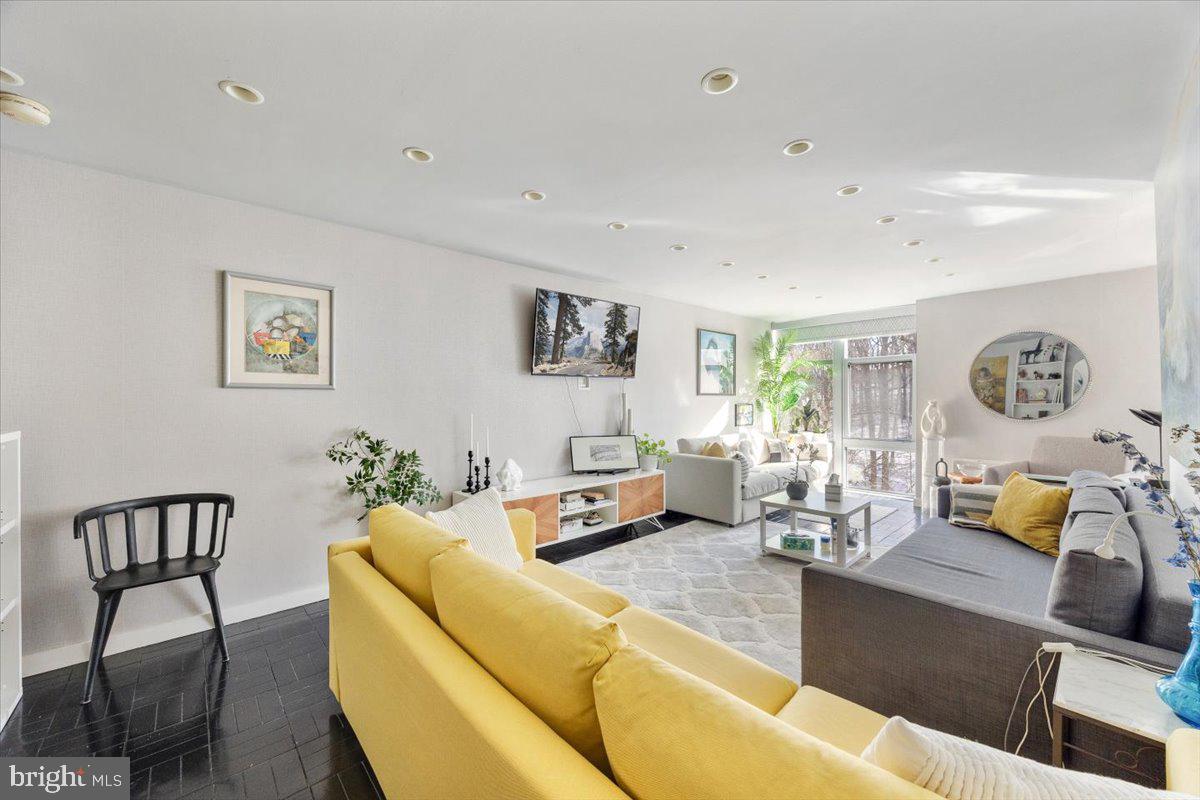
Properties

Browse or get in touch to schedule a walkthrough.

  • Nearby me
Price range

Popular features

Community features

Property features

Waterfront

View

Exterior Features

Interior Features

Style

10000 properties match your criteria

Updated 1 minute ago

E-Alert name
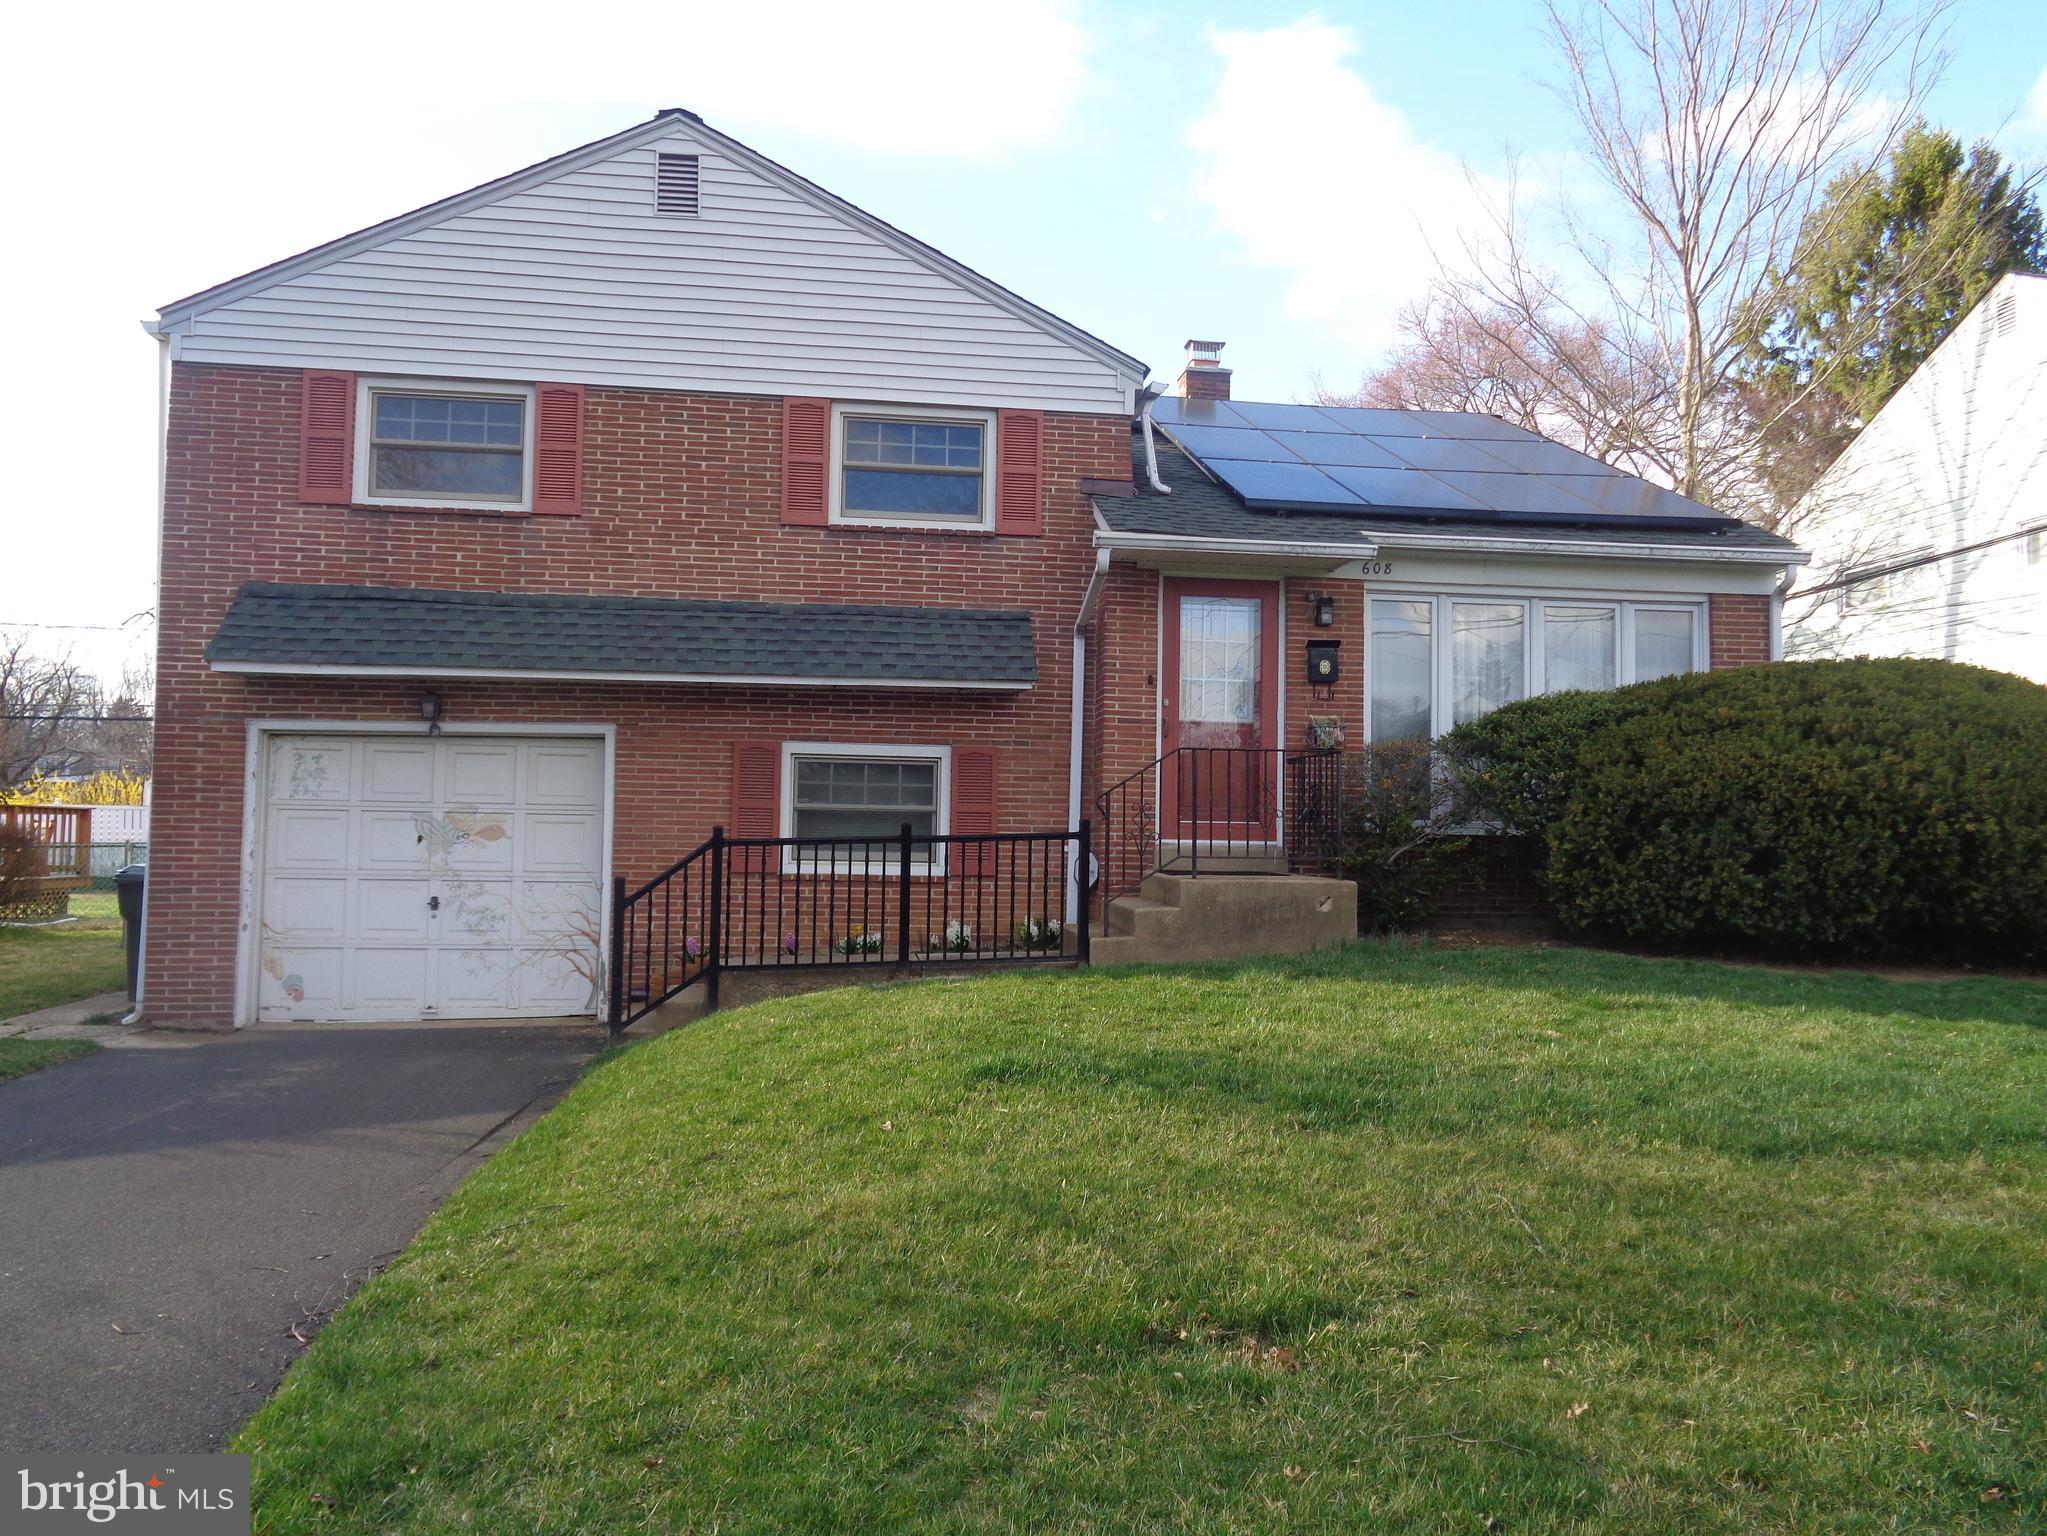
Welcome to 1220 Wheatsheaf Lane. This 2 Story Stone Colonial home located in the highly desirable Highland Farms Neighborhood offers a covered front porch, 3 bedrooms, 2 full baths, formal living room, newer kitchen, breakfast room/study, dining room, family room, three season room and finished basement. Relax in the backyard on the brick patio and enjoy this home's beautiful gardens and well manicured yard. This home is within walking distance to all schools - Highland Elementary, Abington Middle and Senior High Schools, the train station and Abington Hospital. Located within a short drive are the PA Turnpike, Route 611, Route 263 and Route 309. PHOTOS ARE COMING! Showings will begin Friday at 3/28/25! Please schedule Showings in Showingtime,
#PAMC2133494

ABINGTON

1220 WHEATSHEAF LANE

3 Beds

2 Baths

1,870 Sq.Ft.

$525,000

MLS#: PAMC2133494

Welcome home to this exquisite 4-bedroom, 2.5-bathroom carriage home-  a rare gem in the highly sought-after Thorndale development. Spanning over 3,585 sq. ft. of luxurious living space, this home combines elegant design with modern convenience. From the moment you arrive, you'll be captivated by the premium exterior and stately stone front, which invite you into a welcoming foyer adorned with hardwood floors. The entrance flows seamlessly into a versatile flex space, perfect for a music room, living room, or home office. The open-concept layout includes a large formal dining room and a bright family room featuring a cozy gas fireplace. The family room transitions effortlessly into the gourmet kitchen, a chef’s dream equipped with a center island, granite countertops, 42” cabinets, stainless steel appliances, and a breakfast room that opens to the rear patio. On the main level, you'll also find a convenient powder room, direct access to a two-car garage, and a spacious hallway with custom bench seating and storage. Architectural details like crown molding, chair rail in the dining room, and elegant arches between the family room and kitchen add to the home’s charm. Upstairs, the owner’s suite is a retreat unto itself, complete with a tray ceiling, two closets (including a walk-in), and a spa-like owner’s bathroom featuring a dual vanity, and an oversized shower with bench seating. Three additional generously sized bedrooms offer ample closet space, with 3 bedrooms boasting walk-in closets. A well-appointed hall bath and a sizable laundry room with shelving complete the upper level, along with a wide hallway that enhances the open concept feel. The fully finished basement provides additional living space, perfect for a family room, recreation area, or home gym, along with plenty of unfinished space for storage. The rear yard features a patio, a flat grassy area, and mature trees that provide privacy, creating a serene outdoor retreat. Additional highlights of this exceptional home include recessed lighting, overhead lighting in each bedroom, carriage-style garage doors, and a neutral décor that complements any style. This home offers the best of both worlds—the spaciousness of a single-family home with the low maintenance of a carriage home, ideal for relaxed everyday living and entertaining. Situated on a premier lot, this home is within walking distance to a new shopping center, Planet Fitness, Towamencin Township Park, and walking trails. It’s also conveniently located near grocery stores, dining, Skippack Village, and the PA Turnpike, all within the award-winning North Penn School District.  Don’t miss this rare opportunity to make this stunning property your home! Quick closing possible!
#PAMC2129948

LANSDALE

2003 PLEASANT VALLEY DRIVE

4 Beds

2 Baths

3,565 Sq.Ft.

$669,900

MLS#: PAMC2129948

Beautifully renovated home in the community of Oak Hill with sought after main floor master and laundry. Soaring ceilings greet you upon entry into this attractive open floor plan townhome. A spacious living and dining area unfurl into a fully renovated kitchen furnished with crisp white cabinetry.  Adjacent to this well appointed space sits a quiet rear patio. The generously proportioned primary bedroom boasts vaulted ceilings and a full ensuite bathroom.  A guest bathroom and garage complete this homes first level.   Retreat upstairs to find a guest bedroom and full bath with two multipurpose loft spaces that could easily convert to a third bedroom.  This meticulously maintained and thoughtfully improved home is located in arguably the most convenient area of Berks County with shopping, dining and entertainment literally  minutes from your front door.
#PABK2055544

READING

205 OAK HILL LANE

3 Beds

2 Baths

1,639 Sq.Ft.

$315,000

MLS#: PABK2055544

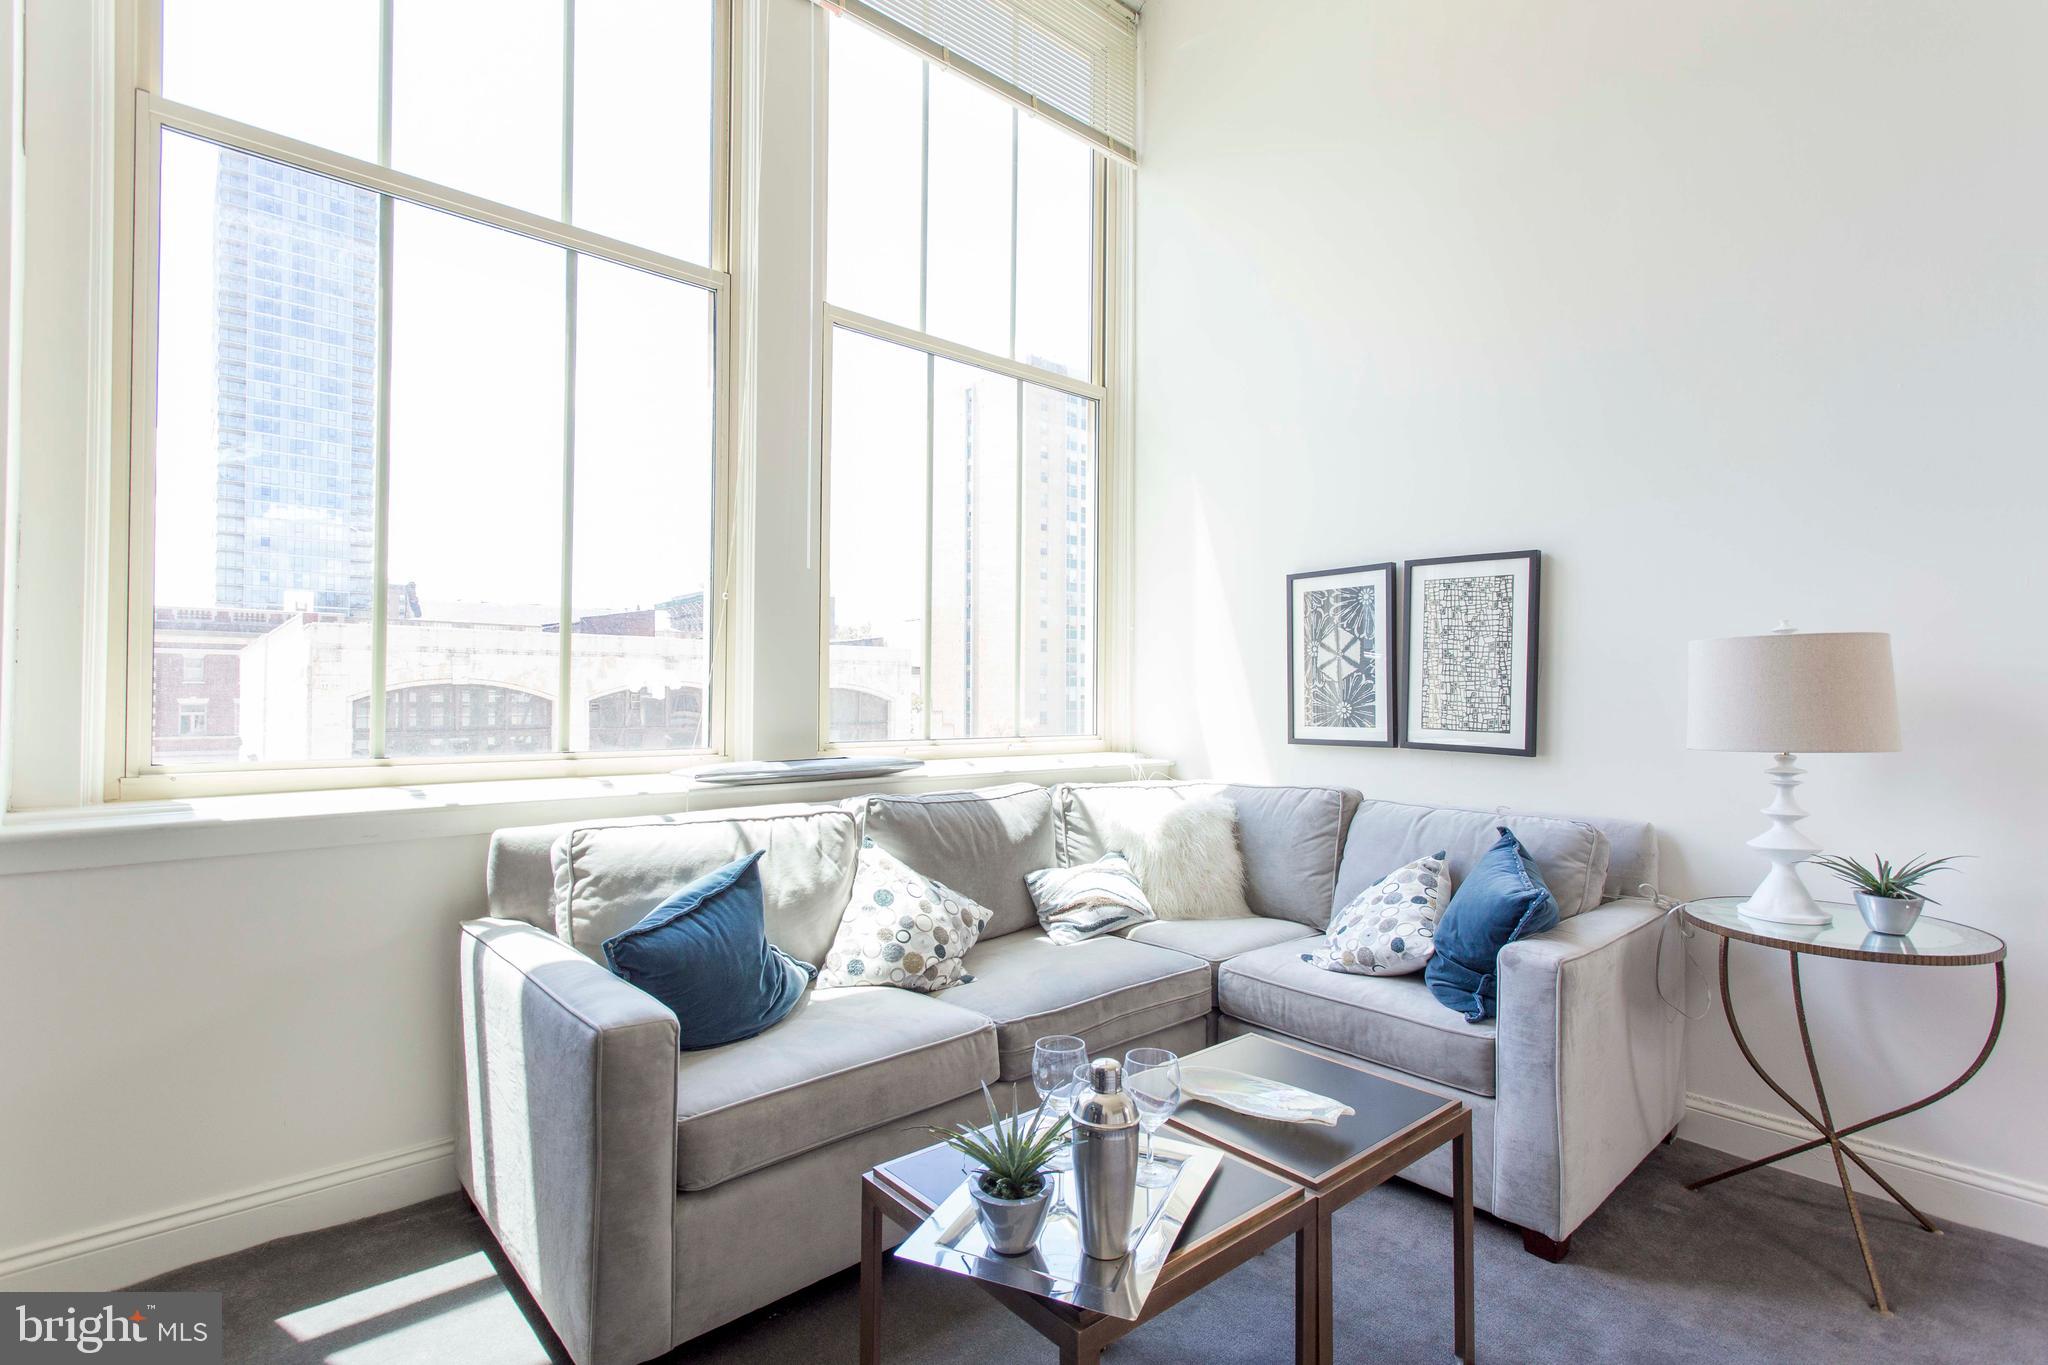
Welcome to this charming second-floor end-unit condo in the highly sought-after Franklin Building at Glenhardie! Nestled in one of the community’s most desirable locations, this spacious 1-bedroom, 1-bathroom home offers an open floor plan, natural light and modern updates throughout.
Step into a newer kitchen featuring granite countertops, updated appliances, gas cooking, and a convenient pass-through window to the living area—perfect for entertaining or everyday living. The bedroom is generously sized, and the updated bathroom adds to the home's fresh, move-in-ready appeal. Enjoy your private covered patio with terrific views, ideal for relaxing mornings or unwinding in the evening.
Storage is no issue with amazing closet space plus additional secure storage on the lower level. Rent includes gas, water, sewer, trash, common area/building maintenance, and parking—lessee is responsible for cable and electricity only.
📍 Prime Location: Minutes from Wegmans, Whole Foods, Glenhardie Country Club, LA Fitness, Lifetime Fitness, and CHOP Care Center. Easy access to major commuter routes, King of Prussia Town Center, and Valley Forge National Park.

✔ Available immediately – fresh and ready for move-in!
🚫 No pets allowed per association regulations.

This is truly a fantastic place to call home! Schedule your showing today!
#PACT2094424

WAYNE

143 DRUMMERS LANE 143

1 Beds

1 Baths

819 Sq.Ft.

$1,700

MLS#: PACT2094424

2 bedroom 1 bathroom 2nd floor apartment for rent. Rent is $1010 per month plus $90 monthly utility fee for water/sewer/trash.   Tenant responsible for gas and electric. $50 nonrefundable application fee required per applicant and if selected $50 admin fee. No Smoking No Pets 615 Min. Credit Score and minimum combined net monthly income of $3030.  Security deposit of $1010 due at signing.
#PALA2067078

LANCASTER

820 N LIME STREET 2

2 Beds

1 Baths

800 Sq.Ft.

$1,010

MLS#: PALA2067078

Welcome to 322 Ridley Ave, a beautiful and tastefully updated 3-story Victorian home nestled in the heart of Folsom, PA. This residence offers a spacious living area of over 2200 square feet, featuring 4 bedrooms , 2 full baths, and 2 powder rooms!

Upon entering this inviting property, you are welcomed by an enclosed front porch that leads to the first floor. Here you'll find a n inviting and roomy  living room adorned with a decorative fireplace, creating a cozy atmosphere for those chillier nights. The formal dining room showcases charming built-ins and  hardwood floors, perfect for hosting delightful dinner parties.

The heart of the home is the large eat-in kitchen, complete with gorgeous granite counters and brand new stainless steel appliances, sure to inspire your inner chef. Additionally, the first floor is conveniently equipped with a mudroom and a powder room and rear exit direct to the back yard!

Ascending to the second floor, you'll discover 3 spacious bedrooms, ample closet space  and a ceramic tile hall bat . The third floor offers a private oasis in the form of a master en suite, which includes a comfortable sleeping area, a brand new full bathroom, and a sitting/closet area ideal for relaxation and storage. The master suite is complete with a mini split cooling and heating unit.

While the basement is currently unfinished, it holds great potential for customization and features an outside exit and an additional powder room. The exterior of the house is just as appealing with a fenced-in rear yard, complete with lighted pavers for your evening soirees, as well as a private driveway for off-street parking. The house has new electrical wiring throughout and 200 amp service.
#PADE2080142

FOLSOM

322 RIDLEY AVENUE

4 Beds

2 Baths

2,216 Sq.Ft.

$425,000

MLS#: PADE2080142

Welcome to 9939 Medway Rd, a charming townhouse nestled in the heart of Philadelphia. This beautifully Fully remodeled attach/row house offers a seamless blend of comfort and style with high end designer features across 4 inviting bedrooms and 2 well-appointed full modern bathrooms.

Step inside to discover a spacious interior featuring seven rooms with plenty of lighting and accent lights. each thoughtfully designed to enhance your living experience. The versatile flooring includes carpet, tile, and luxury vinyl, providing both functionality and aesthetic appeal throughout the home.
The modern open style and specious kitchen with high end stainless-steel appliances and solid cabinets offers a lot of storage with luxury touches and will be the spot to entertain the guests while preparing that delicious dinner.

The bathrooms are a standout feature, with ceramic finishes and a double sinks in both bathrooms, ensuring elegance and convenience. The home's layout is perfect for both relaxing and entertaining, with ample space to suit your needs.

Venture outside to find your own private oasis. A serene patio invites you to unwind or host gatherings, while the private yard offers a tranquil escape for outdoor enjoyment. Whether you're sipping your morning coffee or enjoying an evening under the stars, this outdoor space is sure to delight.

Situated in a vibrant area, this twin provides easy access to a variety of amenities and local attractions. Experience the perfect balance of urban living and personal retreat at 9939 Medway Rd. Don't miss the opportunity to make this exceptional property your own. Schedule a viewing today and discover the endless possibilities that await in this delightful Philadelphia home.
#PAPH2445836

PHILADELPHIA

9939 MEDWAY ROAD

4 Beds

2 Baths

1,770 Sq.Ft.

$439,900

MLS#: PAPH2445836

Updated 3-Bed, 3.5-Bath Apartment Steps from Temple University!

This spacious and freshly updated 3-bedroom, 3.5-bath apartment offers modern finishes and a prime location just steps from Temple University. Recently refreshed with new paint, doors, and vinyl flooring throughout, the space feels sleek and inviting. Recessed lighting adds a contemporary touch, while the kitchen features beautiful granite countertops, providing both style and functionality. Each bedroom includes its own private en-suite bathroom, along with an additional half-bath for guests. The apartment also offers a private backyard, perfect for relaxing or entertaining. Shared laundry is conveniently available in the basement.

Pets are welcome, and there is a $45 application fee per applicant. A flat $75 monthly fee covers water, while tenants are responsible for electric and cable/Wi-Fi. Ideal for local professionals or Temple students looking for a well-maintained and updated living space, this unit won’t last long. Schedule your showing today!
#PAPH2442594

PHILADELPHIA

1507 N 17TH STREET 1

3 Beds

3 Baths

3,170 Sq.Ft.

$1,495

MLS#: PAPH2442594

Sweet Cape Cod-style home offers a fantastic location, just moments from Penn State and downtown venues. Nestled in the desirable Holmes-Foster neighborhood, this home boasts a welcoming atmosphere with sun-filled rooms that radiate warmth. The heart of the home is the kitchen featuring a breakfast island, a cozy eat-in nook and a wall of windows that floods the space with natural light. From the kitchen, you'll flow into the sunroom which offers access to a delightful deck with a pergola— an ideal spot unwinding in the sunshine. The main floor features a spacious primary bedroom with an en-suite bath and direct access to a deck offering a serene atmosphere. The formal dining area, generous living room and half bath round out the main floor's layout. Upstairs, you'll find three bedrooms and an updated full bath, complete with elegant tile work. The lower level adds even more space with a rec room, unfinished storage area, and laundry room. The backyard is a fenced-in private oasis, featuring a treehouse with power, swing set, shed, and garden beds, creating a perfect space for outdoor enjoyment. One-car garage. With ample room for gathering, this home is perfect for creating lasting memories.
#PACE2514174

STATE COLLEGE

724 W NITTANY AVENUE

4 Beds

2 Baths

2,772 Sq.Ft.

$579,000

MLS#: PACE2514174

Chester County horse property    Historic farmhouse completely new inside.  3 Bedrooms (could be 4)  Two and 1/2 baths.  Almost 11 acres.    Beautiful in-ground pool.  Great 12 stall barn with wash stalls and tack room.  Mature landscaping.  Close to US Rt 1, Delaware and Maryland State line for an easy commute.
#PACT2088928

NOTTINGHAM

229 GREENHOUSE ROAD

3 Beds

2 Baths

2,399 Sq.Ft.

$995,000

MLS#: PACT2088928

Welcome to your dream home in the desirable Shelly’s Riverview neighborhood of Etters! This stunning property boasts a spacious layout, perfect for both relaxation and entertaining. Enjoy summer days lounging by the pool, surrounded by a fenced-in yard that offers privacy and security. The open-concept living area features abundant natural light, while the updated kitchen is a chef’s delight. With ample bedrooms and a versatile outdoor space, this home is ideal for families and gatherings. Don’t miss the opportunity to own this gem in a fantastic community!
#PAYK2079438

ETTERS

530 BIG SKY DRIVE

3 Beds

2 Baths

1,784 Sq.Ft.

$295,000

MLS#: PAYK2079438

Charming Stone Cape Code in the desirable York Suburban School District!  This 3-bedroom, 2-Bath home is full of character and conveniently located just minutes from I-83, shopping and a variety of restaurants.  Enjoy generous size living spaces, a functional layout and a great backyard perfect for relaxing.  Whether you're a first time homebuyer or looking to downsize, this home is a must see!
#PAYK2079510

YORK

1001 SOUTHERN ROAD

3 Beds

2 Baths

1,458 Sq.Ft.

$200,000

MLS#: PAYK2079510

Welcome home to Regency at Waterside,  and the popular Junewood design.  This Quick Move-In Home is available now, and ready for immediate occupancy.  Open concept layout lends itself to todays preferred way of living featured in our Providence Collection. This home design boasts 2 bedrooms on the main floor as well as two full baths, and flex space.  The upstairs provides an additional bedroom , loft and 3rd full bathroom.  The main living area is perfect for entertaining or family gatherings as it flows from your new gourmet kitchen and casual dining area to your rear patio for Summer -time get-togethers.  The highlight of our community is our 10,000 square foot clubhouse featuring an indoor pool, bocce courts, putting green, dog park and so much more.   Price shown reflects generous builder incentive already applied.
#PAMC2131654

AMBLER

215 RUSH LANE LOT 185

3 Beds

3 Baths

2,538 Sq.Ft.

$899,995

MLS#: PAMC2131654

Welcome to 227 Glendale Road!
This beautiful 4-bedroom, 2-bathroom stone home is located in a prime area of Upper Darby. The first floor features a spacious living room with a chandelier, a formal dining room, and a large kitchen with granite countertops. Upstairs, you’ll find three generously sized bedrooms with ample closet space, along with a full bathroom. The beautifully finished basement offers an additional bedroom, a modern second kitchen, another full bathroom, and convenient access to the garage.
Rear parking is available, and the home is within walking distance to the 69th Street Terminal, local grocery stores, the municipal library, and much more!
#PADE2087178

UPPER DARBY

227 GLENDALE ROAD

4 Beds

2 Baths

1,680 Sq.Ft.

$260,000

MLS#: PADE2087178

Welcome to 3108 Colony Lane, a single-family home in desirable Whitemarsh Township, Colonial School District. 

Upon arrival you'll notice the large, flat, welcoming lot with a backyard that can accommodate any vision: gardening, outdoor entertaining, swing sets, and more! Enter through the front door to the open floor plan living and dining room. Original hardwood floors can be found under the carpeting and the windows are newer. The kitchen was updated in 2014 and allows space for a small table or additional cabinets on the opposite wall. Move back toward the versatile area that can serve as additional kitchen storage or a mudroom. Off of this you'll find the half bathroom combined with the laundry and mechanicals. Notice the sunroom off the side that has upper storage areas and tons of natural light. Upstairs you'll find three bedrooms with ample closets and a bathroom updated in 2020!

This home is situated in a no-through-traffic neighborhood with lots of activities, including an annual Block Party, luminary lighting, parades, egg hunts, and frequent lemonade stands hosted by young entrepreneurs. It's a short distance to Plymouth Whitemarsh High School and Colonial's 4/5 School, walking trail, and Miles Park. The location also offers easy access to major roadways like the turnpike, 476 and Septa train stations. 

While you'll want to bring your visions for updating, this home boasts a new roof (2023), newer gas fireplace insert, updated upstairs bathroom (2020) and updated kitchen (2014). The current owner loved living here for 57 years! Don't miss this incredible opportunity to make this house the home you've dreamed of in a location that can't be beat.
#PAMC2135386

PLYMOUTH MEETING

3108 COLONY LANE

3 Beds

1 Baths

1,564 Sq.Ft.

$429,900

MLS#: PAMC2135386

1 ... 662 663 664 665 666
* Listings identified with the FMLS IDX logo come from FMLS and are held by brokerage firms other than the owner of this website. The listing brokerage is identified in any listing details. Information is deemed reliable but is not guaranteed. If you believe any FMLS listing contains material that infringes your copyrighted work please click here to review our DMCA policy and learn how to submit a takedown request. © 2024. First Multiple Listing Service, Inc.
 - property

Send a message

Message successfully sent.

Your message

What is 3 + 4 ?

Reason for contacting?

I agree to receive email communication and understand I can unsubscribe at any time.

I agree to be contacted by Charis Realty Group via call, email, and text for real estate services. To opt out, you can reply 'stop' at any time or reply 'help' for assistance. You can also click the unsubscribe link in the emails. Message and data rates may apply. Message frequency may vary. Privacy Policy

Sign Out

Virtual Assistant

Would you like to take the next step with this property? We can help you schedule a showing or virtual tour, or send you more details.

Yes, I would like more information.

Thank You for Your Reply, One of Our Agents will contact you as soon as possible

No, maybe later.

Thank you, you can always contact me via email, phone number or through the contact form.

Realhub AI

Lucy - Your AI-Powered Realtor

Update Your Temporary Password

Personalize your search

Enter your email and we'll notify you immediately when new listings match what you're looking for.

or enter email address

Already have an account ? Login here

Continue your home search

I agree to receive communications and understand I can unsubscribe at any time.

I agree to be contacted by Charis Realty Group via call, email, and text for real estate services. To opt out, you can reply 'stop' at any time or reply 'help' for assistance. You can also click the unsubscribe link in the emails. Message and data rates may apply. Message frequency may vary. Privacy Policy

Already have an account ? Login here

We use cookies

We use cookies primarily for analytics to enhance your experience. By accepting, you agree to our use of these cookies. You can manage your preferences or learn more about our cookies policy.