Properties

Browse or get in touch to schedule a walkthrough.

  • Nearby me
Price range

Popular Features

Community Features

Association

Property Features

Waterfront

View

Exterior Features

Interior Features

Style

10000 properties match your criteria

Updated 1 minute ago

E-Alert name

Welcome to this exceptional Birchwood floorplan, perfectly situated on a picturesque one-acre lot in the highly sought-after Timber Valley community and within the award-winning Council Rock School District. Showcasing timeless curb appeal with a stately brick front, a meandering EP Henry walkway, and a custom covered front entry, this five-bedroom home offers luxury, comfort, and thoughtful updates throughout.
Step inside to a bright foyer accented by gleaming hardwood floors that continue through the elegant living and dining rooms, creating the perfect setting for entertaining. A private first-floor study, conveniently located just off the family room, provides an ideal work-from-home office or quiet retreat.
At the heart of the home is the spectacular expanded gourmet kitchen, thoughtfully designed for both everyday living and entertaining. Rich custom cabinetry, granite countertops with extra depth, an oversized center island with prep sink, pull-out pantry shelving, warming drawer, spice cabinet, and premium stainless steel appliances—including a Wolf range and oven, Dacor wall oven and microwave, and stainless  refrigerator—combine beauty with functionality. A tumbled stone backsplash, custom pendant lighting, recessed lighting, gleaming hardwood floors, and a sunny bay window complete this exceptional space. The kitchen opens seamlessly to the inviting family room, where a cozy fireplace creates the perfect gathering place for family and friends.
Step outside onto the maintenance-free deck overlooking the beautifully landscaped, park-like backyard—a peaceful setting for morning coffee, evening sunsets, or outdoor entertaining.
Upstairs, the spacious primary suite is a true retreat, featuring a beautifully renovated spa-inspired bath, generous closets, and an adjoining sitting room or private office overlooking the first-floor study—perfect as a second work-from-home space or reading nook. Four additional generously sized bedrooms offer abundant natural light and ample closet space. The renovated hall bath features custom cabinetry, marble tile, frameless glass shower doors, and designer lighting.
The finished walk-out lower level provides exceptional additional living space with a wet bar, expansive recreation and entertainment areas, full daylight windows, and sliding glass doors leading to a stunning EP Henry patio. Whether hosting guests, creating a home theater, fitness room, or play area, this versatile space adapts to your lifestyle. The expansive one-acre property offers plenty of room for the backyard oasis of your dreams, including a pool, gardens, or outdoor kitchen.
Additional highlights include dual-zone heating, replacement windows, recessed lighting, a three-car garage, and professionally manicured landscaping that enhances the home's outstanding curb appeal.
Combining elegant design, generous living spaces, premium upgrades, and an unbeatable Northampton Township location, this truly turnkey home offers the perfect blend of luxury, comfort, and everyday functionality. A rare opportunity to own a beautifully updated home on one of Timber Valley's most desirable lots—simply move in and enjoy.
#PABU2127798

HOLLAND

60 PONDEROSA DRIVE

5 Beds

2 Baths

4,269 Sq.Ft.

$1,199,000

MLS#: PABU2127798
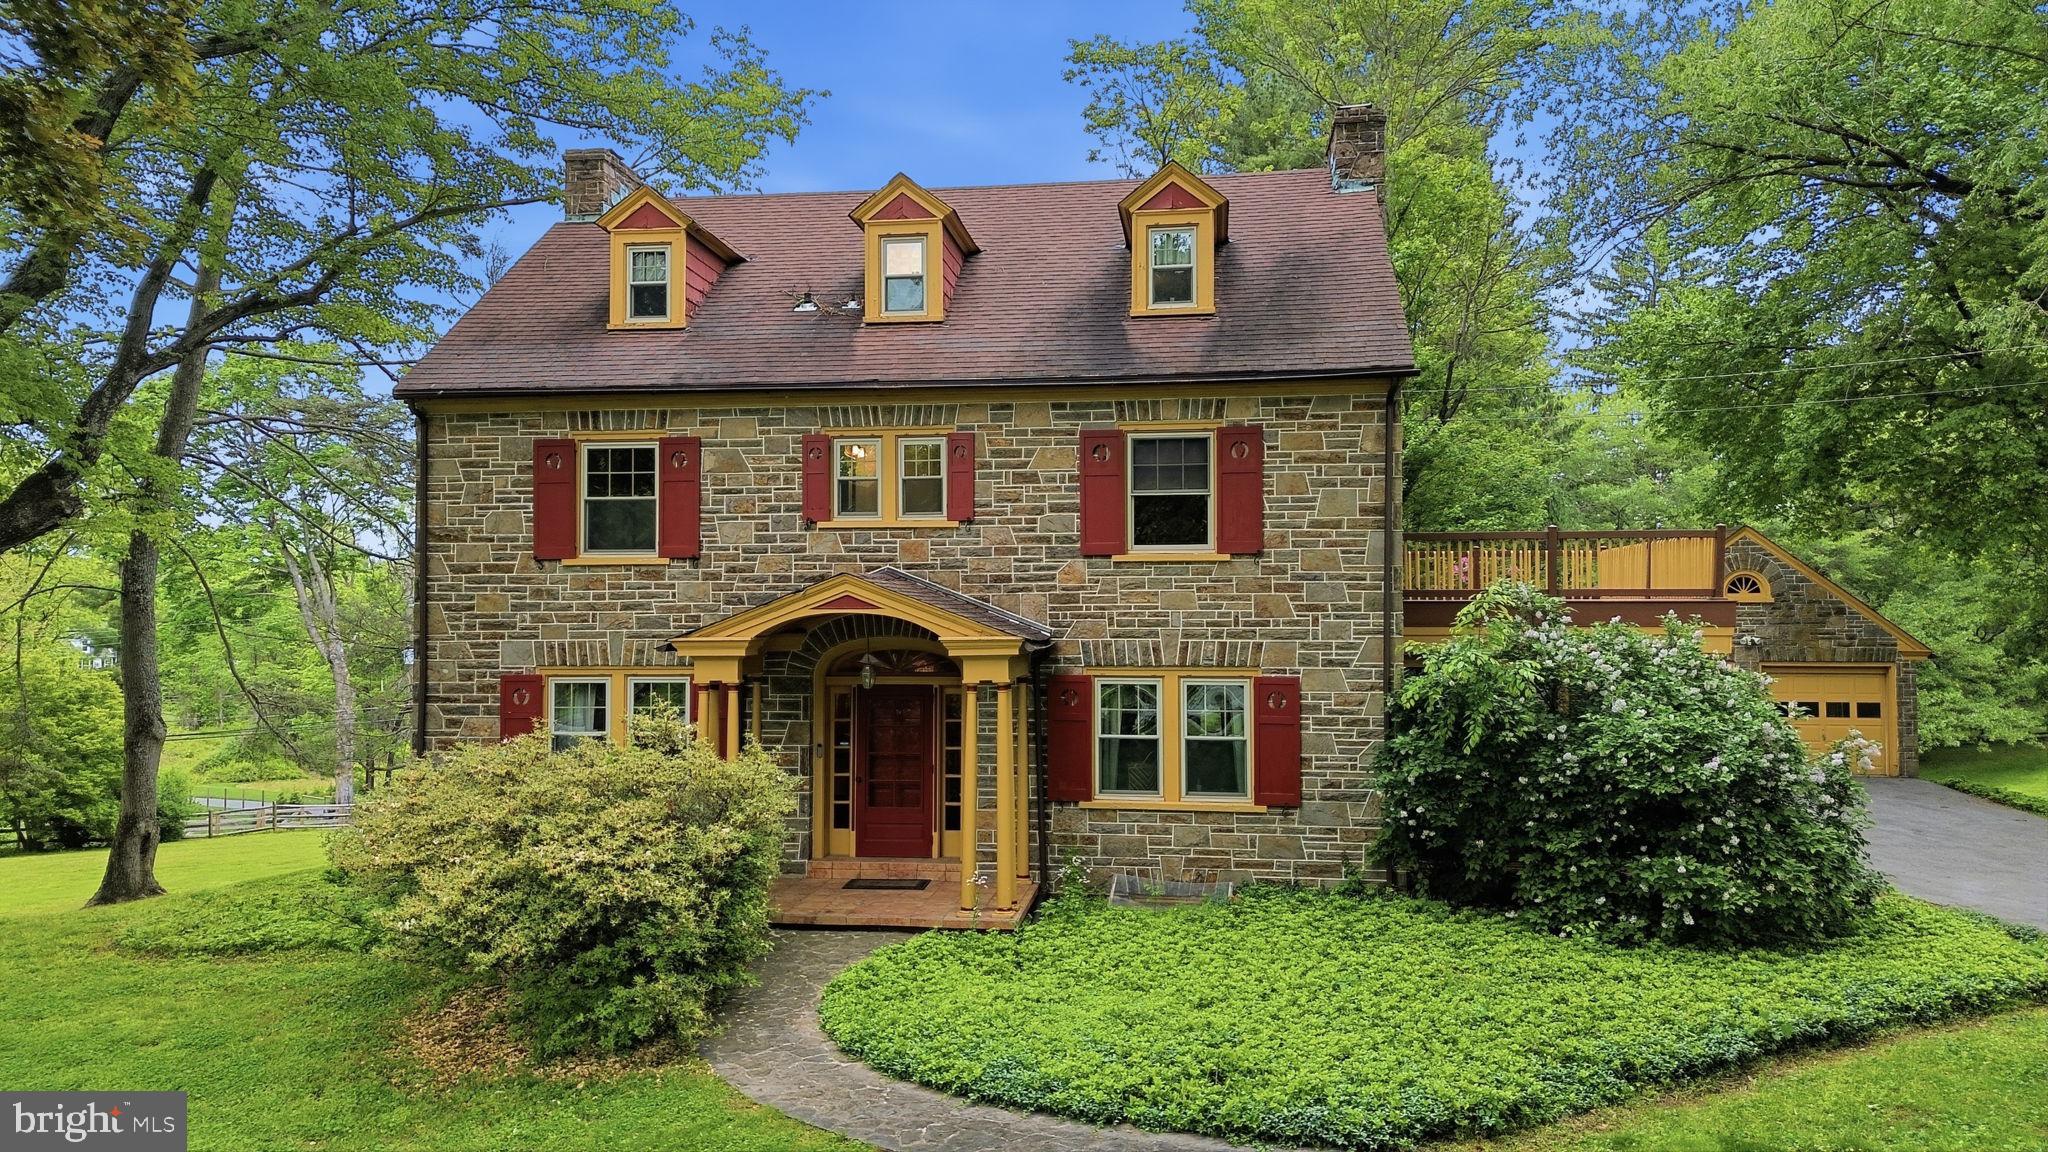
Timeless Chadds Ford estate filled with charm, character, and endless possibilities, set on over two picturesque acres in one of the Brandywine Valley’s most prestigious locations. Ideally situated just minutes from the Delaware state line along historic Kennett Pike, this exceptional  classic Chester County stone house offers 5 bedrooms, 4 full bathrooms, and 1 half bath across approximately 2,904 square feet of thoughtfully designed living space.
The main level features a gracious and inviting layout, highlighted by a formal living room with a walnut-lined wall and classic wood-burning fireplace, an elegant formal dining room, and a sunlit breakfast room with skylights that fill the space with natural light. An enclosed porch provides the perfect setting for year-round relaxation while overlooking the property’s serene surroundings.
The second level offers three spacious bedrooms and two full bathrooms, including a private primary suite and walk-in closet. The third floor adds two additional bedrooms and another full bath, creating ideal accommodations for guests, extended family, home offices, or flexible lifestyle needs.  All three levels feature hardwood floors and cedar-lined closets.
The finished basement, thoughtfully renovated in 2002, expands the home’s living and entertaining space and features a tile floor, bar area, a wall of built-in bookcases, a gas fireplace, large tool room, full bath, and a utility room for added convenience.
Outside, the beauty and privacy of the expansive grounds create a true countryside retreat with an aesthetic mix of mature trees and flowering bushes.  A detached two-car stone garage, long private driveway with a stone entranceway, and ample parking complete the property’s exceptional functionality.
Additional improvements include conversion to city water in 2000, while the original well house with electric service remains in place. The property is serviced by dual septic tanks, maintained annually.
Rich in local history, this remarkable setting lies within an area once traveled by British troops during the Battle of Brandywine, adding a meaningful connection to one of Pennsylvania’s most significant Revolutionary War landmarks.
Located in the heart of  Chadds Ford, this home is surrounded by the timeless beauty and cultural richness of the Brandywine Valley. Renowned for its rolling hills, historic estates, celebrated wineries, Longwood Gardens, and the legacy of the Wyeth family, Chadds Ford offers an unmatched blend of art, history, and countryside elegance.
A rare opportunity to own a distinctive property in sought-after Unionville-Chadds Ford school district — where classic Pennsylvania charm, rich heritage, and modern-day convenience come together in one extraordinary offering.
#PACT2125460

CHADDS FORD

500 KENNETT PIKE

5 Beds

4 Baths

2,904 Sq.Ft.

$1,199,000

MLS#: PACT2125460

Do Not Wait to See This One-Of-A-Kind, Beautifully Updated Original Pocono Estate Home w Water Feature, Pool and Detached Stone Garage! Set just moments from Route 80 less than 90 miles from midtown Manhattan, and near Camelback Mountain Resort, Mt Airy Casino and all major Pocono attractions, yet perfectly tucked away on a quiet country road across its own babbling brook, opportunities like this seldom come to open market. Long paved circular drive leads across stone bridge over rhododendron-lined mountain creek. Find substantial landscaping as you enter the home via flagstone patio. The right wing of the home features stunning chef's kitchen w hickory cabinets, quartz counters and stunning natural light. Dining area can seat up to two dozen people comfortably. To the left wing find charming parlor w French doors that lead to amazing log sided, exposed beam living room with original stone floor-to-ceiling fireplace. Heated screen porch exposes additional stone and wood accents, creating an idyllic spot to relax and enjoy the sounds of the rushing water below. Gracious second-floor landing leads to four bedrooms, including gorgeous primary w walk-in closet. Heated pool is placed in gorgeous paver patio, with separate treehouse and playground area. Detached all-stone garage is ideal for displaying vehicles and features a bonus storage loft. Home w central air, hard surface flooring and thoughtful details throughout. Nothing Like This - Call For Your Private Tour Today!
#PAMR2007166

SCOTRUN

360 BABBLING BROOK ROAD

4 Beds

2 Baths

2,664 Sq.Ft.

$1,199,000

MLS#: PAMR2007166

Welcome to 11 Stoopville Road in Newtown, PA, a beautifully renovated 5-bedroom, 3.5-bath home situated on approximately 1.5 private acres in the highly regarded Council Rock School District. Offering an exceptional combination of space, privacy, modern updates, and flexible living, this move-in-ready home has been thoughtfully renovated throughout.

At the heart of the home is a stunning chef’s kitchen that opens seamlessly to the main living area, creating a bright and inviting space ideal for everyday living and entertaining. A desirable first-floor primary suite adds convenience and flexibility, while four additional generously sized bedrooms provide plenty of room for family, guests, or additional work-from-home space.

The renovated interior offers a fresh, modern feel throughout, complemented by a dedicated laundry room with custom cabinetry for additional storage and organization.

Outside, enjoy approximately 1.5 acres and an expansive backyard with plenty of room for entertaining, recreation, gardening, pets, or simply relaxing and enjoying the peaceful surroundings. The two-car garage features finished bonus space above, offering incredible versatility as a home office, gym, studio, recreation room, or combination of uses.

Ideally located near Tyler State Park and just minutes from Newtown Borough’s restaurants, shopping, boutiques, and everyday conveniences, 11 Stoopville Road offers the space and privacy of a larger property while keeping you close to everything Newtown has to offer.

With five bedrooms, 3.5 baths, a first-floor primary suite, flexible bonus space, two-car garage, expansive yard, and a completely renovated interior, this exceptional Newtown home is ready for its next chapter.
#PABU2129818

NEWTOWN

11 STOOPVILLE ROAD

5 Beds

3 Baths

3,805 Sq.Ft.

$1,199,000

MLS#: PABU2129818

Space, beauty and convenience at a great price!

An exceptional property in the heart of West Chester.  Set on nearly one acre, this expansive 7‑bedroom, 7‑bathroom home offers remarkable versatility with two full kitchens with granite countertops, two laundry areas, and a three‑car garage with built‑in storage and granite work surfaces.

Inside, you’ll find a grand staircase; two-story foyer and family room; real hardwood floors throughout main floor, staircase, and second floor landing; elegant crown molding, chair rail accents, and recently installed or refinished flooring/carpet throughout much of the home. You will find scenic views from many rooms, filling the home with natural light. Step outside to an oversized deck overlooking peaceful greenery and a flowing stream that enhances the natural setting.

The property includes a spacious in‑law suite, a charming stone spring house, and plenty of outdoor space for picnic or play. The walk‑out lower level lives like a private apartment with its own kitchen, laundry, full bath, patio, and flexible space perfect for a party room, home theater, or a man/woman cave.

Minutes from schools, colleges, restaurants, salons, and grocery stores, and just 30 minutes to Philadelphia International Airport. Enjoy a convenient location that also has a peaceful atmosphere.

Other features:
- Whole home water softener and carbon filter
- Drinking water RO filtering system to kitchen sink and fridge
- Standby generator
- Family room wired for surround sound
- Wheelchair accessible ramp
- Double ovens in kitchen

Pre‑inspection completed; report available upon request.
#PACT2133670

WEST CHESTER

129 BERWICK DRIVE

7 Beds

6 Baths

6,725 Sq.Ft.

$1,199,000

MLS#: PACT2133670
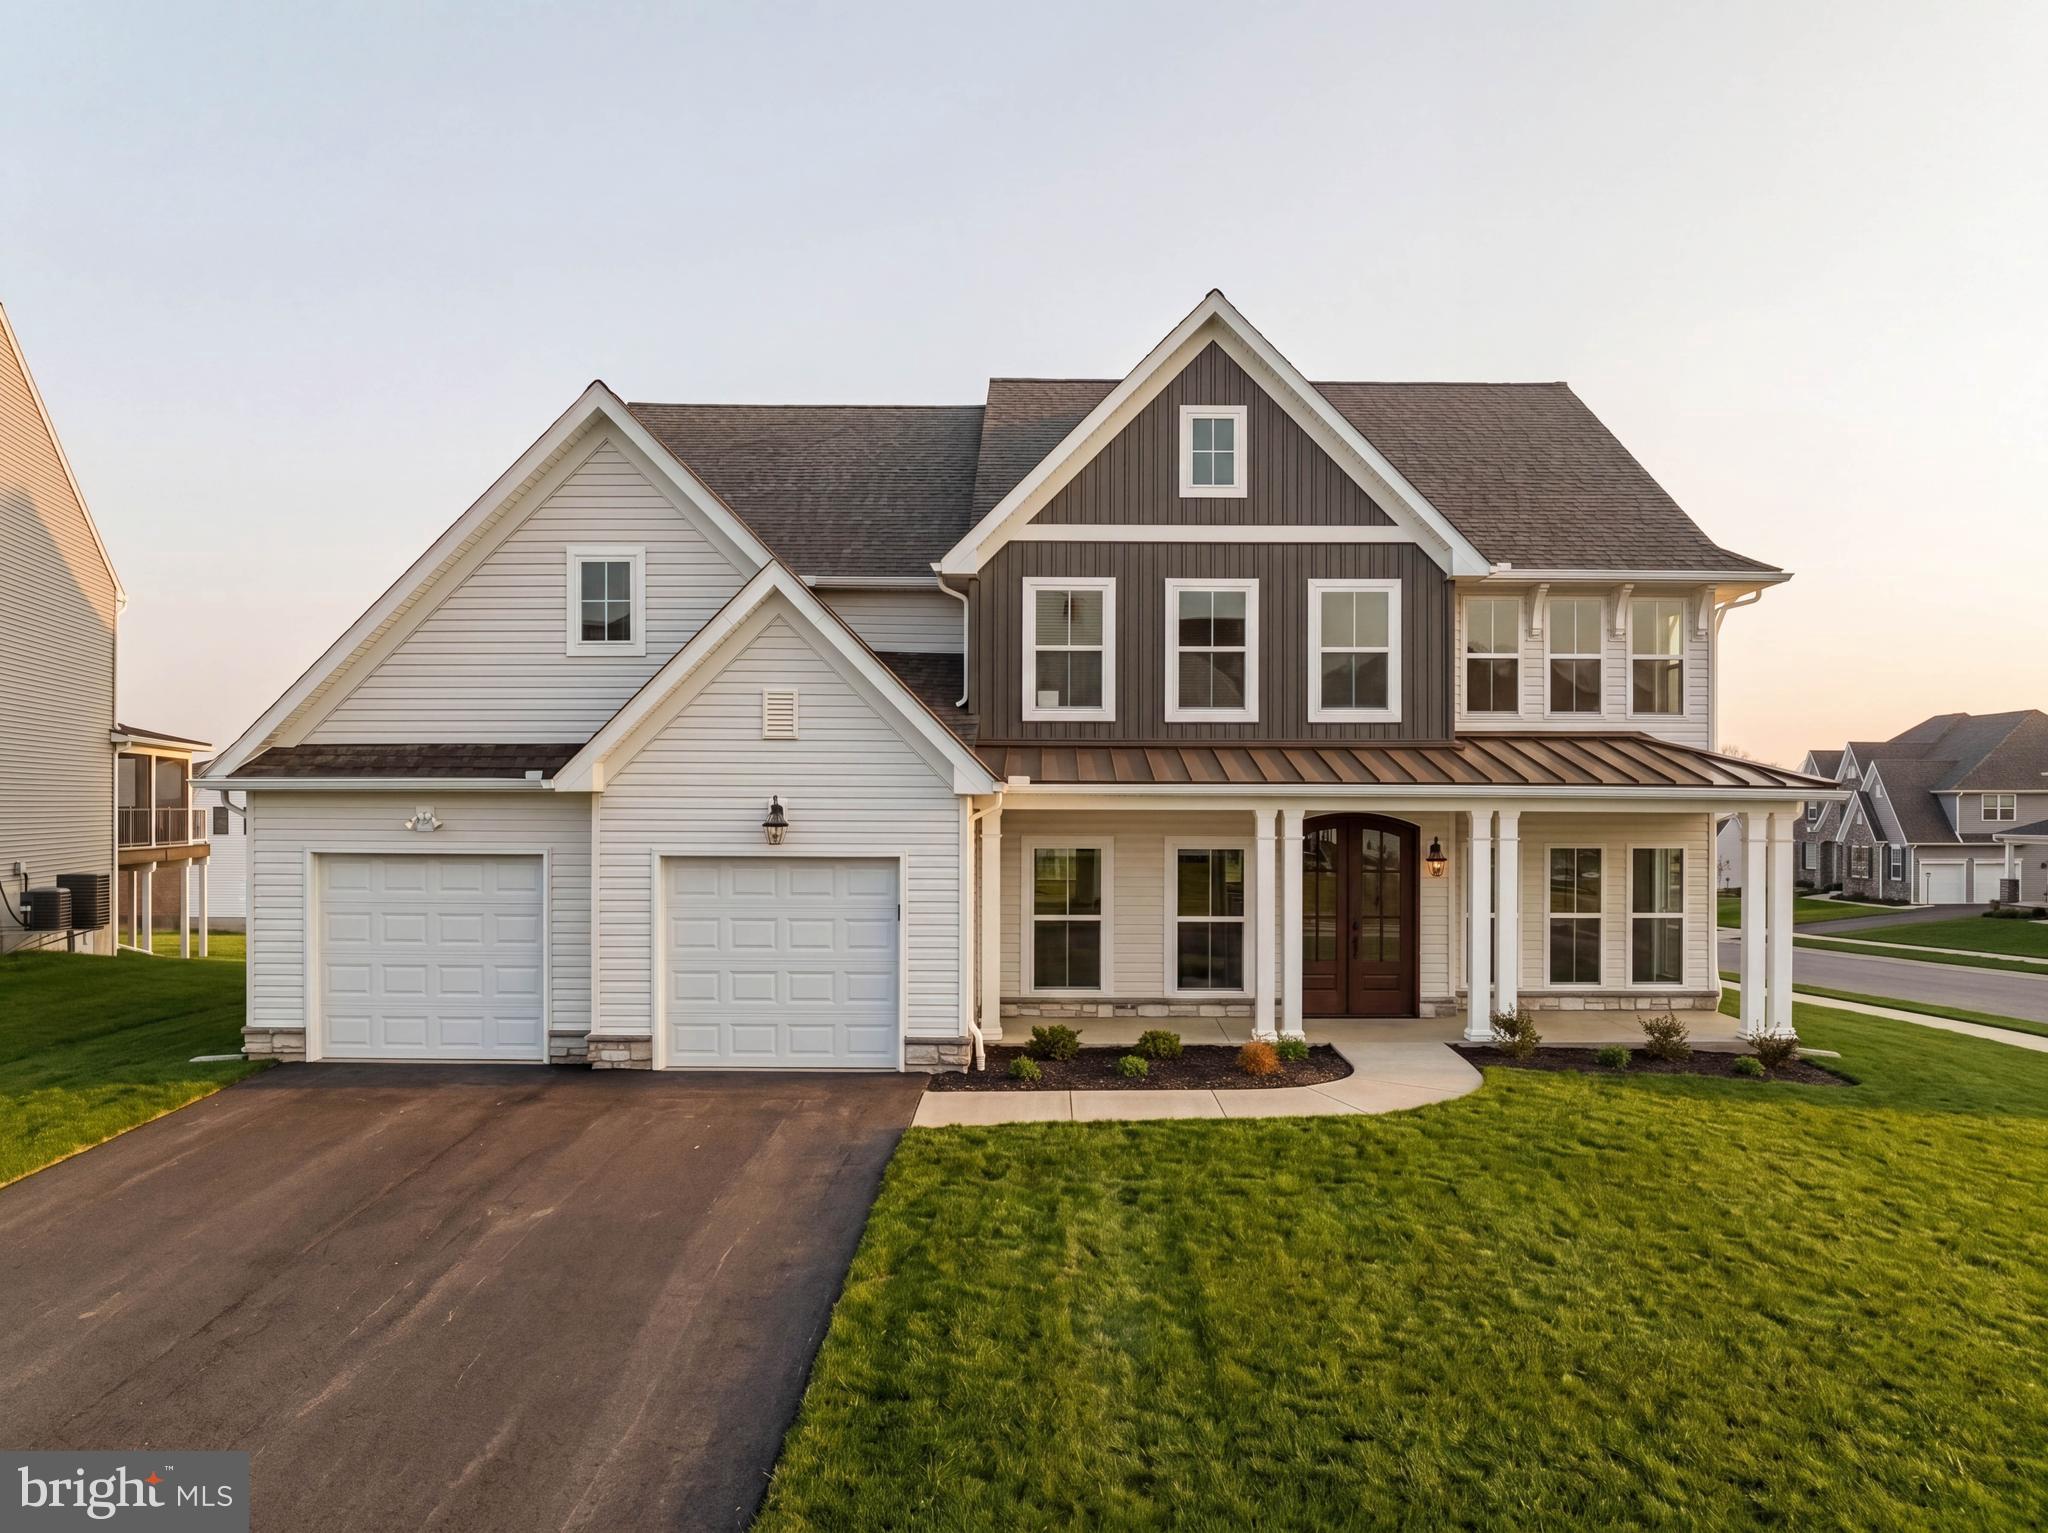
Key Features: First-floor Guest Suite // Gourmet Kitchen with quartz countertops // 2-story Family Room with gas fireplace // Owner's Suite Bath with walk-in tiled shower // Laundry Room workstation // This Hawthorne Cottage is a 5 Bed, 3.5 Bath home, featuring an open floorplan and first-floor Guest Suite. Upon entering the home through the double doors, you are greeted by the staircase, separating the Dining Room to your left, and the Living Room to your right. The Living Room showcases abundant natural light and flows seamlessly into the first-floor Guest Suite and Powder Room before opening up into the 2-story Family Room and Gourmet Kitchen. The first-floor Guest Suite includes an en suite bath and walk-in closet. The beautiful 2-story Family Room showcases a Jefferson gas fireplace with trim and abundant natural light from a wall of window. The Gourmet Kitchen features quartz countertops, tile backsplash, extended cabinetry, stainless steel appliances, and a large walk-in Pantry. Just off of the kitchen is a Morning Room, showcasing a cathedral ceiling. The first floor of this home is completed by an entry area with access to the garage. Upstairs, you are greeted by a luxurious Owner's Suite and Owner's Bath. The bath features a split double vanity, tiled walk-in shower, and 2 walk-in closets. Just outside the Owner's Suite is the Laundry Room and workstation, conveniently located on the same floor as majority of the bedrooms. Just outside of the Laundry Room is the second Bedroom with a large walk-in closet. Continuing down the hall, you'll receive views of the 2-story Family Room while approaching 2 additional bedrooms, each with their own walk-in closets. The second floor is completed with a Family Bathroom and linen closet. The Basement of this home is partially-finished, with 1,394 square feet of unfinished space for future expansion. 

Enclave at Tattersall is a community of new construction homes located in the heart of Chester County, PA. Each homesite varies from about 0.25 to 0.5 acres in size, so you'll have plenty of space to build your dream home surrounded by the serene greenery of trees. Enclave at Tattersall is conveniently located in West Chester along Strasburg Road, with easy access to Route 3, Route 322, and Route 202. This ideal location offers quick and easy access to Philadelphia and the surrounding suburbs, providing you with all the conveniences of city living, while still enjoying the peace and tranquility of a suburban community. Enclave at Tattersall offers a variety of customizable floorplans, each with over 10,000 structural and decorative customizations. Looking for more customization? Additional changes are available through our Design Time option. Your Designer will be with you every step of the way to help bring your vision to life. Our quality homes are backed with an industry-leading 20-year warranty structural warranty. Learn more about how Keystone Custom Homes are 80% more efficient than used homes and 50% more efficient than other new homes.

Price shown includes all applicable incentives when using a Keystone Custom Homes preferred lender. Price subject to change without notice.
#PACT2117198

WEST CHESTER

812 BUNNY LANE

4 Beds

3 Baths

4,669 Sq.Ft.

$1,199,000

MLS#: PACT2117198
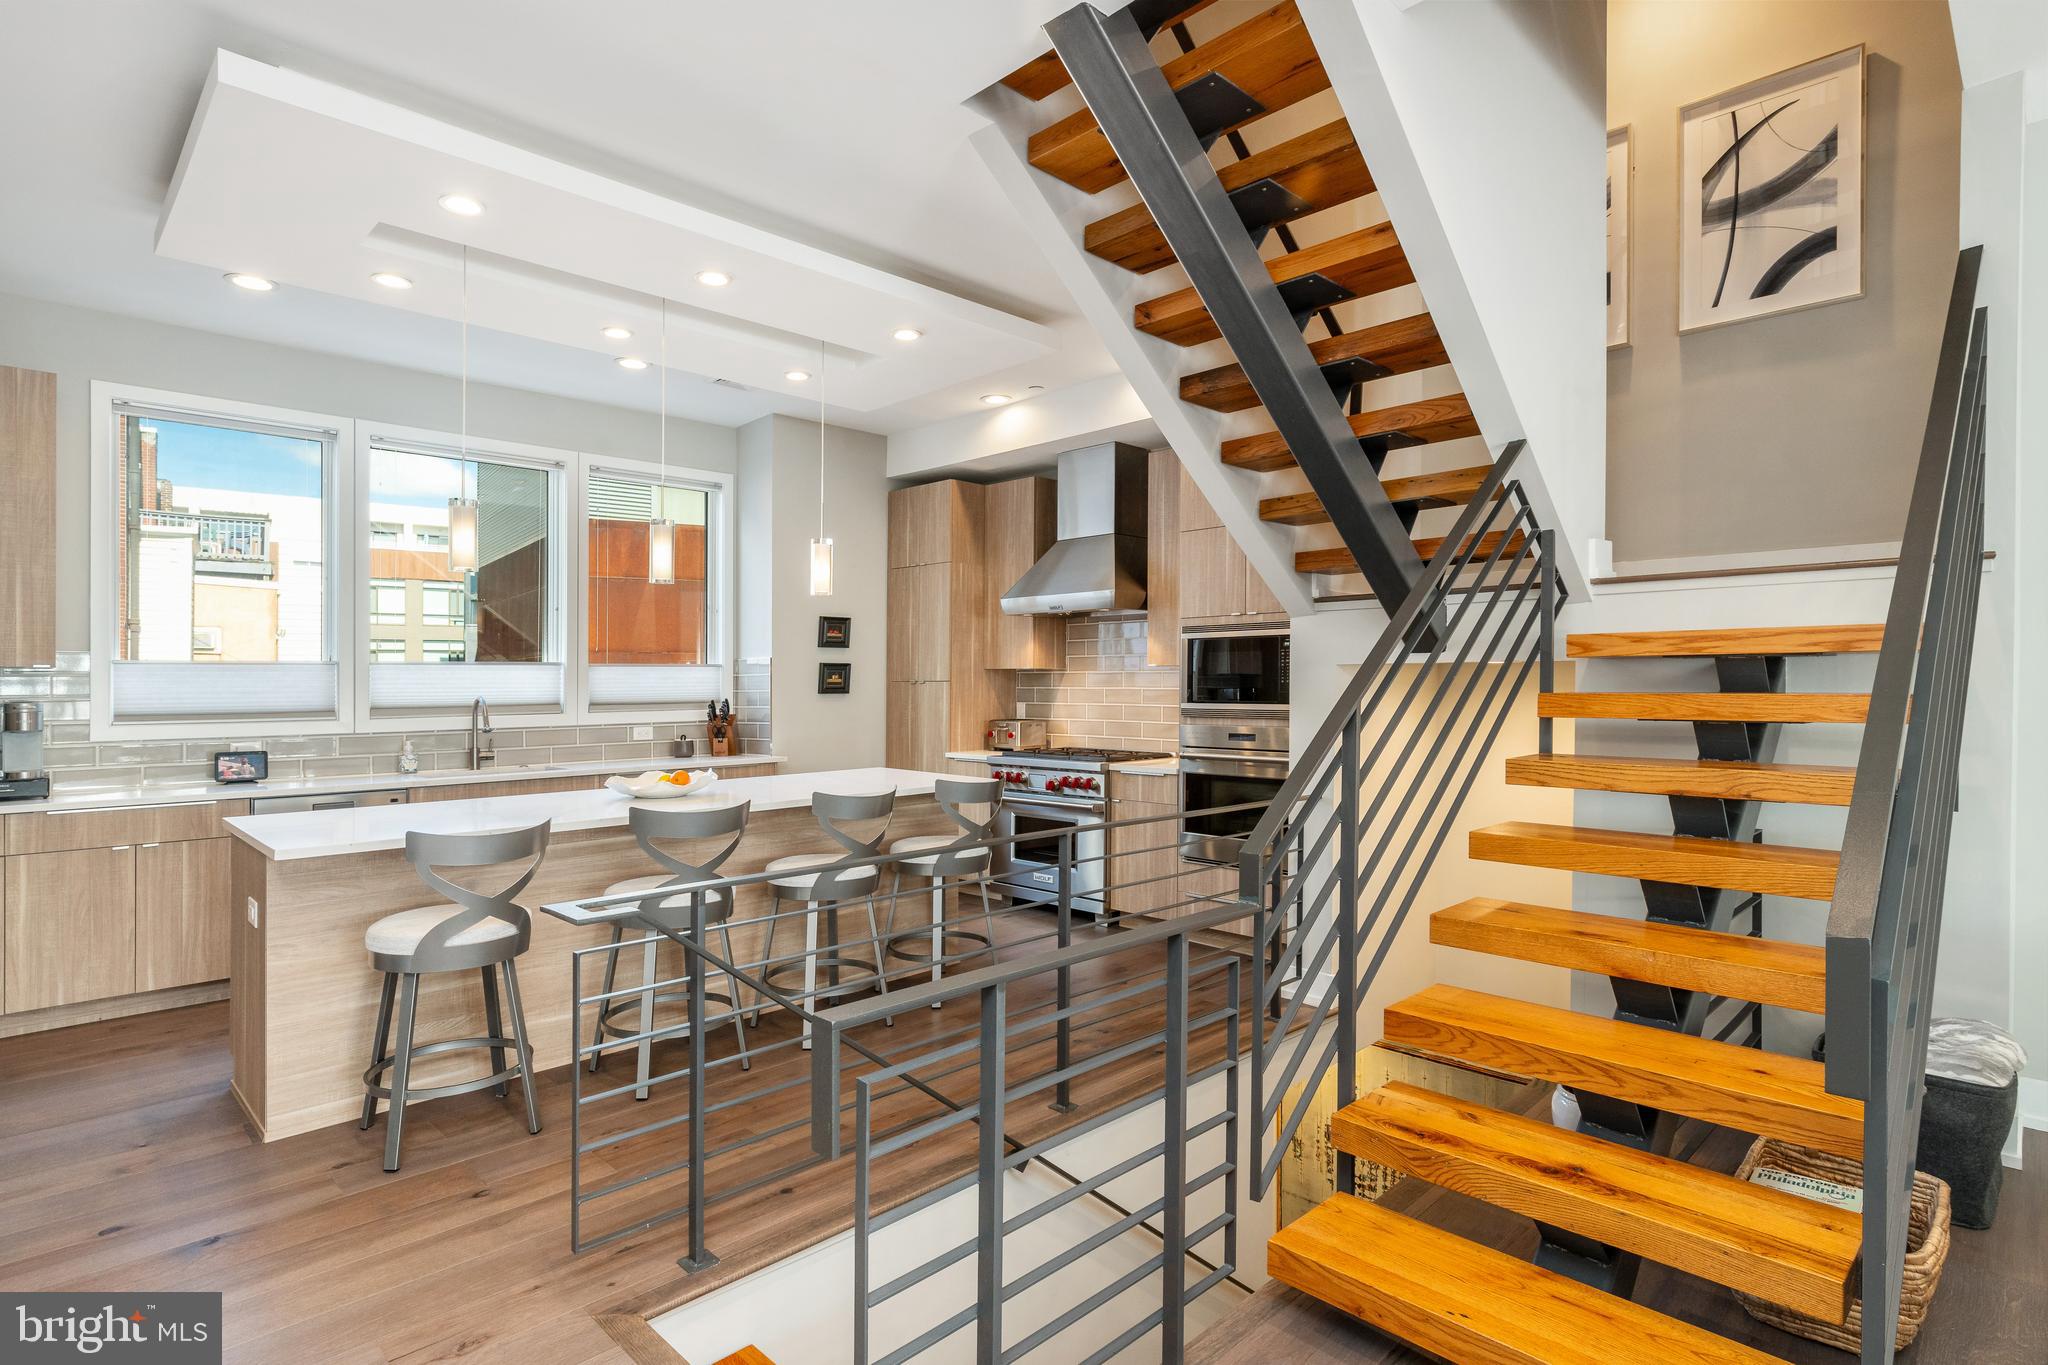
Immerse yourself in the pinnacle of luxury living at 605 N Galloway Street, nestled within the charming and booming Northern Liberties neighborhood of Philadelphia. This stunning townhouse is a masterpiece of design, boasting an extra-wide open floor plan and meticulous attention to detail, where no expense has been spared in the thoughtful finishes, a 2 CAR GARAGE and APPROX 4 Years Left On The TAX ABATEMENT.

Step into sprawling, open spaces adorned with beautiful plank wood floors, exuding sophistication and elegance at every turn. The gourmet kitchen is a chef's delight, showcasing custom cabinetry and top-of-the-line Wolf and Sub-Zero appliances. A captivating fireplace infuses warmth and character, while the rooftop deck and balconies offer breathtaking views of the Ben Franklin Bridge and its surroundings.

This home is the epitome of luxurious living, seamlessly blending thoughtful architecture with lavish amenities. The sculptural open center stair defines the essence of open concept living, while multiple outdoor spaces provide serene spots for relaxation or enjoying your morning coffee.

The master level is a private retreat, featuring a versatile additional 5th bedroom perfect for a nursery, sitting room, second master closet, or office. Indulge in spa-like luxury in the master bathroom, boasting a large walk-in shower and oversized stand-alone soaking tub. Each bedroom is equipped with blackout shades, ensuring a peaceful night's rest.

Entertaining is a breeze with the pilot house boasting a wine fridge and sink, leading to a lovely roof deck  with a direct view of the Ben Franklin Bridge. A welcoming foyer greets you, with access to a AN OVERSIZED 2 CAR GARAGE PARKING  eliminating the hassle of parking. Ample storage and a bonus room in the basement add to the convenience.

Experience added luxury with a state-of-the-art smart home system, effortlessly controlling lighting, sound, surveilance and temperature directly from an intuitive app on your phone.

Conveniently situated near gyms, public transportation, restaurants, boutiques, and more, this grand estate offers the perfect blend of luxury and convenience. Embrace the unmatched lifestyle that awaits in this exquisite Northern Liberties haven, where every detail is meticulously crafted to elevate your living experience.
#PAPH2349314

PHILADELPHIA

605 N GALLOWAY STREET

5 Beds

2 Baths

3,233 Sq.Ft.

$1,199,000

MLS#: PAPH2349314
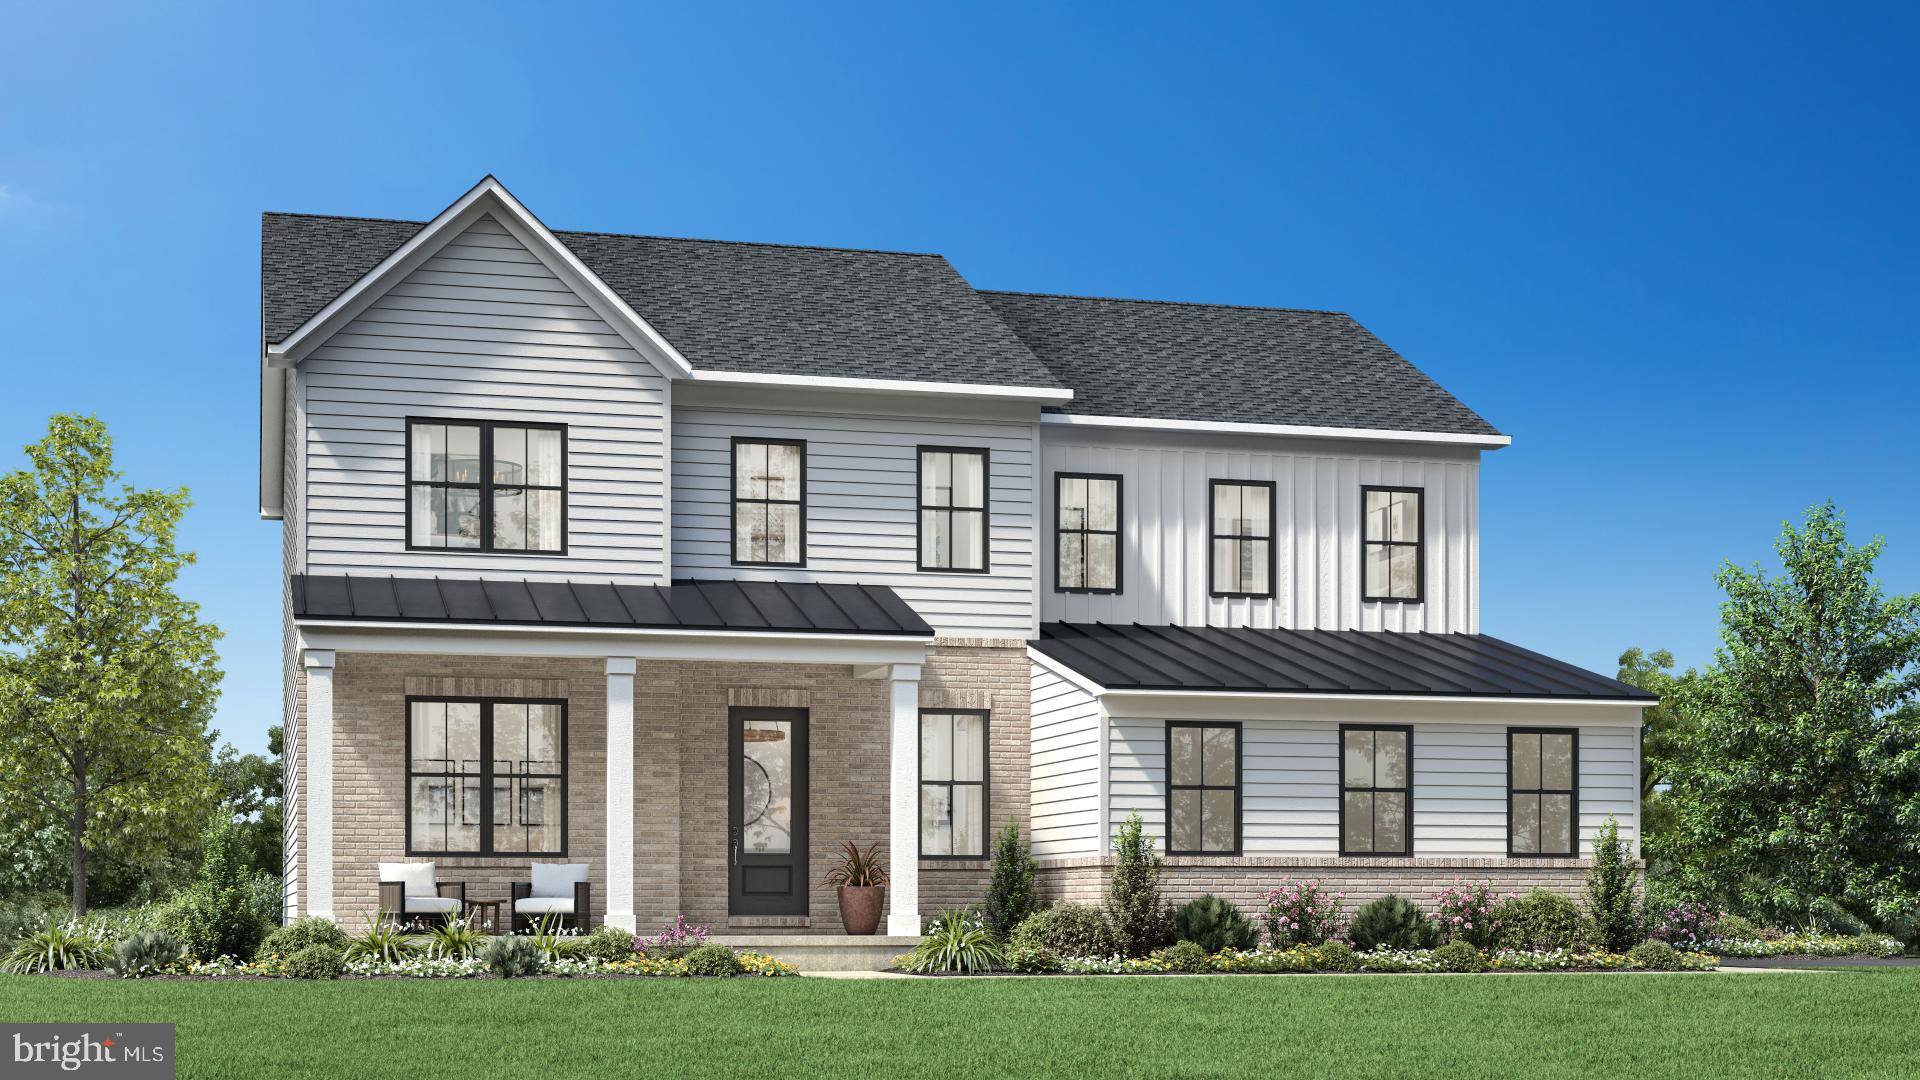
Welcome to Charterfield Landing – a new luxury single-family home community in Montgomery County, PA. Set on generous homesites surrounded by open space, this community offers thoughtfully designed homes just minutes from shopping, dining, and major commuter routes.

The Laney floor plan features 10’ first-floor ceilings, a private home office, spacious bedrooms, and a convenient second-floor laundry room. Open-concept layouts, side-entry garages, basements, and sophisticated finish options allow you to personalize your home to fit your lifestyle.

This home also includes the Whirlpool Appliance Gourmet Kitchen Package with quartz countertops, hardwood flooring throughout the first floor, and a 9’ basement with rough-in plumbing and a door to the backyard—perfect for entertaining or future finishing options.

Experience the perfect blend of luxury, comfort, and convenience at Charterfield Landing—one of Collegeville’s most desirable new communities.
#PAMC2156158

COLLEGEVILLE

4029 MACCORMACK WAY

5 Beds

4 Baths

3,520 Sq.Ft.

$1,199,000

MLS#: PAMC2156158
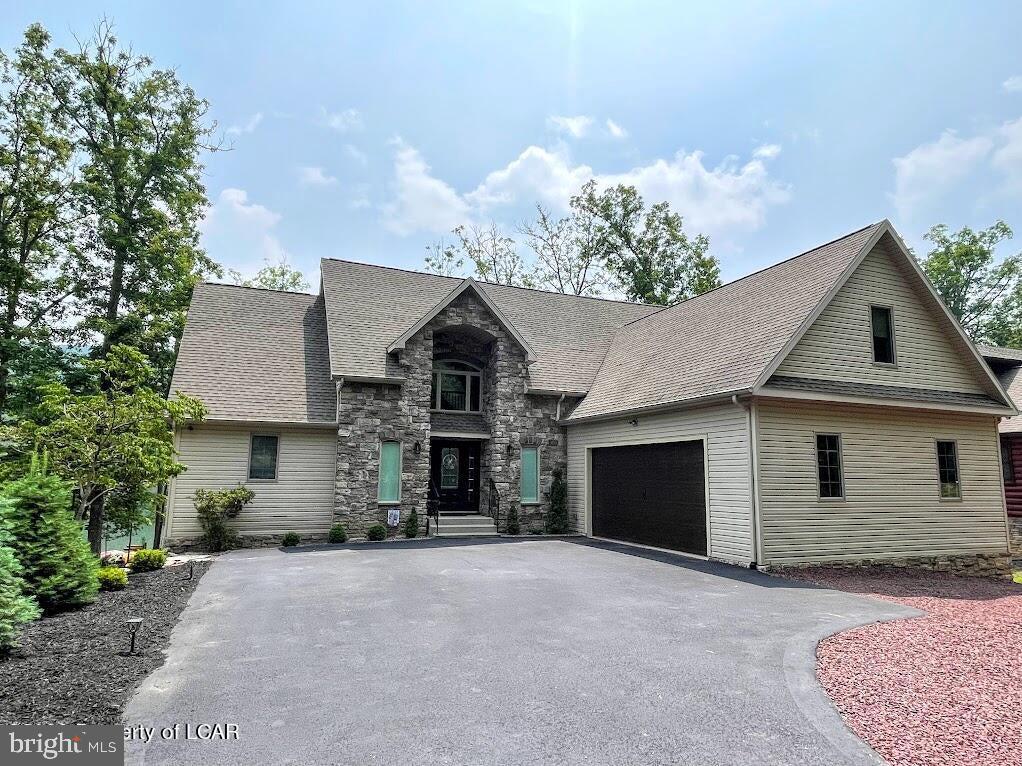
LAKE FRONT HOME IN THE  DESIRABLE, PRIVATE , GATED , COMMUNITY OF EAGLE ROCK RESORT!.THIS BEAUTIFUL , 5 BEDROOM, 5 BATHROOM HOME IS NEWLY RENOVATED IN A MODERN FARM HOUSE MOTIF!  There are many great features in this home: Pontoon boat included, Outdoor cameras, Bose surround sound system. First floor primary bedroom and ensuite, radiant heated floors in primary bathroom., 4 zones of heat, 2 kitchens, tankless hot water heater, gravity fed oil stove in lower level, up graded kitchen with , custom cabinets , apron sink, granite counters, island , and wine fridge, and so much more! With its center location on Susquehanna lake , it allows amazing views of the lake and mountains. The beautiful sunsets cam be viewed from a ride in the Pontoon Boat (included in sale), deck or from the floor to ceiling windows in the home . A must see to capture it all!
Eagle Rock Resort is a 4season resort and  has many amenities to enjoy; 2 golf courses, ski, snow tubing,indoor/outdoor pools, lake, beach, gym, spa, equestrian center, covered bocce ball courts , tennis and pickle ball courts, full indoor basketball court, pavillion , activity center with billiards ,and so much more . You will always feel like you are on vacation at this beautiful lake front home.
#PALU2001518

HAZLETON

284 WEST LAKE VALLEY DR.

5 Beds

4 Baths

4,900 Sq.Ft.

$1,199,000

MLS#: PALU2001518
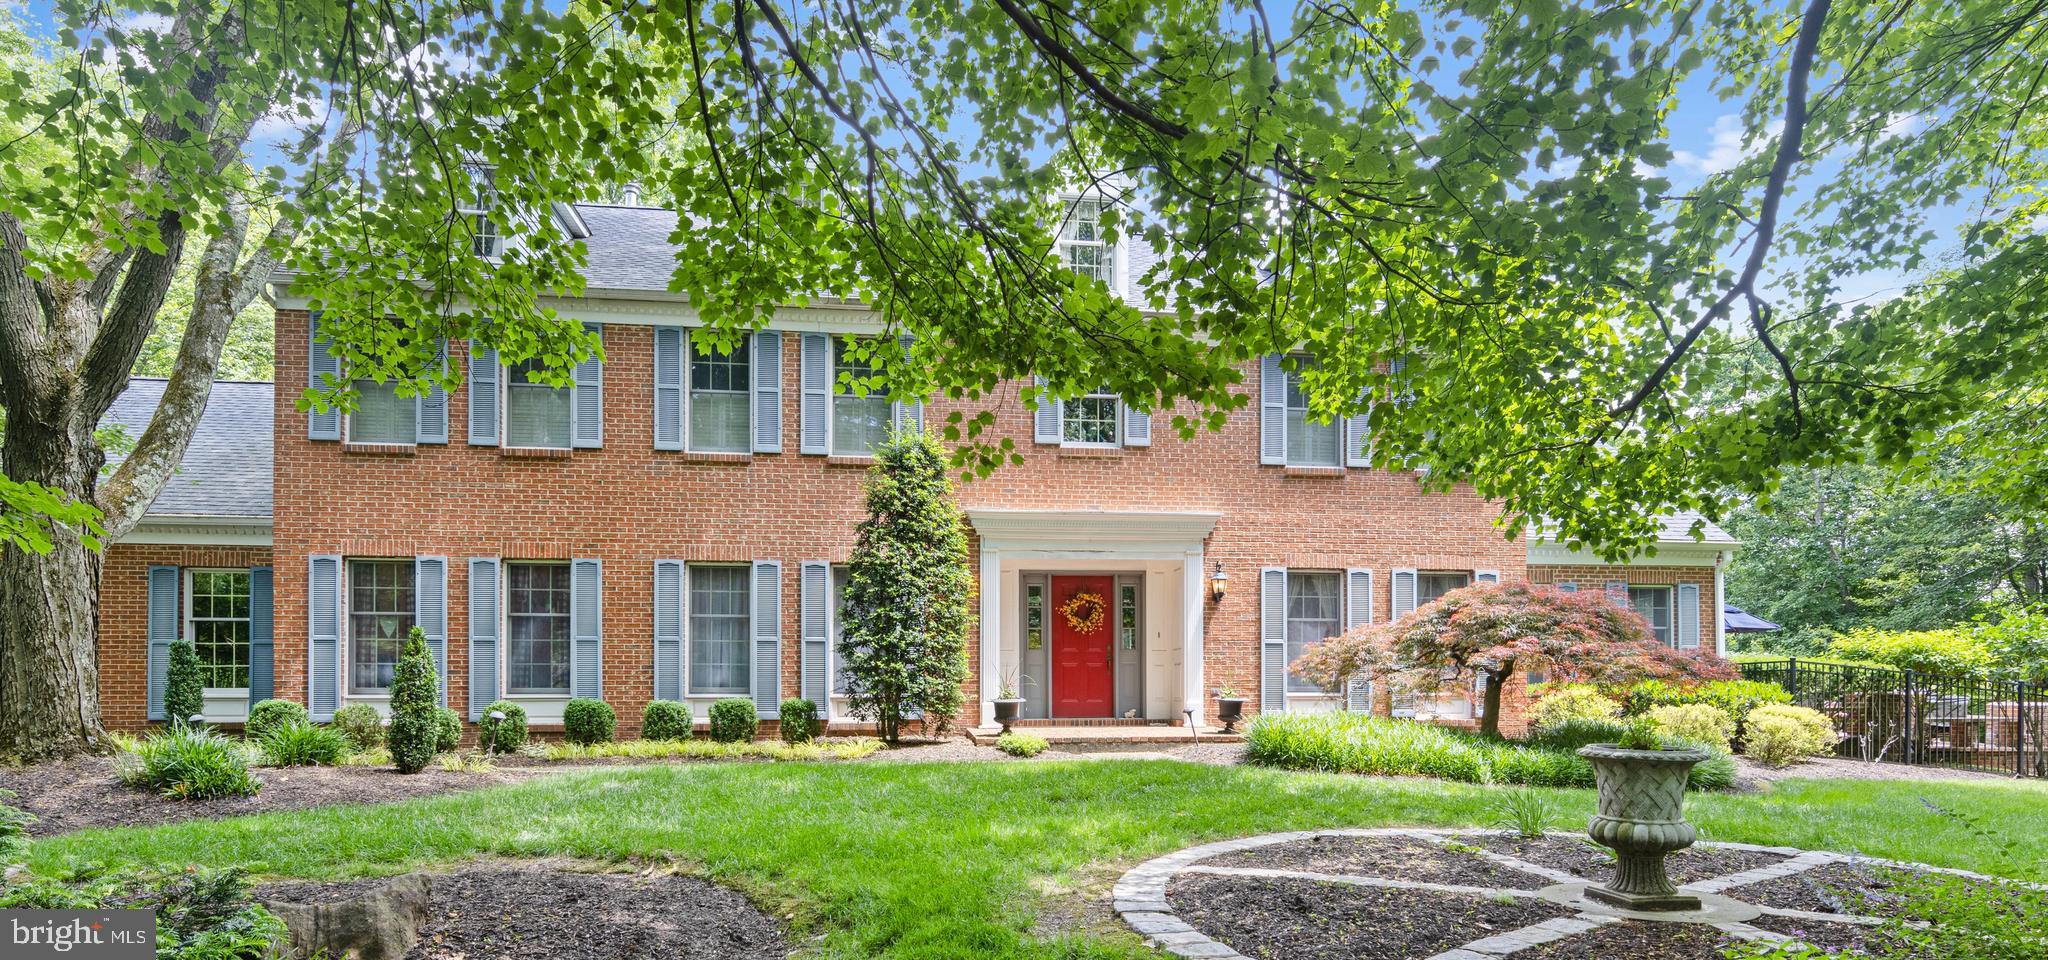
Welcome to Hidden Acres, a stunning manor home on two plus acres in the heart of Gwynedd Valley in Gwynedd Knoll.  A picturesque driveway leads to this majestic home tucked back from the road within its serene setting.  A classic center hall colonial reminiscent of Williamsburg with its gracious two-story foyer with curved staircase is flanked by formal living room and formal dining room. The dining room  accommodates a large dining table and has a secondary door to kitchen making entertaining a breeze. The living room  is where you will host guests on holidays or special occasions, place your piano, or furnish a quiet area to read or relax. Crown molding, chair rail, and hardwood floors are abundant throughout the first floor, a symbol of the handsome framework of this stately manor home. The sophisticated remodeled powder room is ideally situated within the center of the home. The center hall leads to a warm and comfortable family room with corner wet bar, bay window, outside door to trex deck, double-facing gas fireplace and bay window with sweeping view of backyard oasis. Adjacent to the family room is the outstanding game room with raised gas fireplace double-facing hearth, hardwood floors and two walls of custom built-ins along with door to additional private side brick patio with sitting wall. The side brick terrace is ideal with barbecue and dining area looking over expanse of large side property providing delightful panorama in all seasons.  Large and warm remodeled “chef’s delight” kitchen with wide plank hardwood floors includes a DACOR professional six-burner gas stove with hood and double wall oven, center work island, botanical tile back splash, stainless steel appliances, and pantry. The large sunlit breakfast room with vaulted beamed ceiling, wainscoting and large slider to the backyard can easily accommodate everyday family dining. Separate home office off the breakfast room and laundry room is highly useful in today’s working-from-home environment or can alternately be used as a home command center.  The curved staircase in the two-story foyer has hardwood floors and leads to the spacious second level.  The master bedroom suite contains a restful sitting area with gas fireplace along with a remodeled bath with soaking tub, stall shower, double sink and adjacent convenient dressing area with built-ins and full closet. The owners added a very large separate closet room within the master bedroom suite near the sitting area accented by architecture detail. The closet room’s professionally designed and organized storage space for your wardrobe and accessories for all seasons will not disappoint. You will have all of the closest space you have dreamed of. Three well-sized and well-located secondary bedrooms provide plenty of space for family, guest rooms or additional home office space. The remodeled neutral hall bathroom is well situated for all three bedrooms. The piece-de-resistance of this property is the backyard oasis with stunning in-ground pool and panoramic views of professional designed landscaping, flower beds, sitting walls and gardens. The large brick terrace and deck area are where you will spend all times of the day to enjoy the peace and serenity the gorgeous views this two plus acre property provides. Black perimeter yard fencing of the pool, back and part of side area are in-keeping with elevated nature of this home and property. Two plus acre property continues beyond the black fence to side yard.  Attached three car garage provides interior parking for all of your motor vehicles, bikes and storage. The exterior of the home  is brick and vinyl. Storage continues in the basement with copious built-in shelving for all of your additional storage. Located within Wissahickon School District and convenient to all wonderful area shopping and transportation, this home is one you will love to call “Home”.
#PAMC2104748

NORTH WALES

1619 CLAUDIA WAY

4 Beds

2 Baths

4,086 Sq.Ft.

$1,199,000

MLS#: PAMC2104748
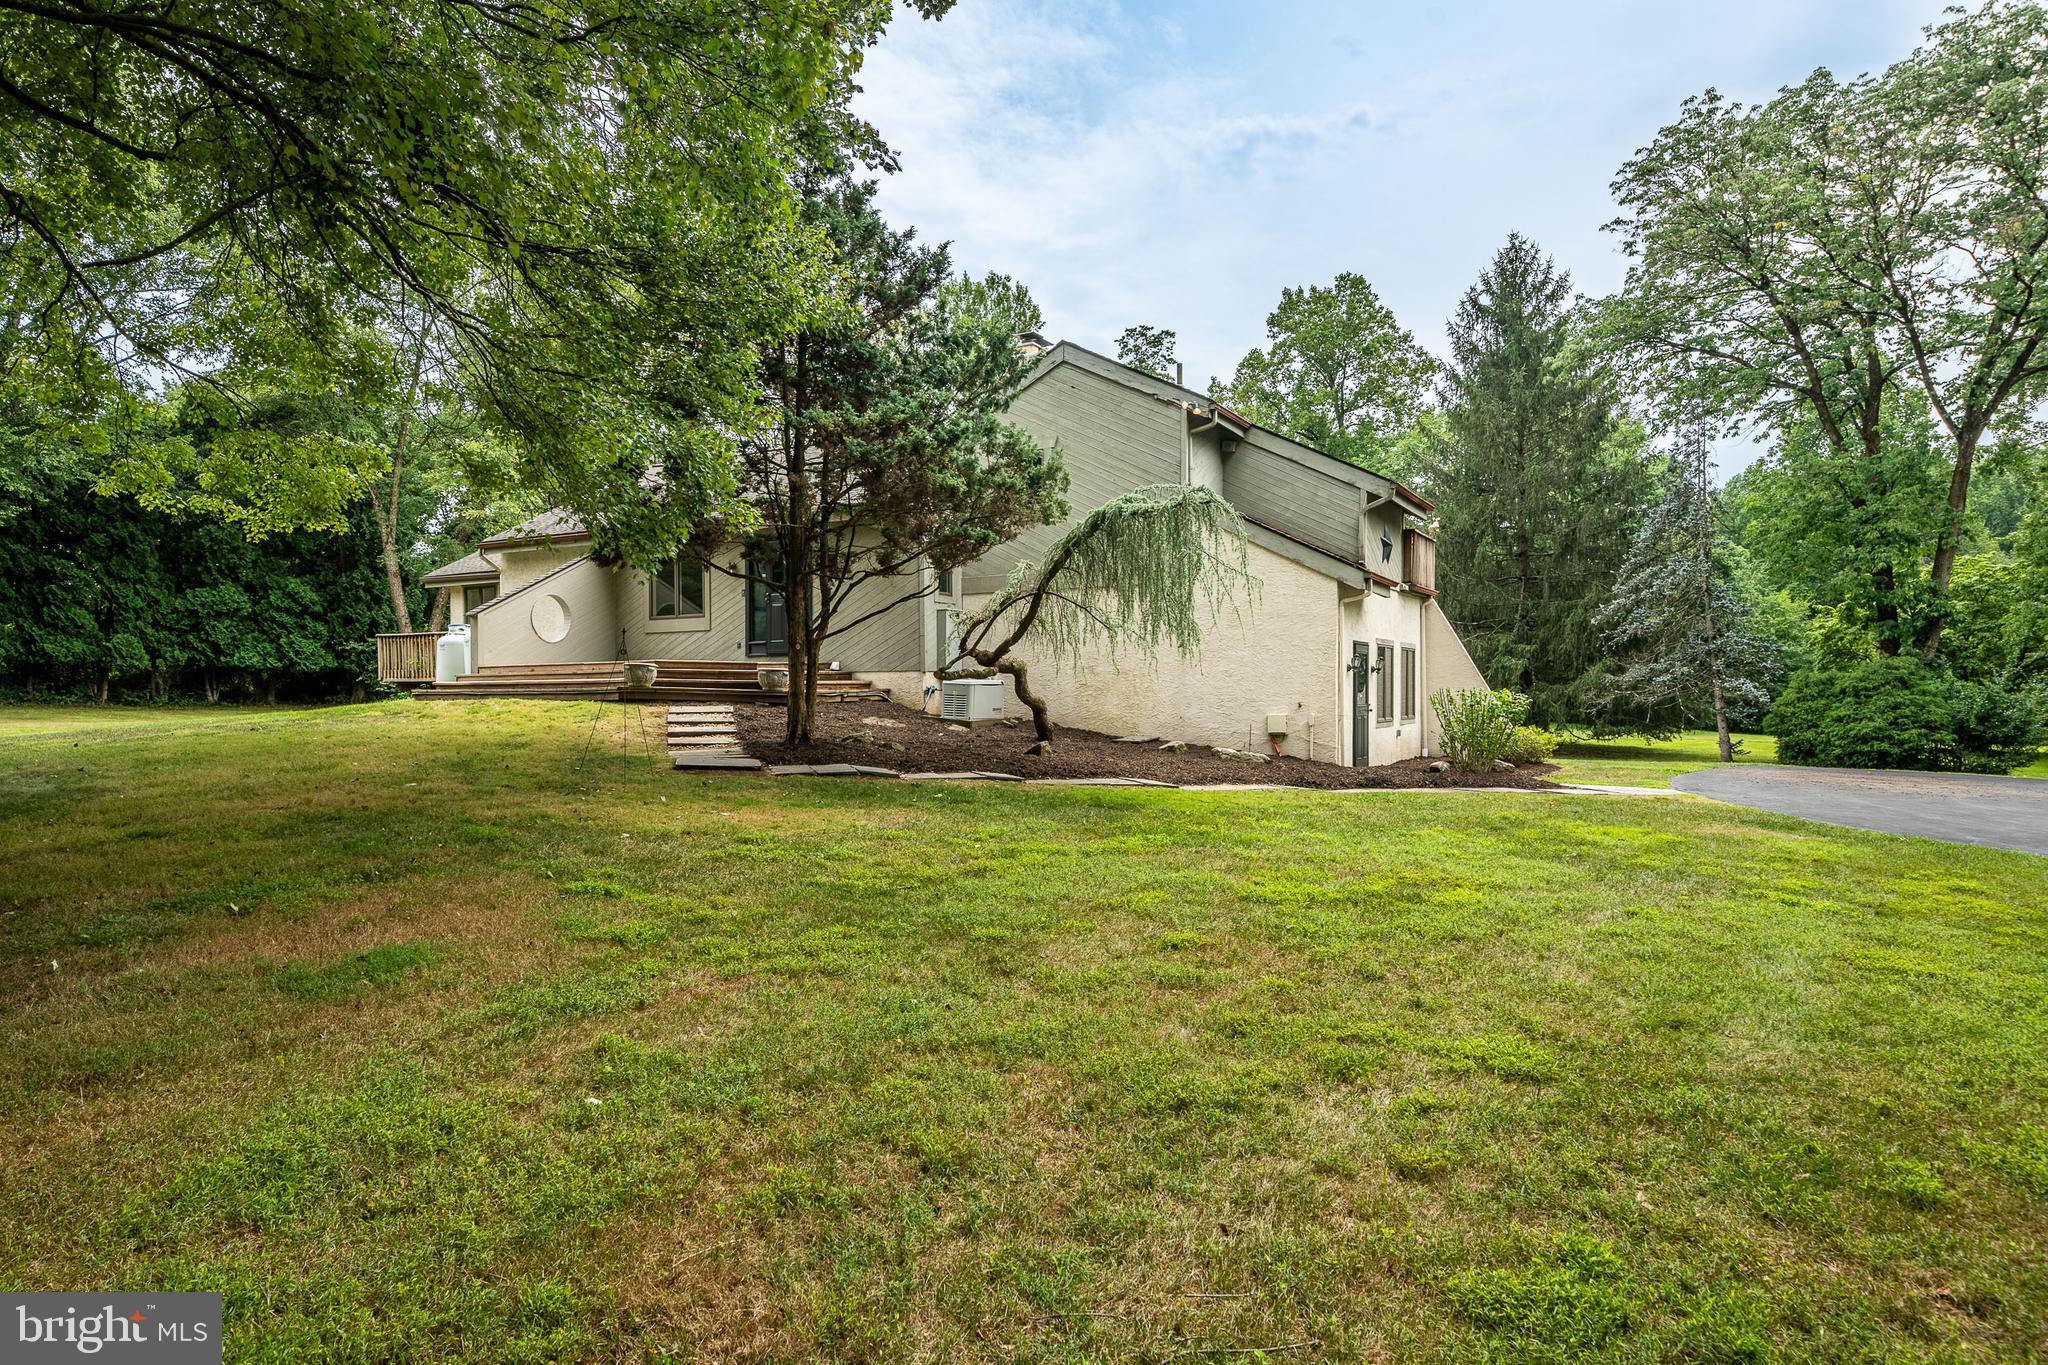
OPEN HOUSE CANCELED . House under agreement. 
4 acres!! Add a barn and Bring your horse.Property Backs to horse trails. Hack to Radnor Hunt!  
Solid  contemporary home in Radnor Hunt with vaulted ceilings in the living room, breakfast room, kitchen and family rooms. Family room wrapped in windows. Heart of WIllistown. Features a 3 car extra long garage with storage above and 2 car tandem garage behind. Two Quonset huts for boats or horse trailers. 2 large sheds for wood storage. Tiled Foyer, Dining room, Living room with Vaulted ceiling and 2 story wood burning brick fireplace . Kitchen with vaulted ceilings.   48" Maple cabinets. Granite counters. Stainless appliances. Open floor plan.  Breakfast room with vaulted ceilings and skylight.  Main bedroom with vaulted ceiling and skylight and private deck. 
GeoThermal heat. Generator on Property
Original attached garage finished into a workshop/ workout room/art studio is flooded with light for an additional 600 square feet. 
Second family/Game room on lower level with full bath and 2 additional bedrooms. Large circular driveway.
#PACT2067002

NEWTOWN SQUARE

1014 PROVIDENCE ROAD

3 Beds

2 Baths

3,100 Sq.Ft.

$1,199,000

MLS#: PACT2067002
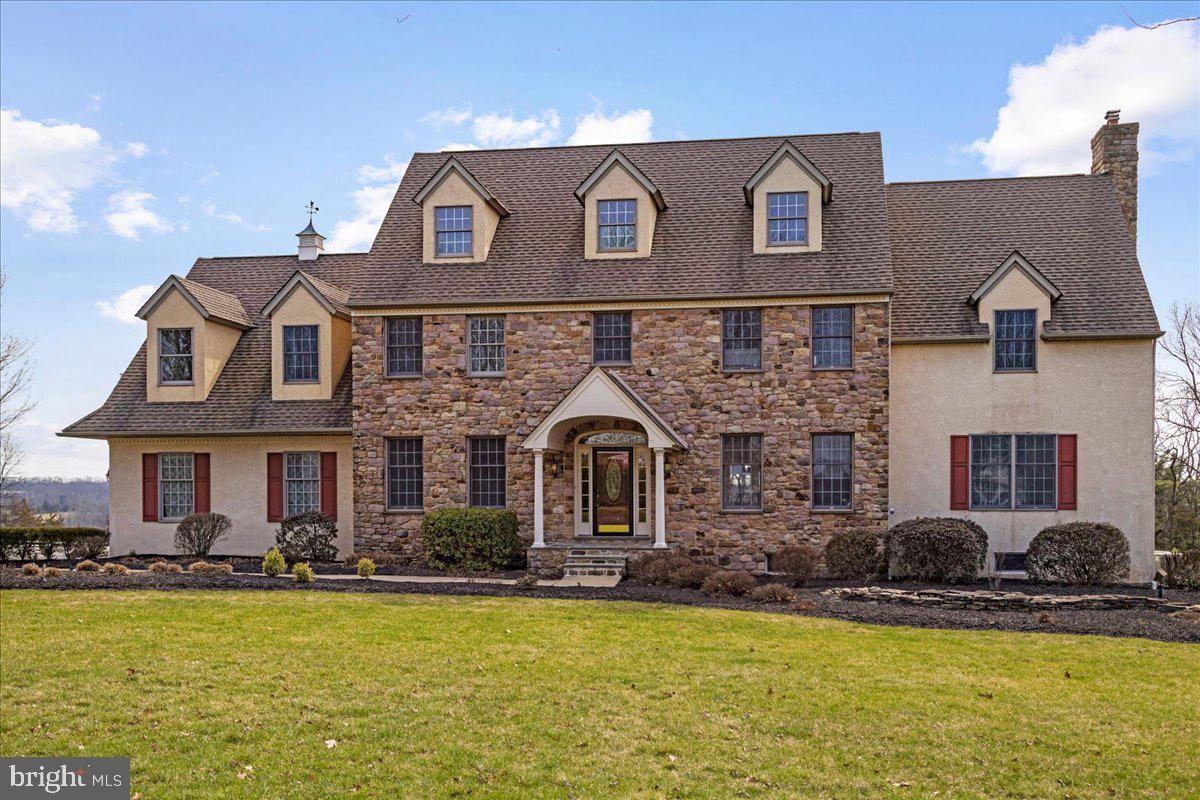
Searching for a multi-generational home? Nestled on a quiet cul-de-sac within the serene landscape of Tinicum Township, this exquisite 4-5 bedroom stone front colonial embodies the quintessence of luxury and tranquility. Set on 3.5 manicured acres, the property boasts pastoral and sunset views that are nothing short of breathtaking, best enjoyed from the expansive deck that gracefully runs the length of the house.
As you approach, custom curved stone driveway columns herald the elegance that awaits, leading to a welcoming blue stone front porch, complemented by formal landscaping that exudes a sense of sophistication and charm. The entrance welcomes you into a world where every detail has been carefully curated to offer unparalleled comfort and style. A spacious living room is on the left, and a substantial dining room on the right.
The heart of this home is its open concept kitchen, adorned with cherry cabinets and walls of windows offering lovely views that bring the outside in. The seamless flow from the kitchen dining area through glass doors leads to the deck, providing an idyllic setting for alfresco dining or simply soaking in the vistas. Adjacent to the kitchen, the great room, anchored by a stone wood-burning fireplace, creates an inviting atmosphere for relaxation and entertainment. To the right of the great room is a large private light filled office. This level is completed by a spacious powder room and a mud room leading to the 3 bay garage .
Privacy and luxury define the large primary suite, featuring a spacious bath and a generous walk-in closet, ensuring a peaceful retreat for the homeowners. The house also boasts several office areas, thoughtfully designed to cater to the needs of remote work or study, each offering a unique perspective of the property's natural beauty.
The full finished basement is a testament to functional elegance, encompassing a family room,  music room with acoustic ceiling tiles, fitness room, powder room, laundry area, and a walkout to a spacious patio, ensuring entertainment and leisure options for all ages. Natural light floods the space, highlighting the thoughtful design that makes every area of this home feel welcoming and bright.
Located in the highly desirable Tinicum Township, the property promises a lifestyle of peace and quiet, with the convenience of being just minutes away from Frenchtown, NJ, Lumberville, Doylestown, and New Hope. Each of these nearby locales offers its own unique attractions and amenities, enhancing the living experience for the residents of this magnificent home.
This property is not just a house; it's a sanctuary, where every moment is an opportunity to live life to its fullest amidst a backdrop of unparalleled natural beauty and luxury.
#PABU2066678

OTTSVILLE

55 MCCANN DRIVE

5 Beds

3 Baths

4,216 Sq.Ft.

$1,199,000

MLS#: PABU2066678
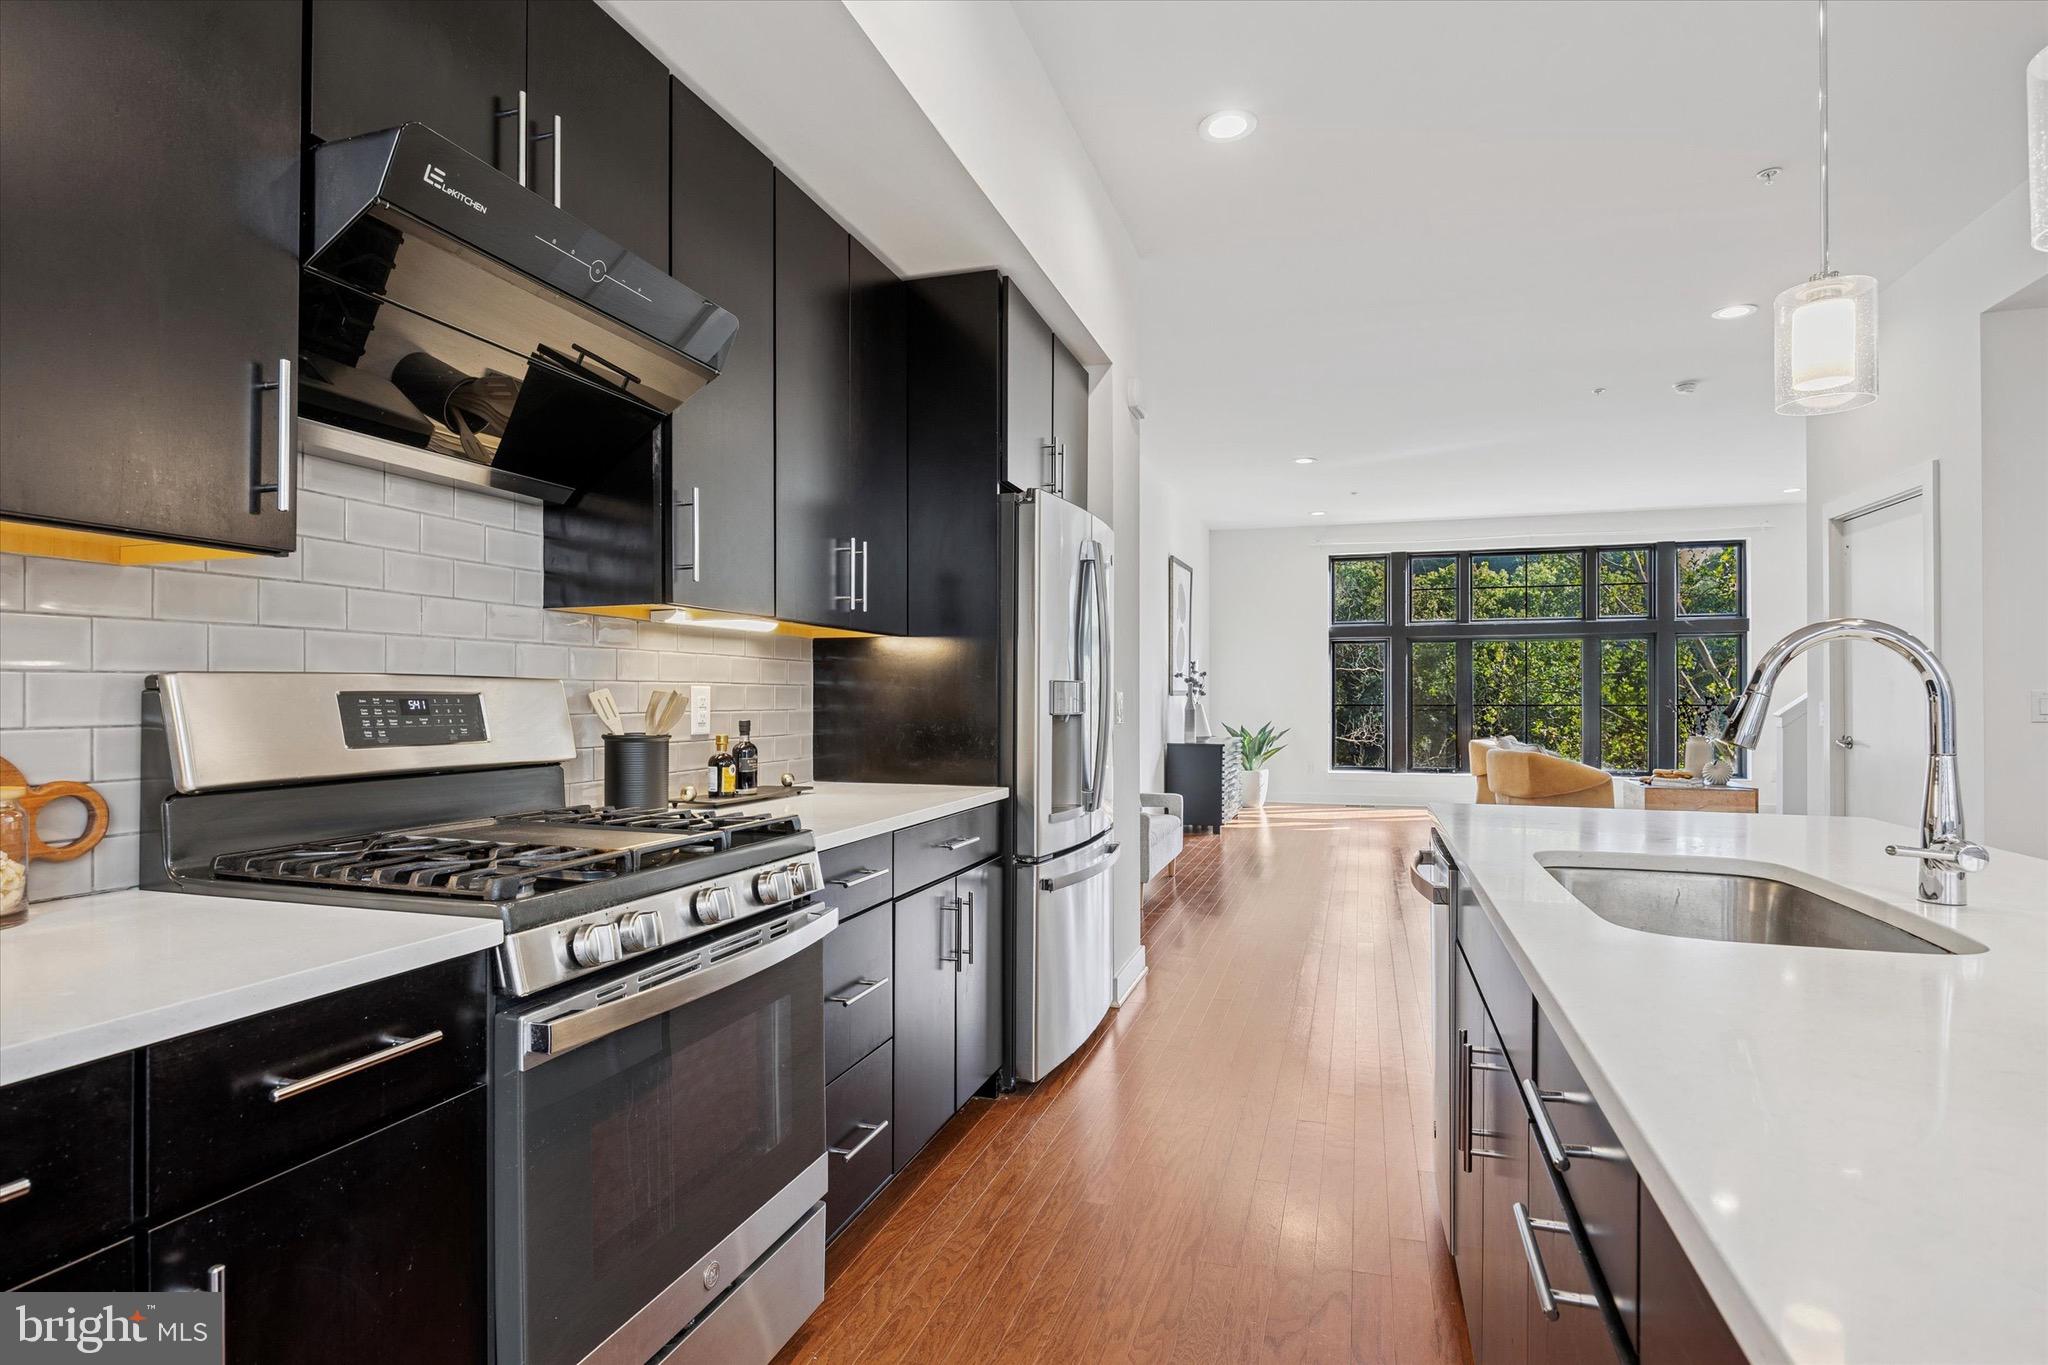
Experience luxury riverside living at its finest at 4548 Riverside Way, a spectacular townhome nestled within the exclusive Locks community in Manayunk. Don’t miss this rare opportunity to own a luxury home that delivers style, comfort, and exceptional location in one of Manayunk’s most desirable neighborhoods.
#PAPH2509230

PHILADELPHIA

4548 RIVERSIDE WAY

4 Beds

3 Baths

3,680 Sq.Ft.

$1,199,000

MLS#: PAPH2509230
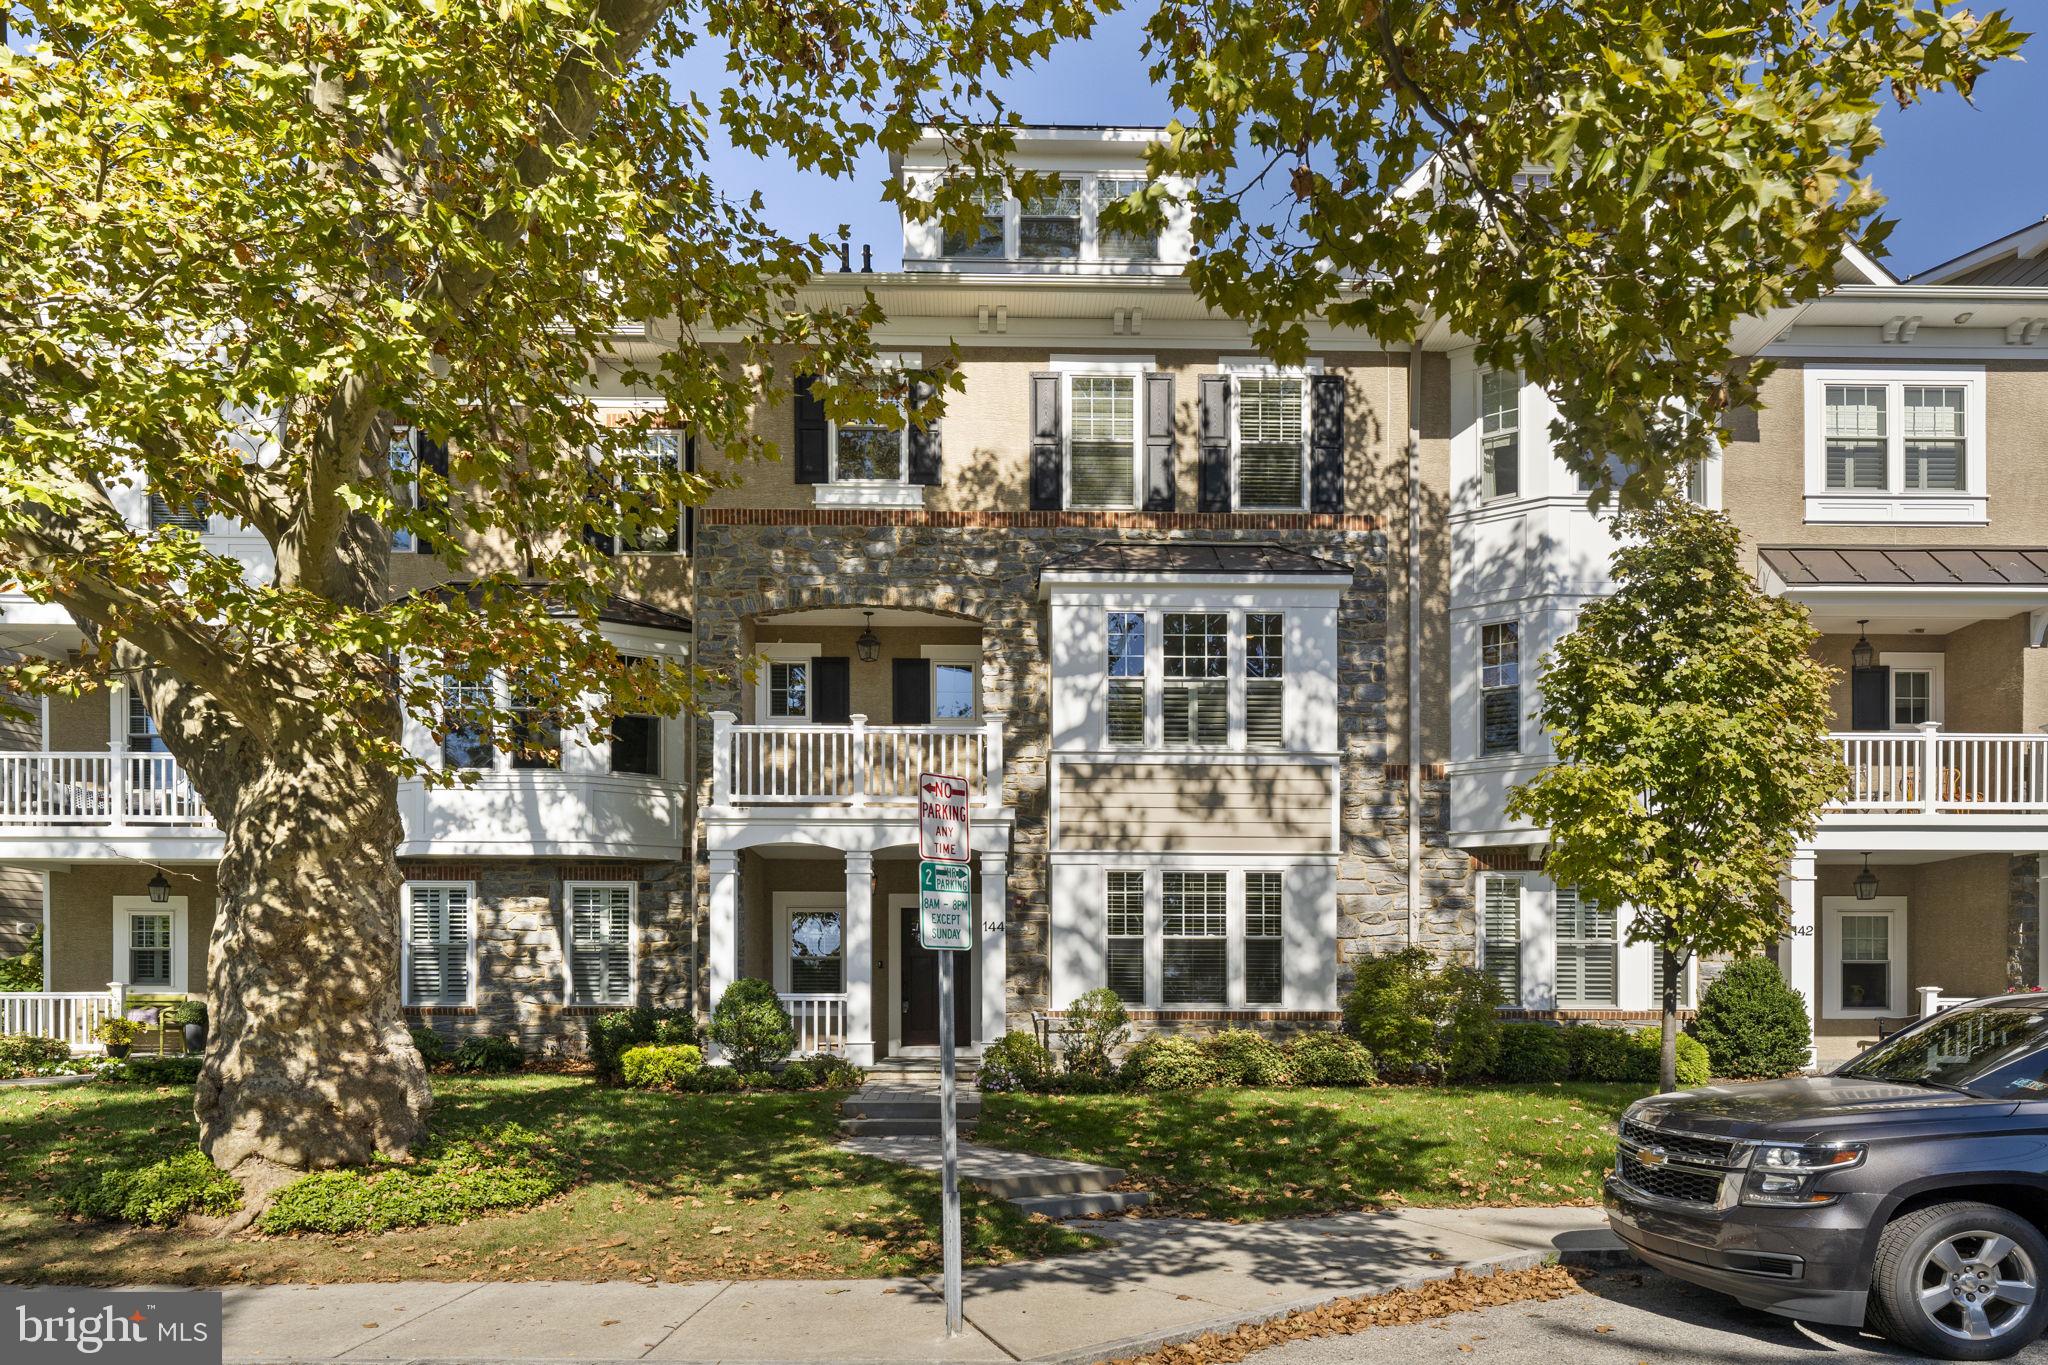
Welcome to 144 Pennsylvania Avenue, a beautifully designed townhouse combining elegance and functionality, just one block from Bryn Mawr's vibrant center. A cobblestone walkway leads to a covered front porch and into the garden-level foyer. The main level features an office/den/workout room, convenient two-car garage access, and beautiful hardwood floors that flow seamlessly throughout. An elevator conveniently services all four levels, ensuring ease of access throughout.

 The second level boasts a spacious, open-concept kitchen adorned with white cabinetry, crown moldings, granite countertops, and a large granite island. Equipped with Bosch stainless steel appliances, including a five-burner gas cooktop, wall oven, and built-in microwave, this kitchen is perfect for the avid chef. Additional highlights include an appliance storage area, a pantry, and a half bathroom. The kitchen opens to a generous living and dining area, complete with recessed lighting, a gas fireplace, and built-in shelving. Step outside to the charming patio and enjoy alfresco dining.

The third level offers a luxurious primary suite with a massive walk-in closet and a beautifully appointed en-suite bathroom featuring crown molding, double sinks, an oversized shower, a separate toilet room, and a Jacuzzi tub. This level also includes a second bedroom with a full bathroom and a large closet, along with a laundry room equipped with a utility sink and additional storage.

Continuing upward, the fourth level features a spacious bedroom and a full bathroom with a stall shower. Ample storage options include a walk-in closet, a second closet, and a finished oversized attic storage area.

Located within walking distance of Bryn Mawr Village, residents can enjoy easy access to a variety of amenities including, fine dining restaurants, boutique shops, grocery stores, the R-5 train, Bryn Mawr Hospital, Starbucks, a open air weekly farmers market, Bryn Mawr Film Institute, parks, and convenient access to public transportation. A perfect blend of suburban tranquility and urban convenience awaits.
#PAMC2119326

BRYN MAWR

144 PENNSYLVANIA AVENUE

3 Beds

3 Baths

2,902 Sq.Ft.

$1,199,000

MLS#: PAMC2119326
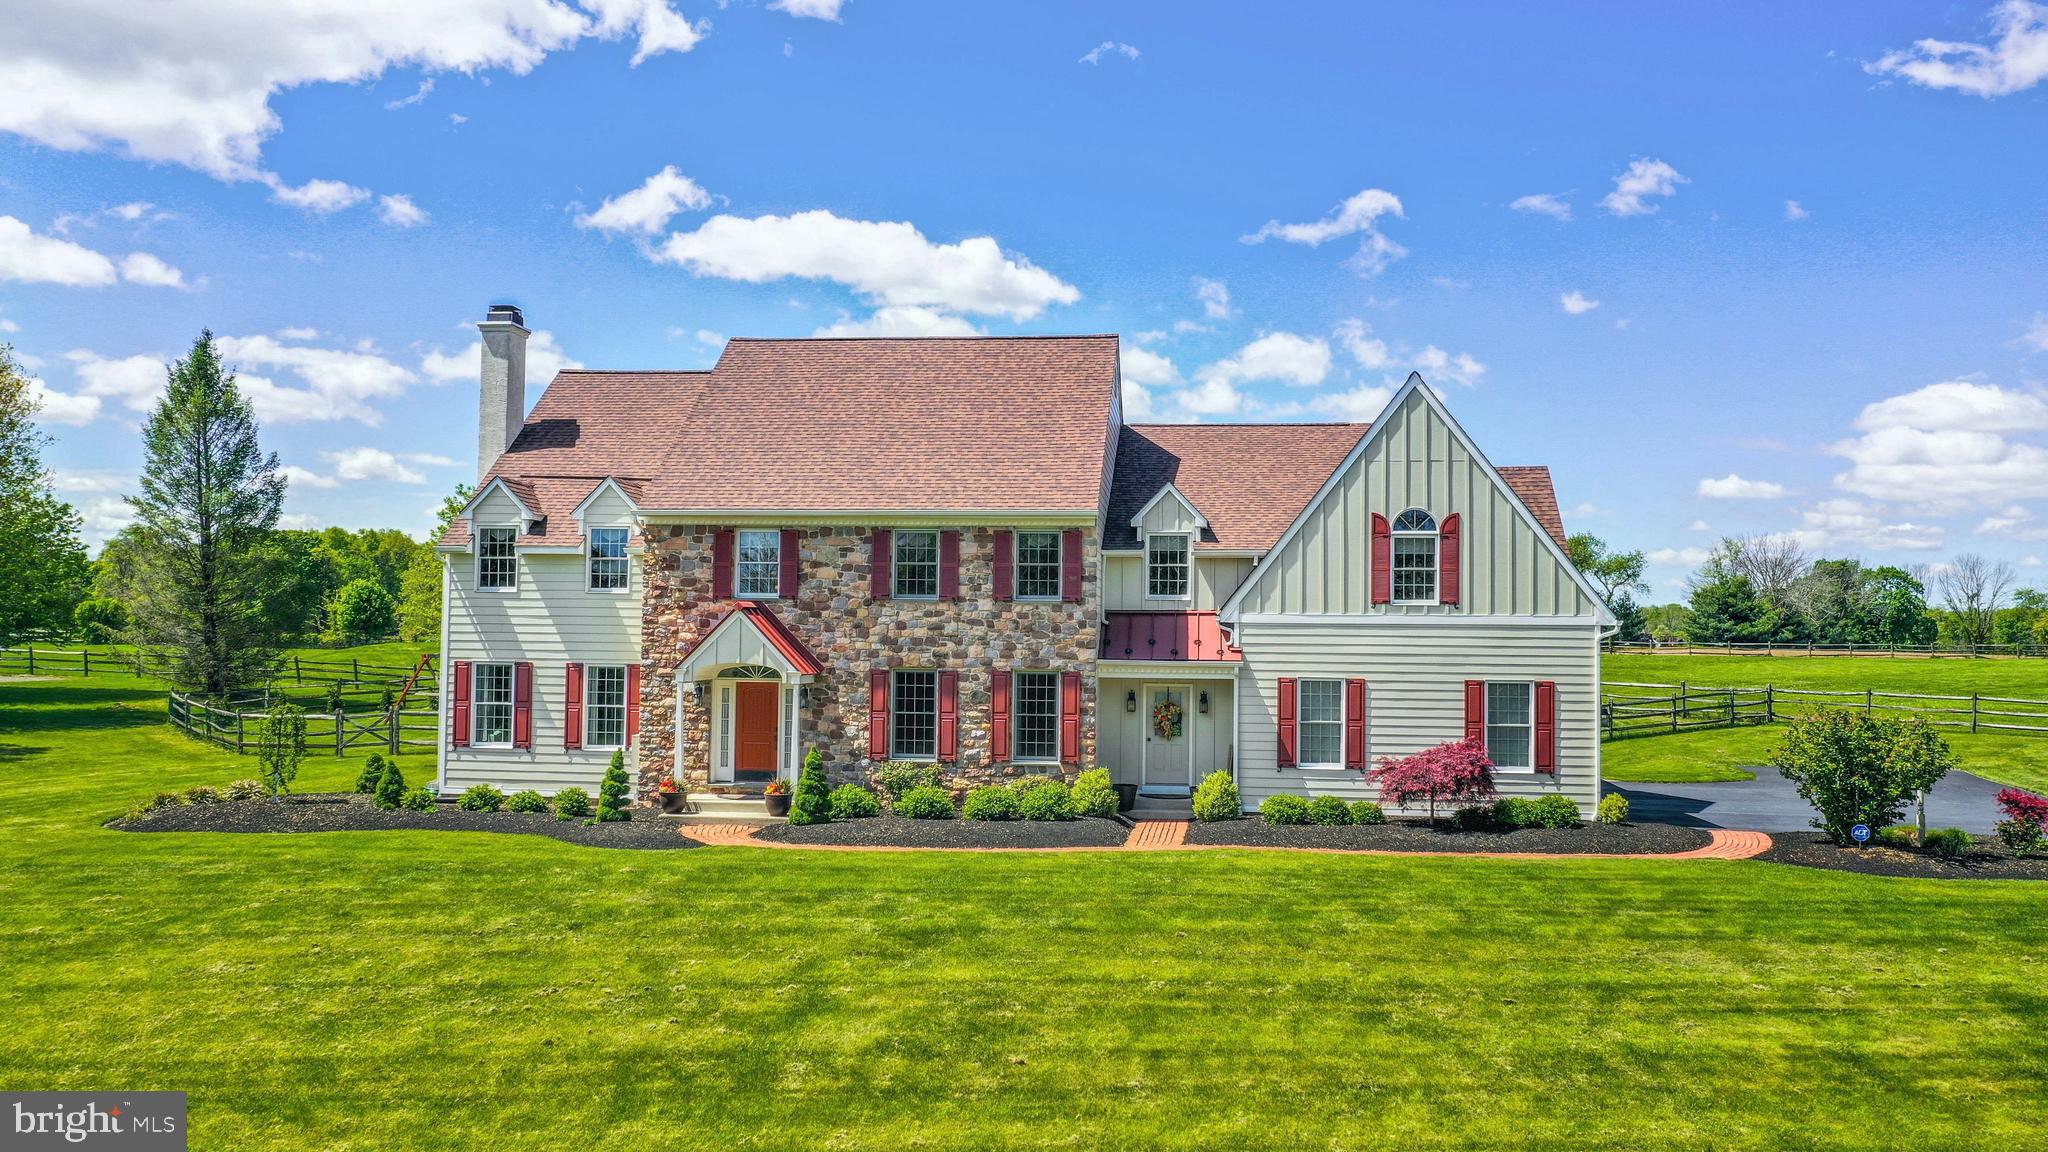
A quiet country road in Buckingham Township is the setting for this spacious home. Resting on over 2 acres and nestled against farmland, Pineville Manor is the perfect blend of rural charm and modern amenities.

Wide open skies provide the backdrop for this stunning colonial. Red oak floors are warm and welcoming, while high ceilings and plentiful windows provide plenty of light. Nearly every room has been upgraded in recent years, including gas fireplace inserts in living and family rooms, sparkling light fixtures, and custom tile accents. Formal living and dining rooms flank the 2-story foyer, with a nearby office framed by two sets of French doors. The large kitchen with gleaming stainless appliances flows easily into the breakfast area and family room. A butler’s pantry, laundry/mudroom, and half bath complete this level. Upstairs, the landing is wide enough to accommodate a cozy sitting area. The primary suite is luxurious with multiple walk-in closets and an en suite bath with jetted tub. Three more generously sized bedrooms along with a hall bath are found on this level. 

Perfectly positioned to take advantage of its natural surroundings, Pineville Manor is located in the highly regarded Central Bucks school district, and is close to shopping and dining opportunities in Buckingham, New Hope and Doylestown.
#PABU2005696

NEW HOPE

1100 PINEVILLE ROAD

4 Beds

2 Baths

4,726 Sq.Ft.

$1,199,000

MLS#: PABU2005696

1 ... 657 658 659 660 661 ... 666
* Listings identified with the FMLS IDX logo come from FMLS and are held by brokerage firms other than the owner of this website. The listing brokerage is identified in any listing details. Information is deemed reliable but is not guaranteed. If you believe any FMLS listing contains material that infringes your copyrighted work please click here to review our DMCA policy and learn how to submit a takedown request. © 2024. First Multiple Listing Service, Inc.

Send a message

Message successfully sent.

Your message

What is 3 + 4 ?

Reason for contacting?

I agree to receive email communication and understand I can unsubscribe at any time.

I agree to be contacted by Charis Realty Group - Christine Issler, Broker via call, email, and text for real estate services. To opt out, you can reply 'stop' at any time or reply 'help' for assistance. You can also click the unsubscribe link in the emails. Message and data rates may apply. Message frequency may vary. Privacy Policy

Sign Out

Virtual Assistant

Would you like to take the next step with this property? We can help you schedule a showing or virtual tour, or send you more details.

Yes, I would like more information.

Thank You for Your Reply, One of Our Agents will contact you as soon as possible

No, maybe later.

Thank you, you can always contact me via email, phone number or through the contact form.

Realhub AI

Lucy - Your AI-Powered Realtor

Update Your Temporary Password

Personalize your search

Enter your email and we'll notify you immediately when new listings match what you're looking for.

or enter email address

Already have an account ? Login here

Continue your home search

I agree to receive communications and understand I can unsubscribe at any time.

I agree to be contacted by Charis Realty Group - Christine Issler, Broker via call, email, and text for real estate services. To opt out, you can reply 'stop' at any time or reply 'help' for assistance. You can also click the unsubscribe link in the emails. Message and data rates may apply. Message frequency may vary. Privacy Policy

Already have an account ? Login here

We use cookies

We use cookies primarily for analytics to enhance your experience. By accepting, you agree to our use of these cookies. You can manage your preferences or learn more about our cookies policy.
