Properties

Browse or get in touch to schedule a walkthrough.

  • Nearby me
Price range

Popular Features

Community Features

Association

Property Features

Waterfront

View

Exterior Features

Interior Features

Style

10000 properties match your criteria

Updated 1 minute ago

E-Alert name
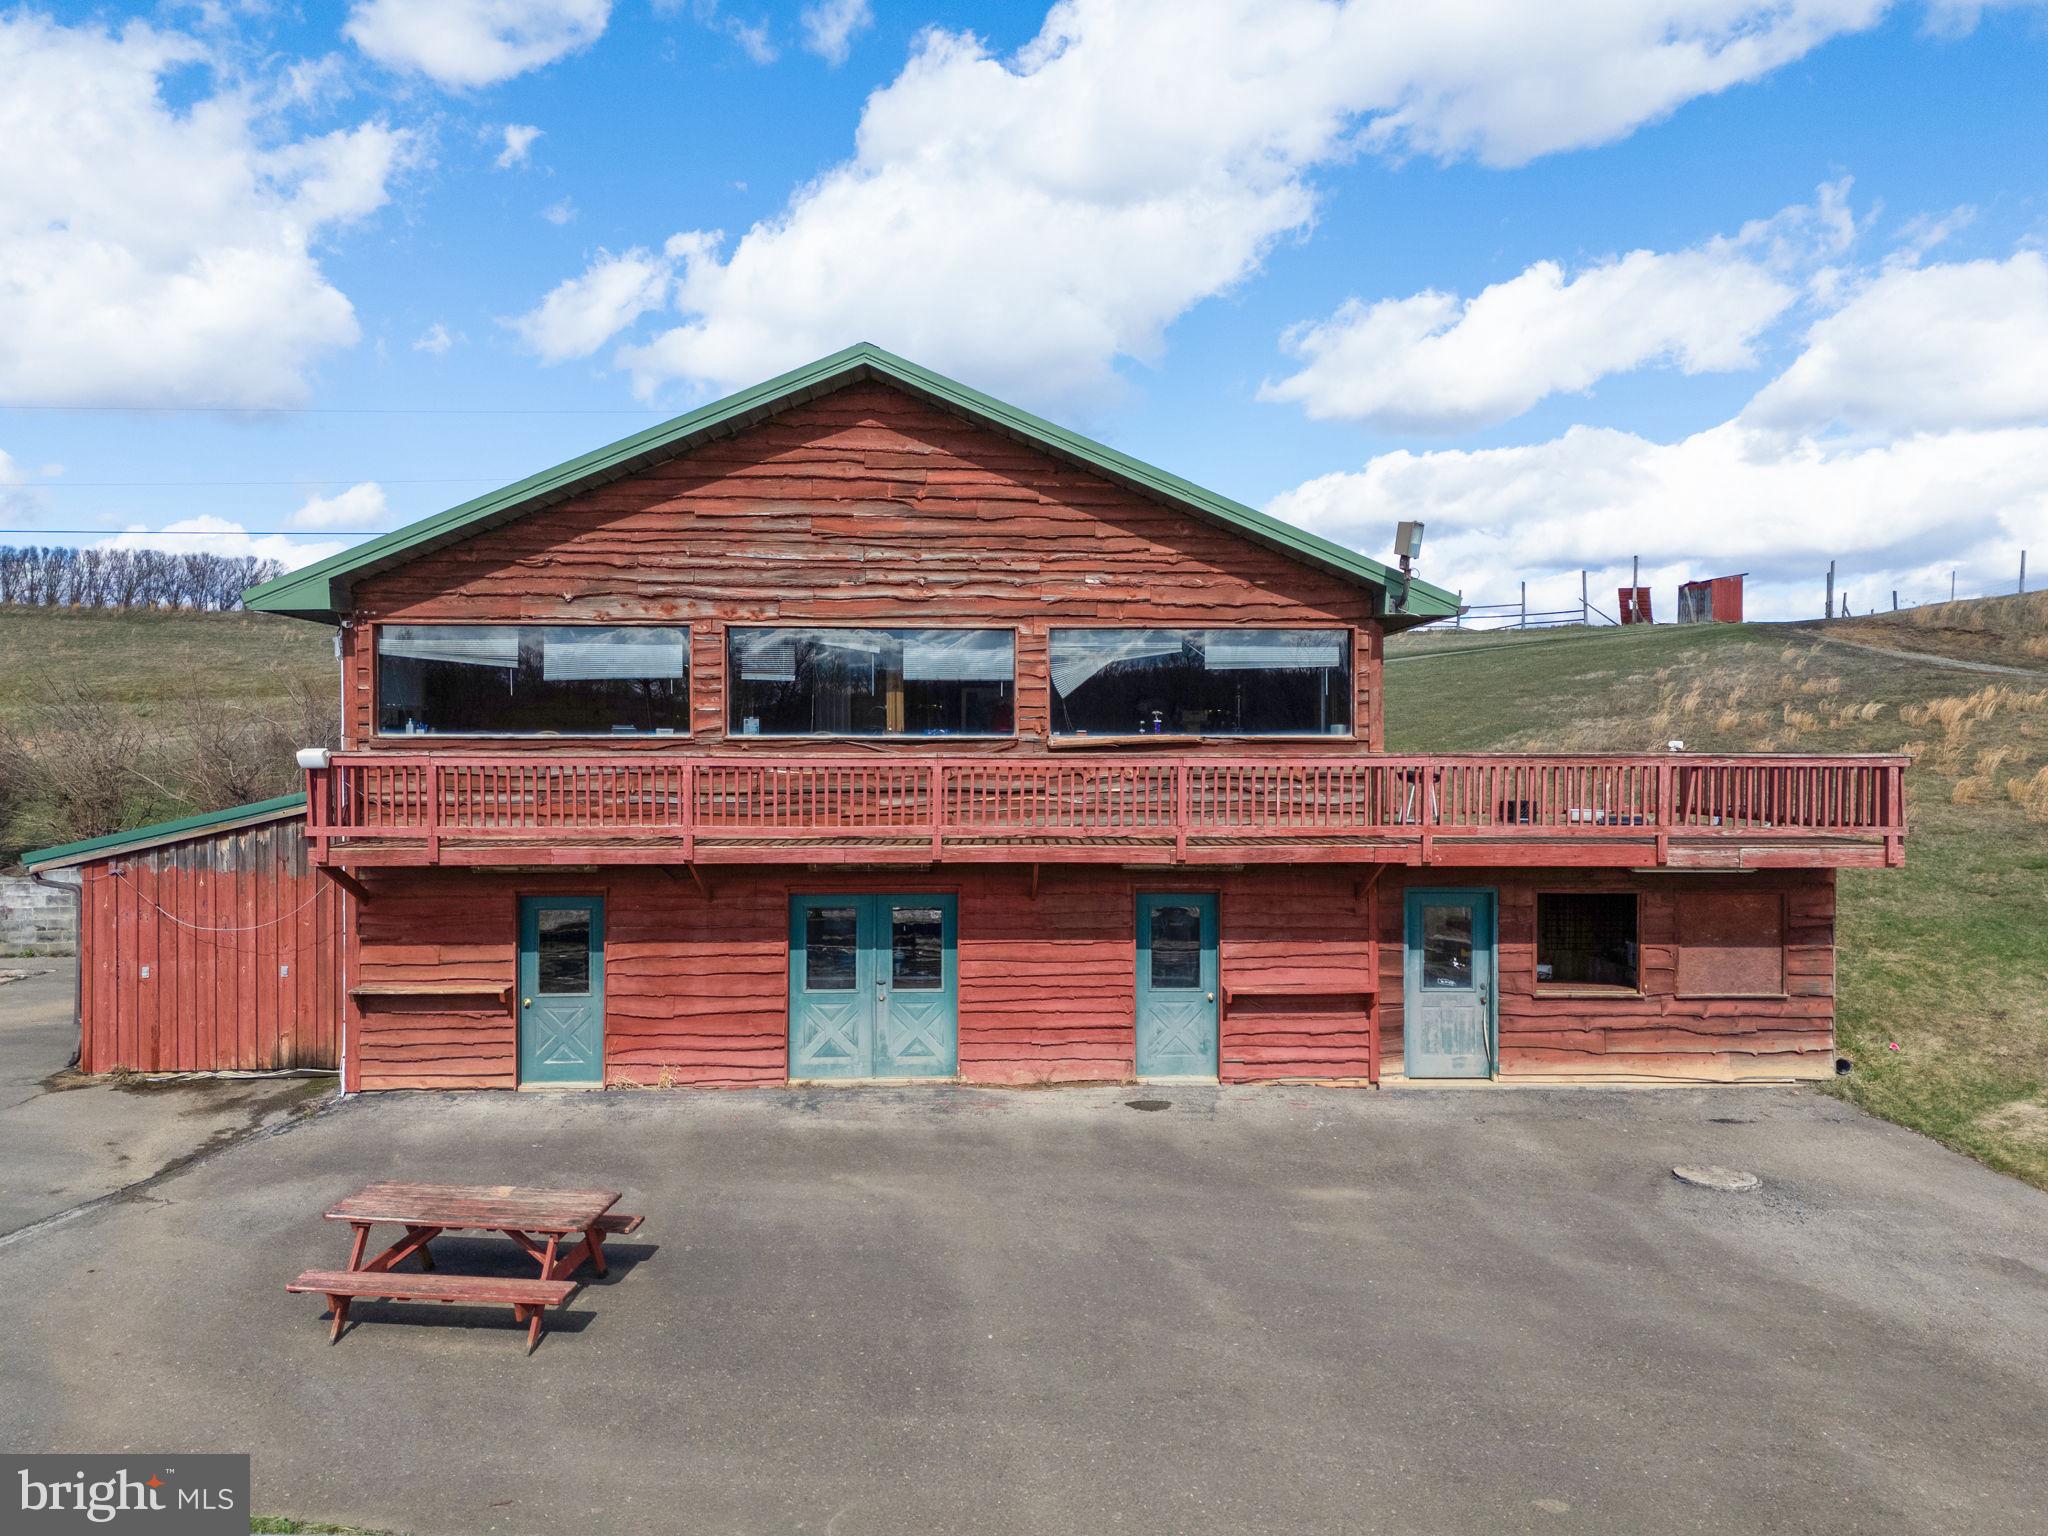
Prime 76.19-Acre Development Opportunity in the Laurel Highlands! Discover the immense potential of 380 Fearer Rd, currently home to the renowned Roaring Knob Motorsports Complex. Spanning over 76 acres of rolling terrain, this versatile commercial-zoned property is a staple of the region's recreational landscape. The site is fully equipped with active racing infrastructure, including a maintained clay oval track, motocross track, expansive grandstands, and full-service concessions. 
Whether you intend to continue its legacy as a premier racing destination or reimagine the land for a private mountain retreat or luxury development, the infrastructure is already in place. Its strategic location off Scenic Route 40 offers effortless access to Uniontown, PA, and Morgantown, WV. Situated just one mile from Yough Lake and seven miles from Nemacolin, this property sits at the very center of the Laurel Highlands' outdoor and luxury destination hub.
#PAFY2000072

MARKLEYSBURG

380 FEARER RD

None Beds

None Baths

5,000 Sq.Ft.

$1,200,000

MLS#: PAFY2000072
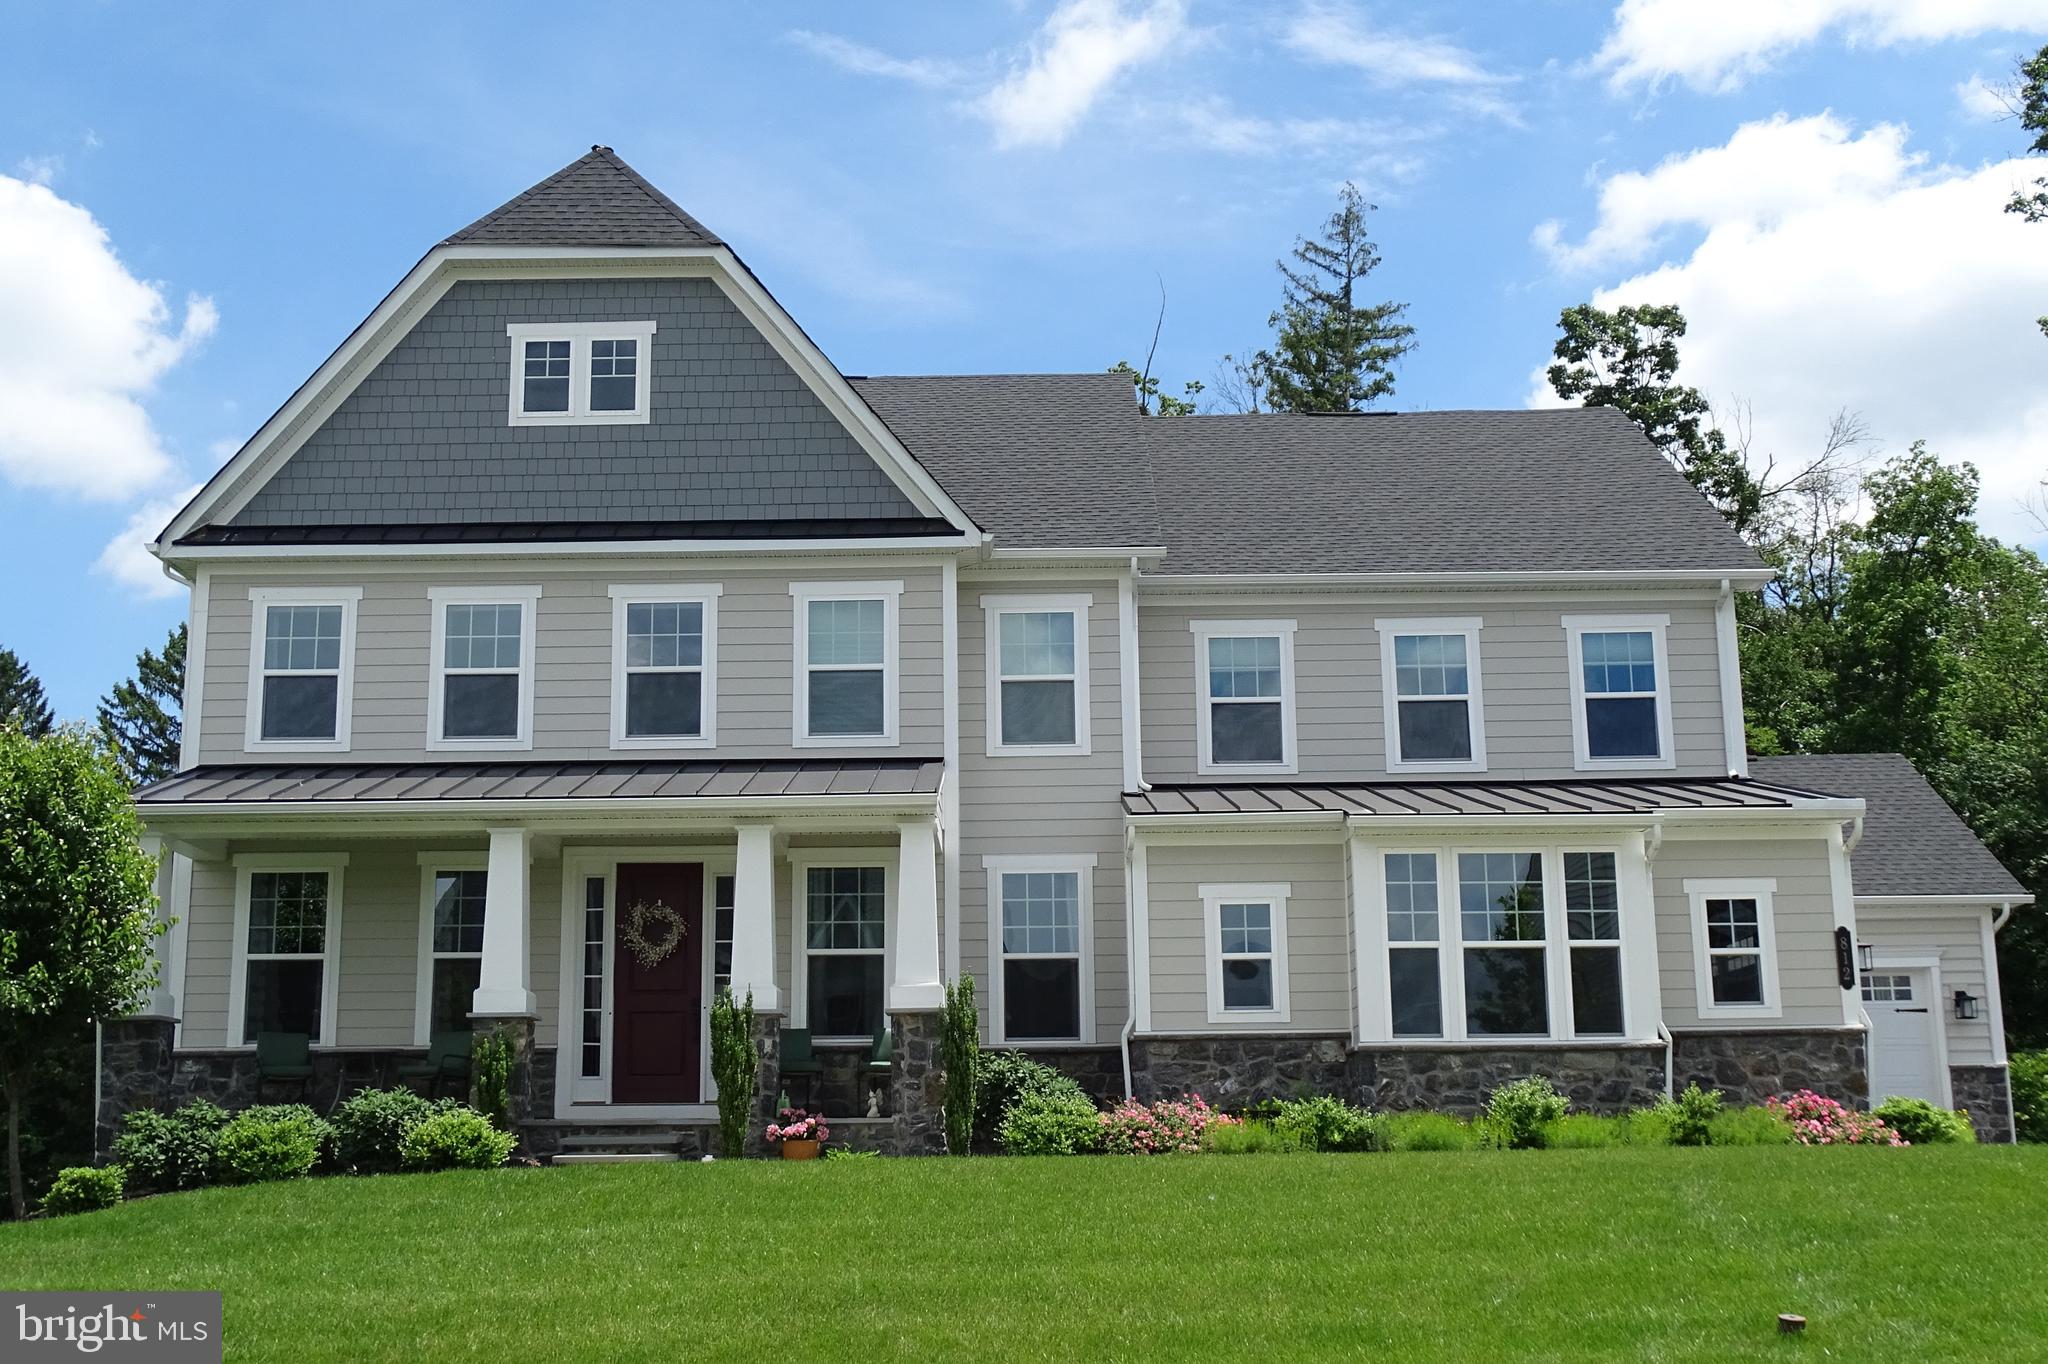
Experience the best in luxurious living in this ‘better than new construction’ home, the impressive Marymount model, located in the highly sought after community of Greystone.   From the moment you arrive, you will notice the stunning exterior complete with Hardiplank siding, and handsome blue stone steps leading to a gracious front porch and beautiful landscaping.  The central hall foyer ushers you in to a home that is both stylish and serene.  To your left is a flex room that is anchored with handsome French doors, that may be used as a formal living room, home office or library.   The possibilities are endless! The dining room is to the right and features handsome 5” hardwood floors.   Next, you will discover a gourmet kitchen replete with spacious quartz center island, CushionClose cabinetry, and upgraded Café appliances.   You may just be inspired to prepare a mouth watering meal!  An elevated deck is located right off of the kitchen, perfect for dining al fresco or enjoying a morning cup of tea.  The back yard provides a sense of serenity with a mature, tree-lined view and peaceful park-like setting.  The open floor plan continues to flow into the family room with lots of natural light, and a gorgeous stone fireplace anchoring the room.  There is also a first floor bedroom and full bath located on the main level, plus an ample arrival center featuring cubbies and storage bins, in addition to a sizable closet for plenty of storage, conveniently accessed from the 3 car garage. The upper level is accessed via a switch back, oak staircase that ascends to an open upstairs hallway.  The upstairs boasts 3 large bedrooms, one with an en-suite bathroom, a spacious laundry room, a gorgeous hall bath and … the owner’s suite.    The suite feels like an owner’s retreat with its own, separate sitting area, two huge closets and a spa-like bathroom with dual quartz vanities, roman shower and separate water closet.  But wait, there’s more!  The lower level is finished and features a day-light exit, enormous great room plus a separate bedroom and full bath.  This amazing property is located on a dead end street and residents just love the sense of community and seasonal events.  There are seven miles of walking trails, yet it is just minutes to the center of West Chester.   Convenient to major highways, shopping, restaurants and area parks, you may never want to leave!  Schedule your showing today.  ** PLEASE see agent remarks for offer submission. **
#PACT2067728

WEST CHESTER

812 BERNSTEIN LANE

6 Beds

5 Baths

5,321 Sq.Ft.

$1,200,000

MLS#: PACT2067728
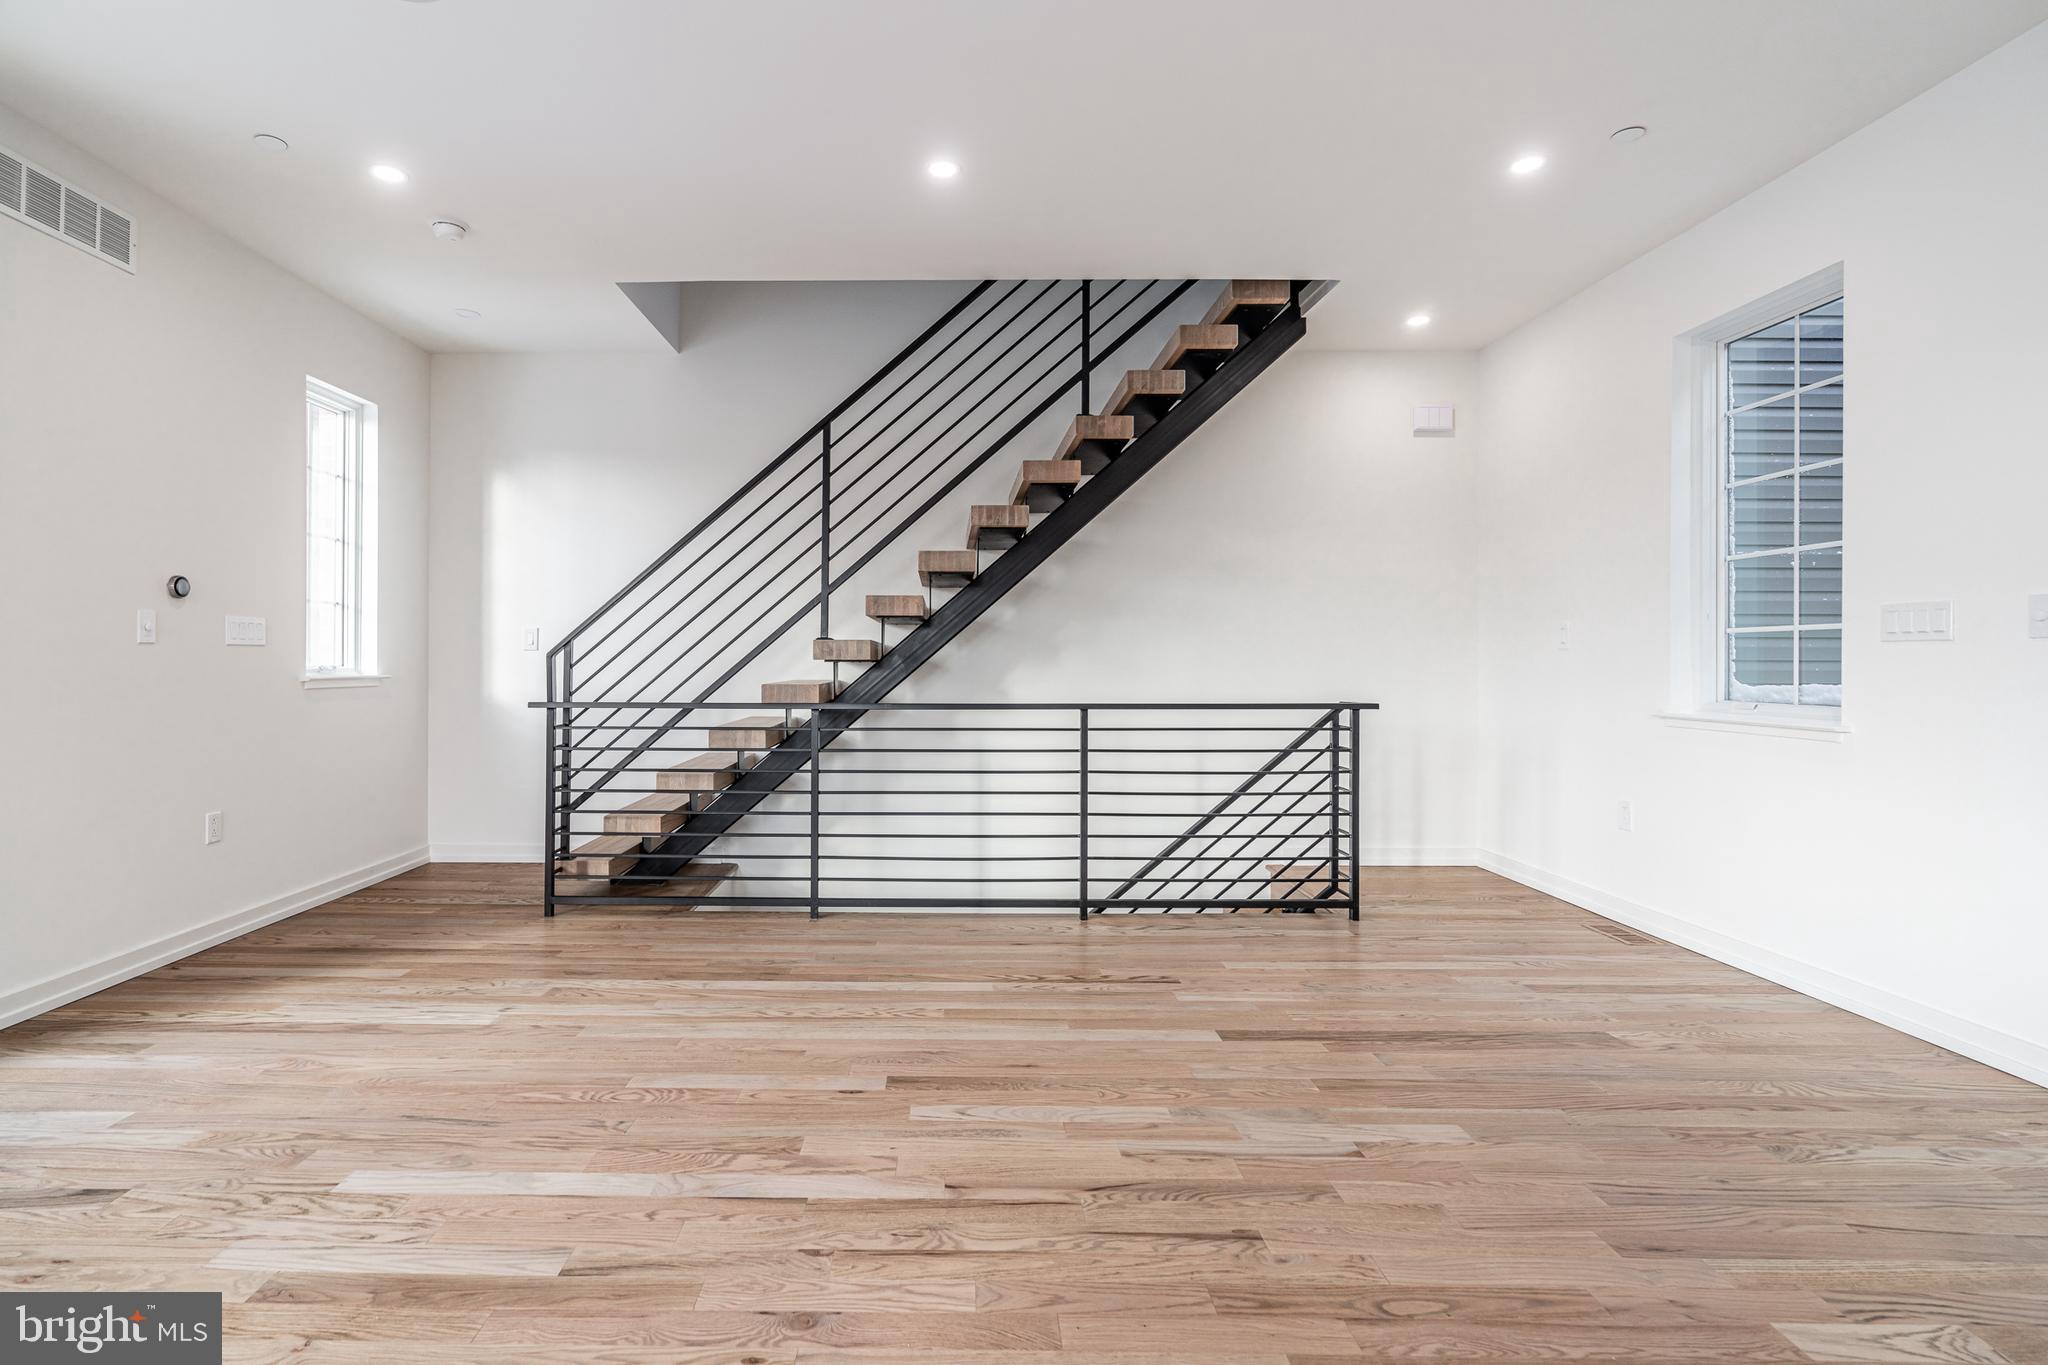
Coming Soon: 1710 Kater Street! This new construction home is just what you've been waiting for and can be outfitted with your custom selections if under contract by the end of March! Featuring gorgeous hardwood floors, stainless steel appliances, roofdeck with amazing views of the city, hard-wired speakers in the ceiling and outdoor spaces, and a spacious master suite with walk-in closets and a large master bathroom, this home has it all. Providing easy access to restaurants, shopping, schools, public transportation and much more, you'll have the best of Philly at your fingertips. Don't miss a great opportunity to live in this brand new home. Schedule your showing of 1710 Kater Street today!

*Please note, photos are of a similar property by the same builder. Expected delivery date is June 2022*
#PAPH2088556

PHILADELPHIA

1710 KATER STREET

3 Beds

3 Baths

2,408 Sq.Ft.

$1,200,000

MLS#: PAPH2088556
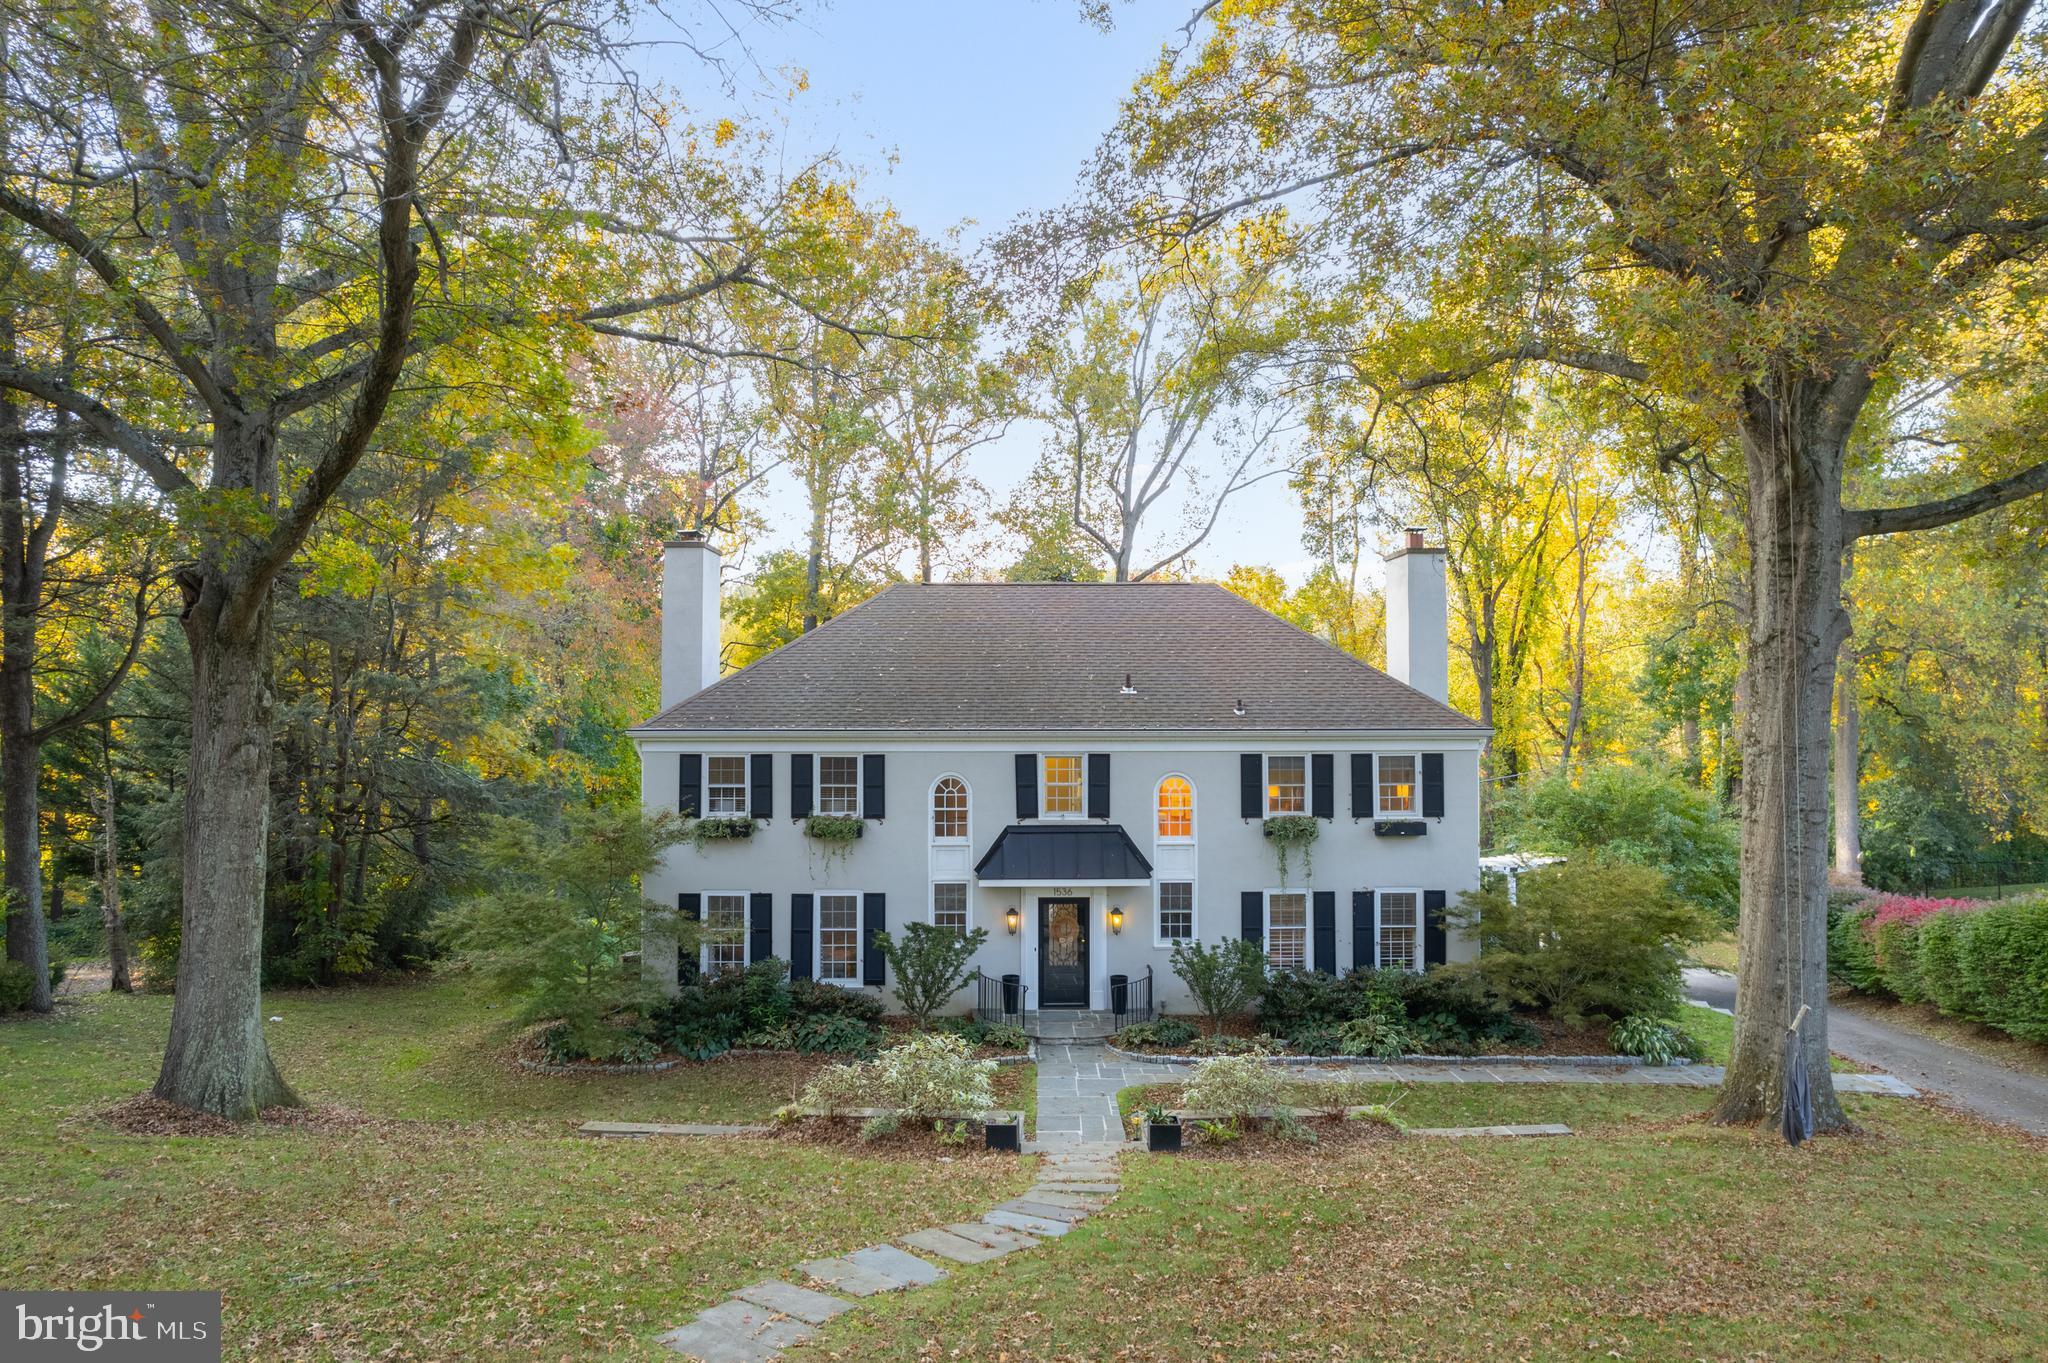
Welcome to your dream home! Nestled in a picturesque neighborhood, in the heart of Gladwyne, this residence boasts 5 spacious bedrooms, 4 and 1/2 baths, and a range of exceptional features that combine to create the perfect haven. Upon entry, you're greeted by a spacious foyer with exquisite stone flooring, setting the tone for the elegant aesthetic. Conveniently tucked away, you'll find a powder bath for guests. The adjacent living room is a large yet cozy retreat, complete with a wood-burning fireplace that provides warmth and ambiance on cool evenings. Hardwood floors continue throughout this space, adding to the rich and inviting atmosphere. Between the living room and kitchen is a central dining room, the dining room is bathed in natural light thanks to a charming bay window, creating an airy and open space for hosting family and friends. Its ample size can accommodate even the largest of gatherings. The heart of this home is undoubtedly the remodeled chef's kitchen. This culinary masterpiece features high-end appliances, granite countertops, custom cabinetry, and a central island. Whether you're an aspiring chef or just love to cook, this kitchen will exceed your expectations. Adjacent to the kitchen is a family room with yet another wood-burning fireplace, perfect for those cozy movie nights or relaxation after a long day. The open layout makes it easy to keep an eye on the kids while you cook or entertain. The finished walkout basement is a versatile space, ideal for a home theater, game room, or additional living quarters. It includes a full bath for added convenience. This home offers five generous bedrooms, two of the bedrooms feature ensuite bathrooms, offering extra privacy and convenience. To make the most of the lovely weather, you can enjoy the rear patio and bi-level deck, perfect for al fresco dining and entertaining. The rear entry two-car garage is tucked away from the street view, preserving the home's curb appeal. The property backs up to the Henry Foundation botanical gardens, and is just a short walk to Kenealy Nature Preserve  This home seamlessly combines elegance and comfort, making it the perfect place for creating lasting memories. Don't miss the opportunity to make it yours.
#PAMC2086844

GLADWYNE

1536 MONTICELLO DRIVE

5 Beds

4 Baths

3,858 Sq.Ft.

$1,200,000

MLS#: PAMC2086844
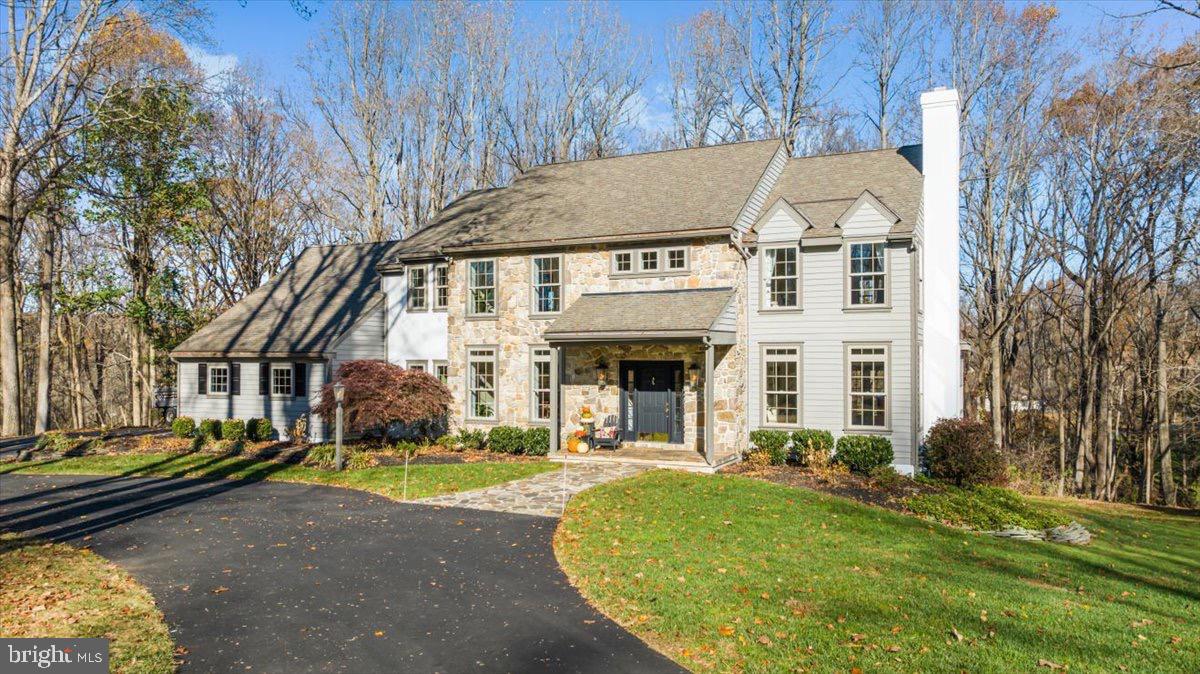
Welcome to a peaceful retreat in the award-winning Unionville-Chadds Ford School District! Nestled on a private one-acre lot at the end of a tranquil cul-de-sac in Waterglen, this stunning home features all new Anderson windows and sliding glass doors. The home combines the charm of a classic Pennsylvania farmhouse with thoughtful updates and modern comforts. Built in 1990, its stone, cedar, and stucco exterior welcomes you into a warm, light-filled interior where timeless details meet today’s conveniences.

The open main level is the heart of this home, featuring beautifully refinished hardwood floors, and elegant crown molding and wainscoting throughout. The spacious kitchen is a chef’s dream, with Subzero appliances, a Thermador cooktop, granite countertops, and a gorgeous marble backsplash. An adjacent eat-in area opens directly onto the massive deck, stretching over 50 feet and overlooking private, wooded views—perfect for outdoor dining, relaxing, and endless entertaining.

The main level also boasts a cozy family room with a vaulted ceiling, built-ins, and a stunning stone fireplace, along with a formal dining room and an open study equipped with custom bookcases and a charming window seat. Upstairs, you’ll find five bright, comfortable bedrooms, including a luxurious primary suite with a spa-like marble bathroom and a custom walk-in closet. Each room is designed to capture natural light and scenic views.

A finished basement offers even more space for hobbies, work, or play, with areas for a home office, rec room, or crafting. Outdoors, lush landscaping and a natural gas hook-up for your grill make the backyard a perfect spot for gathering with friends and family. Plus, this home’s West Chester location gives you quick access to fantastic shopping, dining, and parks while enjoying a private, neighborhood feel.

With its spacious design and upscale details, 1662 Waterglen Drive is a true sanctuary—a place to relax, entertain, and make lasting memories. Welcome home!
#PACT2086434

WEST CHESTER

1662 WATERGLEN DRIVE

5 Beds

2 Baths

5,126 Sq.Ft.

$1,200,000

MLS#: PACT2086434
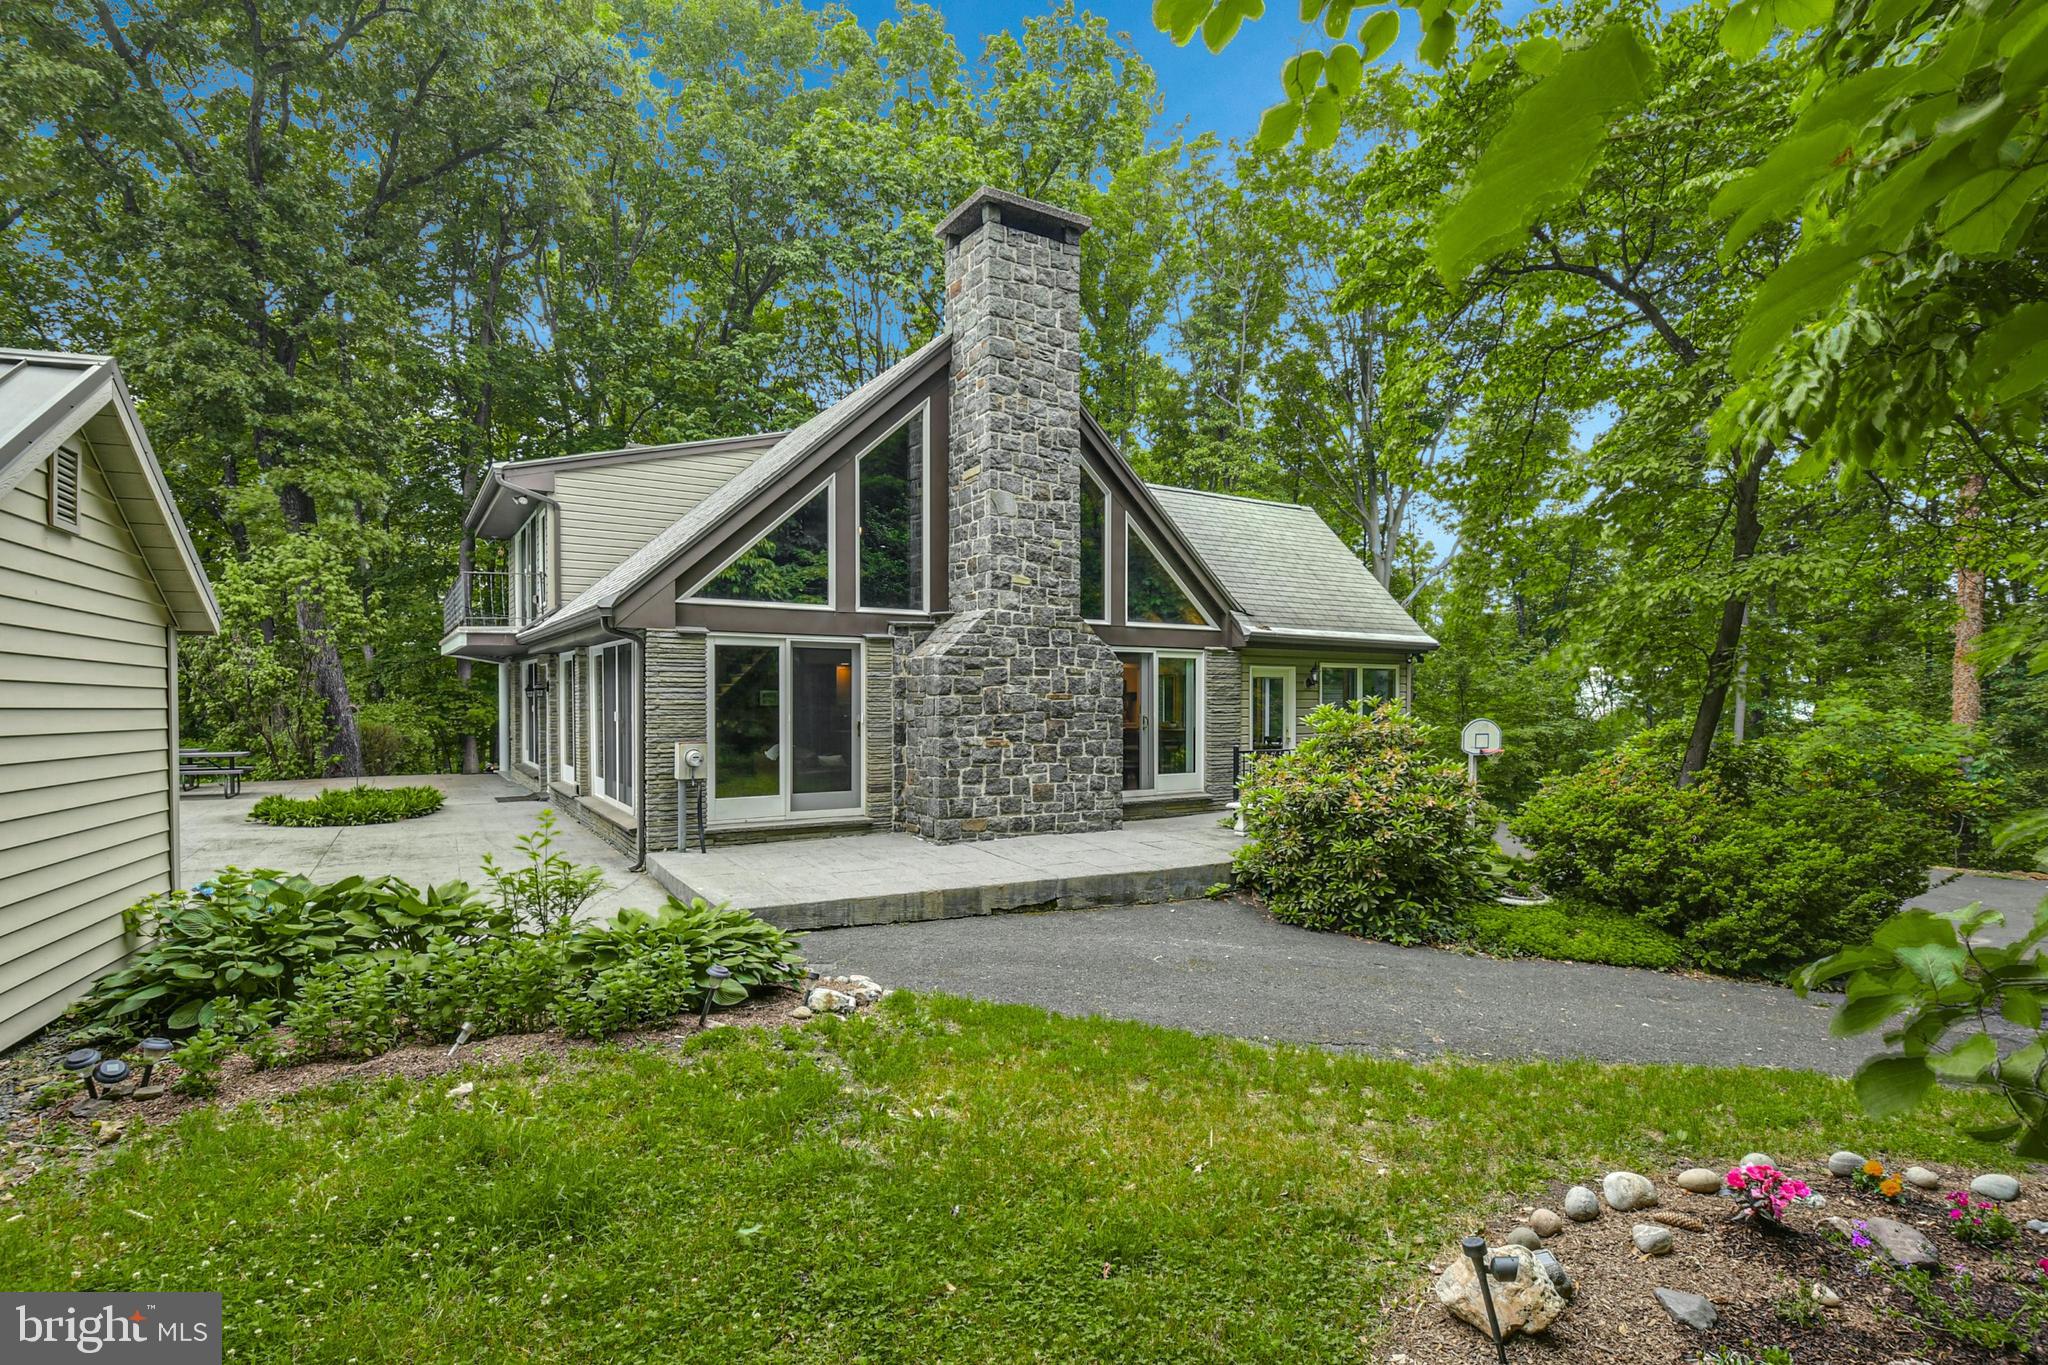
Set on a sheltered hillside, this serene property is approached from a private drive and rests on 45 idyllic acres. Natural woodlands, sunlit clearings, and an extraordinary residence comprise this distinctive venue unparalleled for its serenity and beauty. 

Architecturally designed to capture the essence of its vistas and surroundings, the home is a refreshing blend of tradition and modern finishes. Multiple levels of finished living space are enhanced with hardwood floors, vaulted ceilings, and abundant windows for views of the pool and the hillside beyond. The expansive kitchen with large island opens to a dining room for easy entertaining. The primary bedroom on this level offers another wood-burning fireplace for cozy evenings. A half bath and additional bedroom round out this floor. The loft suite is a luxurious hideaway with a balcony for meditation and bird’s eye views of the changing seasons. The finished lower level includes a recreation room, family room, additional bedroom, and full bath.

A large stamped concrete patio surrounds the inground pool, perfectly placed for warm afternoons or an evening swim beneath the stars. Swift arrival to I-78, schools and shopping, and Easton’s burgeoning restaurant scene and city center add to the appeal of this uniquely impressive property.
#PABU2072846

DURHAM

221 MINE HILL ROAD

4 Beds

4 Baths

4,224 Sq.Ft.

$1,200,000

MLS#: PABU2072846
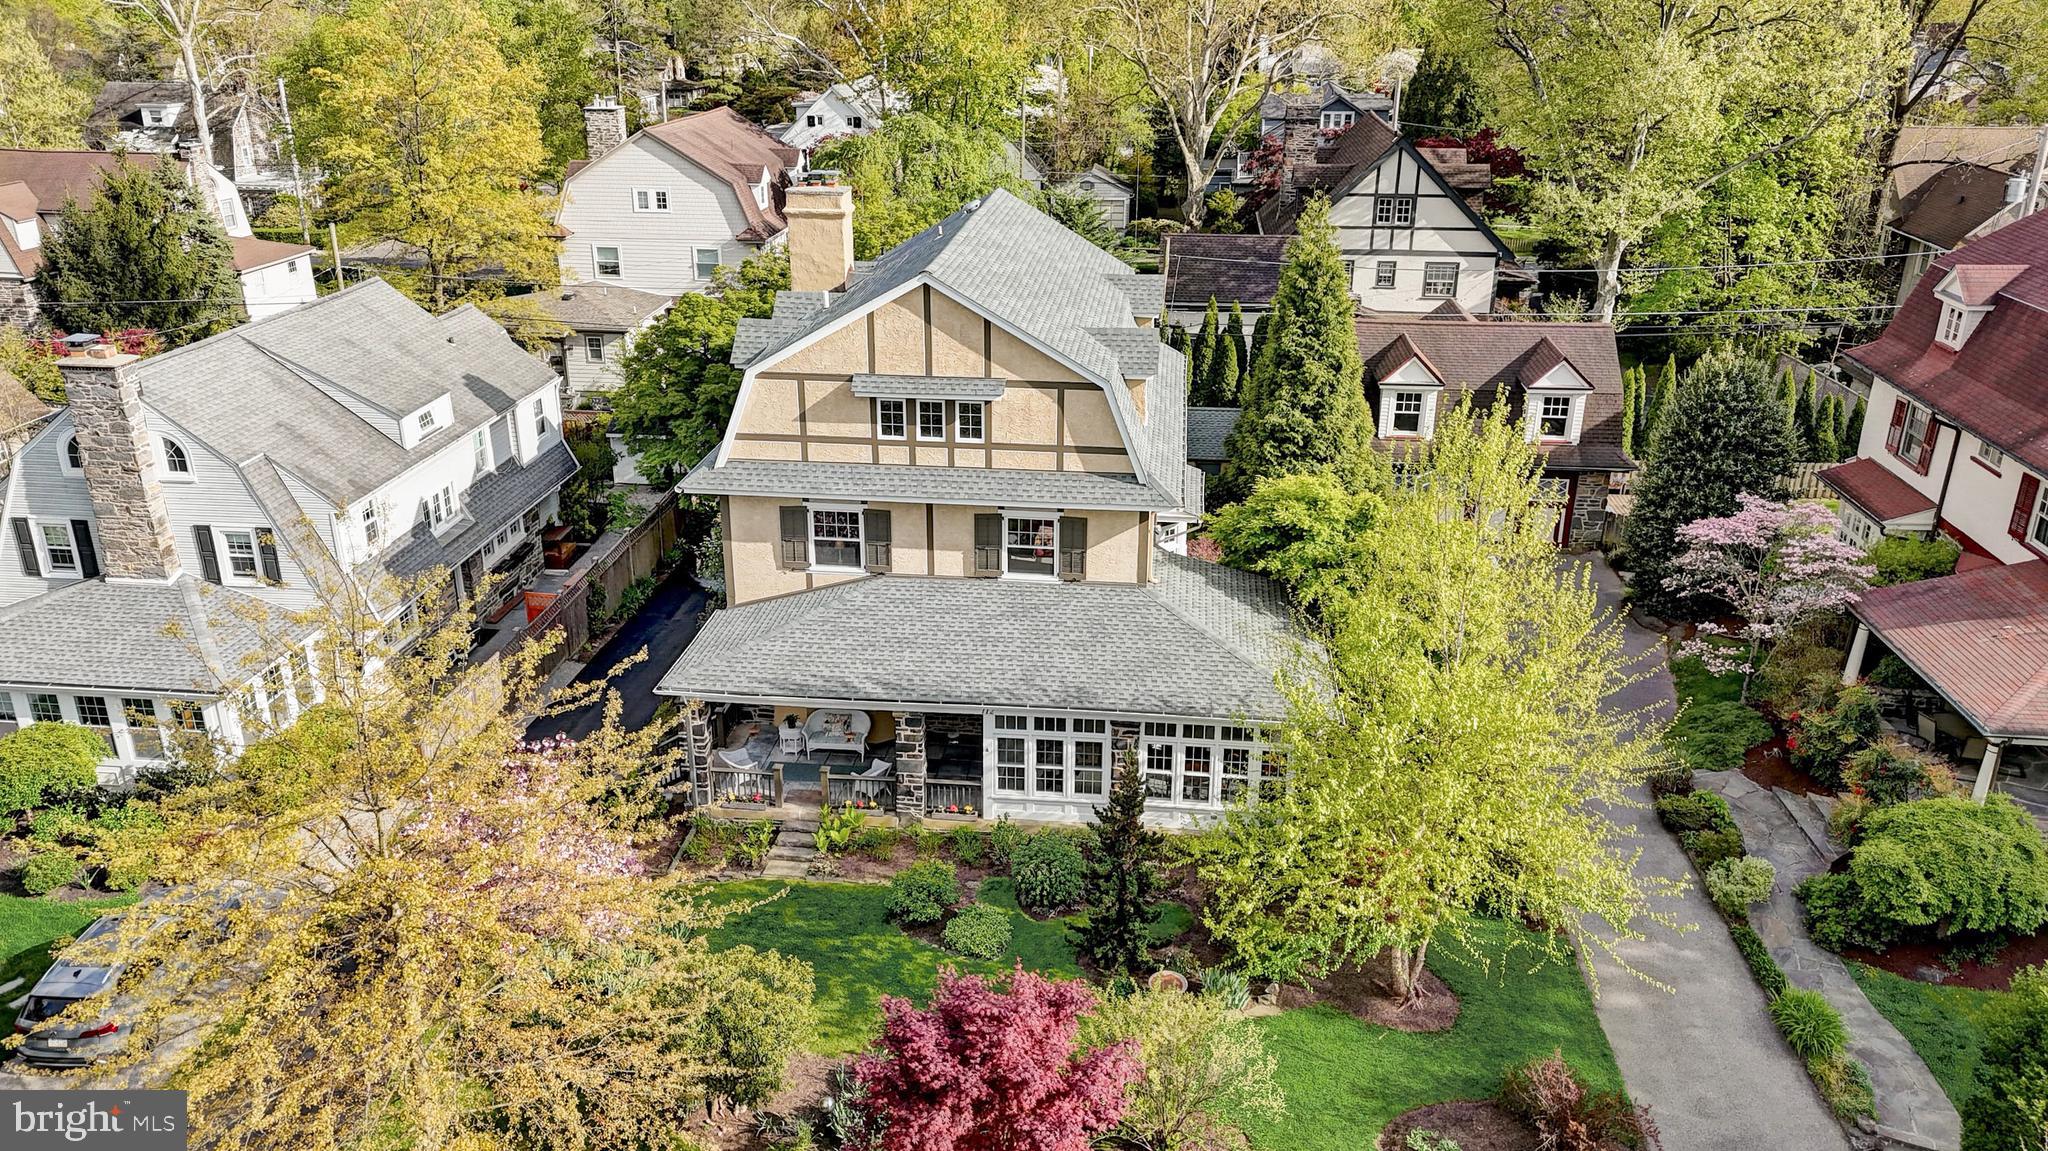
Nestled on one of Bala Cynwyd's most beautiful & desirable streets you will find 112 Penarth Road. This stunning, extremely well-maintained 5 bedroom, 3.5 bathroom stone-accented Dutch Colonial is framed by beautiful seasonal plantings which enhance its picturesque setting. As you enter you are welcomed by the large enclosed sunroom with a cozy gas fireplace. The large windows invite the outdoor landscape inside, making it a perfect living space, entertaining space,or a fabulous home office sanctuary. Continue into the sun drenched family/living room complete with beautiful hardwood floors, large windows with deep window sills, 12' ceilings & a wood-burning stone fireplace. Beautiful hardwood flooring continues into the large dining area with a charming bay window. The dining area opens into the updated kitchen complete with beautiful custom wood cabinetry, Dekton counters, custom ceramic backsplash, double oven, recessed lighting, stainless appliances & breakfast bar. Just off of the kitchen is a mudroom where you can stow all your gear or grab your coffee as you go out the rear door, which leads to  a detached 2-car garage & charming backyard garden area.  A convenient half bath completes the main level. A beautiful wooden staircase leads to the 2nd floor which offers 3 very generously-sized bedrooms, one of which has an ensuite bathroom & dressing area, plus an updated full bathroom in the hall. Continue to the 3rd floor where you find a spacious Primary Bedroom with a large walk-in closet & a spa-like ensuite bathroom with soaking tub & shower. Two additional rooms complete the 3rd level, which could be used as offices, your personal workout area or more! The large unfinished basement  presents lots of possibilities both for future living space as well as storage areas. 112 Penarth Road is conveniently located close to shopping, restaurants, parks, entertainment & more! Just minutes to the Cynwyd Elementary School, Bala Cynwyd Library & the Cynwyd Heritage Trail. Enjoy a short commute into the city-  whether you choose to drive or take the train from the Cynwyd Station. This is a stunning property in an amazing neighborhood! Book your appointment today!
#PAMC2102258

BALA CYNWYD

112 PENARTH ROAD

5 Beds

3 Baths

3,775 Sq.Ft.

$1,200,000

MLS#: PAMC2102258
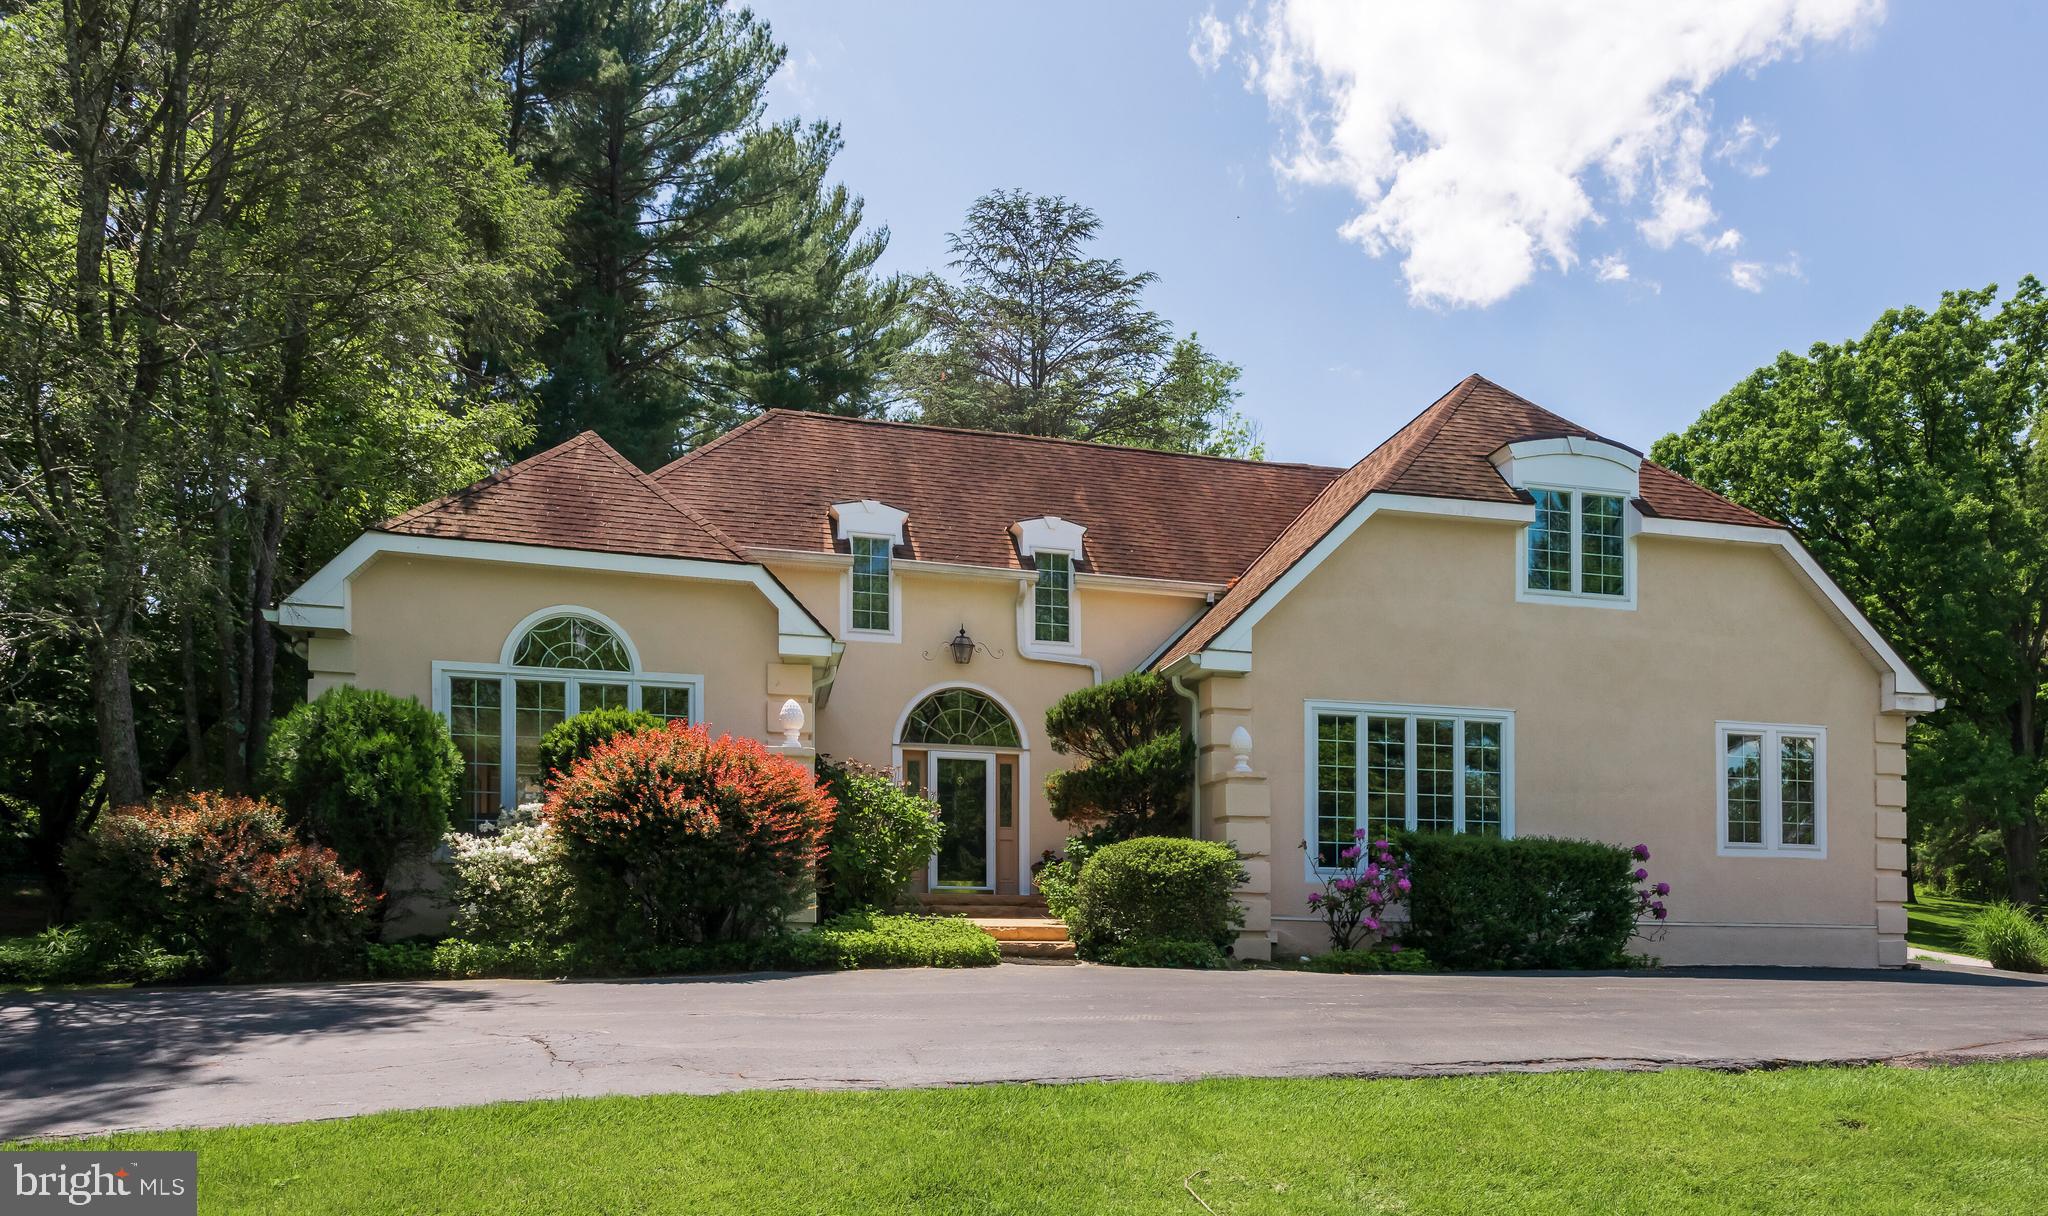
Welcome to 504 Chandler Lane, an exquisite 3-bedroom home with 1st floor Master in the heart of Villanova in Radnor Township and School District with Ithan Elementary. This elegant French Colonial home offers a harmonious blend of sophistication and comfort, set on a sprawling 1.21-acre lot. As you approach, be captivated by the home's wonderful curb appeal and lush green yard adorned with mature plantings. The recently remediated stucco and new paint, completed in 2024, comes with a 10 year warranty, ensuring peace of mind.
Step inside to experience a beautiful two story foyer with porcelain floors an introduction to the open and inviting layout. The formal living room is generously sized, with interesting ceiling heights and oversized windows with custom wooden shutters. It shares space with the formal dining room, which opens to a wraparound deck accessible from the dining room, kitchen, and three-season Sunroom, enhancing flow and functionality. The relaxing Sunroom provides complete views of nature, complemented by a decorative stained-glass window embedded in the wall. It was recovered from a church, and is backlit for added ambiance.
The heart of the home is the open double island kitchen with dining area that opens into the expansive cathedral ceiling Family room, which opens to the Sunroom. The Family room boasts walls of windows that flood the space with natural light. This kitchen is perfect for culinary endeavors, equipped with plentiful counter space, cabinetry, and a double oven. Recessed lighting enhances the natural illumination, while a mechanical skylight and awning offer additional light control.
The first-floor owner's suite features a walk-in closet and an updated bathroom with a glass-enclosed shower, built-in soaking tub, and dual vanities. Upstairs, discover two spacious bedrooms, a shared bathroom, and a versatile loft area ideal for work or leisure.
Convenience is key with a two-car garage leading into a multifunctional mudroom/laundry room. The home also includes a security system, air conditioning, a fireplace, and an expansive unfinished basement for storage. A Kohler generator ensures peace of mind during power outages. This Villanova gem invites you to experience comfort and elegance in a serene setting and is conveniently located minutes from the Blue Route 476, with easy access to downtown and the Philadelphia airport.
#PADE2086570

VILLANOVA

504 CHANDLER LANE

3 Beds

2 Baths

3,266 Sq.Ft.

$1,200,000

MLS#: PADE2086570
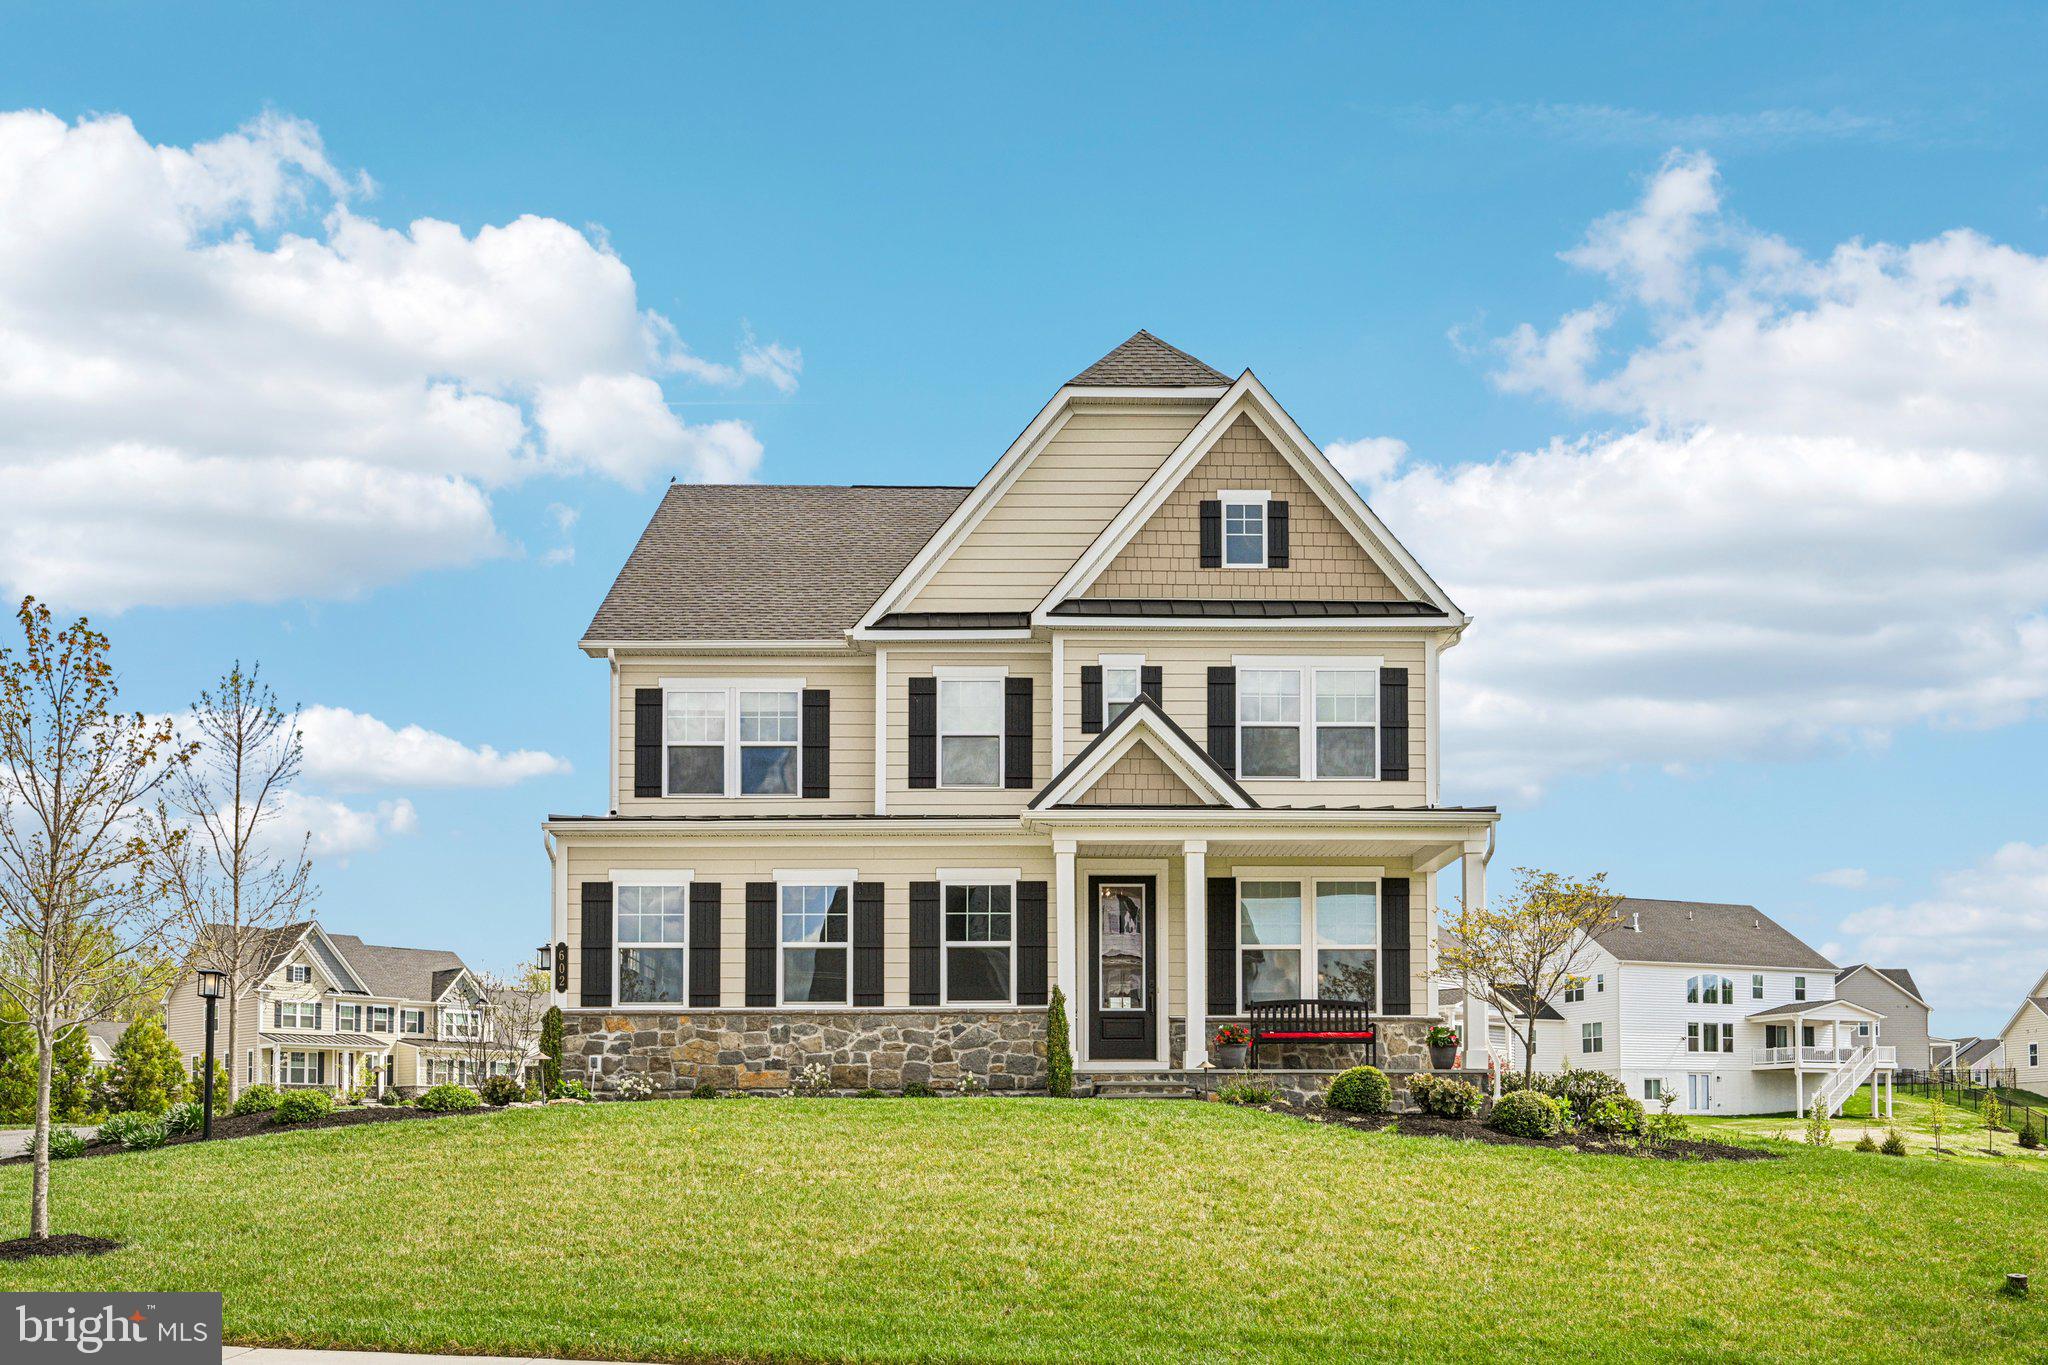
Welcome to this beautiful home in the sought-after Greystone community, known for its scenic setting, sidewalks, and miles of walking trails just minutes from the West Chester Boro, and walking distance to Greystone Elementary. 

From the moment you arrive, you’ll love the curb appeal with its stone accents and inviting front porch. Inside, the home opens to a bright, airy layout with hardwood floors and abundant natural light. The main living space flows effortlessly into the dining area and kitchen, creating the perfect setup for both everyday living and entertaining. The kitchen features a large island with seating, white cabinetry, stainless steel appliances, and plenty of storage.

Upstairs, the master bedroom offers a relaxing retreat with a sitting area, ample closet space, and a private bath. Three additional bedrooms provide flexibility for guests, home office space, or growing needs, along with the convenience of second-floor laundry.

Outside, enjoy the comfort of a screened-in porch and beautifully curated landscaping enhanced by outdoor lighting and an in-ground sprinkler system.

With its spacious layout, modern finishes, and prime location, this home offers the perfect combination of comfort, style, and functionality—just minutes from shopping, dining, and major routes.
#PACT2123240

WEST CHESTER

602 SOUSA LANE

4 Beds

4 Baths

4,105 Sq.Ft.

$1,200,000

MLS#: PACT2123240
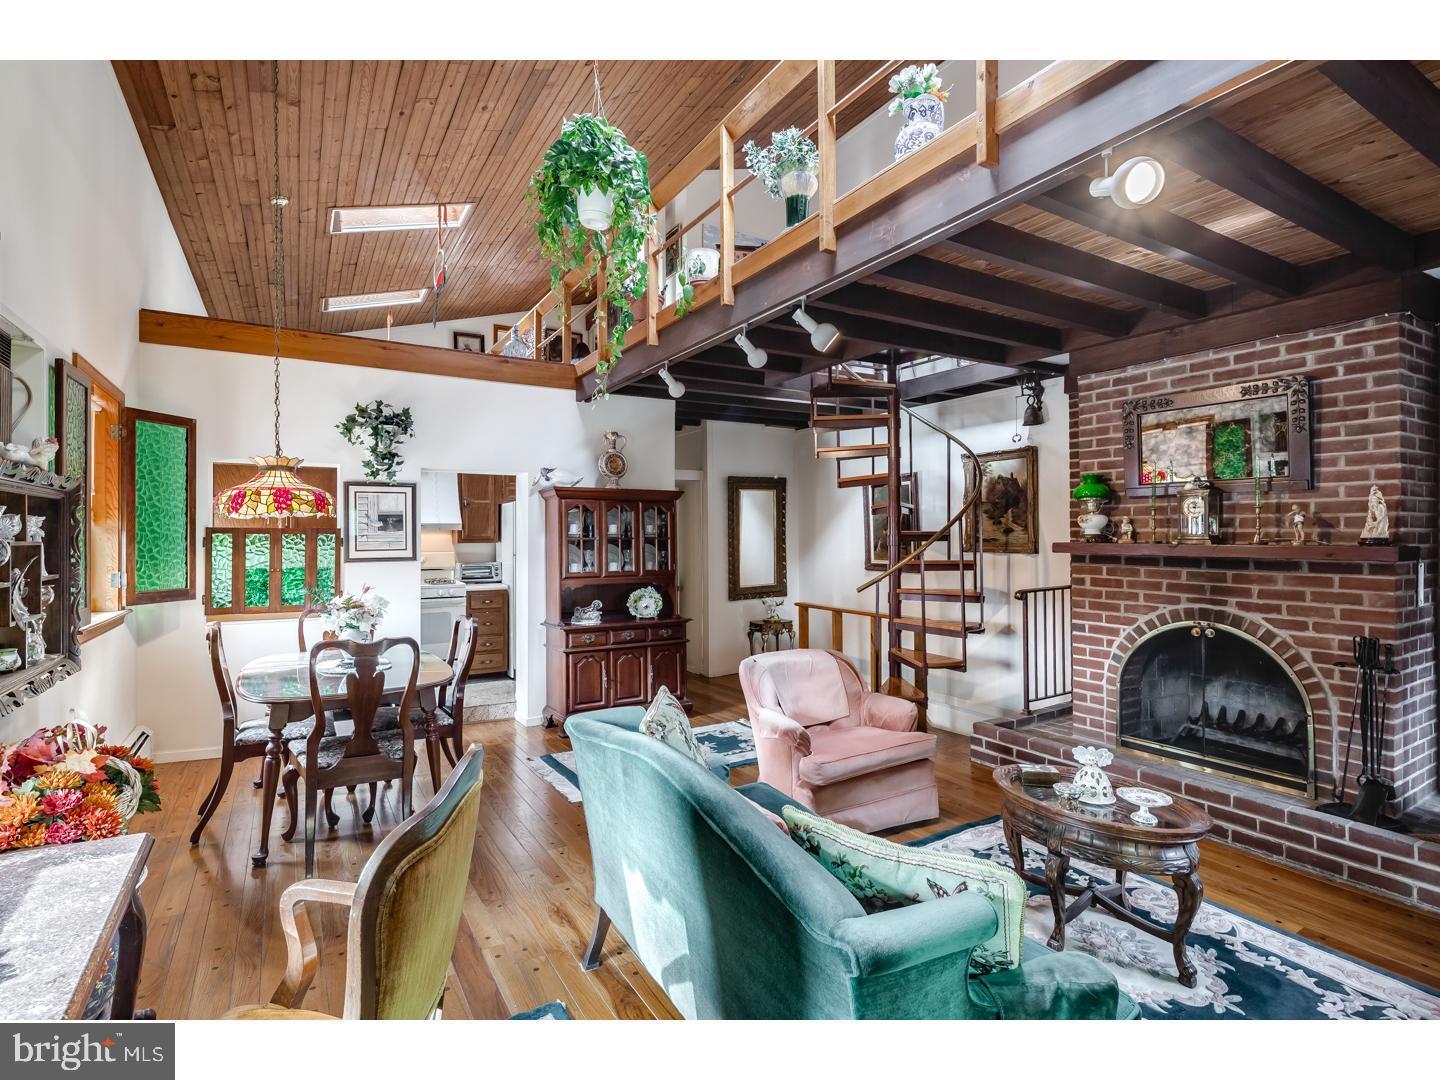
Wouldn't it be wonderful to have a small business or space for a passion project on a picturesque neighborhood corner, and retire every evening to a beautifully custom home with incredible private amenities that's all right upstairs? Prime investment and development opportunity in this exceptionally maintained mixed use corner property with one significantly improved commercial space with attached garage, and one custom one bedroom + loft, bi-level residence with multiple private outdoor spaces and separate entry, lovingly named SKY HOUSE. The existing residence offers 1 bedroom, 1.5 baths, in-unit laundry in a dedicated laundry room, access to two private roof decks, two fireplaces, a loft space, and separate storage area that may be built out as additional living space. Live in the upstairs residence and set up shop in the fully built in ground level commercial space with interior access to the attached garage. This property is well positioned on a high traffic corner in Queen Village, coveted by businesses for its access to sophisticated clientele and by residents for its access to superb neighborhood offerings in highly sought-after Meredith catchment. Capitalize on local demand by offering the existing units as-is, at increased rents with minor renovation, or by development of two additional residential apartments as permitted by right.  This property not only serves as a reliable income-generating asset but also positions you for long-term growth in a thriving market.
#PAPH2646856

PHILADELPHIA

626 S 7TH STREET

1 Beds

None Baths

2,720 Sq.Ft.

$1,200,000

MLS#: PAPH2646856
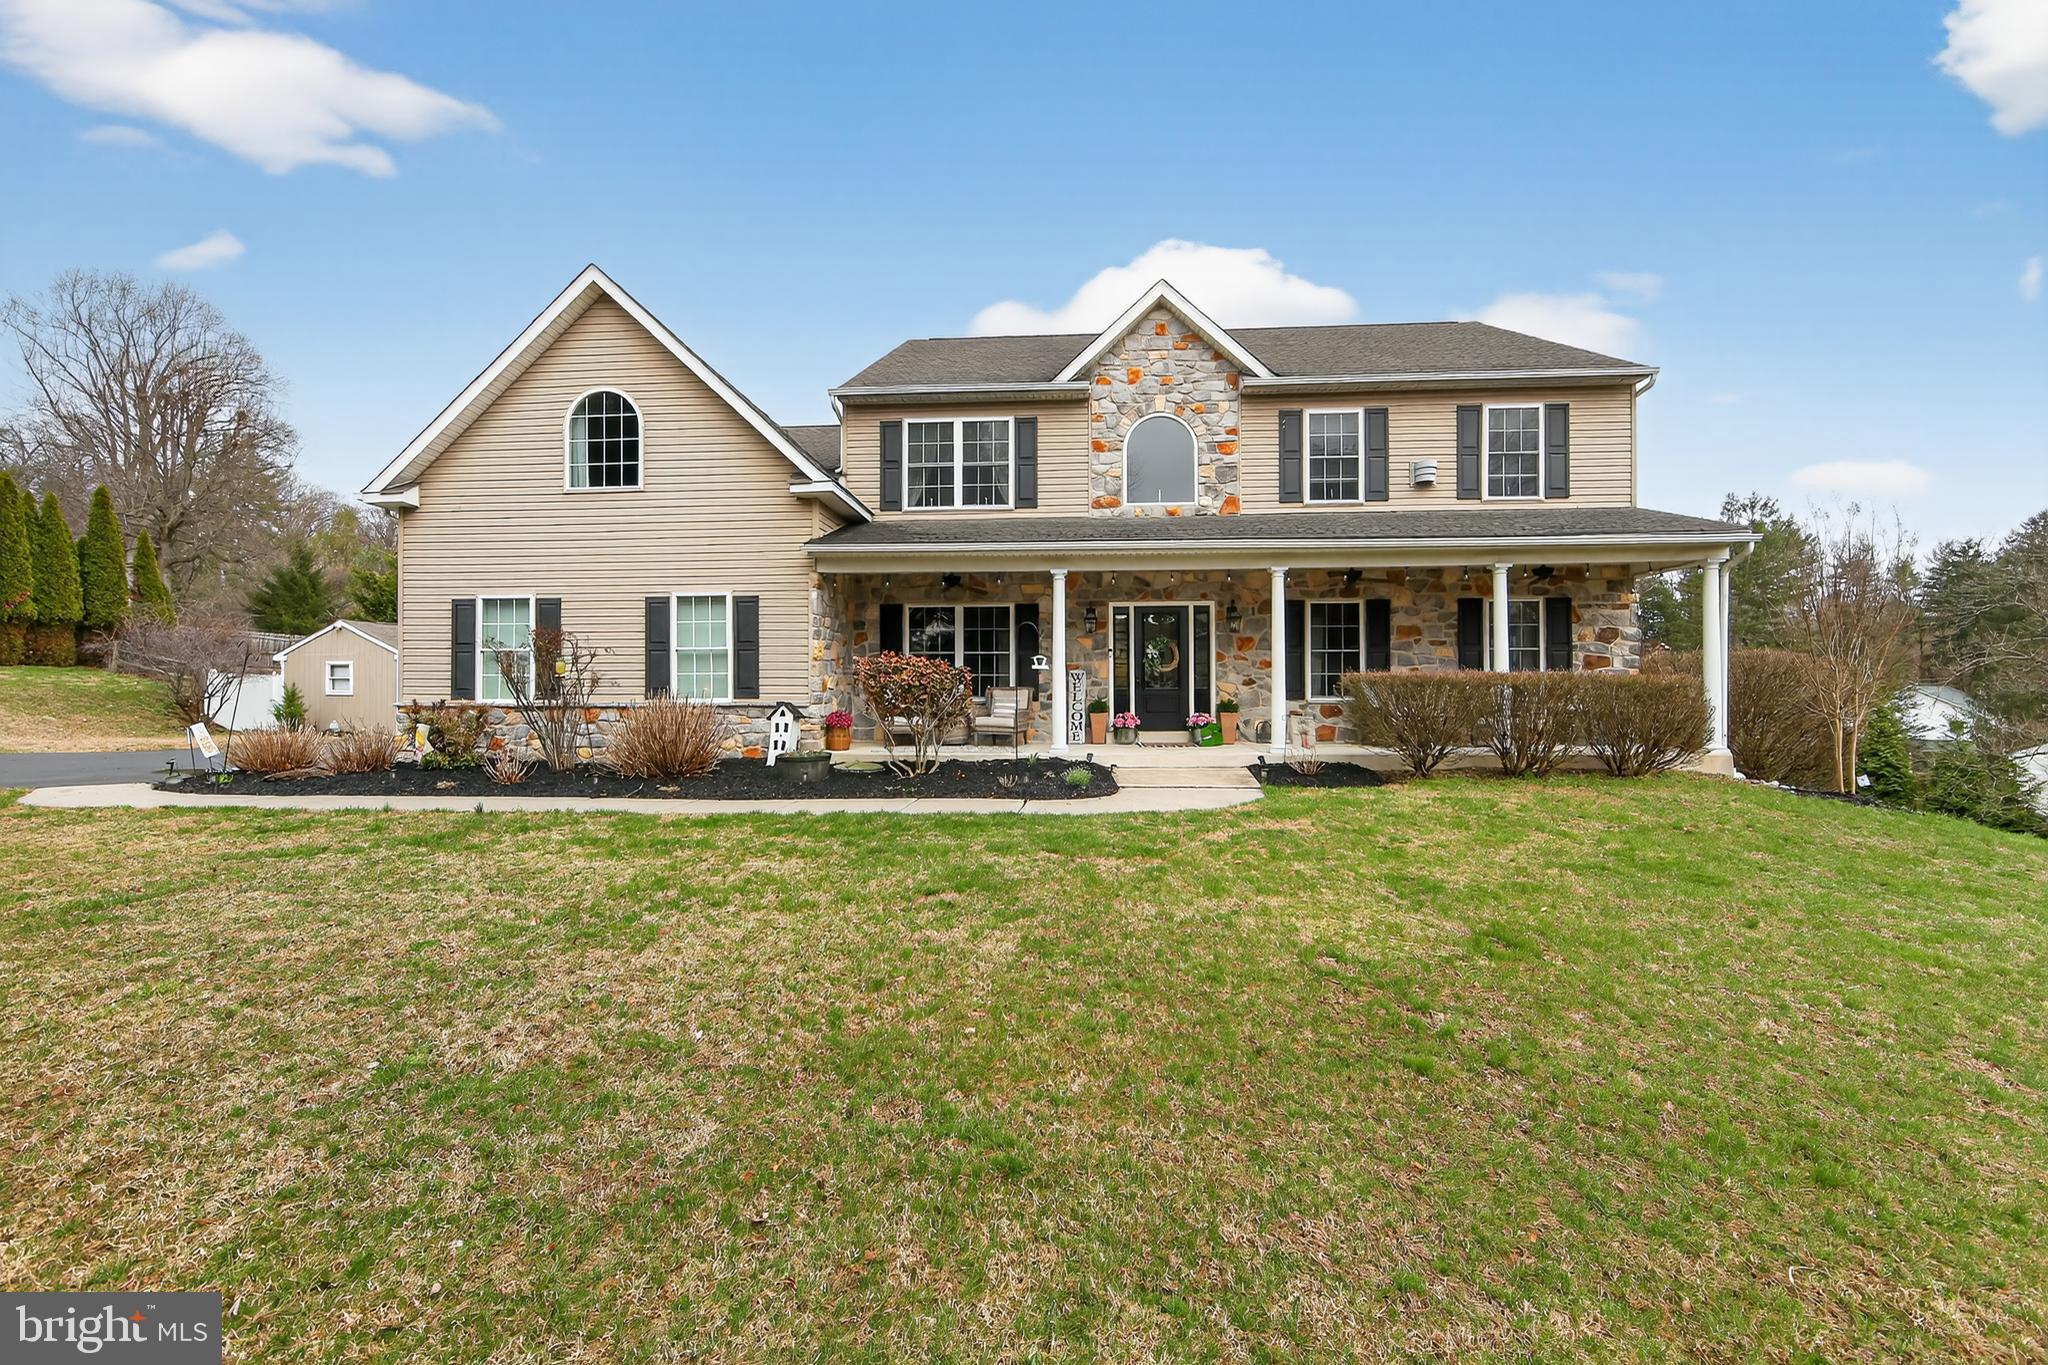
Welcome to this majestic and beautifully updated Colonial, set on 1.7 acres of fully fenced, exquisitely landscaped grounds, offering serene views and exceptional privacy. This grand residence is thoughtfully designed for both elegant entertaining and everyday comfort, featuring a rare, fully self-contained in-law suite and spectacular outdoor living.The main level boasts a large, open floor plan with soaring ceilings, a dramatic staircase, and abundant natural light pouring through oversized windows. Highlights include a grand formal dining room, a spacious gourmet kitchen with an adjoining breakfast room, and a generous living room with a gas fireplace and spectacular mantel. The stunning glass-filled family room, also featuring a fireplace, opens seamlessly to two expansive outdoor decks, one on each side of the home. Perfect for entertaining or relaxing while enjoying the scenic views. Additional first-floor features include a powder room, convenient laundry area, a hallway leading to the three-car garage, and a large private office, ideal for today’s work-from-home lifestyle. Upstairs, the luxurious primary suite offers a gas fireplace, walk-in closet, and a spa-like bath with a separate shower and soaking tub. A second master suite includes its own full bath, walk-in closet, sitting area, and stepping tub. Two additional generously sized bedrooms and an oversized hall bath complete the upper level. The home offers an abundance of closets throughout, ensuring exceptional storage.The lower level features a full in-law quarters with a private kitchen, living room, two full bedrooms, a full bathroom an additional laundry area, and direct access to a covered patio, making it ideal for extended family, guests, or multigenerational living.This home is grand, elegant, and impeccably maintained, thoughtfully and thoroughly updated, and beautifully decorated. The outdoor space includes a large shed and truly feels like a private oasis.Perfectly located close to the train, Linvilla Orchards, and with easy access to the airport, the property is situated within the award-winning Rose Tree Media School District, including Blue Ribbon Indian Lane Elementary School.A rare opportunity to own a truly exceptional home combining luxury, comfort, and location.Absolutely Stunning Colonial with Full In-Law Quarters on 1.7 Private Acres All this and a generator back up!
#PADE2111864

MEDIA

367 MOUNT ALVERNO ROAD

5 Beds

4 Baths

5,382 Sq.Ft.

$1,200,000

MLS#: PADE2111864
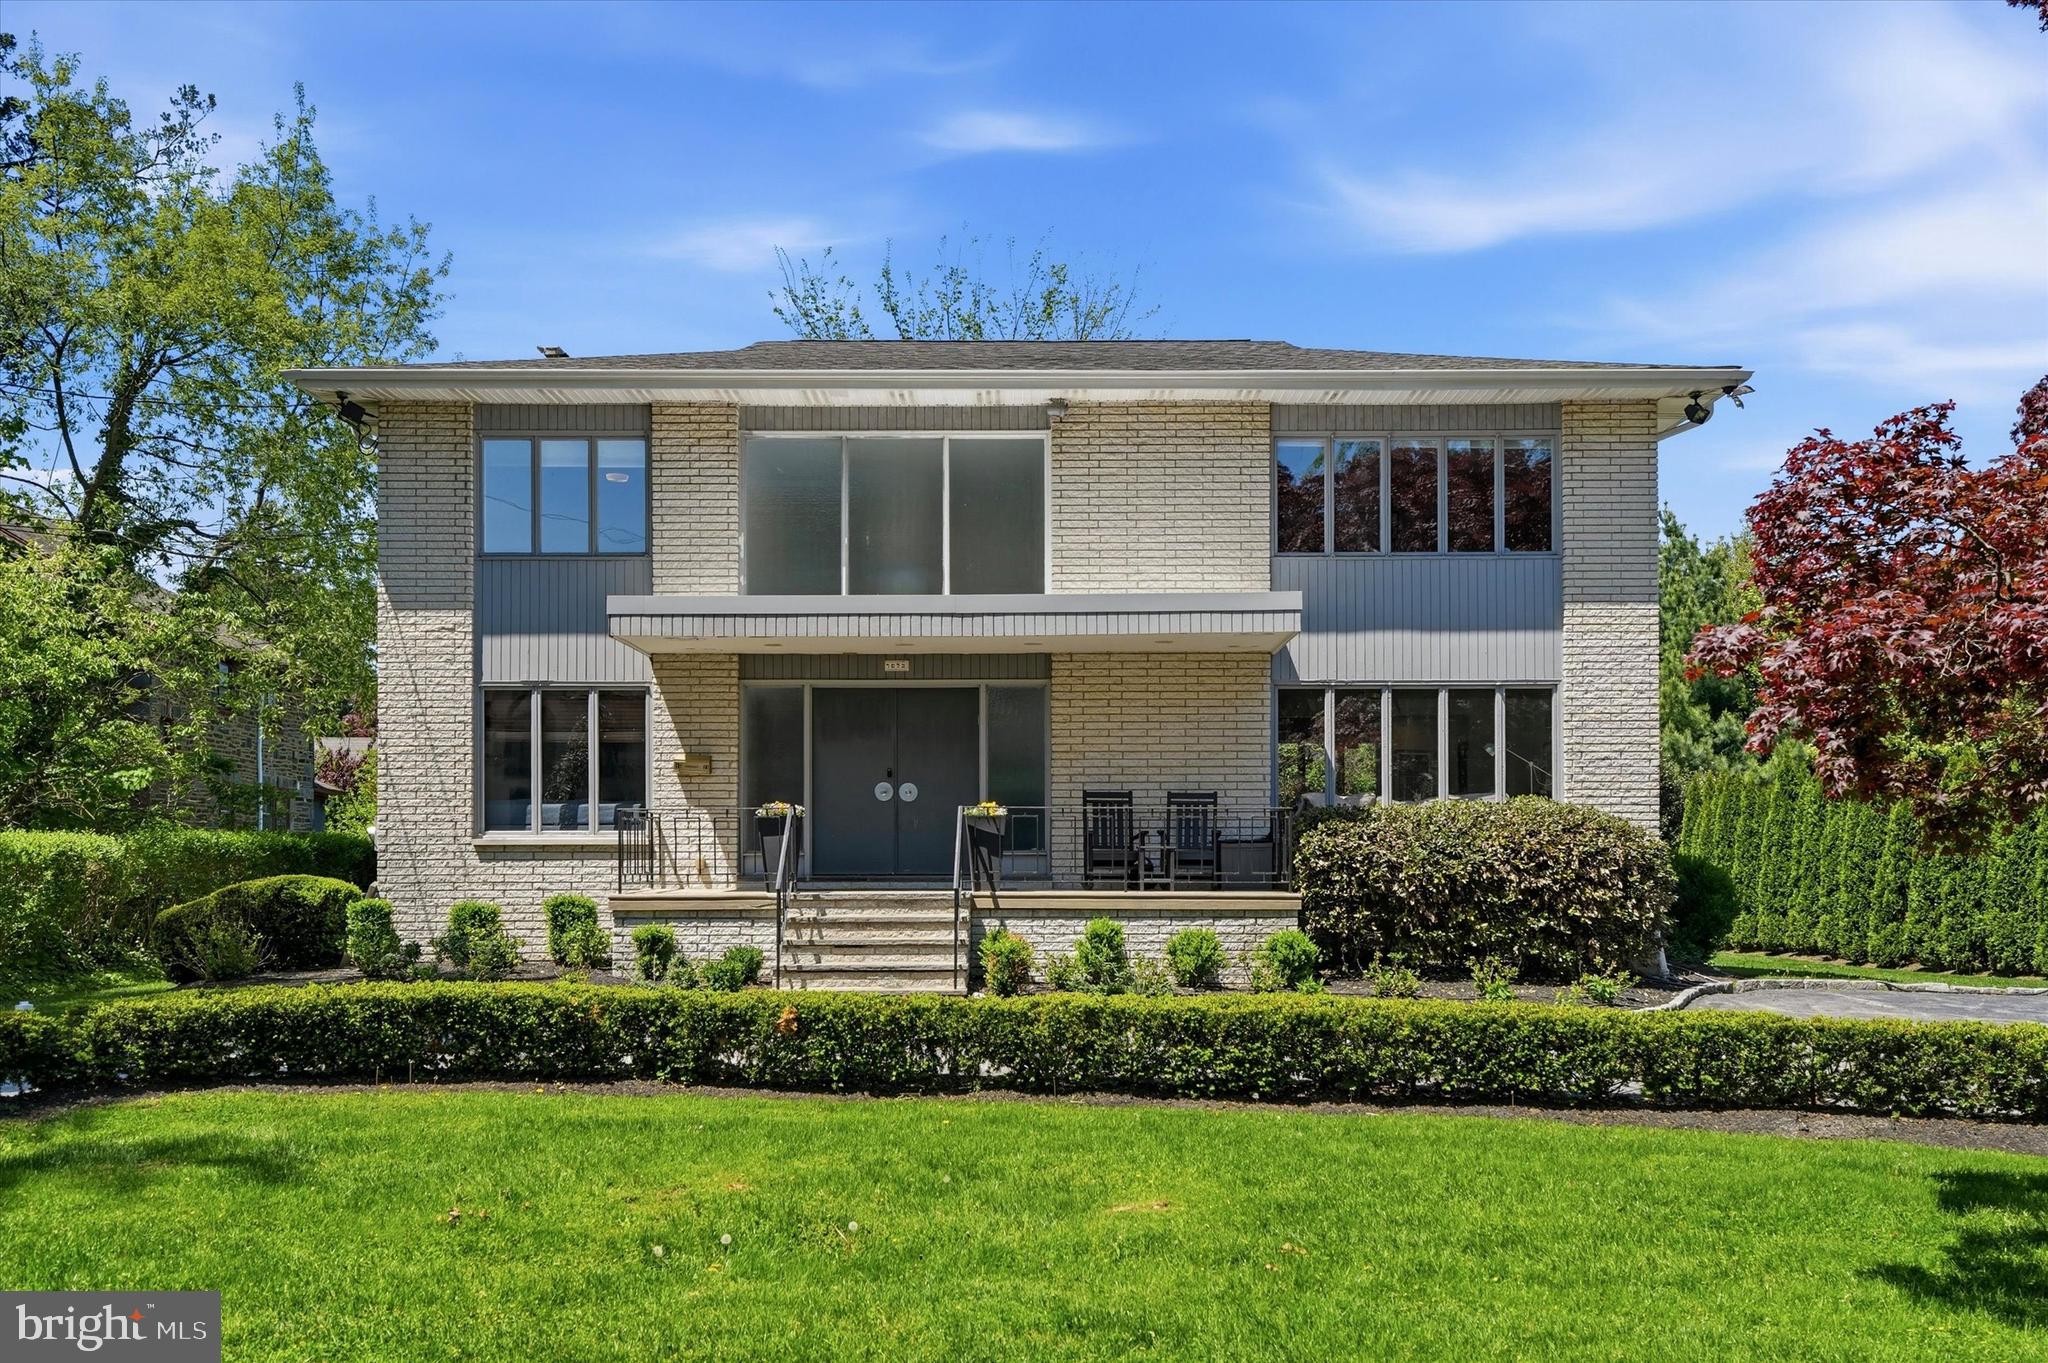
From the very first approach to 15 Llanberris Road, it is clear this is a residence of distinction—an exceptional offering where refined design and modern living come together in perfect harmony. A sunlit, two-story grand foyer welcomes you with understated elegance, setting the tone for the thoughtfully curated interiors beyond. The formal living room, anchored by a dramatic floor-to-ceiling window, is both sophisticated and inviting, while the dining room, gracefully overlooking the grounds, provides an ideal backdrop for elegant entertaining. At the heart of the home, a stunning, newly renovated gourmet eat-in kitchen reflects both luxury and functionality, designed to elevate everyday living. The adjoining breakfast area and expansive family room create a seamless flow, where an exposed brick accent wall and fireplace add warmth and character. From here, step out onto the brand new deck an exceptional extension of the living space, perfect for al fresco dining or quiet moments surrounded by the beauty of the outdoors. A sun-filled private office and a refined powder room complete this level with both style and purpose. Upstairs, the primary suite offers a serene and luxurious retreat, highlighted by a beautifully renovated spa-inspired bath and a private balcony deck—an intimate escape to enjoy morning light or evening tranquility. Three additional well-proportioned bedrooms, an elegantly updated hall bath, and a newly designed second-floor laundry room provide both comfort and convenience. The fully finished lower level continues the home’s story with remarkable versatility, offering space for recreation, fitness, or relaxation, along with a full bath, a private office, and an additional bedroom—perfectly suited for guests or extended living. Located within the prestigious Lower Merion School District, this residence represents a rare opportunity to own a truly turnkey home.15 Llanberris Road is more than a home—it is a statement of timeless elegance, thoughtfully reimagined for modern living, and ready to welcome its next chapter.
#PAMC2178402

BALA CYNWYD

15 LLANBERRIS ROAD

4 Beds

2 Baths

4,460 Sq.Ft.

$1,200,000

MLS#: PAMC2178402
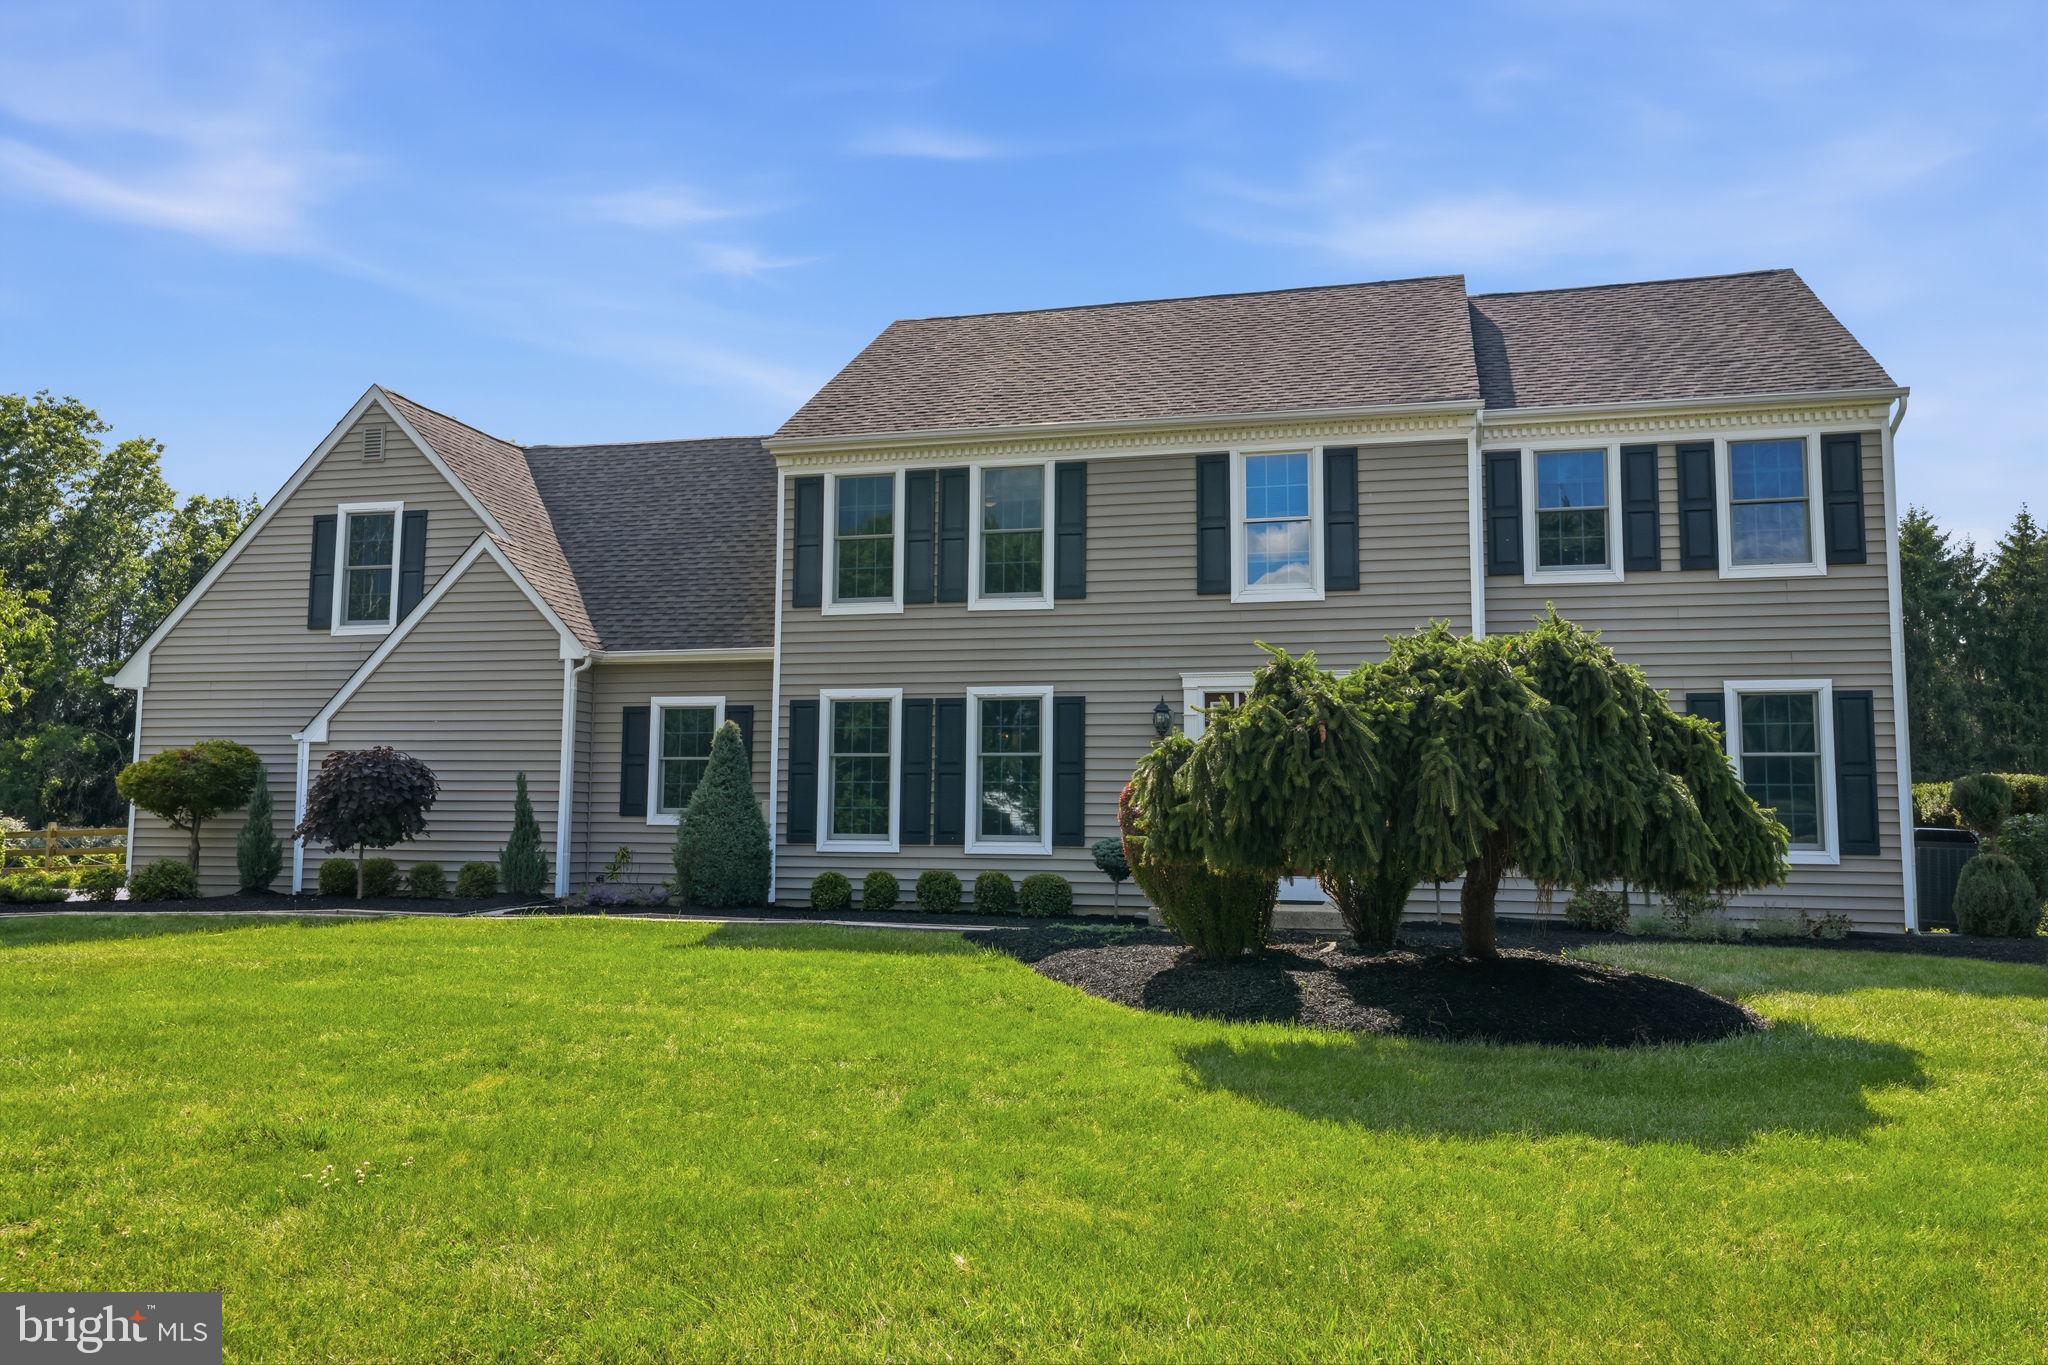
Welcome to this beautifully maintained 4-bedroom, 2½-bath Center Hall Colonial, ideally situated on a private 1.3-acre cul-de-sac lot. Offering a perfect blend of elegance, comfort, and outdoor living, this home features a glamorous in-ground swimming pool surrounded by a new split-rail fence and serene, park-like grounds.
A dramatic two-story foyer welcomes you into the home, where hardwood flooring flows throughout the main level. Extensive decorative moldings, including crown molding, chair rail, and picture frame molding, add timeless architectural detail. French doors open to a private office with recessed lighting, while the formal dining room provides an elegant setting for entertaining.
The well-appointed kitchen features white cabinetry, granite countertops, tiled backsplash, center island, stainless steel appliances, recessed lighting, a convenient beverage center, and a spacious breakfast area. Sliding door access leads to a rear deck overlooking the pool and peaceful backyard setting. The adjacent family room showcases a cathedral ceiling and a wood-burning fireplace with brick surround, creating a warm and inviting gathering space. A first-floor laundry room adds everyday convenience.
The spacious primary suite offers a vaulted ceiling with skylight, filling the room with natural light. Additional highlights include a sitting area, abundant closet space, and an oversized private bathroom. Three additional generously sized bedrooms share a well-appointed hall bath.
The finished lower level provides valuable additional living space, ideal for a recreation room, media room, fitness area, playroom, home office, or a combination of uses, while still offering ample storage.
Completing this exceptional property is a three-car garage and a desirable cul-de-sac location offering privacy, space, and a tranquil setting.
Local residents enjoy an exceptional blend of outdoor recreation, dining, shopping, and historic charm. Just minutes away, Washington Crossing Historic Park offers scenic walking trails, river views, picnic areas, historic sites, and access to the Delaware Canal Towpath for walking, running, and cycling. Nearby outdoor destinations also include Bowman's Hill Wildflower Preserve and the Delaware River recreation corridor. 
In addition, dining options are plentiful and nearby favorites can be found in Newtown, Yardley, and New Hope, providing a wide variety of upscale dining, casual eateries, cafés, and pubs. 
Shopping opportunities are equally impressive. Residents are just a short drive from the boutiques, specialty shops, restaurants, and seasonal events at Peddler's Village in Lahaska. Charming downtown Newtown and Yardley offer unique local shops, galleries, and services, while nearby Princeton provides additional upscale shopping and dining destinations. 
This highly desirable Washington Crossing location combines the tranquility of Bucks County with convenient access to recreation, fine dining, boutique shopping, cultural attractions, and the historic villages of Newtown, Yardley, New Hope, Lambertville, and Princeton.
#PABU2124426

WASHINGTON CROSSING

204 HERON COURT

4 Beds

2 Baths

3,243 Sq.Ft.

$1,200,000

MLS#: PABU2124426
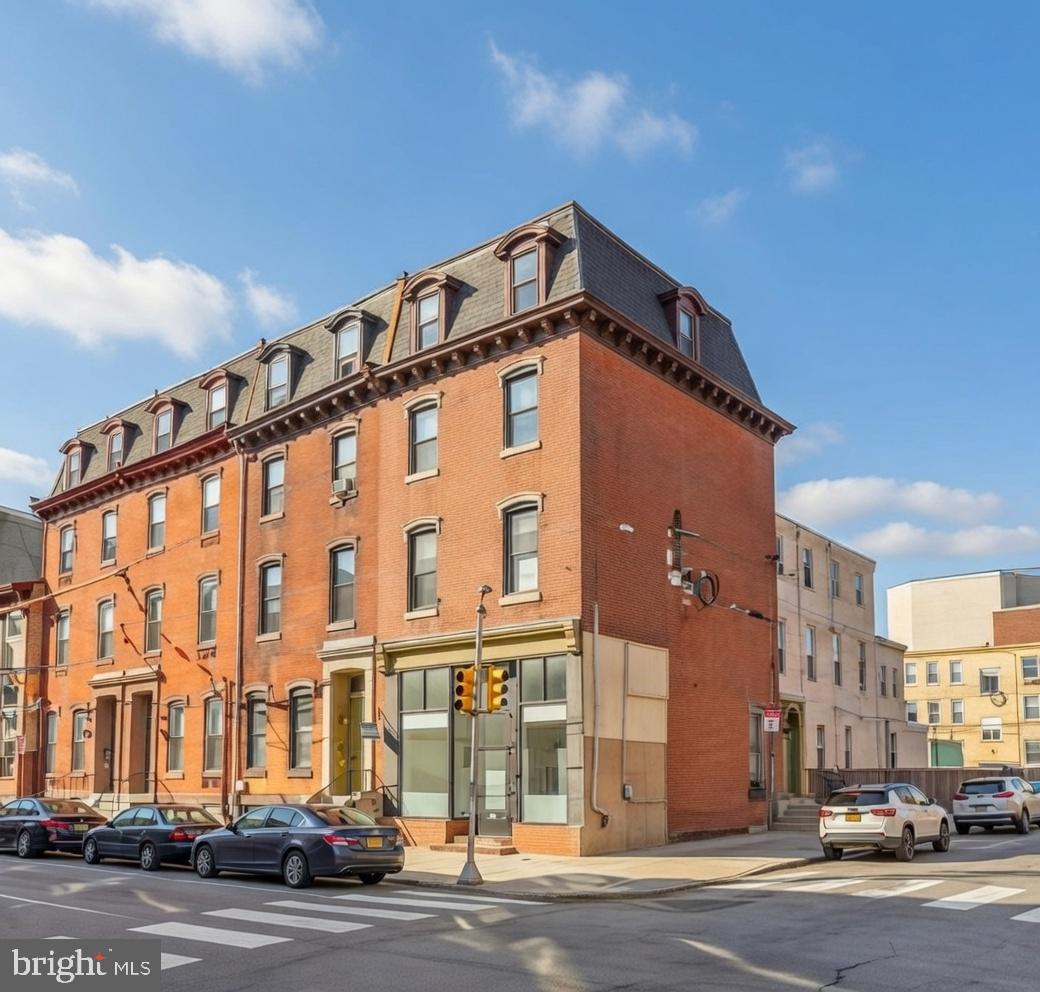
The property was listed at a much higher price by mistake. Now corrected to the correct asking price. Incredible investment opportunity just one block from Temple University! This fully-occupied, mixed-use property features 5 total rental units, including a front-facing commercial space with long-term tenants, and 4 residential units that are ideal for Temple University students. The property generates approximately $101,500 in annual rental income when fully occupied. The property is walking distance to Morgan hall, Liacouras Center, AMC movie theater, Shopping Center and much more

The property spans block to block, offering a large back lot with significant development potential. Plans and blueprints for new construction on the lot are included, making this a prime opportunity for future expansion. Don't miss this chance to own a versatile, income-generating property in a high-demand area!
#PAPH2399192

PHILADELPHIA

1542 N 15TH STREET

None Beds

None Baths

N/A

$1,200,000

MLS#: PAPH2399192
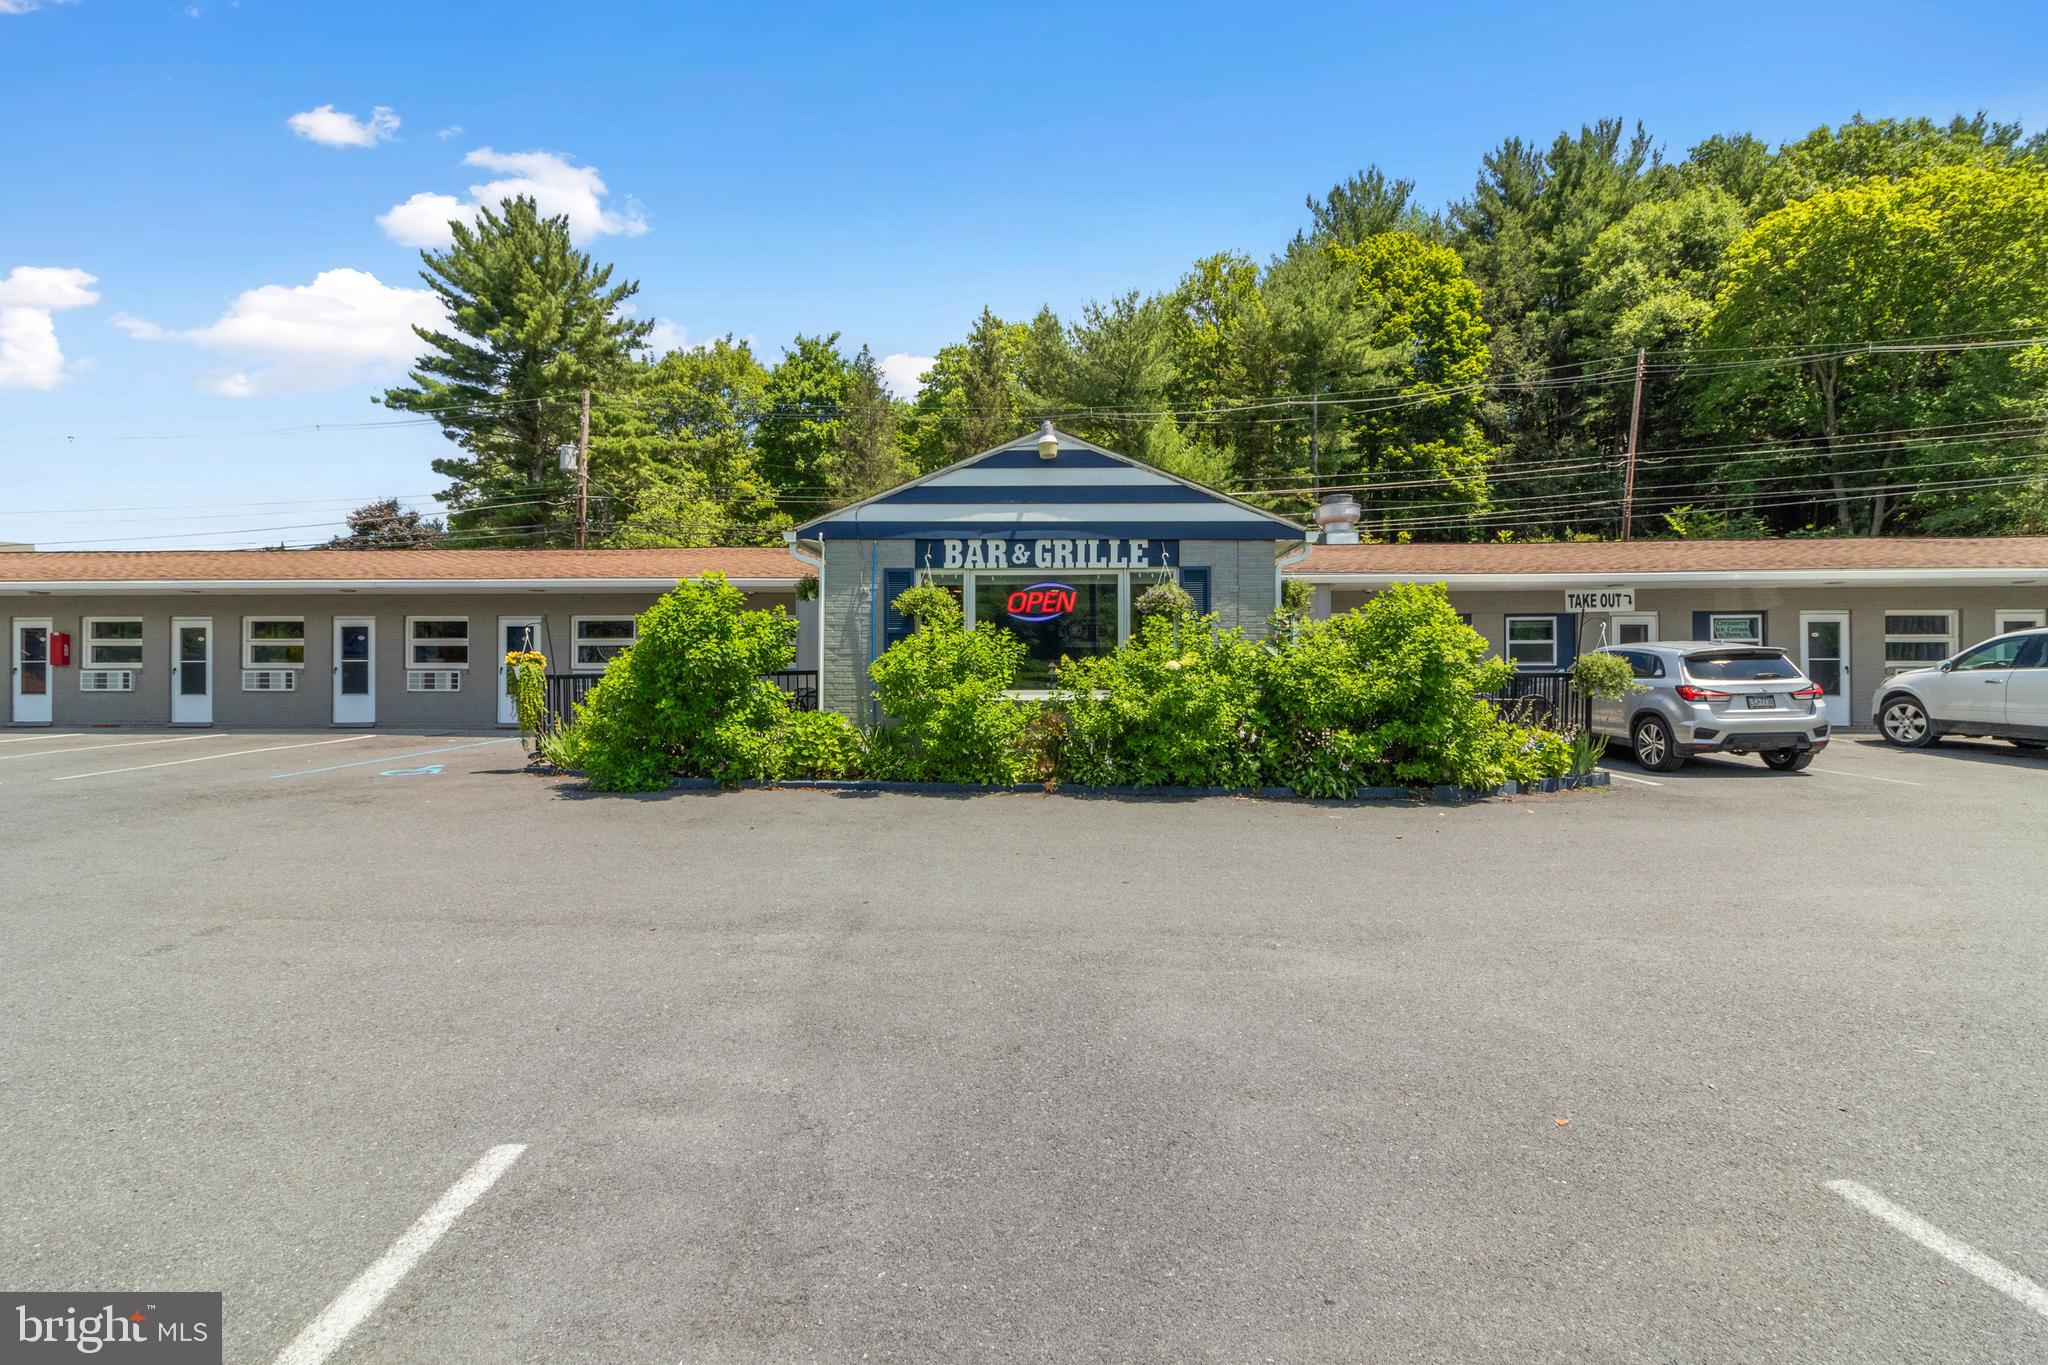
The We Are Inn is Philipsburg’s go-to Penn State alumni destination, conveniently located across from Cold Stream Dam and Park. This lively hot spot offers 16 spacious motel rooms, each outfitted with a plush king-size bed, private bath, mini refrigerator, cable TV, WiFi, a desk, ottoman, and roll-out dinette table perfect for comfort and convenience. The restaurant area features two energetic bars and three distinct dining rooms with both indoor and outdoor seating options, creating a festive atmosphere for game days or relaxing evenings. Guests enjoy access to four pristine restrooms, while staff benefit from a dedicated employee restroom. Set on a generous 1.38-acre parcel, the property boasts ample parking with 48 spaces in the front and 36 in the rear. Adding to its charm, the on-site ice cream shop serves irresistible soft-serve treats beloved by locals and visitors alike. Just minutes from Black Moshannon State Park, Happy Valley, and situated along the Rails to Trails path, the We Are Inn is the ideal getaway for sports enthusiasts, nature lovers, and travelers seeking the perfect mix of adventure, comfort, and community spirit in central Pennsylvania.
#PACE2516680

PHILIPSBURG

1535 PORT MATILDA HIGHWAY

None Beds

None Baths

12,568 Sq.Ft.

$1,200,000

MLS#: PACE2516680

1 ... 646 647 648 649 650 ... 666
* Listings identified with the FMLS IDX logo come from FMLS and are held by brokerage firms other than the owner of this website. The listing brokerage is identified in any listing details. Information is deemed reliable but is not guaranteed. If you believe any FMLS listing contains material that infringes your copyrighted work please click here to review our DMCA policy and learn how to submit a takedown request. © 2024. First Multiple Listing Service, Inc.

Send a message

Message successfully sent.

Your message

What is 3 + 4 ?

Reason for contacting?

I agree to receive email communication and understand I can unsubscribe at any time.

I agree to be contacted by Charis Realty Group - Christine Issler, Broker via call, email, and text for real estate services. To opt out, you can reply 'stop' at any time or reply 'help' for assistance. You can also click the unsubscribe link in the emails. Message and data rates may apply. Message frequency may vary. Privacy Policy

Sign Out

Virtual Assistant

Would you like to take the next step with this property? We can help you schedule a showing or virtual tour, or send you more details.

Yes, I would like more information.

Thank You for Your Reply, One of Our Agents will contact you as soon as possible

No, maybe later.

Thank you, you can always contact me via email, phone number or through the contact form.

Realhub AI

Lucy - Your AI-Powered Realtor

Update Your Temporary Password

Personalize your search

Enter your email and we'll notify you immediately when new listings match what you're looking for.

or enter email address

Already have an account ? Login here

Continue your home search

I agree to receive communications and understand I can unsubscribe at any time.

I agree to be contacted by Charis Realty Group - Christine Issler, Broker via call, email, and text for real estate services. To opt out, you can reply 'stop' at any time or reply 'help' for assistance. You can also click the unsubscribe link in the emails. Message and data rates may apply. Message frequency may vary. Privacy Policy

Already have an account ? Login here

We use cookies

We use cookies primarily for analytics to enhance your experience. By accepting, you agree to our use of these cookies. You can manage your preferences or learn more about our cookies policy.
