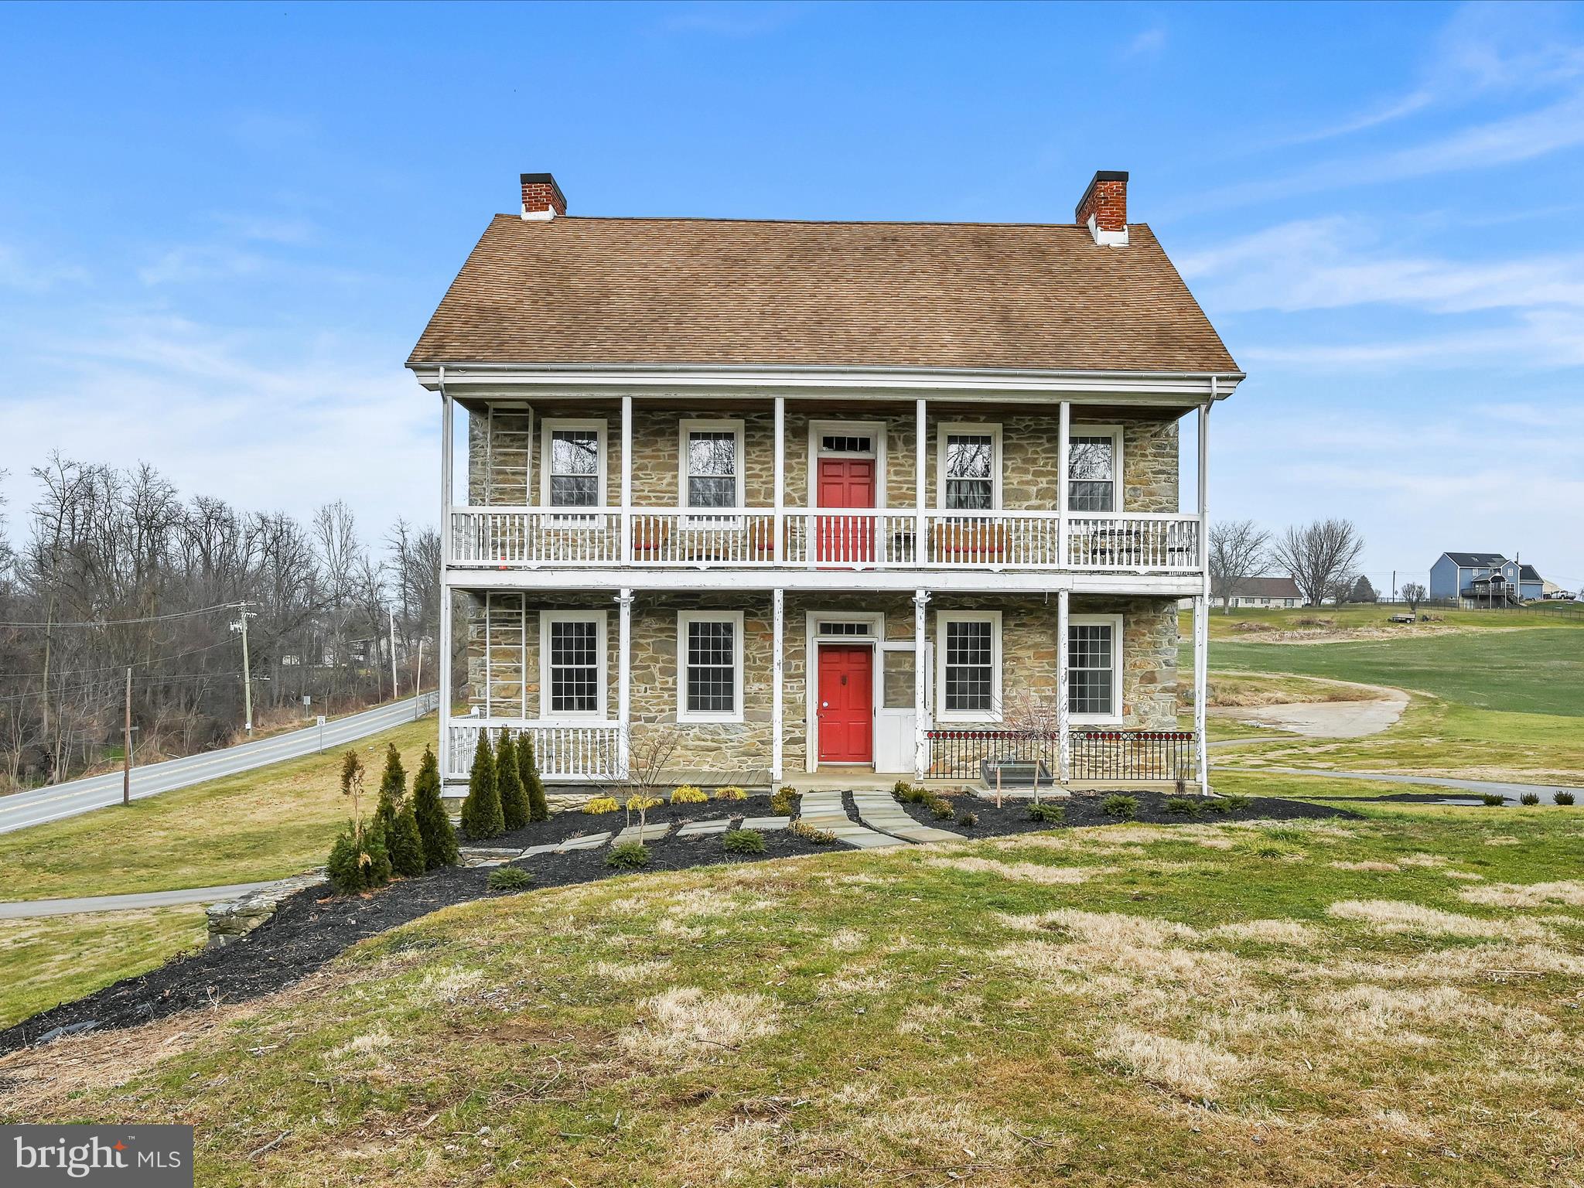
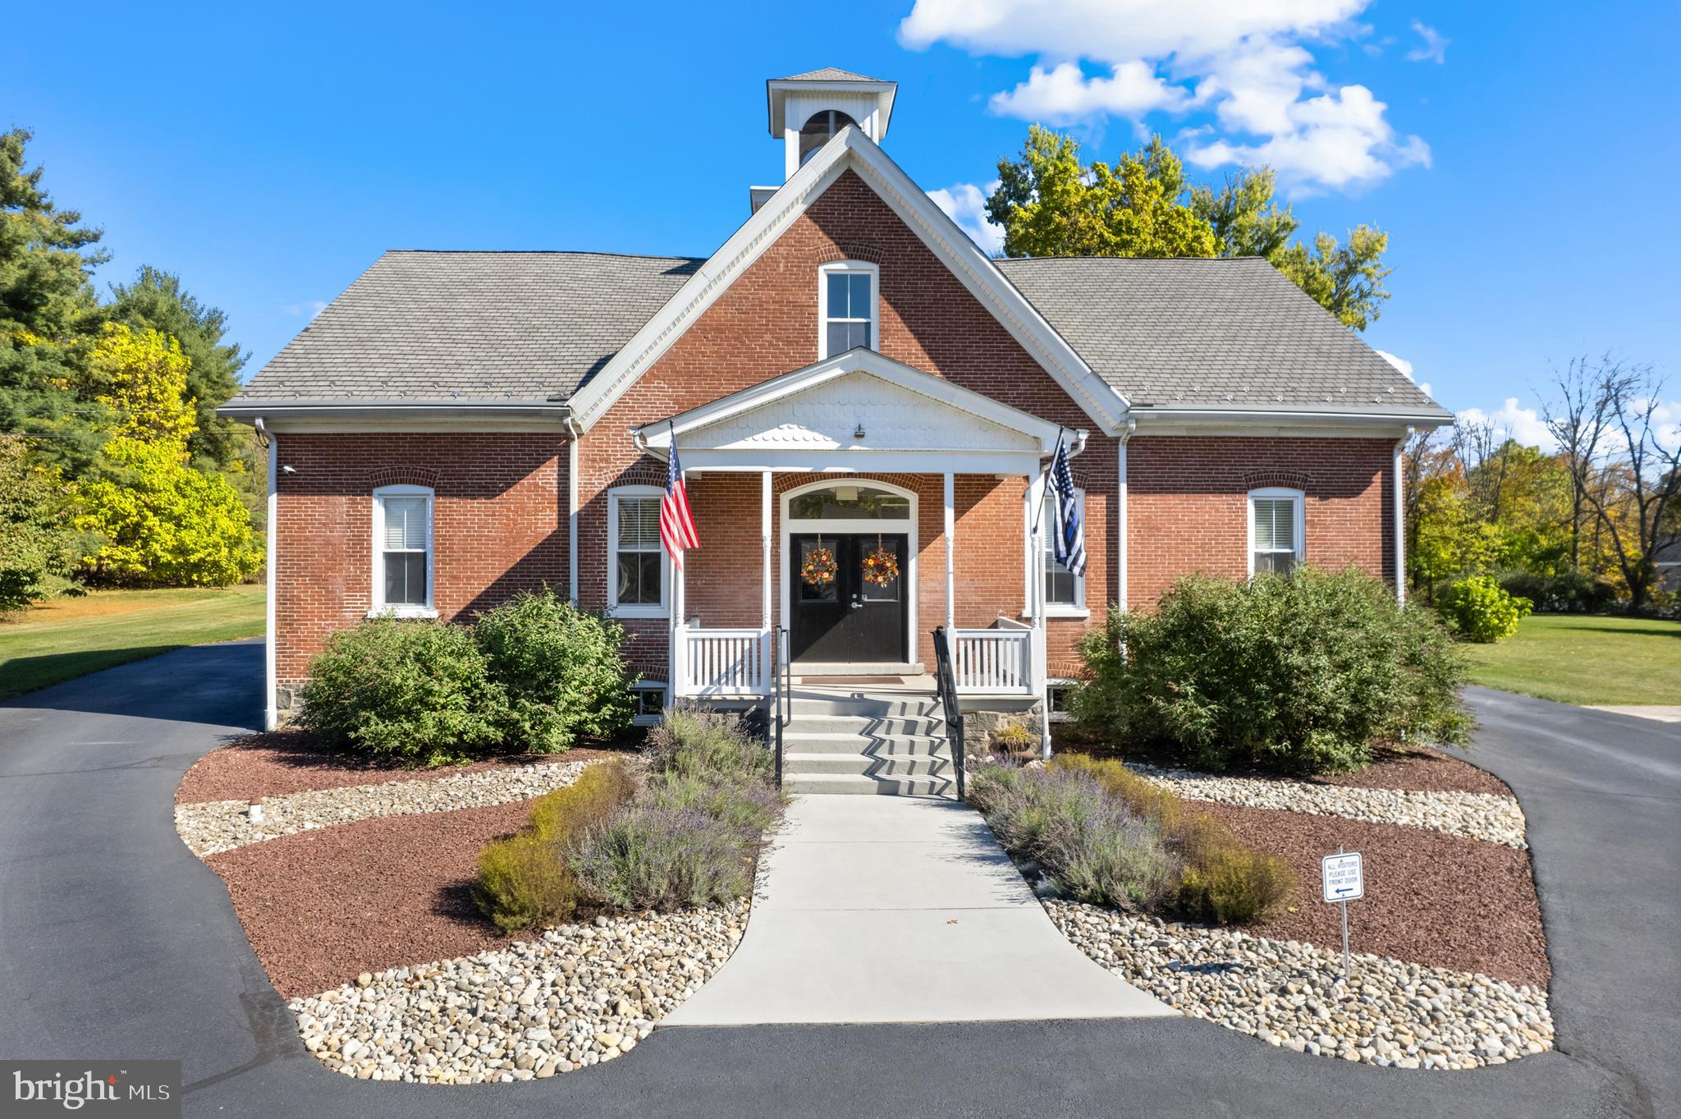
Properties

Browse or get in touch to schedule a walkthrough.

  • Nearby me
Price range

Popular Features

Community Features

Association

Property Features

Waterfront

View

Exterior Features

Interior Features

Style

10000 properties match your criteria

Updated 1 minute ago

E-Alert name
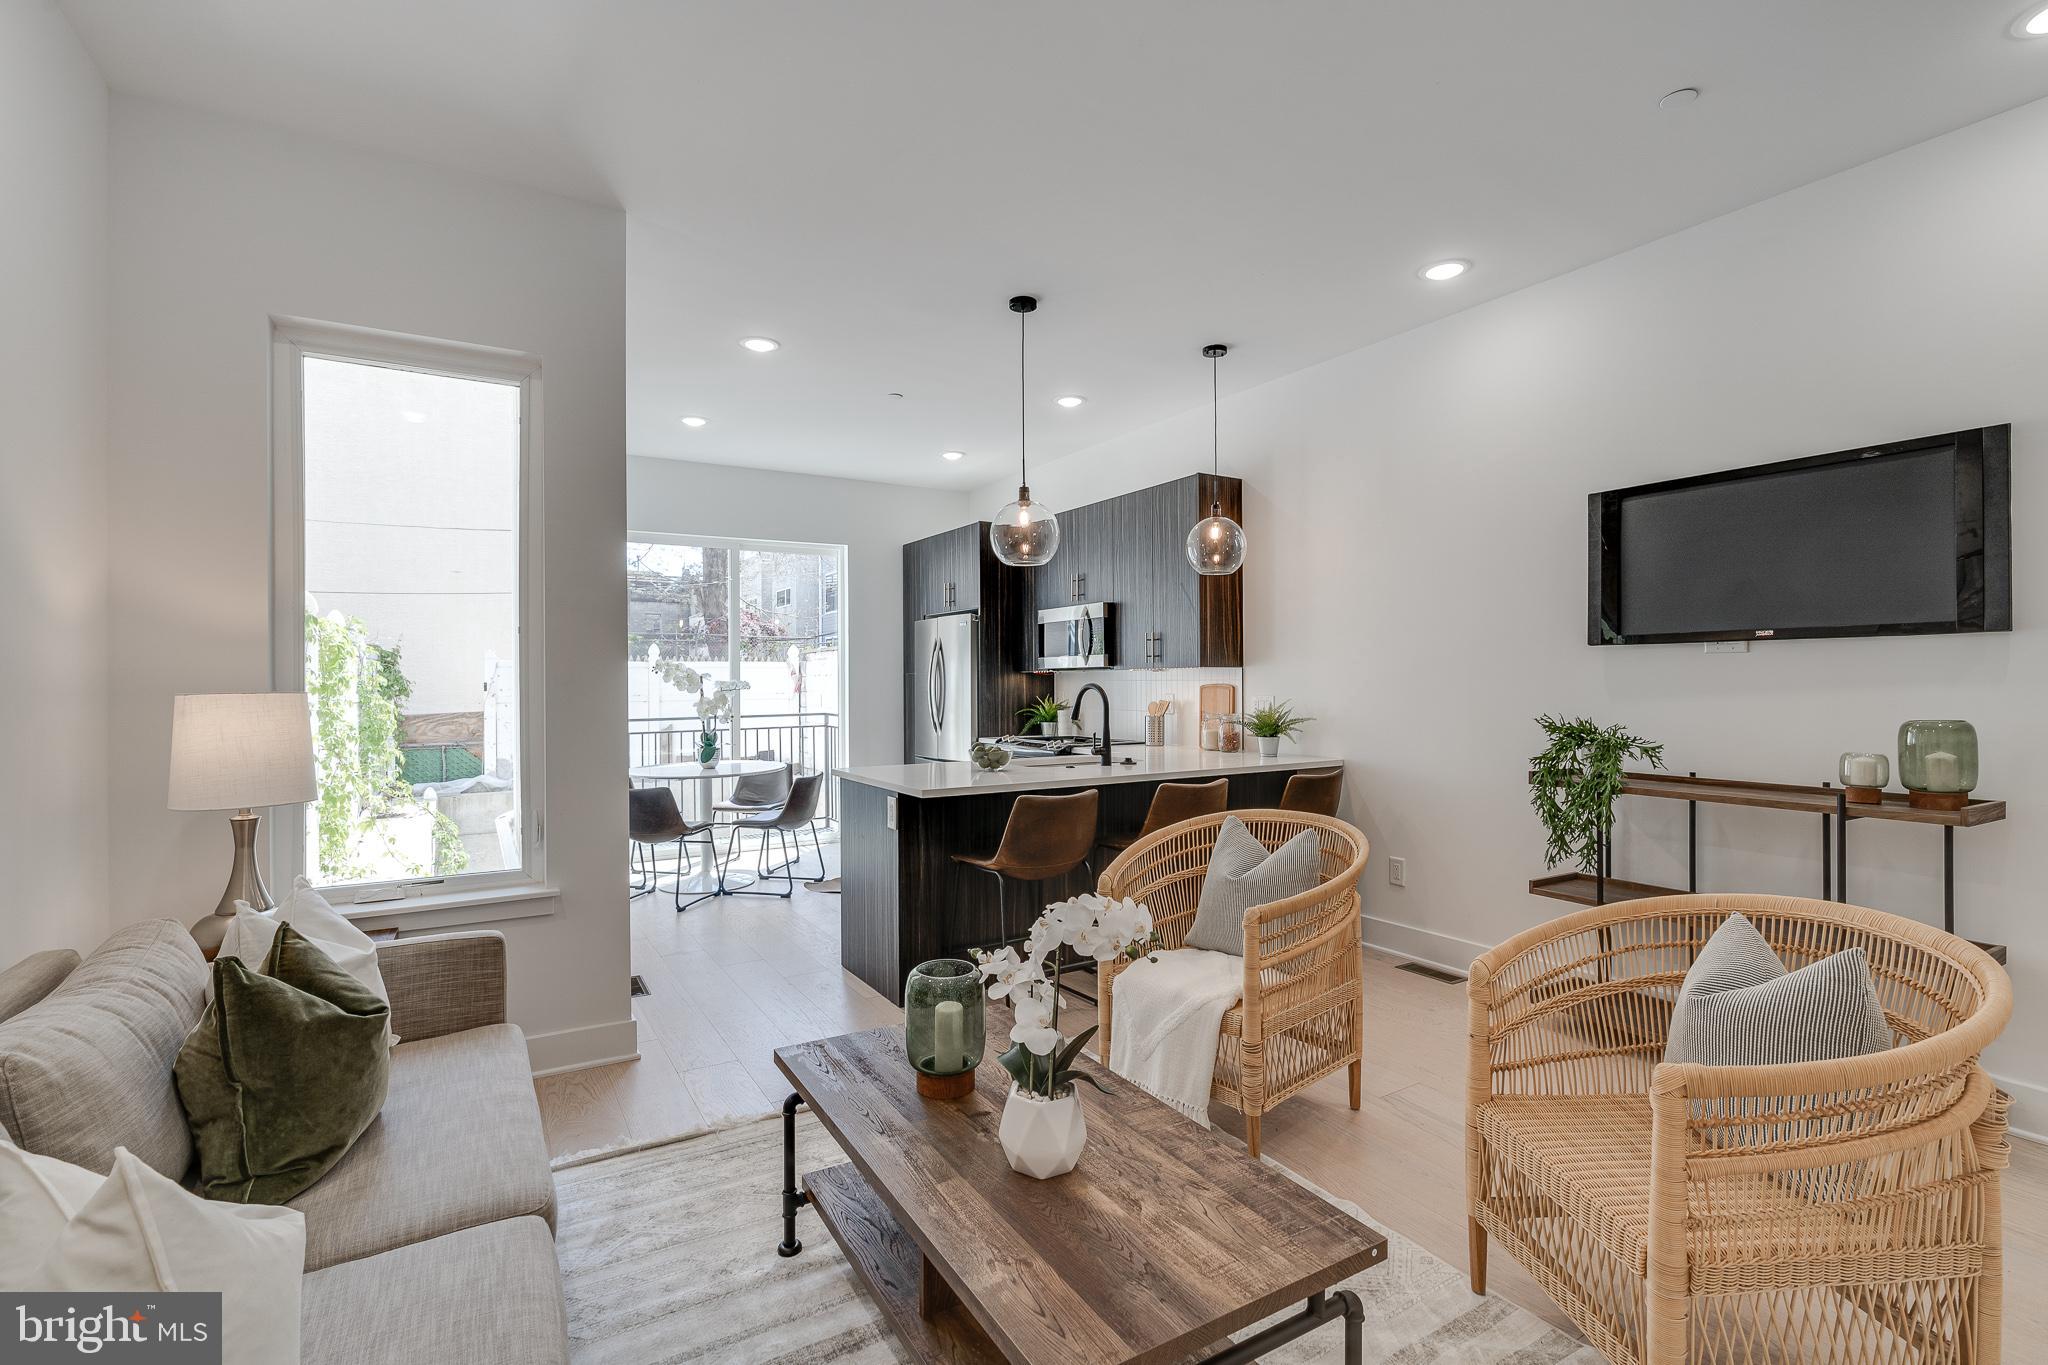
Located at 19 S 44th Street, this contemporary multifamily property, built in 2020, offers a diverse mix of thoughtfully designed units. The building comprises two (2) studio apartments, two (2) one-bedroom, one-and-a-half-bath units, and two (2) two-bedroom, two-bath units. Unit sizes average approximately 458 square feet for studios, 880 square feet for one-bedrooms, and 918 square feet for two-bedrooms. Currently, all units are fully occupied, achieving an average rent of $1,203 for studios, $1,313 for
one-bedrooms, and $1,695 for two-bedrooms. Additionally, the building benefits from a full 10-year tax abatement through 2031, enhancing its investment appeal. Each apartment is designed with modern, high-end finishes, including in-unit and dryers, stainless steel appliances with dishwashers, luxury vinyl flooring, granite countertops, recessed lighting, and individually controlled central air conditioning. Tenants are responsible for electricity, cable/internet, and a $30 monthly water fee. Nestled in West Philadelphia’s University City District, the property is situated in the Spruce Hill neighborhood, an area celebrated for its historic charm, vibrant dining options, and tree-lined streets. Residents enjoy access to Clark Park, a beloved green space that hosts community events throughout the year. With its prime location near major universities and hospitals, including the University of Pennsylvania and Drexel University, Spruce Hill remains a sought-after residential destination. The neighborhood’s walkability, proximity to SEPTA bus routes and trolley lines, and easy access to Center City—just three miles east—ensure excellent connectivity and access to top-tier urban amenities. *Photos include a few photos of each unit. Taxes and square footage is the responsibility of the buyer to have verified independently.
#PAPH2594076

PHILADELPHIA

19 S 44TH STREET

None Beds

None Baths

6,000 Sq.Ft.

$1,195,000

MLS#: PAPH2594076

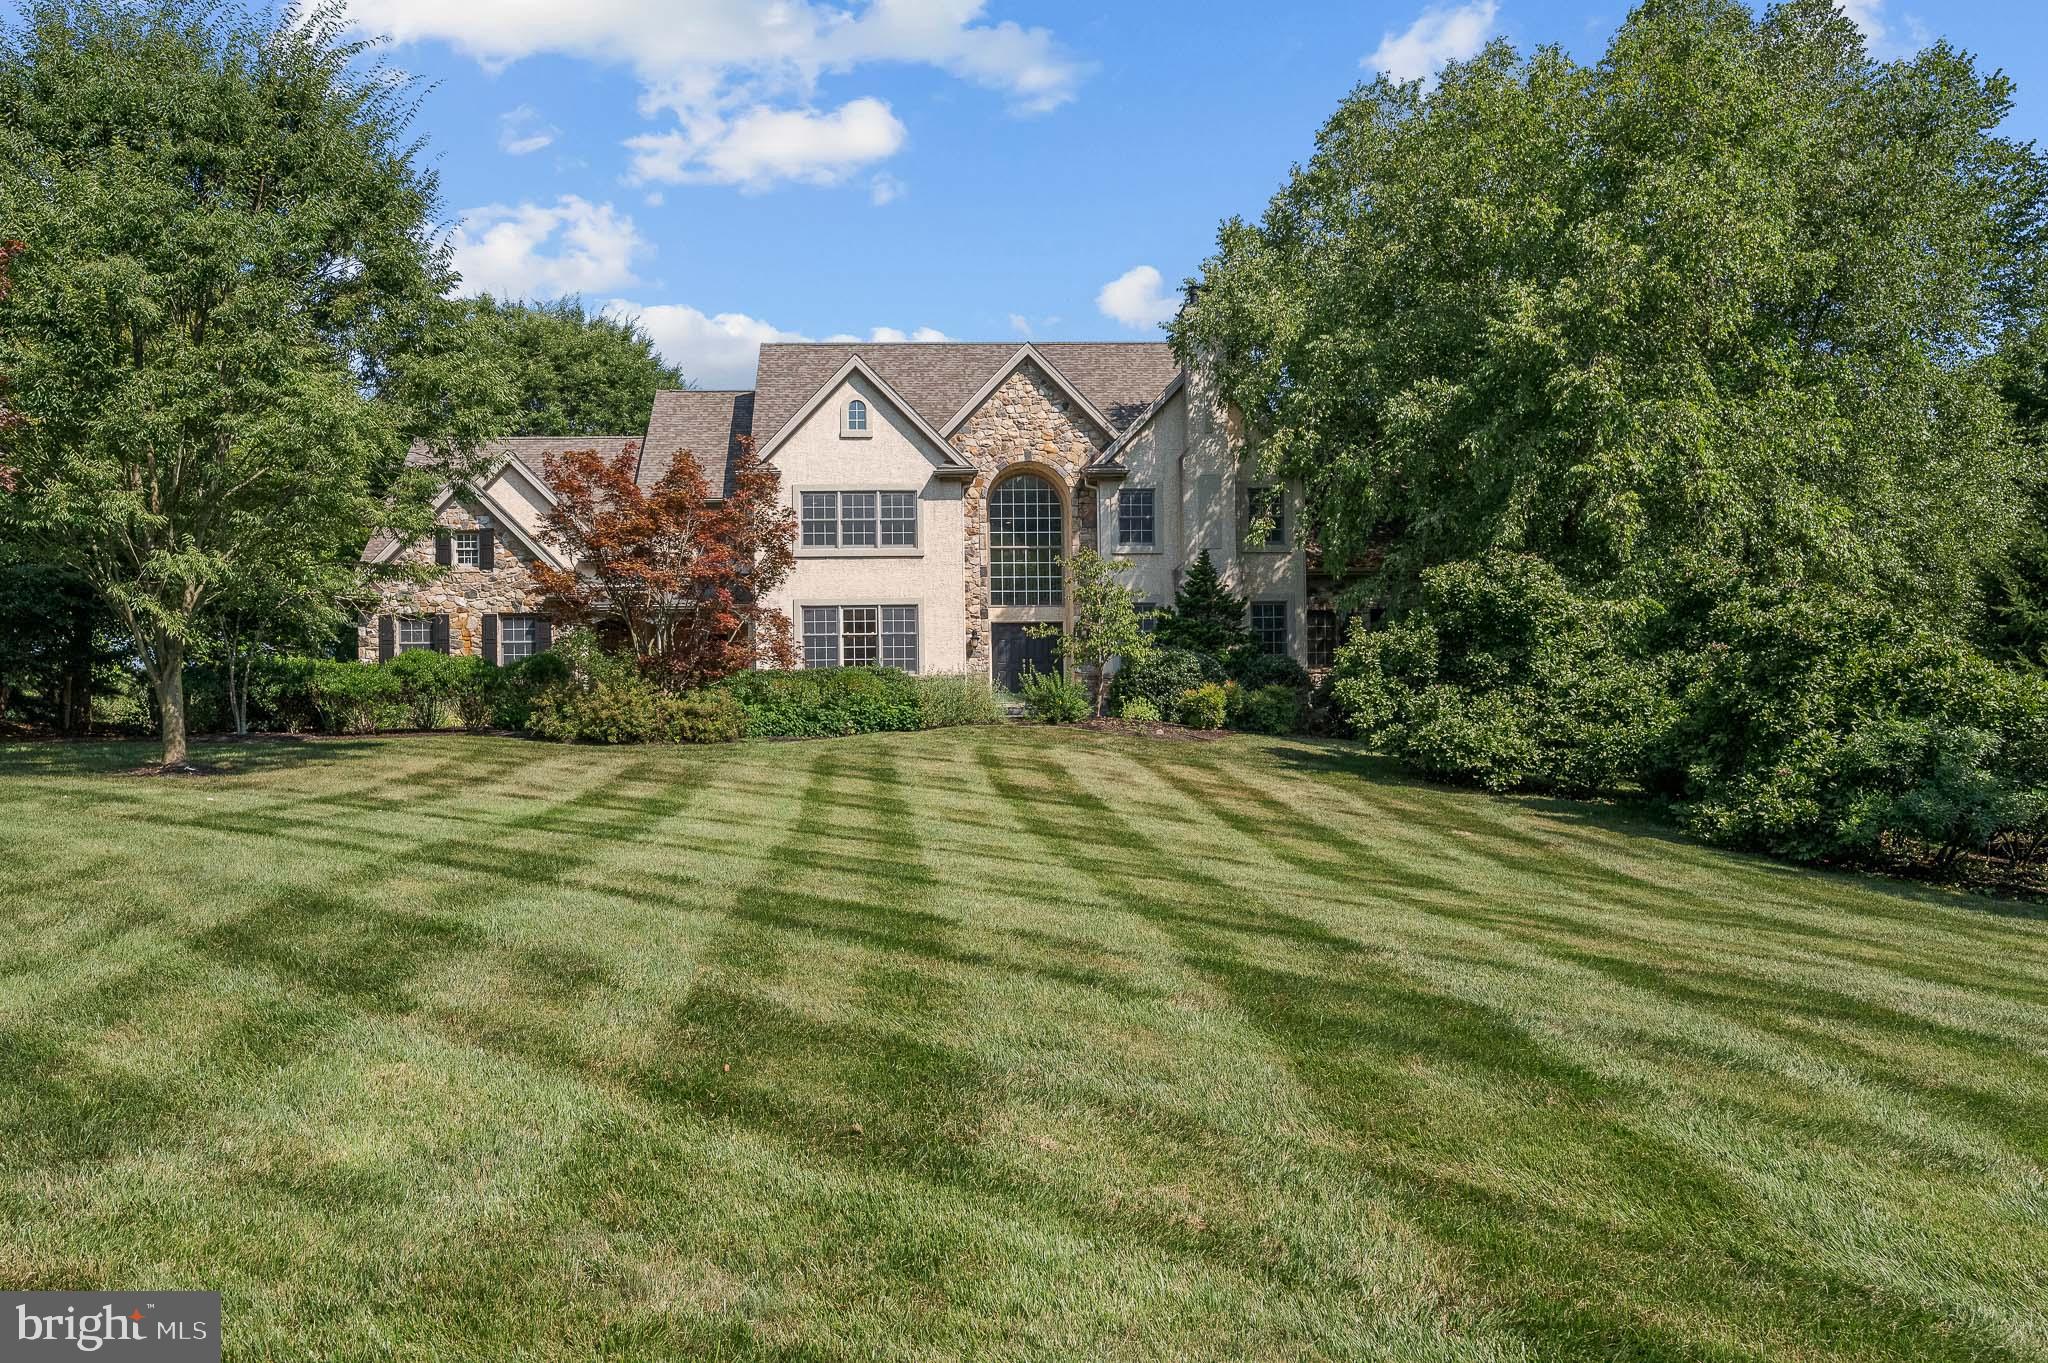
Welcome Home to 224 Reid Way! Set on a premium homesite in Darlington Ridge, this distinctive Kinkade model is an end-unit carriage home offering a highly desirable first-floor primary suite, spectacular views of the Brandywine Valley, and an exceptional level of finish throughout. Extensively customized, every space in this home reflects impeccable style, superior craftsmanship, and  extraordinary attention to detail. A dramatic two-story foyer with its elegant curved staircase makes an immediate impression, opening into a spacious, open-concept layout finished in upgraded hardwood across the main level. Natural light fills the dining area and carries through to the family room, with a vaulted ceiling and an impressive wall of windows set against grasscloth wallcovering. A separate focal wall features a custom 52-inch Mendota gas fireplace finished in designer porcelain tile, flanked by floating shelves. A glass door in the family room opens to an expansive Trex deck spanning the rear of the home with a pergola and natural gas grill, providing an ideal setting for taking in sweeping Chester County vistas and incredible sunsets. The gourmet kitchen is a true showpiece, thoughtfully designed and tastefully appointed. Eleven-foot ceilings feature an exposed beam that subtly defines the space. Anchored by a fabulous 8.5-foot island with seating for six and an integrated wine refrigerator, the kitchen pairs honed marble countertops with beautifully finished cabinetry. Cabinetry wraps the kitchen with oversized deep drawers and exceptionally well-planned storage. A custom beverage center handcrafted by a local artisan adds both style and convenience. Professional-grade appliances include a Wolf six-burner gas cooktop and hood, wall oven, microwave, and a 42-inch Sub-Zero refrigerator. Every element comes together to make this the perfect space for inspired cooking and effortless entertaining. Privately situated on the main level, the gorgeous primary suite features a tray ceiling and spacious walk-in closet with a professionally designed closet system. Architectural millwork accents the hallway to a stunning en-suite bath, featuring designer wallcovering, an extended dual-sink vanity, illuminated mirrors, and a glass-enclosed walk-in shower with a full bench and floor-to-ceiling subway tile. Beyond the primary living spaces, a bright home office features a pair of tall windows and a full wall of custom built-ins with an integrated desk, cabinetry, and open shelving, complemented by a decorative paneled ceiling. Completing this level are a powder room and well-equipped laundry room with a utility sink, storage cabinetry, and ample shelving, and a dedicated drop-off center near the garage with a built-in storage bench and shoe cabinets. Upstairs, a spacious lounge offers versatility as a secondary living area, additional home office, or a combination of both. Two generously sized bedrooms each feature a walk-in closet and share a full hall bath highlighted by a blue tile accent wall and tub/shower with full tile surround. The massive walk-out lower level offers 10-foot ceilings, a powder room, and a fully insulated unfinished footprint with endless possibilities for a home theater, gym, golf simulator, or additional living and entertaining space. Sliding glass doors open to a paver patio, offering another vantage point for beautiful views. The large two-car garage features custom ribbed tile flooring for a polished finishing touch. Outside, the improvements continue with an upgraded paver-lined driveway and walkway, and flagstone steps added along the side yard for convenient access to the rear of the home. Ideally located just minutes from Downtown West Chester and within the award-winning West Chester Area School District, 224 Reid Way offers the perfect combination of location, setting, and luxury living.
#PACT2133870

WEST CHESTER

224 REID WAY

3 Beds

2 Baths

3,071 Sq.Ft.

$1,195,000

MLS#: PACT2133870

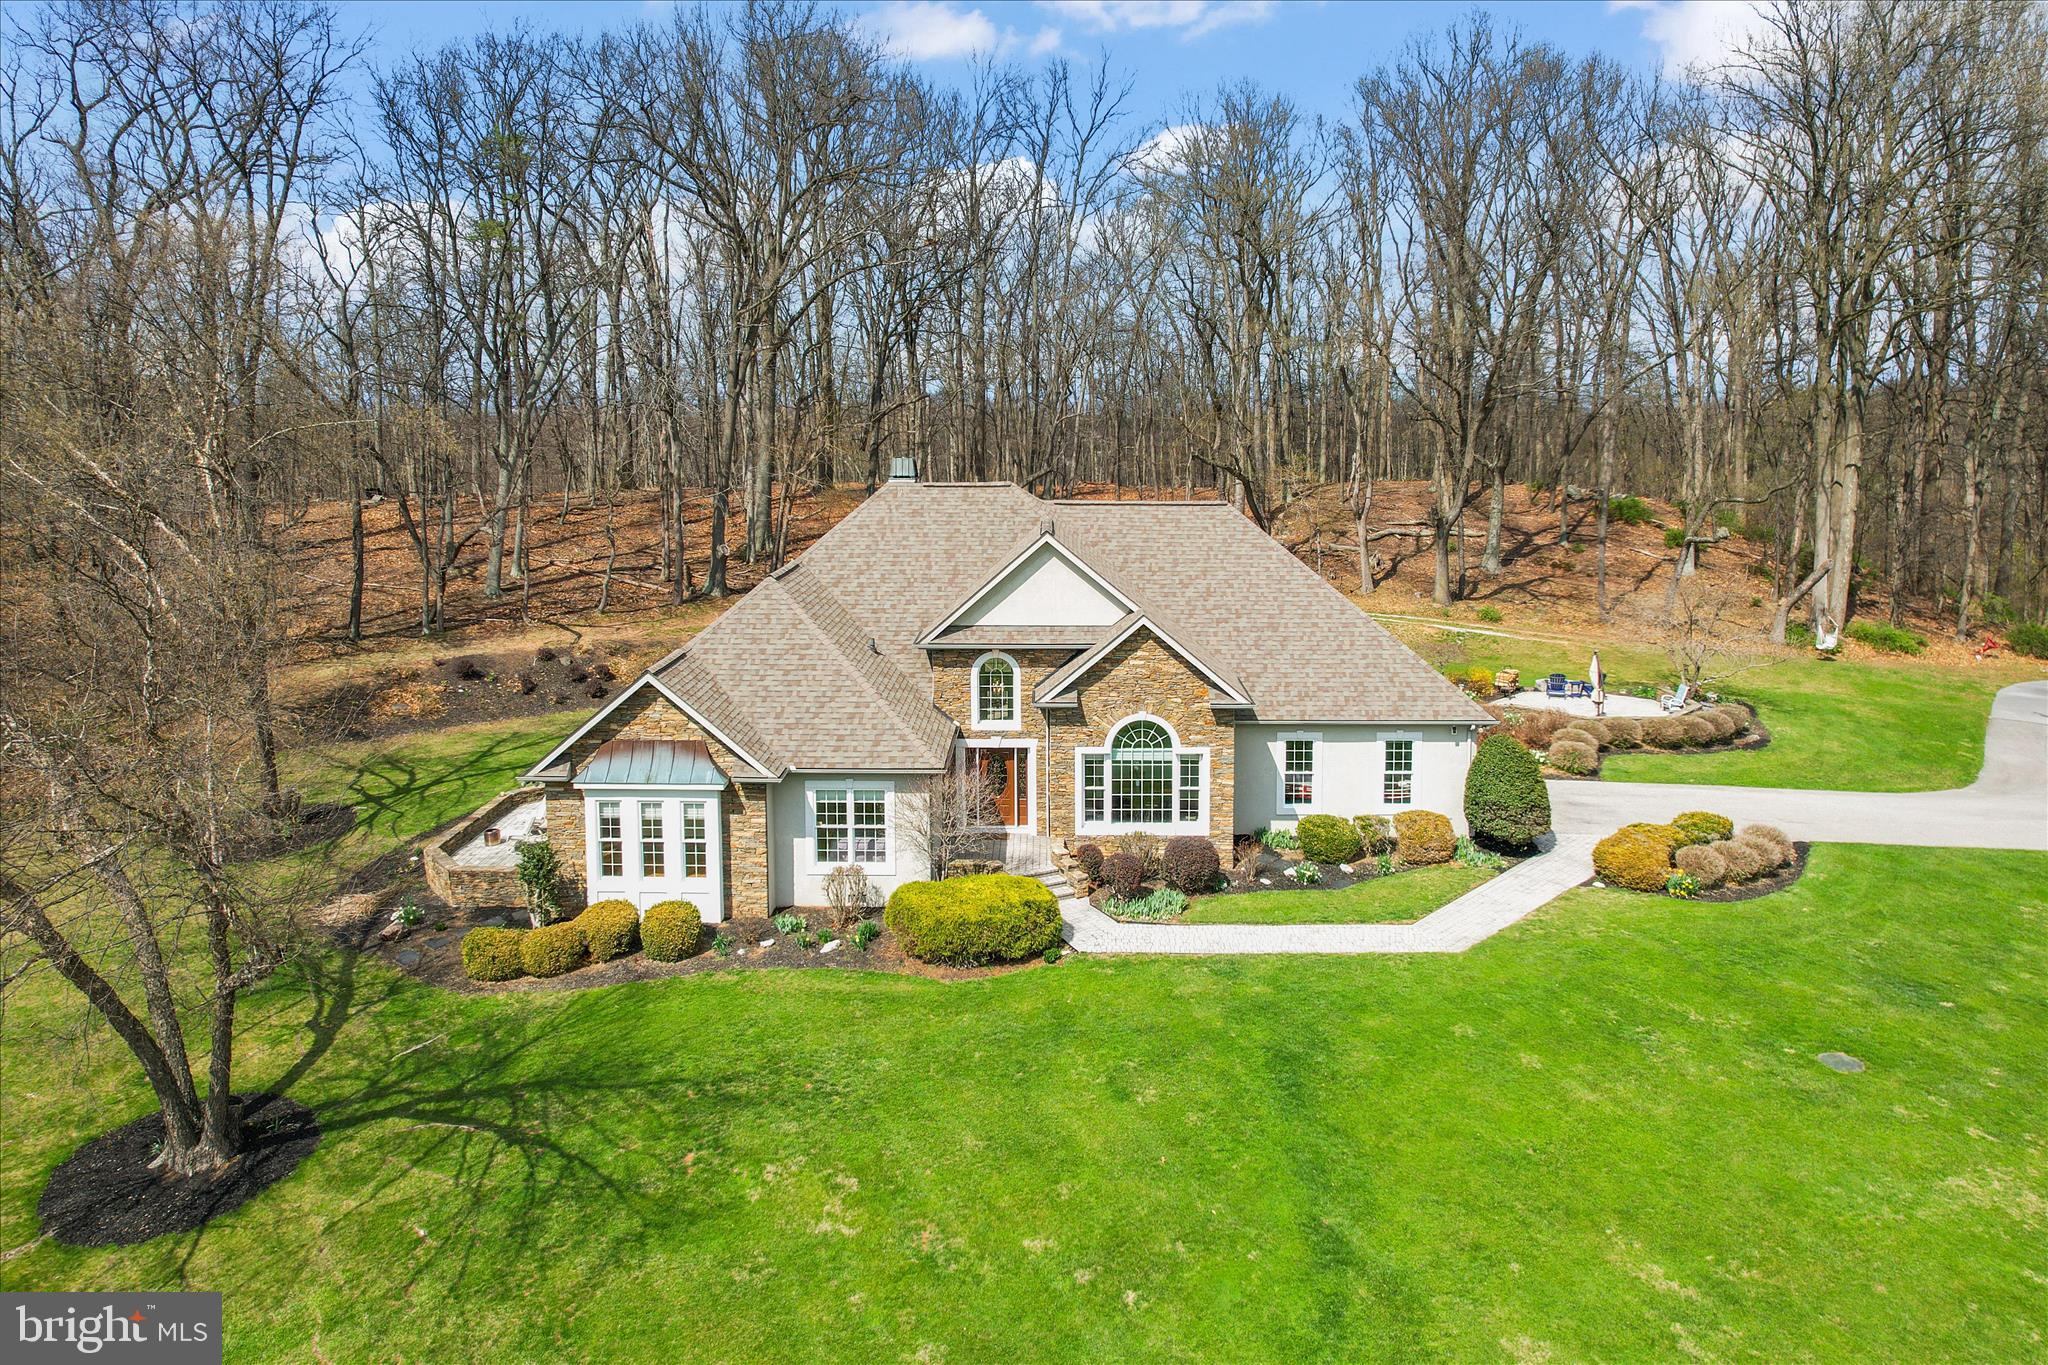
This magnificent hillside home was custom crafted with architectural excellence on a wooded lot in the highly sought after Valley Hills neighborhood with attention to detail and a sophisticated design. It is an immaculate, move in ready and pristine condition inside and outside. The home is nestled on just over a third of an acre lot with beautiful serene views and natural wooded buffers creating your private oasis. Enter through the charming and inviting covered front porch to the stunning two-story foyer showcasing the split staircase, gorgeous hardwood flooring and a stately second story window providing tons of natural daylight. Throughout the home you will find an open concept living floor plan, 9' volume ceilings, sun-drenched rooms, and rich hardwood flooring designed with timeless elegance. The fantastic family room features built in bookshelves, accentuated with a floor to ceiling gas stone fireplace and a raised hearth. There is also a cozy convenient beverage nook. The wall of windows highlights the peaceful wooded vista of the exquisite backyard. The chef's gourmet kitchen is the heart of the home designed for entertaining with the amazing vaulted ceilings, skylights, lots of natural wood raised panel cabinetry with crown molding, including a large pantry, granite counters, center island with bar height seating and premium stainless steel appliances. The kitchen side door leads to the 26' low maintenance composite deck ready for outside dining and entertaining or simply relaxing under the stars in the newer jacuzzi-spa hot tub. The gracious and elegant dining room has plenty of space for large family gatherings on the holidays, and offering lovely views of the tranquil backyard. The luxurious living room is simply breathtaking, and can be used as a guest bedroom with an adjacent completely custom full bathroom that is conveniently located on the main living level of the home offering comfort and versatility. The spa-inspired main bedroom suite has duel generous walk-in closets and a sumptuous main bathroom featuring  a double vanity, separate opulent shower and a stand-alone soaking tub. The laundry room with the new dryer and a washer set on pedestals is located  on the upper level for accessibility and convenience. There are three additional remarkable bedrooms, a splendid hall full bathroom with a dual vanity, and a large separate walk-in storage room. The enormous walk-out basement has so much potential with three separate massive areas that can become a fully equipped workout wellness retreat room, media entertaining lounge, and a large playroom with tons of extra storage space. The possibilities are limitless with the gigantic lower level. The attached oversized two car garage with a brand new asphalt driveway, also has plenty of storage space. The home is fitted with energy-efficient two-zone heating and central A/C systems, a home security system, and an integrated whole-house backup generator. The property has extensive hardscaping and landscaping with beautiful gardens. It is situated within the highly sought-after, top-ranked Tredyffrin-Easttown School District. It is also within walking distance of Friendship Park, Woodbine Park and the Paoli train station offering easy commuter access to Philadelphia, New York, and Washington D.C. It sits just minutes away from Valley Forge National Park, Airdrie Forest Preserve, King of Prussia Mall, and local Main Line shopping and dining. Don't miss the opportunity to view this truly spectacular home! Check out the icon links above for the 3D Walkthrough Tour and Video!
#PACT2130588

PAOLI

232 VINCENT ROAD

4 Beds

3 Baths

2,970 Sq.Ft.

$1,195,000

MLS#: PACT2130588

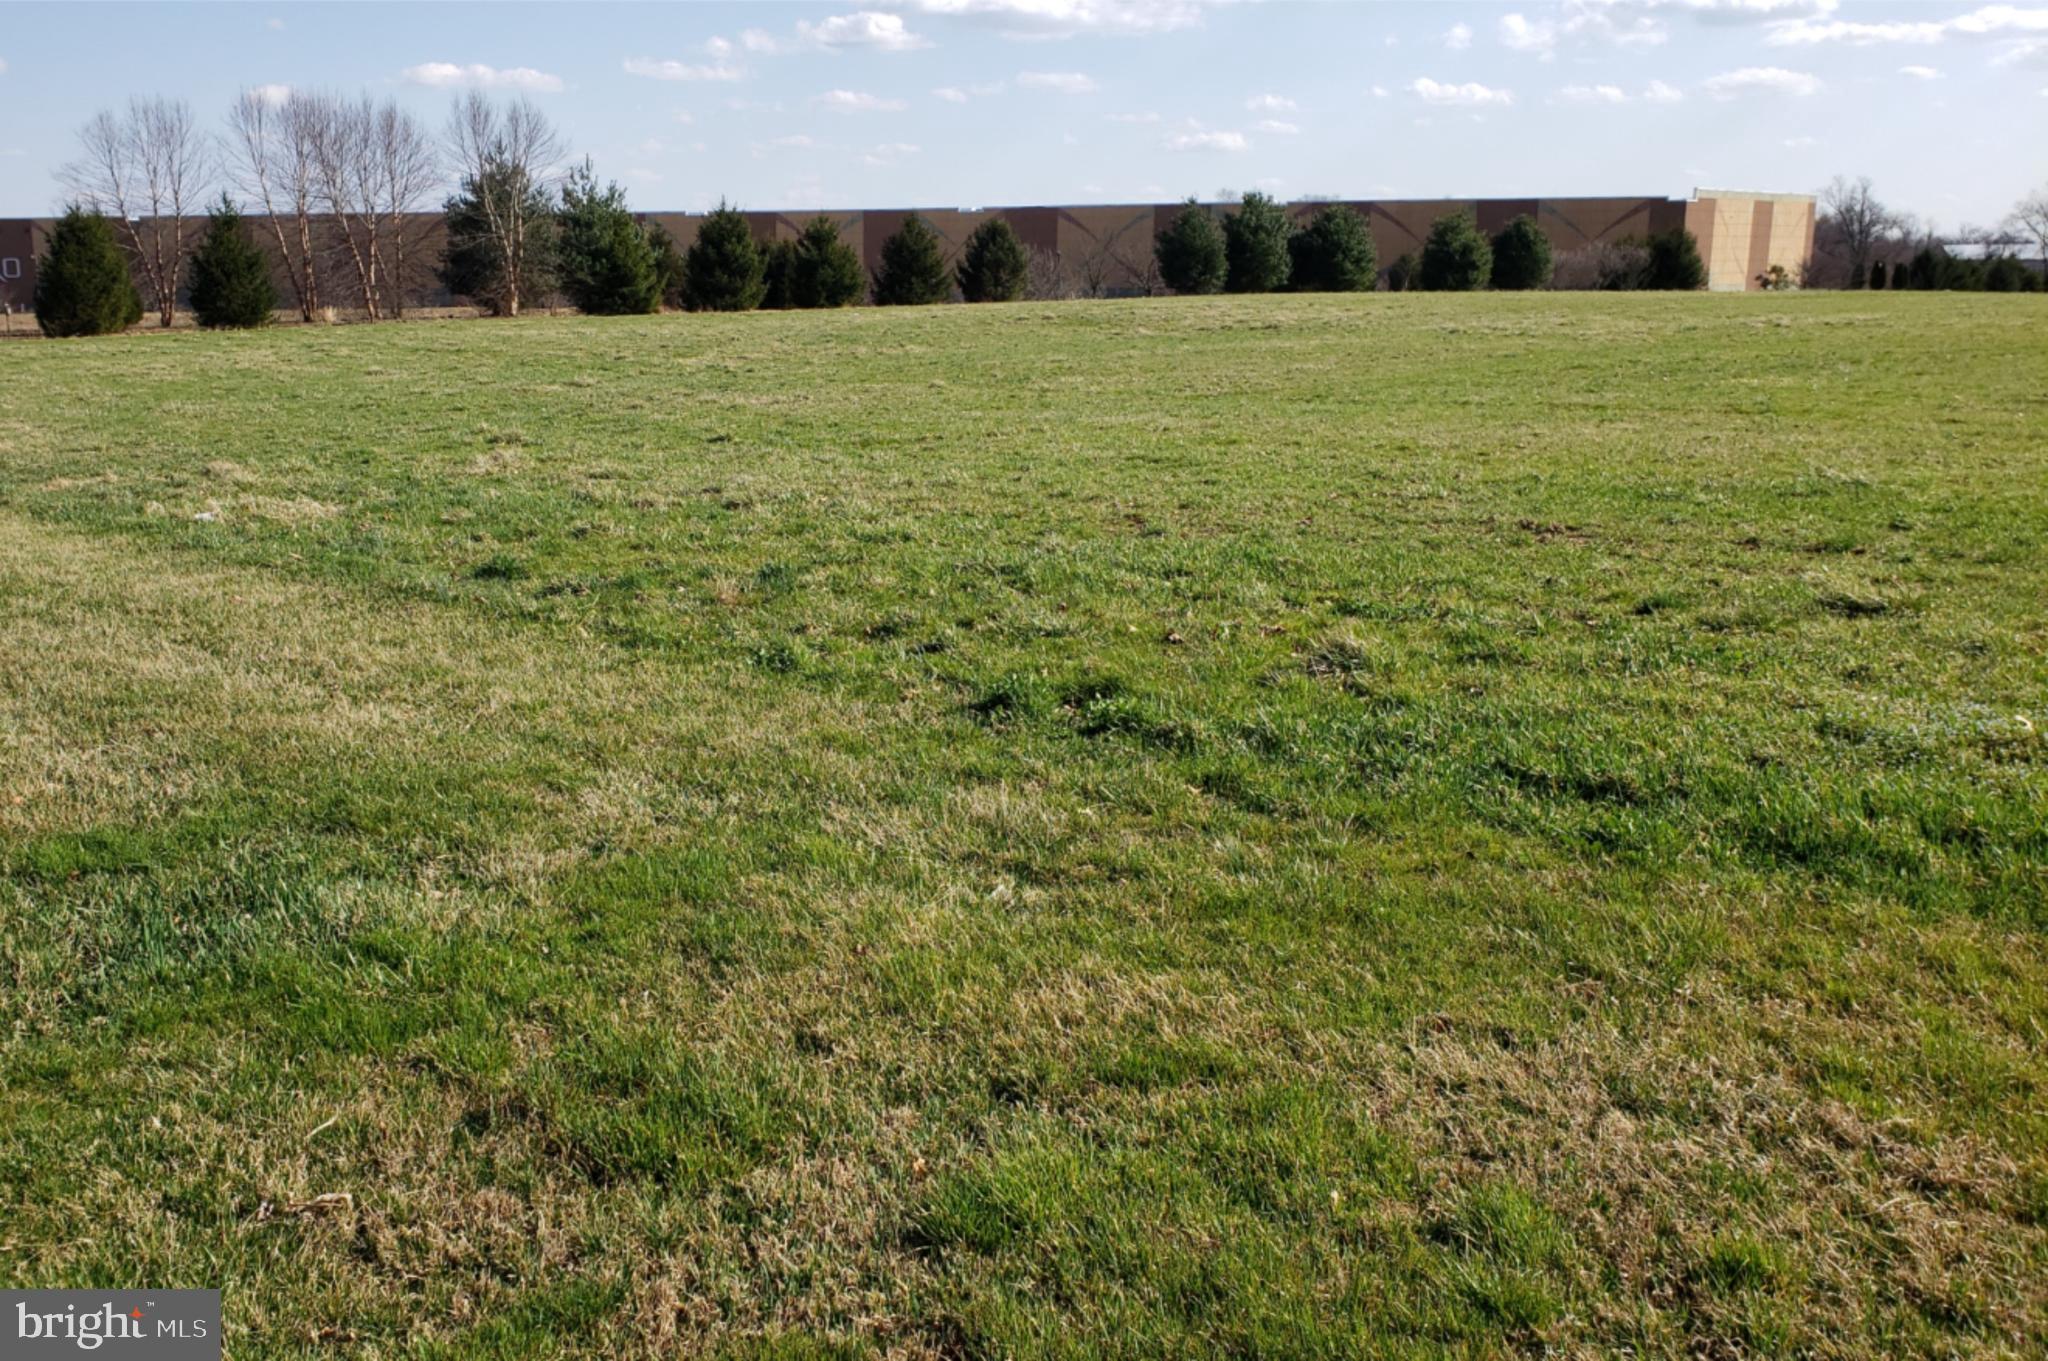
Tucked behind Spring Mountain Ski Area and bordered entirely by the scenic Perkiomen Creek, this remarkable 23-acre gated property offers a rare opportunity to own a truly private retreat in the heart of Montgomery County.

A winding drive leads through stately gates and into a serene landscape of mature trees, open grounds, and peaceful creekside vistas. With water wrapping the property, every corner feels connected to nature—creating an unparalleled sense of privacy and escape just a short drive from the Main Line and Philadelphia.

The main residence blends timeless character with warm, inviting spaces. Sunlit interiors feature hardwood flooring, exposed beams, and multiple gathering areas designed for both everyday living and entertaining. Expansive windows frame views of the surrounding landscape, bringing the outdoors in throughout the seasons.

The property is uniquely equipped as a private compound, offering multiple structures that provide flexibility for a variety of lifestyles. A detached guest residence with a two-car garage presents an ideal opportunity for extended family, an au pair suite, or creative renovation. A charming log cabin adds additional character—perfect as a studio, workshop, or quiet retreat space.

Outdoors, the property becomes the true centerpiece. Gently rolling grounds, wooded areas, and open clearings offer endless possibilities—from recreation and relaxation to hosting unforgettable gatherings. The creekside setting, with its natural beauty and tranquil sound of flowing water, creates an atmosphere that is both peaceful and inspiring.

Preserved under Pennsylvania’s Clean & Green program, the property benefits from significantly reduced taxes while maintaining its natural beauty and open space.

Whether envisioned as a private estate, a weekend retreat, or a multi-generational compound, this one-of-a-kind property offers a lifestyle rarely found in the region—where land, water, and privacy come together in perfect harmony.
#PAMC2171682

SCHWENKSVILLE

941 CEDAR ROAD

3 Beds

3 Baths

5,210 Sq.Ft.

$1,195,000

MLS#: PAMC2171682

Welcome to 8 Cedarbrook Road - a beautifully-crafted 4 BD, 3/1 BA colonial  home that blends timeless character with thoughtful renovations in the exceptional Merion Golf Manor neighborhood of Ardmore.

Constructed of solid stone and brick, this gracious home features a classic floor plan and gleaming wood floors. Rooms are flooded with natural light from true divided-light replacement windows. Walls were removed to open the Kitchen to the adjacent Dining Room, creating an inviting Den that is ideal for everyday casual living. The expansive Living Room has a gas fireplace and flows seamlessly to the Dining Area, making it ideal for hosting friends and family.

The Kitchen was enlarged and features stainless appliances, including a SubZero frig, Bosch dishwasher, Dacor gas range, solid wood cabinets, and a large center island with breakfast bar seating. A separate butler’s pantry provides additional serving space for entertaining —while glass-front cabinets and a walk-in pantry closet offer even more storage.

Upstairs, the home was expanded to create a spacious Primary Bedroom Suite featuring a large walk-in closet and a luxurious Primary Bath with a soaking tub, separate glass-enclosed shower, and a privacy nook for the toilet. Bedroom 2 offers an en suite full Bath, while Bedrooms 3 and 4 share a Hall Bath with a tub/shower combination. The Laundry Room is on the 2nd floor, as well as a walk-in cedar closet and linen closet. Custom window shades and closet organizers further enhance this home.

The finished lower level Rec Room provides ample space for a TV area plus flexible space for toys, exercise, hobbies or a game table.

Outside, the craftsmanship continues with exceptional stonework, including a beautiful flagstone path and patio — both heated for easy winter maintenance. The covered side porch, complete with a fireplace, creates a cozy and inviting space for outdoor relaxation and entertaining throughout the seasons. The scenic property features specimen plantings and has been meticulously cared for. 

Additional highlights include a repaved driveway with elegant Belgian block accents and a true two-car garage with indoor access.

Merion Golf Manor offers quiet, walkable streets and a wonderful sense of community. The Merwood Park playground and the scenic walking trails at Haverford College are nearby. Enjoy additional recreation at Haverford Reserve, with its dog park, playing fields, and community center. This exceptional Ardmore location is just minutes from shopping, restaurants, train stations, the Haverford YMCA, Suburban Square, and area golf courses, with easy access to Center City and the Airport.
Showings start Thursday, March 19th. Schedule your visit today!
#PADE2110146

ARDMORE

8 CEDARBROOK ROAD

4 Beds

3 Baths

2,544 Sq.Ft.

$1,195,000

MLS#: PADE2110146

Welcome to one of Cottage Street’s most admired homes—an 1895 brick Victorian that has been transformed into a stunning modern residence through a top-to-bottom renovation in 2017. Every detail was thoughtfully designed to preserve historic character while adding today’s most sought-after comforts. Step through the leaded glass entry and discover the spacious combined living and dining room, where original hardwood floors, tall windows, colorful stained glass, custom plantation shutters, and exposed brick create a warm, light-filled gathering space. Perfect for entertaining or everyday living, this room flows seamlessly into the rest of the home. A brick fireplace anchors the family room, offering a cozy retreat or flexible home office with its own private porch access. The chef’s kitchen is a showstopper—custom cabinetry, granite island, Carrera tile backsplash, induction cooktop, sleek built-in microwave drawer, and a farmhouse sink blend seamlessly with the exposed brick wall and vaulted ceiling. A stylish mudroom, powder room with antique farmhouse sink, and laundry room complete the main level. Upstairs, the primary suite offers a spa-like bath with a barn door entrance, a frameless shower, double vessel sinks, plus a walk-in closet with custom storage. Two additional bedrooms and a designer hall bath complete the second floor. The third floor provides two more versatile rooms for bedrooms, studio, or fitness, along with a separate storage room. Outside, relax on the covered front porch, or enjoy entertaining on the cedar deck overlooking the deep backyard. A two-car carport with storage blends practicality with charm. With a new synthetic slate roof, copper gutters, efficient two-zone HVAC, and Anderson windows, this home is as functional as it is beautiful. All within walking distance to parks, shops, dining, and the County Theatre—plus Central Bucks School District. A rare opportunity to own a historic Borough home that feels brand new - make your appointment today!
#PABU2106596

DOYLESTOWN

121 COTTAGE STREET

4 Beds

2 Baths

2,486 Sq.Ft.

$1,195,000

MLS#: PABU2106596

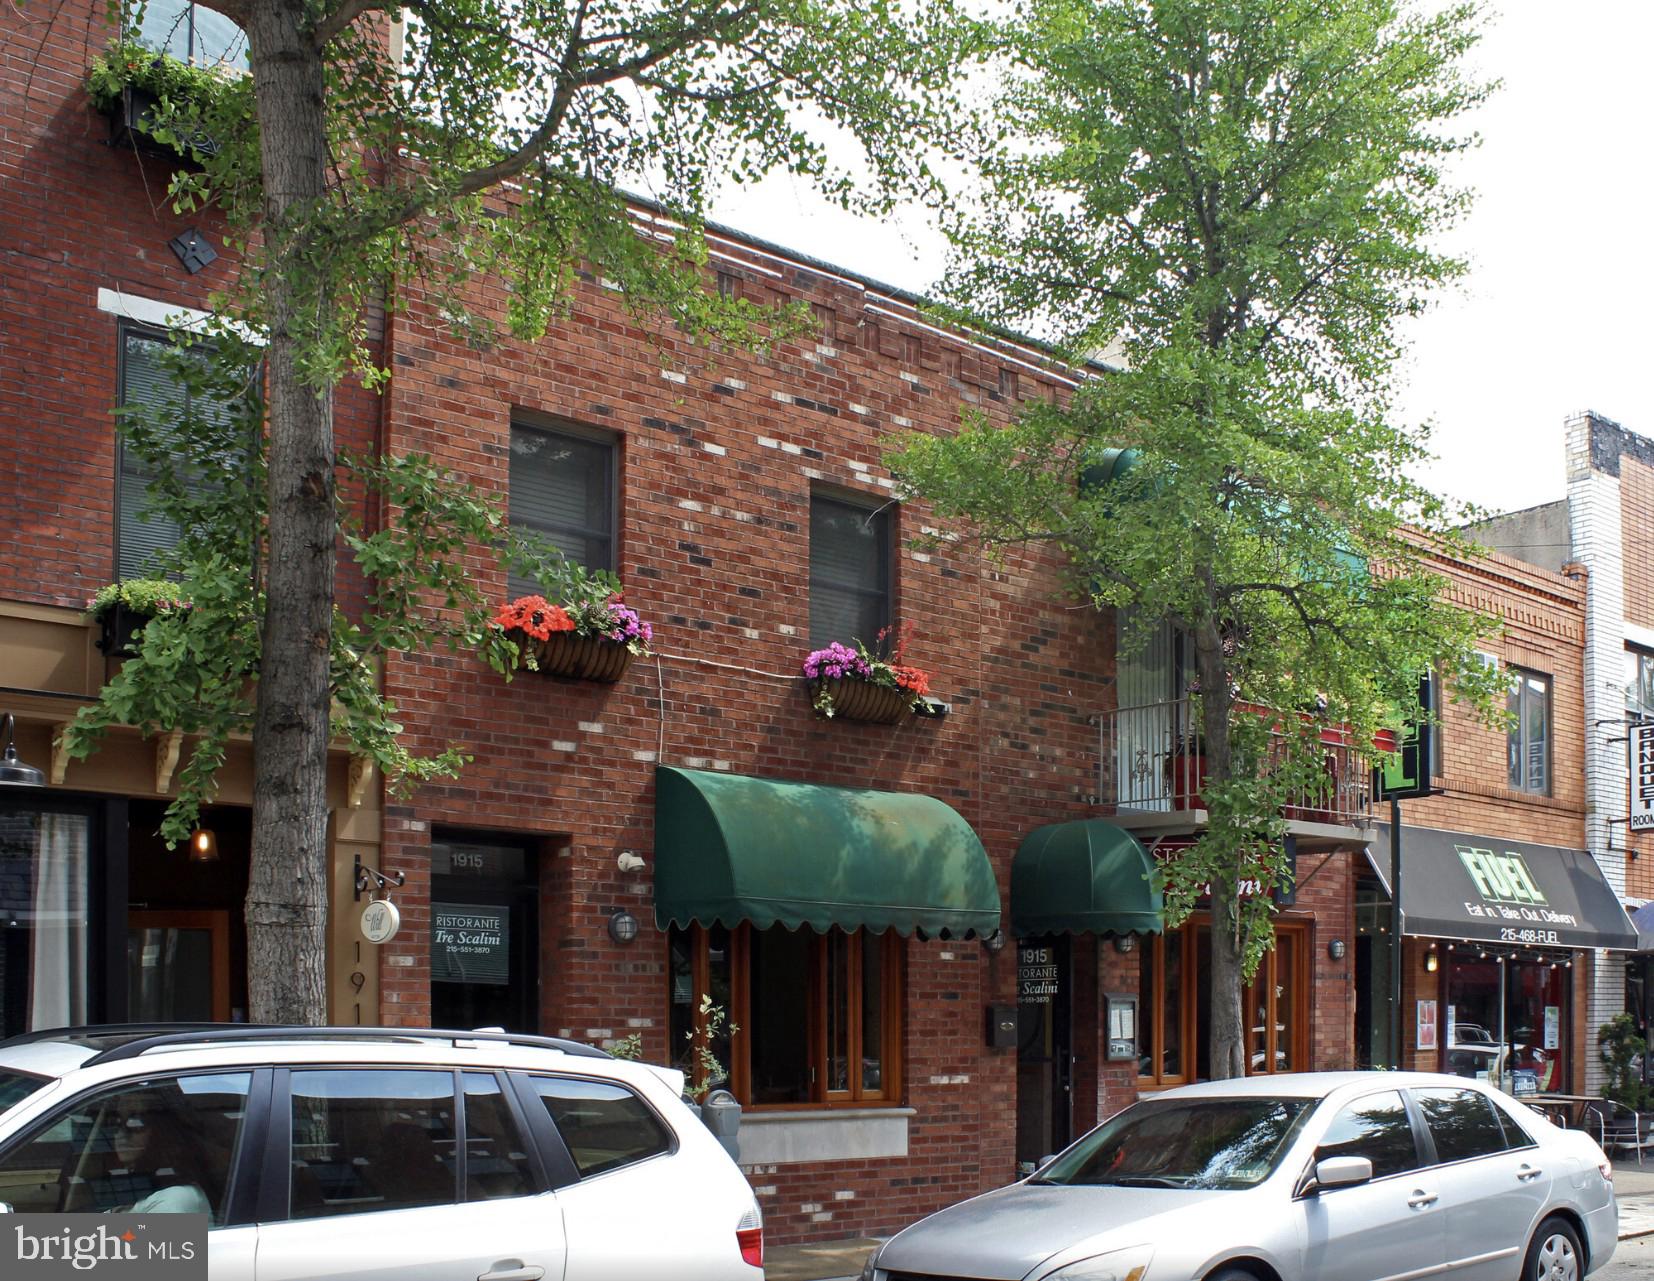
Corner Industrial Property For Sale, in the Frankford/Harrowgate area of Philadelphia.  Approx 10,814 SqFt (with 2,000+/- SF on the second floor). 
This very well built block and brick constructed building is currently owner occupied by an appliance warehouse, but will be delivered vacant.
ICMX Zoned with many possible approved uses.  Features three roll up doors (approx 12'x14', 10'x10', 4'x8'), 3 Phase electrical service, 16' column spacing, 14' clear span to the beam (17' 4" to ceiling). 14,000+ VPD traffic counts at the closest intersection. 
Very close proximity to Frankford Ave, Kensington Ave, Erie Ave, Torresdale Ave & Aramingo Ave.
#PAPH2468690

PHILADELPHIA

3846 CORAL STREET

None Beds

None Baths

10,814 Sq.Ft.

$1,195,000

MLS#: PAPH2468690

Welcome home to 518 Wyola Farm Road. This luxurious, like-new townhouse in the coveted Liseter Community offers three bedrooms, 2.5 bathrooms, and over 2,700 square feet of living space. A bright, two-story foyer welcomes you into the home, and here, you'll find the convenient powder room and airy dining room perfect for hosting any holiday. As you continue into the house, you'll find the stunning updated chef's kitchen with top-of-the-line appliances, quartz countertops, and a large island perfect for dining, prepping a delicious meal, or hosting many guests. The kitchen flows seamlessly into the family room, which features a gas fireplace surrounded by custom built-ins, large windows, and a sliding glass door that leads to the private deck off the back of the home. Off of the family room, you enter into the conveniently located primary suite bedroom, which offers vaulted ceilings and two large walk-in closets. Continuing into the primary bathroom, you will find the double vanity accented by quartz countertops and a large walk-in glass shower. The conveniently located laundry room, a roomy coat closet, and access to the 2-car garage round out the first floor. The gorgeous dark hardwood floors that flow throughout the first floor carry upstairs to the second floor, which features a unique landing space that would be perfect for a den, office space, or playroom. Two sizable secondary bedrooms, both with great storage, can also be found upstairs, along with the hall bathroom that features another double vanity. The large walk-out basement offers plentiful storage and endless possibilities for finishing the space in the future.

Not only does this stunning, upgraded home offer many attractive features, but so does the community of Liseter itself with the gorgeous resort-like pool and pool house to the state-of-the-art gym, the Carriage Barn and Clubhouse perfect for holding events outside of your home, to the pickleball and tennis courts, as well as the walking trails, and even its own Post Office. 518 Wyola Farm is located conveniently to many of the beautiful surrounding towns our area offers, such as Newtown Square, Wayne, and West Chester. It is even a convenient trip to the airport or into Philadelphia itself.
#PADE2077912

NEWTOWN SQUARE

518 WYOLA FARM ROAD

3 Beds

2 Baths

2,771 Sq.Ft.

$1,195,000

MLS#: PADE2077912

Set within the heart of the Estates at Saucon Valley community, just steps from the walking trail, this home offers nearly 6,000 square feet of finished living space. Featuring 6 bedrooms, 6 full baths, and a well-designed open concept that is ideal for comfort and entertaining. The main level centers around a two-story family room with a floor to ceiling stone gas fireplace and expansive windows that bring in strong natural light and enhance the flow throughout. The kitchen opens directly to the main living areas and is anchored by a large island with abundant cabinetry. A main level bedroom with a full bath provides a flexible option for guests, extended family, or a private office. Upstairs, you will find a spacious, conveniently located laundry room, five generously sized bedrooms with walk in closets, and four full bathrooms, offering comfort, privacy, and a layout that supports a variety of living arrangements. The finished walkout lower level adds approximately 1,800 square feet including a full bath, office, media room and recreation space. A 3-car garage with EV charging completes this home that stands out for its scale, layout, and location within the Southern Lehigh School District.
#PALH2014872

CENTER VALLEY

2890 HAWK VALLEY COURT

7 Beds

6 Baths

5,995 Sq.Ft.

$1,195,000

MLS#: PALH2014872

Discover timeless elegance in this four-bedroom storybook Center Hall Colonial in Wyndmoor, gracefully positioned on a fenced in corner lot. Boasting four bedrooms, two full baths, and two half baths, this exceptional home is complemented by a finished lower level and a one-car detached garage. A sunlit foyer greets you with a seamless blend of traditional charm and modern sophistication. Beautiful hardwood flooring, complemented by custom board-and-batten wainscoting and crown molding, adds refined architectural character to this level. Anchored by a striking marble fireplace, the living room offers a warm, inviting space dual glass doors that open seamlessly to the sunroom. Step into the sunroom, where slate tile and abundant natural light create a tranquil setting. The chef-inspired kitchen effortlessly blends style and function, featuring solid wood cabinets, quartzite countertops, a classic subway tile backsplash, and brushed gold hardware and lighting. A raised breakfast bar adds flair for casual dining, flowing into the formal dining room. Modern essentials include a rear mudroom with custom cabinets and a chic powder room that completes this level. The second floor offers a serene primary bedroom complete with sitting area. Two additional generously sized bedrooms are beautifully appointed on this level. Elegantly updated, the hall bath features a glass-enclosed tiled shower, a marble vanity, and modern floral wallpaper. The third floor offers bright, flexible space ideal as two additional bedrooms, a bedroom and sitting area, private office, or a guest suite with a full bath. The finished lower level expands the home’s versatility with space for a media room, recreation area, or home gym. Thoughtfully curated this level includes a laundry room, storage, and an additional powder room. Outside, a private oasis awaits. An oversized bluestone patio sets the stage for unforgettable alfresco dinners, while the fenced backyard ensures privacy. A dedicated fire pit area invites gatherings with friends, creating the perfect blend of relaxation and entertaining. Ideally located just minutes from the shops, cafés, and restaurants of downtown Wyndmoor and nearby Chestnut Hill, this home perfectly balances convenience with lifestyle. With two train lines within walking distance, commuting to the city is effortless.
#PAMC2169882

WYNDMOOR

535 E WILLOW GROVE AVENUE

4 Beds

2 Baths

2,865 Sq.Ft.

$1,195,000

MLS#: PAMC2169882

Welcome to your new home in the highly sought-after Enclave at Upper Makefield, a premier 55+ community offering luxury, comfort, and low-maintenance living. This exceptional 3-bedroom, 2.5-bath carriage home with a 2-car garage is perfectly situated on a premium lot overlooking secluded open space, creating a peaceful setting to relax and enjoy from the private deck. Step into the entry foyer featuring upscale décor, gleaming hardwood floors and a turned staircase that immediately showcases the pride of ownership throughout. To the left, a paneled formal dining room with crown molding adds warmth and character. The gourmet kitchen is designed for both everyday living and entertaining, featuring upgraded cabinetry, vaulted ceiling, an oversized center island with seating for up to four, and abundant workspace. Kitchen features upgraded “Miele” steam/convection oven, master chef oven, stainless steel refrigerator, and “Wolf” induction cooktop, quartz counters, and under counter lighting.  The adjoining gathering room is highlighted by a vaulted ceiling, a gas fireplace, and upgraded oversized windows that flood the home with natural light and capture serene backyard views. The first-floor primary suite is a luxurious retreat with custom designer finishes, a vaulted ceiling, and a triple window also capturing views of the private open space The spa-like ensuite bath offering dual vanities, a large tiled shower with built-in seating, and expansive walk-in closets. The main level also includes a convenient laundry room, powder room, and direct access to the attached 2-car garage. Upstairs, a spacious loft/sitting area with skylights which offers flexible living space, and is currently used as a sewing room. Two generously sized bedrooms and a full hall bath provide ideal accommodations for guests or family. The daylight Lower Level features tall ceilings and rough in plumbing already in place for a future bathroom, offering endless possibilities for additional finished living space. This beautifully upgraded home with over $ 200,000 of builder upgrades combines elegant finishes, thoughtful design, and an unbeatable location within one of Upper Makefield’s most desirable active adult communities.
#PABU2120396

NEWTOWN

25 BROWN LANE

3 Beds

2 Baths

3,370 Sq.Ft.

$1,195,000

MLS#: PABU2120396

Welcome to this immaculate carriage home, ideally situated in the sought-after Village section of Liseter, where beautifully designed homes and exceptional amenities come together to offer an effortless lifestyle. Just one block from the heart of the community, this elegant carriage home places the clubhouse, resort-style pool, fitness center, yoga room, post office and spectacular 6,000-square-foot Party Barn just moments from your front door. Liseter also offers miles of walking trails, tennis and pickleball courts, bocce, basketball, a picturesque pond for fishing, and an active calendar of community events. A charming covered front porch welcomes you into the airy two-story foyer, highlighted by a graceful staircase. The foyer is flanked by a formal dining room with a tray ceiling and a versatile living room/home office. Beautiful hardwood flooring extends throughout the first and second floors, creating a warm and cohesive feel. Designed for both everyday living and entertaining, the spacious family room features a gas fireplace and flows seamlessly into the gourmet kitchen. At the center of the space is an impressive oversized island with granite countertops, double ovens, and a built-in stainless steel refrigerator. A generous walk-in pantry offers exceptional storage, while doors from the kitchen lead to the deck—perfect for outdoor dining and summer grilling. A convenient laundry room and attached two-car garage complete the main level. Upstairs, the expansive primary suite feels like a private retreat, with a dramatic vaulted ceiling and two walk-in closets outfitted with California Closet systems. The spacious primary bath features a granite-topped double vanity and an oversized shower with a built-in bench. Two additional generously sized bedrooms each offer their own walk-in closet and share a hall bath with a double vanity and tub/shower combination. Beyond the home itself, Liseter offers an exceptional location just minutes from Whole Foods, Ellis Preserve, shopping, dining and everything Newtown Square has to offer. Major roadways and the Paoli Train Station provide convenient access to Philadelphia and New York City. Located within the highly regarded Marple Newtown School District and close to many of the area's premier private schools, including Episcopal Academy. Beautifully maintained, ideally located and surrounded by some of the area's finest amenities—welcome to the carefree Liseter lifestyle.
#PADE2122032

NEWTOWN SQUARE

3723 ROSEMONT PASS

3 Beds

2 Baths

3,228 Sq.Ft.

$1,195,000

MLS#: PADE2122032

New on site 2 days ago
Welcome to 12 Brown Lane, an exceptional end-unit townhome in the prestigious Enclave at Upper Makefield, one of Bucks County's most sought-after 55+ communities. Perfectly positioned on a premium homesite overlooking protected open space and scenic walking trails, this beautifully appointed 3-bedroom, 2.5-bath residence offers an ideal blend of timeless elegance, luxury finishes, and effortless living.  Thoughtfully designed with an additional four feet of living space (Primary Bedroom & Gathering Room) beyond many comparable homes in the community, the residence immediately impresses with soaring ceilings, a graceful turned staircase, newly installed hardwood flooring, and abundant natural light that enhances the open, sophisticated floor plan.  A dramatic two-story dining room adorned with classic wainscoting creates an elegant setting for formal gatherings. The gourmet kitchen is beautifully appointed with upgraded custom cabinetry, an oversized center island with seating, Sub-Zero refrigeration, a Viking professional gas range, double wall ovens, and generous workspace, making it equally suited for everyday living and The adjoining gathering room is anchored by a striking vaulted ceiling and gas fireplace, while oversized upgraded windows frame peaceful views of the private rear landscape and fill the home with natural light. Sliding doors lead to an expansive deck, creating a seamless transition between indoor and outdoor living.  The first-floor (extended) primary suite is a luxurious retreat featuring a tray ceiling, designer finishes, a triple window overlooking the serene open space, spacious walk-in closets, and a spa-inspired bath complete with dual vanities, an oversized tiled shower with built-in bench seating, and refined finishes throughout.  A private home office, elegant powder room, and convenient access to the attached two-car garage and paver driveway complete the thoughtfully designed main level.  Upstairs, an expansive loft provides exceptional flexibility as a media room, sitting area, or second family room. Two generously sized guest bedrooms and an updated full bath with a newly renovated shower provide comfortable accommodations for family. The unfinished lower level offers exceptional storage and endless possibilities for future expansion, while also benefiting from an additional foot of depth beyond many neighboring homes.  Outside, the private rear setting is one of the property's most desirable features, backing to tranquil open space and walking trails that create a peaceful backdrop rarely found in community living.  Offering expanded living space, premium upgrades of over $ 150,000, exceptional kitchen appointments, elegant architectural details, and one of the community's finest settings, 12 Brown Lane presents a rare opportunity to enjoy luxurious, low-maintenance living just minutes from the shopping, dining, and charm of historic Newtown Borough.
#PABU2129910

NEWTOWN

12 BROWN LANE

3 Beds

2 Baths

2,906 Sq.Ft.

$1,195,000

MLS#: PABU2129910

You don’t want to miss this stunning country manor style home nestled on a premium acre bordered by the natural beauty of Evansburg State Park. This lovely home is a perfect blend of comfort and quiet elegance which has been impeccably maintained and improved by original owners. As you approach, appreciate the classic farmhouse style, with both formal and casual covered entrances, and the secluded resort style backyard retreat! The primary entry welcomes you into a front to back reception foyer showcasing timeless architecture, charming details and French style doors leading to the rear patio. A traditional center hall, to the left is a fireside living room with gleaming hardwood flooring and beautiful custom millwork, both of which can be found throughout much of the home, and to the right a spacious dining room, with custom tray ceiling and wainscoting. Large windows usher in amazing natural light throughout the home. The handsome executive style office with park views invites working from home. Between the dining room and kitchen is an attractive and convenient butler’s pantry making hosting a pleasure. The kitchen, breakfast room and family room, with cathedral ceiling and stone fireplace, have an open flow making this the heart of the home where everyone will gather. The gourmet kitchen is a cook’s dream with extensive granite counters, beautiful cherry cabinetry and a large island with breakfast bar. There is a spacious built in work station to meet multiple needs: meal planning, family paperwork, homework, etc. The comfortable breakfast room offers access to the patio for easy grilling and outdoor dining. A favorite is the family room with a beautiful custom stone gas fireplace and Palladian window welcoming in views of the backyard and open space beyond. Enjoy gathering with friends and family for game and movie nights or cozy up with a good book in front of the fire. The Bowers and Wilkins audiophile surround sound in the family room brings the movie watching experience to life! The 2nd front entry is a more casual entry hall leading directly to the kitchen with interior access to the 3-car garage, powder room and back staircase. This space could easily be outfitted as a “drop zone” for today’s busy lifestyle. Take the beautiful turned staircase to the second floor arriving at the primary suite which features French doors and a double-sided marble surround gas fireplace. The sunny sitting room is the perfect place to enjoy your morning coffee. Continue into the primary bedroom with an impressive tray ceiling, custom millwork highlighting the fireplace, and double walk-in closets with organizers. The ensuite bathroom offers dual vanities, soaking tub, and updated shower. There are 3 additional, spacious bedrooms and 2 full baths, including a Jack-and-Jill, on the second floor. The 2nd floor was designed to accommodate a large laundry room with a sink, counter and built-in, making laundry day a pleasure! The finished, walk-up lower level features a large recreation room, kitchenette, flex room which could be a 5th bedroom, full bathroom and wine closet. Outside, the beautifully landscaped grounds and extensive hardscaping create a true retreat. A spectacular multi-level, salt water pool with vanishing edge and hot tub anchors the backyard, providing the perfect setting for relaxation and entertaining. The patio allows for multiple seating areas and features a built-in, propane fire-pit perfect for roasting marshmallows or warming up after an evening swim. The backyard is fully fenced with mature trees, landscape lighting and an irrigation system. Enclave at Evansburg is a small cul-de-sac community centrally located to Collegeville Boro, Historic Skippack Village, Providence Town Center, Corp Centers, Parks and Recreation areas. Served by highly regarded Perkiomen Valley School District. Don't miss the chance to make this beautiful property your new home!
#PAMC2170228

COLLEGEVILLE

3781 REAGAN DRIVE

4 Beds

4 Baths

6,682 Sq.Ft.

$1,195,000

MLS#: PAMC2170228

Set on a private lot, in a quiet cul-de-sac, yet in the heart of booming Wayne, 610 Arlyn Circle is an extraordinary contemporary residence designed and built in 1958 by legendary builder Robert McElroy. With its wooded backdrop and rare privacy, the property embodies the qualities McElroy championed throughout his career: architecture that grows from its landscape and invites daily life to flow in rhythm with nature. 
McElroy, a true pioneer of contemporary design from the late 1950s through the 1970s, crafted homes along the Main Line known for their dynamic rooflines, expansive floor-to-ceiling glass walls that invite sunlight and views, vaulted ceilings, and exposed beams—all optimized for hillside privacy and harmony with the land. 610 Arlyn is no exception. There is a reason the same owners occupied the property for 53 years! The home has been lovingly maintained and meticulously cared for throughout the years and it truly blends timeless design with comfortable everyday living.
The main level features a bright and airy living room, with a wood burning fireplace and overlooking a serene nature of the backyard; a welcoming and spacious dining area, and a kitchen with ample wood cabinetry and workspace—perfect for both daily living and entertaining. Generously sized 3 bedrooms and 2 well-appointed full baths provide comfort and functionality throughout the home and are located on the same level. An additional 4th bedroom and a full bath are located on the lower level next to a cozy family room with a wood burning fireplace, also overlooking tranquil views of the backyard. Ideally located in a highly desirable Main Line neighborhood, and in one of the best school districts in the entire country - Tredyffrin/Easttown SD! For food shopping, within 1-2 miles are the Wayne Farmers Market, Trader Joe’s, Whole Foods, Wegmans, or ACME. Less than a mile away is the Strafford station on the Paoli/Thorndale SEPTA regional rail line. Every imaginable retail store that you can think of is less than 3 miles away at the various locations in King of Prussia. All of the independent and boutique retail stores and restaurants along Lancaster Avenue in Wayne are just a 5 minute drive as is access to the PA Turnpike, Route 202 & I-76 for commuting in any direction. Within 2 miles there are also the Chester Valley and Radnor rail trails. Valley Forge National Historical Park is less than 10 min drive away. Superb location, yet tucked away in your own wooded oasis, come explore this Mid-Century Modern gem at 610 Arlyn Circle!
#PACT2120068

WAYNE

610 ARLYN CIRCLE

4 Beds

3 Baths

2,320 Sq.Ft.

$1,195,000

MLS#: PACT2120068

1 ... 639 640 641 642 643 ... 666
* Listings identified with the FMLS IDX logo come from FMLS and are held by brokerage firms other than the owner of this website. The listing brokerage is identified in any listing details. Information is deemed reliable but is not guaranteed. If you believe any FMLS listing contains material that infringes your copyrighted work please click here to review our DMCA policy and learn how to submit a takedown request. © 2024. First Multiple Listing Service, Inc.
 - property

Send a message

Message successfully sent.

Your message

What is 3 + 4 ?

Reason for contacting?

I agree to receive email communication and understand I can unsubscribe at any time.

I agree to be contacted by Charis Realty Group via call, email, and text for real estate services. To opt out, you can reply 'stop' at any time or reply 'help' for assistance. You can also click the unsubscribe link in the emails. Message and data rates may apply. Message frequency may vary. Privacy Policy

Sign Out

Virtual Assistant

Would you like to take the next step with this property? We can help you schedule a showing or virtual tour, or send you more details.

Yes, I would like more information.

Thank You for Your Reply, One of Our Agents will contact you as soon as possible

No, maybe later.

Thank you, you can always contact me via email, phone number or through the contact form.

Realhub AI

Lucy - Your AI-Powered Realtor

Update Your Temporary Password

Personalize your search

Enter your email and we'll notify you immediately when new listings match what you're looking for.

or enter email address

Already have an account ? Login here

Continue your home search

I agree to receive communications and understand I can unsubscribe at any time.

I agree to be contacted by Charis Realty Group via call, email, and text for real estate services. To opt out, you can reply 'stop' at any time or reply 'help' for assistance. You can also click the unsubscribe link in the emails. Message and data rates may apply. Message frequency may vary. Privacy Policy

Already have an account ? Login here

We use cookies

We use cookies primarily for analytics to enhance your experience. By accepting, you agree to our use of these cookies. You can manage your preferences or learn more about our cookies policy.