Properties

Browse or get in touch to schedule a walkthrough.

  • Nearby me
Price range

Popular Features

Community Features

Association

Property Features

Waterfront

View

Exterior Features

Interior Features

Style

10000 properties match your criteria

Updated 1 minute ago

E-Alert name

Set at the edge of the Northbank community, 3200 Parkview Walk offers a perspective that feels both open and intentional. As an end unit, it captures partial water views alongside uninterrupted park views, giving the home a natural sense of calm that shifts with the seasons. Across five levels serviced by an elevator, this 22-foot-wide, 5-bedroom, 4.5-bath residence balances scale with thoughtful design—refined finishes, clean lines, and an easy flow that feels lived-in (not staged). With approximately 6 years remaining on the tax abatement, the value is as compelling as the setting.

The layout is built for real life and effortless entertaining. The entry level offers direct access to the 2-car attached garage, plus a private bedroom and full bath—ideal for guests, an au pair setup, or a true home office suite. Upstairs, the main living level delivers your hosting sweet spot: a formal dining room with a built-in buffet, a chef’s eat-in kitchen with a massive center island, stainless appliances, and gas cooking, and a light-filled living room framed by abundant windows. The next level features three generously sized bedrooms, including one with an ensuite bath, plus a luxurious hall bath with dual vanity and water closet, and a laundry room right where you want it. At the top, the primary suite feels like a retreat—complete with a spa-like bath (soaking tub, oversized glass walk-in shower, dual vanity, water closet), a sitting room, and access to the covered balcony perfect for your morning coffee - or evening nightcap. Additionally, there's a bonus room which can easily be used as office or workout space. Finally, a wet bar sets the stage for sunset nights on the rooftop deck, where sweeping city, bridge, and waterfront views turn any gathering into a moment. Come see it in person—this one just hits different.
#PAPH2572386

PHILADELPHIA

3200 PARKVIEW WALK

5 Beds

4 Baths

4,244 Sq.Ft.

$1,200,000

MLS#: PAPH2572386

Build your Custom Dream Home on this fantastic lot in York Suburban school district and the desirable Rosenmiller Farms neighborhood. This particular spec by Jeffrey L Henry Inc offers a huge primary bedroom and bath with skylights plus two walk-in closets, two additional bedrooms each with their own private bath. A large formal dining room, sunroom, large kitchen, family room with fireplace and additional office area off the foyer, laundry and three car garage. A finished basement could also be added at an additional cost. This is just one of the many options and spec homes that Jeffrey L Henry builder has to offer.  Additional plans available!  One of the few lots left in this prestigious neighborhood so don't wait.  Lot not included in the price.
#PAYK2109856

YORK

471 SHADY DELL ROAD

3 Beds

3 Baths

4,000 Sq.Ft.

$1,200,000

MLS#: PAYK2109856

One of the nicest & most architecturally distinctive homes to hit the market in East Falls in many years! Here’s your chance to own a truly special piece of East Falls history, a rare detached stone Tudor Revival with Arts & Crafts influences just half a block from Penn Charter. Built in 1906 & located in historic Queen Lane Manor, one of East Falls’ most architecturally distinctive enclaves, this exceptional residence dates to the neighborhood’s formative years & beautifully reflects the craftsmanship, character & architectural richness that make these early homes so special. Queen Lane Manor attracted accomplished Philadelphia architects, including noted residential architect Lawrence Visscher Boyd, who lived in the neighborhood & designed numerous homes here for the Queen Lane Land Company. Trained in the office of prominent architect Frank Miles Day, Boyd achieved national recognition for his residential designs & helped shape Queen Lane Manor’s architectural character. This absolutely stunning home showcases extraordinary original details, including leaded glass windows, original millwork, front & rear staircases & 3 fireplaces (1 gas, 1 wood-burning & 1 decorative). Stunning curb appeal begins with the wraparound front porch & continues with front, side & rear yards with aluminum fencing & gates, Bluestone patio & walkways, enclosed rear sun porch, walkout finished basement & off-street parking for 4 cars with a 2-car garage & 2-car driveway. Offering 6 bedrooms, 3 full baths & a 1st-floor powder room, this move-in-ready home combines timeless character, modern updates & exceptional indoor/outdoor living. The 1st floor features a living room, dining room, family room, gourmet cook’s kitchen with island wide open to the breakfast room, powder room, rare 1st-floor laundry room, rear sun porch & front and rear staircases. The 2nd floor offers 3 bedrooms, 2 full baths, an office & hall walk-in closet with custom built-ins. The primary suite features a custom walk-in closet & en-suite bath with walk-in shower & double sinks. The 3rd floor features 3 additional bedrooms, a full bath & large hall walk-in closet with custom built-ins. The walkout finished lower level includes a workshop, storage & dedicated fitness space. With interior & exterior access, this versatile level is also ideal for a kids’/pets’ playroom, home gym or in-law/au pair suite. Outdoor living is exceptional with the wraparound porch, enclosed sun porch, Bluestone patio & walkways, & professionally landscaped established gardens with native flowers, plants & trees—plenty of room for kids, pets, gardening, relaxing, entertaining or your next BBQ. Extensive updates include the kitchen, bathrooms, finished basement, gas boiler, central air, thermostats, gas hot water heater, 200-amp electric with knob & tube removed, architectural shingle roof, restored moldings & millwork, windows, doors & pocket doors, refinished hardwood floors throughout, custom walk-in closets with built-ins, professionally landscaped grounds & landscape lighting. The interior & exterior were just professionally painted. The location is unmatched. Walk to Penn Charter, Falls Library, Vault + Vine, Mifflin School, East Falls & Queen Lane SEPTA stations & McMichael Park just 1 block away! Minutes to In Riva, Ultimo Coffee, Wissahickon Brewing, Taqueria Cresta, Fiorino, Weavers Way, Jefferson U, Germantown Friends, Germantown Cricket Club, Schuylkill River Trail, Kelly Drive, Lincoln Drive & Wissahickon Valley Park. Just a 10-minute drive or 15-minute bike ride to Center City, with easy access to Route 1, hospitals, universities, museums, 30th St. Station & Philadelphia Airport. With the Philadelphia Homestead Exemption, estimated 2027 property taxes would be $12,684. All showings begin at the Grand Opening Public Open House this Saturday, September 26, from 12 noon–2 pm.
#PAPH2670298

PHILADELPHIA

3101 MIDVALE AVENUE

6 Beds

3 Baths

4,197 Sq.Ft.

$1,200,000

MLS#: PAPH2670298

Meet the luxury townhome that truly has it all. With sophistication, style, & a destination for unforgettable gatherings, 4837 East Blossom Drive is the home you've been waiting for. Offering 3,847 square feet of beautifully finished living space, this 3 or 4 bedroom, 3.1 bathroom residence offers a finished third-floor retreat & an extraordinary finished basement of your dreams. From the moment you enter the front door, hickory hardwood floors, custom lighting, chair rail, crown molding, and an open floor plan set an elevated tone. The open floor plan encompasses the formal living & dining areas. The gourmet kitchen is designed for entertaining, featuring quartz counters, a large center island, double oven, pendant lighting, abundant cabinetry and an oversized custom pantry, plus a spacious breakfast area. The light-filled living room features walls of windows, a gas fireplace, and automated blinds. Continue to a private deck shaded by mature deer-resistant landscaping. A thoughtfully designed laundry room with custom cabinets and broom storage adds function without sacrificing style, all leading to an attached oversized two-car garage with plenty of storage. Upstairs, the spacious primary suite offers  a show-stopping walk-in closet with a window and custom shelving. A beautifully appointed bathroom features dual sinks, frameless glass shower, and a captivating private water closet. Two additional bedrooms with custom closets, custom lighting and a full bathroom with separate vanity & shower spaces complete the second floor. The third living level features an expansive, open-concept space with an industrial-inspired aesthetic, ideal as an additional lounge, creative studio, home office, or a flexible retreat tailored to your lifestyle. The showing-stopping lower level is where this home truly knows how to have fun. It's an extraordinary private entertainment destination for enjoying the golf simulator, ping-pong table, a stylish lounge with fireplace, wetbar, wine closet, yoga studio, full bath, sauna, and abundant storage. Other notable upgrades include a whole house generator and 9ft ceilings in the lower level.  Beyond the home, enjoy beautifully maintained common areas and wide-open green space perfect for picnics, family gatherings, entertaining and letting the kids play, all without the upkeep of a larger property. Ideally located between Doylestown and New Hope, with picturesque walking paths, green space and beautiful scenery, this home is also within the Central Bucks East School District and offers easy access to Route 202 for convenient travel toward Manhattan, Philadelphia and beyond. 4837 East Blossom Drive is a rare offering, rich in amenities, and truly in a class of its own.
#PABU2126850

DOYLESTOWN

4837 E BLOSSOM DRIVE

4 Beds

3 Baths

4,687 Sq.Ft.

$1,200,000

MLS#: PABU2126850
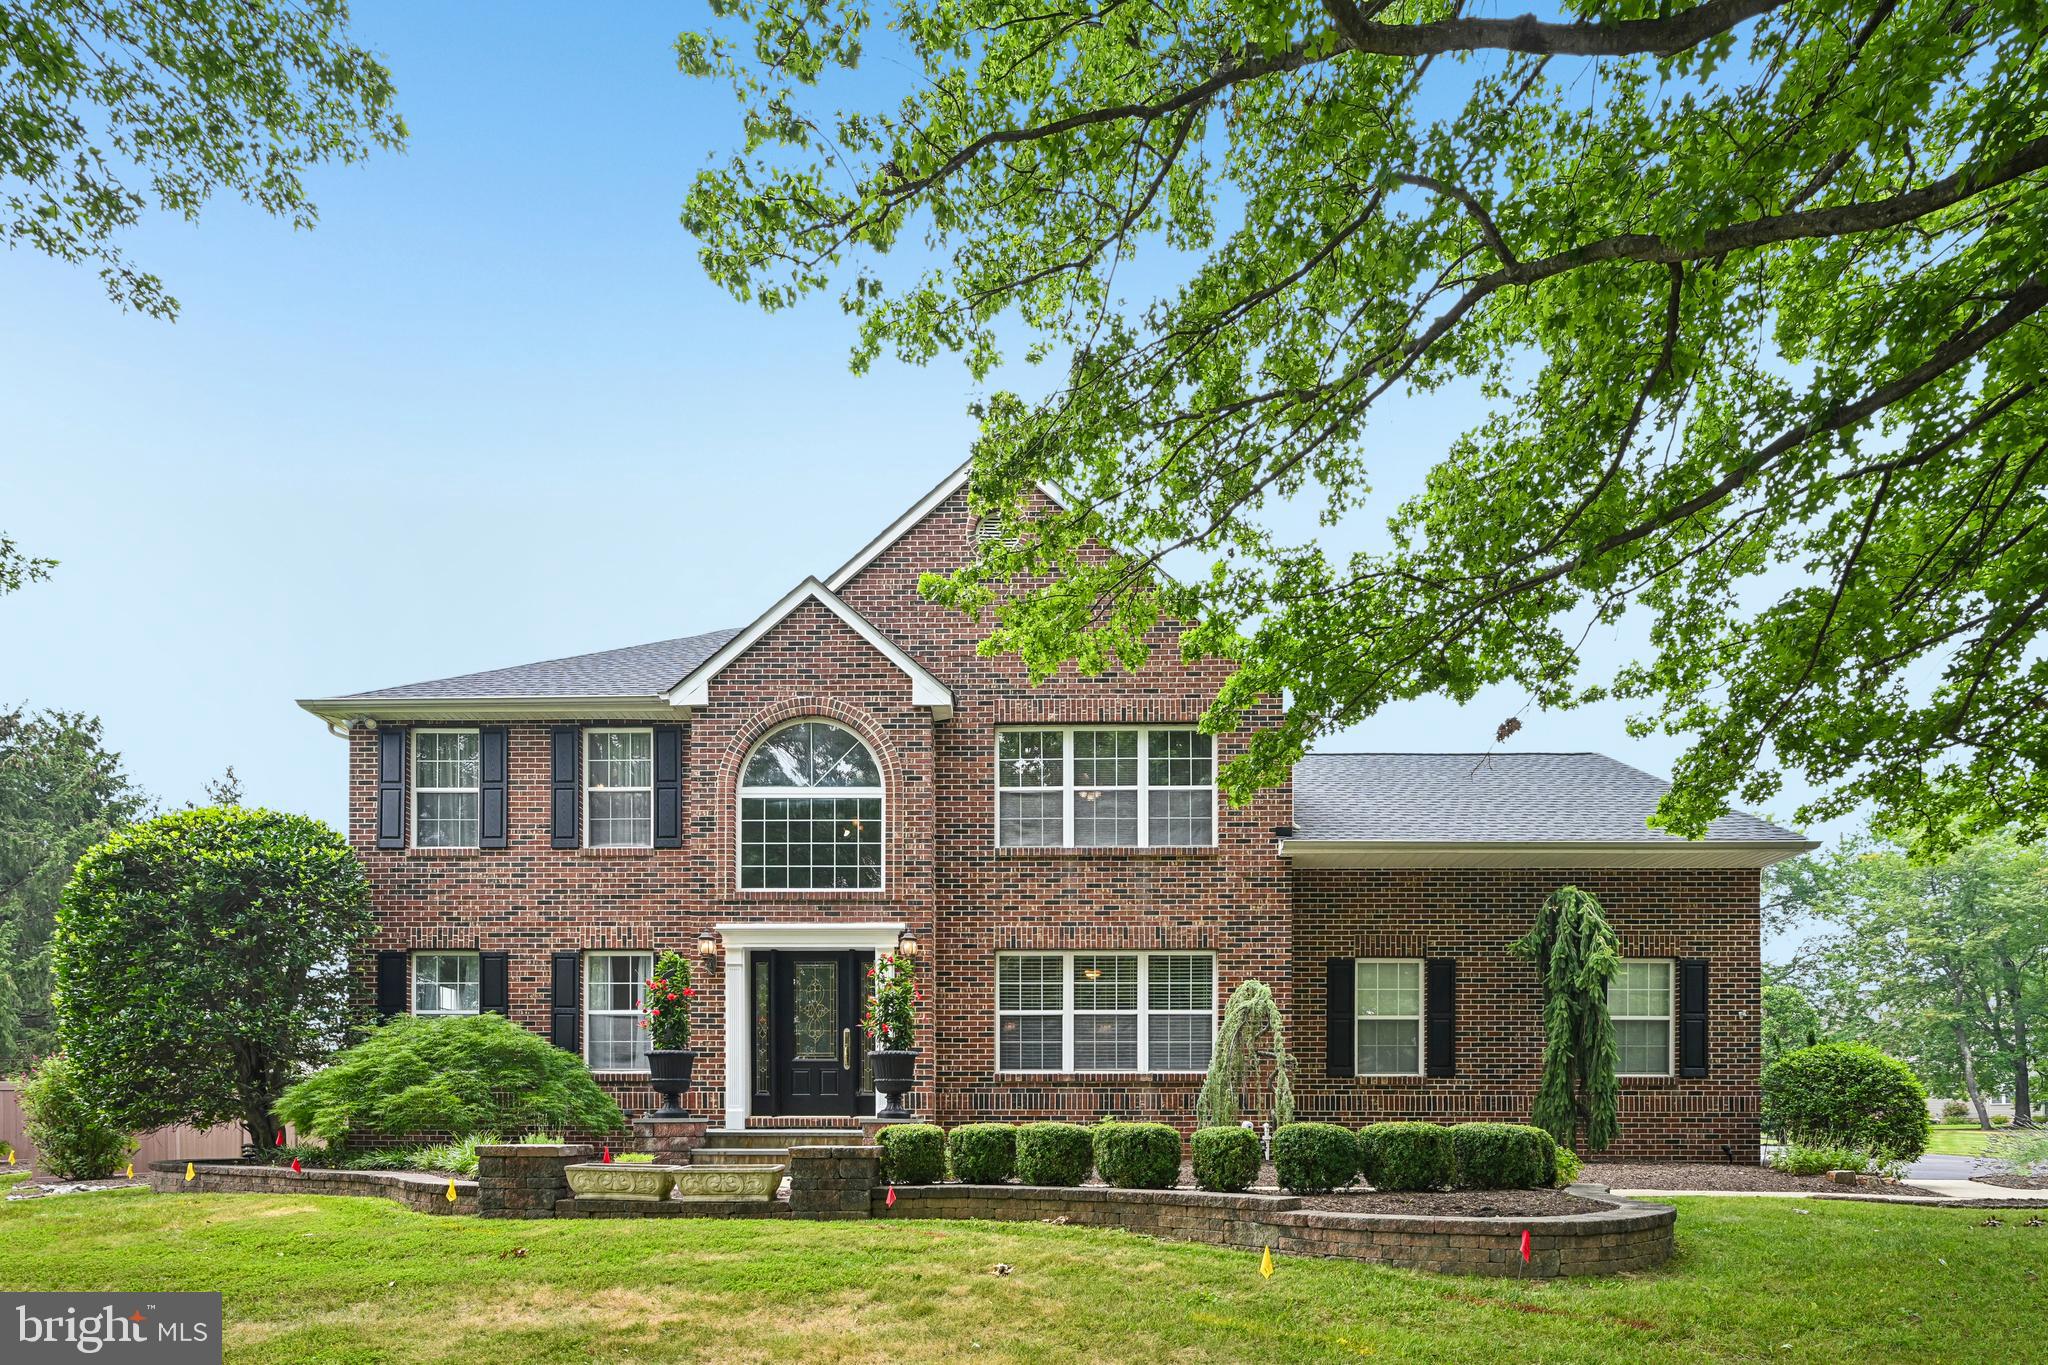
SHOWINGS BEGIN WEDNESDAY, July 22nd however, showings can be scheduled! Rarely does a home of this size, versatility, and quality become available in the highly sought-after Hidden Oaks community of Yardley. Far beyond the ordinary, this exceptional residence has been extensively expanded and redesigned, creating a one-of-a-kind home unlike anything else in the community.  Offering 4,582 sq. ft. of above-grade living space plus a finished basement on a beautifully landscaped .64-acre lot, this exceptional residence has been masterfully reimagined for today's evolving lifestyles, including multigenerational living, aging in place, extended family, or long-term guests.

The flexible floor plan features two spacious primary suites, including a private main-level suite with its own living area, full bath and private entrance, creating an ideal space for family members or guests seeking privacy and independence. The second-floor primary suite offers a luxurious jetted soaking tub and a laundry area. Three additional bedrooms are upstairs. Many of the home's expansive rooms can easily serve as home offices, fitness rooms, playrooms, media rooms, or hobby spaces.

At the heart of the home is a spectacular gourmet kitchen designed for both everyday living and entertainment. Premium Thermador appliances include a 6-burner gas range with griddle and 2 electric ovens, refrigerator, dishwasher, and built-in beverage refrigerator. An oversized 5 x 12 granite island comfortably seats 6-10 guests and opens seamlessly to the dining and family rooms with each having their own fireplace (one gas and the other wood for versatility), creating inviting gathering spaces.

The finished basement expands the home's versatility with a separate heating system, dedicated exhaust fan for arts and crafts, hardwiring for a home theater, Bilco walk-out access, half bath and a full-size Samsung washer and electric dryer. A GE washer and electric dryer are also included in the master bedroom suite for added convenience.

Outside, enjoy exceptional privacy in the expansive backyard featuring mature landscaping, a fire pit gathering area, raised deck, patio area and a 12' x 20' shed complete with electricity, its own electrical panel, and plywood-lined walls perfect for a workshop, studio, or additional storage.

Additional highlights include a roof approximately a year old, a three-zone HVAC system with a mini-split, public water, public sewer, natural gas, new carpeting and fresh paint throughout most of the home, hardwood flooring in one upstairs bedroom, generous closet space, and an HSA Home Warranty included with the sale for added peace of mind.

Homes offering this combination of space, flexibility, quality construction, and premium amenities are exceptionally rare. Please review the attached Features List to fully appreciate everything this remarkable Hidden Oaks property has to offer. Be sure to view 3D tour, floor plans with measurements and virtual tour of home online.  Guest are kindly asked to remove their shoes as they enter.  Property is being monitored.
#PABU2126406

YARDLEY

415 HIDDEN OAKS DRIVE

5 Beds

3 Baths

6,382 Sq.Ft.

$1,200,000

MLS#: PABU2126406
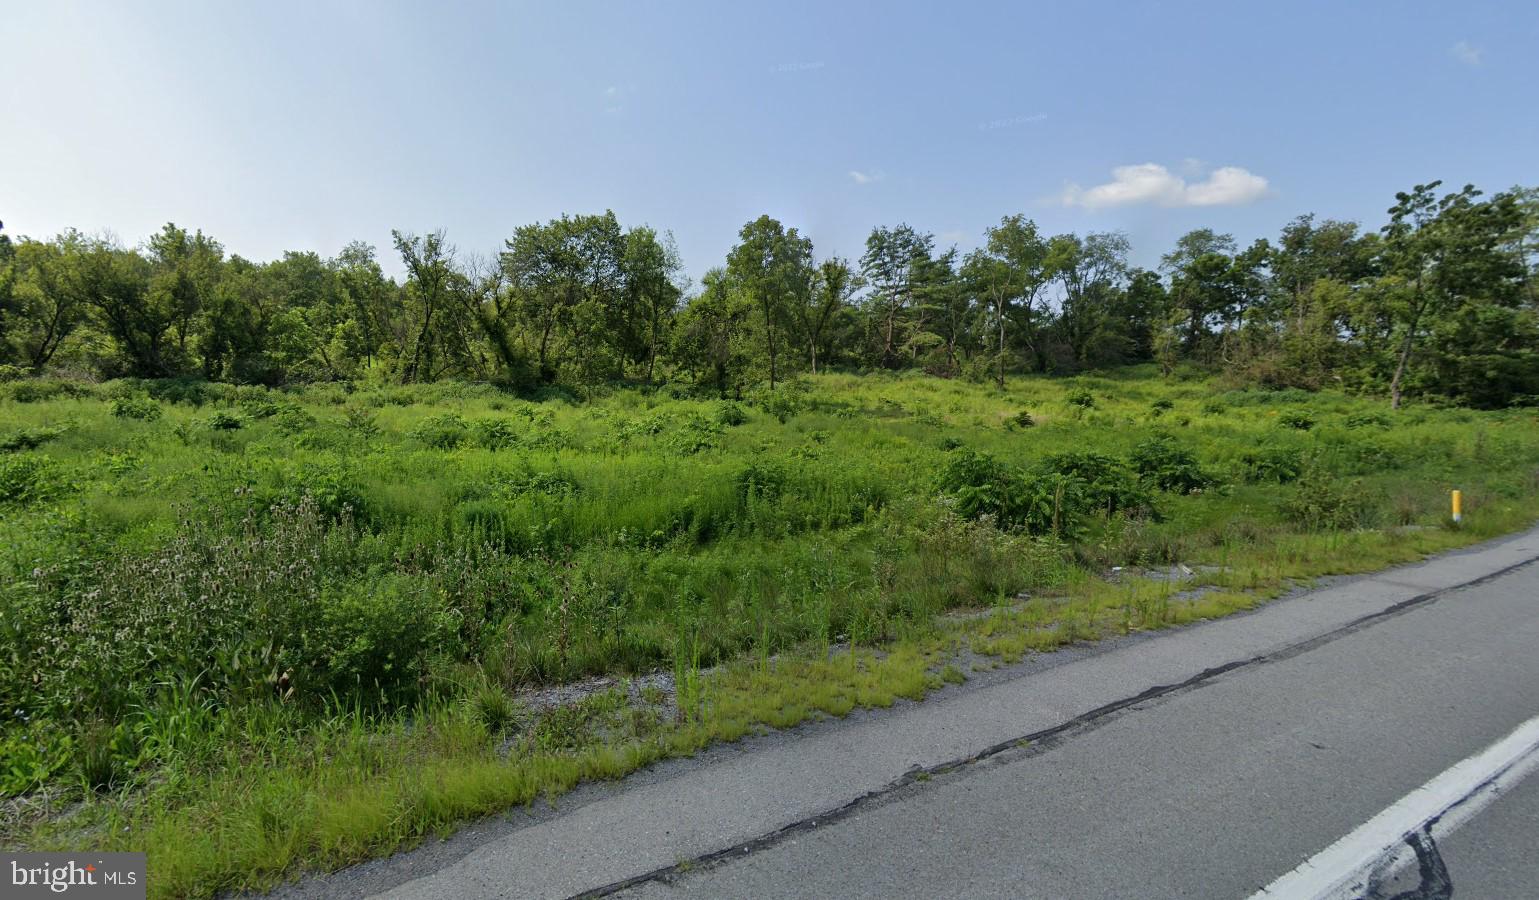
Prime Opportunity Awaits! This 20 acre property is zoned Interchange Commercial which allows it to have an extensive list of permitted uses such as; Restaurants, Retail, Hotels, Motor Vehicle Services, Amusement Enterprises, Arenas, Movie Theaters, Community Centers, Hospitals, Animal Hospitals, and many more. Have a different vision? Purchase this property to possibly subdivide, or develop as you see fit. This property is just off I-99, with frontage on the well traveled road Route 550 making it a HIGHLY visible location. Surrounded by well established business including Weis Markets, Wendy's, Fine Wine & Good Spirits, Black Walnut Body Works, and Robin Hood Brewing Co. Make your next business venture a reality TODAY!
#PACE2511584

BELLEFONTE

0 ZION ROAD

None Beds

None Baths

20.0 acres

$1,200,000

MLS#: PACE2511584
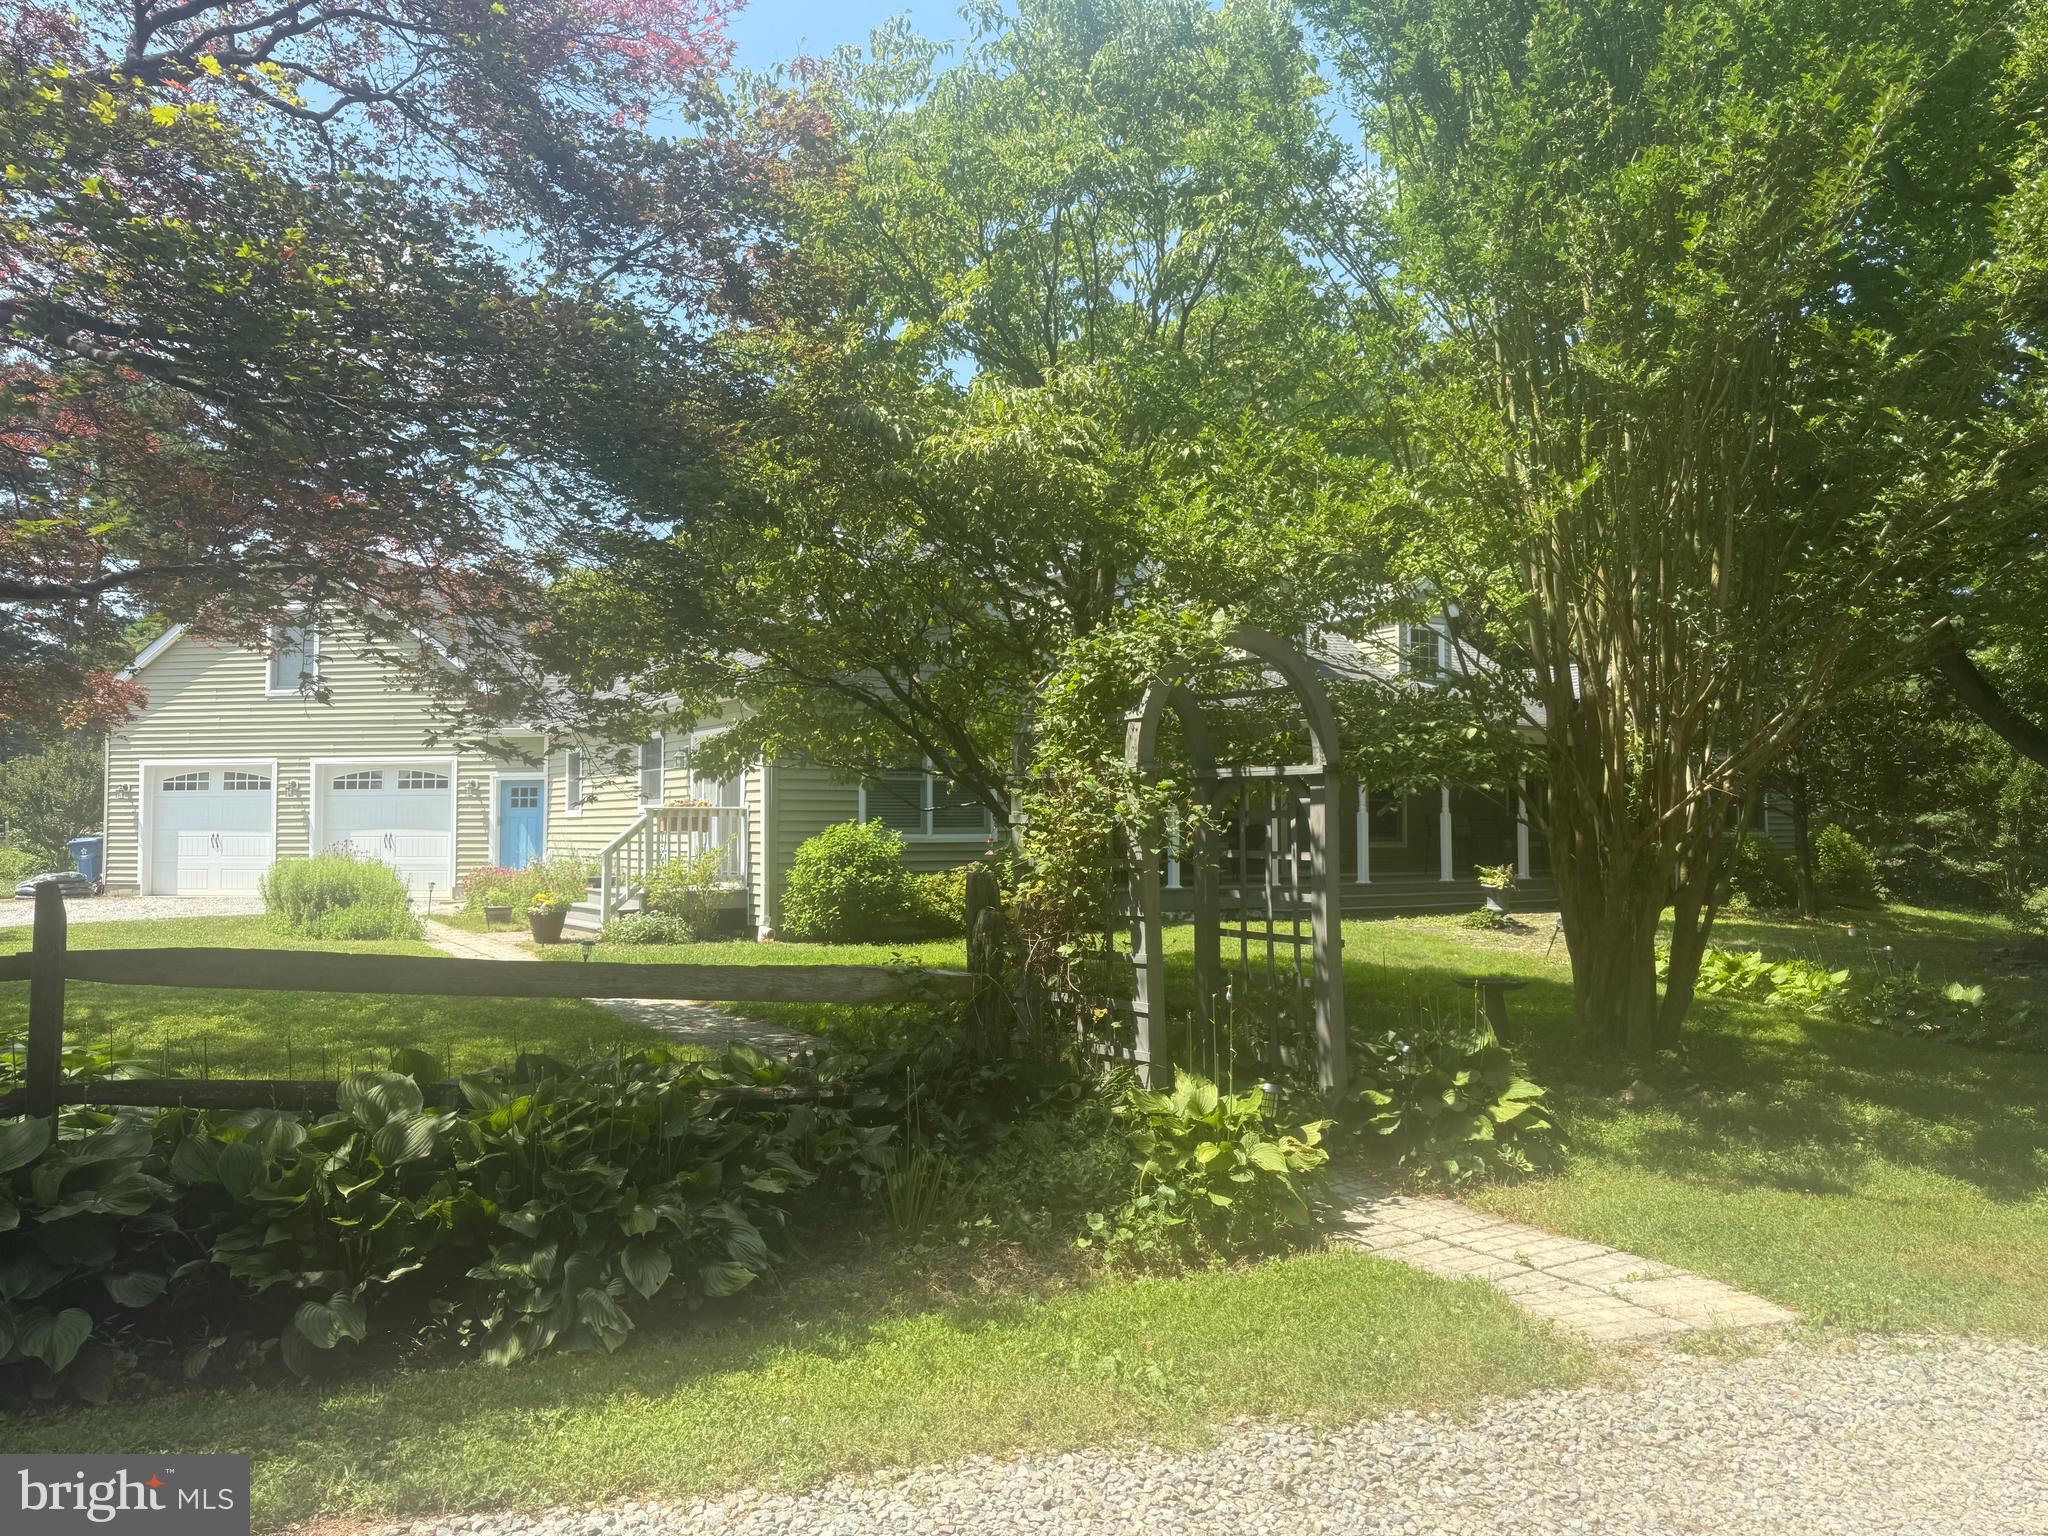
A must see very sought after Southern Chester County gentleman's horse farm on 13 acres in Avon Grove school district. Prevaling Winds Farm sits admist rolling bucolic hills and open fields and has 5 bedrooms and 3 baths. There has been a well planned addition on the home by the current owners which allows plenty of privacy with a first floor master suite, 2 additional bedrooms on the first floor and a gorgeous 2nd floor with large bedrooms, walk-in closets and a jack and jill bath . There is also a newly updated bath on the first floor. Three HVAC zones make the home super efficient. The outdoor living space is just as appealing and comfortable as the interior with TREX decking, beautiful mature landscaping and stone walkways. For the equestrian there is a huge 10 stall barn (with room for more stalls) with a large tack room and powder room, a lighted arena with rubber footing and a separate 1-bedroom apartment. The pastures are all in superb condition with run in sheds and excellent fencing. Enrolled in Acts 319 and 515 providing very low taxes of $5627
#PACT2129954

LANDENBERG

298 N CREEK ROAD

5 Beds

3 Baths

2,669 Sq.Ft.

$1,200,000

MLS#: PACT2129954
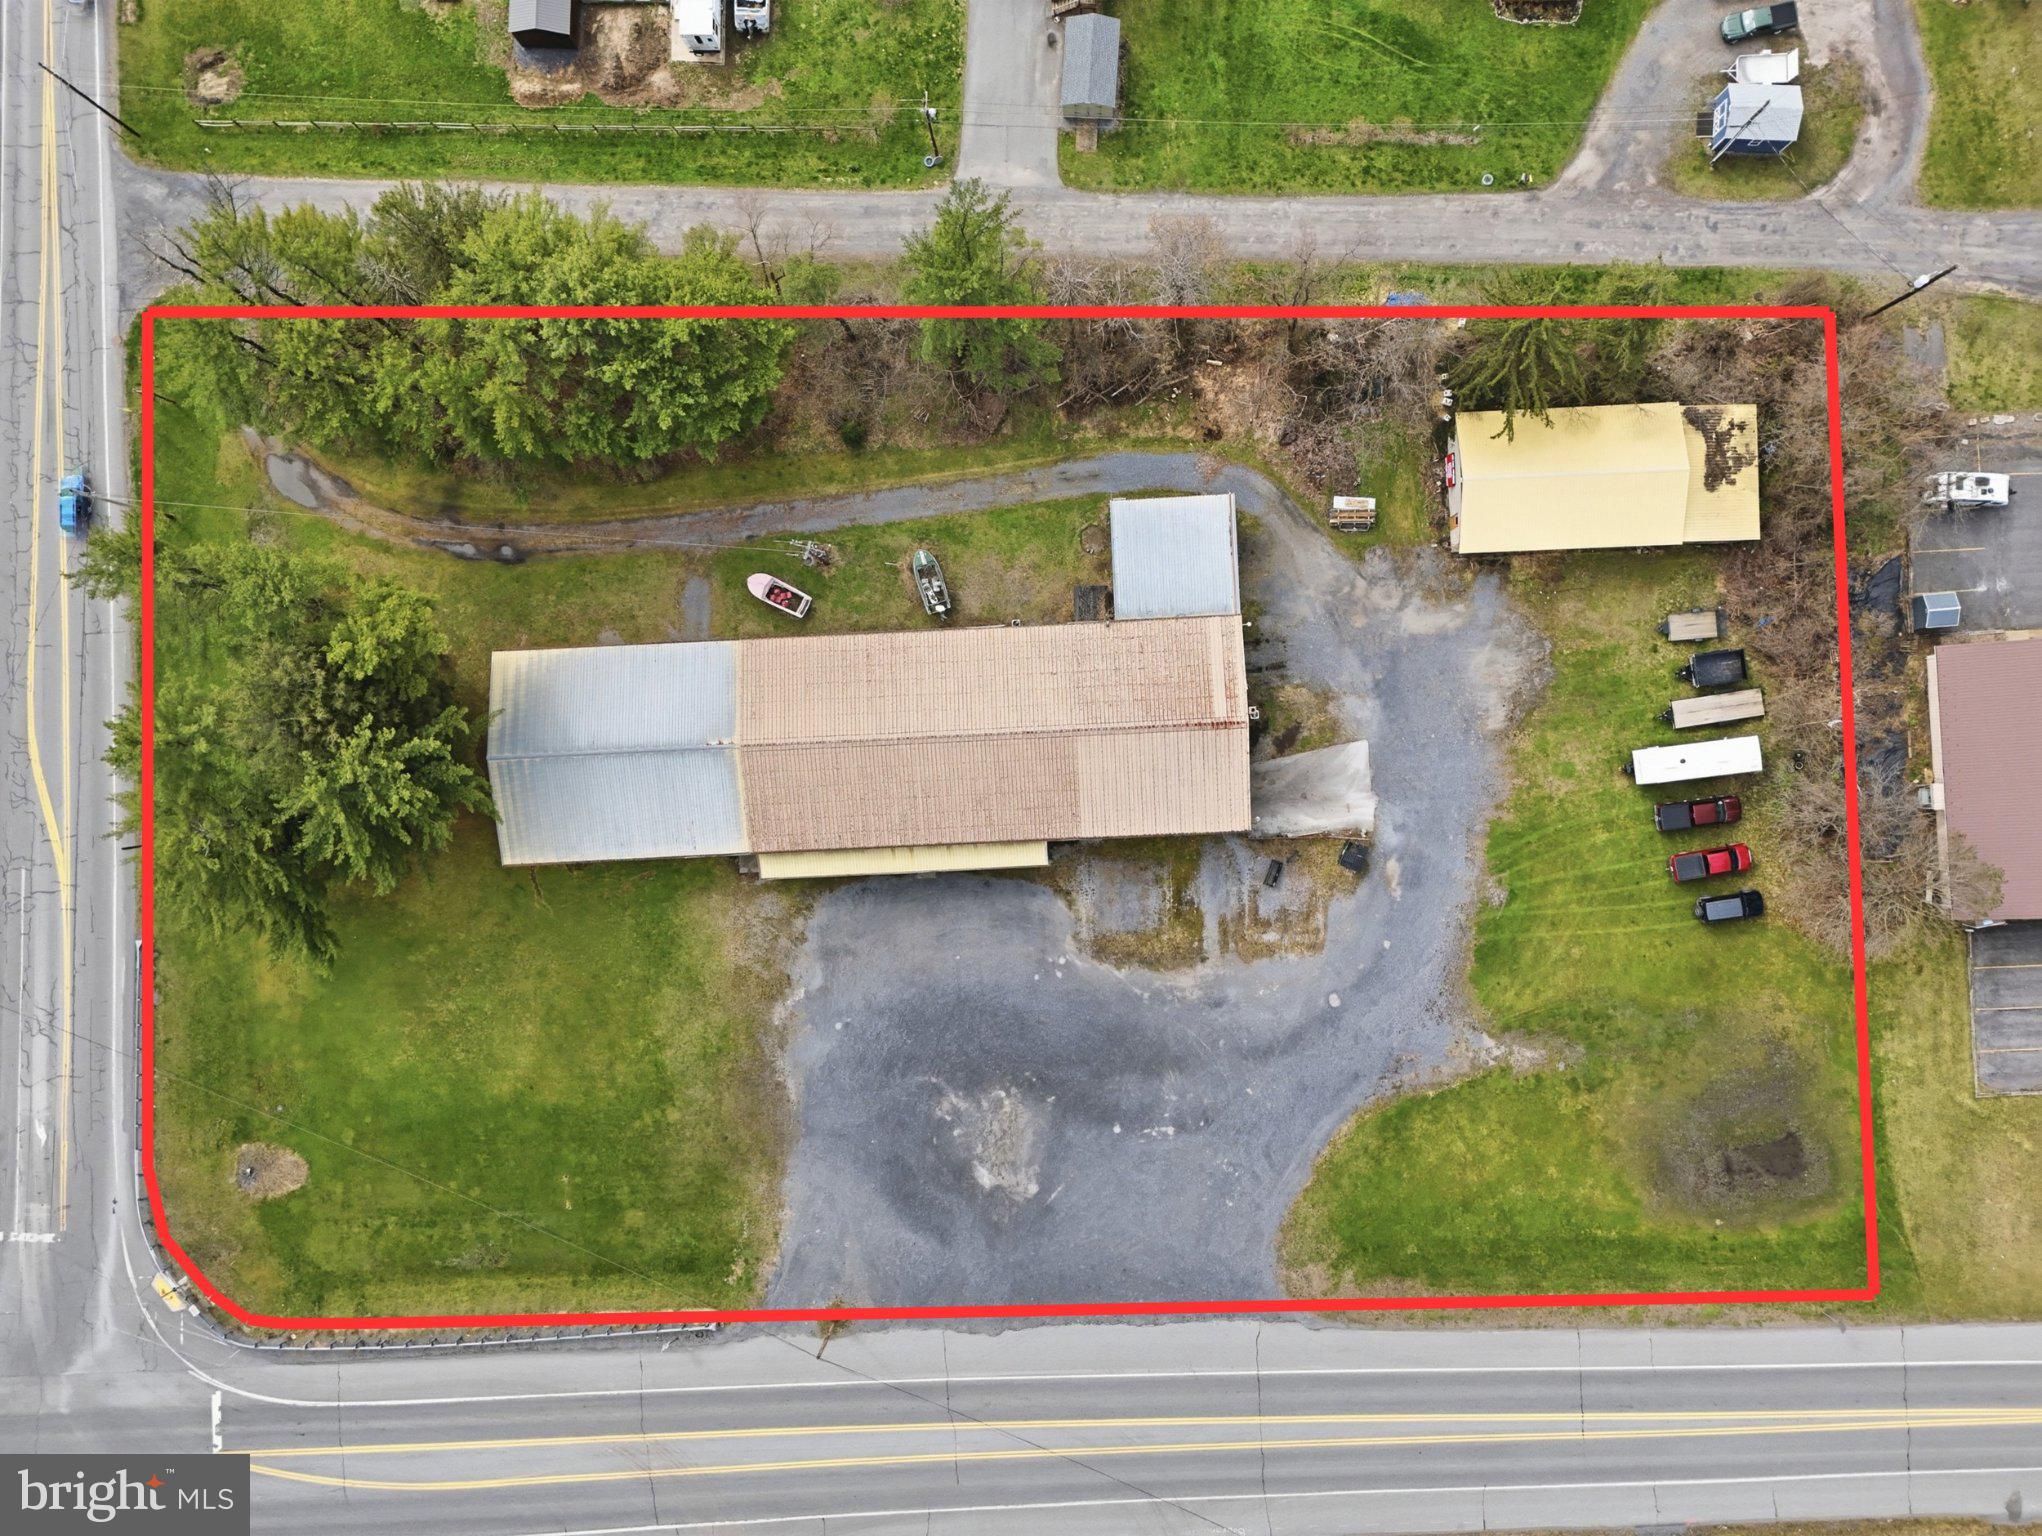
Location is everything in real estate, and this commercial opportunity in Mill Hall delivers. Welcome to 3250 Eagle Valley Road, a 2.4-acre property featuring a 9,700 square foot open-concept building plus an additional garage, offering the flexibility to accommodate a wide range of business ventures. Positioned just minutes from Lock Haven University, Central Mountain High School, and First Quality, and less than a minute from national retailers like Walmart, Weis Markets, Sheetz, and Lowe’s, this location benefits from steady traffic and strong consumer visibility. With direct access to U.S. Route 220 and close proximity to Interstate 80, customers from across Central Pennsylvania can reach you with ease.

As Mill Hall continues to grow, demand for retail, dining, and experience-driven businesses is rising while competition remains limited, making this an ideal opportunity for investors and entrepreneurs alike. Whether you envision a restaurant, brewery, retail center, fitness facility, medical or office space, event venue, or warehouse conversion, the possibilities here are wide open. If you’re seeking a high-visibility location with room to scale, this property is ready to deliver. Schedule your private showing today. Property is in an AE Flood Zone.
#PACL2025462

MILL HALL

3250 EAGLE VALLEY ROAD

None Beds

None Baths

9,750 Sq.Ft.

$1,200,000

MLS#: PACL2025462

Welcome to 3 Zachary Drive, an iconic custom-built Mediterranean estate offering luxurious one-floor living on two private acres in one of West Chester's most exclusive cul-de-sac neighborhoods. Tucked away among just four custom homes and backing to the Waln Run Tract, this extraordinary residence combines distinctive architecture, remarkable craftsmanship, and an unmatched setting that simply cannot be replicated.

Designed for both elegant entertaining and elevated daily living, the home showcases soaring 16-foot coffered ceilings, rich hardwood flooring, oversized transom windows, and sun-filled living spaces that capture breathtaking views of the surrounding landscape. The dramatic great room flows seamlessly into the chef's kitchen, featuring a large center island, abundant cabinetry, and generous gathering spaces perfect for holidays, celebrations, and everyday life.

The highly sought-after first-floor primary suite offers a private retreat with two walk-in closets and a spa-inspired bath with dual vanities. Every additional bedroom features its own ensuite bath, providing comfort and privacy for family and guests. A dedicated home office with built-ins and charming Juliet balcony adds both function and architectural character.

Outdoor living is equally impressive with a spacious three season room featuring flagstone flooring, an expansive patio, beautifully landscaped grounds, and peaceful views of the landscape where deer and native birds are frequent visitors. An oversized three-car garage, circular driveway, and exceptional curb appeal complete the experience.

The expansive unfinished lower level offers endless possibilities for a home theater, golf simulator, fitness studio, wine cellar, recreation room, guest suite, or additional living space tailored to your lifestyle.

Located in the award-winning West Chester Area School District with low property taxes, this property offers convenient access to Route 202, Penn Oaks Golf Club, scenic walking trails, and the restaurants, boutiques, and vibrant charm of historic downtown West Chester.

Luxury homes offering true one-floor living within a private preserve setting in a secluded enclave are highly coveted. This is a once-in-a-lifetime opportunity to own one of Chester County's finest custom estates. Schedule your tour now and experience all that 3 Zachary Drive has to offer.
#PACT2132536

WEST CHESTER

3 ZACHARY DRIVE

3 Beds

3 Baths

3,466 Sq.Ft.

$1,200,000

MLS#: PACT2132536

Rare opportunity to acquire a distinctive 9-unit multifamily property just blocks from Temple University’s Main Campus. 1517 N 15th Street combines historic architectural character with a compelling value-add investment profile in one of Philadelphia’s established university rental corridors.

The property features an impressive Second Empire–inspired design with a substantial cut-stone façade, ornate architectural detailing, and signature mansard roofline. The building contains a diverse unit mix of one studio, four 1-bedroom units, three 2-bedroom units, and one 3-bedroom/3-bath unit.

Seven of the nine units are currently occupied, with two vacant units providing an immediate lease-up opportunity. The stabilized rent schedule projects approximately $11,750 per month / $141,000 annually in gross rental income.

The property is being offered strictly AS-IS, WHERE-IS, with all existing conditions, providing investors the opportunity to acquire the asset in its current condition and implement their own renovation, management, and value-add strategy. Seller will make no repairs or improvements prior to closing.

Conveniently located near Temple University, neighborhood retail, dining, SEPTA, and Center City, 1517 N 15th Street offers substantial scale, architectural character, and a defined path toward stabilization.
#PAPH2671488

PHILADELPHIA

1517 N 15TH STREET

None Beds

None Baths

6,872 Sq.Ft.

$1,200,000

MLS#: PAPH2671488

Imagine beginning your day in a private in-town Hershey retreat, where mature trees surround the home, downtown is close enough for an easy walk, and every room offers space to live, gather, and grow.

Originally built in 1955, this home carries a sense of history and character, while a major remodel in 2007 thoughtfully expanded the property with the addition of two stories, creating the generous scale and flexibility today’s buyers are looking for. The result is a home that feels established, distinctive, and beautifully suited for modern living.

From the moment guests arrive, the home makes a lasting impression. A Mediterranean-style arched double entry door sets a warm and elegant tone, leading into a foyer with a peaceful pond and decorative 100+ year-old columns. Together, these details create a memorable entrance before guests ever step fully inside. It is the kind of arrival that feels personal, unexpected, and unlike anything found in a typical home.

Morning coffee might begin outside on the front composite deck, where you can enjoy the sunrise and the quiet privacy of the mature setting before the day begins. Later, the kitchen becomes the heart of the home, with a built-in table that invites everyone to gather. Granite countertops, a tile backsplash, gas cooktop, warming drawer, and walk-in pantry make the space as practical as it is welcoming. It is easy to picture weeknight dinners here, holiday prep spread across the counters, and casual conversations that linger long after the meal is done.

The formal living and dining rooms offer beautiful spaces for celebrations, family traditions, and special occasions, while the family room with fireplace becomes the comfortable everyday gathering place. On quiet evenings, it is where everyone can settle in, unwind, and feel at home.

Designed with flexibility in mind, the first-floor bedroom with full bath and walk-in shower provides an ideal space for guests, extended family, or anyone who values main-level living. A private office gives remote work, studying, or household planning its own dedicated place, separate from the flow of daily life.

Upstairs, the primary suite offers a calm retreat at the end of the day, complete with hardwood floors, a walk-in closet, and a bathroom featuring a tile walk-in shower and jacuzzi tub. Four additional bedrooms, each with hardwood floors, provide room for family, guests, hobbies, or quiet personal space.

The third floor adds an entirely new layer of living. Picture game nights, movie marathons, weekend gatherings, or visiting guests enjoying their own comfortable area with hardwood floors, a kitchenette, full bath, sitting room, and generous recreation space. It is a home built not only for everyday convenience, but for making memories.

The unfinished lower level provides valuable storage space, giving the home even more function for seasonal items, household needs, hobbies, or future possibilities.

Outdoor living is just as special. With five composite decks, a patio, and a back porch, there is always a place to step outside and enjoy the privacy of the lot. Summer dinners, quiet reading, or evenings with friends all have their own perfect setting.

Solar panels, a rear-entry integral garage, and over 6,000 square feet of living space add everyday function to the home’s impressive scale. Located in Derry Township Schools, close to Hershey Medical Center, Routes US 322 and US 422, and offering a manageable commute to Harrisburg and Lebanon, this property delivers the space buyers want with the location they need.

This is more than a large home in Hershey. It is a place with history, privacy, connection, and room to live beautifully in every season. A joy to own.
#PADA2061294

HERSHEY

322 OLDE MEADOW LANE

6 Beds

4 Baths

6,004 Sq.Ft.

$1,200,000

MLS#: PADA2061294
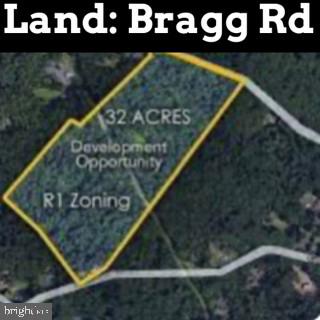
Schwenksville / Collegeville / Limerick Area: Fantastic land opportunity in highly sought after location.  32.77 Acres. This Land Development Opportunity is Already Zoned R1.  Please wear Brightly Colored Clothes to be safe due to possible hunting on the land.
#PAMC2124894

SCHWENKSVILLE

00 BRAGG

None Beds

None Baths

32.77 acres

$1,200,000

MLS#: PAMC2124894
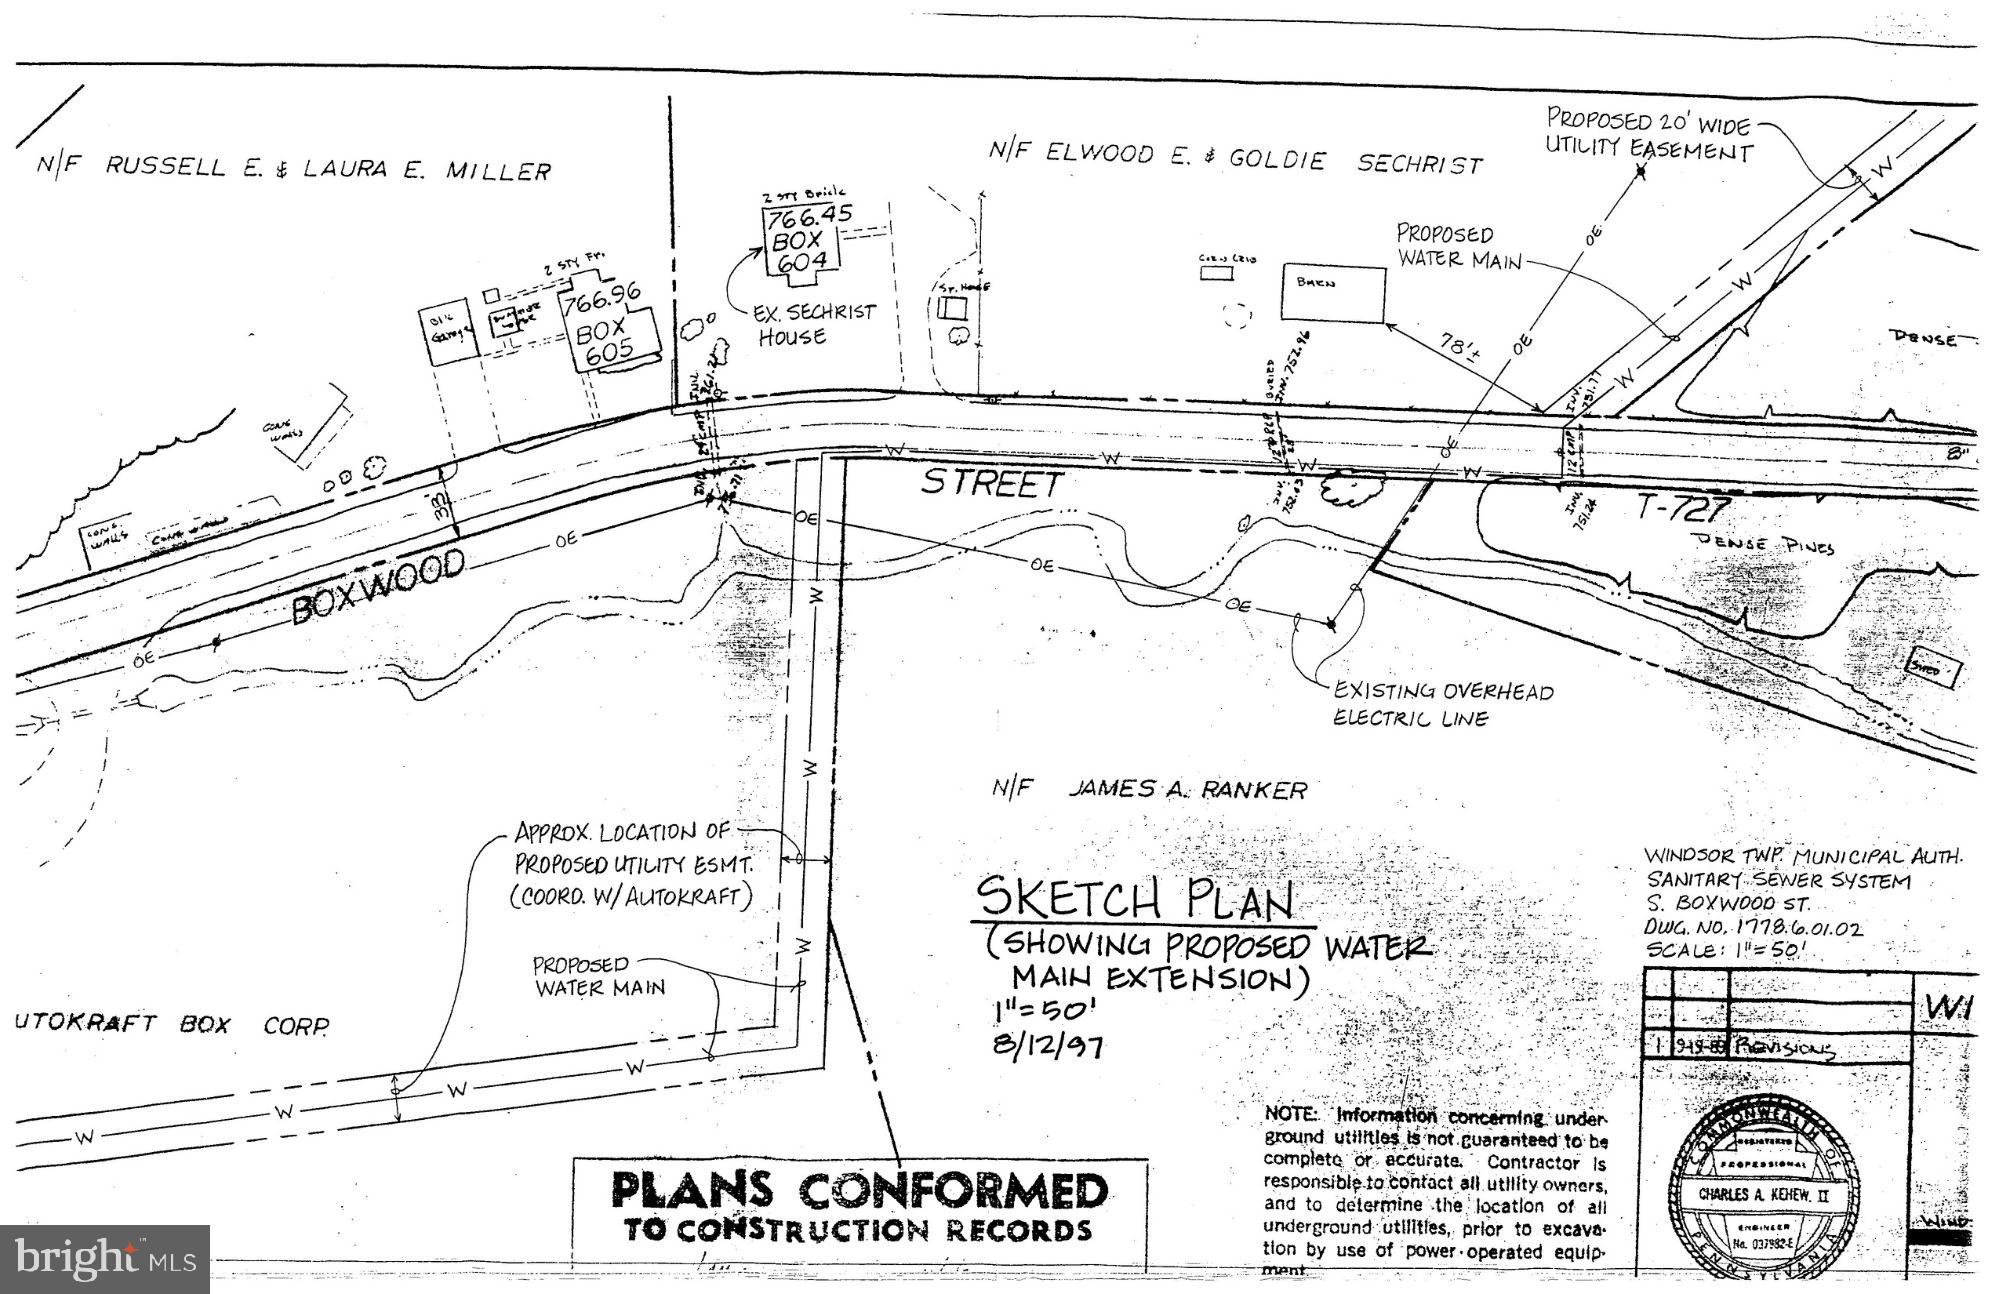
Thank you for taking the time to look at 665 & 695 Boxwood Road. This offering consists of two parcels totaling approximately 19 acres. According to the current zoning maps, the property is located within a medium-density zoning district, potentially allowing for townhouse or condominium development, subject to township approvals and requirements. Each parcel currently includes a tenant-occupied home. The tenants understand they would need to relocate should the property be developed. The primary value of this offering is in the land and its potential future development opportunities.Buyers and agents are strongly encouraged to contact the township directly with any and all questions regarding zoning, permitted uses, density requirements, utilities, stormwater management, subdivision possibilities, and development approvals.
A survey provided by the seller is attached to the agreement and is the only survey currently available. Public water and sewer are available in the area but would need to be extended to service the property.
For additional information or questions, please contact the listing agent.
#PAYK2100198

RED LION

665 BOXWOOD ROAD

None Beds

None Baths

19.0 acres

$1,200,000

MLS#: PAYK2100198
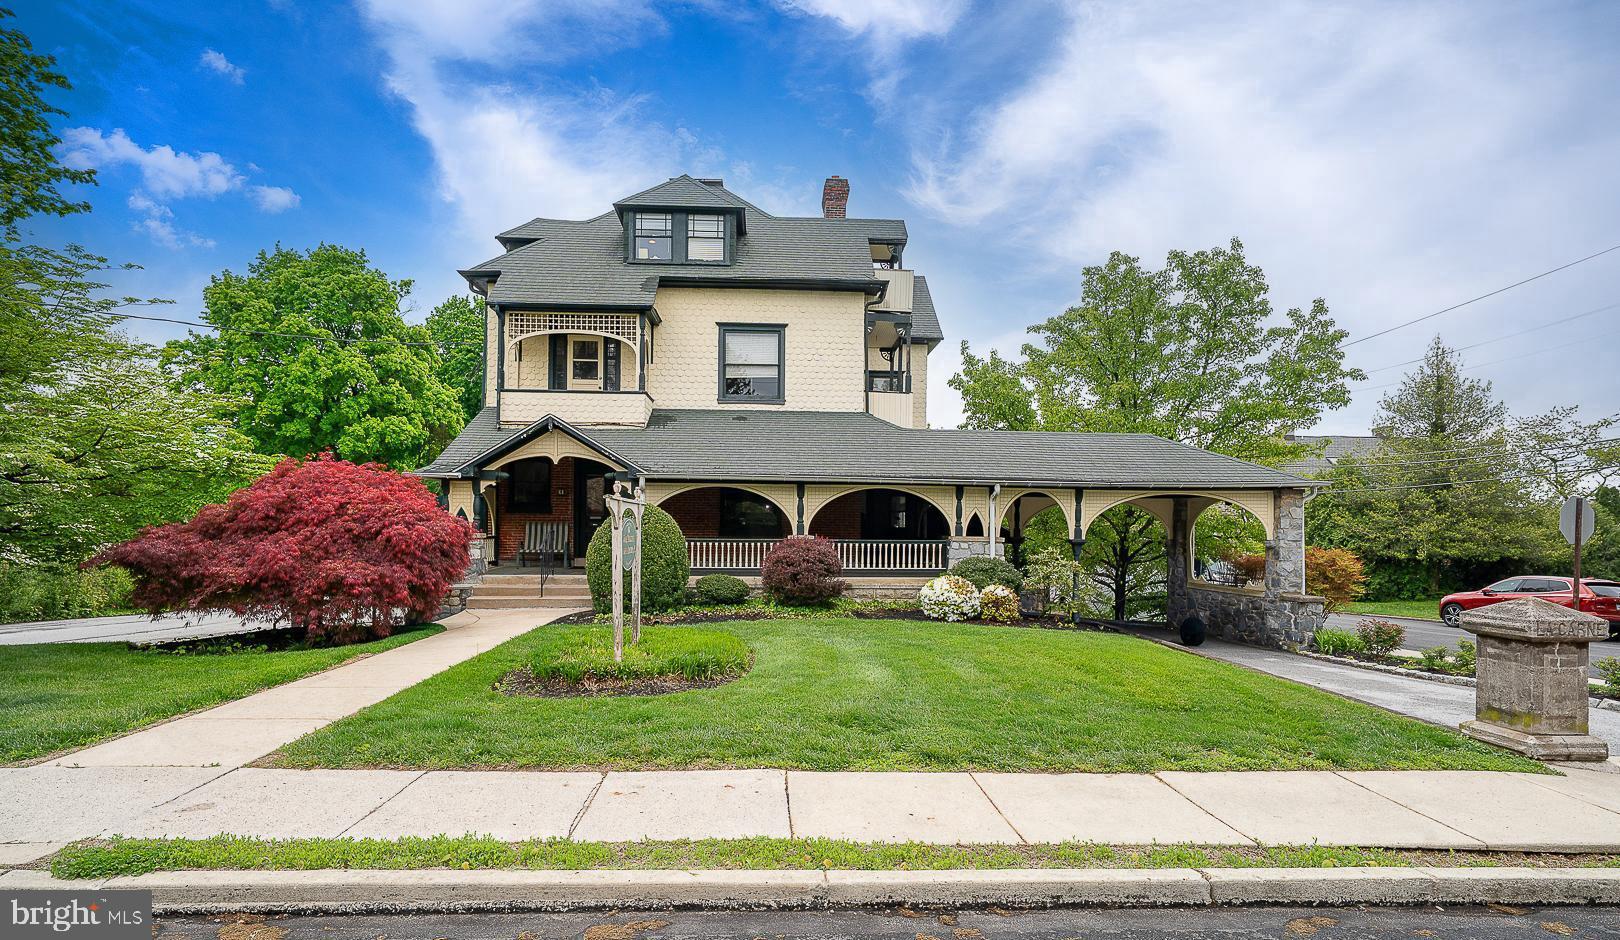
A rare opportunity to own a true piece of history. This magnificent Victorian home is ideally located just one block from the Berwyn Train Station, offering both charm and convenience in the heart of the Main Line.

Built in 1895, this grand residence is ready for its next chapter. For a buyer with vision, the potential here is exceptional.  Used for many years as an attorneys office--the property includes both the main house and a carriage house.  

The main home welcomes you with an expansive wraparound porch featuring elegant architectural archways. Inside, original woodwork and tiled fireplaces reflect the craftsmanship and character of the era. With renovation, the home could be transformed into a stunning 5–7 bedroom residence, offering ample space for home offices, a gym, or a yoga studio—all within the timeless grandeur of a classic Victorian.
The Carriage House was renovated in 2015 with the possibility of conversion into two spacious apartments—ideal for rental income, extended family, or multi-generational living.  Set on .45 acres, the property also provides ample off-street parking.  This is a truly unique opportunity to restore and create a one-of-a-kind Main Line estate.
#PACT2124190

BERWYN

61 CASSATT AVENUE

7 Beds

None Baths

N/A

$1,200,000

MLS#: PACT2124190
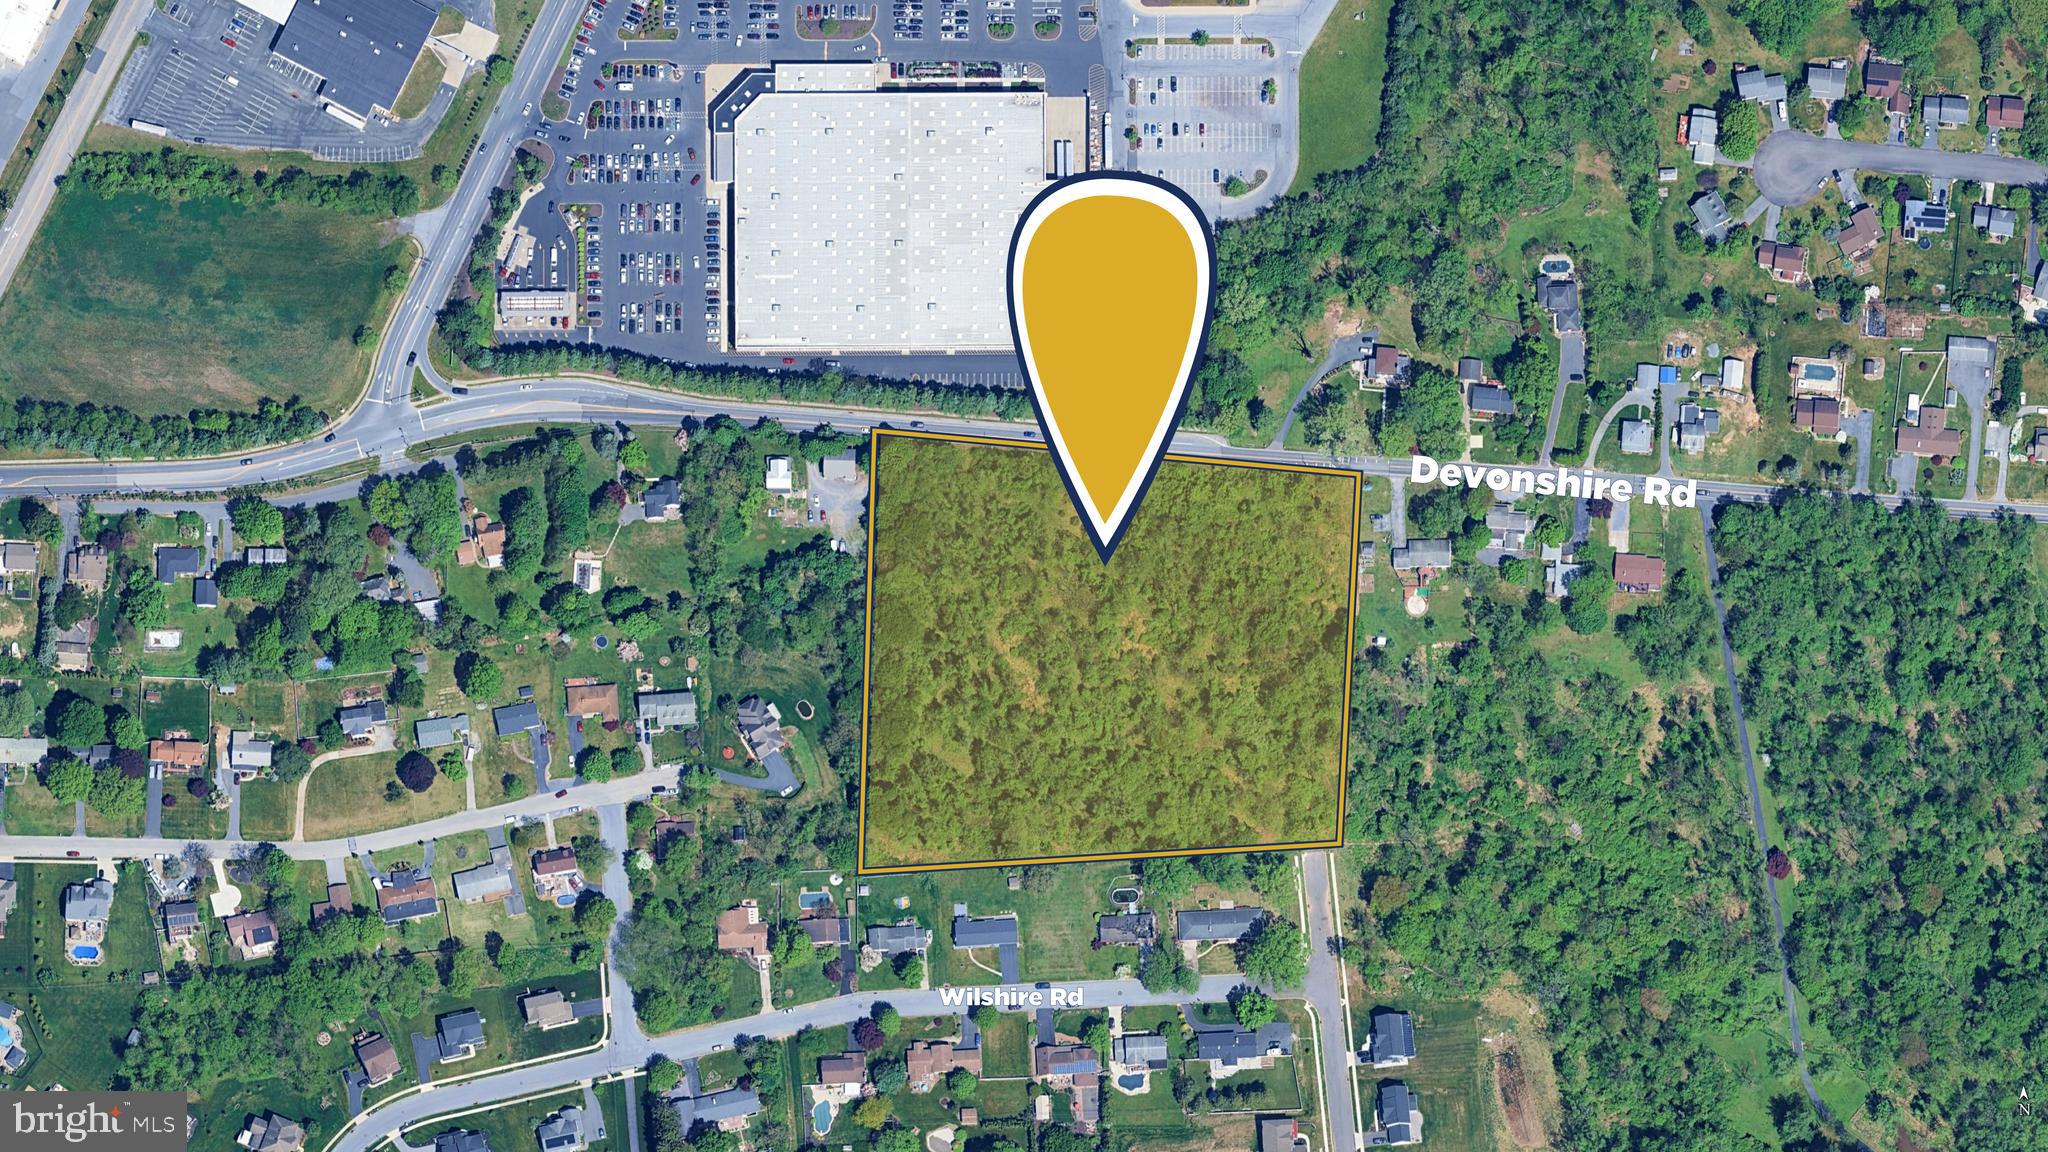
Great development parcel located close to many conveniences and only 1.5 miles to I83 exit.

This property is currently lightly wooded and has a gentle slope. The zoning was recently updated to R-2 in Lower Paxton Township. The R-2 zoning permits Single family, Townhomes or Duplexes. 

The dimensional requirements are 10,000 SF lots for single family or 8,000 SF lots for townhomes or duplexes. There is a 15% bonus for age restricted development. 

There are several possible entrance/exit points from Devonshire Rd or the development behind the parcel. 

Located in Central Dauphin School District and very convenient to many services and employers. 

Water service provider is Veolia, and sewer is Lower Paxton Township. Capacity is believed to be available, and public sewer line ends directly at the edge of property along Devonshire Rd on both sides. Sewer would be a gravity line.
#PADA2046980

HARRISBURG

0 DEVONSHIRE ROAD

None Beds

None Baths

7.23 acres

$1,200,000

MLS#: PADA2046980

1 ... 633 634 635 636 637 ... 666
* Listings identified with the FMLS IDX logo come from FMLS and are held by brokerage firms other than the owner of this website. The listing brokerage is identified in any listing details. Information is deemed reliable but is not guaranteed. If you believe any FMLS listing contains material that infringes your copyrighted work please click here to review our DMCA policy and learn how to submit a takedown request. © 2024. First Multiple Listing Service, Inc.

Send a message

Message successfully sent.

Your message

What is 3 + 4 ?

Reason for contacting?

I agree to receive email communication and understand I can unsubscribe at any time.

I agree to be contacted by Charis Realty Group - Christine Issler, Broker via call, email, and text for real estate services. To opt out, you can reply 'stop' at any time or reply 'help' for assistance. You can also click the unsubscribe link in the emails. Message and data rates may apply. Message frequency may vary. Privacy Policy

Sign Out

Virtual Assistant

Would you like to take the next step with this property? We can help you schedule a showing or virtual tour, or send you more details.

Yes, I would like more information.

Thank You for Your Reply, One of Our Agents will contact you as soon as possible

No, maybe later.

Thank you, you can always contact me via email, phone number or through the contact form.

Realhub AI

Lucy - Your AI-Powered Realtor

Update Your Temporary Password

Personalize your search

Enter your email and we'll notify you immediately when new listings match what you're looking for.

or enter email address

Already have an account ? Login here

Continue your home search

I agree to receive communications and understand I can unsubscribe at any time.

I agree to be contacted by Charis Realty Group - Christine Issler, Broker via call, email, and text for real estate services. To opt out, you can reply 'stop' at any time or reply 'help' for assistance. You can also click the unsubscribe link in the emails. Message and data rates may apply. Message frequency may vary. Privacy Policy

Already have an account ? Login here

We use cookies

We use cookies primarily for analytics to enhance your experience. By accepting, you agree to our use of these cookies. You can manage your preferences or learn more about our cookies policy.
