Properties

Browse or get in touch to schedule a walkthrough.

  • Nearby me
Price range

Popular Features

Community Features

Association

Property Features

Waterfront

View

Exterior Features

Interior Features

Style

10000 properties match your criteria

Updated 1 minute ago

E-Alert name
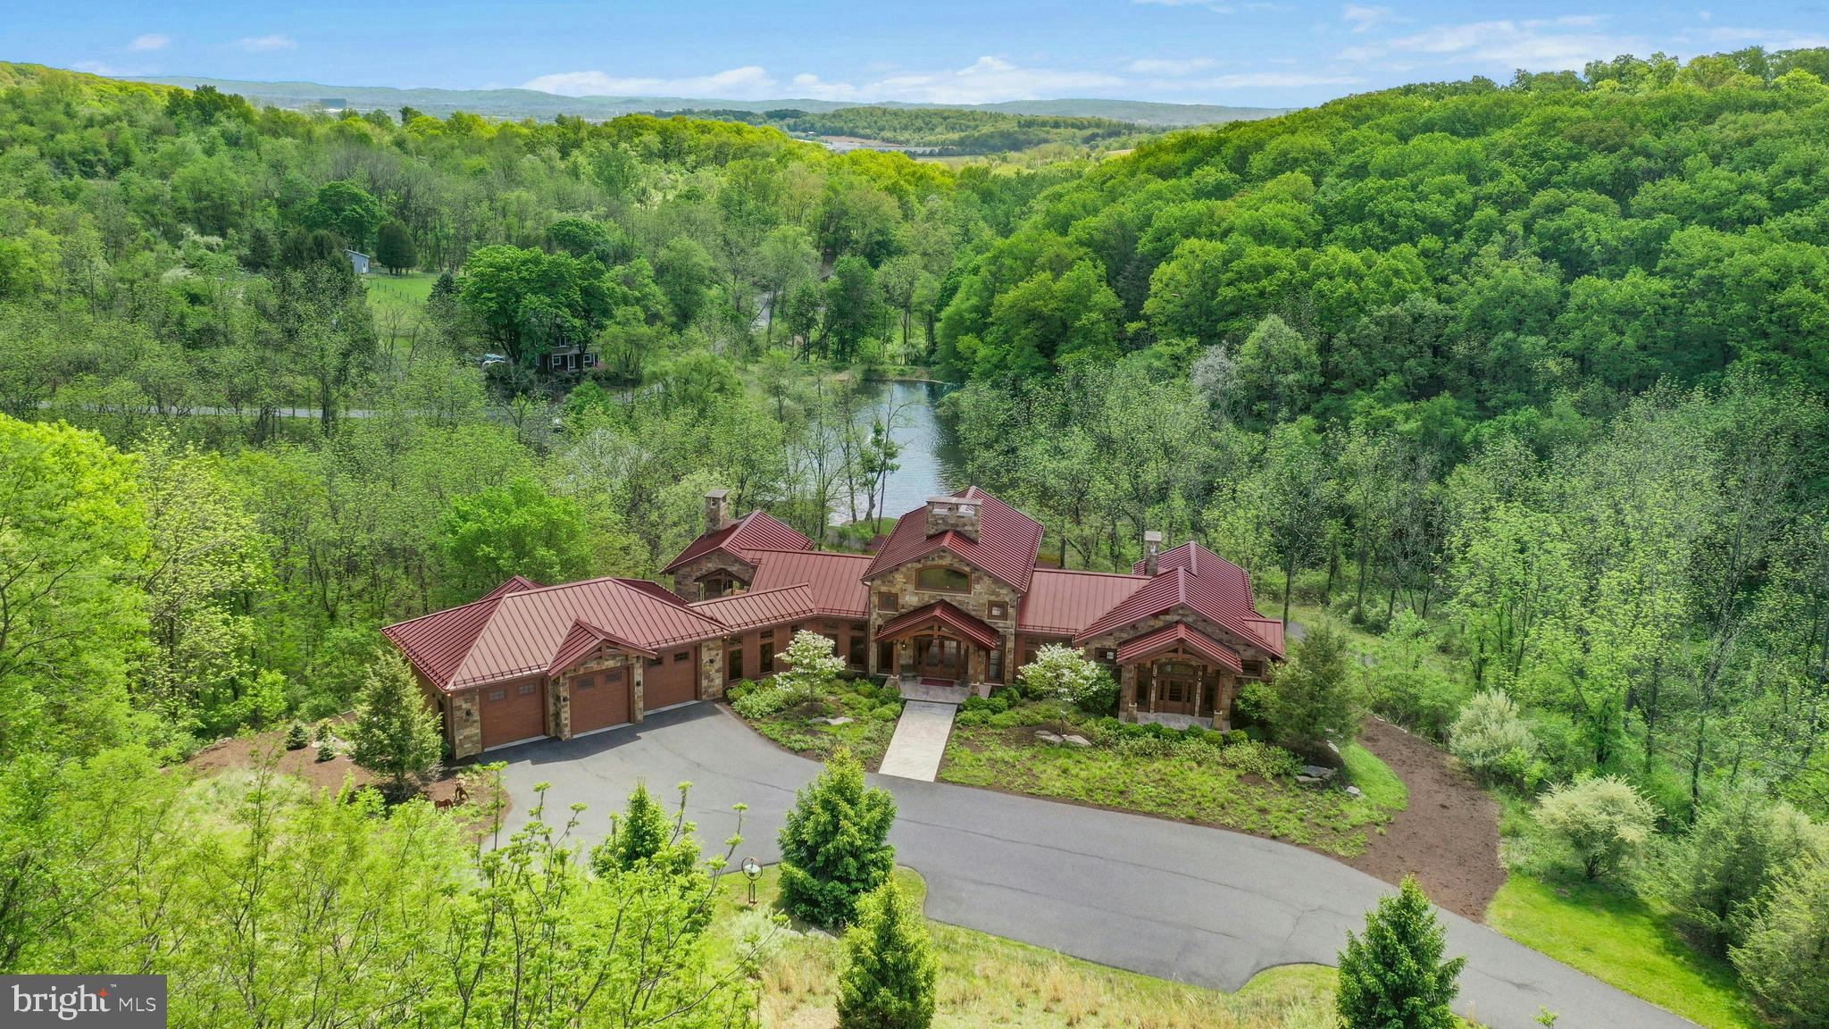
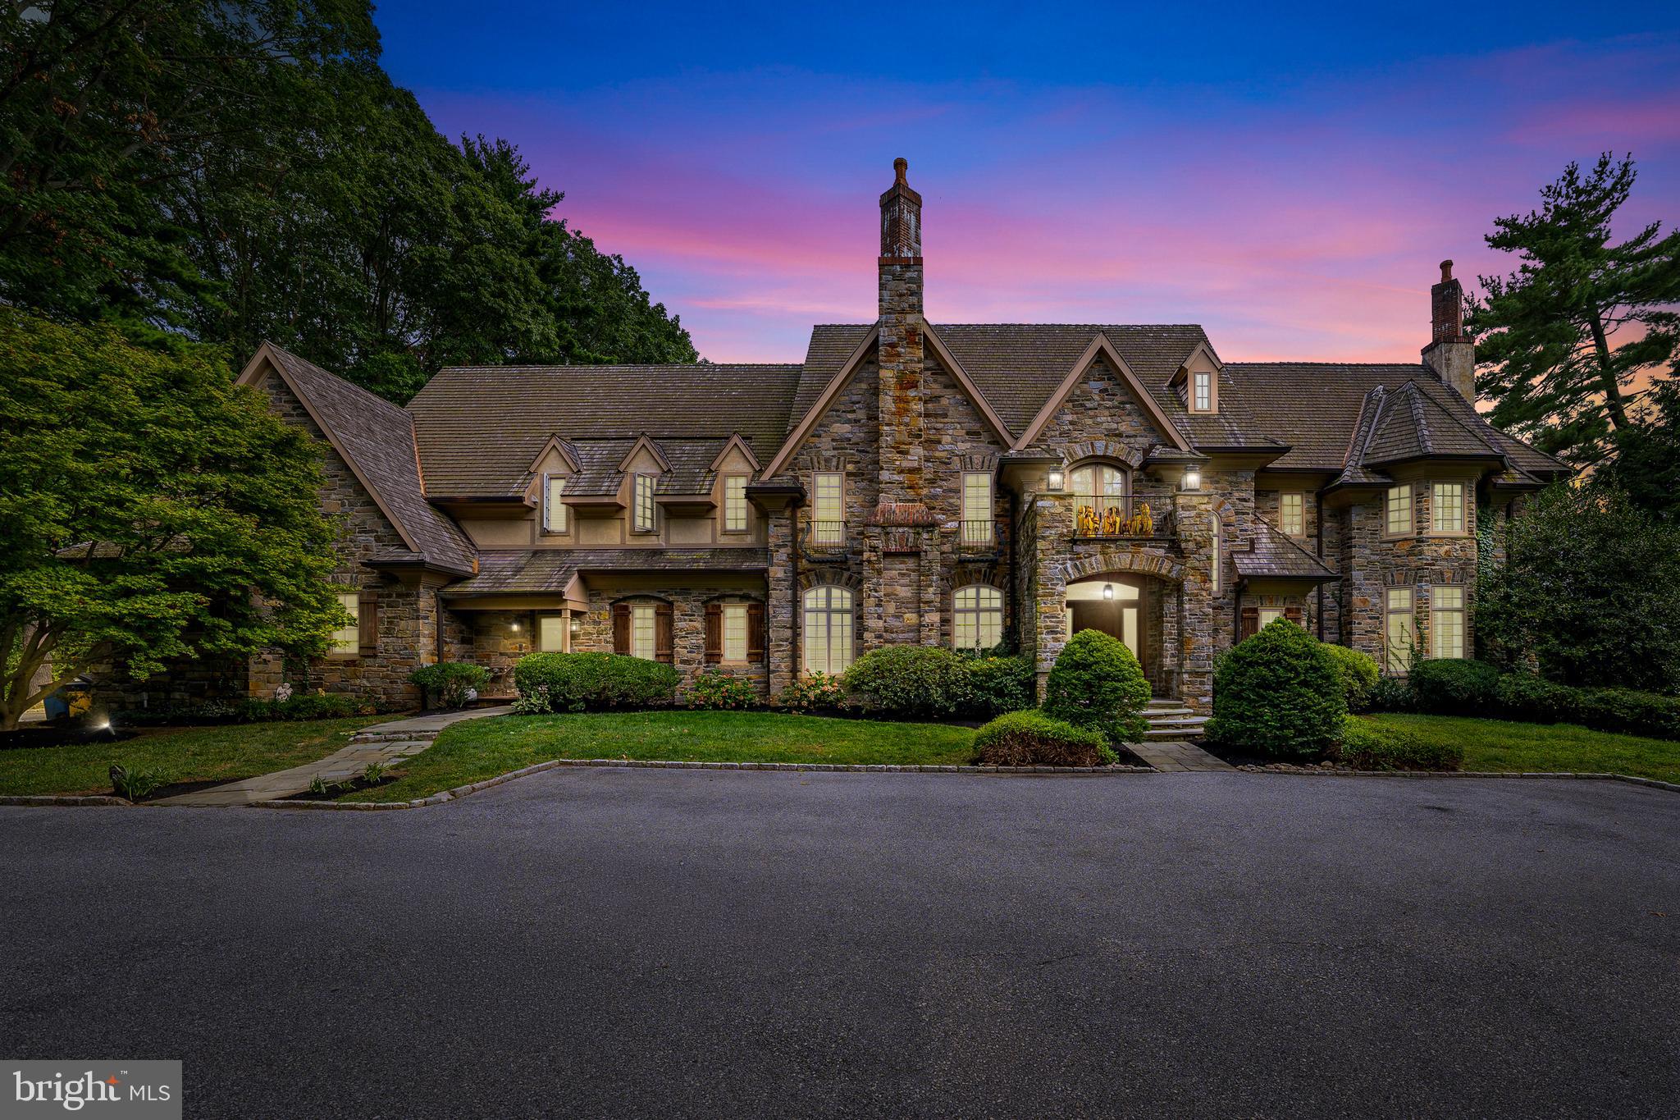
Nestled on a gorgeously manicured lot amid 10 secluded hilltop acres, this five-bedroom, 12,000+ sq-ft architectural masterpiece was lovingly designed by acclaimed architect Don Klinger to provide its owners supreme comfort and functionality while offering breathtaking views of the Susquehanna River Valley from nearly every room. With amenities too many to list (a sampling would include the five ensuite full baths plus four additional half-baths, the six fireplaces, and the 16,000-gallon outdoor koi pond with cascading waterfall), Hawkridge Estate takes mountain-side luxury living to a new level.
Situated at the end of a private, wooded drive within a gated community, the mansion features an all-natural stone façade and grey slate roof, with a spacious circular driveway and a broad double garage cleverly hidden to the side. The lofty entrance portico guides visitors into a stately hand-chiseled limestone foyer adorned with shimmering chandeliers and a sweeping, wooden grand staircase that curls upward to the second-floor bedrooms and a luxurious executive office suite.
Warm, sophisticated opulence characterizes every room of this three-story home, from the Great Room’s massive 24’-high beams and 1800-lb, no-seam rug imported from Thailand, to the elaborately hand carved millwork of the formal dining room. The expansive chef-quality kitchen features 200-year-old white oak floors, two-tiered solid granite counters, more than ample cabinet space, and a walk-in pantry. The regal owner’s retreat includes oversized closets and a jacuzzi surrounded by stained-glass windows. Hand-painted decorative tray ceilings throughout the house highlight natural motifs of plants, florals, and wildlife, elegantly complementing the house’s soothing earth-tone palette and Country French interior theme. The result is a retreat that is both luxuriously comfortable and hospitality ready.
#PACB2039562

ENOLA

300 RIVER BEND DRIVE

5 Beds

5 Baths

11,611 Sq.Ft.

$3,950,000

MLS#: PACB2039562

Auction Date - Monday, March 11, 2024 @ 1 PM - Listed price is an opening bid only and is not indicative of the final sale price. Real estate: 151 acre certified organic farm w/custom 1 1/2 story frame/vinyl raised rancher w/3,843 SF finished area. Large eat in kitchen w/custom stained cherry cabinets, island & appliances. Large dining area, living room, large foyer, 1st floor laundry/mudroom, 5 bedrooms, 2 1/2 baths, office (could be 6th bedroom), playroom, full basement w/poured concrete walls. Geo thermal heat. Low maintenance exterior w/covered soffit, fascia & insulated/tilt double pane windows. Covered front & rear porches. 2 car garage. Out buildings: (2) 46x564 Zeiset Equipment built layer chicken houses w/equipment (currently under contract w/Heritage Poultry Management), 46x40 egg packing room w/equipment & cooler w/1 overhead door & storage/utility rooms, (4) 18-ton feed bins, 3,000-bushel grain bin w/air floor & sweep auger & 24-ton hopper bin (not erected). Appointments needed to see chicken houses. All on 151 acres w/approximately 108 acres tillable, approximately 11 acres woodland & farm all fenced in w/multiple run-in sheds, feed bunkers & stream. Privately located farm at the end of drive. Enrolled in Clean & Green. Potential to expand to more chicken barns. Sub-division potential. Terms 10% down, balance 60 days or before. NOTE: Owners have purchased other property & are motivated to sell! Tremendous opportunity to purchase 151 acre farm w/income producing layer houses w/equipment all included & ready to go w/approximately $250,000 gross yearly income. Approximately $232,000 net yearly income. Custom home built 2015, Chicken houses built 2017.  Convenient location, minutes to Pine Grove, Tower City, Fredericksburg & Bethel w/easy access to Routes 645, 501, I-81 & I-22/78
#PASK2014170

PINE GROVE

155 LAUREL DRIVE

5 Beds

2 Baths

3,843 Sq.Ft.

$3,941,100

MLS#: PASK2014170

Located in the luxurious and prestigious 1706 Rittenhouse Square Condominium. This very Private Modern building seamlessly blends elegance with privacy. With only 31 exclusive Residences spanning 31 stories high. 1706 offers an intimate, upscale living experience. Residence 801 is a masterpiece, featuring very high ceilings and floor to ceiling windows on four sides and 4,166 square feet. This four-bedroom residence offers breathtaking views from every room. A private, keyed elevator opens directly to your private foyer leading into a grand Living Room with floor-to-ceiling windows and glass doors that open onto a terrace—perfect for enjoying both indoor and outdoor living. A Large Dining Room Seats 12-14 or more for dinner parties and Holidays. The design emphasizes seamless entertaining, with Two Terraces and panoramic views from every angle. Sunlight floods the interior, complemented by 10-foot ceilings and wide plank flooring. 

The gorgeous eat-in kitchen features a spacious casual dining area with stunning city views, custom cabinetry, quartz countertops, high-end appliances, and a large center island—ideal for cooking and entertaining. 

The primary suite is a private retreat, offering a king-size walk-in closet, and an Exquisite Bathroom with a large soaking tub, a separate large glass shower, dual vanities, marble throughout, and luxurious fixtures. Three additional sunlit bedrooms feature generous closets along with stunning views. The fourth bedroom is currently used luxurious home theater and screening room. 

1706 Rittenhouse Square has Amazing Amenities. The Concierge offers a chauffeur-driven car to take you around the city. Swim in the Lap Pool,  Sit in the Sauna, and/or work out in the Gym. There is a Conference Room, Party Space, and a Catering Kitchen. Read a Book or work on your Laptop in the Private, Lushly Landscaped Garden, and 2 Parking Spaces are included.
#PAPH2406442

PHILADELPHIA

1706 RITTENHOUSE SQUARE 801

4 Beds

3 Baths

4,166 Sq.Ft.

$3,925,000

MLS#: PAPH2406442

None
#PAFL2008230

SHIPPENSBURG

30 Acres - 7490 OLDE SCOTLAND ROAD

None Beds

None Baths

30.0 acres

$3,900,000

MLS#: PAFL2008230

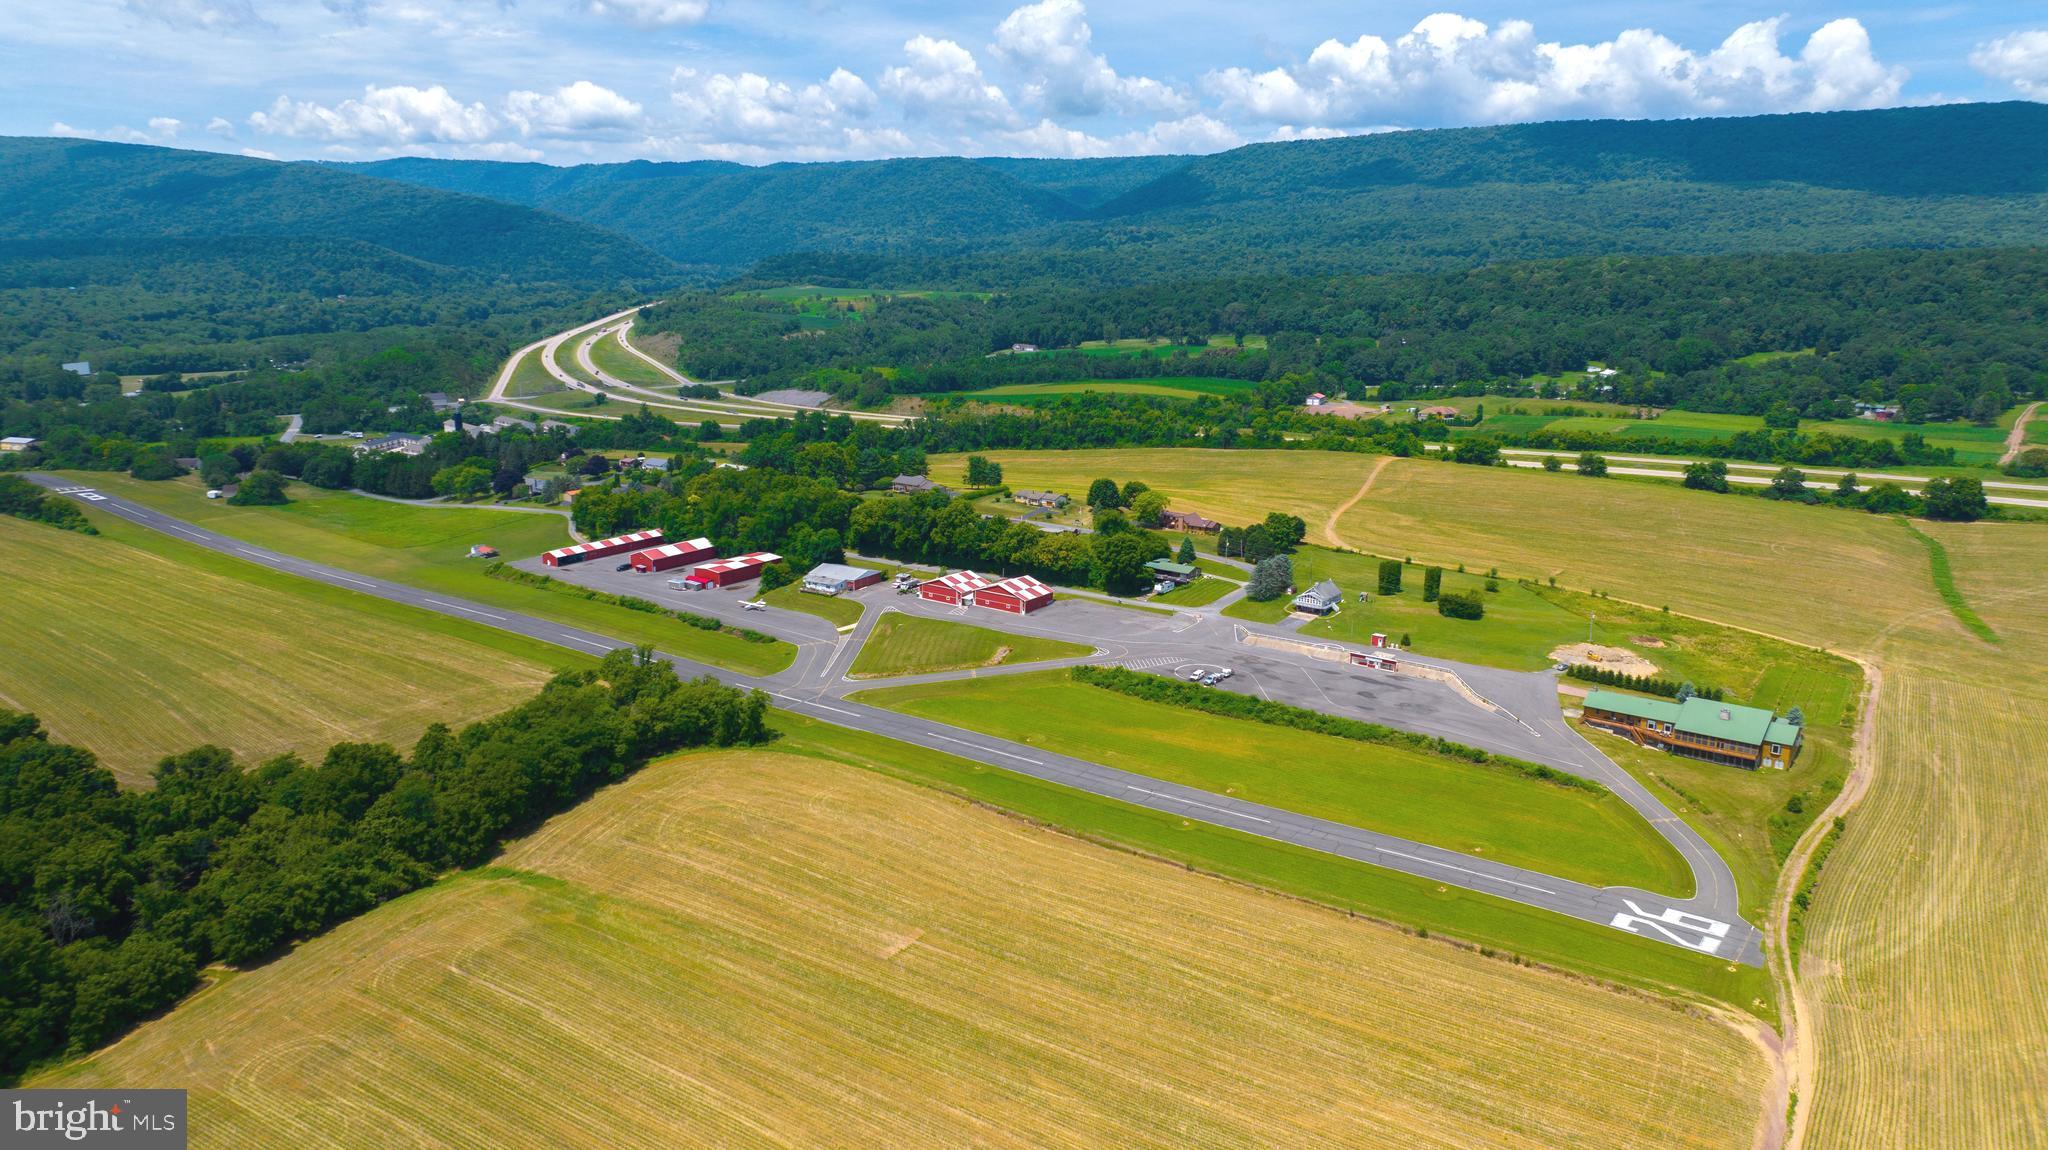
Welcome to and proudly offering for sale; Heritage Graziers – a 124+/- acre Regenerative Ecological Farm. Discover a unique opportunity to own and further develop a farm that transitioned from conventional agriculture to regenerative grazing in early 2023.  The farm includes a 200-year-old bank barn, two large metal buildings, and former airplane hangars. Housing options include a 1913 farmhouse with a 2016 attached cottage, perfect for two families. The farm boasts quality soil, primarily Hagerstown with some Duffield. Perimeter fencing features Timeless fencing with a Cyclops 32 joule energizer, ensuring livestock safety. In late 2023, a nearly 700-foot deep livestock well was installed, providing a reliable water source. Cover crops of oats, ryegrass, and clover were planted for soil protection and grazing. New bird species such as the Northern Harrier, Red-Wing Blackbirds, and Meadowlarks have made the farm their home. Tree planting efforts are ongoing, with 40 acres of woodland providing grazing and wildlife shelter. The farm features trails ideal for hiking, camping, hunting, and horseback riding. It is home to a variety of wildlife, including white-tailed deer, raccoon, fox, wild turkey, and more. The infrastructure supports grass-fed beef and sheep farming. Organic certification is possible within two years, as no herbicides or pesticides have been used since Spring 2023. Conveniently located near Exit 17 on Interstate 81, this farm offers a foundation for producing high-quality, nutritious food for the health-conscious community. Embrace a sustainable future with Heritage Graziers. Unlimited potential to unfold with this rare gem!
#PAFL2021248

CHAMBERSBURG

1057 MOWER ROAD

4 Beds

2 Baths

3,087 Sq.Ft.

$3,900,000

MLS#: PAFL2021248

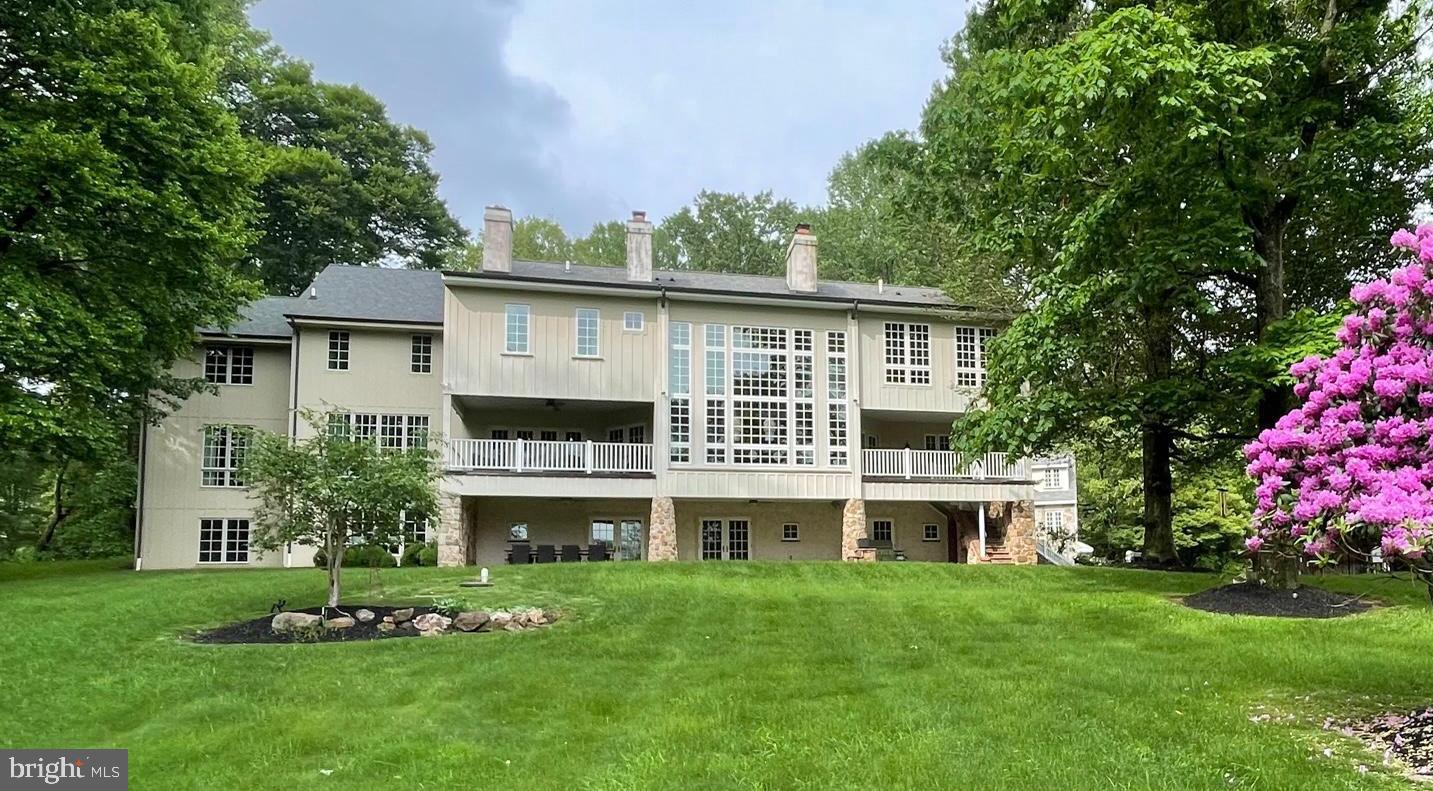
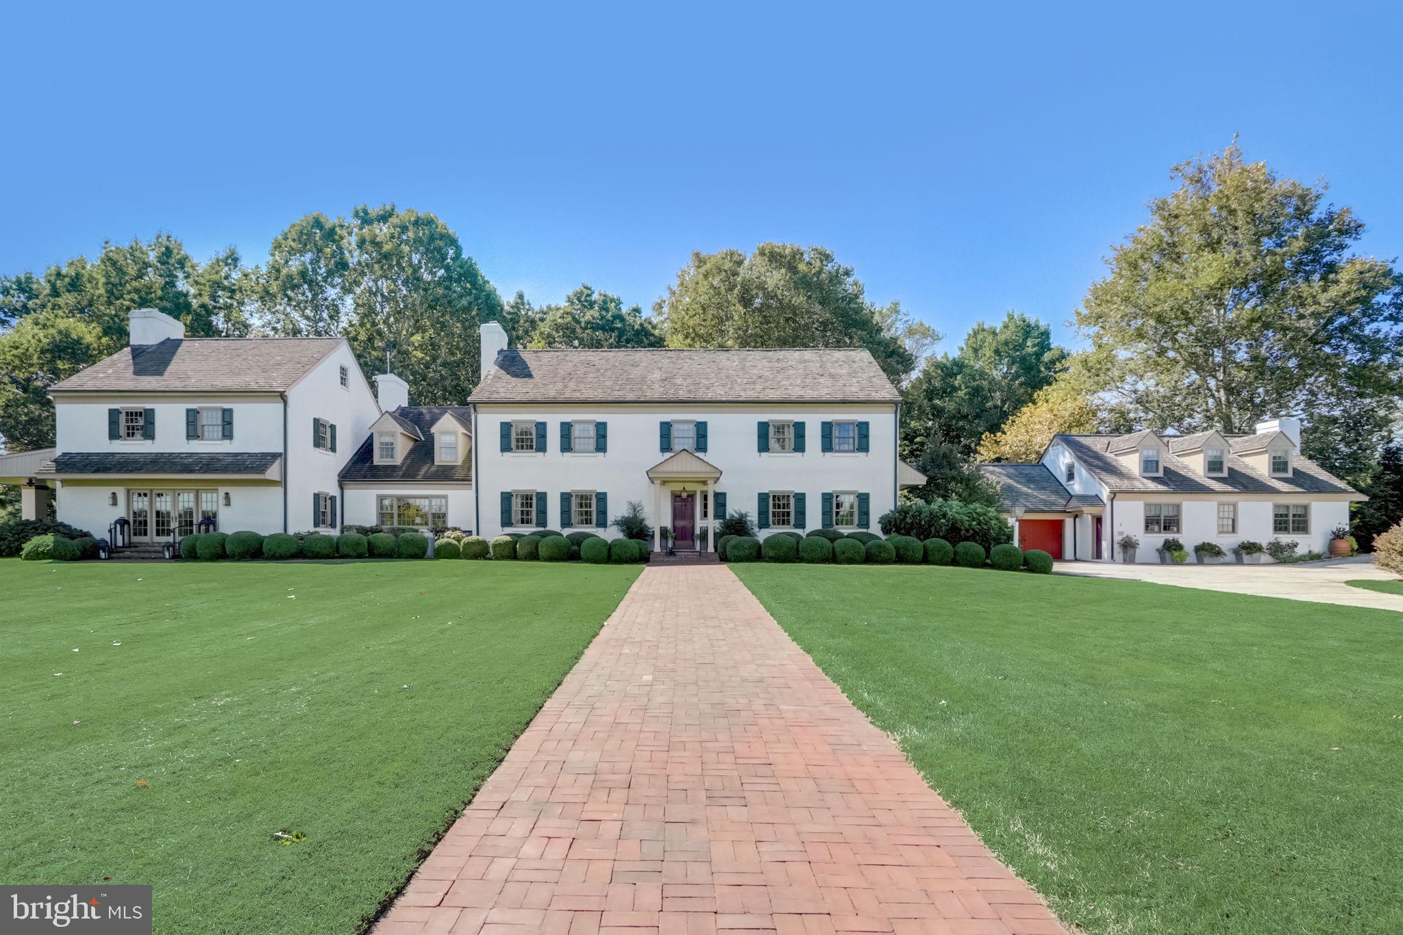
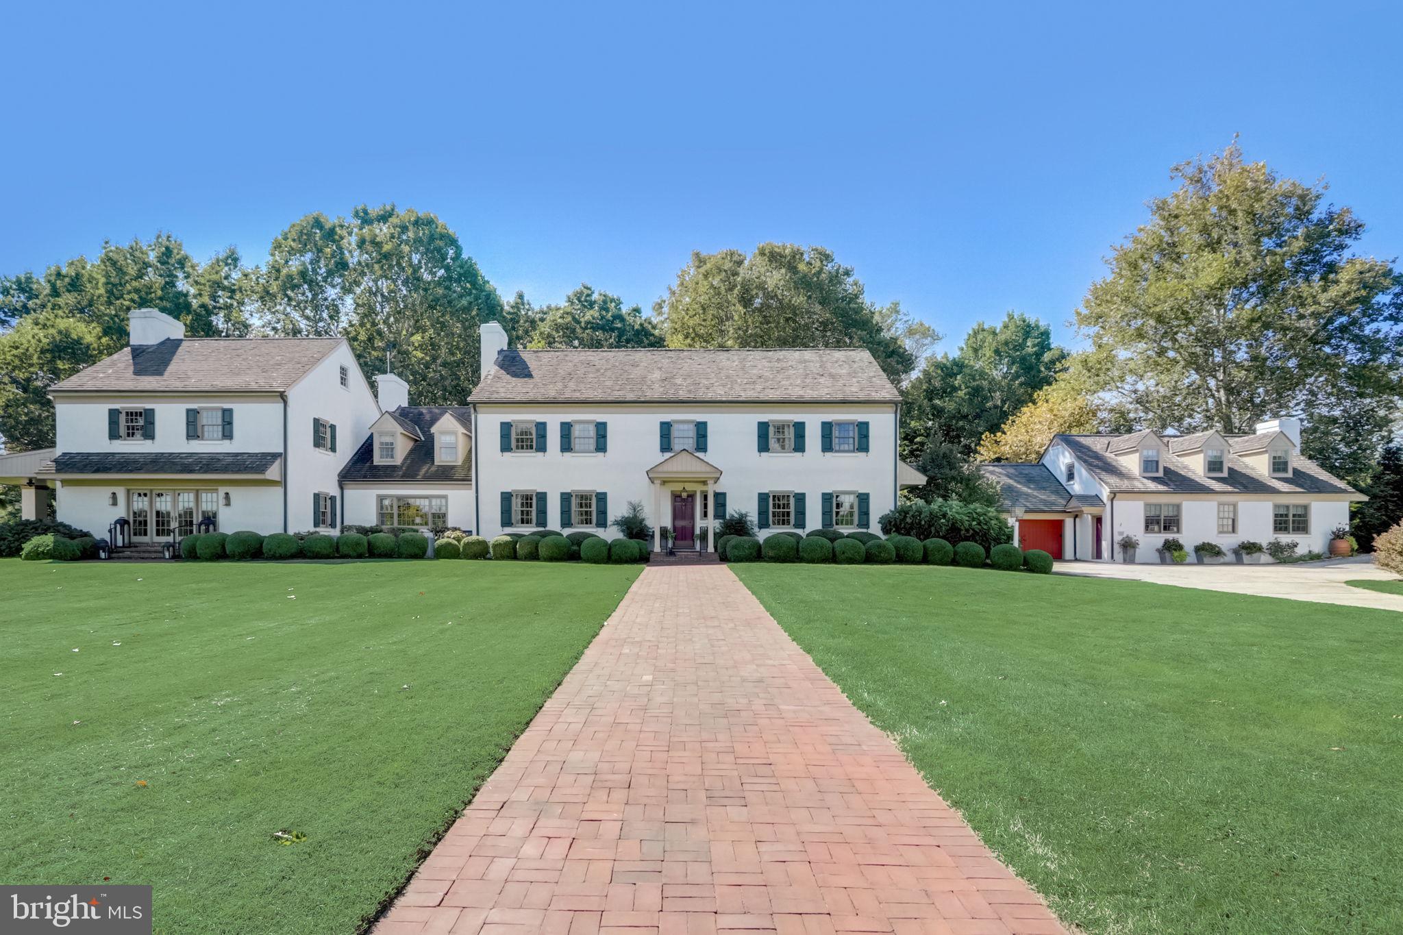
Elegant & refined Neo-classical architecture circa 1938. The setting is splendidly private on 6 + acres of breathtaking towering trees, specimen landscaping & verdant lawn. Built with pride & skill at the pinnacle of fine materials & craftsmanship! A gated entrance opens to an inner gate with its heralding detailed crest, setting the tone of this truly stunning property! A classic portico is flanked by well-planned & proportioned stone wings, towering chimneys & detailed woodwork & ornamentation creating symmetry & balance. These elements quietly contribute to the mystique of this true manor residence. Originally built for George W. Elkins founder of Abington Hospital, his family, hence Elkins Park. The current owner has been a valuable steward in carrying the torch for its next fortunate owner. Substantial planning & personal attention were considered during its construction and is reflected in the particulars of this remarkable 6-bedroom, 7 full & 3 half bath home. As you enter through an impressive doorway, the foyer presents a gracious staircase flooded by light & accented by eye catching balustrades, pilasters, raised paneling & fine woodwork. An elevator also conveniently takes you to upper & lower levels. A remarkable hall of extraordinary length leads to rooms of substantial dimensions but at the same time they offer a welcoming environment. High ceilings, extensive use of crown moldings, elegant door pediments, intricate trim and 8 finely detailed fireplaces add to its wonderful makeup! A reception room with expansive window, fireplace, travertine floor is the first to greet you. A relaxing T.V. room with fireplace, wet bar & wall of glass creates an intimate contemporary setting for unwinding. The center point of a large formal living room is the mantled fireplace flanked by French doors, built in display cases for your prized collectibles & extensive wall space for art display accented by custom lighting. An impressive curved black granite wet bar adds to the visuals. A focal point of the adjacent solarium with dramatic wraparound arched French doors is a magnificent whimsical starburst metal sculpture accented by surroundings partridges. A banquet sized dining room with fireplace & oversized windows is complemented by crown molding, raised panel wainscot & intricate door trim. The center island kitchen with honed stone floor features cherry & sleek stainless cabinetry, granite counters, stainless appliances include Wolf, oversized Sub-Zero, Asko, Profile, Aobosi. An adjacent solarium with classic black & white marble checkerboard floor is perfect for breakfast & informal dining. A separate cook’s kitchen with huge granite center island offers 6 burner Viking Professional induction stove & 2 ovens. An adjacent card room with custom built-in cabinetry finishes this level. The second floor offers a lavishly appointed primary bedroom suite with sitting room, 2 fireplaces & 2 luxurious baths. There are 4 additional en-suite bedrooms, two of which have fireplaces. An office/TV room finishes this floor. The upper level of this exceptional home is complete with a bedroom, full bath & large game room. Adding to the trappings of this captivating property are extensive flagstone, & brick patios, a wonderful heated inground pool with entertainment cabana & tennis court. The Sportsplex is astonishing! It offers a basketball & racket ball court, locker room, showers, sauna and a full galley kitchen. Both the first & second floor of this amazing faciity features separate bar & entertainment spaces + a gym area overlooking an enormous indoor heated inground pool-spa. This is one of Montgomery County’s finest estate properties waiting for your enjoyment! Minutes to Philadelphia and convenient to all major roads & transportation!
#PAMC2149632

HUNTINGDON VALLEY

1035 WRIGHT DRIVE

6 Beds

7 Baths

8,372 Sq.Ft.

$3,900,000

MLS#: PAMC2149632

Discover a world of unparalleled elegance where every detail is crafted to perfection, from sweeping architectural lines to the serene outdoor surroundings that envelop this one-of-a-kind retreat.  An estate that embodies luxury at its finest nestled in the heart of Doylestown Borough, gracefully set on an oversized, private lot.  This home is a true masterpiece of design and craftsmanship built by the acclaimed Jarrett Vaughan Builders of Bucks County.

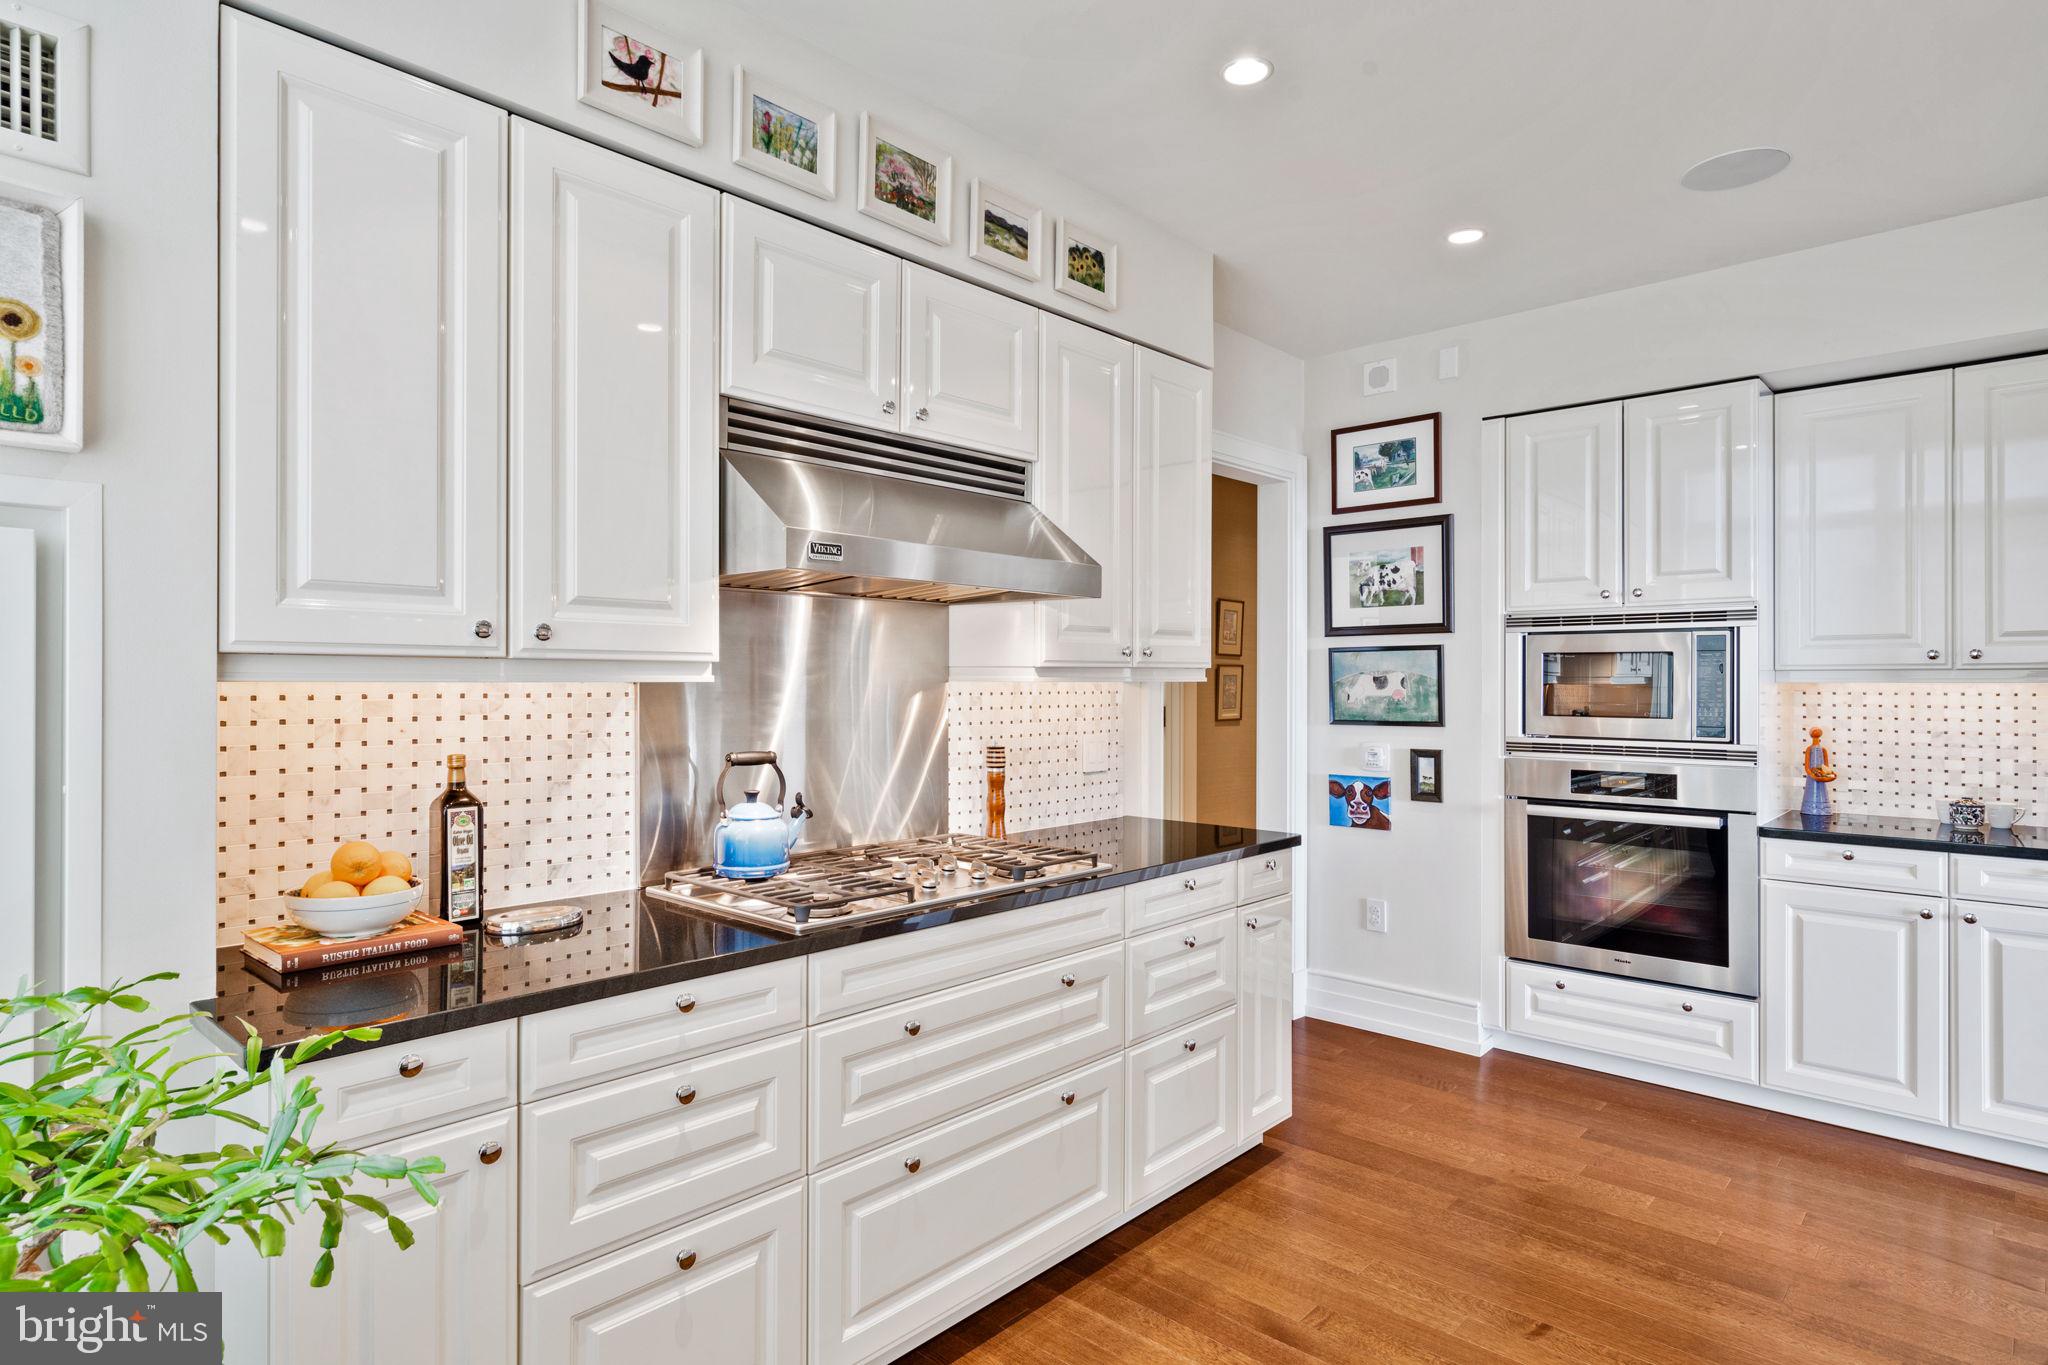
The approach is an experience in itself.  As you arrive, the home’s architectural elegance takes center stage, framed by verdant gardens and stone walls that mirror the beauty of Bucks County’s rolling countryside.  Step onto the bluestone front porch and into an entry foyer flooded with light and meticulously laid wide oak floors lead the way through an open, artfully designed layout.  The living room welcomes you with an aura of serenity as the multitude of windows allows the scenery outside to become an extension of the interior.  Custom built-ins create an understated elegance, perfect for displaying fine art.  Adjoining the living area, the kitchen is the crown jewel - a chef’s paradise outfitted with quartz countertops that flow seamlessly and an oversized, custom wood island.  Every detail has been elevated, from the professional-grade Wolf six-burner cooktop and oven and the expansive SubZero refrigerator.  The kitchen opens to an exquisite dining room, where a vaulted ceiling adds warmth, and then a family room with plenty of light and a stone fireplace beckons you to linger.  This inviting retreat with built-in cabinetry, a dedicated office, and a mudroom completes the first-floor layout, providing both convenience and elegance.

Ascend the open staircase to discover two incomparable bedroom suites, where refined comfort and exceptional taste unite in luxurious sanctuaries.  Each suite boasts its own gas fireplace, custom cabinetry, and walk-in closet, exuding calm sophistication. The second floor also offers two additional bedrooms, each filled with natural light and showcasing unique touches.  These bedrooms are connected by a stylish Jack and Jill bath, with fine finishes that reflect the estate’s meticulous attention to detail.  The second floor includes a Study with vaulted-ceiling study with a gas fireplace and custom cabinetry. Additionally, a private laundry room provides seamless convenience, enhancing the upper floor’s sanctuary-like atmosphere of comfort and privacy. Venture to the third floor for a versatile bonus space—ideal for creative pursuits, a playroom, studio, or extra storage.
The lower level unfolds a world of entertainment and relaxation.  Picture yourself enjoying a glass of wine from your expansive wine cellar then cozy up by the gas fireplace in the inviting lounge area, or maintain your fitness routine in the dedicated workout room.  

Mechanical features include a geothermal HVAC system, radiant warmth throughout, ensuring comfort year-round, and a whole house Generac generator for peace of mind.  For music lovers, in-wall speakers are integrated throughout the home.

Outside, the estate captivates with meticulously landscaped gardens and a serene atmosphere complete with an outdoor living experience.  Wood-burning fireplace, outdoor kitchen, koi pond, fountains, all perfect for outdoor entertaining.  This remarkable property is not just a residence, but a lifestyle - a celebration of elegance, comfort, sophistication, unparalleled design, and the beauty of Bucks County living all in Doylestown Borough!  It’s an invitation to create a life rich in experiences, memories, and luxury.  Contact Eric Green today for a private showing.  Listing agent to accompany all showings.
#PABU2082878

DOYLESTOWN

155 E OAKLAND AVENUE

4 Beds

3 Baths

6,112 Sq.Ft.

$3,900,000

MLS#: PABU2082878

Value add business opportunity from the developers of Old World Warehouse. To see it is to understand it. Developed as 13 open concept loft condominium units, Tiesen Flats has been maintained as rental units by its  owners. This property is quite simply a rare urban oasis, offering a large open courtyard, currently enjoyed for gatherings, events, and gardening  by the community of tenants that live there. The units range in size from 880 to 1584 sq ft, with several fronting on the courtyard, and all featuring preserved architectural  details ( exposed beams, clerestory windows, and authentic carriage house doors), separate utilities,  interior sprinkler system, hard wired smoke detection, and monitored integral alarm system. Wether you purchase this building to continue as rentals, sell off units as you choose, or develop the property further, Tiesen Flats makes for a great investment and represents a unique offering within the city. Unbeatable location just steps from the Market, Frankford EL, and all the great shops, restaurants and entertainment venues Fishtown has to offer.
#PAPH2588978

PHILADELPHIA

2135 E SUSQUEHANNA AVENUE 13 UNITS, 1A-2G

None Beds

None Baths

15,750 Sq.Ft.

$3,900,000

MLS#: PAPH2588978

Rare Commercial Property. Outstanding HiTraffic location in high demand area in prime Amish Country. Featuring 2 separate deeded properties being sold as on package. The Main building offers 18690'Sq on the 1st floor plus 5140' on the 2nd level. Over 9800' sq of Cold Storage and Freezer space. Plus a free standing 3600 sq. Commercial building used for e-commerce, with offices and a mezzanine, and a 20' x 34' maintenance building provide additional options on the 2.5 acre property. Kauffman Fruit Market has served the community over 100 years and is currently operating as a food market and manufacturing Kauffman's prized Award winning Apple cider. The adjacent house included on a separate deed hosts multiple offices for the company, equipped with fiber optic internet. 3 phase electricity, public sewer, well water. 2 parcels being sold 3093 and 3097 Old Philadelphia Pike. Parcels 350-76298-0-0000 and 350-95208-0-0000. Seller is relocating all current operations to a new site 1/2 mile south of current location. Seller requires a lease back with an option for a period of up to 2 years from the date of settlement. Seller will lease back the 1st 12 months at $25000 triple net per month, plus pay all utilities. Second year lease back will be month to month with a 6 month advance notice to vacate. Second year lease rate shall be $26000 Triple net. No retail sale of bulk foods shall be permitted to operate by any new ownership. Seller is relocating all current operations to a new site 1/2 mile south of current location.
#PALA2090412

BIRD IN HAND

3093 & 3097 OLD PHILADELPHIA PIKE

None Beds

None Baths

N/A

$3,900,000

MLS#: PALA2090412

None
#PAPH2450940

PHILADELPHIA

101 WALNUT STREET PH

3 Beds

2 Baths

3,549 Sq.Ft.

$3,900,000

MLS#: PAPH2450940

Turnkey 120,000 Bird Poultry Operation on 13.46 Acres — Snyder/Union County Line

A rare chance to step into the layer market with infrastructure already in place. This 13.46-acre poultry farm on the border of Snyder and Union Counties combines two income-producing layer barns, a farmhouse with real potential, and roughly 7 acres of flat tillable ground — all in the heart of the Central Susquehanna Valley's productive agricultural countryside.

The centerpiece is a newer 50x200 layer house built by Rebels Construction and completed in September 2025, designed for 70,000 birds and outfitted with Alaso egg handling and conveyor systems, Metzler egg pack, and two 28-ton feed bins. The second barn is a 40x450 deep-pit A-frame layer house with capacity for 50,000 birds, featuring a packing room, 18x40 cooler, Chore-Time electronics, new egg belts, and two 25-ton feed bins. Both barns were in operation until February 2026, and a 380 kW standby diesel generator is able to power both houses. Two wells on the property support the infrastructure, and additional outbuildings include a barn with a steer feedlot and two Harvestore silos — room to diversify beyond eggs.

The 2,600 sq. ft. three-bedroom farmhouse offers good bones and generously sized rooms. It will need some attention, but the potential is there for a buyer willing to put in the work — restore it as the heart of a working family farm or hold it as part of the investment.

The setting is hard to beat: rolling countryside dominated by working farms and open fields, yet Selinsgrove and Lewisburg are both within convenient reach. With easy access to Route 304 and US 15, the location pairs a strong agricultural community with excellent regional connectivity.

Whether you're an established producer looking to expand, an investor targeting the layer market, or a family seeking a working farm with income potential, this property delivers the land, the infrastructure, and the location to make it happen.
#PASY2002818

WINFIELD

7439 COUNTY LINE ROAD

3 Beds

1 Baths

1,000 Sq.Ft.

$3,900,000

MLS#: PASY2002818

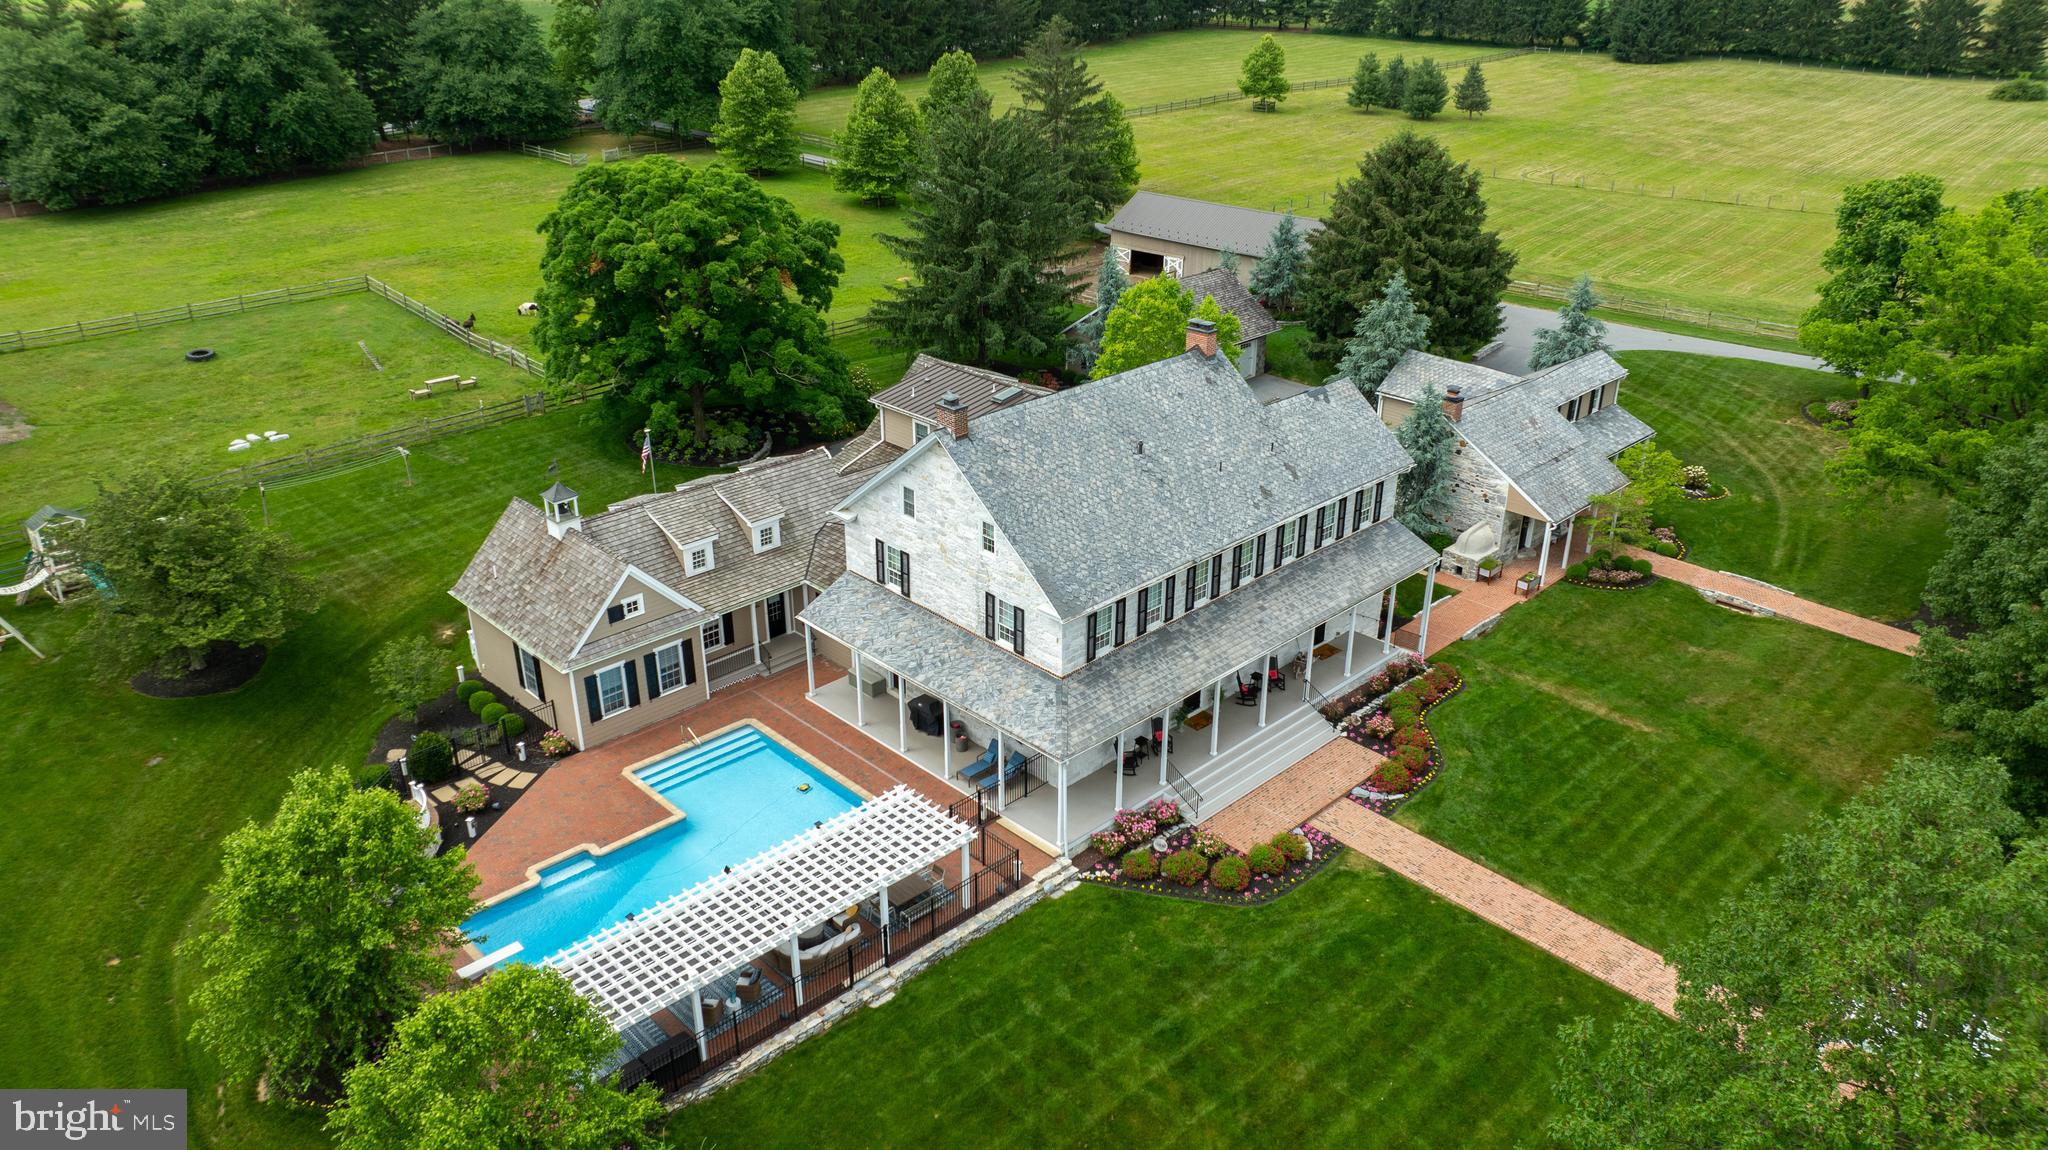
A premier equestrian estate where heritage meets world-class horsemanship. Set across 58 breathtaking acres in the heart of Bucks County, Molasses Creek Farm is a rare offering designed for the serious equestrian. The property features exceptional, top-tier facilities including a beautifully restored 1803 bank barn, five lush fenced pastures, a round pen, and an extraordinary 80’ x 200’ indoor riding arena—thoughtfully designed for year-round training while seamlessly complementing the estate’s historic character. Situated amidst pastures, meadows, and hundreds of acres of preserved land, Molasses Creek Farm blends the renowned beauty of the Bucks County countryside with stunning modern enhancements. The expansive property is marked by the convergence of two pristine creeks. Built by a Revolutionary War colonel in 1795, the stone farmhouse boasts original wood floors, deep window sills, period moldings and impressive ceiling heights. With 6 bedrooms and 4.5 baths on the upper floors, the windows take advantage of the bucolic surroundings, offering views of the sparkling pool, wisteria covered pergola, outdoor entertaining kitchen, terraced garden, restored bank barn and indoor riding arena. For more than 200 years passersby have admired this graceful residence and picturesque farm located just 90 minutes from Manhattan and an hour from Philadelphia. The charming shops, innovative restaurants and cultural events of the Delaware River villages are a short drive away.
#PABU2090598

QUAKERTOWN

2332 KUNSMAN ROAD

6 Beds

4 Baths

6,608 Sq.Ft.

$3,900,000

MLS#: PABU2090598

Welcome to and proudly offering for sale; Heritage Graziers – a 124+/- acre Regenerative Ecological Farm. Discover a unique opportunity to own and further develop a farm that transitioned from conventional agriculture to regenerative grazing in early 2023.  The farm includes a 200-year-old bank barn, two large metal buildings, and former airplane hangars. Housing options include a 1913 farmhouse with a 2016 attached cottage, perfect for two families. The farm boasts quality soil, primarily Hagerstown with some Duffield. Perimeter fencing features Timeless fencing with a Cyclops 32 joule energizer, ensuring livestock safety. In late 2023, a nearly 700-foot deep livestock well was installed, providing a reliable water source. Cover crops of oats, ryegrass, and clover were planted for soil protection and grazing. New bird species such as the Northern Harrier, Red-Wing Blackbirds, and Meadowlarks have made the farm their home. Tree planting efforts are ongoing, with 40 acres of woodland providing grazing and wildlife shelter. The farm features trails ideal for hiking, camping, hunting, and horseback riding. It is home to a variety of wildlife, including white-tailed deer, raccoon, fox, wild turkey, and more. The infrastructure supports grass-fed beef and sheep farming. Organic certification is possible within two years, as no herbicides or pesticides have been used since Spring 2023. Conveniently located near Exit 17 on Interstate 81, this farm offers a foundation for producing high-quality, nutritious food for the health-conscious community. Embrace a sustainable future with Heritage Graziers. Unlimited potential to unfold with this rare gem!
#PAFL2021252

CHAMBERSBURG

1057 MOWER ROAD

4 Beds

2 Baths

3,087 Sq.Ft.

$3,900,000

MLS#: PAFL2021252

1035 Wright Drive is a rare legacy estate defined by privacy, history, and scale—set on nearly seven gated acres in the heart of Huntingdon Valley.

Originally built in 1938 for George W. Elkins, founder of Abington Hospital and a member of the prominent Elkins family, the Neo-Classical residence carries deep historical significance. It was later owned by Harold Katz, former owner of the Philadelphia 76ers, and has hosted U.S. Presidents, professional athletes, and notable public figures throughout its history.

Extensively maintained and thoughtfully updated over time, the estate preserves its original architectural integrity while incorporating modern systems and functionality. A property of this scale, craftsmanship, and land coverage could not be replicated today. 

Behind a gated entrance, the grounds offer complete privacy with mature trees, manicured lawns, and a true sense of seclusion—while still being minutes from Philadelphia, major highways, and everyday conveniences.

The main residence spans approximately 8,750 square feet and features timeless Neo-Classical details including a grand portico, stone façade, soaring chimneys, and intricate millwork. A dramatic foyer opens to formal living and dining rooms, multiple lounge areas, and a sunroom with direct access to the grounds. Eight fireplaces and oversized windows add warmth and character throughout.

The kitchen blends function and scale with custom cabinetry, a large center island, Wolf and Sub-Zero appliances, a separate chef’s kitchen, and a bright breakfast solarium.

The upper levels include a primary suite with sitting room, dual fireplaces, and two full baths, along with four additional ensuite bedrooms, office space, media room, and flexible living areas. An elevator provides access to all levels.

A defining feature of the estate is the separate approximately 20,000 square foot Sports and Recreation Pavilion—an amenity of unmatched scale. The facility includes a full basketball court, indoor tennis and squash courts, indoor pool, gym, sauna, steam room, and multiple entertaining spaces. It has also served as a private training and practice facility for professional athletes, including members of the Philadelphia 76ers.

Outdoor amenities further enhance the estate experience with a resort-style pool, cabana, and expansive grounds designed for both privacy and recreation.

Located within the highly regarded Lower Moreland Township School District, 1035 Wright Drive offers a level of privacy, history, and recreational infrastructure that is no longer possible to recreate today—making it truly one of one.
#PAMC2176846

HUNTINGDON VALLEY

1035 WRIGHT DRIVE

6 Beds

7 Baths

8,372 Sq.Ft.

$3,900,000

MLS#: PAMC2176846

None
#PACT2130644

COCHRANVILLE

3366 LIMESTONE ROAD

4 Beds

1 Baths

2,280 Sq.Ft.

$3,900,000

MLS#: PACT2130644

1 ... 60 61 62 63 64 ... 666
* Listings identified with the FMLS IDX logo come from FMLS and are held by brokerage firms other than the owner of this website. The listing brokerage is identified in any listing details. Information is deemed reliable but is not guaranteed. If you believe any FMLS listing contains material that infringes your copyrighted work please click here to review our DMCA policy and learn how to submit a takedown request. © 2024. First Multiple Listing Service, Inc.
 - property

Send a message

Message successfully sent.

Your message

What is 3 + 4 ?

Reason for contacting?

I agree to receive email communication and understand I can unsubscribe at any time.

I agree to be contacted by Charis Realty Group - Christine Issler, Broker via call, email, and text for real estate services. To opt out, you can reply 'stop' at any time or reply 'help' for assistance. You can also click the unsubscribe link in the emails. Message and data rates may apply. Message frequency may vary. Privacy Policy

Sign Out

Virtual Assistant

Would you like to take the next step with this property? We can help you schedule a showing or virtual tour, or send you more details.

Yes, I would like more information.

Thank You for Your Reply, One of Our Agents will contact you as soon as possible

No, maybe later.

Thank you, you can always contact me via email, phone number or through the contact form.

Realhub AI

Lucy - Your AI-Powered Realtor

Update Your Temporary Password

Personalize your search

Enter your email and we'll notify you immediately when new listings match what you're looking for.

or enter email address

Already have an account ? Login here

Continue your home search

I agree to receive communications and understand I can unsubscribe at any time.

I agree to be contacted by Charis Realty Group - Christine Issler, Broker via call, email, and text for real estate services. To opt out, you can reply 'stop' at any time or reply 'help' for assistance. You can also click the unsubscribe link in the emails. Message and data rates may apply. Message frequency may vary. Privacy Policy

Already have an account ? Login here

We use cookies

We use cookies primarily for analytics to enhance your experience. By accepting, you agree to our use of these cookies. You can manage your preferences or learn more about our cookies policy.