Properties

Browse or get in touch to schedule a walkthrough.

  • Nearby me
Price range

Popular Features

Community Features

Association

Property Features

Waterfront

View

Exterior Features

Interior Features

Style

10000 properties match your criteria

Updated 1 minute ago

E-Alert name

The Estates at Stonecliff by Foxlane Homes presents a limited collection of just 36 luxury homes on almost a half acre homesites surrounded by open space, nestled among the rolling hills of Wallace Township.  Perfectly positioned, this serene community offers the tranquility of Chester County countryside living while remaining just minutes from the vibrant amenities of Downingtown, Chester Springs, and Exton, with convenient access to Route 100 and the Pennsylvania Turnpike. Floorplans feature 4–6 bedrooms, 3.5–6 bathrooms, and expansive layouts designed for modern living. With Foxlane’s unparalleled semi-custom building experience, you’ll enjoy a seamless and collaborative process alongside an award-winning team dedicated to bringing your vision to life.

The Rittenhouse floorplan offers more than 4,800 square feet of thoughtfully designed living space, where grand scale and effortless livability come together beautifully. At the heart of the home, a stunning chef’s kitchen features an oversized island and generous walk-in pantry, flowing seamlessly into a light-filled dining area and expansive great room—an impressive setting for entertaining and an inviting retreat for everyday living.

A private study provides a quiet space to work or unwind, while an additional flex room offers the versatility to become whatever life calls for—a playroom, fitness space, hobby room, or second office.

Upstairs, the luxurious owner’s suite creates a true private sanctuary, complete with dual walk-in closets and a spa-inspired bath. Three additional bedrooms, a spacious lounge area, and a conveniently located laundry room provide exceptional comfort and functionality for family and guests.

Throughout the Rittenhouse, soaring ceilings, oversized windows, generous storage, and thoughtfully considered spaces create an unmistakable sense of openness and grandeur. Every detail has been designed to make this exceptional home as beautiful as it is welcoming—and as impressive for entertaining as it is comfortable for everyday life.

Photos are for illustrative purposes only. Pricing and features are subject to change. Please see Sales Representative for details.
#PACT2133782

GLENMOORE

157 LEXINGTON MANOR

4 Beds

3 Baths

4,862 Sq.Ft.

$1,229,990

MLS#: PACT2133782
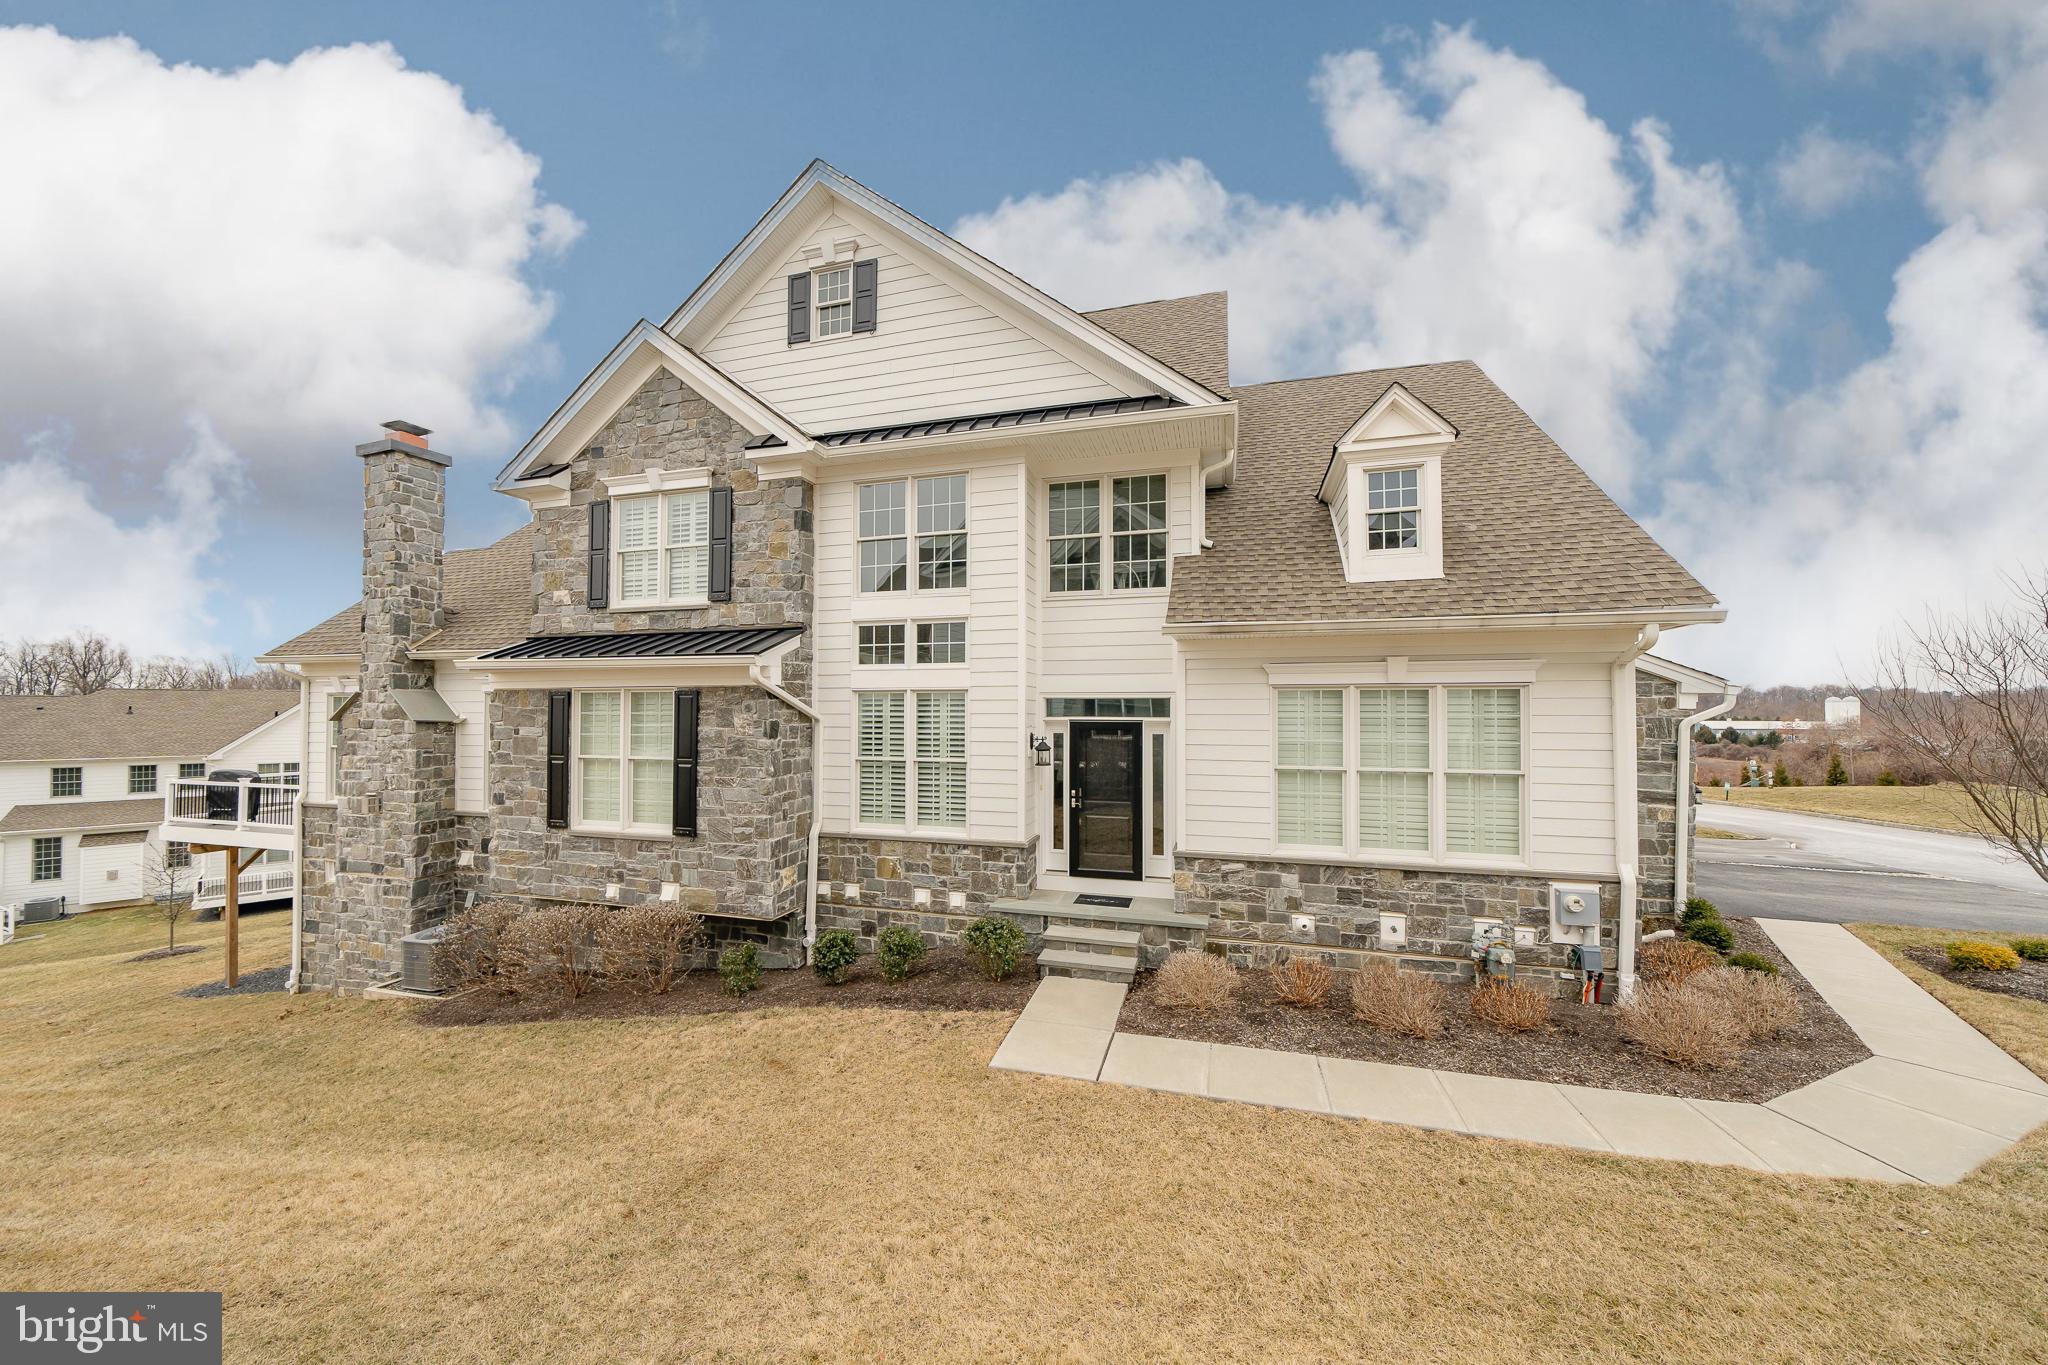
Nestled in sought after Liseter Community, this home offers a serene setting with easy access to shopping, dining, and major routes, ensuring both peace and convenience.
 3841 Meadow View Farm Road is where luxury and convenience meet in perfect harmony. This stunning property offers an unparalleled lifestyle, with world-class amenities and a thoughtfully designed home that provides both comfort and sophistication.  
Step into the grand sunlit foyer with soaring ceilings and gorgeous hardwood floors throughout the first floor. The expanded open-concept Great Room seamlessly connects the living, dining, and kitchen areas, creating a bright, airy space ideal for entertaining and everyday living. The Gourmet kitchen is a chef’s dream, featuring custom cabinetry, upgraded Quartz countertops, upgraded backsplash, and top-of-the-line appliances with a gas cooktop, built-in microwave and wall oven.  The dining area is designed for both style and functionality which features a stunning floor-to-ceiling wall of custom cabinetry, providing extra storage while enhancing the space with a refined, built-in aesthetic. The spacious First-Floor Primary Suite awaits you with expansive windows, a spacious walk-in closet, and a spa-inspired en-suite bath, offering both elegance and ease.  A dedicated first-floor office is a quiet space, perfect for remote work, study and/or formal dining. Convenient first-floor laundry with drop zone and cabinets – designed for effortless living adding ease and practicality to your daily routine.  Finish out the first level of this home with a half bath, coat closet, large two car garage and upgraded/expanded back deck. The second floor boasts a spacious loft area, perfect for a secondary living space, reading, or home office, along with two large bedrooms and a full bathroom, providing a comfortable and private retreat for family or guests.  The finished walk-out lower level is a versatile extension of your home with over 900 square feet of additional living space, ideal for a home theater, game room, or home gym with a second half bath and direct access to the backyard.  There are custom plantation shutters throughout the home making it truly move in ready. With meticulous upkeep and thoughtful details throughout, you can focus on relaxing, staying active, and embracing the lifestyle you deserve.  This is more than a home—it’s a refined leisurely way of life which includes exterior lawn maintenance, snow removal, trash & recycling in addition to that Liseter has to offer.  The blending of luxury, comfort, and practicality, offering an exceptional living experience in one of the area’s most sought-after communities.  Liseter’s premium amenities include the beautifully restored barn used for community social events, clubs and banquets. A state-of-the-art fitness center, a sparkling infinity pool, tennis courts, pickleball court, basketball court, bocce ball and beautifully designed clubhouse.  This home is just steps from the walking trails and Newtown Preserve which is about 100 acres of preserved nature with trails. Don’t miss the chance to make this your forever home. Schedule a private tour today to experience all that this property has to offer!
#PADE2084658

NEWTOWN SQUARE

3841 MEADOW VIEW FARM ROAD

3 Beds

2 Baths

4,126 Sq.Ft.

$1,229,500

MLS#: PADE2084658
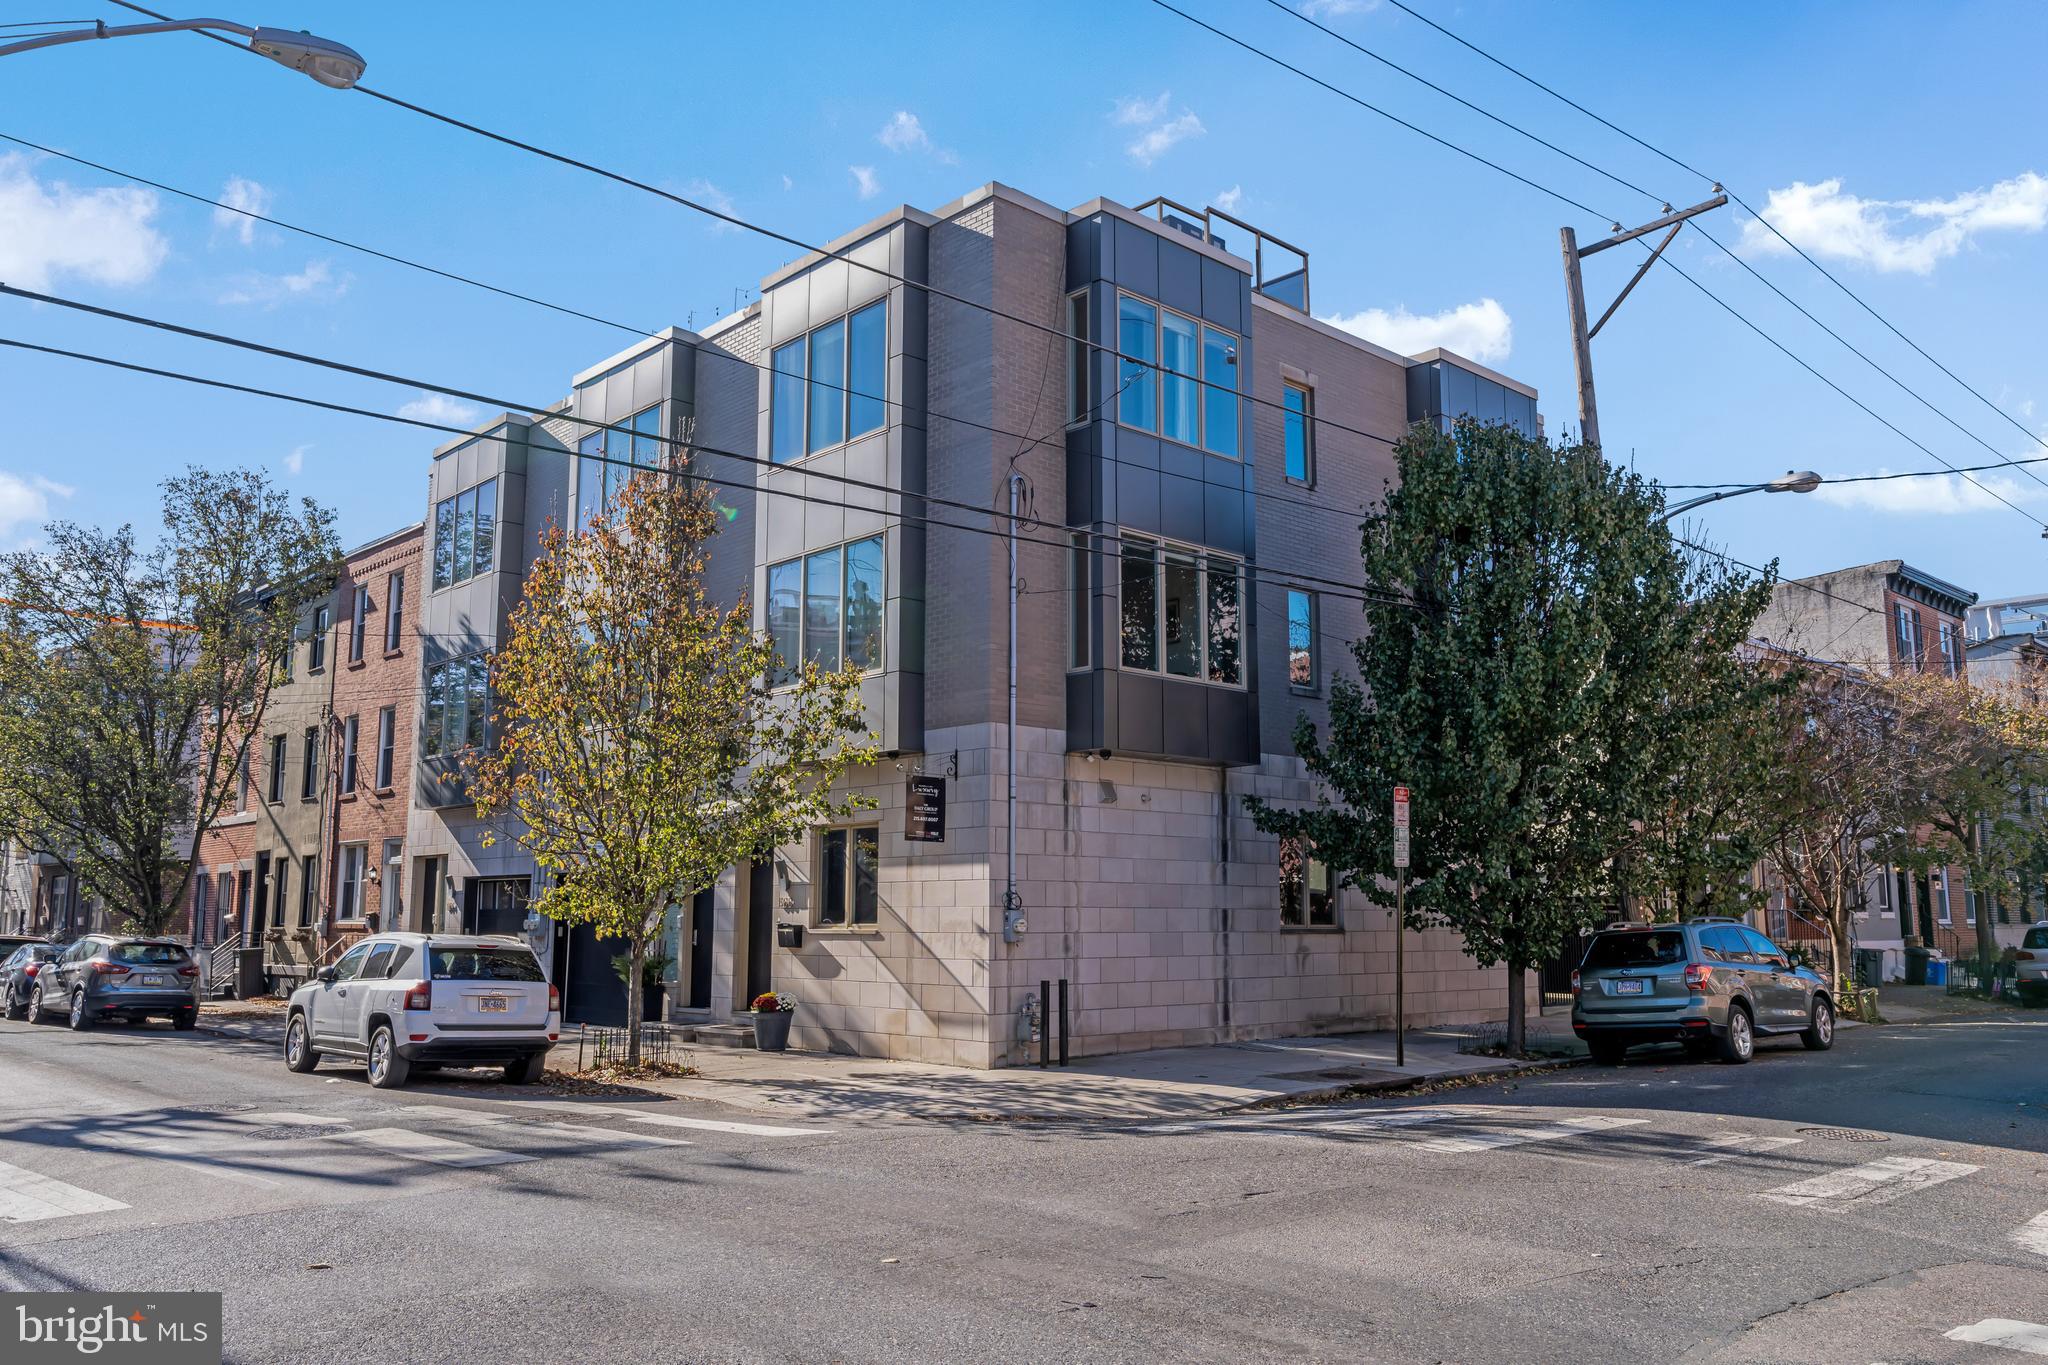
Positioned on a coveted corner lot in the heart of Graduate Hospital, this architecturally striking home offers the perfect blend of contemporary design, exceptional craftsmanship, and urban convenience. Built by one of Philadelphia's premier builders, this light-filled residence features 4 bedrooms, 2.5 baths, private parking, a finished media room, and an expansive rooftop terrace showcasing breathtaking 360-degree views of the Center City skyline.

Just outside your door, enjoy a highly walkable lifestyle with neighborhood favorites including Pub & Kitchen, Sidecar Bar & Grille, and Loco Pez, while the renowned dining, shopping, and green space of Rittenhouse Square are just a short stroll away.

The home's corner orientation and bay windows flood the open-concept living spaces with natural light. Soaring 11-foot ceilings, maple hardwood floors, and refined contemporary finishes create an elegant backdrop for both daily living and entertaining. The chef's kitchen is appointed with quartz countertops, a glass tile backsplash, and a premium suite of Wolf, Sub-Zero, and Asko appliances, anchored by a generous island with bar seating.

A dramatic wood-and-steel staircase leads to the upper levels. The luxurious primary suite offers a Juliet balcony, bay window, custom closet space, and a spa-inspired bath featuring marble tile, a quartz double vanity, and an oversized glass-enclosed shower. Two additional bedrooms, a flexible den or fourth bedroom, and beautifully appointed baths provide exceptional versatility.  Message to view today!
#PAPH2631282

PHILADELPHIA

800 S 19TH STREET

4 Beds

2 Baths

2,420 Sq.Ft.

$1,229,000

MLS#: PAPH2631282

Nearly 4,000 Square Feet of Space + An Exceptional Kitchen + Nearly ¾ Acre + Lots of Extras. 
If space, functionality and location are on your list, this substantial Penn Valley 4-bedroom (with bonus rooms) split-level deserves a closer look. Set on a beautiful corner lot, this exceptionally well-maintained home offers spacious rooms, flexible living areas and an extraordinary kitchen addition that is sure to be the heart of the home.
The kitchen is designed for people who love to cook, gather and entertain. A Wolff cooktop and Sub-Zero refrigerator are complemented by a large island, pot filler, butler's pantry, extensive cabinetry and tons of storage. An inviting eat-in area easily accommodates a good-sized table, while the open living and dining rooms flow naturally into the kitchen, creating an ideal setting for both everyday living and entertaining.
And there’s even more space where you might not expect it. The lower level offers a bonus family room and office, with a few additional steps leading to a bonus basement that provides tremendous flexibility for storage, hobbies, a workshop or additional recreational space.
Outside, the corner setting delivers curb appeal and yard function.  The generous, partially wooded, sloped lot offer the benefits of nearly ¾ acre without the upkeep of a typical property of this size.  There is a fenced in area of the yard ideal for a dog or more.  Three sheds provide plenty of room for gardening equipment, outdoor gear and more. 
The thoughtful extras continue with a whole-house generator, exterior flood lighting, natural gas grill hookups, and Ring doorbell. Neutral décor compliments the home's retro-style baths that are in pristine condition, reflecting the exceptional care that has gone into maintaining this property.  There's even a laundry chute!
To sum it up; a spacious, substantial and exceptionally cared-for home with Lower Merion Township's desirability—offering the room you want, the kitchen you've been looking for, and a setting that is truly special.  Interior pics coming soon.
#PAMC2195054

PENN VALLEY

558 SPRAGUE ROAD

4 Beds

2 Baths

3,887 Sq.Ft.

$1,229,000

MLS#: PAMC2195054

Unicorns do exist!! Re-imagined in 2021, this is not your cookie cutter new construction home. This 16-foot-wide, 3-story, 2430 +/- sq ft STUNNING HIGH END RESIDENCE in Graduate Hospital offers everything -- 4 Bedrooms, 3 Full Bathrooms, 1 CAR PRIVATE PARKING, INCREDIBLE 2 TIERED ROOF DECK, Finished Lower Level and a tax abatement until December 2031! Move right into this FRESHLY PAINTED, TURN-KEY HOME that has been thoughtfully enhanced with ELEVATED DESIGNER FINISHES highlighted by a SUN-DRENCHED INTERIOR with the most desirable Southern Exposure that provides beautiful, even natural sunlight throughout the day. Gleaming hardwood floors, TALL CEILINGS, custom Hunter Douglas window treatments, black PELLA windows, and a sophisticated neutral palette creating an inviting, polished atmosphere throughout. The OPEN-CONCEPT first floor features a spacious living and dining area with maple hardwood flooring and an impressive open floating staircase. The dining area flows seamlessly into the HIGH END CHEF'S KITCHEN, w/ Quartz Countertops, abundant crisp White Cabinetry, Black Stainless appliances, tiled backsplash, expanded Breakfast/Coffee Bar w/ built-in WINE FRIDGE, large pantry, and an OVERSIZED WATERFALL ISLAND. A professional vented range hood and custom pot filler make preparing gourmet meals a pleasure. Just beyond the kitchen, large sliding doors w/ an app controlled power shade provide direct access to your PRIVATE PARKING SPACE -- perfect for bringing in groceries! The carport includes EV charging. Wi-Fi-enabled appliances join a smart doorbell, smart lock, mounted Google Nest cameras, and two-zone HVAC with thermostats. The second level offers two spacious bedrooms with generous outfitted closets, a shared full bathroom w/ floor to ceiling subway tile, stone floor and tub/shower with frameless door and a conveniently located laundry area with a full size stackable washer and dryer. The ENTIRE 3rd Floor is dedicated to the INCREDIBLE OWNERS SUITE, creating a true private retreat which offers TALL CEILINGS, a beautiful accent wall w/ raised panel detail, recessed lighting and a Enormous Walk-in Closet with custom His-and-Hers outfitting and an AMAZING SPA BATHROOM featuring Dual White Quartz vanities, a Deep freestanding Soaking Tub w/ filler and separate handheld divertor, Private Water Closet, and LUXURIOUS OVERSIZED LUXURY SHOWER w/ floor-to-ceiling tile, decorative niche, large bench, rain shower head & separate hand-held diverter -- this PRIMARY SUITE IS A SANCTUARY that will make you FEEL LIKE YOU ARE ON VACATION EVERY DAY! Continue upward  to the ONCE IN A LIFETIME & INCREDIBLE TWO TIER ROOF DECK w/ MESMERIZING 360 DEGREE VIEWS OF THE PHILADELPHIA SKYLINE perfect for sunbathing, a quiet cup of morning coffee, or to entertain in style and enjoy dinners with family & friends in this exceptional outdoor space that includes a CUSTOM PERGOLA that provides shade on sunny days and can be retracted in the evening for an open-air view of the night sky. The finished lower level adds remarkable versatility offering family room, BEDROOM #4 w/ egress window and CURATED Luxury Full Bath w/ HEX and large format tile flooring, Frameless shower and Modern fixtures.  Additionally the lower level offers utilities and generous dedicated storage including a room with a safe.  Ideally situated on a quiet, desirable, tree-lined block, this home is within easy walking distance of Center City, University City, Rittenhouse Square, and Fitler Square. Enjoy close proximity to the South Street Bridge, UPenn, CHOP, HUP, Drexel, Schuylkill River Park, the award-winning trail and boardwalk, Markward Playground, tennis courts, and dog park.  An exceptional selection of restaurants, cafés, markets, and daily conveniences—including Ultimo Coffee, Loco Pez, Schmear Bagel Parlor, Rival Bros, Café Lutecia, Sabrina’s Café, CVS, and Heirloom by Giant—all just steps away. Located within the Marian Anderson Neighborhood Academy school district.
#PAPH2671904

PHILADELPHIA

2003 SAINT ALBANS STREET

4 Beds

3 Baths

2,438 Sq.Ft.

$1,229,000

MLS#: PAPH2671904
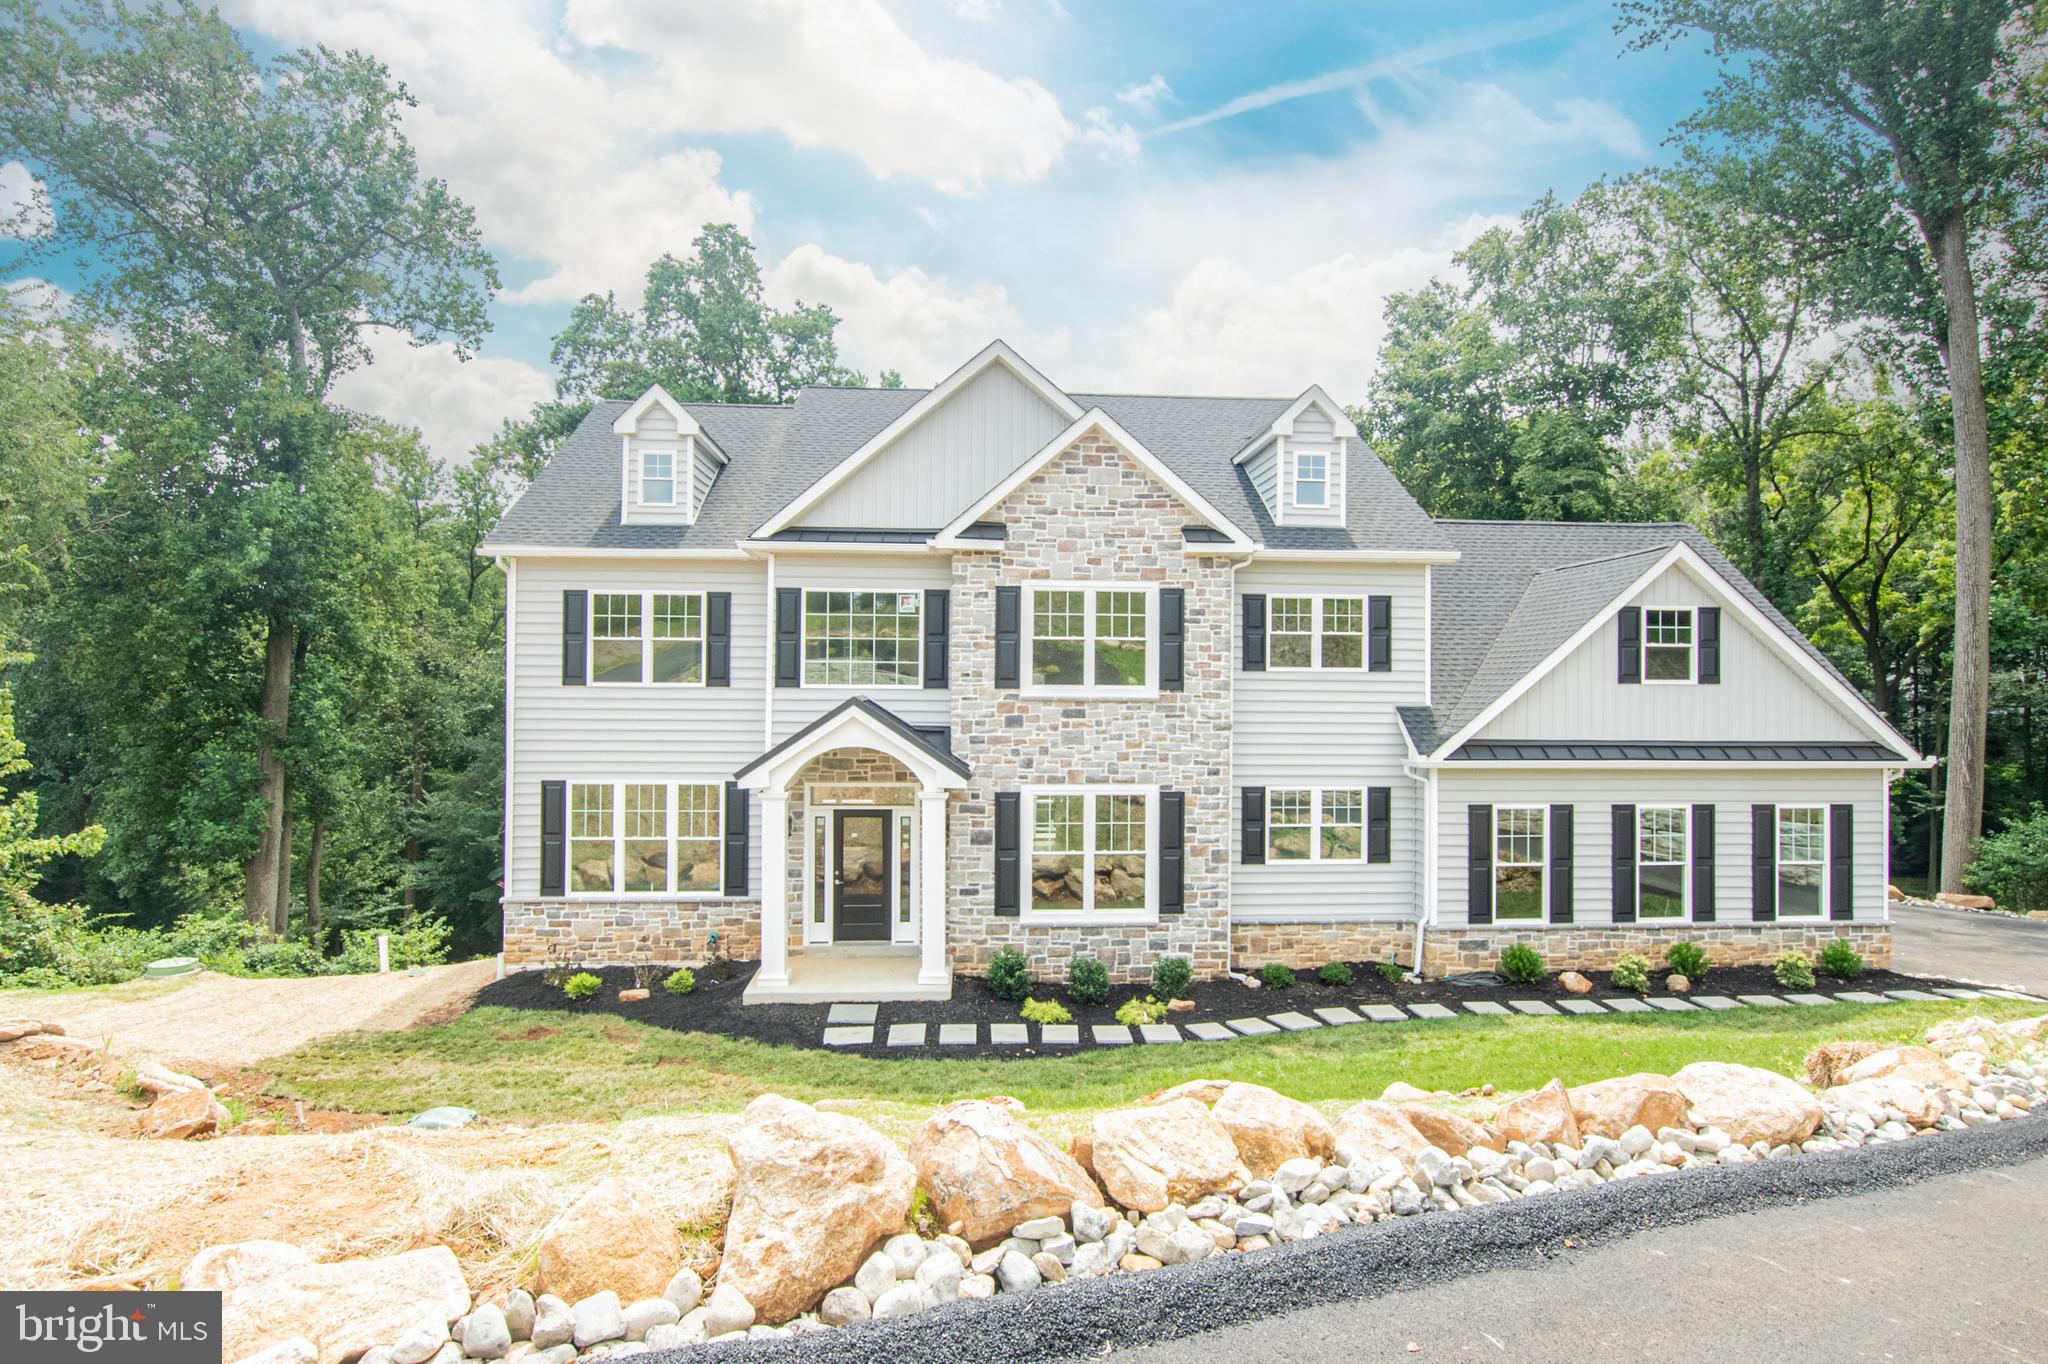
Stunning Custom Colonial on Private .90 Acre Lot — Garnet Valley School District. 5BR 3.5 BA-Welcome to your dream home. Bonus-Free finished basement, Free 2  house length composite decks. No where will you see new construction offer this.  A beautifully crafted custom colonial by the renowned D’Annunzio Builders, locally known for decades of excellence in luxury home construction. This exceptional residence blends elegance, space, and privacy on a .90-acre lot tucked away at the end of a quiet cul-de-sac in a mature, sought-after community, and best of all, there’s no HOA, live as you please. A wide, 11-foot private driveway (wider than standard) leads to a striking exterior featuring stone accents, varied textured siding, and stone walls and stone entrance.The peaceful surroundings offer breathtaking views of trees, a stream, and visiting deer — a nature lover’s paradise. Inside, over 3,650+ square feet. of refined living space welcomes you with a two-story foyer and custom staircase, setting the stage for quality craftsmanship throughout which accents this open floor plan. The main level features wide-plank soft colored hardwood flooring, that will compliment your decor and color choices, elegant coffered ceilings in the dining room, and a stone gas fireplace as the focal point of the family room — perfect for gatherings and cozy evenings.The chef’s kitchen is an entertainer’s dream: abundant custom cabinetry with soft-close drawers, a grand center island, gas 5 burner stove, range hood, SS appliances and a private prep room/walk in pantry, to keep your kitchen pristine. Make those cookies and keep the mess out of sight. High 9-foot ceilings on both the first and second floors and 10-foot ceilings in the basement, lend to the spacious feel and all upgrades that are included.Upstairs, the primary suite offers a spa-like bathroom with a soaking tub, custom tile, and a massive walk-in closet. Three additional bedrooms, a full hall bath, and a convenient second-floor laundry room complete with cabinetry and granite counters complete the upper level.Walk down to the basement on oak stairs which offers a full bathroom, one bedroom and completely finished, 10’ ceilings, walk out and manablock plumbing. Additional upgrades include a tankless water heater, high-end fixtures, and beautifully neutral finishes and tile, flooring and cabinetry throughout. Enjoy outdoor living on your expansive two composite decks that equal 1,040 sq. ft. outdoor living space and include beautiful vinyl railings, already included — a rare feature in new construction to see any decking. Great clean living space that’s so convenient right off the bottom two levels.  3650 square foot living space  (1st &s2nd floors) addt'l square footage listed  is the finished basement estimate.  Professional landscaping and stone retaining walls with drainage enhance curb appeal even further. Located in the sought-after Garnet Valley School District, close to major commuter routes (I-95, Phila. Airport) and top shopping and dining destinations plus close to tax free Delaware. tThis move-in ready home truly has it all.This is the final home in this exclusive five-home development and we truly saved the best for last. Come experience luxury, privacy, and quality craftsmanship all in one extraordinary home and at one incredibly competitive price.
#PADE2094048

GARNET VALLEY

1687 O'DAY LANE

5 Beds

3 Baths

5,475 Sq.Ft.

$1,229,000

MLS#: PADE2094048
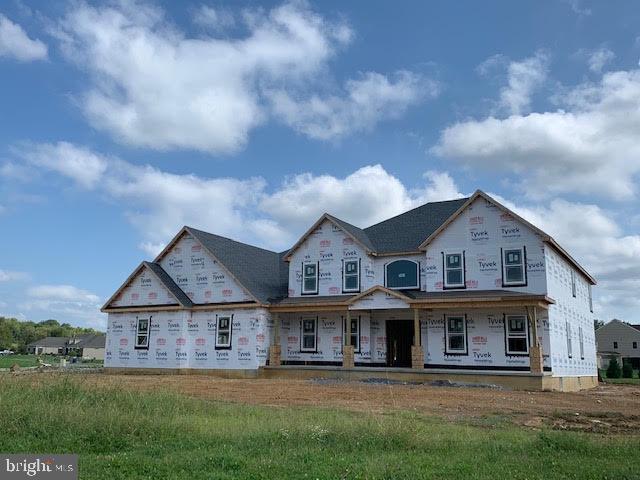
Whether you enjoy entertaining indoors or outside, this home was designed with intentions to impress.  From the striking double door foyer entrance featuring a curved staircase, to the coffered ceilings in the 2 story family room, you will love entertaining your family and friends as you gather around the 12 ft kitchen island.  When you take your party outdoors, you will enjoy the 26x28 covered patio with outdoor fireplace, perfect for the fall weather evenings.  This home features 2 bedrooms on the main level- each with private baths, and 3 bedrooms/2 full baths upstairs.  Buyer still has time to make interior color selections!
#PABK2005852

SINKING SPRING

32 FOXGROVE DRIVE LOT 32

5 Beds

4 Baths

4,757 Sq.Ft.

$1,228,900

MLS#: PABK2005852
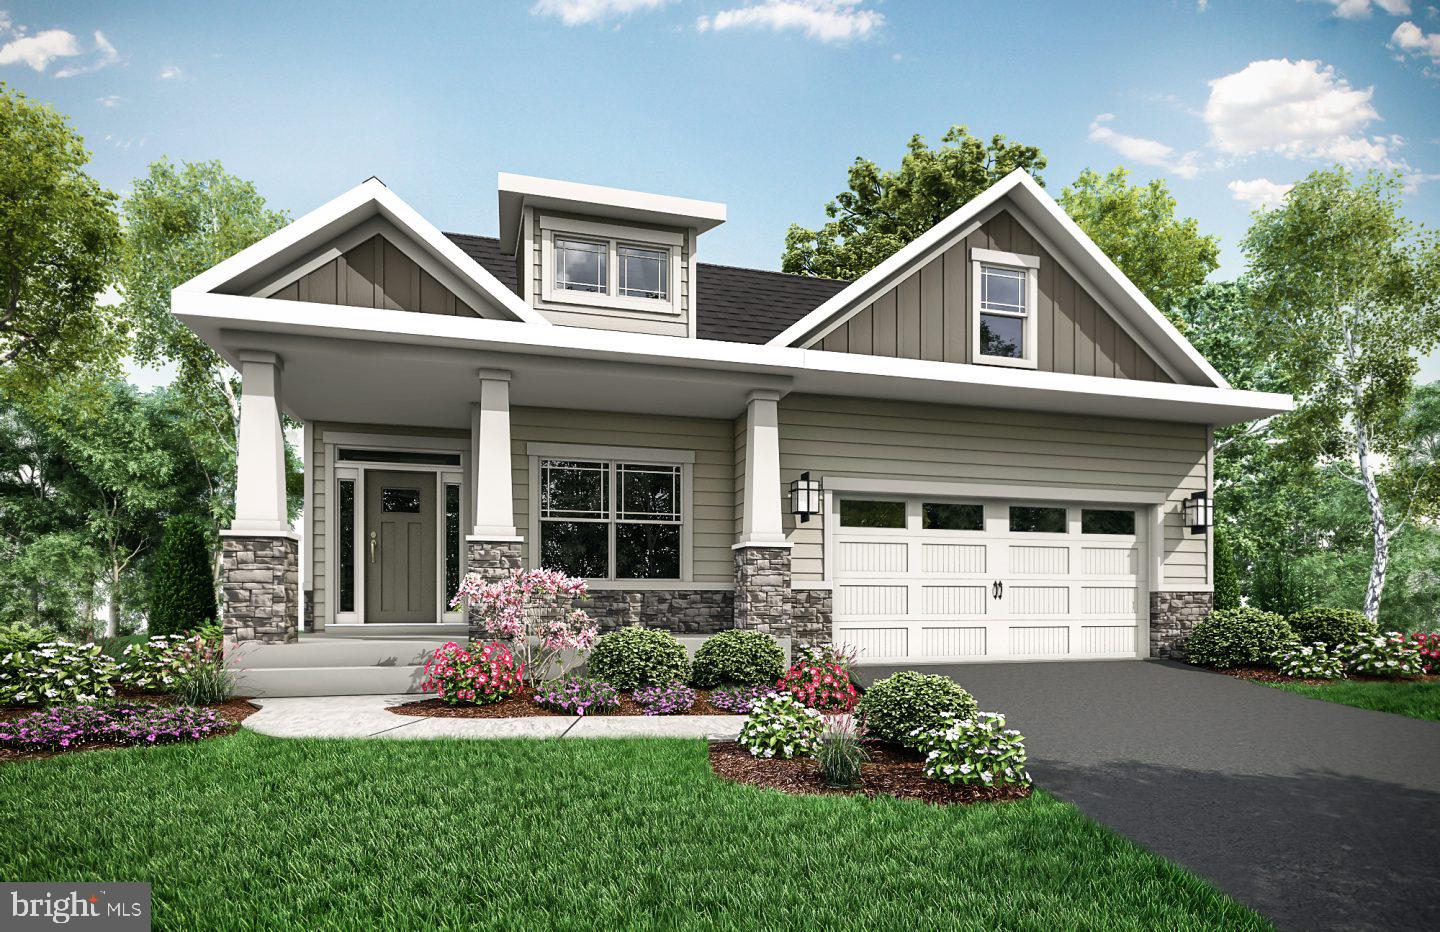
FIRST FLOOR OWNERS SUITE available at Cedar View by Eddy Homes.  Discover the epitome of luxury living with new single-family homes in Broomall, Pennsylvania, nestled in a serene cul-de-sac community. 

The Petersburg features main-level living with additional space and privacy for family and friends. This first-floor owner’s suite home offers the perfect amount of space in all the right places. Stay organized with a first-floor study located off the bright and open foyer. Make entertaining a breeze in your new gourmet kitchen, which flows straight into the great room with a stunning vaulted ceiling. Conveniently situated on the first floor you will find a private owner’s suite with an expansive walk-in closet and luxury bathroom. Guests will relax upstairs in one of the two additional bedrooms and enjoy their own private full bathroom. Need more storage? Utilize the oversized basement for all your storage needs or finish the basement with the game room of your dreams!

This is a to-be-built home to purchase now and move in 2025.  You will be able to visit the Eddy Homes design studio to select the finishes for your home.  

Nearby is Ellis Preserve with Main Line Health, Sedona Taphouse, YogaSix, Club Pilates, Napa Wine Kitchen, CAVA, Ulta, LaChele Med Spa, First Watch Cafe and LaScalas.  West Chester Pike Rt 3 provides access to Route 476 to Philadelphia and King of Prussia.
**These photos are for marketing purposes only and do reflect upgrade options.
#PADE2079276

BROOMALL

107 EAGLE DRIVE

3 Beds

2 Baths

2,352 Sq.Ft.

$1,228,322

MLS#: PADE2079276
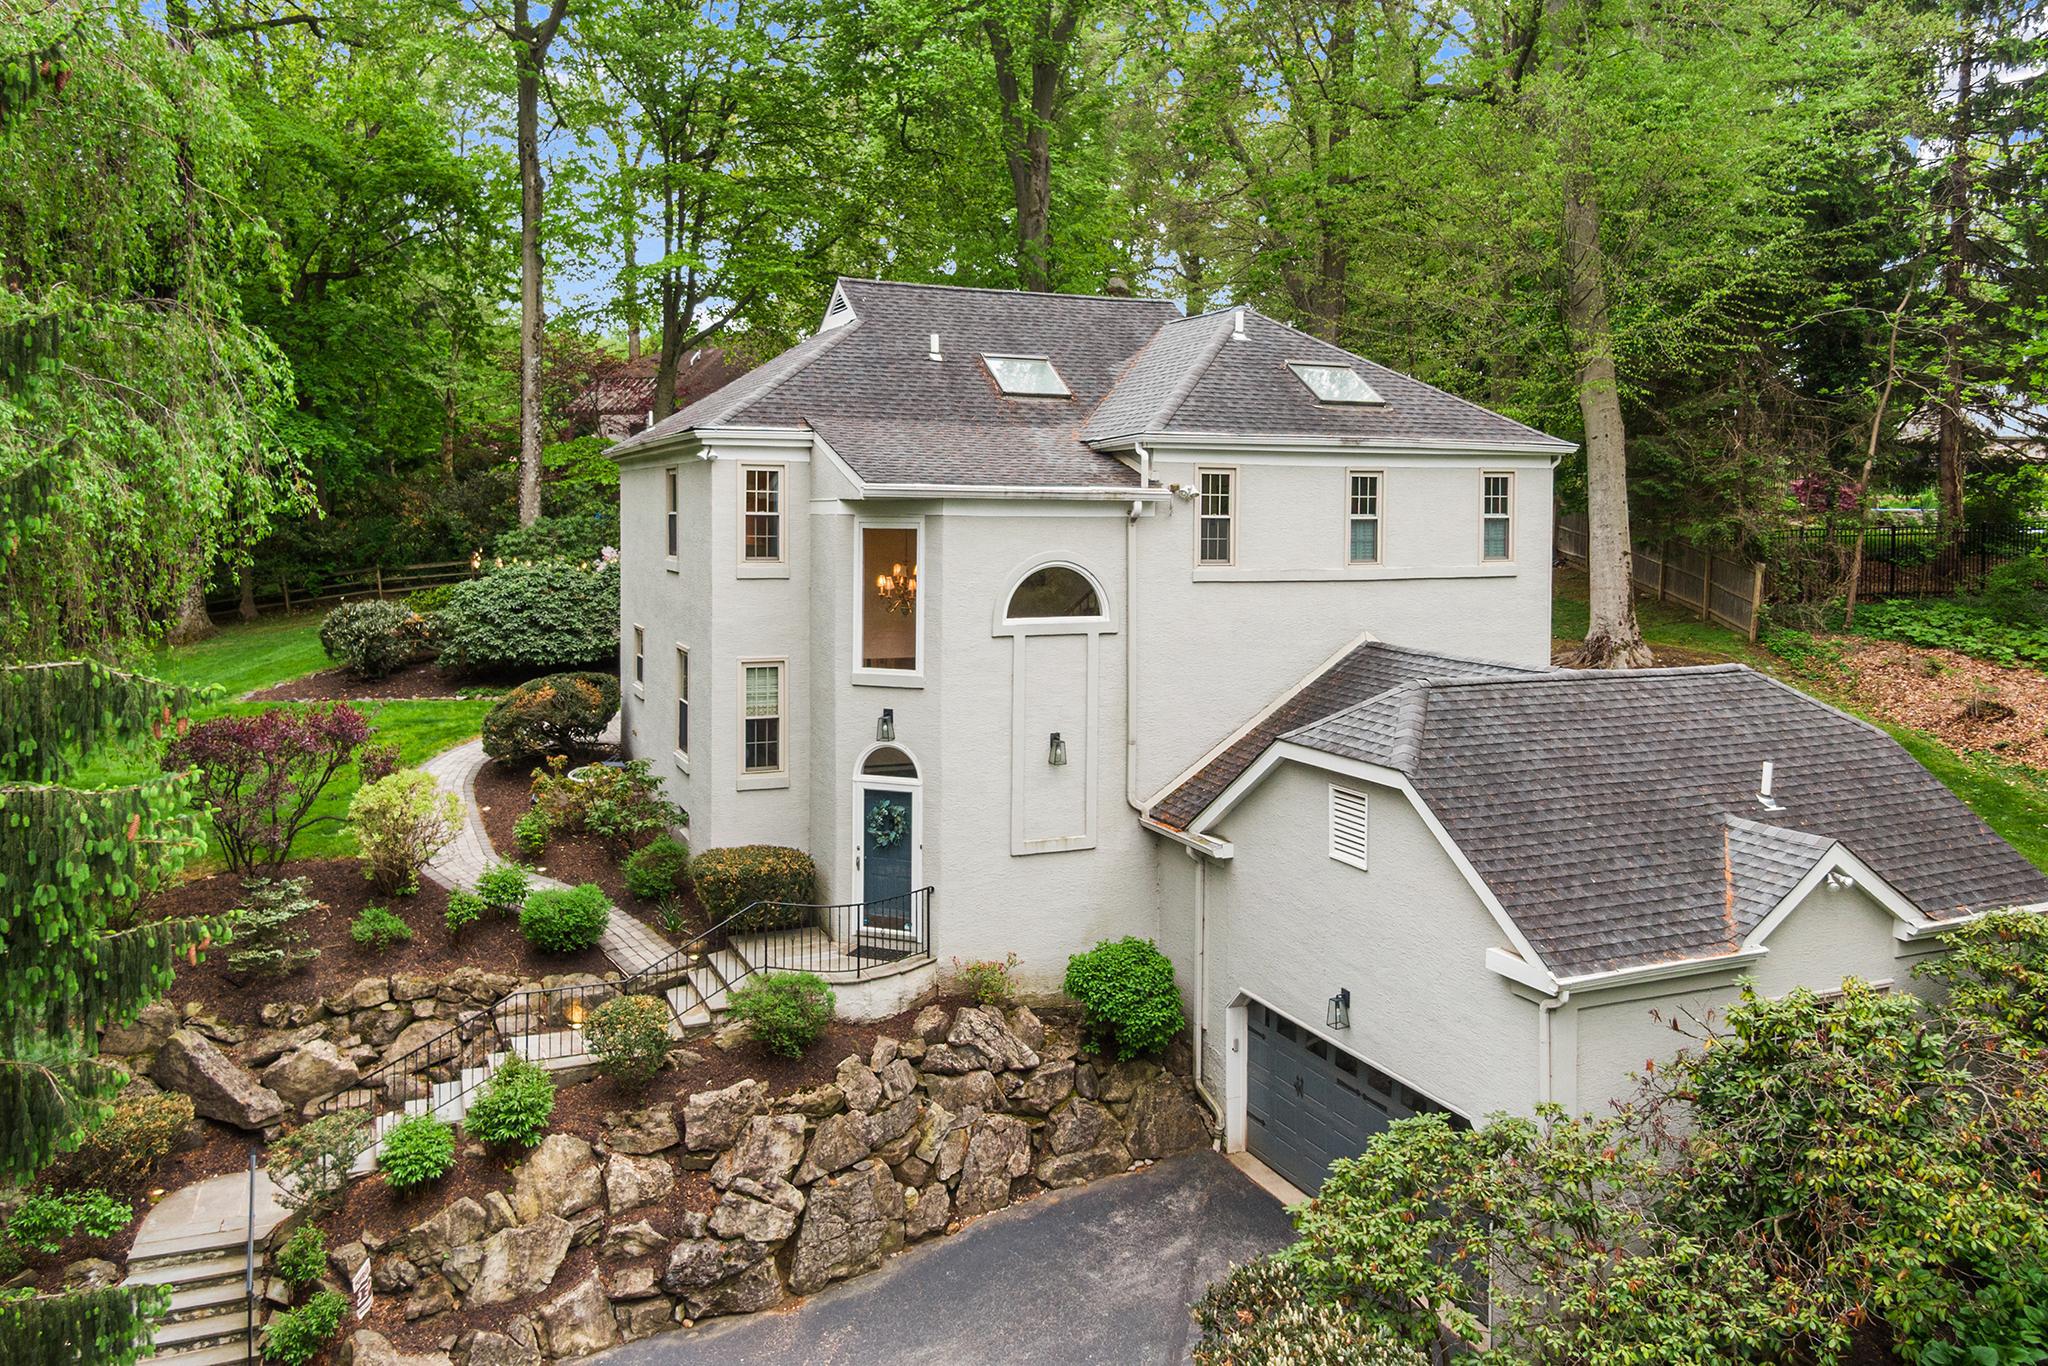
Welcome to 2114 Greenbrier, a stunning 4-bedroom, 2.5-bathroom sanctuary nestled in the highly coveted Villanova community and the acclaimed Lower Merion School District. Tucked away on a peaceful 0.68-acre cul-de-sac lot, this home offers over 3,500 square feet of sophisticated yet inviting living space. It lives like a completely secluded retreat, yet you are just minutes from premium shopping, dining, commuter rails, and top-tier schools, not to mention a short stroll to The Inn at Villanova University, scenic walking trails, and a local dog park. A charming stone-accented stairway welcomes you to a dramatic two-story foyer, where brilliant natural light highlights gleaming hardwood floors and exquisite wood trim. The heart of this open-concept home is the stunningly updated kitchen, showcasing custom cabinetry, rich granite countertops, a sleek glass subway tile backsplash, and a dedicated beverage bar. An oversized center island with chic pendant lighting creates the ultimate hub for daily life and holiday entertaining alike. This culinary space flows effortlessly into a sun-drenched dining area framed by oversized windows and a cozy family room anchored by a warm fireplace—the perfect layout for both intimate dinners and lively gatherings. When you are ready to unwind, sliding glass doors invite you into an expansive enclosed sunroom, perfectly blurring the lines between indoor comfort and the picturesque landscape outside. From here, venture out onto a charming stone walkway that winds through your private garden and lush, sprawling backyard. This incredible outdoor oasis is tailor-made for summer barbecues, relaxing evenings by the firepit, or quiet nights spent stargazing. Back inside, the main floor is seamlessly completed by a private home office, a convenient laundry room, and a beautiful half bath. Upstairs, the luxurious Primary Suite awaits as your personal getaway. It features sweeping backyard views, two custom walk-in closets hidden behind clever pocket doors, and a spa-inspired ensuite bath complete with dual sinks, a large walk-in shower, and a skylight. Three additional generously-sized bedrooms provide plenty of comfort and share a bright, skylit full bathroom in the hall. Downstairs, the finished lower-level delivers exceptional versatile bonus space—ideal for a home theater, gym, playroom, or secluded retreat—with direct access to the two-car garage and ample storage. Offering sophisticated style, a flawless modern floor plan, and unmatched Main Line convenience, this Villanova gem is truly special. Book your showing!
#PAMC2176150

VILLANOVA

2114 GREENBRIER DRIVE

4 Beds

2 Baths

3,794 Sq.Ft.

$1,228,000

MLS#: PAMC2176150
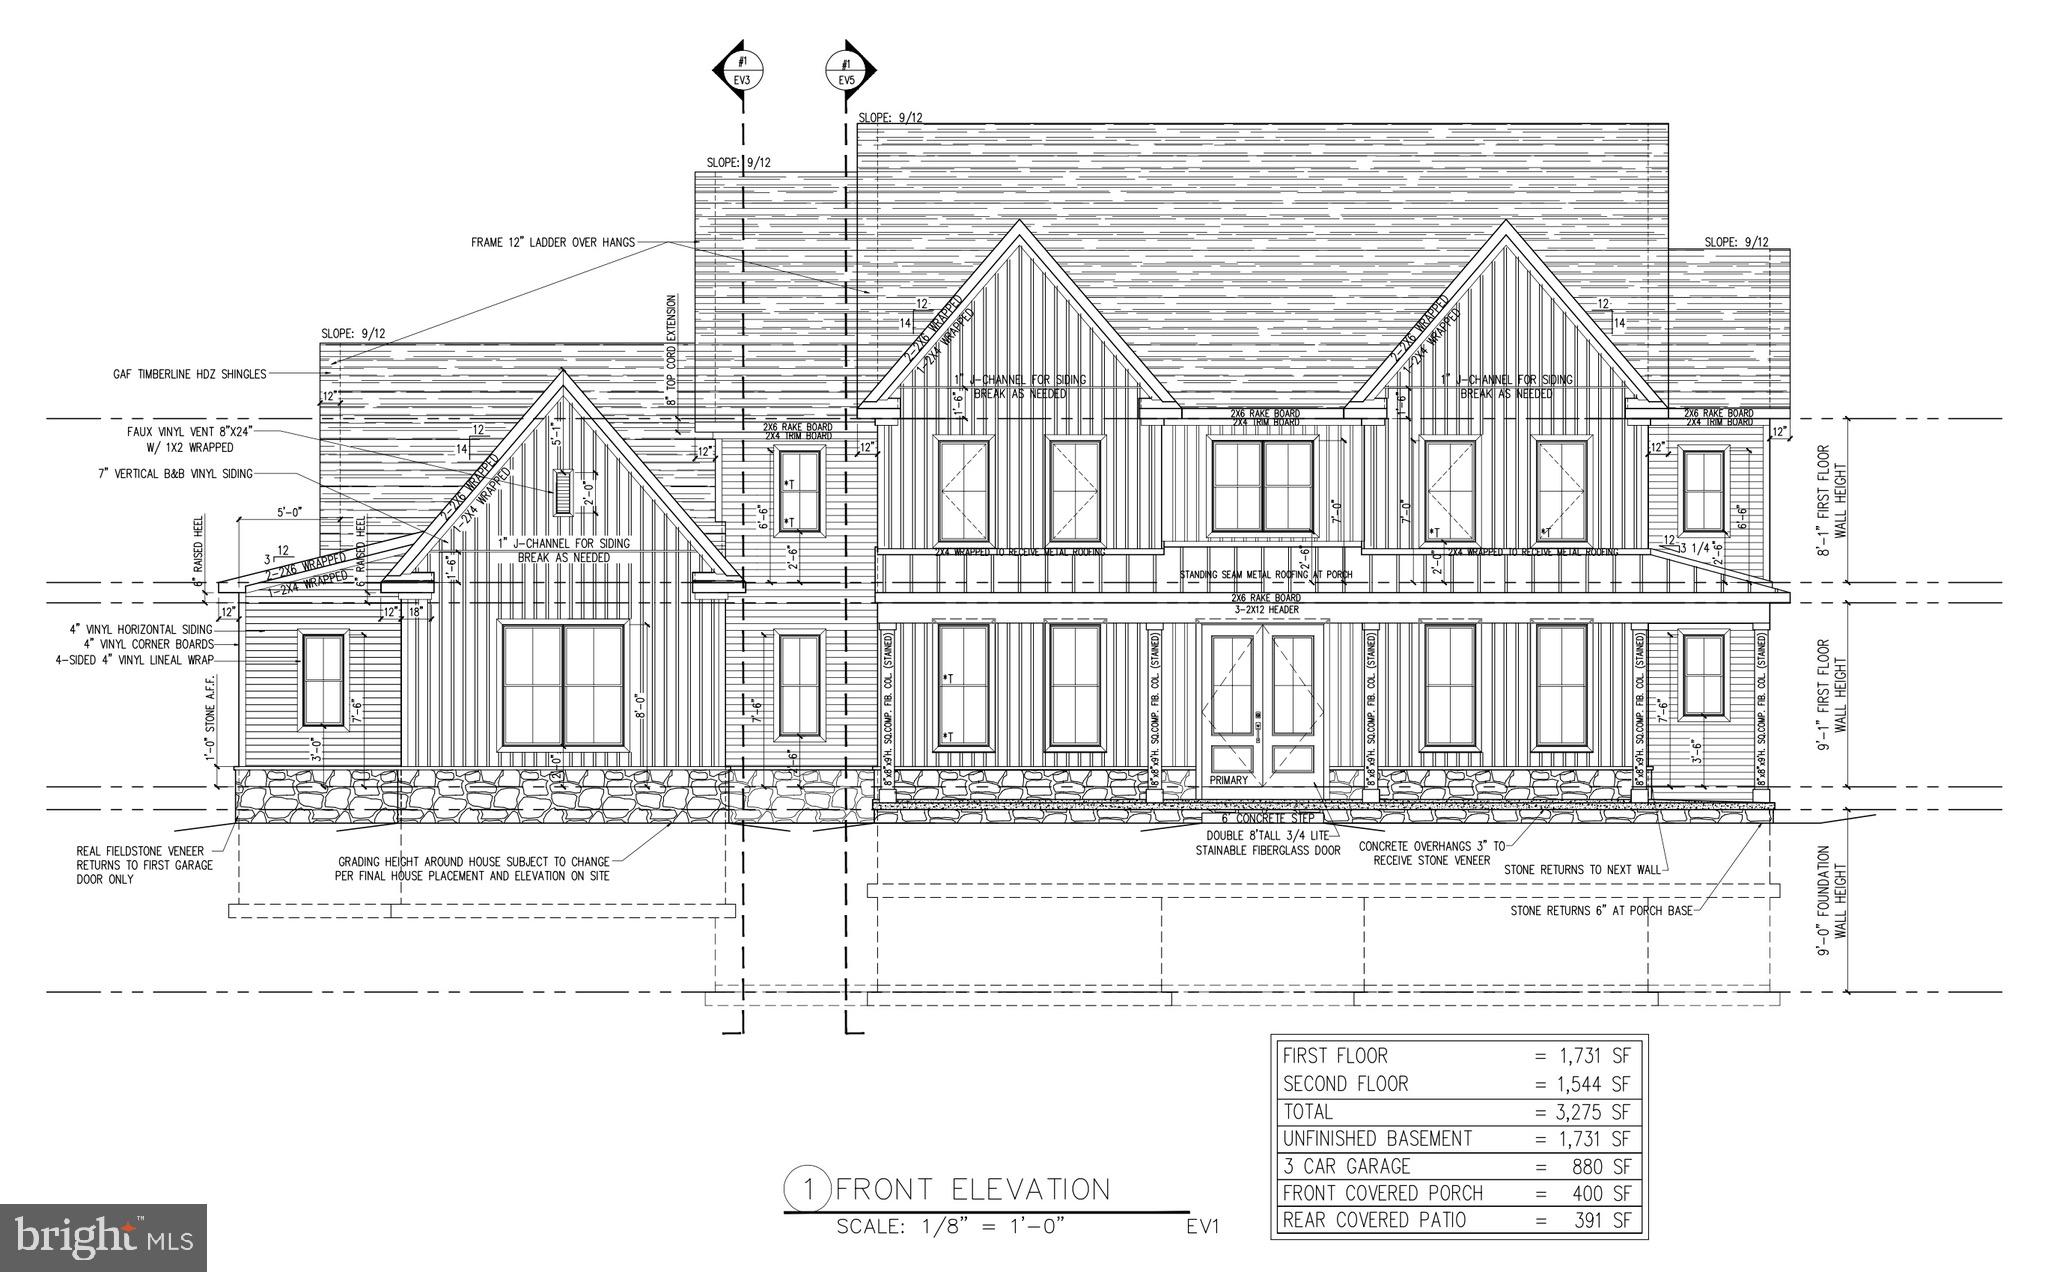
Custom built by premier builder Custom Home Group, this stunning modern home is set on over 1.5 acres with breathtaking views. The bright, open floor plan features 4 bedrooms and 3.5 baths. The main level offers a spacious living area ideal for entertaining. The kitchen opens seamlessly to the great room and a formal dining room conveniently located just off the kitchen. A private office & play room is situated off the foyer. Exterior highlights include a three-car garage and a covered patio perfect for enjoying the surrounding scenery.
#PAYK2095970

NEW FREEDOM

13727 INGHAM ROAD

4 Beds

3 Baths

3,275 Sq.Ft.

$1,225,625

MLS#: PAYK2095970
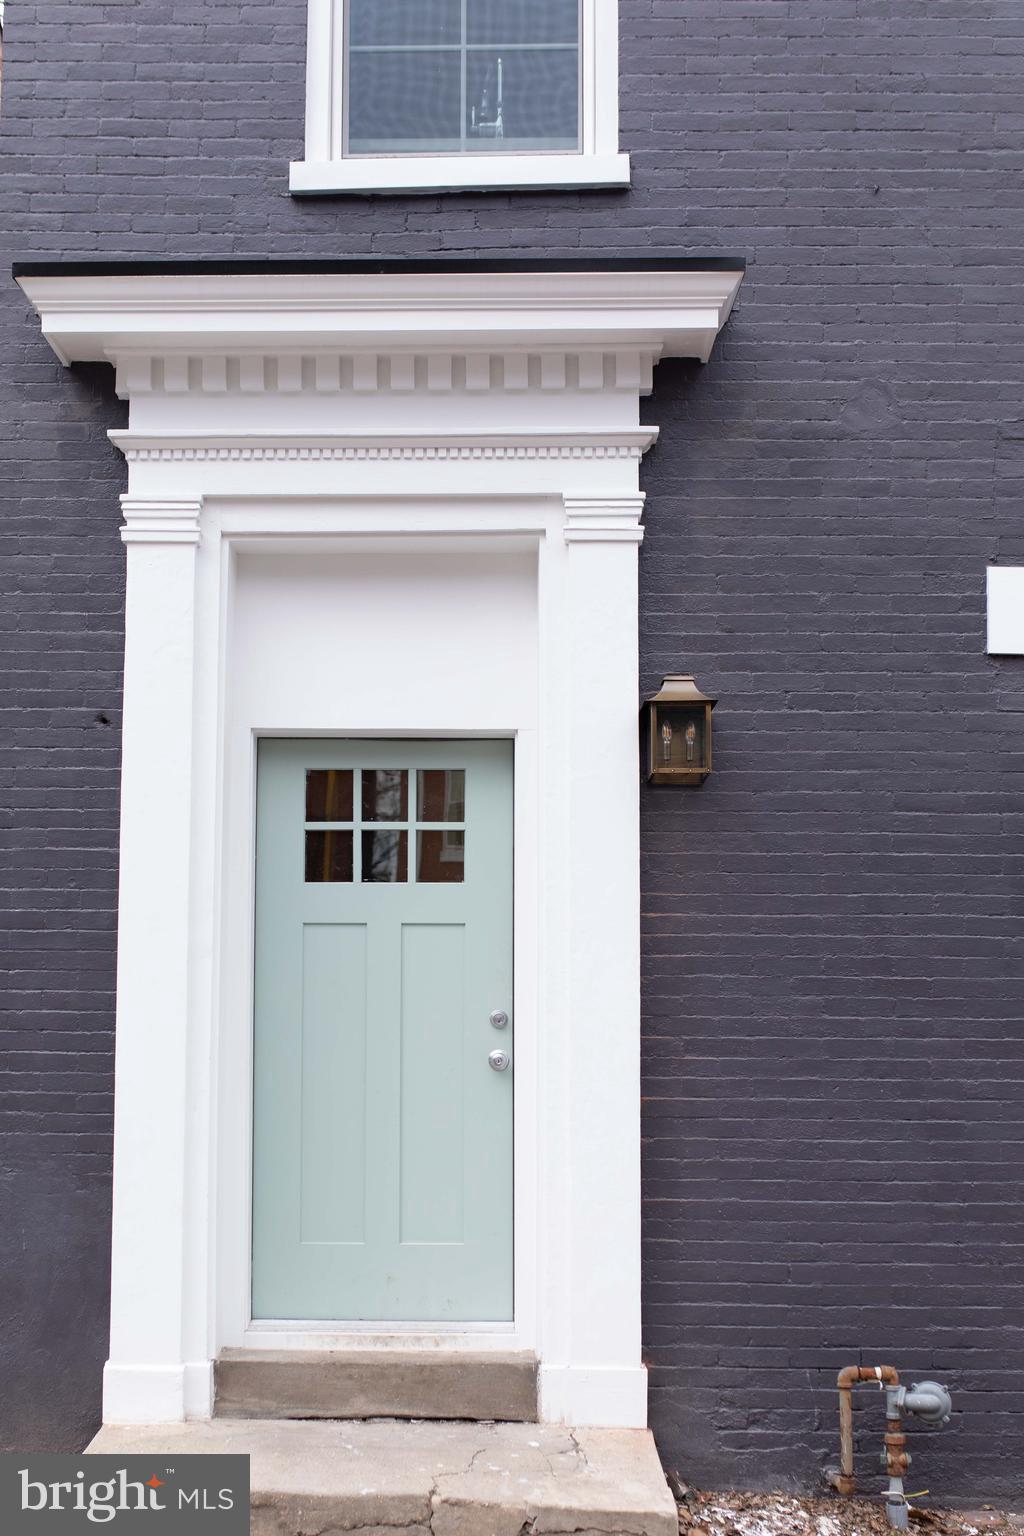
Excellent opportunity to own a fully occupied and turn key 5 unit apartment building with 14 parking spaces just 4 blocks to the heart of Lancaster City!
Beautifullly remoodeled in 2022 and fully renovated inside and out! Laundry and individual HVAC in each unit.  Utilities separated out. Bright and light throughout and well maintained. Each unit gets a parking space with 7 remaining spaces leased out for additional rental income.
#PALA2091044

LANCASTER

449 W KING STREET

None Beds

None Baths

4,878 Sq.Ft.

$1,225,500

MLS#: PALA2091044

Excellent opportunity to own a fully occupied and turn key 5-unit apartment building with a private parking lot offering 14 parking spaces providing additional income. Located just 4 blocks to the heart of Lancaster City!
Beautifully remoodeled in 2022 and fully renovated inside and out! Laundry and individual HVAC in each unit. Utilities separated out. Bright and light throughout and well maintained. Each unit gets a parking space with 7 remaining spaces leased out for additional rental income.
#PALA2095078

LANCASTER

449 W KING STREET

7 Beds

None Baths

4,878 Sq.Ft.

$1,225,500

MLS#: PALA2095078
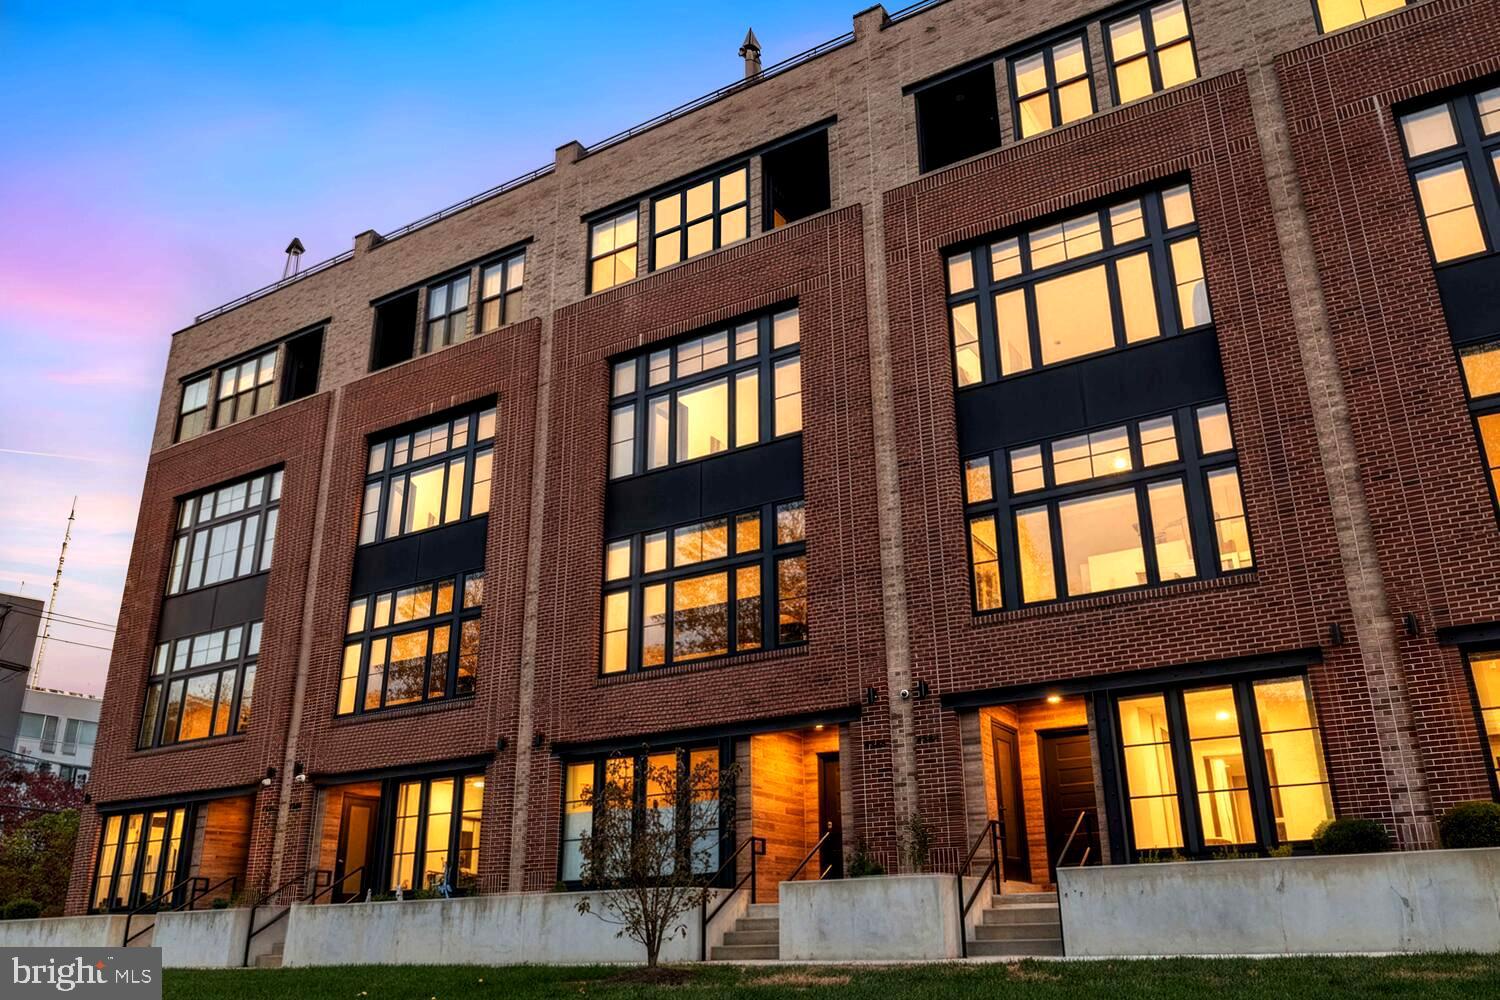
Waterfront luxury meets contemporary elegance in Manayunk's most coveted riverfront community — and this stunning residence at The Locks is the one you've been waiting for. Offering approximately 3,680 square feet of meticulously upgraded living space, this spectacular 4 bedroom plus den, 3.5-bath townhome delivers the ultimate Philadelphia lifestyle: breathtaking canal and city skyline views, a private elevator servicing every floor, a roof deck with panoramic vistas, and approximately 4 years of remaining full tax abatement. From the moment you step inside, the level of quality is undeniable. Premium hardwood floors, soaring floor-to-ceiling windows with custom dual-opening blackout shades, and sophisticated in-ceiling Sonos speakers set a tone of turnkey perfection. The chef's kitchen impresses with soft-close cabinetry, custom roll-out drawers, luxurious countertops, and a full GE Profile appliance suite. The primary suite features not one but two oversized walk-in closets. The two-car garage includes a professionally installed 220-volt outlet for Level 2 EV charging. The lower level flex space — perfect as a home gym, office, or media room — adds even more versatility. And crowning it all: a premium Trex rooftop deck with sweeping river and city views that will leave your guests speechless. Steps from the Schuylkill River Trail and a leisurely stroll to Manayunk's vibrant Main Street — with its acclaimed restaurants, bars, and boutiques — this is waterfront living at its absolute finest. Schedule your private tour today.
#PAPH2554286

PHILADELPHIA

4586 RIVERSIDE WAY

5 Beds

3 Baths

3,680 Sq.Ft.

$1,225,000

MLS#: PAPH2554286
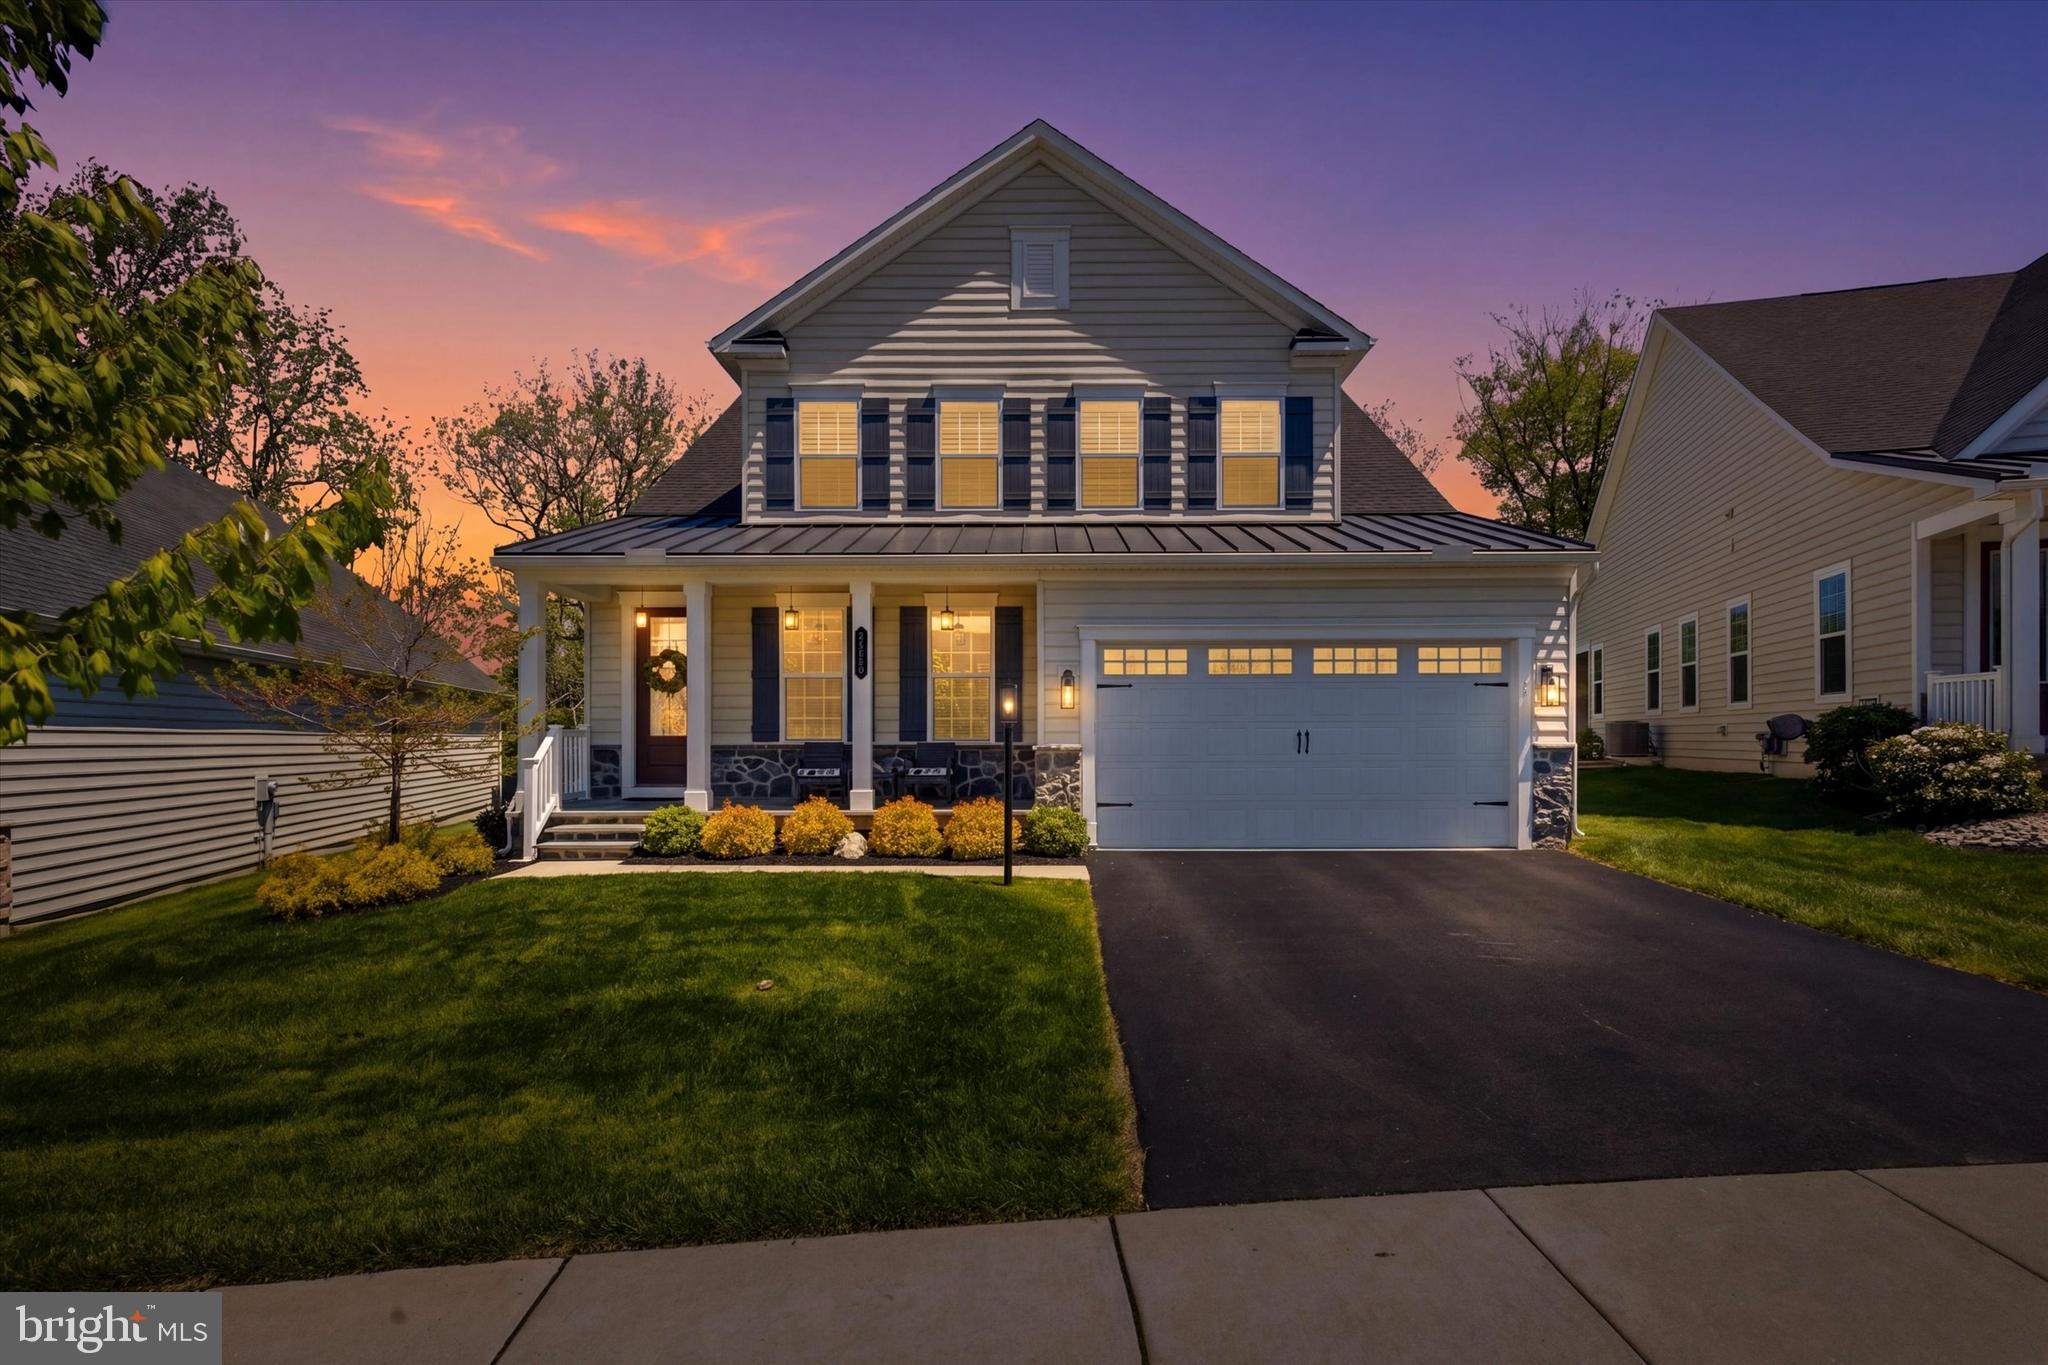
Welcome to 1216 Sculthorpe Drive, a beautifully upgraded home in the sought-after Woodlands at Greystone community in West Chester, where thoughtful enhancements, premium finishes, and a truly exceptional lot come together to create a standout property.  Built as the popular Davenport floor plan, this home offers a smart, functional layout designed for comfortable everyday living and easy entertaining. Perfectly positioned on one of the best lots in the neighborhood, the property provides rare privacy with mature rear landscaping and a setting that feels both open and secluded.

Enter via the cozy front porch, perfect for enjoying a summer evening and a welcoming first impression for friends and family alike.  Inside, no detail has been overlooked.  Step inside to a thoughtfully designed floor plan that blends comfort and functionality throughout.  Just off the foyer, a formal dining room with recessed lighting and crown molding.  The layout then opens beautifully into the heart of the home – an expansive white kitchen with ample cabinetry and workspace, connected by a large island to an eating area and family room with upgraded ceiling.  This is an entertainer’s dream!  The first-floor primary suite provides a peaceful retreat, featuring spacious walk-in closets and a spa-like ensuite bathroom.  Also located on the main level is an additional bedroom currently being used as an office, and full bathroom.  There is also a first floor laundry room, convenient to the primary suite.

The second level consists of a spacious bedroom, loft area and full bathroom.  This could function as a second living space, home office, fitness area or could be the ultimate guest retreat!

The finished basement expands the home’s living space with a warm and comfortable setting featuring plush wall to wall carpeting, a full bathroom.  It currently functions as the ultimate man cave, the ideal spot for any Philly sports fan!  There are two storage areas in the basement for ample storage of seasonal items and hobbies.

The current owners have made smart and tasteful upgrades including upgraded landscaping for both maximum curb appeal and backyard privacy, custom plantation shutters throughout, and professionally designed Primary custom closets by Closets by Design, providing both elegance and exceptional organization.

The home has an attached two car garage, enhanced with durable epoxy flooring, adding a clean, finished look with everyday practicality.

Outdoor living has been significantly elevated, featuring a fully screened deck and a stunning 40’ x 15’ patio with integrated lighting—an ideal space for entertaining or relaxing evenings at home. These valuable additions offer multiple areas to enjoy the home’s peaceful surroundings year-round.

Additional improvements include a wireless, three-zone landscape irrigation system designed for efficiency and ease of maintenance, keeping the grounds lush and beautifully maintained throughout the seasons with ease.

Nestled in the heart of Chester County, the Woodlands at Greystone community offers residents a lifestyle that blends luxury living with natural beauty and everyday convenience. Enjoy scenic walking trails, preserved open space, and beautifully landscaped surroundings, all while being just minutes from downtown West Chester’s renowned dining, shopping, and entertainment. Residents appreciate the community’s peaceful atmosphere, easy access to major commuter routes, and proximity to parks, golf courses, and top-rated schools.  Woodlands at Greystone also features resort-style amenities including a clubhouse, fitness center, pool, pickleball and bocce courts, creating a true neighborhood experience designed for both relaxation and connection.
#PACT2124876

WEST CHESTER

1216 SCULTHORPE DRIVE

3 Beds

4 Baths

4,001 Sq.Ft.

$1,225,000

MLS#: PACT2124876
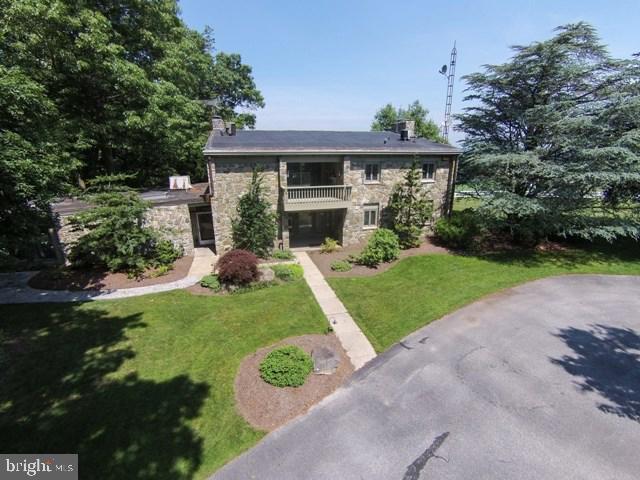
ONE OF A KIND PROPERTY. Gorgeous setting on over 105 ac w/oversized indoor riding arena perfect to host events w/seating area.  40 stalls, wash stall, tack rm & office & 2FB's in the barn.  Several run in sheds on the property & Addt'l gar. Cute care takers home w/2BR & Kit.  Stunning property for the horse enthusiast.  Dreams can come true! Mins to PA/MD line.
#1002998357

DALLASTOWN

8379 FIELDSTONE LANE

3 Beds

4 Baths

3,858 Sq.Ft.

$1,225,000

MLS#: 1002998357

1 ... 611 612 613 614 615 ... 666
* Listings identified with the FMLS IDX logo come from FMLS and are held by brokerage firms other than the owner of this website. The listing brokerage is identified in any listing details. Information is deemed reliable but is not guaranteed. If you believe any FMLS listing contains material that infringes your copyrighted work please click here to review our DMCA policy and learn how to submit a takedown request. © 2024. First Multiple Listing Service, Inc.

Send a message

Message successfully sent.

Your message

What is 3 + 4 ?

Reason for contacting?

I agree to receive email communication and understand I can unsubscribe at any time.

I agree to be contacted by Charis Realty Group - Christine Issler, Broker via call, email, and text for real estate services. To opt out, you can reply 'stop' at any time or reply 'help' for assistance. You can also click the unsubscribe link in the emails. Message and data rates may apply. Message frequency may vary. Privacy Policy

Sign Out

Virtual Assistant

Would you like to take the next step with this property? We can help you schedule a showing or virtual tour, or send you more details.

Yes, I would like more information.

Thank You for Your Reply, One of Our Agents will contact you as soon as possible

No, maybe later.

Thank you, you can always contact me via email, phone number or through the contact form.

Realhub AI

Lucy - Your AI-Powered Realtor

Update Your Temporary Password

Personalize your search

Enter your email and we'll notify you immediately when new listings match what you're looking for.

or enter email address

Already have an account ? Login here

Continue your home search

I agree to receive communications and understand I can unsubscribe at any time.

I agree to be contacted by Charis Realty Group - Christine Issler, Broker via call, email, and text for real estate services. To opt out, you can reply 'stop' at any time or reply 'help' for assistance. You can also click the unsubscribe link in the emails. Message and data rates may apply. Message frequency may vary. Privacy Policy

Already have an account ? Login here

We use cookies

We use cookies primarily for analytics to enhance your experience. By accepting, you agree to our use of these cookies. You can manage your preferences or learn more about our cookies policy.
