Properties

Browse or get in touch to schedule a walkthrough.

  • Nearby me
Price range

Popular Features

Community Features

Association

Property Features

Waterfront

View

Exterior Features

Interior Features

Style

10000 properties match your criteria

Updated 1 minute ago

E-Alert name

Welcome to 1039 Harmony Hill Road, a beautifully appointed 5-bedroom, 3.5-bath home with  brand new roof (w/gutter guards August 2026) nestled on 3 private acres within the highly desirable West Chester Area School District. Set back from the road, the property offers a peaceful setting with plenty of privacy, while the spacious front porch provides the perfect spot to enjoy your morning coffee and take in the surroundings. Inside, an inviting foyer welcomes you into the thoughtfully designed main level. The formal living room and den are separated by a striking double-sided fireplace, creating a warm and versatile space for both relaxing and entertaining. Just off the foyer, the formal dining room offers an elegant setting for gatherings. Toward the rear of the home, the spacious family room with radiant heated flooring, impresses with a cathedral ceiling, stone-accented fireplace, and sliding glass doors that open to the back deck, seamlessly blending indoor and outdoor living. The eat-in kitchen offers a dedicated dining area, ample cabinetry and counter space, and stainless steel appliances. A convenient mudroom and powder room complete the main level. Upstairs, the spacious primary suite features a tray ceiling, walk-in closet, and an en-suite bath complete with radiant heated floors, a glass-enclosed walk-in shower, soaking tub, and double vanity. A versatile workspace or reading nook provides an ideal spot for working from home, reading, or quiet relaxation. Three additional generously sized bedrooms share a full hall bath with a glass-enclosed shower, while the conveniently located laundry room adds to the functionality of the upper level. The walk-out lower level expands the living space with a beautifully finished bar area, game room, fifth bedroom, and full bath—ideal for hosting guests, entertaining, or creating a private retreat. Step outside to enjoy the expansive back deck overlooking the private backyard, complete with a gazebo and hot tub for year-round relaxation. Toward the rear of the property, a firepit creates the perfect setting for enjoying summer evenings or crisp fall nights with family and friends. With its spacious interior, whole house vacuum, finished lower level, DIY workshop in garage (w/temperature control mini split), and serene 3-acre setting, this home offers the perfect blend of comfort, privacy, and entertaining space. Don't miss the opportunity to make 1039 Harmony Hill Road your new home—schedule your showing today!
#PACT2136374

DOWNINGTOWN

1039 HARMONY HILL ROAD

5 Beds

3 Baths

4,573 Sq.Ft.

$1,235,000

MLS#: PACT2136374
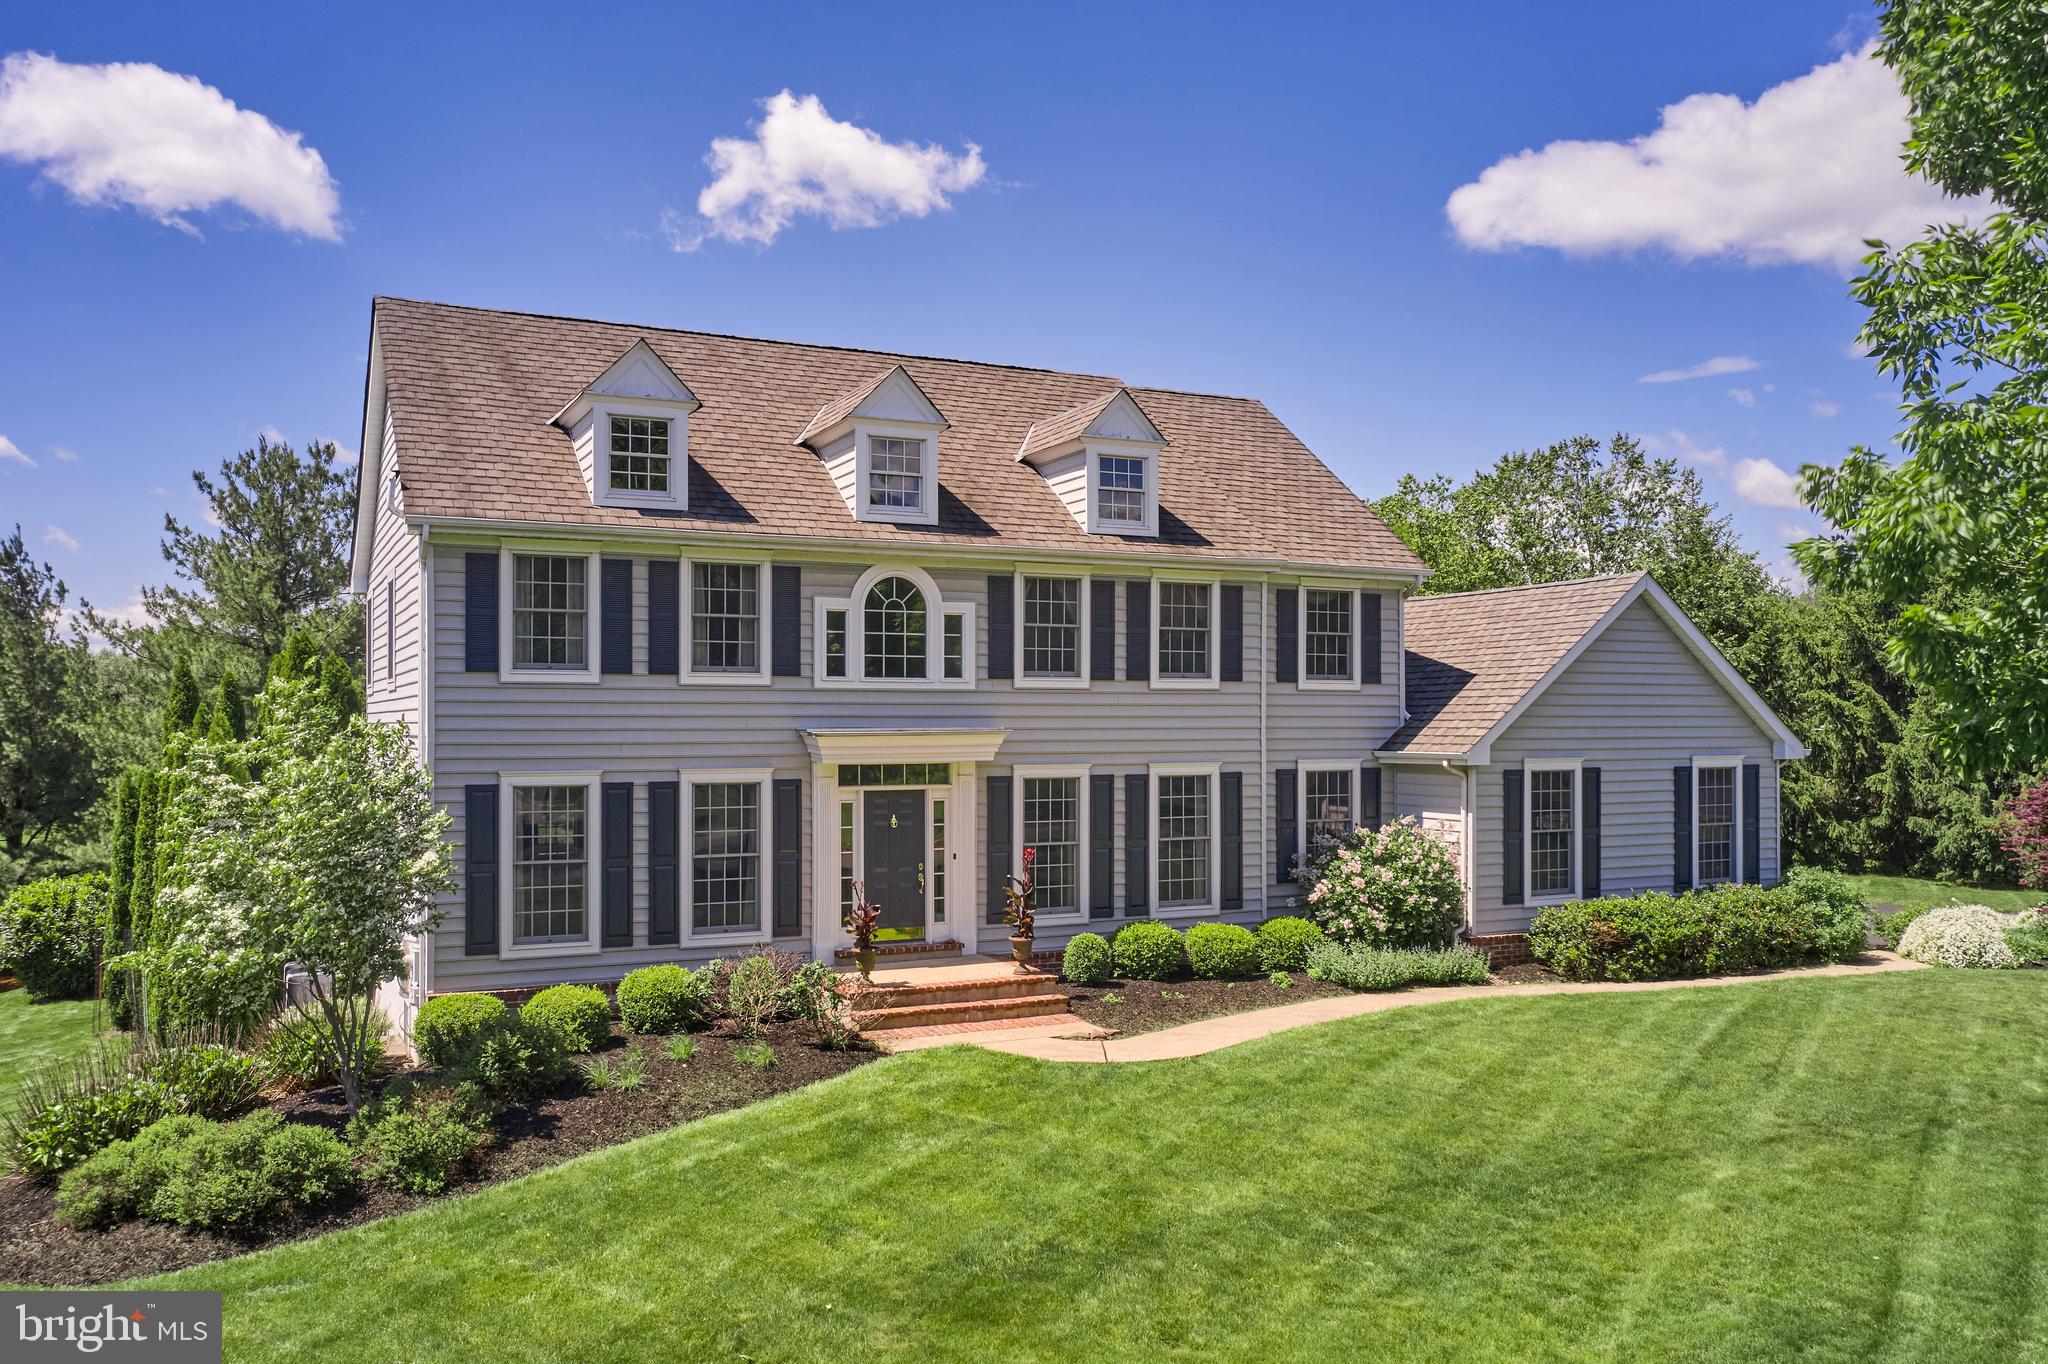
This home has it all! Nestled in the highly sought-after Fox Hunt Estates, and set on nearly 1.4 beautifully landscaped acres, this classic Colonial offers the perfect blend of timeless elegance and modern luxury—ideal for both everyday living and exceptional entertaining.

Step inside to a graceful first floor featuring Brazilian cherry hardwood floors, decorative crown moulding, and wainscoting throughout. The white gourmet kitchen is a dream, equipped with Sub-Zero and Wolf appliances, Carrara marble countertops, and a layout that flows into the sunny, casual dining area overlooking the beautiful backyard. A formal dining room, formal living room, den with fireplace, home office, mudroom and powder room complete the first floor.

Upstairs, the primary suite impresses with a tray ceiling, dressing room and a luxurious bath complete with soaking tub, and ample closet space. The additional three bedrooms are generously sized and perfect for family or guests.

The finished basement expands your living space, complete with a full bath featuring heated floors—ideal for a guest suite, gym, or media room.

The best part may be the backyard, which features not only a covered, lighted deck and patio, but also a sparkling in-ground saltwater pool and spa.  Sipping your morning coffee or winding down in the evening on the covered patio feels like relaxing in your own private nature preserve—surrounded by birdsong and peaceful stillness.   The lush, mature trees and landscaping offer shade, beauty and privacy.

Car enthusiasts will appreciate the three-car garage outfitted with Swisstrax flooring, two EV charging outlets, a heater, gladiator tracks organization and ample storage.

This home truly has it all and is move-in ready!  See the list of Special Features for more.
#PABU2096592

DOYLESTOWN

4953 GLOUCESTER DRIVE

4 Beds

3 Baths

3,946 Sq.Ft.

$1,235,000

MLS#: PABU2096592
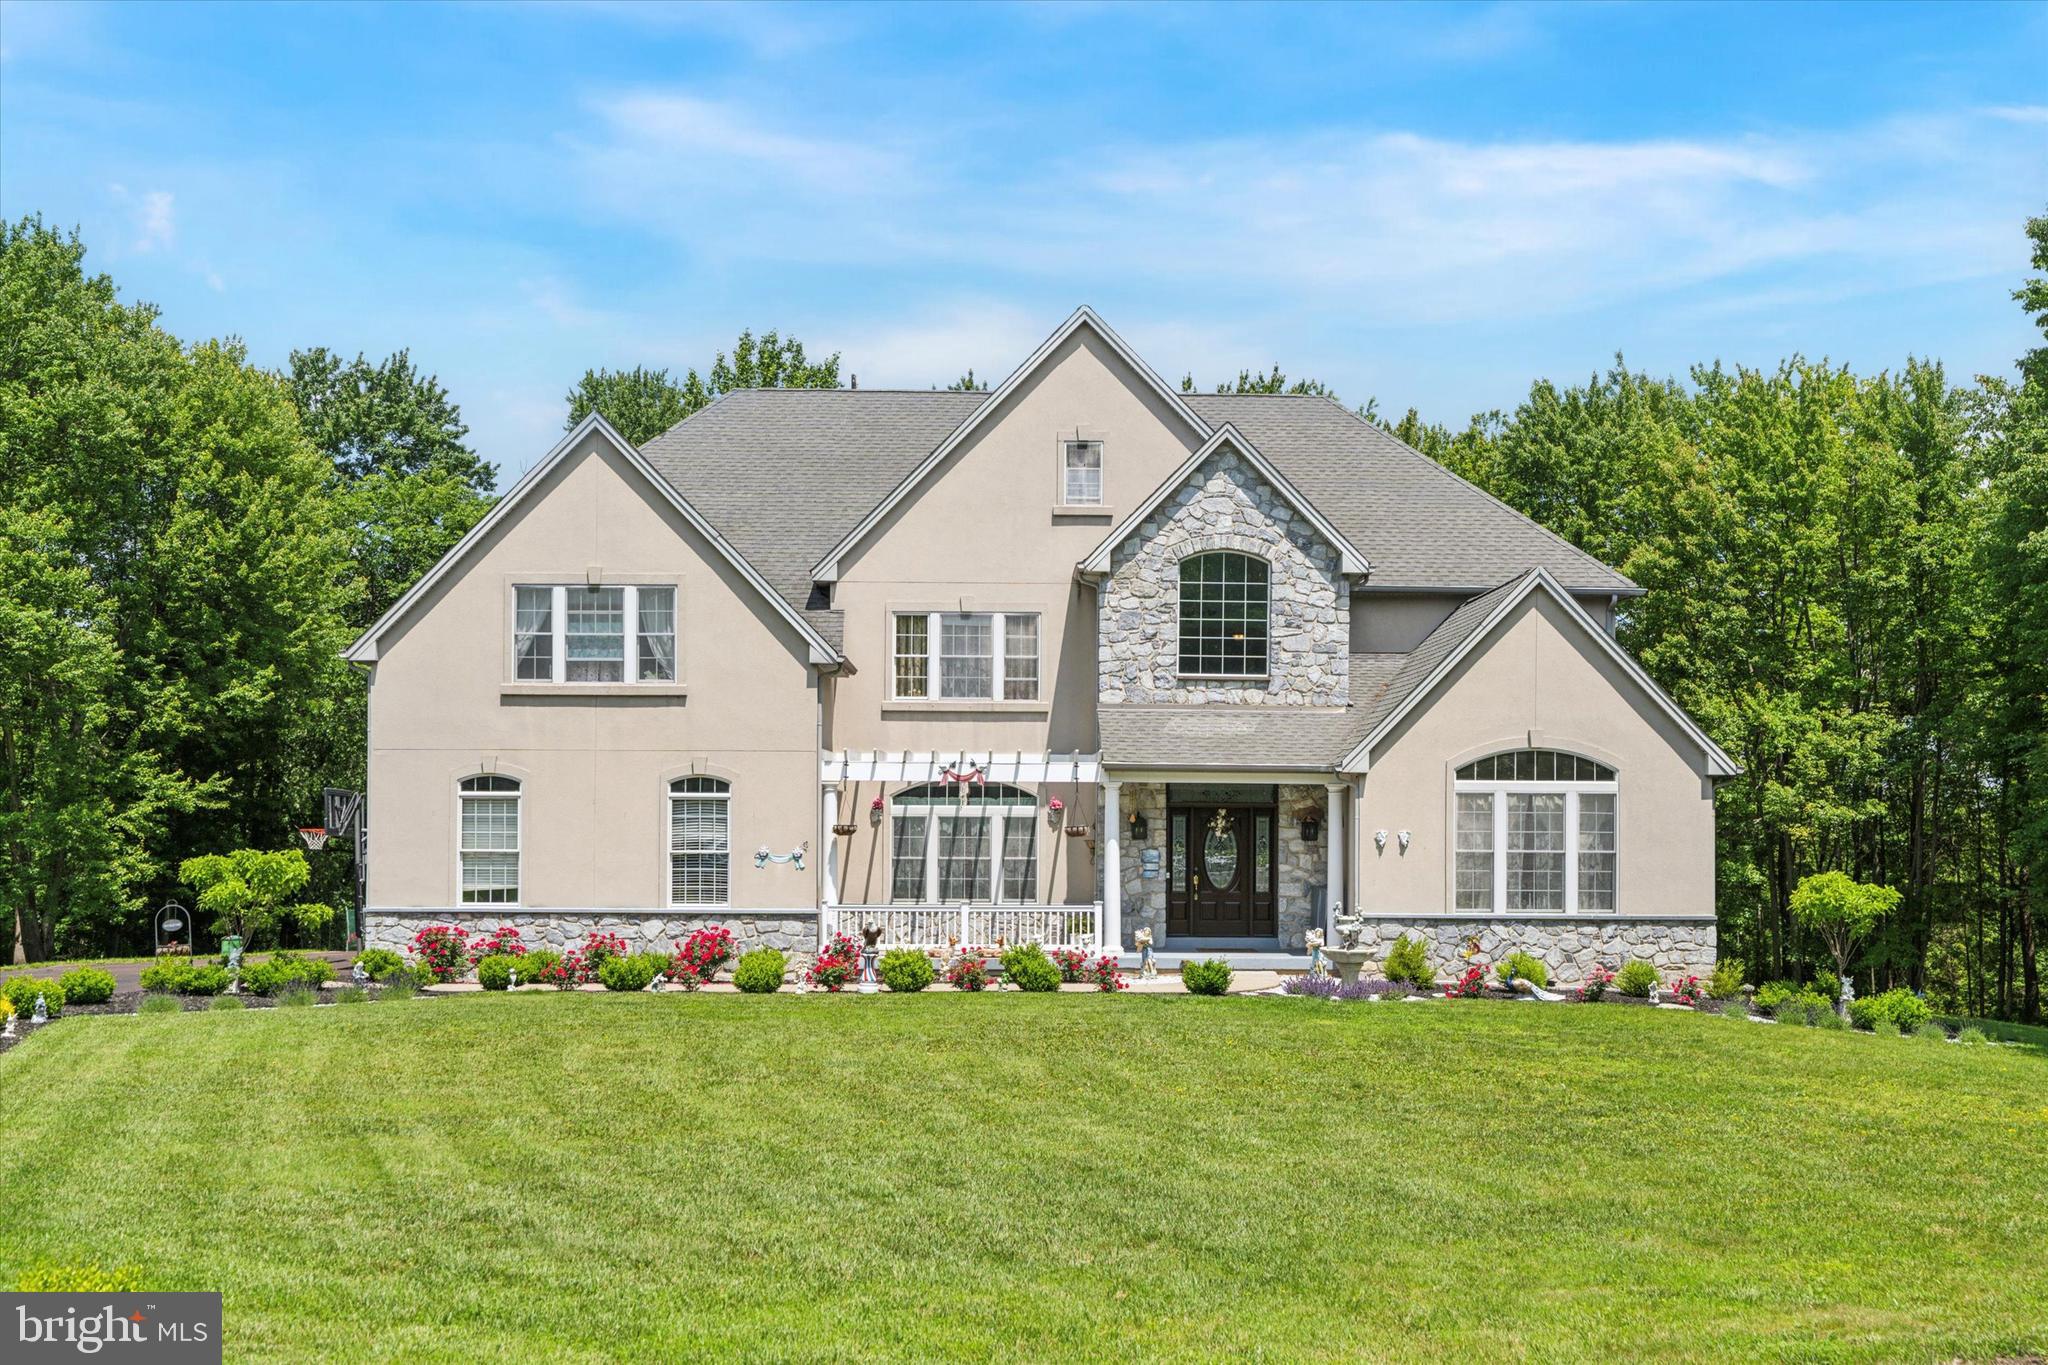
Welcome to 1035 Blacksmith Lane, a home where thoughtful updates, timeless style, and meticulous care come together in a truly special setting. Perfectly positioned on nearly two private acres at the end of a cul-de-sac, this residence offers the rare combination of serenity and convenience—just minutes from award-winning Methacton schools, major roadways, and everyday essentials.

From the moment you arrive, the curb appeal is undeniable—lush landscaping, elegant stonework, and a welcoming front porch hint at what’s to come. Inside, the grand two-story foyer sets the tone, with refinished hardwood floors that flow throughout the main living areas and a sweeping staircase accented by custom millwork.

The heart of the home is the newly renovated kitchen—designed with both function and style in mind. Featuring a large center island, quartz counters, double wall ovens, and custom cabinetry, it opens seamlessly to a sunny breakfast area and a comfortable family room with a floor-to-ceiling stone fireplace. Whether you're hosting a crowd or enjoying a quiet evening at home, the layout offers the perfect balance of open flow and defined spaces.

A dedicated home office, elegant formal rooms, and a spacious mudroom/laundry area complete the main level. Upstairs, the primary suite is a true retreat with a sitting area and a beautifully updated bath. Additional bedrooms are generously sized, with access to updated baths, including a versatile third-floor suite ideal for guests, an au pair, or multigenerational living.

The finished walk-out lower level is made for entertaining—with space for a home gym, media area, bar, and more—plus a full bath and ample storage.

Outside, enjoy a composite deck, custom paver patio, and lush, manicured grounds. With 3-zone HVAC, updated mechanicals, and quality finishes throughout, this home has been lovingly maintained and upgraded in all the right ways.

This is more than a move-in ready home—it’s one you’ll be proud to call your own.
#PAMC2141452

COLLEGEVILLE

1035 BLACKSMITH LANE

5 Beds

5 Baths

6,573 Sq.Ft.

$1,235,000

MLS#: PAMC2141452
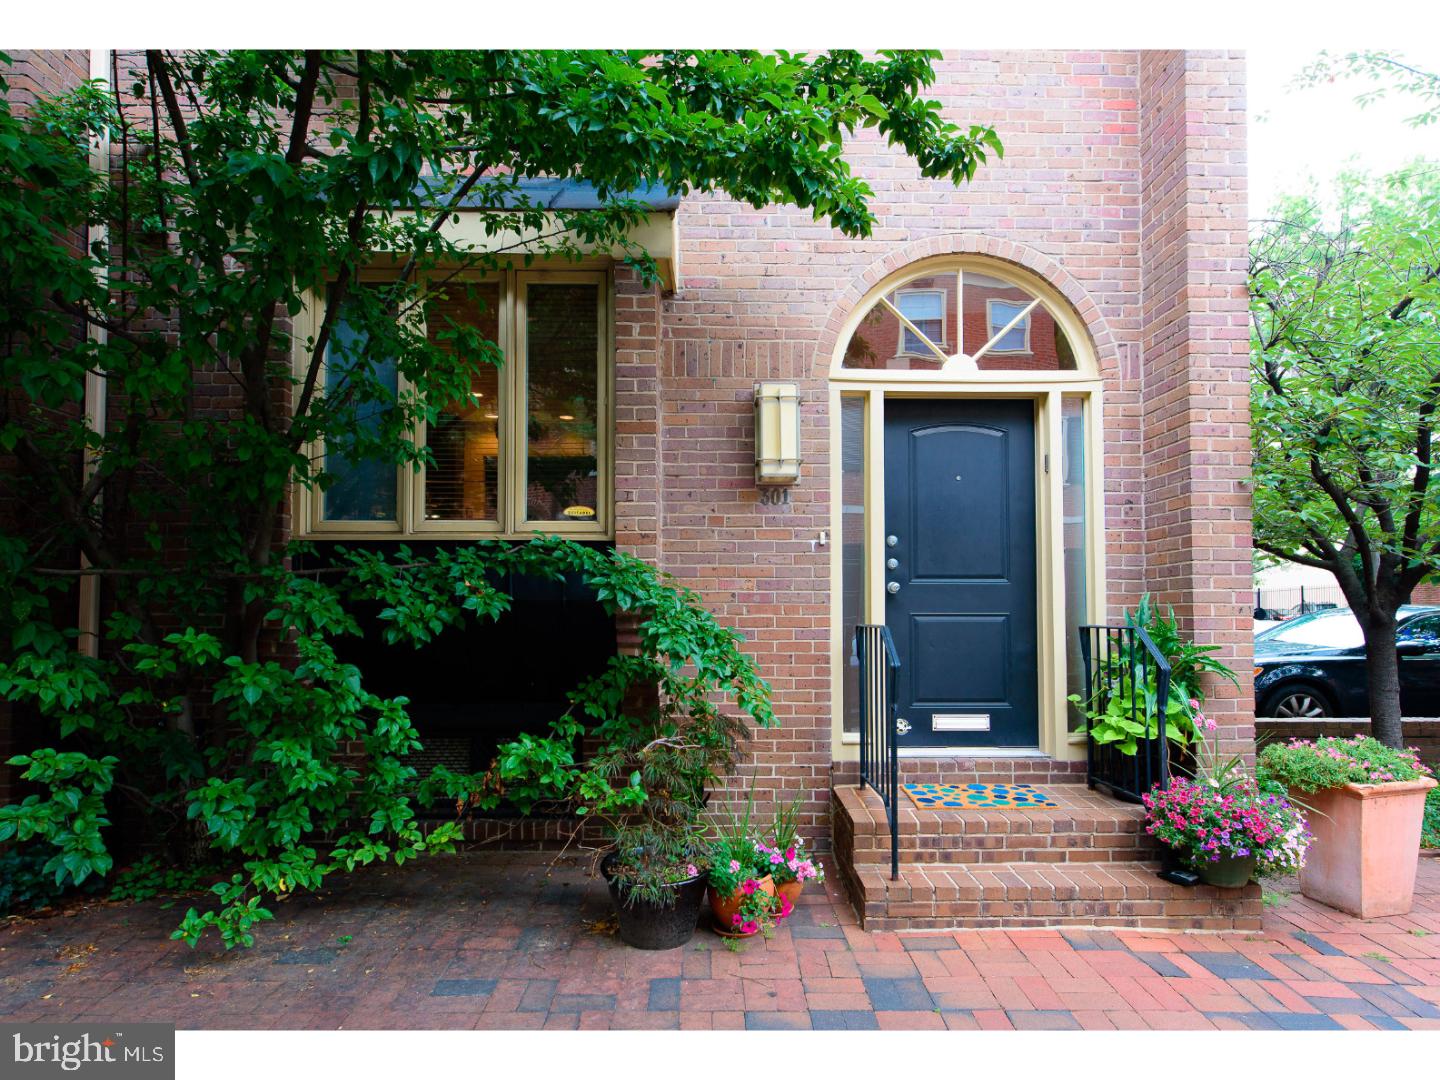
Contemporary end-of-row townhouse ideally located on Delancey St. with DEEDED PARKING at your doorstep.  Pristine condition with exceptional features/finishes throughout. North/South/East exposures allow for extraordinary natural light.  Entry with coat closet and 1/2 bath. Eat-in, chef's kitchen with GE Monogram, natural stone counters and window seat/banquette opens to dining room that comfortably seats 8-10, lined with stained oak built-ins offering efficient storage/display options. Sunken living room with 12' ceilings, wood burning fireplace with stone surround, extensive built ins and sliding doors with transom to secluded bluestone patio. 2nd floor master suite, with custom closets, luxe marble-clad bath with Duravit and Grohe fixtures, soaking tub, separate shower with frameless glass enclosure, water closet, and laundry room discreetly accessed via master bath.  Large office/den with 3 windows overlooking Delancey St (could be 4th bedroom) opposite master on 2nd floor. 3rd floor with two well-proportioned bedrooms, each with en-suite bath, and large cedar closet. Lower level with 9' ceilings, 1/2 bath, and significant storage.  Currently used as home gym, equally well-suited to be media room, in-law/au-paire suite, etc.. Charming tree-lined, cobblestone street with Three Bears Park just steps away.  McCall Elementary School. Rare opportunity on one of Society Hill's most desirable blocks...
#1000864669

PHILADELPHIA

301 DELANCEY STREET

3 Beds

3 Baths

2,520 Sq.Ft.

$1,235,000

MLS#: 1000864669
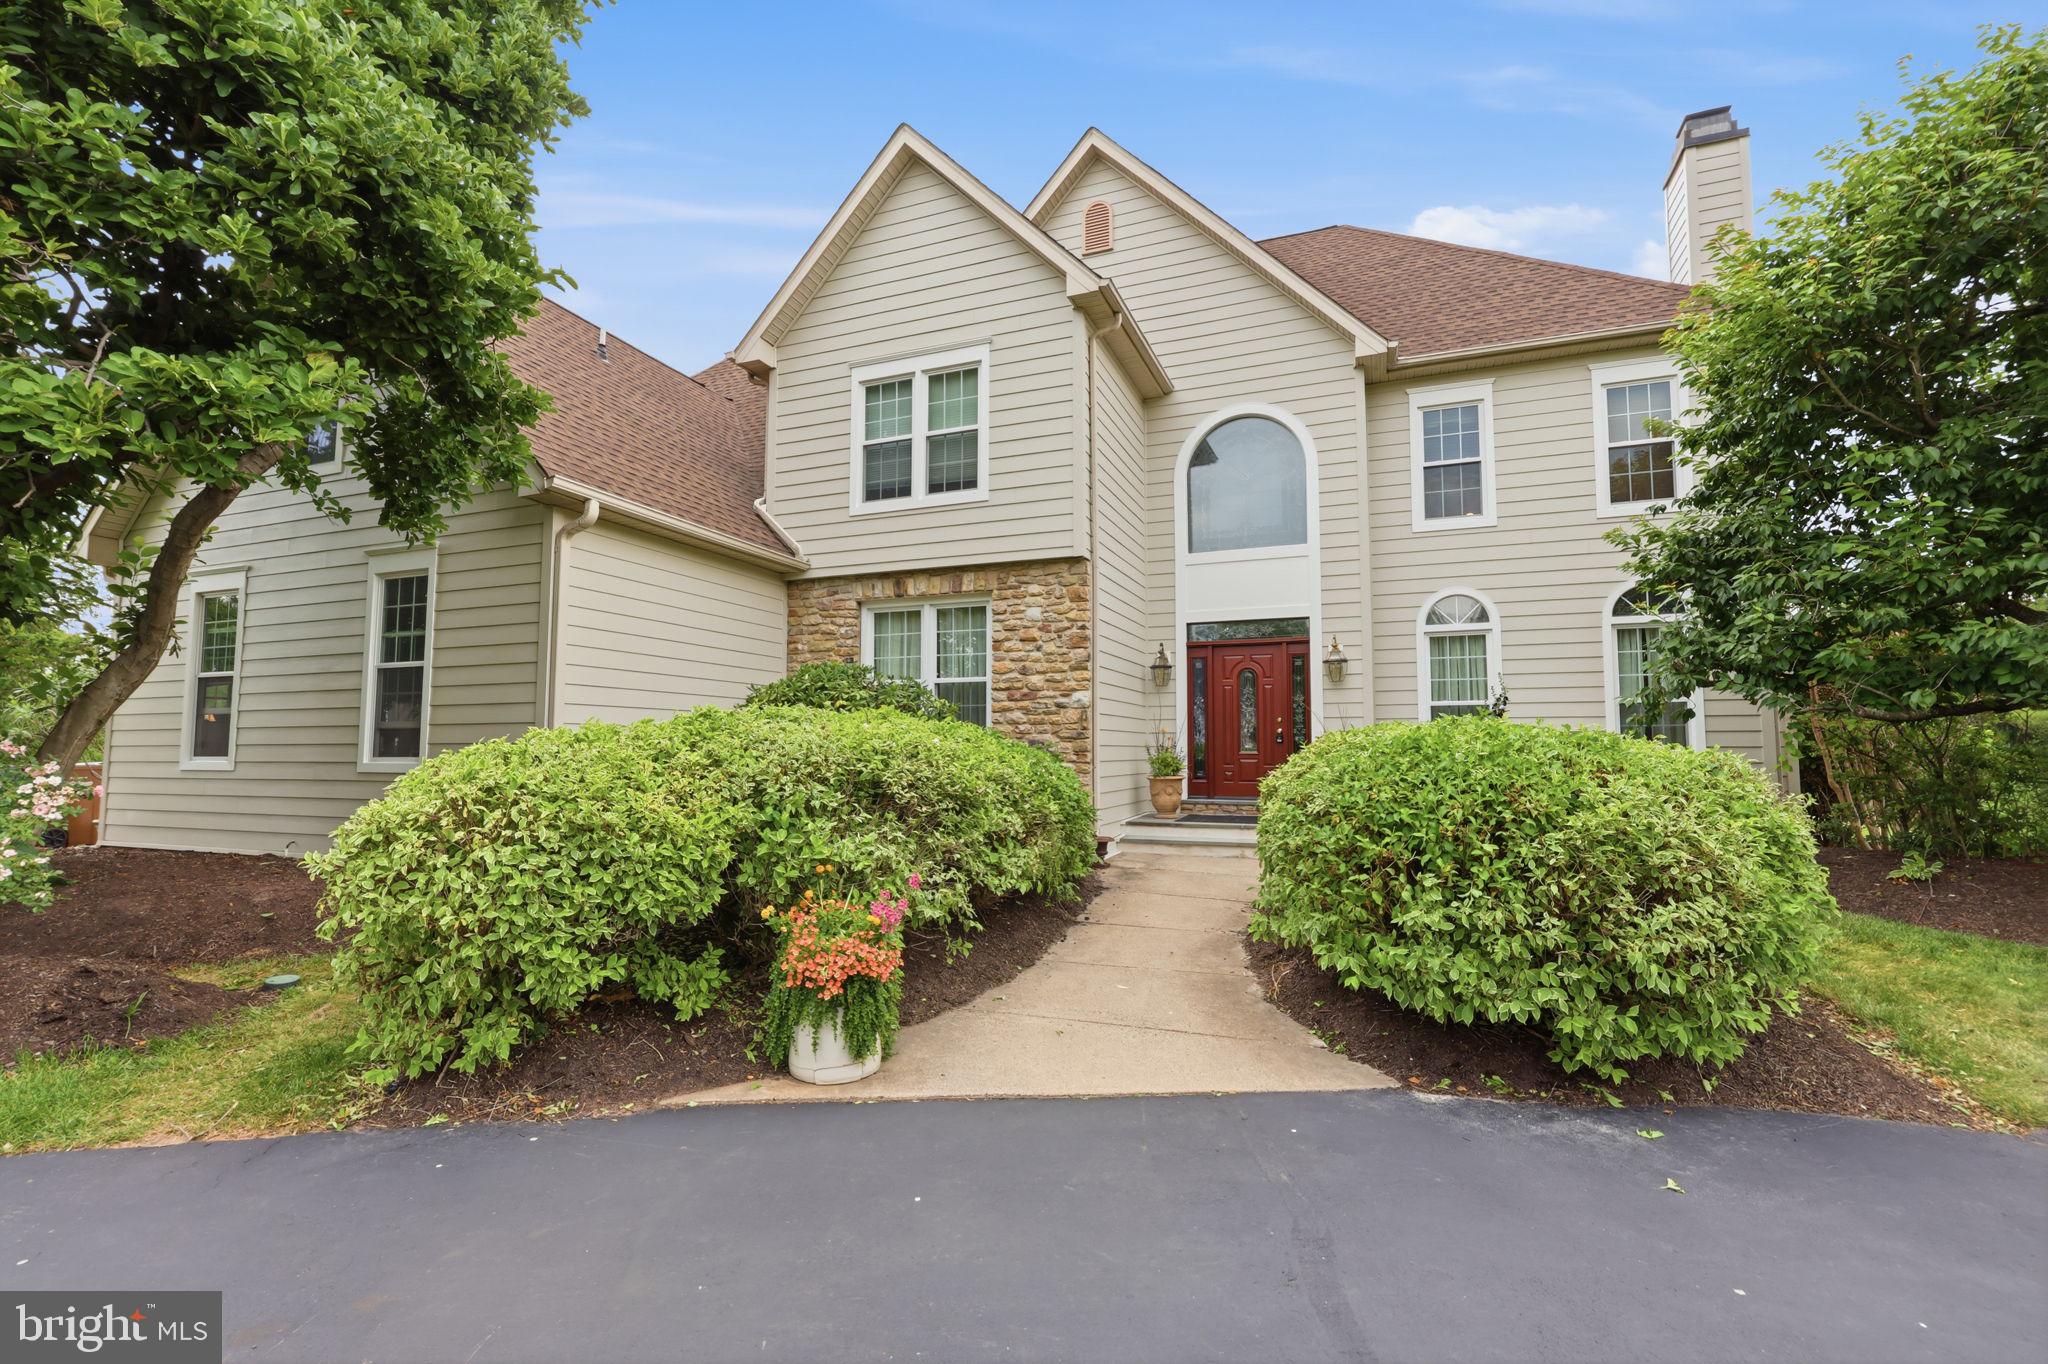
Set on a pristine 1-acre lot in the premier Deerfield community, this elegant colonial offers over 4,100 square feet of refined living in a quiet, upscale neighborhood known for its privacy and convenience. A circular driveway and side-entry three-car garage create a striking first impression, while the inviting front entrance with leaded glass door and transom opens to a dramatic two-story foyer, highlighted by a palladium window, hardwood floors, and a graceful staircase.
A major exterior improvement includes the complete replacement of the front stucco façade with premium Hardie Plank fiber-cement siding, enhancing both the exterior charm and long-term durability while providing a modern, low-maintenance exterior, and timeless architectural appeal.
Designed for both everyday living and memorable entertaining, the home features formal living with marble fireplace and dining rooms adorned with hardwood flooring and detailed moldings including crown, chair rail, and wainscoting. The heart of the home is the gourmet kitchen, complete with a center island, stainless steel appliances, tiled backsplash, double pantry, and a sunlit breakfast area.
Just beyond, a step-down two-story family room impresses with a floor-to-ceiling stone fireplace and a convenient back staircase, flowing seamlessly into an oversized sunroom filled with natural light, soaring ceilings, and atrium-style leaded glass doors. A private first-floor office or library with built-in shelving, along with a laundry room and powder room, adds everyday functionality.
Upstairs, the luxurious primary suite offers a tray ceiling, a comfortable sitting area, and a spa-inspired bath with a jetted tub. Three additional spacious bedrooms and well-appointed baths complete the upper level. The partially finished lower level provides flexible recreation space while still offering abundant storage.
Outdoors, mature plantings and elegant landscaping surround a freshly painted custom deck—perfect for relaxing or entertaining in a serene setting. Ideally located near shopping, dining, historic downtown attractions, and major commuter routes, and served by the highly regarded Council Rock School District, this home seamlessly blends timeless design, modern comfort, and an exceptional location.
#PABU2120112

NEWTOWN

25 ALEXANDERS COURT

4 Beds

3 Baths

4,140 Sq.Ft.

$1,235,000

MLS#: PABU2120112
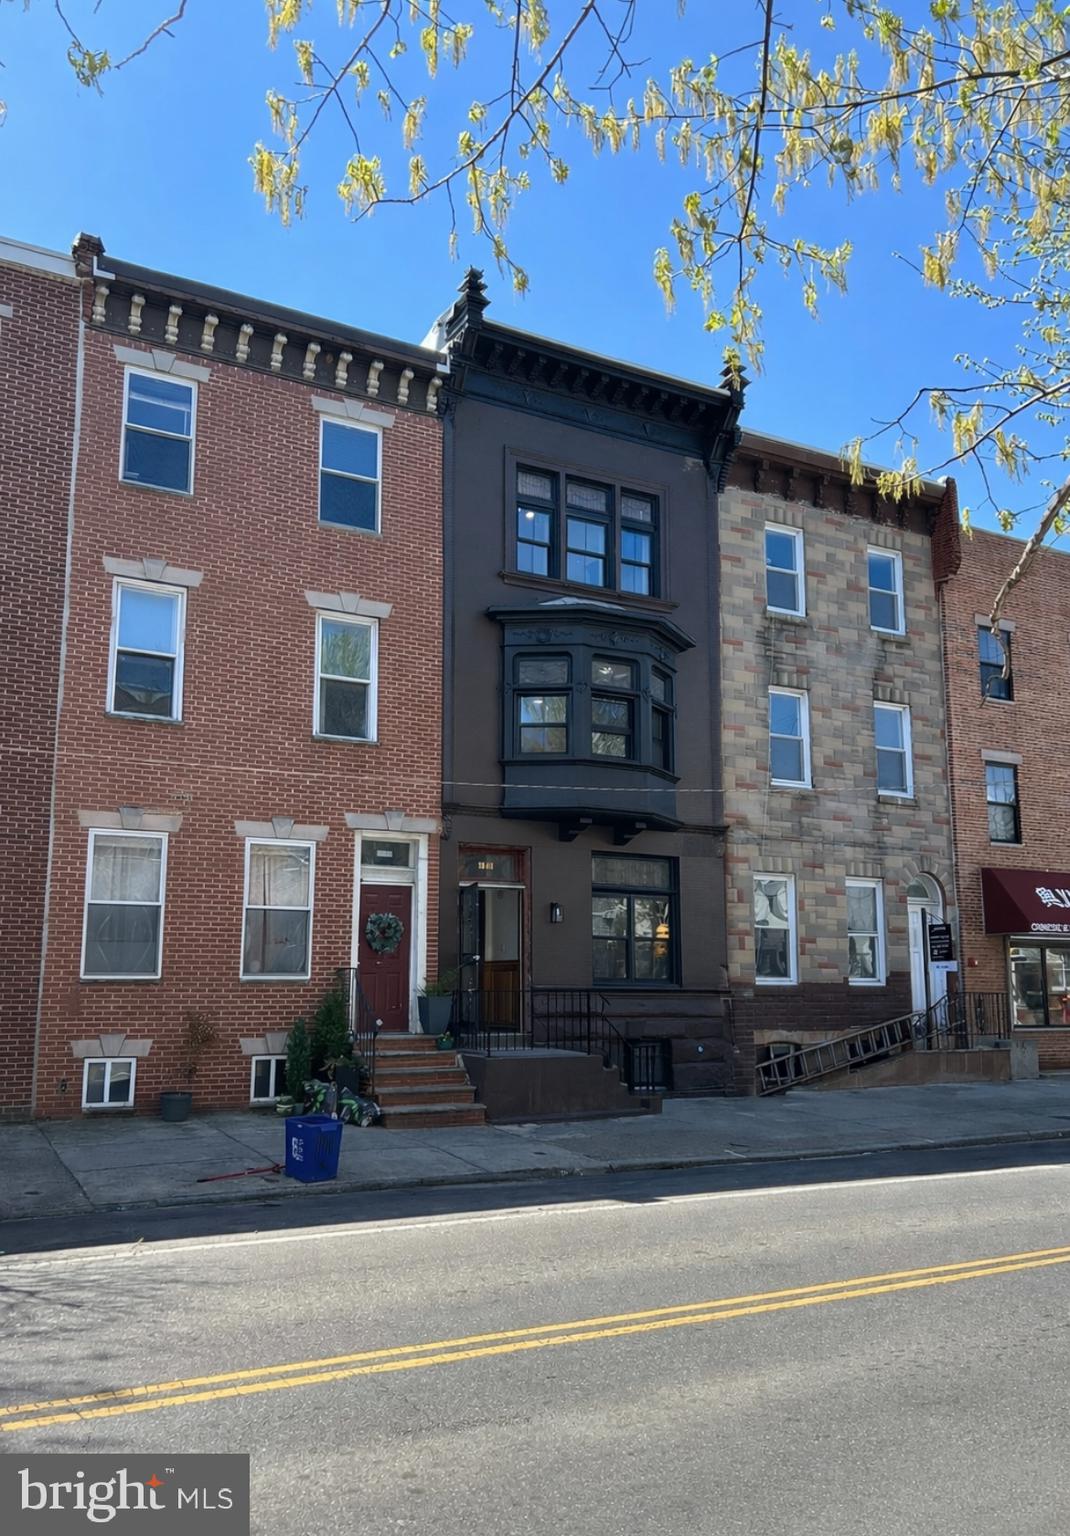
.
#PAPH2607140

PHILADELPHIA

1840 CHRISTIAN STREET

4 Beds

2 Baths

2,115 Sq.Ft.

$1,232,000

MLS#: PAPH2607140
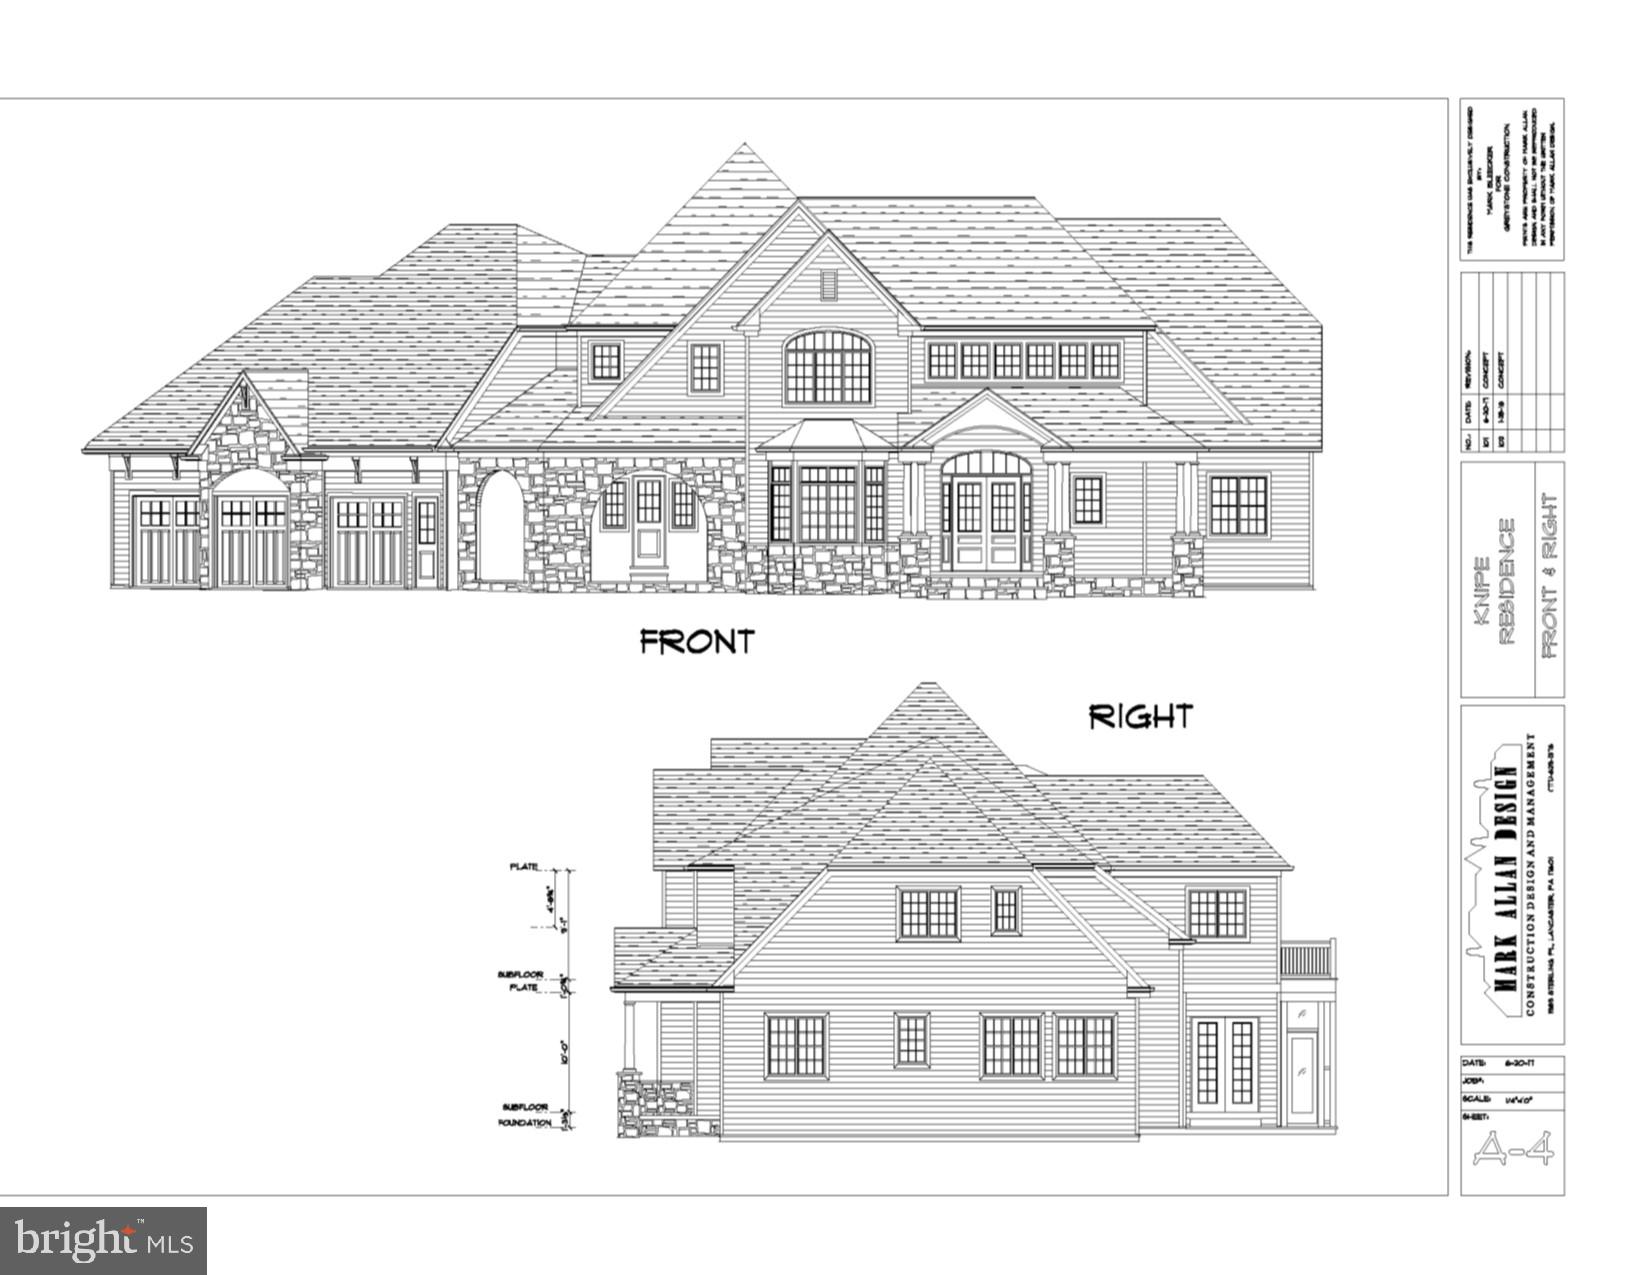
Beautiful new custom home to be built by Greystone Construction. Features to include natural wood site finished floors, custom crafted kitchen opens to great room with 14' ceilings, office/study, and guest suite. Large second floor master suite with huge closet, walk-in tile shower, and covered deck.  Screened porch with fireplace, and open deck overlooks wooded setting.
#1000241732

PALMYRA

193 HUMMINGBIRD WAY

4 Beds

4 Baths

4,640 Sq.Ft.

$1,231,500

MLS#: 1000241732
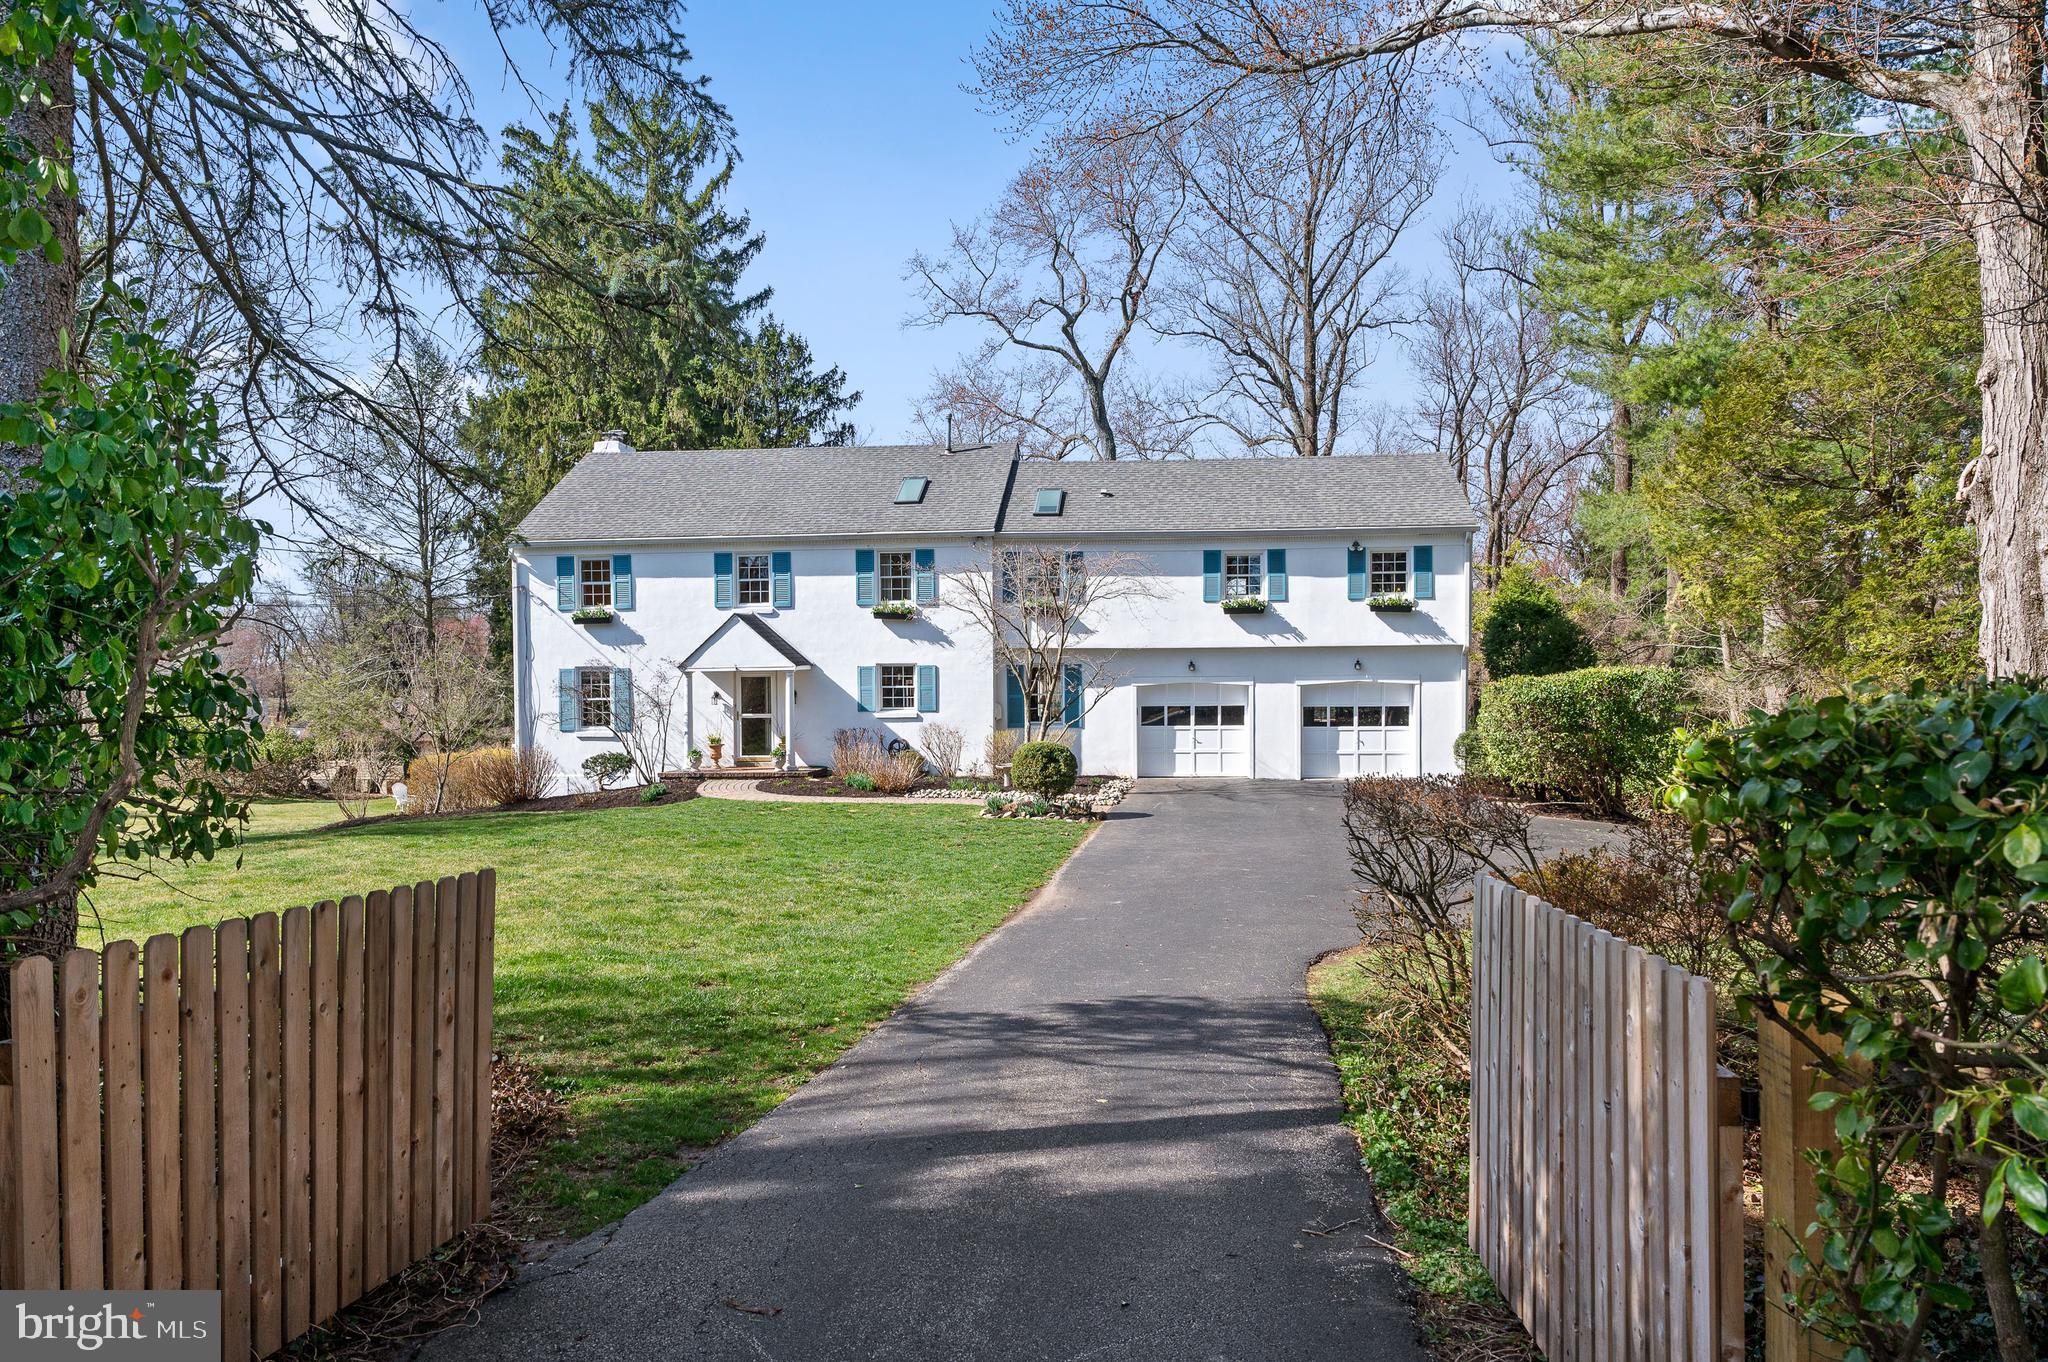
Welcome to 284 W Valley Road, Wayne! Perfectly located on the “one way” section of the street, this super charming 5 Bedroom, 3.5 Bathroom Colonial style home is within easy walking distance to the Strafford Train Station. Just a stone's throw further leads one to the Farmers Market, Eagle Village Shops and so much more. Nestled in the highly sought-after Tredyffrin-Easttown School District, this location is hard to beat! Step inside to find a highly versatile floor plan well suited for today's lifestyle. The first floor includes a 2 story Foyer which leads to the inviting fireside Living Room.  A well equipped Kitchen with gas cooking, peninsula island, maple cabinetry, granite counters and stainless steel appliances overlooks the pretty front yard. Abundant windows in the Family Room beckon the afternoon sun and allow for views of the rear yard and exterior deck. A gas stove can be enjoyed on the chilly winter nights. The Dining Room is ideal space for everyday dining or more formal gatherings. A quiet home Office on this floor is also terrific for remote work needs. Lastly, a Powder Room and access to the attached 2 car Garage complete this generous floor plan. Upstairs, enjoy the gracious Primary Suite which boasts a beautifully renovated Bathroom with a soaking tub, double sink vanity, oversized shower with designer tile and terrific storage. This very spacious primary Bedroom includes a vaulted ceiling, plush carpeting, multiple closets-one of which is a walk-in. There are 4 additional Bedrooms all with hardwood flooring. Bedroom #2, with two closets, includes a renovated en-suite Bathroom with a white vanity and large stall shower with glass door. Three other Bedrooms share the hall full bathroom with a tub. The Lower Level is partially finished for recreation. A Laundry closet is in the finished area while the unfinished storage space includes a convenient door for outside access to the wonderful rear yard. Mature landscaping frames the open and level lush yard which offers so much space for playing, gardening and enjoying the peaceful setting. Located just minutes from downtown Wayne, fantastic dining, shopping and major commuter routes, this home is a true gem in a prime location. Don’t miss this exceptional opportunity—schedule your private tour today!
#PACT2091490

WAYNE

284 W VALLEY ROAD

5 Beds

3 Baths

3,436 Sq.Ft.

$1,230,000

MLS#: PACT2091490
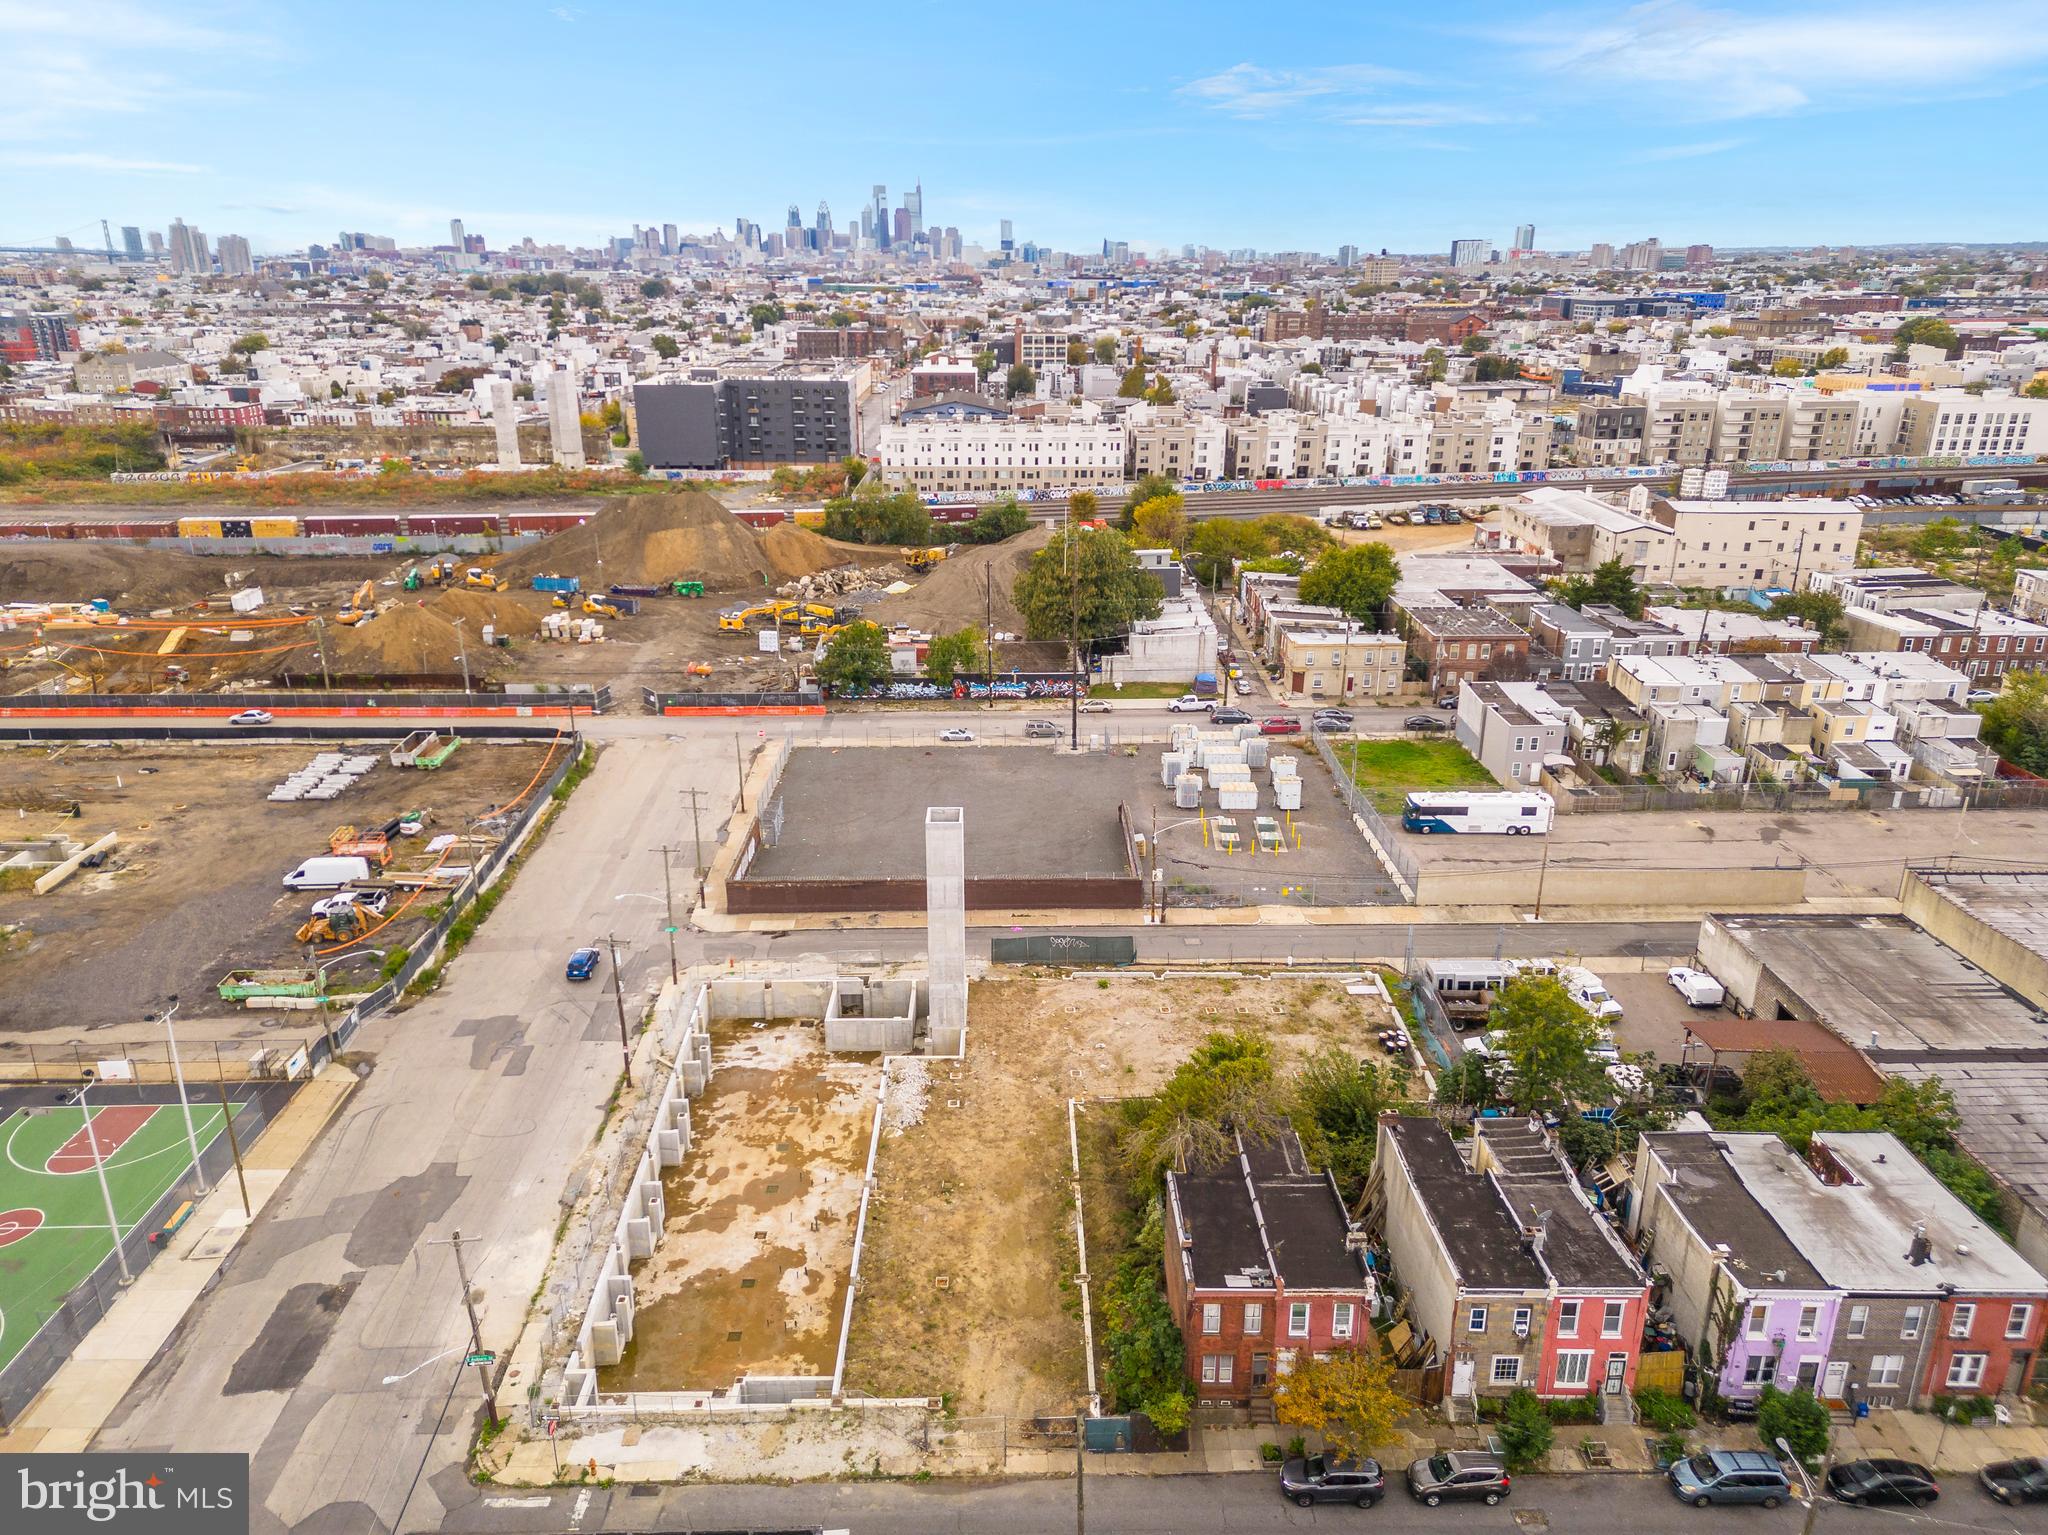
Urban infill opportunity awaits at 2149 Rush Street in Philadelphia, Pennsylvania—the top destination in the world to visit in 2026 (WSJ). This ±20K SF CORNER DEVELOPMENT SITE is strategically located in the River Wards District, where rental demand continues to surge, presenting developers with a blank canvas for a tasteful new construction community. Whether it's townhomes, stacked units, multifamily over commercial — or even a by-right commercial/industrial use — the site's ideal location, size and presence in the Port Richmond neighborhood will command attention in the built environment. With highly coveted IRMX zoning, developers can build 500% FAR on 80% lot coverage and qualify for up to 250% in density bonuses. A top-10 USA MSA for rent growth in 2026 and leading Northeastern metro, Philly is bolstered by its affordability, cuisine, commerce, culture and connectivity. PHL is fueled by the "Eds & Meds" powerhouse economy, due to its regional collection of renowned universities, health systems, innovation districts and world-class employers. AS-IS sale. Enquire within for feasibility studies and previously approved concepts. Qualify for Philadelphia's 10yr tax abatement. MAKE YOUR MOVE.
#PAPH2628542

PHILADELPHIA

2149 E RUSH STREET 73

None Beds

None Baths

0.45 acres

$1,230,000

MLS#: PAPH2628542
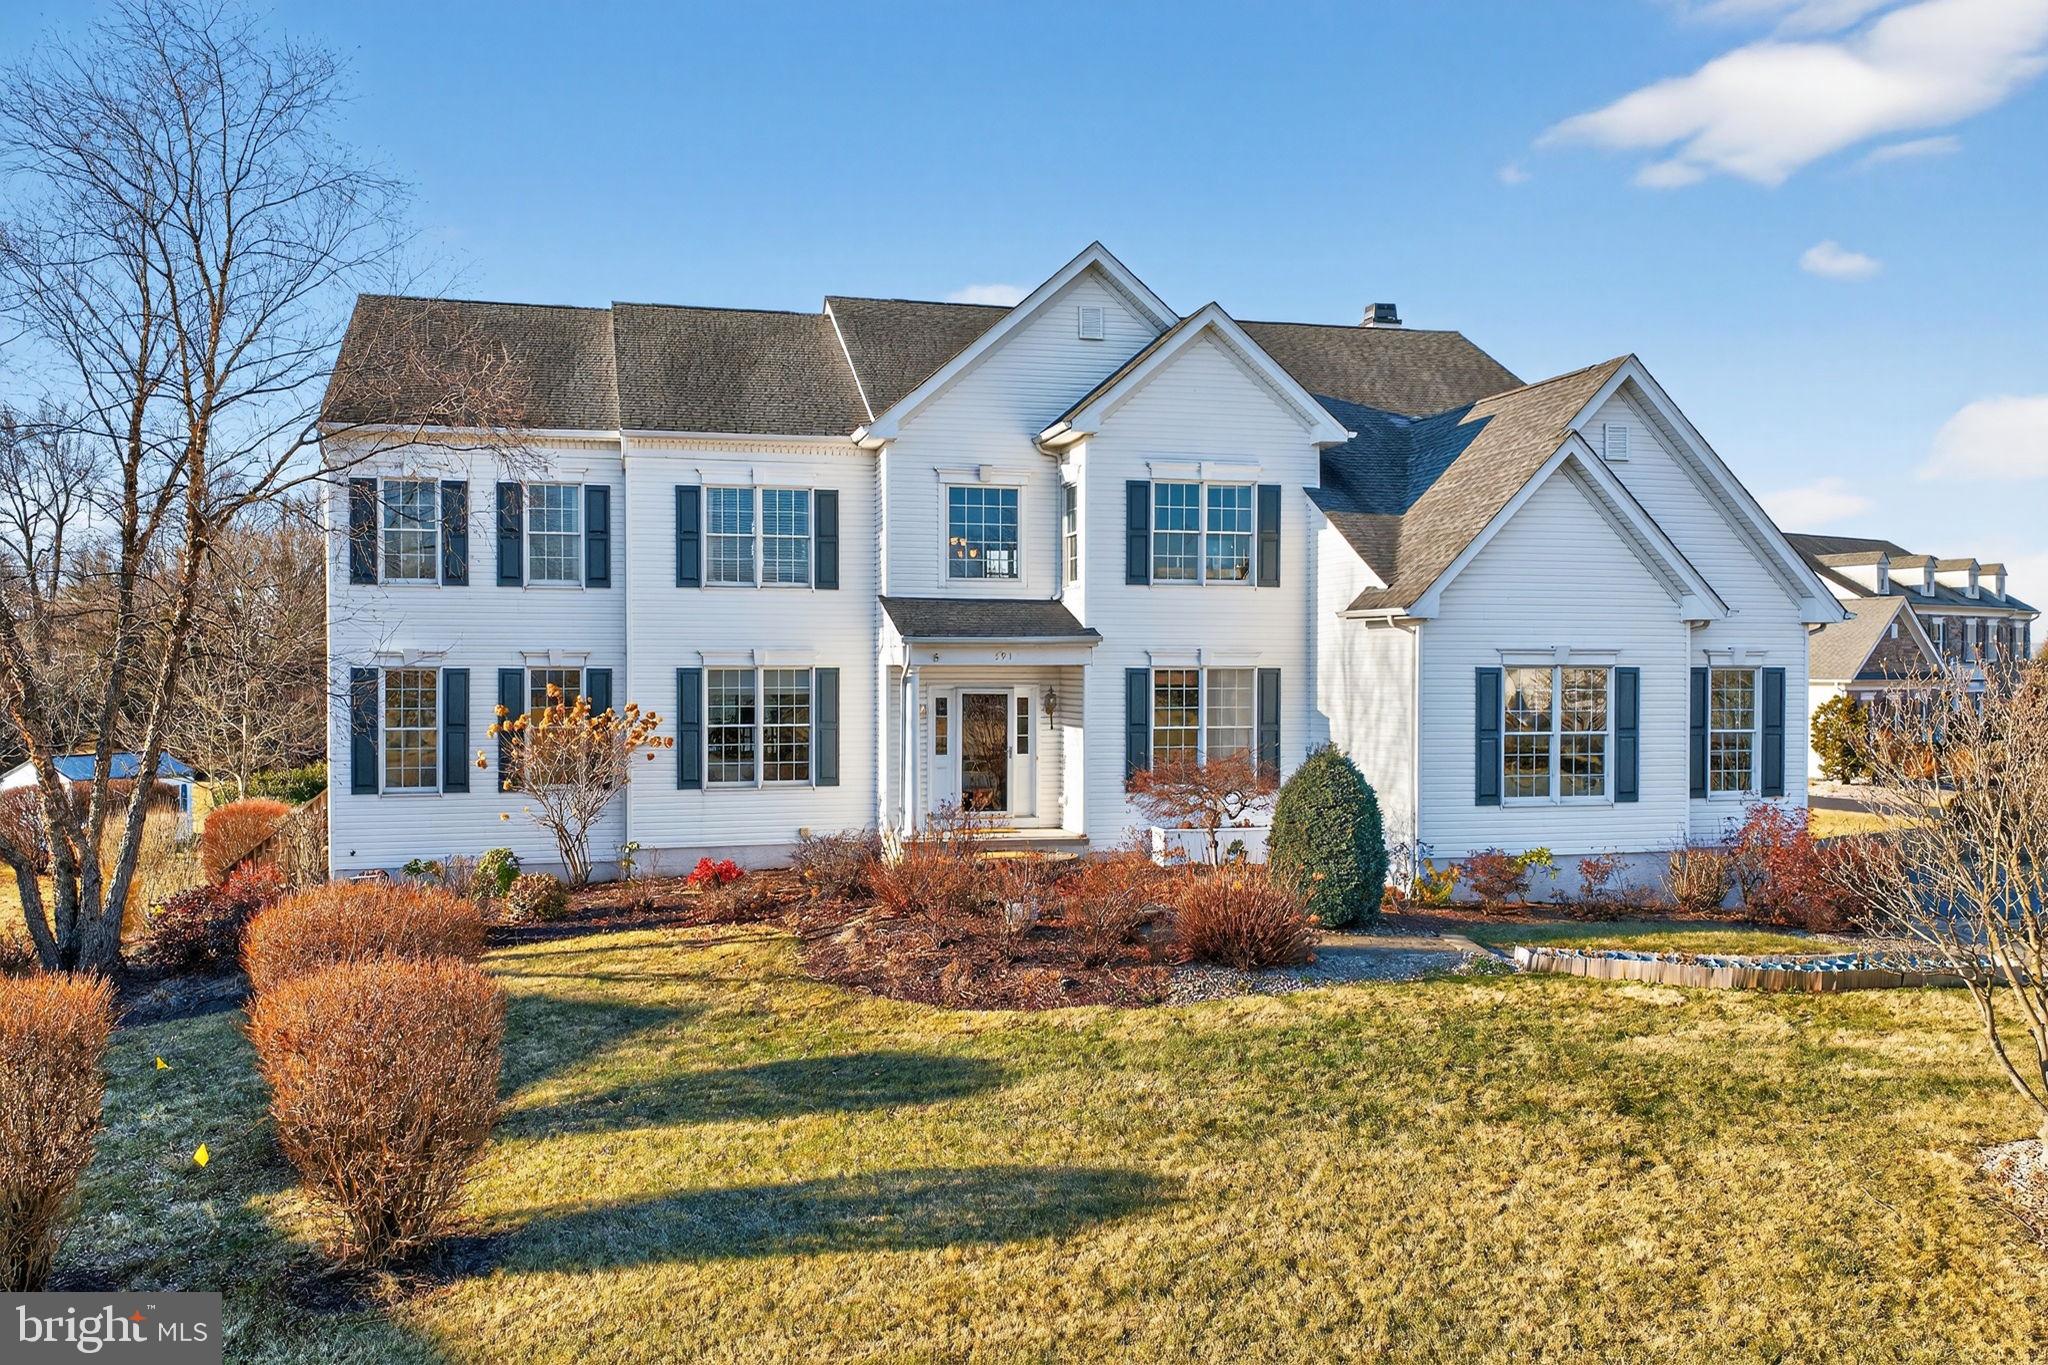
Impressive Elkton New England model in beautiful Foxwood Farms offers luxury, space, and thoughtful design. With 6 bedrooms and 6½ baths, the home showcases dual staircases, walkway, high ceilings, luxury vinyl and hardwood flooring and refined details such as decorative moldings and wainscoting. Gourmet kitchen is a showstopper, featuring a large island with prep sink and wine frig, Bosch dishwasher, five-burner gas cooktop, double gas ovens, built-in microwave, pantry, and refrigerator. Adjacent to the kitchen/Dining area is a stunning solarium with sliding windows, offering year-round enjoyment and abundant natural light. 2 story Family Rm boasts hardwood floors, dramatic wall of windows, and gas fireplace. Formal living and dining rooms, 1st fl home office, Laundry, and three-car side-entry garage. Completing the main level includes hard to find extended living quarters featuring an eat-in kitchen, bedroom, full bath, walk-in closet, and private entrance—ideal for multi-generational living or guests. Primary BR with 16 x 11 closet.  Finished Bsmt offers incredible versatility with a media room, game area, wet bar with DW & frig, dining area, addt'l finished room, plus storage space. Walk out to a true backyard oasis with a 40 X 24  in-ground pool, cabana, pavilion, and brick paver patio, along with convenient access thru walkout to bath and stackable laundry—perfect for poolside living and entertaining. Extraordinary home offering luxury, comfort, and exceptional indoor-outdoor living.  Invisible dog fencing in yard (no collars)
#PANH2009224

NAZARETH

591 ROCKBRIDGE ROAD

6 Beds

6 Baths

5,774 Sq.Ft.

$1,230,000

MLS#: PANH2009224
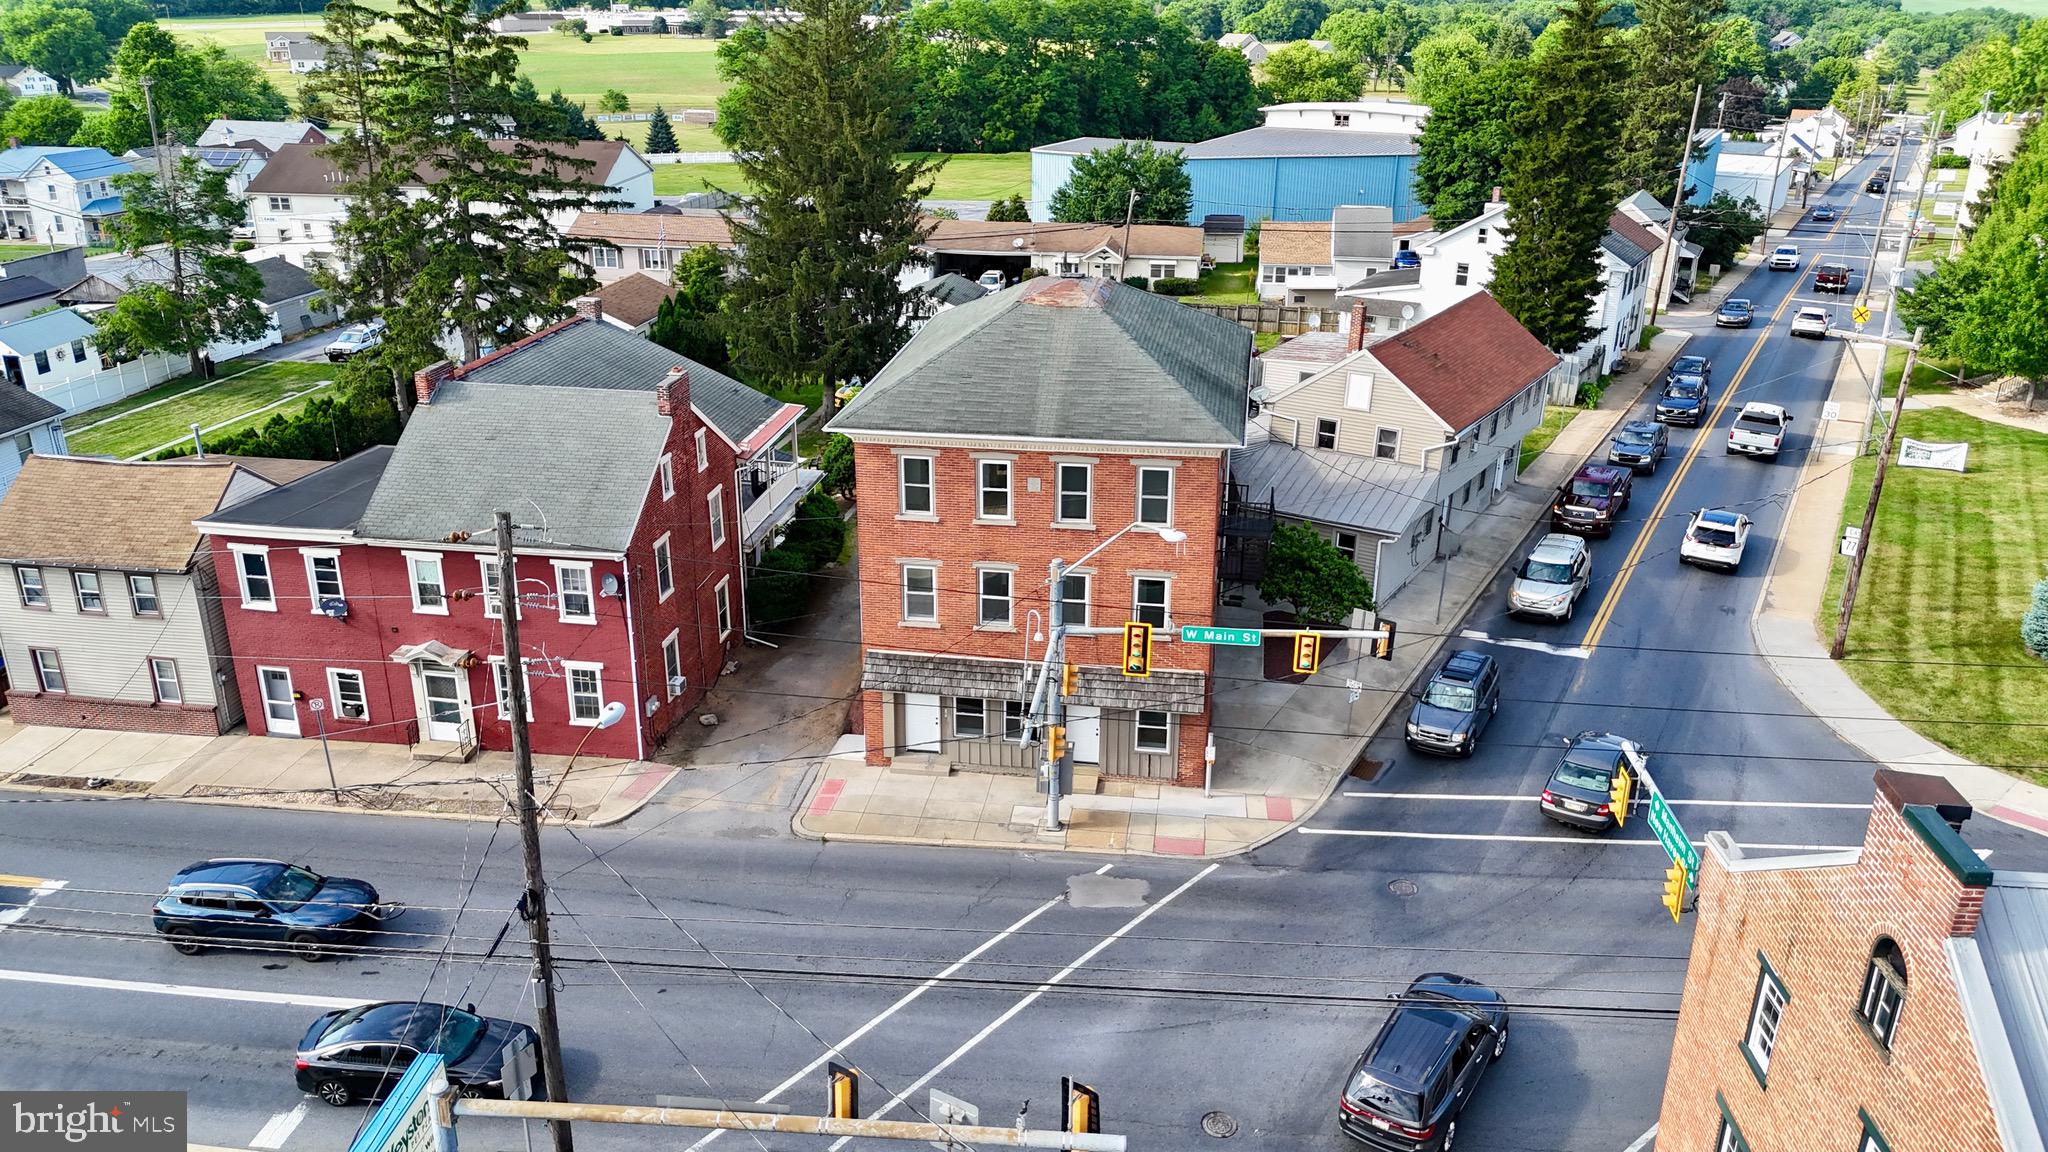
Completely revitalized and ready for its next chapter, this 9-unit apartment community presents an exceptional opportunity to acquire a great multifamily asset in one of Lancaster County's more desirable rental markets. The property consists of two buildings featuring a mix of spacious apartments, including seven, 1-bedroom units and two, 3-bedroom units, offering an attractive blend of affordability and family-oriented housing.

Following extensive renovations and structural improvements, the property is well positioned for great long-term performance. All units except one feature updated finishes and modernized interiors, while the overall improvements significantly reduce deferred maintenance concerns for a new owner. Tenants will appreciate the generous unit layouts, off-street parking, and convenient location within the charming borough of Mount Joy.

With 9 off-street parking spaces, strong rental demand in the area, and the opportunity to lease newly improved units at current market rates, this property offers both immediate income potential and long-term appreciation. Can be delivered fully occupied, provided all other offer terms align.
 Whether you're looking to expand an existing portfolio or acquire a turnkey multifamily investment in a high-demand Lancaster County location, this is an opportunity worth serious consideration. Don't miss the opportunity!
Note that the seller is working through the final details of lifting the condemnation that was due to structural issues that have been remediated. The property will be delivered with an occupancy permit, fully prepared for occupancy.
#PALA2089714

MOUNT JOY

101 W MAIN STREET

None Beds

None Baths

7,355 Sq.Ft.

$1,230,000

MLS#: PALA2089714
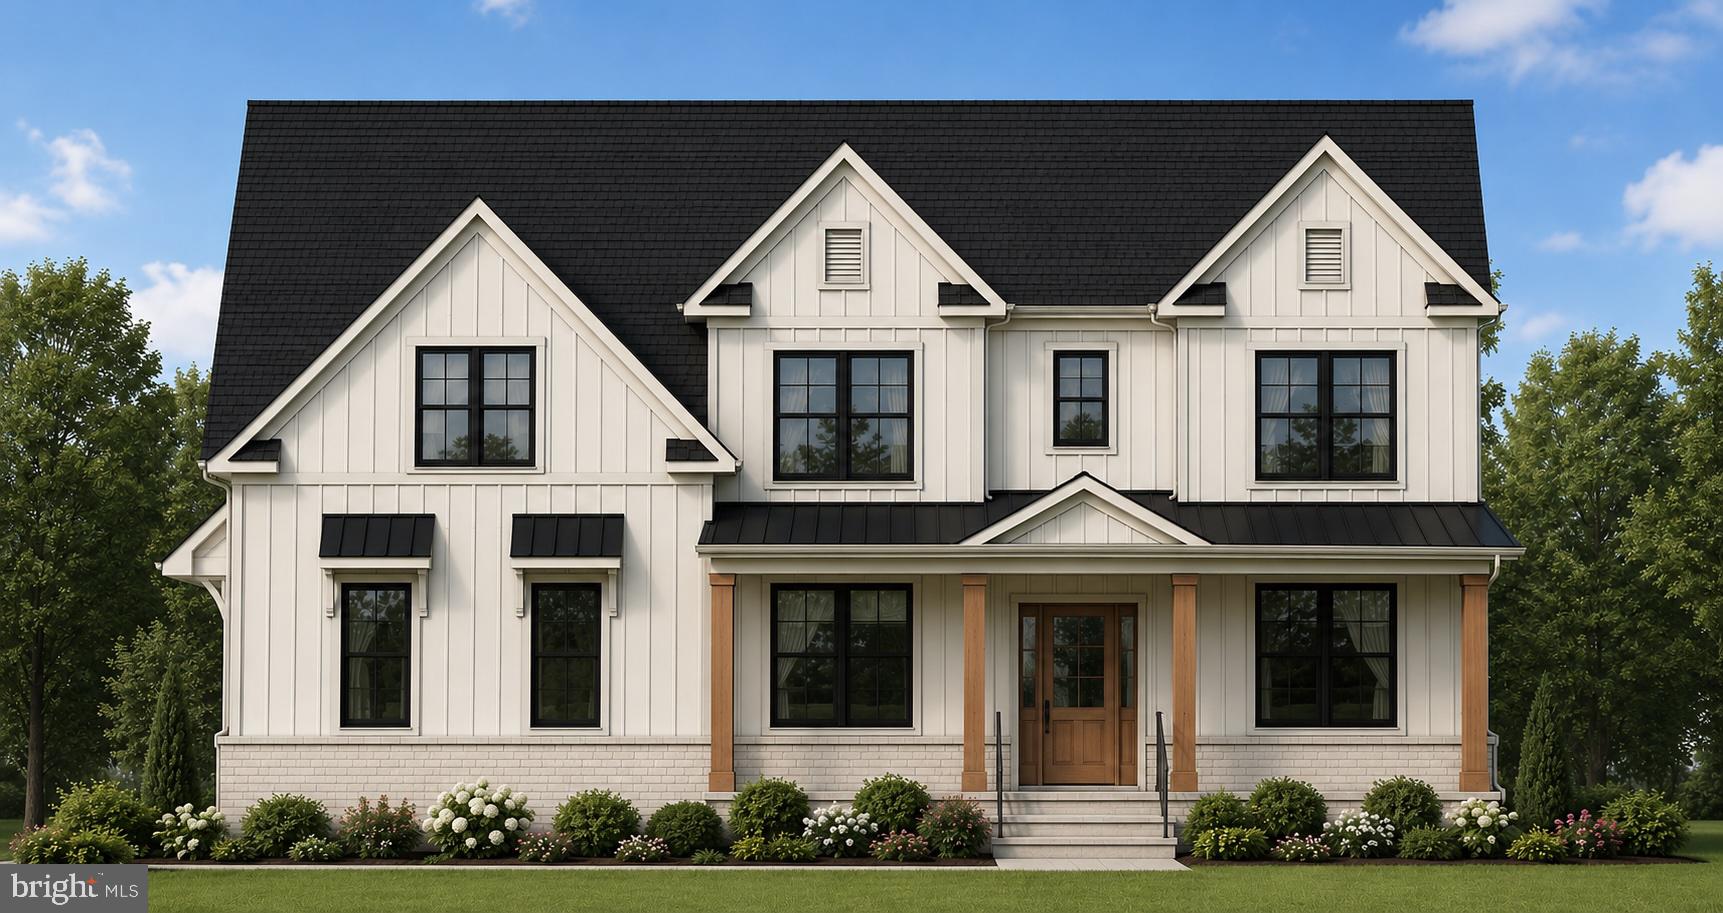
Welcome to Valley Road Estates — an exclusive opportunity to build your custom dream home with Triumph Building Group in sought-after Lower Moreland. Nestled on two private 1+ acre homesites along picturesque Valley Road, this limited enclave offers the perfect blend of luxury living, mature natural surroundings, and exceptional convenience with easy access to major roadways, shopping, dining, and everyday amenities.
Choose from the builder’s thoughtfully designed plans and personalize every detail to create a home tailored to your lifestyle. This stunning 4–5 bedroom, 3.5 bath custom residence showcases timeless stone and siding accents and a beautifully designed open-concept floor plan ideal for both everyday living and entertaining.
A dramatic foyer welcomes you with sweeping views of the private rear yard and surrounding mature trees. The main level features a private office/study and offers the option for a first-floor guest suite, providing flexibility for multigenerational living or visiting guests. At the heart of the home is a gourmet kitchen with an oversized center island, abundant cabinetry, and a spacious walk-in pantry, all opening seamlessly to the dining area and expansive family room with a cozy gas fireplace. Walls of windows throughout the home flood the interior with natural light and capture peaceful views from every room.
Designed with both beauty and functionality in mind, the first floor also includes a large mudroom, convenient laundry room with utility sink, and generous storage spaces for effortless daily living.
Upstairs, retreat to the luxurious owner’s suite featuring dual walk-in closets and a spa-inspired bath complete with an oversized tiled shower, freestanding soaking tub, double vanity, and linen closet. Bedrooms two and three are generously sized with oversized closets and share a beautifully appointed bath with dual vanity. A fourth en-suite bedroom includes its own private bath and walk-in closet, offering ideal comfort and privacy for family or guests.
The full basement features impressive 9-foot poured concrete walls and is ready to be finished for additional living, recreation, fitness, or entertainment space.
This exceptional to-be-built home combines luxury craftsmanship, modern design, and the rare opportunity to customize finishes and selections to perfectly suit your vision. Limited homesites available at Valley Road Estates. Lot Premiums apply. Contact Agent for more information.*  Photos shown are of custom homes. Additional floor plans are available and vary in price. Pictures are of a custom Model Home and are for representational purposes and a sample of builder's work. Rendering and plans contain upgrades, not included in the base price. The listed model is an example of a home that can be built on this home site. Contact listing agent for additional details available upon request.
#PAMC2180884

HUNTINGDON VALLEY

Lot 2 VALLEY ROAD

4 Beds

3 Baths

3,100 Sq.Ft.

$1,230,000

MLS#: PAMC2180884
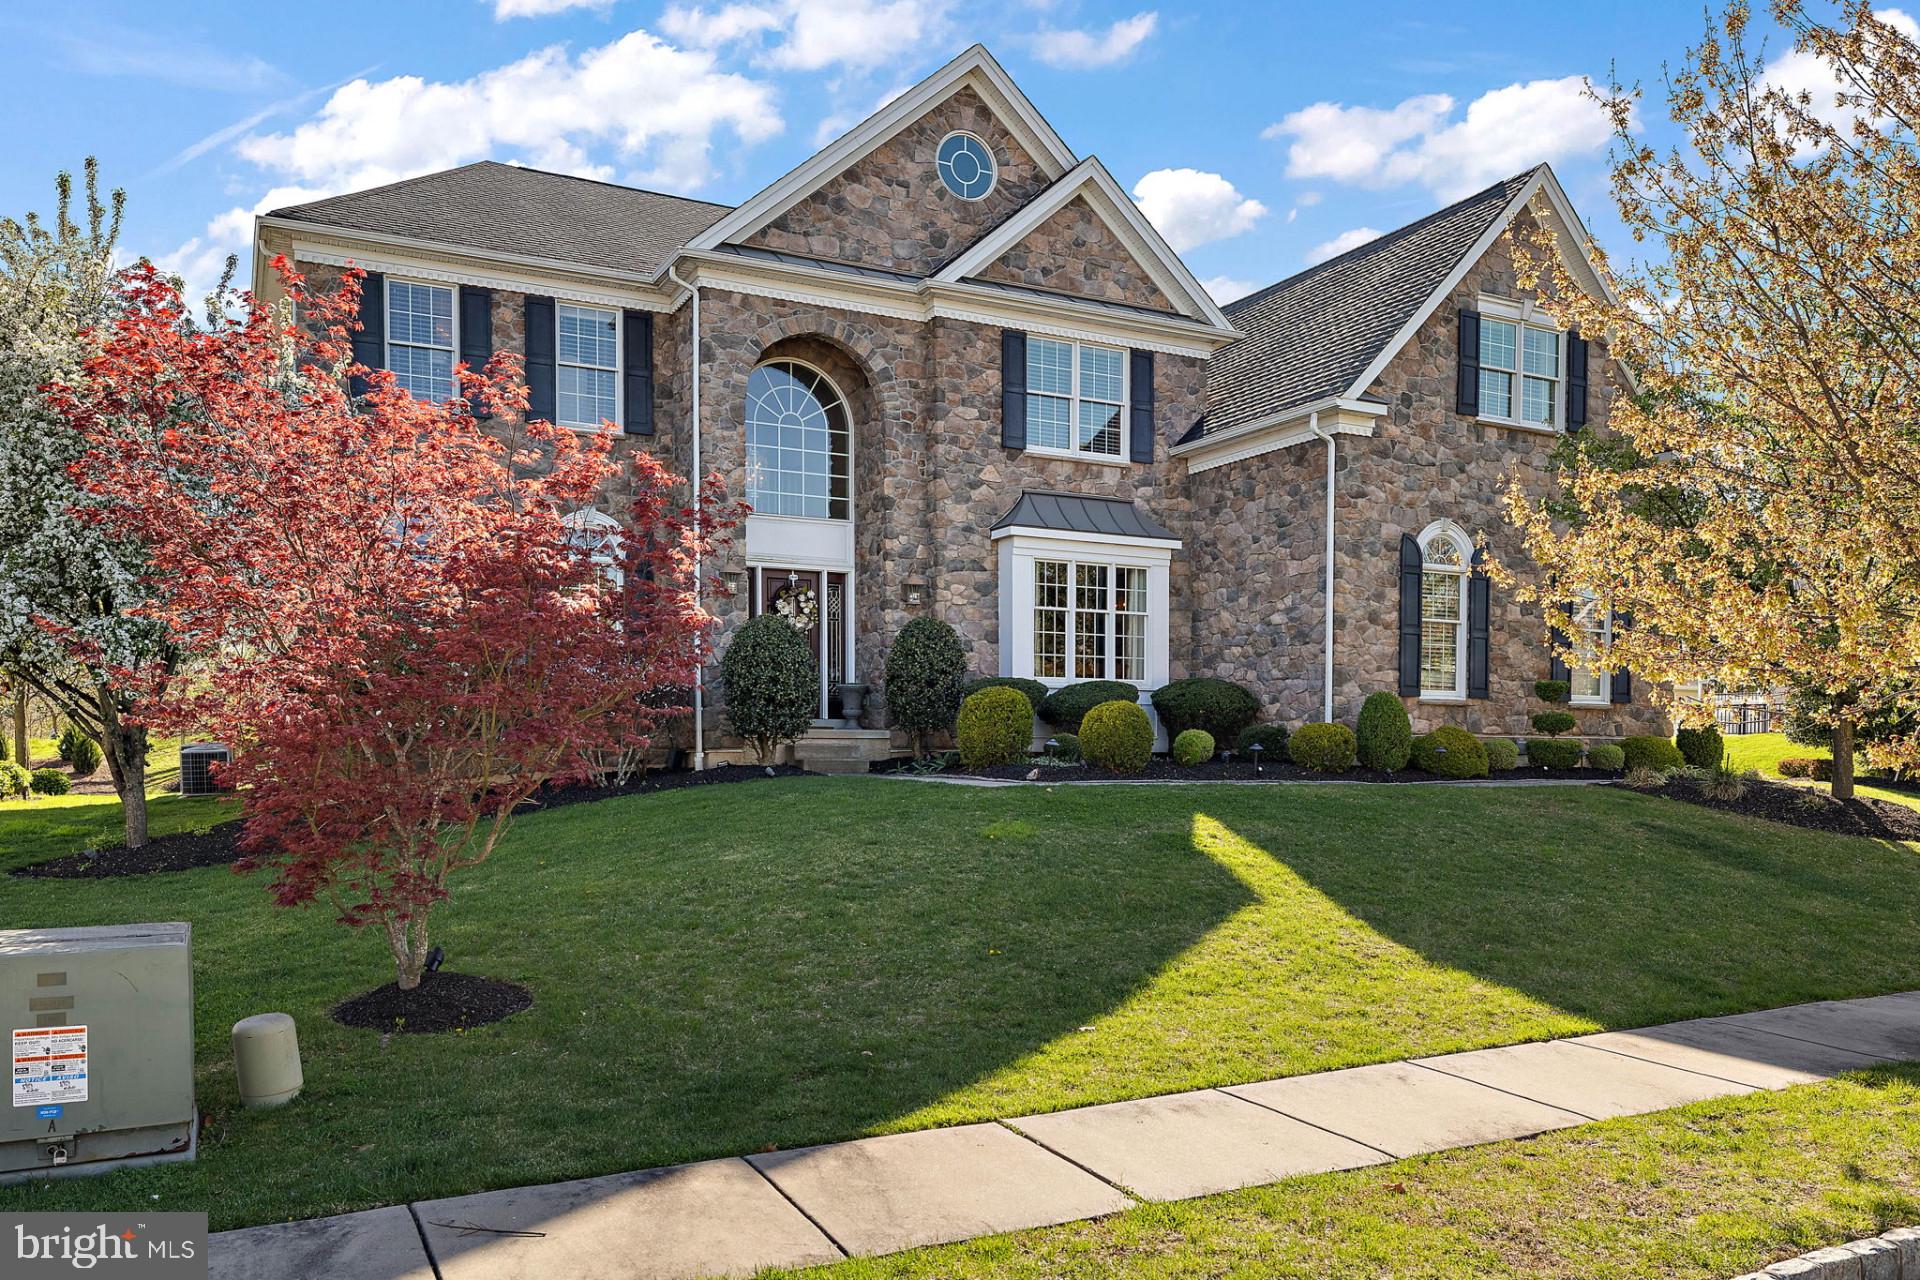
Absolutely stunning, better than new home in Chester Springs! The stately Langley Williamsburg floor plan offers 4 bedrooms, 4 full bathrooms and powder room. The original owners have elegantly appointed and made numerous upgrades including a custom stone facade and leaded glass front door that will welcome your guests. The soaring two-story foyer opens to a formal living room and dining room. with elegant trey ceiling. Spectacular butterfly staircase accents both in the foyer and family room. Nine-foot ceilings, hardwood floors throughout the first floor and upstairs hall, and custom moldings throughout make this home feel open and luxurious. Fully upgraded chef's kitchen featuring cherry cabinets, granite countertops, two walk-in pantries, 6 burner commercial grade range with stainless steel hood vent and built-in stainless steel Jenn-Air appliances, including 42'' refrigerator, wall oven, and microwave/ convection oven combo. Combined kitchen and breakfast area with large island flows into a bright, south-facing sun room with gas insert stone fireplace and massive family room with 18 foot ceiling, window wall and fas insert black marble fireplace. Home office, very nice powder room, custom laundry room with cabinets and granite countertop and back staircase complete the first floor.  On the second floor you will find a sumptuous master bedroom suite that features two large walk-in closets, vanity area, large sitting room, and huge master bathroom complete with private toilet area, dual head walk-in shower, separate 6-foot roman tub and cathedral ceiling. Spacious princess suite with full walk-in and en-suite bathroom. Two very nice size bedrooms and a hall bathroom. Recently finished large open basement offers plenty of space for entertaining, kids to play, or just a place to relax in the evening.Intentionally built as an open space to make it your own.  The house has a three-car garage with side entrance. Outside the finishes and features are just as luxurious and impressive. There is a 550+ sf partially covered custom-designed composite deck. Professionally designed and implemented landscaping and exterior lighting make this property standout day and night. The house sits on a quiet 5 home cul-de-sac and the private backyard flows nicely into the 26 acres of preserved open space. The Byers Station community has wonderful amenities: two pools with splash pads, two fitness centers, playgrounds, basketball, volleyball and tennis courts and walking paths.Spanning 6,291 square feet of finished living space, this two-story home (3 with basement) is both spacious and inviting. The open floor plan is perfect for hosting gatherings and allows for seamless flow between the living room, kitchen, and dining area.Situated on a generous lot size of 14,884 square feet, the outdoor space is just as impressive as the interior. The backyard is perfect for summer barbecues or relaxing evenings, with a patio area and plenty of room for outdoor seating. The lush landscaping adds to the curb appeal of this already stunning property. There is also a hot-tub (only 3 years old) ready to soak in year-round!Located in a sought-after Summit in Byers Station, this home offers the perfect combination of luxury and convenience. With easy access to major highways, shopping, dining, and top-rated schools, this property truly has it all. Don't miss the opportunity to make this exquisite residence your new home. Schedule your visit today!
#PACT2064118

CHESTER SPRINGS

4004 TRILLIUM WAY

4 Beds

4 Baths

6,291 Sq.Ft.

$1,230,000

MLS#: PACT2064118

Welcome to 748 Dorrance Street, a large Graduate Hospital townhome on an idyllic, low-traffic block. Offering 4 spacious bedrooms, 2.5 bathrooms, a dedicated laundry room, garage parking, and multiple outdoor living spaces, this home is perfectly built for modern city living. The heart of the home is a newly renovated chef's kitchen featuring ceiling-height cabinetry, stainless steel appliances, quartz countertops, a wine fridge, and a large island with seating for three. A thoughtfully designed integrated hidden dining table extends to seat up to four, then disappears seamlessly into the island when not in use—an innovative feature that maximizes both style and function. Just off the kitchen, a spacious private patio creates the perfect setting for morning coffee, outdoor dining, playing, or entertaining and upstairs, the expansive roof deck offers stunning Philadelphia skyline views, while the adjacent wet bar makes outdoor entertaining easy. The upper levels feature an ideal layout, with a spacious primary suite complete with custom built-in closets and an additional bedroom on the second floor. The top floor includes two generously sized bedrooms, a full bathroom, and a conveniently located laundry room. The finished lower level offers exceptional flexibility with a cozy gas fireplace and ample space for a media room or playroom, and an additional space that can be used as a home gym, or additional storage. 748 Dorrance is ideally located just steps from neighborhood favorites like Ultimo Coffee, Loco Pez, and Marian Anderson Playground, with easy access to Rittenhouse Square, Fitler Square, Center City, Penn, CHOP, public transportation, and major highways.

Outdoor spaces were digitally staged.
#PAPH2670898

PHILADELPHIA

748 S DORRANCE STREET

4 Beds

2 Baths

3,200 Sq.Ft.

$1,230,000

MLS#: PAPH2670898
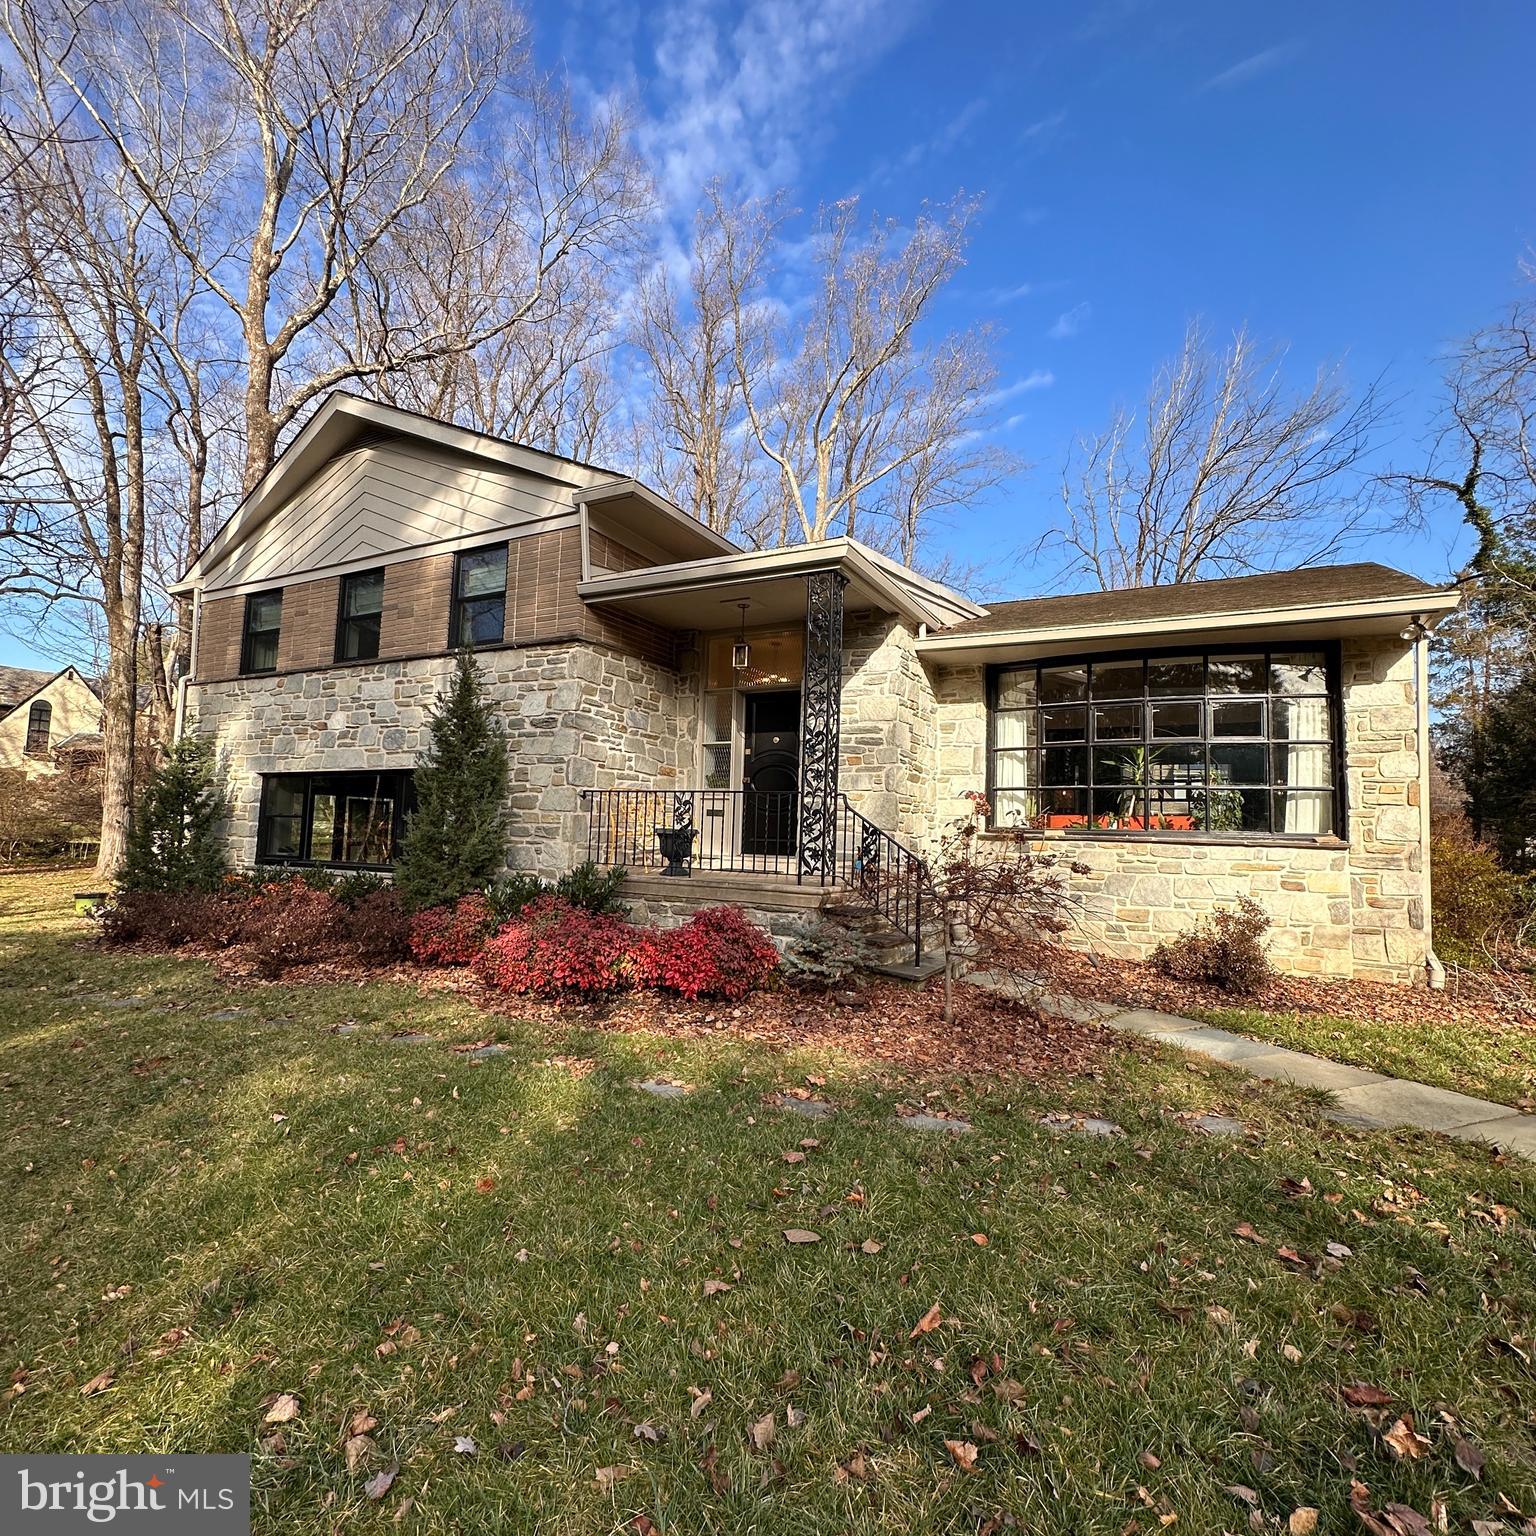
Stunning Mid-Century Modern Home in Lower Merion School District! Welcome to this beautifully updated 1960s mid-century modern home, nestled on a double-sized, professionally landscaped lot in highly sought-after Lower Merion. Offering four spacious bedrooms, two full bathrooms, and two convenient half-bathrooms, this home has been thoughtfully renovated to combine classic style with modern comfort.

Step inside and you'll be greeted by a light-filled interior where every detail has been carefully curated. The windows and doors have been fully replaced, bringing in abundant natural light while maintaining the home's mid-century charm. The main living areas feature vaulted ceilings, large bay windows and original hardwood floors. The updated kitchen is an entertainer’s dream, featuring sleek quartz countertops, modern appliances, and ample storage that provides both style and function, with easy access to multiple conversation areas.

The lower-level family room is designed with flexibility in mind—perfect for cozy movie nights by the fireplace with gas logs, hosting game nights or having a party that expands beyond the sliding glass doors and out to the lawn. Upgraded lighting inside and out enhances the warm and inviting atmosphere, while clever built-in storage solutions ensure every room remains organized and clutter-free, and seamless smart tech throughout makes managing the home a little easier. The electrical panel and service line were also recently updated, located in the generous two-car rear-entry attached garage, that also features abundant storage options.

Upstairs you'll find four generous sized bedrooms, most with original hardwood floors. The primary suite includes a large closet with a custom organization system. Both bathrooms include stone countertops, updated lighting and classic MCM decor.  Multi-zone comfort systems ensure flexible heating and cooling.

This Wynnewood custom-built home is as functional as it is beautiful. The vibrant and cheerful vibe of the space makes it an ideal retreat for family living and entertaining. Outside, the expansive lot, thoughtful design and stone patio provide a serene setting, perfect for outdoor gatherings or quiet relaxation.

Don’t miss the opportunity to own this one-of-a-kind mid-century modern gem in one of the most desirable neighborhoods around. Make it yours today!
#PAMC2126568

WYNNEWOOD

1211 WYNGATE ROAD

4 Beds

2 Baths

3,065 Sq.Ft.

$1,230,000

MLS#: PAMC2126568

1 ... 610 611 612 613 614 ... 666
* Listings identified with the FMLS IDX logo come from FMLS and are held by brokerage firms other than the owner of this website. The listing brokerage is identified in any listing details. Information is deemed reliable but is not guaranteed. If you believe any FMLS listing contains material that infringes your copyrighted work please click here to review our DMCA policy and learn how to submit a takedown request. © 2024. First Multiple Listing Service, Inc.

Send a message

Message successfully sent.

Your message

What is 3 + 4 ?

Reason for contacting?

I agree to receive email communication and understand I can unsubscribe at any time.

I agree to be contacted by Charis Realty Group - Christine Issler, Broker via call, email, and text for real estate services. To opt out, you can reply 'stop' at any time or reply 'help' for assistance. You can also click the unsubscribe link in the emails. Message and data rates may apply. Message frequency may vary. Privacy Policy

Sign Out

Virtual Assistant

Would you like to take the next step with this property? We can help you schedule a showing or virtual tour, or send you more details.

Yes, I would like more information.

Thank You for Your Reply, One of Our Agents will contact you as soon as possible

No, maybe later.

Thank you, you can always contact me via email, phone number or through the contact form.

Realhub AI

Lucy - Your AI-Powered Realtor

Update Your Temporary Password

Personalize your search

Enter your email and we'll notify you immediately when new listings match what you're looking for.

or enter email address

Already have an account ? Login here

Continue your home search

I agree to receive communications and understand I can unsubscribe at any time.

I agree to be contacted by Charis Realty Group - Christine Issler, Broker via call, email, and text for real estate services. To opt out, you can reply 'stop' at any time or reply 'help' for assistance. You can also click the unsubscribe link in the emails. Message and data rates may apply. Message frequency may vary. Privacy Policy

Already have an account ? Login here

We use cookies

We use cookies primarily for analytics to enhance your experience. By accepting, you agree to our use of these cookies. You can manage your preferences or learn more about our cookies policy.
