Properties

Browse or get in touch to schedule a walkthrough.

  • Nearby me
Price range

Popular Features

Community Features

Association

Property Features

Waterfront

View

Exterior Features

Interior Features

Style

10000 properties match your criteria

Updated 1 minute ago

E-Alert name
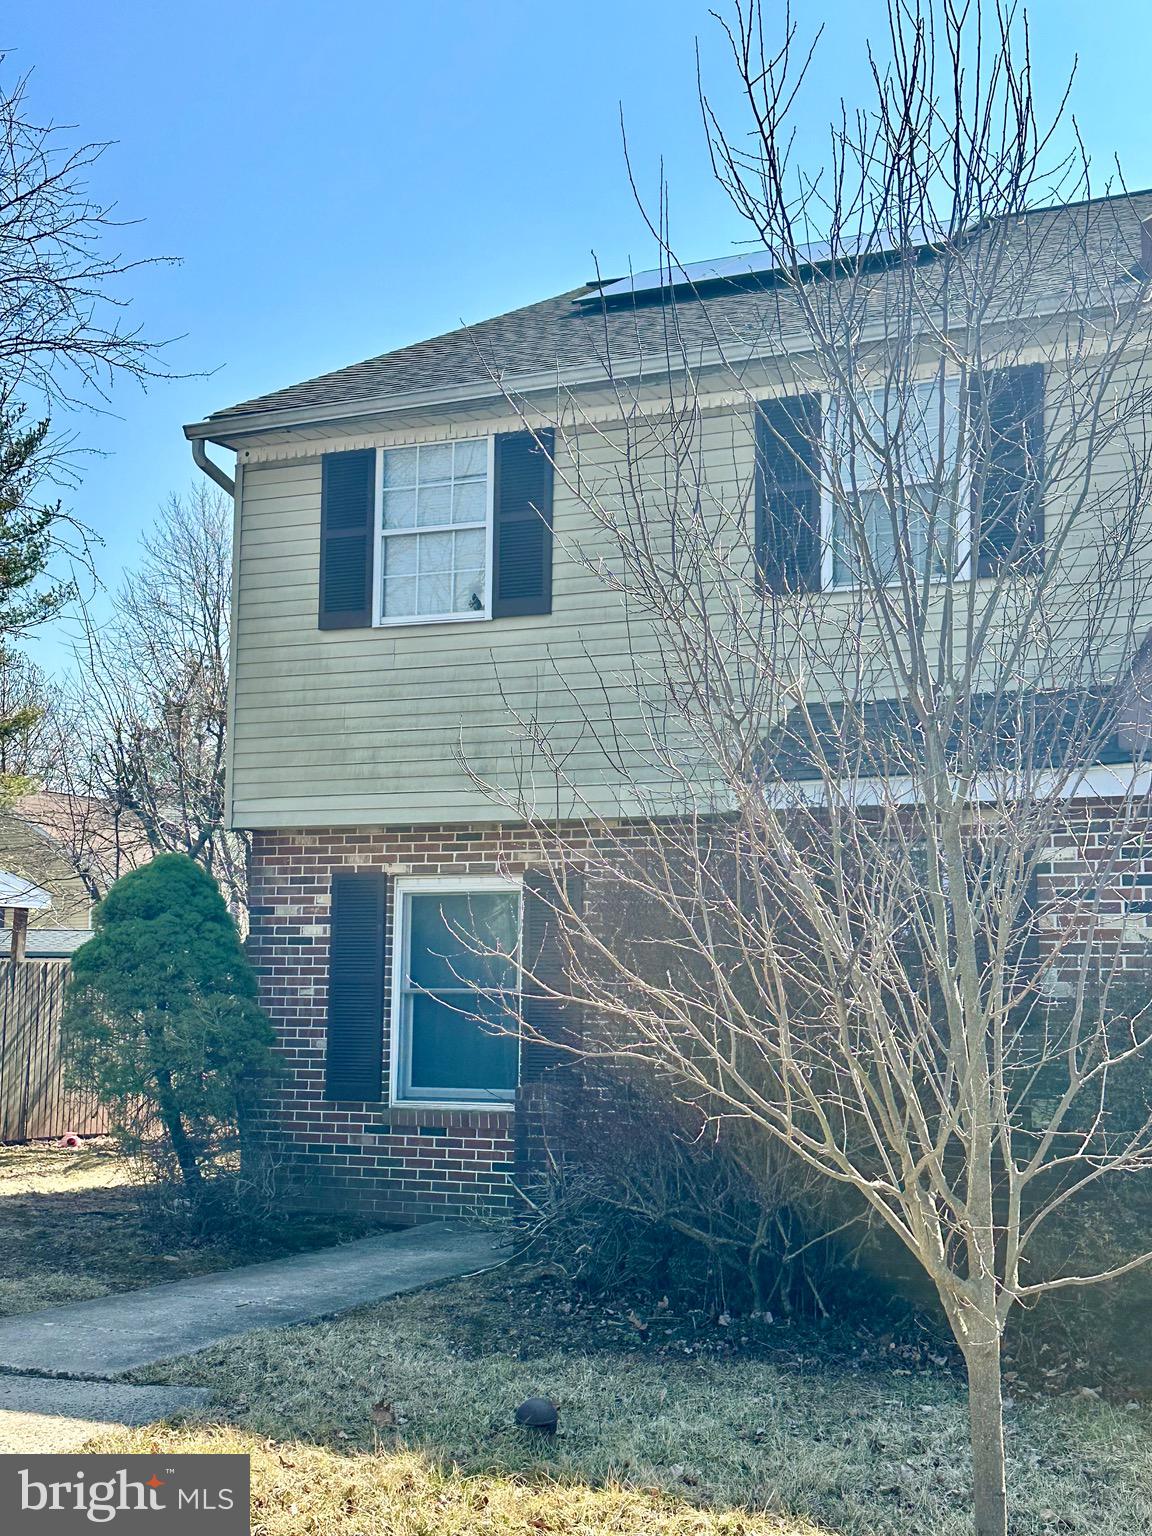
Step into opportunity with this promising property which is minutes from Skippack Village, a true diamond in the rough... can you hear the sound of potential and possibilities? It's loud and clear!
Classic Bones with Room to Shine:
This four-bedroom, one-and-a-half bathroom property is ready to transform with your personal touch. It’s like finding a hidden gem, waiting for the right hands to bring out its luster. Crazy right?

Already boasting an updated kitchen, this space features lots of countertop and cabinet space, dishwasher, over the stove microwave and a flat cooktop stove with double oven.  You'll love the island and the huge pantry.

Looking for a home with the benefit of solar?  Take advantage of the sun and offset your electric bills.

If that wasn't enough you are minutes from shopping and restaurants, parks, golfing, The PA Turnpike, Rt 113 and Rt 73.  

The large rear backyard is your canvas for outdoor creativity. Whether you dream of a lush garden, a playful playground, or a serene retreat, there's space to make it happen.… just imagine the backyard barbecues under the stars!
Sold As Is – A Canvas Ready for Your Vision:
This property presents an unbeatable chance to create your dream home from the bones up. With the right imagination and a touch of care, it's ready to flourish.
Invest, Reside, or Flip:
This home is versatile for those seeking investment opportunities, a cozy abode, or an exciting flip. The choice is yours, guided by your ambitions and visions.
So yeah uh, how does it feel to catch the spark of something new in this home? Ready to roll up your sleeves and let your imagination run wild? The spirit of innovation is calling! What do you think, does this property sound like the adventure you're looking for?
#PAMC2135236

HARLEYSVILLE

2084 FORT BEVON ROAD

4 Beds

1 Baths

1,876 Sq.Ft.

$338,900

MLS#: PAMC2135236
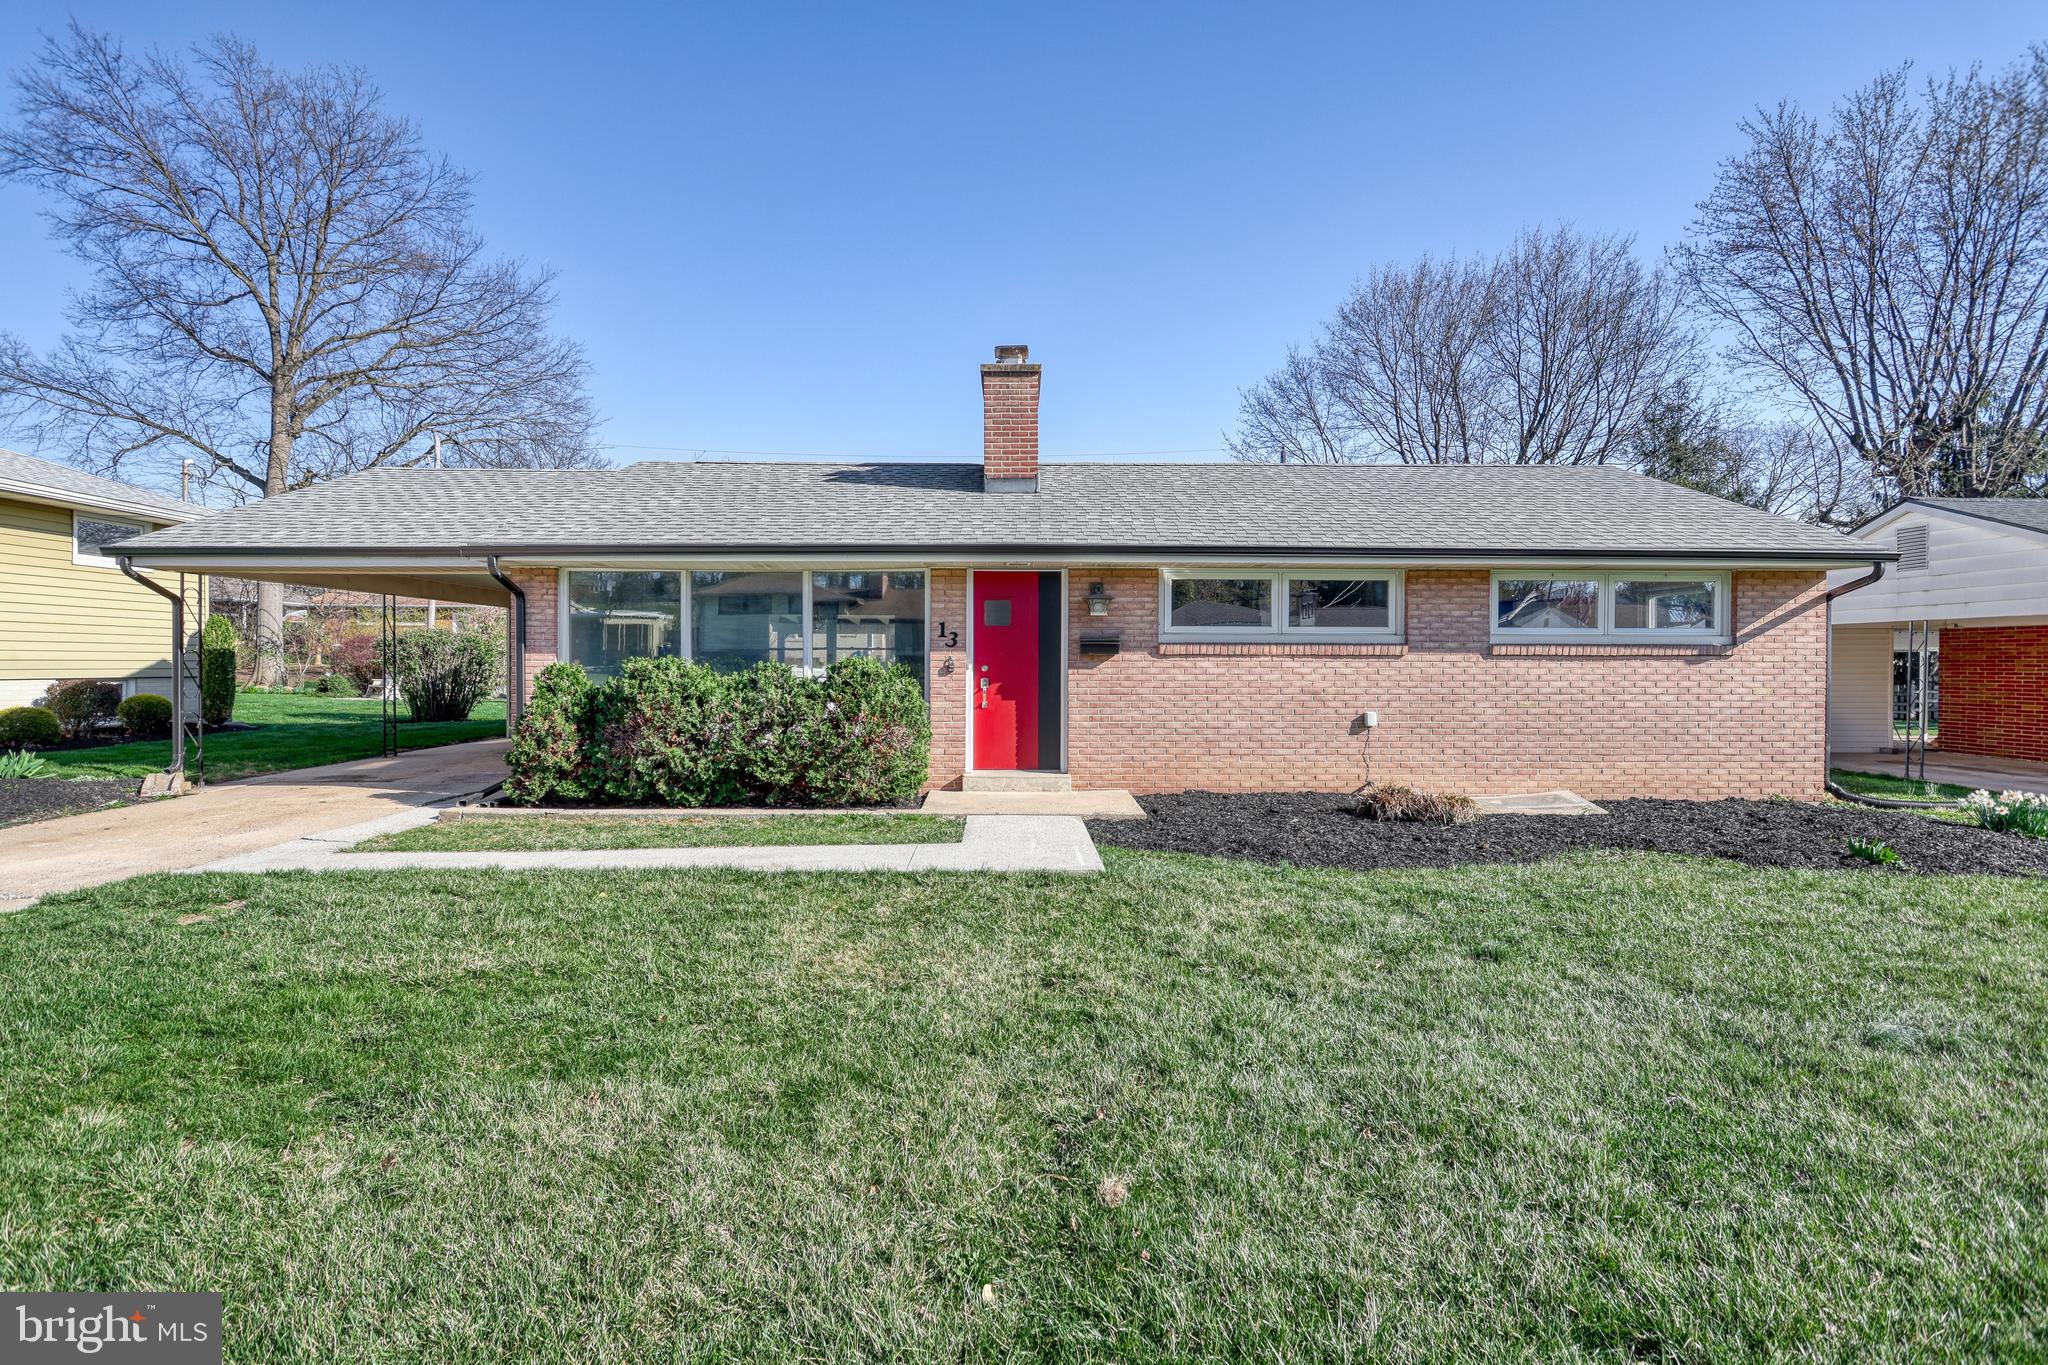
Wonderful Rancher in Cedar Cliff Manor is not only set in an AMAZING location close to anything you can think of but it is also LOADED with tons of Updates that you will most certainly fall in LOVE with the moment you set your eyes on all that this has to offer!  3 Beds 2 Full Baths with a Layout PERFECT for all different buyer types!  As soon as you set foot inside you are greeted with a COZY feel with features like a Wood Burning Fireplace and a Custom Kitchen made for entertaining all who visit :)  The enclosed back porch is a space that you will certainly Enjoy using throughout the entire year giving you an added space that looks over your fenced in yard.  If all of that isn't enough to get you EXCITED then the Fully Finished Basement with its very own Full Bath most certainly will!!!  Properties like these in great locations are ALWAYS something that stands out from the rest! Schedule your private tour today and make this one your very own!!!
#PACB2040440

CAMP HILL

13 CORNELL DRIVE

3 Beds

2 Baths

1,975 Sq.Ft.

$350,000

MLS#: PACB2040440
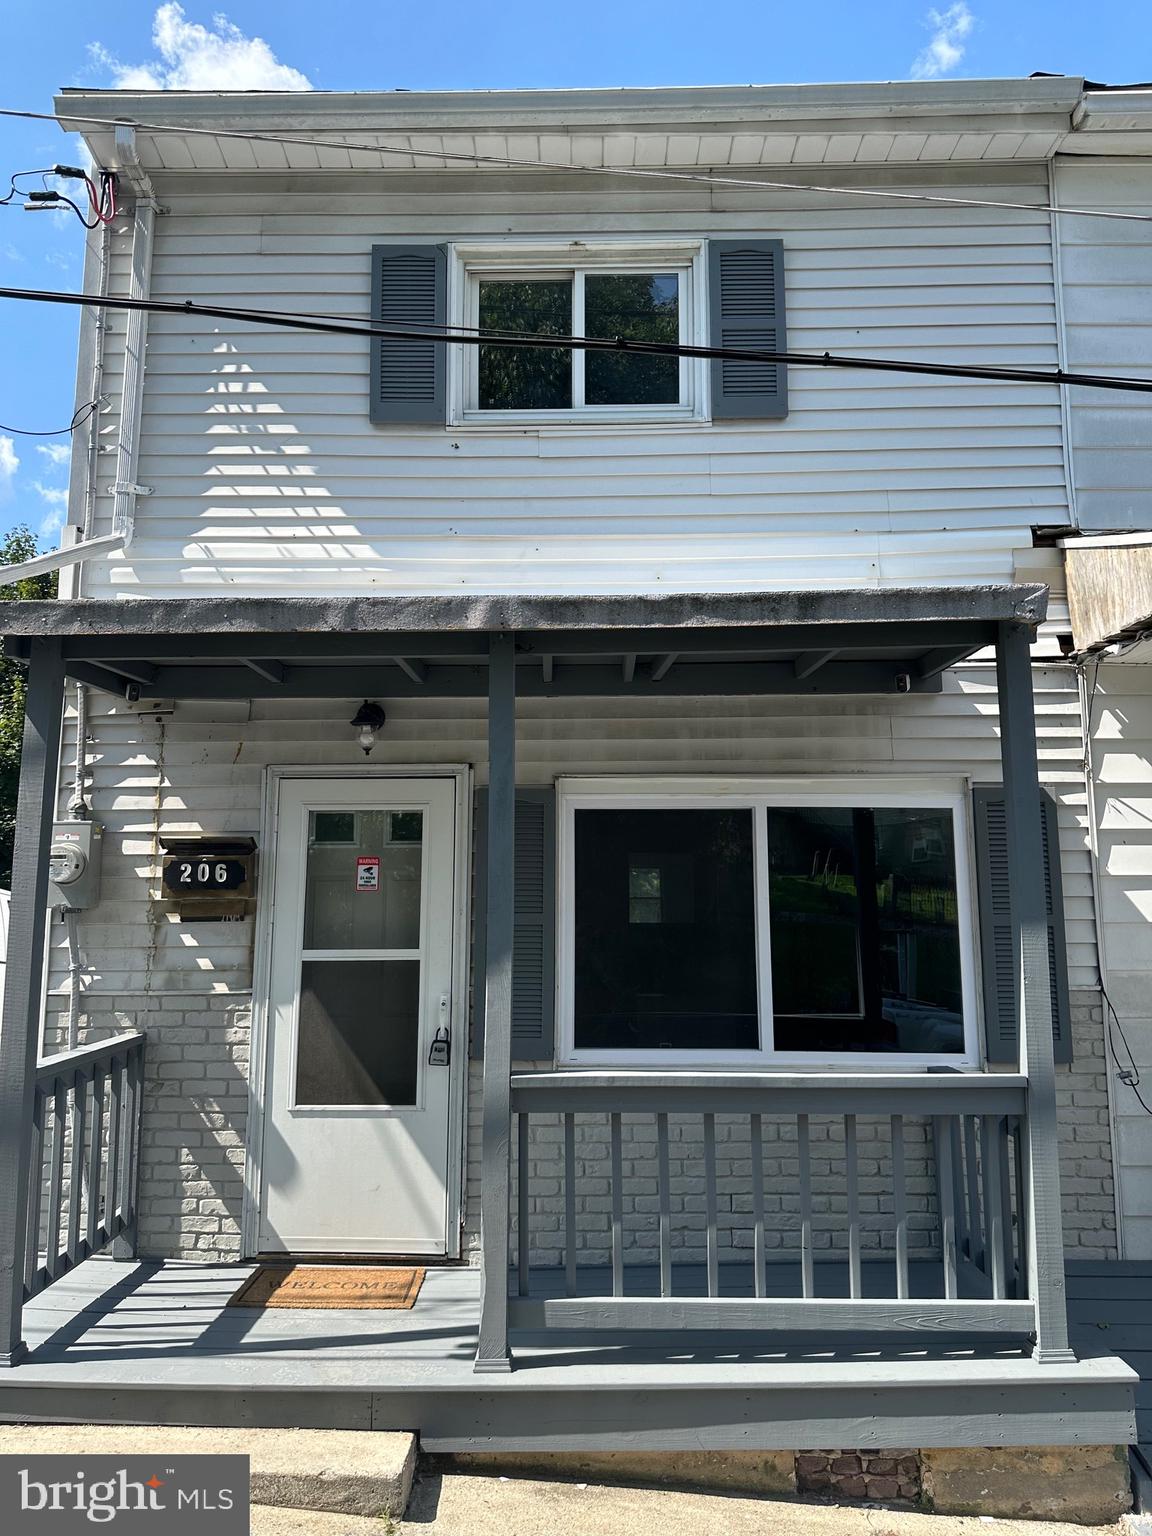
Welcome to this beautifully upgraded home. This home features new paint, new flooring, new kitchen/countertops/appliances, fenced in rear backyard and so much more. Why pay rent when you can own this home for less then you currently rent! Schedule your showing soon before its gone!
#PASK2019350

MINERSVILLE

206 MIDDLE STREET

3 Beds

1 Baths

940 Sq.Ft.

$89,900

MLS#: PASK2019350
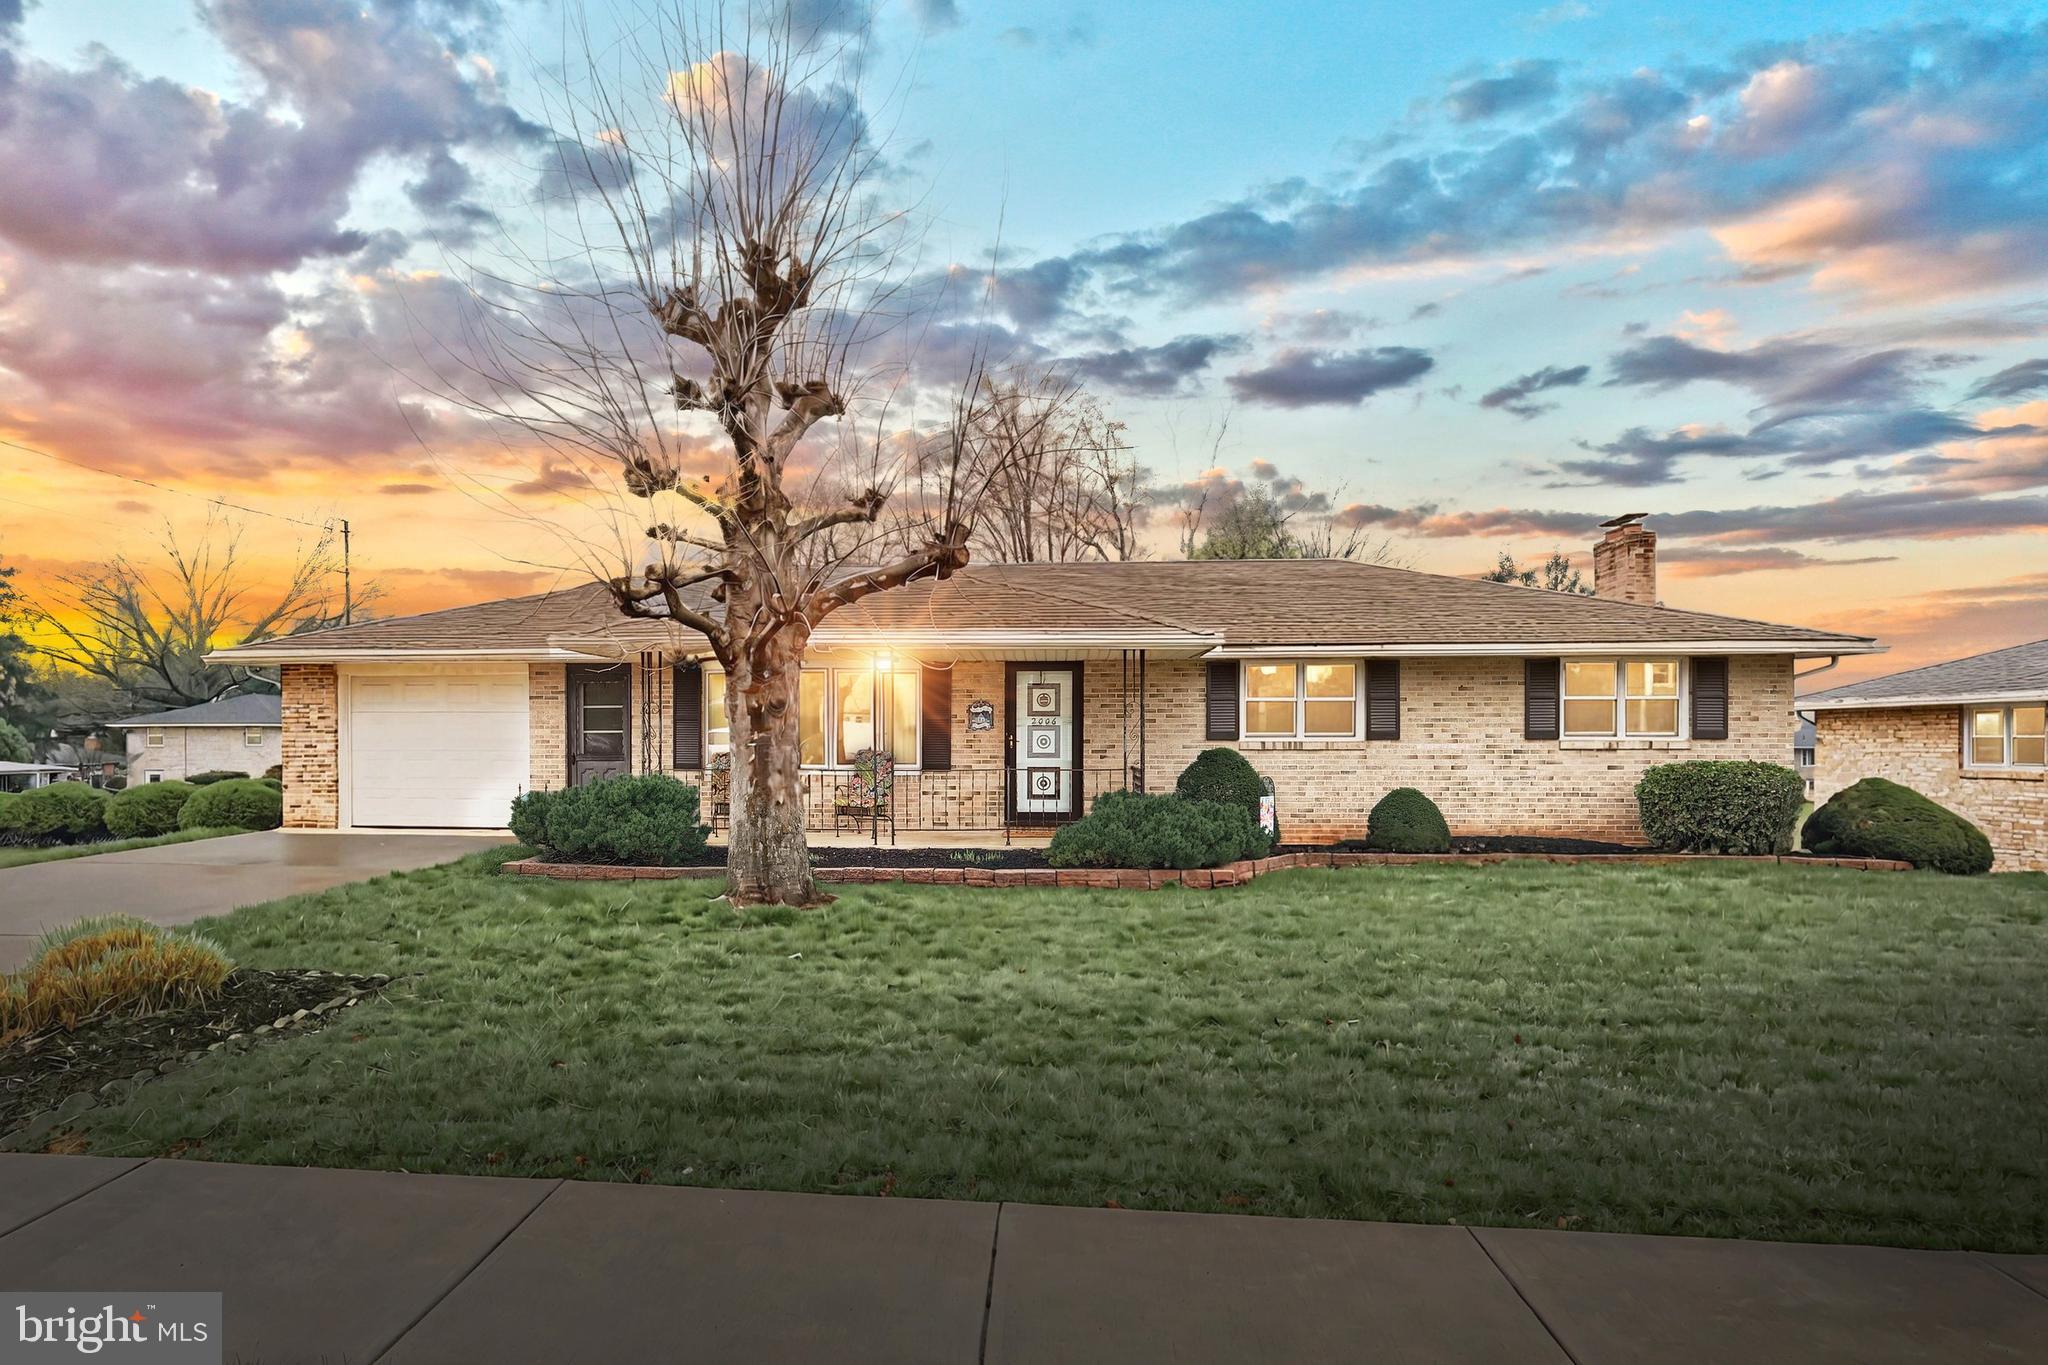
Remarkable Brick Rancher with Full In-law Quarters!!!   This well maintained home features: a Concrete Driveway, Covered Front Porch, Foyer with coat closet, Living Room with bay window, Din Area / Dinning Room with Bay window, Custom Eat in Kitchen with Cherry cabinets, Ceramic Tile flooring, Recessed lights, Granite counter tops, Gas Stove, and all kitchen appliances.  Down the hall you will be greeted by the hall bathroom, and three spacious bedrooms, all with hard wood floors, and ceiling fans.   Descending to the basement you will be greeted by a large family room with a wood burning fireplace, plenty of windows, and access to back covered patio and yard. On this level there is also a full bath, bedroom with closet, and a large country kitchen.  Other rooms include a 13 X 19 Laundry room with 10 feet of working counter space, and room for storage.   When this home was built, they excavated under garage giving you an additional 448 sqft of basement.  This area is currently used for storage, but could be finished into additional living space.  There is also a door to the back yard from this space.  The exterior of this home features:  a Large level back yard, Covered patio, covered porch, Architectural shingled roof, quite street, and a great location to schools, shopping, Rt-30, etc.   The basement lends it's self to in-law quarters, or just a great place to entertain.   This is a hard to find property, and must see to appreciate!!!
#PAYK2078882

YORK

2006 THELON DRIVE

4 Beds

2 Baths

2,352 Sq.Ft.

$319,900

MLS#: PAYK2078882
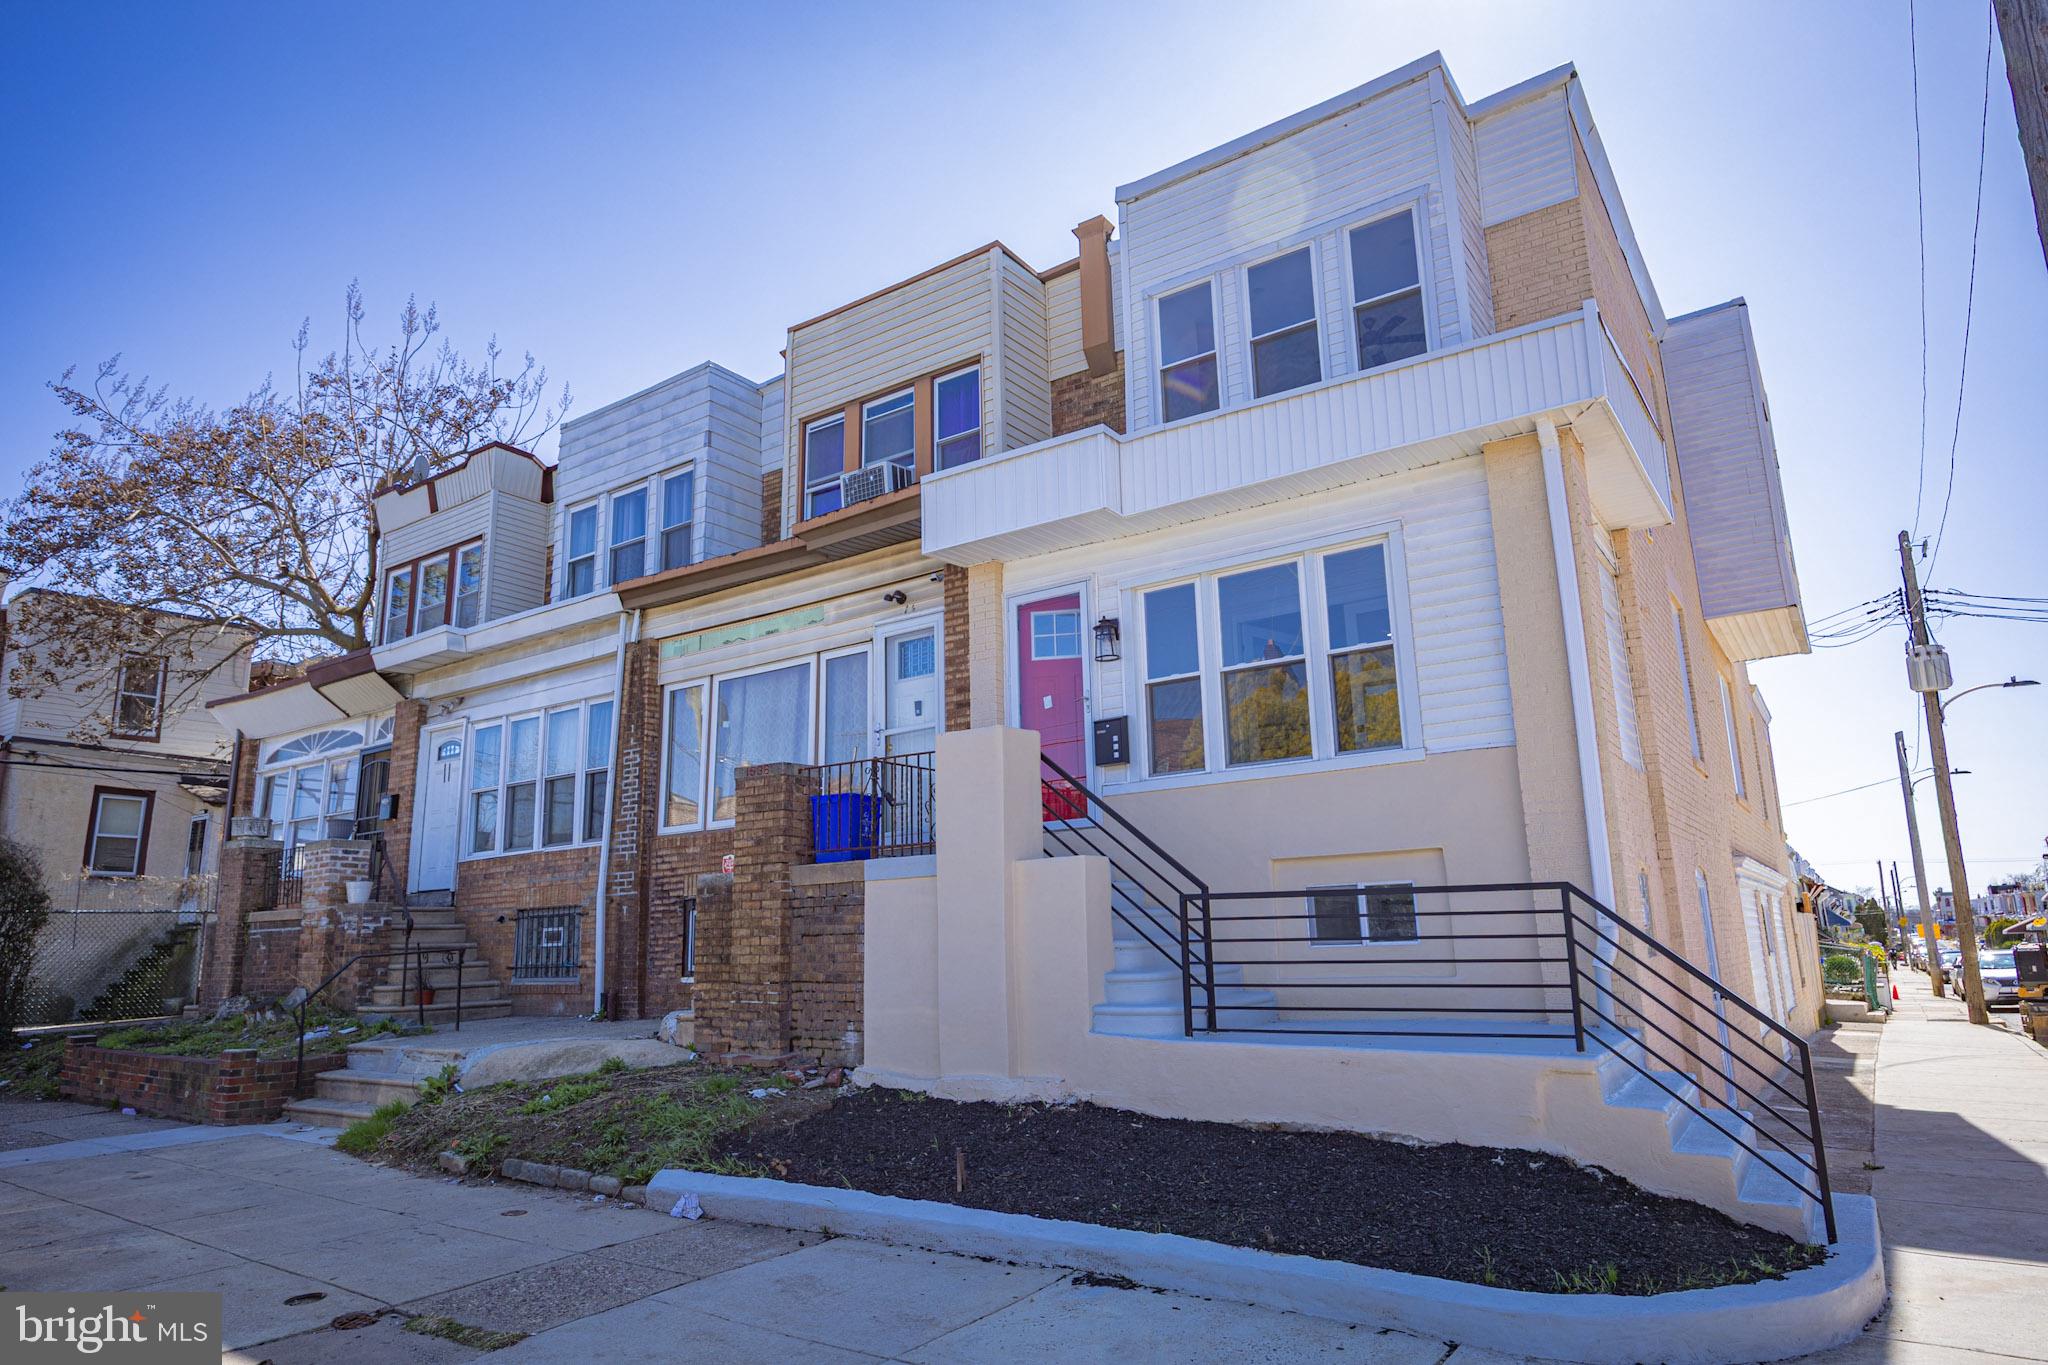
Welcome to 1534 S 56th Street, a beautifully renovated gem in Southwest Philadelphia! This charming home boasts  over 1400 square feet (1st & 2nd floors) New, New, New from top to bottom. The main floor offers a bright and roomy enclosed front porch with a large coat closet, through the glass entry doors lends to a huge open floor plan! Conveniently located powder room, custom railings, ample of recessed lights, ceiling fans, and TONS of natural light! This new kitchen is ready for you to bring your culinary skills - granite counters, island, decorative lighting, tons of counter space, tile backsplash and stainless appliances. Off the rear of the kitchen you will find a new deck ready for relaxing and summer BBQs with stairs leading to a fenced in private yard.  The second floors features 3 great sized bedrooms, good closet space and a beautiful full bath with custom tile and a double sink.  We aren't done yet as there is a HUGE fully finished walkout basement (estimated 700 sq ft) with a 4th bedroom, ANOTHER full bathroom, and laundry room. The home features contemporary finishes throughout, creating a modern and inviting atmosphere, new windows, new HVAC, new heater, Central Air, new floors and the list goes on and on! This property offers a perfect blend of style and functionality. Don't miss your chance to call this stunning residence your new home!
#PAPH2464924

PHILADELPHIA

1534 S 56TH STREET

4 Beds

2 Baths

2,140 Sq.Ft.

$290,000

MLS#: PAPH2464924
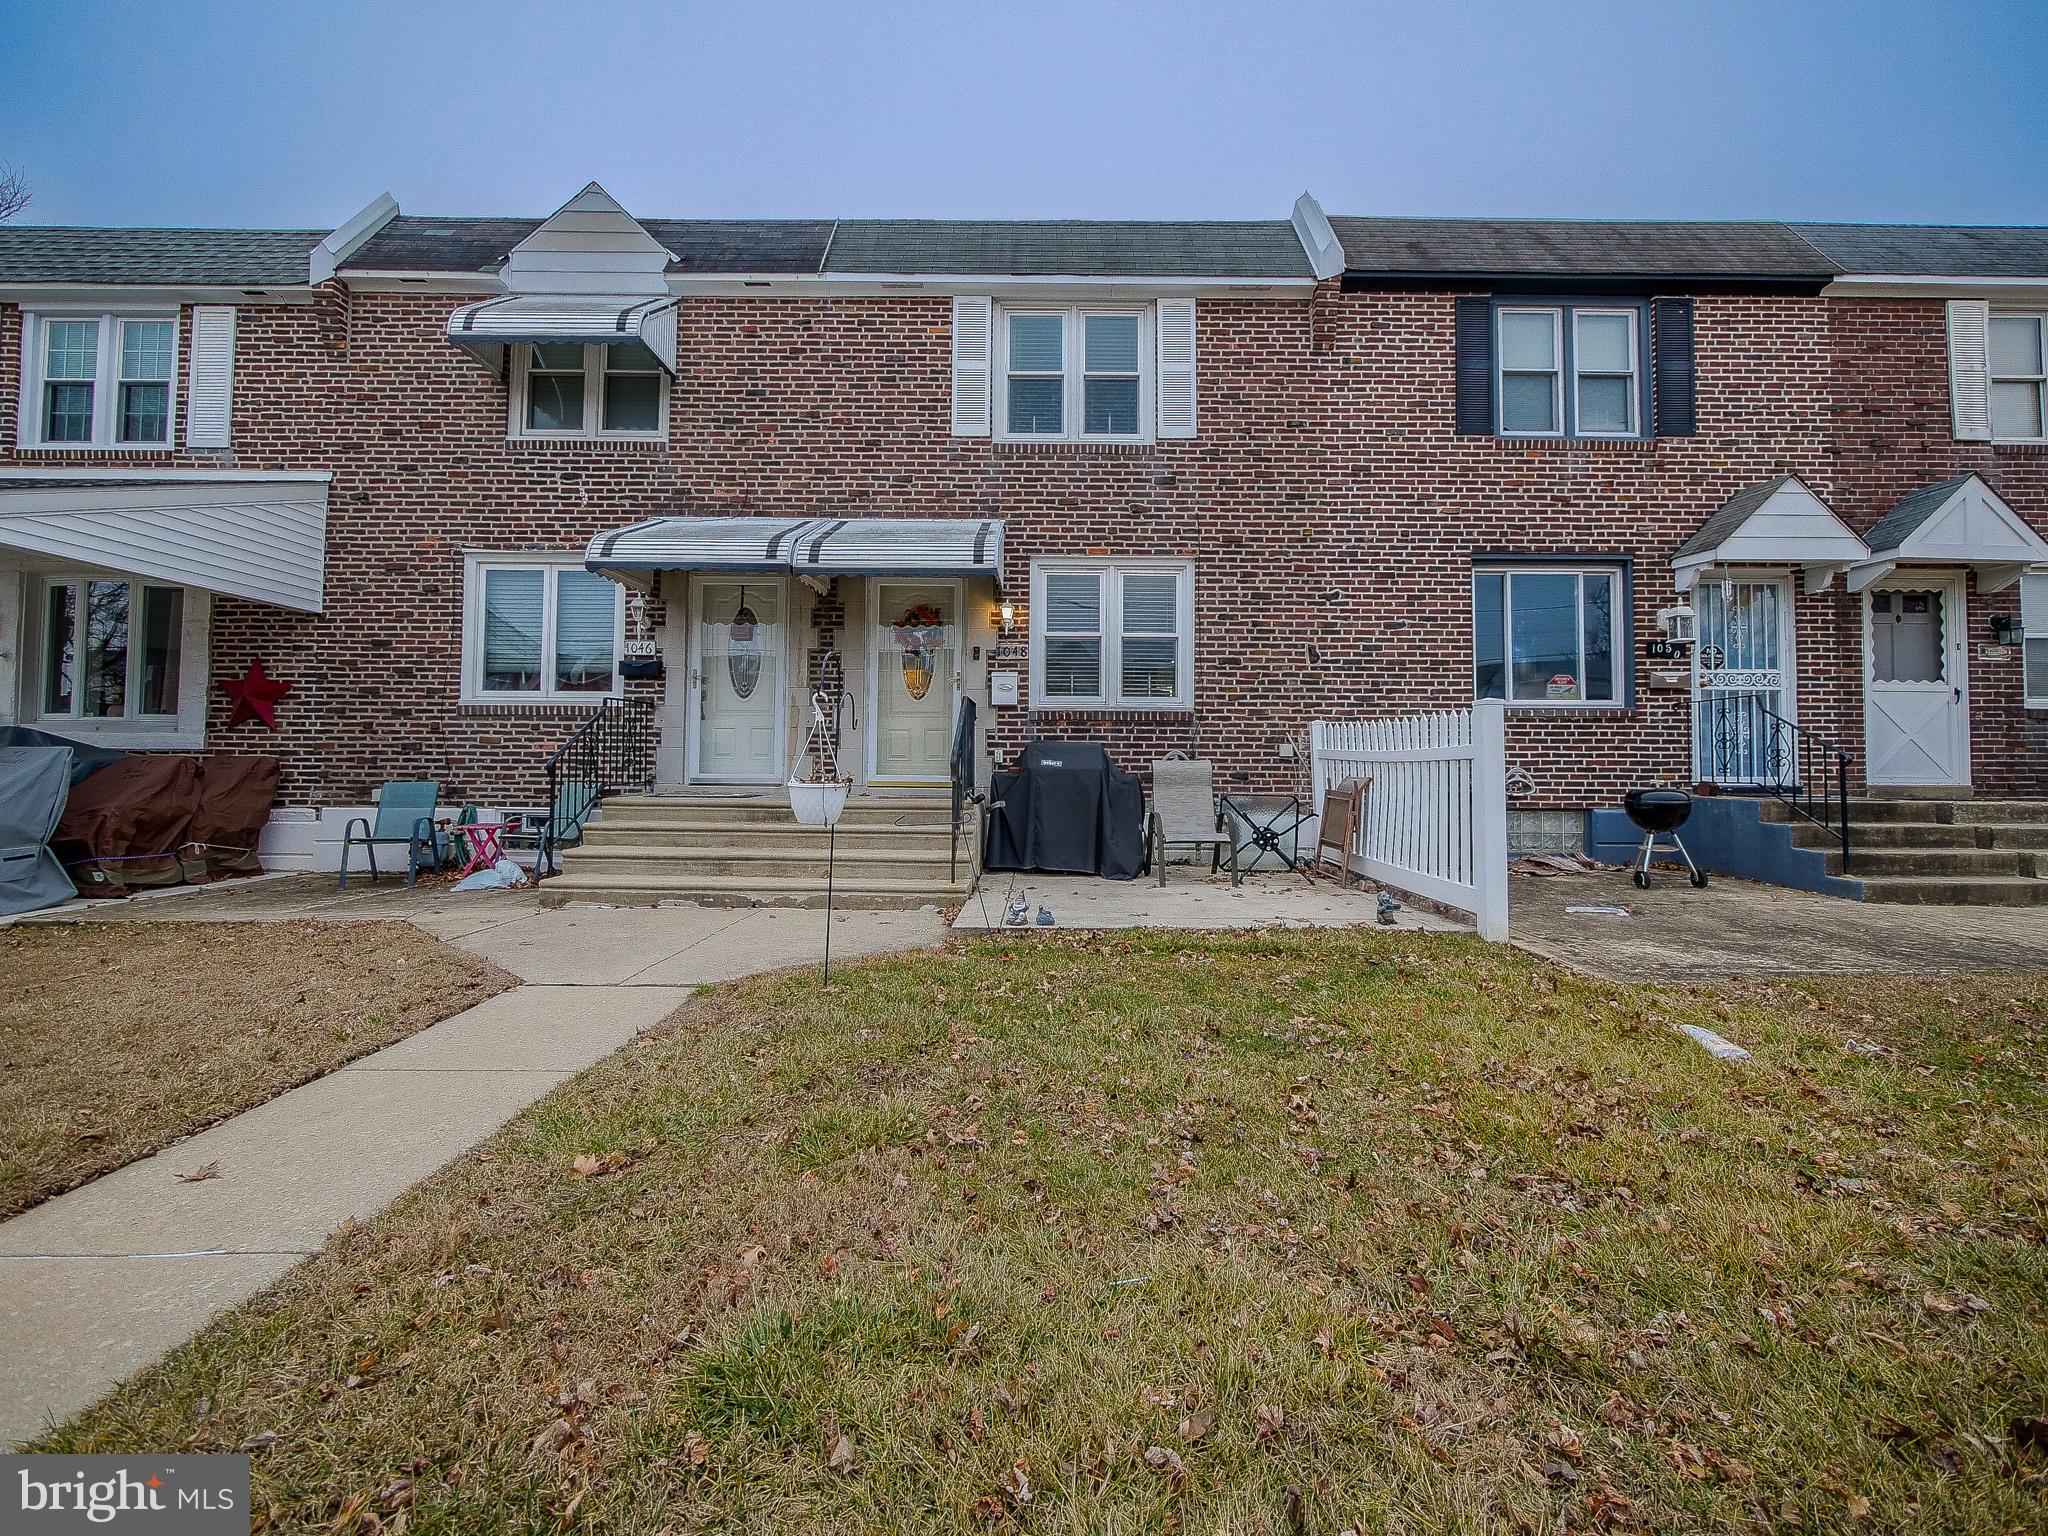
Price adjusted.  Welcome to 1048 Oakwood Drive!  Presenting Another Outstanding Briarcliffe Beauty! Well cared for, you will appreciate all the fine features 1048 Oakwood Drive offers.  Welcome Inside! New Front patio,
New Front Door, Enter tile foyer.  Floor Plan shows 1st floor Living Rm, Dining Room with Laminate flooring & chair rail.  Modern Bright Gorgeous Corian Remodeled Cutaway Kitchen with wood cabinets, Kenmore gas range + dishwasher, tile backsplash, recessed lighting and Bonus Breakfast Bar.  The Second Floor features wall-wall carpeting, 3 nicely appointed Bedrooms, hallway linen closet and a ceramic tile remodeled full hall. Master bedroom -Added closet space.  A Double Plus Basement Recreation Room, Gas fireplace,  possible 4th bedroom, storage. Laundry Facilities, Gas Heater & Central Air.   Rear Entrance completes this lower level.   Freshly Painted throughout. Additional Features of this Fine Home are: Newer Vinyl Windows, Extras Appliances Included!  Superb Location - 2 Train stations nearby -Secane/Primos Ideally located minutes from Center City Philadelphia, the Philadelphia International Airport, and the South Philadelphia Sports Complex! public transportation, I-95, Rt 476 interstate highways, and employment areas are in close proximity! Better Hurry! Don't Miss this one! This Home is local to Train lines, Bus Routes, Shopping, Playgrounds, YMCA and Much More!! Make Your Appointment  inspect and Make a Serious Offer!
#PADE2083768

GLENOLDEN

1048 OAKWOOD DRIVE

4 Beds

1 Baths

1,152 Sq.Ft.

$237,500

MLS#: PADE2083768
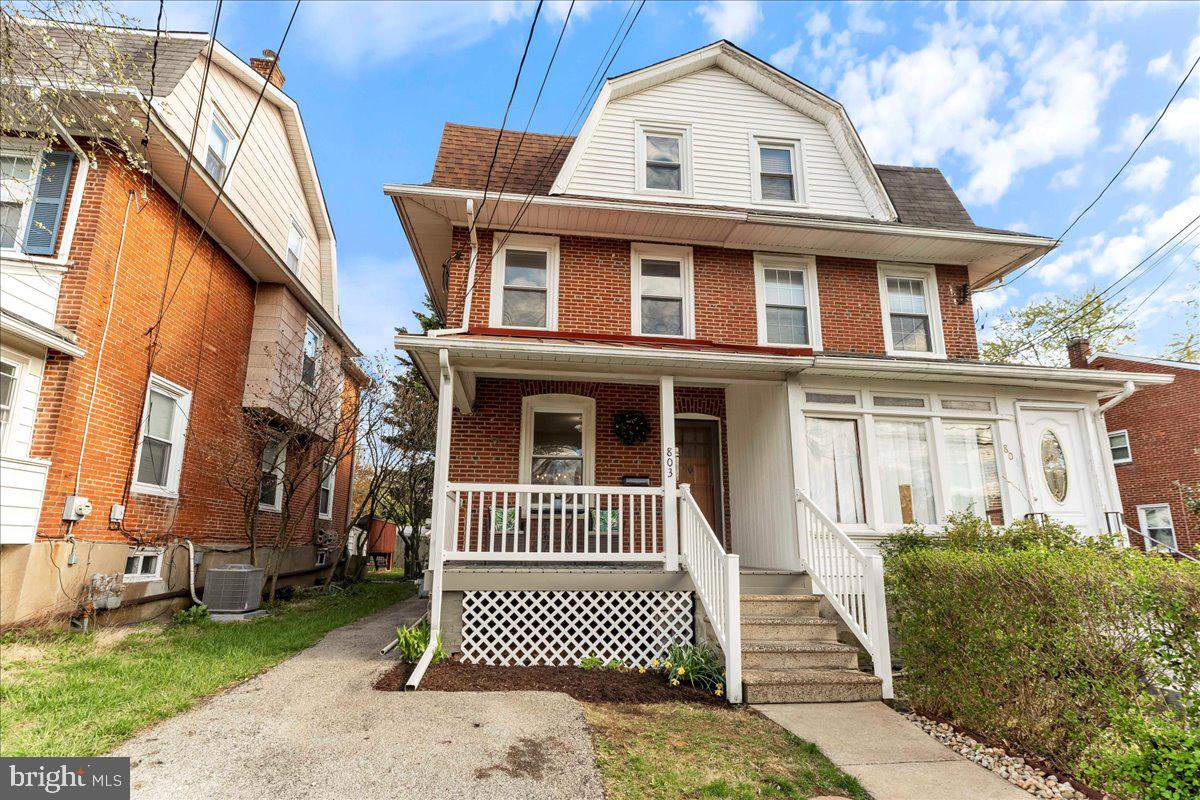
Welcome Home to 803 Ardmore Ave!  Nestled in the heart of Ardmore, this beautifully updated and meticulously maintained 4-bedroom, 1.5-bathroom home is a true gem. Perfectly situated near all the vibrant amenities this charming town has to offer, this home seamlessly blends classic character with modern updates.

From the moment you arrive, the inviting front porch sets the stage for relaxation—whether you're enjoying your morning coffee, unwinding with a glass of wine after work, or welcoming guests with warmth and charm.

Step inside to a light-filled living room, where luxury vinyl plank flooring enhances the spacious and inviting atmosphere—perfect for entertaining or cozy family nights. The seamless flow leads into the formal dining room, complete with stylish lighting and ample space for gatherings.

At the heart of the home is the bright and spacious kitchen, thoughtfully updated with beadboard accents and designed for both function and style. Featuring new white cabinetry, elegant quartz countertops, and a central island with seating, this space is ideal for both everyday meals and special occasions. A rear door leads to the mudroom, a tucked-away powder room, and direct access to the private, fenced-in backyard—perfect for pets, outdoor dining, and summer gatherings.

Upstairs, a cheerful hallway with fresh carpeting leads to 3 bedrooms. The primary bedroom offers a generous built-in closet and abundant natural light, while the full bathroom boasts a tub/shower combination, vanity with storage, LED lighting, and luxury vinyl plank flooring. The third floor provides even more versatility, featuring a spacious fourth bedroom (which could also serve as a luxurious primary suite) and a separate office space.

The basement offers ample storage, a dedicated laundry area, and a workshop, with convenient outdoor access—ideal for stashing bikes, furniture, and seasonal gear.

Notable Updates & Features:
✅ Freshly painted inside and out (2025)
✅ New roof (2023)
✅ Complete electrical upgrade: Knob & tube removed, all-new wiring & 200-amp service (2019)
✅ Mini-split units installed (2023) for quiet, zoned heating & cooling throughout
✅ New Kitchen (2025), New Stove (2025) New DW (2025)

With a private one-car driveway and an unbeatable location near Suburban Square,  parks, schools, restaurants  (Carlinos, Sam's Pizza)  and all that the vibrant town of Ardmore has to offer, this home is the perfect blend of comfort, convenience, and character.

Don’t miss the opportunity to make 803 Ardmore Ave your own—schedule a showing today!
#PADE2085810

ARDMORE

803 ARDMORE AVENUE

4 Beds

1 Baths

1,428 Sq.Ft.

$450,000

MLS#: PADE2085810
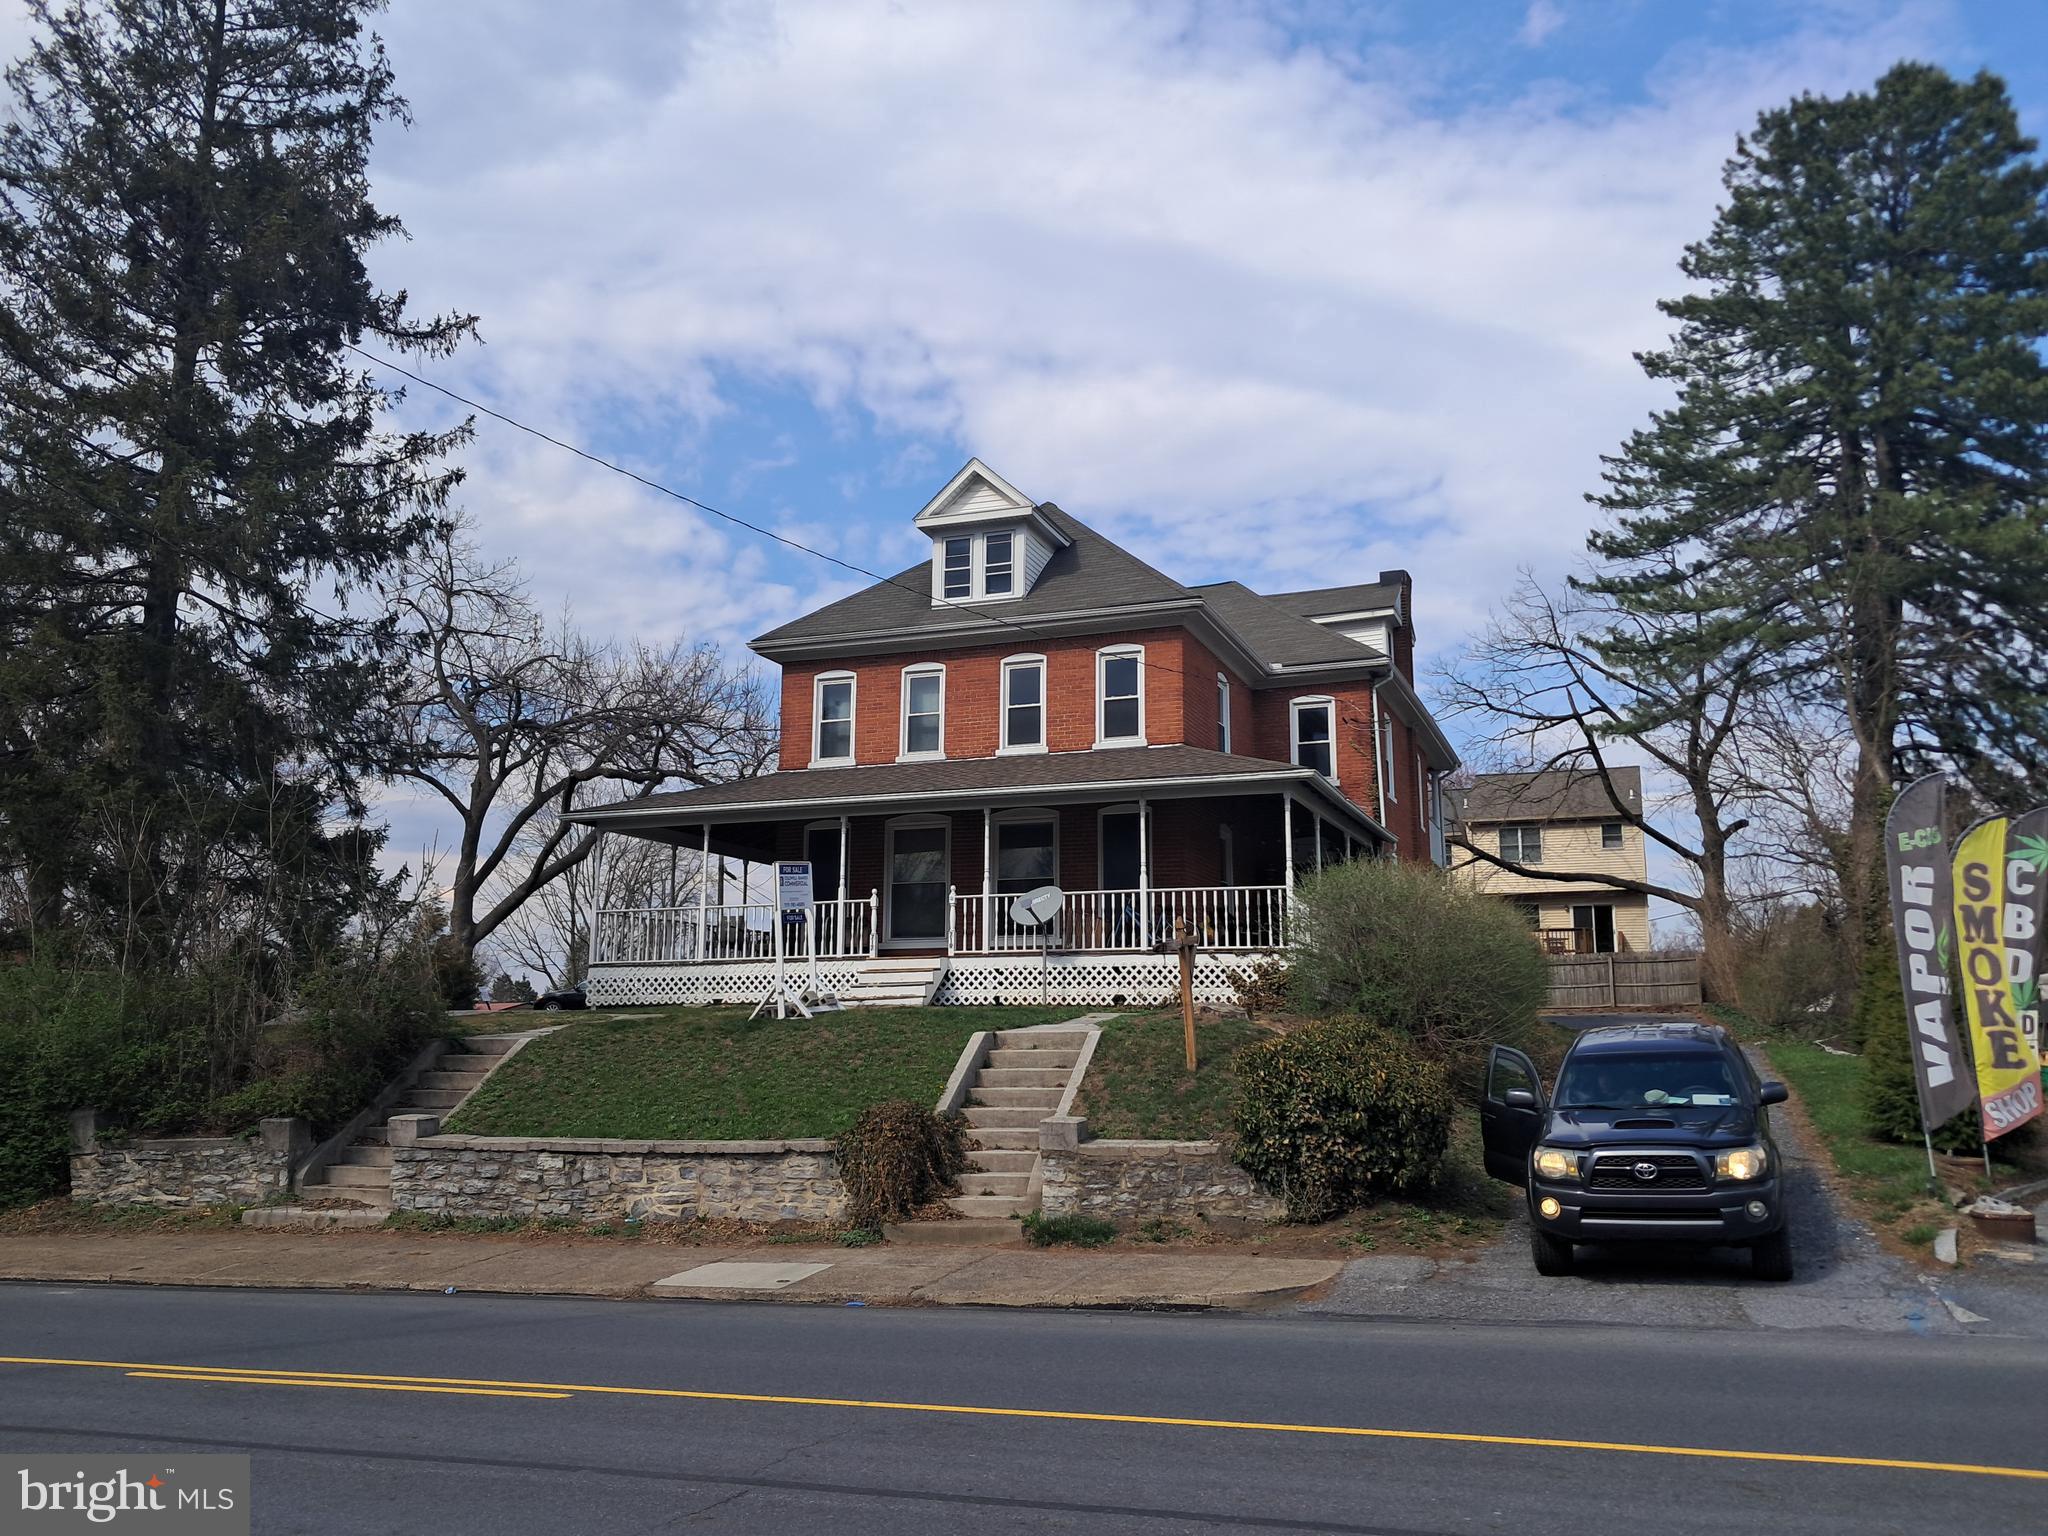
Well maintained 4 unit multi-family.  Recent updates in all units, new porch roof and painting in 2019.  Close proximity to shopping and Elizabethtown College.  Long term Tenants in 3 units with the 4th slated to be filled in May.  Consists of 4 - 1 bed/1bath units.  Ample parking onsite for Tenants.  Current NOI at $31,000.
#PALA2066980

ELIZABETHTOWN

717 S MARKET STREET -719

4 Beds

None Baths

3,256 Sq.Ft.

$475,000

MLS#: PALA2066980
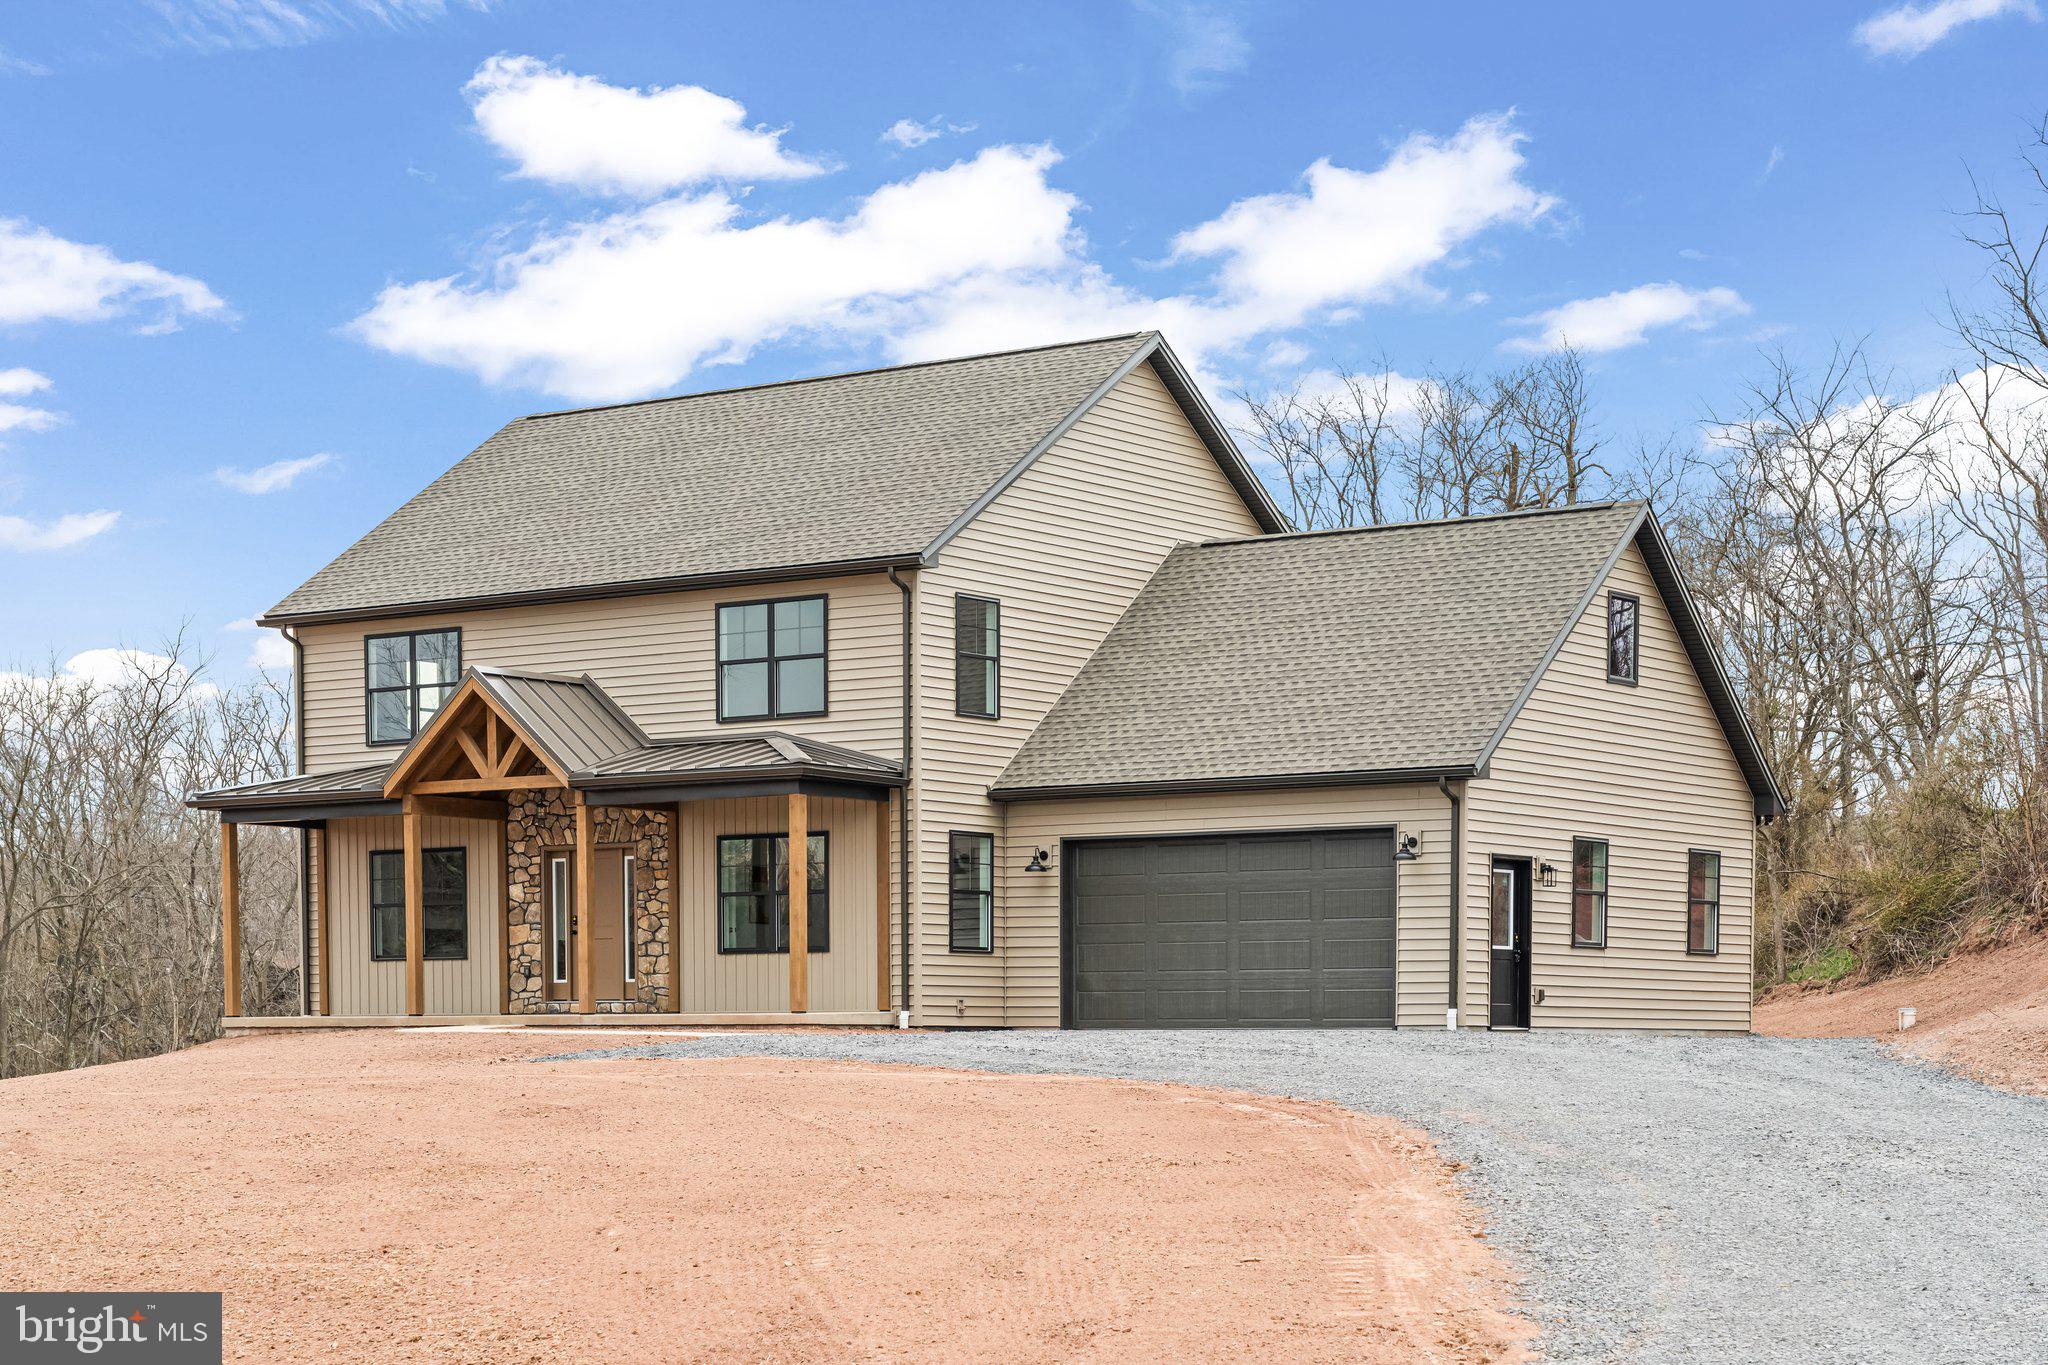
Discover this beautifully crafted two-story home, offering 2,306 sq. ft. of thoughtfully designed living space in a tranquil, wooded setting. Featuring 3 bedrooms and 2.5 bathrooms, this brand new home seamlessly blends modern comfort with peaceful country living. The main level boasts a custom kitchen with granite countertops, a spacious dining area, and a cozy living room with a gas fireplace. A large office provides the perfect space for remote work or study. Upstairs there are 3 bedrooms, two bathrooms, a centrally located laundry area, as well as access to the bonus room above the attached garage. The full basement and bonus room offers plenty of additional storage or potential living space. Step outside to a generous back deck, ideal for entertaining or simply enjoying the serenity of nature. Located just minutes from US 322/22 and Newport Plaza, this home offers the perfect balance of convenience and seclusion. Schedule your private tour today!
#PAPY2007182

NEWPORT

66 BROOKVIEW DRIVE

3 Beds

2 Baths

2,306 Sq.Ft.

$484,900

MLS#: PAPY2007182
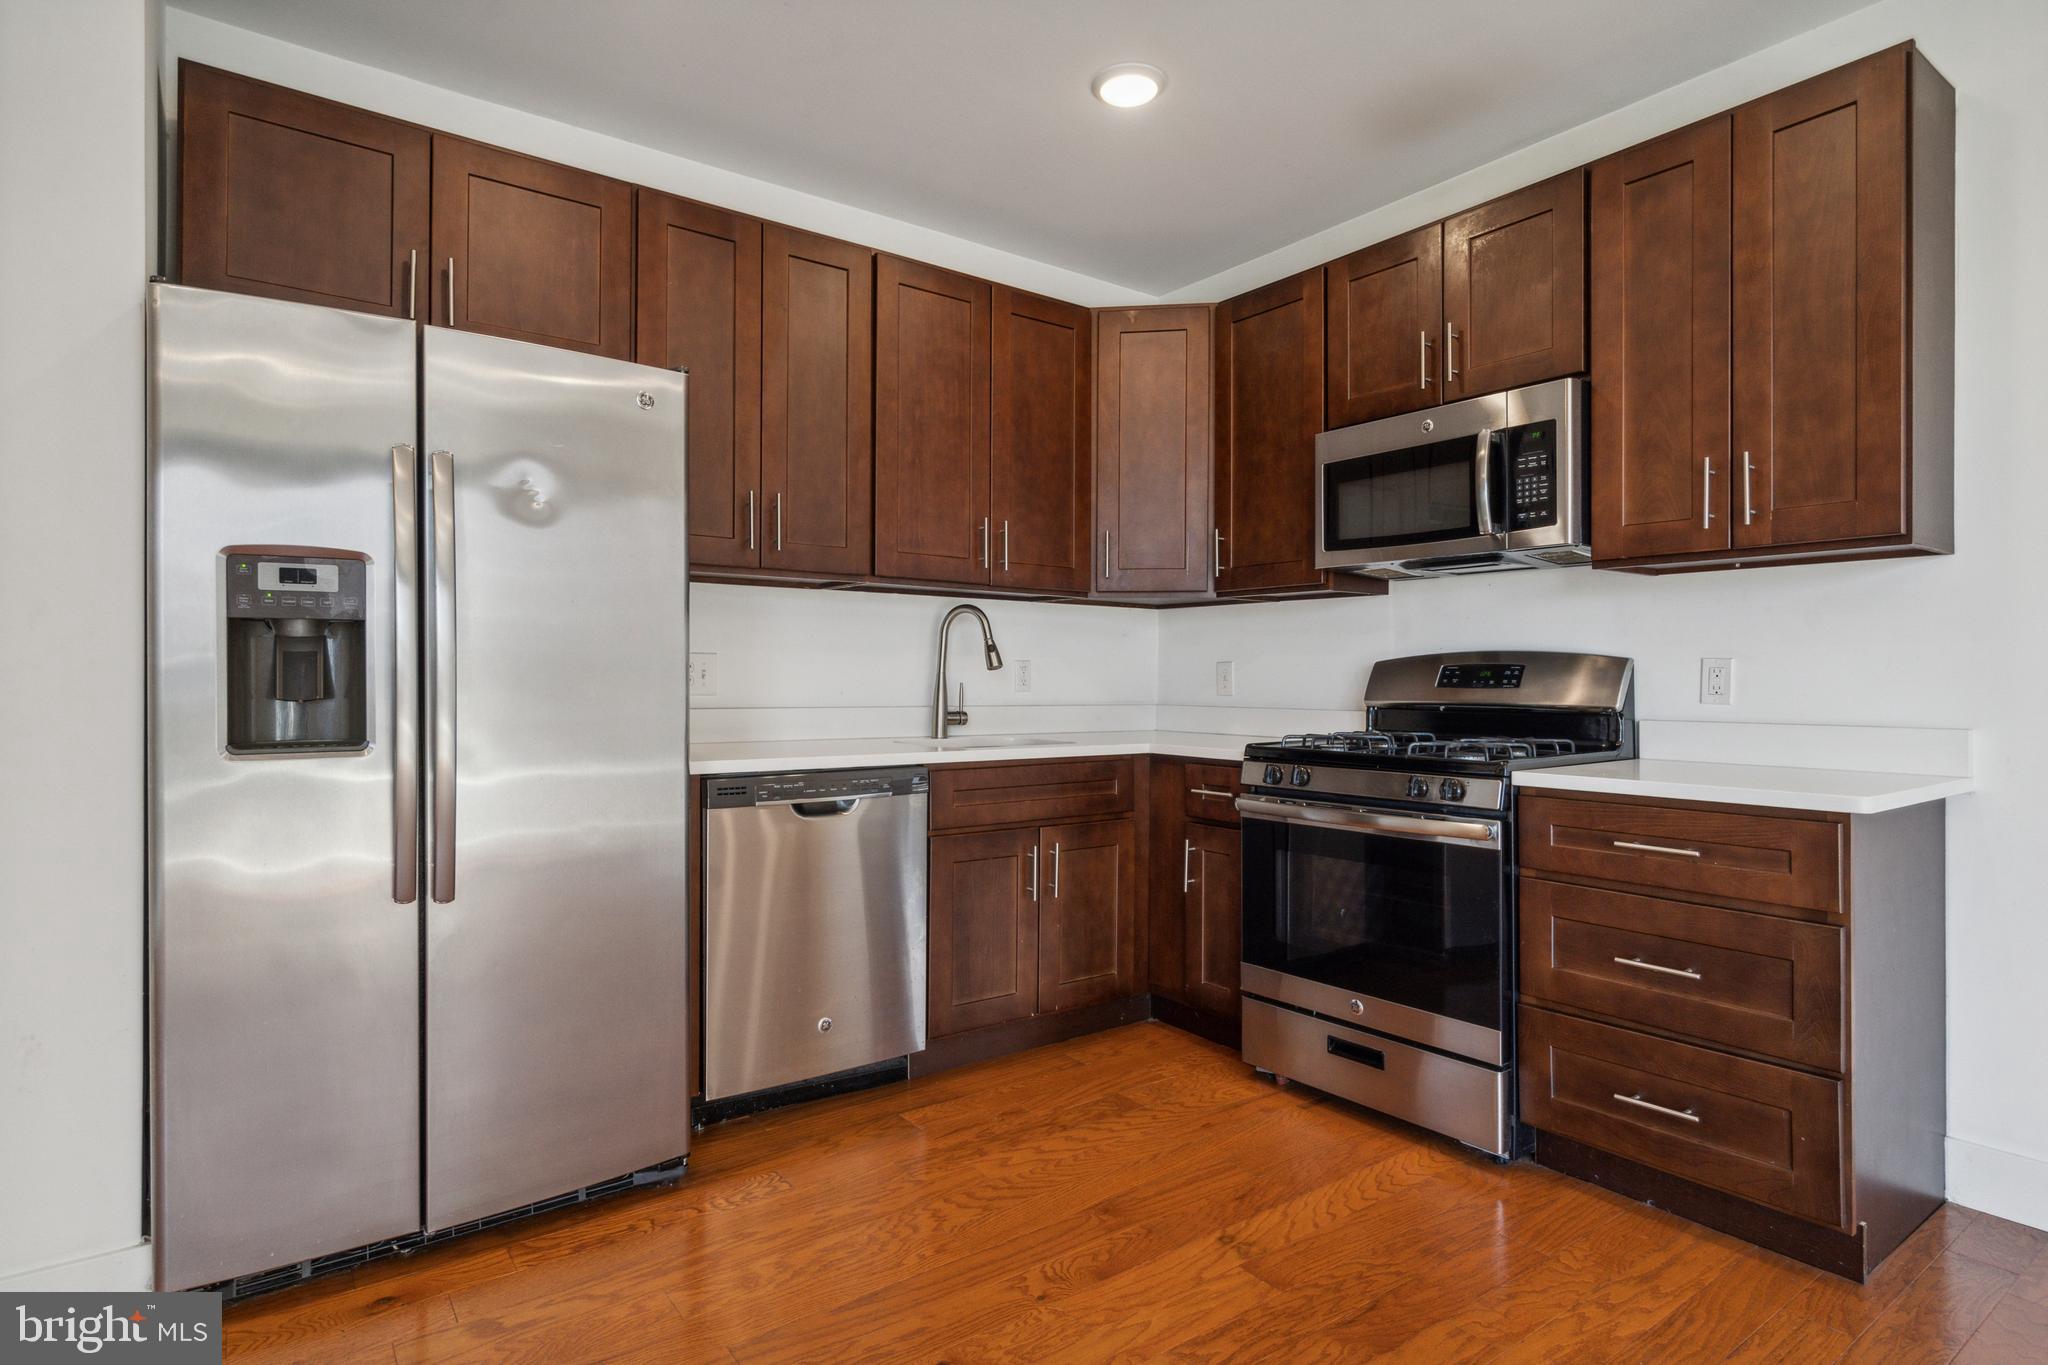
Affordable living in a prime area of Francisville! This building is 8 years   young   and this unit is awaiting its second homeowner. 1637 Poplar #2F features modern finishes, hardwood flooring, privacy, security, and an abundance of natural sunlight. Visualize this space with some swanky, city-sized furniture: a butcher block rolling cart in the kitchen that lends more prep space and division, a dining table immediately off the kitchen to create a comfortable spot for gatherings, perhaps a cozy sectional to form a proper living room. The bedroom offers considerable closet space and as well as a stacked washer/dryer. A tiled hall bathroom and a storage closet completes the unit! Roughly two years remaining on property tax abatement. There is also a common roof deck with unparalleled skyline views for those cool summer nights. Previously leased to a long-term tenant, this unit makes an excellent investment property too. Steps from Bold Coffee, Cambridge Street Coffee, Bar Hygge, Tela’s Kitchen and Market, and Aldi. Convenient to public transit (5-min walk to the Broad Street Line), Fairmount Avenue, and Center City! 15 mins from Temple. Quick access to I-76, I-95, and the Philadelphia International Airport! Offering 1% interest rate BUY DOWN for one year at ZERO cost to buyer when buyer uses homeowner's preferred lender.
#PAPH2378874

PHILADELPHIA

1637 POPLAR STREET 2F

1 Beds

1 Baths

722 Sq.Ft.

$205,000

MLS#: PAPH2378874
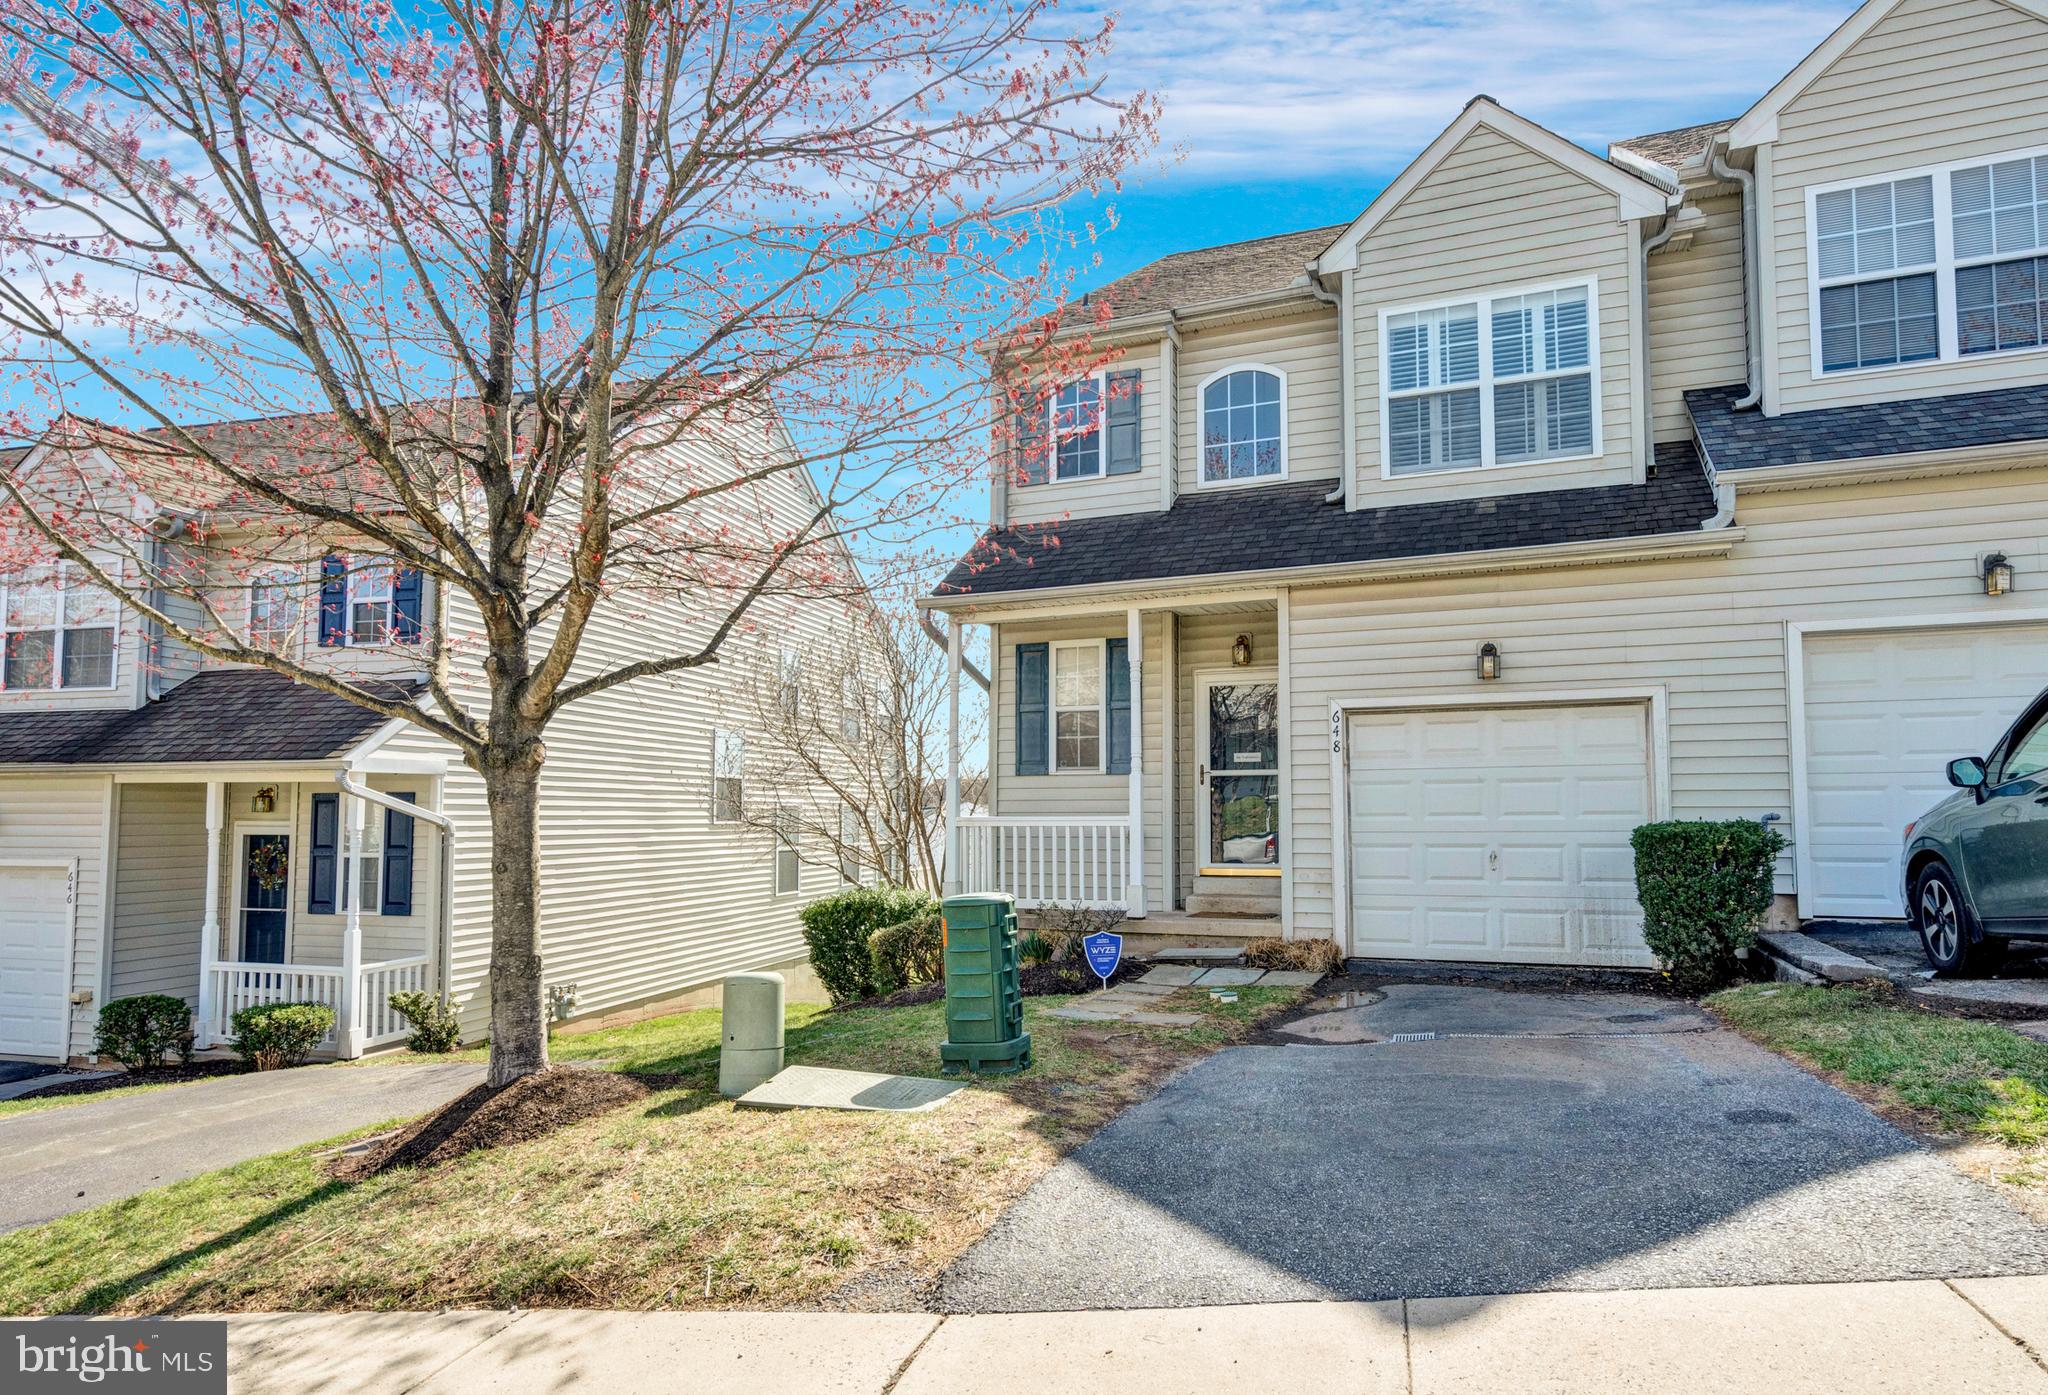
Welcome to 648 Onward Ave! This well maintained townhome in Phoenixville is everything you need and want! This home has a brand new deck and soon, will have a brand new roof! Enjoy an en entertainers dream with the open concept kitchen, dining, and living room layout. Step out of the brand new sliders to enjoy a cup of morning Joe or dinner under the stars. Upstairs you will find 2 spacious bedrooms, a hall bath, and  generously sized master quarters, with walk in closets and a private bath. Lastly, you have endless uses for the large, finished, walk out basement. This property is tenant occupied so so showings require 24 hour notice. Minutes away from the downtown from the downtown excitement, this home will not last, hurry to request you showing today!
#PACT2094672

PHOENIXVILLE

648 ONWARD AVENUE 58

3 Beds

2 Baths

1,968 Sq.Ft.

$420,000

MLS#: PACT2094672
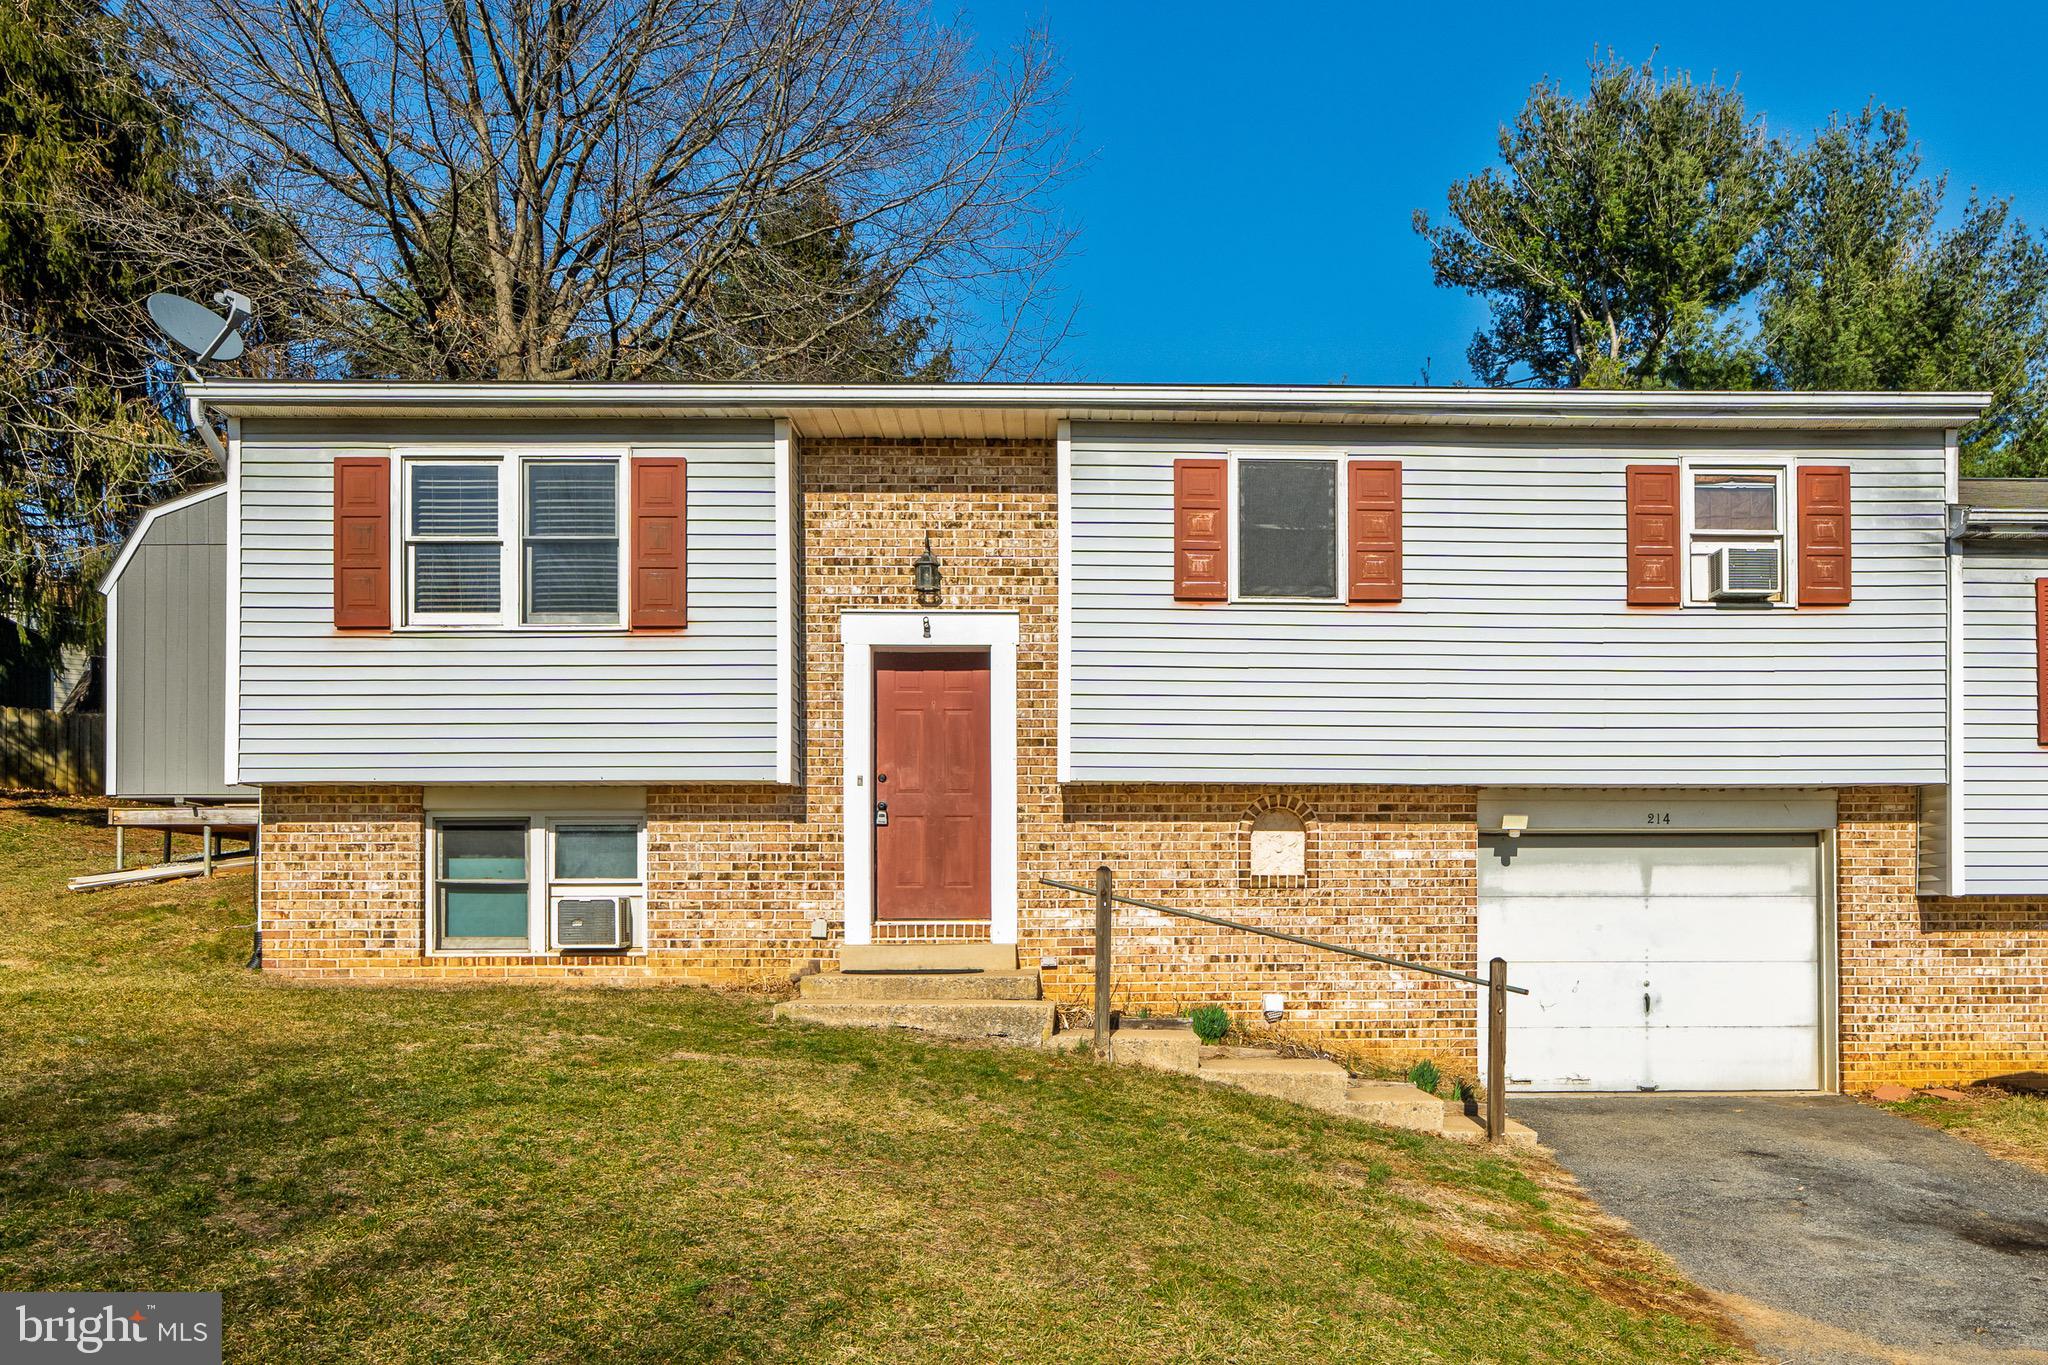
AUCTION: This is your chance to own a 3-bedroom, 1-bath Bi-level home in Lancaster Township, just outside Lancaster City, with a minimum bid of only $150,000!
The main level features a bright living room, a spacious dining area, and a functional kitchen, ready for your personal touch and updates. There you'll also find three comfortable bedrooms and a full bath. The finished basement offers additional living space, perfect for a family room, home office, or recreation area, plus a laundry area, and access to the one-car garage.
Step outside to a large backyard, ideal for entertaining and outdoor activities. Please note: the storage shed is not included in the sale.
📅Auction Date:Thursday, April 10 at 6 PM 💲Minimum Bid: $150,000! 🏡Property Tours: Contact us for viewing opportunities. Showings start March 10
Located near shopping, dining, parks, and major roadways, this home is a fantastic opportunity for homeowners and investors alike. Don't miss this incredible auction - bid and win your next home!

This is not a foreclosure or bank owned property. The Executor has decided to offer the property for sale using the auction method
#PALA2064674

LANCASTER

214 BREWSTER DRIVE

3 Beds

1 Baths

1,034 Sq.Ft.

$150,000

MLS#: PALA2064674
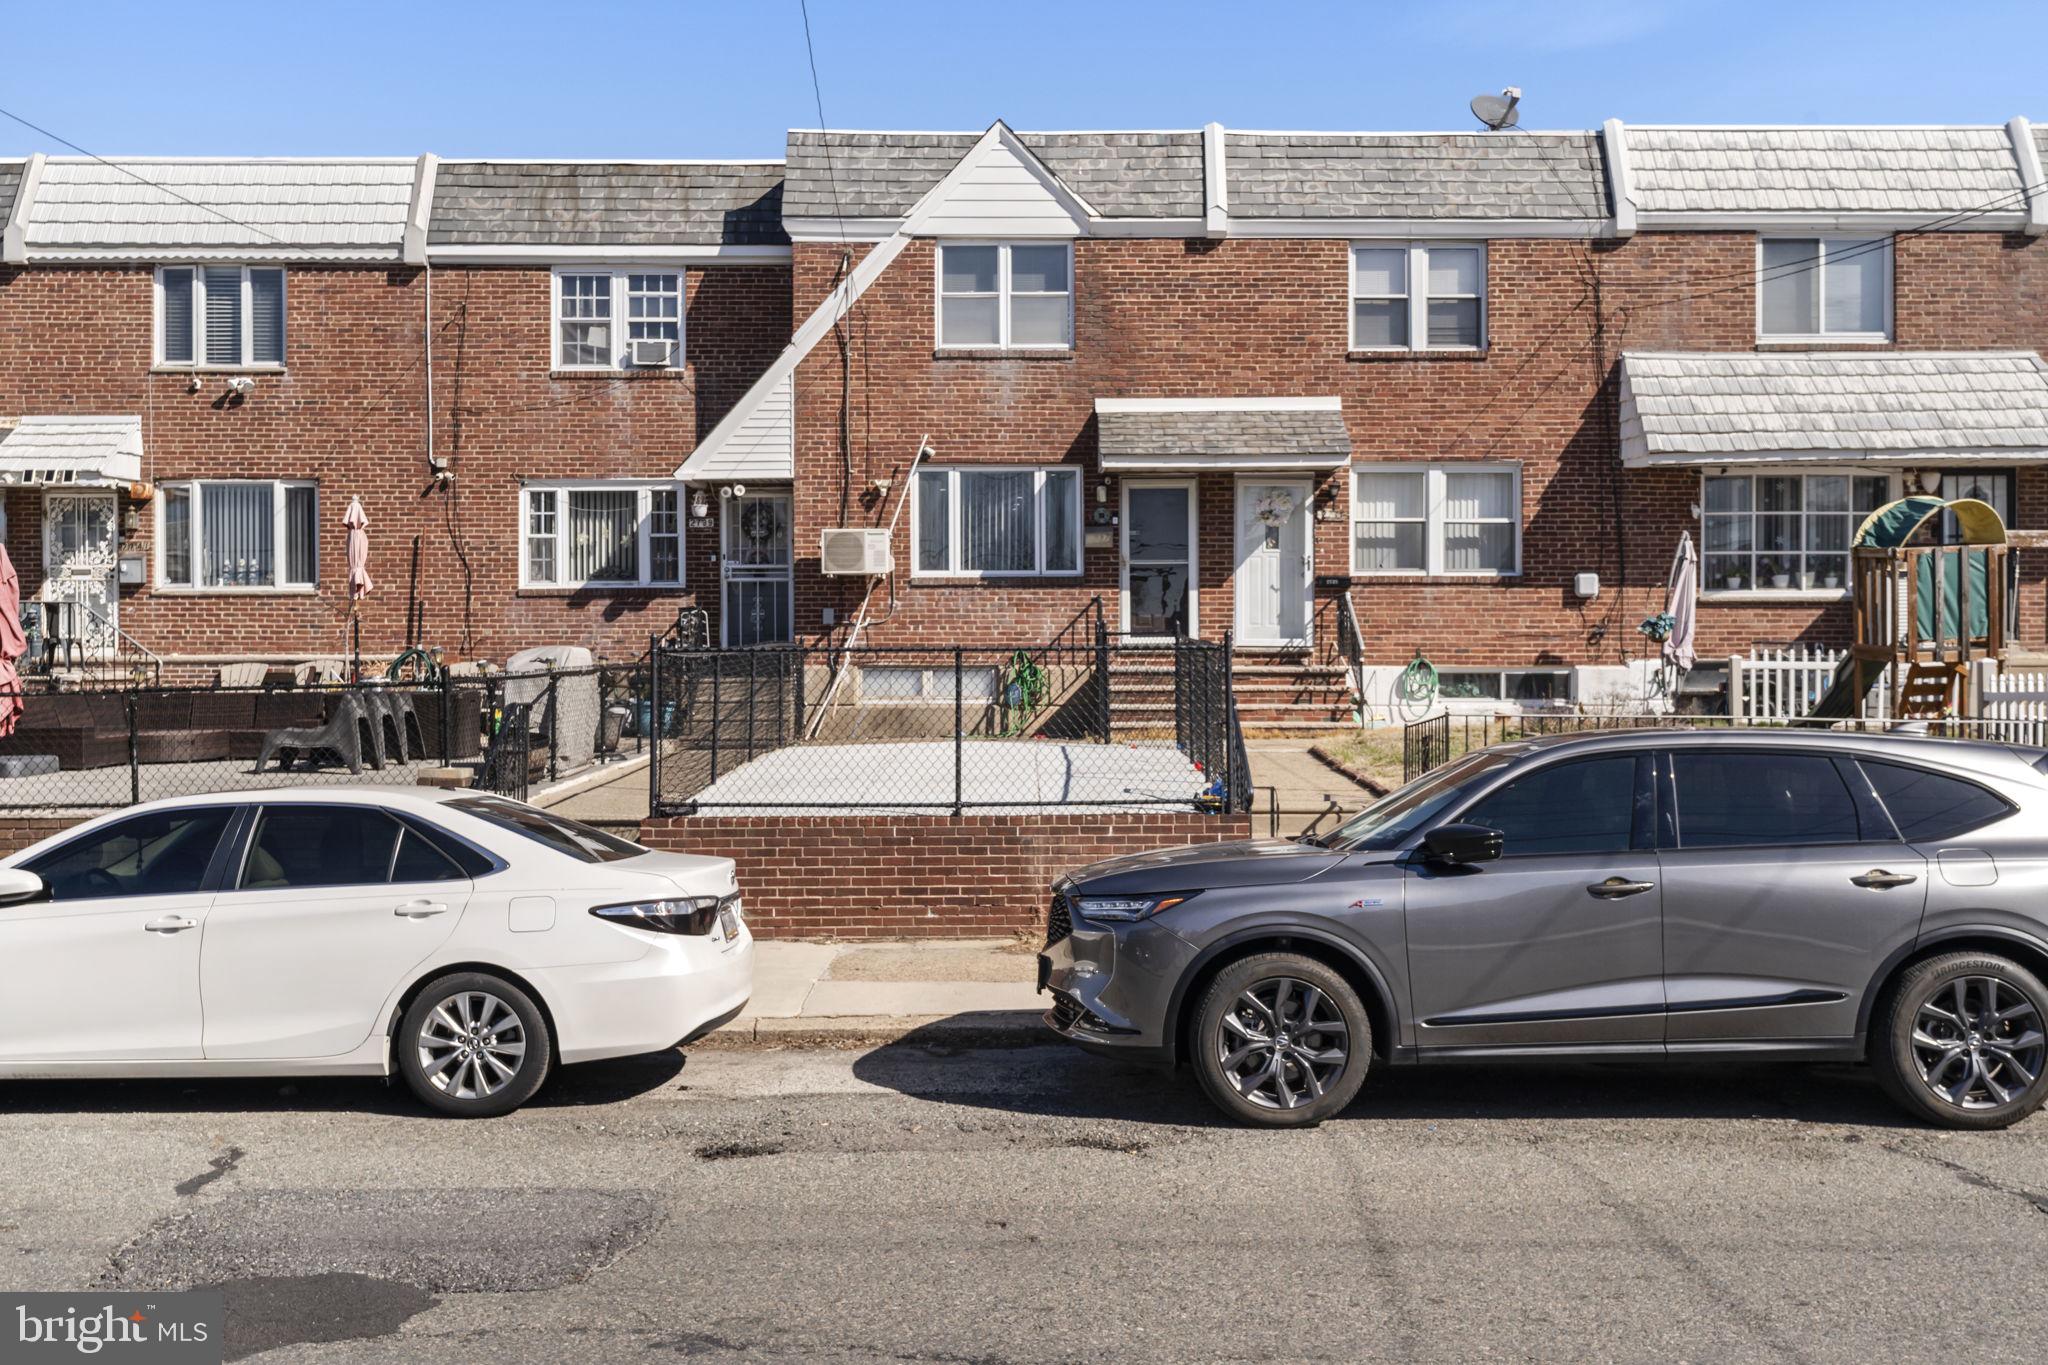
Welcome to this well-maintained 3 bedroom, 2 bathroom home situated on one of the prettiest blocks in West Passyunk. The spacious layout features hardwood flooring and recessed lighting throughout the house. An expanded kitchen provides ample cabinetry, tile backsplash and gas range for every chef dream. Through the kitchen sliding glass door is the generous size deck for all summer gathering and cookout. An added bonus to this home is the fully finished basement. The spacious basement features tile flooring, recessed lighting, full bath, and a separate entrance for anyone looking to rent out for extra income. The exterior boasts a fenced yard, a rear deck, and a rear concrete driveway. This stunning home is ready for you. Call your agent today for a showing you will not disappoint!
#PAPH2461370

PHILADELPHIA

2737 MCKEAN STREET

3 Beds

2 Baths

1,100 Sq.Ft.

$349,000

MLS#: PAPH2461370
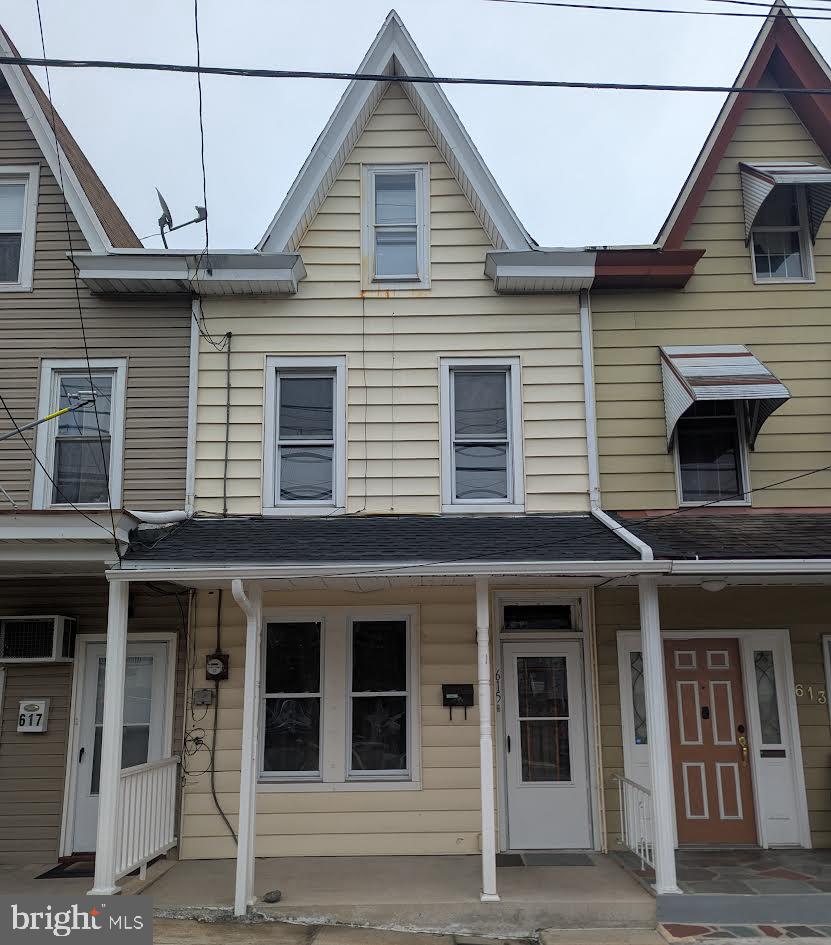
make this home shine again with a little tlc.  Priced to sell fast.
#PASK2020784

POTTSVILLE

615 E NORWEGIAN STREET

3 Beds

1 Baths

N/A

$64,000

MLS#: PASK2020784
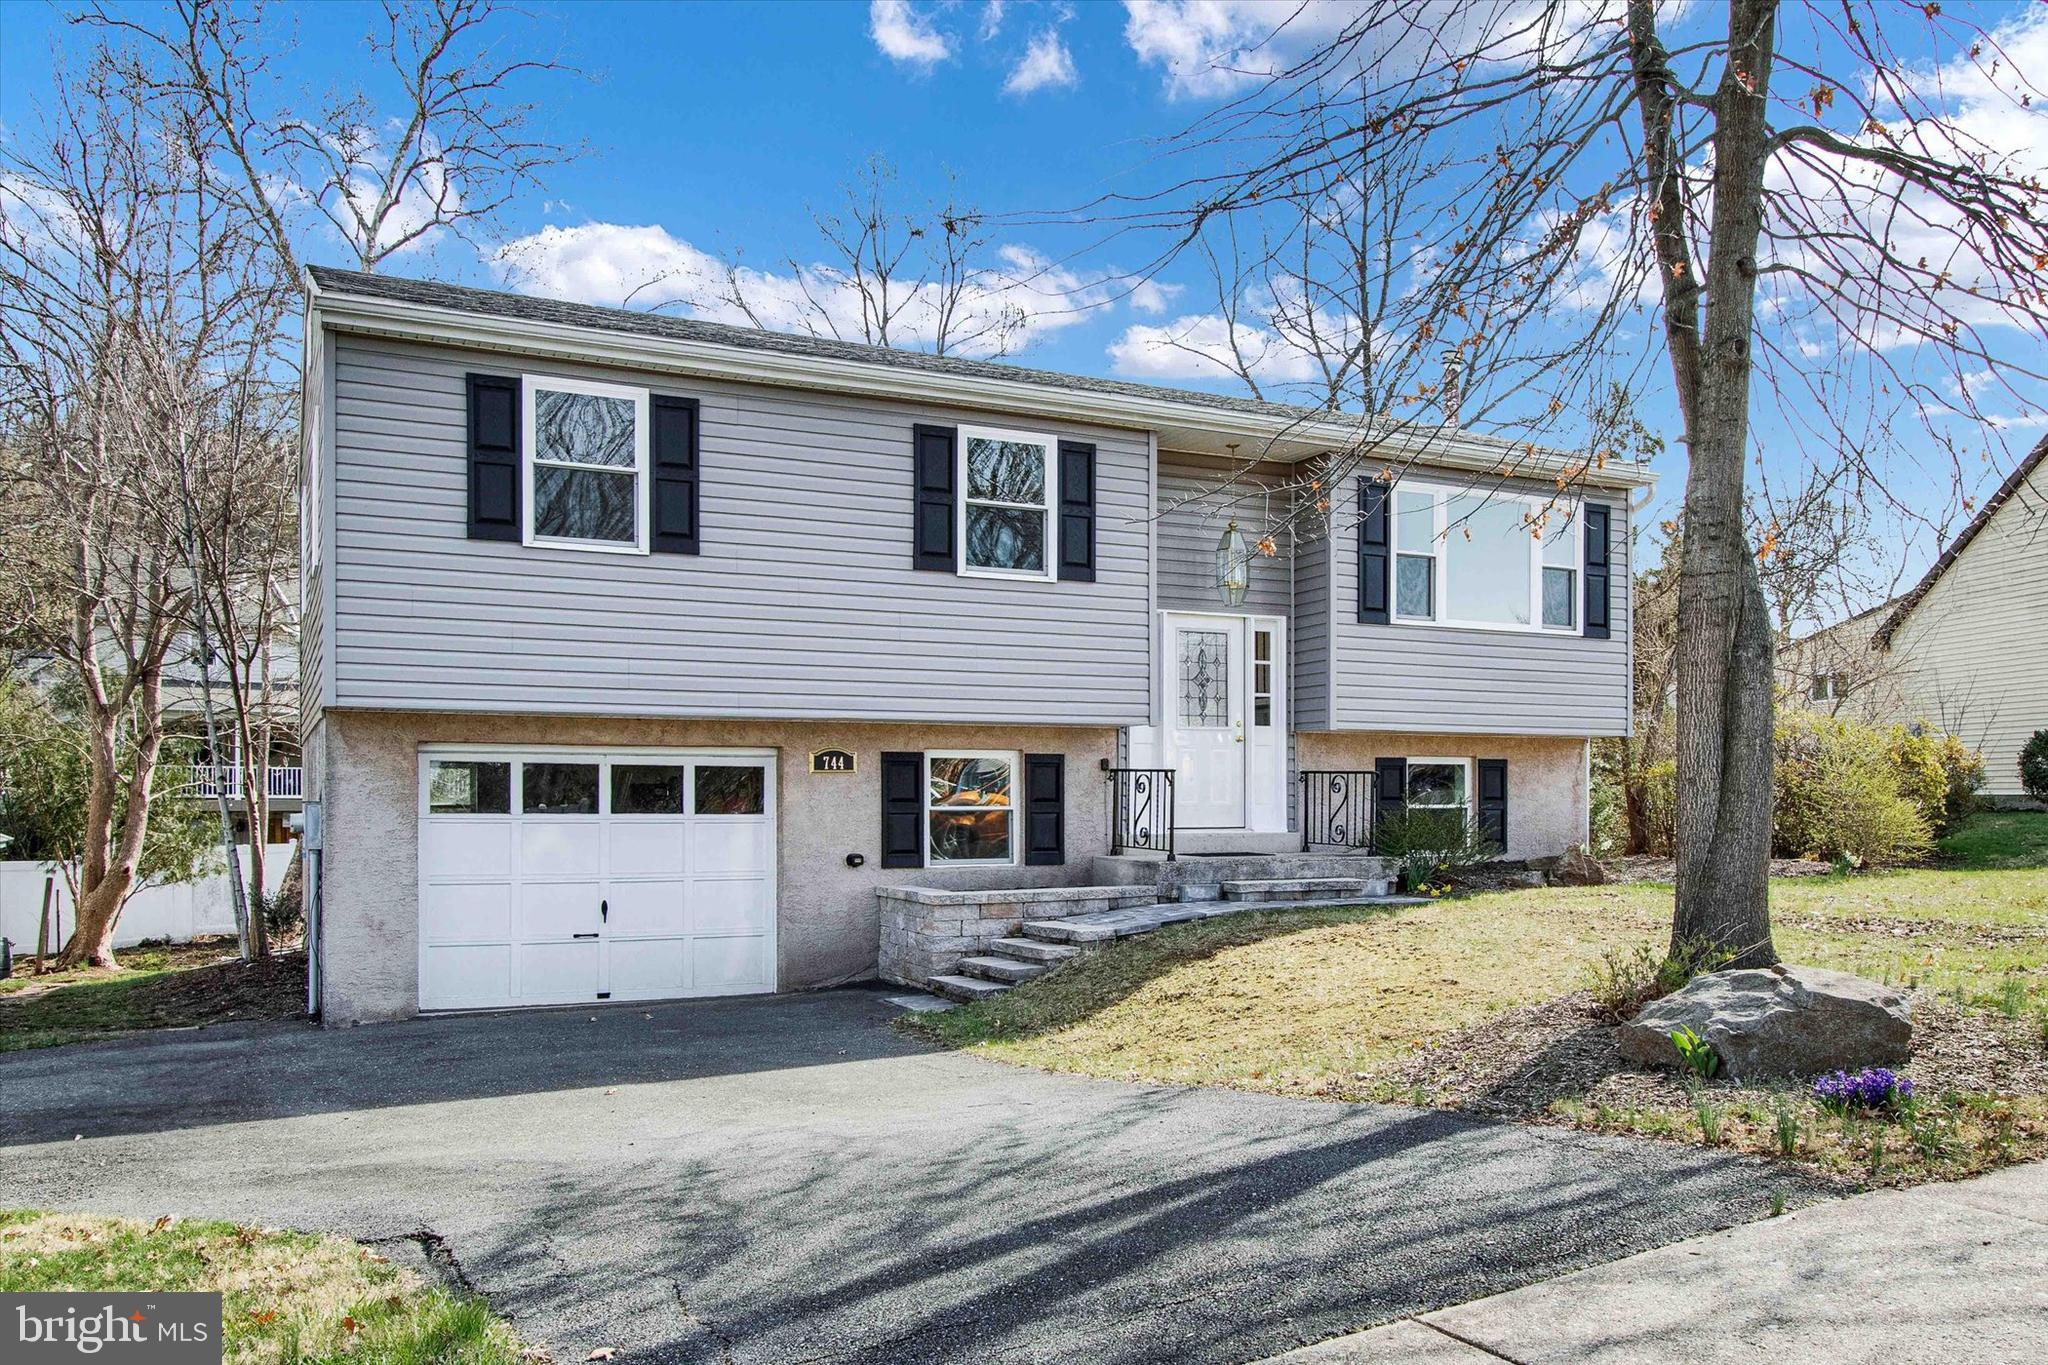
This 3-bedroom, 2-bath bi-level home in Governor Mifflin School District offers a functional and inviting layout. The main floor features an open-concept, recently remodeled kitchen/dining/living area with plenty of natural light, neutral colors, and an updated full bath with beautiful tile flooring and a tiled shower. Three ample sized bedrooms wrap up the main level. The finished lower level includes a large living space, an additional office/spare room, and a full bath that includes a walk-in shower, new tile and a modern vanity. There is also a wood stove, adding warmth and character to the space. Recent updates include all new carpets and floors, kitchen cabinets and countertops, newer roof, new HVAC system, newer siding, and Pella windows. Outside, you'll find a two-level deck overlooking a nice-sized backyard. The property also includes a one-car garage to keep your vehicle out of the elements, or for a workshop and additional storage. Located in a quiet neighborhood, this home is conveniently located for shopping and other conveniences. There is nothing left to do except move in! Schedule your tour today! **Highest and Best Offers due Tuesday April 8th at midnight. Seller will review on Wednesday April 9th.***
#PABK2055232

READING

744 TAMARACK TRAIL

3 Beds

2 Baths

1,980 Sq.Ft.

$325,000

MLS#: PABK2055232

1 ... 605 606 607 608 609 ... 666
* Listings identified with the FMLS IDX logo come from FMLS and are held by brokerage firms other than the owner of this website. The listing brokerage is identified in any listing details. Information is deemed reliable but is not guaranteed. If you believe any FMLS listing contains material that infringes your copyrighted work please review our DMCA policy and learn how to submit a takedown request. © 2024. First Multiple Listing Service, Inc.

Send a message

Message successfully sent.

Your message

What is 3 + 4 ?

Reason for contacting?

I agree to receive email communication and understand I can unsubscribe at any time.

I agree to be contacted by Charis Realty Group - Christine Issler, Broker via call, email, and text for real estate services. To opt out, you can reply 'stop' at any time or reply 'help' for assistance. You can also click the unsubscribe link in the emails. Message and data rates may apply. Message frequency may vary. Privacy Policy

Sign Out

Virtual Assistant

Would you like to take the next step with this property? We can help you schedule a showing or virtual tour, or send you more details.

Yes, I would like more information.

Thank You for Your Reply, One of Our Agents will contact you as soon as possible

No, maybe later.

Thank you, you can always contact me via email, phone number or through the contact form.

Realhub AI

Lucy - Your AI-Powered Realtor

Update Your Temporary Password

Personalize your search

Enter your email and we'll notify you immediately when new listings match what you're looking for.

or enter email address

Already have an account ? Login here

Continue your home search

I agree to receive communications and understand I can unsubscribe at any time.

I agree to be contacted by Charis Realty Group - Christine Issler, Broker via call, email, and text for real estate services. To opt out, you can reply 'stop' at any time or reply 'help' for assistance. You can also click the unsubscribe link in the emails. Message and data rates may apply. Message frequency may vary. Privacy Policy

Already have an account ? Login here

We use cookies

We use cookies primarily for analytics to enhance your experience. By accepting, you agree to our use of these cookies. You can manage your preferences or learn more about our cookies policy.
