Properties

Browse or get in touch to schedule a walkthrough.

  • Nearby me
Price range

Popular Features

Community Features

Association

Property Features

Waterfront

View

Exterior Features

Interior Features

Style

10000 properties match your criteria

Updated 1 minute ago

E-Alert name
SOMETHING ONE-OF-A-KIND...  2619-21 Emerald, a Double-Wide,  3 Bedroom, 3 Full Bath,  Stunning Residence with 4-5 Car Parking, Huge Garage + Courtyard and Artisan Craft at Every Turn.  This is a unique fusion of industrial and historic elements, artisan genius, top notch amenities - with a spaciousness and scale rarely found in the City. 1ST FLOOR FRONT: Enter from Emerald St. into a huge 900ft garage with double roll-up doors and room for parking multiple cars. Massive custom double doors at rear of garage pass into the courtyard - allowing more parking if desired and a total of 4-6 cars. The garage has cabinets, shelves , huge custom windows, 15' high ceilings, and passes into a huge courtyard for a first  view of the incredible residence in the rear. The courtyard is a dream for gardening, major entertaining, outdoor cooking, and additional parking if needed. There's a built in watering system for your plants.  1ST FLOOR REAR BUILDING: Originally a 3-story 1800's factory,  now converted as a signature 3-story Residence with a premium architectural glass addition. Enter into the impressive open living area (one of 2) with adjacent kitchen, soaring ceilings, incredible light and views through the wall of architectural glass and fabricated steel. KITCHEN has polished concrete floor, concrete counters, induction cooktop, under-the-counter oven, huge island with dishwasher, wine fridge, storage, and industrial pendant lighting.  DINING AREA: Step up into a gorgeous space, scaled for serious entertaining, your bespoke table, and serious art display.  DEN/OFFICE is next to Dining Room with custom artisan made steel folding doors and built-in wall unit. This can be a cozy reception room for cocktails, a dreamy home office or convert to an extra guest room.  1ST FLOOR FULL BATH has custom tilework, and large custom sink  BASEMENT: Large, clean, plenty of room for storage and easy access to mechanicals. BREEZEWAY in rear allows for rear exit and easier maintenance. STAIRWAYS are all custom steel fabricated by the owner/designer.  2ND FLOOR: Custom doors, flooring and details everywhere. Spacious landing leads to 2ND FULL BATH, again with custom tile, wallpaper, woodwork and beautiful windows.  BEDROOM #1 and BEDROOM #2 are off hallway - each with great light, refinished 100 year old floors and great views.  LAUNDRY room is across the hall featuring LG ThinQ high efficiency washer/dryer, wi-fi control and steam settings. TERRACE is accessed from 2nd floor (2nd of 3 outdoor living spaces) with a dramatic view over the courtyard - a large space (500+ft) for your vision. The structure below is engineered for a green roof. 3RD FLOOR: More dramatic stairways (this time with a massive historic mill hoist overhead) leads to the PRIMARY SUITE:  Gorgeous bath again with custom tile, woodwork, double vanities, and all the best fixtures. WALK-IN CLOSET is a dream, with floor-to-ceiling custom steel and wood storage. BEDROOM #3 is large with incredible views, vaulted ceiling, custom woodwork, and triple windows across the front.  OUTDOOR SPACE #3 - Large glass doors/transom opens into a covered terrace with cozy indoor/outdoor feeling and great views. MECHANICALS & EXTRAS:  High efficiency central heating/cooling in multiple zones  (electric heat pump systems with integrated gas back up). Large electric service, on demand water heater, premium thick sheetrock and spray foam insulation for higher efficiency and a noticeablyˈquiet home. ERVs (energy recovery ventilators) are installed for another boost in efficiency and healthier air quality. There's a 4 zone Sonos speaker system throughout. This is more than a home, it's a lovely courtyard estate - a work of art weaving together a quiet elegance with the beauty and strength of industry. See link for great video tour.  Note: The garage/warehouse next door (2617) is also for sale. *Thank You*
#PAPH2642102

PHILADELPHIA

2619-21 EMERALD STREET

3 Beds

3 Baths

2,800 Sq.Ft.

$1,200,000

MLS#: PAPH2642102

Welcome to 2075 Flint Hill Road – a stunning new-construction modern Craftsman set on 1.4 acres, blending timeless design with everyday functionality. This 4-bedroom, 2.5-bath home features a sought-after first-floor primary suite with a spa-like bath and walk-in closet, plus an open-concept kitchen with island and pantry that flows seamlessly into the great room and adjoining breakfast area/sunroom — a light-filled space perfect for casual dining, morning coffee, or enjoying peaceful views of the surrounding property year-round.

A formal dining room, mudroom/drop zone, and oversized 3-car garage add both convenience and character. Upstairs offers three spacious bedrooms, including a princess suite with private bath access, laundry room, and a large versatile flex area  and a separate private office — ideal for remote work, study, or creative space.

The walk-out basement provides excellent ceiling height and natural light, offering exceptional potential for future finished living space — whether a gym, media room, guest suite, or additional entertaining area.

Schedule your private walk-through this week to experience the craftsmanship firsthand. Located within the desirable Southern Lehigh School District. NO HOA.  MAY DELIVERY.

Grass is is AI-generated, it is still under construction. All colors, finishes, and design elements subject to builder verification.
#PALH2013436

COOPERSBURG

2075 FLINT HILL ROAD

4 Beds

3 Baths

4,037 Sq.Ft.

$1,200,000

MLS#: PALH2013436

Exceptional 16.73-acre development opportunity in the heart of rapidly growing North Coventry Township. Ideally positioned at the prominent intersection of Route 100 and Route 724, this strategically located property offers outstanding frontage, excellent accessibility, and exceptional visibility. Public water and public sewer are available.

Situated within the TC-1 Town Center District with the Highway Interchange Overlay, the site presents a unique opportunity for a variety of potential commercial, retail, mixed-use, or residential uses, subject to township approvals. The property consists of six included tax parcels, and previous site engineering studies are available to the buyer.

Surrounded by established retail, residential, and commercial development, and located just minutes from Route 422, this highly desirable corner location is well positioned to benefit from the continued growth of the area. The owner is open to creative purchase structures and partnership opportunities.

Whether you’re a developer, investor, or end user, this is a rare opportunity to acquire one of the last large, high-visibility development sites in northern Chester County. Buyer is responsible for conducting their own due diligence regarding zoning, permitted uses, and development approvals.
#PACT2130240

POTTSTOWN

299 W SCHUYLKILL ROAD

None Beds

None Baths

16.73 acres

$1,200,000

MLS#: PACT2130240

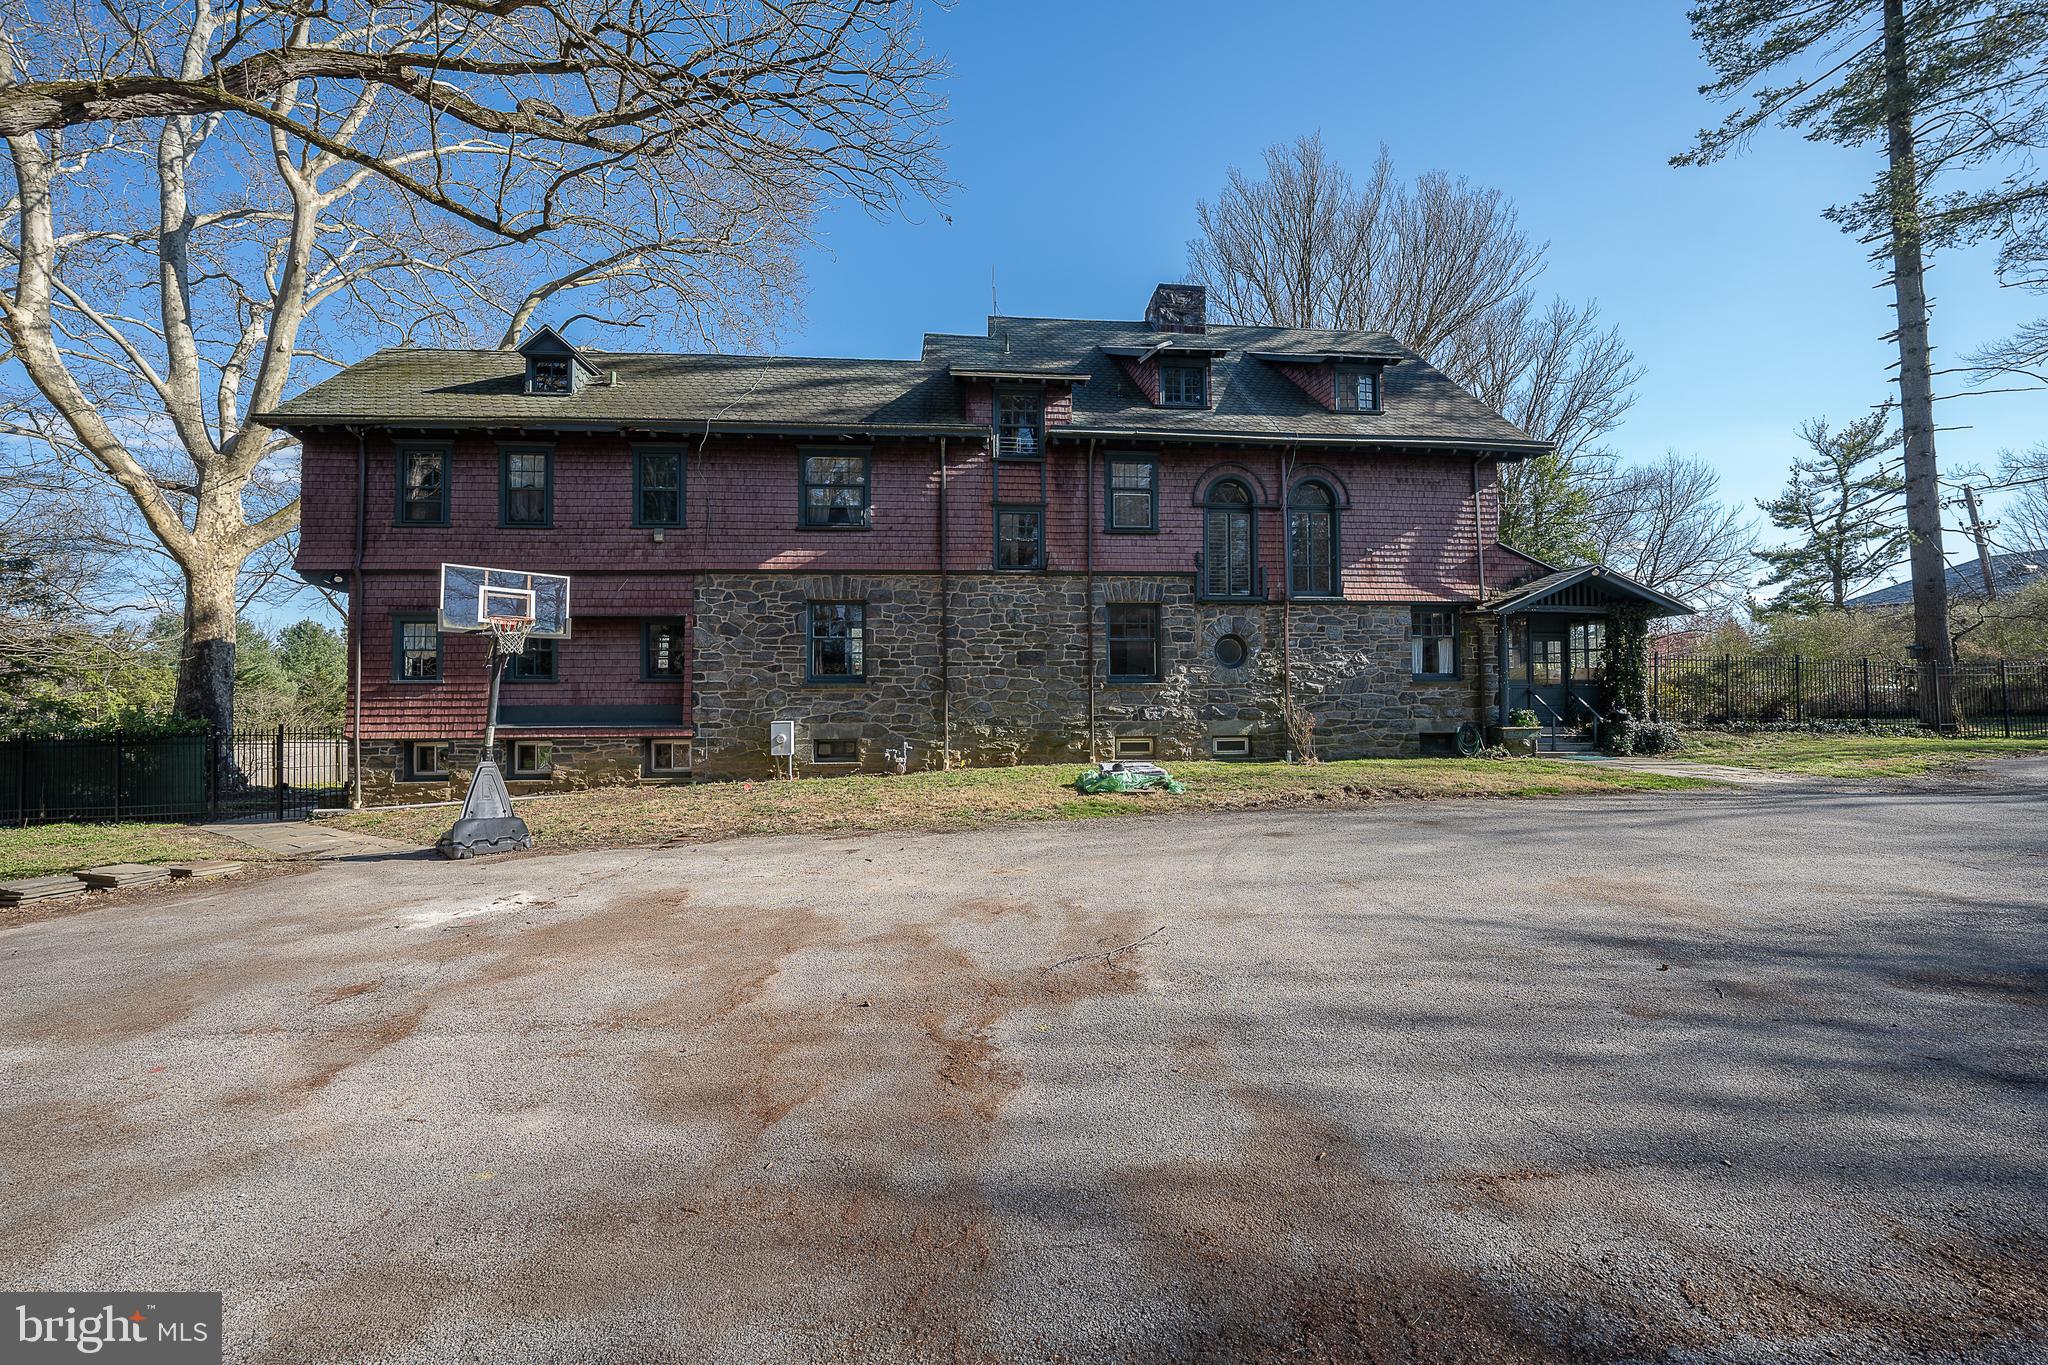
Welcome to 3780 Reagan Drive, located in the desirable Enclave at Evansburg community within Perkiomen Valley School District. Tucked into a cul-de-sac and backing up to Evansburg State Park, this beautifully updated home offers exceptional indoor and outdoor living. A stunning brick exterior, fresh landscaping, and brownstone walkway lead to double front doors opening into a grand foyer with vaulted ceilings and new white oak flooring found throughout much of the home.

The main level features a family room with shiplap accent walls, formal dining room with wainscoting, private office, powder room, and an open-concept layout ideal for everyday living and entertaining. The kitchen offers granite countertops, a center island, turquoise subway tile backsplash, abundant newly painted white cabinetry, breakfast area, and opens to the spacious living room. This living room features soaring ceilings, a gas fireplace, surround sound system, and copious natural light from Anderson windows found throughout the home.

Off the kitchen is a private laundry room with Samsung side-by-side washer and dryer, stone countertops, new vinyl plank flooring, and direct access to the oversized 3-car garage with newly installed garage door openers.

Upstairs you'll find 4 bedrooms and 2 full bathrooms, including the spacious primary suite featuring a custom walk-in closet with built-ins and a luxurious en-suite bath complete with radiant heated floors, new skylight, double vanity, clawfoot tub, and walk-in Roman shower. Owner is a Licensed Real Estate Agent.

The fully finished walkout basement adds valuable living space with a 5th bedroom featuring a walk-in closet plus a large recreational area offering endless flexibility.

Outside, enjoy your private backyard oasis overlooking Evansburg State Park featuring a heated in-ground pool with new equipment, Trex deck, private hot tub deck, stone gas fireplace, fire pit area, gazebo with built-in propane heater, and professional in-ground basketball hoop.

Additional highlights include Anderson windows throughout, surround sound, soft water and filtration system, new vinyl plank flooring in the mudroom, and a new roof on both the home and gazebo installed in 2025. A rare opportunity offering space, updates, and an incredible setting in one of the area's most desirable neighborhoods.
#PAMC2179406

COLLEGEVILLE

3780 REAGAN DRIVE

5 Beds

3 Baths

5,046 Sq.Ft.

$1,200,000

MLS#: PAMC2179406

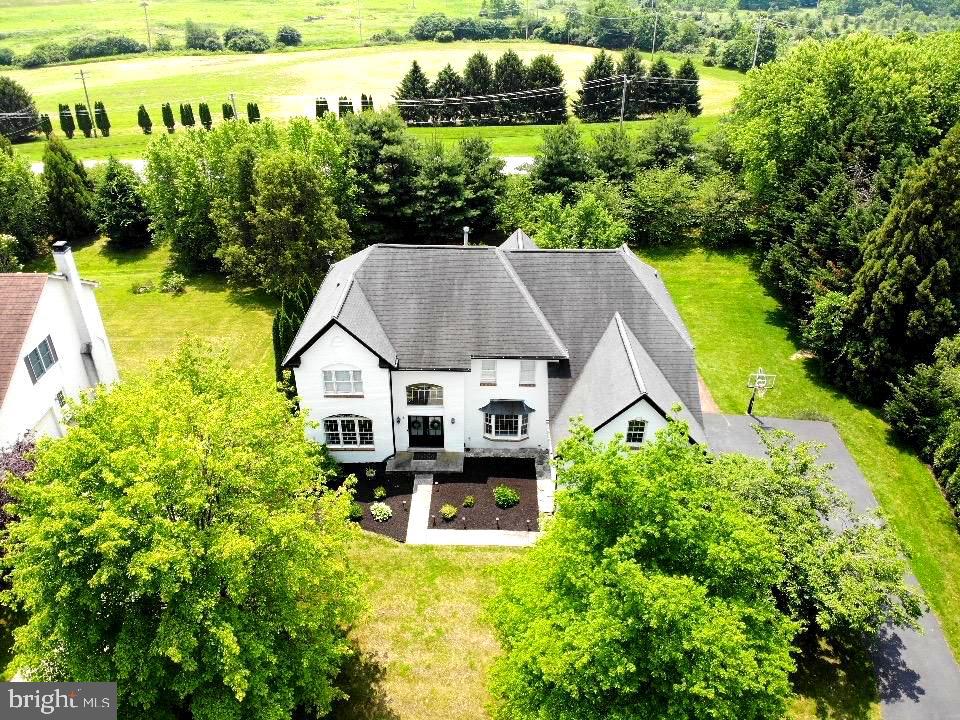
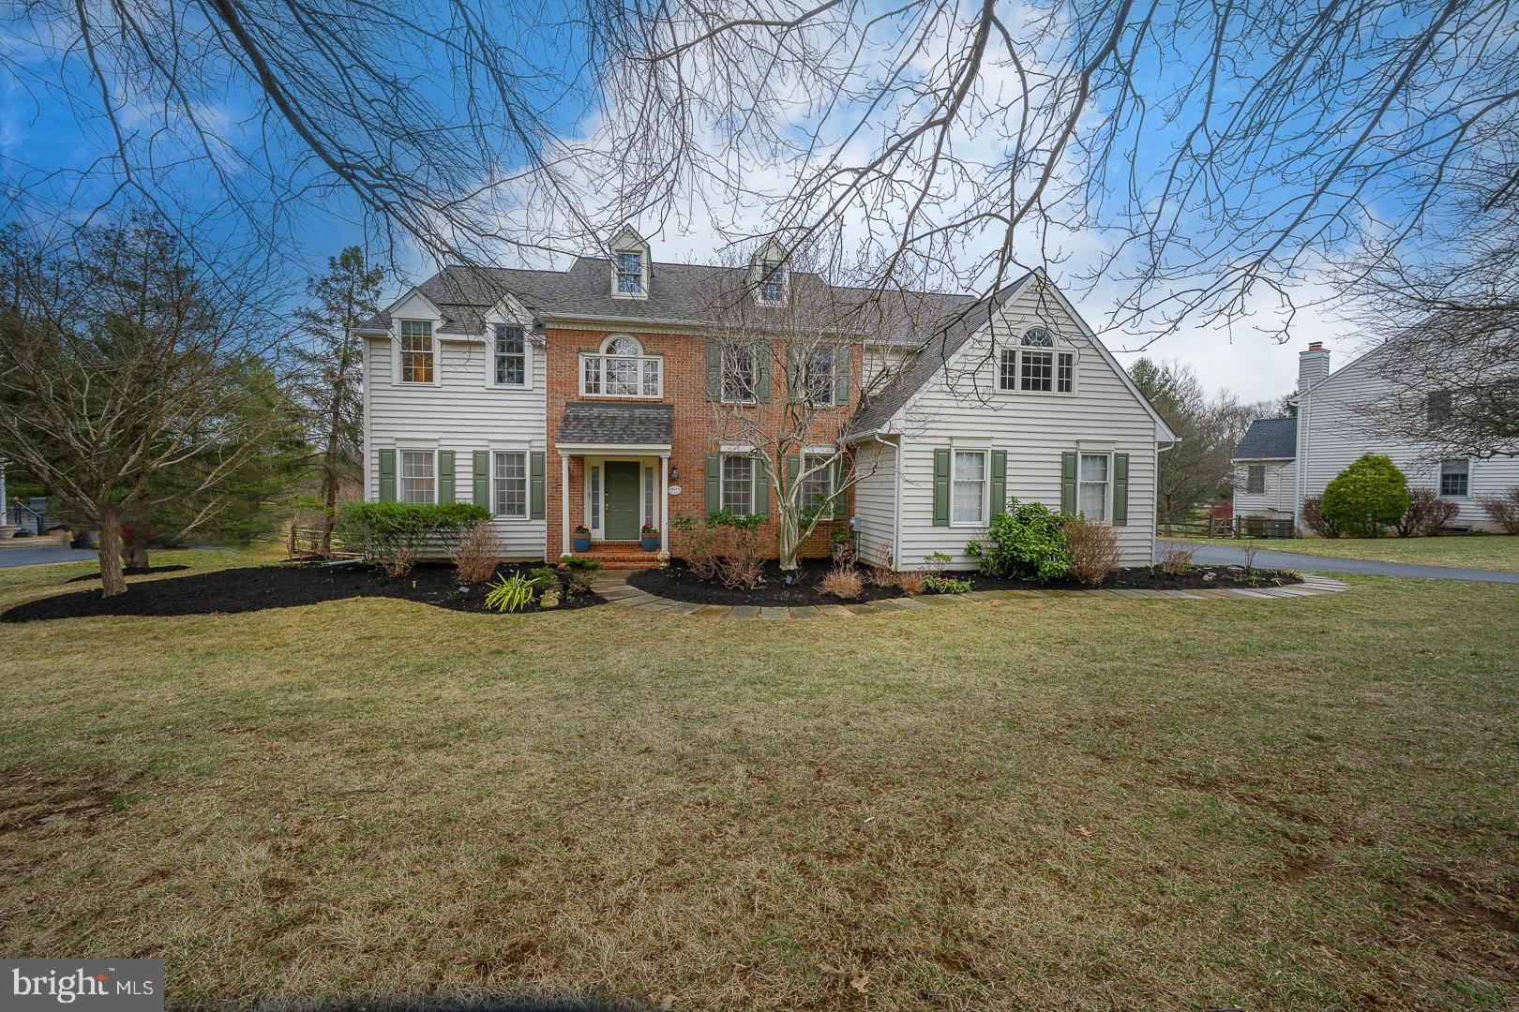
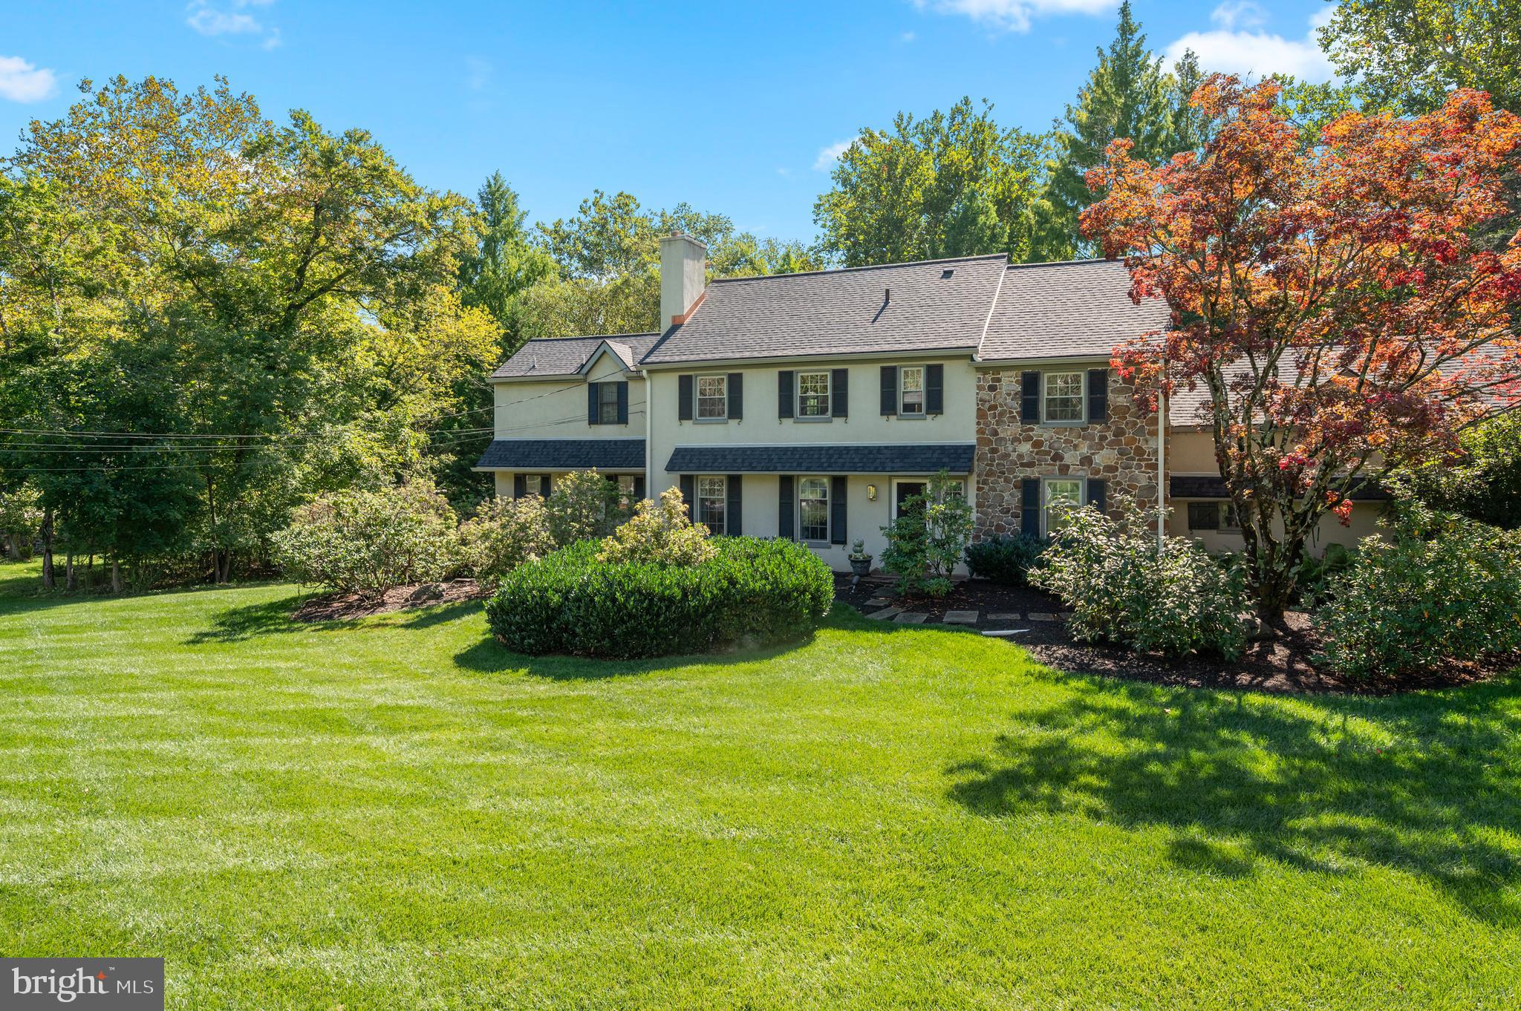
Welcome to an exceptional Colonial residence located in the highly acclaimed Garnet Valley School District, where timeless elegance, thoughtful design, and modern comfort come together to create a truly remarkable place to call home.

From the moment you arrive, the home's impressive curb appeal is evident. Professionally landscaped grounds, attractive paver walkways, and meticulous attention to detail set the tone for what awaits inside. Offering five bedrooms, three full baths, and one half bath, this distinguished residence provides the space, flexibility, and sophistication sought by today's discerning buyer.

The heart of the home is the beautifully appointed gourmet kitchen, featuring generous workspace, contemporary appliances, abundant cabinetry, and seamless access to a low maintenance composite deck overlooking the rear yard. The kitchen flows effortlessly into the inviting family room, where a classic wood burning fireplace creates a warm and welcoming gathering space for family and guests alike.

Formal entertaining is easily accommodated in the elegant dining room and spacious living room, while a dedicated first floor office area provides the perfect setting for working remotely or managing daily activities. A convenient main floor laundry room and direct access to the attached two car garage enhance everyday living.

The second level showcases a luxurious primary suite complete with a spacious bedroom, private bath, and ample closet space. Three additional generously sized bedrooms and a well-appointed hall bath provide comfort and privacy for family members and guests.

The finished lower level elevates this home's versatility and appeal. Featuring a fifth bedroom and full bath, this extraordinary space is ideally suited for an in-law suite, au pair quarters, private guest accommodations, or multigenerational living. The lower level also offers an impressive entertainment area complete with a wet bar, wine closet, and direct access to a beautiful paver patio and rear yard, creating the perfect setting for hosting gatherings throughout the year.

Ideally situated in one of Delaware County's most desirable locations, this home is just minutes from the upscale shopping, dining, and everyday conveniences of Concord Township. Commuters will appreciate the easy access to Routes 1 and 202, as well as the nearby Delaware state line.

Meticulously maintained and thoughtfully updated, this exceptional residence offers a rare combination of luxury, flexibility, and location. Included with the sale are the kitchen refrigerator, washer, dryer, two freezers, an additional refrigerator, and a one-year home warranty for added peace of mind.

A home of this caliber, in this location, is a rare offering. Schedule your private tour today and experience everything this outstanding Garnet Valley residence has to offer before it is spoken for.
#PADE2117812

GLEN MILLS

4 MARSHALL COURT

5 Beds

3 Baths

3,476 Sq.Ft.

$1,200,000

MLS#: PADE2117812

Welcome to "Towns Edge"—a hidden treasure offering privacy, tranquility, and unmatched convenience in the highly coveted Doylestown area. This distinctive 2-bedroom, 2-bathroom home, with no shared walls and a secluded bluestone patio, feels like your own private retreat. Enter directly from ground level or take the elevator after parking in your garage—this home is all about effortless living. 

Say goodbye to exterior chores like mowing and shoveling, thanks to the ease of condominium ownership. Designed for both comfort and style, this home features exceptional sound insulation, ultra-efficient smart mechanical systems, and the perfect amount of space for a luxurious, low-maintenance lifestyle. The craftsmanship is second to none, with 9-foot ceilings and oversized windows that bathe every corner in natural light.

The gourmet kitchen is a chef’s dream, complete with an island, commercial-grade gas range, upgraded appliances, and a pantry for ample storage. The great room, anchored by a cozy gas fireplace, flows seamlessly into the dining area—ideal for entertaining or quiet evenings at home. The primary suite boasts a walk-in closet with custom built-ins and an elegant en suite bathroom featuring a soaking tub, walk-in shower, double vanities, and abundant natural light. An additional bedroom, hall bath, and a well-equipped laundry room round out the single-floor living space.

But there’s more: a workout room with an infrared spa, an unfinished basement with a utility sink for added flexibility, and a private 200-square-foot storage room in the garage below.

The community itself is a serene sanctuary, set on 3 acres of beautifully manicured grounds. Residents enjoy a pavilion with gas grills and a fire pit, as well as walking paths. Just across the street, you’ll find a 22-mile trail and the YMCA Wellness Center, while Doylestown’s charming downtown—teeming with restaurants, boutique shops, and cultural attractions—is only 0.8 miles away. Outdoor enthusiasts will appreciate the proximity to Castle Park, Peddler’s Village, New Hope, and Lambertville.

Towns Edge offers the perfect blend of peaceful living and vibrant amenities. Don’t miss this extraordinary opportunity! *Please note, this age-restricted community requires that at least 80% of units are occupied by one resident aged 55 or older. The time to embrace this exceptional lifestyle is now—schedule your tour today!
#PABU2115736

DOYLESTOWN

2401 LOWER STATE RD 106

2 Beds

2 Baths

2,000 Sq.Ft.

$1,200,000

MLS#: PABU2115736

None
#PAMC2186188

BALA CYNWYD

135 MONTGOMERY AVENUE

None Beds

None Baths

2,981 Sq.Ft.

$1,200,000

MLS#: PAMC2186188

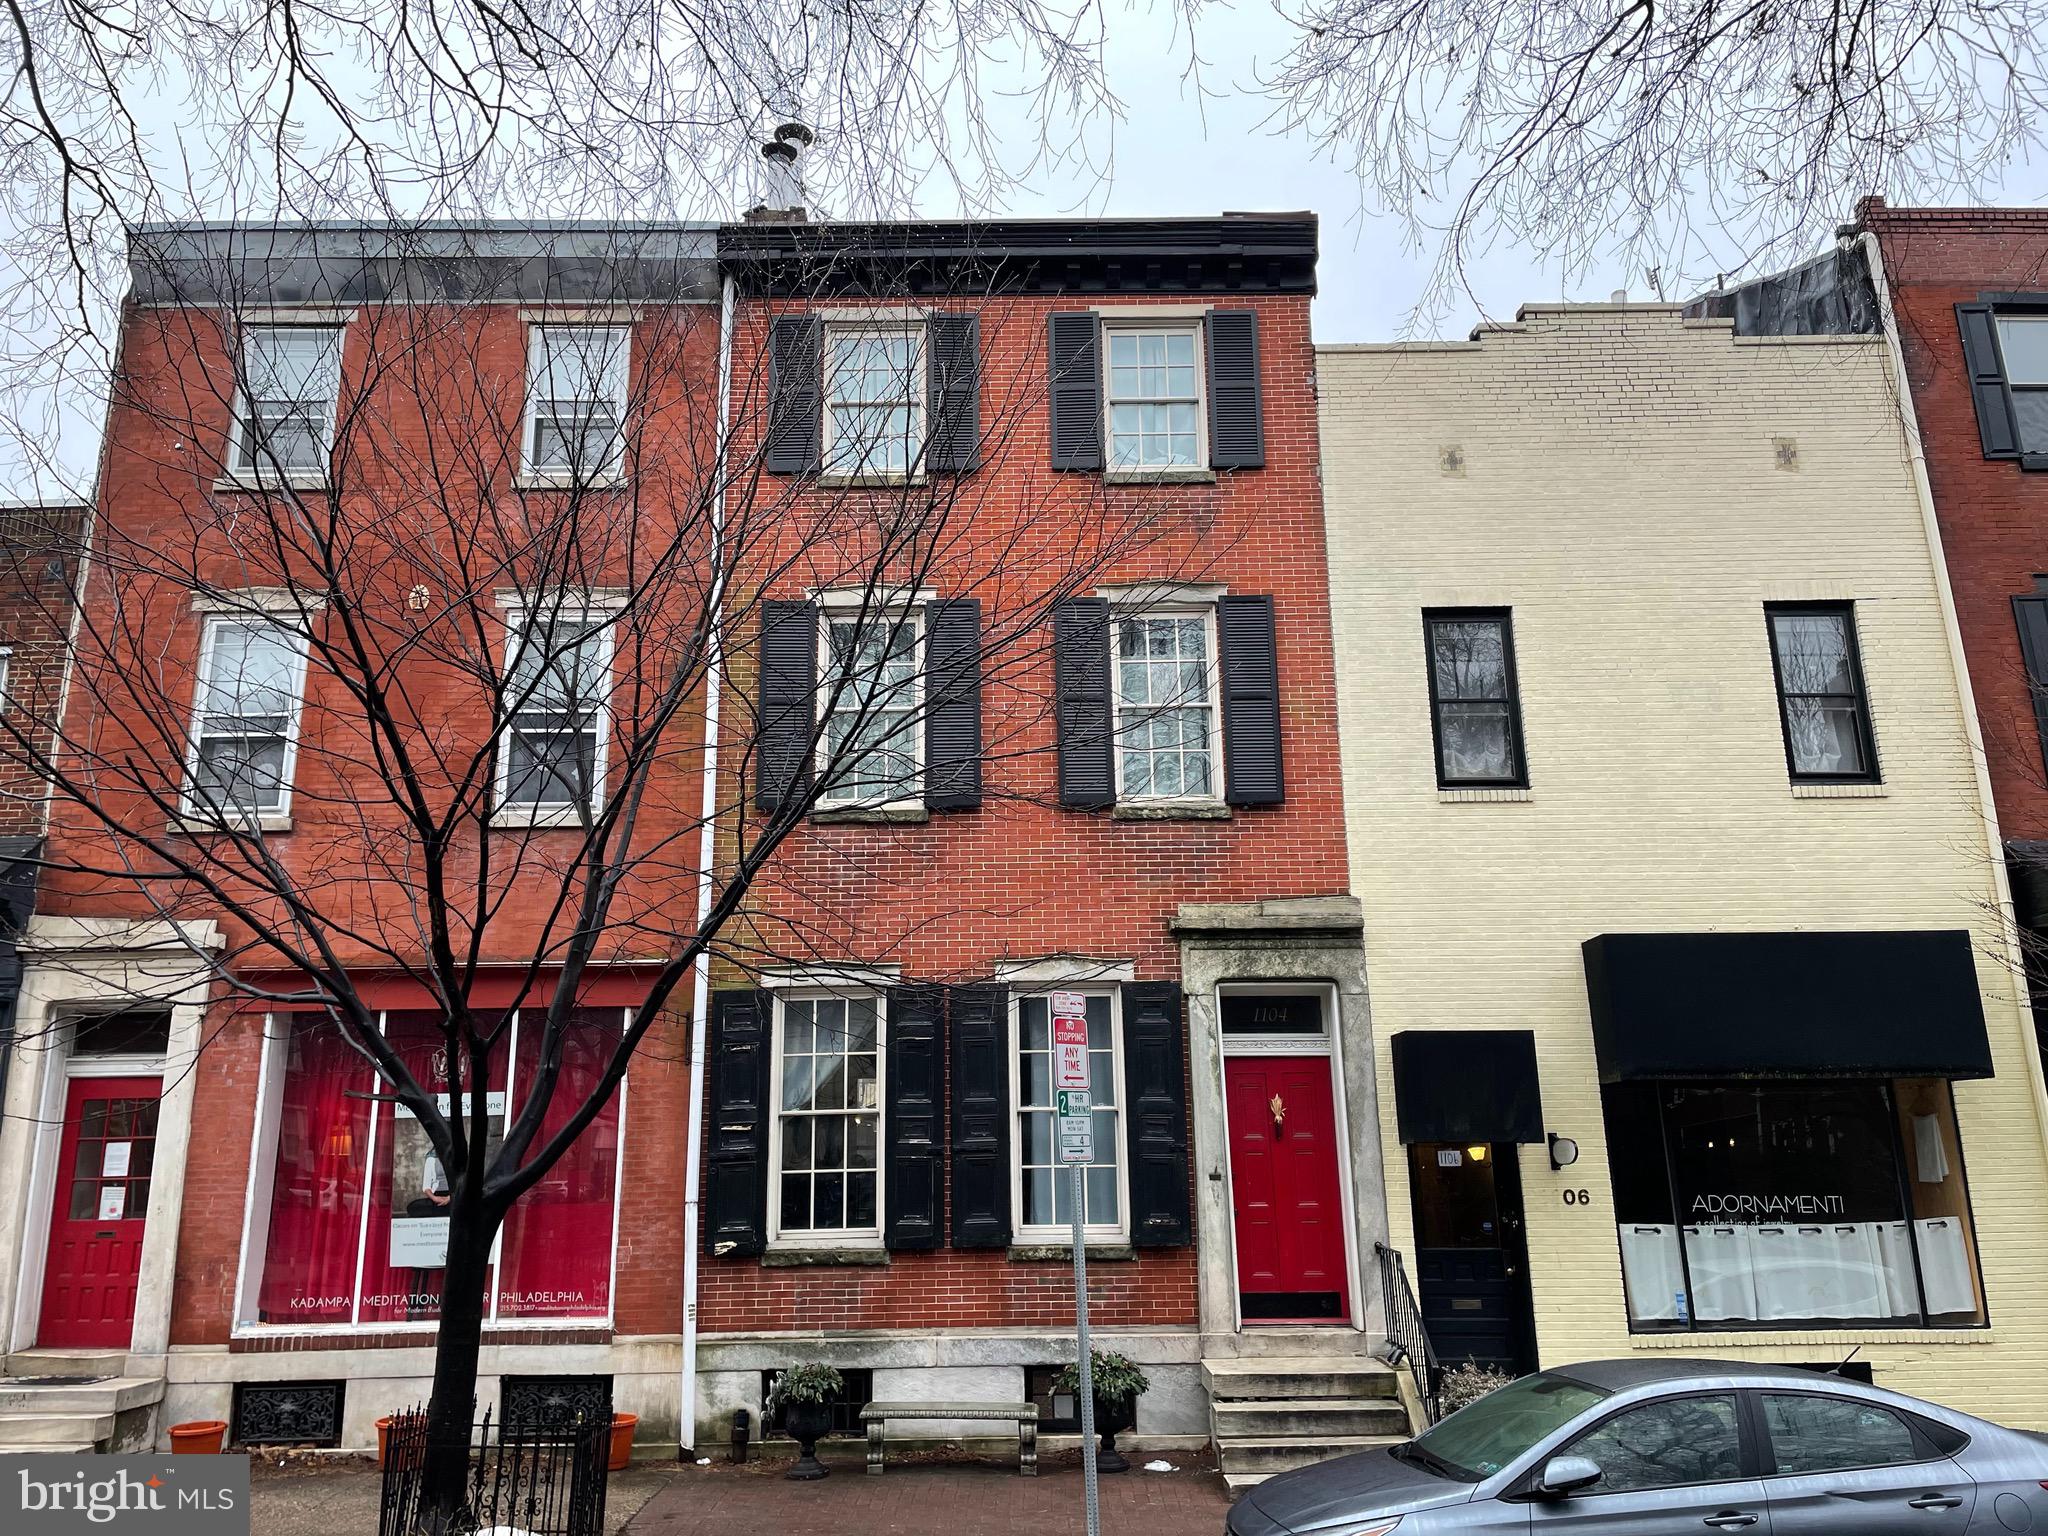
The property was listed at a much higher price by mistake. Now corrected to the correct asking price. Incredible investment opportunity just one block from Temple University! This fully-occupied, mixed-use property features 5 total rental units, including a front-facing commercial space with long-term tenants, and 4 residential units that are ideal for Temple University students. The property generates approximately $101,500 in annual rental income when fully occupied. The property is walking distance to Morgan hall, Liacouras Center, AMC movie theater, Shopping Center and much more

The property spans block to block, offering a large back lot with significant development potential. Plans and blueprints for new construction on the lot are included, making this a prime opportunity for future expansion. Don't miss this chance to own a versatile, income-generating property in a high-demand area!
#PAPH2399164

PHILADELPHIA

1542 N 15TH STREET

7 Beds

None Baths

4,230 Sq.Ft.

$1,200,000

MLS#: PAPH2399164

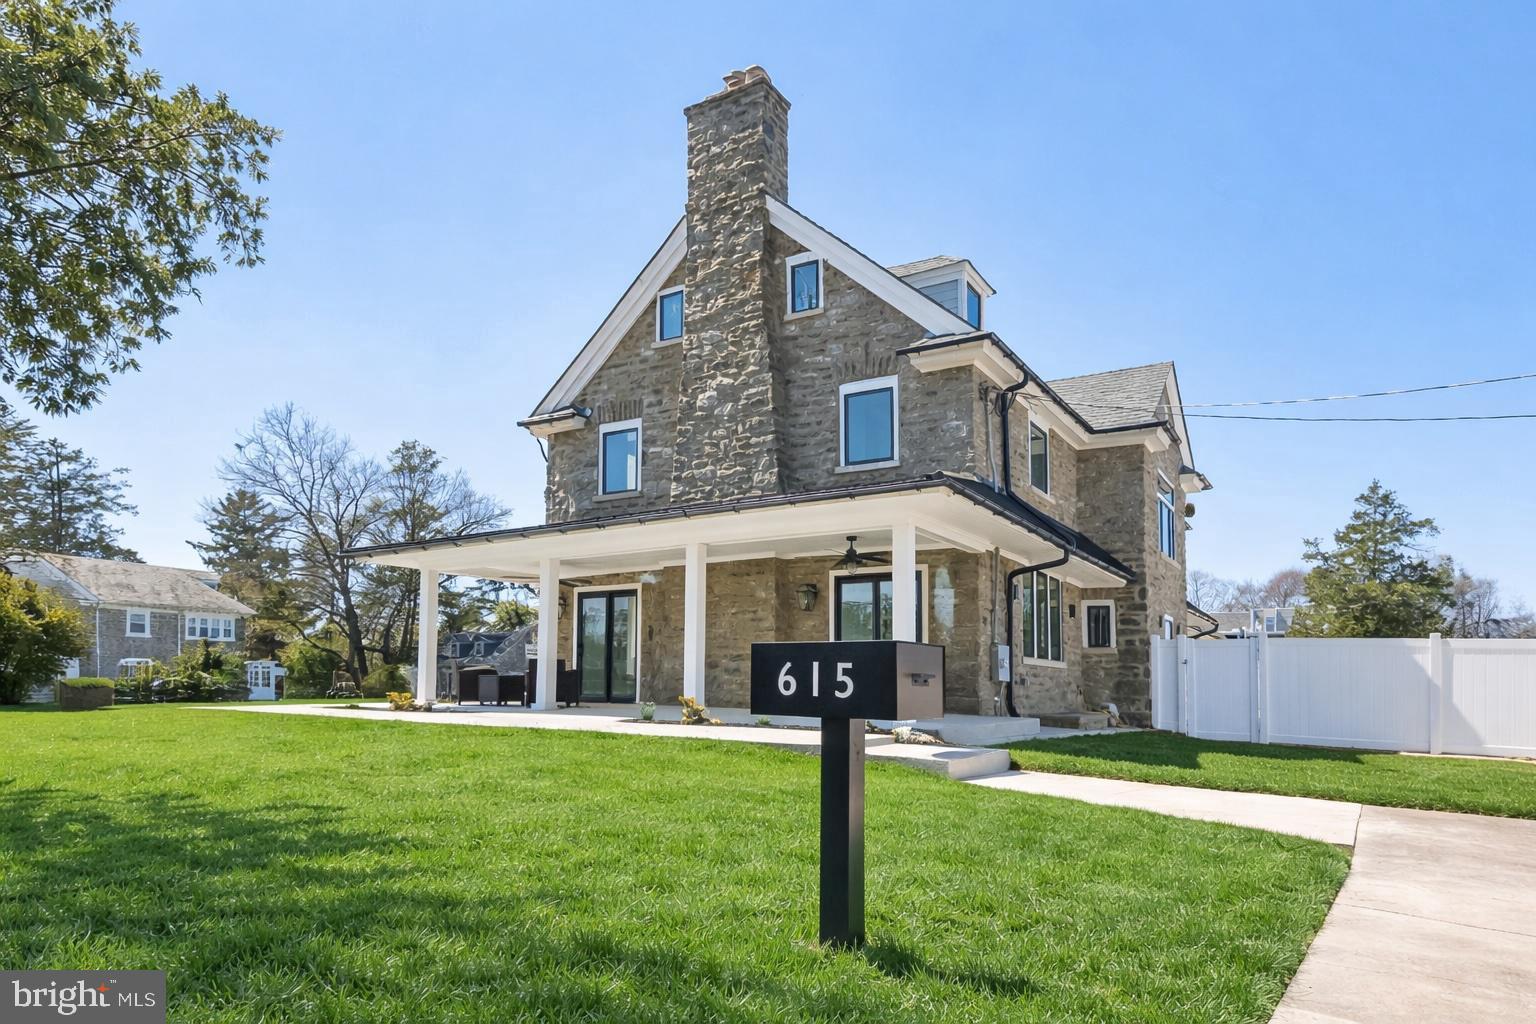
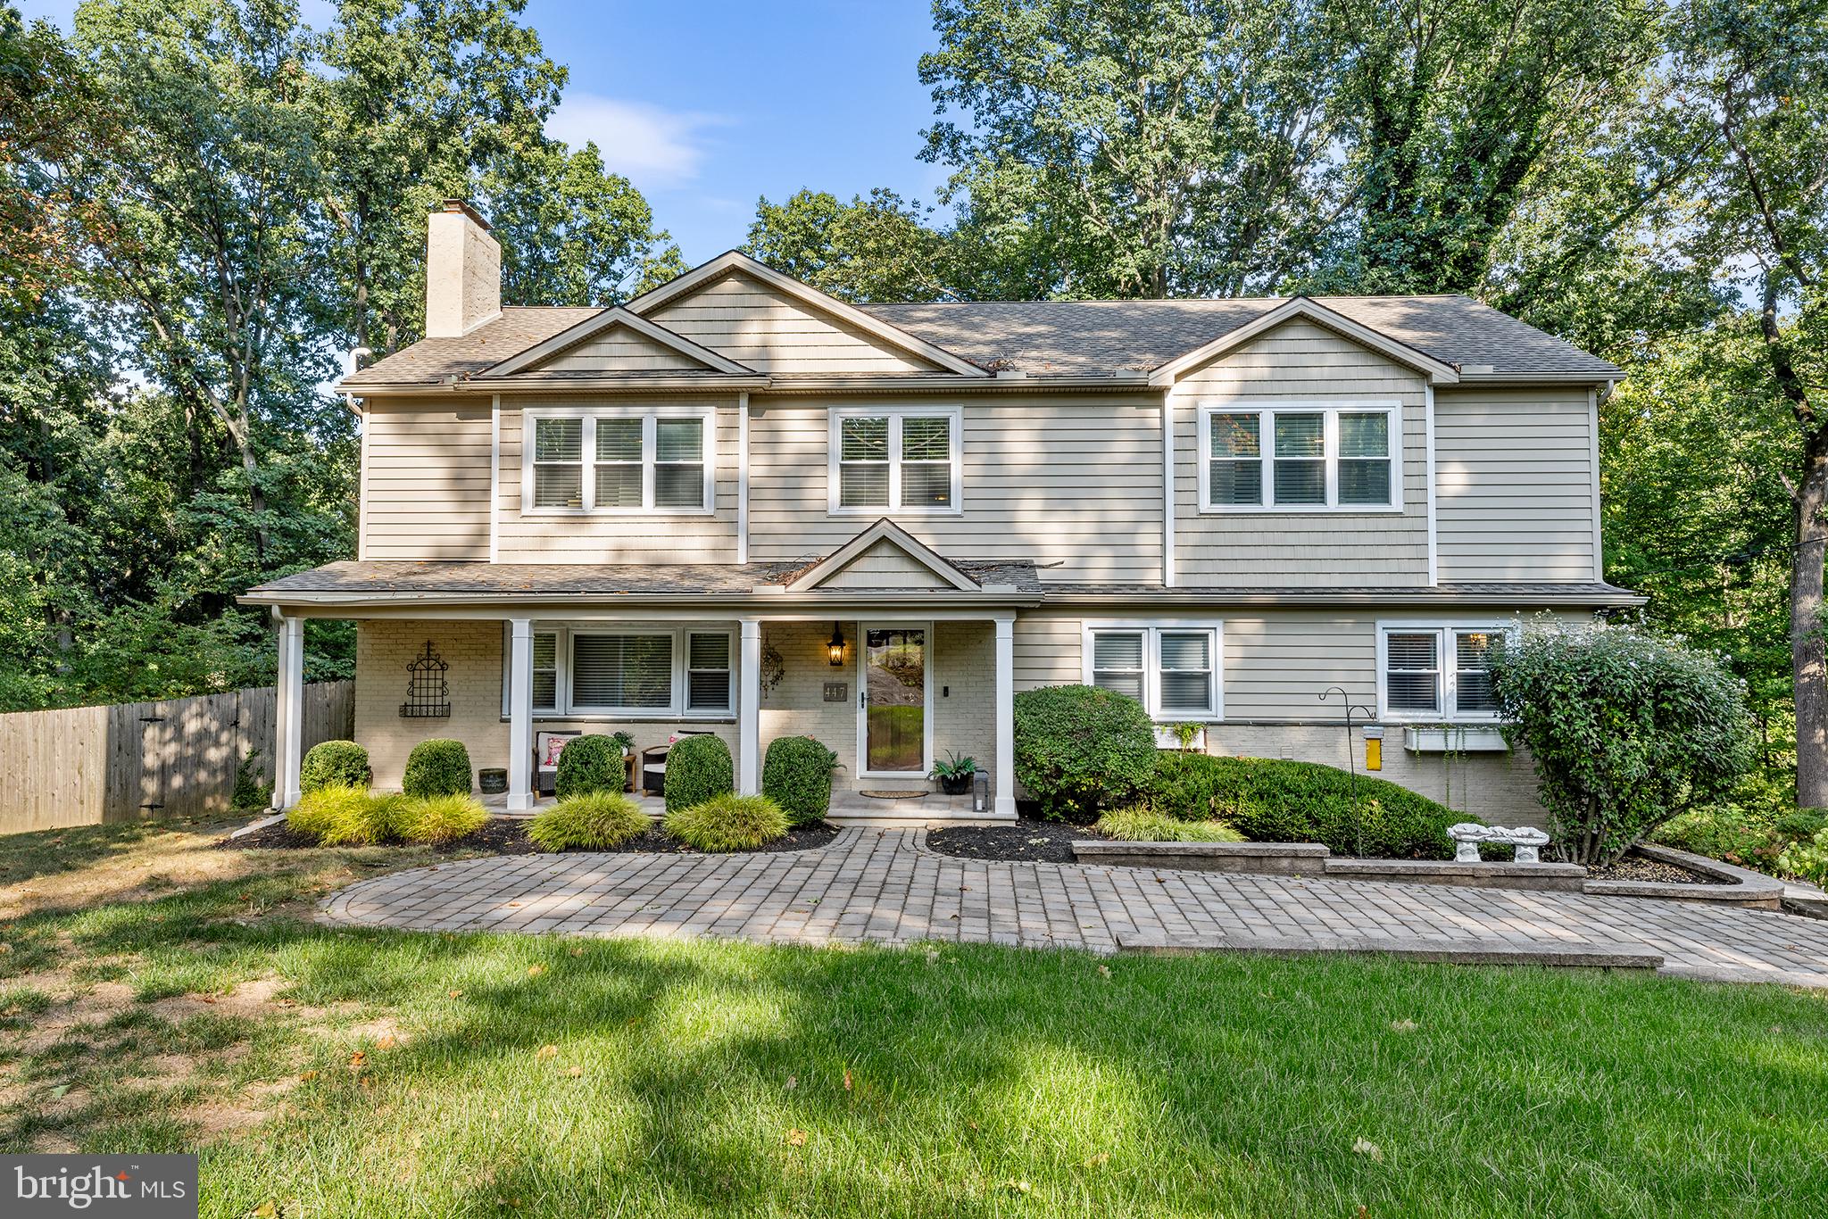
Stylish. Spacious. Energy Efficient--A RARE find in Exton!Tucked into a quiet cul-de-sac in Uwchlan Township's hidden gem, the desirable Lynnbrooke neighborhood, this finely appointed, stone-and-stucco 4-bedroom, 4.5-bath home sits on a scenic home site with a gracious wrap-around porch, extensive hardscaping, and professional landscaping. Inside, gleaming hardwood floors and elegant finishes carry throughout — and thanks to solar panels with Tesla battery storage plus high-efficiency HVAC /efficient appliances/abundant ceiling fans, the combined electric and gas budget bill runs approximately $127/month. The open main floor centers on a new, custom Goebel Cabinetry chef's kitchen with upscale appliances (like the Wolf 48" gas range with dual ovens and griddle) — thoughtfully designed for serious cooks and comfortably scaled for everyday gathering or hosting a crowd. A unique butler's serving area, with Zephyr wine/beverage cooler, connects the kitchen to the dining room, and the light-filled breakfast room opens to an expansive patio for effortless indoor-outdoor entertaining. LR/DR/Kitchen built-in speakers can be utilized to create a delicious ambiance. The adjoining two-story family room, framed by tall windows and anchored by a stone gas fireplace, is made for easy relaxation, movie nights and game day entertaining. Two additional flex rooms and a full bath — currently used as a playroom and study — offer ready-made versatility as first-floor guest or in-law suite. Custom built-ins finish out the mudroom and oversized laundry room for both style and function. Upstairs, the spacious primary suite features a tray ceiling, an updated spa-inspired bath, generous closets, and a bonus sitting room (currently used as a nursery). Bedroom two includes its own custom built-ins and en-suite bath; bedrooms three and four share a well-designed Jack-and-Jill bath. The finished, walk-out lower level dramatically expands the home's living area with a media room, game room, fitness room (currently a children's play gym), office/hobby room, sauna, workshop, and unfinished storage — flexible space for the way you live. Commuters will love easy access to the PA Turnpike, Routes 30/202, and regional rail. Zoned for popular Downingtown schools (including their award-winning STEM academy), with parks, the YMCA, and shopping nearby. Luxury finishes, impressive energy efficiency, and room to grow — schedule your personal showing today!
#PACT2133440

EXTON

102 STEEPLEWOOD DRIVE

5 Beds

4 Baths

5,670 Sq.Ft.

$1,200,000

MLS#: PACT2133440

Welcome to this impressive home, where timeless elegance, abundant natural light, and a spacious, thoughtfully designed floor plan come together beautifully. Its east-west orientation allows sunlight to fill the home throughout the day, highlighting the hardwood floors and refined architectural details.

The heart of the home is the bright, open kitchen featuring granite countertops, generous cabinetry, a center island, high-end appliances, and an adjoining breakfast area with access to the rear deck. The kitchen flows effortlessly into the dramatic two-story family room, creating an ideal space for everyday living and entertaining. Additional first-floor highlights include gracious formal living and dining areas, soaring ceilings, oversized windows, and a striking staircase overlooking the main level.

Upstairs, the open hallway continues the home’s airy feel and provides access to the private bedroom spaces. Outside, mature landscaping, established trees, and an expansive backyard create a peaceful and private setting with plenty of room to relax, entertain, or enjoy the outdoors.

A major recent improvement is the new premium Brava roof, complete with a transferable warranty—offering lasting beauty, durability, and added peace of mind for the next owner. With its stately curb appeal, light-filled interior, quality finishes, and exceptional outdoor setting, this home is ready to welcome its next chapter.
#PABU2129630

WASHINGTON CROSSING

17 DAVIS DRIVE

5 Beds

4 Baths

4,147 Sq.Ft.

$1,200,000

MLS#: PABU2129630

New on site 1 day ago
WELL-MAINTAINED RETAIL INVESTMENT OPPORTUNITY – LOWER GWYNEDD TOWNSHIP

Exceptional location, excellent condition, and strong commercial appeal! This well-maintained retail investment property is ideally situated on approximately 1.39 acres along Penllyn Pike in highly desirable Lower Gwynedd Township, offering excellent visibility, convenient access, and an attractive setting for both tenants and customers.

The property features a well-maintained retail building configured for three separate commercial tenants, each benefiting from its own dedicated entrance, prominent signage, and convenient customer access. The current tenant mix includes a pizza restaurant, smoke shop, and nail salon, providing a diverse combination of established retail and service uses.

The pizza restaurant is thoughtfully configured with a commercial kitchen and inviting dining area accommodating approximately 24 patrons. The additional retail spaces offer flexible, open-span layouts, providing tenants with efficient space that can accommodate a variety of retail and service-oriented businesses.

A major advantage of the property is its 29 on-site parking spaces, providing excellent convenience for customers and employees and enhancing the overall functionality of the property. The combination of ample parking, individual entrances, attractive tenant signage, and a highly visible Penllyn Pike location creates an excellent commercial environment.

The property's strategic Lower Gwynedd Township location provides convenient access to surrounding residential and commercial areas, making it an attractive destination for local customers and providing tenants with an established location in a desirable Montgomery County community. Its proximity to Blue Bell, Ambler and major area roadways further enhances accessibility and regional appeal.

The property presents an attractive opportunity for an investor seeking a well-maintained multi-tenant retail property, as well as an owner-user looking for a prominent commercial location with additional income-producing potential. The combination of location, condition, parking, visibility, flexible layouts, and a diversified tenant configuration makes this a compelling commercial real estate opportunity.

A rare opportunity to acquire a quality, income-producing retail property in a highly desirable Lower Gwynedd Township location.
#PAMC2192654

PENLLYN

401 PENLLYN PIKE

None Beds

None Baths

N/A

$1,200,000

MLS#: PAMC2192654

A great opportunity to acquire over 34 acres of flat, productive farmland in one of Central Pennsylvania's most sought-after growth corridors. Situated in Carlisle, Cumberland County, this expansive parcel offers an excellent opportunity for future residential development. The property is adjacent to Mayapple Golf Club and the successful residential neighborhood, Mayapple Village. Carlisle's strategic position along the I-81 and PA Turnpike corridors provides residents effortless connectivity to Harrisburg, Shippensburg, and the broader mid Atlantic region. The area's strong school district, established retail and dining, and continued population growth make it a compelling market for new residential supply. Whether you're a regional builder, national developer, long-term land investor, or farmer this property delivers the location, scale, and site characteristics to make your next project a success. Reach out today for more information!
#PACB2055064

CARLISLE

YORK ROAD

None Beds

None Baths

34.26 acres

$1,200,000

MLS#: PACB2055064

One-story brick building resting on a full basement. Super location just outside the Bedford Borough and in between Pitt and Penn Streets. Large 1.662 acre lot with excellent visibility and exposure. No zoning in Bedford Township. All public utilities on site.
#71763

Bedford

638 E Pitt Street

None Beds

None Baths

8,938 Sq.Ft.

$1,200,000

MLS#: 71763

A 13,500 sf. Vacant Building situated on a 1.5 acre corner parcel located at a signalized traffic light with access from Rte 36 (Woodbury Pike) and Nason Dr. in Roaring Spring Pa. Positioned at the hard corner of the access road to Nason Hospital provides for a perfect site for Retail / Drug Store / Restaurant/ Professional Office.
#61074

Roaring Spring

97 Nason Drive

None Beds

None Baths

N/A

$1,200,000

MLS#: 61074

13-Unit Fully Rehabilitated Multifamily Investment Opportunity
Address: 1601 West Tioga Street
This exceptional 13-unit multifamily property has undergone a comprehensive, top-to-bottom rehabilitation, delivering the quality and reliability of new construction with the cash flow potential of a stabilized rental asset. Renovated from the studs out, the property offers investors a rare turnkey opportunity with modern systems, updated interiors, and significantly reduced near-term maintenance requirements.
Every major component of the building has been fully replaced or upgraded, including electrical, plumbing, HVAC, roofing, flooring, kitchens, bathrooms, and common areas. The extensive scope of work provides long-term operational efficiency while enhancing tenant appeal and retention.
The unit interiors feature contemporary finishes, updated layouts, and durable materials designed for both functionality and low maintenance. This asset is ideally suited for investors seeking immediate income potential with minimal capital expenditure needs.
Investment Highlights
•
#PAPH2618146

PHILADELPHIA

1601 W TIOGA STREET 03

None Beds

None Baths

2,920 Sq.Ft.

$1,200,000

MLS#: PAPH2618146

1 ... 604 605 606 607 608 ... 666
* Listings identified with the FMLS IDX logo come from FMLS and are held by brokerage firms other than the owner of this website. The listing brokerage is identified in any listing details. Information is deemed reliable but is not guaranteed. If you believe any FMLS listing contains material that infringes your copyrighted work please click here to review our DMCA policy and learn how to submit a takedown request. © 2024. First Multiple Listing Service, Inc.
 - property

Send a message

Message successfully sent.

Your message

What is 3 + 4 ?

Reason for contacting?

I agree to receive email communication and understand I can unsubscribe at any time.

I agree to be contacted by Charis Realty Group - Christine Issler, Broker via call, email, and text for real estate services. To opt out, you can reply 'stop' at any time or reply 'help' for assistance. You can also click the unsubscribe link in the emails. Message and data rates may apply. Message frequency may vary. Privacy Policy

Sign Out

Virtual Assistant

Would you like to take the next step with this property? We can help you schedule a showing or virtual tour, or send you more details.

Yes, I would like more information.

Thank You for Your Reply, One of Our Agents will contact you as soon as possible

No, maybe later.

Thank you, you can always contact me via email, phone number or through the contact form.

Realhub AI

Lucy - Your AI-Powered Realtor

Update Your Temporary Password

Personalize your search

Enter your email and we'll notify you immediately when new listings match what you're looking for.

or enter email address

Already have an account ? Login here

Continue your home search

I agree to receive communications and understand I can unsubscribe at any time.

I agree to be contacted by Charis Realty Group - Christine Issler, Broker via call, email, and text for real estate services. To opt out, you can reply 'stop' at any time or reply 'help' for assistance. You can also click the unsubscribe link in the emails. Message and data rates may apply. Message frequency may vary. Privacy Policy

Already have an account ? Login here

We use cookies

We use cookies primarily for analytics to enhance your experience. By accepting, you agree to our use of these cookies. You can manage your preferences or learn more about our cookies policy.