Properties

Browse or get in touch to schedule a walkthrough.

  • Nearby me
Price range

Popular Features

Community Features

Association

Property Features

Waterfront

View

Exterior Features

Interior Features

Style

10000 properties match your criteria

Updated 1 minute ago

E-Alert name
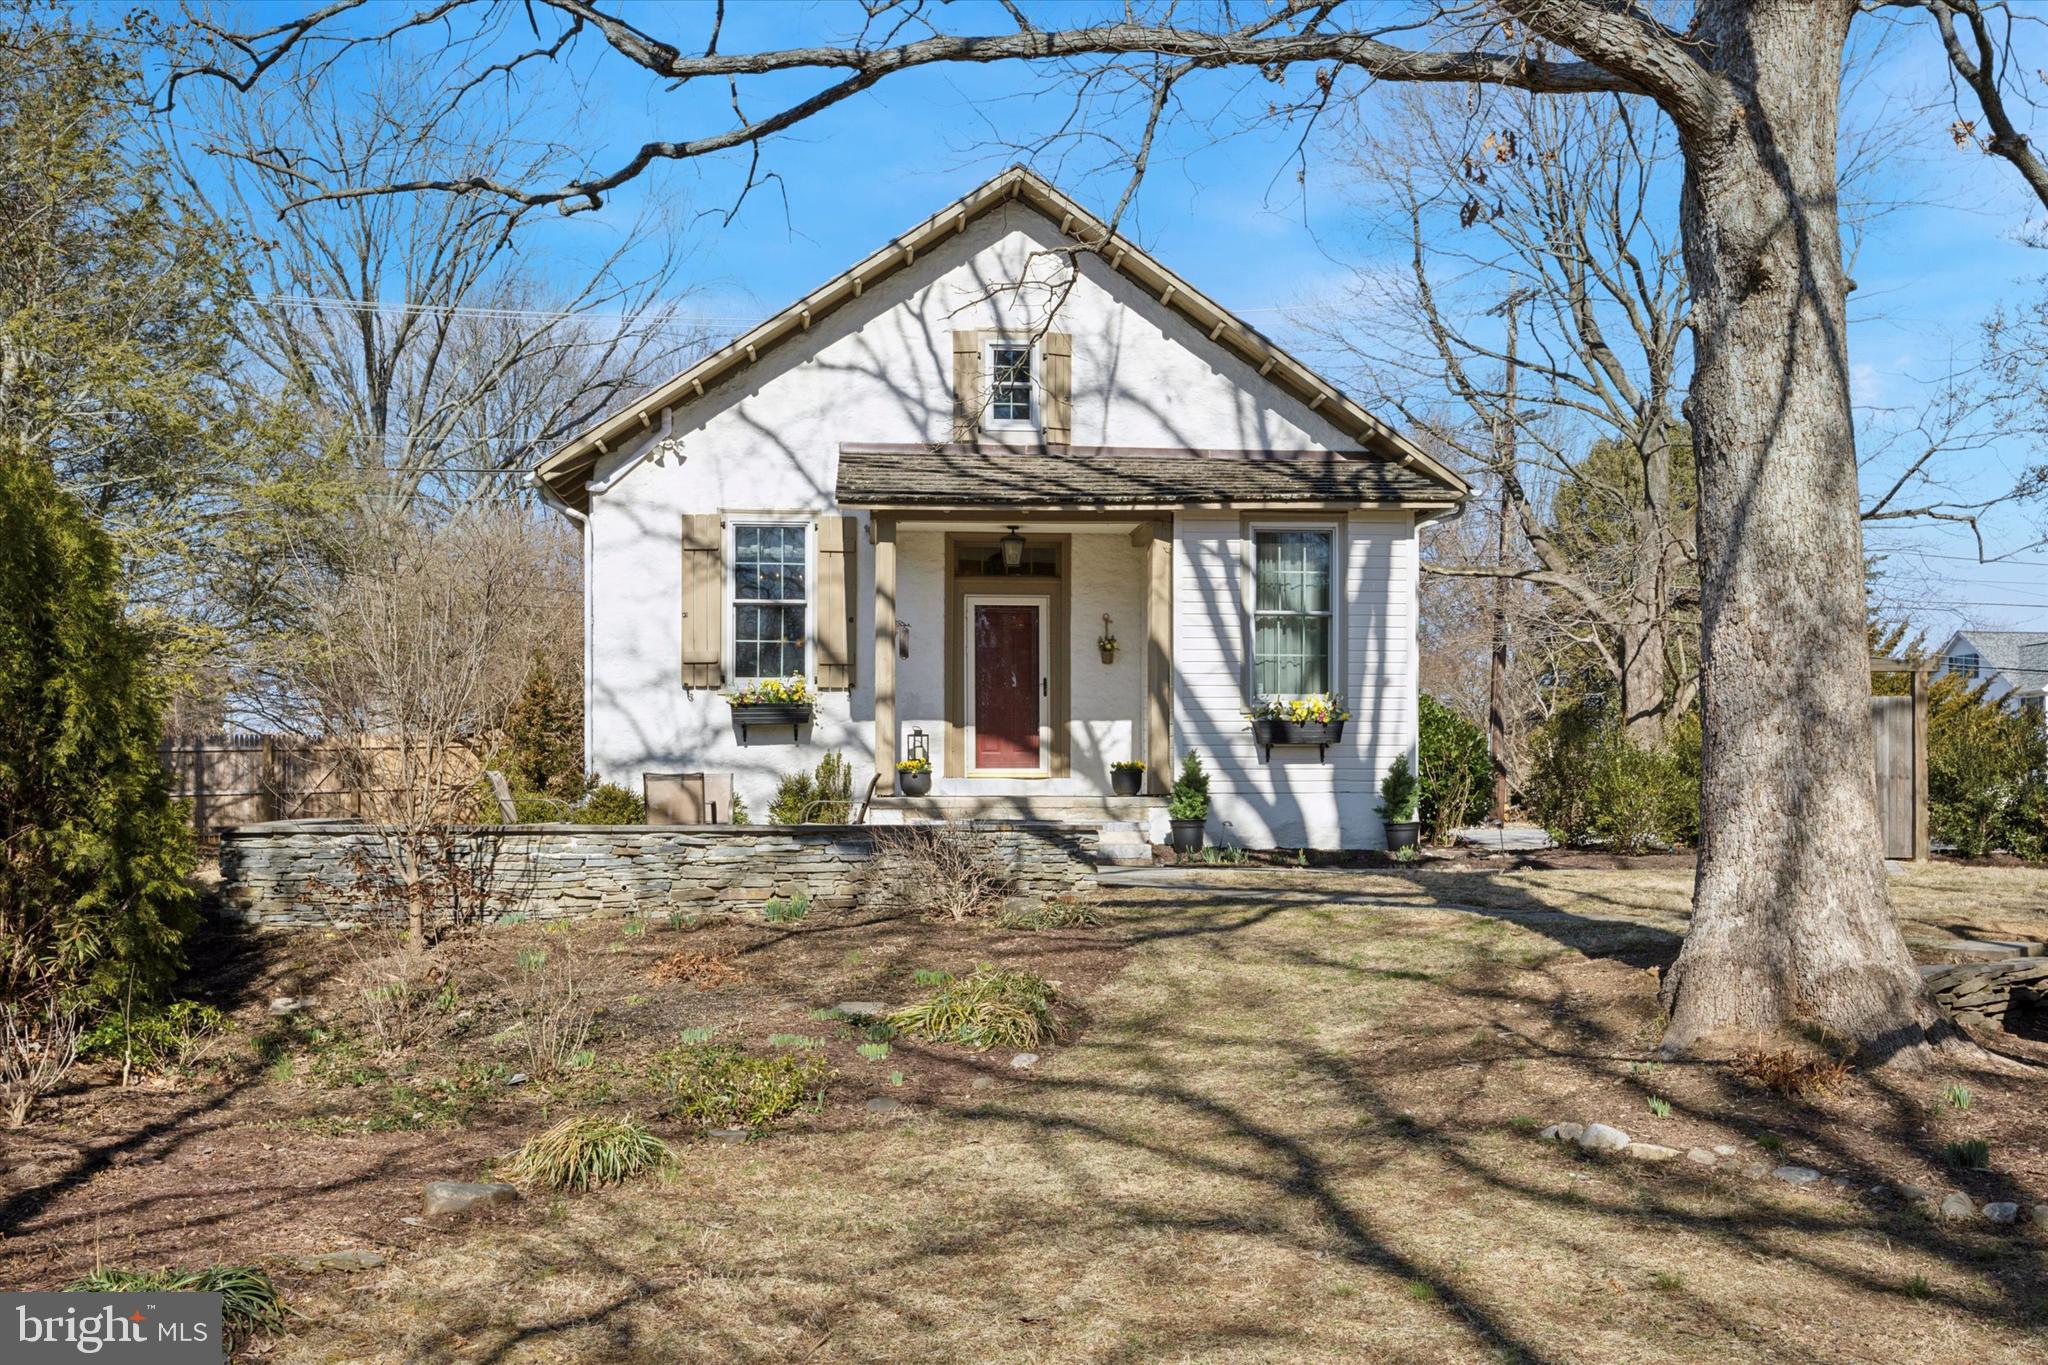
Welcome to 700 King Rd, a beautifully updated historic schoolhouse featuring 4 bedrooms and 2.5 full baths, nestled on 0.875 acres of picturesque landscape with private gate and expanded driveway. This unique home seamlessly blends timeless charm with modern upgrades, offering a perfect balance of history and comfort. Step inside to find, soaring 10.5 ft ceilings, exposed stone walls, deep window sills, and gleaming freshly refinished random-width wood floors create an inviting atmosphere, enhanced by custom Andersen windows that fill the home with natural light. The beautifully updated kitchen features custom cabinetry, extended countertops, under-cabinet lighting, and stainless steel appliances, perfect for cooking and entertaining. The thoughtfully designed layout includes a first-floor primary suite, with fresh paint throughout, and a full en-suite bath with skylight, another bed and bath are on this level while two additional bedrooms upstairs and a second full bath provides space for family or guests. A newly finished multi-purpose lower level offers flexibility as a playroom, home gym, or media space. Outdoors, the home shines with two expansive flagstone patios, a fire pit/grill area, a new fence (2023), and professional landscaping with perennial gardens and mature trees, including a stunning magnolia. Hard-wired outdoor lighting and pathway illumination add ambiance, while the extended driveway, shutters, and window boxes enhance curb appeal. Recent upgrades include two brand-new AC units (2024), a cedar shake roof (2014), and a radon mitigation system, stucco repaired, and new Bilco door. Centrally located just minutes from Route 202, Malvern borough, main street Exton, and downtown West Chester, with easy access to corporate centers, train stations, and East Goshen Park, Boot Rd Park, Exton Park w/ dog park, Malvern Memorial park, This one-of-a-kind historic home is a rare gem, combining timeless charm with a highly desirable West Chester location.
#PACT2092886

WEST CHESTER

700 KING ROAD

4 Beds

2 Baths

2,331 Sq.Ft.

$675,000

MLS#: PACT2092886
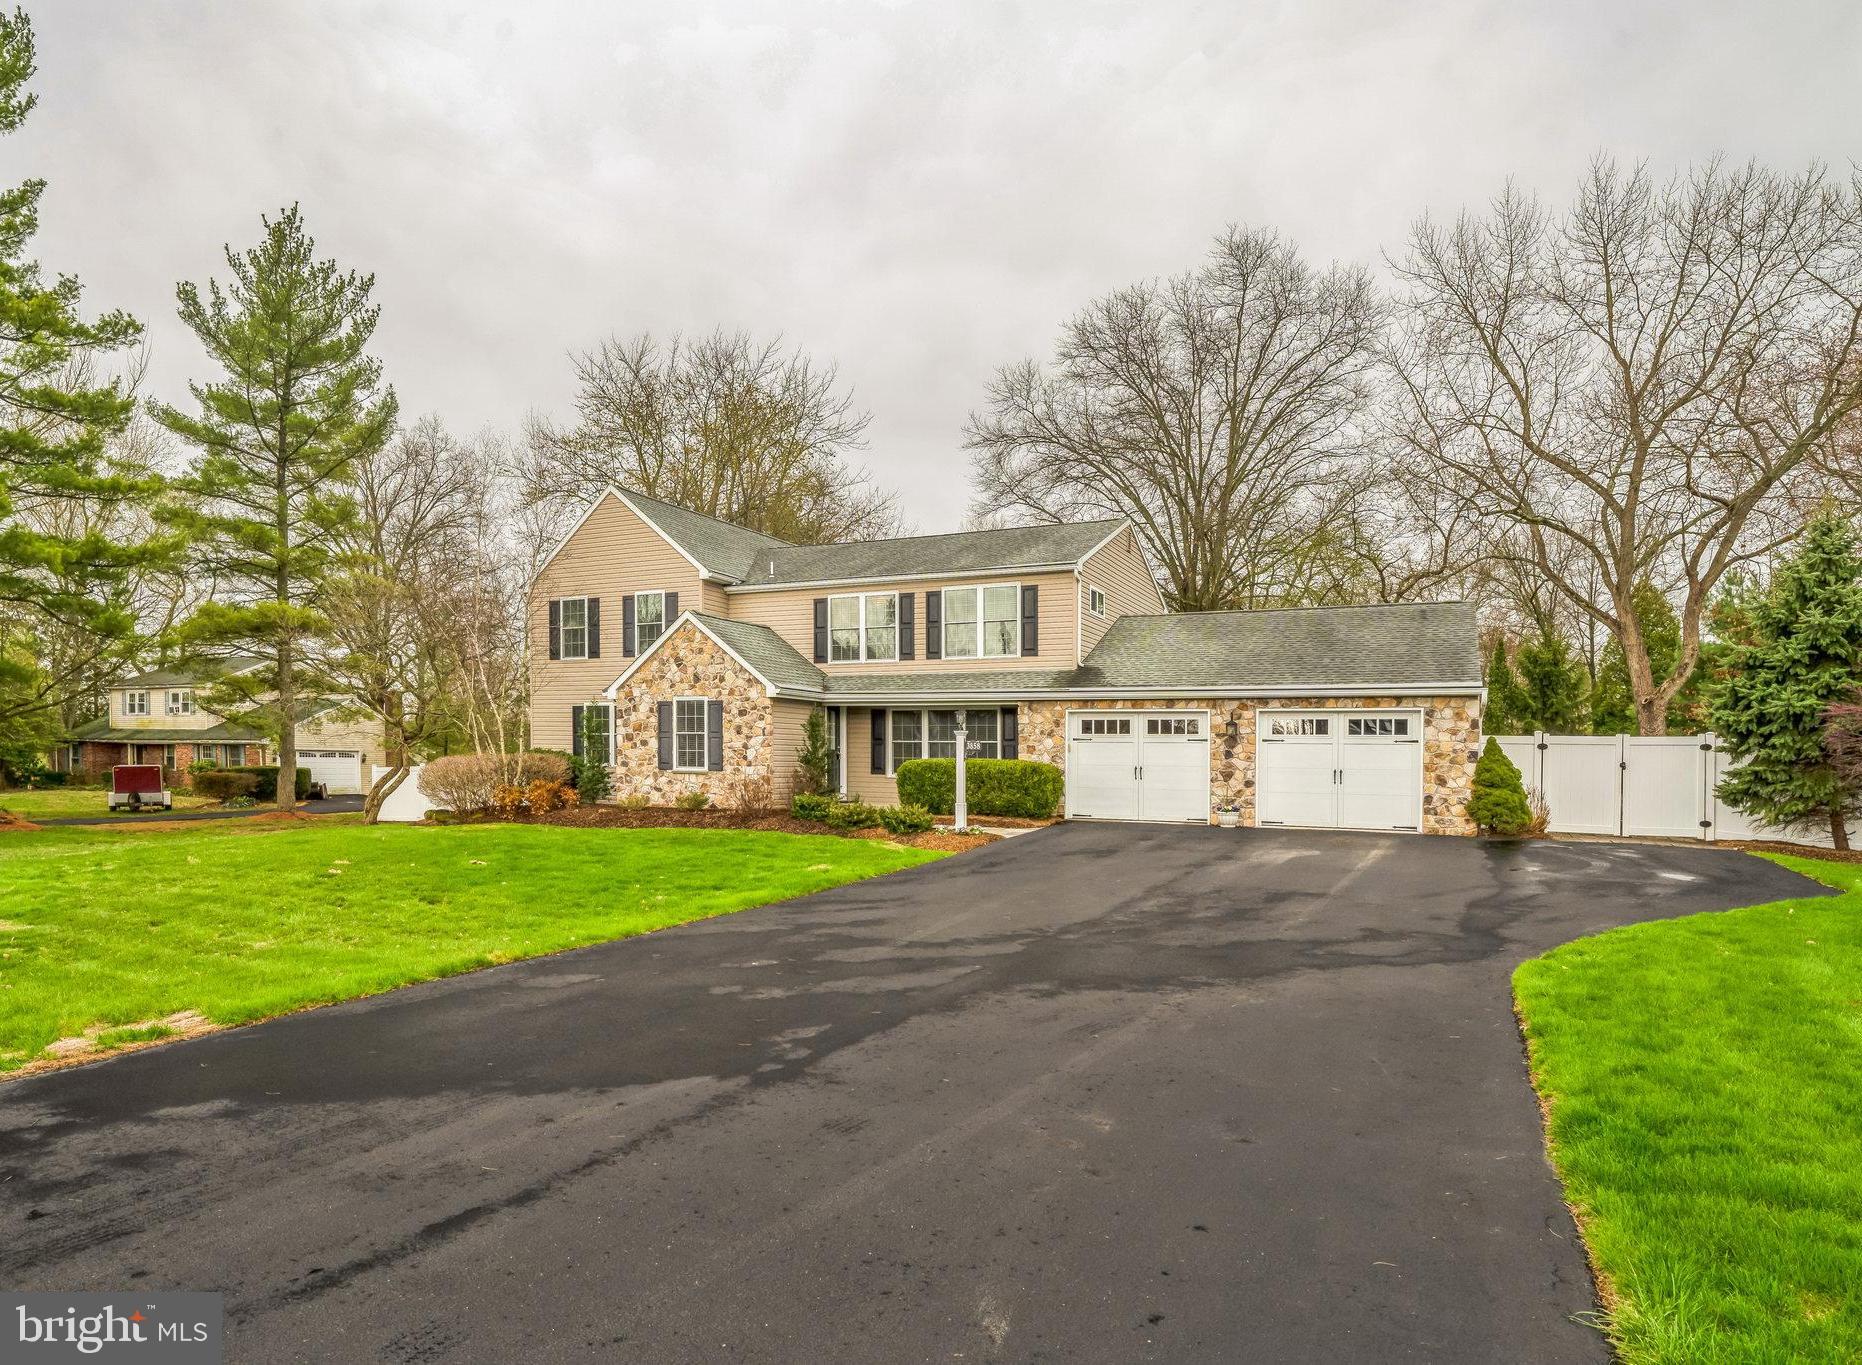
Welcome to this stunning 5-bedroom, 3.5-bath single-family home, nestled on over an acre located within walking distance of charming Skippack Village, multiple recreational parks, biking trails, and the Skippack Golf Club at Evansburg State Park. Originally built in 1962 and completely renovated and thoughtfully expanded in 2012, this home seamlessly blends classic charm with modern convenience.
As you enter the spacious foyer, you're welcomed by a bright and inviting living room complete with plenty of built-ins, offering enhanced storage. The formal dining room provides the perfect setting for memorable gatherings, while the beautifully updated eat-in kitchen is a chef’s dream. This kitchen features a large island, elegant white wood cabinetry, brushed granite countertops, and a spacious pantry. This space is as stylish as it is functional. 
Relax in the Florida room (three-seasons room), fully screened with windows to let in natural light and fresh air.. Step outside to unwind on one of the two patios or soak in the hot tub, all while enjoying the privacy of your expansive, park-like backyard with mature trees and landscaping.
The private office behind the garage is a great feature that provides a quiet and productive space. The finished basement adds extra versatility with a cozy sitting area, home gym, and a separate utility area for mechanicals and storage.
Upstairs, you’ll find 5 nicely-sized bedrooms. The primary suite offers a luxurious retreat with a full bathroom featuring double sinks, granite countertops, a soaking tub, a stall shower, and a private water closet. For added convenience, this suite also includes a custom walk-in closet. A guest room with an en-suite bath provides comfort and privacy for visitors.
This home offers plenty of parking with a two-car garage and a wide, paved driveway, as well as ample storage space, including a generously sized shed.
With its spacious layout, prime location, and thoughtful updates throughout, this home is the perfect blend of comfort and convenience. Don’t miss the opportunity to make this rare find your home today.
#PAMC2129458

COLLEGEVILLE

3858 KRATZ ROAD

5 Beds

3 Baths

3,496 Sq.Ft.

$790,000

MLS#: PAMC2129458
Back on Market with New Radon Mitigation System, Septic Tank, and UV light filter!

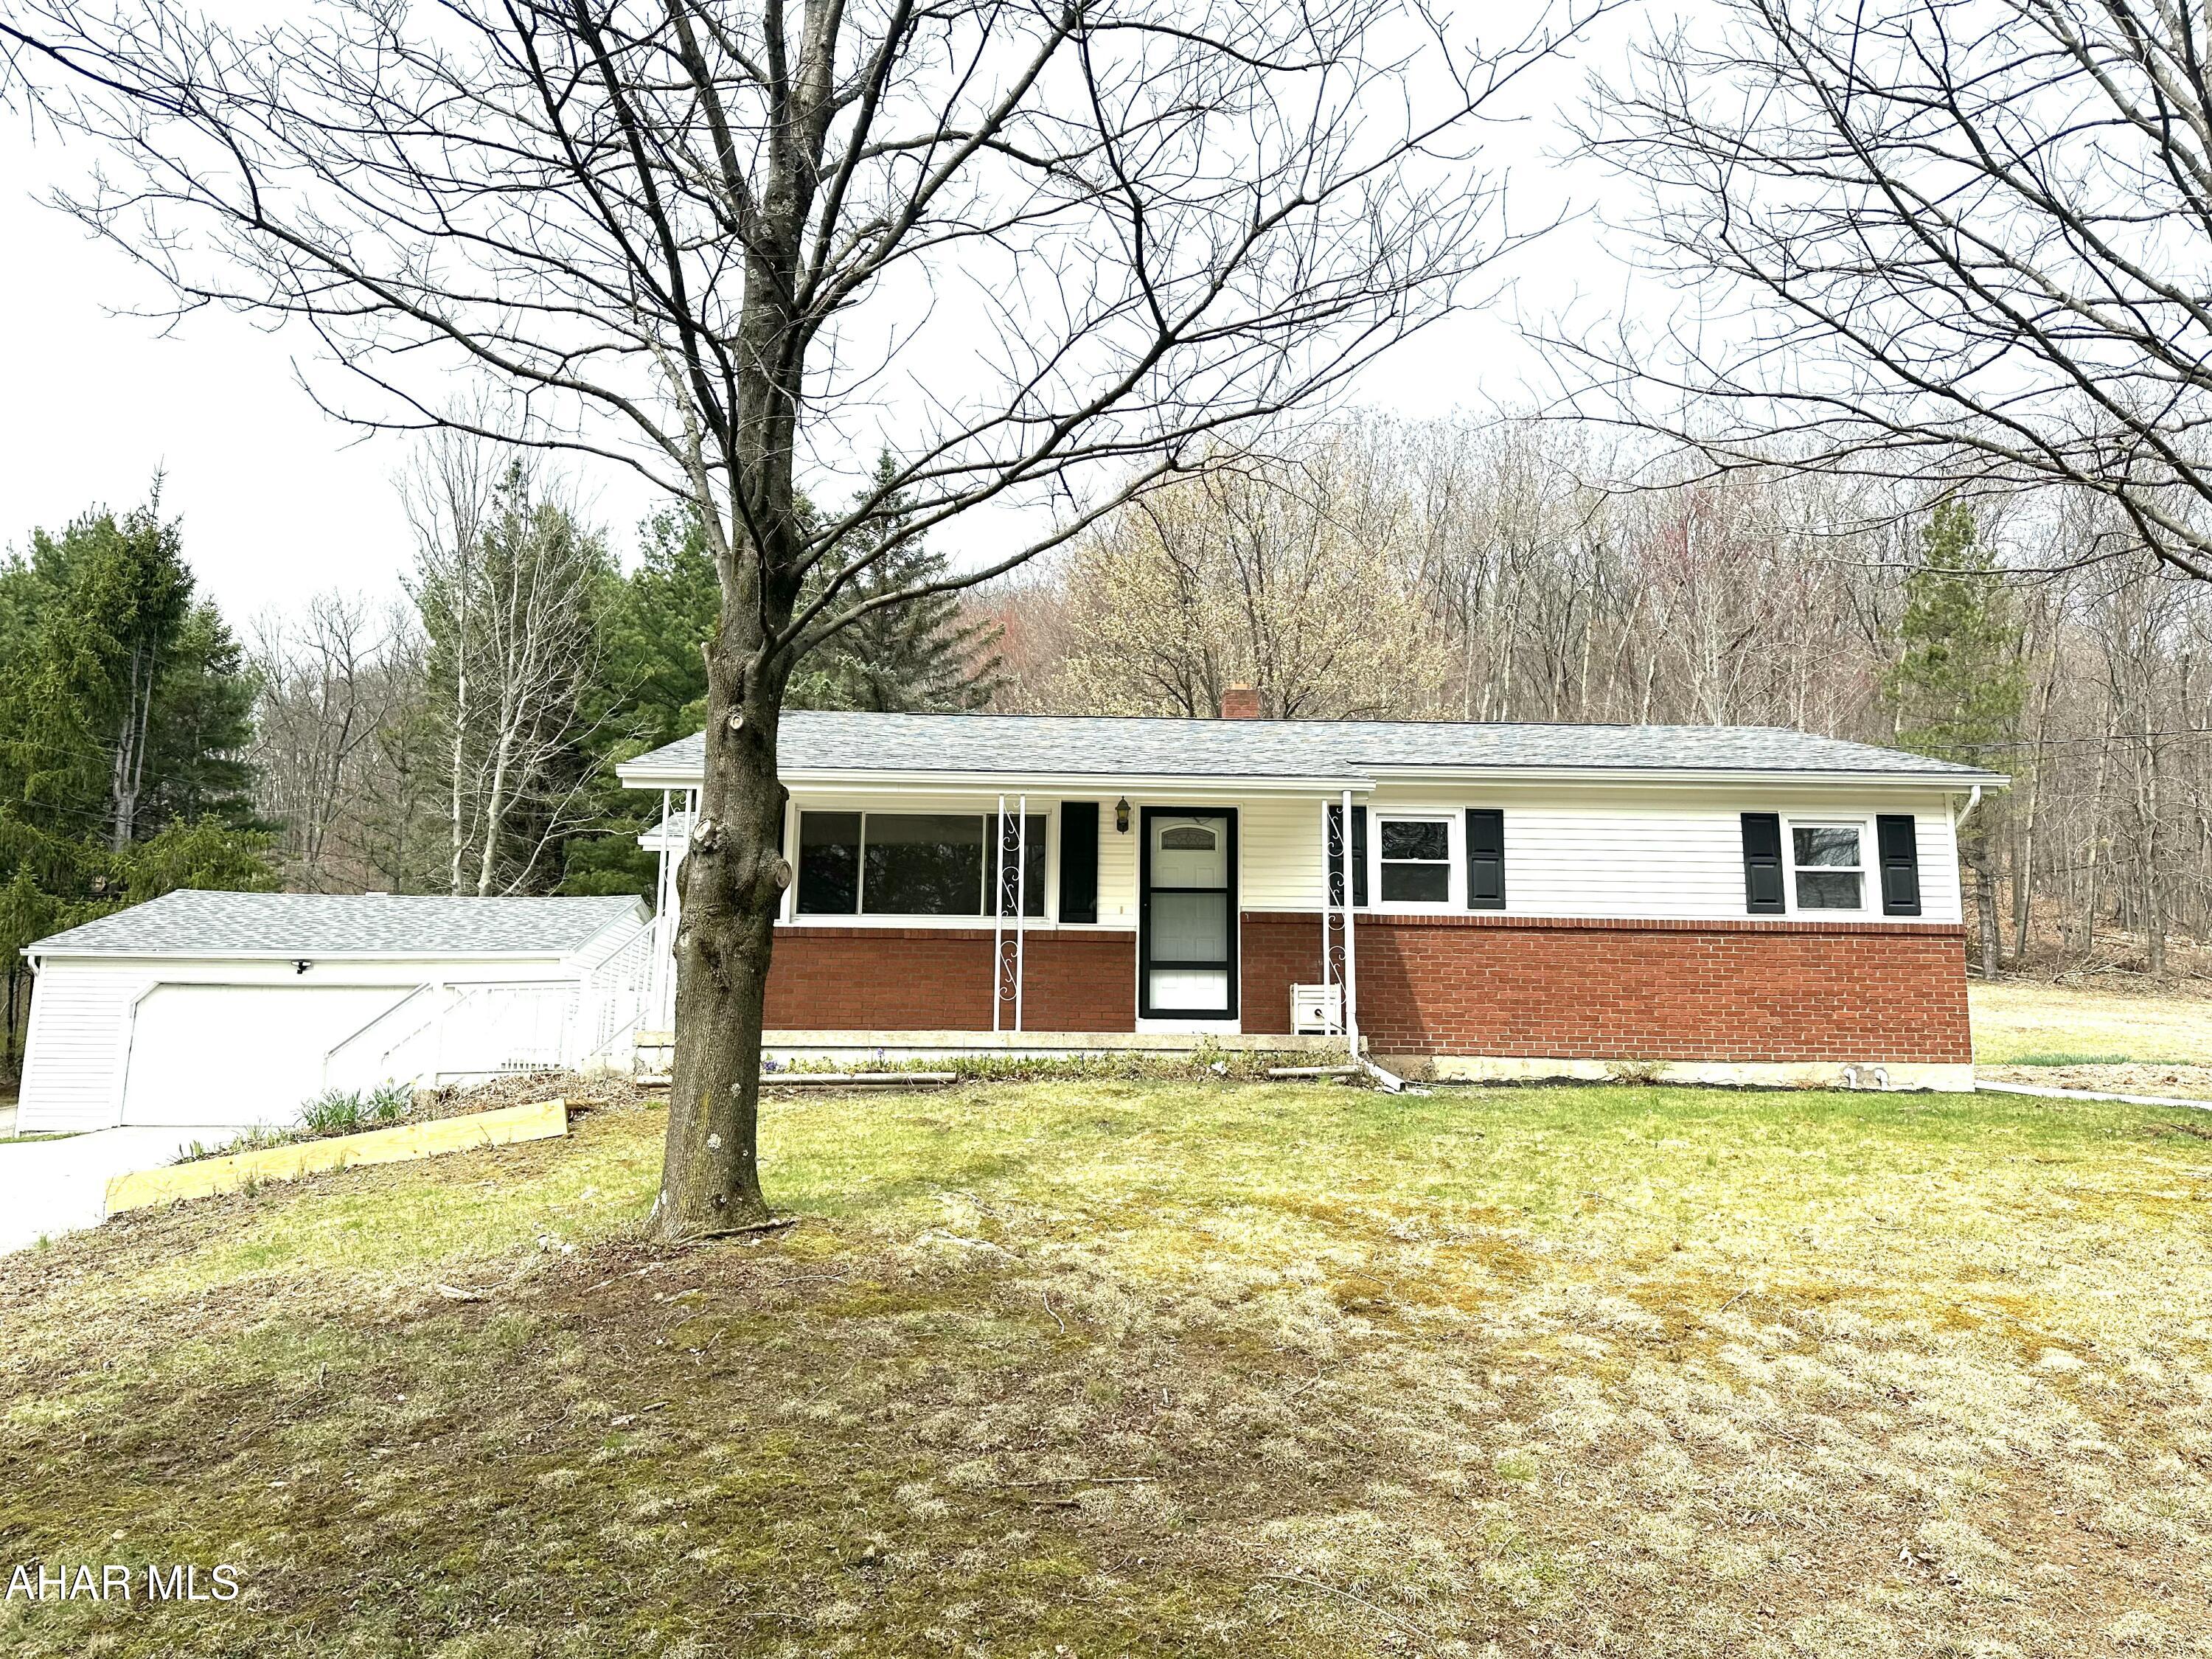
Explore your dream home with this beautifully renovated ranch-style property, set on over 5 acres across two parcels. This impressive home features a spacious two-car detached garage and a BRAND NEW asphalt shingle roof. Inside, you'll find a fully remodeled kitchen with porcelain tile flooring, custom cabinetry, quartz countertops, and a porcelain tile backsplash, along with NEW stainless steel appliances. The updated bathroom includes porcelain tile flooring, a vanity with a marble top, and a new acrylic shower/tub. The washer and dryer alcove is conveniently located on the same level as the living area. Enjoy the elegance of solid oak flooring in the living room and bedrooms. Spend your evenings unwinding on the private back patio or the charming front porch, or watch the spring unfold from the enclosed side porch. This home also features new lighting fixtures and ceiling fans throughout, a new 200 amp electric service, a new oil boiler, a new water heater, a reinforced and waterproofed foundation, a new sump pump, and central air for year-round comfort. The property includes a paved driveway, a septic tank, and an onsite well. Additionally, enjoy the outdoors with mature fruit trees, grapevines, and a shed for extra storage. Don't miss the opportunity to own this incredible home that blends modern amenities with peaceful country living, just 35 minutes from State College.
#77104

Tyrone

1457 Decker Hollow Road

3 Beds

1 Baths

1,120 Sq.Ft.

$320,000

MLS#: 77104
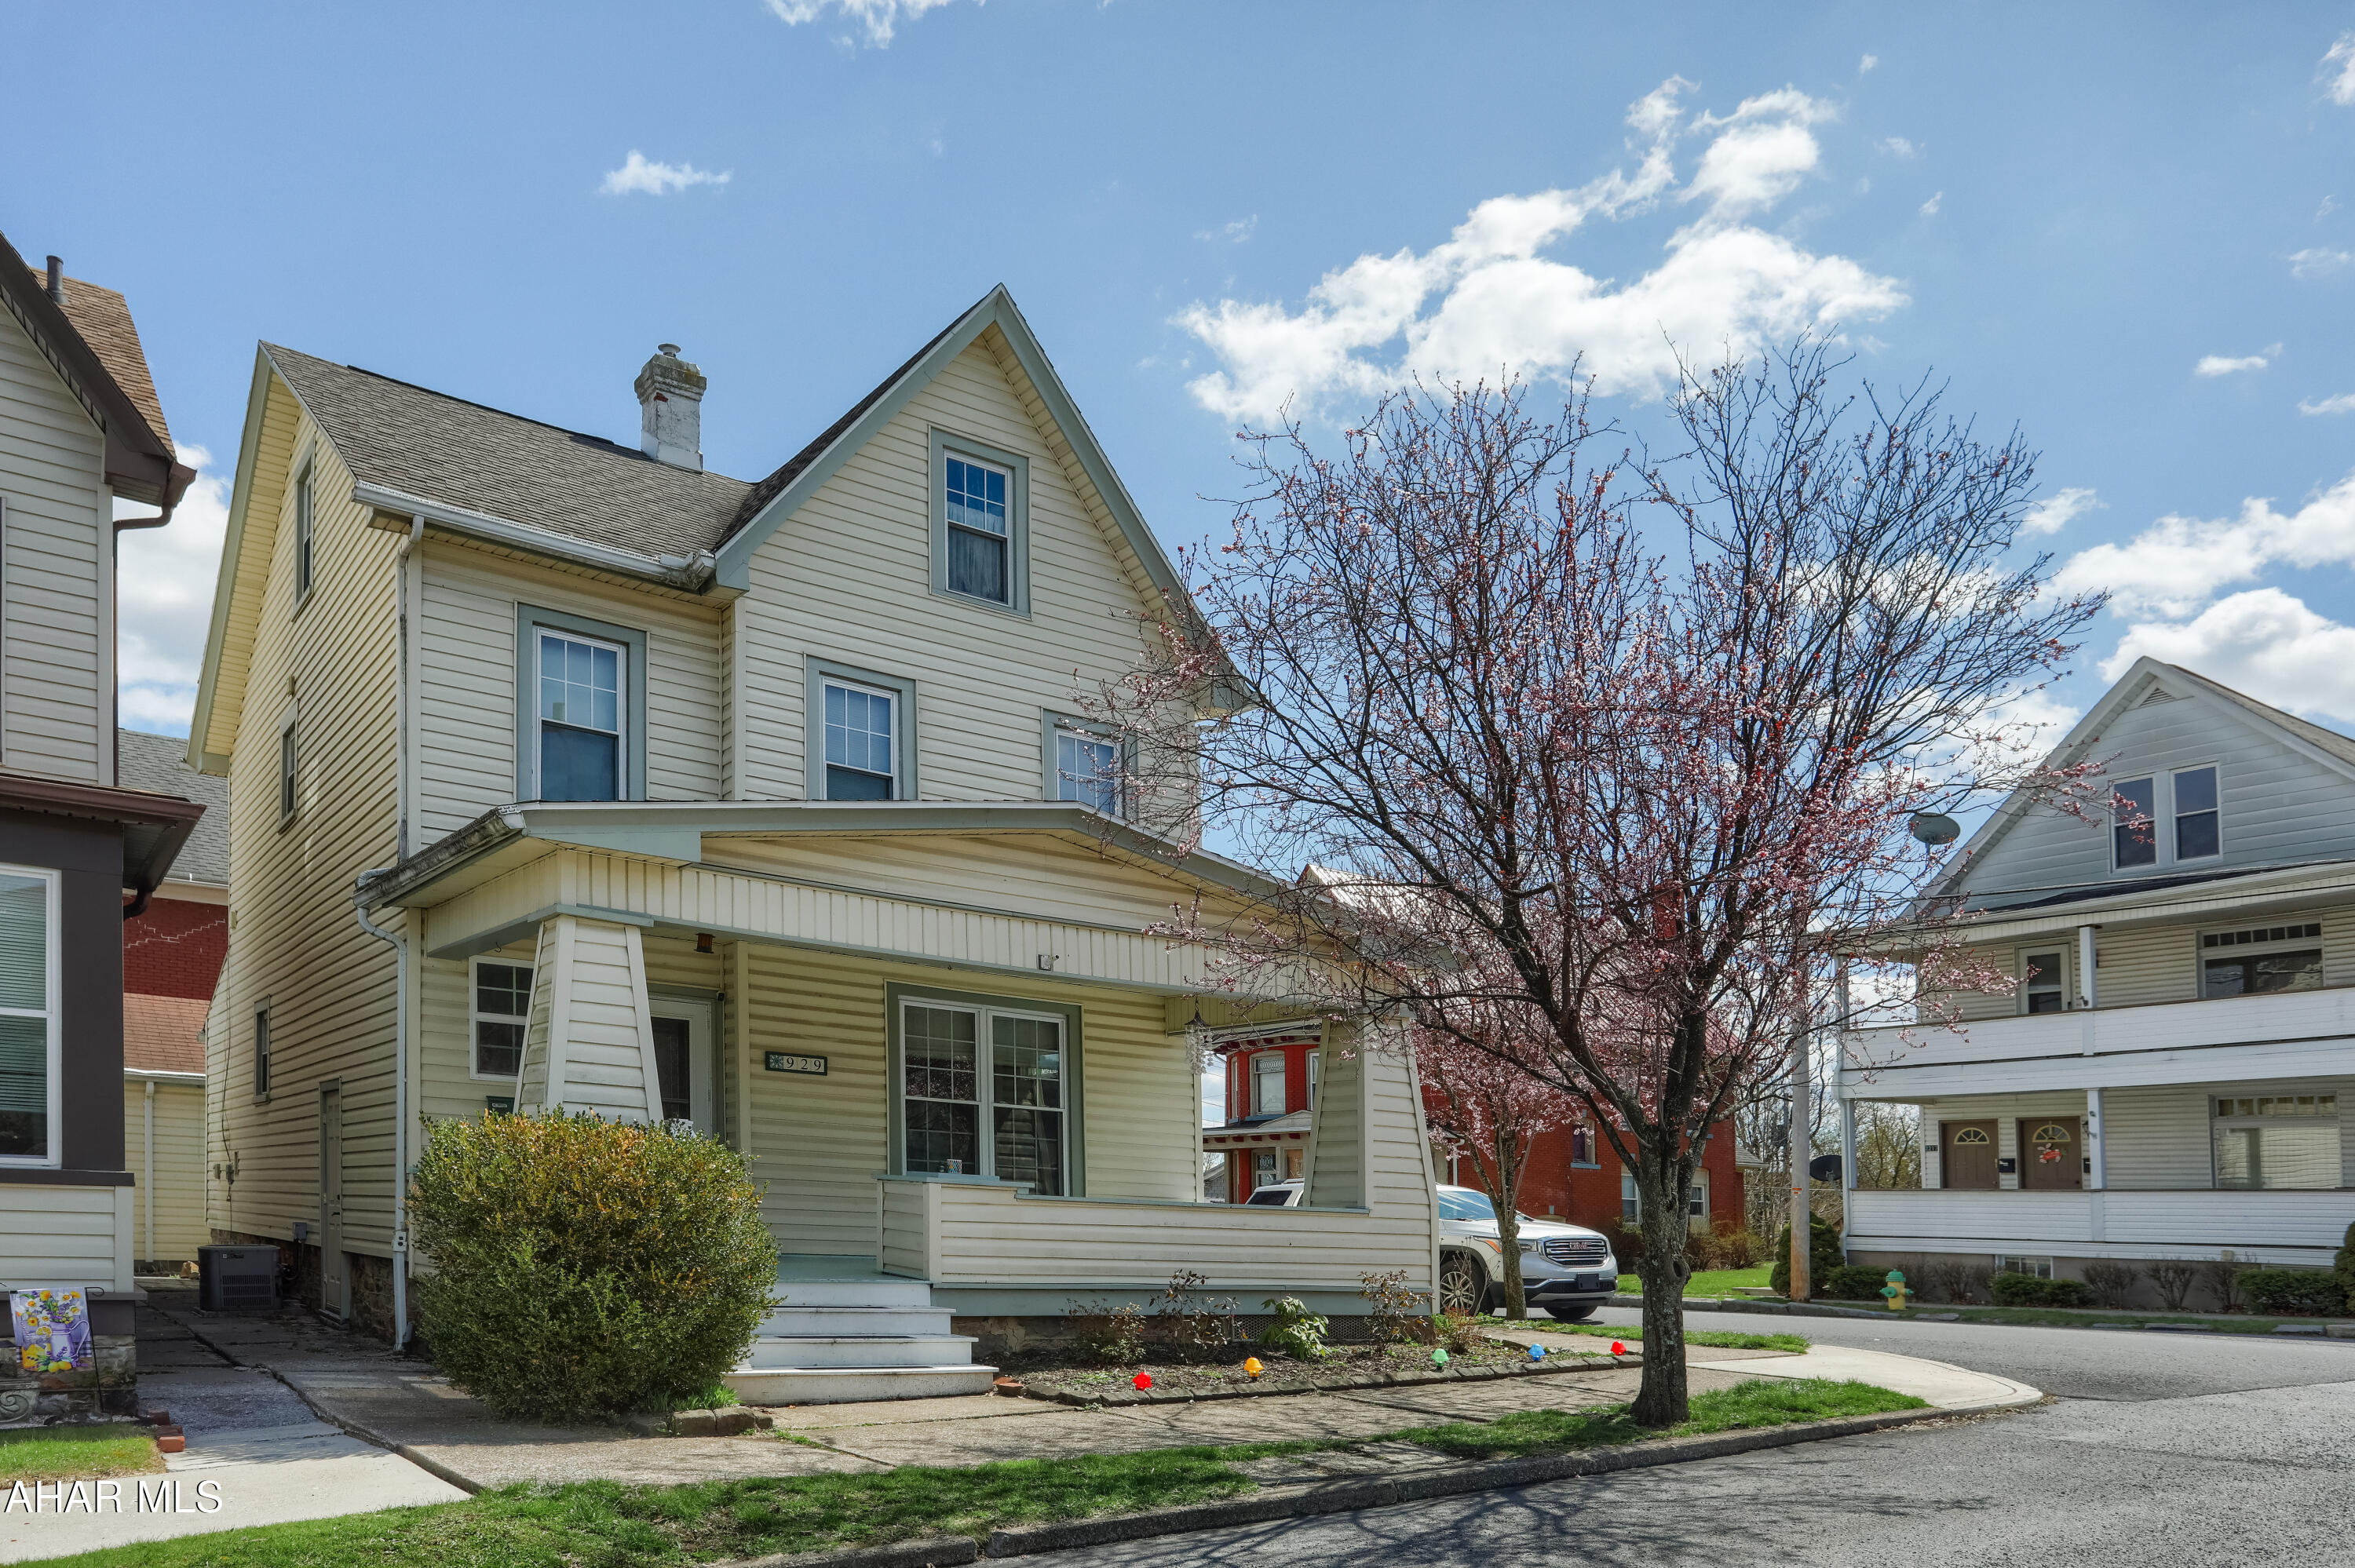
A spacious and charming 3-bedroom, 1.5 bathroom home in the desirable Fairview neighborhood on a corner lot. This beautifully maintained home offers 1,699 sq ft of living space with original hardwood floors, high ceilings, and a grand staircase that adds timeless character. The main level features large, light-filled living and dining areas, a well-appointed kitchen that opens to a screened-in porch, a convenient laundry area, and a half bath. Upstairs, you'll find three generous bedrooms, a full bath, and an additional finished attic that could be used a bedroom, office, playroom or whatever you desire. This property features a detached garage and year round parking located in the front and side of the house. Ideally located within walking distance to UPMC Altoona, this home blends classic charm with everyday convenience.
#77096

Altoona

929 23rd Avenue

3 Beds

1 Baths

1,699 Sq.Ft.

$163,000

MLS#: 77096
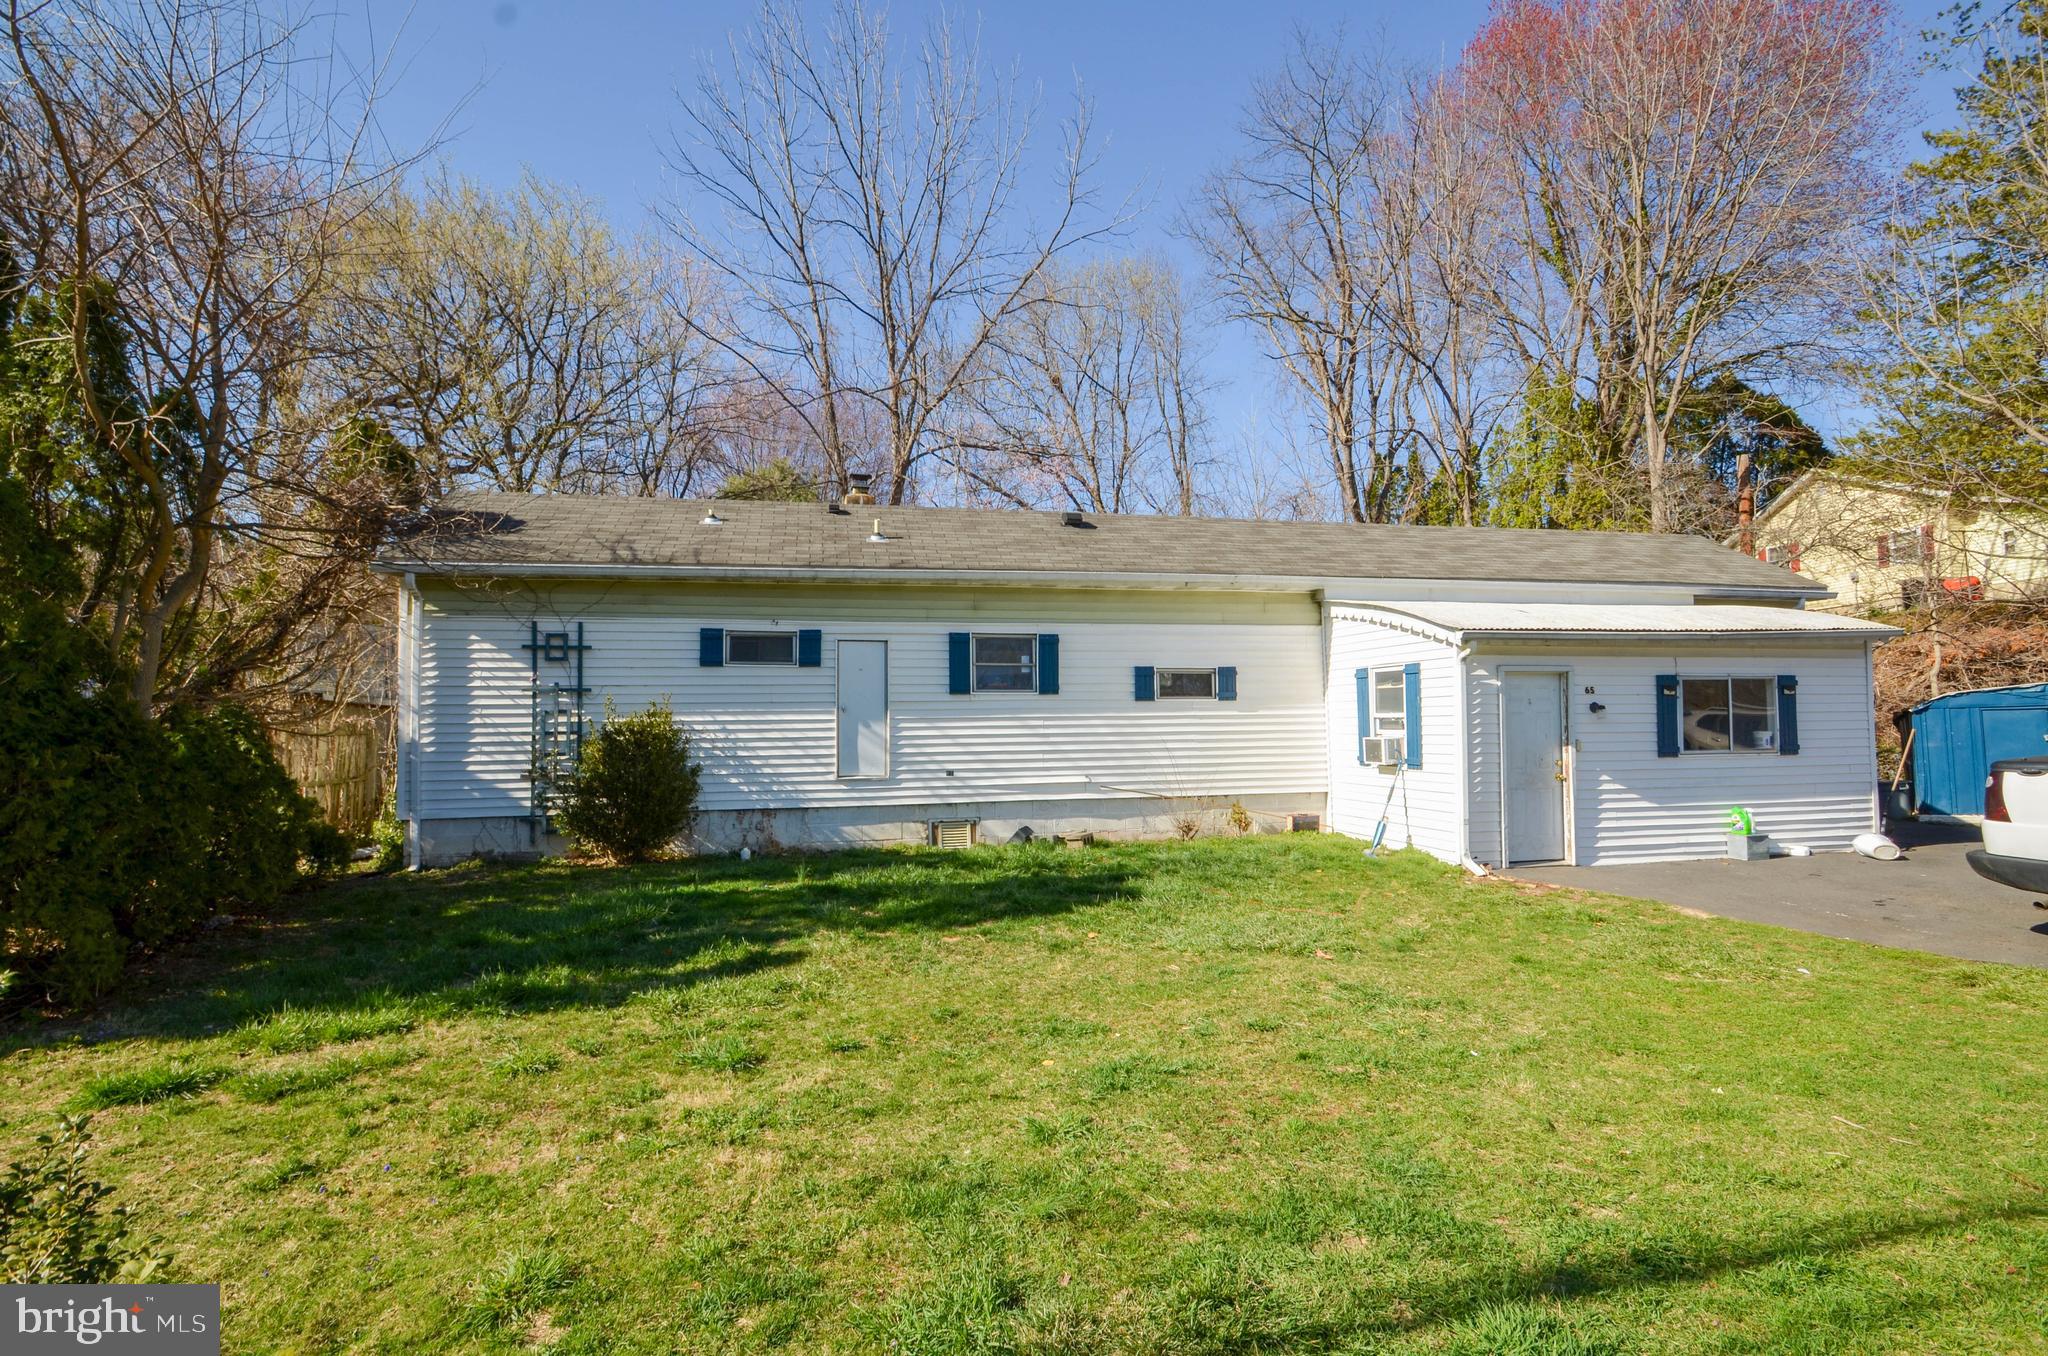
Attention Investors & Handy Home Buyers! Fantastic opportunity in Williams Township! Own for less than the cost of rent—whether as an investment or your primary residence. This 2-bedroom mobile home features a newer roof, an updated kitchen, and a large family room that could be converted into an additional bedroom. Enjoy the enclosed porch and a backyard with a bridge over a stream (in need of repair), and a utility shed that offers extra storage space. Located in the Wilson School District, this home is perfect for commuters with easy access to Routes 78, 22, and 33. For sale in "as-is" condition. Don’t miss this affordable opportunity—schedule your showing today!
#PANH2007580

EASTON

65 YOUNG STREET

2 Beds

1 Baths

1,044 Sq.Ft.

$120,000

MLS#: PANH2007580
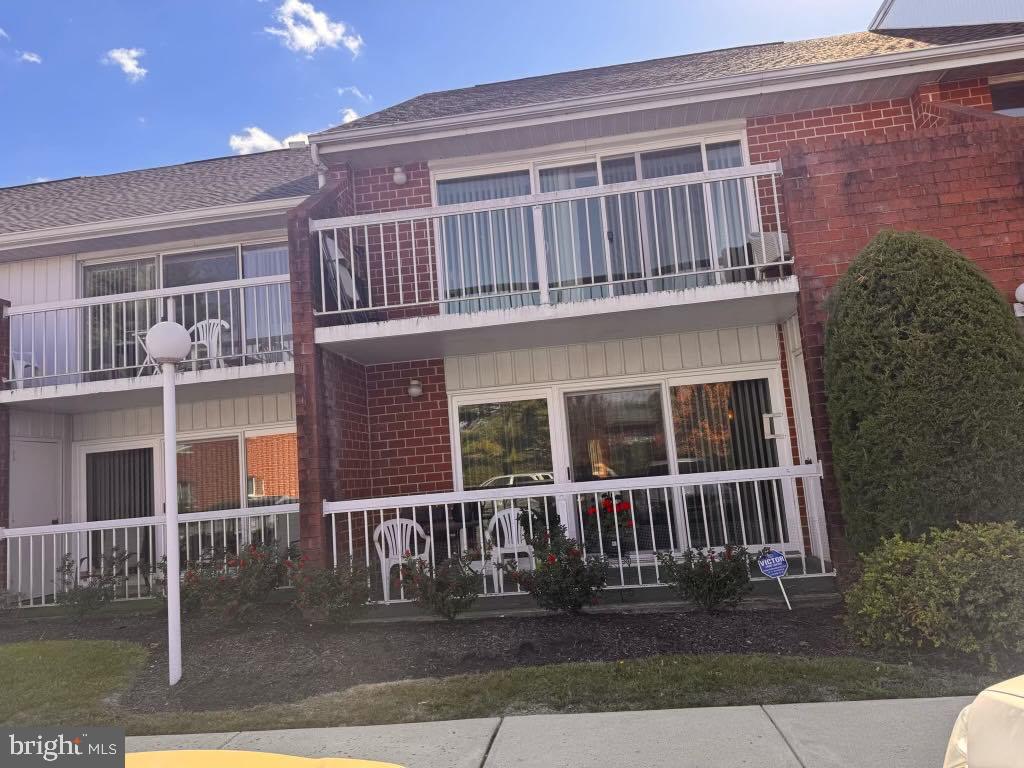
Welcome to a Rear Opportunity.  Regency One Condos.   Rare second floor unit 2/2 baths with a private balcony. A new patio sliding door was installed in 2024. Hot water tank installed in 2023.
Close to many shopping centers, bus and train station and schools. 
The condo also includes an in-unit laundry area for added convenience. 
Residents enjoy access to community amenities such a pool, trash services, water, and insurance, all included in condo fees.
Unit has its own Parking spot. But multiple spots for friends and family. Great area of Phila. close to I-95 and the burbs. Don't miss it!
#PAPH2446928

PHILADELPHIA

9945 NORWALK ROAD 49 4B

2 Beds

2 Baths

1,200 Sq.Ft.

$279,900

MLS#: PAPH2446928

Charming Cape Cod with Endless Potential!
This 4-bedroom, 1 1/2 bathroom home in York Suburban school district offers classic Cape Cod charm and a great opportunity to make it your own. Nestled on a quiet street, this home features a traditional layout with two bedrooms on the main level and two additional upstairs. While the interior is bit dated, it has been lovingly maintained and is ready for your personal touch.  Updated double hung windows throughout and partially finished basement offers a rec space away from main floors .  Upstairs bedrooms are huge!  Deep cedar closet in upstairs hallway for extra storage.  This brick home offers solid bones, a spacious backyard, and a convenient location close to schools, parks, and amenities. Bring your vision and unlock the potential of this timeless gem!
#PAYK2079568

YORK

323 LYNDHURST ROAD

4 Beds

1 Baths

1,806 Sq.Ft.

$249,900

MLS#: PAYK2079568

Welcome to a rare opportunity to own a stunning one-bedroom, one-bath residence on the 21st floor of the prestigious MURANO building at 2101 Market Street! This south-facing, 822-square-foot home offers breathtaking panoramic views and is a perfect blend of luxury and convenience. Step into a light-filled living space with floor-to-ceiling windows, showcasing the beauty of the city skyline. The open-concept design seamlessly connects the living and dining areas, creating an ideal space for both relaxing and entertaining. Every detail has been thoughtfully considered, with top-of-the-line upgrades throughout. The chef's kitchen boasts premium stainless steel appliances, custom cabinetry, quartz countertops, and a spacious island with seating. The generously sized bedroom features ample closet space, while the spa-like bathroom is finished with high-end fixtures, a glass-enclosed shower, and modern tile work. Additional highlights include hardwood floors, a private balcony, in-unit laundry, and a deeded parking space for ultimate convenience. Residents of the MURANO enjoy five-star amenities, including a 24-hour concierge, a fitness center, an indoor pool, and a prime location just steps away from Rittenhouse Square, world-class dining, and vibrant cultural destinations. This impeccably upgraded unit is move-in ready and won't last long! Schedule your private tour today to experience elevated city living at its finest.
#PAPH2445052

PHILADELPHIA

2101 MARKET STREET 2105

1 Beds

1 Baths

822 Sq.Ft.

$479,000

MLS#: PAPH2445052

Nestled comfortably in the heart of West Chester, this delightful 4-bedroom, 2.5-bathroom home offers a seamless blend of comfort, style, and everyday convenience. Welcome to 1133 Cockburn Drive.

From the moment you arrive, you'll be charmed by the inviting curb appeal, the expansive driveway, and the welcoming embrace of the covered front porch.

Step inside to discover a bright and generously proportioned open floor plan, thoughtfully designed for both relaxed daily living and effortless entertaining. This home offers an abundance of space, featuring a living room, a dining room, a formal sitting room, and a remarkable addition at the rear, designed to capture and amplify natural sunlight. The sunlit living room, with its expansive windows, bathes the space in warm, natural light, while the formal dining room provides an elegant setting for gatherings. This is truly an entertainer's dream, with a centralized kitchen that seamlessly connects to the dining room, living room, and the light-filled addition.

The well-appointed kitchen features ample cabinetry and a central island, perfect for both casual dining and culinary endeavors. A convenient powder room and access to the 2-car garage complete the first floor.

Ascend to the upper level, where you'll find four comfortable bedrooms and two beautifully updated full bathrooms. The primary suite offers a spacious retreat, complete with a walk-in closet and a spa-like en-suite bathroom, featuring a walk-in shower and a separate vanity sink. Three additional generously sized bedrooms provide ample space for family, guests, or a dedicated home office. The second full bathroom, located in the hallway, has been thoughtfully updated with a double sink vanity and a shower-tub combination.

The lower level presents a versatile bonus space. The finished basement features a cozy family room, offering flexible space for a home gym, a children's play area, or any configuration that suits your family's lifestyle. A large storage area and a dedicated laundry area provide added convenience.

Step outside to your private backyard oasis—a spacious, two-tiered composite deck, perfect for barbecues and outdoor entertaining, overlooking a lush and private yard.

Location, Location, Location! Situated in a quiet, friendly neighborhood, this home is just minutes from downtown West Chester, with its vibrant array of dining, shopping, and entertainment options. Commuters will appreciate the easy access to major highways and public transportation.

With modern upgrades and thoughtful details throughout, 1133 Cockburn Drive is truly move-in ready. Please ask us about our exclusive Feature sheet and don't forget to view the property video tour! ***OPEN HOUSE*** 4/5/25 from 12-2pm AND 4/6/25 from 1-3pm
#PACT2093500

WEST CHESTER

1133 COCKBURN DRIVE

4 Beds

2 Baths

3,439 Sq.Ft.

$815,000

MLS#: PACT2093500

Welcome to this charming corner-lot home nestled in the heart of the desirable Pennypack neighborhood of Northeast Philadelphia. This well-maintained property features 3 spacious bedrooms and 1 full bathroom on the upper level, offering comfortable living space for families or first-time buyers. Step inside to discover beautiful hardwood floors throughout the main level and a bright, eat-in kitchen perfect for casual meals and everyday gatherings. Downstairs, the finished basement provides a versatile bonus space—complete with a full bathroom—ideal for a guest suite, home office, or rec room. Enjoy the added benefit of extra yard space thanks to the corner lot , plus the convenience of being just minutes from shopping centers, public transportation, and major highways for an easy commute. Don’t miss the opportunity to own a move-in ready home in a quiet, walkable neighborhood with everything you need nearby. Schedule your showing today!
#PAPH2460896

PHILADELPHIA

1 SHIPLEY PLACE

3 Beds

2 Baths

1,164 Sq.Ft.

$299,900

MLS#: PAPH2460896

Sunday April 13th,  first showings. Seller doing many renovations to this private location home.Fully finished with  2335 SQ Ft on 2 levels, it  has a handy walk out basement.You enter through the side entrance walk-out  and  through french doors to a finished basement or up and around on this expansive driveway and private, woodsy backyard through an expansive wooden, covered porch. The kitchen has brand new countertops, pantry, and above which are freshly renewed barrel-style cabinets, The stainless steel refrigerator, along with the washer and dryer in the basement, are offered with the sale. 3 good sized bedrooms, and a huge bedroom in the walk-out basement with bath and a large office room. This could be an alternate primary bedroom or guest quarters. The home's evenly heated wth baseboard heating zones.Radon system installed. What a nice, large lot of 8/10acre, the home sit on, and it's across from Daniel Boone elementary school. A half mile from fire co for insurance discount....
#PABK2053516

BIRDSBORO

555 MONOCACY CREEK ROAD

4 Beds

3 Baths

1,320 Sq.Ft.

$329,900

MLS#: PABK2053516

Stunning 4-Bedroom, 2.5-Bath Center Hall Colonial in a Prime Location!

Welcome to this beautifully maintained 4-bedroom, 2.5-bath Center Hall Colonial home. Located in a quiet neighborhood, this residence combines classic charm with modern updates, making it the perfect place for family living.

As you enter through the grand front door, you’ll be greeted by a spacious and inviting center hall. The open layout flows seamlessly from the formal living room to the elegant dining room, offering the perfect setting for entertaining guests or enjoying cozy family gatherings. The large windows throughout provide ample natural light, highlighting the rich hardwood floors.

The well-appointed kitchen features stainless steel appliances, ample cabinetry, 

Upstairs, the generous master suite offers a peaceful retreat with an en-suite bathroom Three additional spacious bedrooms share a full bathroom, ensuring everyone has plenty of space and comfort.

 The unfinished basement offers abundant storage space with potential for finishing to suit your needs.

Outside, enjoy a beautifully landscaped yard with plenty of space for outdoor activities, entertaining, or just relaxing in your private oasis.

This home also boasts a 1-car garage and is just minutes from local schools, shopping, and dining.

Don’t miss out on the opportunity to make this lovely home your forever home!
#PAMC2135134

NORRISTOWN

615 MANCHESTER ROAD

4 Beds

2 Baths

2,138 Sq.Ft.

$425,000

MLS#: PAMC2135134
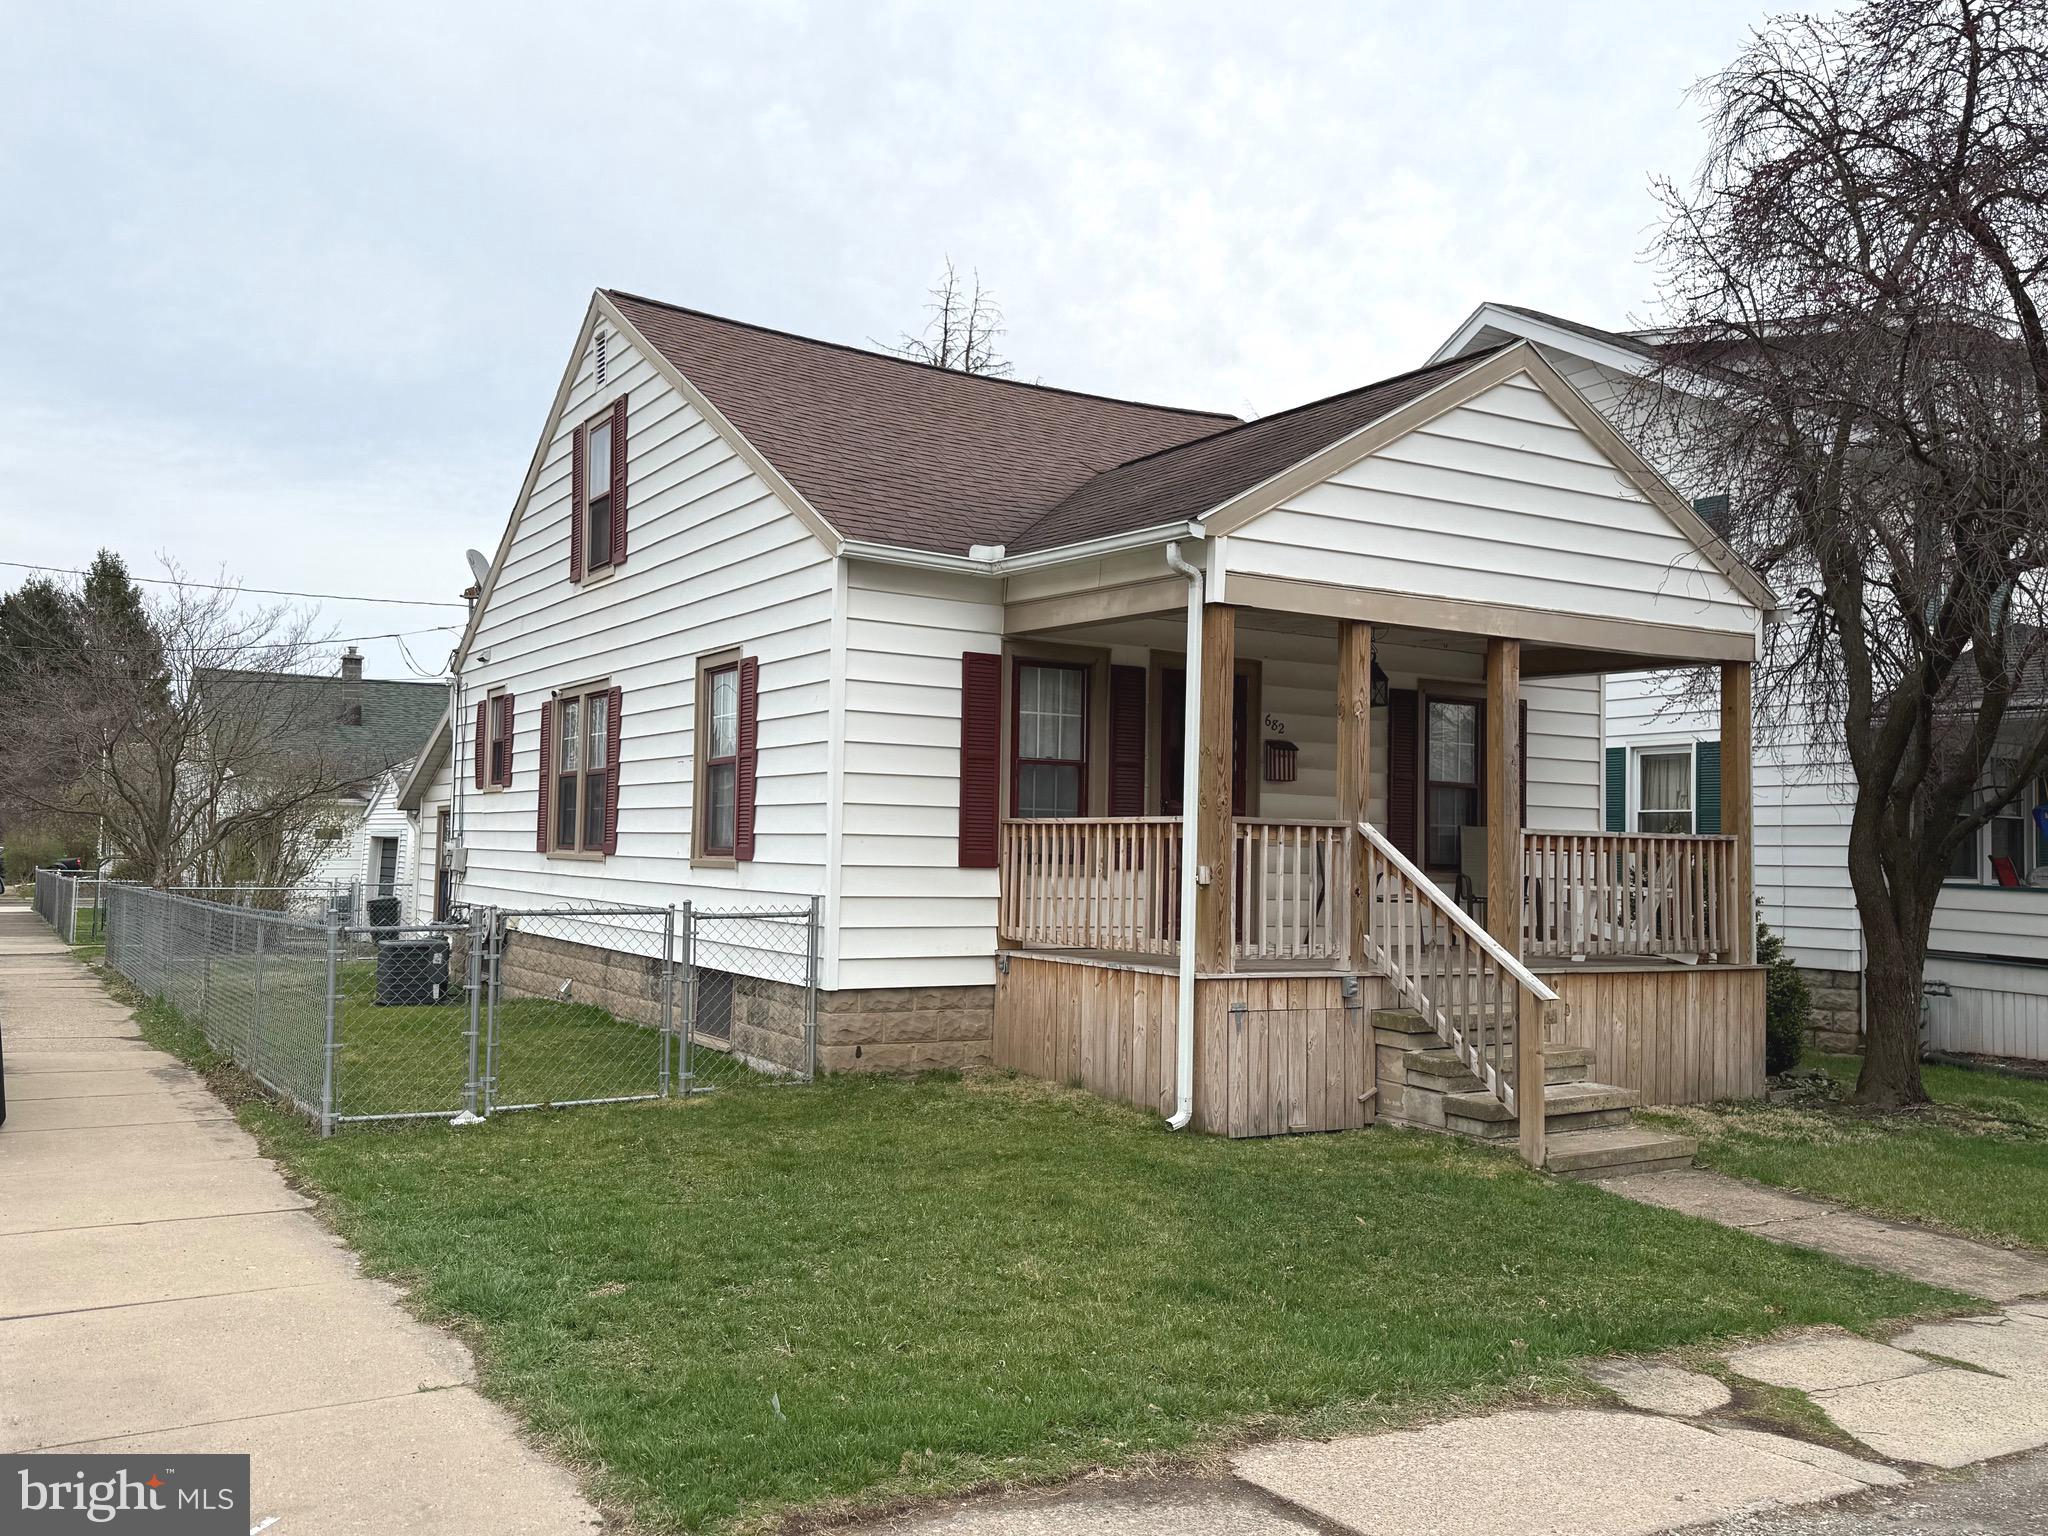
Offer in hand - An offer deadline has been set for Sunday, April 13, at 5 pm.  Welcome to this quaint cape cod home in Williamsport!  This home offers 3 bedrooms, 1 bath, newer kitchen and updated bath, the sunroom has a skylight and a small breakfast nook that overlooks the rear  fenced yard.  Though the public record states 2 bedrooms, the 2nd floor has been finished with vaulted ceilings and wood plank wall design element for a rustic feel.  The economical gas heat and central air will keep you comfortable year round.  The home boasts warm hardwood floors and carpeted bedrooms.  The front porch lends itself to easy summer evening visits.  The detached 1 car garage to the rear will fit a smaller car or just use that space as your tool shed and mower storage.   The home is a convenient 1 mile walk away from UPMC Hospital, less than one mile from the Pennsylvania College of Technology, and about 2 miles from Lycoming College!  You say you love baseball?  Well the World of Little League Baseball Museum is about 5 miles away and would make a great day of exploring the history of baseball with interactive exhibits to catch the curiosity of young and old alike.  Mark your calendars, the 2025 Little League Baseball® World Series runs from August 13 – 24, 2025.  With all this home has to offer, be sure to add this home to your tour list today!
#PALY2002012

WILLIAMSPORT

682 HELLER AVENUE

3 Beds

1 Baths

1,353 Sq.Ft.

$139,500

MLS#: PALY2002012
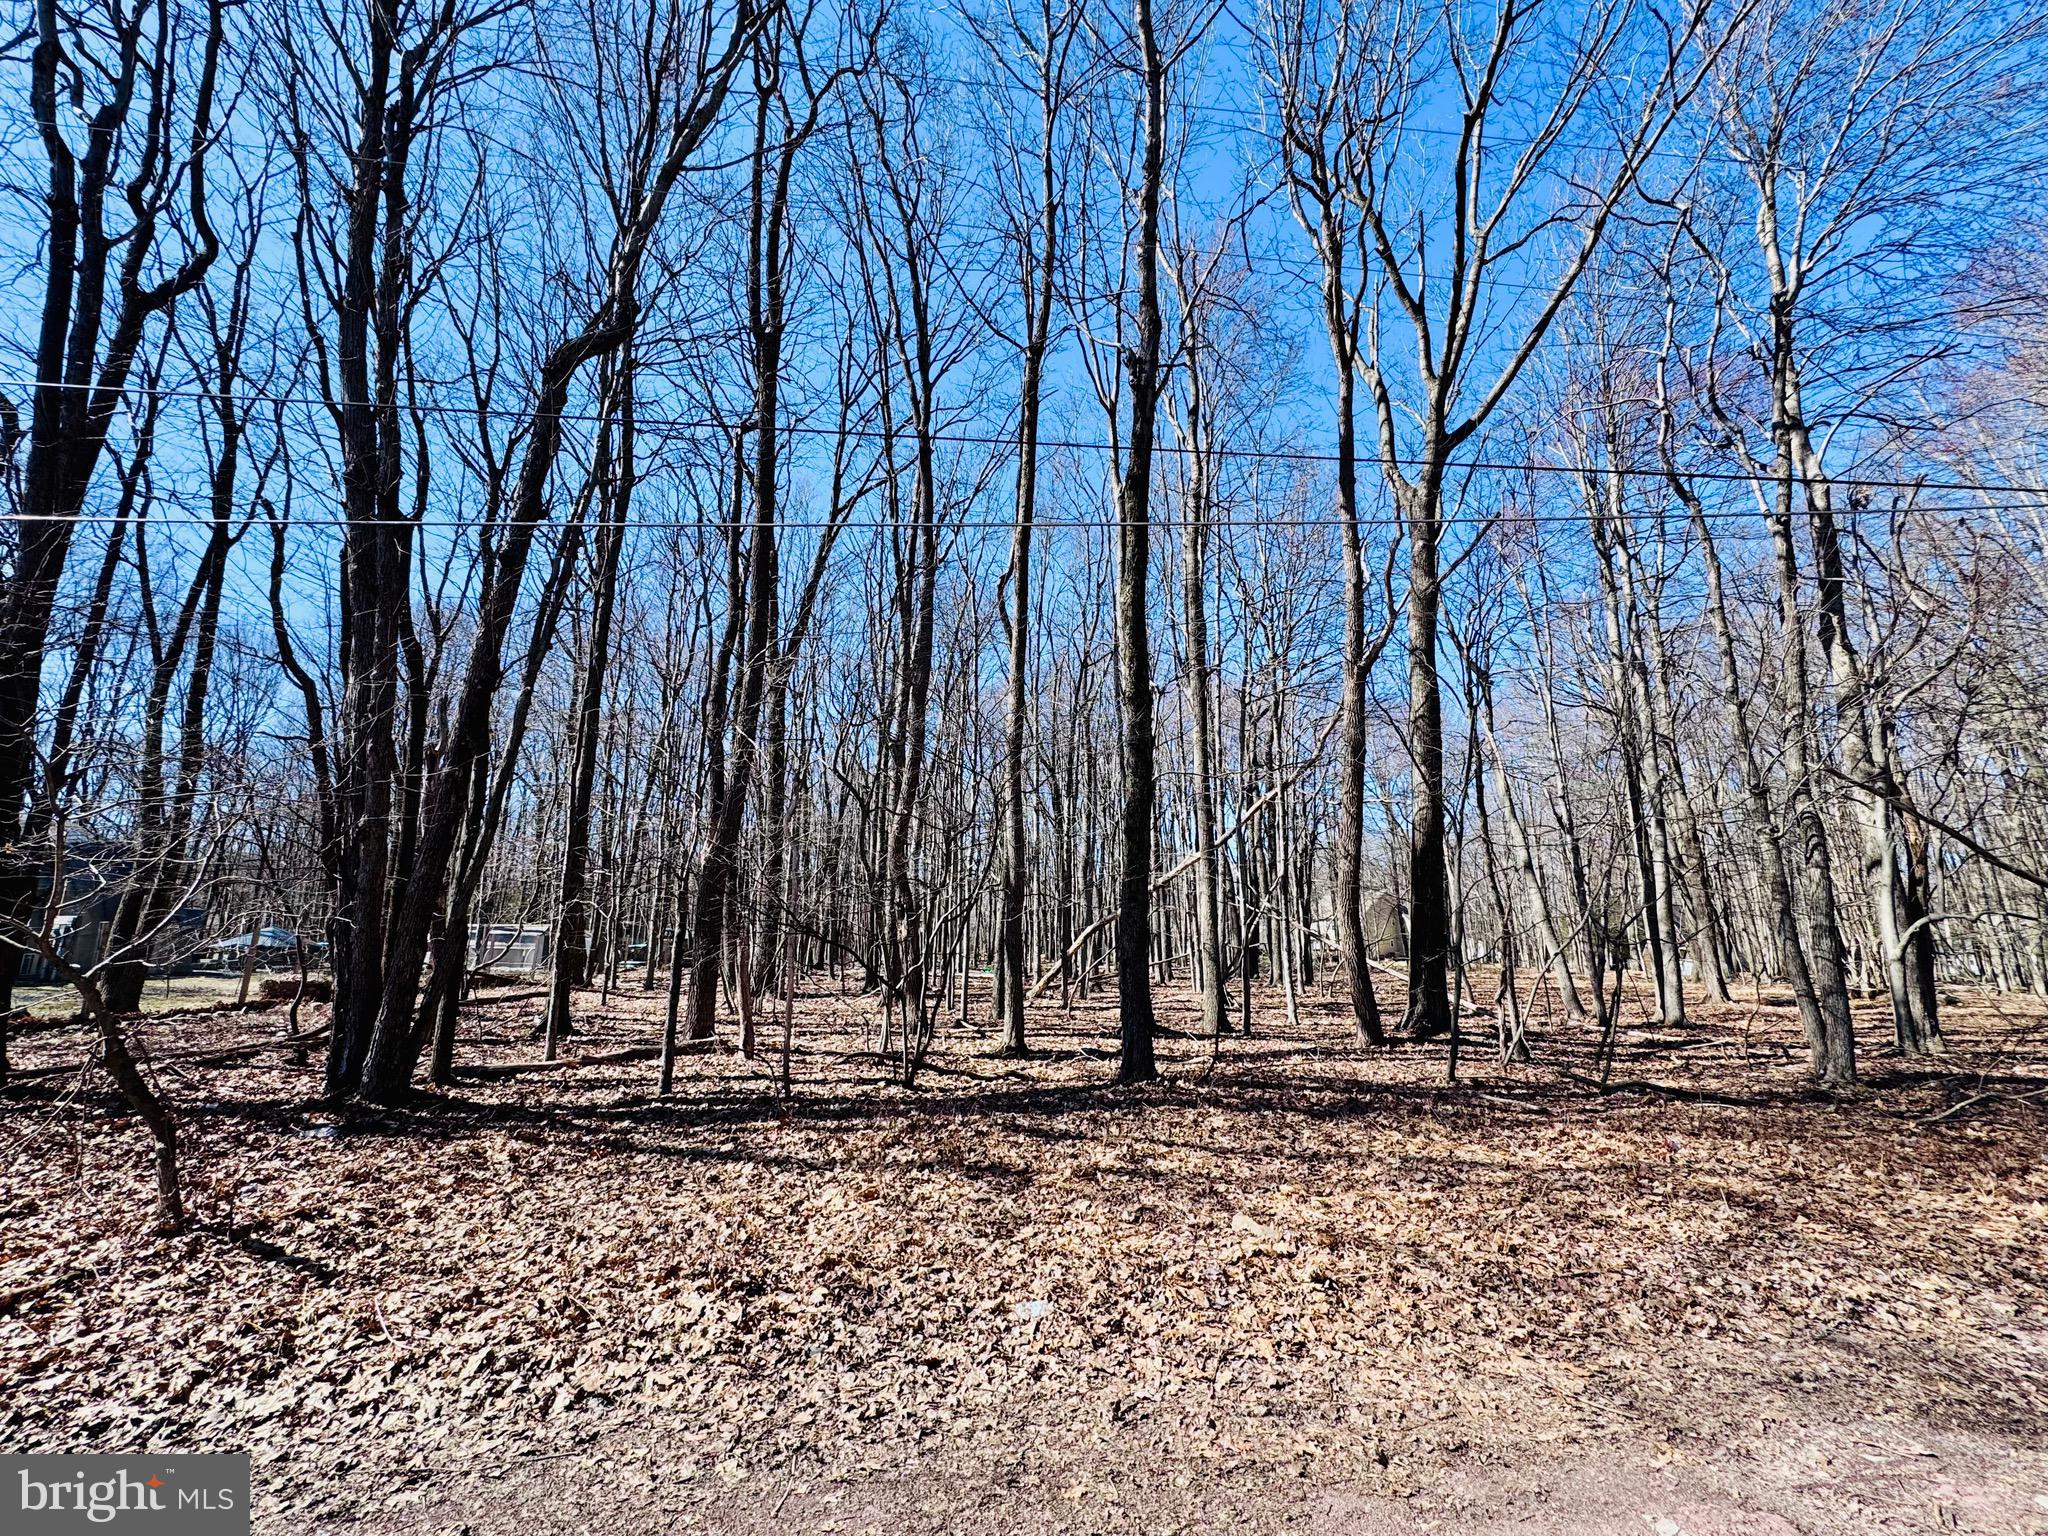
Pocono Mountain School District. Bring your own builder. Beautiful wooded half acre lot. No paved road directly out front of the property. Onsite water and sewer. Probe completed. Needs the perk test for a sand mound system. No well drilled. Very flat lot. Note: This lot is not a part of the Stillwater Lakes Civic Association which is the adjacent development therefore there are no association fees or dues with this property. Short drive to water parks, ski resorts, restaurants and major roads. Excellent investment property for an Air BnB or build your perfect vacation home.
#PAMR2004780

POCONO SUMMIT

Lot 6 WINCHESTER LANE

None Beds

None Baths

0.47 acres

$35,000

MLS#: PAMR2004780
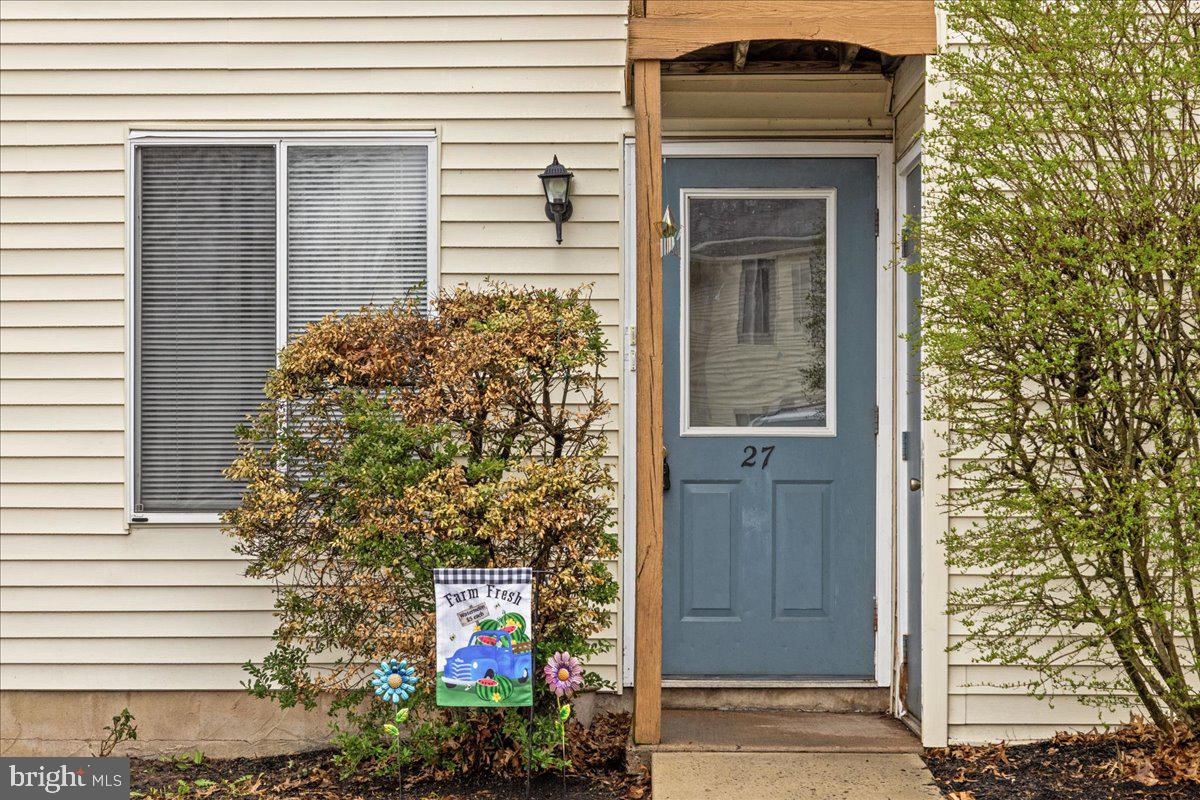
Welcome to Hickory Ridge and Kittery Court.  This home has been lovingly restored complete with fresh paint, carpet & flooring, updated bathroom and new kitchen renovation too!  This fantastic home has 2 bedrooms and a very large 3rd floor loft that could be used for anything from a sitting room, storage, home office, work out area, glam closet or guestroom.  The rear deck faces a tree line and is private.  Plenty of parking is available, including one dedicated parking space. The only thing left to do is bring your belongings & unpack.  Make an appointment for your private tour today…before it is too late!  Measurements are approximate.    **Offers are due by 8PM on Sunday April 13th**
#PABU2092022

SELLERSVILLE

27 KITTERY COURT B

2 Beds

1 Baths

782 Sq.Ft.

$235,000

MLS#: PABU2092022

1 ... 573 574 575 576 577 ... 666
* Listings identified with the FMLS IDX logo come from FMLS and are held by brokerage firms other than the owner of this website. The listing brokerage is identified in any listing details. Information is deemed reliable but is not guaranteed. If you believe any FMLS listing contains material that infringes your copyrighted work please review our DMCA policy and learn how to submit a takedown request. © 2024. First Multiple Listing Service, Inc.

Send a message

Message successfully sent.

Your message

What is 3 + 4 ?

Reason for contacting?

I agree to receive email communication and understand I can unsubscribe at any time.

I agree to be contacted by Charis Realty Group - Christine Issler, Broker via call, email, and text for real estate services. To opt out, you can reply 'stop' at any time or reply 'help' for assistance. You can also click the unsubscribe link in the emails. Message and data rates may apply. Message frequency may vary. Privacy Policy

Sign Out

Virtual Assistant

Would you like to take the next step with this property? We can help you schedule a showing or virtual tour, or send you more details.

Yes, I would like more information.

Thank You for Your Reply, One of Our Agents will contact you as soon as possible

No, maybe later.

Thank you, you can always contact me via email, phone number or through the contact form.

Realhub AI

Lucy - Your AI-Powered Realtor

Update Your Temporary Password

Personalize your search

Enter your email and we'll notify you immediately when new listings match what you're looking for.

or enter email address

Already have an account ? Login here

Continue your home search

I agree to receive communications and understand I can unsubscribe at any time.

I agree to be contacted by Charis Realty Group - Christine Issler, Broker via call, email, and text for real estate services. To opt out, you can reply 'stop' at any time or reply 'help' for assistance. You can also click the unsubscribe link in the emails. Message and data rates may apply. Message frequency may vary. Privacy Policy

Already have an account ? Login here

We use cookies

We use cookies primarily for analytics to enhance your experience. By accepting, you agree to our use of these cookies. You can manage your preferences or learn more about our cookies policy.
