Properties

Browse or get in touch to schedule a walkthrough.

  • Nearby me
Price range

Popular Features

Community Features

Association

Property Features

Waterfront

View

Exterior Features

Interior Features

Style

10000 properties match your criteria

Updated 1 minute ago

E-Alert name
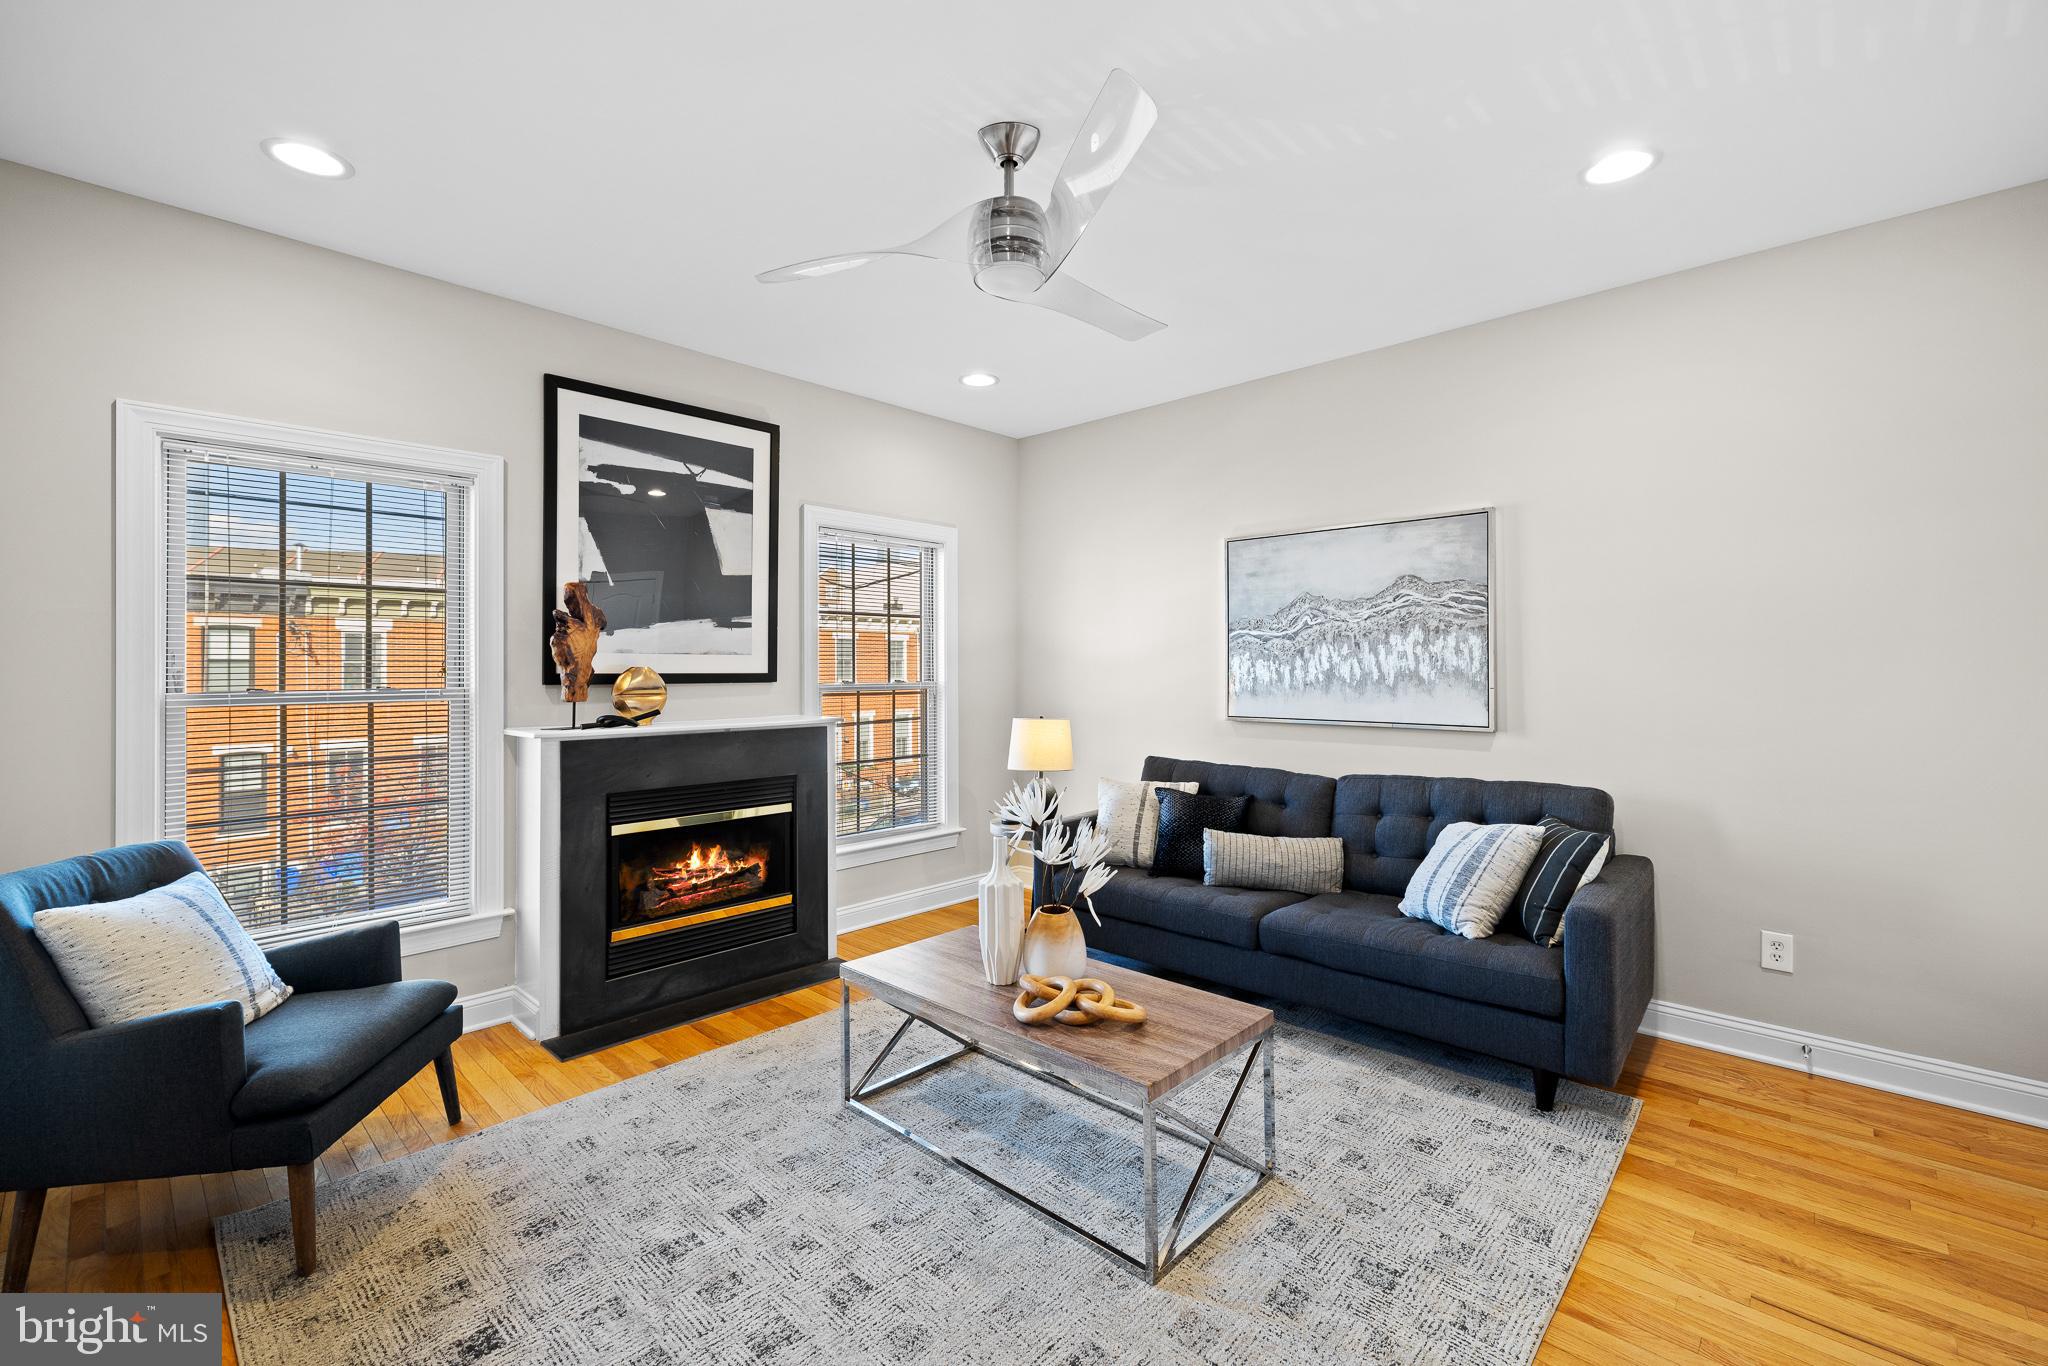
This stunning, turnkey rowhome seamlessly blends modern upgrades with timeless charm. Gleaming hardwood floors span the open living space, where crown molding and a cozy gas fireplace create a warm, inviting atmosphere. The formal dining room, also accented with crown molding, flows effortlessly into the upgraded kitchen, featuring rich wood cabinetry, granite countertops, and stainless steel appliances. Step out onto the private deck off the kitchen, perfect for outdoor dining or relaxing.
Upstairs, you’ll find two generously sized bedrooms and two full baths, including a luxurious owner’s suite complete with custom closet cabinetry and an ensuite bathroom. The lower level offers added versatility with a third bedroom, a third full bath, and walkout access to a private brick patio. It also connects to the rare attached 1-car garage.
This home’s unbeatable location offers easy access to Schuylkill River Park, perfect for biking, jogging, or serene riverside strolls. It’s also within walking distance of Fitler Square and some of the city's top-rated restaurants and cafes, providing endless options for dining and socializing. Conveniently situated near the Schuylkill River Trail, public transit, South Street Bridge, and UPenn, this home combines urban living with neighborhood charm.
#PAPH2444070

PHILADELPHIA

2534 CHRISTIAN STREET

3 Beds

3 Baths

1,939 Sq.Ft.

$620,000

MLS#: PAPH2444070
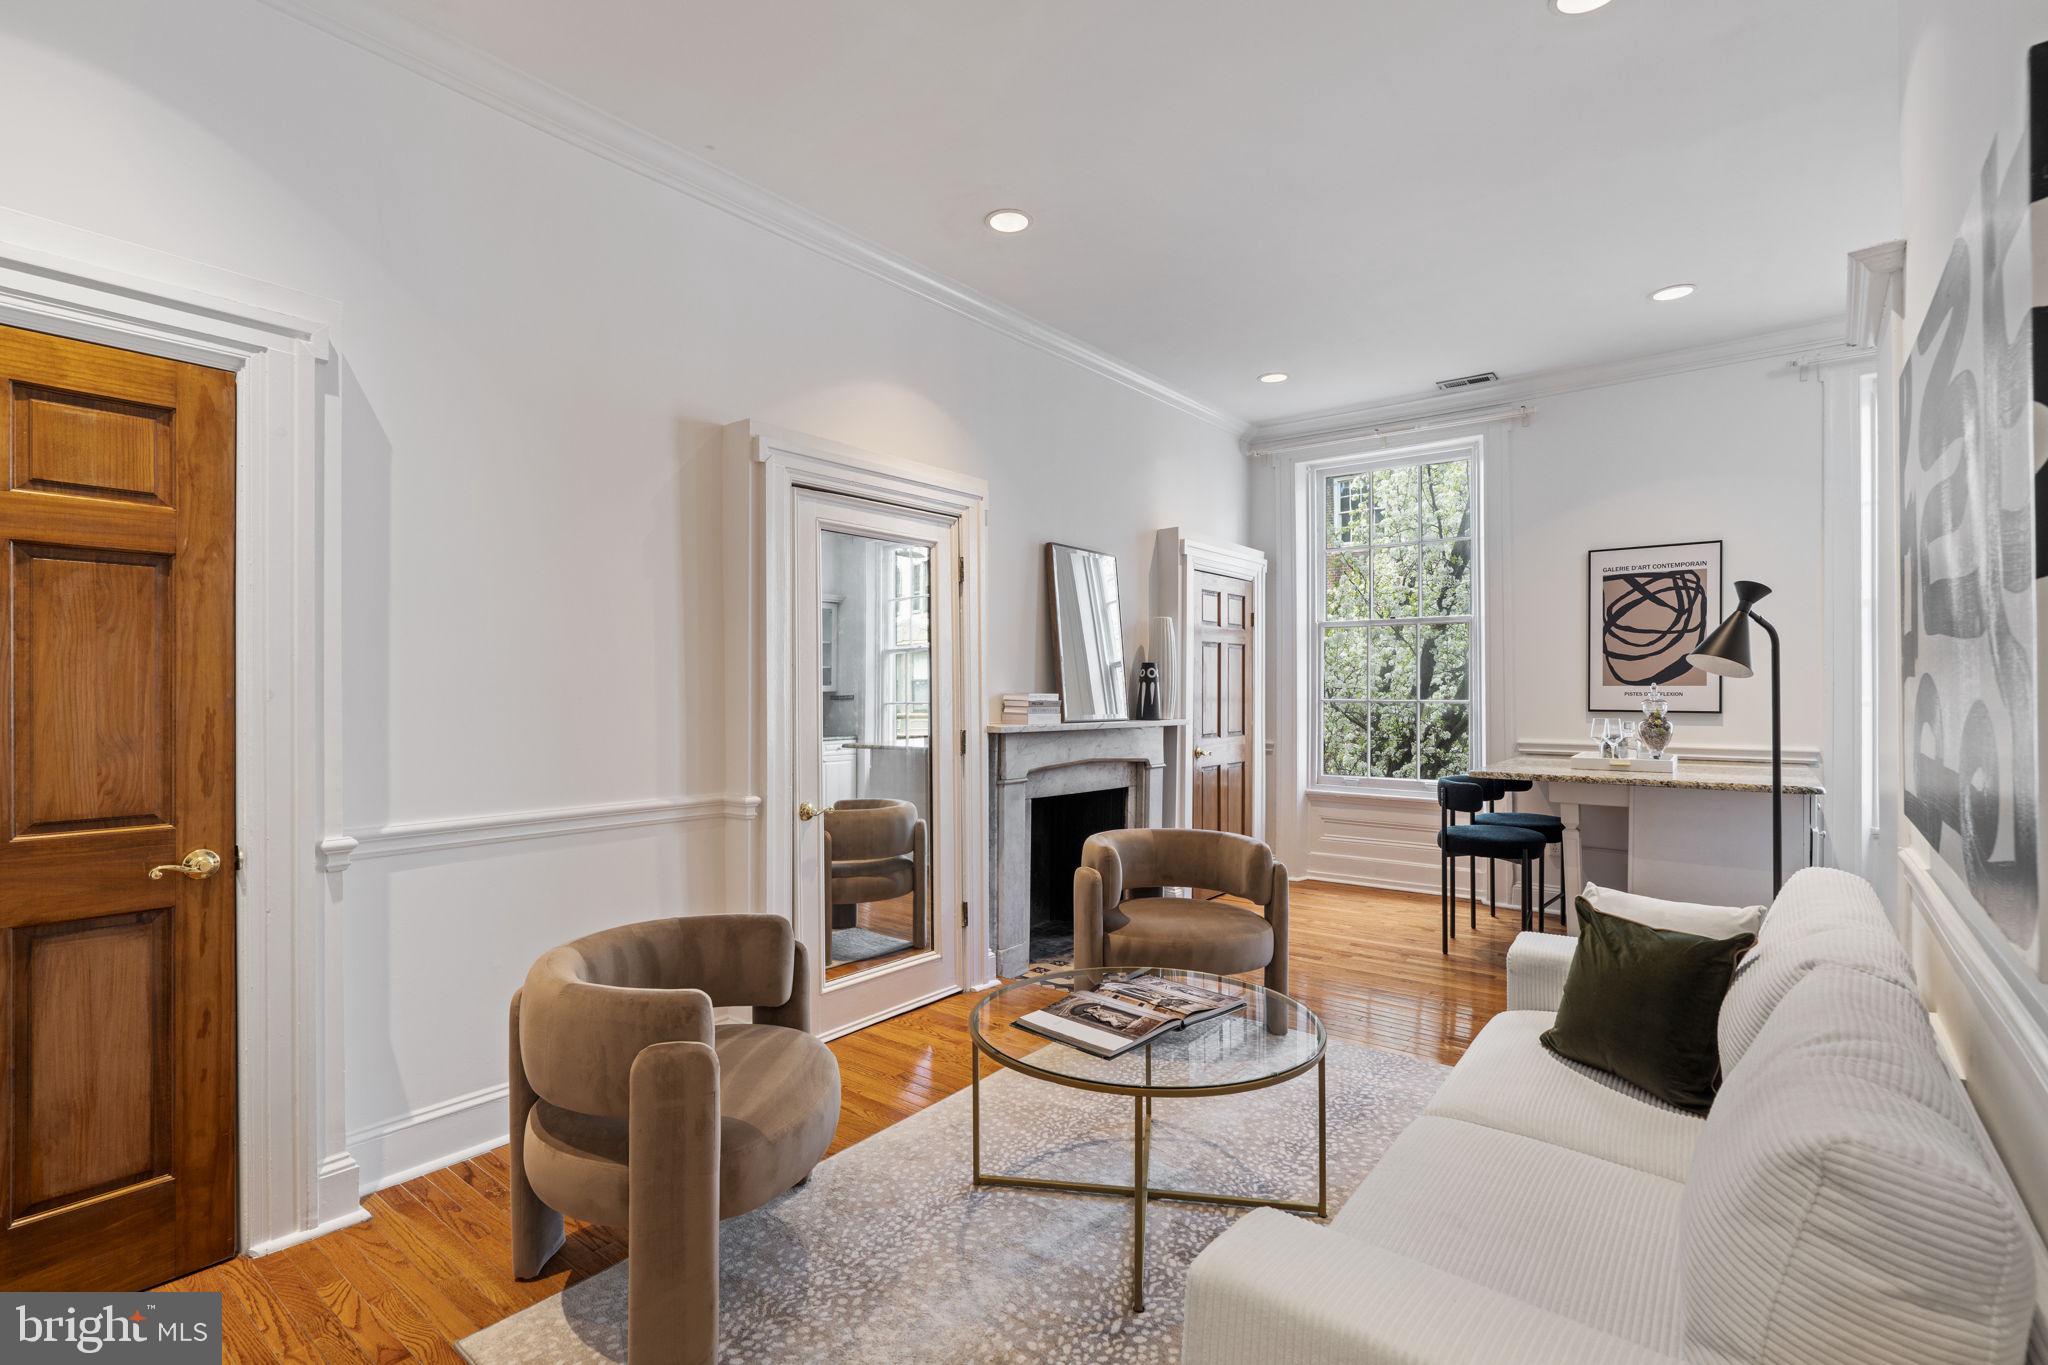
Nestled in the heart of Rittenhouse Square, this beautifully designed one-bedroom, one-bathroom condo is situated in a boutique seven-unit building on a tree-lined street. This second-floor walk-up residence boasts soaring ceilings and abundant natural light, creating a bright and airy atmosphere. The open-concept living and dining area showcases hardwood flooring, crown moldings, oversized windows, and a fireplace, offering both elegance and warmth. The thoughtfully designed kitchen is a chef’s dream, featuring stainless steel appliances, granite countertops, a beverage fridge, and a custom island with breathtaking city and treetop views. The serene bedroom provides a peaceful retreat, complete with a decorative fireplace mantle and a generously sized closet for ample storage. Just off the bedroom, a dedicated laundry closet houses a Bosch washer and dryer for added convenience. The bathroom blends classic charm with modern functionality, featuring a single-sink vanity, a tub/shower combo, and built-in cabinetry for extra storage. Located just two blocks from Rittenhouse Square Park, 1730 Pine Street offers the best of city living, surrounded by premier shopping, dining, and everyday conveniences. Don’t miss this opportunity to own a stylish and sophisticated home in one of Philadelphia’s most sought-after neighborhoods!
#PAPH2451348

PHILADELPHIA

1730 PINE STREET 2

1 Beds

1 Baths

580 Sq.Ft.

$325,000

MLS#: PAPH2451348
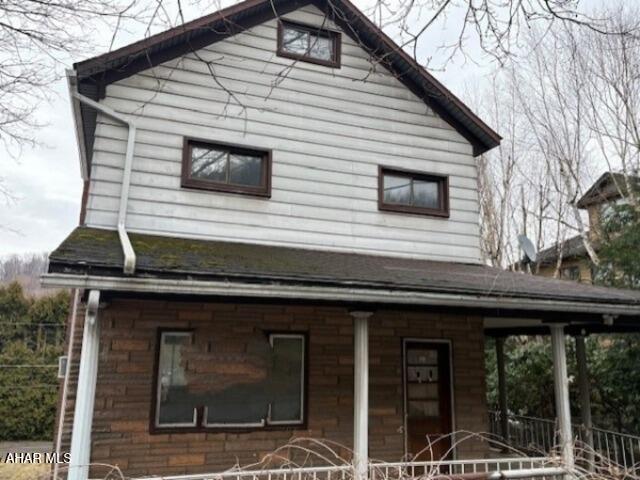
-OWNER FINANCING AVAILABLE - REHABBER- FIXER UPPER- FREE & CLEAR-
#77112

Beaverdale

723 Cameron Avenue

3 Beds

1 Baths

1,472 Sq.Ft.

$17,997

MLS#: 77112
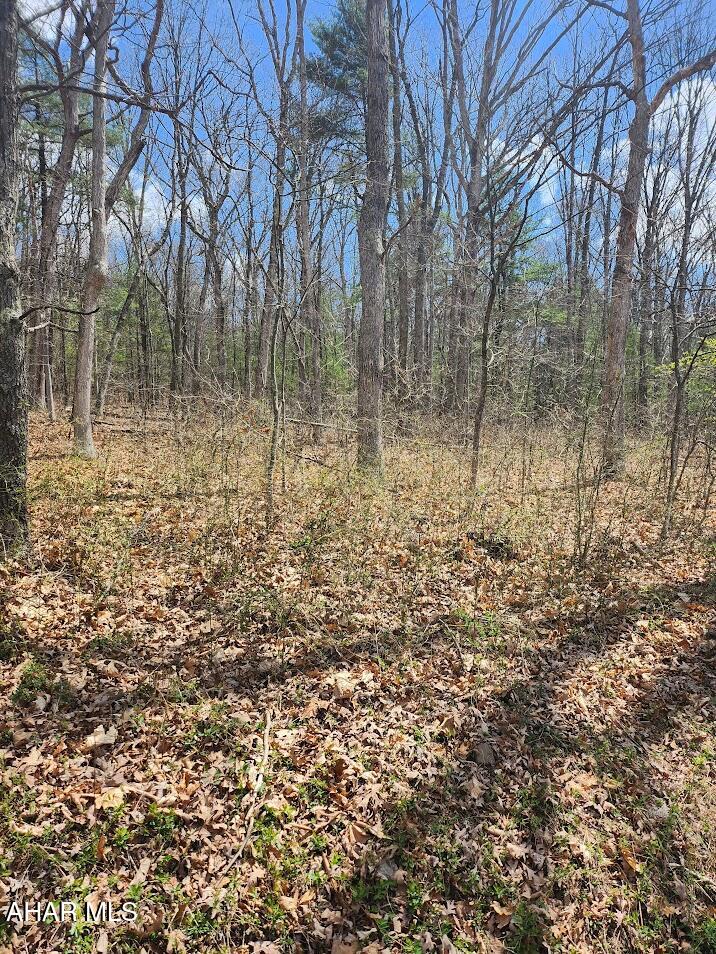
Beautiful 5-acre wooded parcel located along Mechanics Hollow Road in Monroe Township. This mostly level lot offers convenient road frontage and is easily accessible from both Everett and Clearville. The property is fully wooded, providing a peaceful rural setting with the perfect opportunity for a private getaway, recreational use, or potential building site. Situated right next to the road, the land is easy to explore and develop. Whether you're looking for a weekend retreat or a long-term investment, this property offers great potential in a quiet country location. Sign is posted on the property.
#77119

Clearville

361 Mechanics Hollow Road

None Beds

None Baths

5.0 acres

$58,000

MLS#: 77119
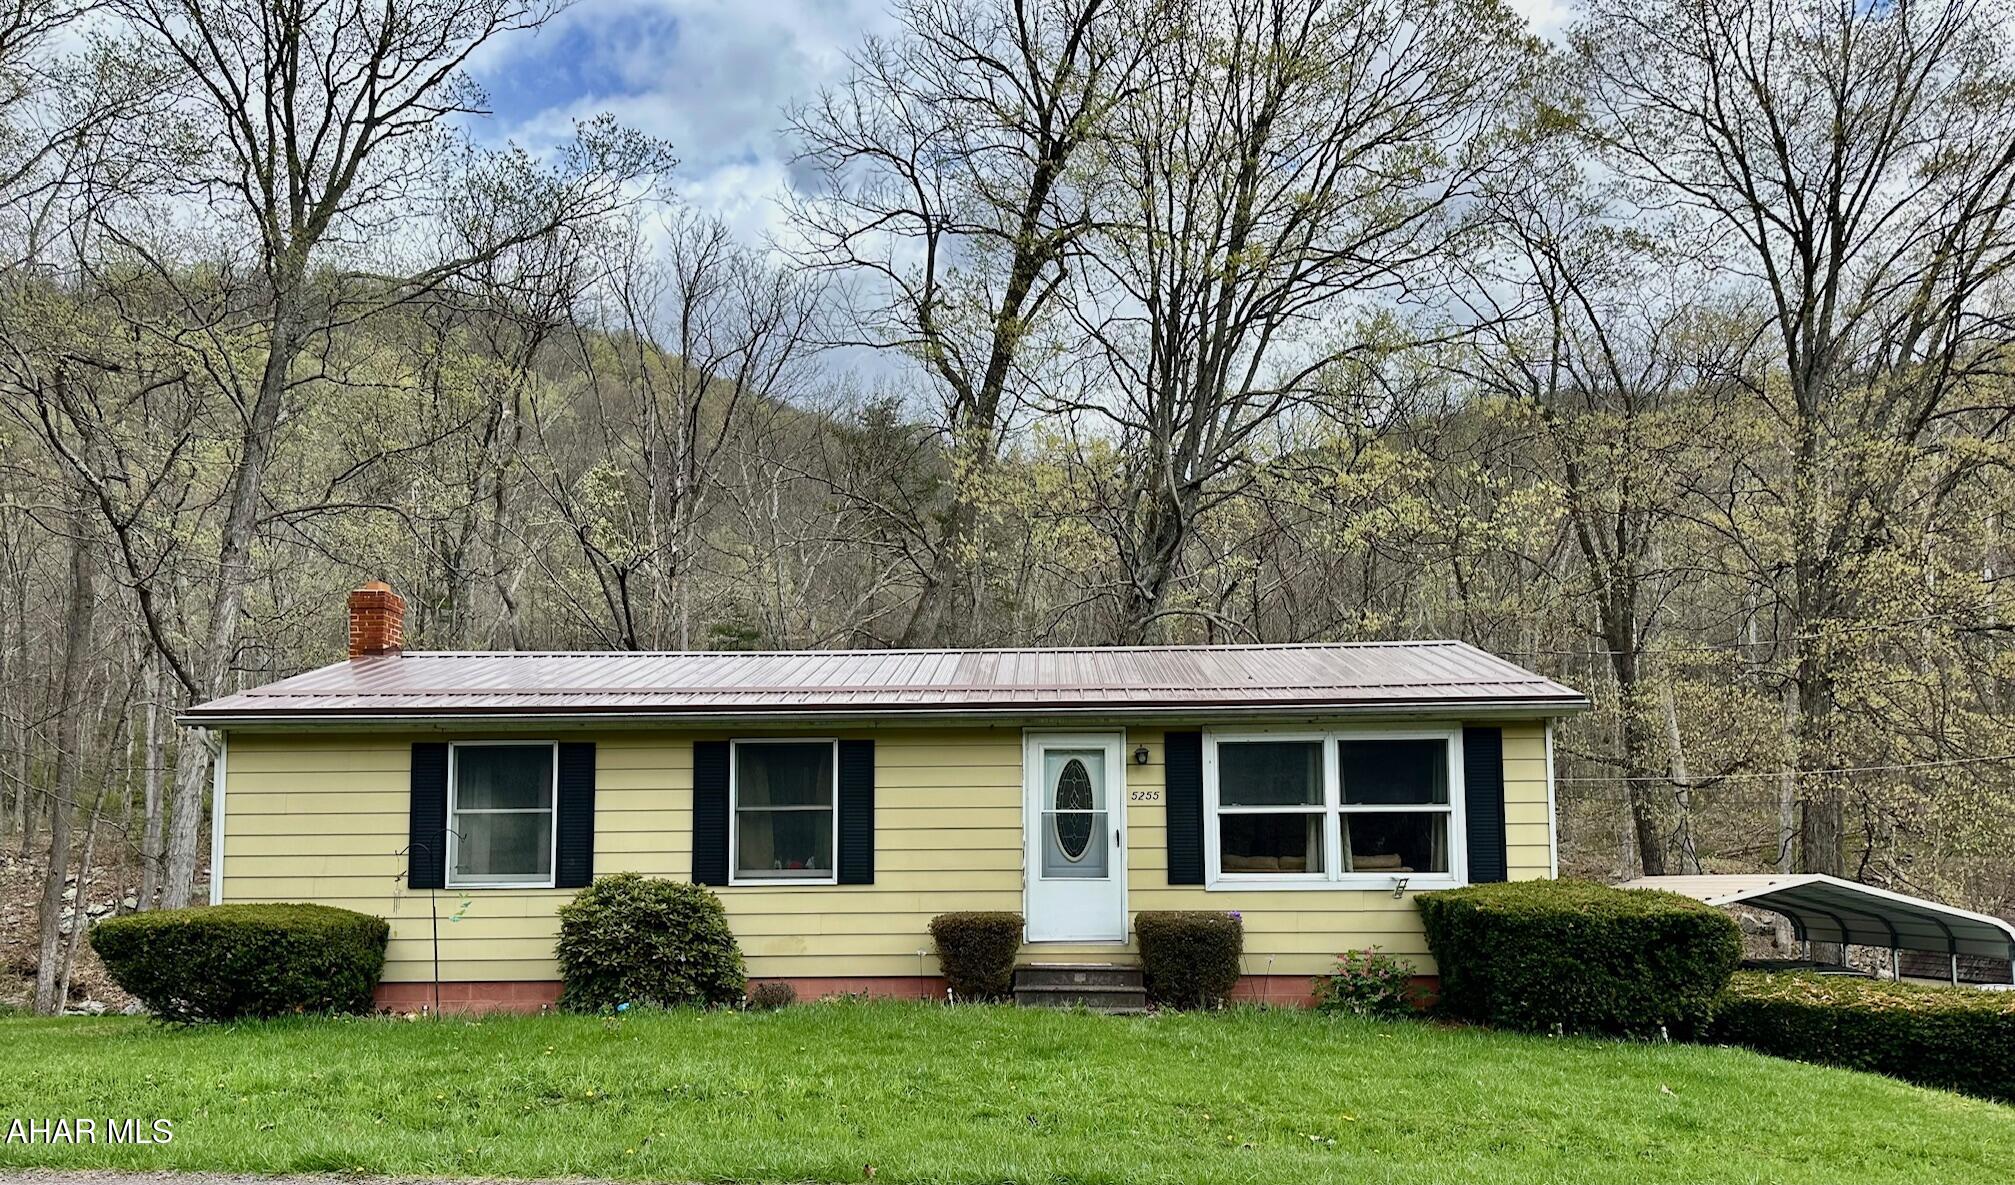
This ranch home has many updates and is situated next to Gladdens Run stream.  Features a new oil furnace, metal roof, wood burning furnace, laminate flooring in the living room, a finished basement with walk-out, a galley kitchen with Hickory cabinetry and a 10x16 wood deck off the kitchen that over looks the stream and woods.  In addition to the property is a 18x18 carport, 12x12 and 8x16 sheds.
#77117

Hyndman

5255 Kennells Mill Road

3 Beds

1 Baths

1,008 Sq.Ft.

$115,000

MLS#: 77117
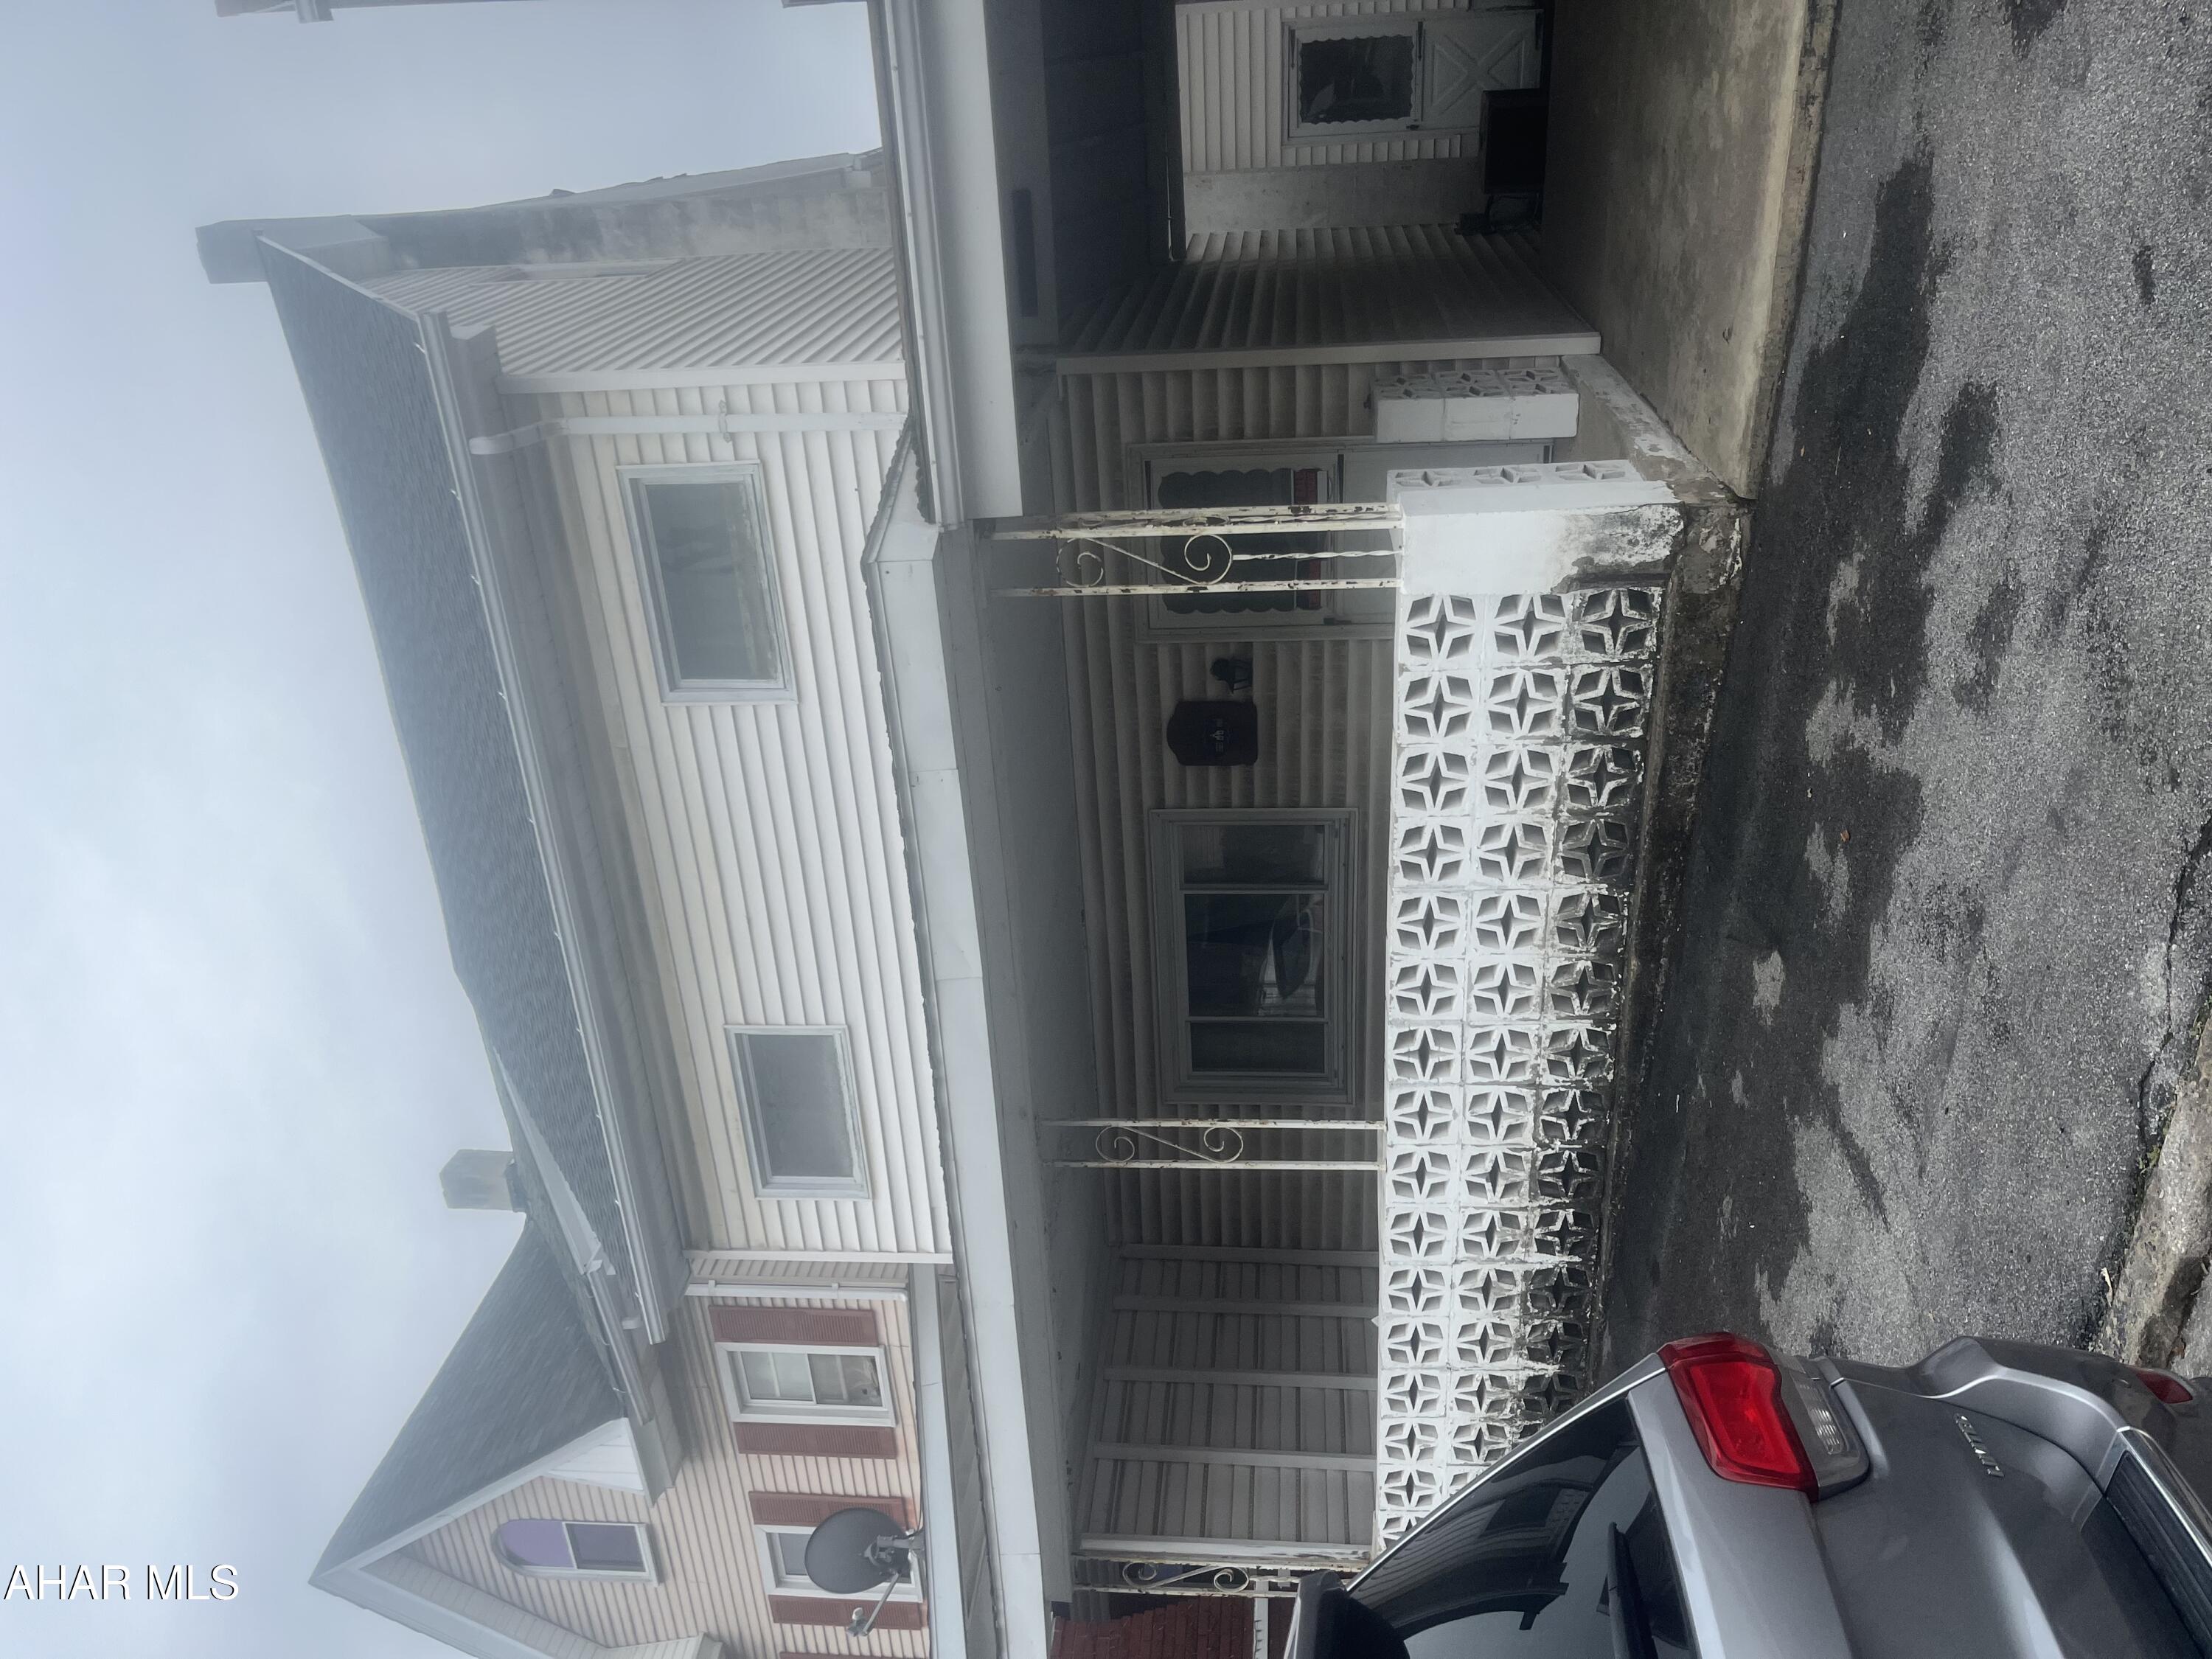
Great investment. This home is spacious with lots of potential. Home needs interior work and has been vacant for years. Attic is finished and could be 2 more bedrooms. Large covered patio for entertaining, fenced lot.
#77107

Altoona

806 3rd Avenue

3 Beds

2 Baths

2,226 Sq.Ft.

$22,000

MLS#: 77107
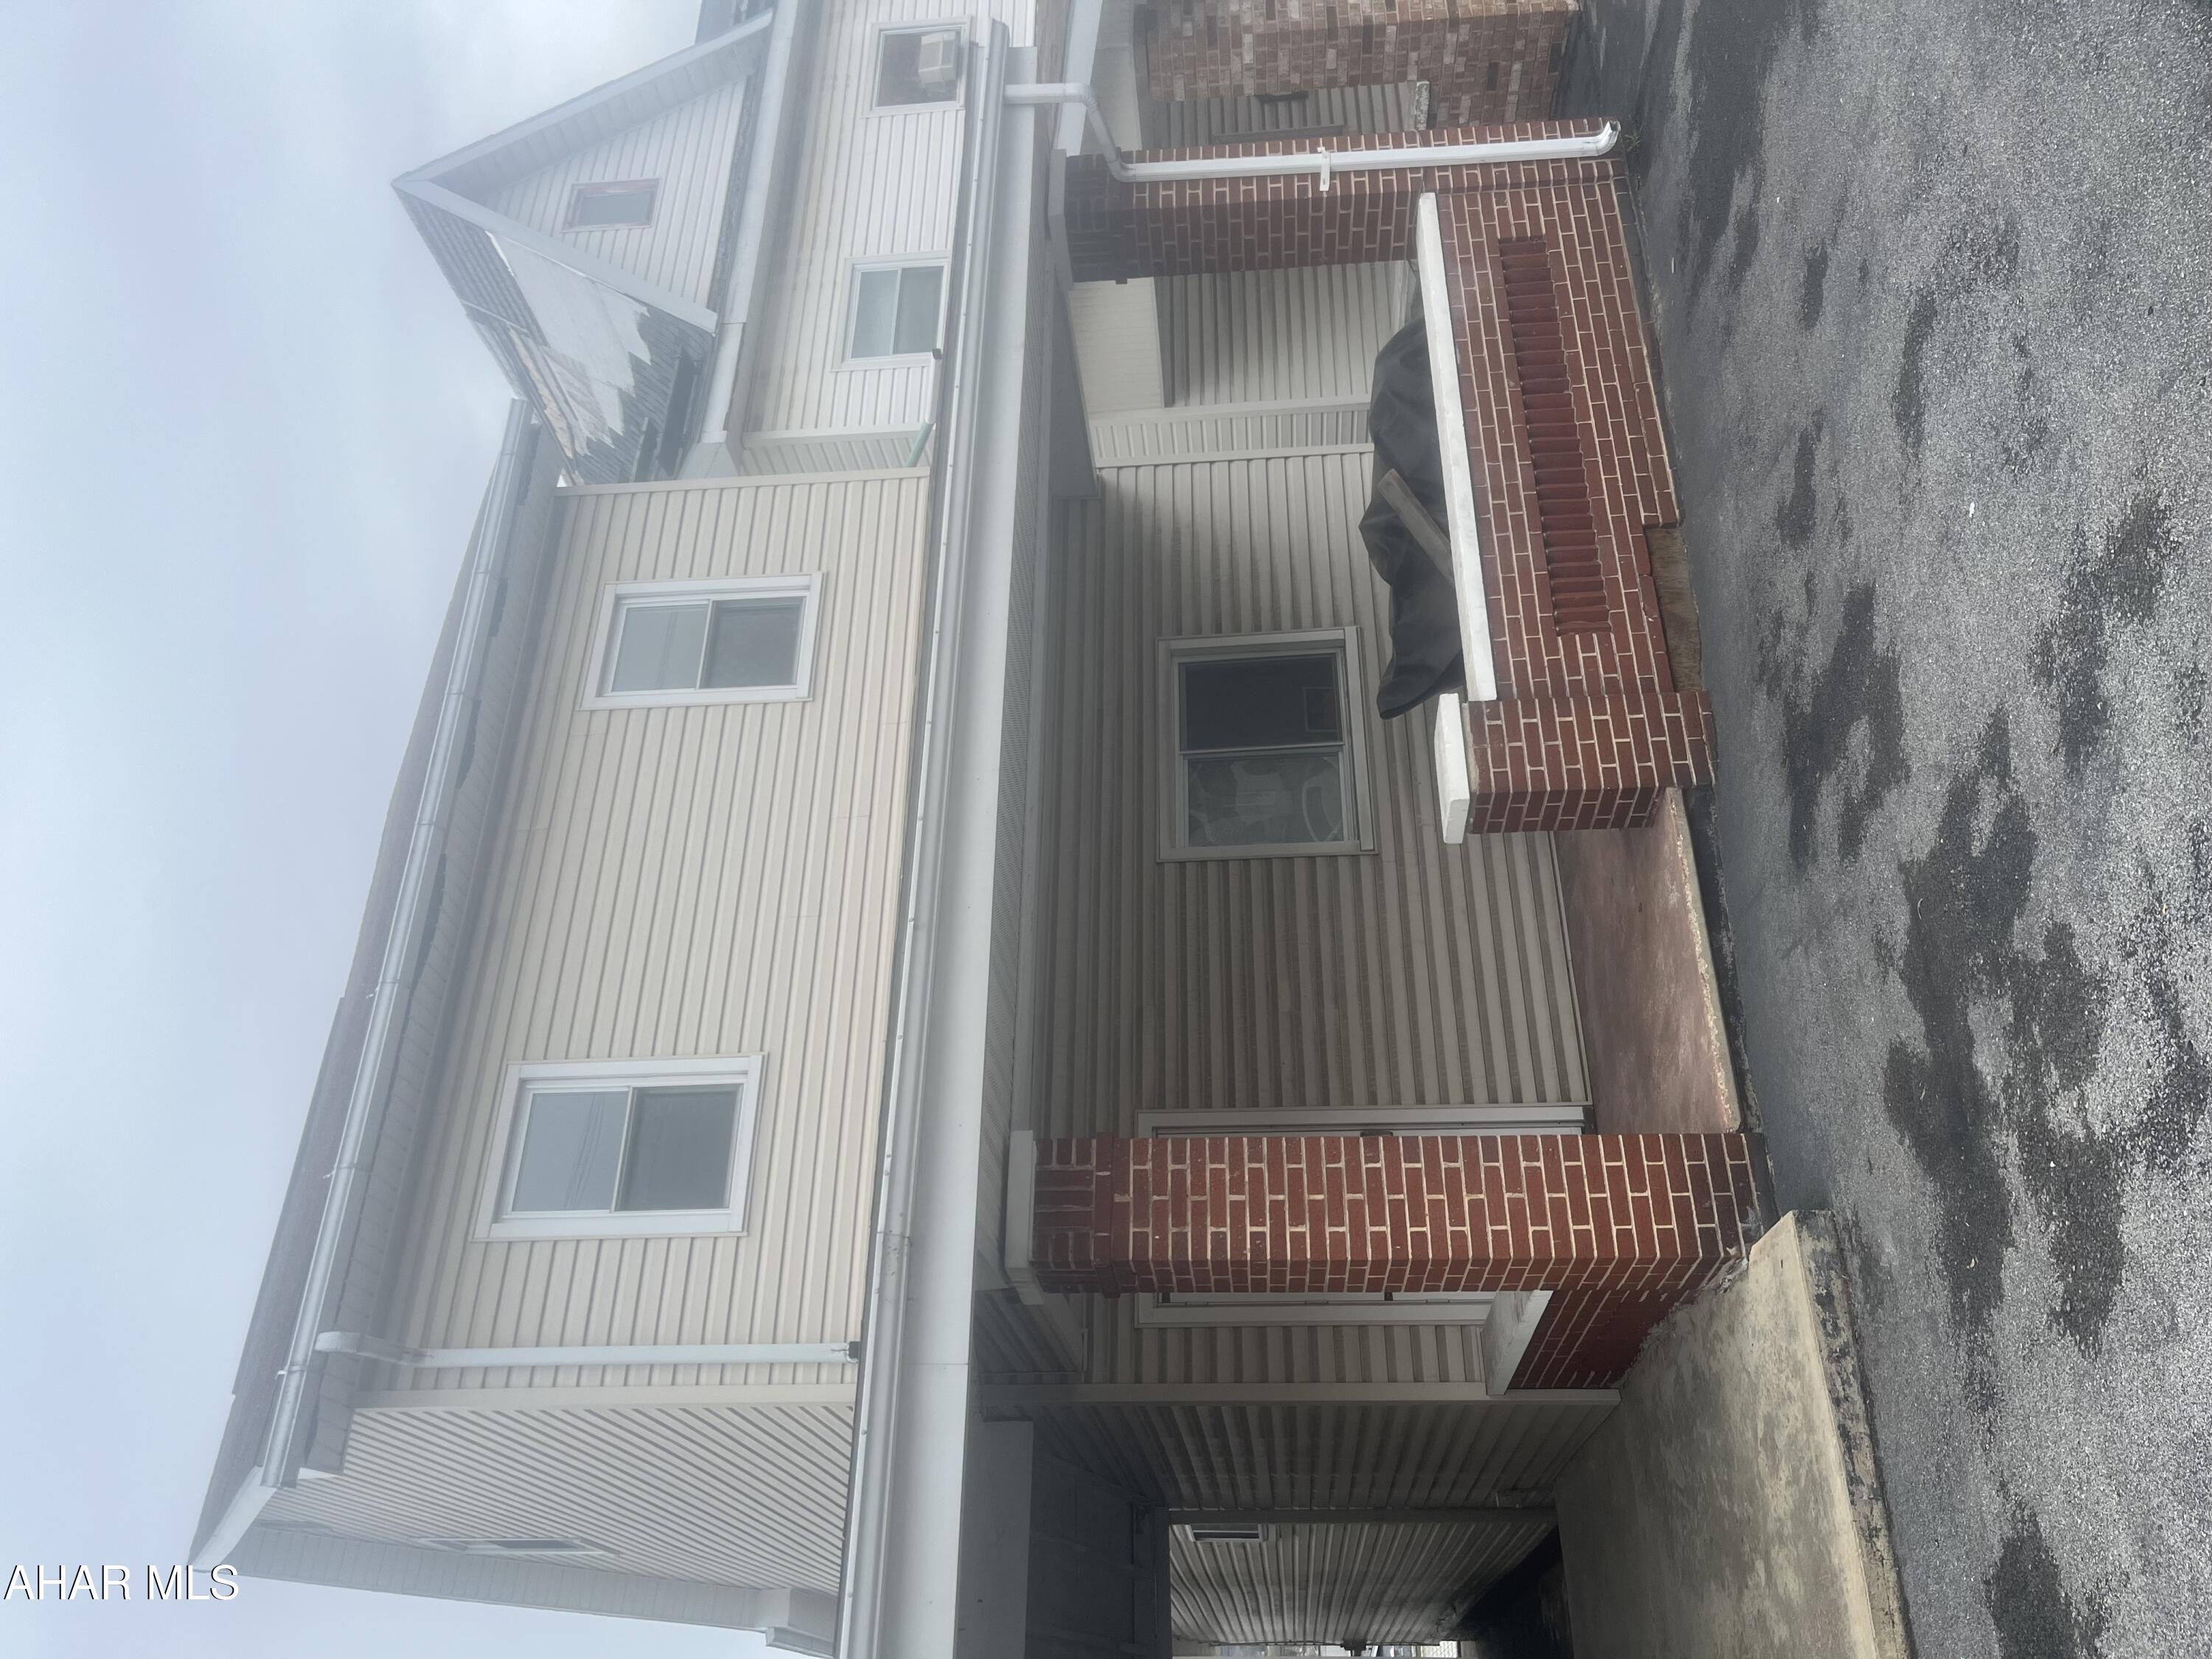
Great investment. This home is spacious with lots of potential. Home needs interior work and has been vacant for years. Was a duplex at one time but could be easily converted back to single dwelling. Attic is finished for extra bedroom but not heated.
#77108

Altoona

804 3rd Avenue

3 Beds

2 Baths

2,012 Sq.Ft.

$22,000

MLS#: 77108
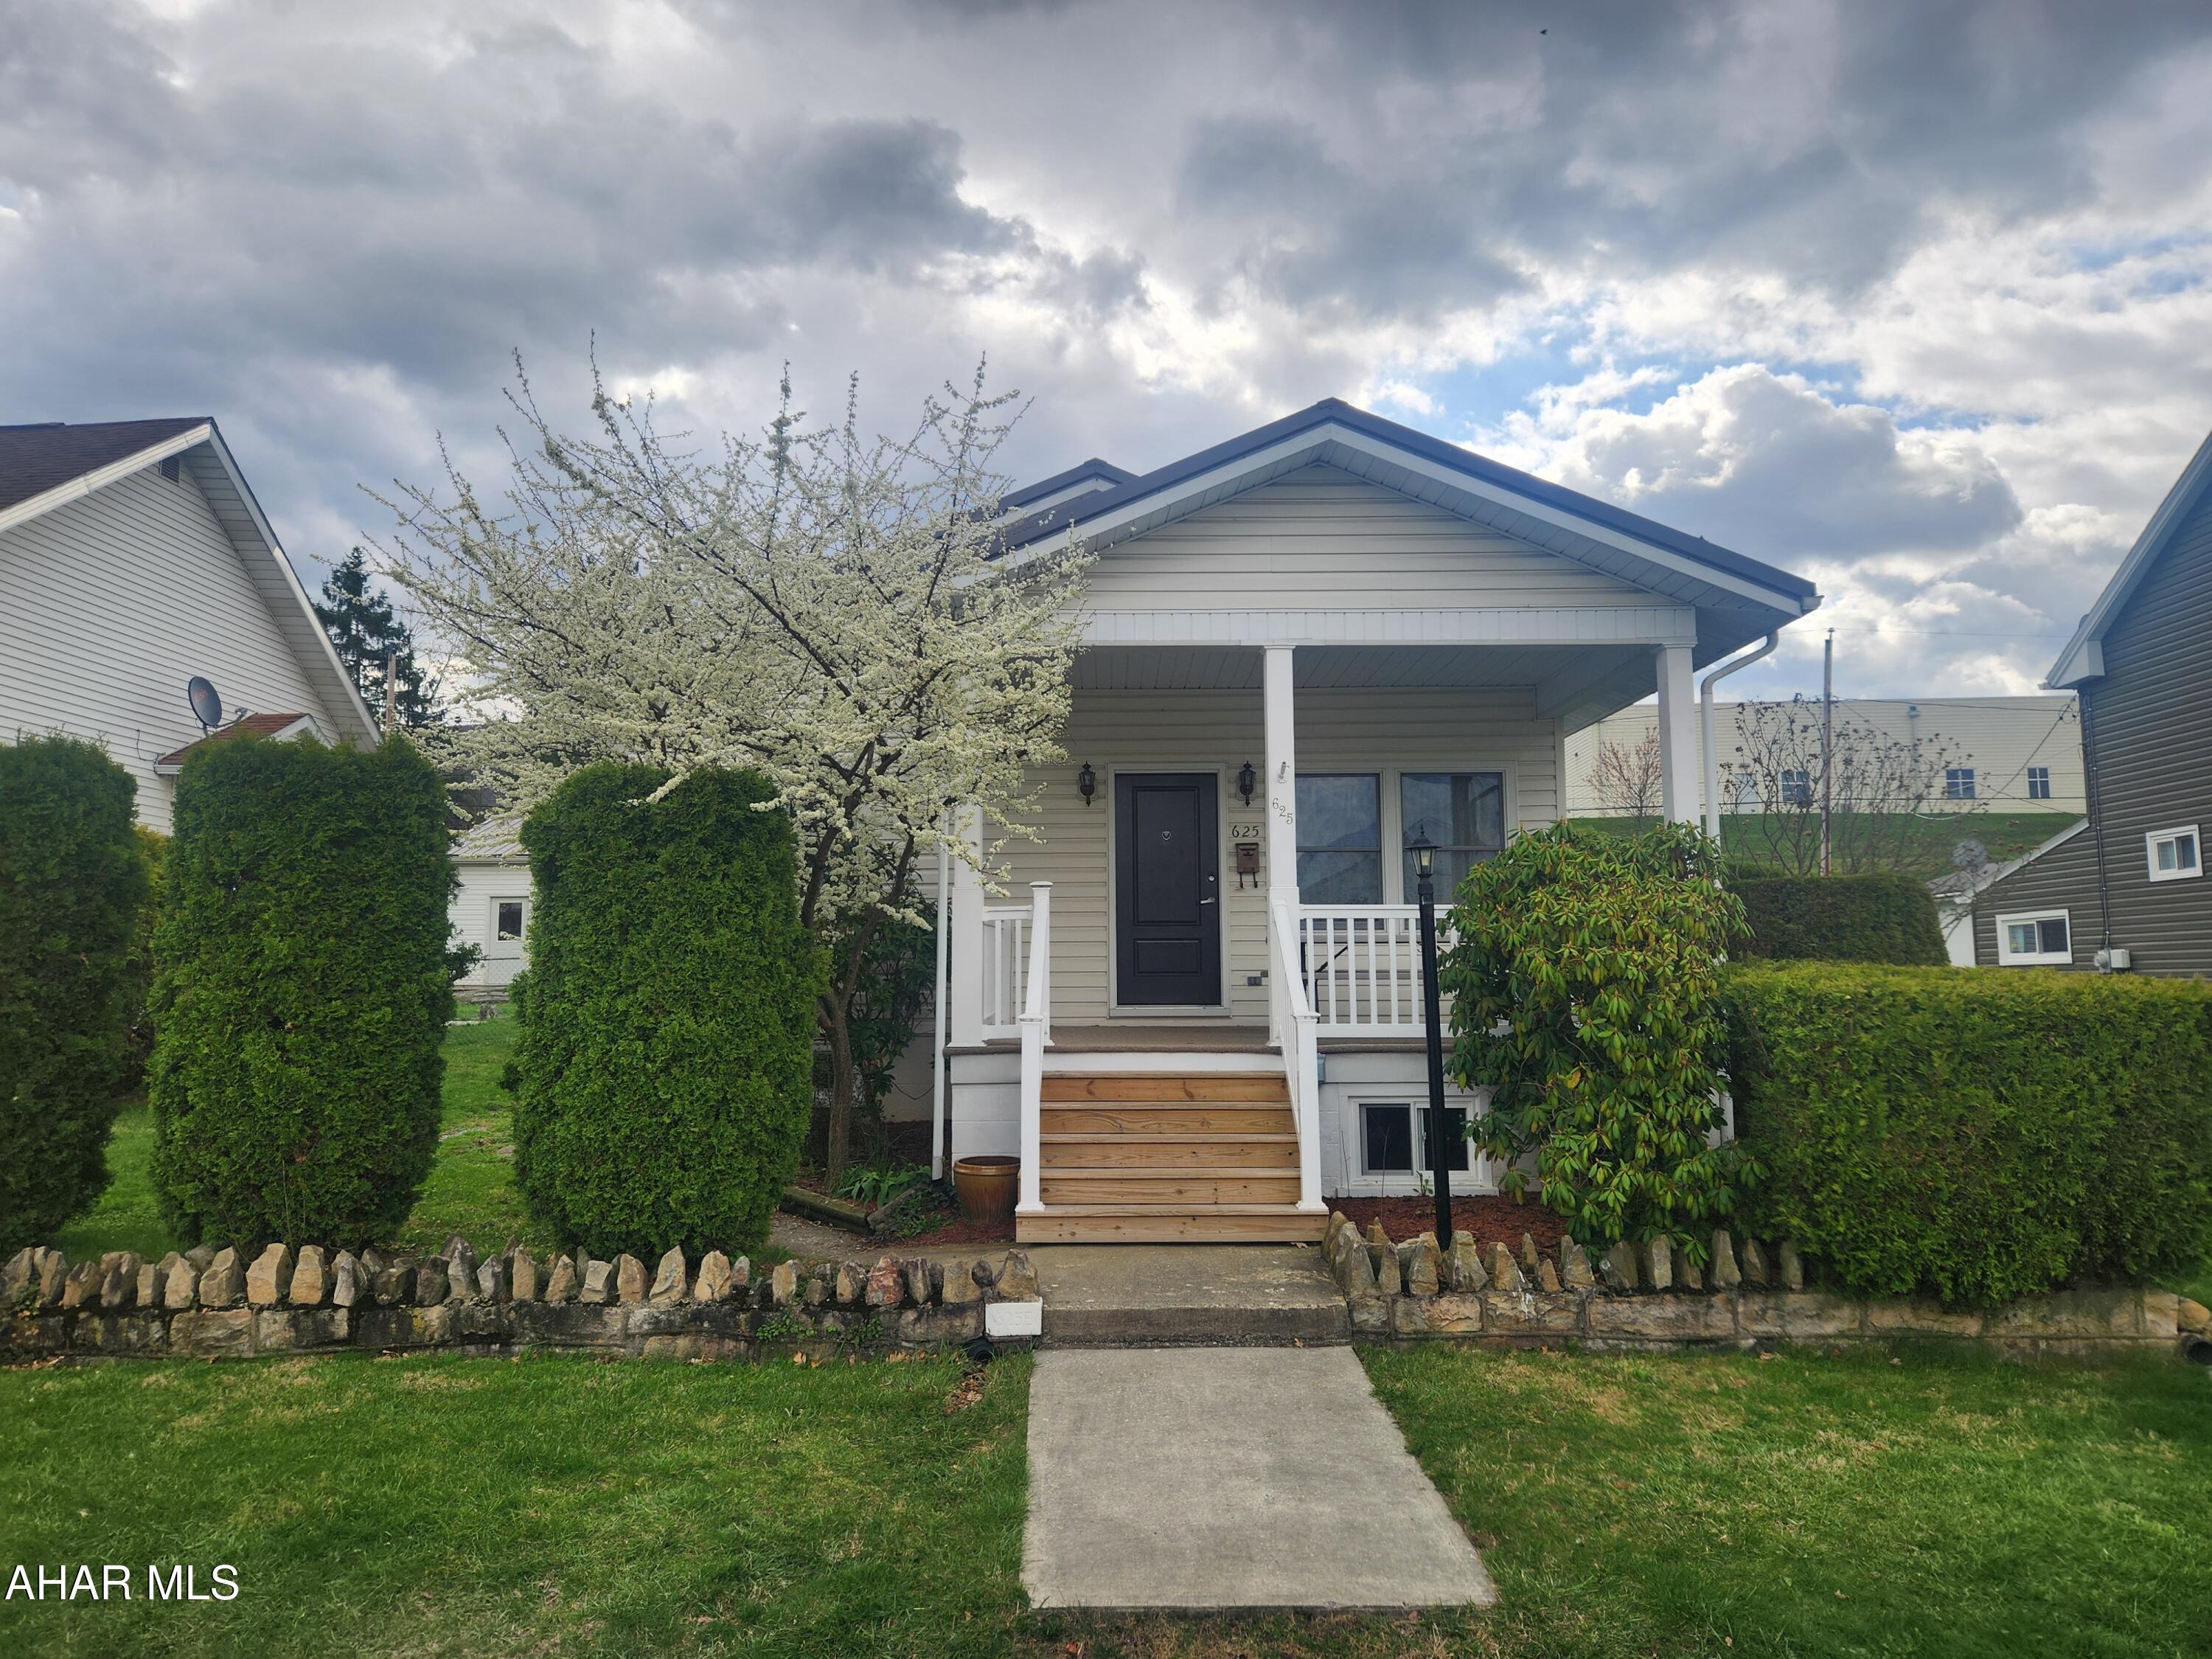
Charming one story home located in the East End area of Altoona. This two bedroom one and a half bath is ready for a new owner to customize. The main living area has a living room with a hanging electric fireplace, a large eat in kitchen with many cupboards, two bedrooms, and a full bathroom. The lower level offers a half bath, laundry, new drainage system throughout, and root cellar perfect for canned goods storage. This home offers a new heat pump, central air, upgraded electrical,  metal roof, and much more. The outdoor space of the property is nicely landscaped with a fenced backyard, covered front and rear porches, and a detached two bay garage. Behind the home is perfect for off street parking. As a bonus, the house was rewired and an EV car charger was upgraded and will be included in the sale. Call listing agent for more information and your private showing.
#77115

Altoona

625 E Atlantic Avenue

2 Beds

1 Baths

1,016 Sq.Ft.

$179,900

MLS#: 77115
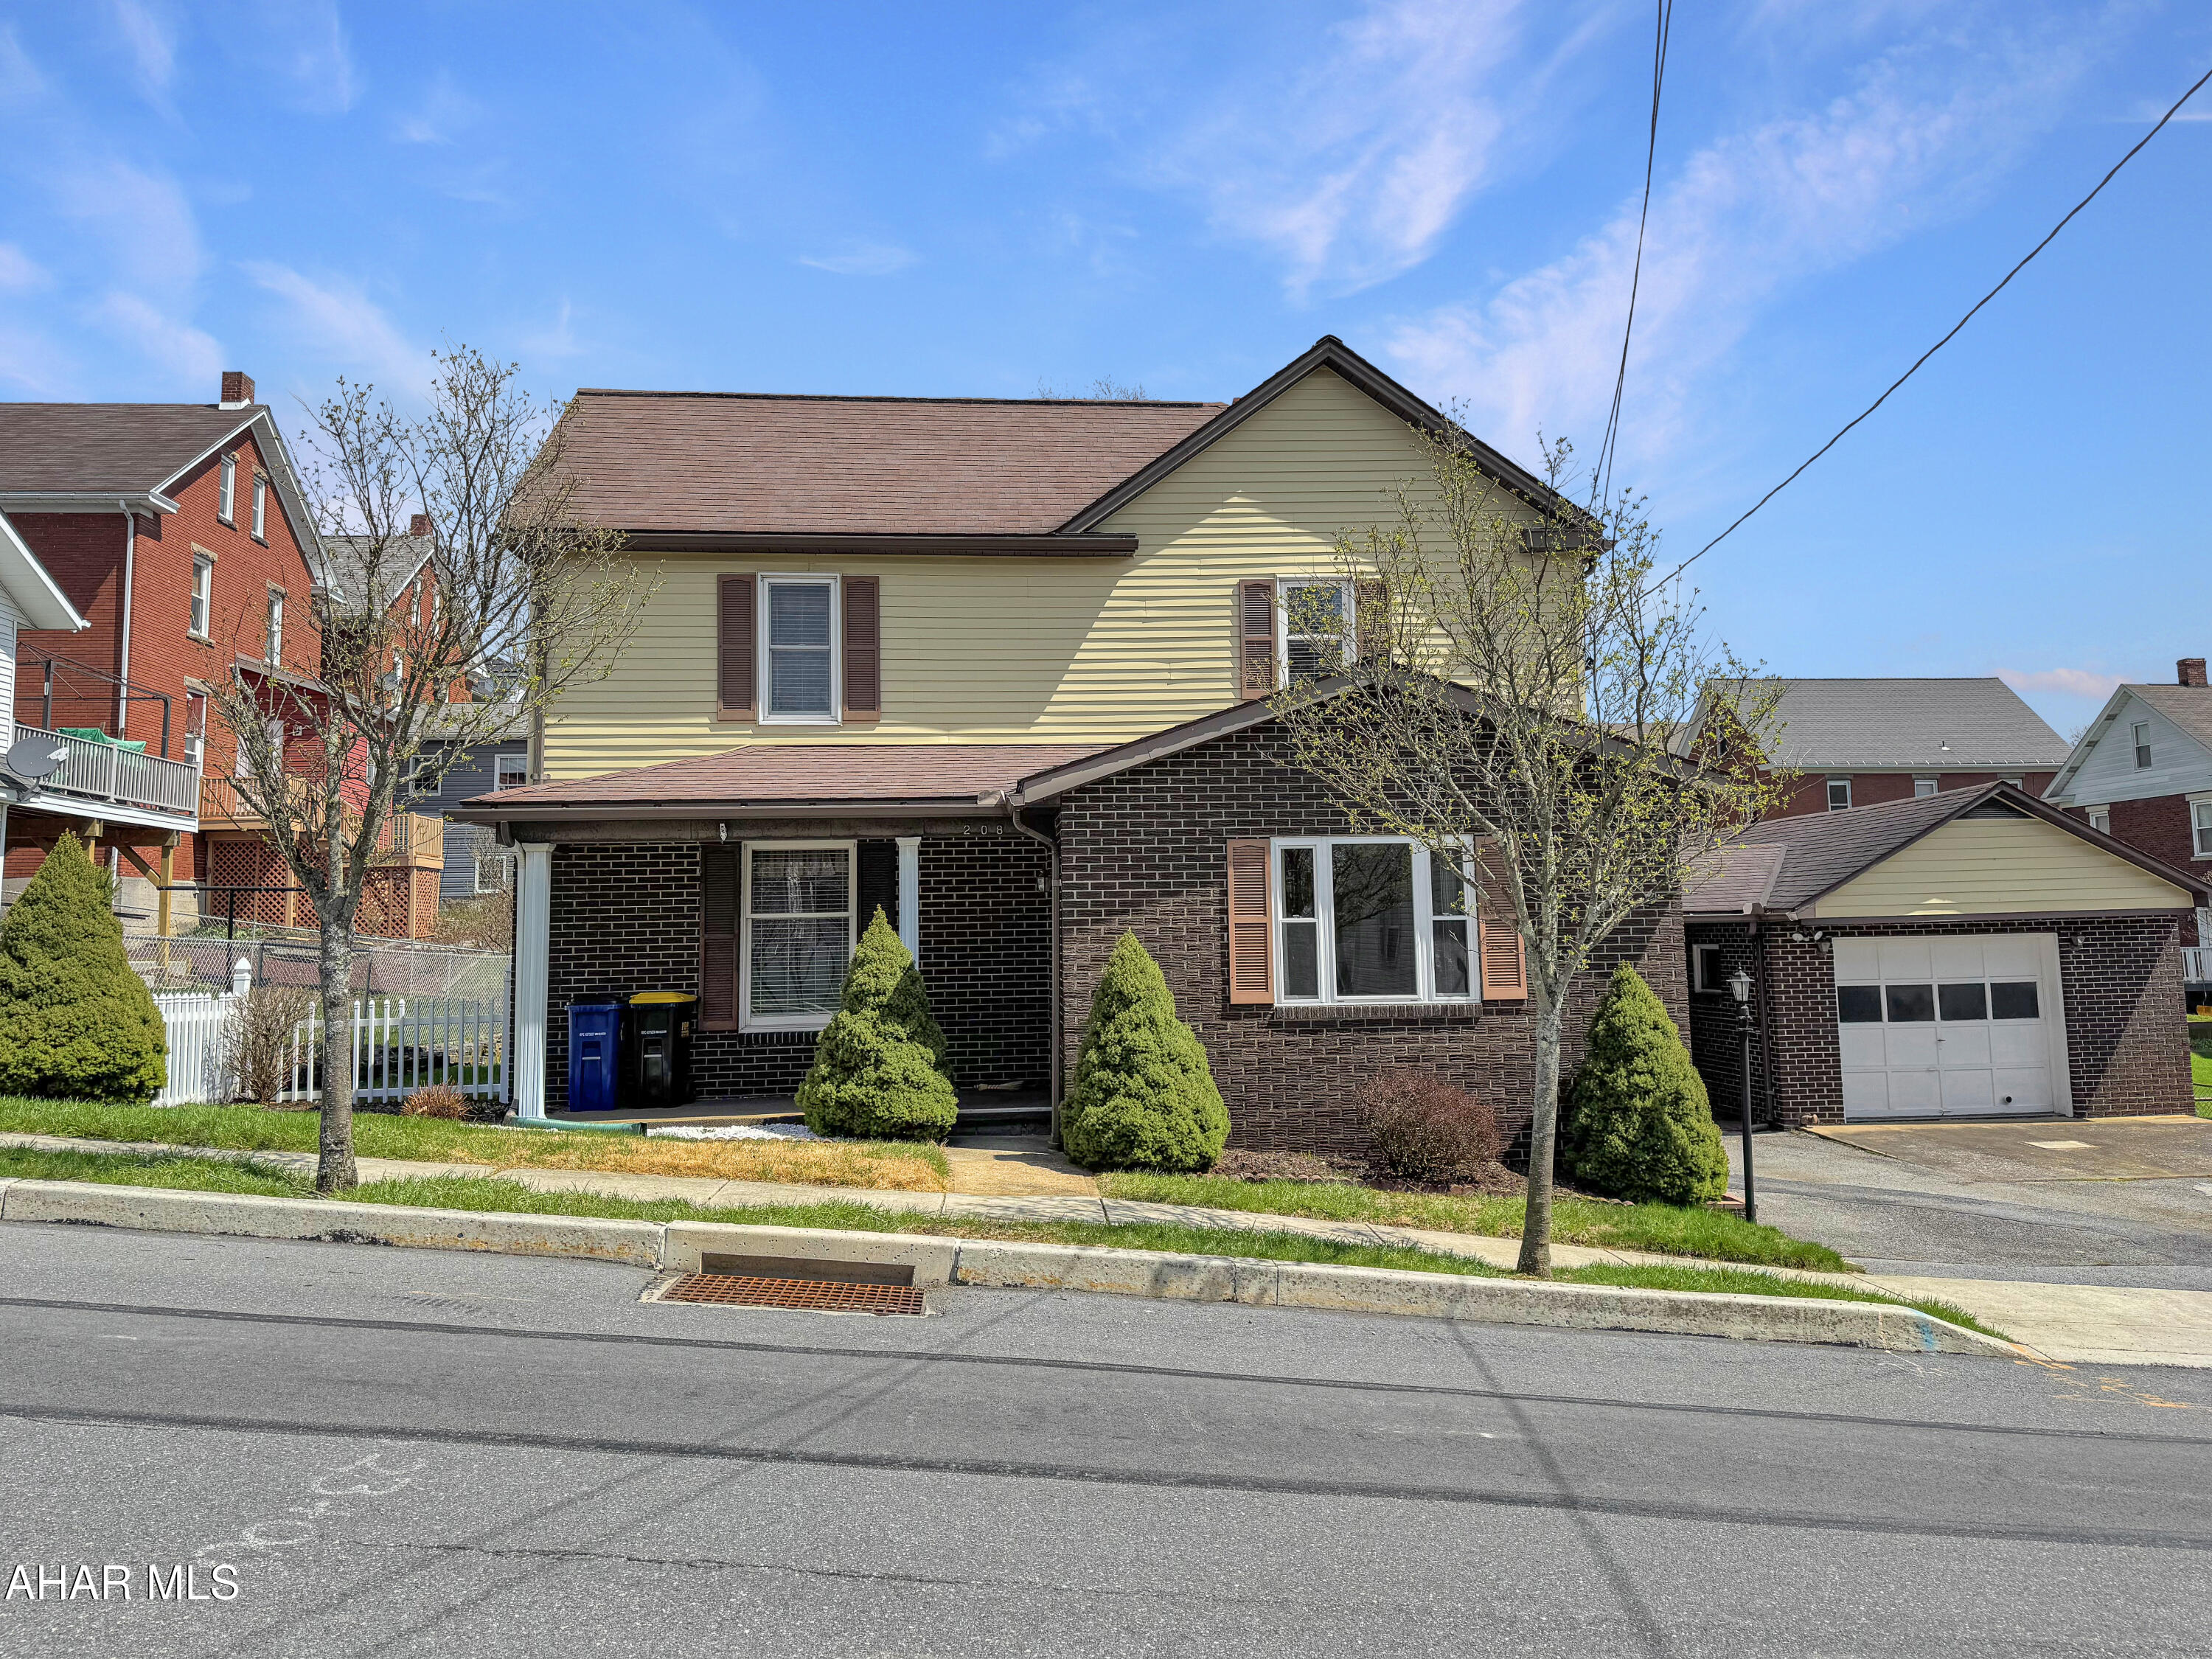
Welcome to 208 S Julian Street in the charming Ebensburg Borough! This stunning home is situated on a desirable double lot & boasts a wealth of incredible features for the money. As you step inside, you'll be welcomed by a spacious foyer that leads into an expansive dining room & a large living room—perfect for entertaining guests. The eat-in kitchen is equipped w/ ample cabinetry, making it both functional & inviting. This level also includes a convenient half bath, a laundry room, & a cozy heated sunroom, ideal for relaxation year-round. Upstairs, you'll find three generously sized bedrooms, along w/ a full bathroom. The basement is nearly fully finished, presenting an excellent retreat or an ideal mother-in-law suite. This fantastic space features a welcoming living area, a full bar complete w/ a kegerator, a full kitchen, a ¾ bath, & plenty of storage. Additionally, the attic is partially finished, providing even more storage options. Outside, you'll appreciate the off-street parking, a detached oversized one-car garage w/ a full basement & workshop, & a fully fenced rear yard that offers privacy for gatherings. Enjoy warm evenings on the large deck, & take advantage of the additional shed for your outdoor equipment. Don't miss out on this incredible opportunity! Call today to schedule a viewing!
#77114

Ebensburg

208 S Julian Street

3 Beds

1 Baths

2,482 Sq.Ft.

$164,900

MLS#: 77114
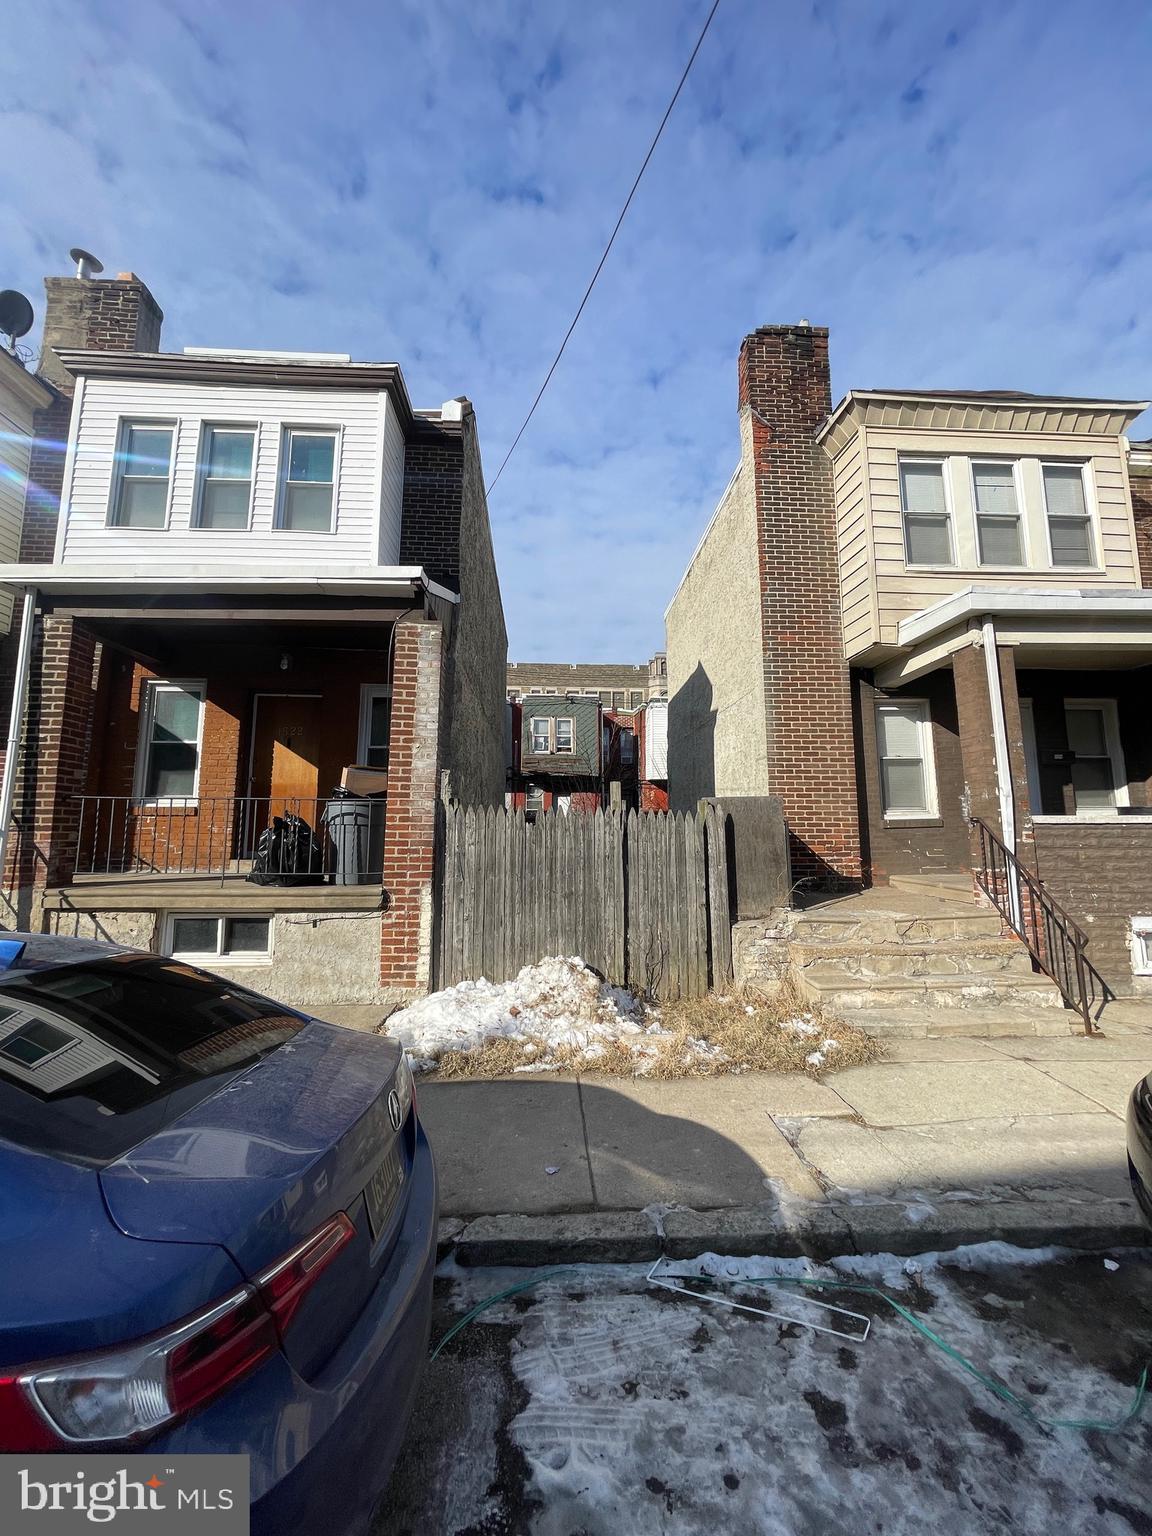
This lot is ready for an investor looking to add a new construction project to their portfolio multiple comps in there area are hitting the 500k+ arv, please reach out with any questions.
#PAPH2438800

PHILADELPHIA

1520 S PATTON STREET

None Beds

None Baths

0.02 acres

$49,900

MLS#: PAPH2438800
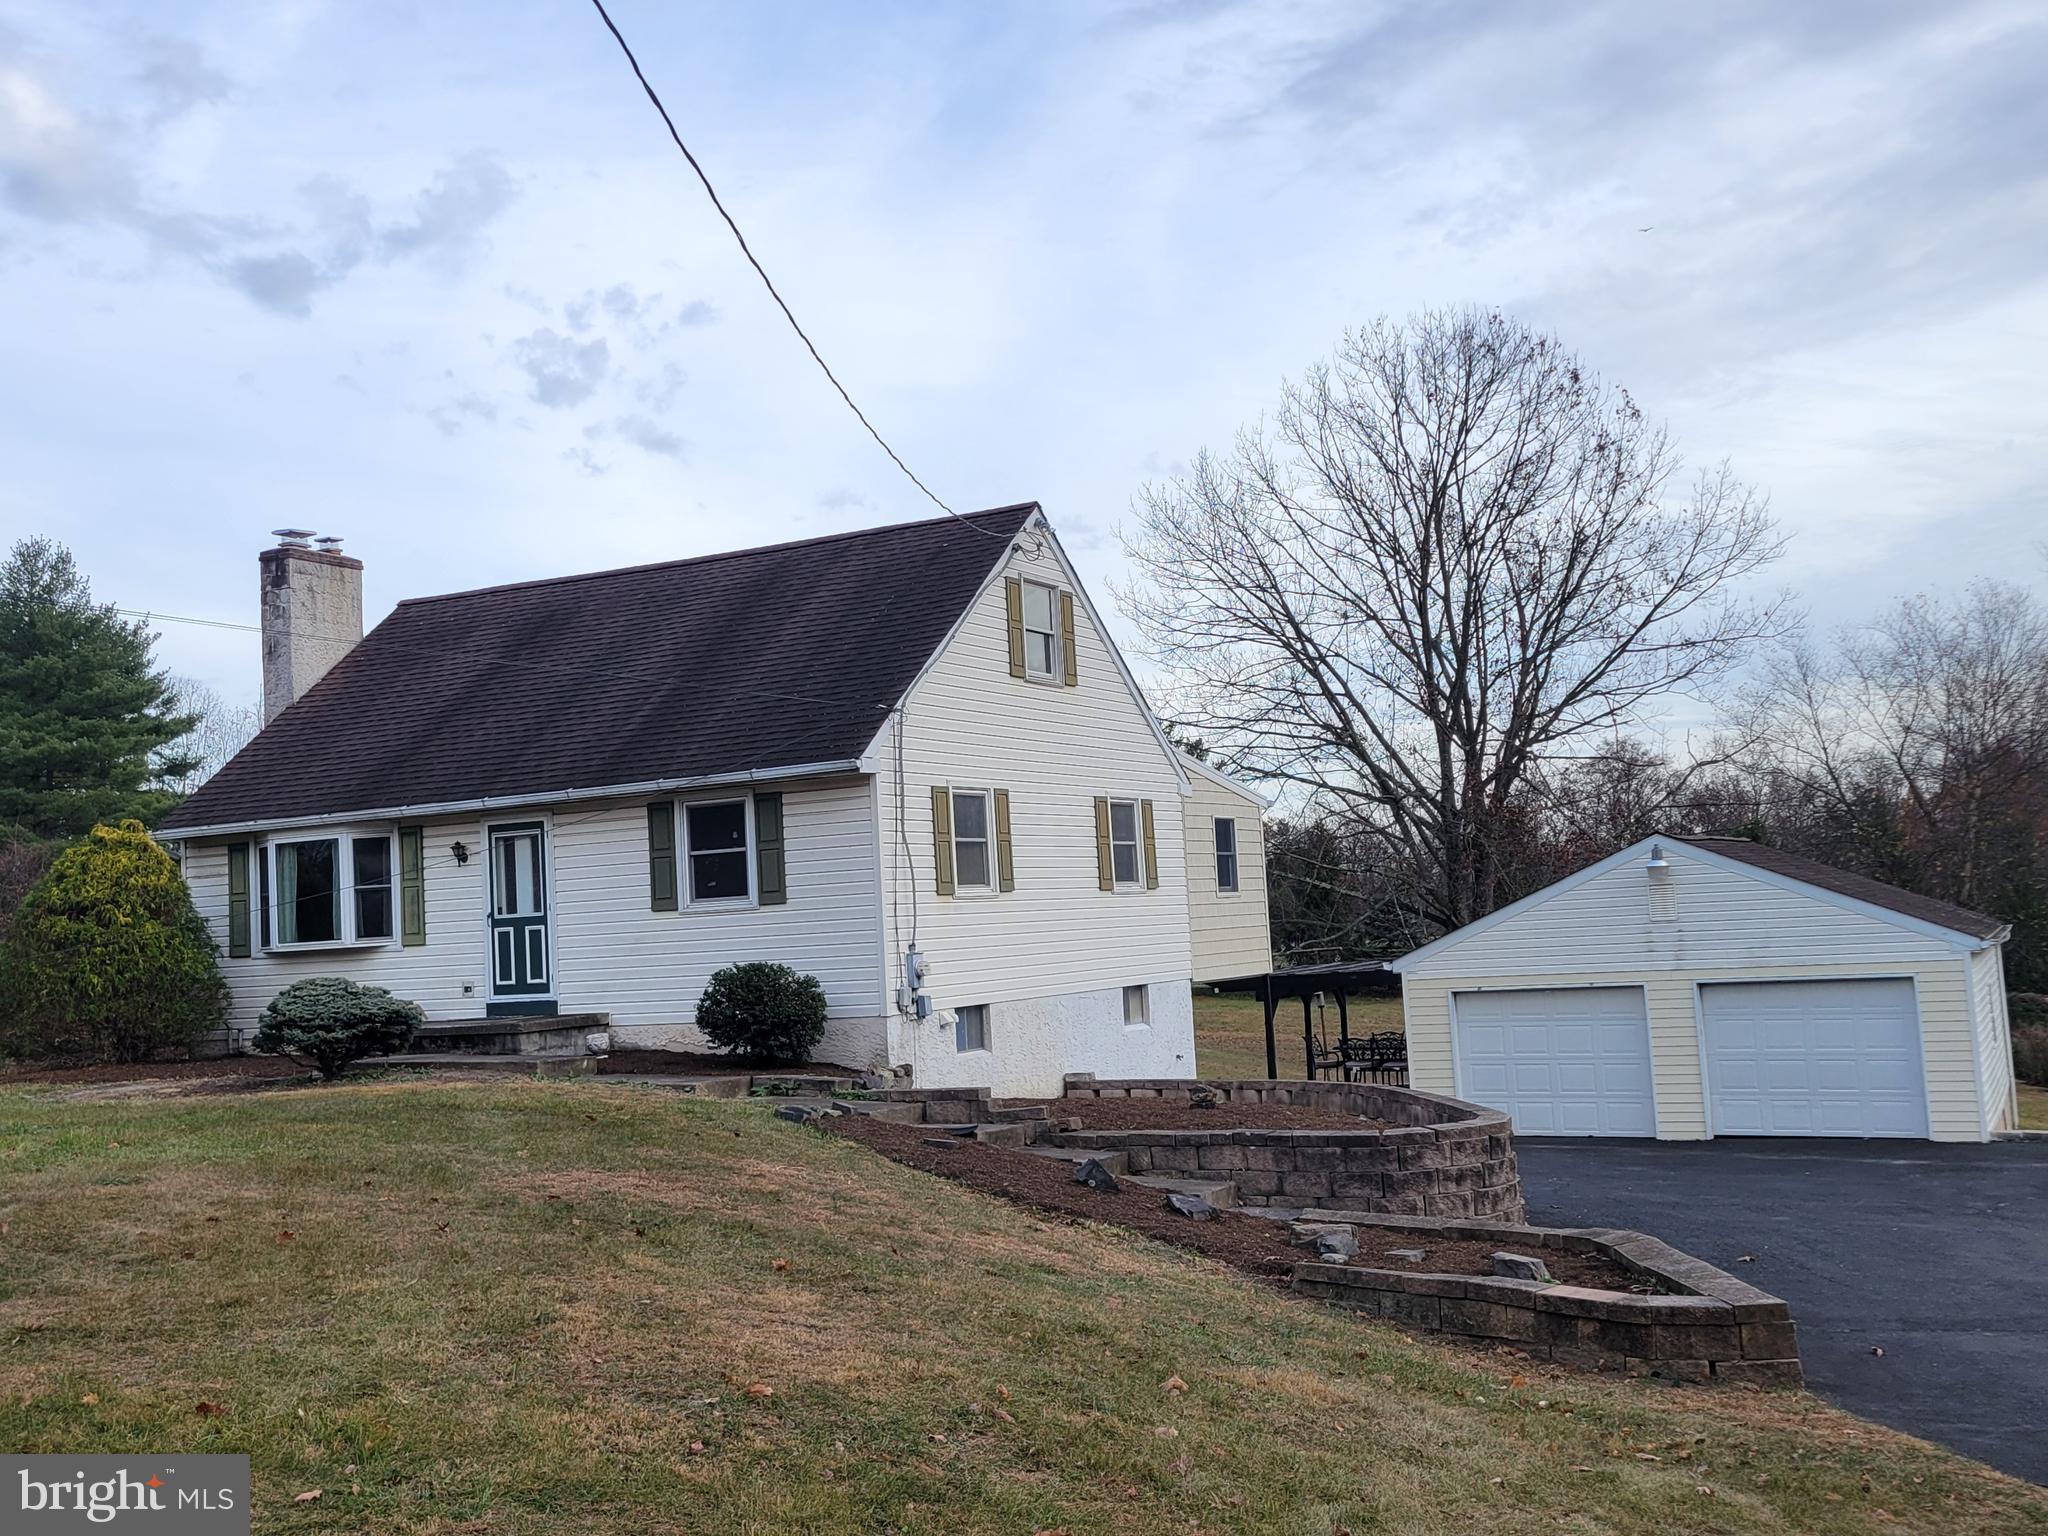
***ATTENTION INVESTORS AND EQUITY SEEKERS!***  CASH OR RENO LOANS ONLY*** This home had a pipe burst on the main level this past winter that flooded out that level and down into the lower level. A professional remediation was performed, along with all affected material being gutted and removed. It's currently a blank canvas waiting to be restored. *** Private & Picturesque 1 acre lot with a 4BR Cape, Oversized 2 Car Garage, Large Shed and a private pond. The home is set back off the road adding to the peaceful setting. Enter the Spacious Living Room sporting a Wood Burning Fireplace with a Brick Hearth. Behind the LR is an Eat In Kitchen. There are French Doors at the rear of the Kitchen that lead to a Sunroom with a Picture window overlooking the Panoramic rear view of the property and the surrounding open land. Stairs from this Sunroom lead down to a Hardscaped Patio under a Pergola off to the side of the Garage. Down the Hallway from the Kitchen area there are 2  Bedroom areas and a Full Bath footprint. Upstairs you'll find Bedrooms 3 & 4 & a Half Bath with plenty of room to add a walk in shower or Tub/Shower. There is a sprawling Walkout Lower Level with a framed Multi purpose room area, along with a Utility/Workshop, Laundry Area, & a Storage Area. This level walks out to the aforementioned Patio. Enjoy country living while being 10 minutes from in town shopping, restaurants, and great commuting roadways like the PA Turnpike, Rt 309, 63 and others. New HVAC system supplies Central Heat & Air. There is an oil boiler that hasn't been used for several years. It was functional when last used. Come and put some sweat equity and cosmetic upgrades into this home to make it yours today! Tremendous Potential with a great location.
#PAMC2124060

TELFORD

544 RIDGE ROAD

4 Beds

1 Baths

1,757 Sq.Ft.

$299,000

MLS#: PAMC2124060
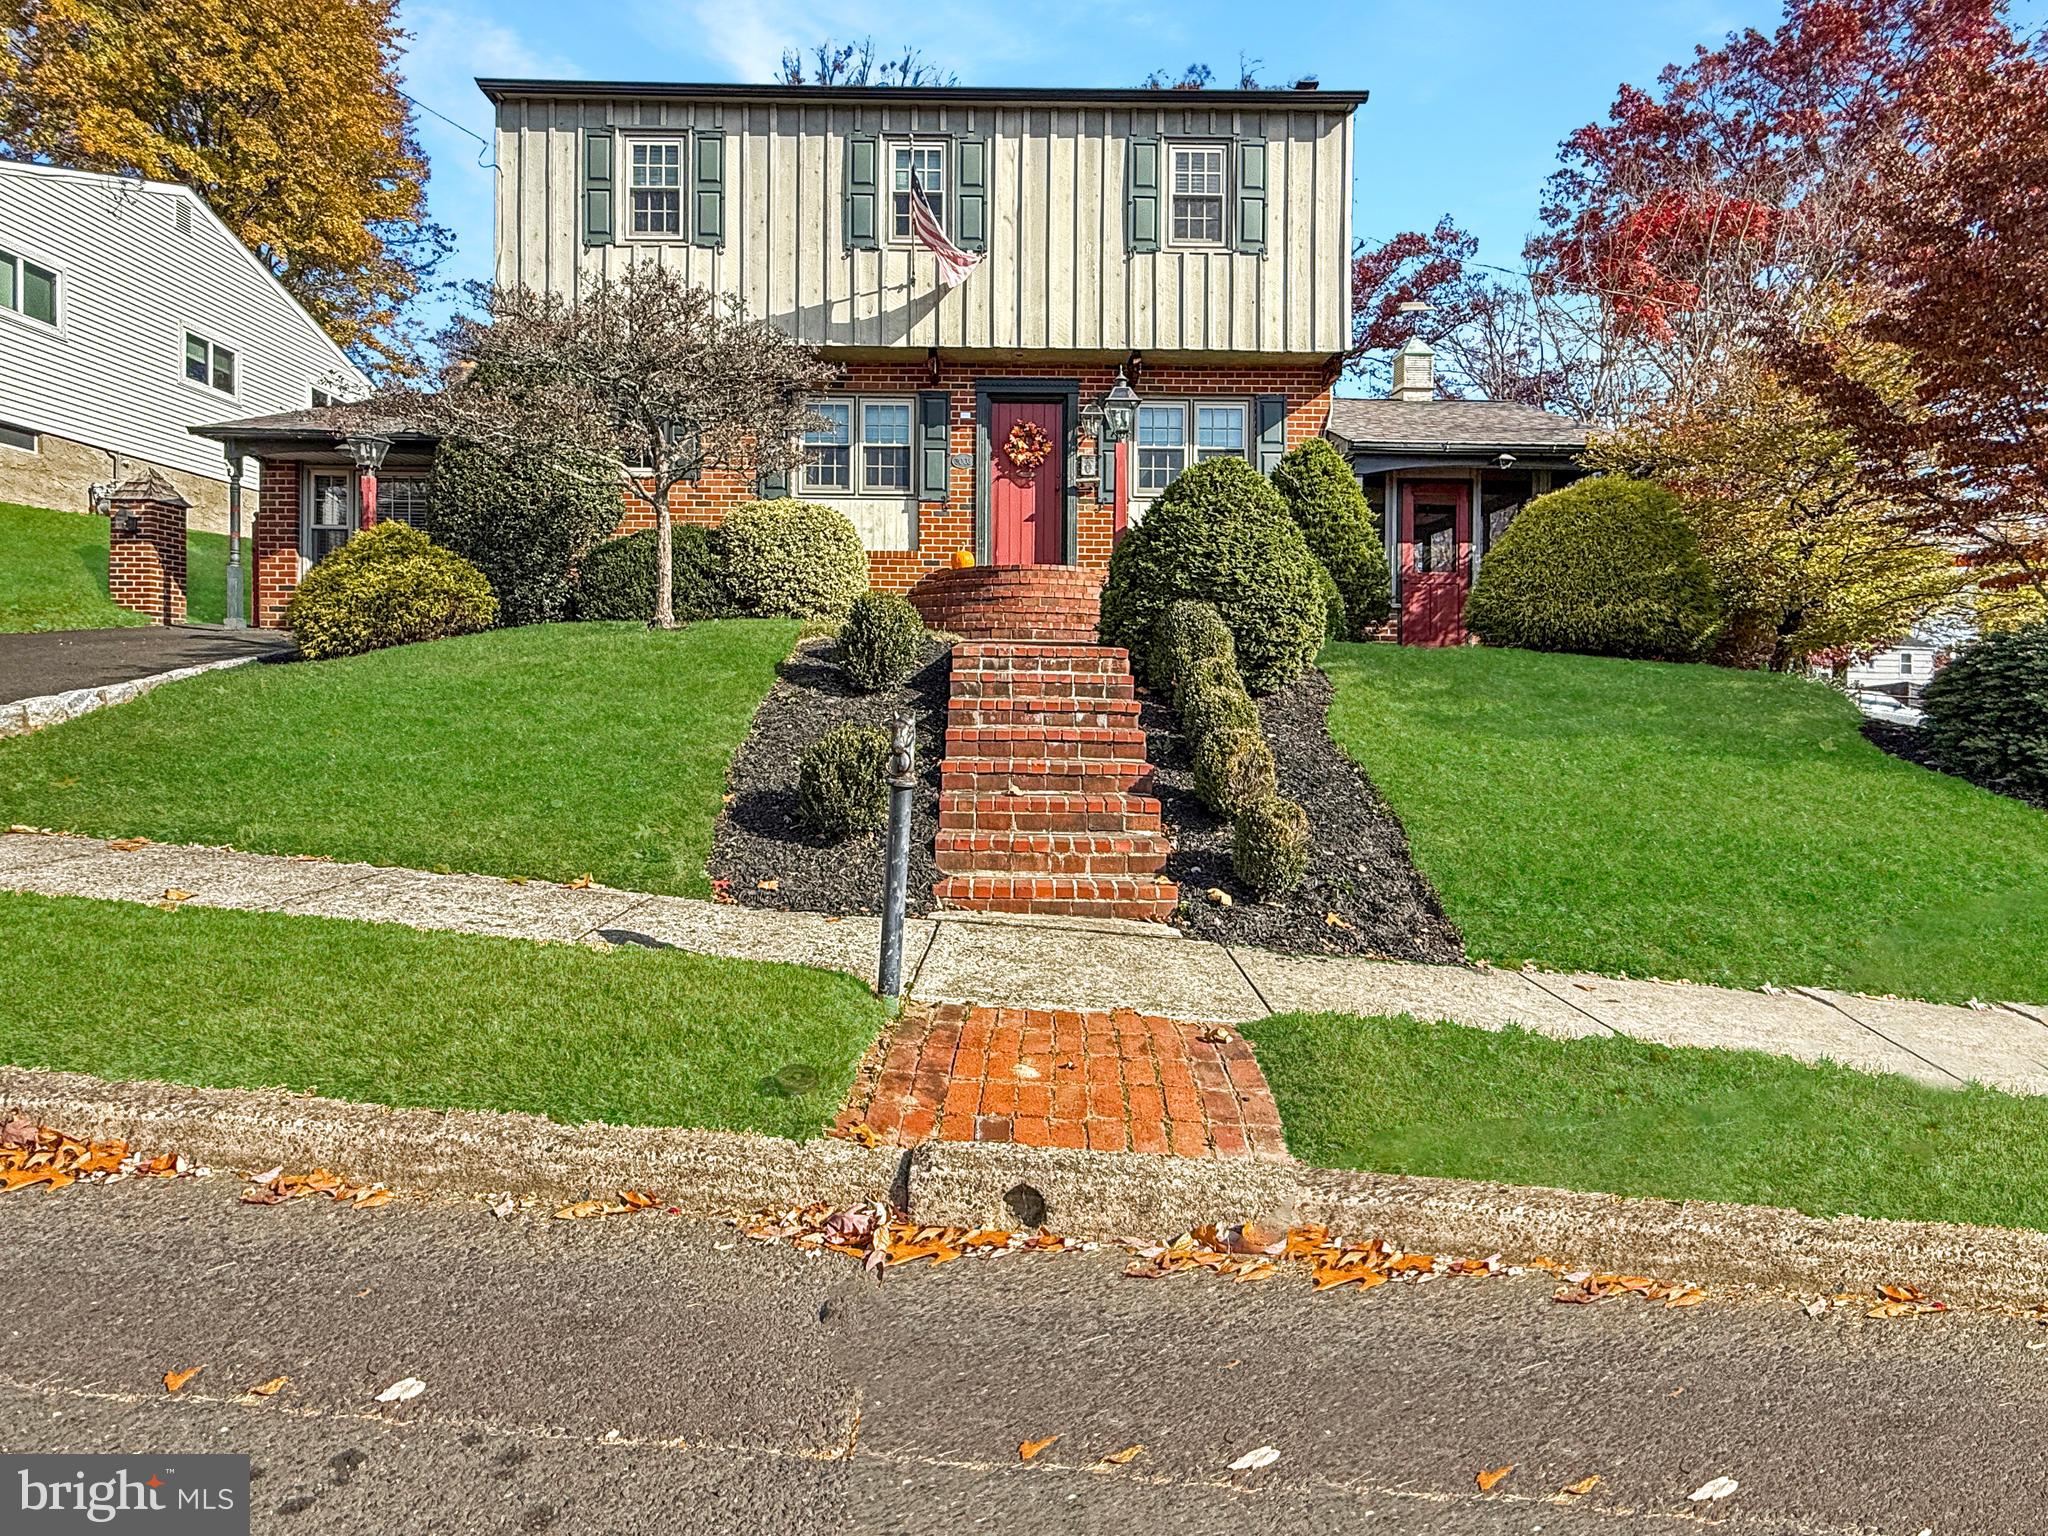
Welcome Home to Timeless Craftsmanship and Comfort!

Nestled on a prime corner lot in highly sought-after Abington Townships Abington Woods Neighborhood, this charming 2,029-square-foot traditional home seamlessly blends warmth, pride of ownership, and exquisite craftsmanship. Boasting 5 spacious bedrooms and 2.5 bathrooms, this residence offers ample space and versatility for families or anyone looking to make it their own.

Step inside to discover beautiful, custom woodwork throughout, lending a sense of natural elegance that makes each room truly unique. The heart of the home is the cozy living room with a welcoming fireplace, perfect for gatherings and relaxation. A finished basement adds valuable space for recreation or an additional family room, while the primary bedroom offers a private retreat with a balcony overlooking the backyard.

Outdoors, the charm continues with an elevated pool and a meticulously crafted brick patio—ideal for outdoor entertaining or simply unwinding. The screened-in porch provides a peaceful spot to relax, rain or shine, and the lush gardens burst with color each spring.

Located within the top-rated Abington School District and close to major highways, the Willow Grove Mall, and numerous local amenities, this home perfectly balances convenience with a tranquil, residential feel.

Whether you're seeking a family haven or a home filled with timeless character, this property invites you to settle in and make it your own. Don’t miss the opportunity to experience the blend of tradition and comfort this home offers—schedule your tour today!
#PAMC2122884

ABINGTON

3003 TURNER AVENUE

5 Beds

2 Baths

2,092 Sq.Ft.

$534,900

MLS#: PAMC2122884
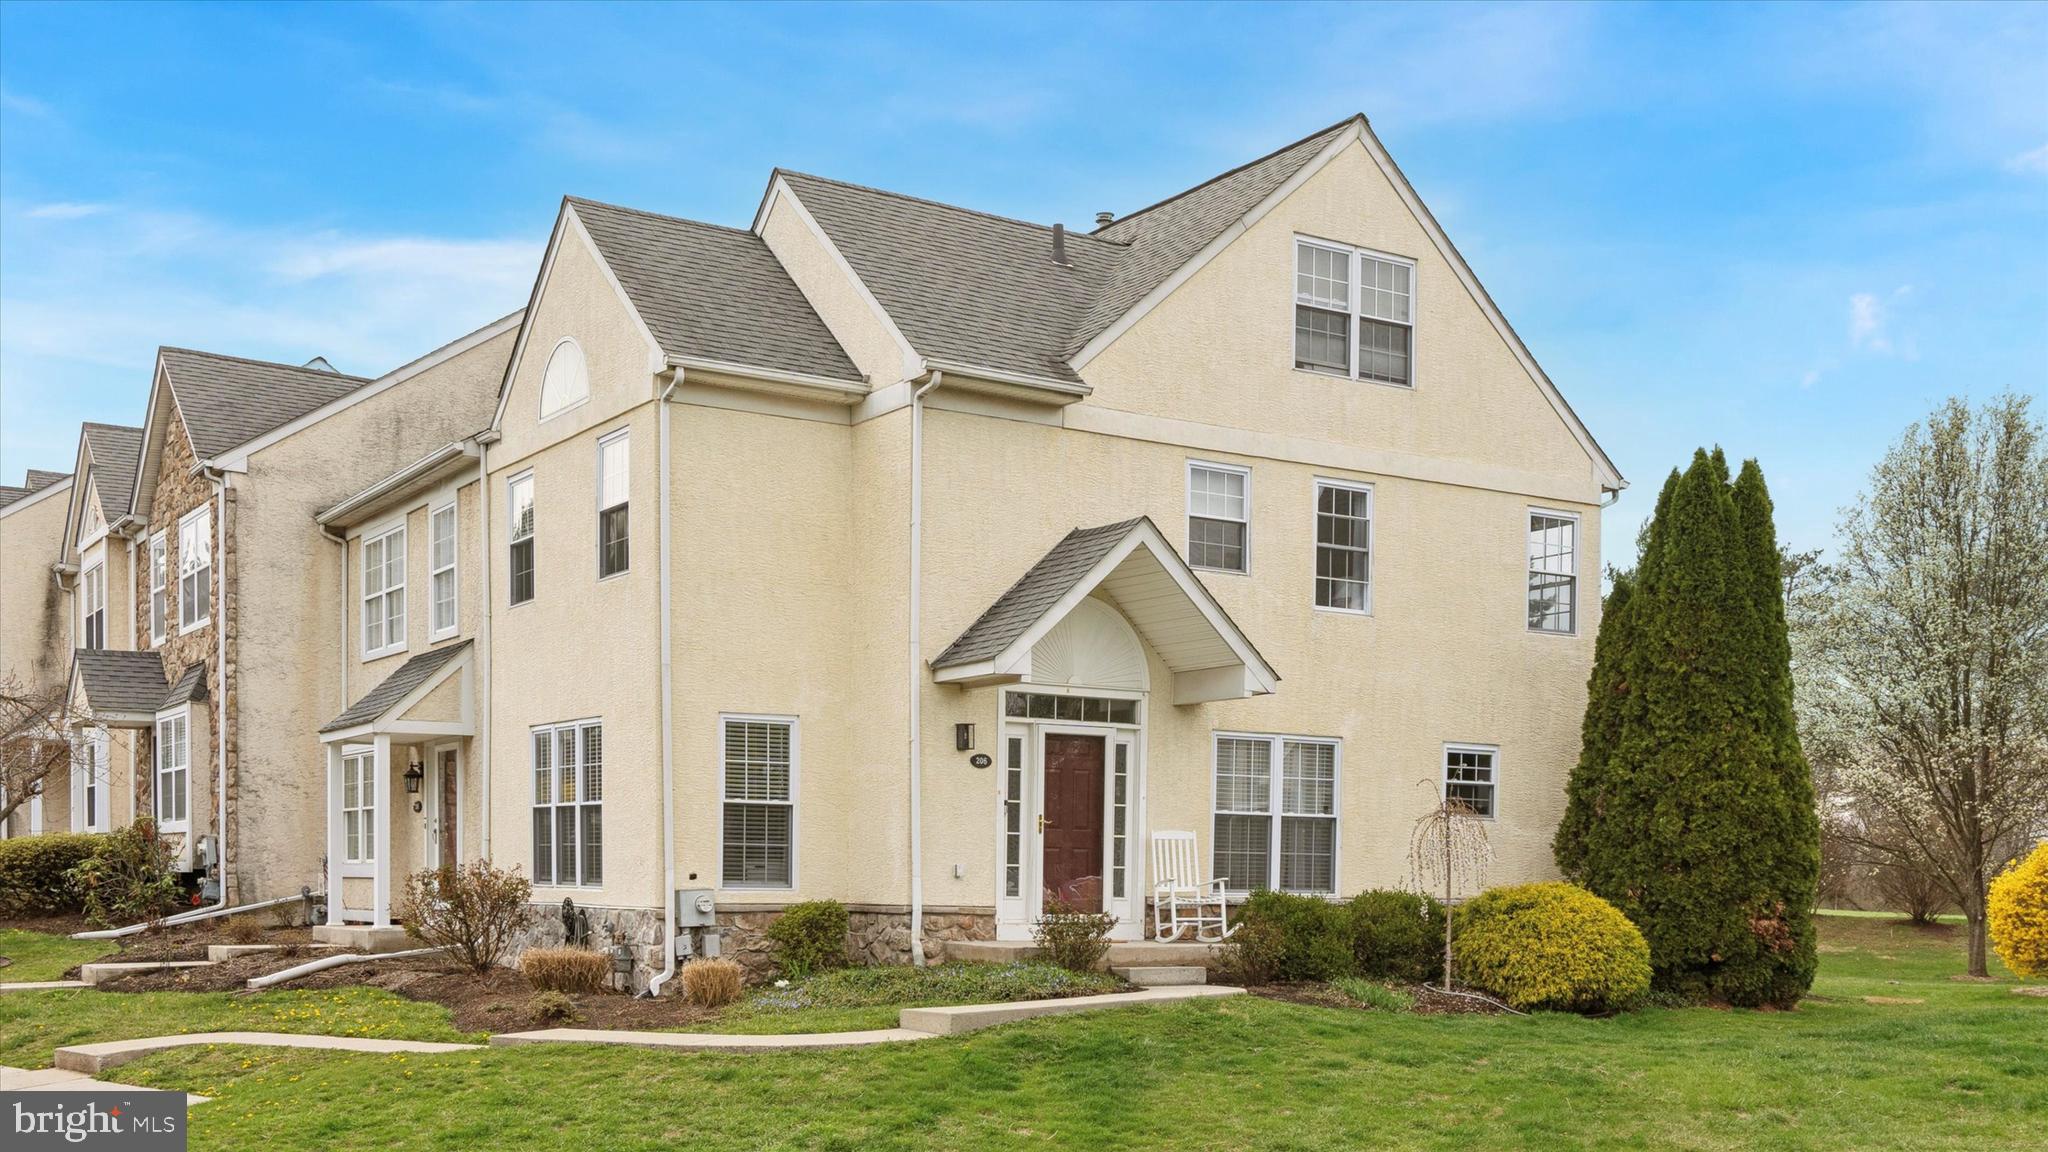
Welcome to your future home at 206 Coventry Pointe Ln, nestled in the charming community of Coventry Pointe and the desirable Owen J Roberts School District. This exquisite end unit townhouse offers a blend of comfort and style across its 1,744 square feet of living space. Boasting three spacious bedrooms and two and a half baths, this home is designed to accommodate your modern lifestyle with ease.

Step inside and be welcomed by a bright, open, and airy layout. This stunning end unit is flooded with natural light thanks to its expansive windows. Continue through to the updated kitchen, featuring sleek countertops, modern cabinetry, stylish backsplash, and recessed under-cabinet lighting. Beyond the kitchen, you'll discover a spacious and private deck, ideal for enjoying those relaxing summer days ahead.

The full basement presents endless possibilities for customization, whether you envision a cozy family room, home office, or recreational space. Additionally, the basement offers a generously sized storage room, perfect for stowing away holiday decorations.

Head upstairs to the upper level where you'll find a charming landing and the first two bedrooms. The owner’s suite is generously sized, featuring high ceilings, a double closet, and a private full bathroom. The second floor is completed by another spacious bedroom with its own ensuite bathroom. Make your way to the third level, where you'll find another generously sized bedroom

Enjoy the convenience of assigned parking, coupled with additional street parking options for your guests. This townhouse is perfectly positioned to offer both tranquility and accessibility. With its thoughtfully designed floor plan and convenient amenities, 206 Coventry Pointe Ln is ready to welcome you home. This home is equipped with a new water heater and HVAC system, both installed in 2023. Finally, enjoy the convenience of this home's location, just around the corner from the Rt 100 and 422 South on/off ramps. Schedule your private tour today as this one won't last long!
#PACT2094996

POTTSTOWN

206 COVENTRY POINTE LANE

3 Beds

2 Baths

1,744 Sq.Ft.

$335,000

MLS#: PACT2094996
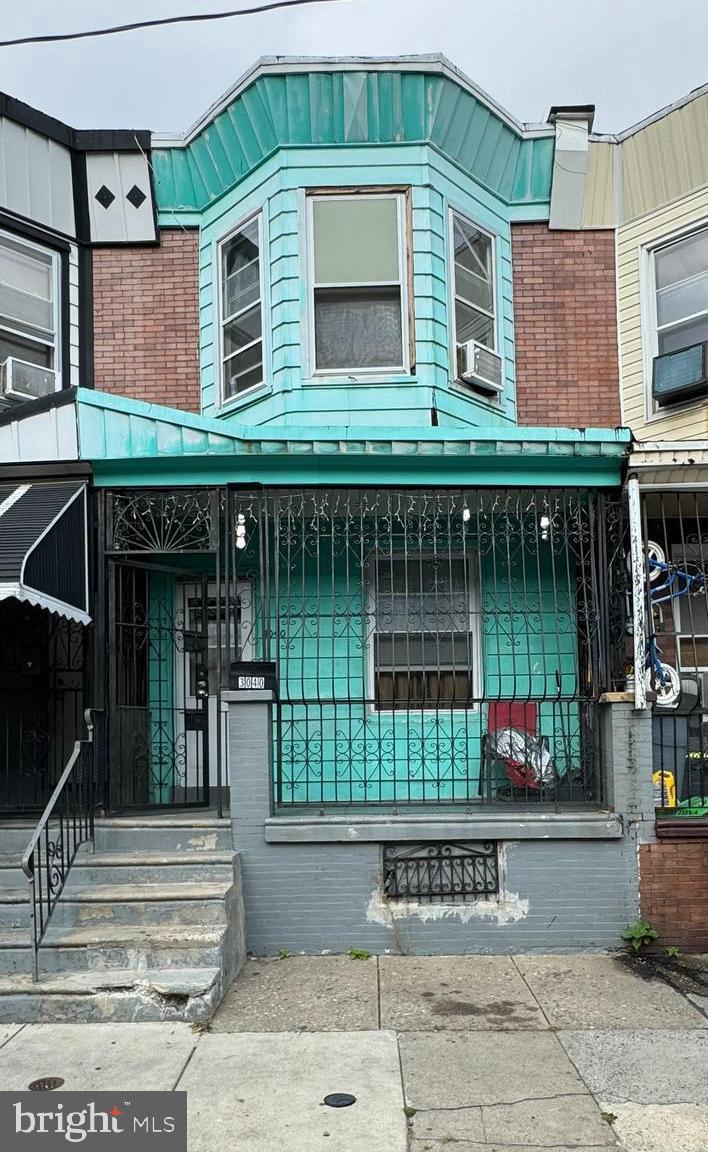
Welcome to a unique investment opportunity in Philadelphia. This property is being sold as-is and is ideal for investors or buyers looking for a project with significant potential. With some repair and renovation, this home could be transformed into a charming residence or a profitable rental property. This property provides a flexible layout that can be customized to suit your vision. Conveniently located near shopping centers, restaurants, and public transportation. 3040 Water St offers both value and opportunity in a growing neighborhood. Don't miss out on the chance to invest in a property with great potential—schedule a viewing today!
#PAPH2414306

PHILADELPHIA

3040 N WATER STREET

2 Beds

1 Baths

1,016 Sq.Ft.

$65,000

MLS#: PAPH2414306
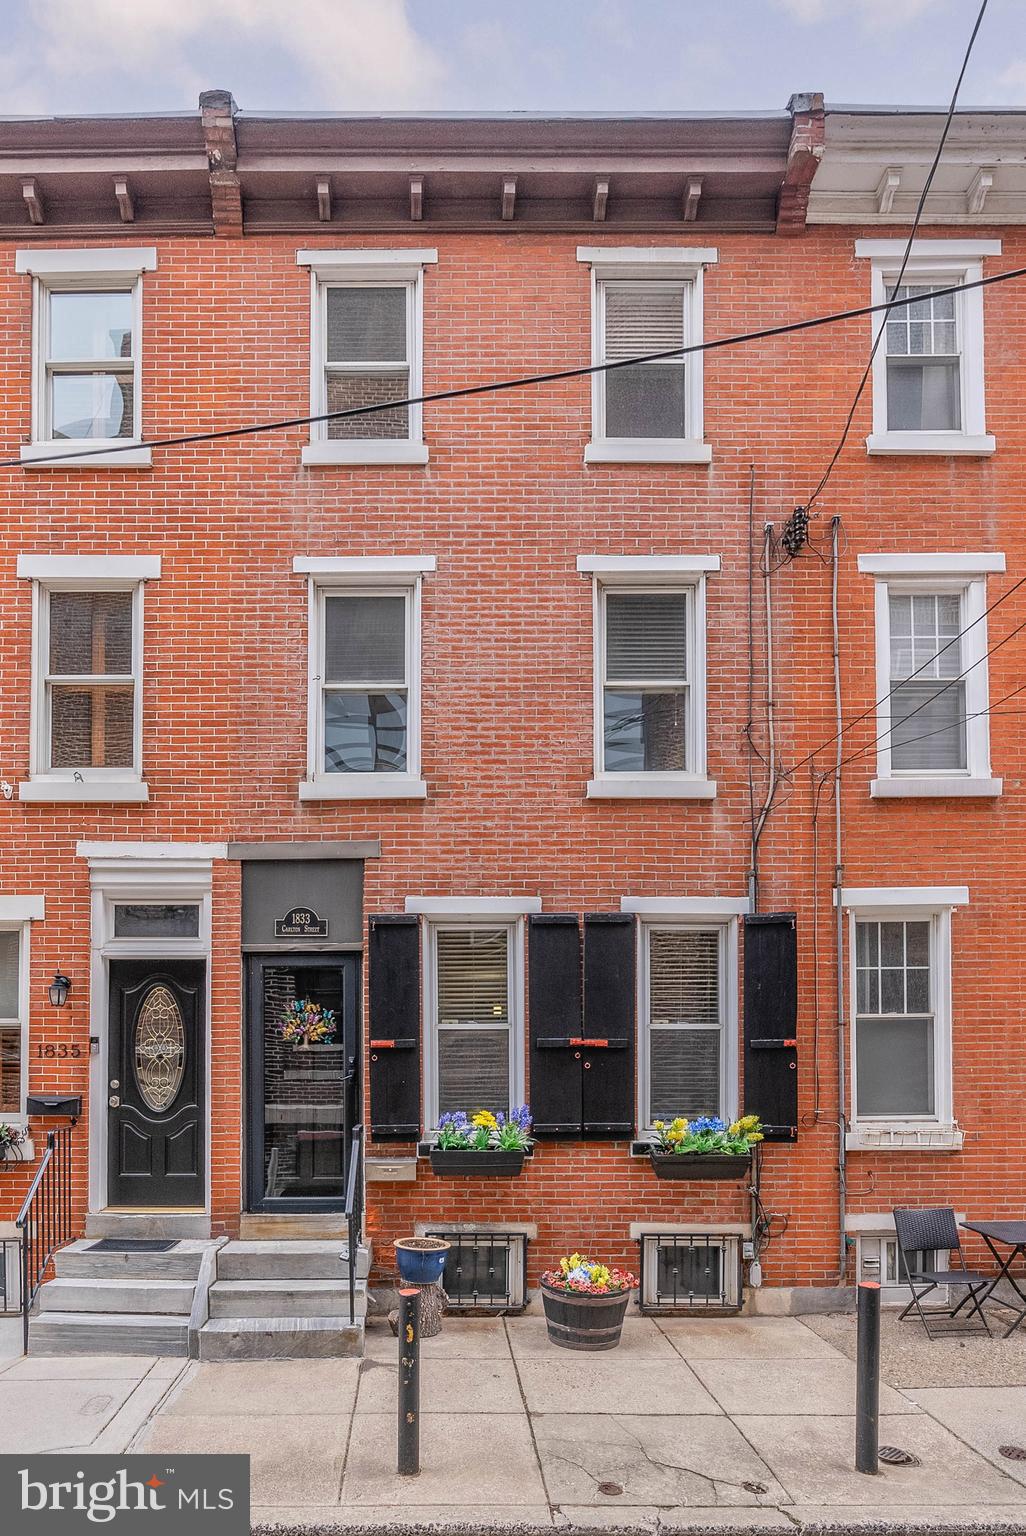
Nestled on one of Logan Square’s most picturesque cobblestone streets, this beautifully updated 4-bedroom, 2-bath home blends historic charm with modern upgrades. Enjoy the privacy of a one-block-long street while being just steps from Center City’s best dining, shopping, and cultural landmarks.

Recent updates include a brand-new roof, new water heater, and a stunning gas fireplace. Inside, gleaming hardwood floors, recessed lighting, and elegant millwork enhance the home’s character. The gourmet kitchen boasts custom wood cabinetry, quartz countertops, and high-end stainless steel appliances. Luxurious bathrooms feature custom tile work and a spa-like soaking tub.
A private backyard offers the perfect retreat, while the fully finished basement provides extra storage and a laundry area with an LG washer and dryer. With four spacious bedrooms, including options for a home office, this home is as functional as it is charming.
Located just minutes from Logan Square Park, the Art Museum, Whole Foods, and Trader Joe’s, with easy access to public transit and major highways. Don’t miss this rare opportunity—schedule your private tour today!
#PAPH2443908

PHILADELPHIA

1833 CARLTON STREET

4 Beds

2 Baths

1,176 Sq.Ft.

$500,000

MLS#: PAPH2443908

1 ... 568 569 570 571 572 ... 666
* Listings identified with the FMLS IDX logo come from FMLS and are held by brokerage firms other than the owner of this website. The listing brokerage is identified in any listing details. Information is deemed reliable but is not guaranteed. If you believe any FMLS listing contains material that infringes your copyrighted work please review our DMCA policy and learn how to submit a takedown request. © 2024. First Multiple Listing Service, Inc.

Send a message

Message successfully sent.

Your message

What is 3 + 4 ?

Reason for contacting?

I agree to receive email communication and understand I can unsubscribe at any time.

I agree to be contacted by Charis Realty Group - Christine Issler, Broker via call, email, and text for real estate services. To opt out, you can reply 'stop' at any time or reply 'help' for assistance. You can also click the unsubscribe link in the emails. Message and data rates may apply. Message frequency may vary. Privacy Policy

Sign Out

Virtual Assistant

Would you like to take the next step with this property? We can help you schedule a showing or virtual tour, or send you more details.

Yes, I would like more information.

Thank You for Your Reply, One of Our Agents will contact you as soon as possible

No, maybe later.

Thank you, you can always contact me via email, phone number or through the contact form.

Realhub AI

Lucy - Your AI-Powered Realtor

Update Your Temporary Password

Personalize your search

Enter your email and we'll notify you immediately when new listings match what you're looking for.

or enter email address

Already have an account ? Login here

Continue your home search

I agree to receive communications and understand I can unsubscribe at any time.

I agree to be contacted by Charis Realty Group - Christine Issler, Broker via call, email, and text for real estate services. To opt out, you can reply 'stop' at any time or reply 'help' for assistance. You can also click the unsubscribe link in the emails. Message and data rates may apply. Message frequency may vary. Privacy Policy

Already have an account ? Login here

We use cookies

We use cookies primarily for analytics to enhance your experience. By accepting, you agree to our use of these cookies. You can manage your preferences or learn more about our cookies policy.
