Properties

Browse or get in touch to schedule a walkthrough.

  • Nearby me
Price range

Popular Features

Community Features

Association

Property Features

Waterfront

View

Exterior Features

Interior Features

Style

568649 properties match your criteria

Updated 1 minute ago

E-Alert name
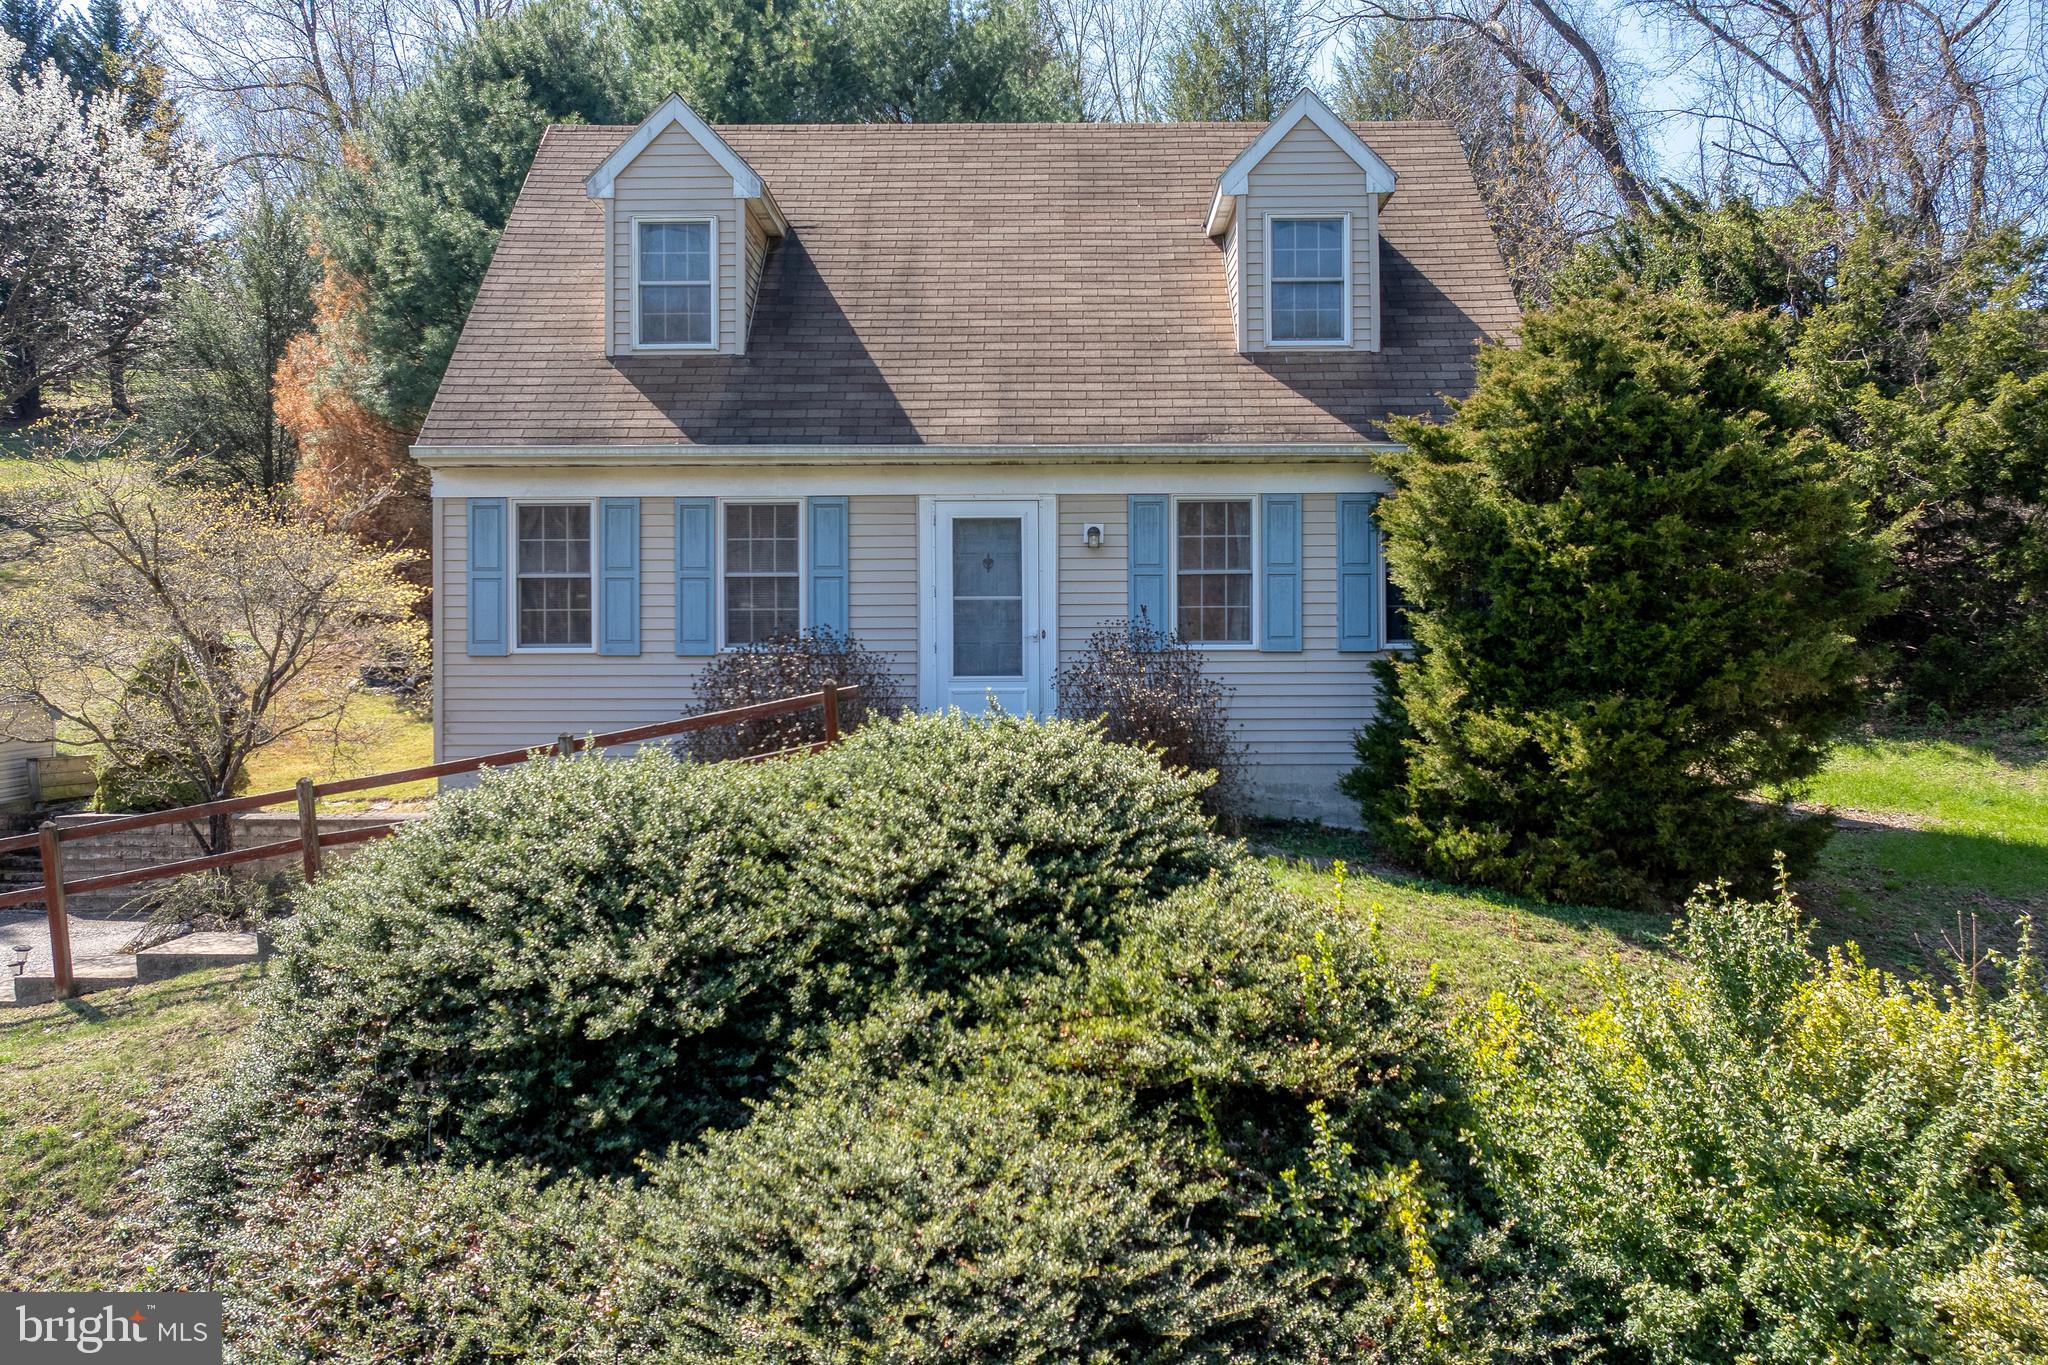
Nestled in the heart of nature, this property sits on a 1 acre lot in Penn Manor School District and offers a peaceful retreat and a chance to create something of your own.  Surrounded by mature trees and landscaping, this home is perfect for the buyer who sees beyond the surface and is ready to breathe new life into the home.  Two bedrooms are located on the main level, with an additional bedroom on the 2nd level.  The kitchen and dining area provides access to the back deck.  The finished lower level adds extra family space and access to the garage.  All appliances are included with the sale.  The home is being sold as-is.
#PALA2067916

HOLTWOOD

243 MAGNOLIA DRIVE

3 Beds

2 Baths

1,570 Sq.Ft.

$250,000

MLS#: PALA2067916
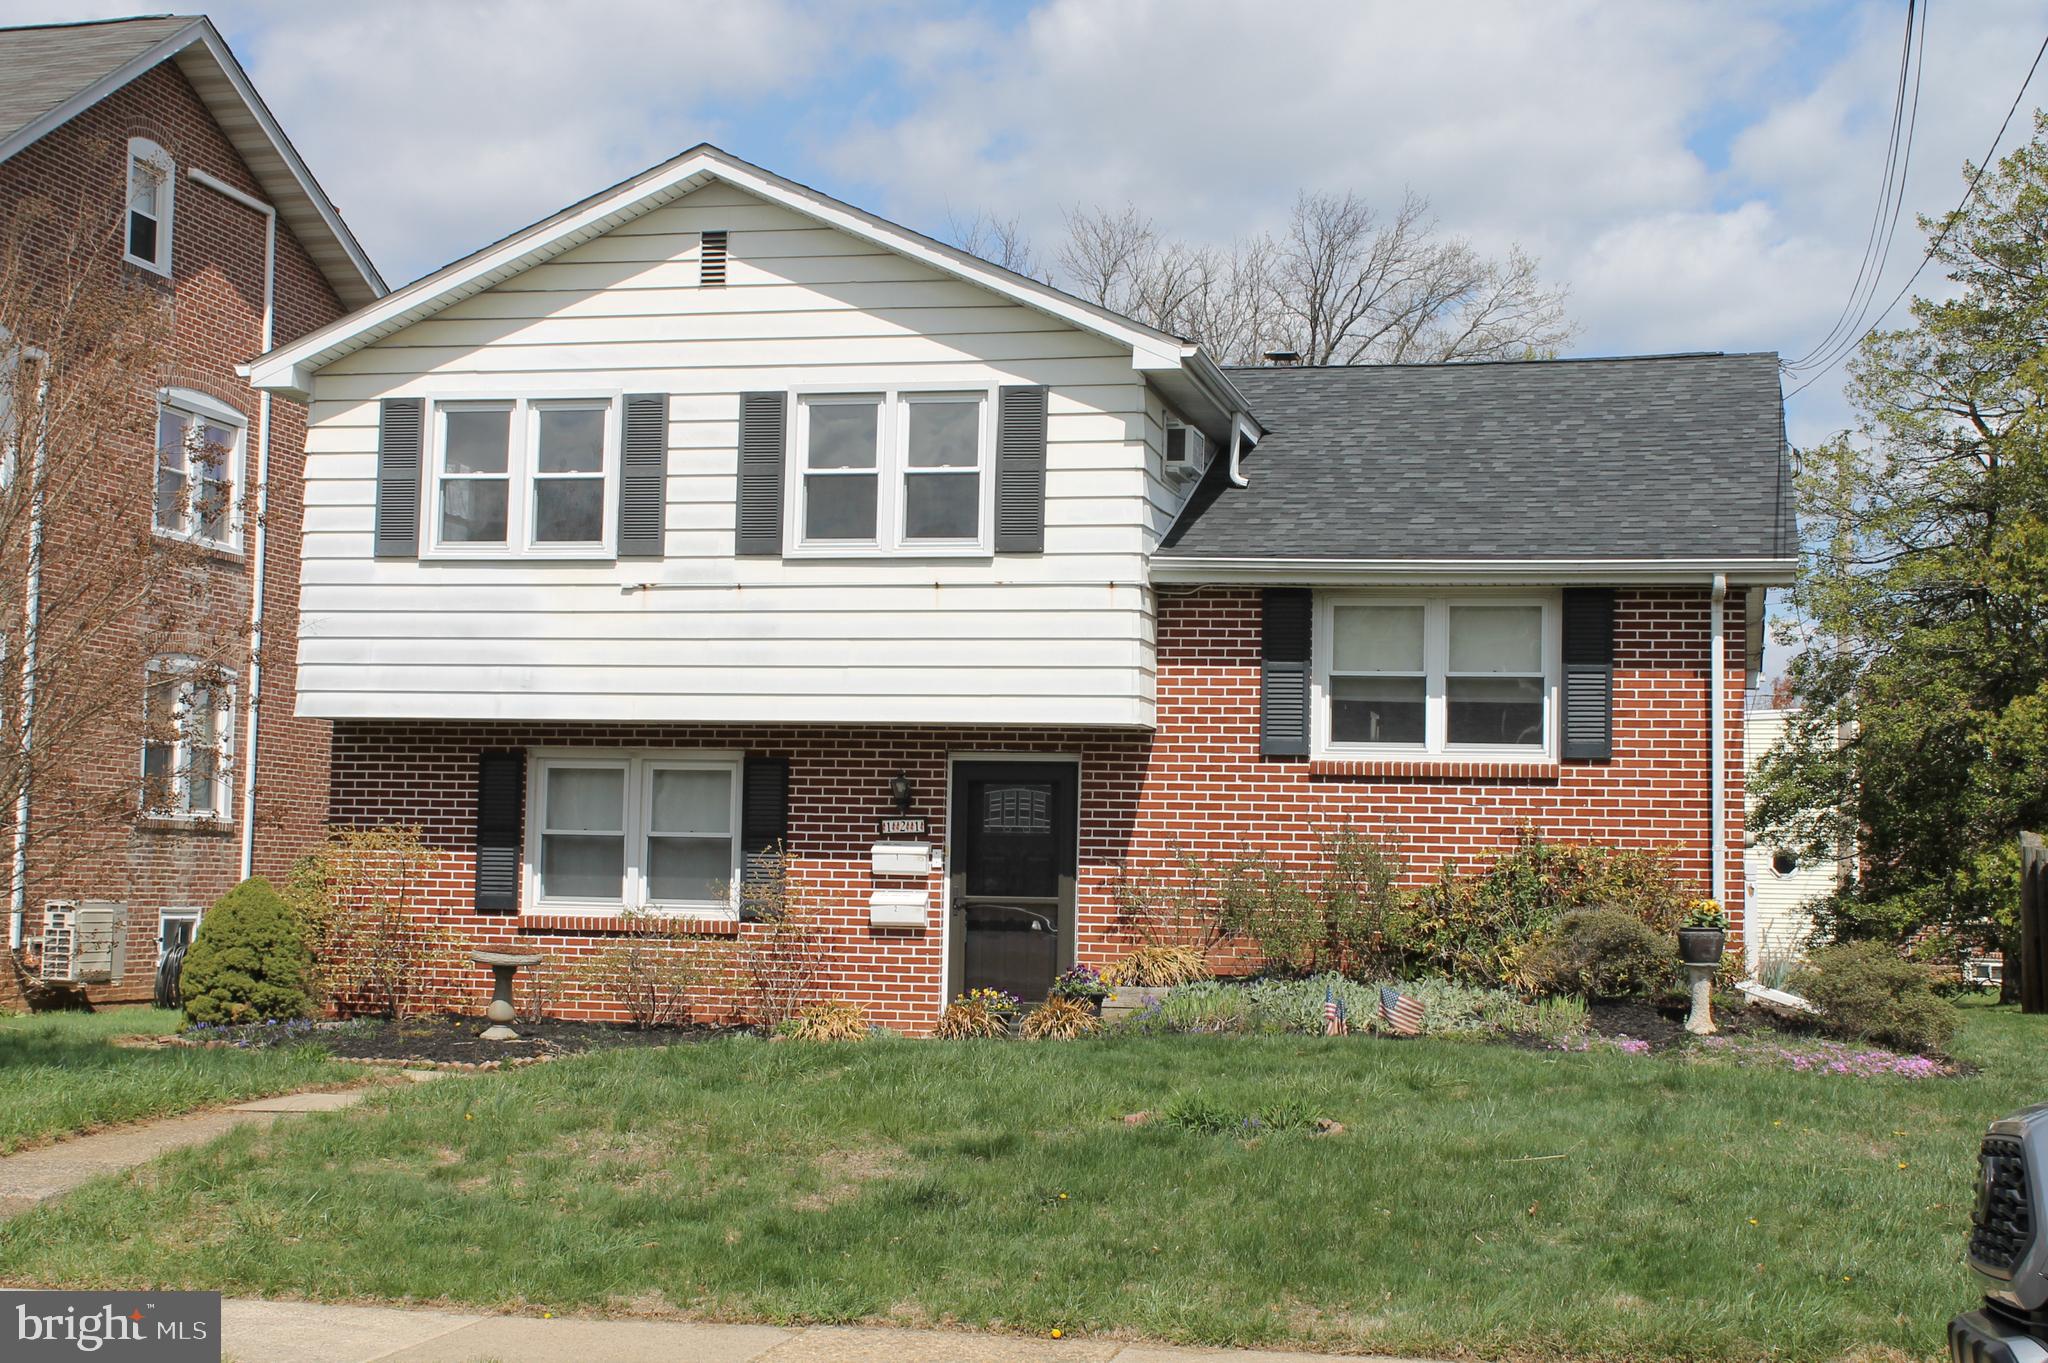
"Welcome to this immaculate single-family home, offering two separate units ideal for multi-generational living or rental income. The main unit features three bedrooms, one and a half baths, beautiful hardwood floors, fresh interior paint, and a walk-up attic with wood floors, perfect for storage. The second unit, accessed from the back of the property, is ideal as an in-law suite or legal rental, and includes its own kitchen, living room, one bedroom, and one bath. Please note, the new buyer will need to contact the borough to renew or transfer the rental license into their name after purchase, as it is non-transferable. The property offers off-street parking for three cars behind the house, a shed for storing a lawnmower, and many raised or closed-in beds for gardening. The home has been well-maintained with numerous updates: an upgraded electrical system (2006), new heater (2007), eaves, fascia, and gutter replacements (2014), sewer line replacement (2018), new front and back doors (2022), a new roof (2022), hot water tank (2022), and window replacements (2006). Don’t miss this incredible opportunity!"  Offer deadline is Monday night April 14, offer presentation to the seller will be Tue. April 15, 2025.
#PAMC2134464

LANSDALE

121 E 5TH STREET

4 Beds

None Baths

1,981 Sq.Ft.

$435,000

MLS#: PAMC2134464
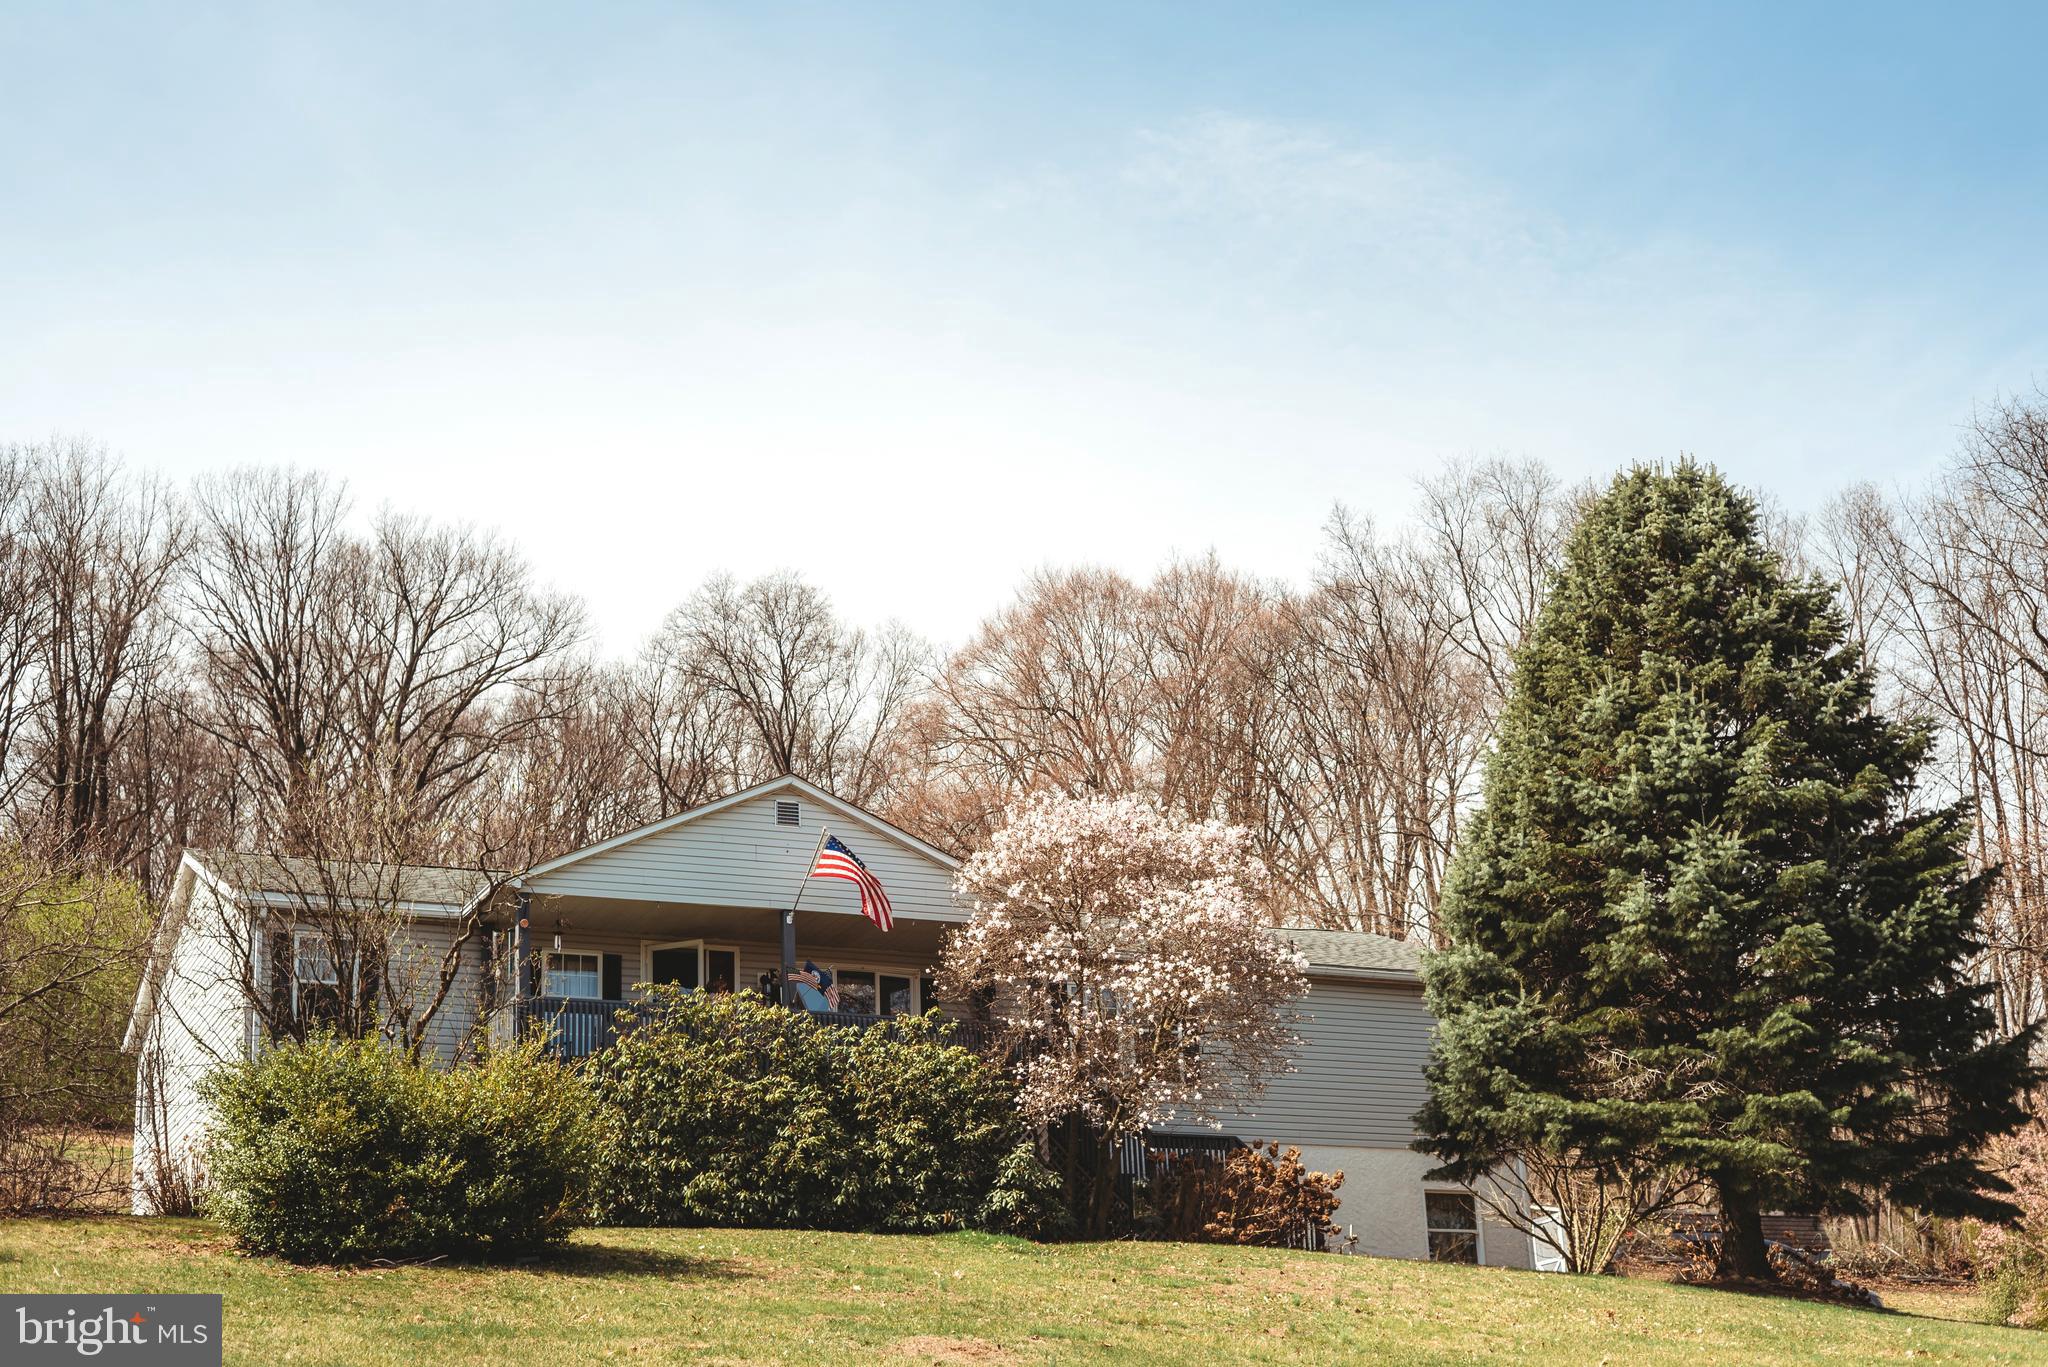
***HIGHEST AND BEST OFFER DUE BY TUE 4/15 AT 4PM***Country living at its best! Welcome to 1734 Huffs Church Road. Nestled on a hillside on just over 5 acres, this is the place you've been dreaming of. Up a private tree lined driveway, you'll be greeted by the covered front porch that gives you outstanding views of the surrounding mountains and farm fields. Once inside, the living room welcomes you and opens up to the kitchen and dining room area. Off the dining room is the sunroom, a great place to relax and listen to the birds and watch the wildlife wander through the extensive property. The sunroom has a propane fireplace making it usable year-round. Adjacent to the dining room is the large family room. The house features 3 bedrooms and 2 full baths. The full basement is great a place for storage and could be finished in the future. Access to the built-in 2 car garage is through the basement. There is also a huge shed to store all of your lawn equipment. This property offers so many possibilities and is ready for a new owner. Schedule your tour today!
#PABK2055458

BARTO

1734 HUFFS CHURCH ROAD

3 Beds

2 Baths

1,680 Sq.Ft.

$429,900

MLS#: PABK2055458
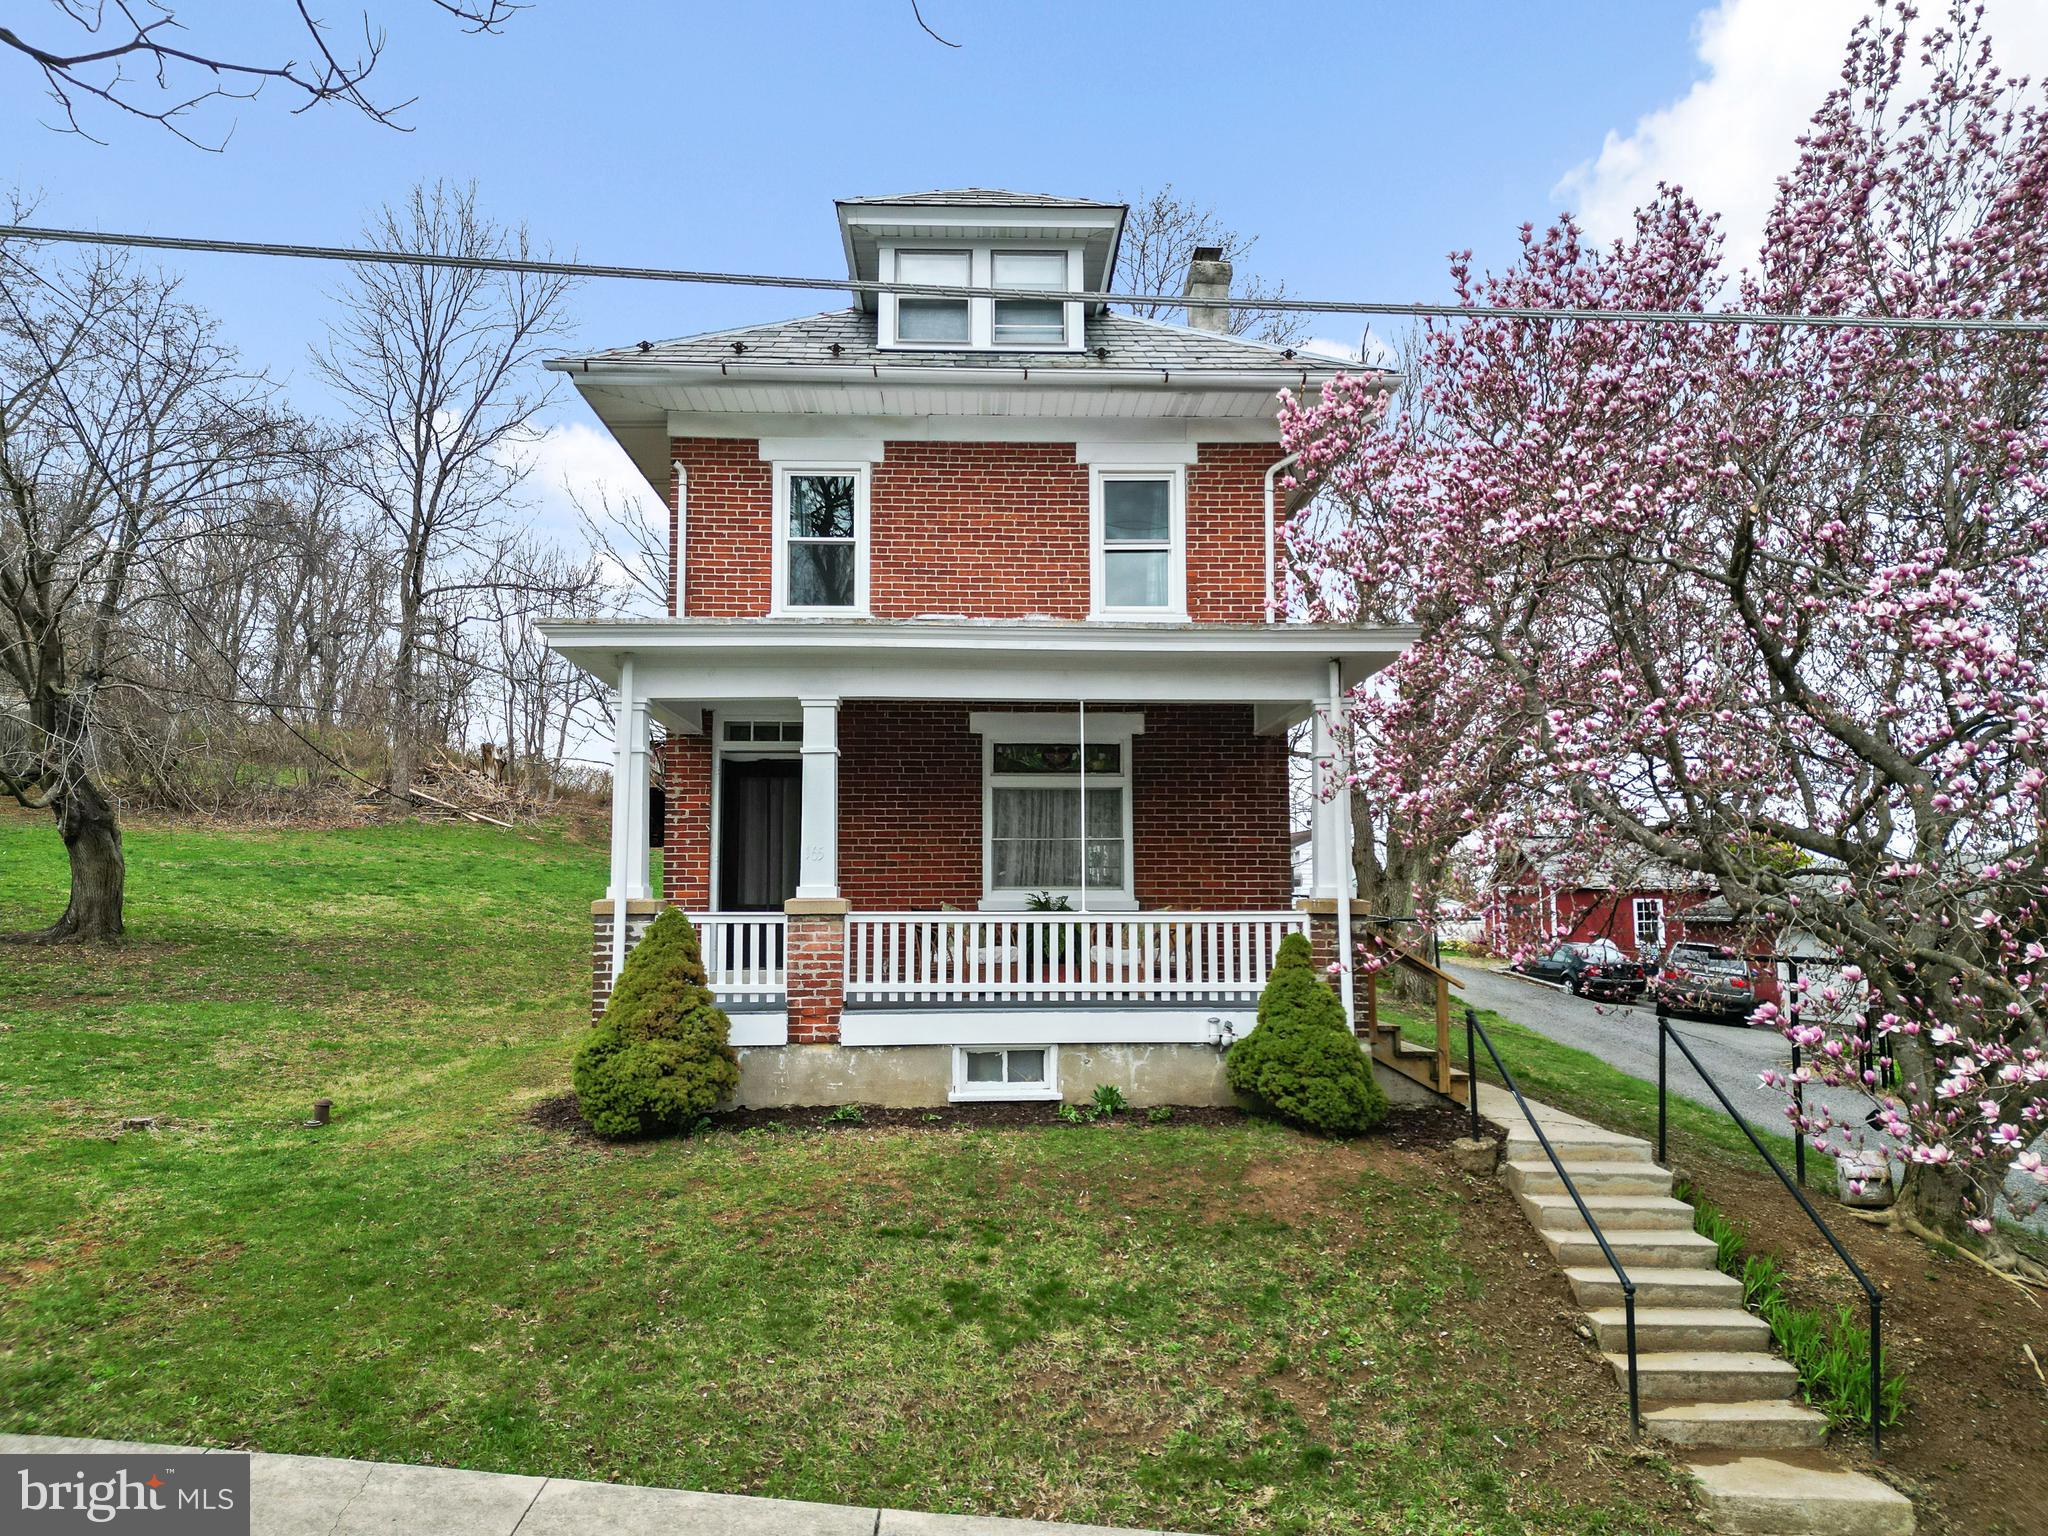
Welcome to 165 W Spring Street – A Beautifully Renovated Home with Endless Potential!

This charming detached home, renovated in 2019, offers the perfect blend of comfort and style. As you approach, you'll be greeted by a cozy front porch—ideal for unwinding with a glass of wine on warm summer nights or enjoying a peaceful cup of tea on crisp autumn mornings.

Step through the stunning restored front door and into the bright, airy living space. Gleaming hardwood floors guide you through the open family room and dining area, where tall windows allow an abundance of natural light to flood the space. The kitchen is a chef’s dream, featuring bamboo floors, sleek stainless steel appliances, butcher block counters, and soft-close cabinets and drawers.

Convenience meets style with a full bathroom located just off the kitchen, showcasing today’s most sought-after upgrades.

Upstairs, you'll find three spacious carpeted bedrooms and another beautifully updated full bathroom. The third floor boasts a finished space that can be used as a playroom, extra storage, or even an additional bedroom—endless possibilities!

The unfinished basement provides ample storage space and houses the laundry area and utilities, making it the perfect spot for a home gym or additional storage.

Outside, you'll fall in love with the expansive .40-acre double lot and a newly-roofed barn, which is perfect for storage, hobbies, or play. The property includes two parking spaces in the driveway, with plenty of additional on-street parking. Plus, rest easy knowing this home is NOT in a flood zone! New plumbing, new electric, new windows approx 6 years old!

Nestled in the heart of the borough, this home offers privacy and convenience with no worries of water issues. With so much to offer, this is a must-see! Don't miss out on this fantastic opportunity!
#PABK2055090

BECHTELSVILLE

165 W SPRING STREET

3 Beds

2 Baths

1,908 Sq.Ft.

$330,000

MLS#: PABK2055090
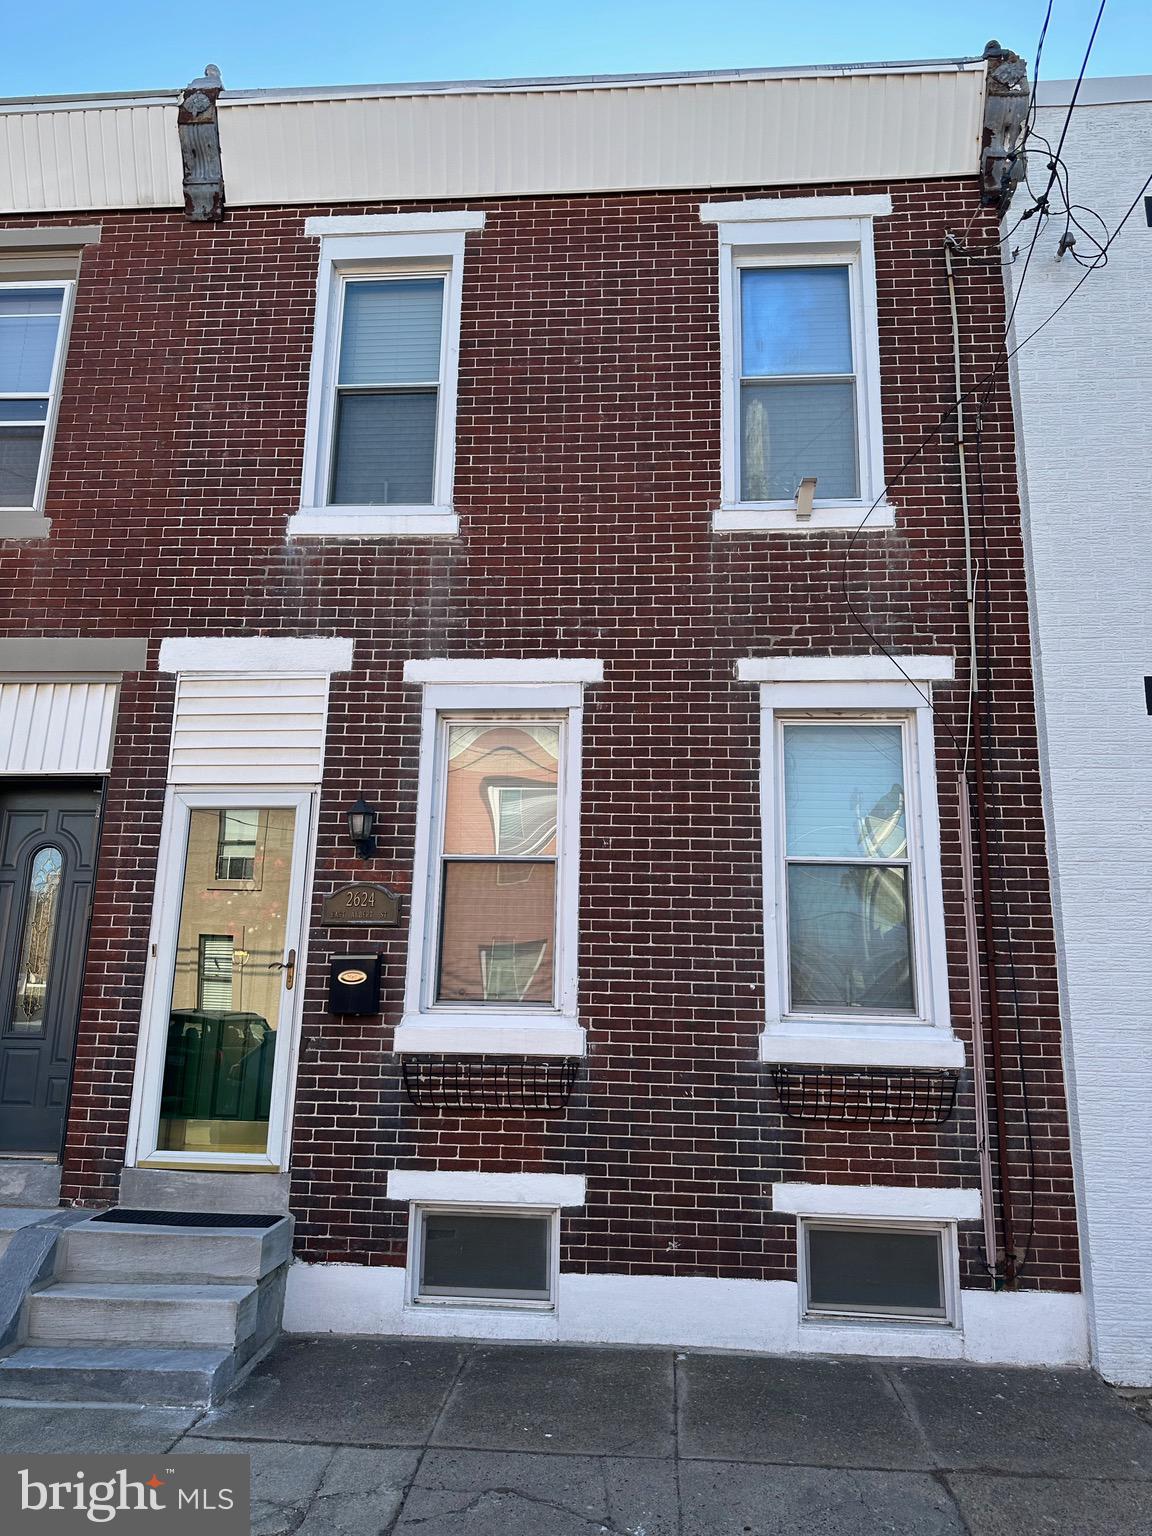
Welcome to your dream home in the highly sought-after Fishtown neighborhood! This spacious three-bedroom property offers the rare advantage of going from block to block, with a secure parking spot conveniently located behind the house. Recently updated while preserving its timeless charm, this home effortlessly blends classic character with modern comforts.

As you step inside, you'll immediately be captivated by the expansive, open-concept living and dining areas, featuring soaring ceilings and pristine hardwood floors with original inlay detailing. The large windows flood the space with natural light, creating a warm and inviting atmosphere throughout.

The generously sized eat-in kitchen is perfect for both everyday living and entertaining, featuring a breakfast bar, a large pantry, and a convenient half-bathroom. Off the kitchen, step out onto the raised deck, thoughtfully treated and stained to preserve the wood's longevity—ideal for relaxing or hosting guests.
Upstairs, you'll find three spacious bedrooms, each offering ample closet space. The additional walk-in closet adds even more storage potential, while the full bathroom provides a perfect retreat.
This home also boasts significant masonry work, including exterior pointing and a fully purged basement, ensuring durability and peace of mind for years to come.
Don't miss your opportunity to own this exceptional home in one of Philadelphia's most desirable neighborhoods. Schedule your tour today!
#PAPH2455972

PHILADELPHIA

2624 E ALBERT STREET

3 Beds

1 Baths

1,624 Sq.Ft.

$369,000

MLS#: PAPH2455972
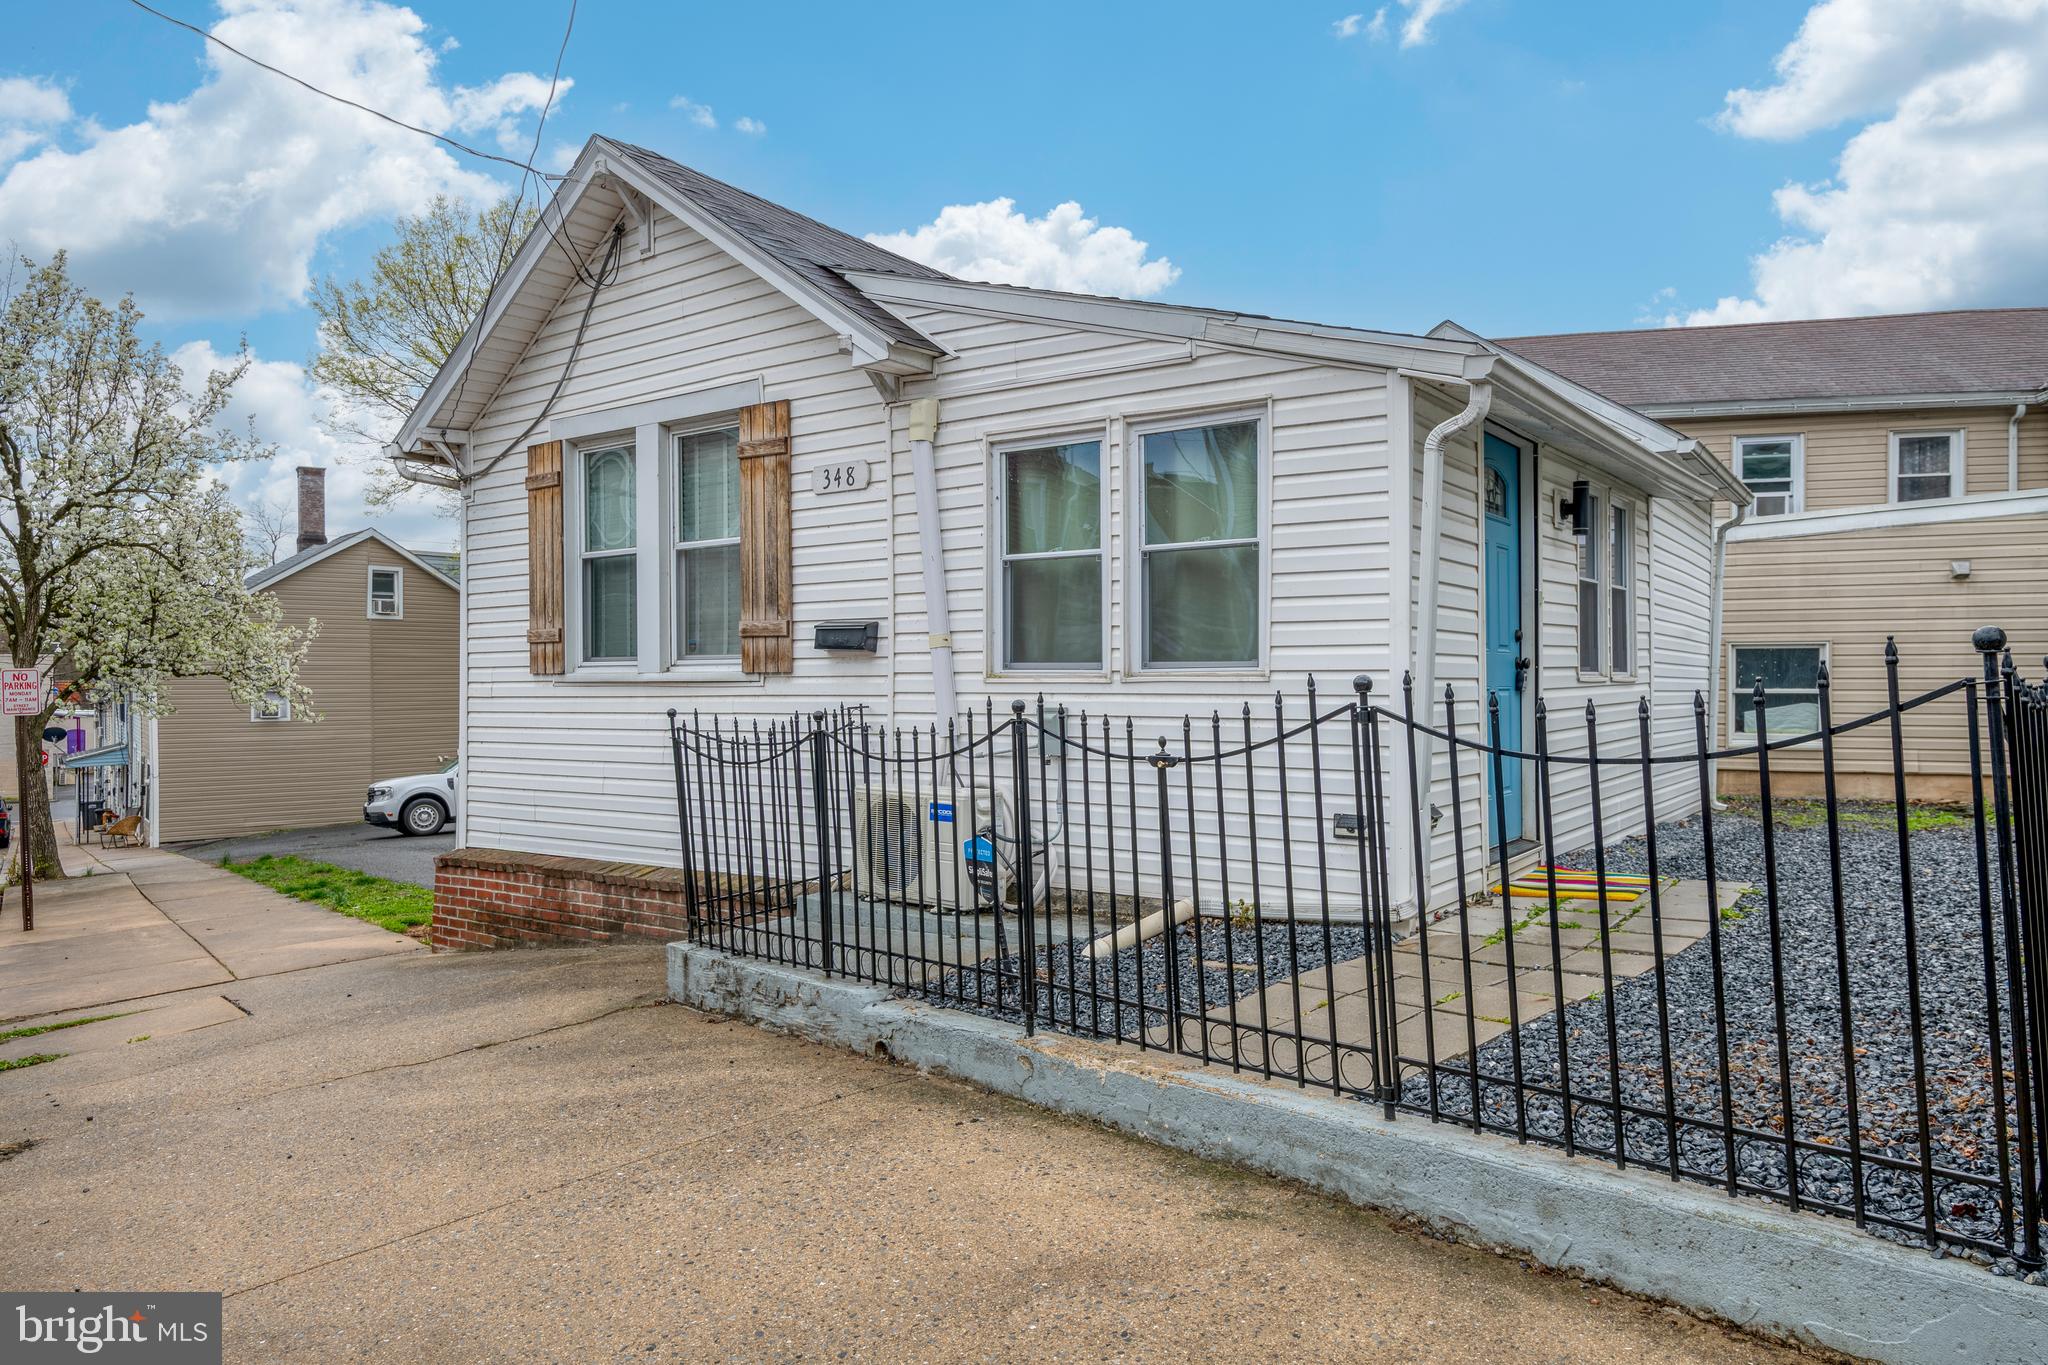
Tired of Renting?!!! You can buy this detached home for less than most rentals!  This charming, cozy, low maintenance home is a perfect starter or retirement home.  Luxury vinyl and tile floors throughout.  The home features an energy efficient mini-split for heat and air conditioning in the main room.  The appliances are all from the past few years.  Just move right in and make yourself at home!
#PALA2067052

COLUMBIA

348 S 3RD STREET

2 Beds

1 Baths

528 Sq.Ft.

$130,000

MLS#: PALA2067052
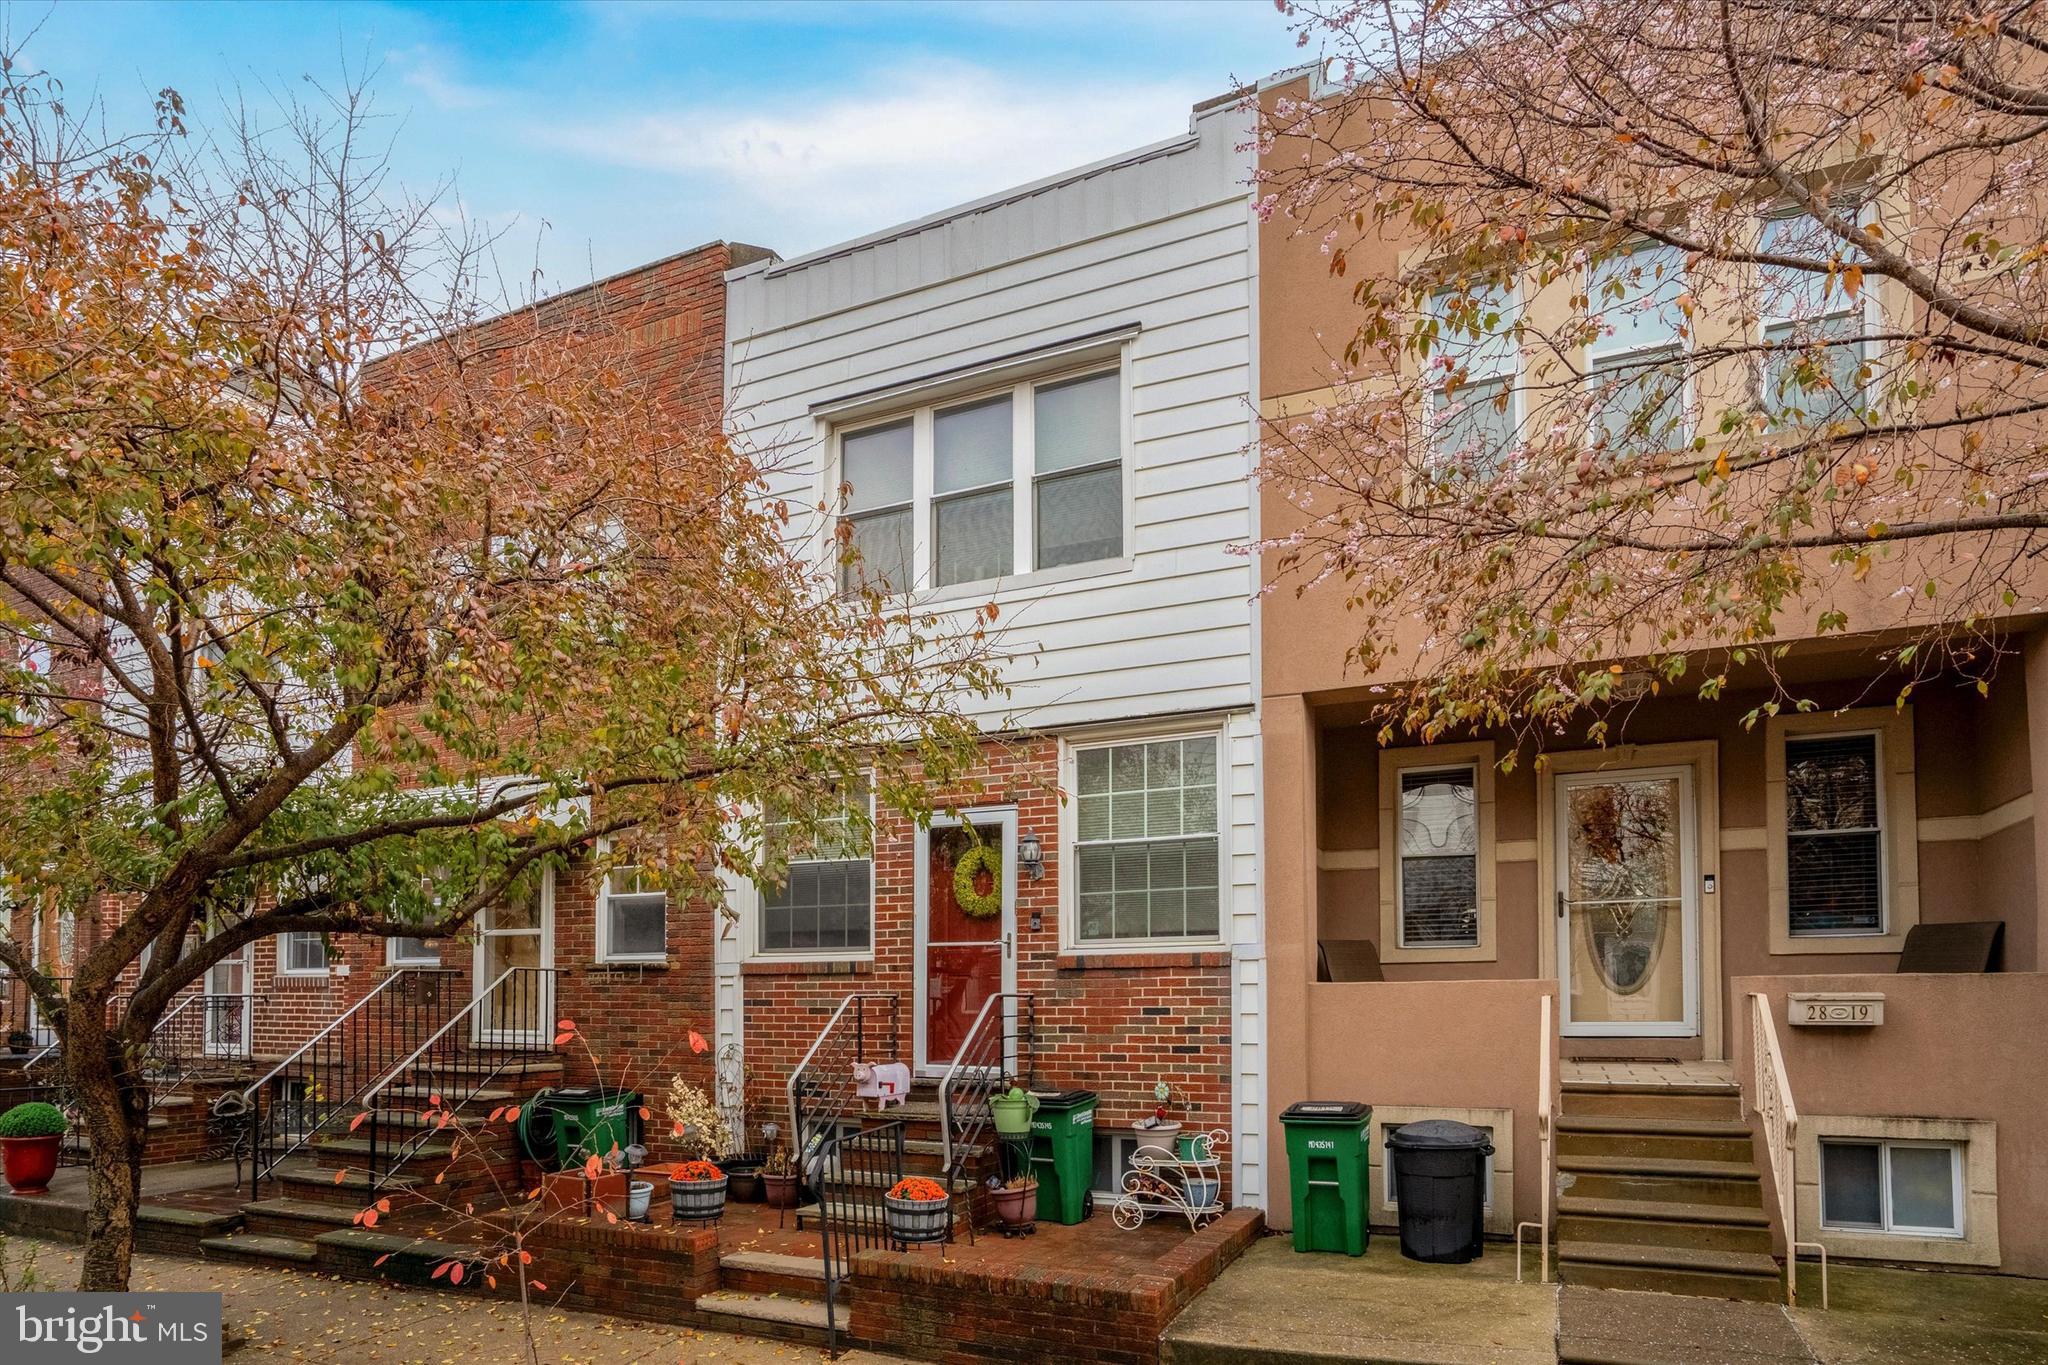
Welcome home to 2817 S Warnock Street, a 2 story row home on a quiet, tree-lined block in South Philadelphia.  This home offers the perfect blend of comfort and convenience within just a short walk to the Philly sports complex.  This move-in ready 3 bedroom home includes 1200+ square feet, hardwood floors, an updated kitchen and tons of natural light.  Enter the main floor, to discover the large, open concept space… perfect for those that love to entertain.  This space can easily fit a sectional couch, a formal dining table and you can add some bar stools for your kitchen island extension.  Step into the updated kitchen featuring: wood cabinetry, granite countertops, stainless steel appliances and a nice subway tile backsplash.  Just off the kitchen you have a fenced in back patio for additional space if you want to BBQ outside.  Continue upstairs to find your 3 bedrooms (a larger primary), a full bathroom and tons of closet space.   This floor also has hardwood floors to keep things easier to maintain.  The basement is perfect for additional storage needed and is home for your laundry hookups.  Live in the heart of South Philly and enjoy walkability to the broad street line, Marconi Plaza, Passyunk Avenue, as well as, the Philly sports complex! Schedule your tour today!
#PAPH2435012

PHILADELPHIA

2817 S WARNOCK STREET

3 Beds

1 Baths

1,204 Sq.Ft.

$300,000

MLS#: PAPH2435012
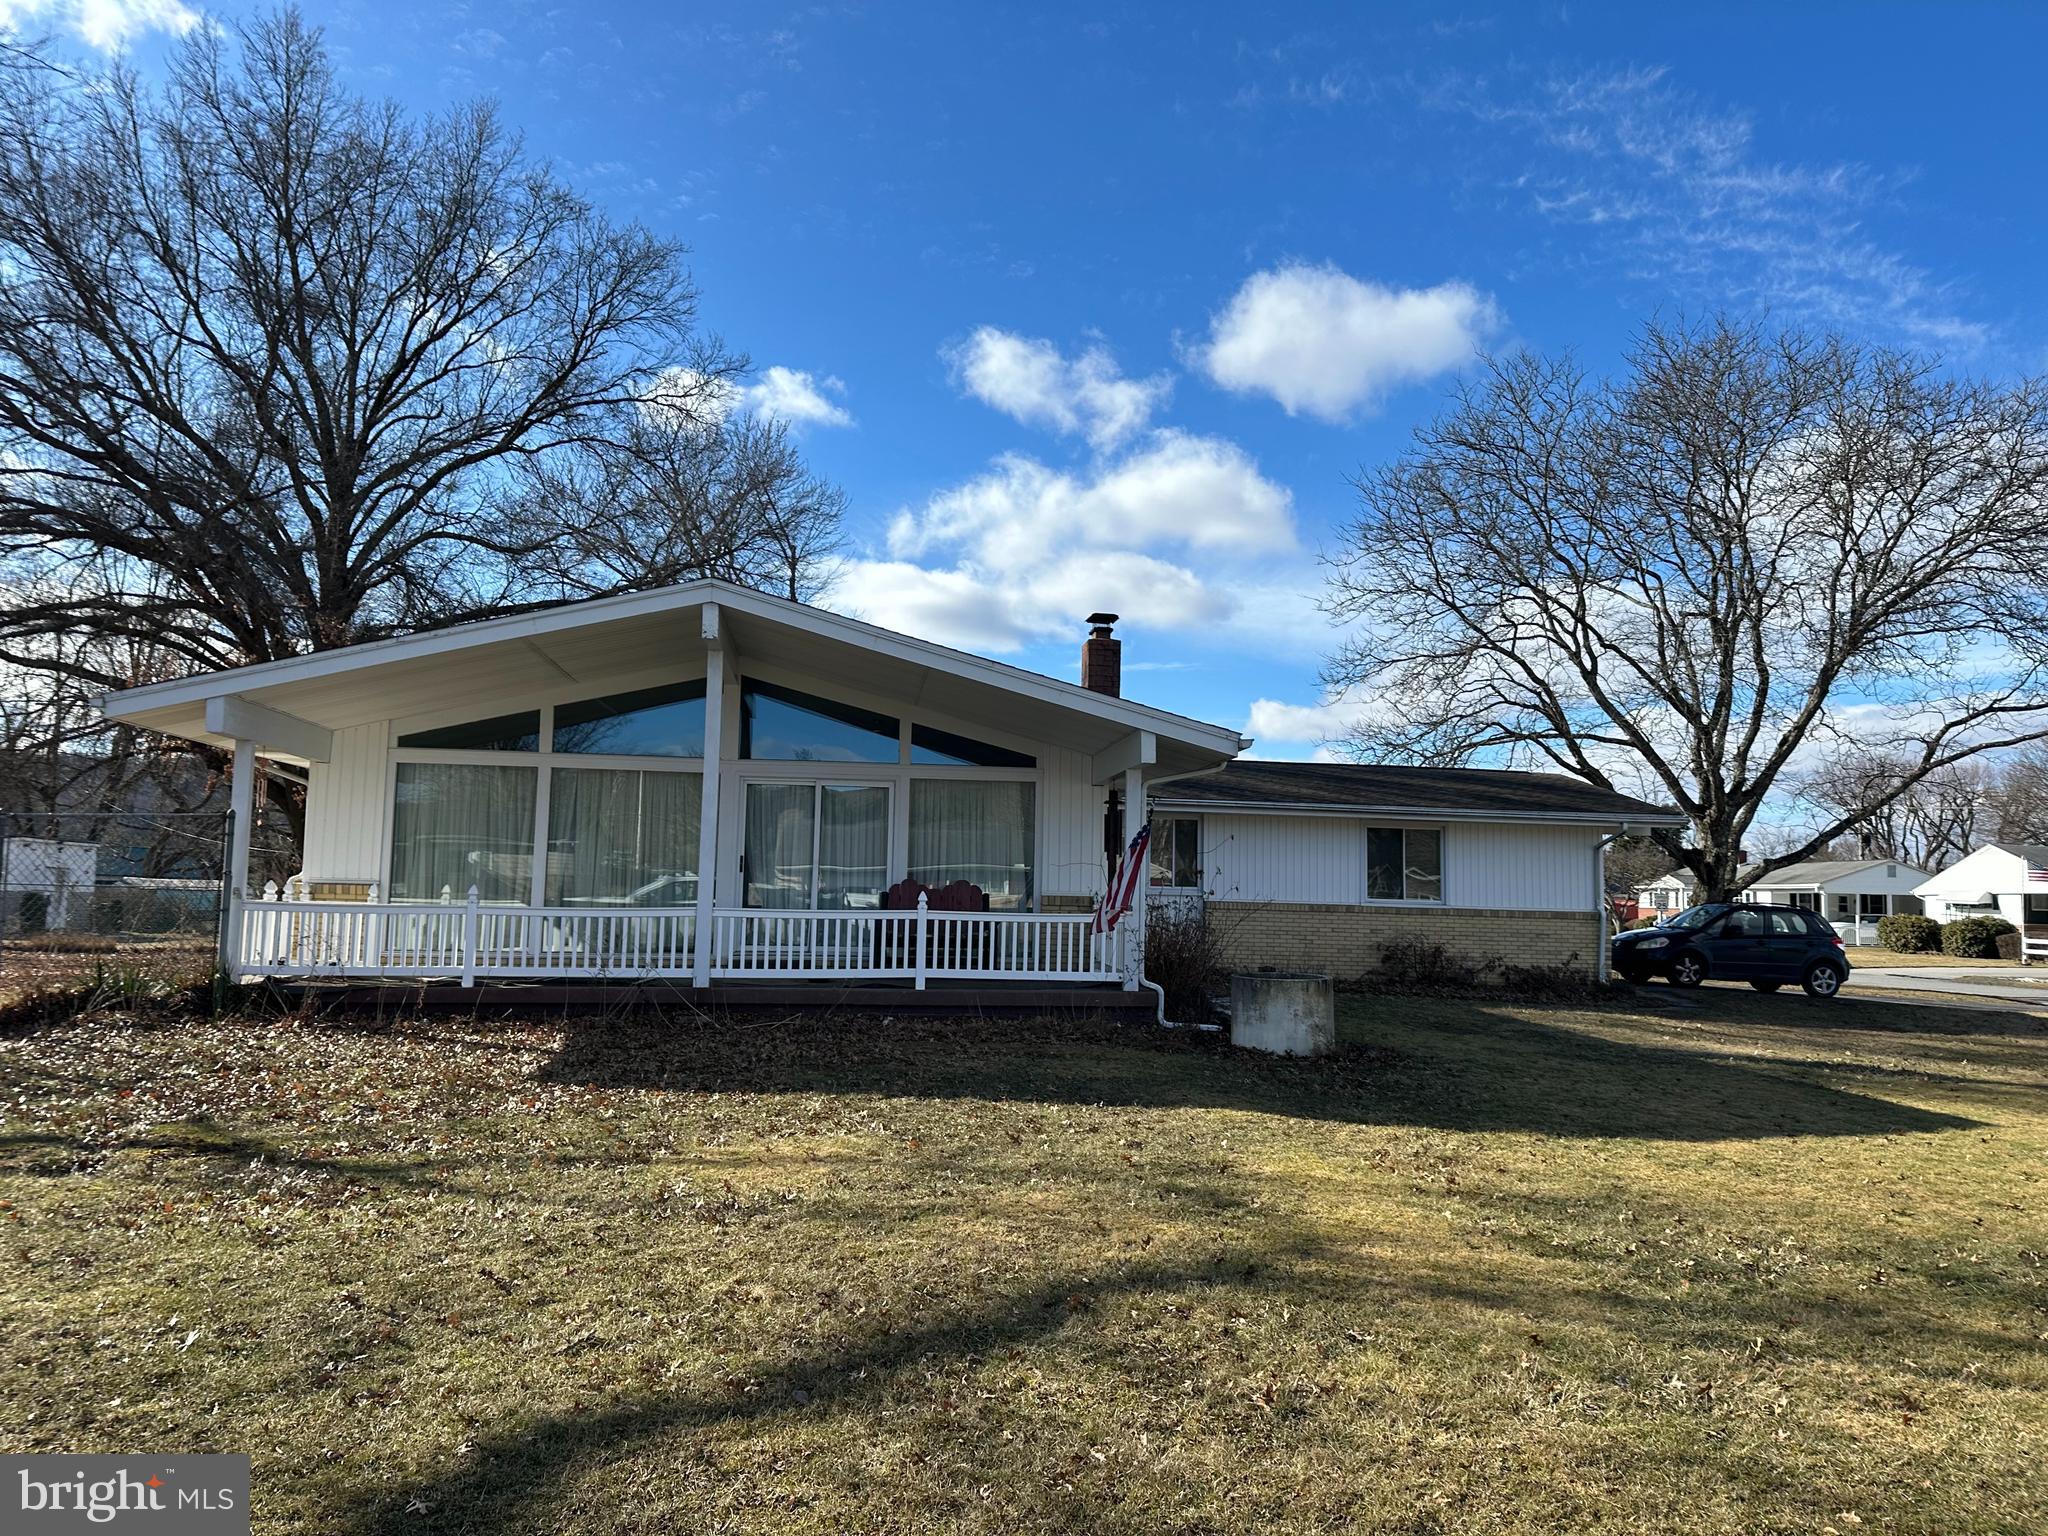
Charming 3 bedroom 1 1/2 bath ranch home on a corner lot  in the Golden Rod Development.  Home has a 2 car garage attached  through a breezeway.  Covered front porch,  perfect for relaxing.  Stainless steel refrigerator in the beautiful kitchen with built-in oven & cooktop.  All accented with decorative lighting highlighting the solid cherry cabinets.  Solid cherry interior trim and doors.  The home throughout has solid hardwood floors & ceramic tile flooring.    Spacious layout with timeless charm.   This home offers a functional & stylish space in a desirable neighborhood.  With a fenced in yard & shed to store your lawn mower.  Home has a full basement which could be transformed into your family room or gym.  Possibilities are endless.  Set up your showing today!
#PACD2044356

CLEARFIELD

529 W PAULINE DRIVE

3 Beds

1 Baths

1,344 Sq.Ft.

$209,000

MLS#: PACD2044356
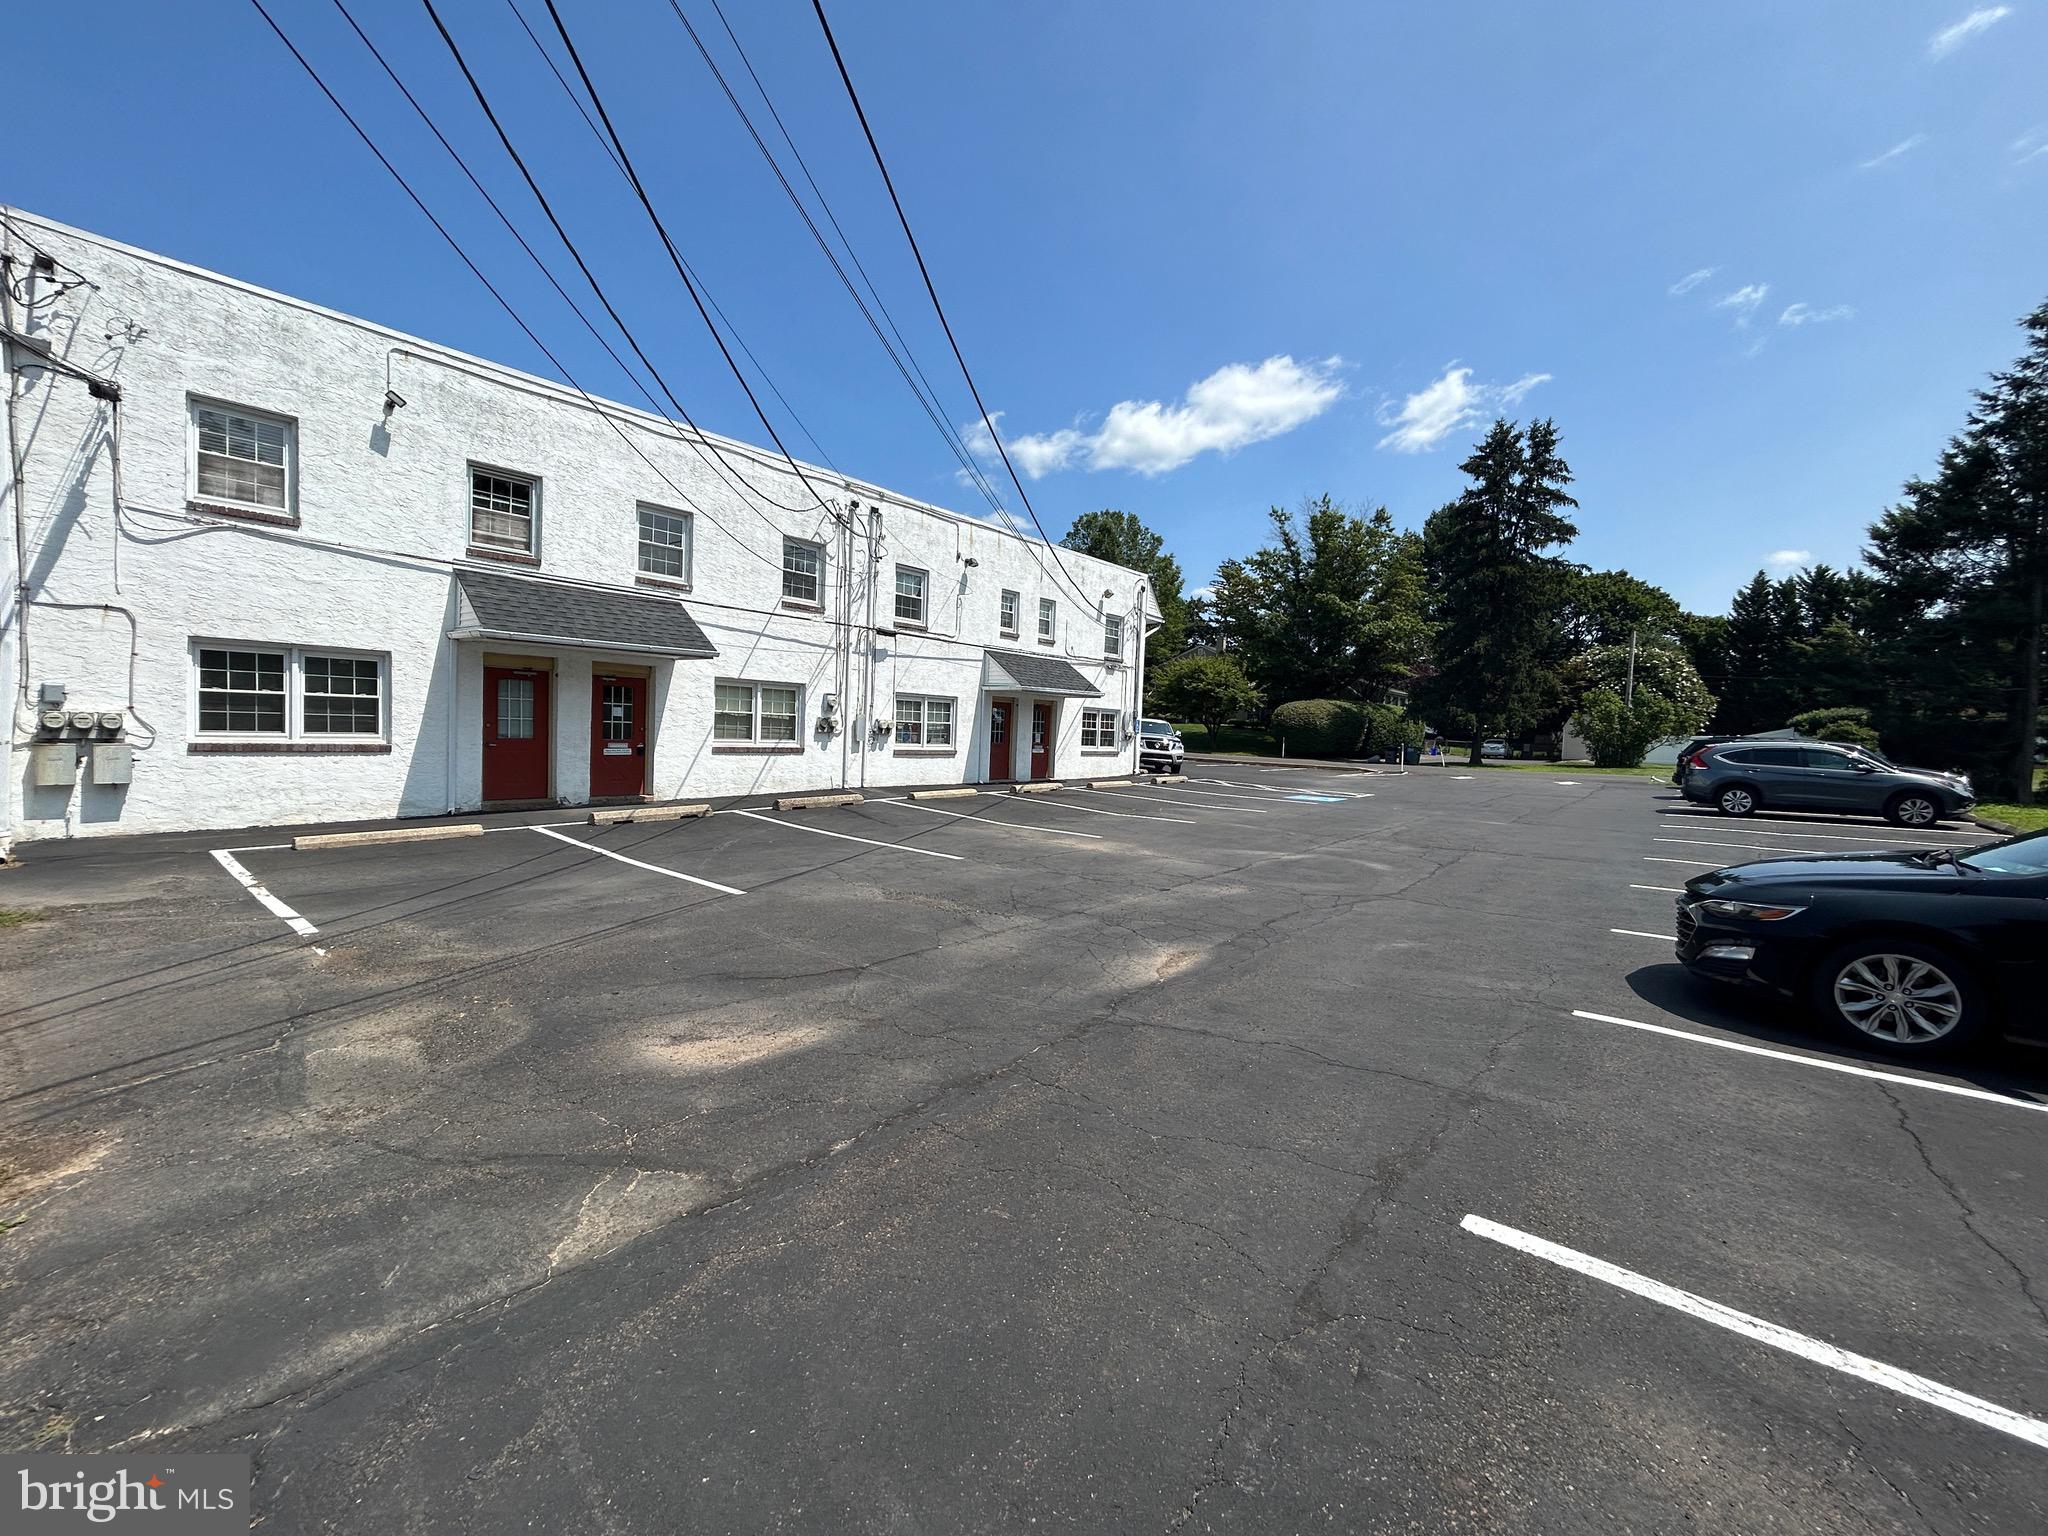
56 Newtown Richboro Rd is a great commercial space for your business! This space, formerly used as a doctor's office features 1400+ square feet, 5 patient rooms, 2 waiting areas and three bathrooms between the two connected offices. There is plenty of parking at the Professional Center as well. The building sits right next to the new Firehouse on Newtown-Richboro Rd, and steps away from the bustling and lively Richboro Shopping Center! Schedule your tour today! The listing price is for both offices. You can rent half the space or all of it. This is a double wide unit. Take one or both. Each unit has 2 unasigned parking spaces but there are over  18 spaces in total.
#PABU2054786

RICHBORO

56 NEWTOWN RICHBORO ROAD 7 & 8 REAR

None Beds

None Baths

N/A

$1,750

MLS#: PABU2054786
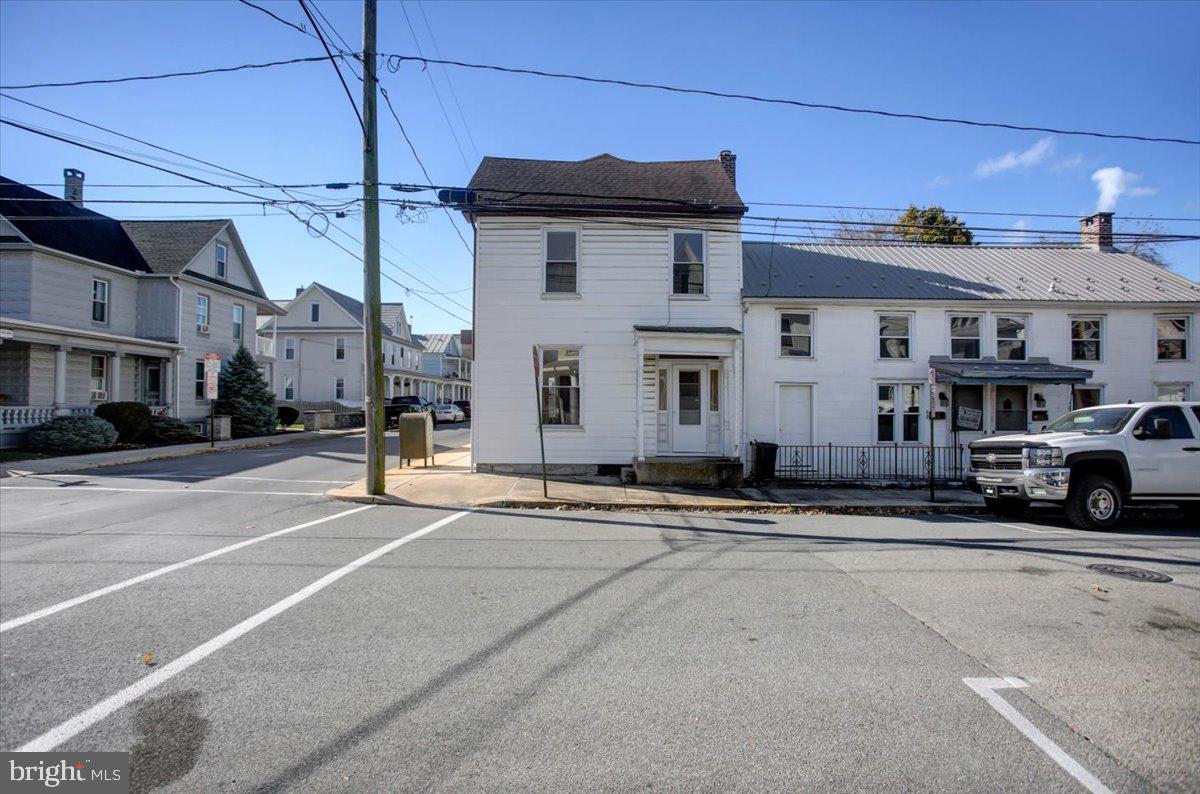
Welcome to 100 N Penn St, this home features four bedrooms, is located in the borough and has off street parking!  This property could be a primary residence or an investment home. Schedule your showing today to see the potential this home can offer with a little TLC!
#PACB2036718

SHIPPENSBURG

100 N PENN STREET

4 Beds

1 Baths

1,845 Sq.Ft.

$149,999

MLS#: PACB2036718
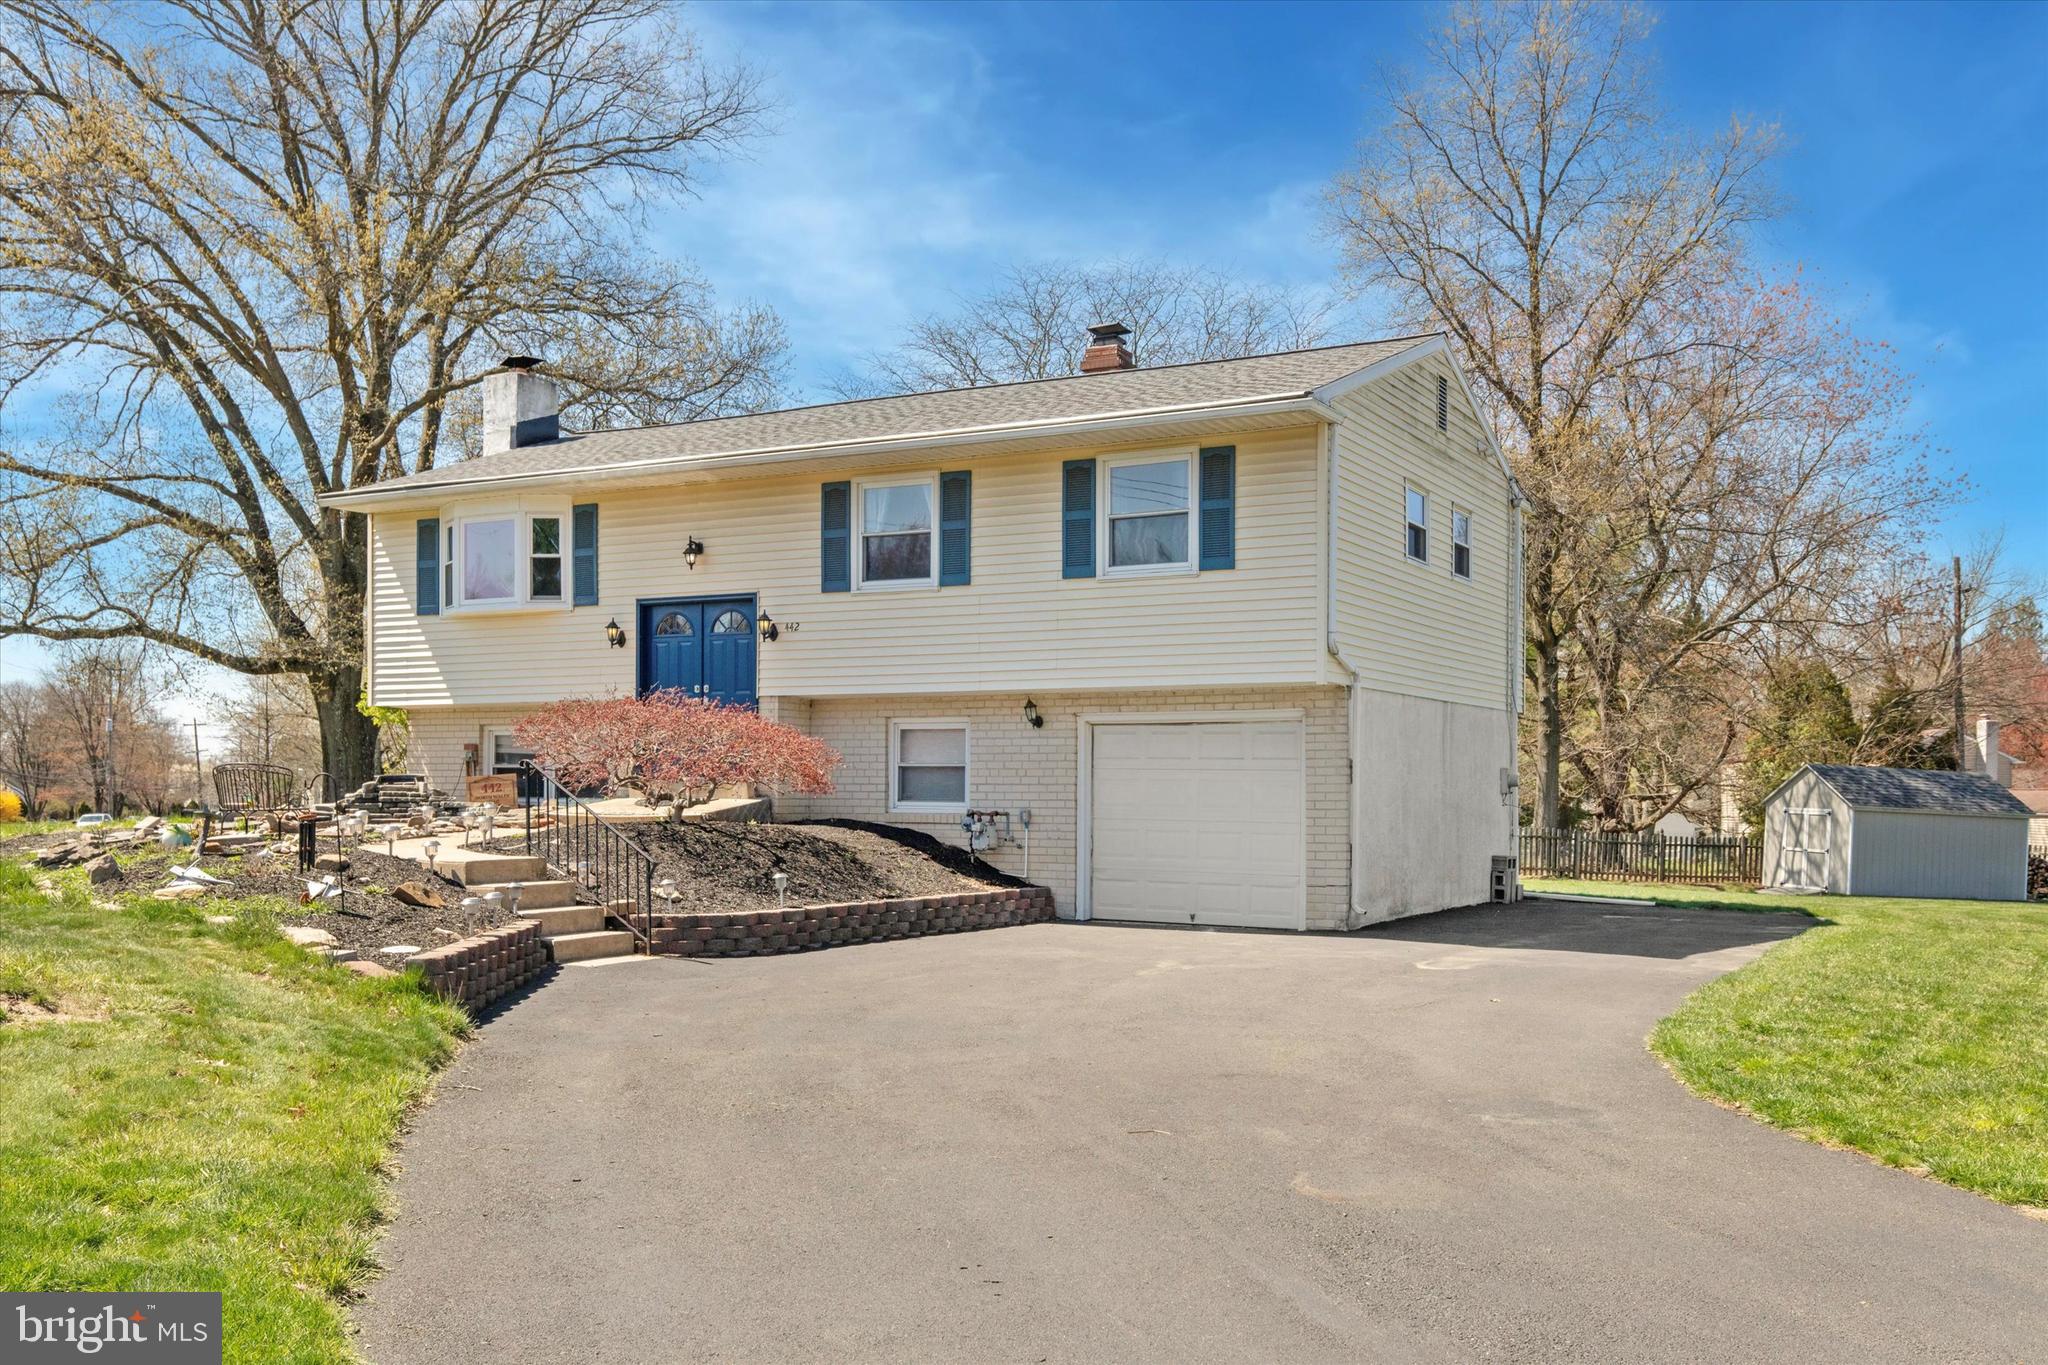
Welcome to this beautifully renovated 3BR, 2.5BA home on a serene half-acre in the North Penn School District. From the moment you arrive, the front yard koi pond and fresh landscaping set a tone of elegance and tranquility.

Inside, you’ll find a bright, open layout with high-end finishes throughout. The gourmet kitchen features granite countertops, 42” soft-close cabinets, stainless steel appliances, and under-cabinet lighting—perfect for both everyday living and entertaining.

Upstairs offers a spacious primary suite with a private bath, plus two additional bedrooms and a stylish hall bath. The finished lower level includes a cozy family room with a wood-burning fireplace, powder room, and flexible office or guest space—ideal for multigenerational living or working from home.

Enjoy the outdoors with a custom fire pit, storage shed, and plenty of space to relax, play, or entertain in the private backyard.

With a new roof, bay window, updated windows, and brand new central A/C, this home is truly move-in ready.

Elegant, functional, and full of charm—come see it for yourself.
#PAMC2135196

LANSDALE

442 N WALES ROAD

4 Beds

2 Baths

1,734 Sq.Ft.

$490,000

MLS#: PAMC2135196
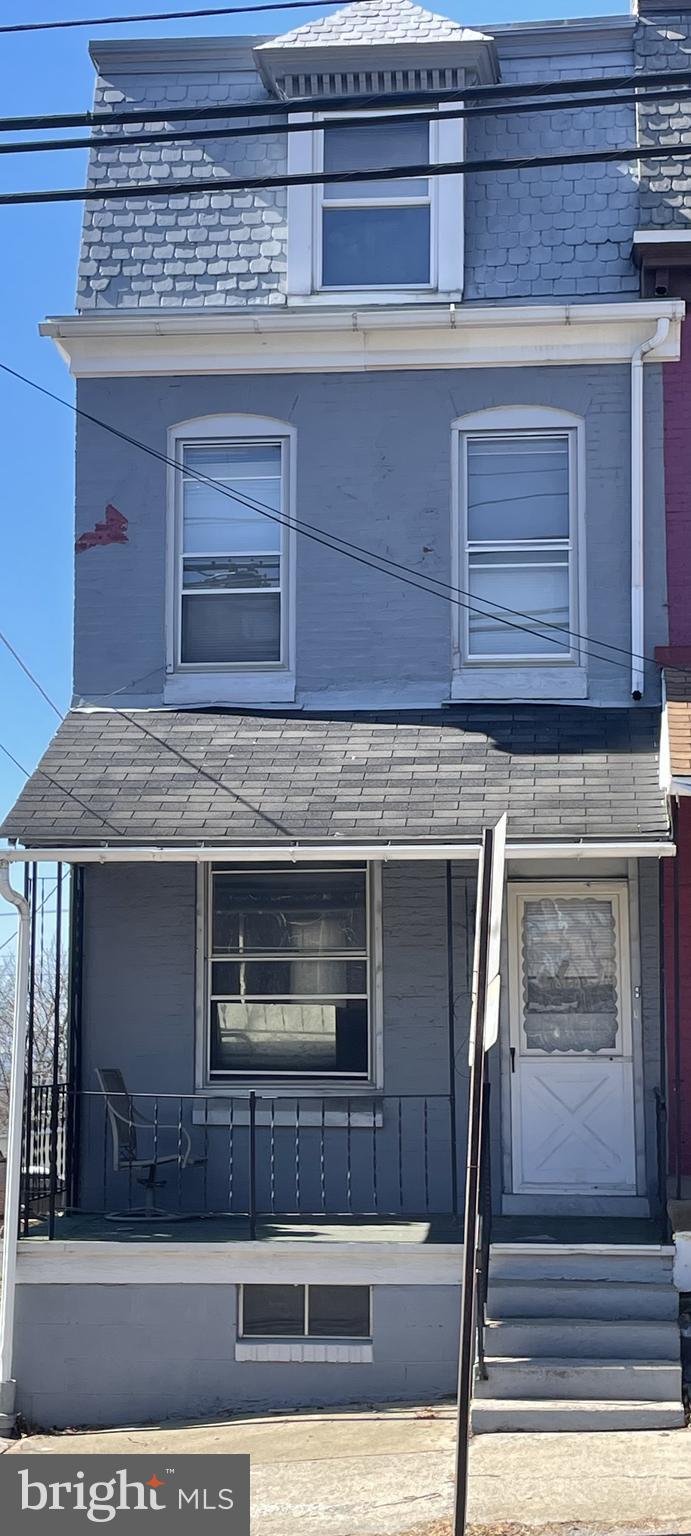
Opportunity knocks with this 2-bedroom, 1-bath end row home located in Muhlenberg Schools. This property is an investor’s dream, offering tons of potential for those looking to restore or renovate. The home needs work and is being sold as-is, but with a little vision and effort, it can be transformed into a charming space.

In addition to the home, a vacant lot next door is included in the sale (tax id 17-5308-76-91-8856,  2114 Kutztown Rd), providing even more potential for expansion, outdoor space, or development. With its excellent location and room for growth, this property offers great value for those looking to capitalize on the current market.

Whether you’re a seasoned investor or someone ready to take on a renovation project, don’t miss out on this unique opportunity. Schedule a viewing today and start imagining the possibilities!
#PABK2055312

READING

2118 KUTZTOWN ROAD

2 Beds

1 Baths

1,304 Sq.Ft.

$129,900

MLS#: PABK2055312
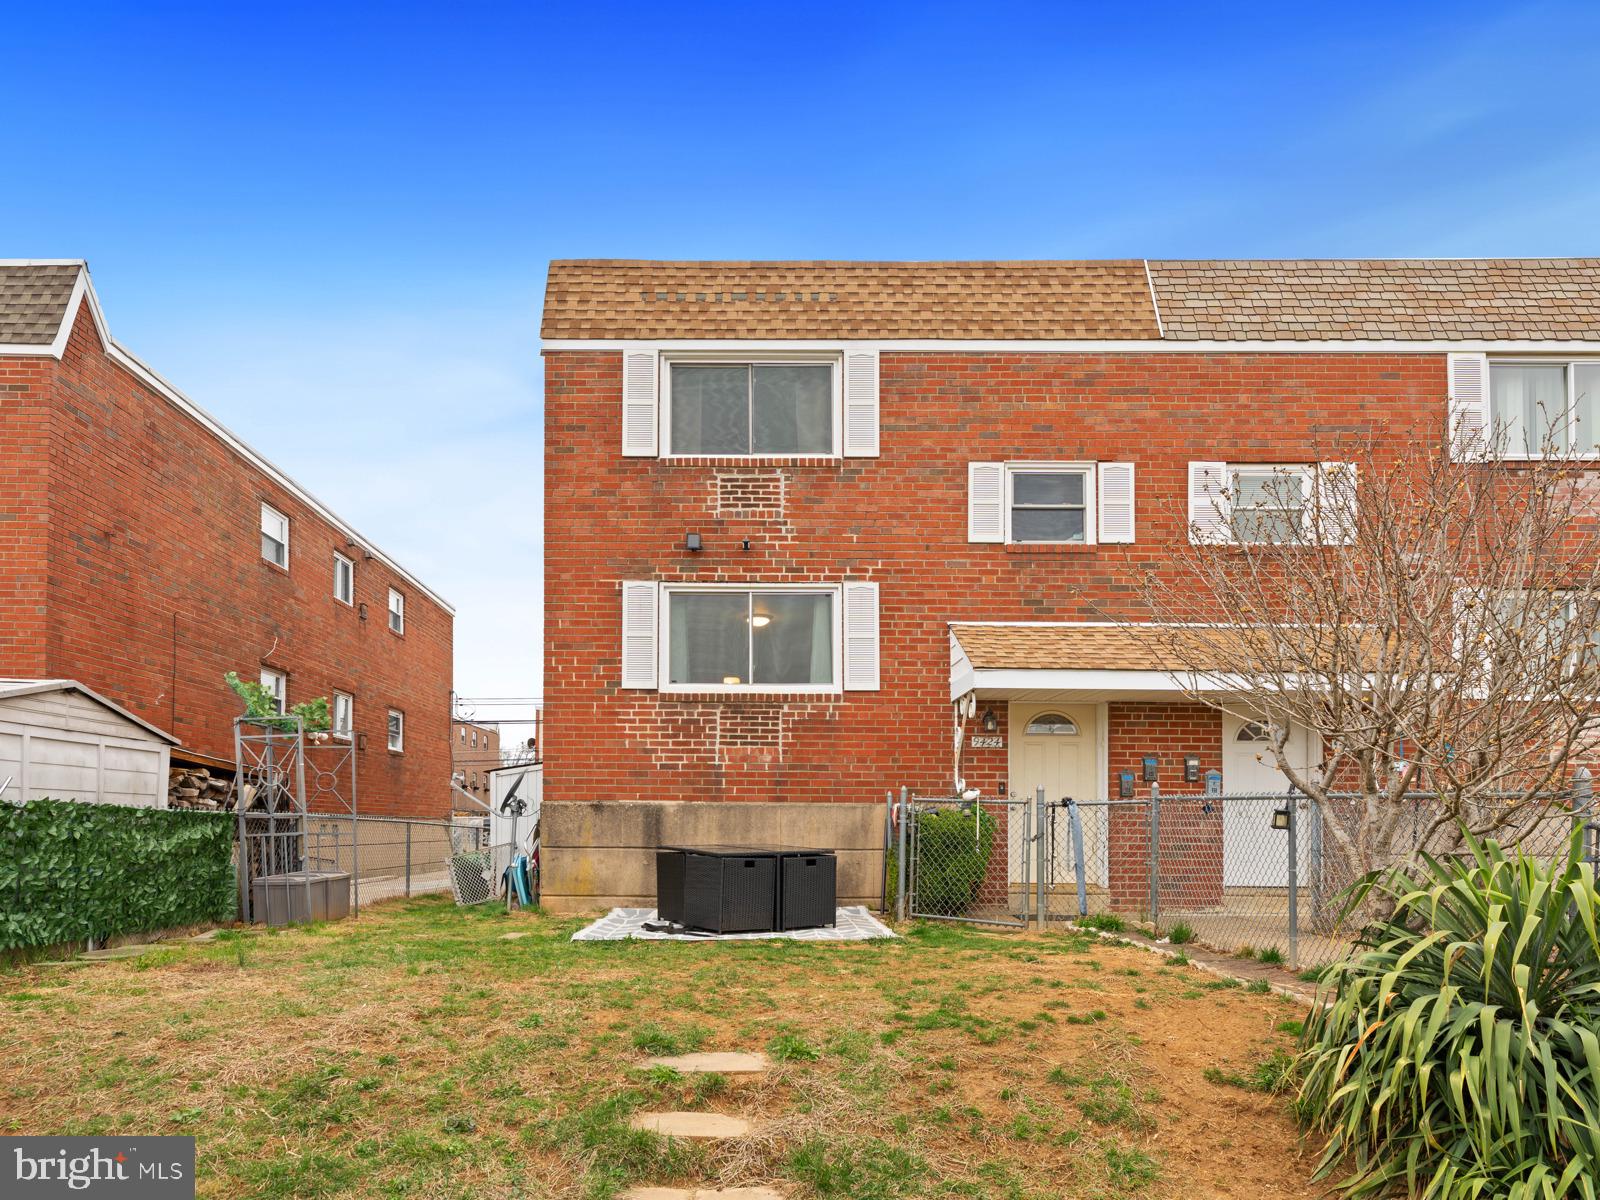
2+2 duplex with driveway and garage parking, full basement with laundry and storage closets, and fenced yard available in Academy Gardens.

2 bedroom units on the block have been renting for $1,650/mo a piece.

The apts have hardwood and laminate flooring throughout. Central air with separately metered gas and electric. Washers and dryers and storage units for each unit in the shared basement.

Owners have had the garage doors replaced and reframed. A 2nd garage door opener installed. All first floor and front windows replaced along with some front repointing. Have replace a washer, dryer, refrigerator, hood, and dishwasher.

Clear lead based paint report will be made available to buyers.

Conveniently located on a neighborhood side street around the corner for Wawa, Dunkin, Starbucks, Aldi, CVS, Dollar Tree, restaurants, businesses and more. 5 minute drive to the Torresdale station (R7 to Center City).

Owner of the building is a licensed Real Estate Agent.
#PAPH2466312

PHILADELPHIA

9424 KIRKWOOD ROAD

4 Beds

None Baths

1,778 Sq.Ft.

$460,000

MLS#: PAPH2466312
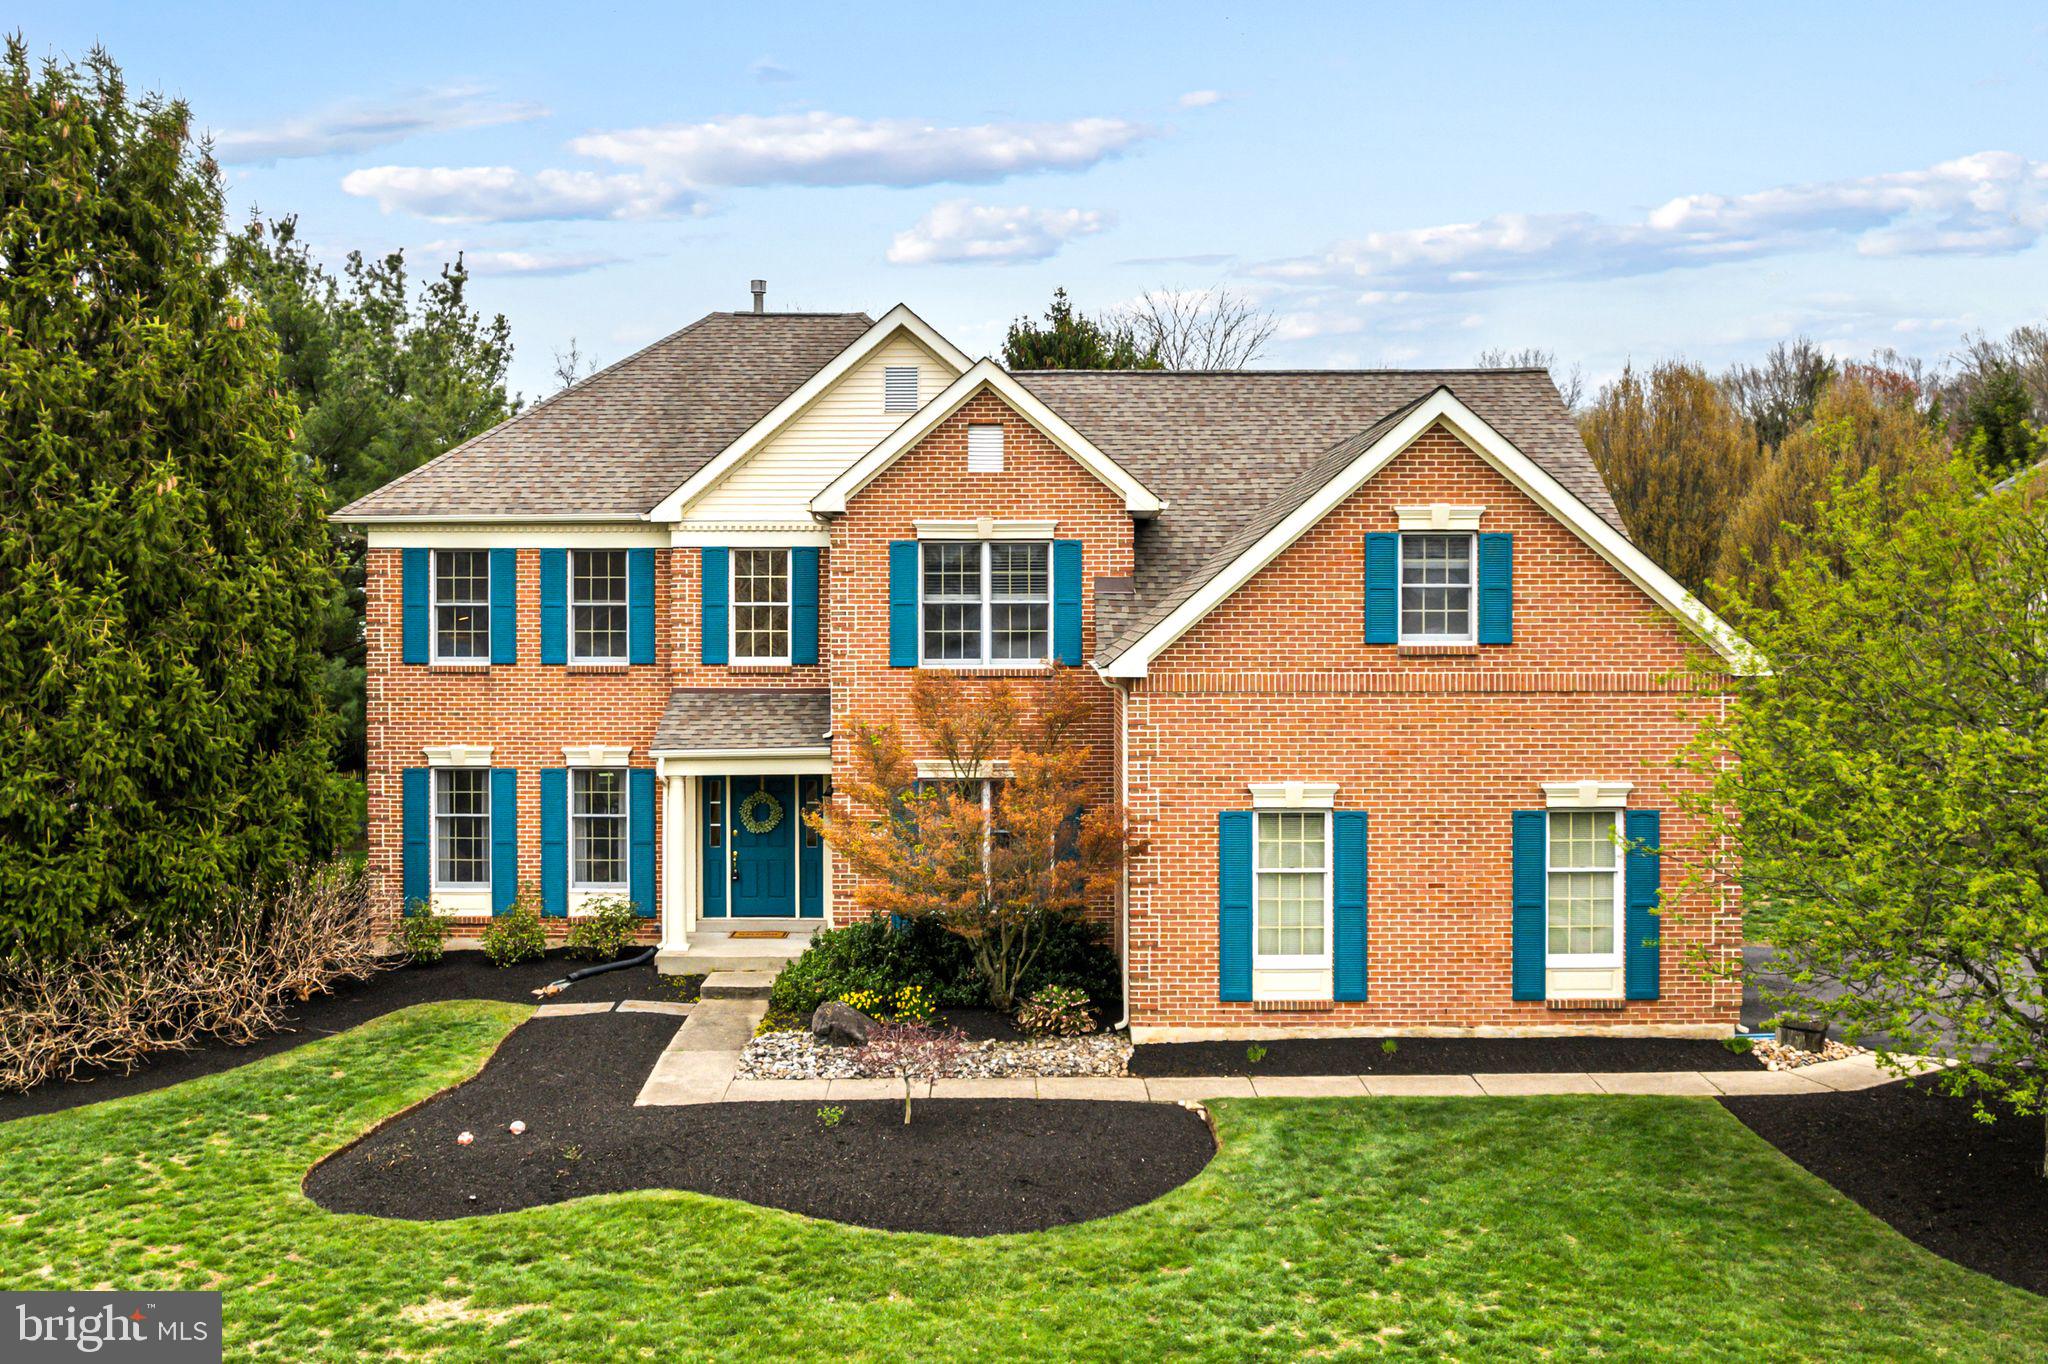
This home is a MUST SEE... fall in love and move right in to 1193 Waterwheel Drive in the desirable Mill Run neighborhood and award-winning Pennsbury School District. With fabulous updates and upgrades and fresh neutral paint, this Toll Brothers Cornell model was upgraded with an eye for detail and meticulously maintained so you will have easy living for years to come! From the moment you walk in the door, you will appreciate the 2-story foyer, gleaming hardwood floors, 9' ceilings, gorgeous remodeled custom kitchen (2023),  striking custom family room fireplace mantel, dual staircases and fabulous in-law suite. This home just welcomes you to sit down and stay awhile... a really long while. The formal living room and dining room provide great flexibility for small or large gatherings. Take time to settle in and make wonderful memories with family and friends around your table. Cuddle up with a great book for some peace and quiet in the vaulted family room or adjacent sunroom. Love to cook and entertain? This remodeled gourmet kitchen will knock your socks off! Start with beautiful painted cabinetry, granite counters, new stainless appliances, a counter bar and breakfast room. Whether you are cooking to your heart's content or simply enjoying the company of friends and family, this will be the place where everyone gathers. Enjoy grilling and dining outdoors? The breakfast room opens to a spacious wood deck overlooking the backyard for seamless indoor/outdoor entertaining. A nicely appointed powder room, oversized laundry room and 5th bedroom with full bath (shower/tub) complete the first floor. The 2nd floor has four large bedrooms, two full baths and a back staircase which leads to the family room. The primary bedroom offers a sunny sitting area, oversized walk-in closet with custom built-in cabinetry, a dressing room with single vanity and a show-stopping custom luxury bath with stunning marble tile floor, custom vanity, linen closet and super-sized glass enclosed shower that will become your favorite destination after a long day. Prefer a relaxing soak? Fill the freestanding bathtub and take a moment to treat yourself.  With every attention to detail, the owners even installed a wall socket for your future towel warmer! Three other bedrooms with generous closet storage share a fully updated tile bath bath with dual vanity, custom tub and shower. Looking for additional "hang" space? Don't miss the 800+ sq.ft. finished lower level with open recreation room that provides ample space for an exercise studio, game tables, media area or bar. Notable recent updates include  new water heater (2024), custom kitchen cabinetry and remodel (2023), fireplace remodel (including firebox, flue, surround, mantel - 2022), driveway repaved (2021), 2nd floor bathroom remodels (2019), electrical upgrades including EV car charger ports (2018), kitchen granite, stone backsplash and new appliances (2018), new deck (2017), 1st floor bath updates (2017), new 2-zone Carrier gas furnace & A/C (2016), roof and skylights (2014). Quick bike ride or walk to elementary and middle schools, Lower Makefield recreation center with four outdoor pools, playground, picnic area, sports facilities, library and nature trail. Enjoy nearby shopping and great eateries in quaint downtown Yardley and Newtown. Easy commuting to Philadelphia, NYC, and Princeton via I-295, PA Turnpike, Route 1 and local trains. Don't miss this opportunity to enjoy the quintessential Bucks County lifestyle!
#PABU2092174

YARDLEY

1193 WATERWHEEL DRIVE

5 Beds

4 Baths

3,823 Sq.Ft.

$1,100,000

MLS#: PABU2092174
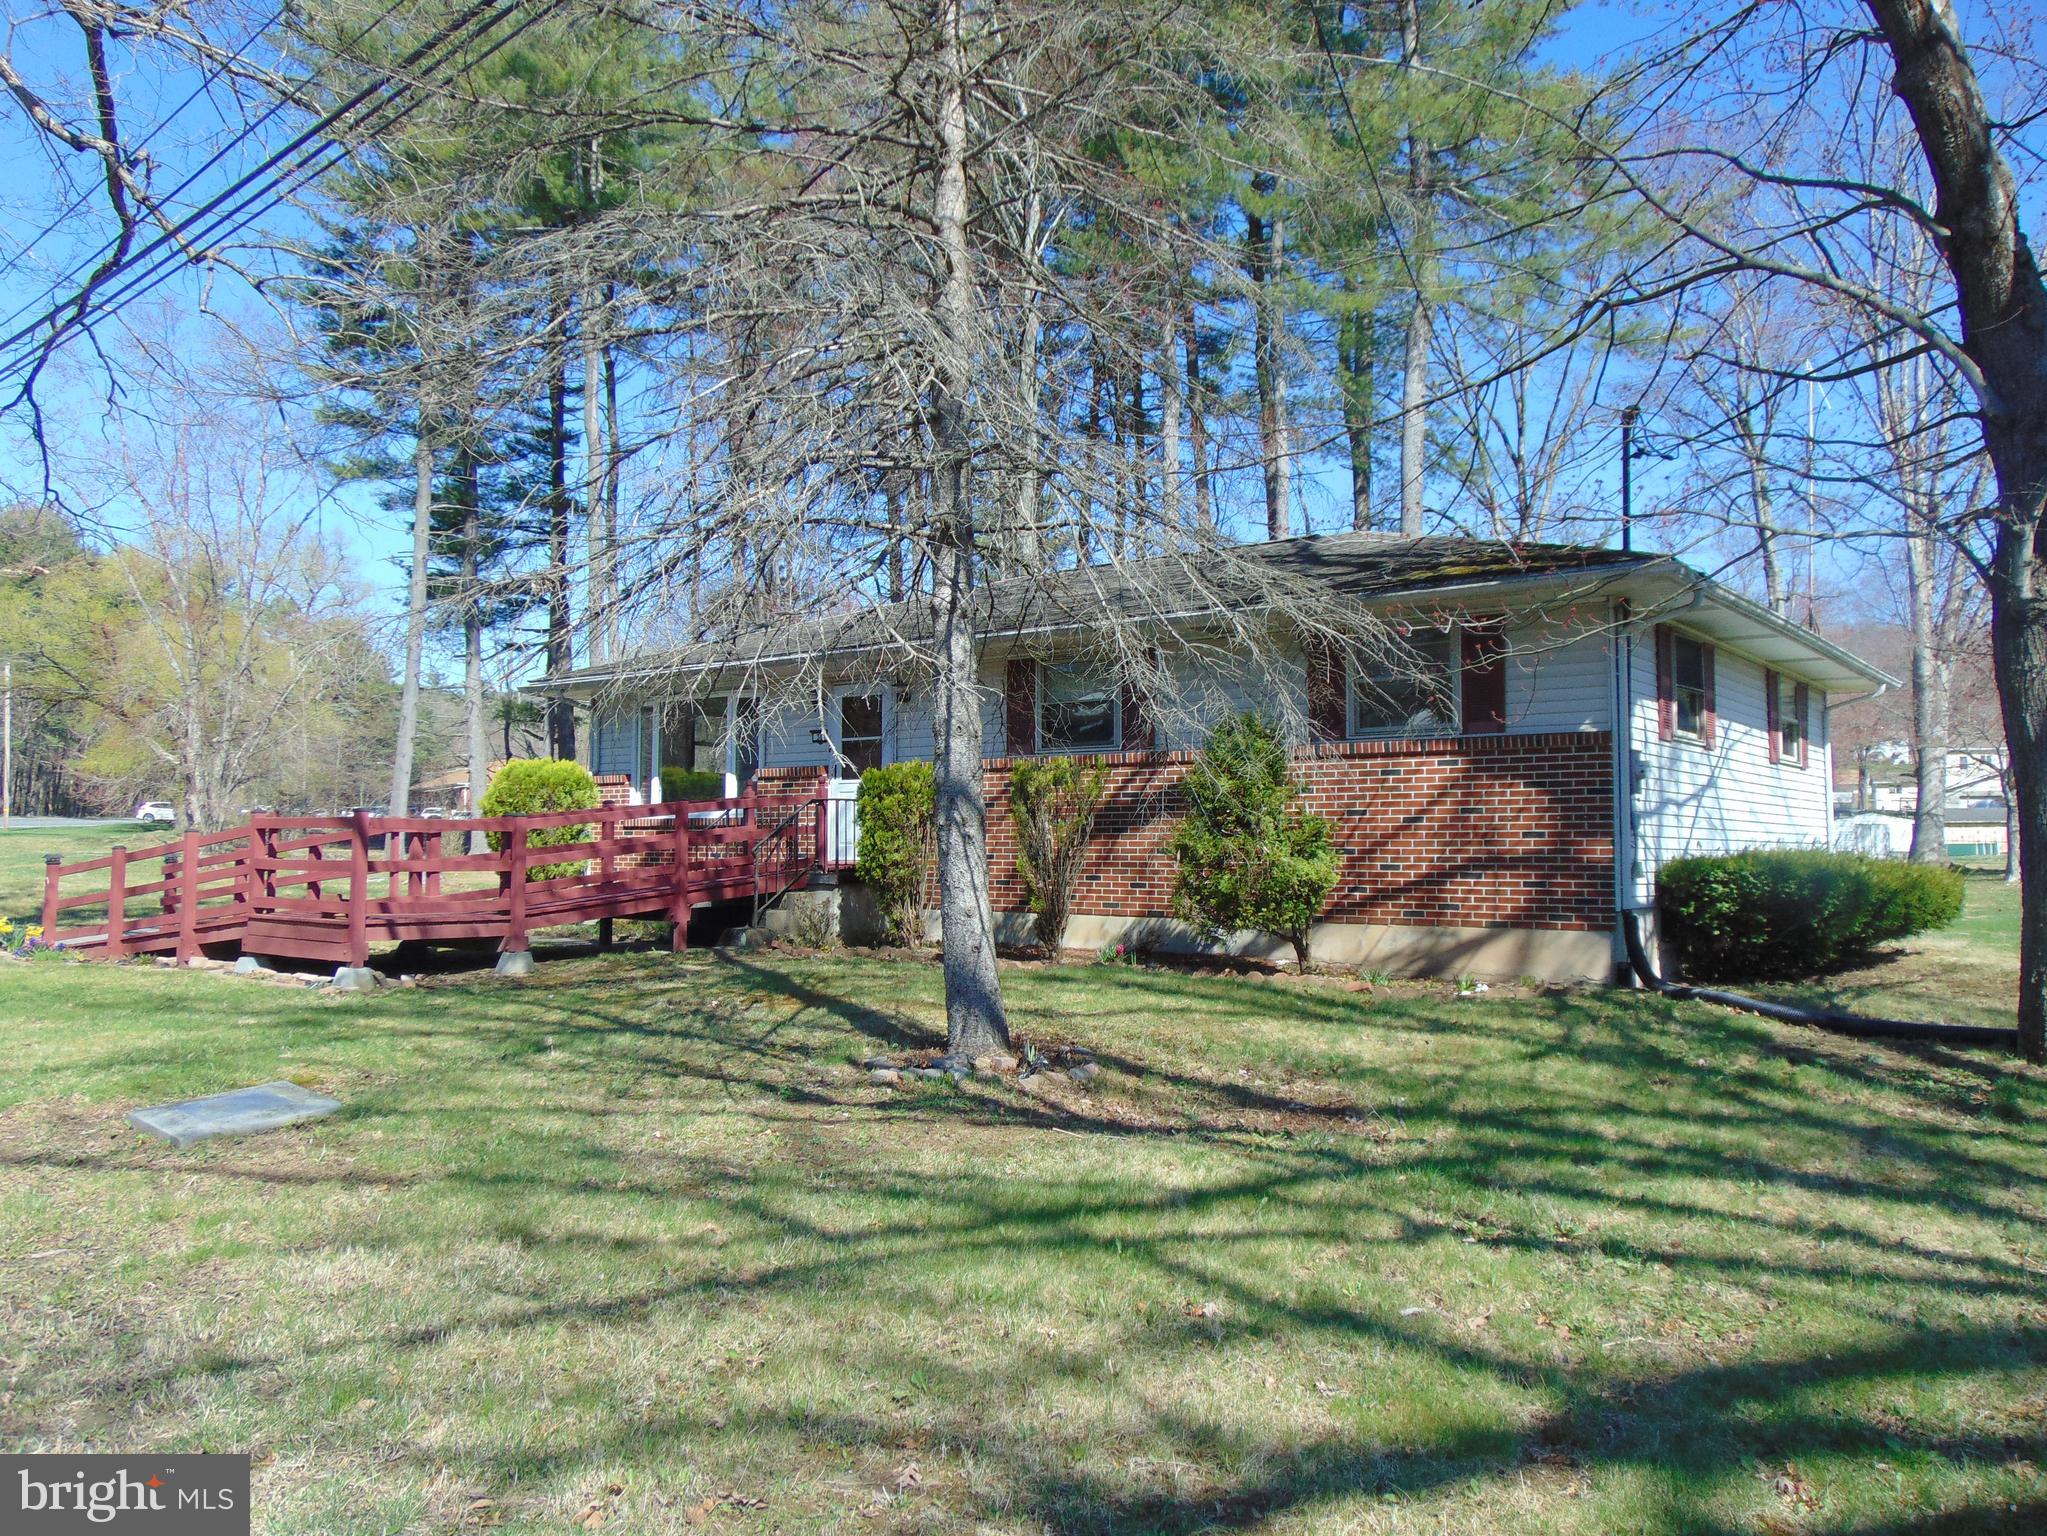
Welcome home.  This nicely kept ranch style home offers a 27 handle kitchen which is open to the dining area.  The dining area has sliders to the covered deck overlooking the private backyard.  The living room is loaded with natural light & offers a propane fireplace for those cold evenings.  3 bedrooms & a full tile bath complete the main living area.  Full basement with laundry area & exterior entrance.  Use your imagination to complete this the area for additional living space & storage.  Spacious backyard to enjoy outdoor entertainment.  Off street parking.  Situated on a spacious lot, just on the edge of town.  Just minutes to I-81 & 78.  Make this home your own, with just a few updates.
#PASK2020736

TREMONT

30 DONALDSON ROAD

3 Beds

1 Baths

N/A

$178,000

MLS#: PASK2020736

1 ... 561 562 563 564 565 ... 666
* Listings identified with the FMLS IDX logo come from FMLS and are held by brokerage firms other than the owner of this website. The listing brokerage is identified in any listing details. Information is deemed reliable but is not guaranteed. If you believe any FMLS listing contains material that infringes your copyrighted work please review our DMCA policy and learn how to submit a takedown request. © 2024. First Multiple Listing Service, Inc.

Send a message

Message successfully sent.

Your message

What is 3 + 4 ?

Reason for contacting?

I agree to receive email communication and understand I can unsubscribe at any time.

I agree to be contacted by Charis Realty Group - Christine Issler, Broker via call, email, and text for real estate services. To opt out, you can reply 'stop' at any time or reply 'help' for assistance. You can also click the unsubscribe link in the emails. Message and data rates may apply. Message frequency may vary. Privacy Policy

Sign Out

Virtual Assistant

Would you like to take the next step with this property? We can help you schedule a showing or virtual tour, or send you more details.

Yes, I would like more information.

Thank You for Your Reply, One of Our Agents will contact you as soon as possible

No, maybe later.

Thank you, you can always contact me via email, phone number or through the contact form.

Realhub AI

Lucy - Your AI-Powered Realtor

Update Your Temporary Password

Personalize your search

Enter your email and we'll notify you immediately when new listings match what you're looking for.

or enter email address

Already have an account ? Login here

Continue your home search

I agree to receive communications and understand I can unsubscribe at any time.

I agree to be contacted by Charis Realty Group - Christine Issler, Broker via call, email, and text for real estate services. To opt out, you can reply 'stop' at any time or reply 'help' for assistance. You can also click the unsubscribe link in the emails. Message and data rates may apply. Message frequency may vary. Privacy Policy

Already have an account ? Login here

We use cookies

We use cookies primarily for analytics to enhance your experience. By accepting, you agree to our use of these cookies. You can manage your preferences or learn more about our cookies policy.
