Properties

Browse or get in touch to schedule a walkthrough.

  • Nearby me
Price range

Popular Features

Community Features

Association

Property Features

Waterfront

View

Exterior Features

Interior Features

Style

568760 properties match your criteria

Updated 1 minute ago

E-Alert name
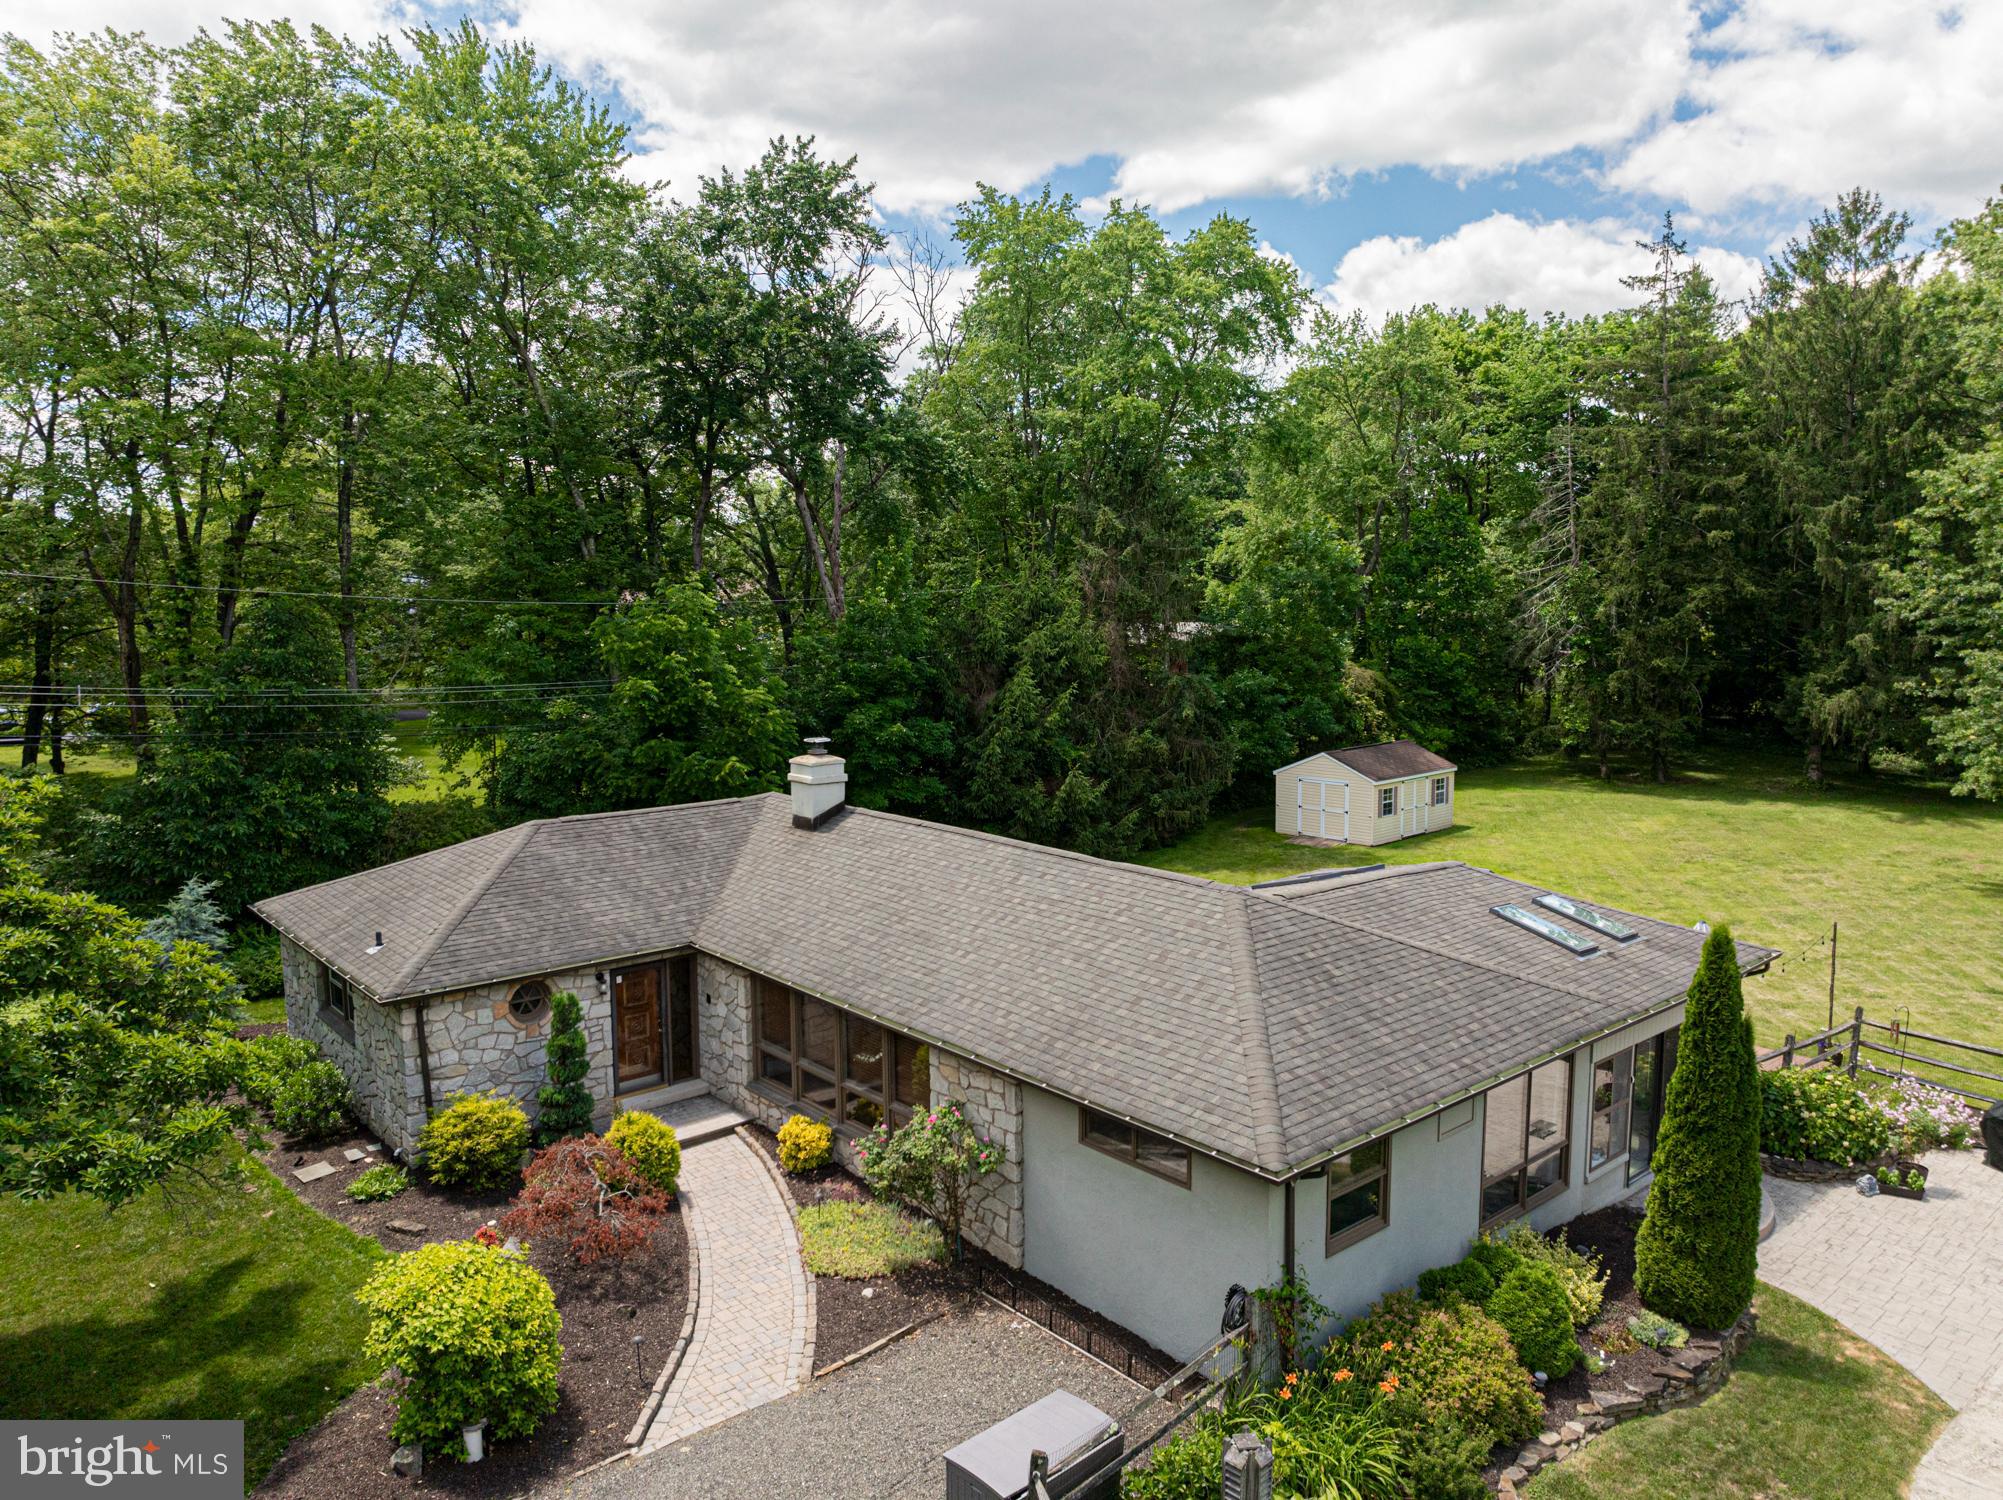
A Serene Mid-Century feel Ranch Retreat located in beautiful Schuylkill Township!  Travel down the driveway with me surrounding by beautiful green landscaping to a home, tucked away on a peaceful 1.1-acre property — thoughtfully spread across two separately deeded lots.  This striking stone ranch blends timeless modern design with contemporary updates and tranquil outdoor living. Mature landscaping surrounds, creating a lush, private sanctuary you will call your personal retreat! Step inside and you are immediately welcomed by the spacious, light-filled interior. A large formal living room with a stunning wall of windows flooding the space with natural light inviting you to take in views of the serene landscape beyond. The open-concept flow continues to the dining room and cozy side family room, both offering access to an impressive four-season room with vaulted ceilings, skylights, and year-round comfort thanks to heating and A/C.  Such a perfect space to gather, unwind, or simply enjoy the beauty of every season.  The heart of every home is the kitchen, and this beautifully updated galley kitchen provides you with an abundance of modern cabinetry and quartz countertops, Jenn-Air cooktop, and a double wall oven.  Beautifully designed to inspire everyday meals and memorable entertainment. Three generously sized bedrooms provide comfort and privacy, including a main suite with a fully tiled en-suite bath and spacious closet. A well-appointed hall bathroom offers a tub/shower combo, complementing the home's functional layout.  Hardwood floors flow seamlessly through this amazing home.  Outside, your backyard oasis awaits — complete with a sparkling in-ground pool, new pool equipment (including electric panel), and a stamped concrete patio ideal for lounging or lively summer afternoons. As day turns to night, imagine cozy gatherings around a firepit under the stars or swinging from a tree swing taking in all the peaceful sounds — pure magic. Additional features include a full, walkout waterproofed basement with three new sump pumps, a new well tank, new washer and dryer, updated 200-amp electrical service, newer HVAC systems (heater 2/23, A/C 5/20), hot water heater (6/23), and roof (2011) — ensuring peace of mind for years to come.  There is simply nothing to do but move in and begin your amazing summer in this fantastic home!  Perfectly located just minutes from schools, the YMCA, Valley Forge Park, Paoli Train Station, and vibrant downtown Phoenixville, this home offers the rare blend of quiet country living with easy access to everything you need.  Welcome home to where timeless design meets everyday comfort — your private retreat awaits.  This property encompasses two Tax IDs - 27-05D-0052.0100 (.57 Acres) and 27-05D-0052 (.55 Acres)
#PACT2094880

PHOENIXVILLE

75 RUSSELL ROAD N

3 Beds

2 Baths

1,942 Sq.Ft.

$700,743

MLS#: PACT2094880
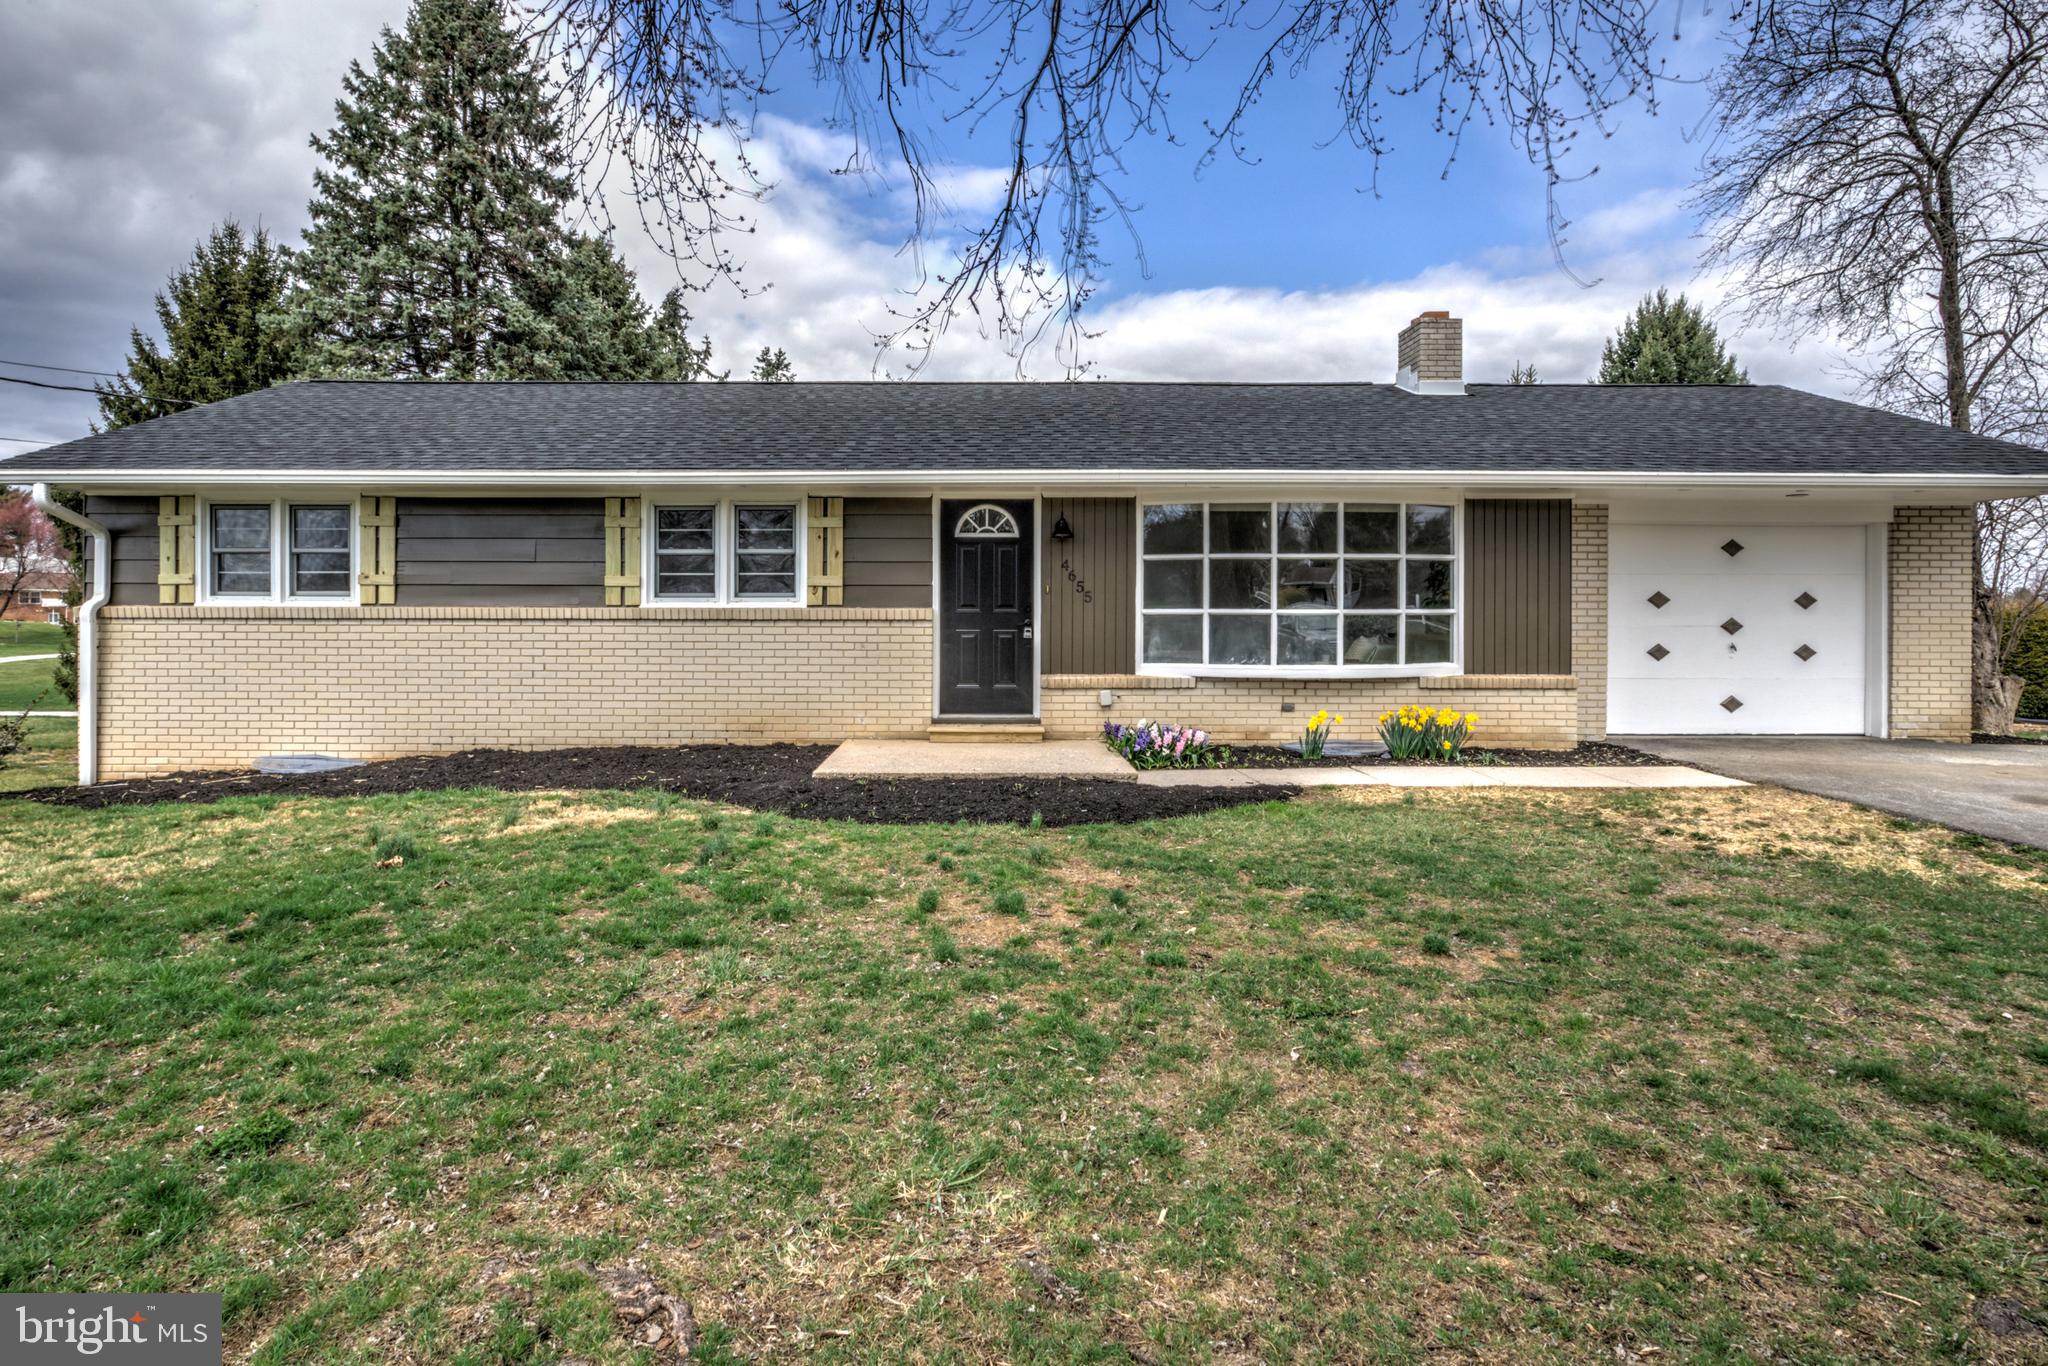
Welcome home to a charming 3 bedroom/2 full bath ranch-style residence with attached garage! Nestled in a desirable, residential area west of York, this home backs to a large park and offers proximity to route 30 for your commute. The home has been completely renovated inside and out with attractive finishings! With features such as an attached garage, bright living space with original hardwoods, and a finished basement with bonus living space; this is a place you’ll want to call home! You will love the high-end kitchen upgrades such as stylish warm toned painted cabinetry, stainless steel appliances, lovely quartz counters, and tile backsplash. Extend your living space into the sunroom (heated and cooled for four season living!). The bedroom wing features more re-finished, original hardwoods, and the full bathroom has been outfitted with a brand new, oversized vanity and a tiled tub/shower combination. The lower level features a large and cozy bonus living space with new carpeting and plenty of windows letting in light. A second full bathroom with walk-in shower and a dedicated laundry room maximize convenience on this level. The unfinished areas are clean and ready for practical storage needs. Additional upgrades such as a brand new architectural shingle roof as well as new rubber roof on the sunroom and new, efficient heat pump HVAC system, as well as many replacement windows and a repaired septic system mean you can live a low-maintenance lifestyle with peace of mind! Vacant and easy to tour, schedule a showing today!
#PAYK2078660

YORK

4655 DARLINGTON ROAD

3 Beds

2 Baths

2,128 Sq.Ft.

$314,900

MLS#: PAYK2078660
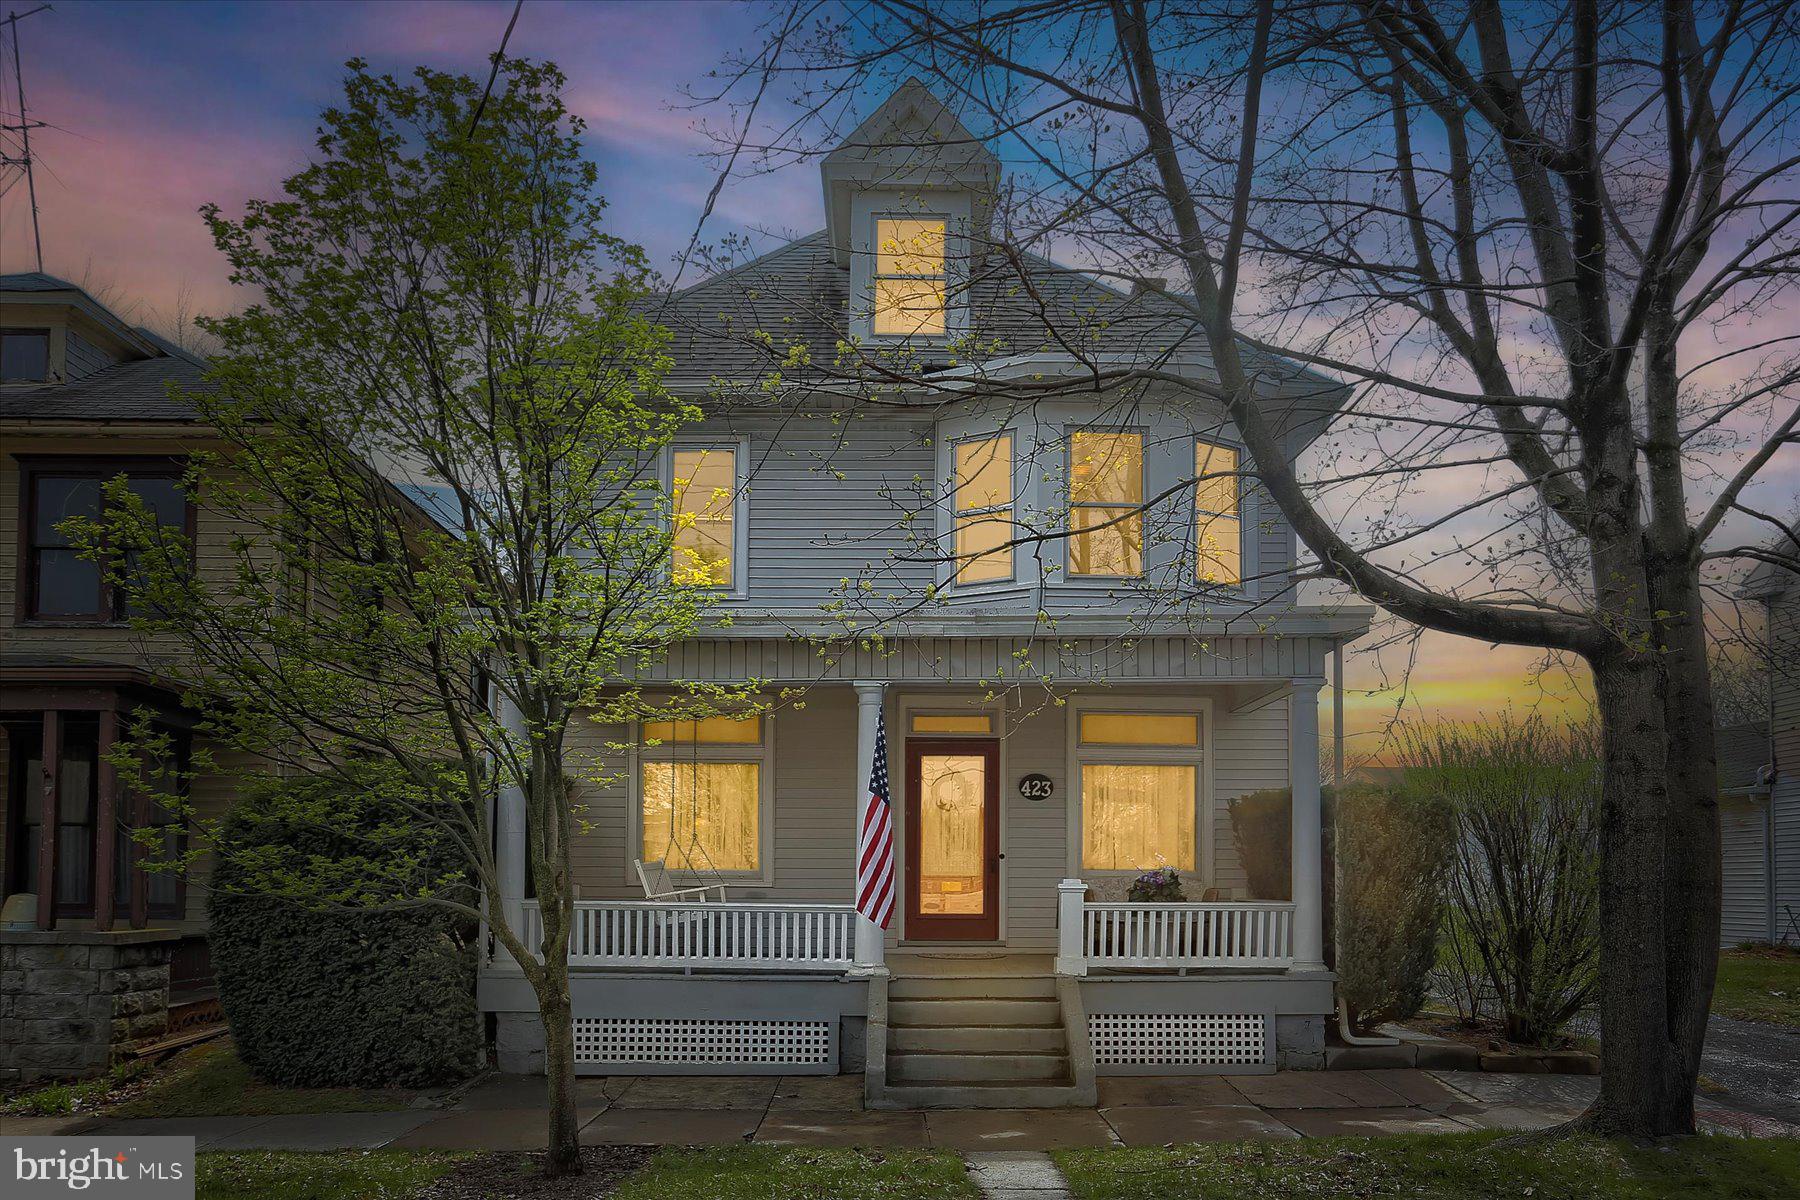
Welcome to 423 W Simpson St, a charming historic home located in the heart of Mechanicsburg. This delightful property combines timeless character with modern updates. The inviting formal living room, dining room, and cozy family room are filled with natural light, creating a warm and welcoming atmosphere throughout. The updated kitchen offers plenty of space for cooking and casual dining, with an eat-in area perfect for family meals. This home features 4 spacious bedrooms and 2 full baths, providing ample space for your needs. The finished attic space adds even more flexibility, ideal for an additional bedroom, playroom, or home office. Enjoy the fresh air from the front porch, designed perfectly for relaxing on a rocking chair. The oversized garage provides plenty of storage, and the fabulous level rear yard is a certified native wildlife habitat and perfect for outdoor entertaining or simply enjoying the tranquility of the space. Located within walking distance to town, schools, and even Friday night football games, this home offers both convenience and charm. Don’t miss the opportunity to make this beautiful property your new home!
#PACB2040838

MECHANICSBURG

423 W SIMPSON STREET

4 Beds

2 Baths

1,522 Sq.Ft.

$325,000

MLS#: PACB2040838
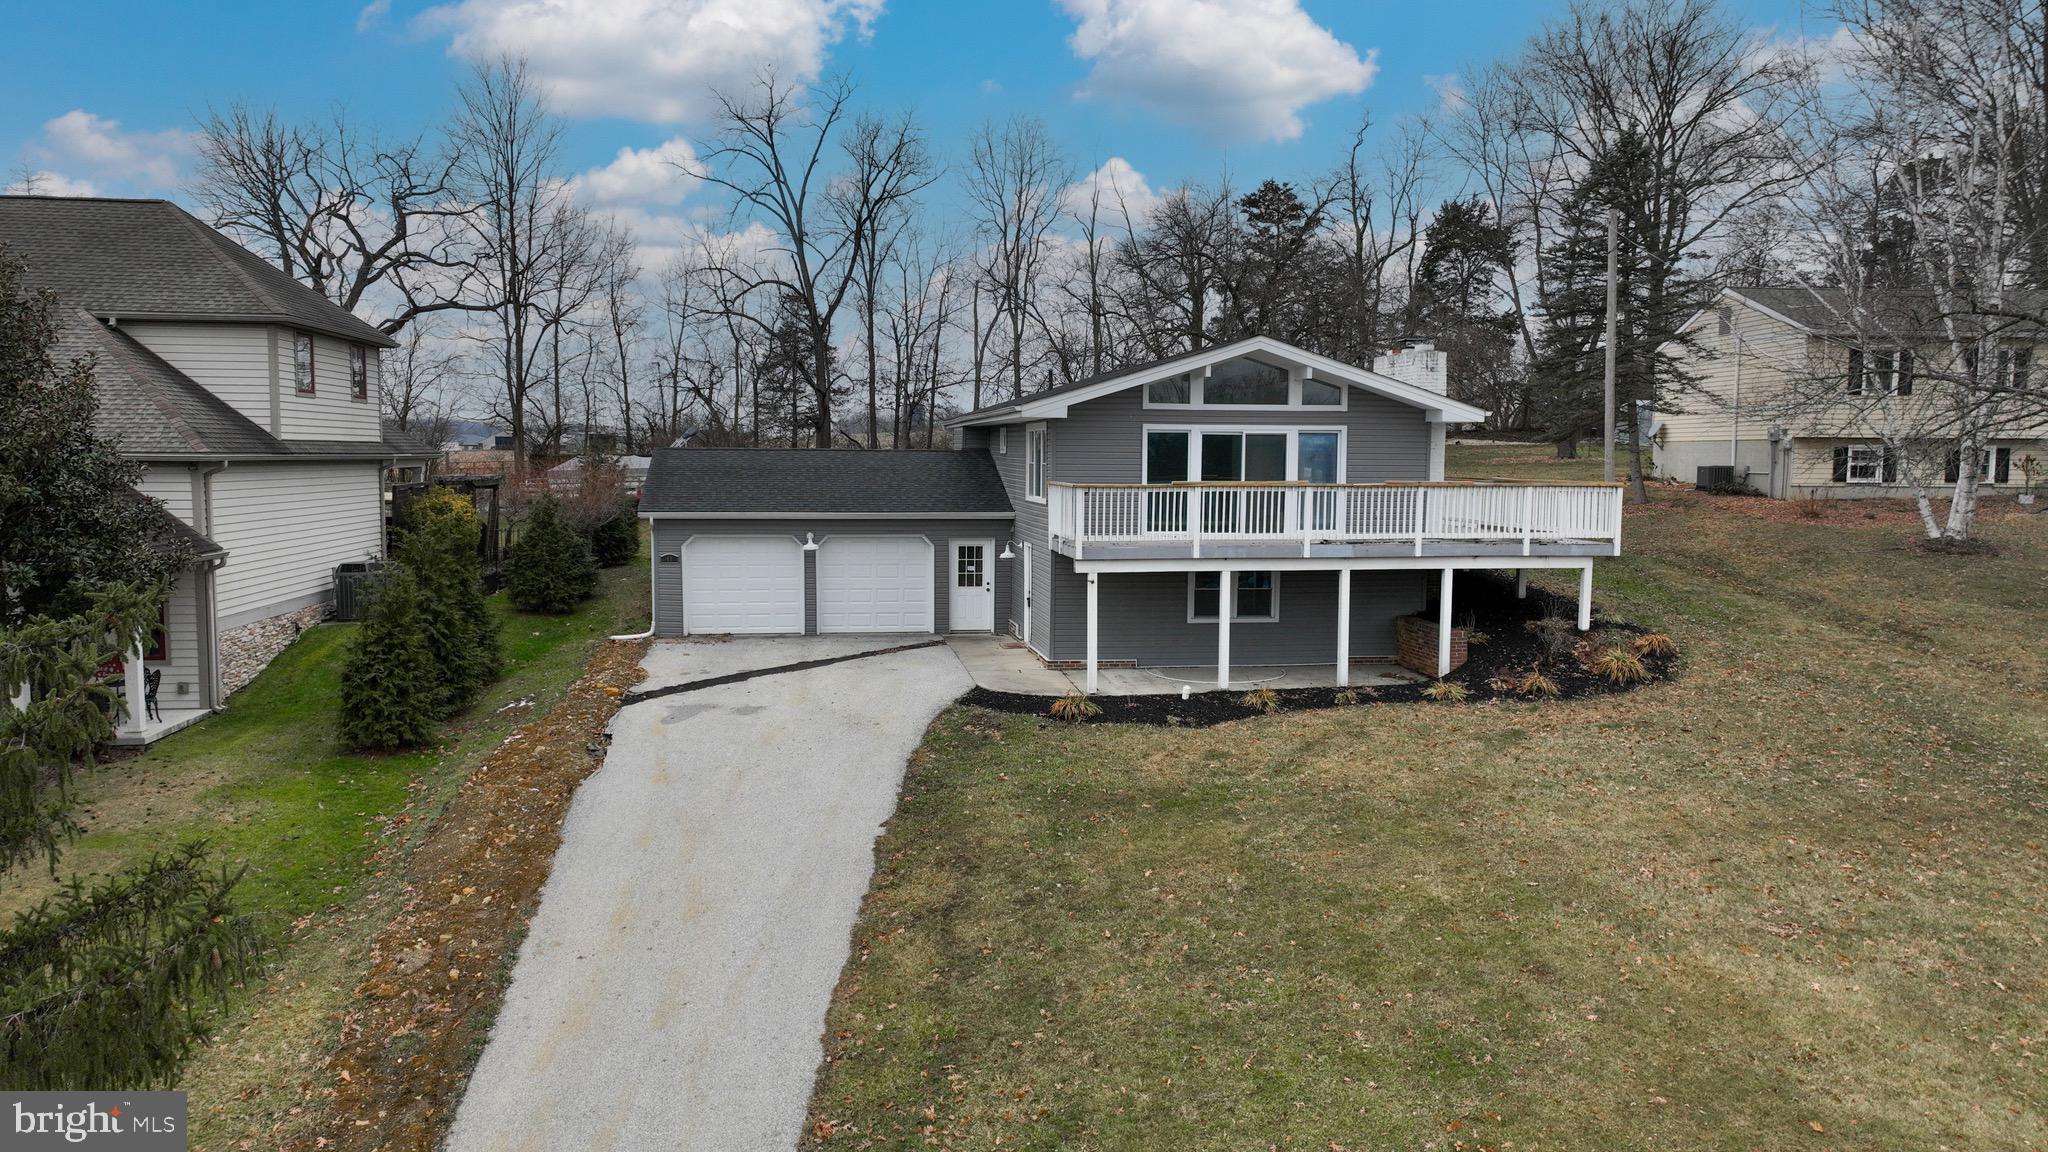
BACK ON MARKET! Please contact Logan Chappel for the Seller's Disclosure. Addendum is posted. Offering a 3% Seller Credit! Welcome to 48 Longstreet Drive, a charming 4-bedroom, 2-bathroom home with a spacious layout and a 2-car garage, nestled in the highly sought-after gated community of Lake Meade. This private, well-managed community offers a 300-acre lake perfect for fishing and boating, along with 10 lakeside recreation areas, a multi-pool complex, a Community Center with association offices, a conference room, a multi-purpose room, and a cozy lounge. Residents also enjoy a sports complex, pavilion, and 18 miles of private roads, providing a peaceful and active lifestyle. Whether you're looking for a year-round residence or a vacation retreat, this home offers resort-style living in a secure, welcoming environment—schedule your private showing today!
#PAAD2016374

EAST BERLIN

48 LONGSTREET DRIVE

4 Beds

2 Baths

1,936 Sq.Ft.

$315,000

MLS#: PAAD2016374
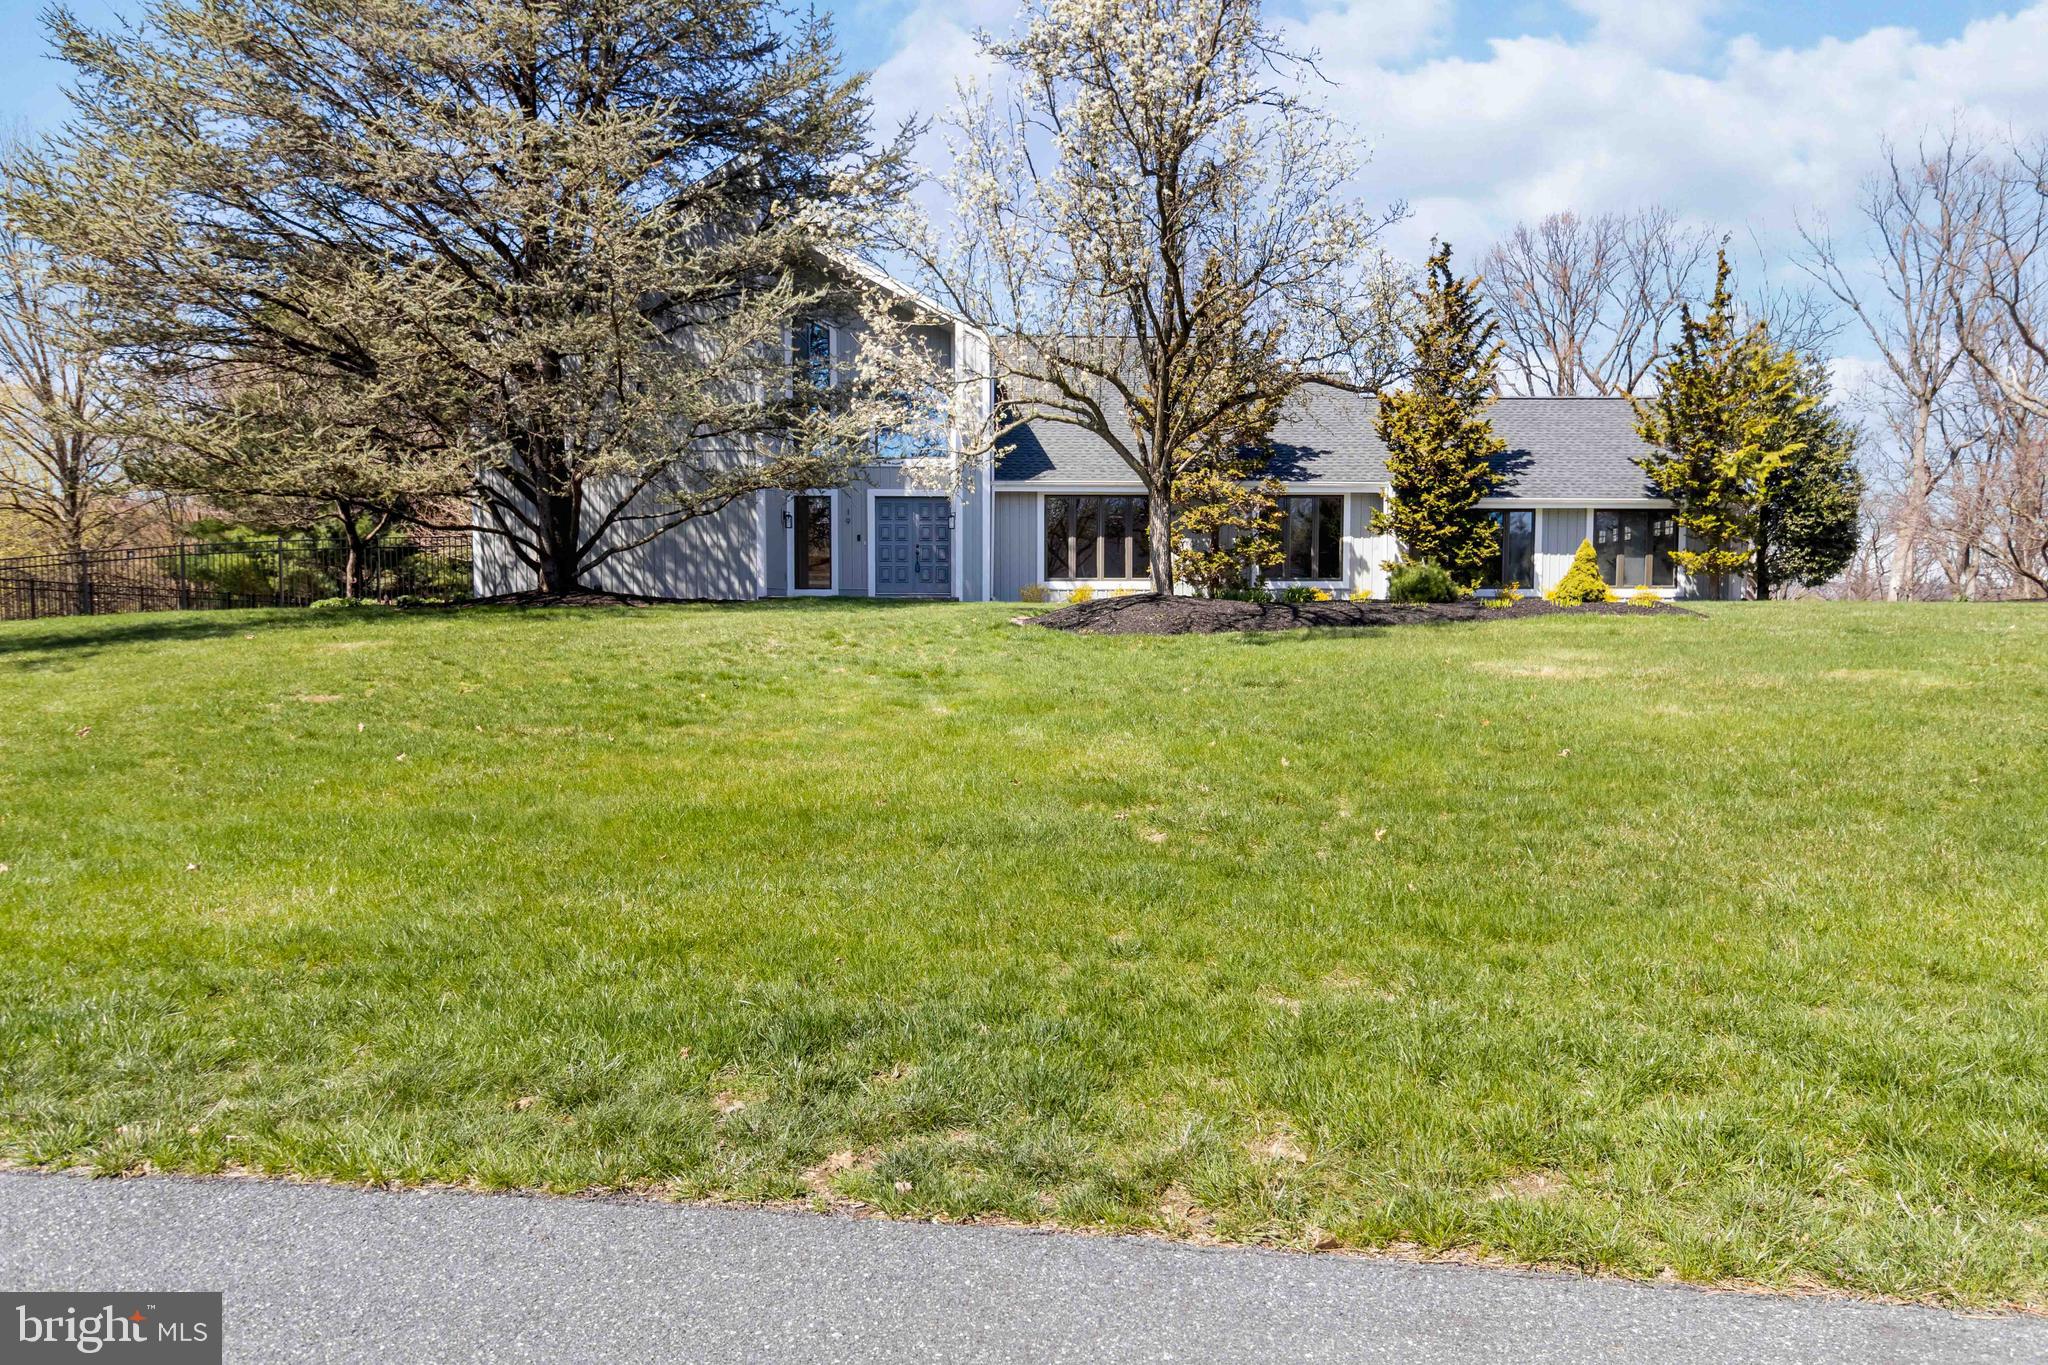
Welcome to this beautifully maintained Heritage Builders home, nestled on 1.7 acres of professionally landscaped grounds. Built in 1988 and thoughtfully updated, this spacious residence offers  4 bedrooms  with the 4th being on the main level or can be used as an office, along with 4 full bathrooms — perfect for growing families or multi-generational living.  There is the possibility of a 5th bedroom,  5th being in the lower level. 

Step inside to find fresh paint and brand-new carpeting throughout. The main level features a first-floor laundry, a formal dining room, and a bright breakfast area. The gourmet kitchen is a chef’s dream with cherry cabinets, granite countertops, and ample prep space.

Enjoy cozy evenings in the sunken family room, complete with a stunning floor-to-ceiling stone gas fireplace. The lower level is fully finished with a full bath  — ideal as an in-law suite, guest quarters, or bonus living space.

Relax outdoors on the custom composite deck, take in the tranquil view of the fenced backyard and small pond, or unwind in the screened-in porch. Additional highlights include a spacious primary suite with a large closet, generous storage throughout, and a 2-car garage.

This move-in ready gem blends timeless charm with modern comforts in a serene setting — don’t miss your opportunity to call it home!
#PADA2043892

HARRISBURG

19 BONNYWICK DRIVE

5 Beds

4 Baths

3,787 Sq.Ft.

$649,900

MLS#: PADA2043892
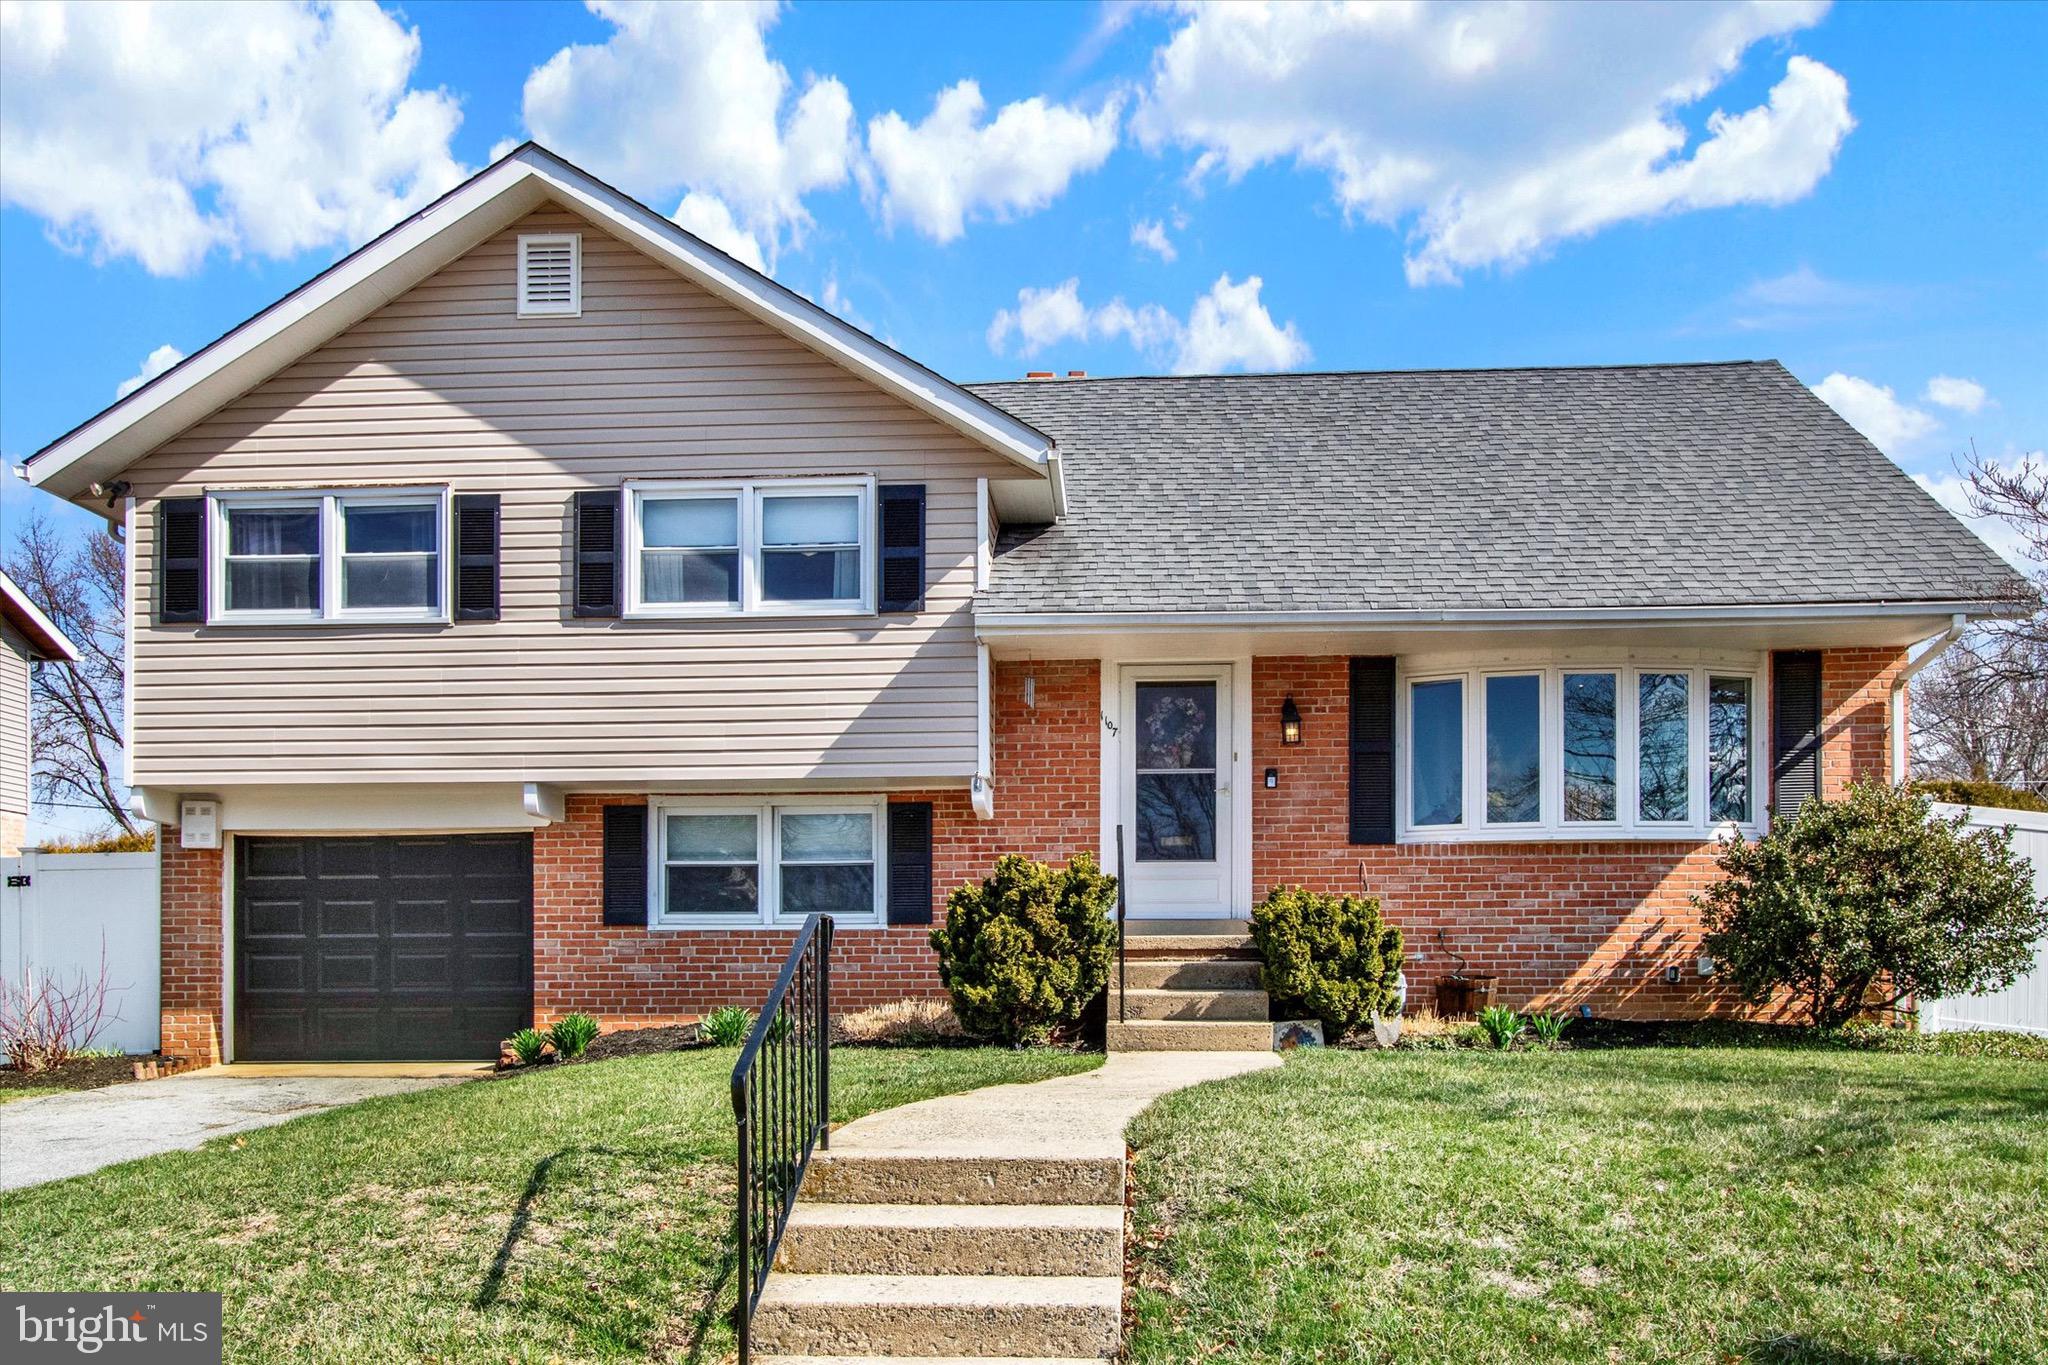
Here it is! A beautiful 4 bedroom, 2 bath split-level in the highly desired subdivision of Whitfield, and of course, in Wilson School District! This clean, well-maintained home has great curb appeal in the front, and a large, level yard in the back, complete with white vinyl privacy fence. Inside, past the tiled entryway, the spacious living room has neutral paint, recessed lighting, a large bow window, and oak hardwood floors that lead into the formal dining room, which boasts both chair rail and crown molding. Next, the kitchen has been nicely updated with stainless steel appliances and additional cabinetry for a pantry and coffee bar, and you will love the double window over the sink looking out into the yard! Upstairs on the next level, you will find 3 bedrooms and a full bathroom, and up another level there is a large 4th bedroom with a sitting room area. Downstairs, there is an awesome family room with a brick wood-burning fireplace, and a second full bathroom. This room also has access to the garage, and to the backyard patio. Down one more level, you will find the basement with plenty of storage. Other notable features of this great home include: a newer roof (2014), attic fan (2017), new bow window in living room (2019), new fence (2020), new HVAC with air purification system (2024), new garage window (2025), a 1-car attached garage, and extra off-street parking beside the driveway. Set up your showing today! One Year home warranty included!
#PABK2055320

READING

1107 LILAC LANE

4 Beds

2 Baths

2,177 Sq.Ft.

$360,000

MLS#: PABK2055320
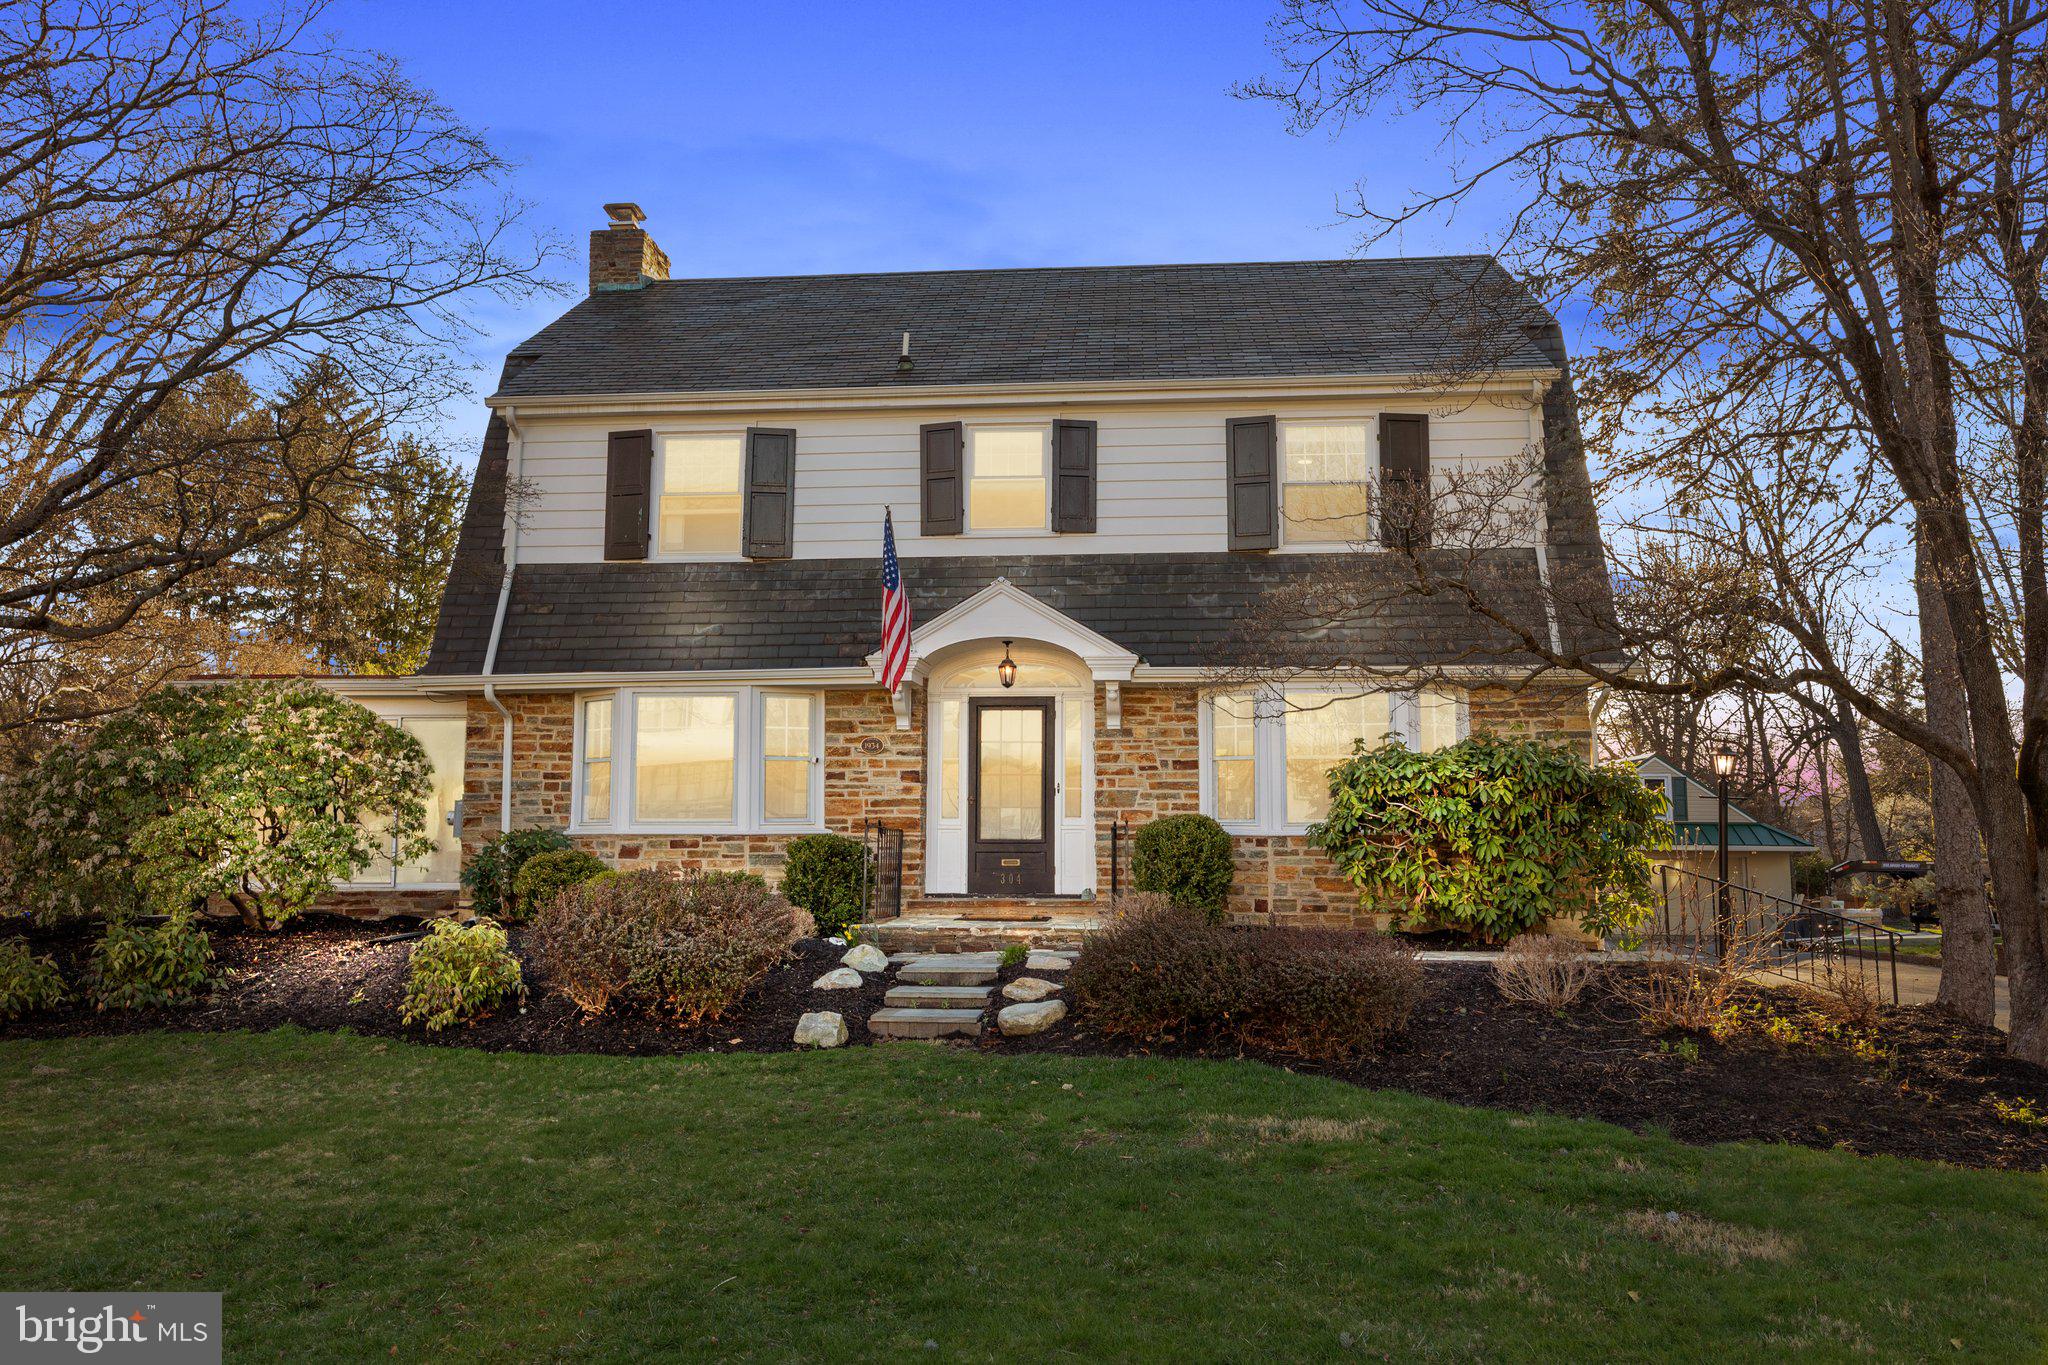
Majestically situated on one of the nicest streets in Langhorne Borough, this gorgeous Dutch Colonial built in 1933 is a fine combination of both form and function. This charming home sits on .65 acres in the heart of the borough with both a swimming pool and an 800 sq/ft detached four car garage. Inside the home, you are greeted by a grand staircase in the spacious foyer flanked by both he family room with stone fireplace and dining room.  The recently renovated kitchen is open to the dining room and has a fantastic walk-in pantry perfect for storing those large appliances and your coffee bar. (This space is currently being used as an office and can be flexed however you see fit!). The family room leads out behind the fireplace to your enclosed sunroom, filled with natural light. Upstairs you'll find  the primary bedroom and bathroom with luxury finishes, oversized hall bathroom with laundry, and three other nicely sized bedrooms. In the hall, a staircase brings you to the large 3rd floor/unfinished attic which is the perfect place for storage or room to expand the home.  The full unfinished basement is even more space to expand your living space and also provides exterior access which brings you directly into your backyard oasis.  The oversized lot has an in-ground concrete pool with newer equipment and plenty of space beyond the fence to utilize or enjoy as an open field. The oversized garage can act as a pool house or storage, the possibilities are endless.  Enjoy walking to downtown Langhorne Boro and all that it has to offer. Small town living close to everything, yet quietly tucked away! Highly acclaimed Neshaminy School District. Convenient to all roads-I-95, US-1, PA Turnpike, 2 local train stations to Philadelphia.
#PABU2091946

LANGHORNE

304 STATION AVENUE

4 Beds

2 Baths

2,488 Sq.Ft.

$719,000

MLS#: PABU2091946
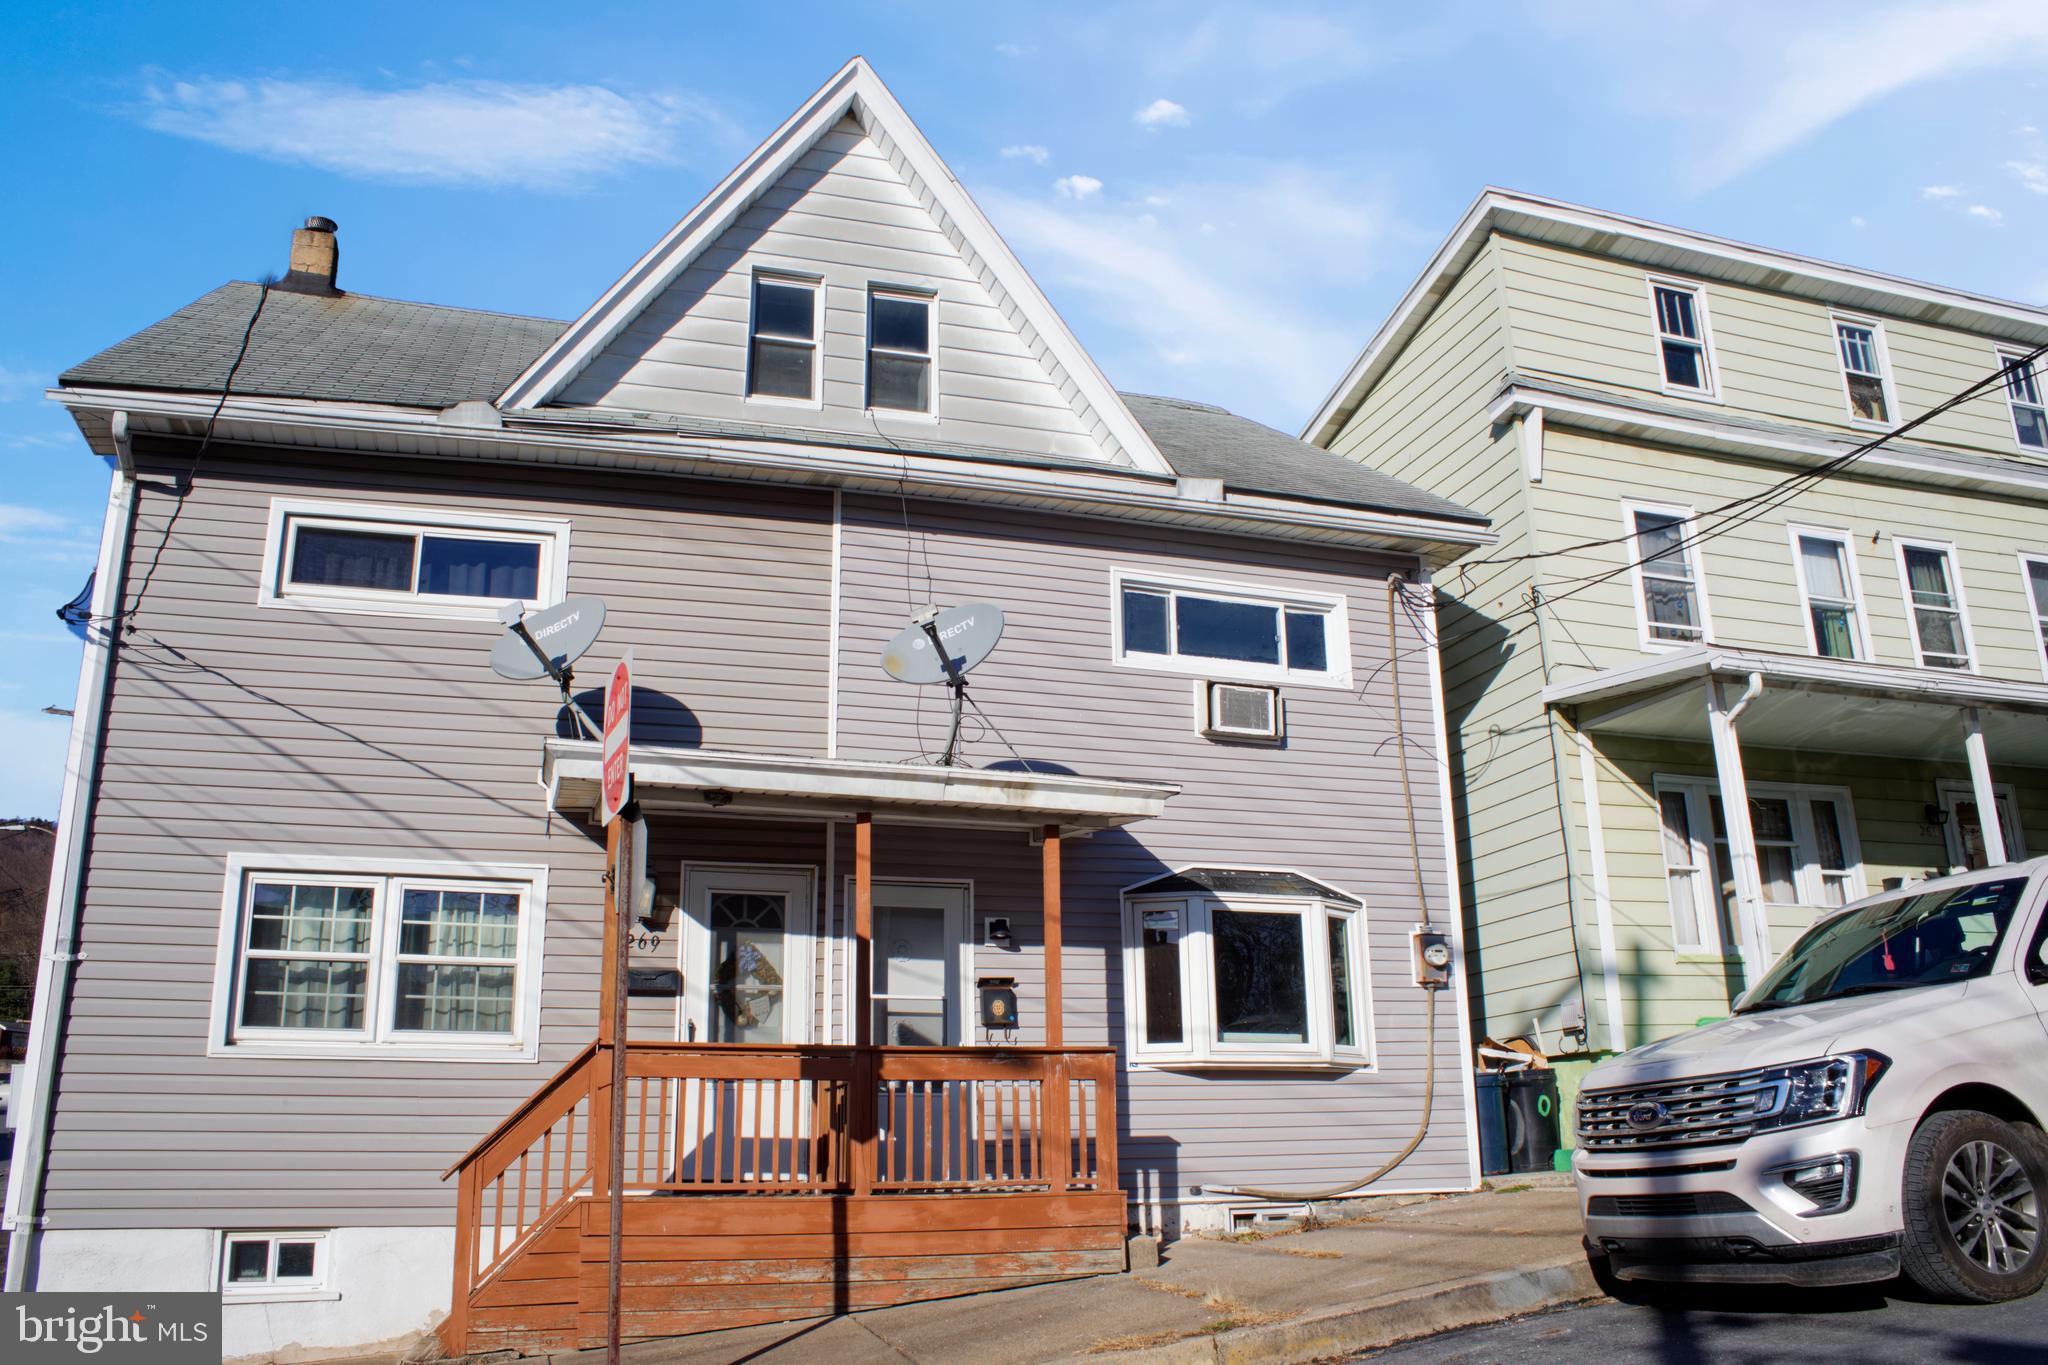
Spring is just around the corner why not spring yourself into this beautiful home!  Walk into the living room and bask in all the natural sunlight! The kitchen is stocked with new stainless steel appliances. The washer/dryer hookups are on the first floor for you convenience! Head upstairs to the 3 spacious bedrooms and full bathroom! The attic provides a 4th  bedroom with a charming feel! This house is within walking distance to Tamaqua Elementary School! It is the perfect family home with plenty of space for everyone!
#PASK2018938

TAMAQUA

267 CLAY STREET

4 Beds

2 Baths

1,700 Sq.Ft.

$129,900

MLS#: PASK2018938
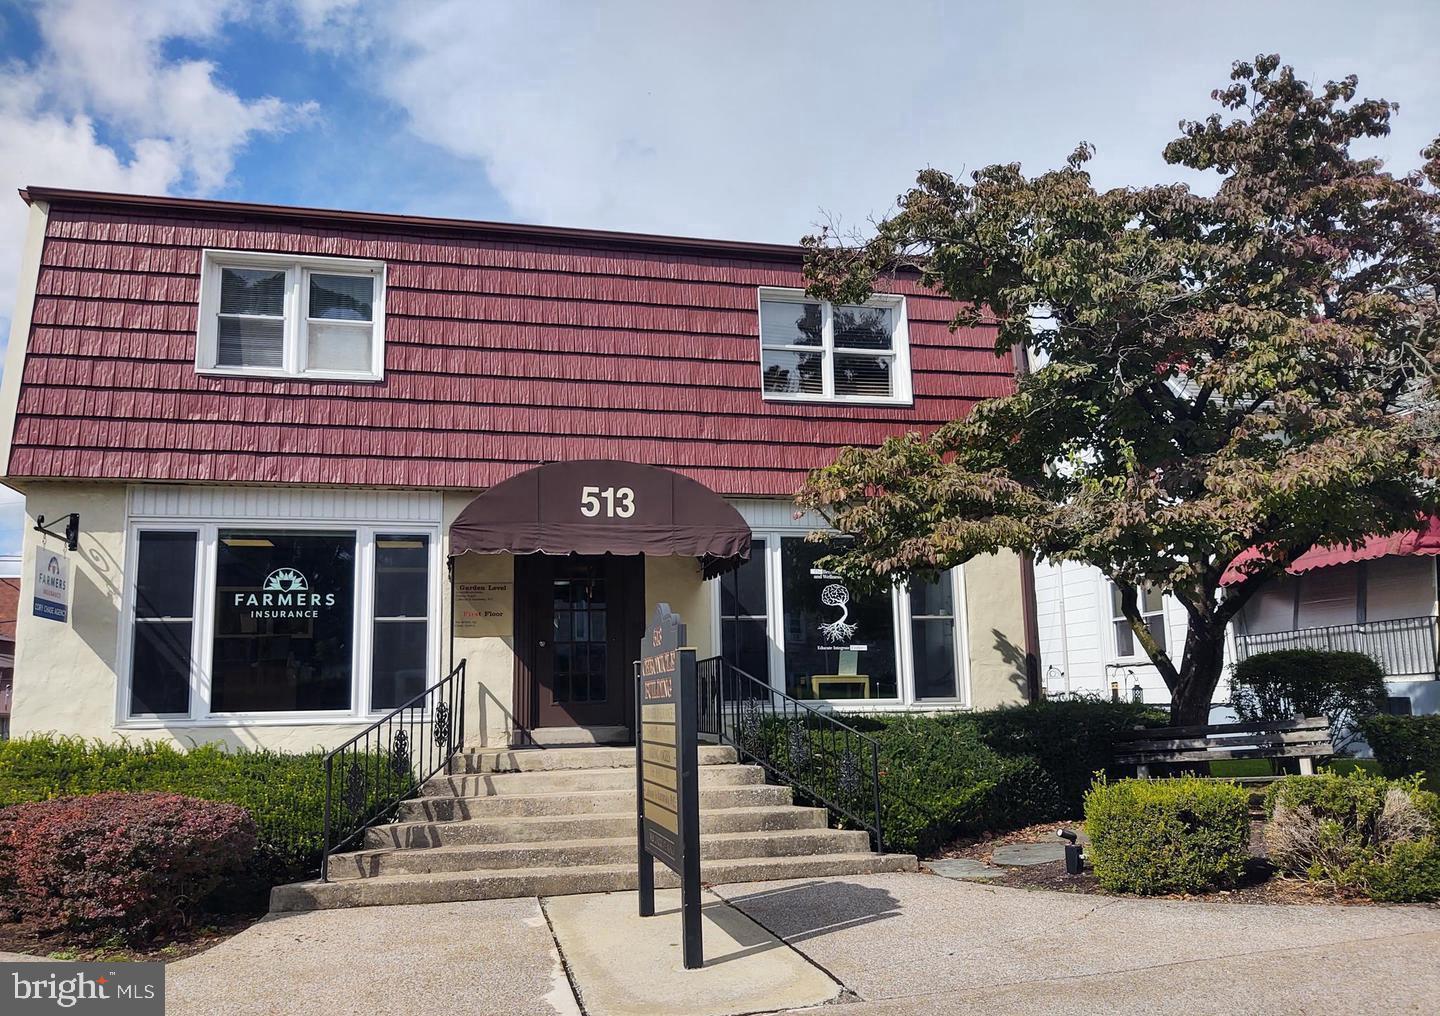
Affordable Office Space for Your Growing Business! Prime Location on W Chocolate Ave, Hershey!  400 sq. ft. suite on the 1st floor is move-in-ready for your business!  This suite boasts:  Large open room with many possibilities and 1 private office room.  High-traffic location with excellent visibility.  Visible building signage to showcase your business name.  Perfect for satellite offices expanding into the Hershey area.  Startups seeking an affordable workspace.  Gross lease:  All utilities included except internet, phone, and TV.  Don't miss out on this fantastic opportunity!  Contact us today to schedule a tour!
#PADA2041800

HERSHEY

513 W CHOCOLATE AVENUE

None Beds

None Baths

8,260 Sq.Ft.

$600

MLS#: PADA2041800
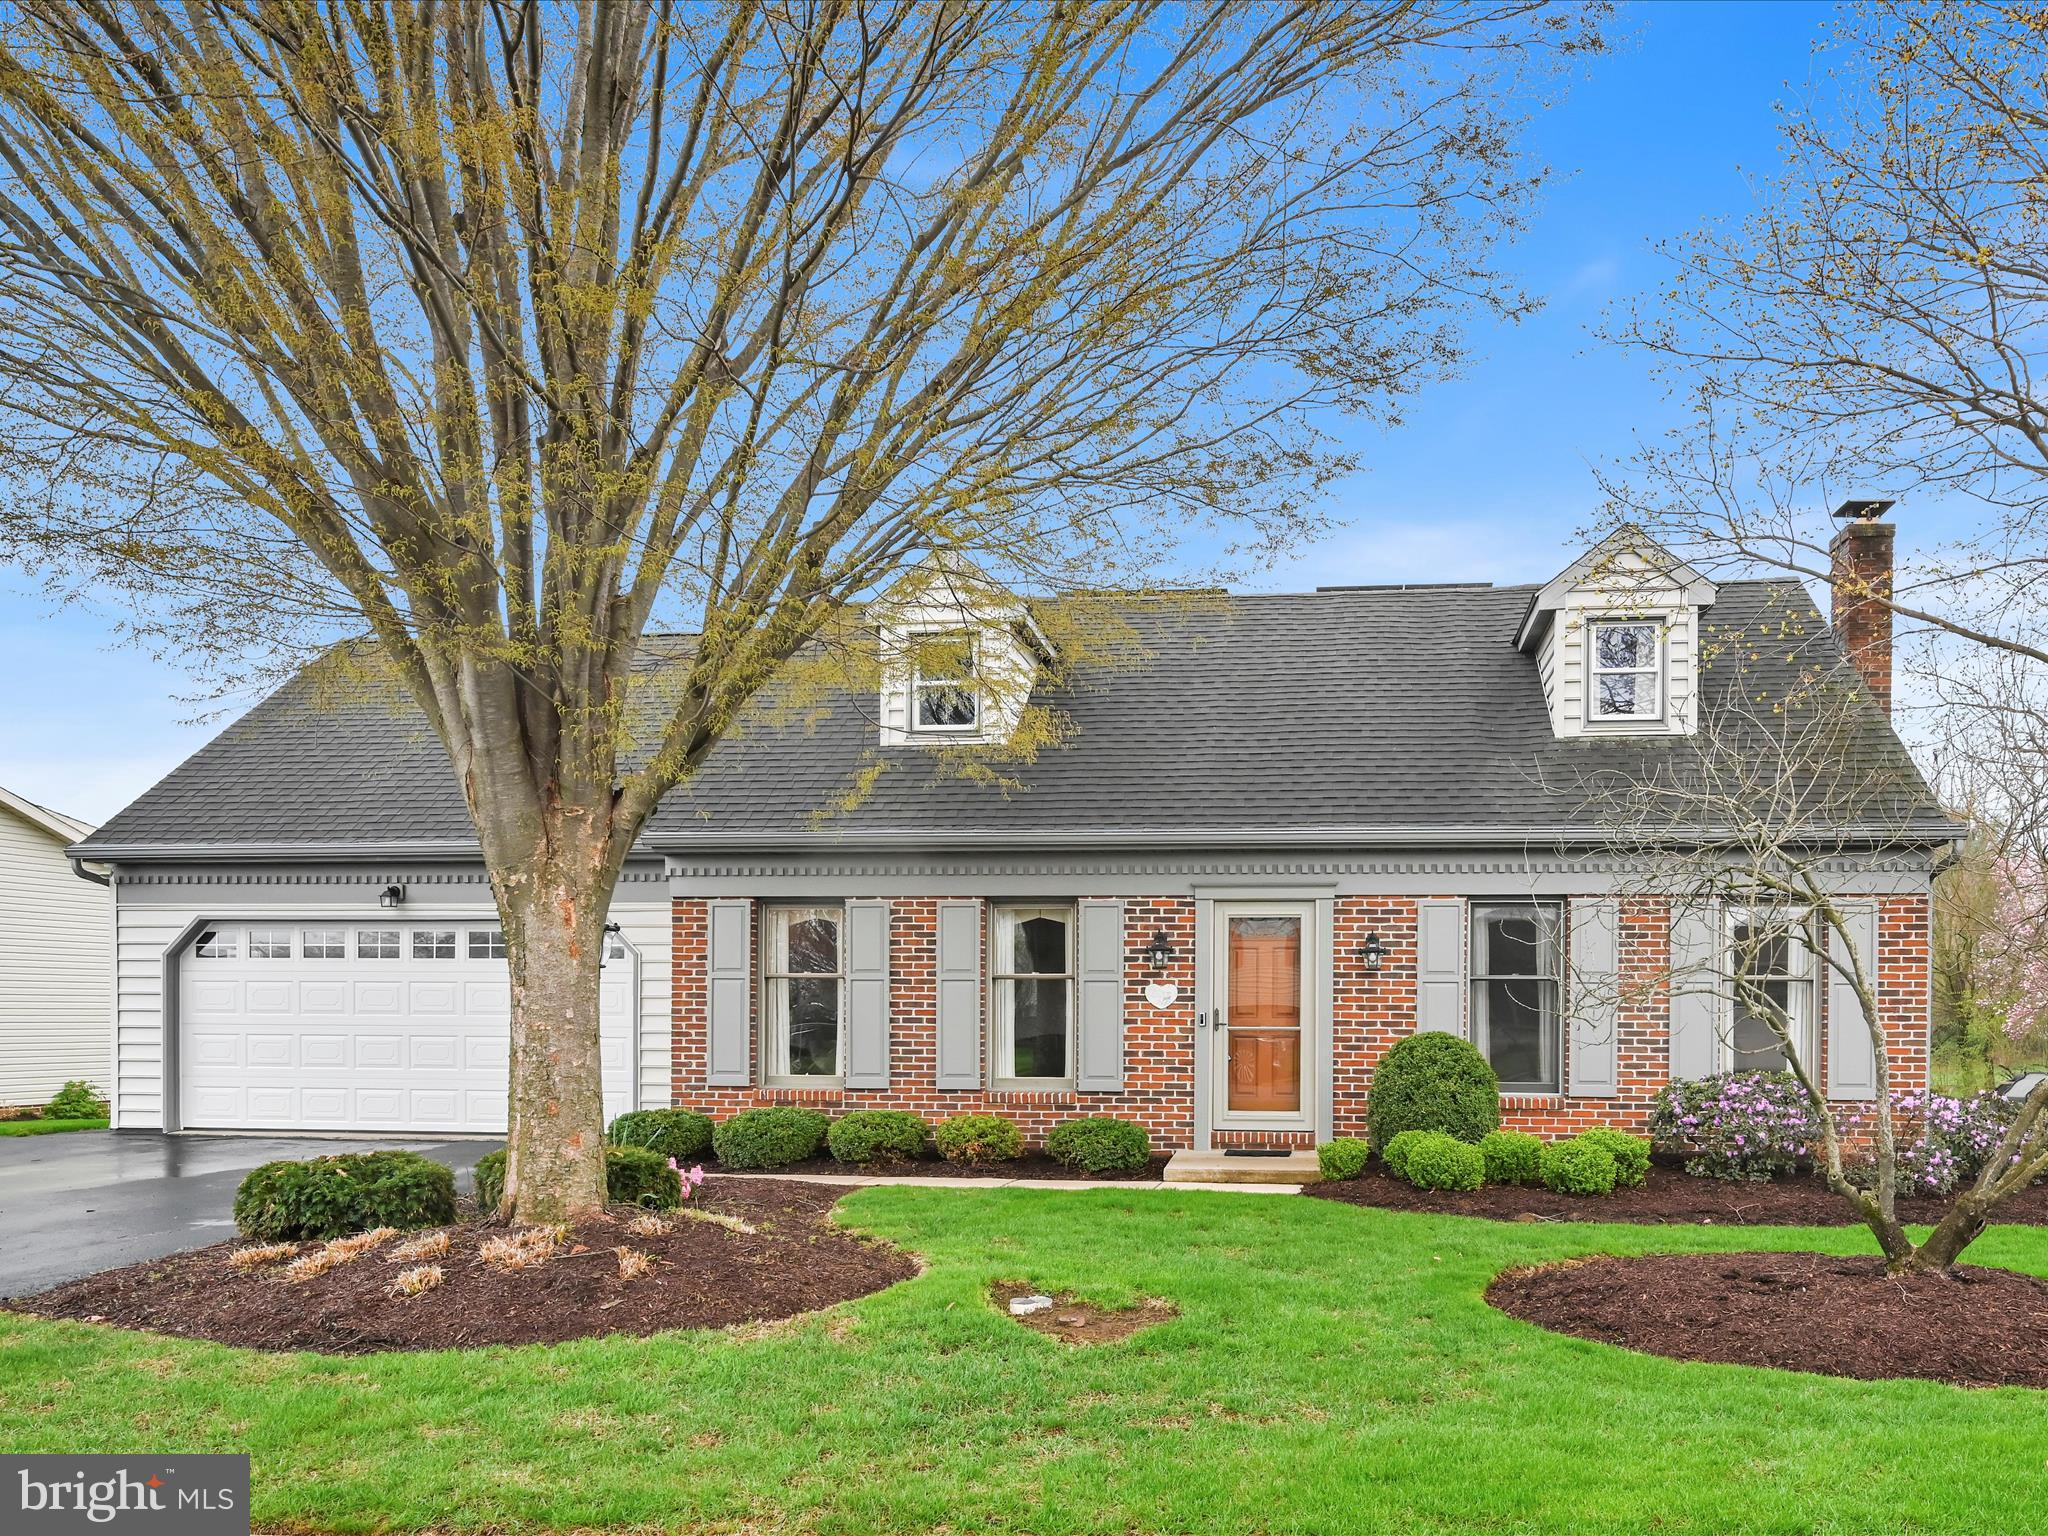
Charming Lincoln Gardens Cape- Welcome to this beautifully maintained 5-bedroom, 3-bath Cape-style home located on a quiet, sidewalk-lined, and street-lit street—perfect for peaceful evening strolls. The first floor offers an abundance of living space, beginning with a formal living room featuring brand-new carpeting. The spacious, updated kitchen boasts bamboo flooring, granite countertops, stylish cabinetry that blends form and function, a breakfast bar and sleek Bosch stainless steel appliances. The kitchen is open to the breakfast area that then opens to the formal dining area, brightened by natural light streaming through a skylight. A highlight of the home is the inviting family room with soaring cathedral ceilings—ideal for relaxing or entertaining. Also on the main level are three bedrooms, including a generous primary suite with a walk-in closet and a large en-suite bath featuring a stall shower and a sunken soaking tub. A second full bathroom completes the main level. Upstairs, you’ll find two additional well-sized bedrooms and a third full bath—perfect for guests, home offices, or a growing family. The unfinished lower level offers excellent potential for future expansion and features a brick flue ready for a cozy wood-burning stove. Step outside to a spacious deck overlooking a large, sun-filled backyard with unimpeded southern views—ideal for play, gardening, or simply soaking in the sun. Additional highlights include: 3-zoned heating, Two hot water heaters, Owned solar panels for energy efficiency. This home has been lovingly cared for and meticulously maintained by its long-time owners.
#PALA2066916

EPHRATA

163 BUCHANAN DRIVE

5 Beds

3 Baths

2,447 Sq.Ft.

$475,000

MLS#: PALA2066916
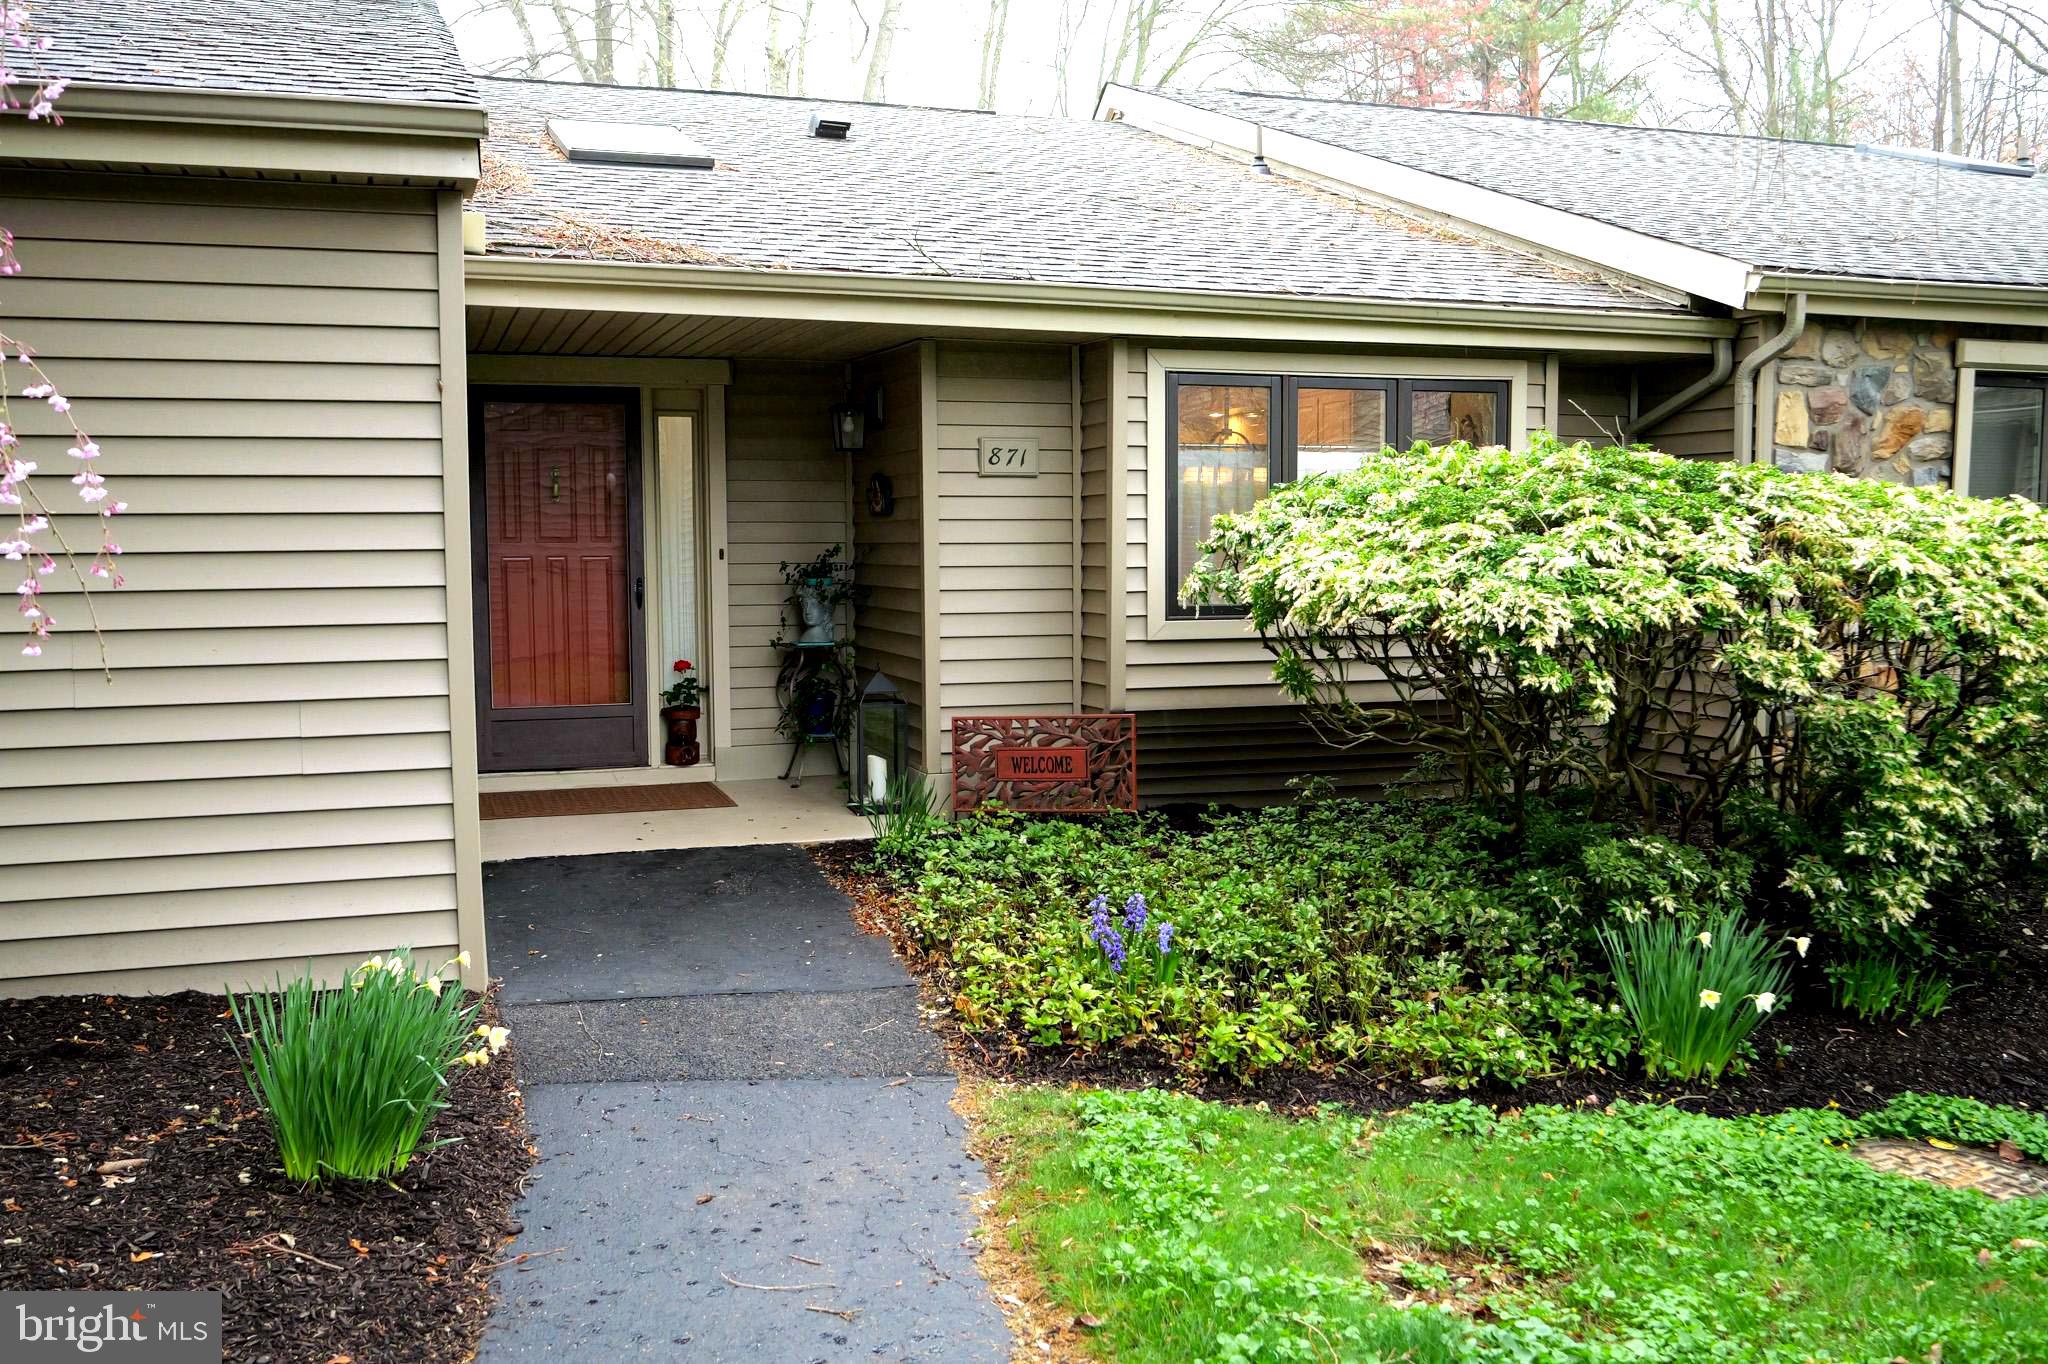
Rare opportunity to move right into a  mint move in condition Newtown Model with incredible views of the entire 11th fairway of Hershey's Mill Golf Course!!! Three bedrooms, 3 full bathrooms with many upgrades! This inner unit model has a garage with a short level walk to the front door.  Once inside you will be amazed by the light, condition and flowing floorplan.  Enter into a true light filled foyer with new skylights. The kitchen has been updated and offers a lot of space - you do not feel cramped at all.  Inviting space every step you take - from the kitchen to the dining room opening to the family room with wood burning fireplace.  Newer hardwood floors throughout most of the first floor.  New Sliding doors take you to an expansive patio overlooking the entire 11th fairway- now of the best views in all of Hershey's Mill!  Beautiful mature trees, custom landscaping add a special touch to additional outdoor entertaining.  The master suite includes custom built ins, walk-in closet and large master bath with skylights, jet tub to soak your cares away and spacious walk-in shower.  The second bedroom is located on the first floor as well tucked away from the main bedroom providing privacy.  The second floor offers a large bedroom area, full bathroom, closet, storage & is light filled with new skylights!!! A great secluded area to offer out of town guests, or possible office/flex room.  If you know the Mill, you'll see most homes require updates immediately. 871 Jefferson is rare air offering one of the best locations, privacy, views to swoon over & in great condition. Enjoy a peaceful easy feeling when you move into this home!
#PACT2094844

WEST CHESTER

871 JEFFERSON WAY

3 Beds

3 Baths

2,105 Sq.Ft.

$625,000

MLS#: PACT2094844
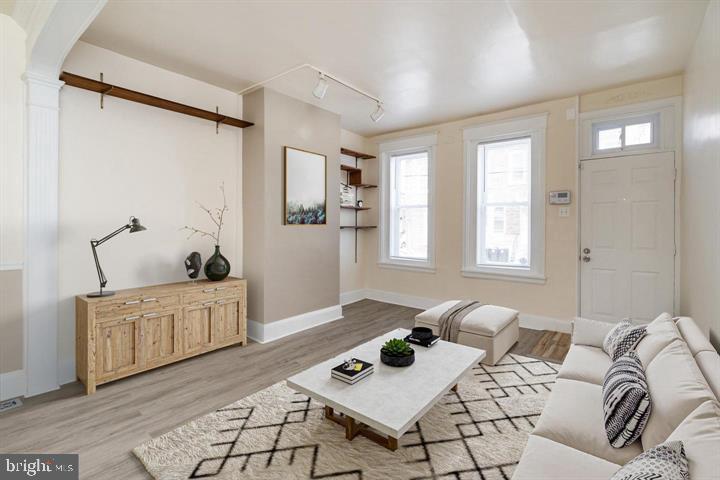
Renovated 3 Br, 1.5 Ba For Sale. Center A/C, Newer Laminating floor, new paint. Kitchen features granite countertops. Spacious 3 bedrooms with plenty of natural sunlight.
#PAPH2441122

PHILADELPHIA

1236 S 26TH STREET

3 Beds

1 Baths

1,048 Sq.Ft.

$239,900

MLS#: PAPH2441122
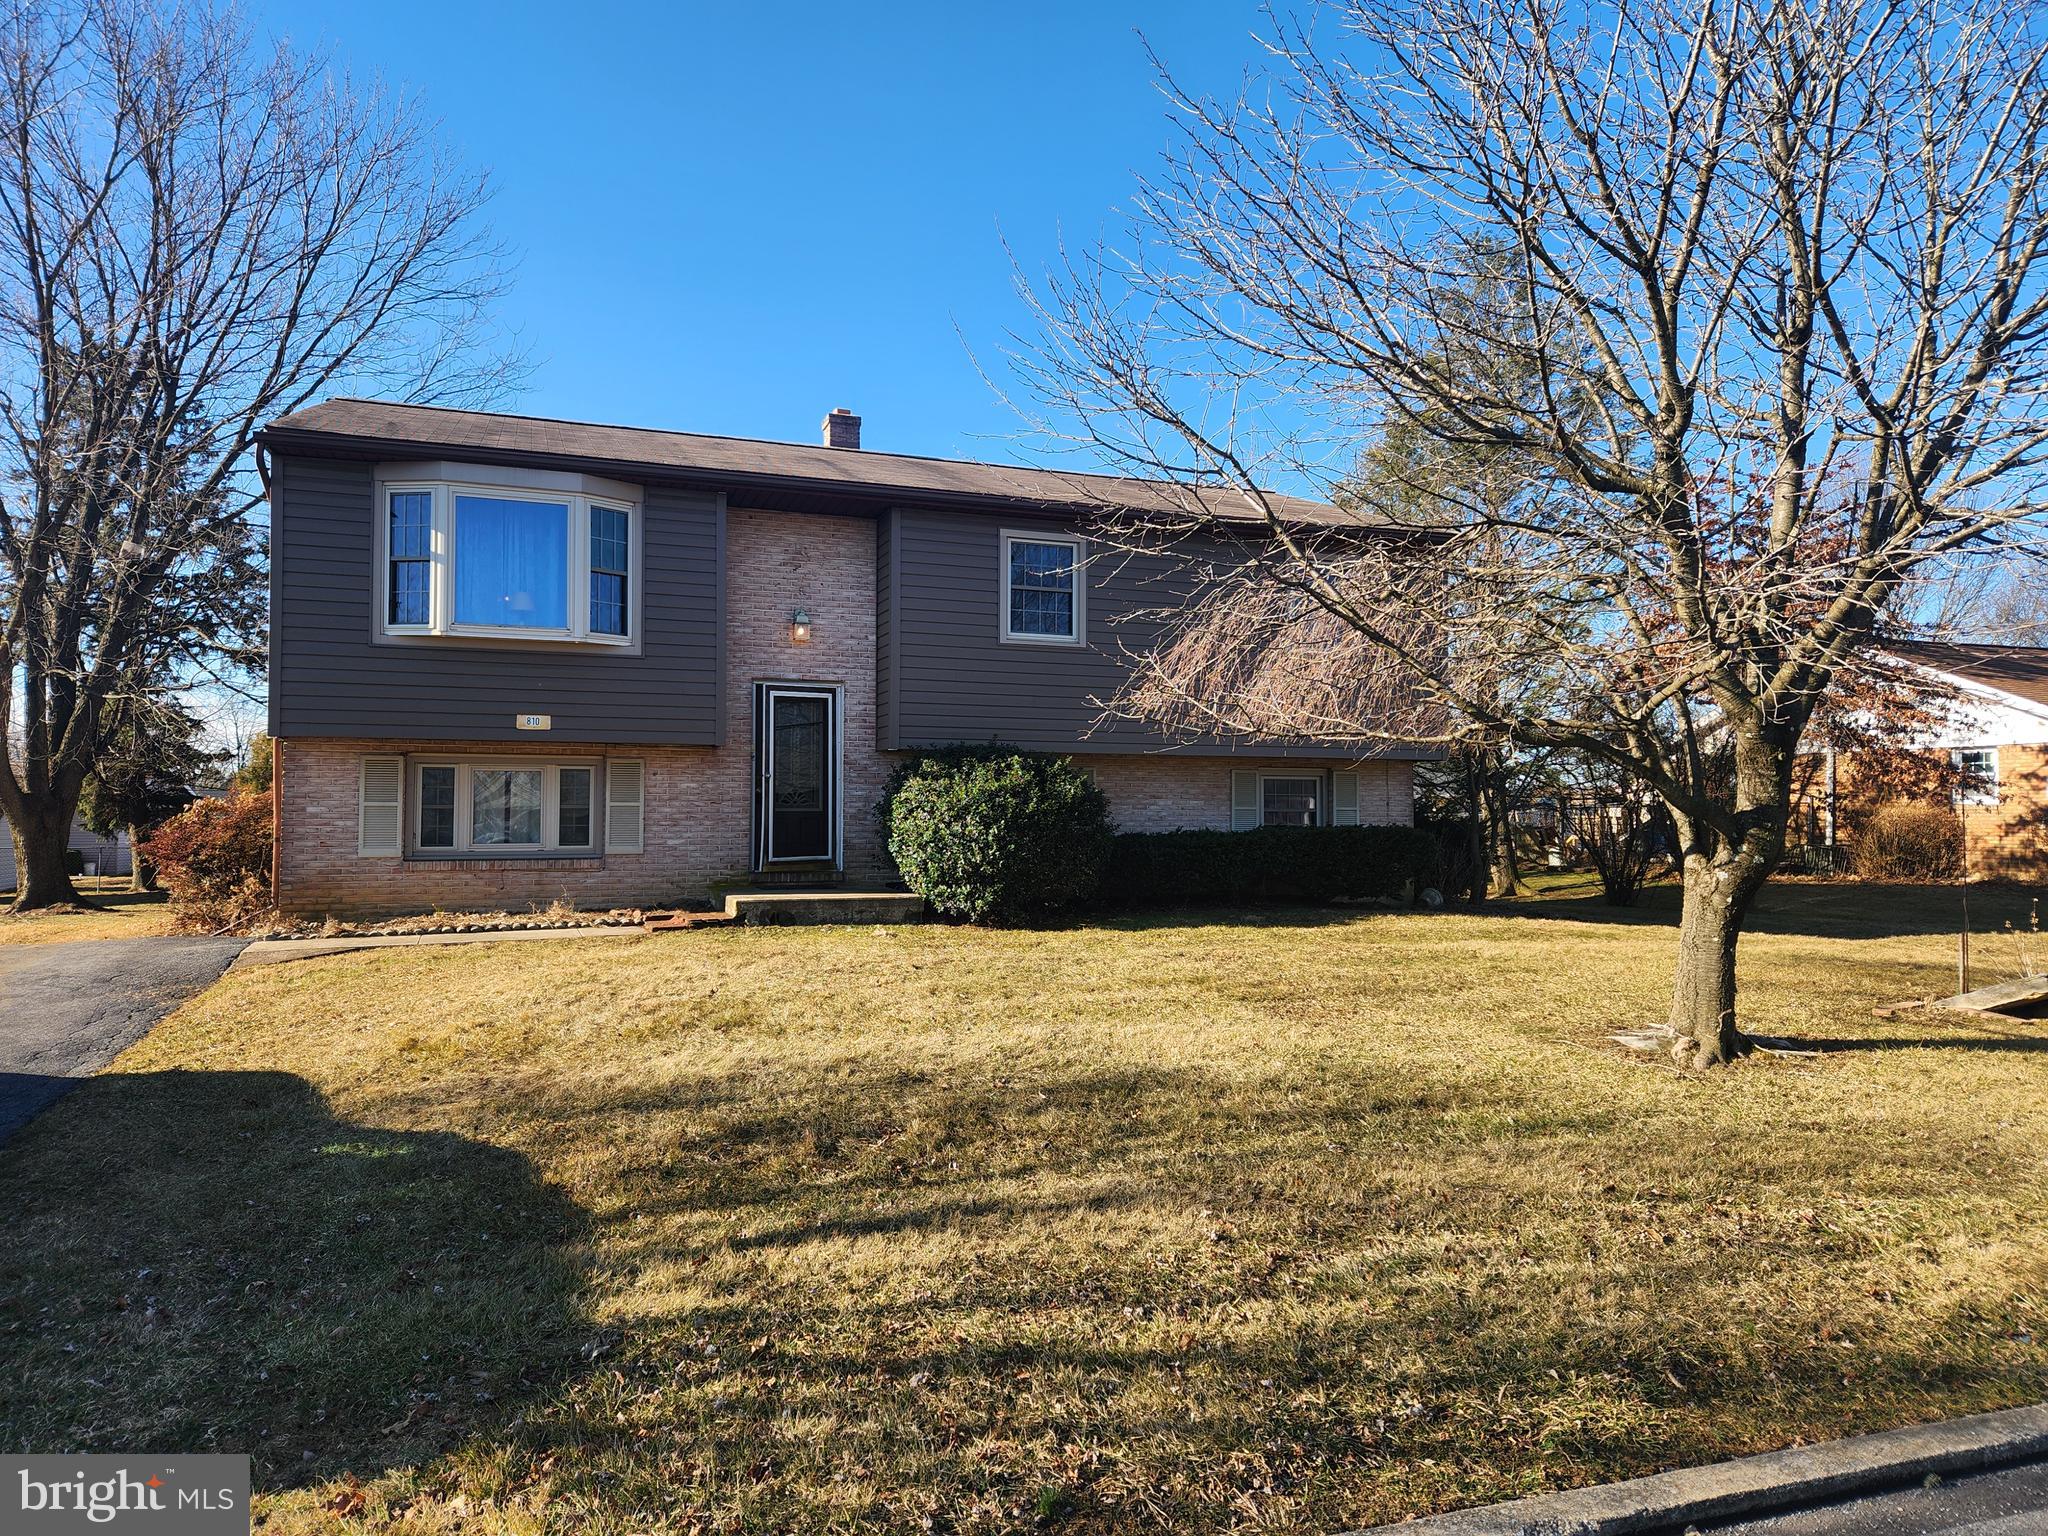
This property will be offered at Public Auction on Monday, April 14, 2025 @ 6pm.  The listing price is the opening bid only and in no way reflects the final sale price.  10% down due at auction, 2% transfer tax to be paid by the purchaser, real estate taxes prorated. This home is situated on a quiet street in a nice neighborhood and offers convenient access to Route 422 and downtown Lebanon. The upper floor of the split-level home features a cozy living room, a kitchen with access to the covered deck, a dining room, a master bedroom with an attached full bathroom as well as two additional bedrooms and a full bathroom. The lower level hosts a spacious family room with a wood stove and access to the patio as well as a powder room and an unfinished area consisting of a laundry space, workshop, and storage. Additional amenities include a storage shed and covered deck & patio, great for entertaining friends and family! While this home is in need of cosmetic updating, it offers great potential!
#PALN2019216

LEBANON

810 OAK LANE

3 Beds

2 Baths

2,310 Sq.Ft.

$260,000

MLS#: PALN2019216
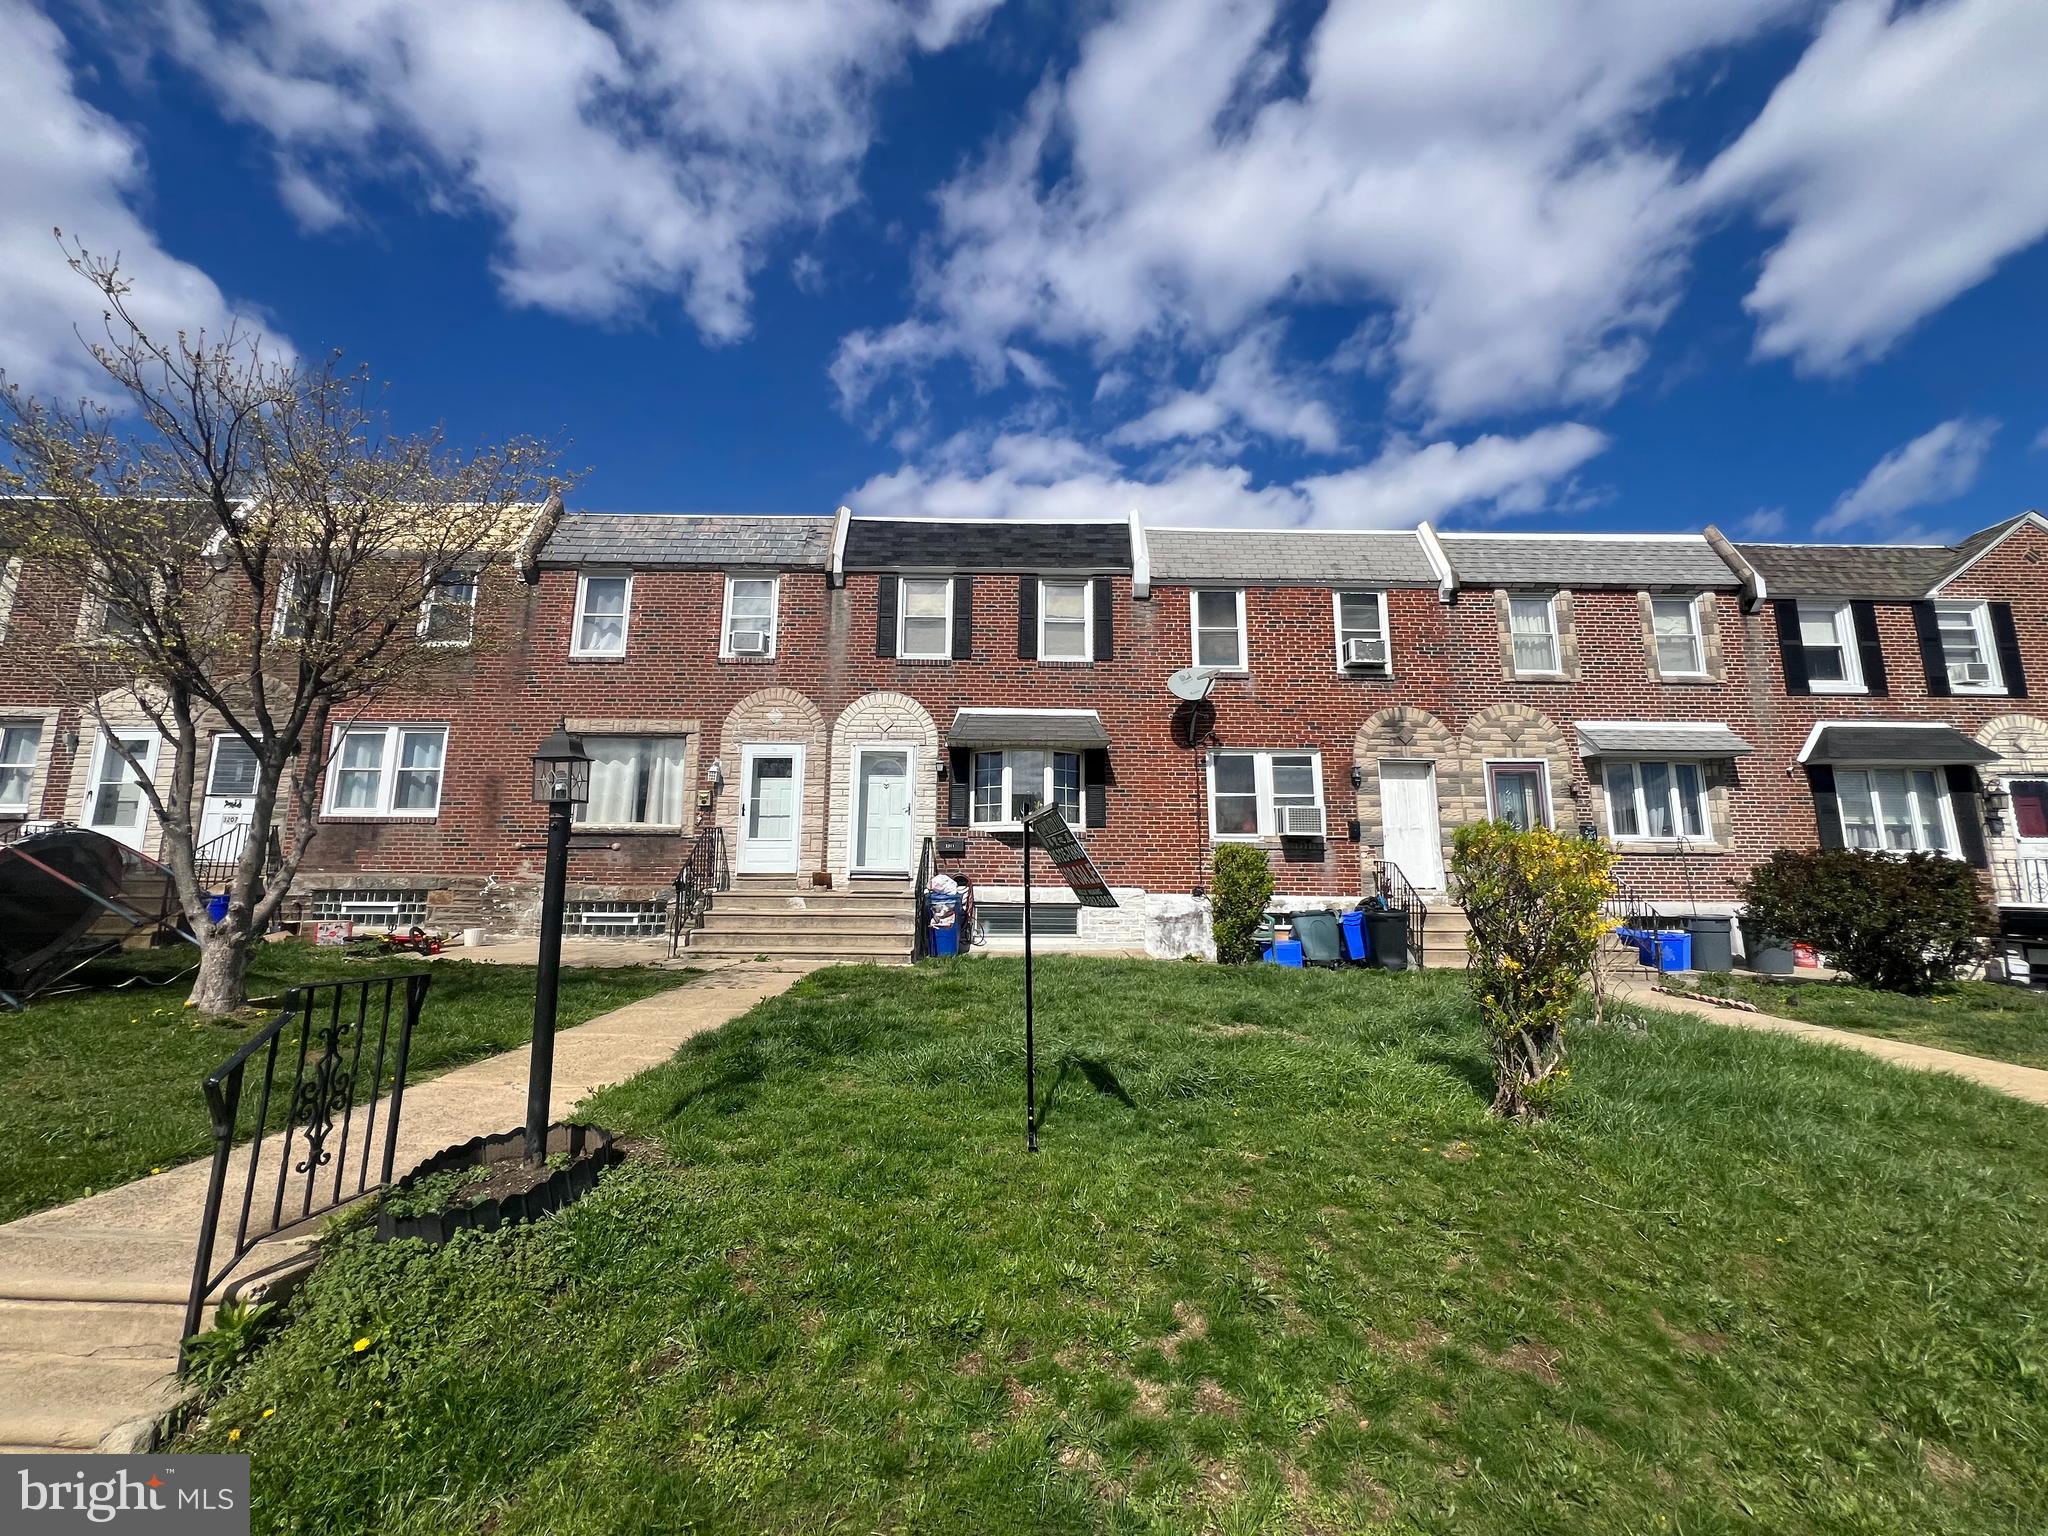
Well maintained 2 story  brick row home in West Mayfair of NE Philly.   Perfect for home owner or investor! Main floor features Spacious living room,  Formal dining room and Eat-In kitchen with tile floors.  Upstairs are 3 good sized bedrooms w/ample closet spaces, and one full  hall bathroom.  Finish basement with recreation area, laundry area, attached garage & exit to rear yard.   Convenient location! Just a few blocks from school, park, supermarket and restaurants. Schedule your showing today!
#PAPH2467210

PHILADELPHIA

3211 FRIENDSHIP STREET

3 Beds

1 Baths

1,110 Sq.Ft.

$239,000

MLS#: PAPH2467210
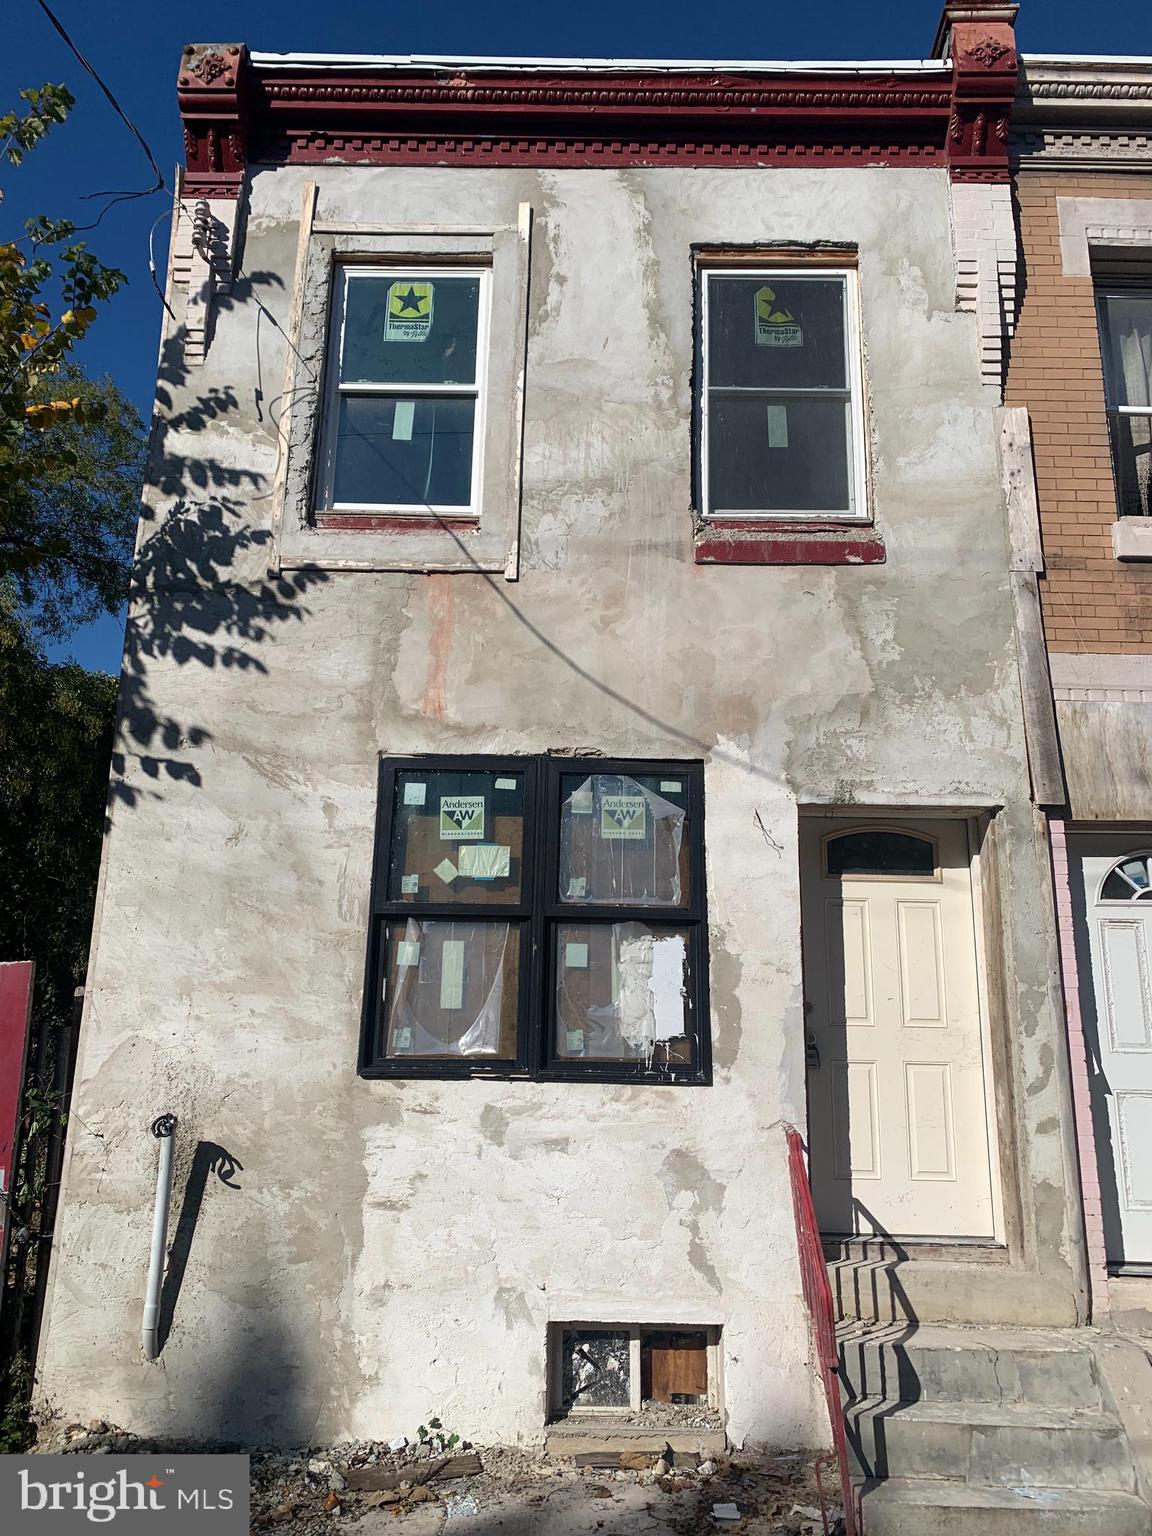
Investment Opportunity! Explore this 2-bedroom, 1-bathroom home conveniently located near Temple University. While this property does require a major rehab, it offers fantastic bones and has a partially finished project in place. This is an excellent opportunity for investors or individuals looking to create their dream space. Whether you're seeking an investment property or a place to call home, this property has the potential to fulfill your vision.
#PAPH2447908

PHILADELPHIA

2416 N CLARION STREET

2 Beds

1 Baths

686 Sq.Ft.

$48,000

MLS#: PAPH2447908

1 ... 560 561 562 563 564 ... 666
* Listings identified with the FMLS IDX logo come from FMLS and are held by brokerage firms other than the owner of this website. The listing brokerage is identified in any listing details. Information is deemed reliable but is not guaranteed. If you believe any FMLS listing contains material that infringes your copyrighted work please review our DMCA policy and learn how to submit a takedown request. © 2024. First Multiple Listing Service, Inc.

Send a message

Message successfully sent.

Your message

What is 3 + 4 ?

Reason for contacting?

I agree to receive email communication and understand I can unsubscribe at any time.

I agree to be contacted by Charis Realty Group - Christine Issler, Broker via call, email, and text for real estate services. To opt out, you can reply 'stop' at any time or reply 'help' for assistance. You can also click the unsubscribe link in the emails. Message and data rates may apply. Message frequency may vary. Privacy Policy

Sign Out

Virtual Assistant

Would you like to take the next step with this property? We can help you schedule a showing or virtual tour, or send you more details.

Yes, I would like more information.

Thank You for Your Reply, One of Our Agents will contact you as soon as possible

No, maybe later.

Thank you, you can always contact me via email, phone number or through the contact form.

Realhub AI

Lucy - Your AI-Powered Realtor

Update Your Temporary Password

Personalize your search

Enter your email and we'll notify you immediately when new listings match what you're looking for.

or enter email address

Already have an account ? Login here

Continue your home search

I agree to receive communications and understand I can unsubscribe at any time.

I agree to be contacted by Charis Realty Group - Christine Issler, Broker via call, email, and text for real estate services. To opt out, you can reply 'stop' at any time or reply 'help' for assistance. You can also click the unsubscribe link in the emails. Message and data rates may apply. Message frequency may vary. Privacy Policy

Already have an account ? Login here

We use cookies

We use cookies primarily for analytics to enhance your experience. By accepting, you agree to our use of these cookies. You can manage your preferences or learn more about our cookies policy.
