Properties

Browse or get in touch to schedule a walkthrough.

  • Nearby me
Price range

Popular Features

Community Features

Association

Property Features

Waterfront

View

Exterior Features

Interior Features

Style

568999 properties match your criteria

Updated 1 minute ago

E-Alert name
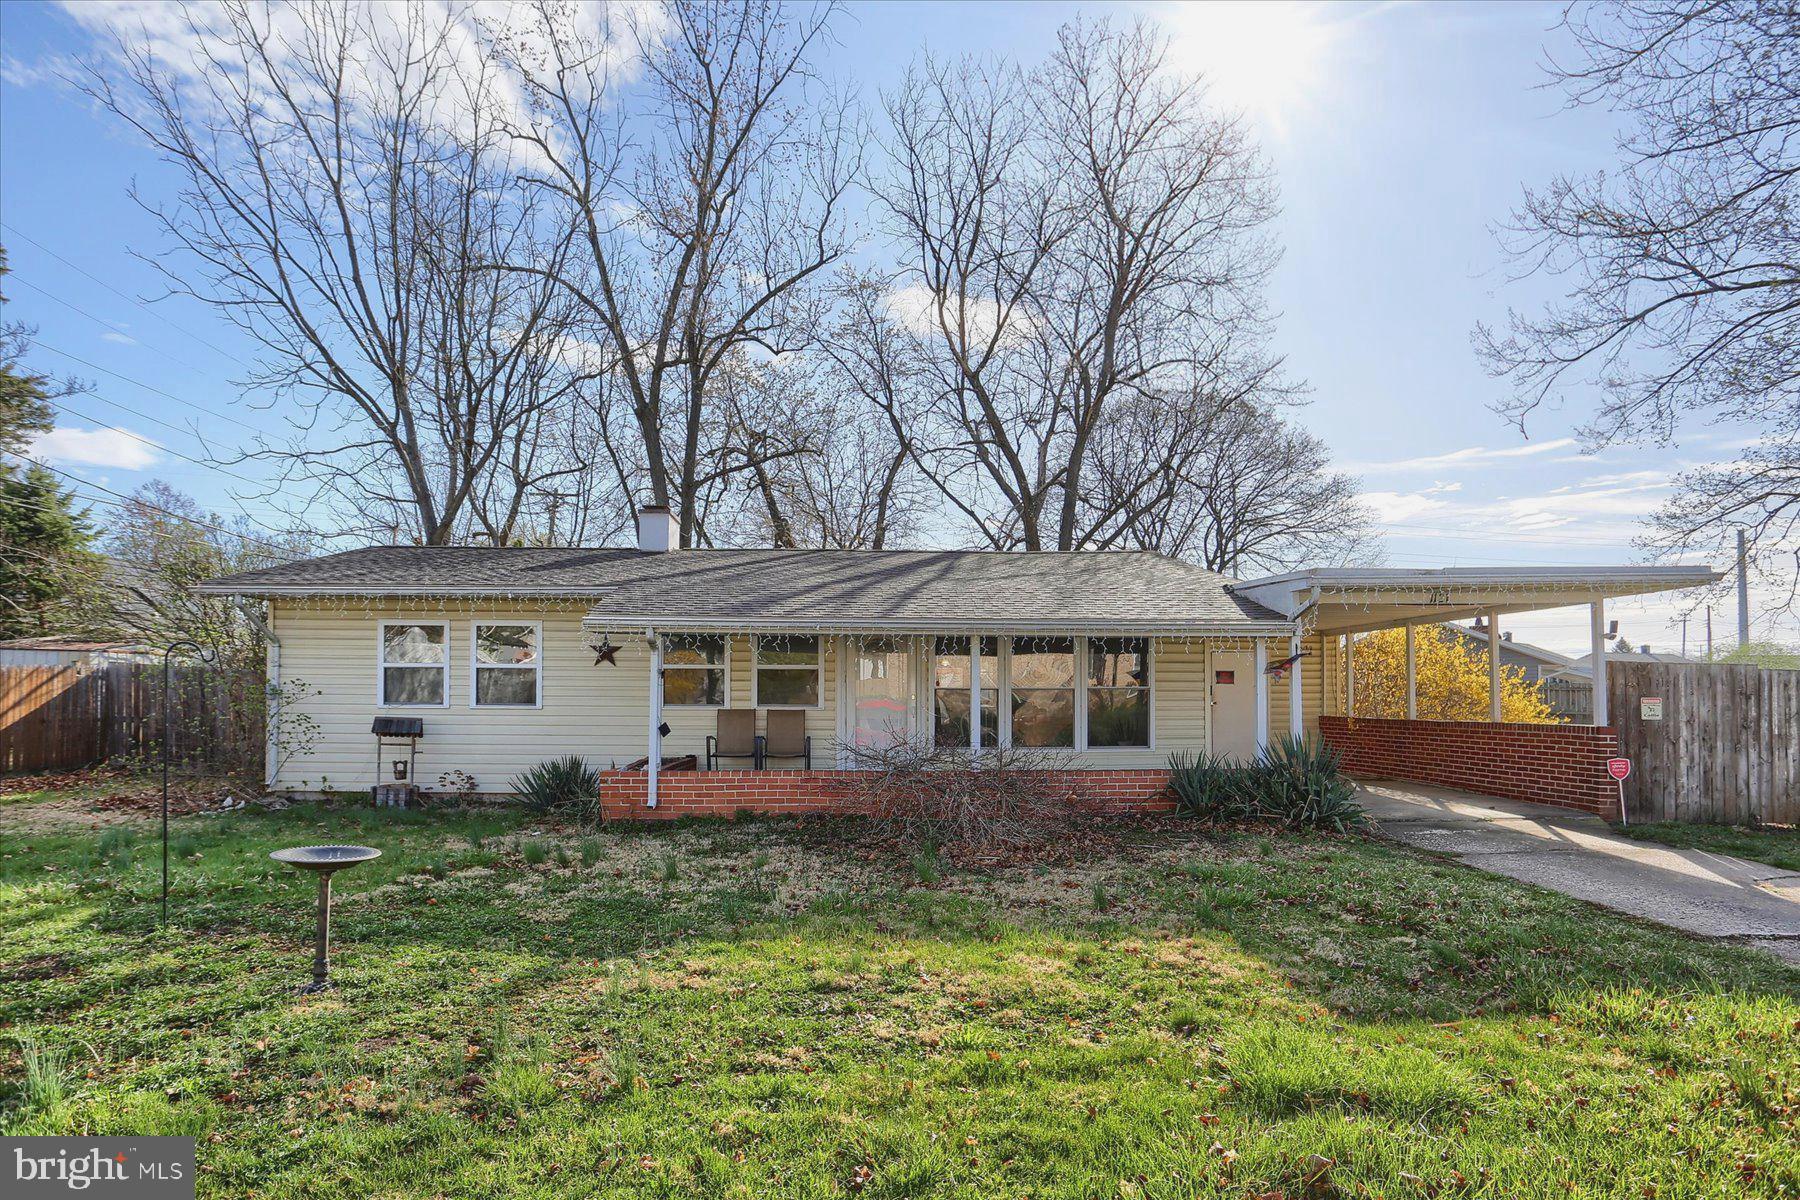
Nestled in a quiet neighborhood, this three-bedroom, one-bathroom home offers the convenience of one-level living and a welcoming atmosphere. The exterior boasts charming yellow siding with classic brick accents, complemented by a covered carport for added convenience and additional storage space. 

Inside, a functional layout provides comfortable living spaces, with a cozy living room, well-sized bedrooms, and a practical kitchen ready to accommodate everyday life. Natural light flows throughout, creating a bright and airy feel.

Step outside into the fully fenced backyard, a private retreat with plenty of room for gardening, entertaining, or simply relaxing in the open air. A large shed provides additional storage for tools, outdoor equipment, or seasonal items, ensuring everything has its place.

With its inviting curb appeal, thoughtful features, and great outdoor space, this home is a wonderful opportunity for those looking to settle into a charming and convenient space.

Schedule a showing today before this opportunity is gone!
#PAYK2078396

YORK

1121 CONTINENTAL ROAD

3 Beds

1 Baths

960 Sq.Ft.

$169,900

MLS#: PAYK2078396
Welcome Home!

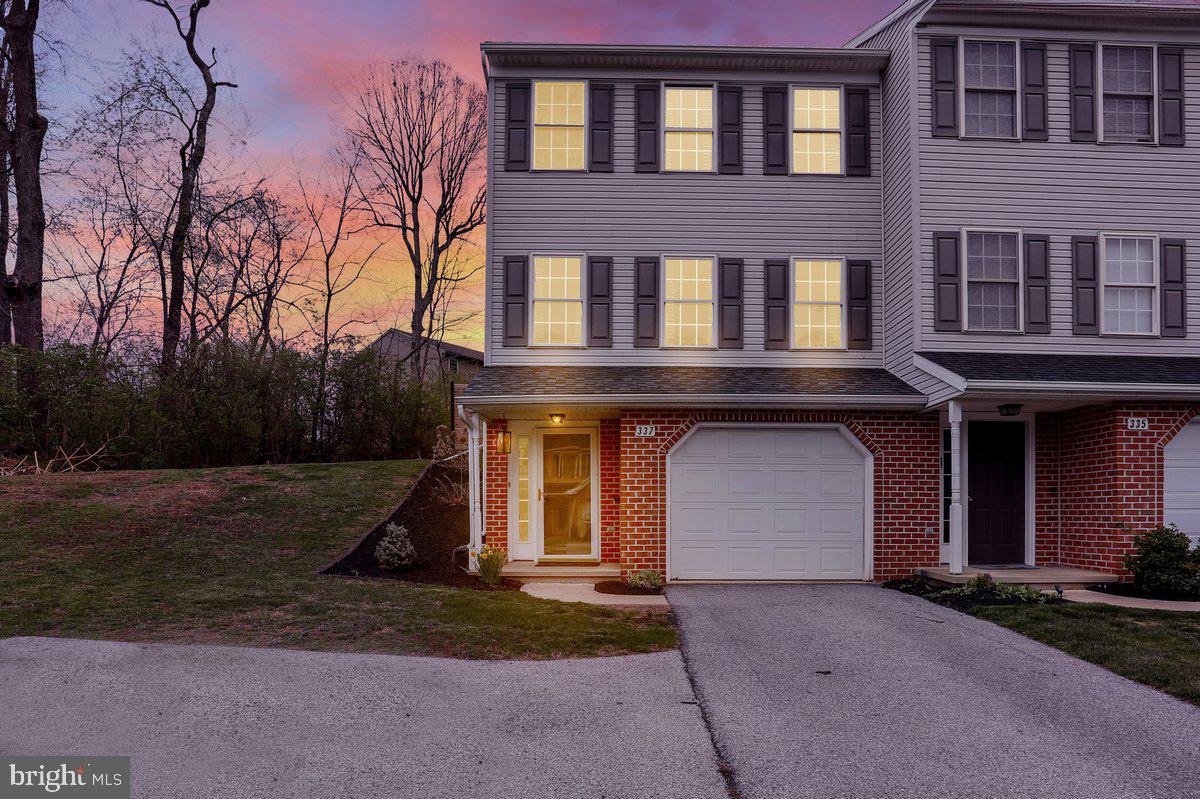
Step into this beautifully updated 3-bedroom, 1.5-bath end-unit townhome, perfectly situated in the heart of charming Lititz. Over the past four years, this home has seen numerous upgrades including a new roof, new HVAC system, new tub and shower surround, new rear deck, and all-new flooring throughout.

Whether you’re a first-time homebuyer or looking for a solid investment opportunity, this home checks all the boxes. The fully finished basement offers additional living space, ideal for a family room, home office, or gym.

As an end unit, you’ll enjoy extra yard space on the side and back — perfect for outdoor relaxation or entertaining. Located just a short walk from parks, shopping, and everything that makes Lititz such a special place to live.

Don’t miss out — schedule your showing today. This one won’t last long!
#PALA2068014

LITITZ

337 CROSSWINDS DRIVE

3 Beds

1 Baths

1,232 Sq.Ft.

$325,000

MLS#: PALA2068014
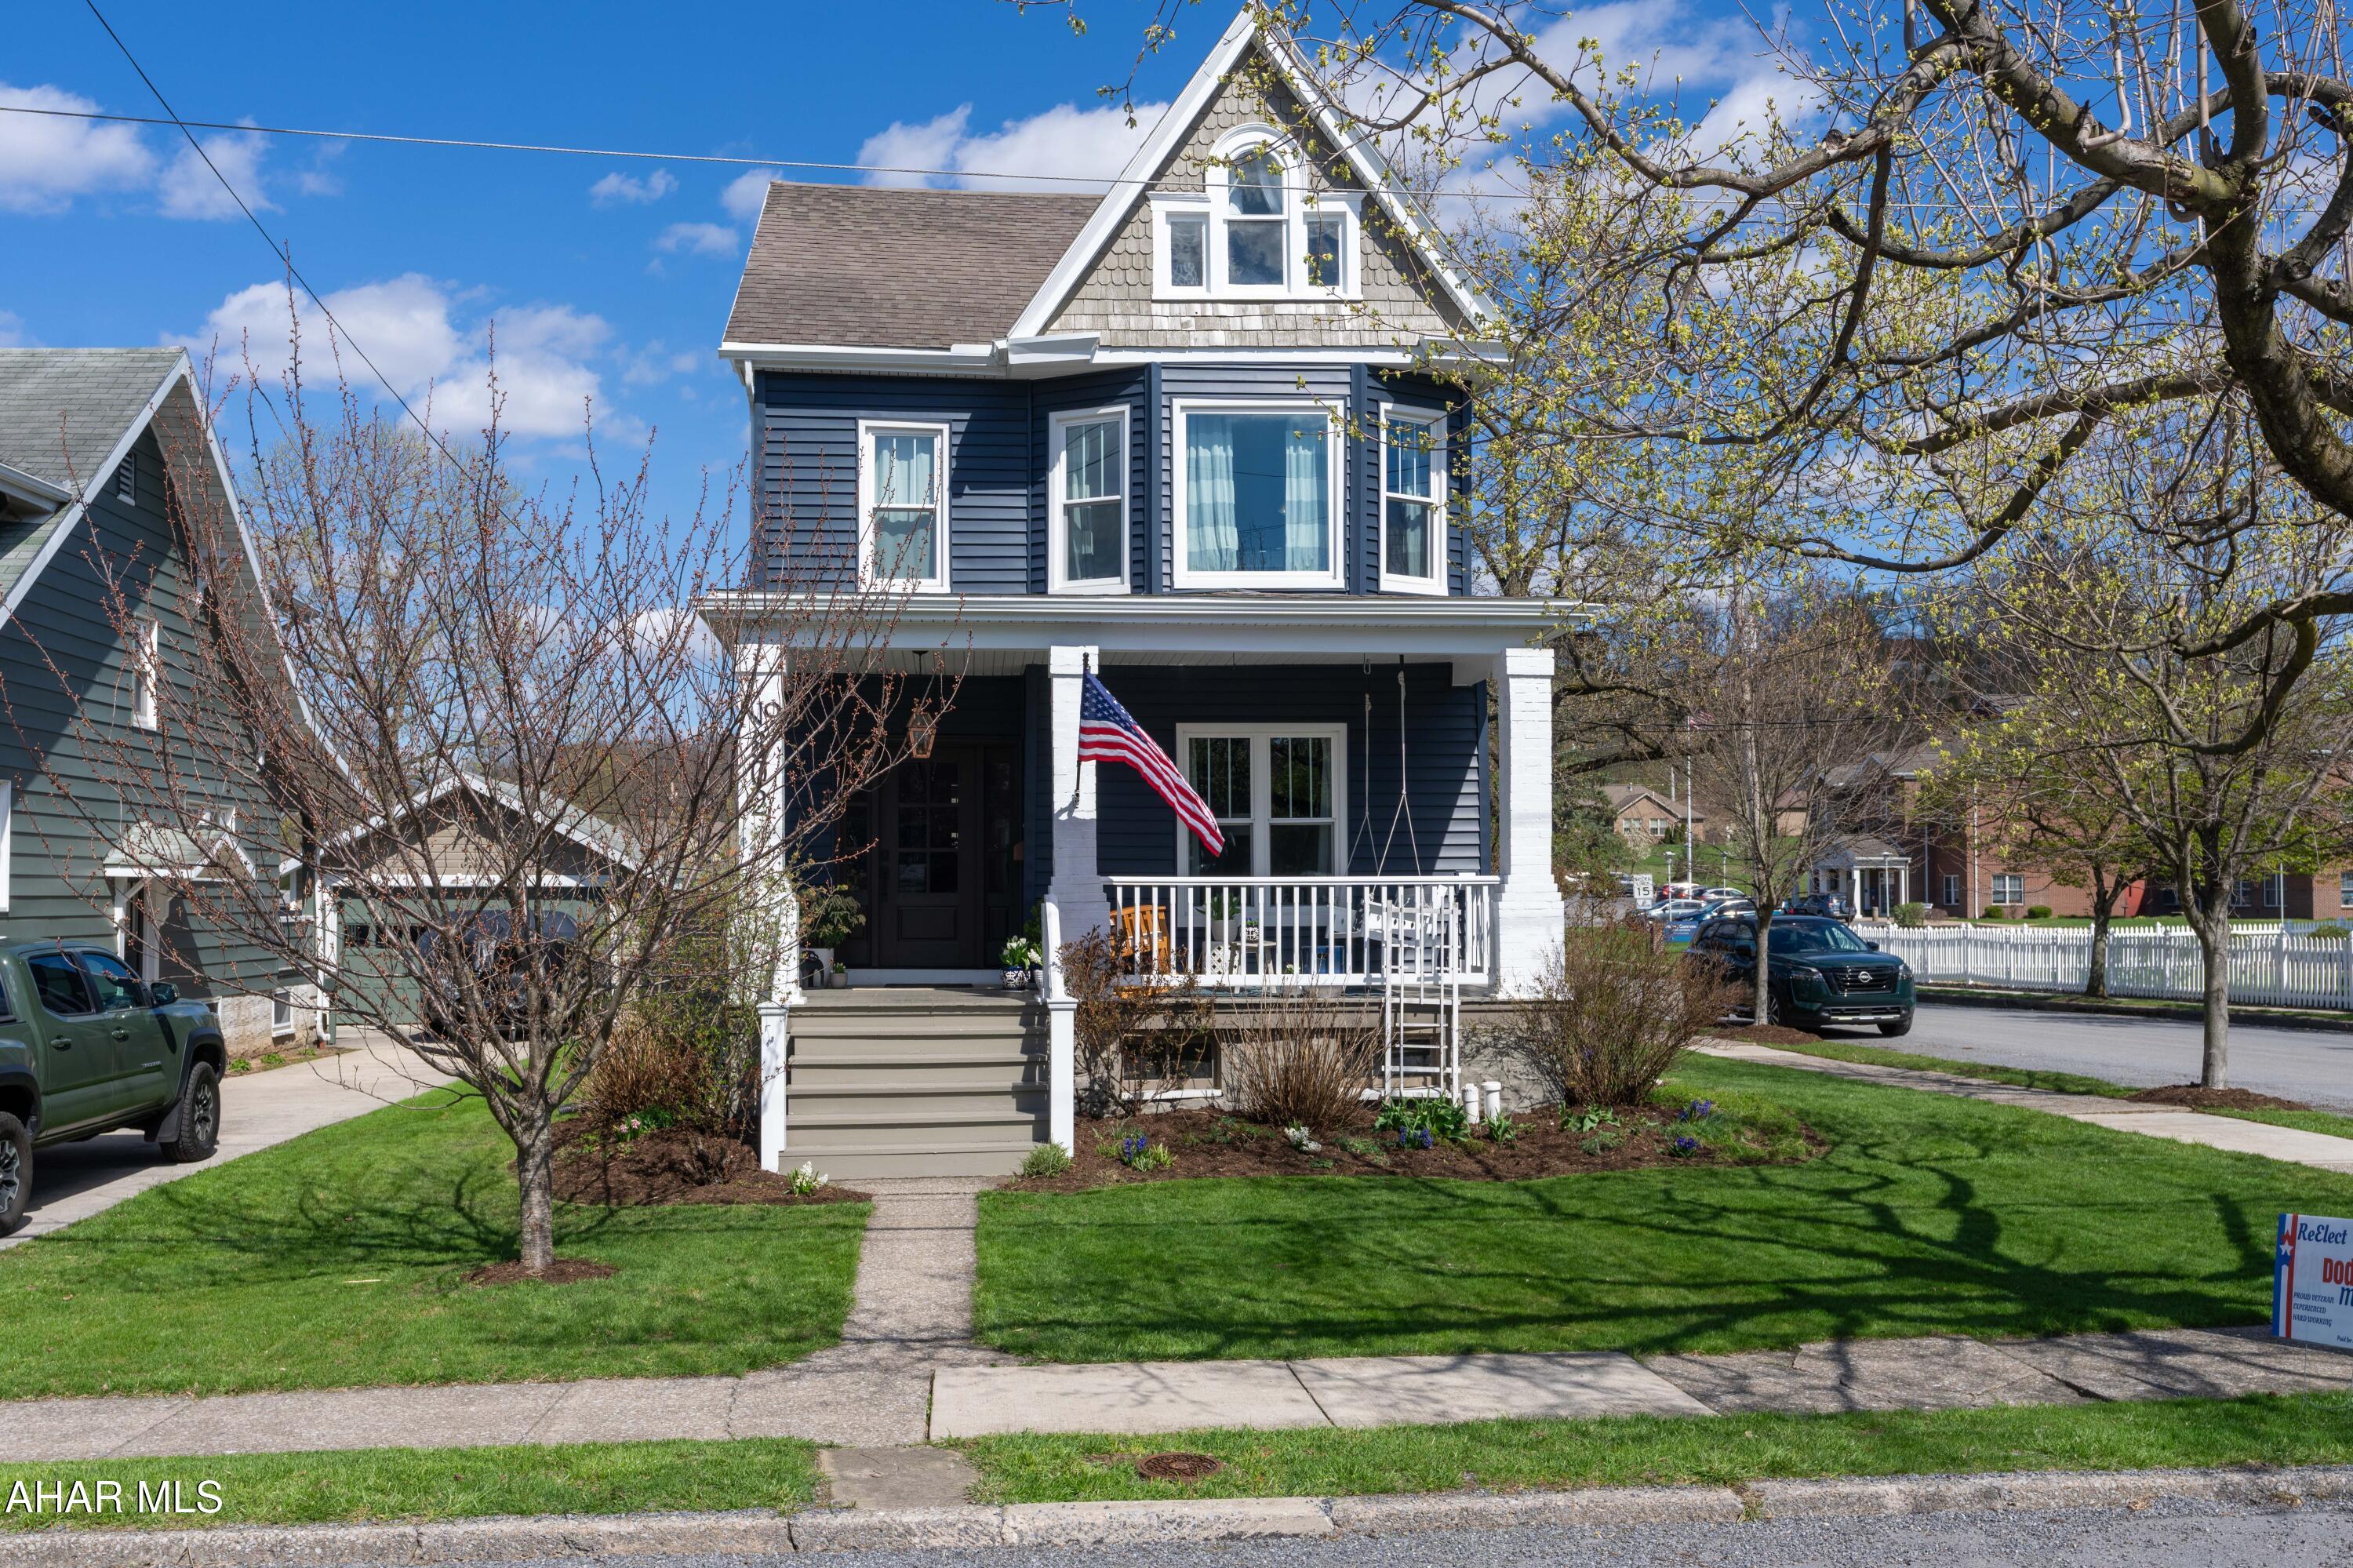
Welcome to Jones Street!  Belonging in a magazine because of the intense attention to detail this spacious home offers 4 bedrooms and 2.5 bath.  The designer inspired touches are a perfect combination of historic charm and modern luxury.  Boasting natural light, an open concept, laundry, and powder room the first floor has convenience in mind.    The 3 bedrooms and full bath on the second floor are comfortable, radiant, and offer ample storage.  The third floor holds the primary suite which contains a full bath with double sinks, stand up shower, and soaking tub both for luxury and relaxation.  Conveniently located in the Borough of Hollidaysburg, the exterior is just as desired as the interior.  A front porch perfect for cozy nights, rear deck with built in Big Green Egg, fenced in yard, and fire pit for entertaining.  Schedule your private showing!
#77106

Hollidaysburg

802 Jones Street

4 Beds

2 Baths

2,228 Sq.Ft.

$359,900

MLS#: 77106
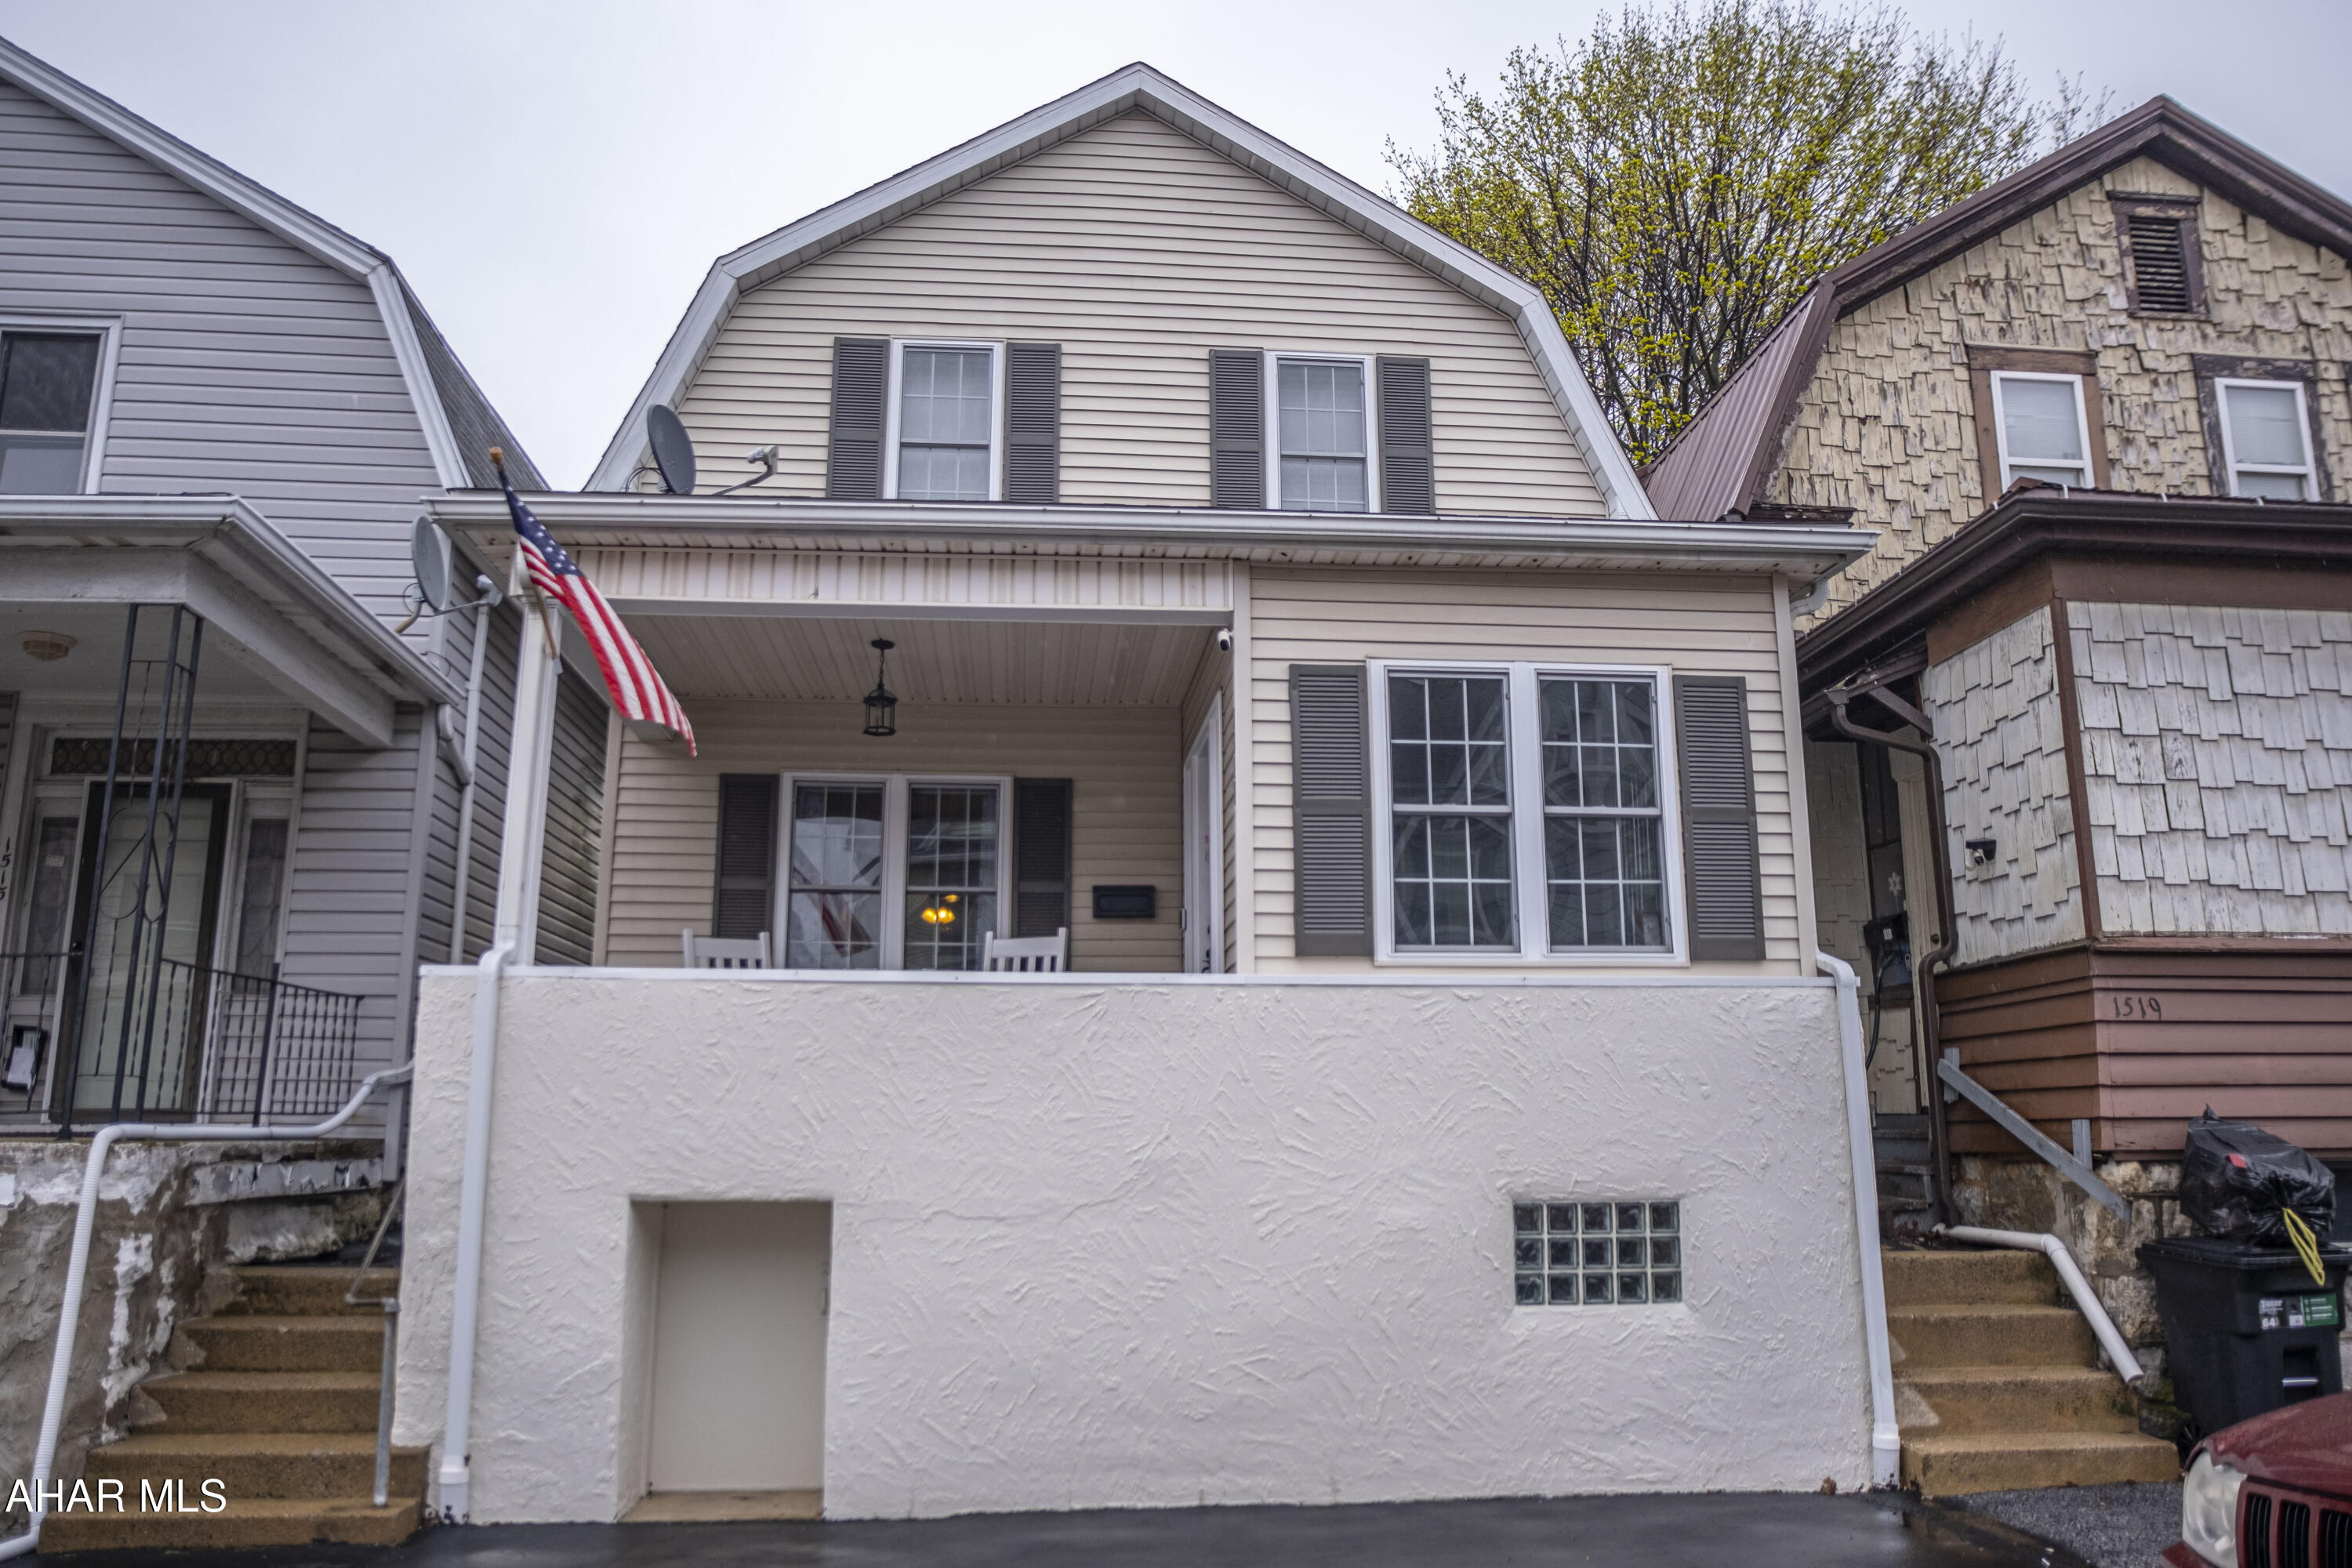
Welcome to this move-in ready, meticulously cared for 3 bedroom, 1 bath home. The thoughtful interior and exterior features offer such invite! On the first floor you will find a spacious living room, cozy den and eat-in kitchen. Ideal for relaxing or entertaining. The second floor not only has the bedrooms and bathroom but has a bonus room to use as you wish! The cutest backyard is fully fenced with privacy vinyl. There is plenty of storage between the sheds and insulated 2-car garage. Both the front and back porch are covered and make great spots to unwind and watch the seasons change. Have peace of mind with a newer roof still under warranty. This home is truly a gem! Schedule your private tour today! Matterport Virtual Tour available. 
Agent related to seller.
#77109

Altoona

1517 2nd Avenue

3 Beds

1 Baths

1,425 Sq.Ft.

$154,000

MLS#: 77109
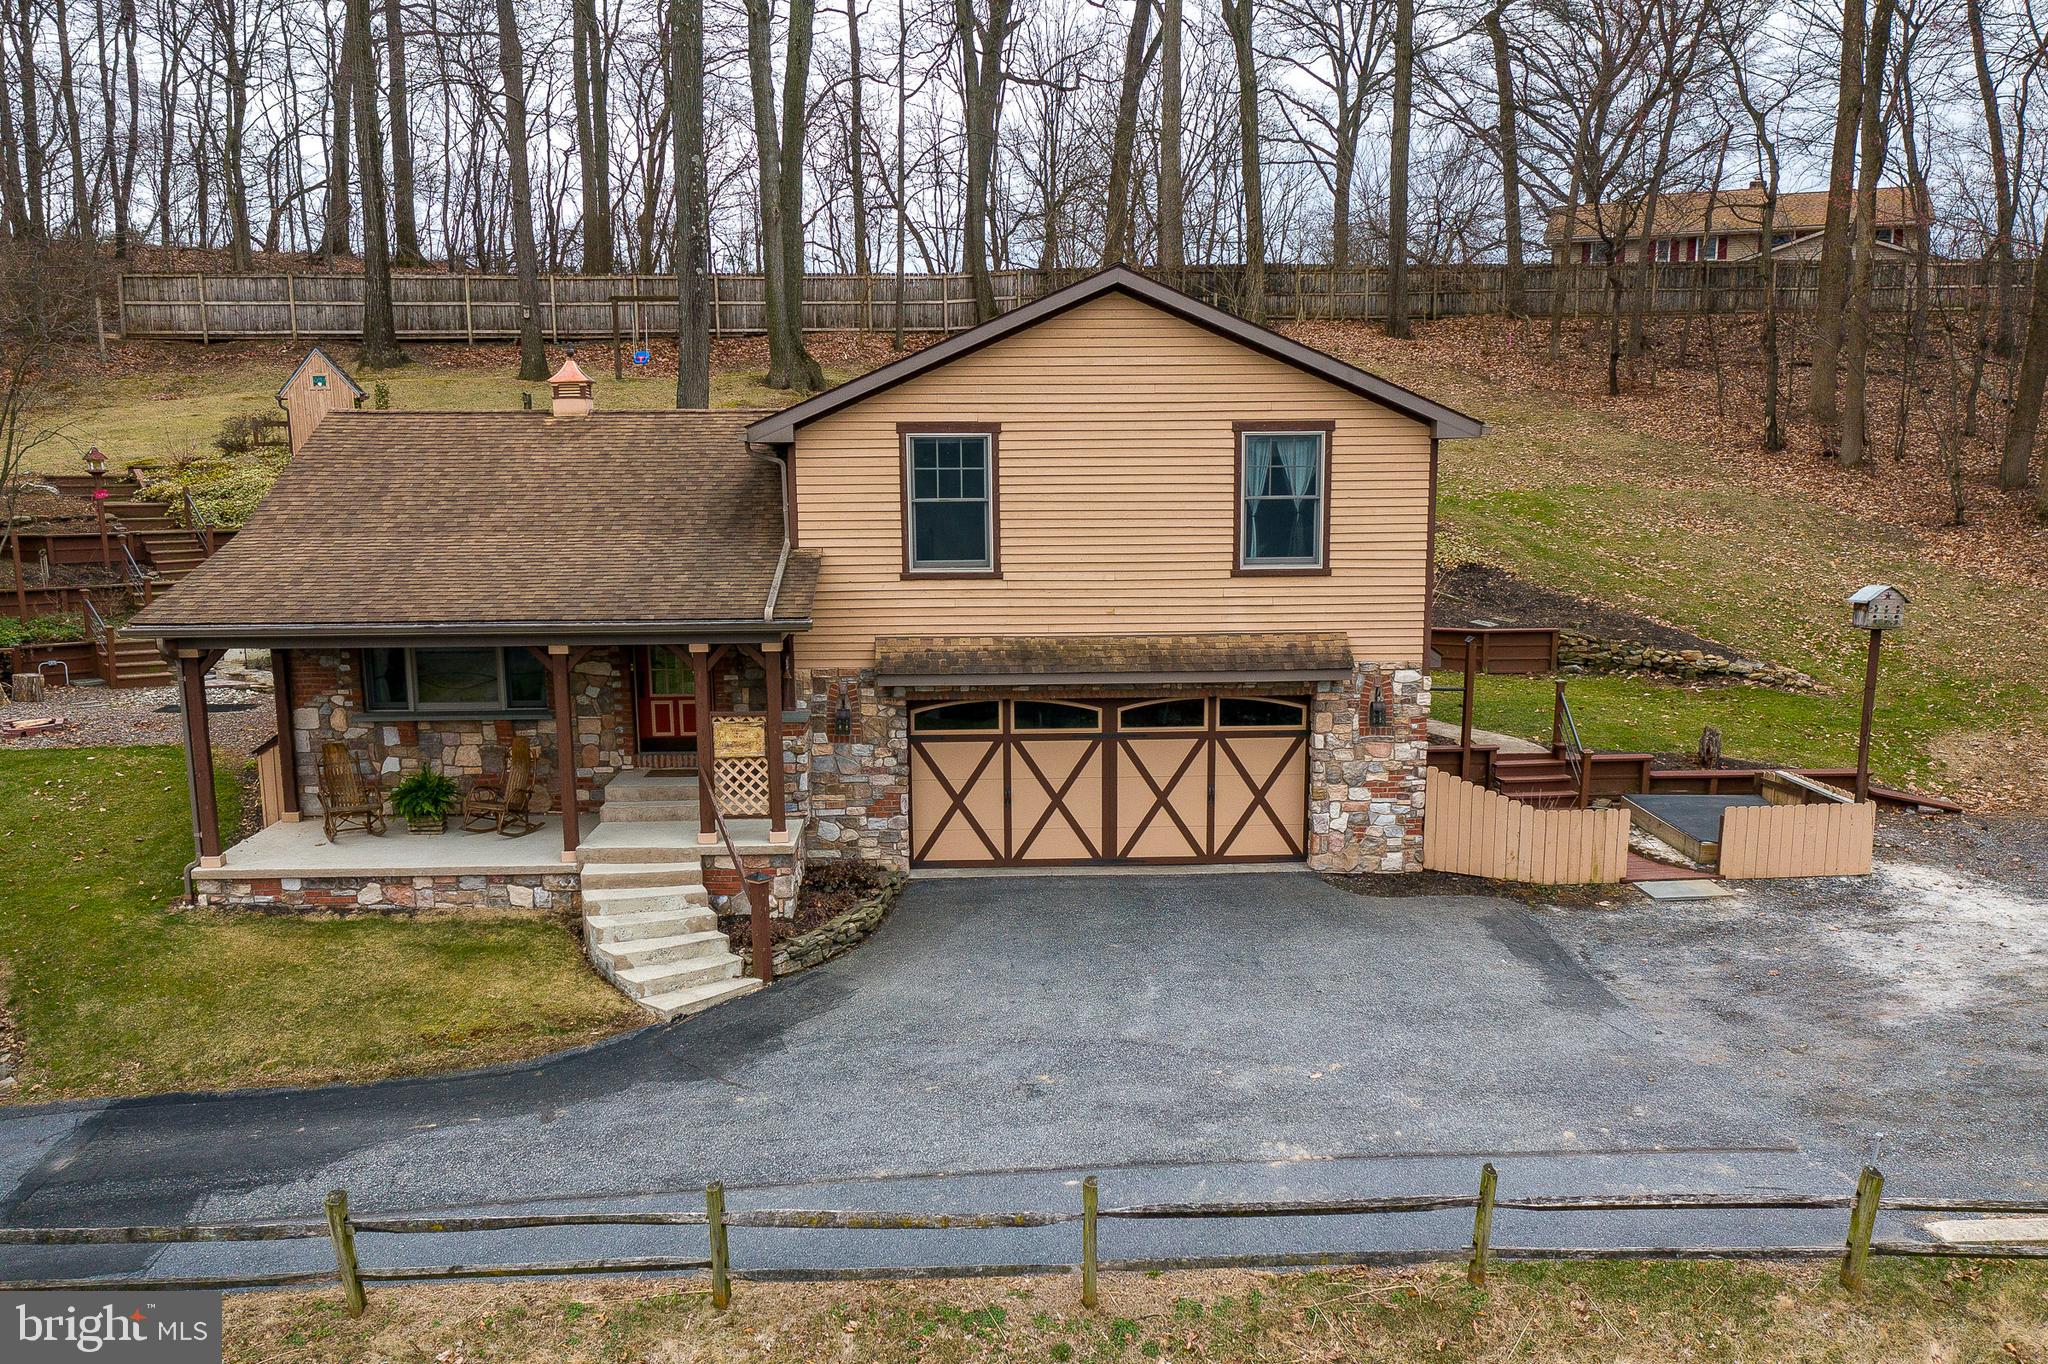
Welcome to a private retreat with modern conveniences. This 3 bedroom, 2 bath home has picturesque views of meadows, a pond, and farmland from both the front porch and living room. The kitchen features stonework and exposed beam walls, tile countertops and backsplash, butcher block island, stainless refrigerator and range hood, and a garden window and sliding glass door with natural light and views of nature. The upstairs features the main bedroom with a centerpiece stonework wall and large closet, full bath with another garden window, and 2 additional bedrooms with natural light. The lower level offers an attached 2-car garage, laundry room, and spacious finished basement flexible for your dreams of entertaining, play room, office, etc. Complete with a full bath with tile countertops and walk-in tile shower! The backyard had a large deck and covered grill bar for all of your entertaining, as well as expansive views of rural landscape. Conveniently located just a short drive to Harrisburg, Lancaster and only minutes to the PA Turnpike. Don't miss this retreat to call home!
#PALA2066606

MANHEIM

2009 CIDER PRESS ROAD

3 Beds

2 Baths

1,389 Sq.Ft.

$379,000

MLS#: PALA2066606
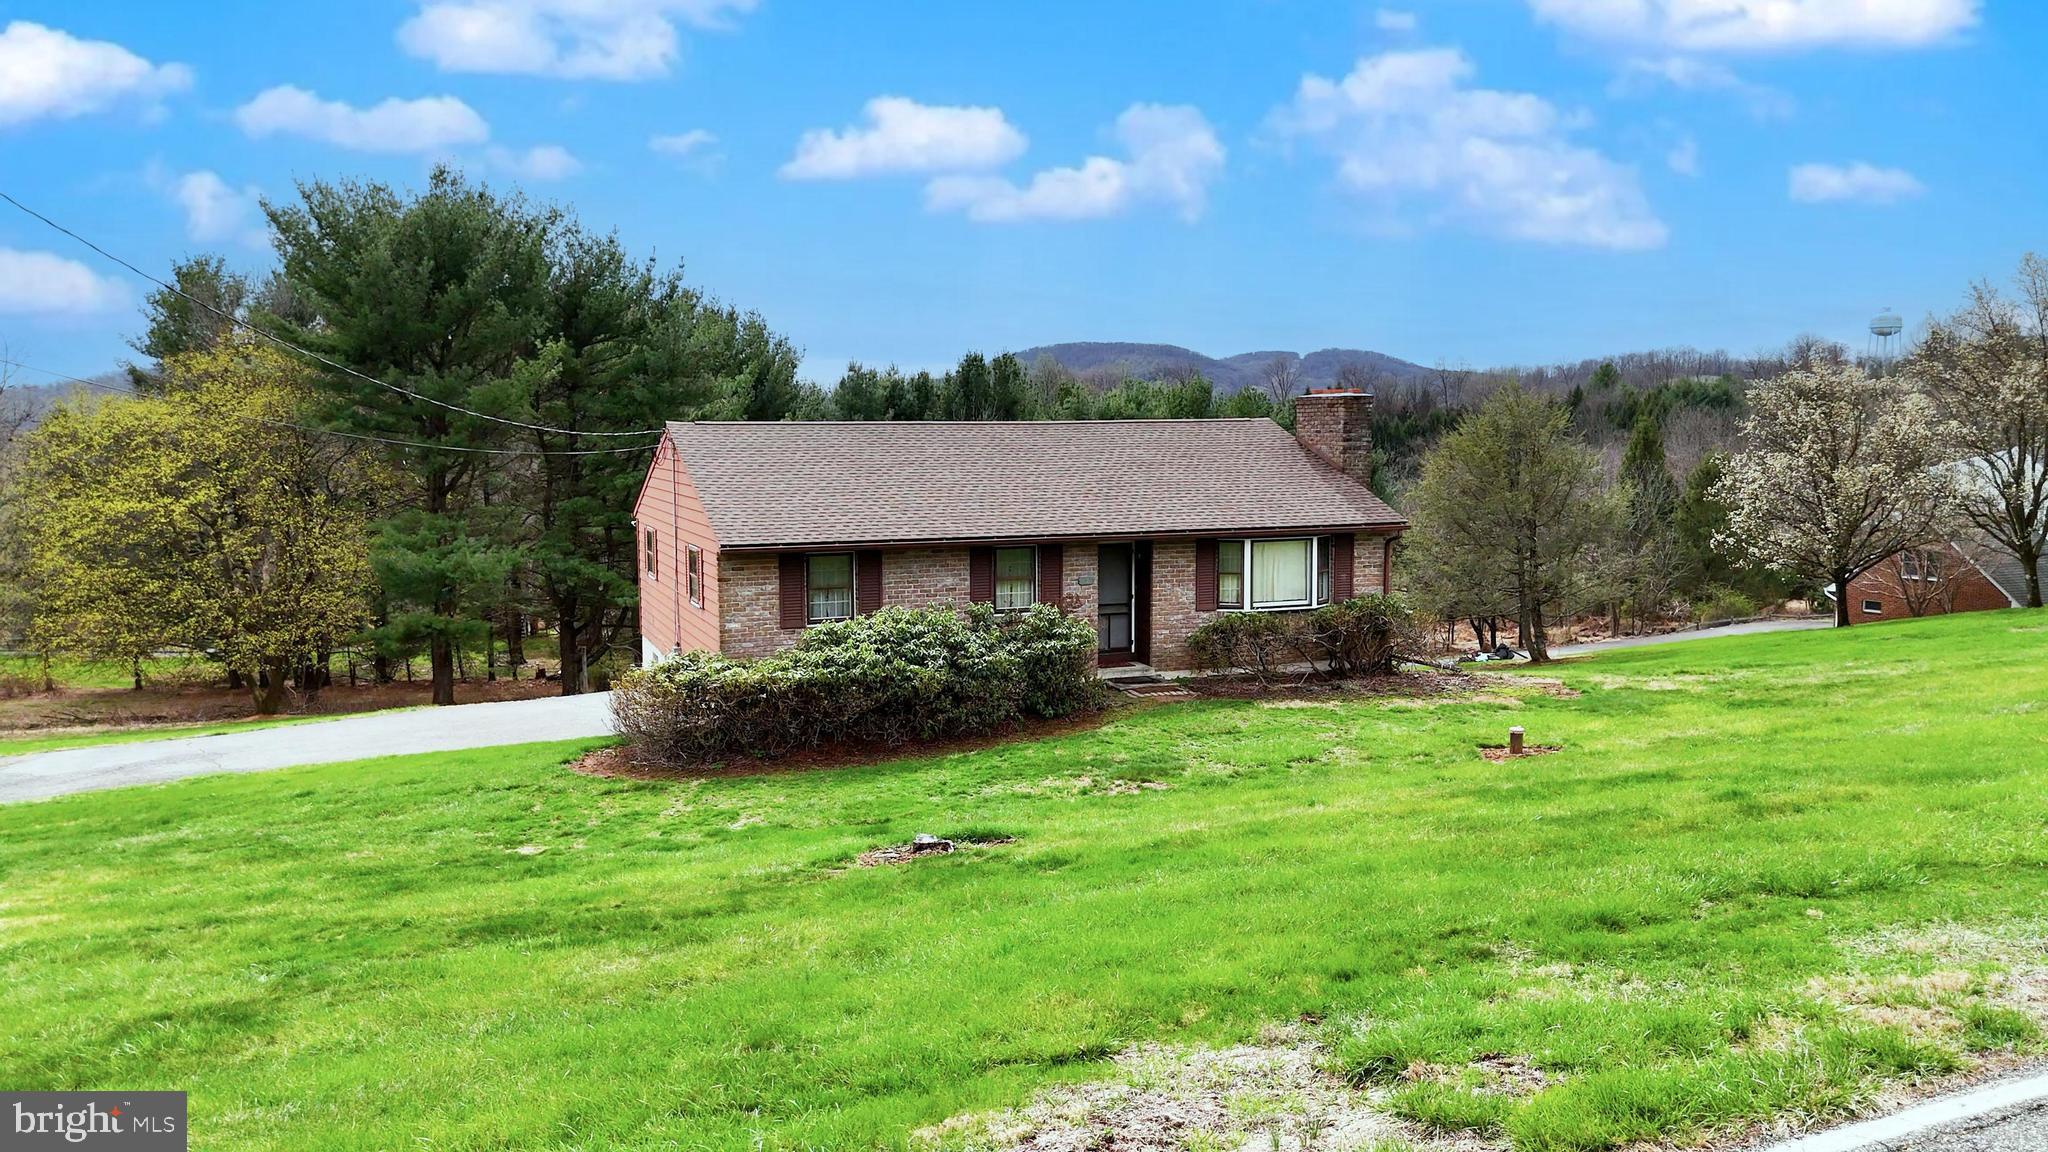
** Offer Deadline -- Multiple offers received.   Deadline for receipt of offer is Monday, April; 14.  Charming Custom-Built Ranch in Boyertown Area School District Nestled on a peaceful one-acre lot in the desirable Boyertown Area School District, this custom-built ranch home combines country living with convenience. Just minutes from town, this property offers the perfect balance of privacy and accessibility. Inside, the home boasts a warm and inviting atmosphere with three spacious bedrooms and two full bathrooms. The craftsmanship is evident throughout, with timeless plastered walls and hardwood floors that add character and charm to every room. The large living room, featuring a cozy fireplace with gas logs, creates an ideal space for relaxation or entertaining.  There is also a one car built in garage on the lower level. The kitchen is designed for both functionality and style, with beautiful raised-panel cabinets providing ample storage space and a classic aesthetic. Whether you're cooking a quiet meal at home or hosting a gathering, this kitchen is sure to impress. Efficiency and comfort are key, with a new roof in 2021, new 200 amp electric panel in 2023 and  New Yorker oil heater powered by a Beckett burner, ensuring the home remains warm and comfortable throughout the year. Enjoy the tranquility of a country setting with easy access to all the amenities of Boyertown. This well-maintained property is perfect for those seeking a peaceful retreat without sacrificing convenience. Don’t miss the opportunity to make this lovely ranch home yours!
#PABK2055494

BOYERTOWN

151 INDIAN LANE

3 Beds

2 Baths

1,200 Sq.Ft.

$350,000

MLS#: PABK2055494
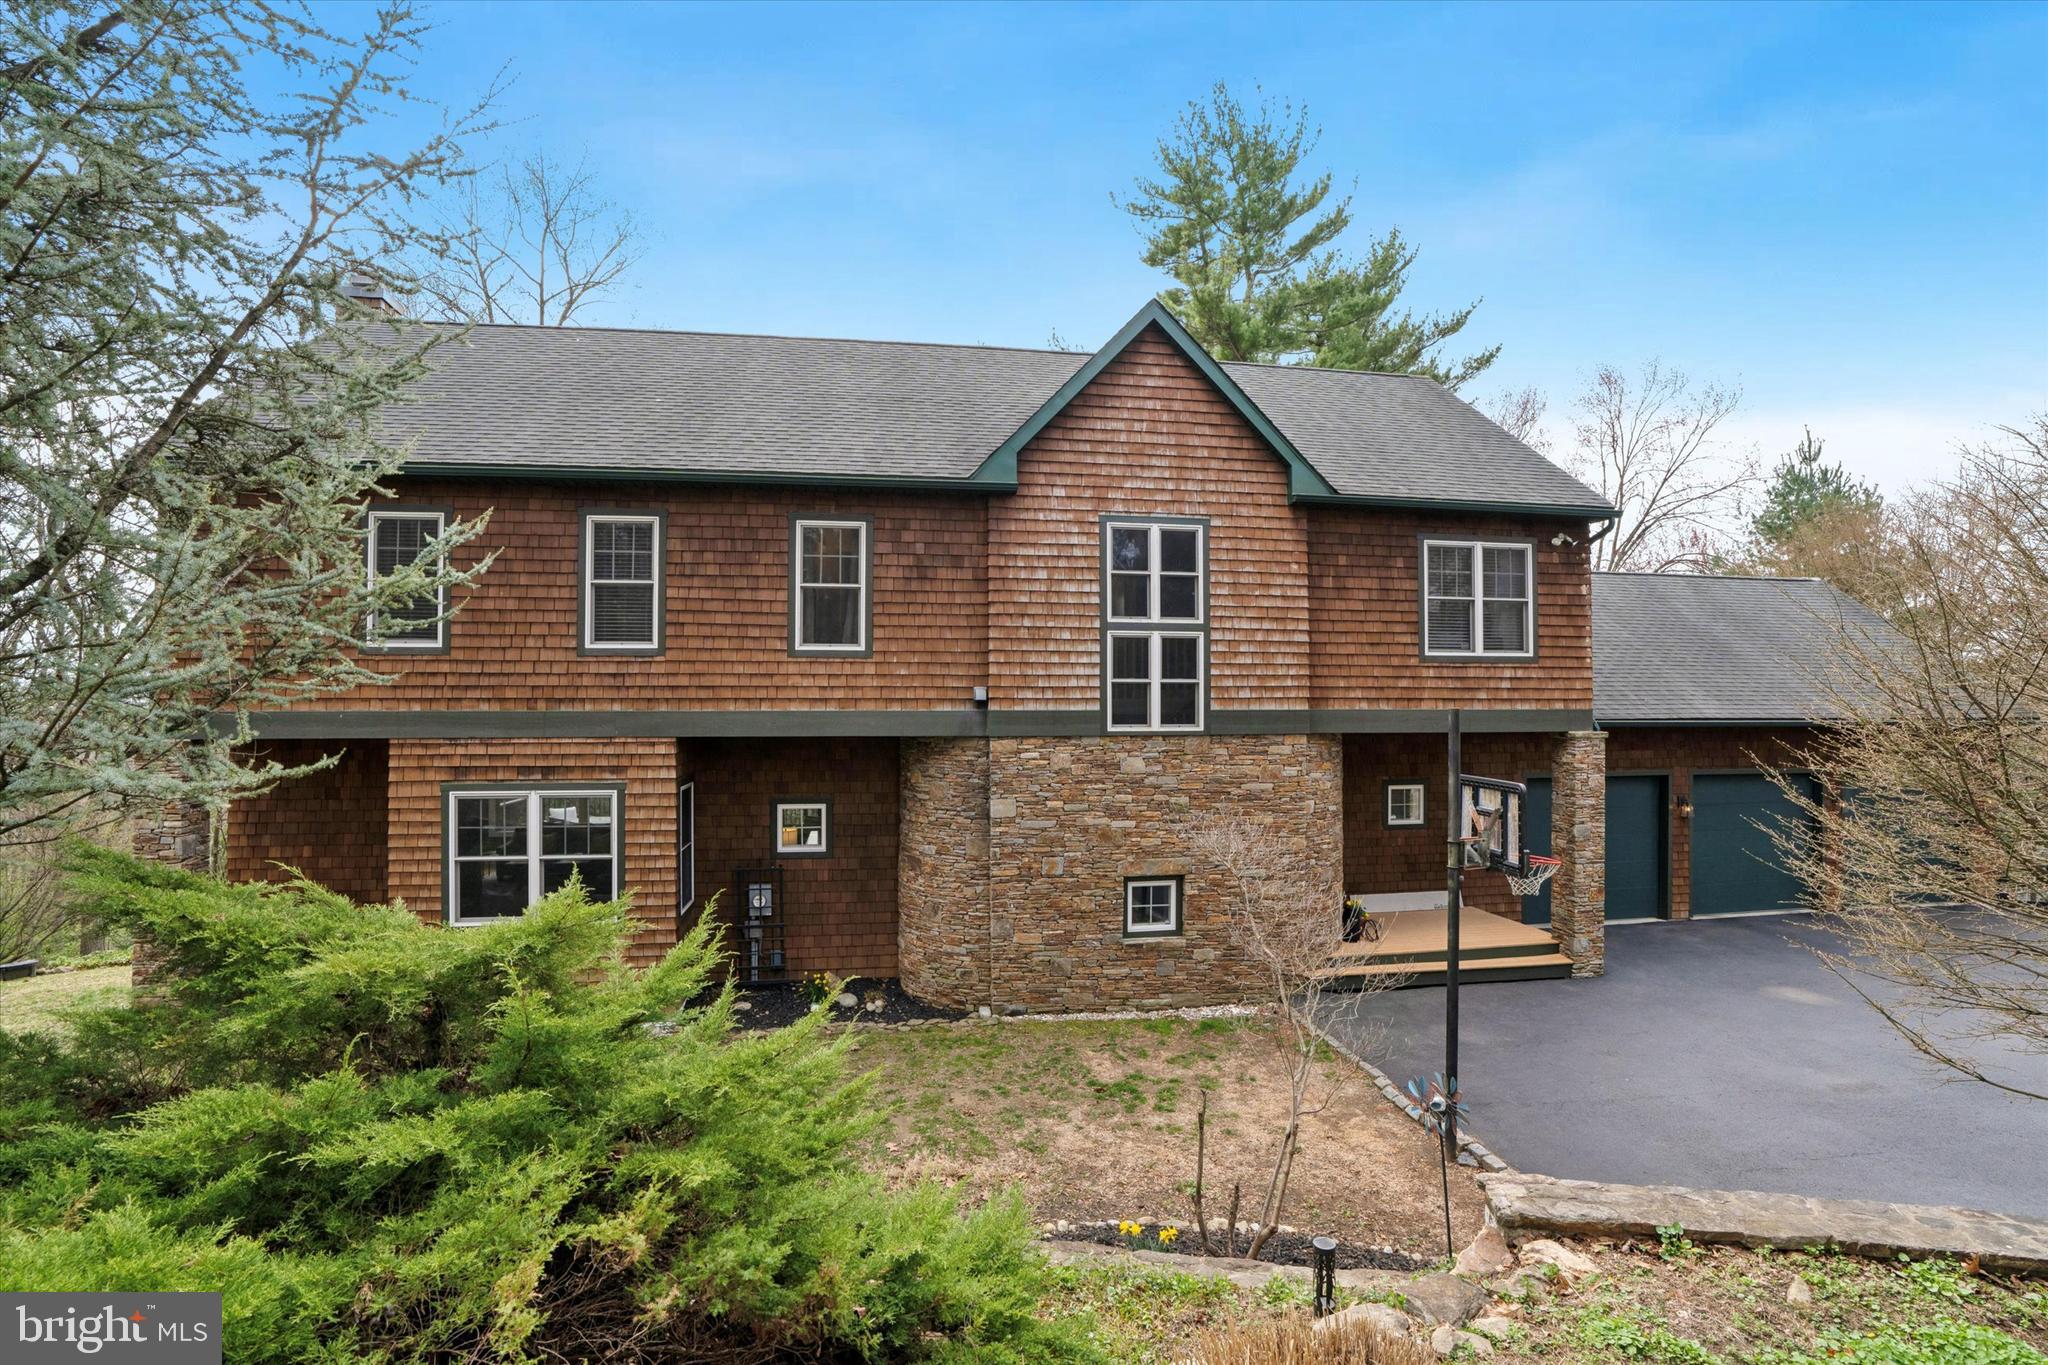
One step inside this home and you will be in awe of the view...  105 Shoen Road is a property where you're 5 minutes to everything but yet secluded on a beautiful 1.4 acre lot with privacy. Thoughtfully designed by renowned architect Sarah Susanka, if you want a home unlike any other, than this is the place for you! The main floor features built-ins and custom details everywhere you turn.  There is an abundance of windows providing natural light, showcasing the large living and dining spaces that flow well together. In the kitchen you'll find upgraded appliances, granite countertops, and plenty of space for hosting. The breakfast nook leads to a covered deck where you can sip your coffee and enjoy the sunrise.  Finishing out the main floor is a powder room, custom shelving closets, and a closed-off flex room that could be used as an office or playroom. Upstairs you'll find 4 bedrooms. The large primary bedroom has an en-suite bathroom, equipped with a walk in shower and jacuzzi tub. The primary walk-in closet was recently renovated by Closets By Design. 3 More bedrooms complete the upstairs with 2 of the bedrooms connected by a full jack-and-jill bathroom. The walk-out basement has everything you need and more. Featuring 1120 sq feet of finished space with 2 living areas, a bar, a full bathroom with a shower, PLUS a bonus room that could be a bedroom, office, workout space, play room- whatever you'd like! There is also a workshop and unfinished rooms for extra storage. Outside of the home there is much to explore. The oversized garage has 3 bays and a new circuit panel with a hookup ready for an electric vehicle. On the side of the yard you'll find a small barn and swing set. Follow the path to a rather large shed - perfect for ATVS, tractors, dirt-bikes, tools, whatever you want!  Don't forget to check out the recently installed beautiful stone grotto space underneath the deck for entertaining and watching the game with friends and family. This is truly worry-free living as the sellers spared no expense in upgrading behind the walls.  A whole house air scrubber purifier & humidifier,  2 zone HVAC system,  tankless water heater, upgraded plumbing and more. And of course you can't beat the desirable location in West Chester School District and low taxes... with every square inch carefully crafted... you have to see this home in person to truly appreciate it. Showings start Friday April 11th!
#PACT2094726

EXTON

105 SHOEN ROAD

5 Beds

3 Baths

5,090 Sq.Ft.

$950,000

MLS#: PACT2094726
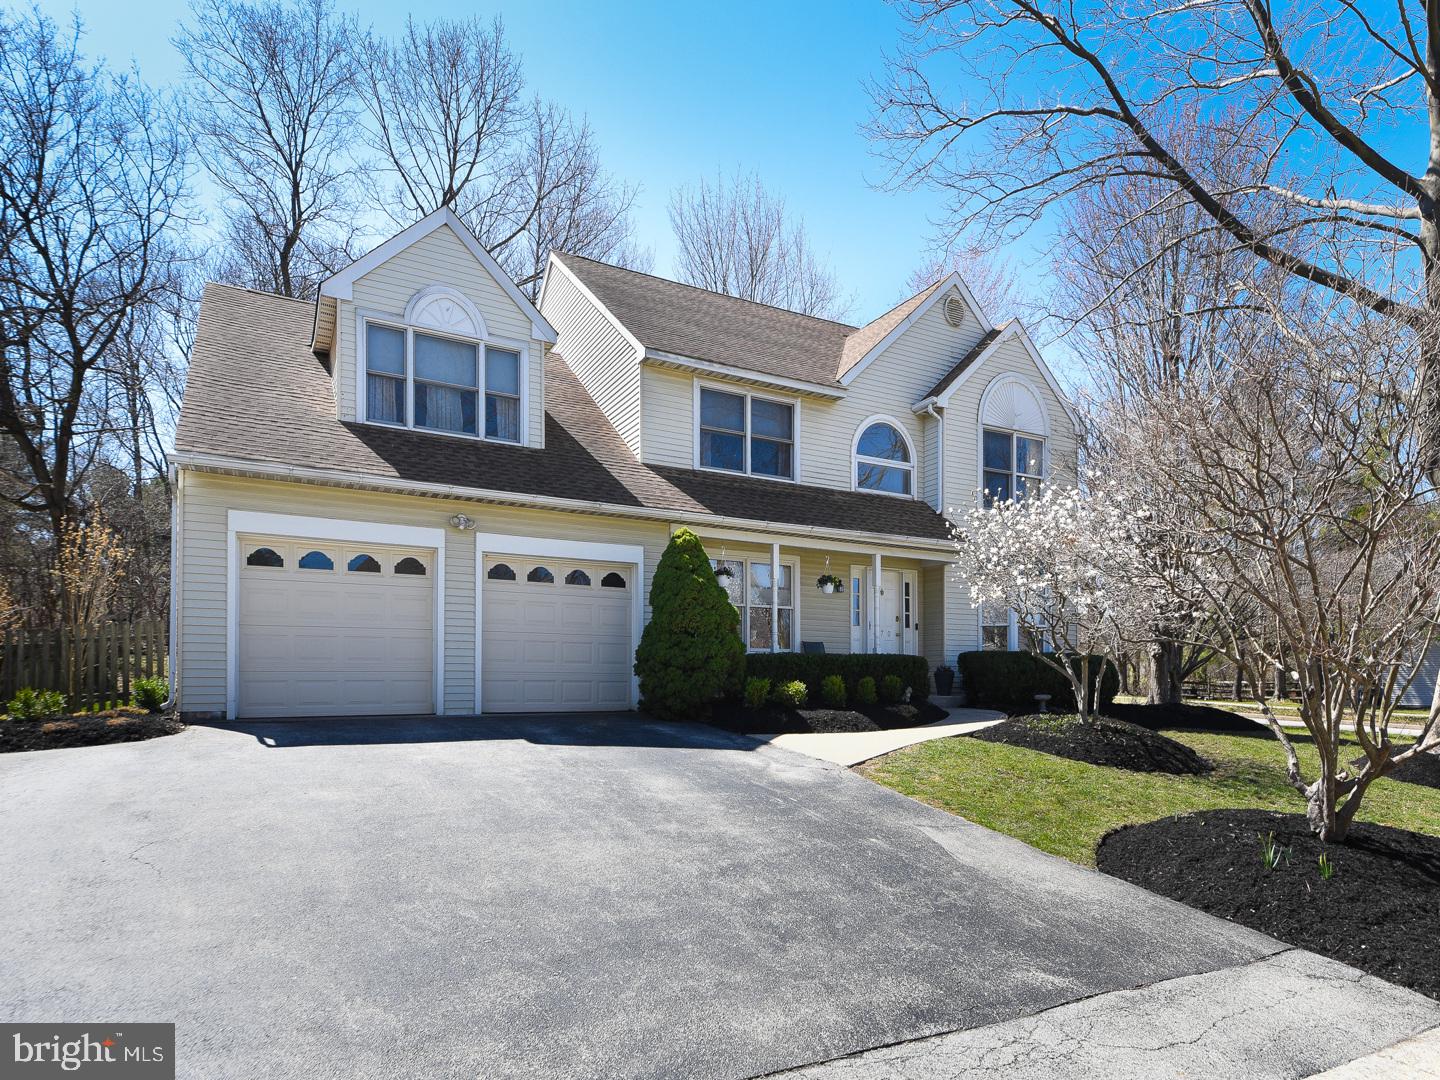
Pride in ownership shines through as you approach this beautifully maintained home, nestled in the highly sought after Whitemarsh Woods community. Curb appeal is evident as soon as you pull up to this home and continues as you step onto the covered front porch. Upon entering the home, the two-story foyer with tile floor greets you. The living room boasts luxury vinyl tile flooring, crown molding, recessed lighting and a bay window allowing an abundance of natural sunlight to fill the room. The elegant dining room features hardwood floors, chair rail and crown moldings, and offers space for more formal entertaining. The large family room is a true centerpiece of this home, featuring gleaming hardwood floors, a cozy gas fireplace framed by a brick surround and mantel, chair rail molding, recessed lighting and French doors that lead to your composite deck. A designated basketball area, the fenced in back yard features a designated basketball court and provides the perfect place to entertain friends and family. The updated eat-in kitchen offers luxury vinyl floors, bay window, center island, granite countertops, tile backsplash, undermount sink, a convenient pot filler and stainless-steel appliances. Ample counter and cabinet space, and not one but two pantries will delight the chef in your family! Adjacent to the kitchen is the laundry room, with ceramic tile floor, laundry sink, coat closet, and shelving. From here there is direct access to the two-car garage and door leading to the covered side patio. An updated powder room and coat closet completes the first floor. The primary suite is a perfect retreat from the stresses of the day, complete with two closets (one walk-in), new luxury vinyl floors, and a vaulted ceiling. The en-suite bath has been updated with double sinks, soaking tub, stall shower, and a linen closet for added convenience. Three additional generously sized bedrooms, all with double closets, offer ample space for family or guests. The hall bath features tile flooring and a tub/shower combination, and linen closet. The finished basement adds an additional 700+ square feet of living space, with luxury vinyl floors, recessed lighting and an unfinished storage room complete with shelving to accommodate all your storage needs. Located in the award-winning Colonial School District, this home is conveniently located to Miles Park, which features softball fields, baseball fields, basketball/pickleball courts, picnic pavilion, exercise path and playground. Enjoy all the quaint boutiques, dining and entertainment that downtown Ambler, Conshohocken and Chestnut Hill have to offer! Nature enthusiasts will appreciate the proximity to Wissahickon Valley Park and Fort Washington State Park. Easy access to all major arteries and the Chestnut Hill or Spring Mill Septa train lines will make for a comfortable commute to just about any destination. With all these exceptional these features, this home offers the perfect combination of comfort, convenience and style. Welcome to your “Home Sweet Home”!
#PAMC2134470

LAFAYETTE HILL

470 S SWEET GUM LANE

4 Beds

2 Baths

3,800 Sq.Ft.

$875,000

MLS#: PAMC2134470
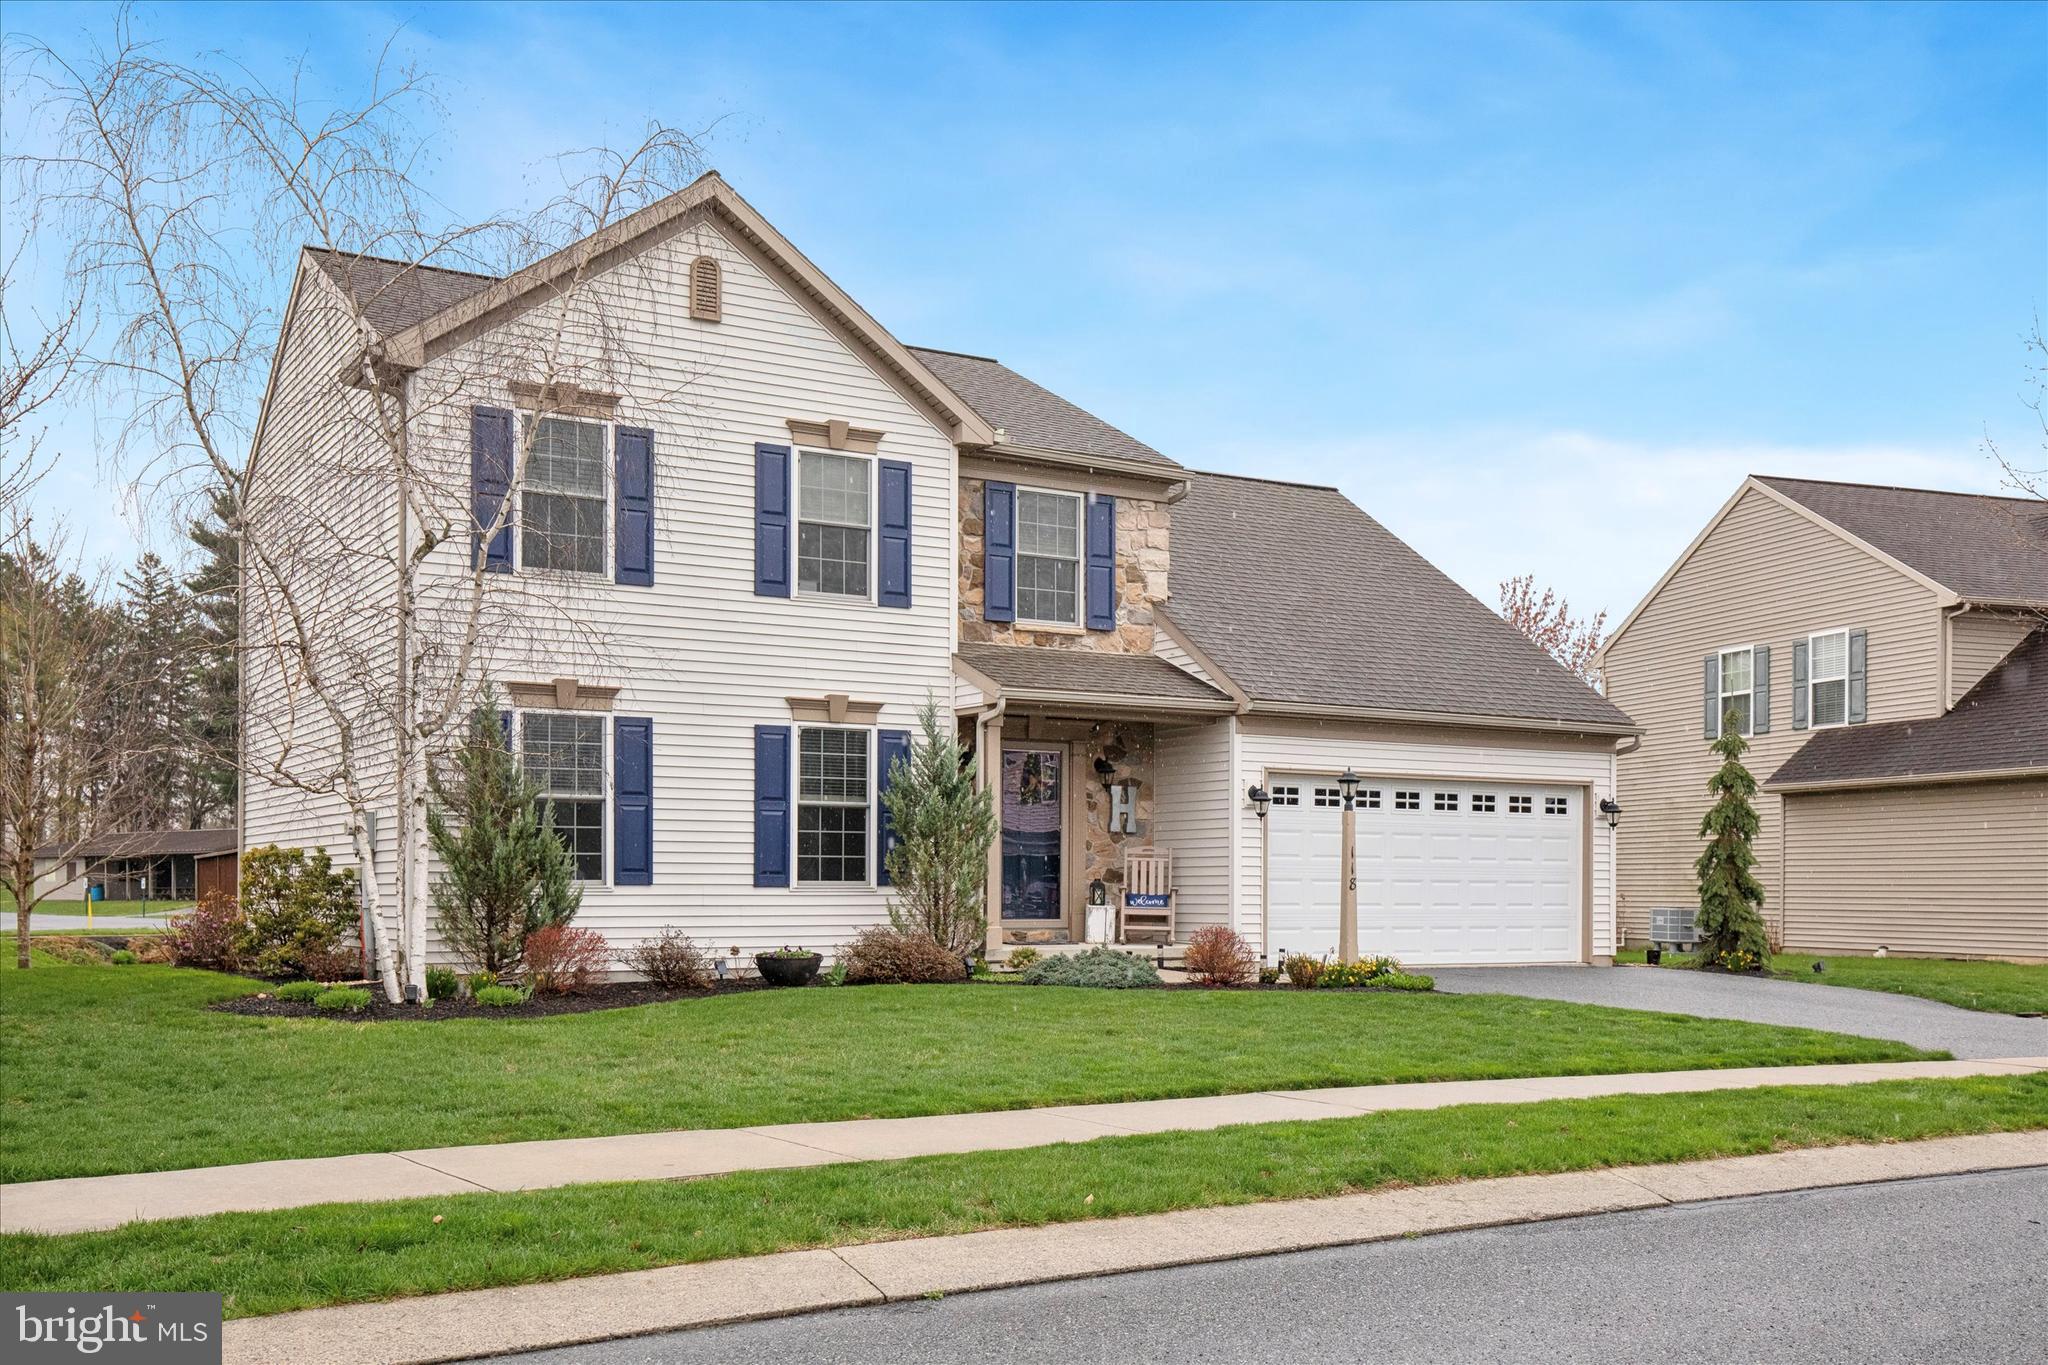
**Offer Deadline Sunday, April 13th at 10pm** Welcome to Clearview Gardens community located across the street from Clay Township’s Snyder Park offering walking trails, playgrounds, and open green space for recreation and relaxation.

This 4 bedroom, 2.5-bathroom home has been meticulously maintained and is truly move-in ready. The main level features luxury vinyl plank flooring throughout most of the first floor, combining durability with a modern aesthetic. The spacious living room with a gas fireplace provides a warm and welcoming space for everyday living or entertaining.

The kitchen offers stainless steel appliances and flows seamlessly to a large deck and patio, perfect for grilling, relaxing, or hosting guests. A reverse osmosis system and water softener have been installed, adding extra comfort and water quality to the home.

Upstairs, you’ll find four generously sized bedrooms, including a primary suite with a private bath and a walk-in closet, offering both comfort and functionality. The finished basement offers recessed lighting and an electric fireplace and provides plenty of additional living space ideal for a home theater, game room, home office or fitness area plus added storage.

Other highlights include neutral finishes, ample storage, and a well-kept exterior. Located in a quiet, sought-after neighborhood with convenient access to schools, shopping, and commuter routes, this home combines comfort, functionality, and location in one outstanding package.
#PALA2067058

EPHRATA

118 BLOOMFIELD DRIVE

4 Beds

2 Baths

2,543 Sq.Ft.

$450,000

MLS#: PALA2067058
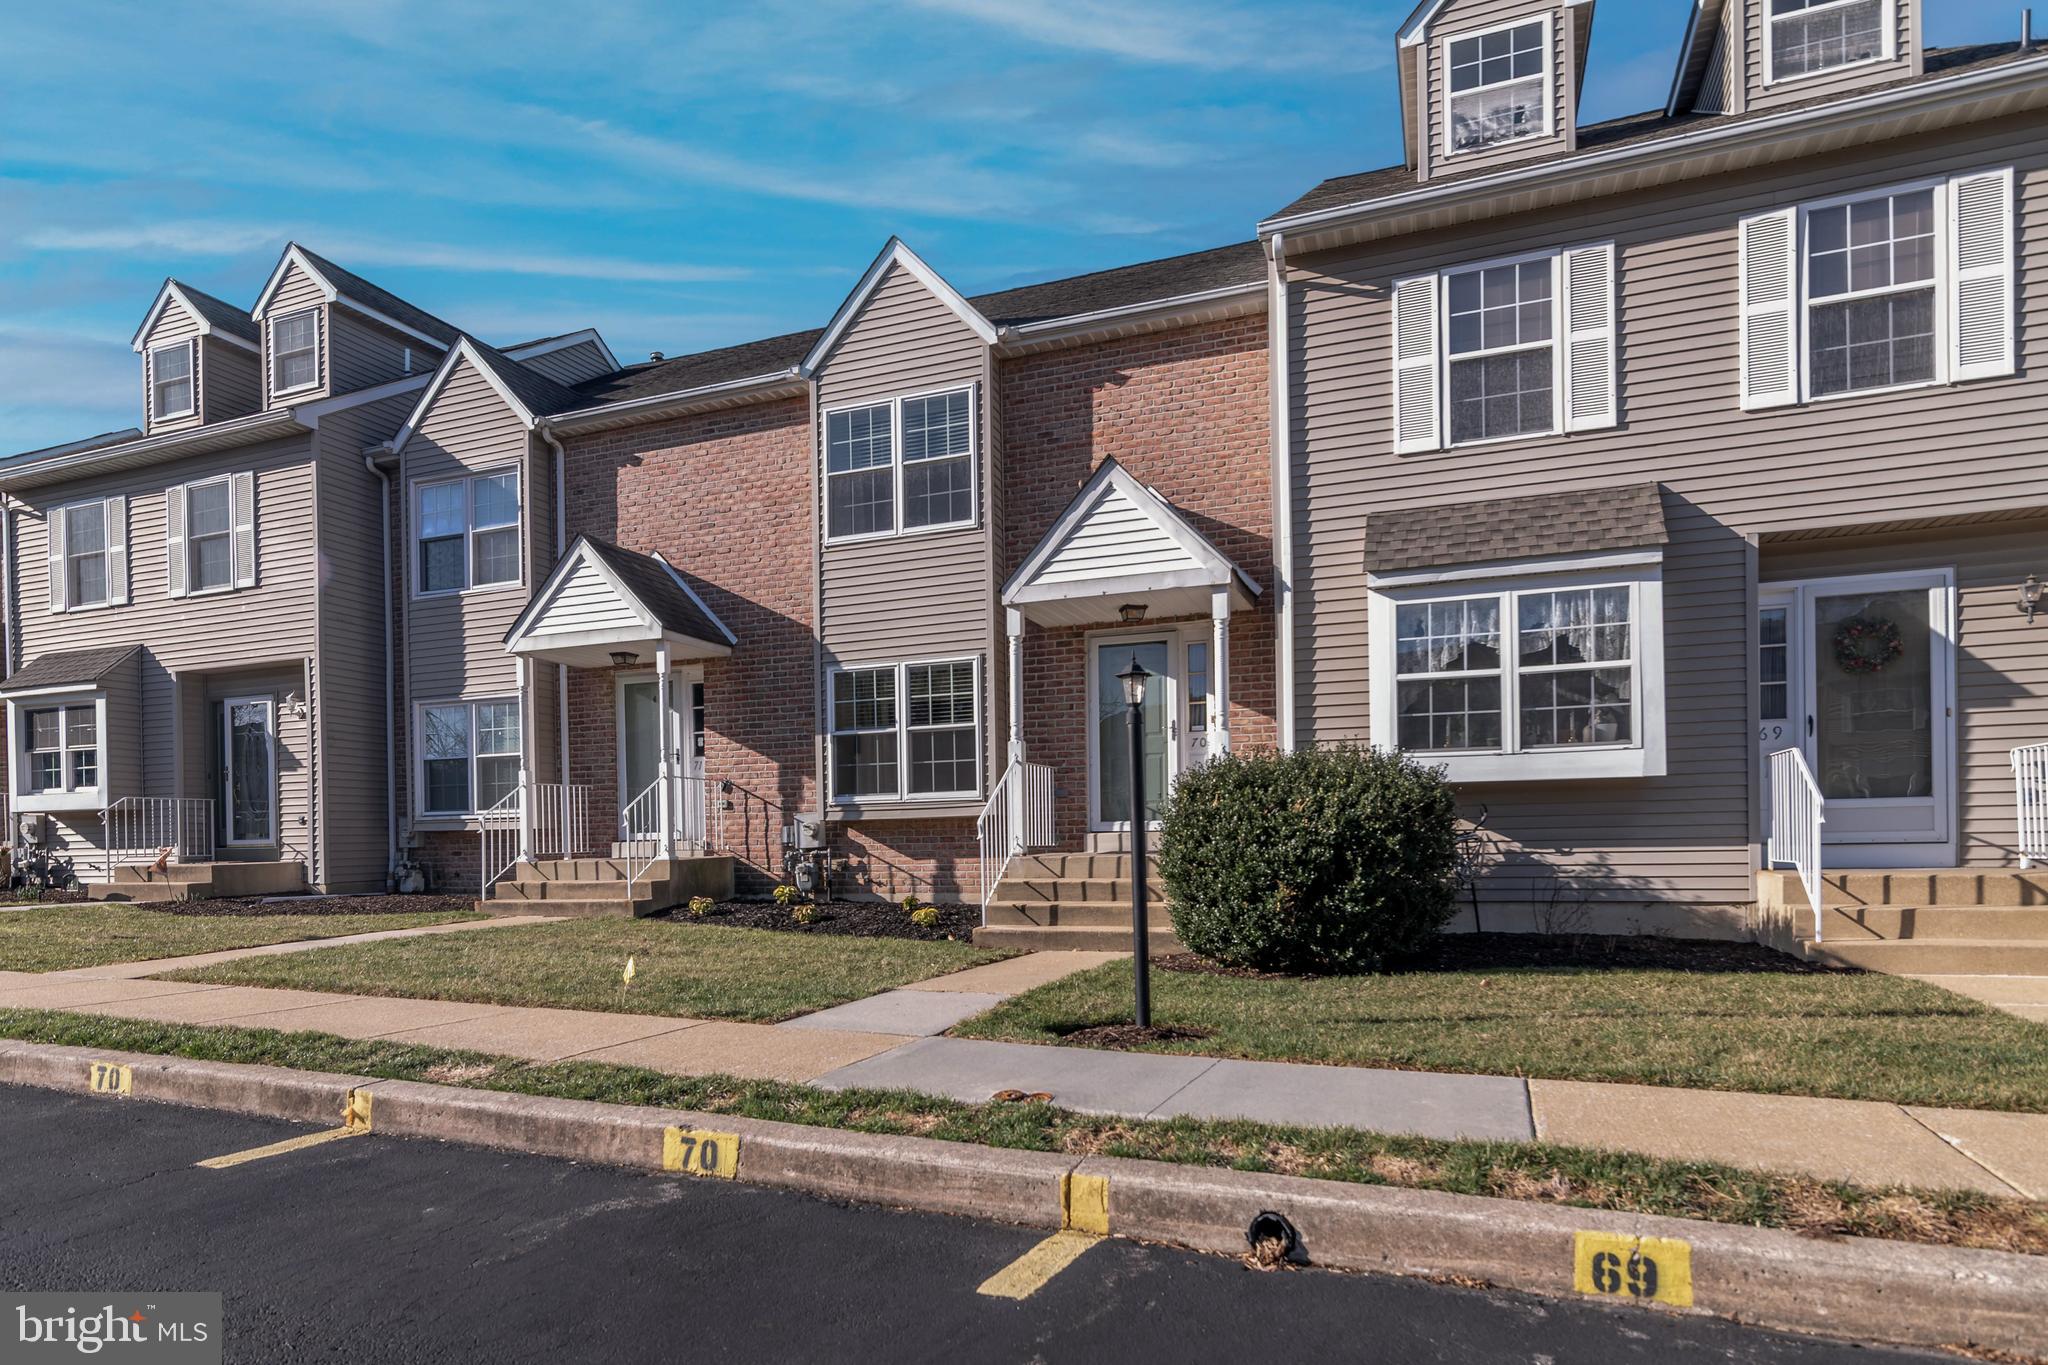
Nestled in a peaceful yet accessible location, Canterbury Woods offers the perfect blend of convenience and serenity. Just minutes from Routes 95, 322, 452, and the Delaware state line, as well as a variety of shopping options, this townhome community is ideally situated. The charming 2-bedroom home provides the option to add a 3rd bedroom in the basement, along with a den or family room for added flexibility.

Upon entering through the foyer, you'll step down into the main living area featuring hardwood floors throughout. At the front of the home, a spacious and light-filled living room opens to the kitchen via a convenient pass-through. At the back of the house, the layout flows seamlessly, with the kitchen opening into the dining room and den space. Off the kitchen, you'll find a convenient powder room, as well as French doors that lead to a large deck backing to woods—perfect for relaxing or entertaining.

The second floor features a front bedroom that is generously sized, a full hall bath, a large linen closet, a convenient laundry closet, and is completed in the rear of the home with a primary bedroom.  The primary bedroom includes an en-suite bath, a large closet with organizers, and lots of natural light. 

Additional highlights include 2 assigned spots in front, ample guest parking, an updated roof, HVAC system, and domestic water heater, plus a tranquil wooded view in the back for added privacy and peace.
#PADE2087020

UPPER CHICHESTER

70 LOUIS JAMES 70

3 Beds

2 Baths

1,660 Sq.Ft.

$319,900

MLS#: PADE2087020
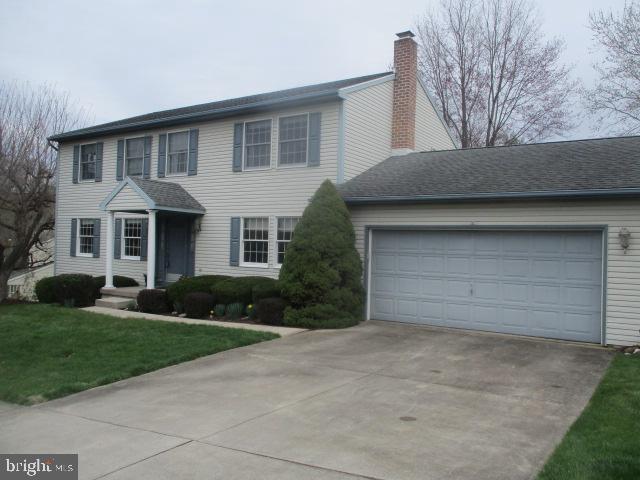
Stunning Home with Modern Amenities and Serene Outdoor Space
This beautifully updated home offers the perfect blend of comfort, style, and functionality. 
The spacious layout features a cozy fireplace in the family room, perfect for chilly evenings.
The modern kitchen boasts updated appliances, making meal preparation a breeze. For added peace of mind, the home is equipped with a state-of-the-art security system, ensuring your safety at all times. With California Closets in all bedrooms, you'll enjoy an abundance of storage and organization options. The finished basement offers endless possibilities, whether you're looking for extra living space, a home gym, or a playroom. 
The multi-level deck overlooks a tranquil, tree-lined backyard, providing an ideal setting for outdoor relaxation and entertaining. 
Don’t miss the opportunity to make this move-in ready beauty your own!
#PACB2040732

MECHANICSBURG

3503 STOCKWOOD STREET

4 Beds

2 Baths

3,290 Sq.Ft.

$475,000

MLS#: PACB2040732
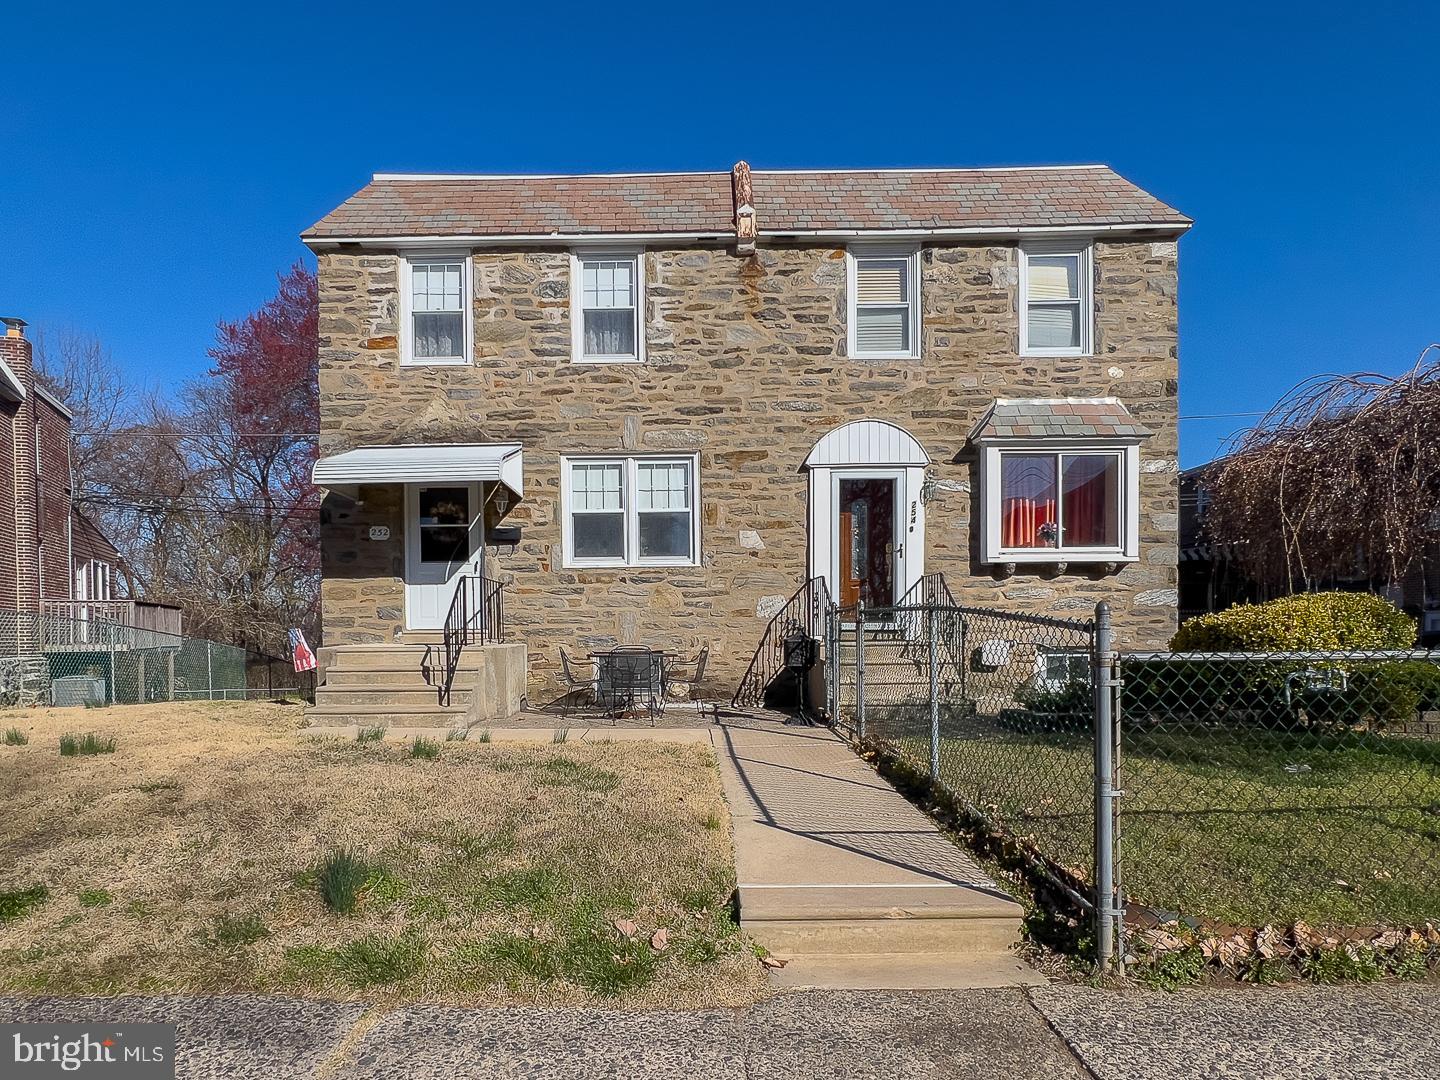
Welcome to your dream home! This charming twin/semi-detached residence,  seamlessly blends classic character with modern convenience.  With 1,260 square feet of thoughtfully designed living space, this property offers three spacious bedrooms and one and a half bathrooms, perfect for comfortable living and entertaining.  There is a beautiful large deck with a removable awning off of the dining room and a front patio so you can enjoy morning and afternoon sun.  Also, a fully finished basement that provides endless possibilities—whether you envision a cozy family room, a home office, or a play area, the choice is yours! The inviting layout is enhanced by the warm, brick exterior, offering both durability and timeless appeal.  Situated on a manageable 0.08-acre lot, this home features a convenient driveway with space for one vehicle, ensuring easy access and parking.   There is also  ample room in the back of the house for additional  parking for company or multiple cars.    The outdoor space is perfect for gardening.   Located in a vibrant community, this property is close to local amenities, parks, and shopping, making it an ideal choice for those seeking a blend of tranquility and accessibility.  With no major renovations needed, you can move in and start creating memories right away. Don’t miss out on this fantastic opportunity to own a piece of real estate that combines comfort, style, and practicality. Schedule your showing today and envision the possibilities that await in this delightful home!
#PADE2086000

DREXEL HILL

252 BLYTHE AVENUE

3 Beds

1 Baths

1,260 Sq.Ft.

$287,500

MLS#: PADE2086000
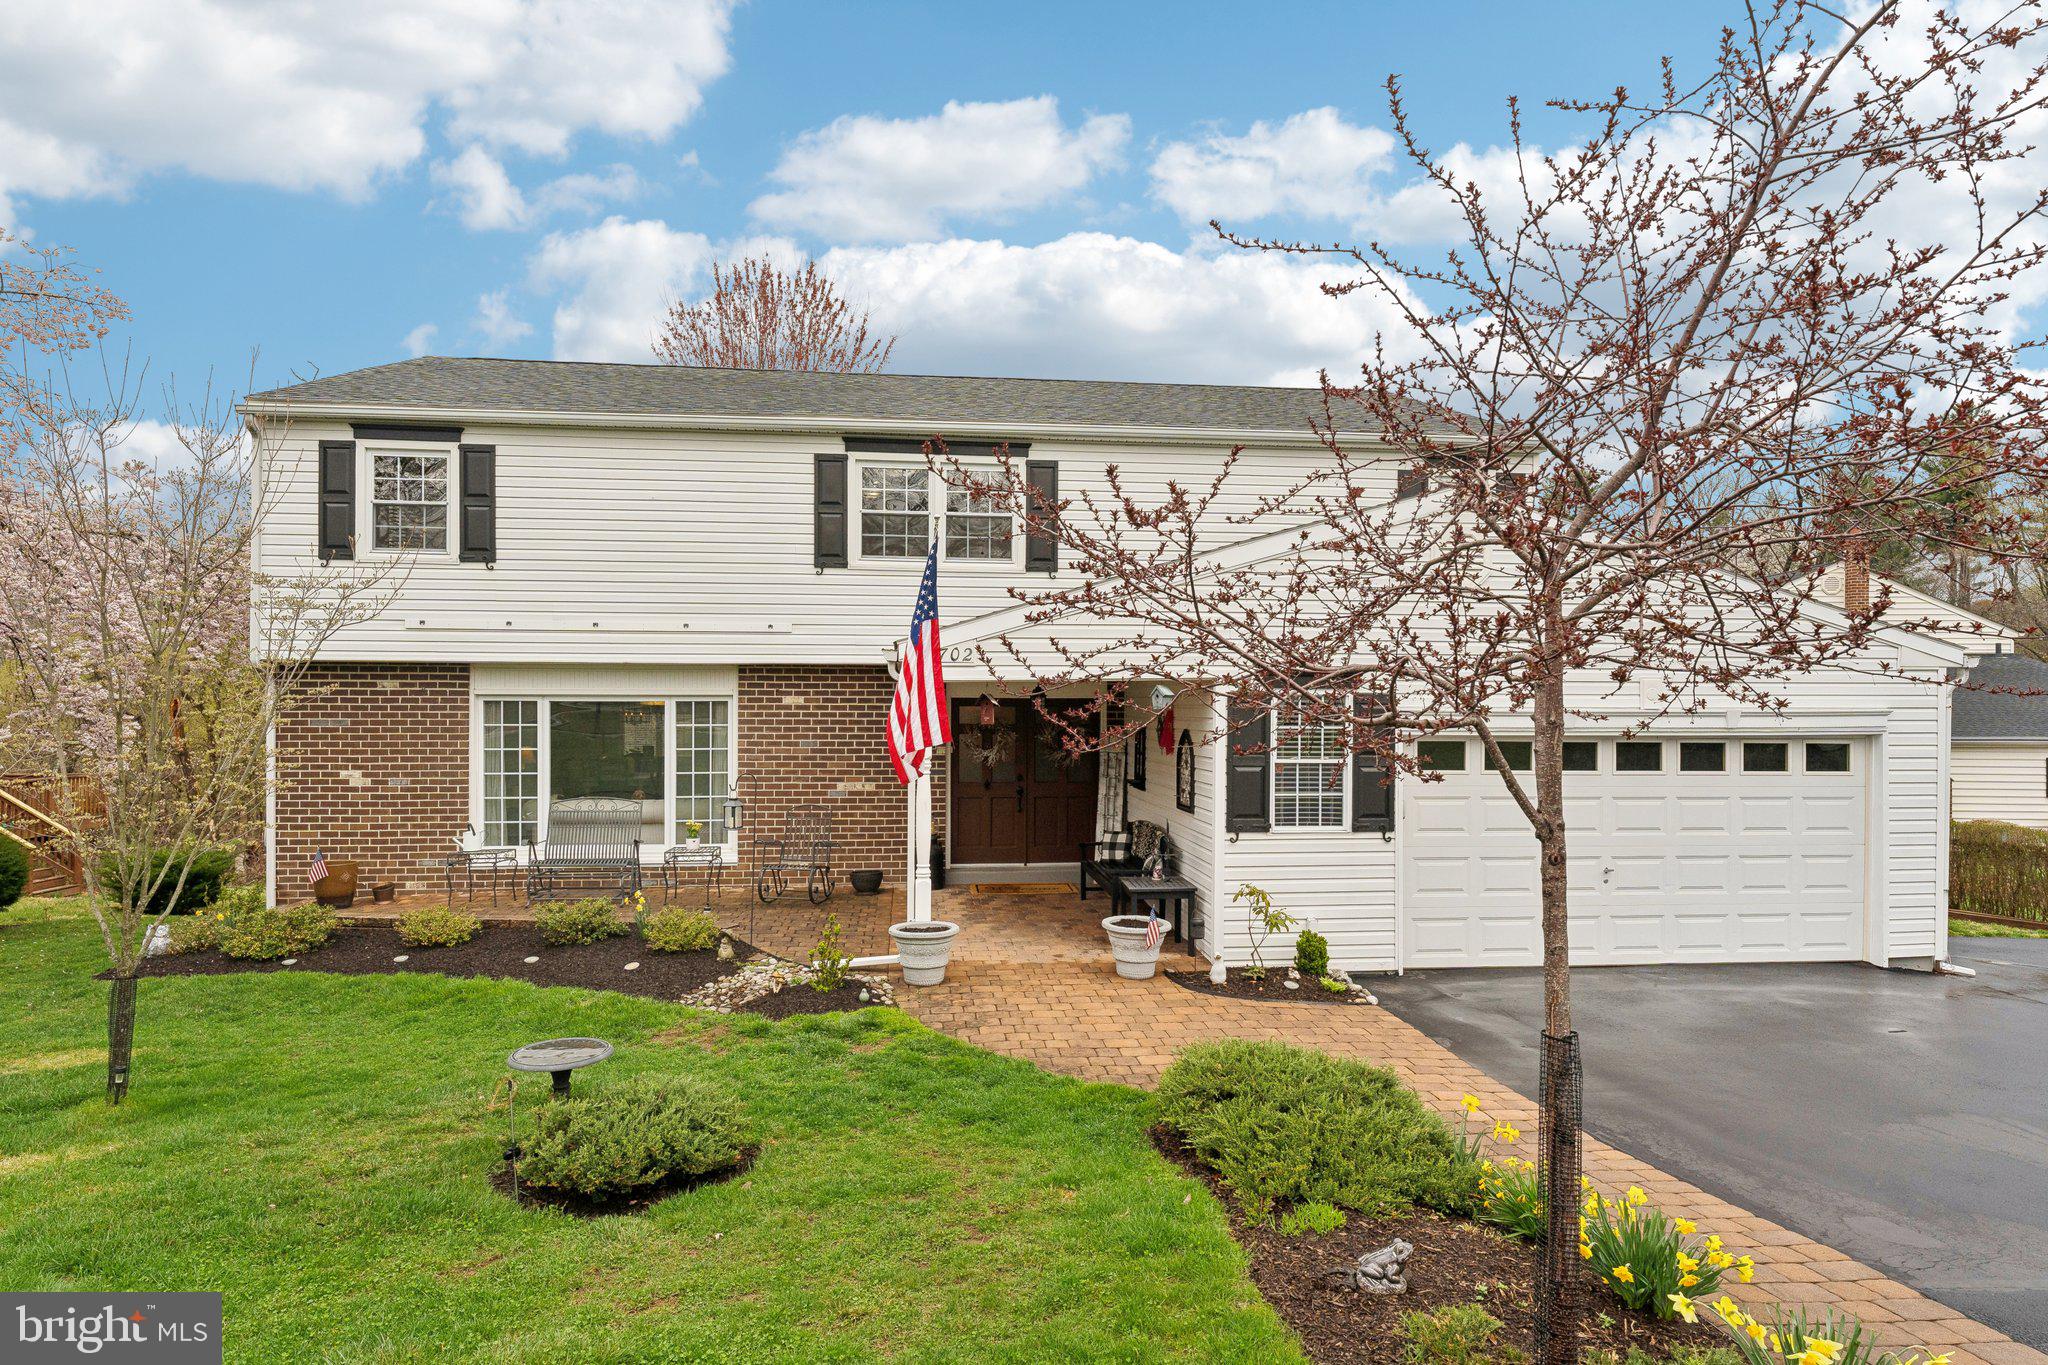
Welcome to this beautifully maintained and thoughtfully updated 5-bedroom, 2.5-bath home nestled on a private, wooded lot in a peaceful neighborhood within the highly sought-after Methacton School District. This is a rarely found 5-bedroom model, offering a spacious Primary Suite and an extended family room—a layout found in only a few homes in the neighborhood, making it truly special. The versatile floorplan offers both comfort and flexibility, with an open main level designed for everyday living and entertaining. The spacious living room boasts custom built-ins and hardwood floors which flow throughout the home. A formal dining room with a built-in buffet adds charm and function, while the cozy family room, complete with a LOPI Freedom Premium wood stove, invites you to relax and unwind. The heart of the home is the stunning new kitchen, featuring quartzite countertops, an island, stainless steel appliances, and a pantry. All bathrooms have been tastefully renovated, and a second-floor laundry room adds convenience. A small salon space on the main level offers potential to meet your needs. Upgrades abound, including CertainTeed windows, an Andersen sliding door, Hunter ceiling fans, a newer Carrier HVAC heat pump, and a new Bradford White water heater. The attached two-car garage and full basement both feature fresh paint and Drylok floor coating, with added shelving for organized storage. Outdoors, enjoy a quiet setting on a private, wide street. A new Azek premium deck with a Sun-Setter retractable awning overlooks a beautifully landscaped yard with mature trees, a swingset, and direct access to Skyview Upper Elementary and award-winning Arcola Middle School. The 4-year-old roof with TAMKO 30-year shingles and double driveway complete the package. This home blends modern upgrades with timeless comfort—ready for you to move in and enjoy.
#PAMC2135568

NORRISTOWN

702 PONDVIEW DRIVE

5 Beds

2 Baths

2,872 Sq.Ft.

$650,000

MLS#: PAMC2135568
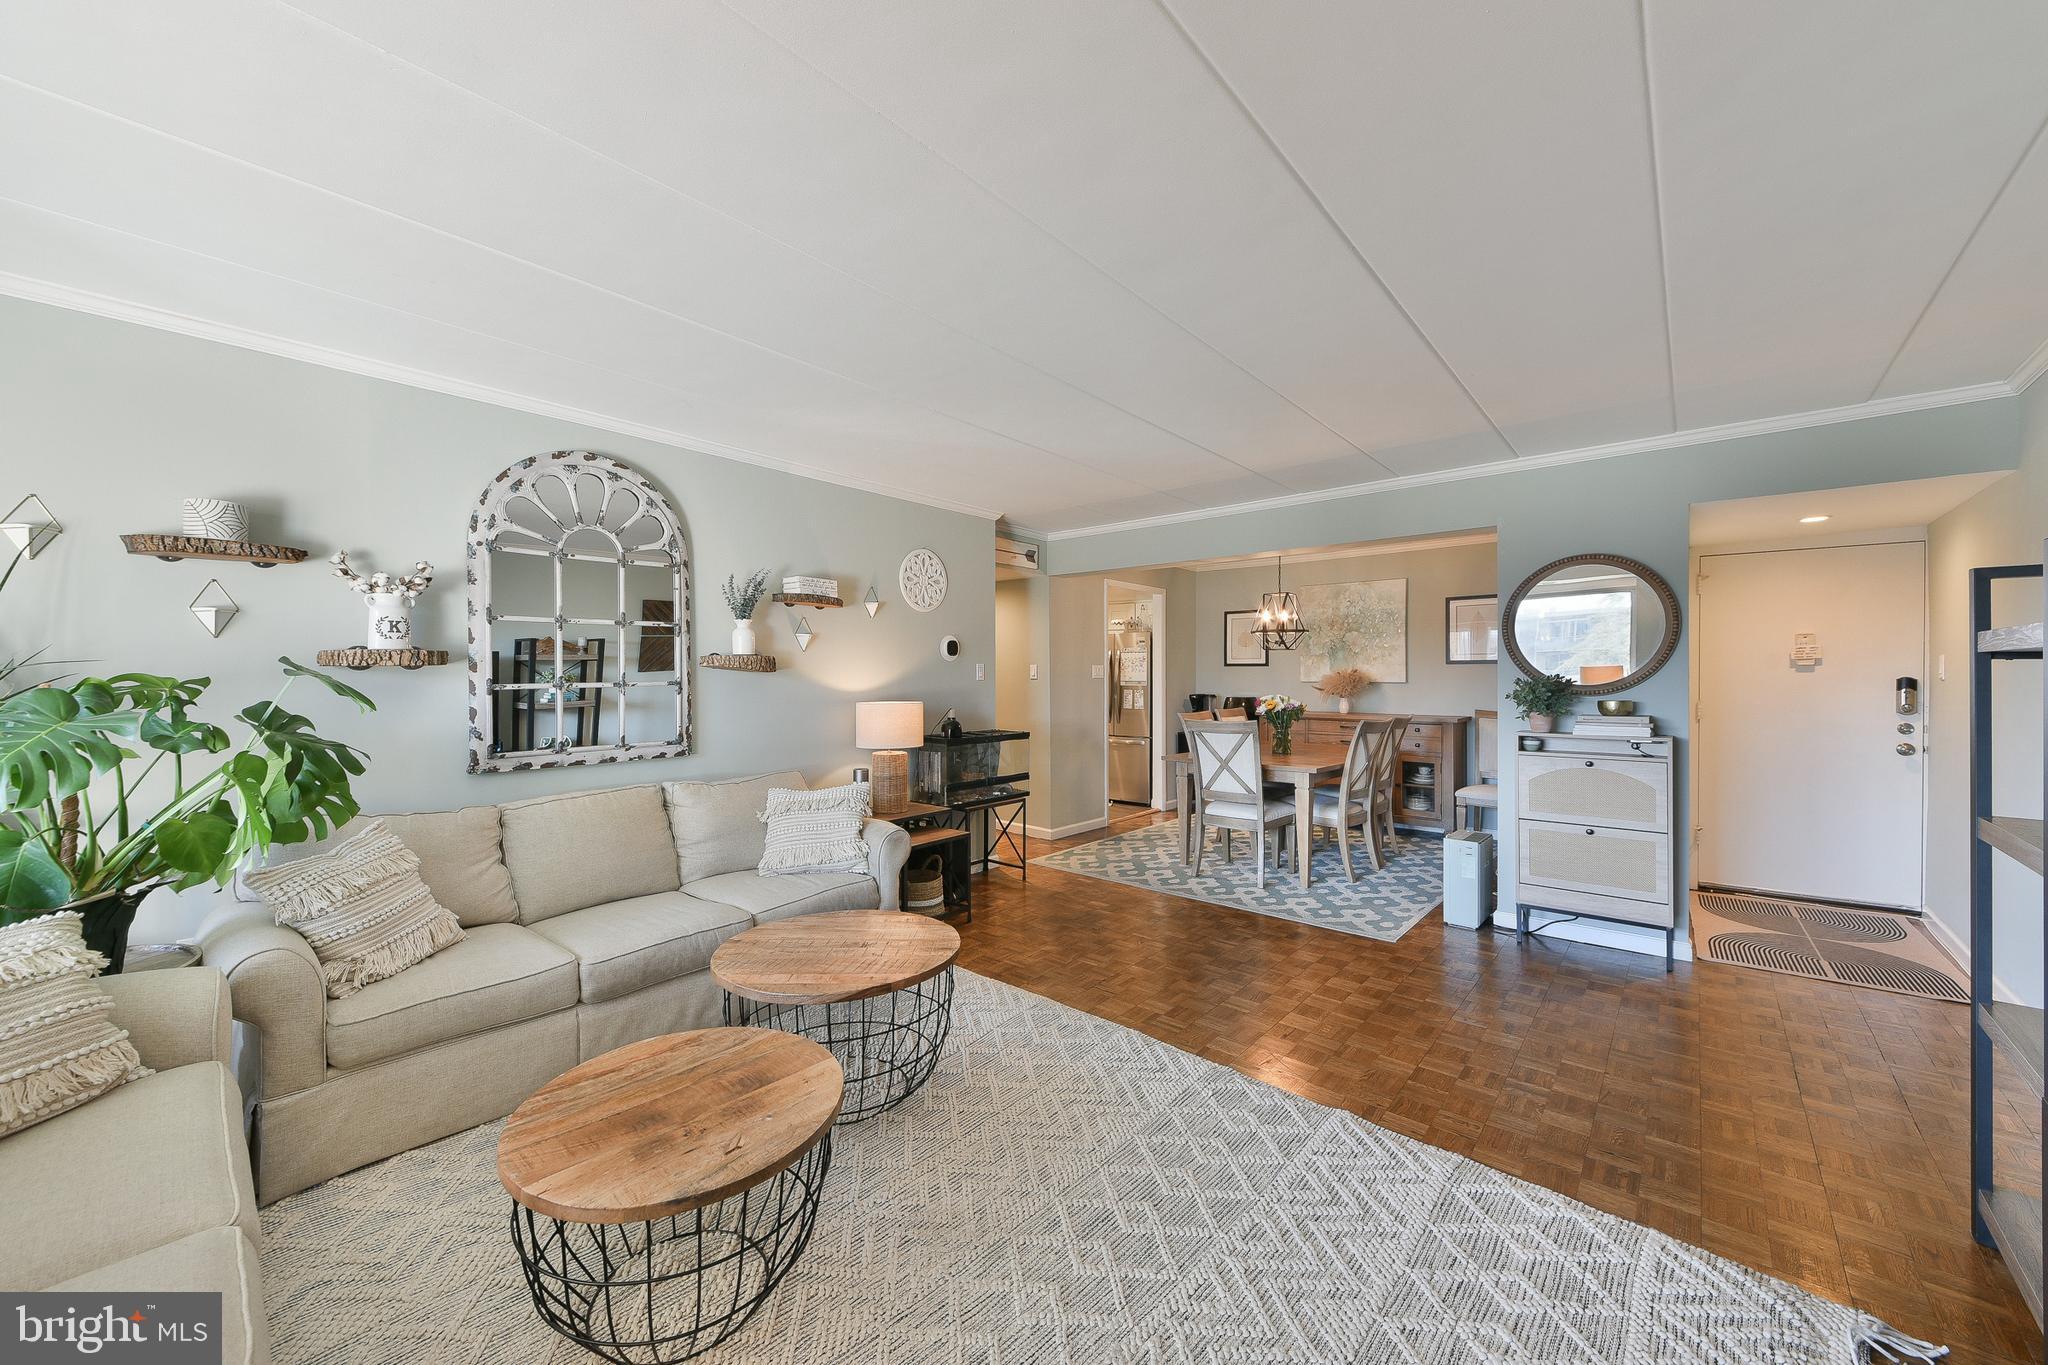
Welcome to unit 707 in the West Building of the highly reputable Beaver Hill Condominiums! This two bedroom, two full bath CORNER UNIT has been beautifully updated and well kept, ready for its new owner! Enter through the front door into the wonderfully bright and spacious living room with sliding doors out to your private balcony overlooking the tree lined pool area. The dining room has ample room for a 6 seat table and is right off the kitchen which boasts updated cabinets, countertops and a lovely blue subway tile backsplash. Down the hall you will find the first full bath and two massive bedrooms. The master offers a walk-in closet and on suite full bath. This condominium also features crown molding throughout and ample closet space, plus it is filled with big windows allowing it to feel bright and airy all year long. The owner also added a SOUNDPROOF wall to the adjoining condo wall, no need to worry about neighbors hearing or making noise in this place! Additional features include; front entrance doorman and elevator; on-site management and maintenance; parking on private lot and garage space. Access to the fitness center and pool is available with an extra fee. The condo fee includes all utilities (water, electricity, gas, trash, and sewer)! Located in the Jenkintown School district and across the street from Jenkintown Train Station. No Pets. If care-free living is what you are after, you have found your match! Come check out this one of a kind condo and see for yourself!
#PAMC2130112

JENKINTOWN

100 WEST AVENUE 707W

2 Beds

2 Baths

1,109 Sq.Ft.

$225,000

MLS#: PAMC2130112
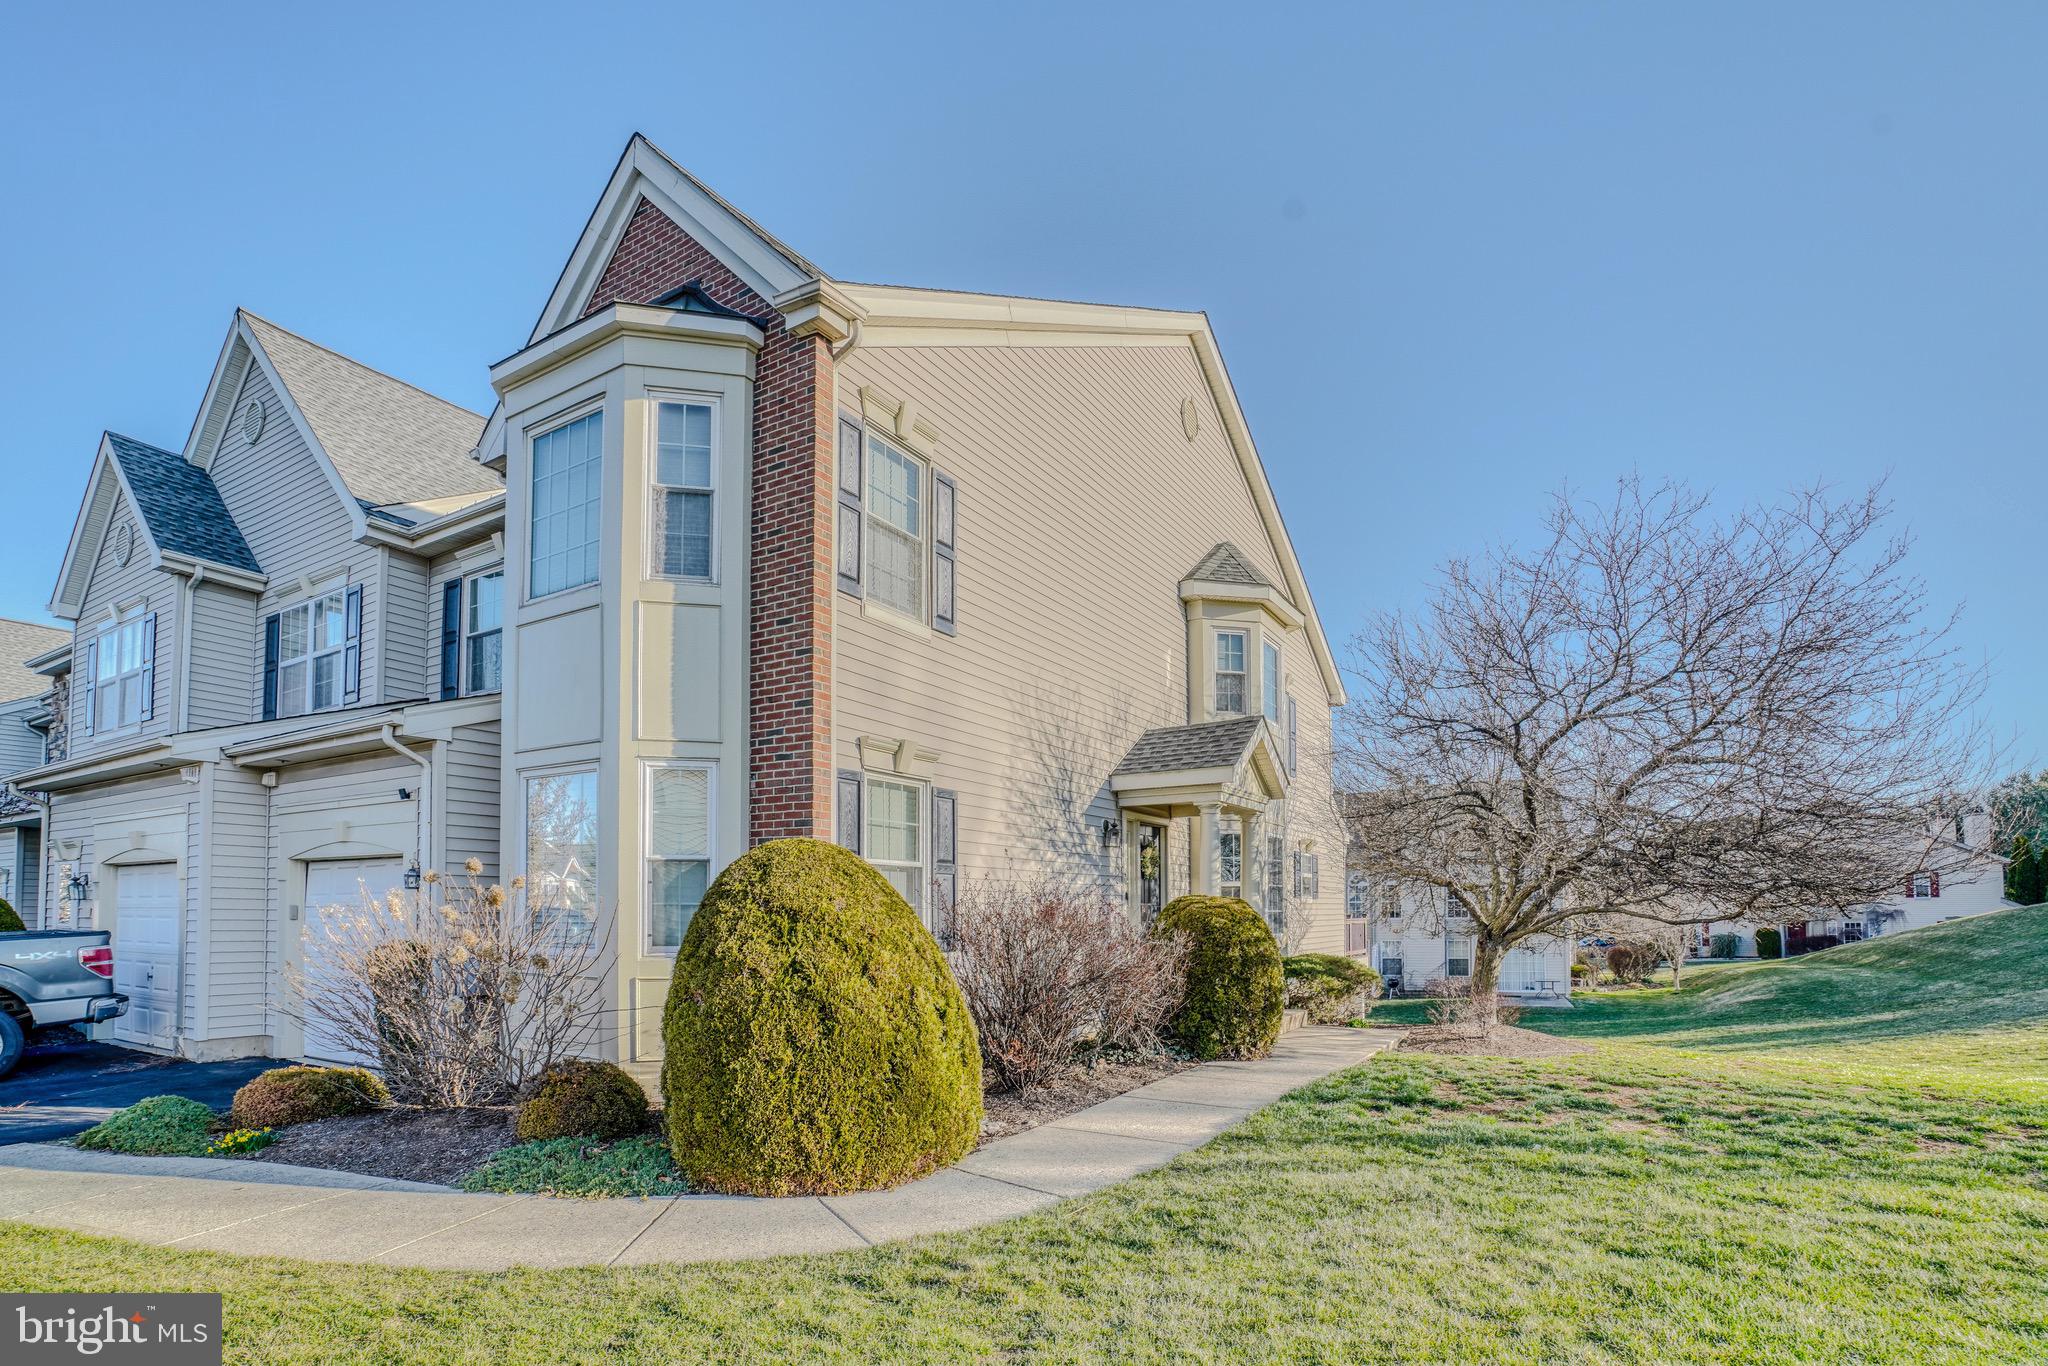
Welcome to 301 Oaktree Court – a stunning end-unit brick townhouse nestled in the highly desirable Country Crossing community of Warwick, PA. This elegant home offers the perfect blend of modern comfort, spacious living, and convenience, featuring 3 generously sized bedrooms, 2.5 bathrooms, a fully finished basement, and a 1-car garage with a private driveway.
As you step inside, you’ll be greeted by a bright and airy open-concept living and dining area, where gleaming hardwood floors and large windows invite abundant natural light. The well-appointed kitchen is both stylish and functional, boasting stainless steel appliances, sleek granite countertops, ample cabinetry, and a cozy breakfast nook—ideal for both casual meals and entertaining guests.
Upstairs, the primary suite serves as a tranquil retreat, offering a spacious layout, a private ensuite bathroom, and ample closet space. Two additional bedrooms provide flexibility to accommodate family, guests, or a dedicated home office, while a full hall bathroom ensures convenience for everyone.
The fully finished basement expands your living space, offering endless possibilities for a recreation room, home gym, media lounge, or playroom. Whether you're working from home, hosting game nights, or simply unwinding, this lower-level space adds exceptional value and versatility.
Step outside to your private rear deck, perfect for sipping your morning coffee or enjoying an evening under the stars. As an end-unit townhouse, this home benefits from enhanced privacy, additional natural light, and a spacious side yard, ideal for outdoor relaxation, gardening, or play.
Additional highlights include central air conditioning, energy-efficient windows, ample storage throughout, and dedicated garage parking with a private driveway for added convenience.
Situated in a prime location, this home offers easy access to top-rated schools, parks, shopping centers, dining destinations, and major commuter routes. Whether you're looking for a peaceful suburban retreat or proximity to everyday essentials, 301 Oaktree Court delivers the best of both worlds.
Don’t miss this rare opportunity to own a beautifully maintained townhome in one of Warminster’s most sought-after communities!
#PABU2090330

WARWICK

301 OAKTREE COURT

3 Beds

2 Baths

2,236 Sq.Ft.

$539,900

MLS#: PABU2090330

1 ... 556 557 558 559 560 ... 666
* Listings identified with the FMLS IDX logo come from FMLS and are held by brokerage firms other than the owner of this website. The listing brokerage is identified in any listing details. Information is deemed reliable but is not guaranteed. If you believe any FMLS listing contains material that infringes your copyrighted work please review our DMCA policy and learn how to submit a takedown request. © 2024. First Multiple Listing Service, Inc.

Send a message

Message successfully sent.

Your message

What is 3 + 4 ?

Reason for contacting?

I agree to receive email communication and understand I can unsubscribe at any time.

I agree to be contacted by Charis Realty Group - Christine Issler, Broker via call, email, and text for real estate services. To opt out, you can reply 'stop' at any time or reply 'help' for assistance. You can also click the unsubscribe link in the emails. Message and data rates may apply. Message frequency may vary. Privacy Policy

Sign Out

Virtual Assistant

Would you like to take the next step with this property? We can help you schedule a showing or virtual tour, or send you more details.

Yes, I would like more information.

Thank You for Your Reply, One of Our Agents will contact you as soon as possible

No, maybe later.

Thank you, you can always contact me via email, phone number or through the contact form.

Realhub AI

Lucy - Your AI-Powered Realtor

Update Your Temporary Password

Personalize your search

Enter your email and we'll notify you immediately when new listings match what you're looking for.

or enter email address

Already have an account ? Login here

Continue your home search

I agree to receive communications and understand I can unsubscribe at any time.

I agree to be contacted by Charis Realty Group - Christine Issler, Broker via call, email, and text for real estate services. To opt out, you can reply 'stop' at any time or reply 'help' for assistance. You can also click the unsubscribe link in the emails. Message and data rates may apply. Message frequency may vary. Privacy Policy

Already have an account ? Login here

We use cookies

We use cookies primarily for analytics to enhance your experience. By accepting, you agree to our use of these cookies. You can manage your preferences or learn more about our cookies policy.
