Properties

Browse or get in touch to schedule a walkthrough.

  • Nearby me
Price range

Popular Features

Community Features

Association

Property Features

Waterfront

View

Exterior Features

Interior Features

Style

569005 properties match your criteria

Updated 1 minute ago

E-Alert name
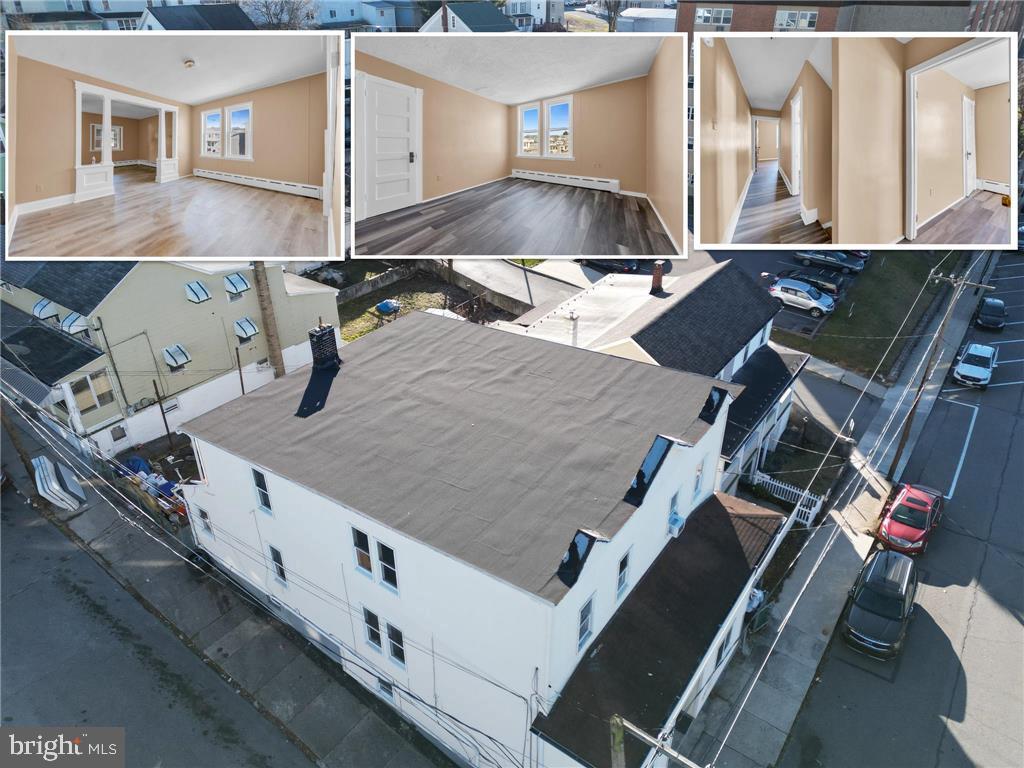
This property has been completely renovated and will soon be occupied by year-to-year tenants with a conservative projected Gross of $49,200, $38,300 NET Income, and 10.5% CAP at the asking price. Owners have made a substantial financial investment into fully modernizing this 3-unit multi-family residence, renovations across all units including new windows, flooring, paint, electrical updates, new kitchens, cabinets, bathrooms, bedrooms, and updated appliances. The configuration includes two 3-bedroom, 1-bath units and one 2-bedroom, 1-bath unit. Located in Carbon County, the property is conveniently close to highways and shopping centers. One of the owners is a RE agent Tenants are responsible for electricity and heat. NOTE—The owners are fond of this property but have decided to sell it because they live 1.5 hours away, presenting a great opportunity for the right buyer. The property can be bought individually or as a package with 30+ other units nearby including: 3UNIT - 755 E Broad St, Tamaqua; 9Unit - 110 W Ridge st, Lansford; 4Unit 424 E Broad St, Tamaqua, Lansford; 4Unit 157 W Ridge, Lansford. Show and go. Can be FHA at 6.25%financing, 5%down, 30YR fixed.
#PACC2005166

LANSFORD

446-448 E BERTSCH STREET

8 Beds

None Baths

1,620 Sq.Ft.

$360,000

MLS#: PACC2005166
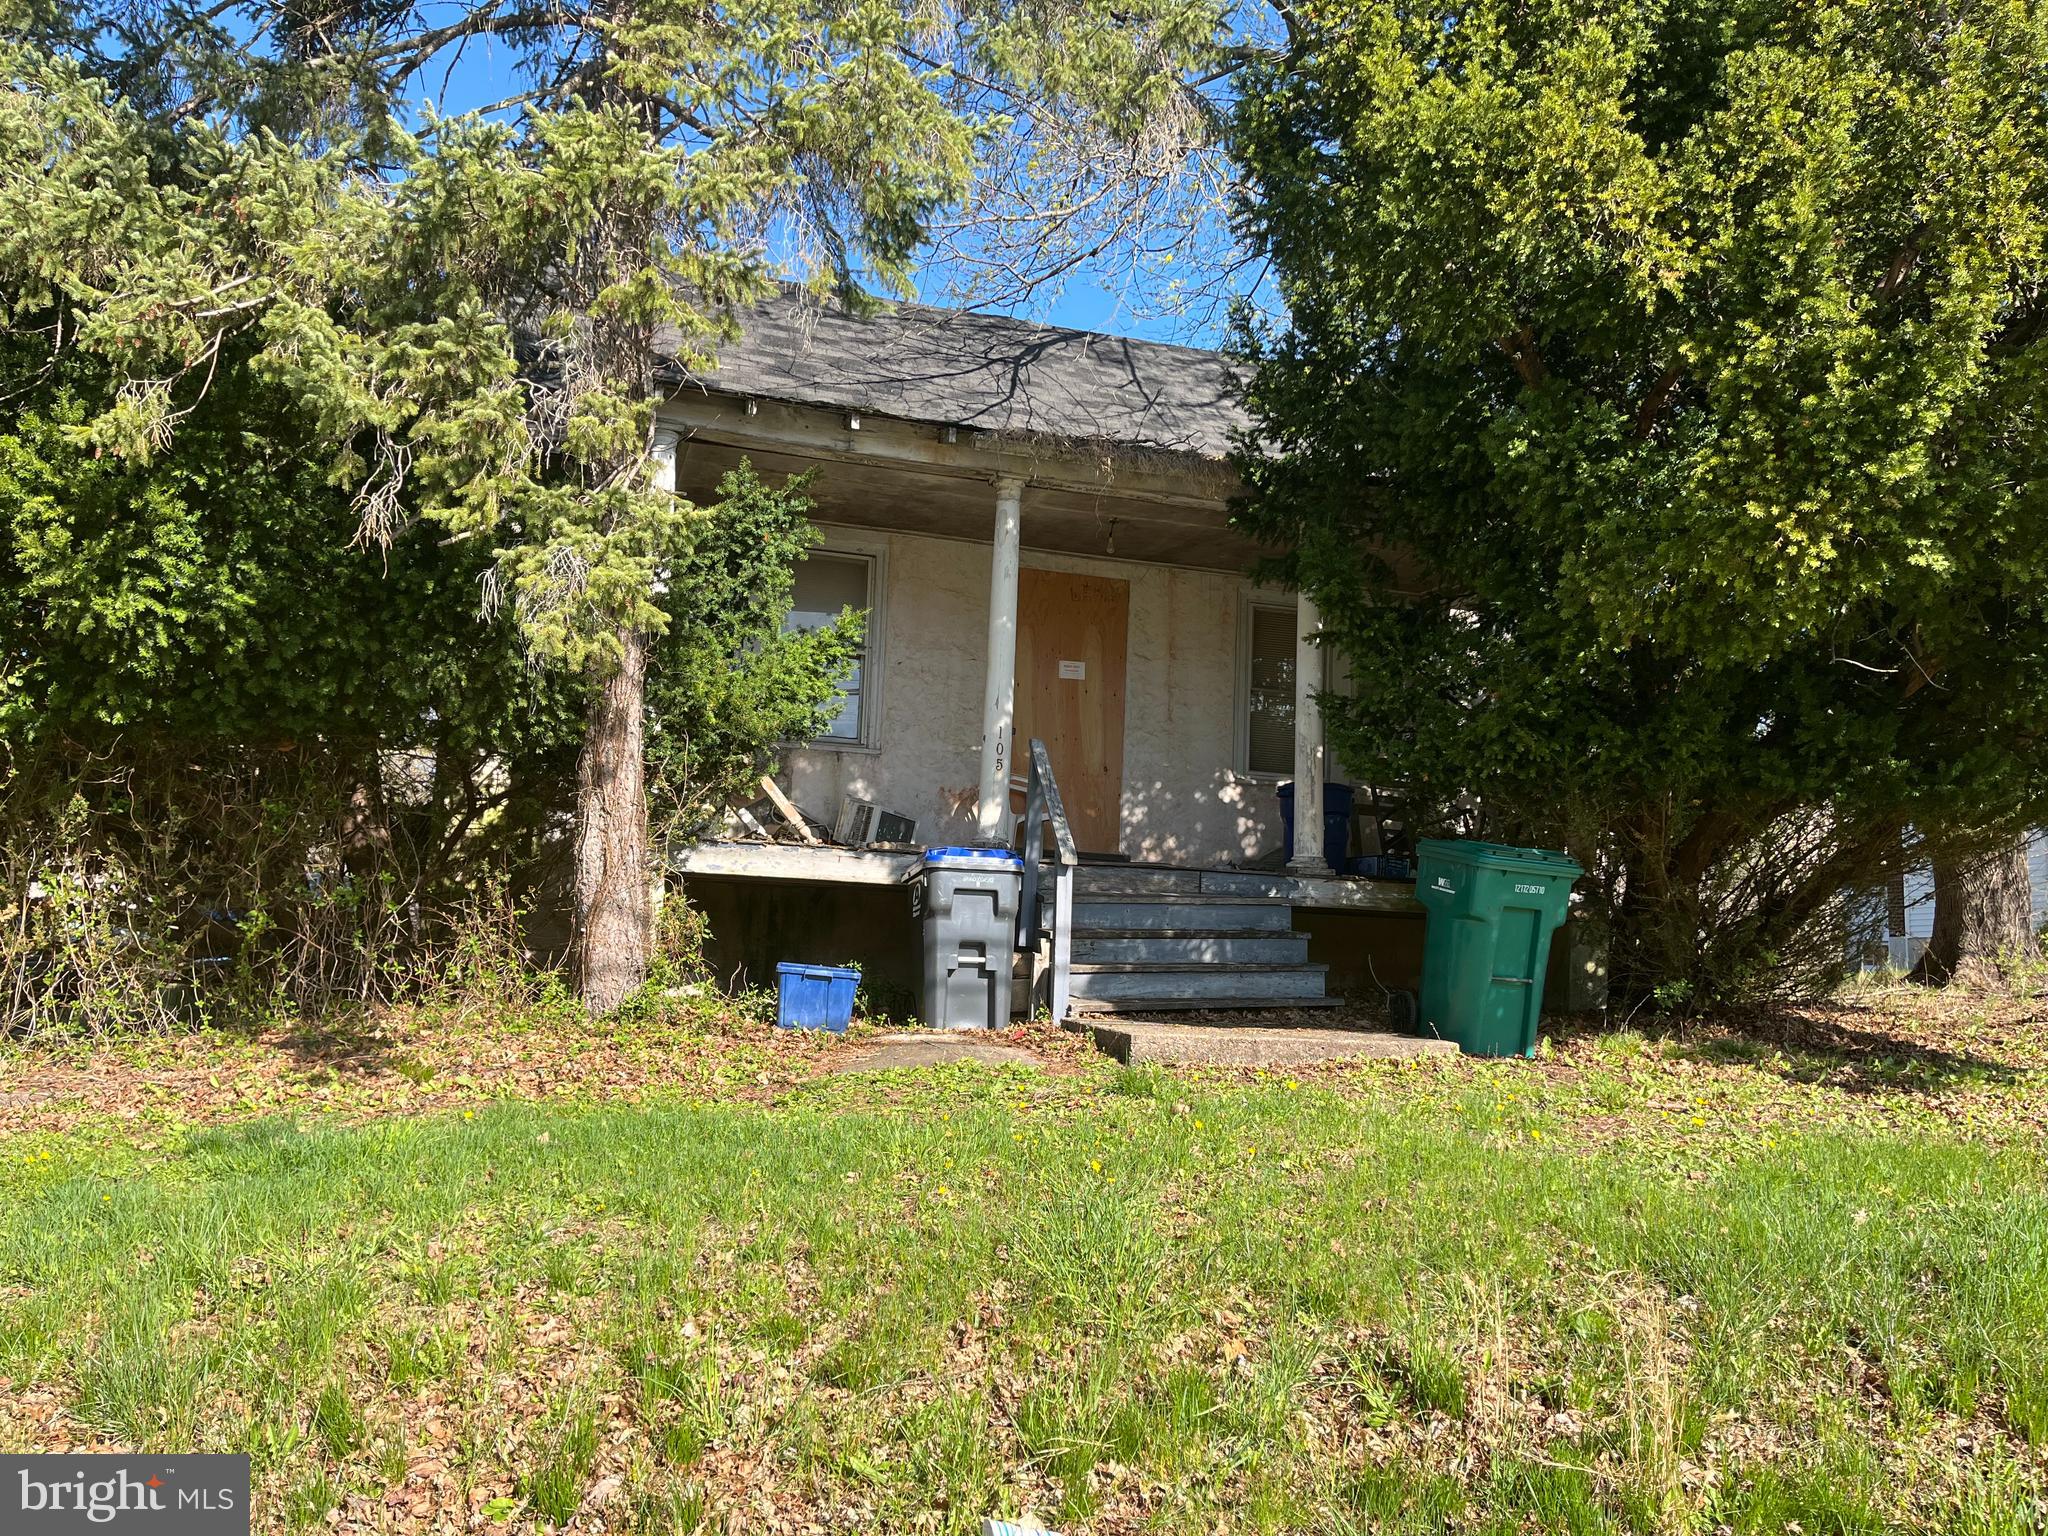
Tear down or fixer upper near new construction in Trappe Borough.  Buyer to conduct due diligence regarding the land, use and structure.  The home needs renovations and includes personal possessions.  Many possibilities with commercial uses, also listed as commercial.
#PAMC2135754

TRAPPE

105 W 3RD AVENUE

2 Beds

1 Baths

984 Sq.Ft.

$175,000

MLS#: PAMC2135754
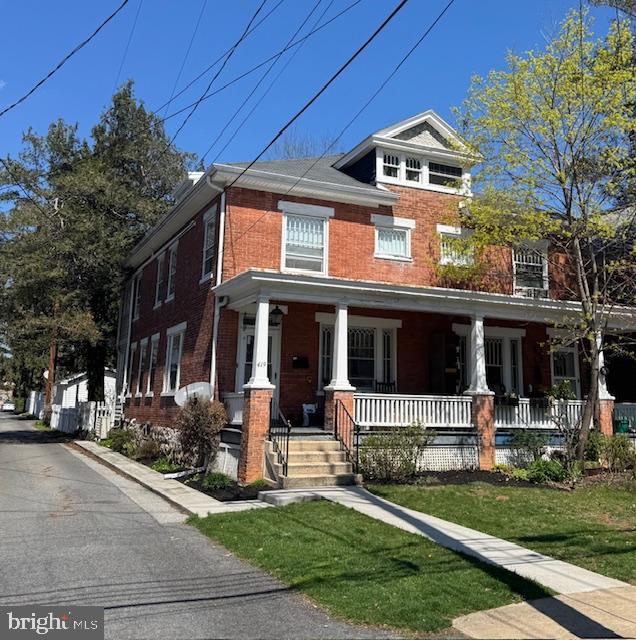
TALK ABOUT LOCATION, LOCATION, LOCATION!  ABSOLUTELY STUNNING 4 BEDROOM, 1.5 BATH UPDATED HOME IN HIGHLY DESIRABLE OLD MOORELAND SECTION OF HISTORIC CARLISLE IDEALLY LOCATED CLOSE TO DICKINSON COLLEGE, PENN STATE DICKINSON LAW SCHOOL, ARMY WAR COLLEGE, YMCA, PARKS, SHOPPING & RESTAURANTS.  THIS HOME WILL INSTANTLY GRAB YOUR ATTENTION FROM THE BEAUTIFUL CURB APPEAL OF THE ALL BRICK EXTERIOR, FENCED-IN BACKYARD & OVERSIZED 1 CAR GARAGE. IT ONLY GETS BETTER ONCE YOU WALK IN THE FRONT DOOR.  YOU WILL EXPERIENCE AN OPEN FOYER WITH LOTS OF NATURAL LIGHT, CHARACTER & CHARM INCLUDING HARDWOOD FLOORING & BUILT-INS IN THE LIVING ROOM & SPACIOUS DINING ROOM, GORGEOUS UPDATED KITCHEN WITH POPULAR WHITE CABINETRY, BREAKFAST BAR, TILE BACKSPLASH & STAINLESS STEEL APPLIANCE PACKAGE.  OFF THE KITCHEN IS A DEN/OFFICE, MUDROOM, LAUNDRY ROOM & POWDER ROOM.  THE 2ND FLOOR CONSISTS OF 3 LARGE BEDROOMS & BEAUTIFULLY RENOVATED BATHROOM.  THE 3RD FLOOR OFFERS A HUGE 4TH BEDROOM OR BONUS ROOM.   DON'T MISS OUT ON THIS RARE OPPORTUNITY! IT WON'T LAST LONG!
#PACB2040816

CARLISLE

419 W SOUTH STREET

4 Beds

1 Baths

1,818 Sq.Ft.

$325,000

MLS#: PACB2040816
**Very limited showings with availability 4/10 from 4-7pm by scheduling & at Open House Sunday 4/13 from 12-3pm ONLY.
Investor Special – As-Is Sale.  Selling as-is and buyer responsible for Valley Township U&O. Seller will not clean out the property prior to settlement and reserves the right to take items. Home will not qualify for traditional financing. Cash or rehab loans only.
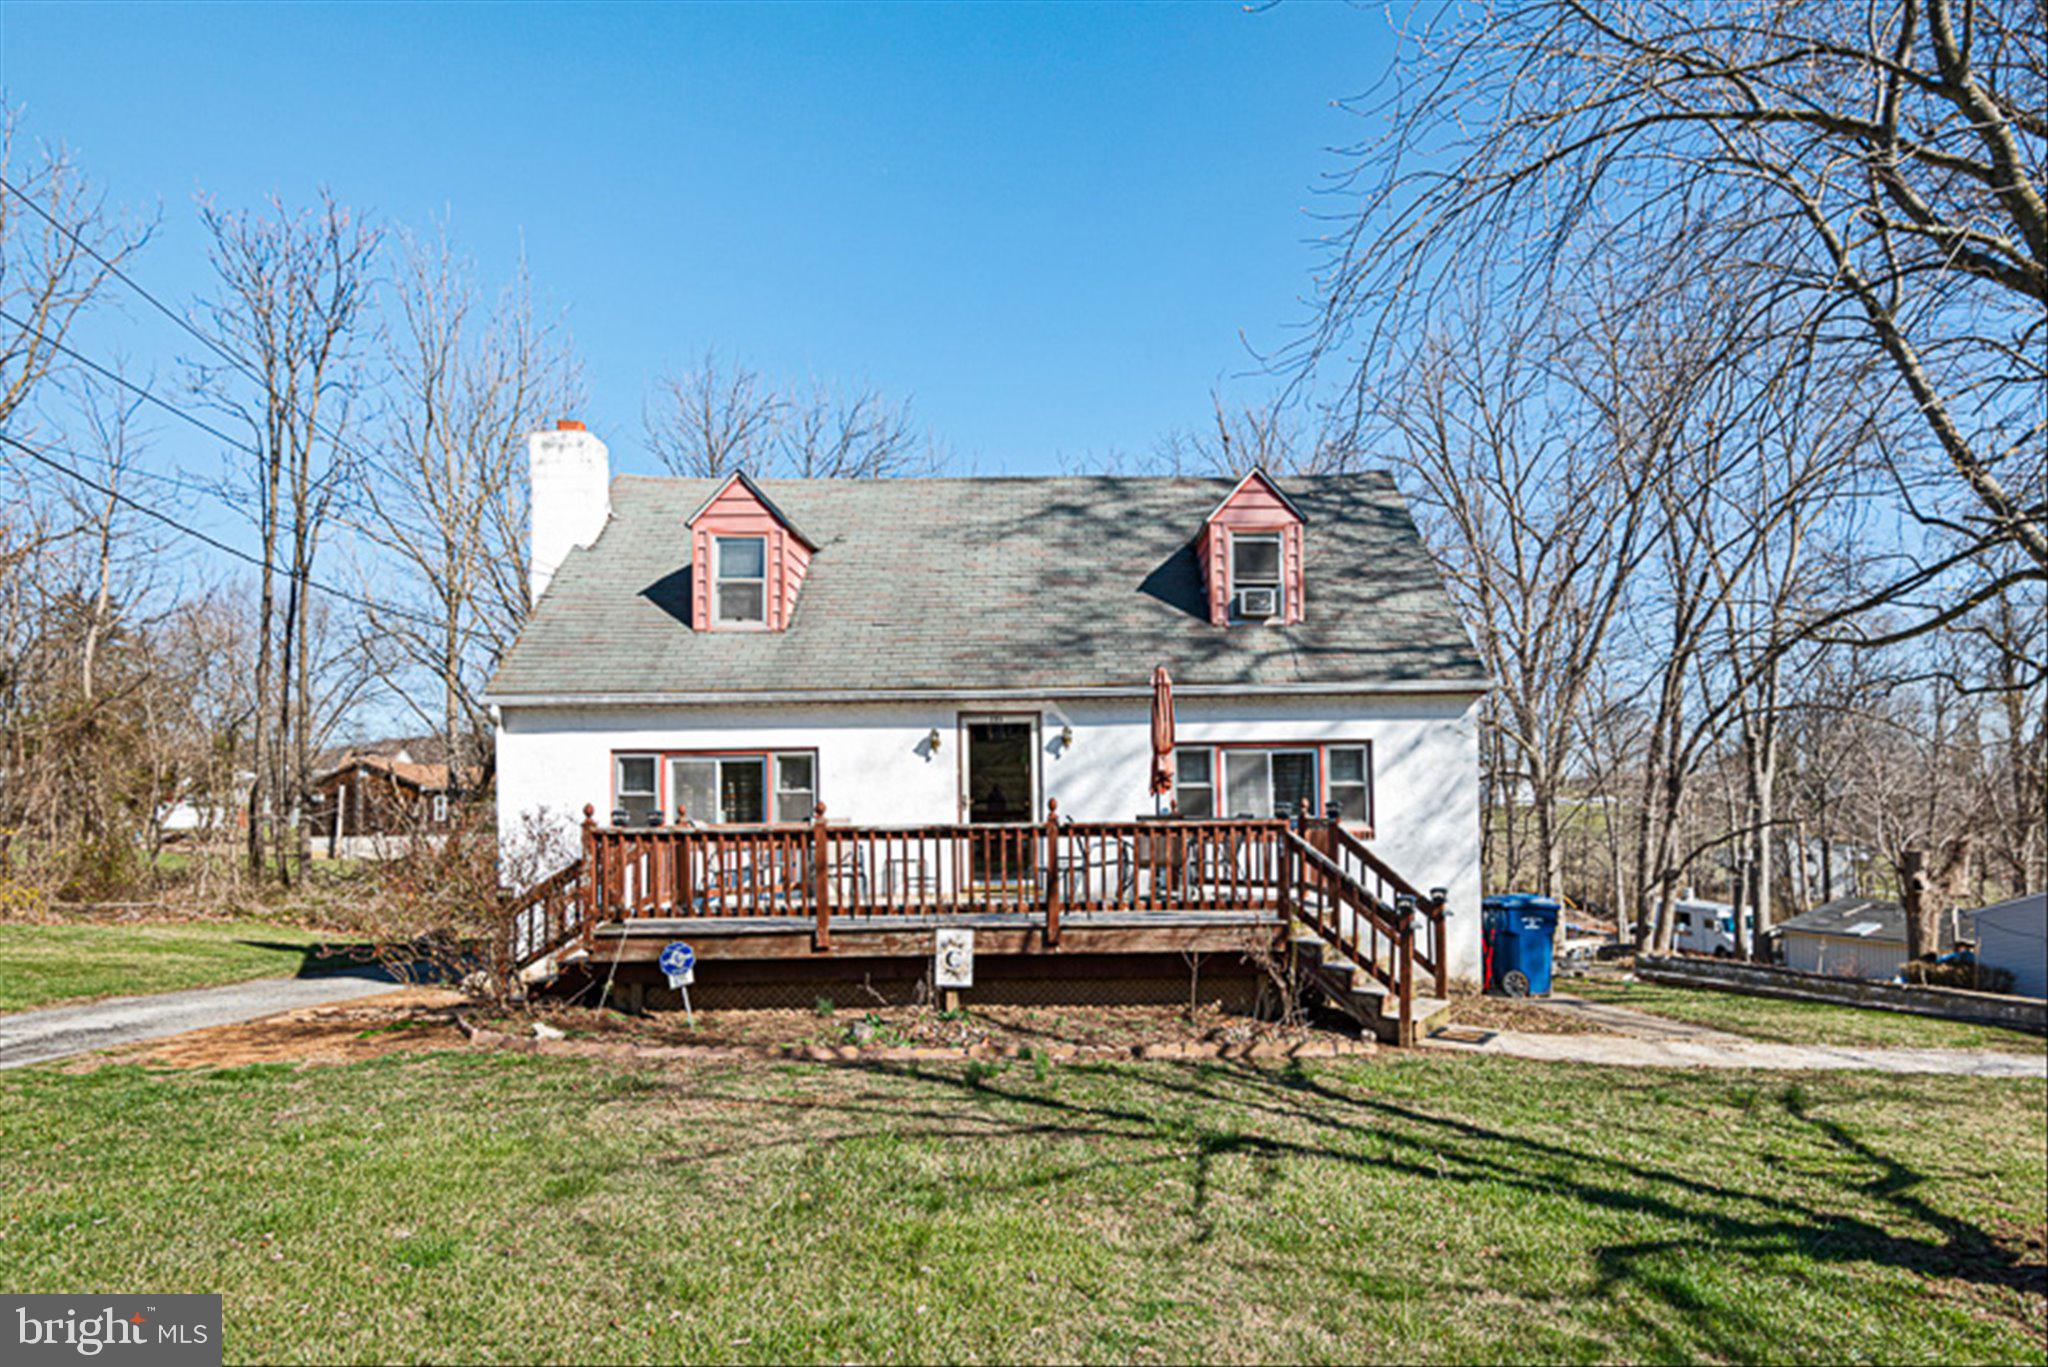
 Welcome to 125 Irish Lane, Coatesville, PA, a 3 bedroom 1.5 bath home with great potential for the right buyer. This as-is sale is a fantastic opportunity for investors or those looking for a fixer-upper project. The primary level holds a spacing living room, dining room, and kitchen. With privacy to the rear of the home on the primary level you will find a bedroom as well as a half bath as well. The second floor holds two bedroom and a full bath. The lower level has an abundance of space perfect for completing and adding addition living space, as well as having ample storage. This home sits on a spacious lot and offers plenty of possibilities for renovation and value appreciation. With nearby amenities and easy access to main roads, this property is conveniently located while still offering a peaceful setting. If you're looking for a property to renovate and make your own, 125 Irish Lane is worth considering. Bring your vision and schedule a showing today!
#PACT2094342

COATESVILLE

125 IRISH LANE

3 Beds

1 Baths

2,223 Sq.Ft.

$185,000

MLS#: PACT2094342
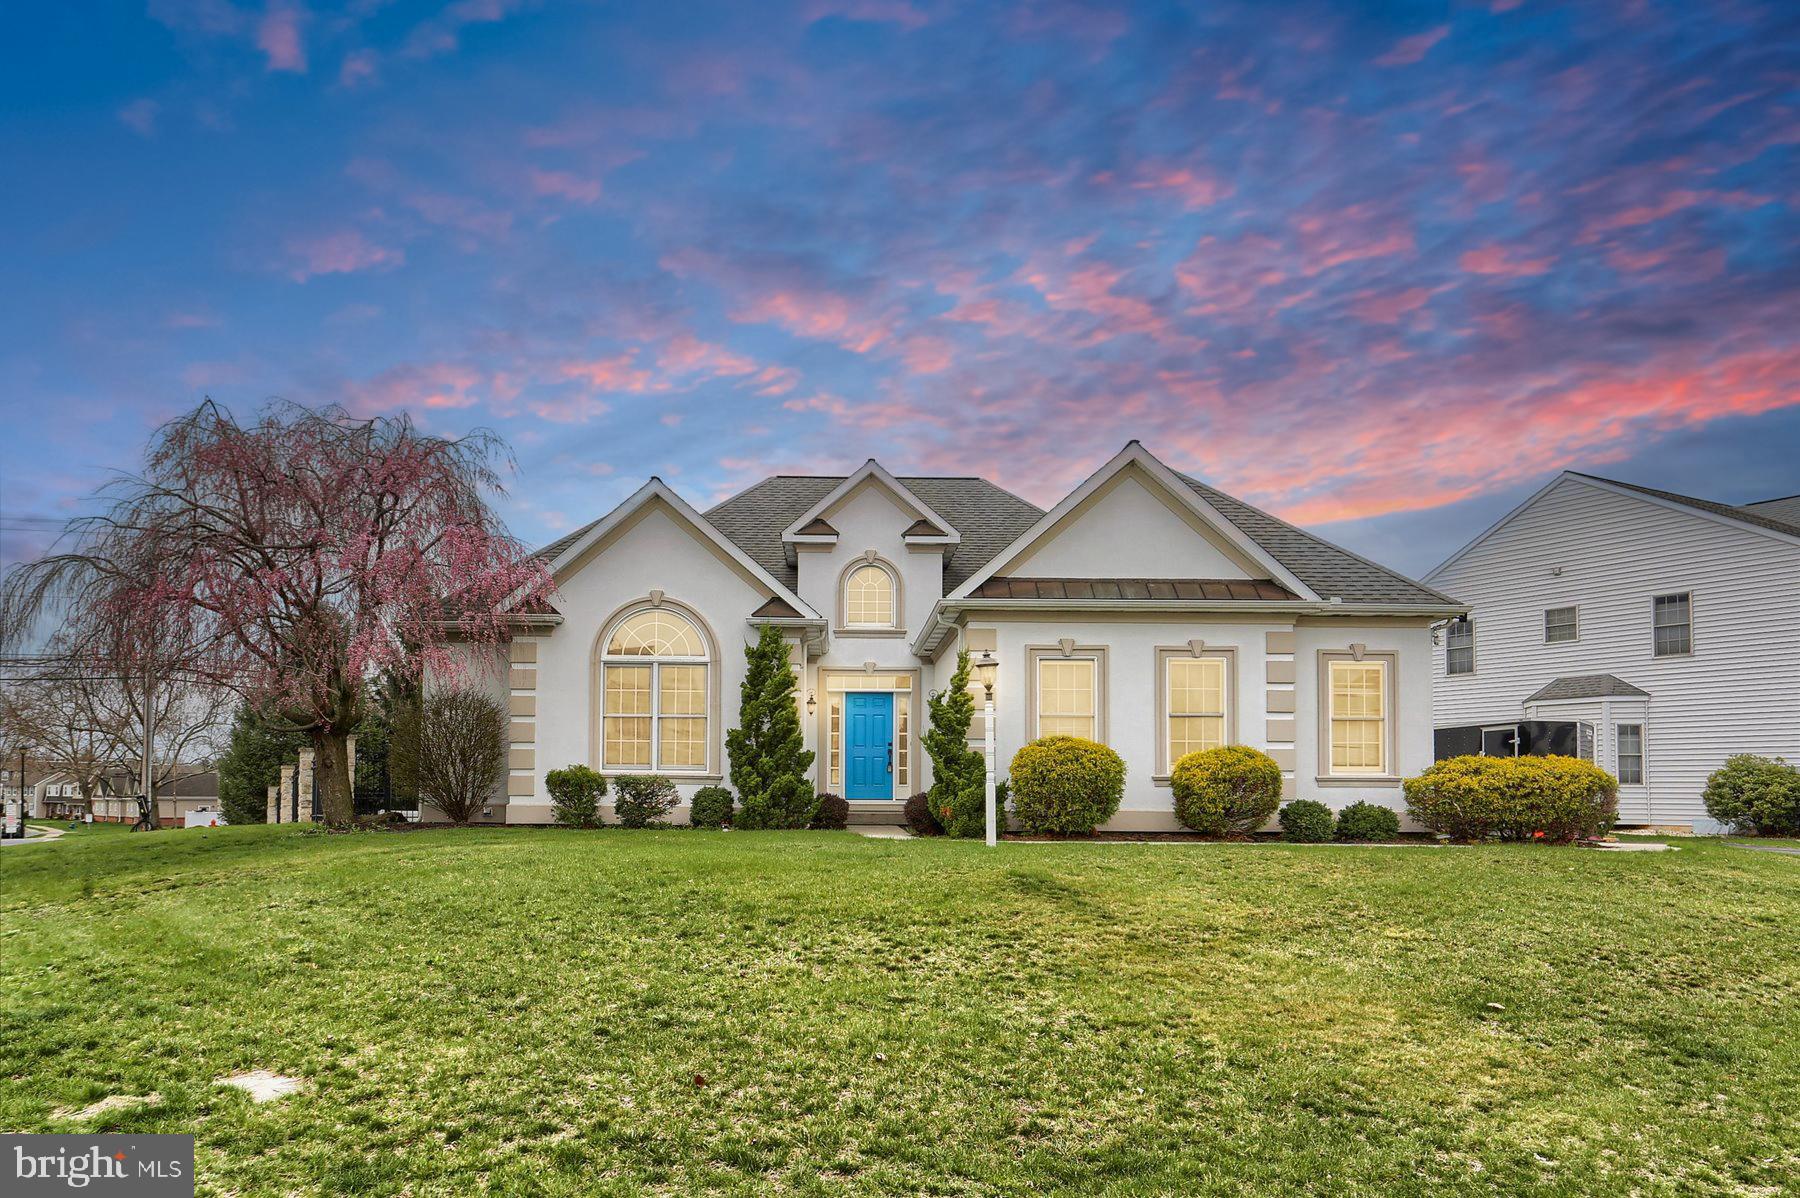
Stunning Custom Ranch in Landis Crossing – Manheim Township
Welcome to Landis Crossing, a desirable neighborhood nestled in the heart of Manheim Township. This beautifully designed custom-built ranch home offers the perfect combination of elegant finishes, functional layout, and luxury upgrades throughout.
From the moment you arrive, the home’s stucco exterior and professionally landscaped surroundings create striking curb appeal. Step inside to a spacious 2 story foyer that opens to a grand family room featuring a gas fireplace with a stone mantel and detailed custom woodwork. Rich hardwood flooring flows through the main living areas, while the kitchen and bathrooms are finished with tile.
The gourmet kitchen is a chef’s dream. It features a large granite-topped island, elegant wood cabinetry, a sleek tile backsplash, and stainless steel appliances—all included plus gas cooking!. A generous eat-in area offers a casual space for everyday dining, while the formal dining room provides an ideal setting for entertaining.
The private owner’s suite is a true retreat with tray ceiling and hardwood flooring along with a large walk in closet. The en-suite bathroom is spa-inspired, complete with dual vanities, a walk-in tile shower, soaking tub, and ample storage space.
Two additional bedrooms are thoughtfully placed on the opposite side of the home from the owner’s suite. One includes its own attached full bath with a tub/shower combo, while the third bedroom offers flexible use as a guest room, home office, or creative space. A main floor powder room, laundry area, and multiple storage closets add convenience to everyday living.
The finished lower level is a true showpiece, designed with entertaining in mind. The open-concept space features custom stained concrete flooring and a full wet bar equipped with a sink, wine fridge, mini fridge, dishwasher, and microwave. The spacious sitting area includes a tray ceiling and built-in speaker system, making it the perfect setting for movie nights or watching the big game. A beautiful centered stone fireplace serves as a stunning focal point. There's also a versatile bonus room that can function as a fourth bedroom, guest suite, or private in-law quarters.
Outdoor living is just as impressive. Step out to a custom covered patio with beautiful stone paver and stonework surrounded by a vaulted ceiling with wood-grain finished ceiling, and a built-in outdoor kitchen complete with grill and mini fridge. A gas fireplace allows for year-round enjoyment, and the fully fenced-in yard is ideal for pets or privacy. The patio is oversized and already has a hookup in place for a hot tub.
Additional highlights include efficient gas heat, a side-entry garage, a large driveway, and a peaceful, well-maintained community setting. With close proximity to shopping, dining, top-rated schools, and local attractions, this property offers a rare combination of comfort, elegance, and convenience.
Schedule your private tour today to experience everything this exceptional home has to offer.
#PALA2066934

LANCASTER

2 LEWISTON CIRCLE

3 Beds

3 Baths

3,325 Sq.Ft.

$590,000

MLS#: PALA2066934
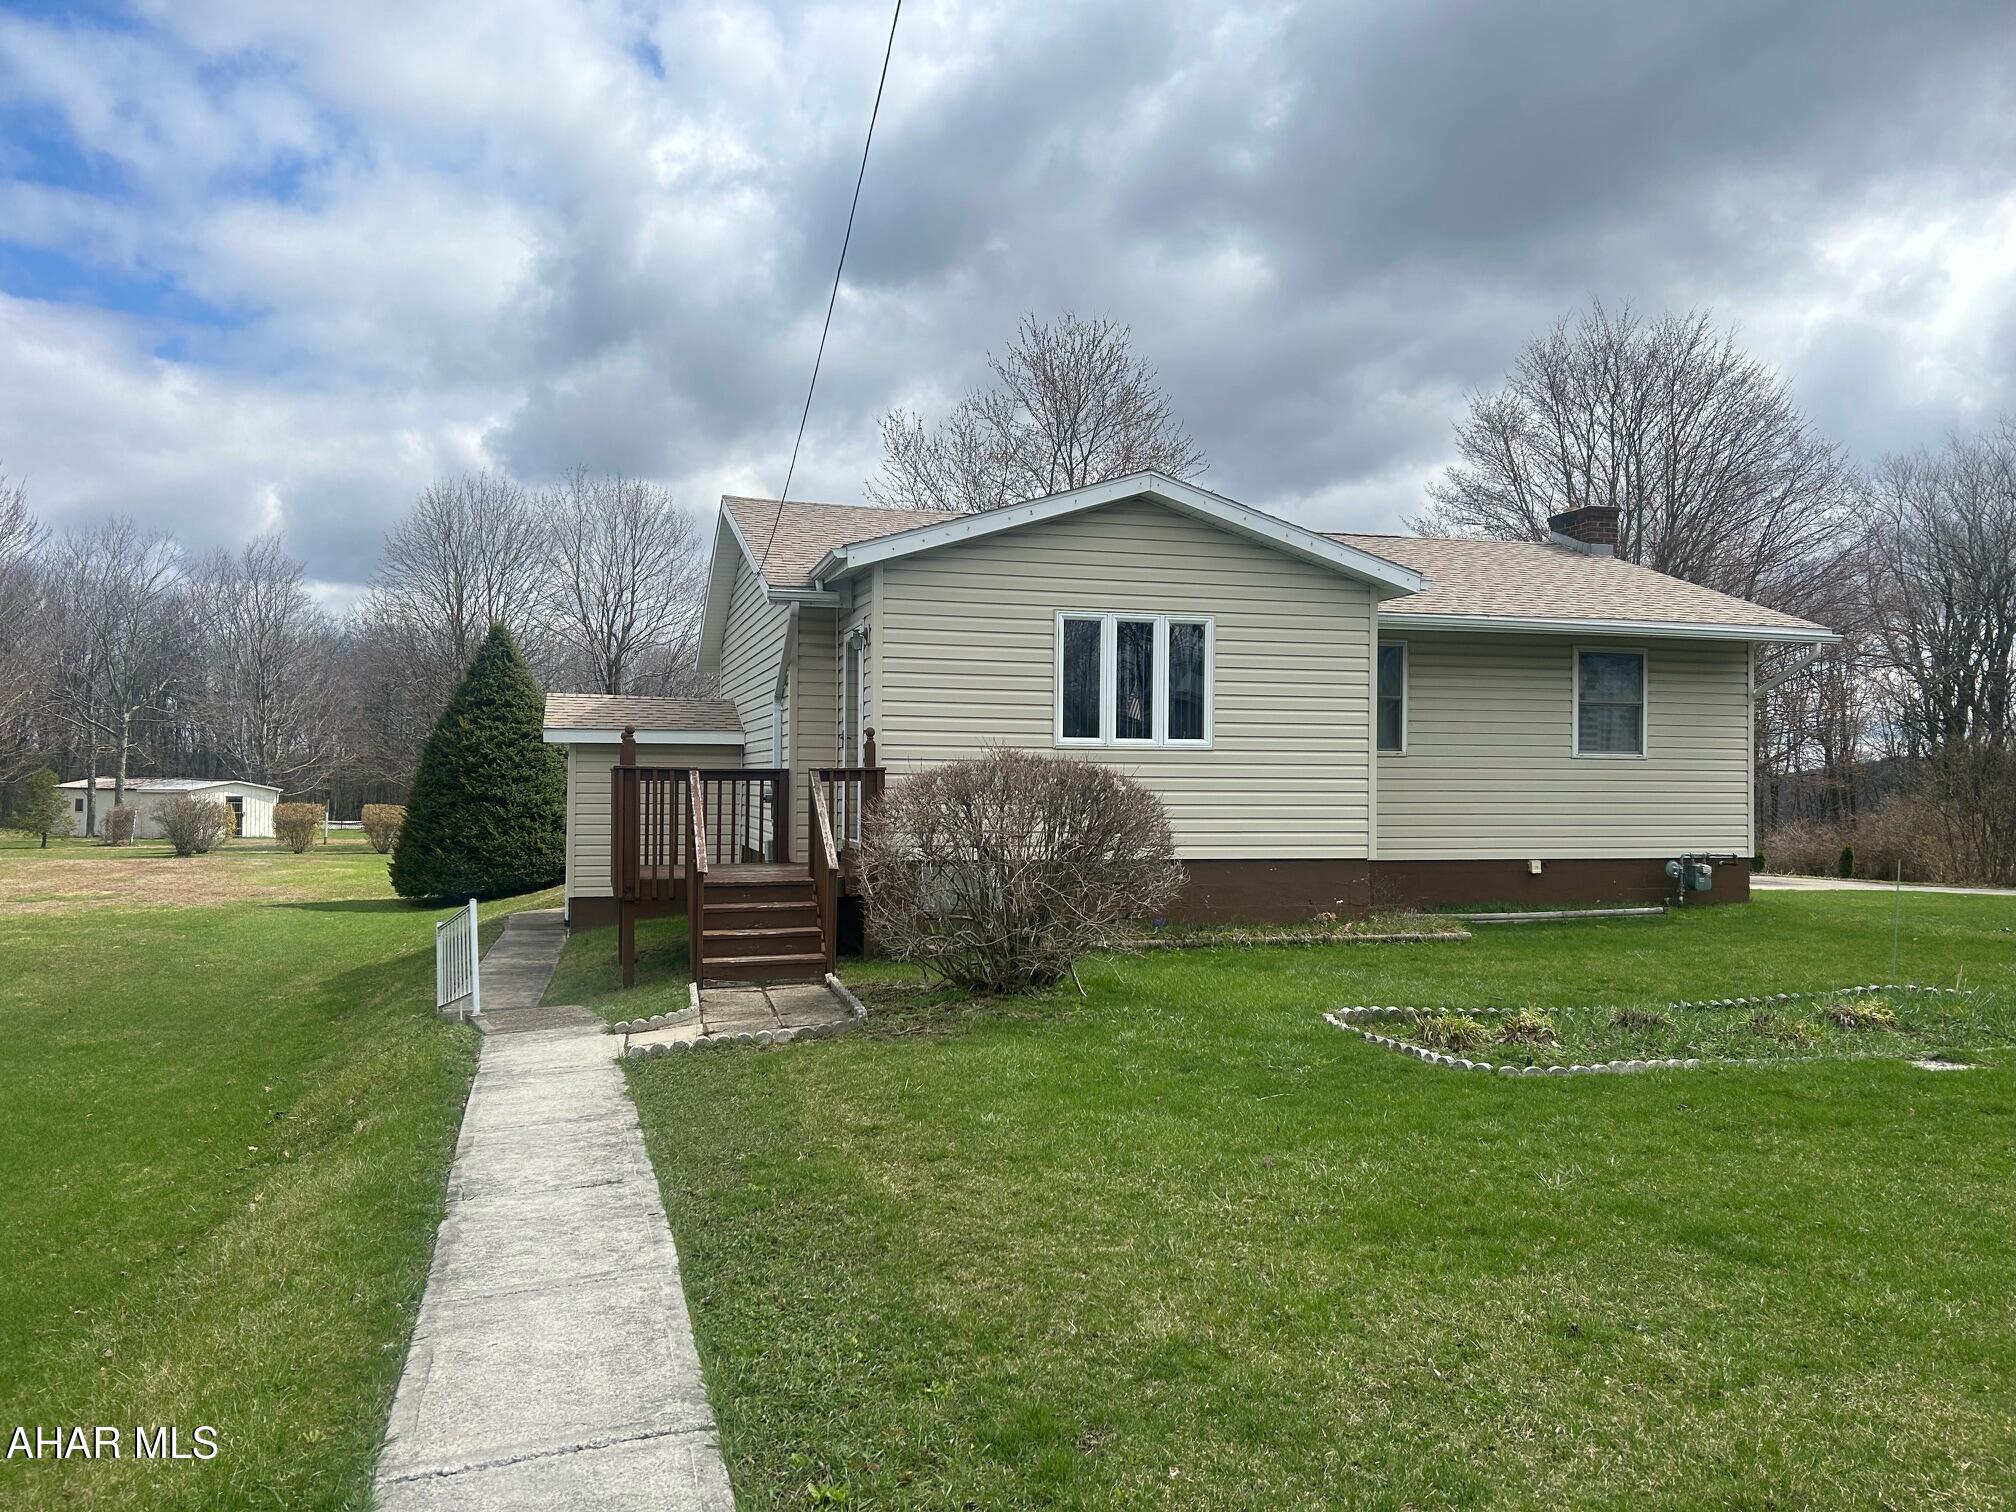
This ranch style home sits on one plus acreage of level ground with a detached garage and shed. This home is very well kept offering three bedrooms, two bathrooms, and a partially finished basement. The home has hardwood floors throughout and tile in the bathroom and laundry areas. Please call the listing agent for a private showing.
#77127

Gallitzin

704 Tunnelhill Street

3 Beds

2 Baths

960 Sq.Ft.

$145,000

MLS#: 77127
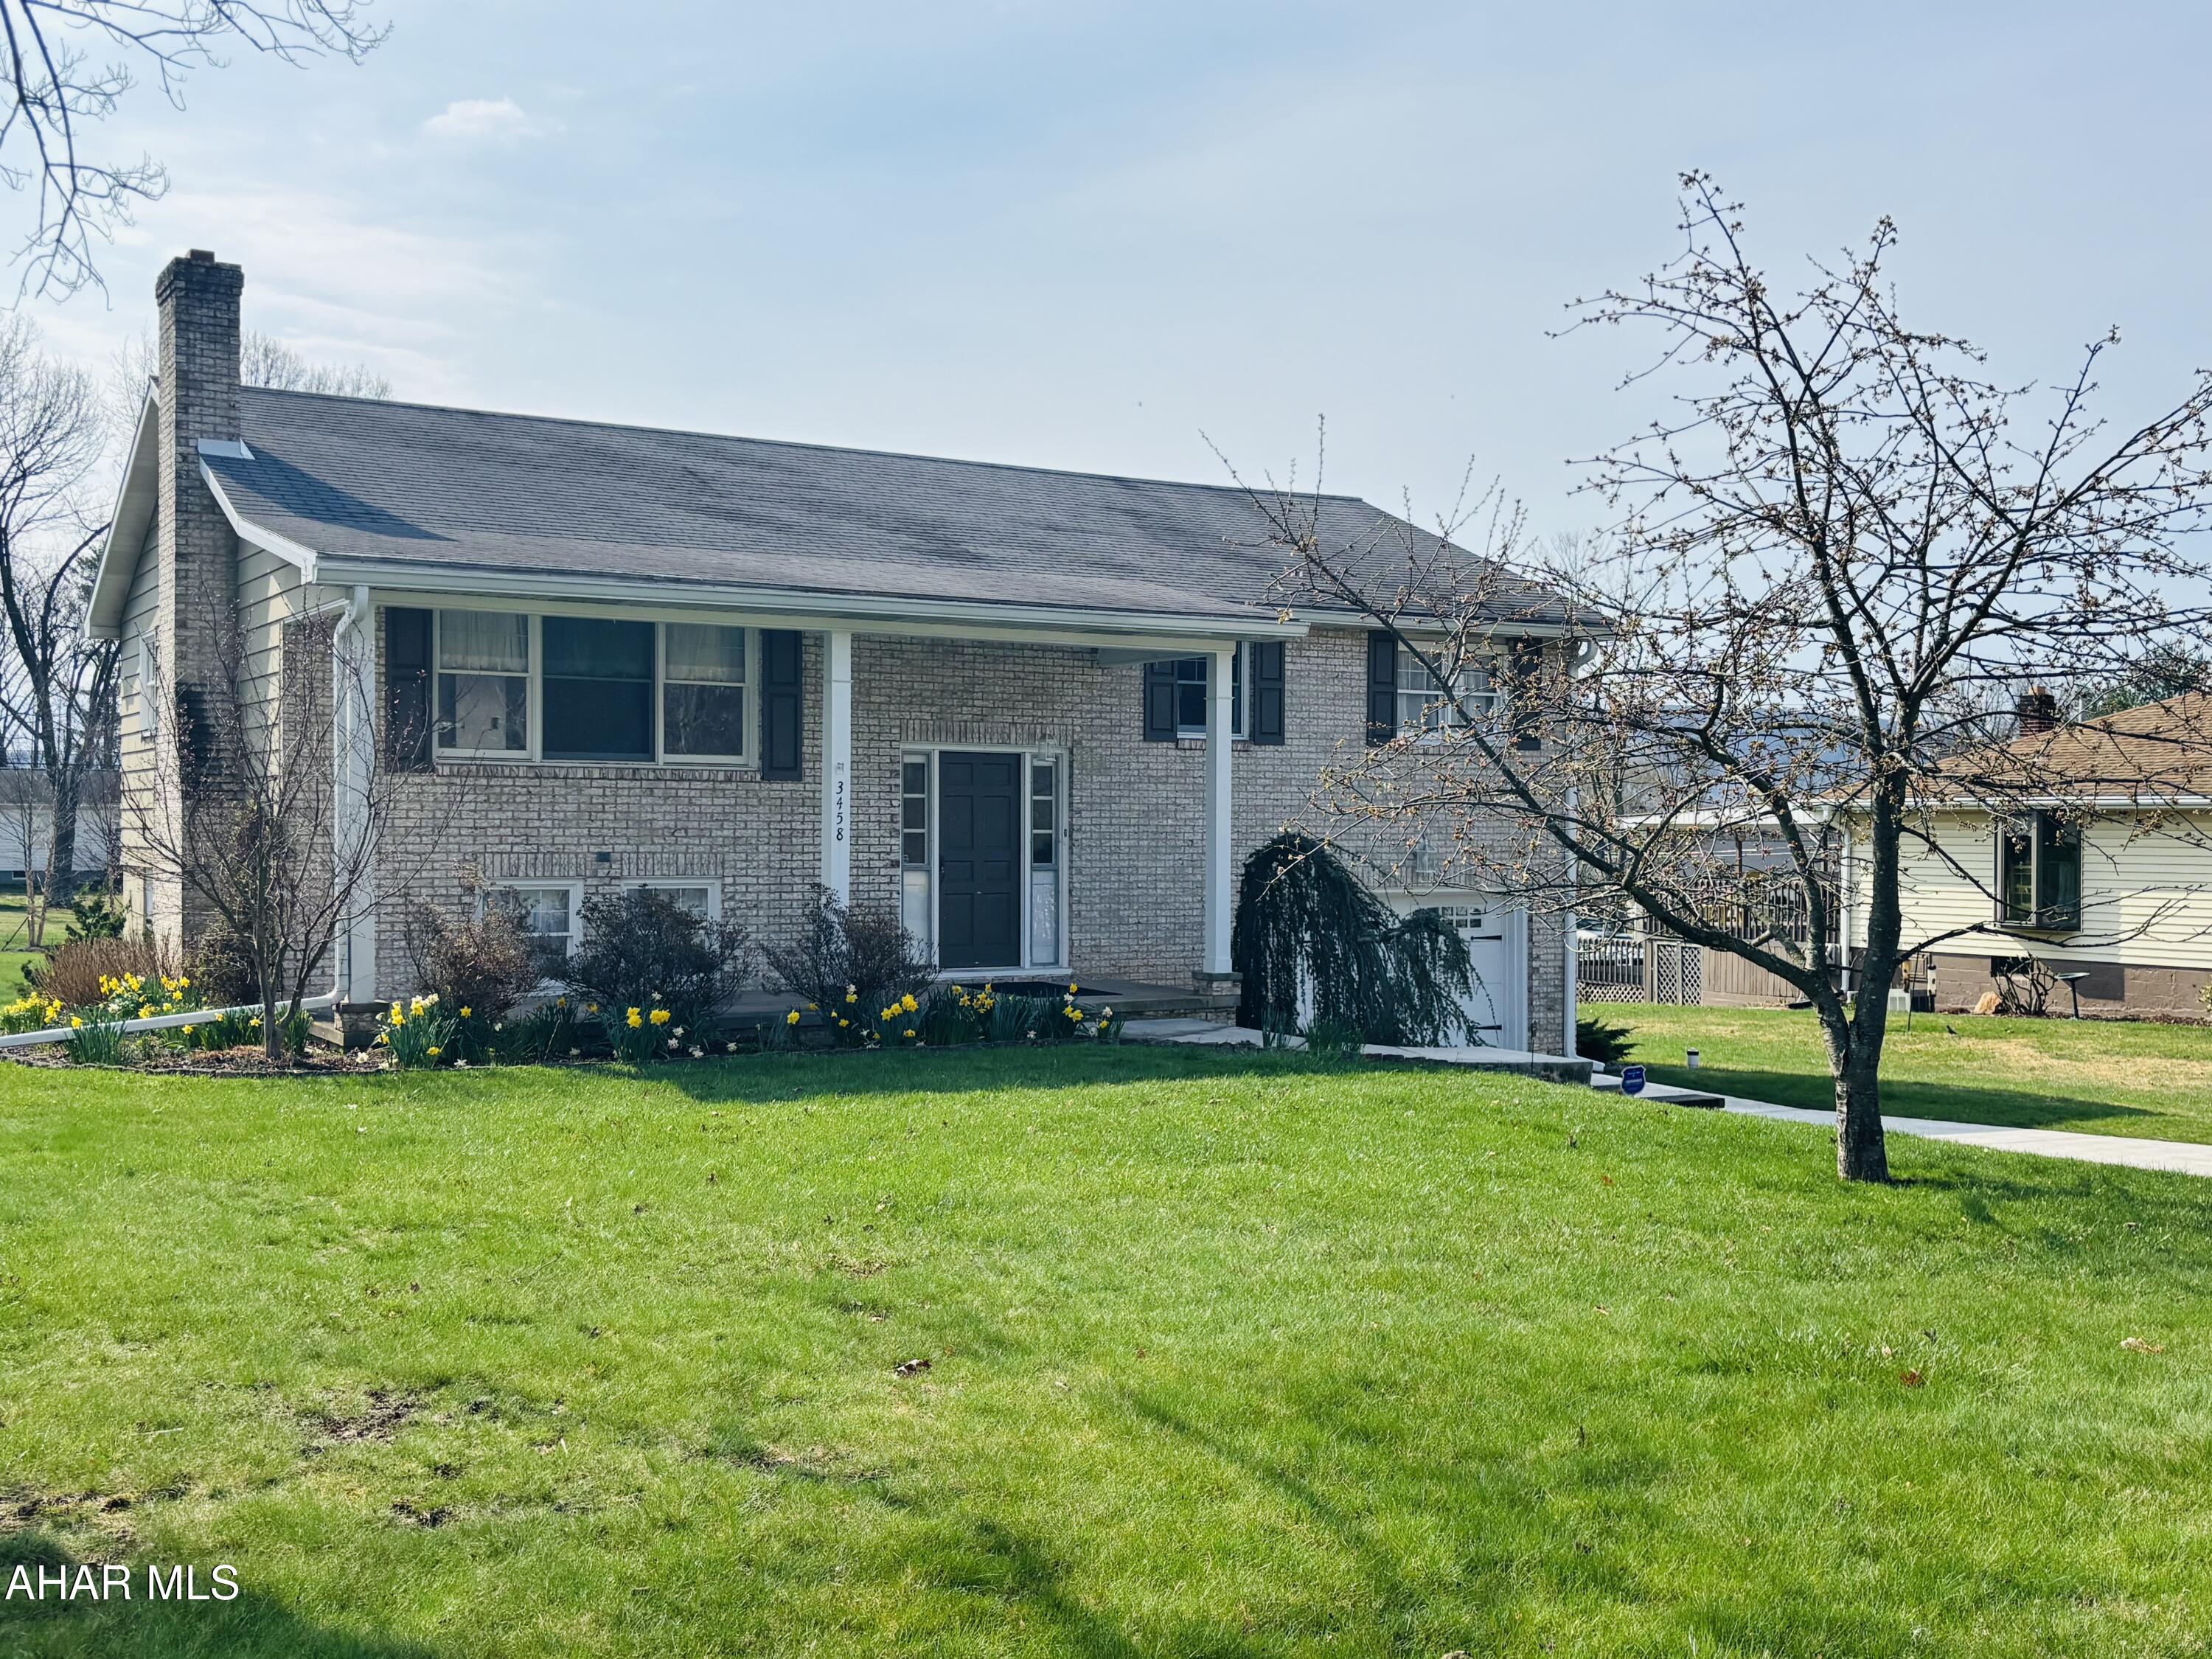
Charming new listing nestled in Frankstown Township, Hollidaysburg,
where modern comforts meet community convenience. This bi-level home features three bedrooms and two full bathrooms, making it perfect for both families and those who appreciate extra space.
Step inside to find a beautifully remodeled kitchen complete with
sleek stainless steel appliances, an abundance of cabinetry with the
soft close feature... ready for you to whip up gourmet meals. The first floor offers new, neutral paint, creating a fresh and inviting atmosphere that will make decorating a breeze. Delight in the warmth underfoot with polished hardwood floors that extend through the main areas and bedrooms, adding a layer of elegance and durability. The
full bathroom is updated with a neutral tone. The real gem might just be the cozy family room located in the basement. Recently outfitted with new carpet and has a wood-burning fireplace, it's the ideal spot for relaxing winter evenings or
hosting friends and family. Outside, your own slice of green awaits in the spacious backyard, perfect for barbecues, gardening, or simply soaking up the sun. This home also features a one car attached garage, concrete driveway,
updated garage door and retaining wall with attractive landscaping. This house is currently in full spring bloom! 3458 Glendale Road, placed in the HASD, combines everyday convenience
with modern upgrades, making it move in ready. Discover your perfect lifestyle, where community and comfort converge!
#77126

Hollidaysburg

3458 Glendale Road

3 Beds

2 Baths

2,100 Sq.Ft.

$299,000

MLS#: 77126
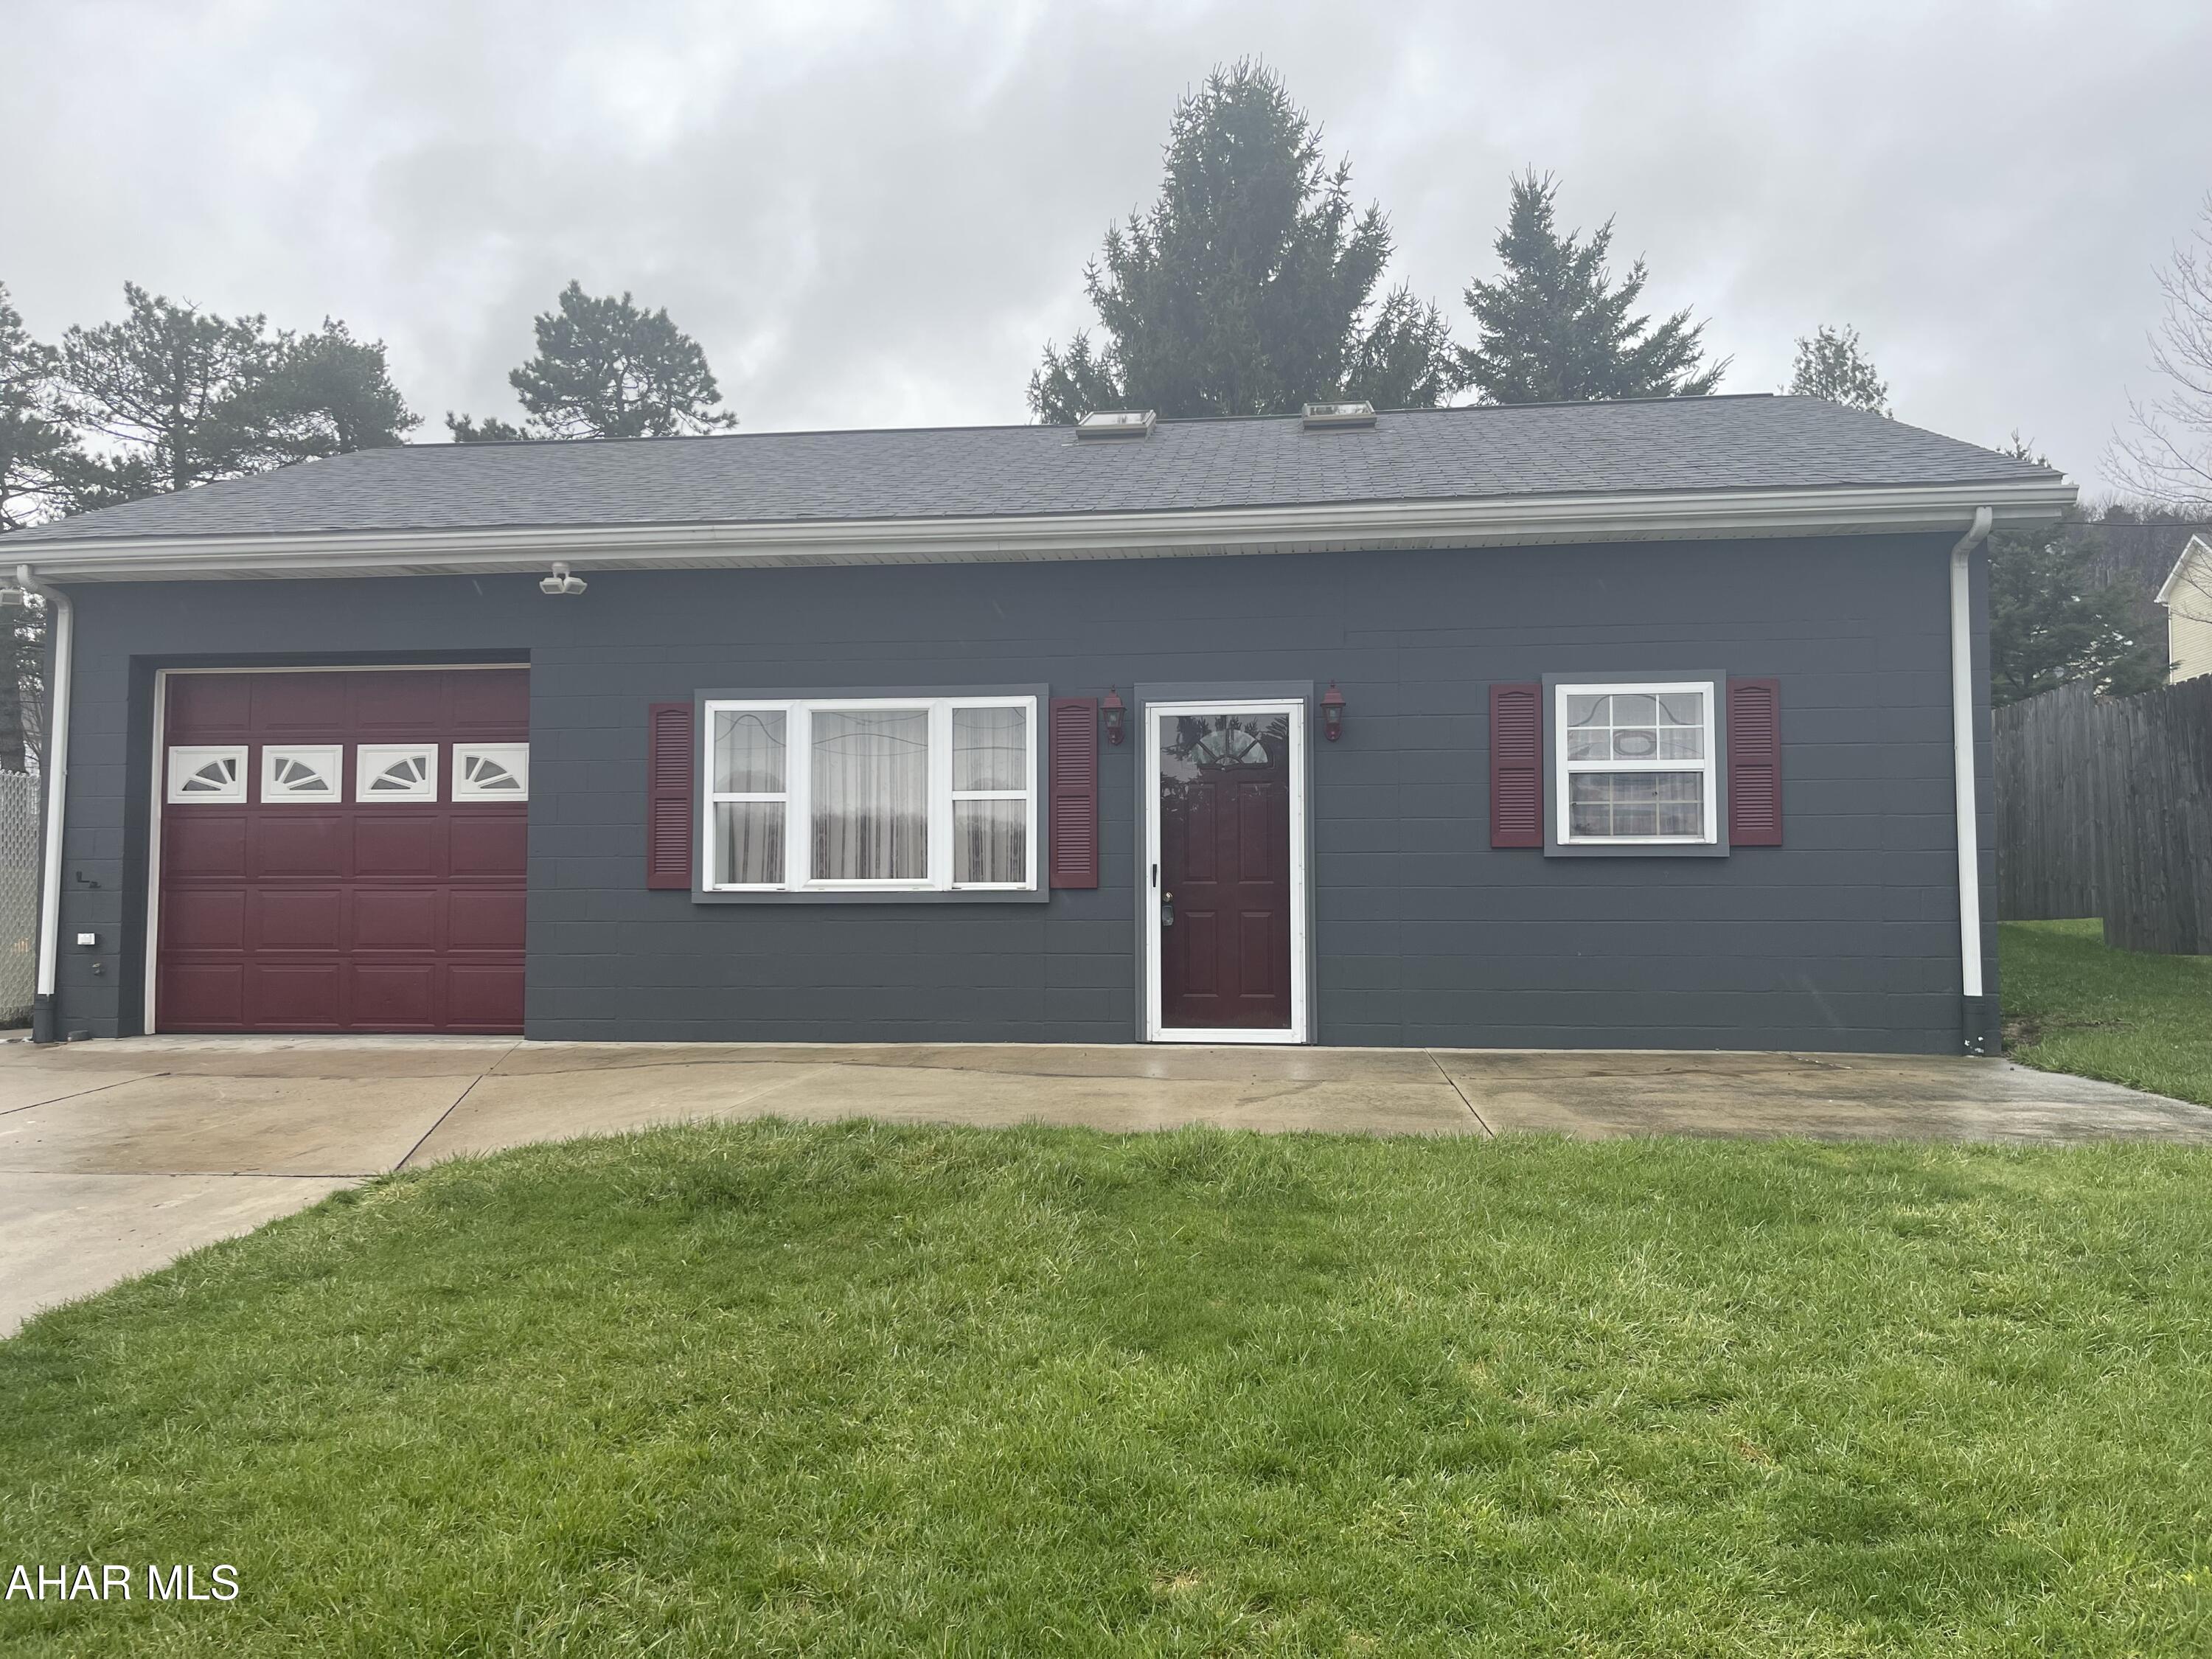
Welcome to this well-maintained and inviting 3 bedroom, 1 bath block home.  Featuring an open-concept kitchen and living area, this home offers a warm and functional layout perfect for comfortable everyday living.  Enjoy the convenience of an attached one-car garage with a large concrete driveway for additional parking. The property boasts a nice yard, providing room to relax, garden, or entertain.  A perfect blend of simplicity and charm.
#77123

Ashville

137 Maple Street

3 Beds

1 Baths

1,012 Sq.Ft.

$125,000

MLS#: 77123
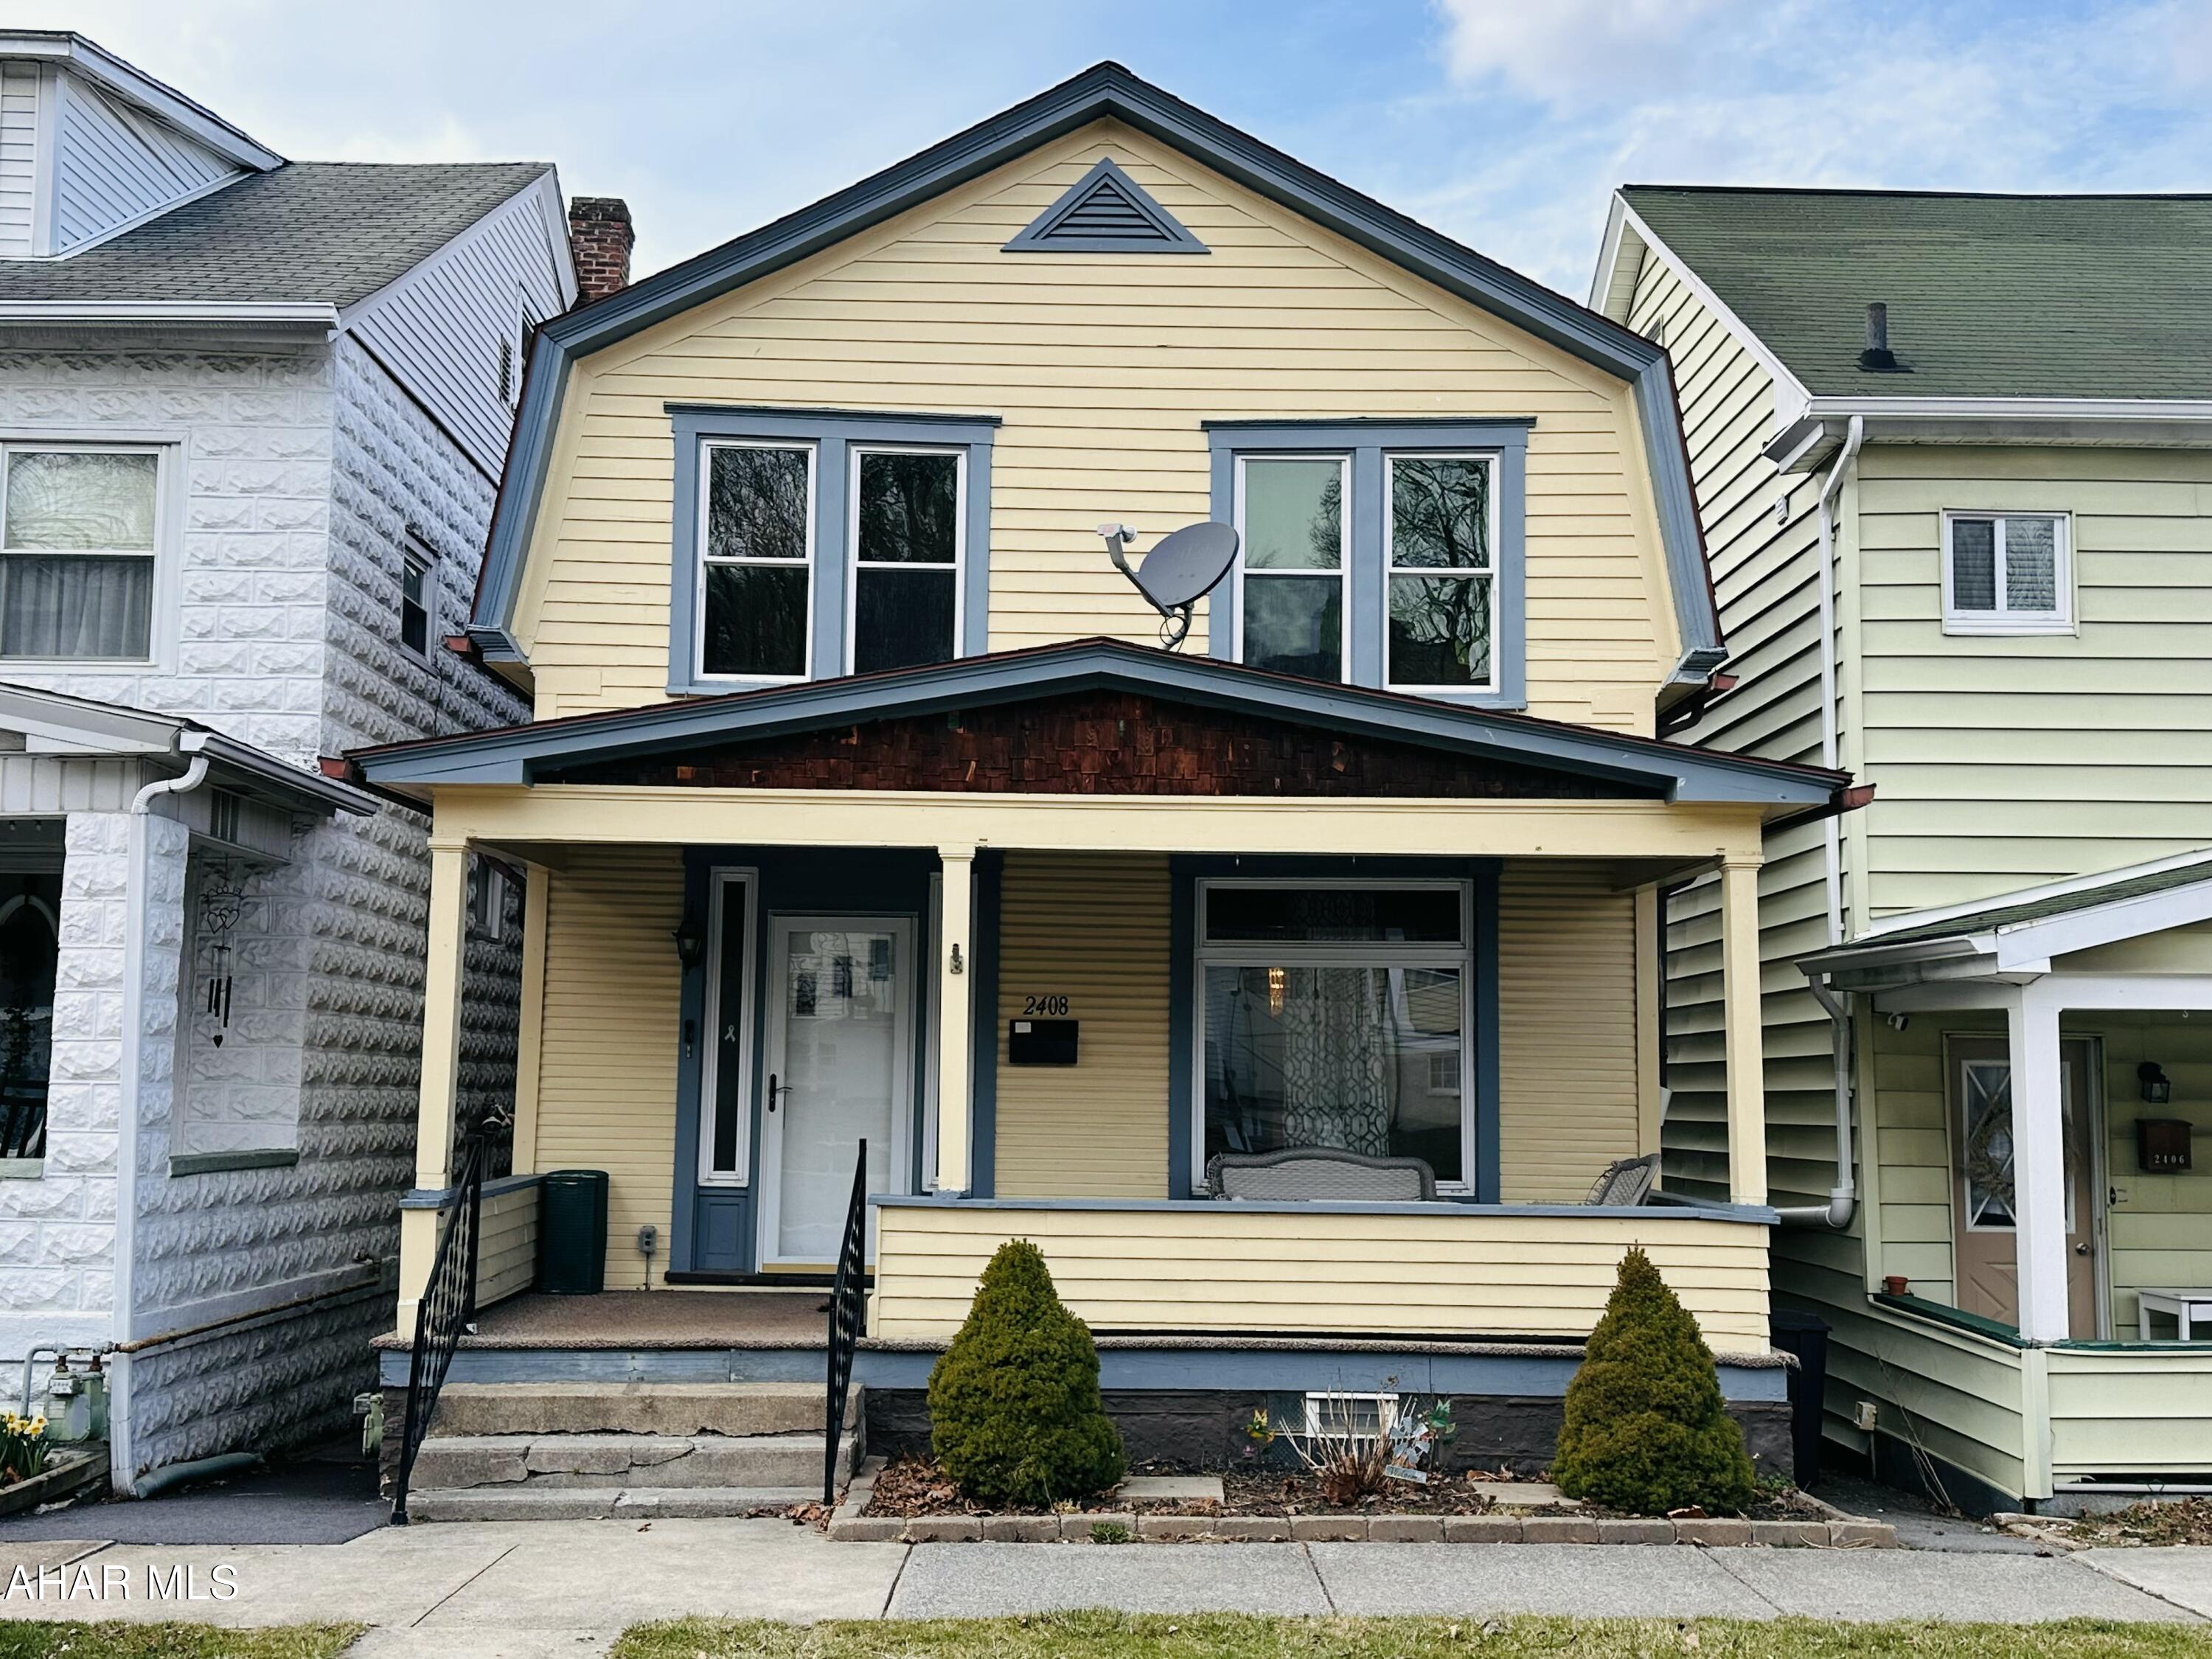
Come take a look at this adorable 3 bedroom, 1.5 bath home in the heart of Altoona! Just minutes from everything-this house offers a spacious eat-in kitchen, first floor laundry, and a bonus office/half bath off of the dining room. Plenty of living space inside, and an oversized rear deck make this this a perfect entertaining spot as well. With off-street parking, and a fenced in yard, this home is a perfect gathering space for friends, family, guests, and even loved ones of a four legged variety!! Schedule a showing today, and see how this house could be your perfect home!
#77129

Altoona

2408 3rd Avenue

3 Beds

1 Baths

1,428 Sq.Ft.

$127,500

MLS#: 77129
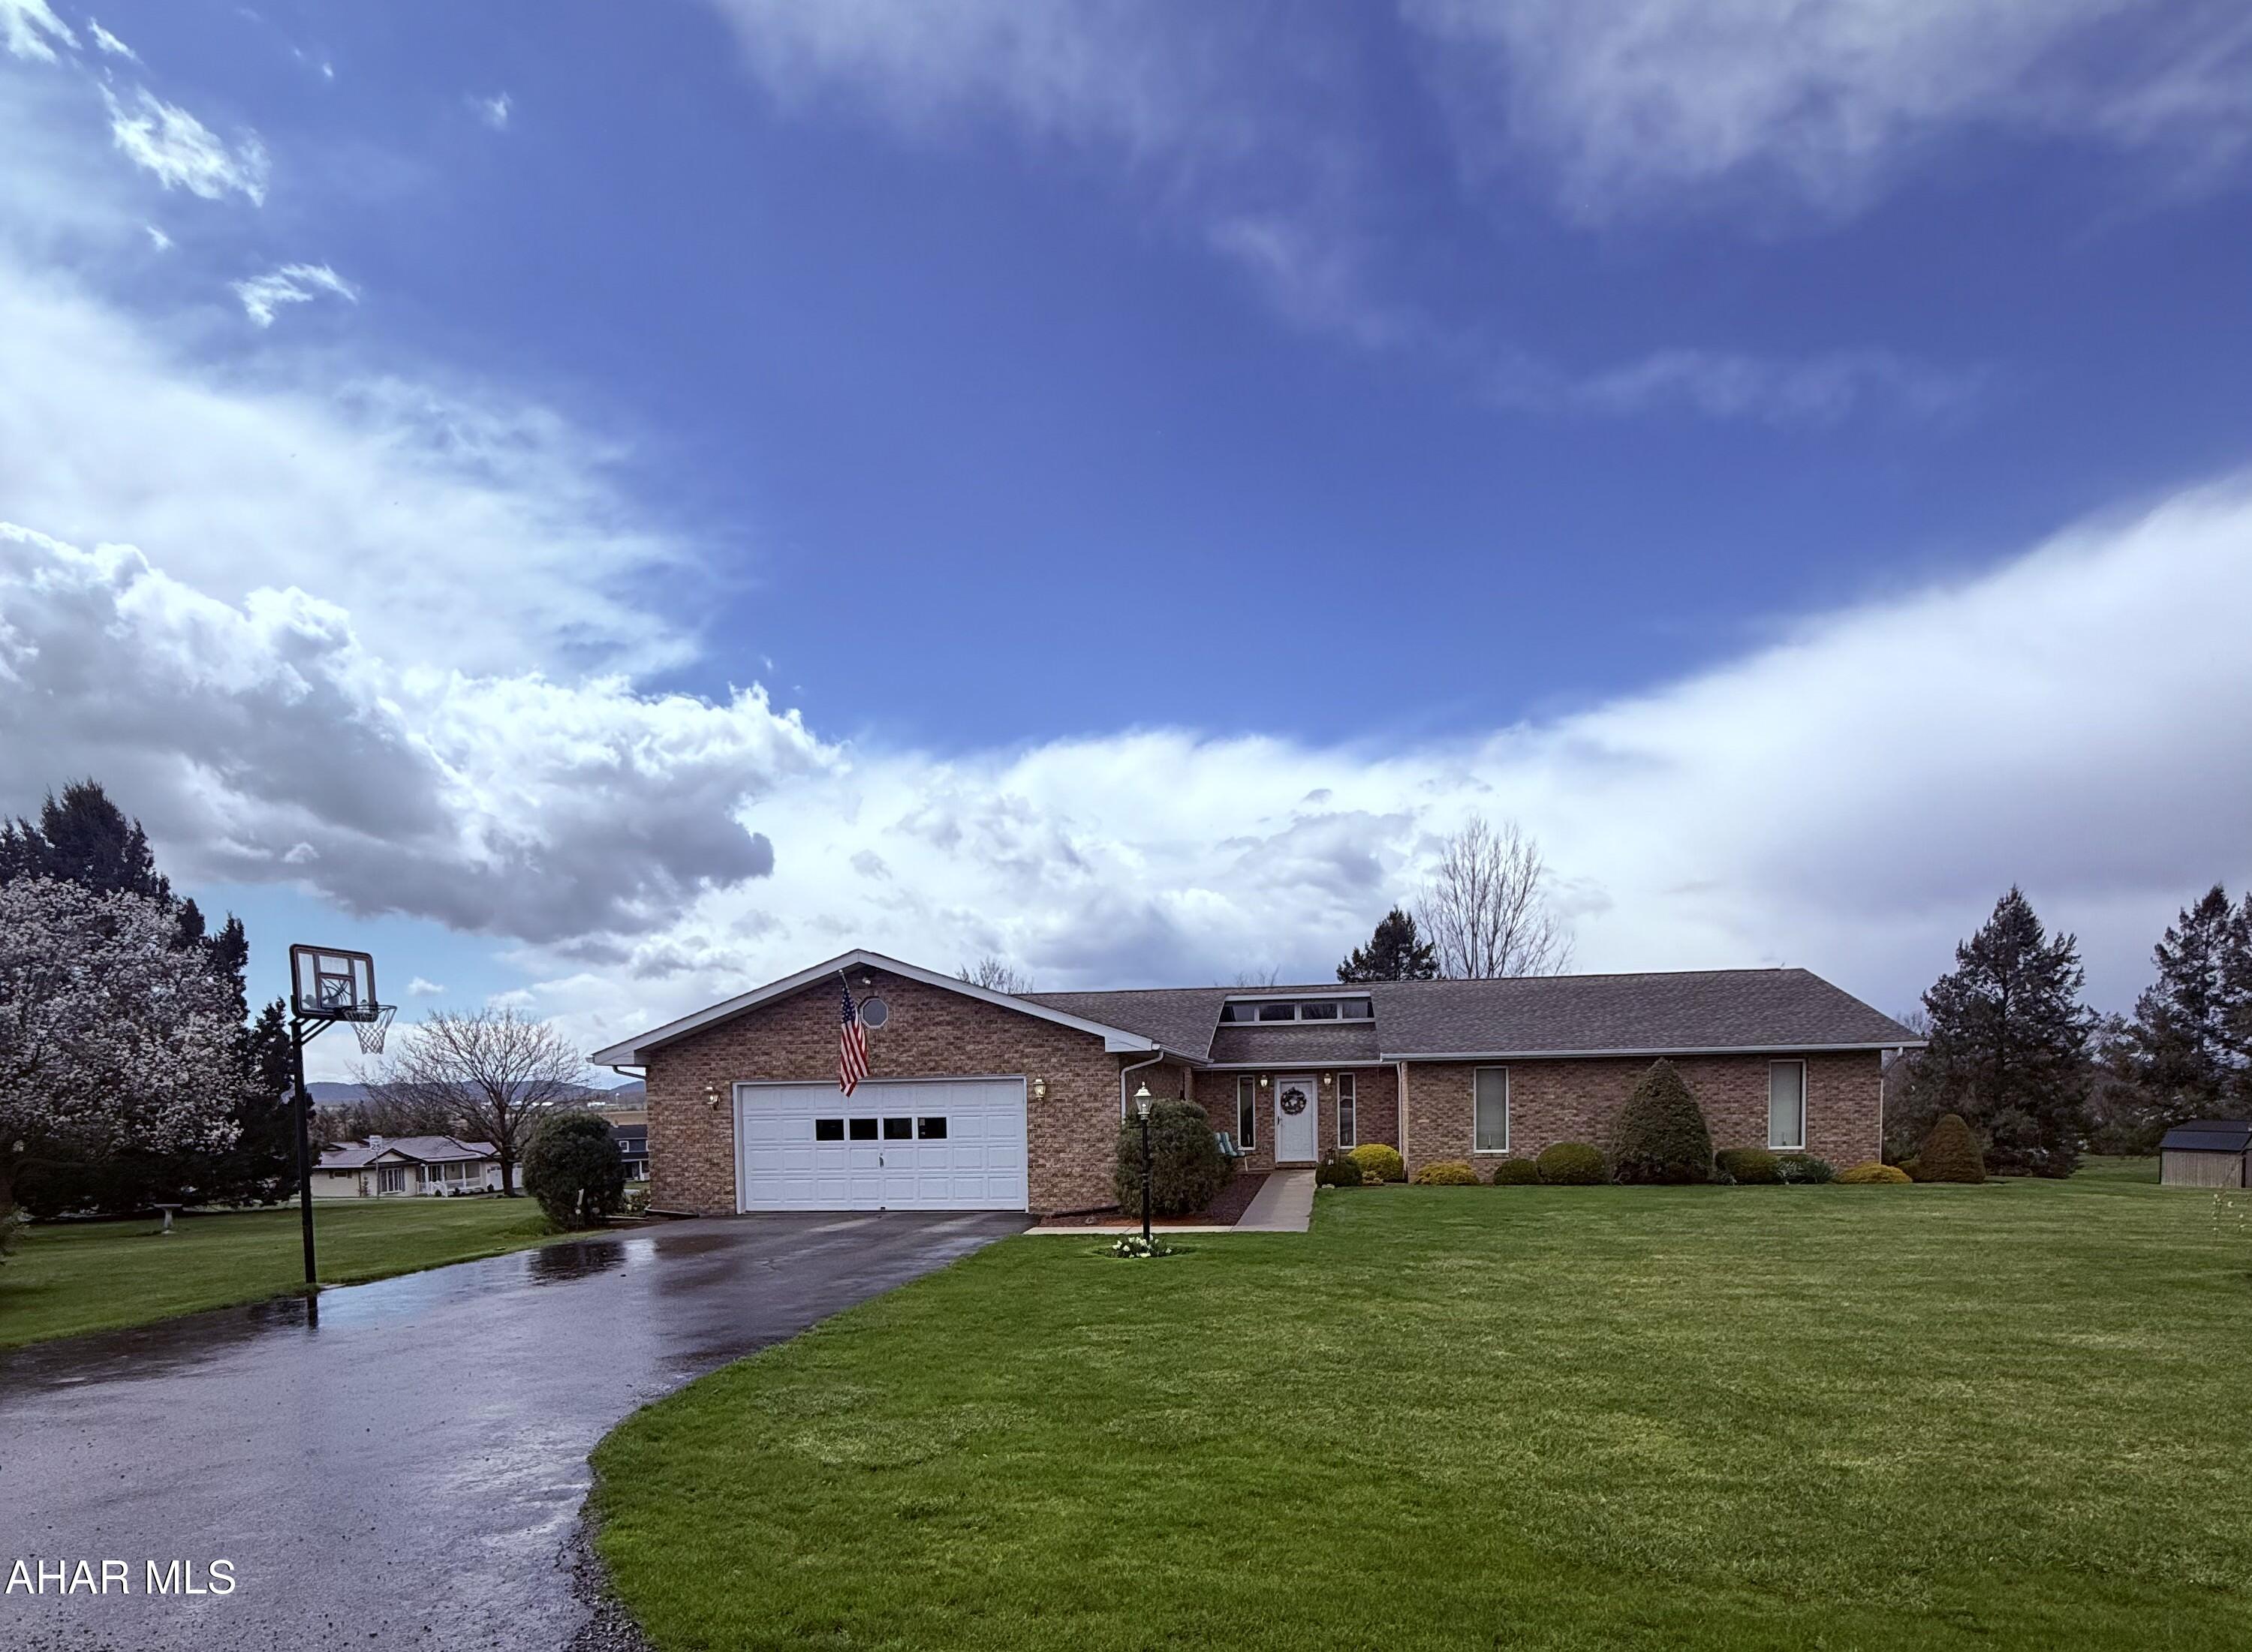
Welcome to 604 Sunset Drive in Martinsburg.  This cove stunner sits on over an acre, with views from all sides. Inside you will find beautiful vaulted ceilings, 3 spacious bedrooms, and two bathrooms. The large kitchen and dining room will be a entertainers dream with a large deck to flow to the outdoors.  A main floor laundry room along with a house generator are just two of the things you will love about this home.  The basement floor has a large finished family room with an office.  Storage is not a problem with a large storage room off of the family room for all your organizational needs.  This one is a rare opportunity in Martinsburg schedule your showing today!!
#77124

Martinsburg

604 Sunset Drive

3 Beds

2 Baths

2,144 Sq.Ft.

$379,900

MLS#: 77124
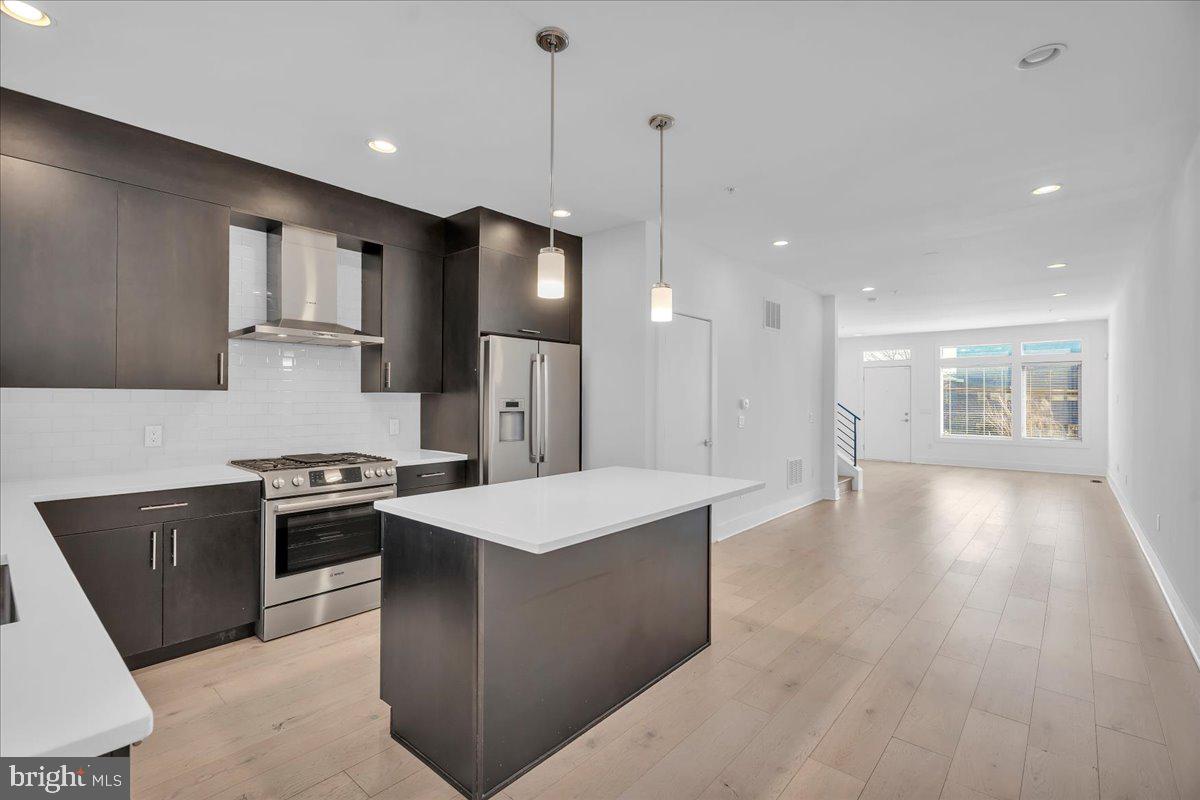
Located in Meredith School catchment, settle into Bridgeview, a gated community! This 3 bed, 3 bath home includes a roof deck with amazing views, a parking space (#55), and so much more! Stroll through the front door to unveil an exceptional open-concept living room with access to the back patio and dining area with a connected gourmet kitchen. The spectacular chef's kitchen is outfitted with top-of-the-line GE stainless steel appliances, sparkling natural stone counters, and custom European-style cabinetry. The second floor where you will find two well-appointed bedrooms fit with massive double hanging closets and accompanying spa-style bathrooms. Next, make your way to the crowning jewel of this incredible luxury town home; an expansive Primary Suite fit for royalty! Your elegantly handcrafted main bedroom suite features spacious walk-in closet with built-in shelving and an exquisite primary bathroom that leaves nothing to be desired. Spoil yourself in the custom-built open-design shower, crafted with large format European porcelain tile, river stone flooring, and dual shower heads. As if that's not enough, we have also included a full-sized finished basement for added storage and a sweeping rooftop sundeck! All square footage numbers are approximate and include above and below-grade square footage. Square footage and taxes should be verified by the buyer. Tax abatement ends 12/2027.
#PAPH2454944

PHILADELPHIA

740 S COLUMBUS BOULEVARD 55

3 Beds

3 Baths

2,305 Sq.Ft.

$560,000

MLS#: PAPH2454944
Multiple offers have been received. Highest and best is due by 3/4/25 at 6:00 pm.
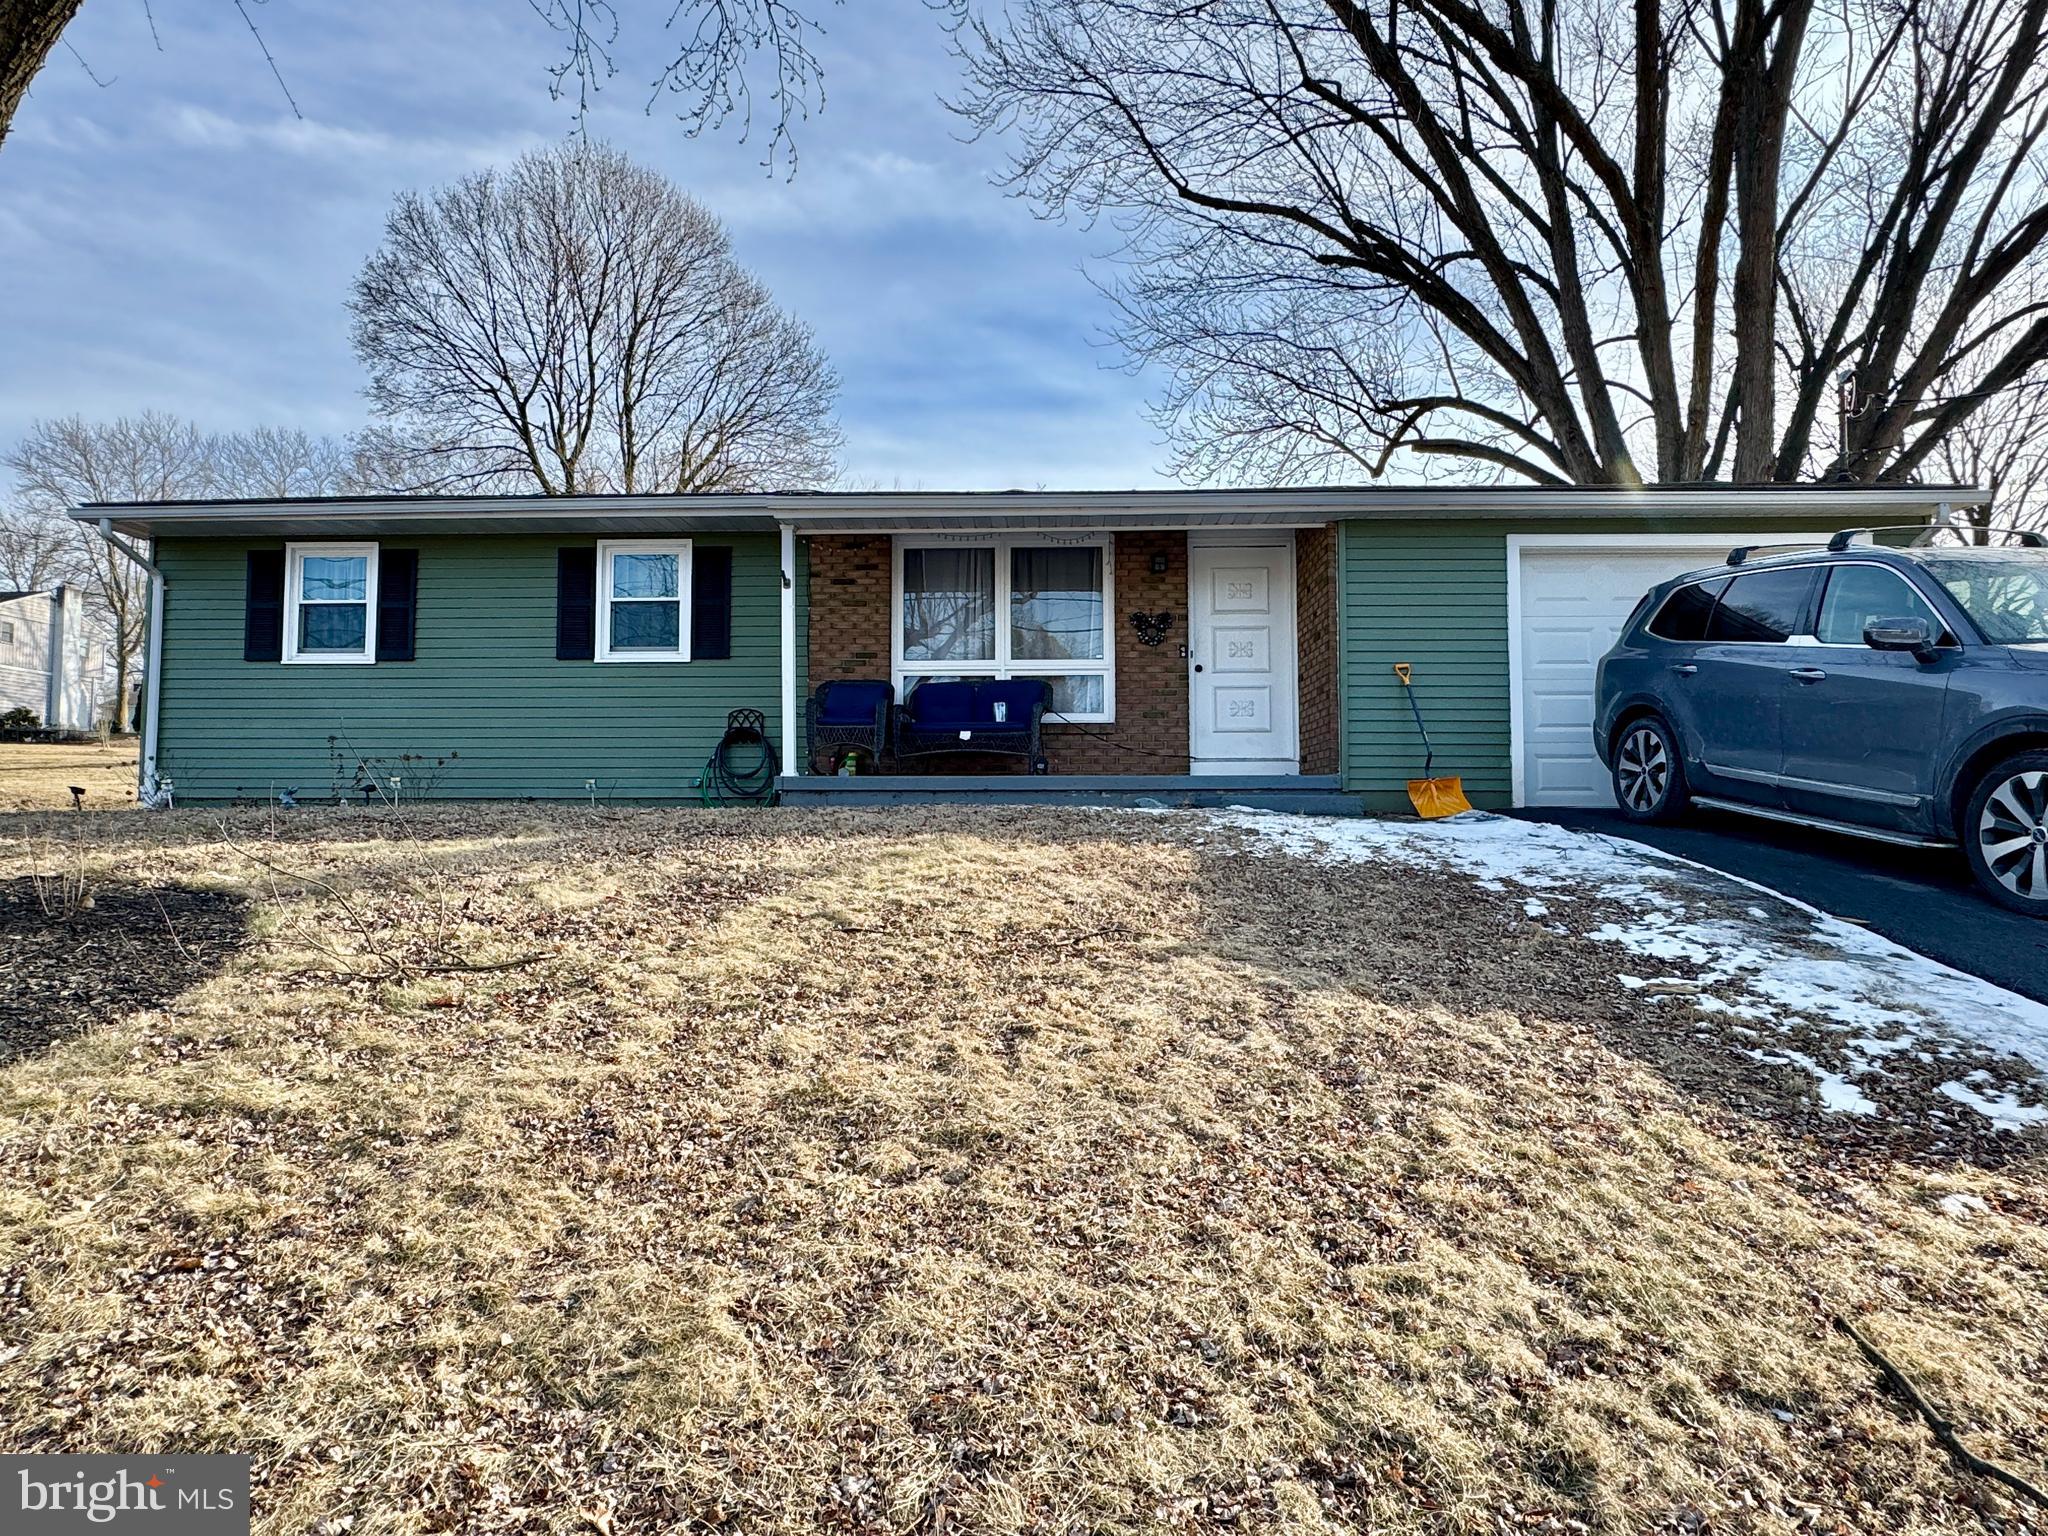
Location, Location!! This spacious, very well maintained home is updated and modern with a large backyard, patio, finished basement with 2 extra rooms and did I mention the location? This home has it all! 3 mini split units for A/C and extra economical heating. 3 bedrooms, a full bath, dining room, and updated kitchen on the main level. The basement offers a large multi-use room with 2 additional rooms and a laundry room. A garage and large backyard on a nice quiet street while being close to routes 33, 22, and 78. Close to shopping and downtown Easton! This home has it all. You don't want to miss out on this one! Schedule your showing today!
#PANH2007378

EASTON

2716 AUBURN AVENUE

3 Beds

1 Baths

2,288 Sq.Ft.

$339,900

MLS#: PANH2007378
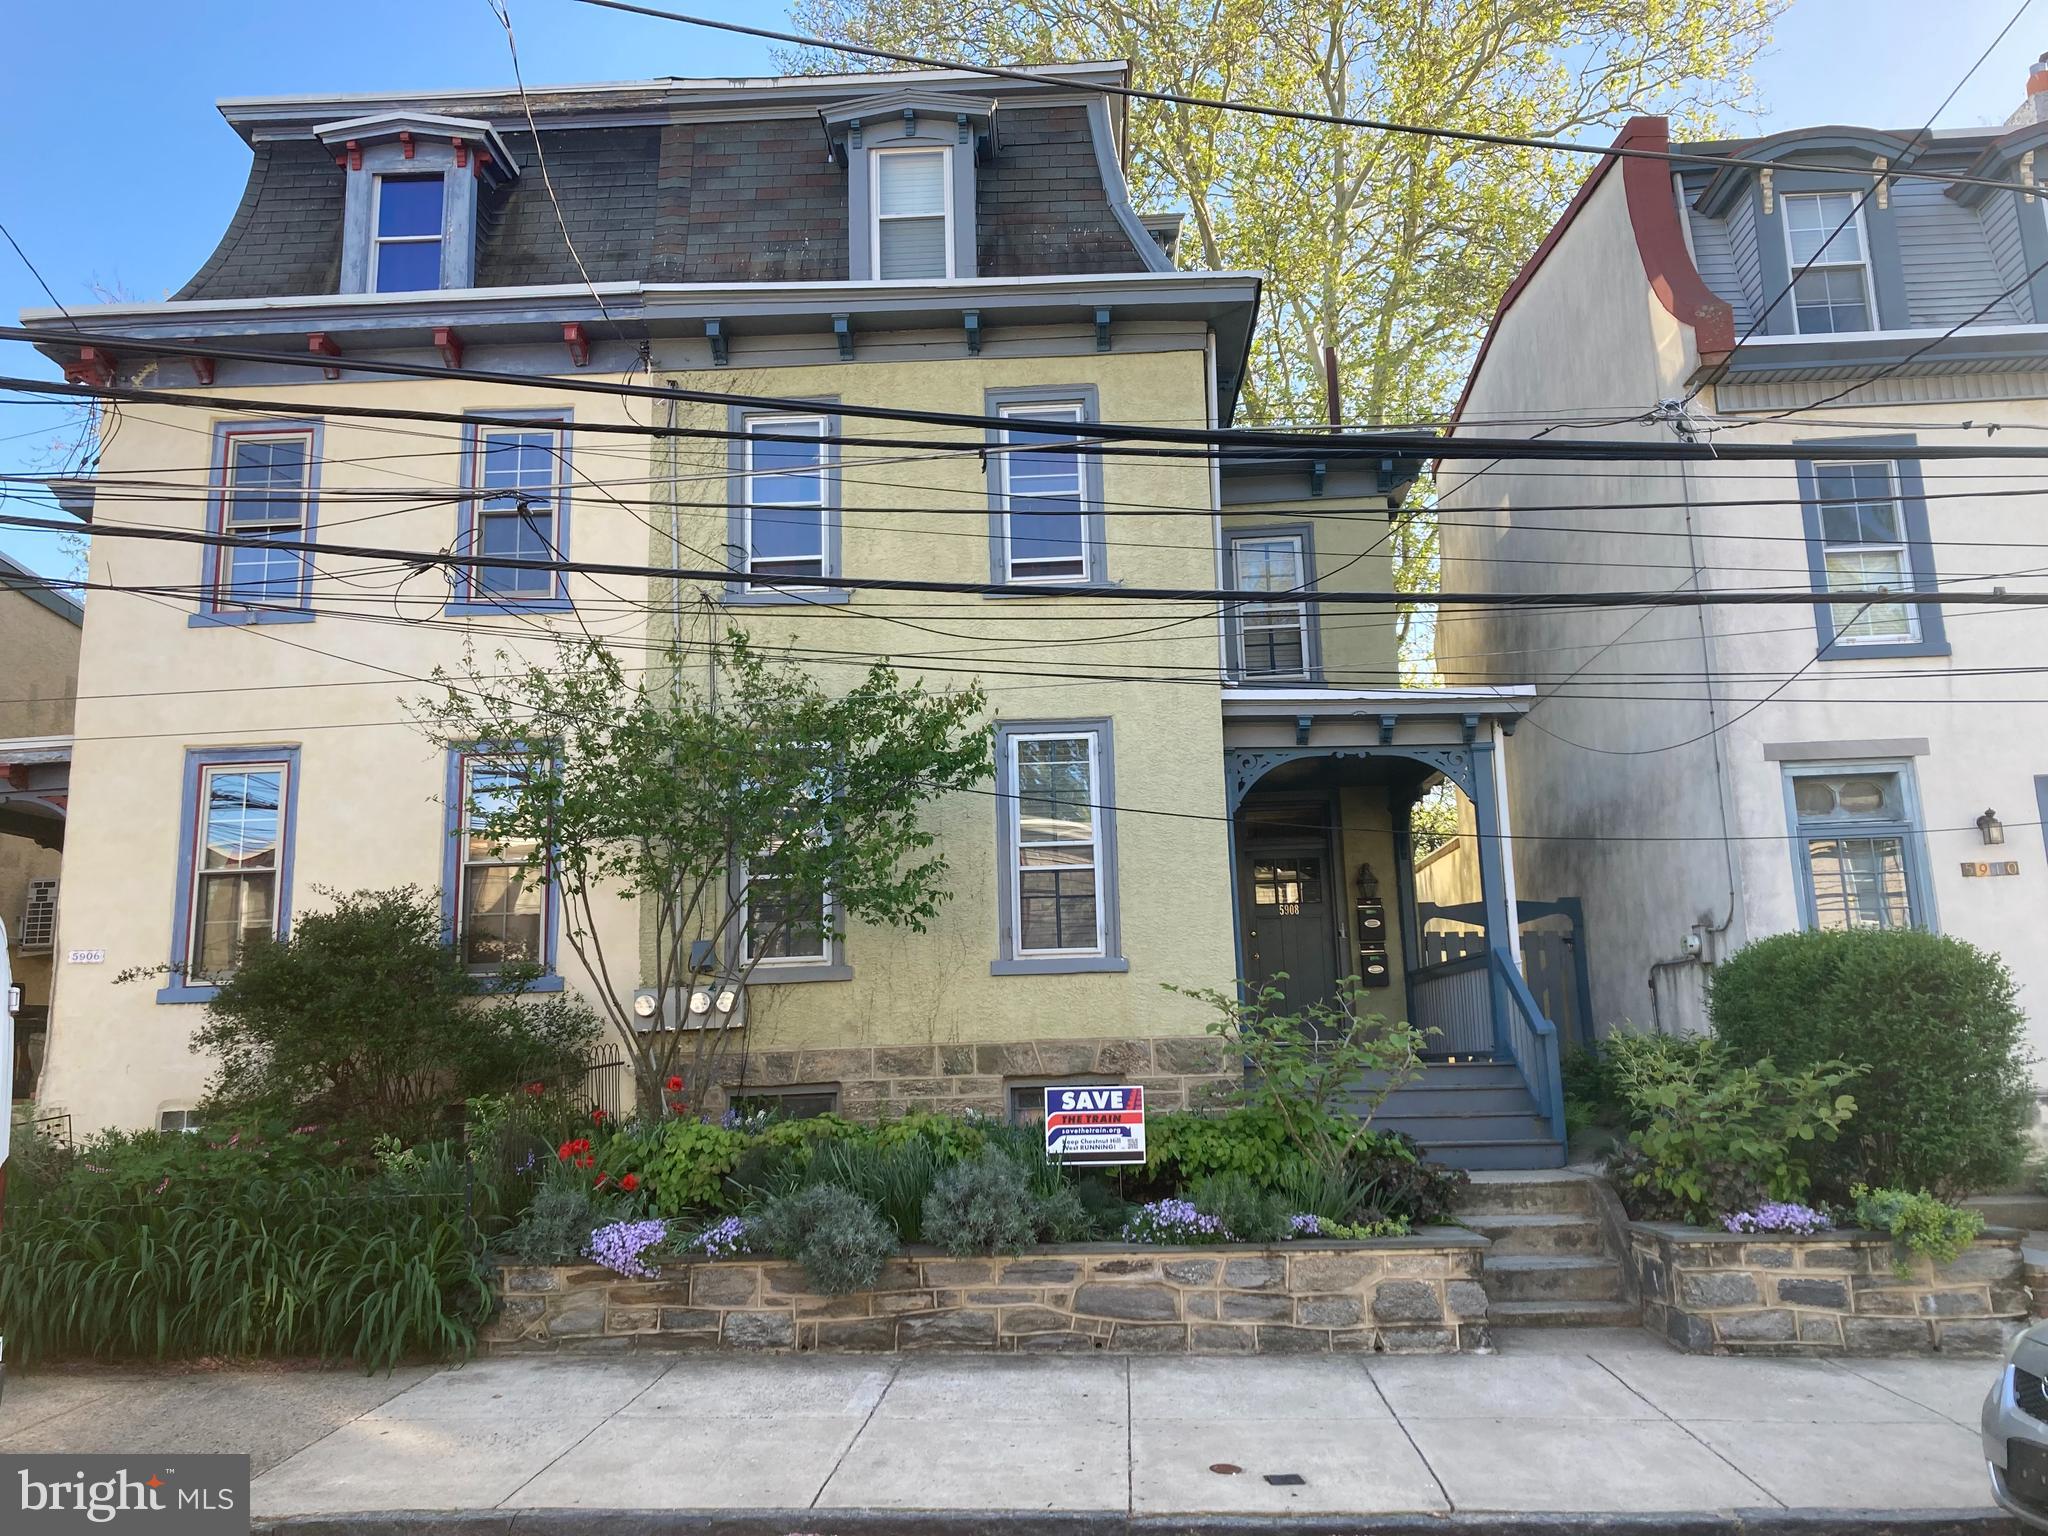
Beautifully maintained victorian era two (2) family residence "duplex". All licenses and certification requirements up to date. Legally zoned for multi family use.  Circa late Nineteenth Century construction. Uniquely designed two (2) family residence.  Complete with original random-width with yellow/golden pine flooring throughout. Crown moldings and original wood trim and doors all throughout much of the building. Entrance foyer for both units. First (1st) floor unit is well configured with a large light-filled living room with magnificent oversized windows, ceiling crowd moldings and medallions. Large private sunny bedroom with original architectural details and three  elegant enormous windows. Modern stylish tile shower/bath. Eat in kitchen with rear entrance to the private fenced yard. Extra bonus-exclusive use of the basement (entrance in the apt.) with newer washer/dryer units. 2nd floor apartment is a spacious bi-level 2 bedroom with an ample size eat in kitchen and snappy modern tile shower/tub bath. All original pine flooring and wood moldings-trim-doors as well. 1st floor unit has just been spruced up and newly painted, including a fresh coating in the  basement area- perfect for an owner occupant or the tenant of your choosing.  1st Floor unit has private exclusive use of the rear yard and basement.
2nd/3rd floor bi-level unit is currently rented to a long time excellent tenant paying $1250 on a new one year lease. Low operating expenses on this building. Owner  pays RE Taxes, Insurance, cold water/sewer and a small Philadelphia trash tax. Turn key ready for the savvy investor or owner occupant. Easy to show with 24 hour notice.
#PAPH2458814

PHILADELPHIA

5908 MCCALLUM STREET

3 Beds

None Baths

1,875 Sq.Ft.

$384,500

MLS#: PAPH2458814
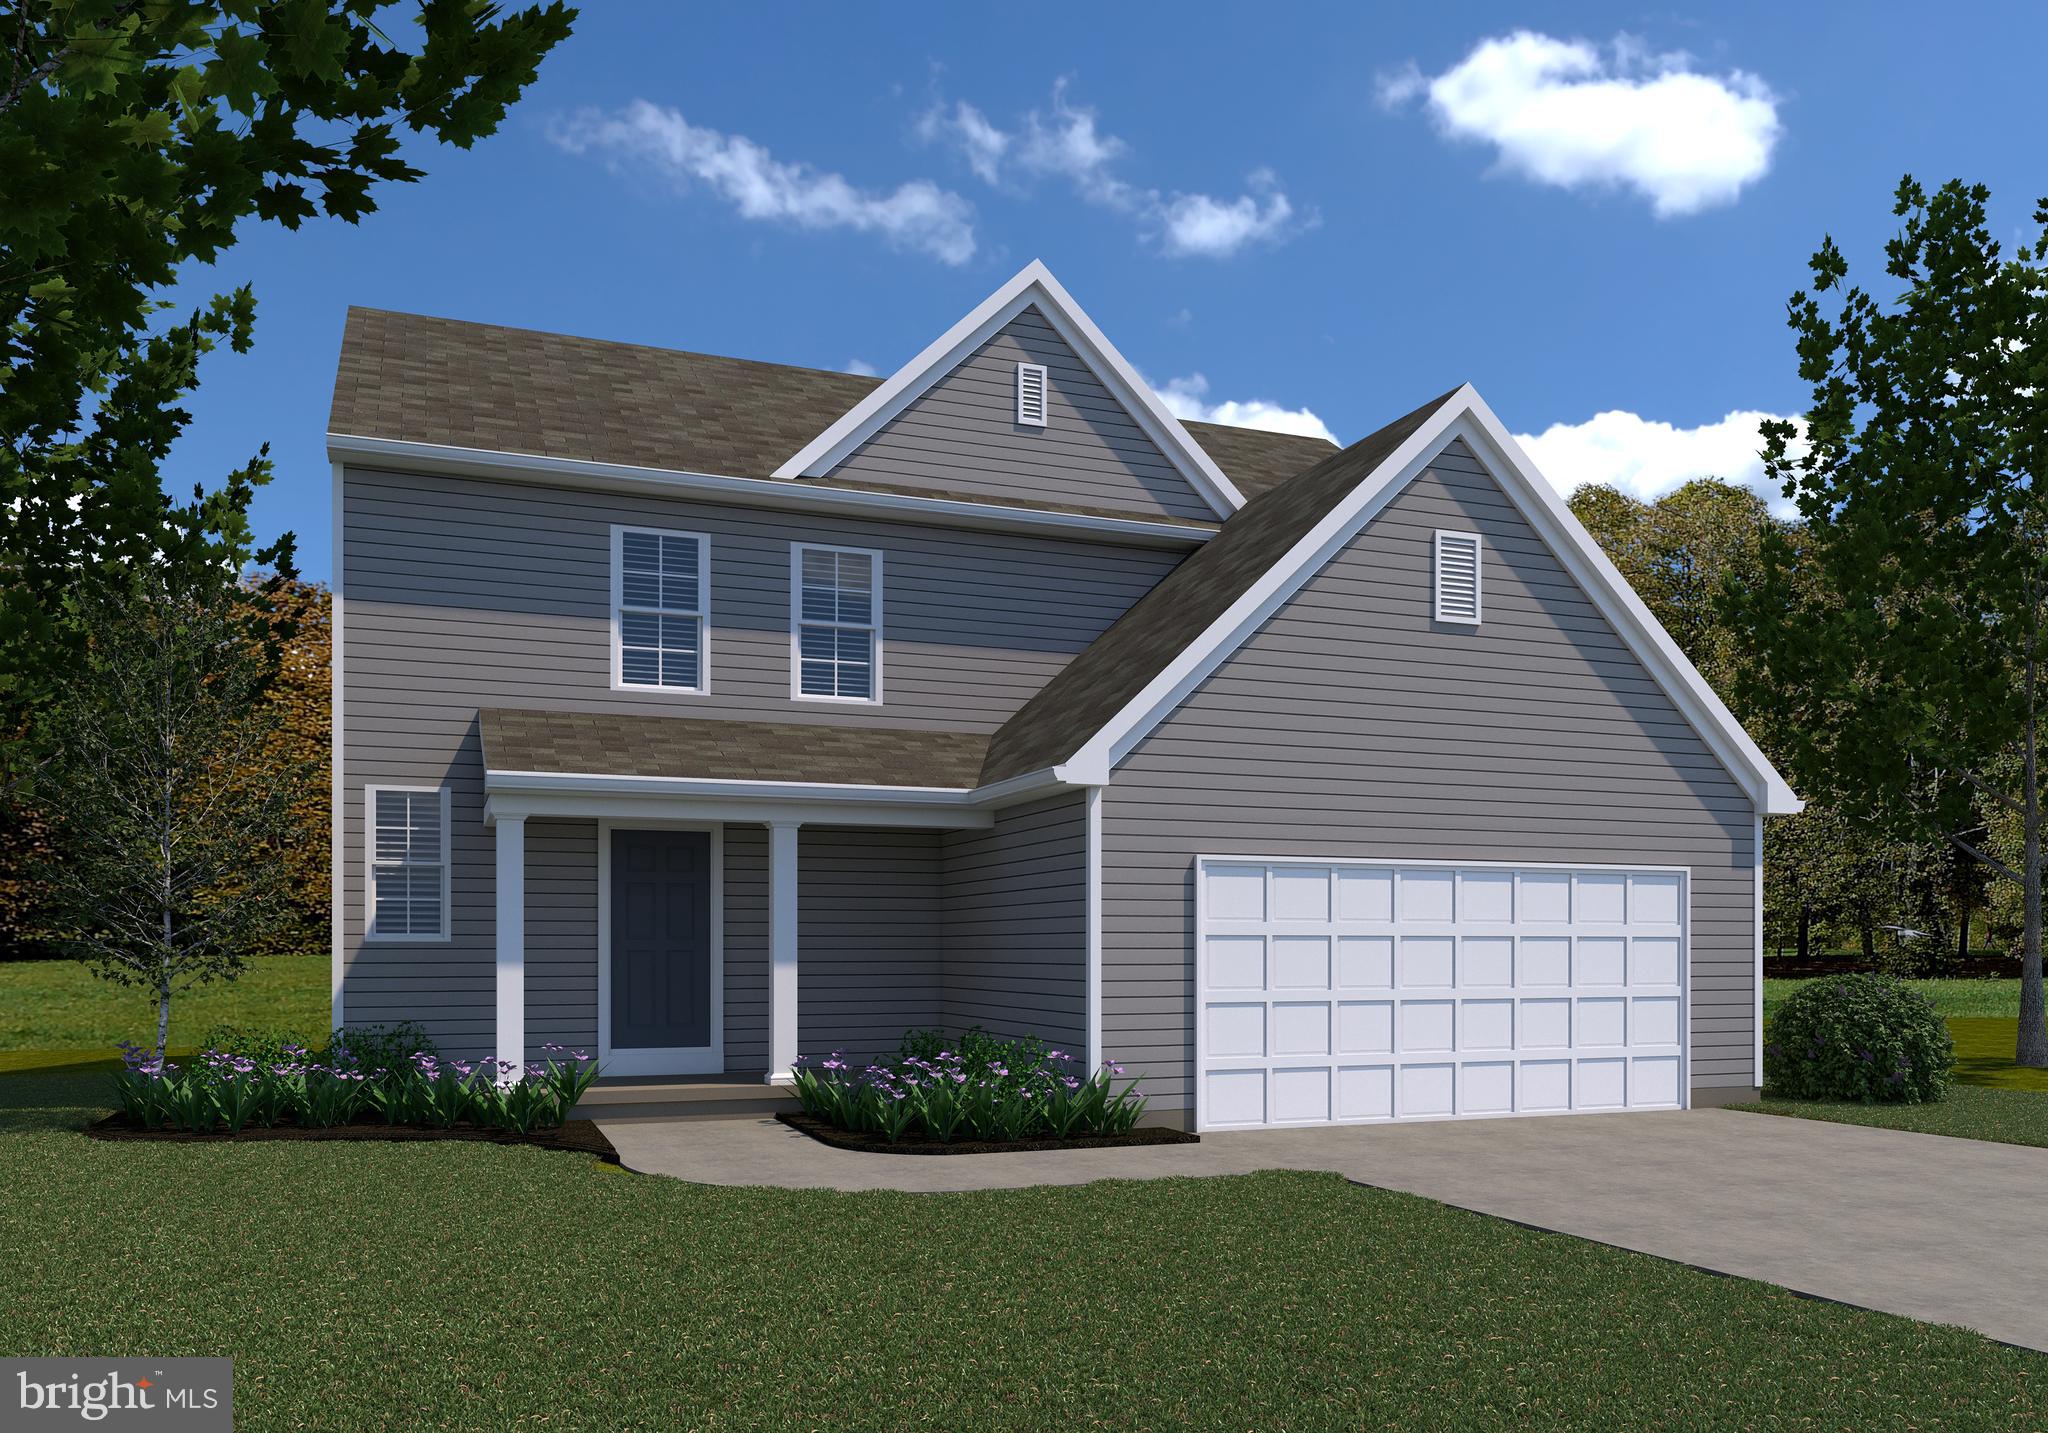
None
#PALA2068208

STRASBURG

69 OLD ORCHARD ROAD

4 Beds

2 Baths

1,733 Sq.Ft.

$503,975

MLS#: PALA2068208
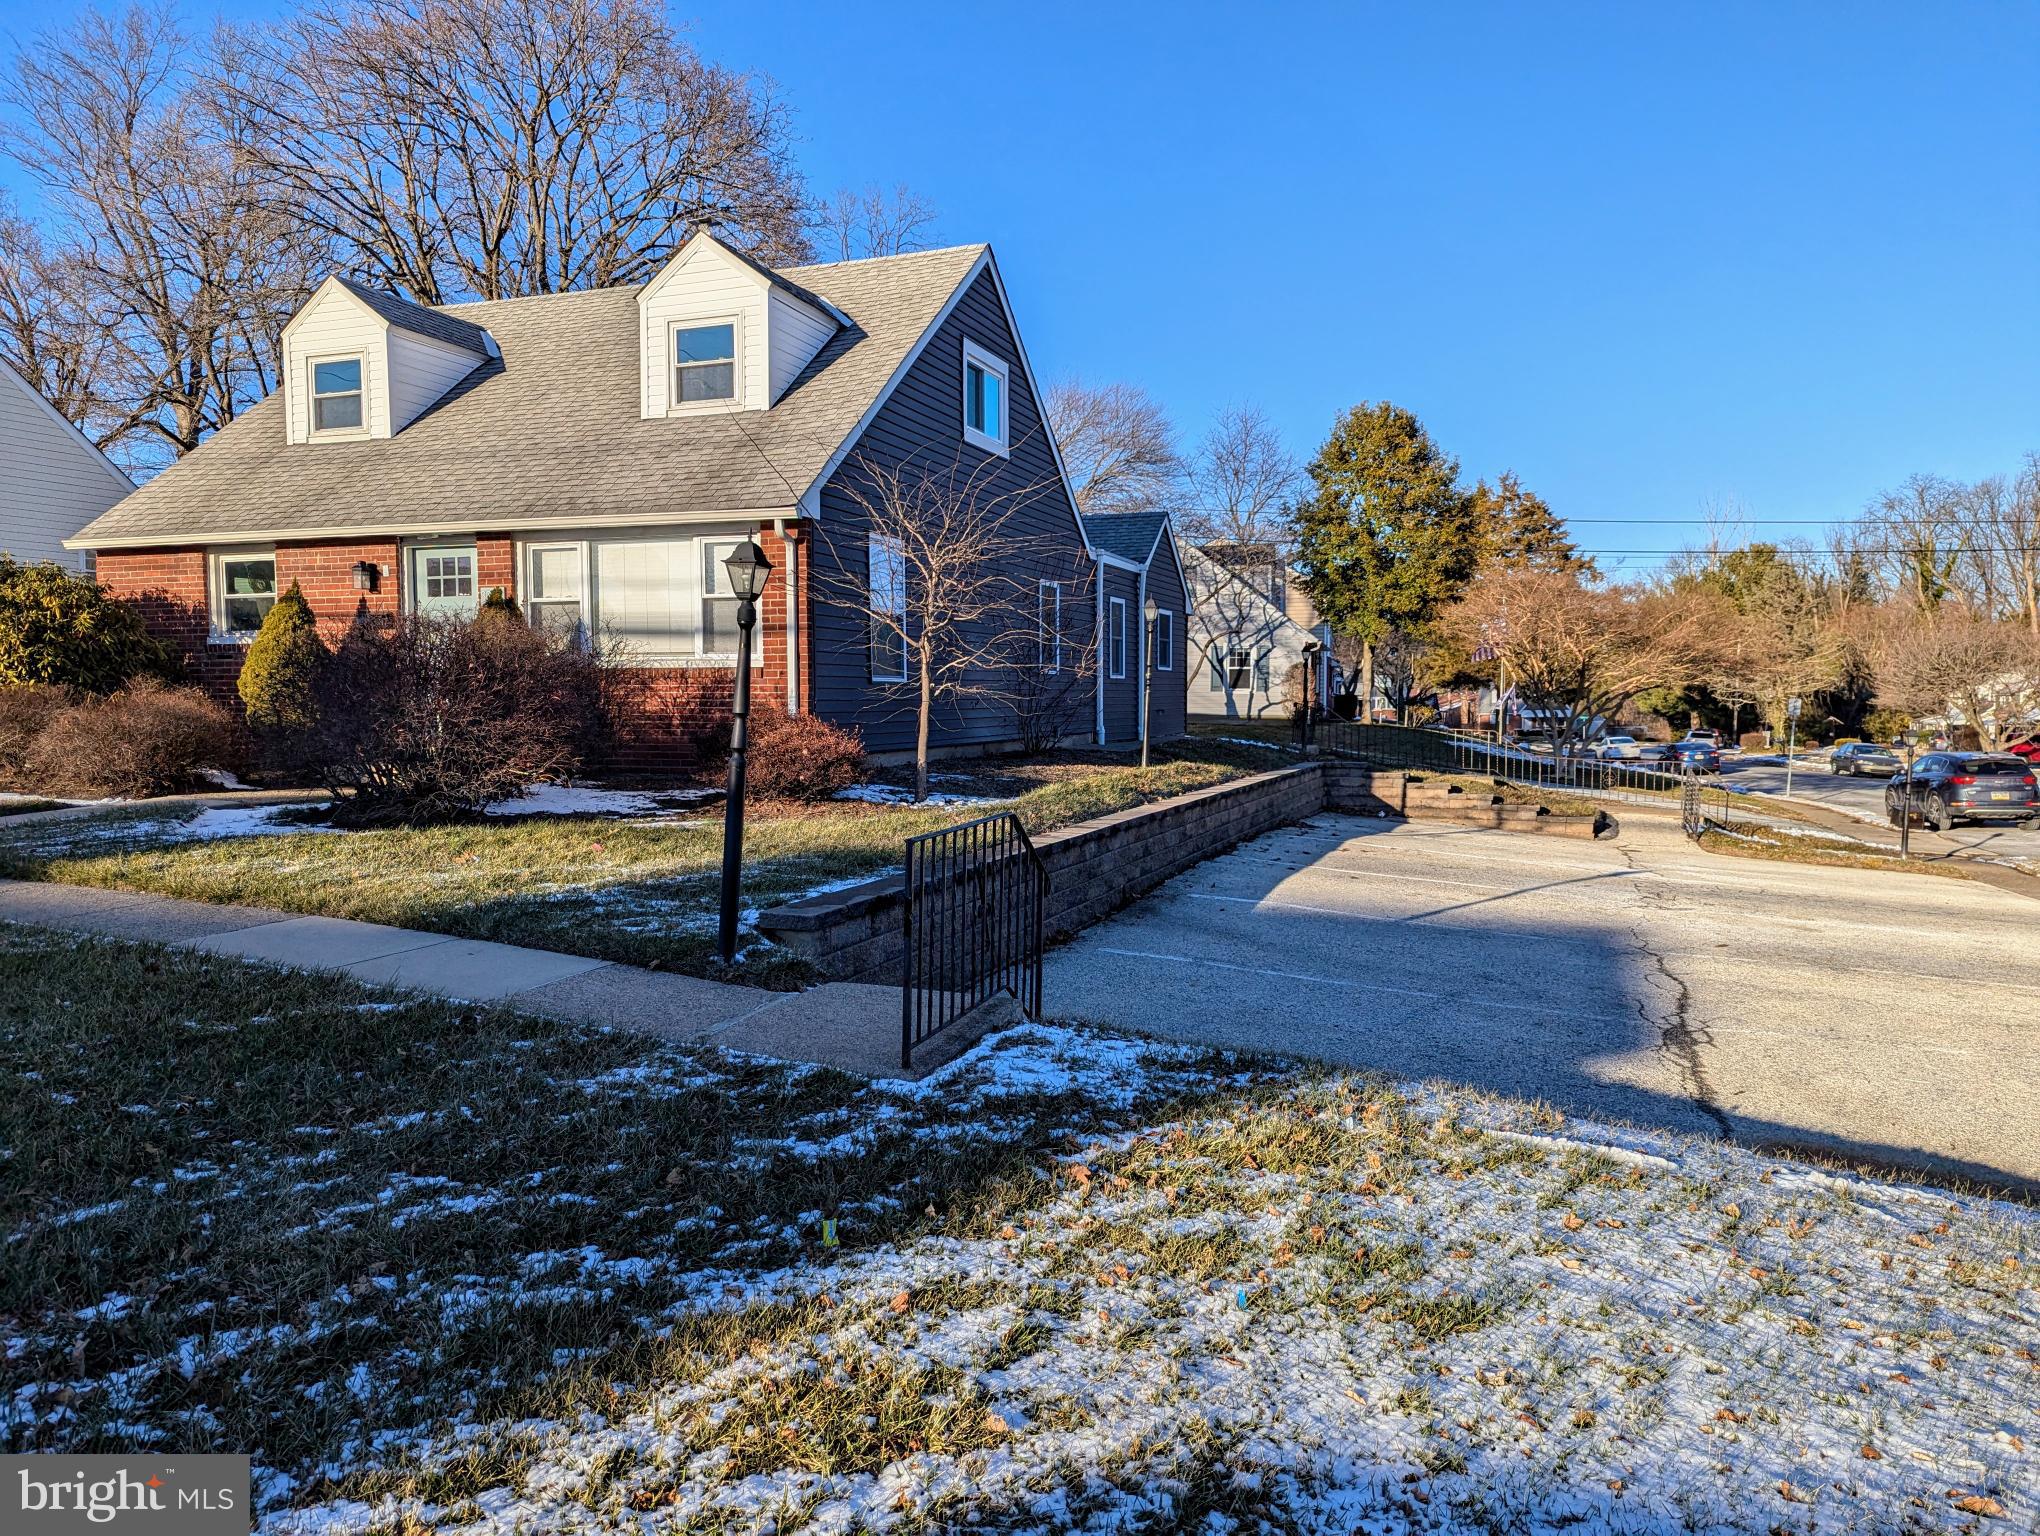
A Great Opportunity to purchase this 2-unit investment property located in the busy Brookhaven Business district-frontage 73', high traffic, corner lot, Front unit offers a 650 S.F. +/- Professional Office, Hair Salon and Spa or General Retail with a 6 car parking lot, two rooms each with a separate entry door and full bath on main level. Upper level offers two separate rooms and a powder room. The rear apartment unit offers 1100 S.F.+/- with a modern open floor plan and a separate private driveway, this unit was tastefully renovated from floor to ceiling with new; flooring, overhead lighting,  pex plumbing, tankless hot water heater, exterior siding and windows in 2020.  The lovely rental unit has 3 bedrooms and 2 full baths. The kitchen has white cabinetry, stainless steel appliances, laundry/storage closet, dining area. Brookhaven Borough is a walkable community with sidewalks leading to the business district. This location is close to an R3 commuter train to Center City, Philadelphia International Airport, I-95, N.J. and D.E. The apartment is available for rent, $2,300/month.
#PADE2082150

BROOKHAVEN

3209 EDGMONT AVENUE

None Beds

None Baths

1,750 Sq.Ft.

$340,000

MLS#: PADE2082150

1 ... 553 554 555 556 557 ... 666
* Listings identified with the FMLS IDX logo come from FMLS and are held by brokerage firms other than the owner of this website. The listing brokerage is identified in any listing details. Information is deemed reliable but is not guaranteed. If you believe any FMLS listing contains material that infringes your copyrighted work please review our DMCA policy and learn how to submit a takedown request. © 2024. First Multiple Listing Service, Inc.

Send a message

Message successfully sent.

Your message

What is 3 + 4 ?

Reason for contacting?

I agree to receive email communication and understand I can unsubscribe at any time.

I agree to be contacted by Charis Realty Group - Christine Issler, Broker via call, email, and text for real estate services. To opt out, you can reply 'stop' at any time or reply 'help' for assistance. You can also click the unsubscribe link in the emails. Message and data rates may apply. Message frequency may vary. Privacy Policy

Sign Out

Virtual Assistant

Would you like to take the next step with this property? We can help you schedule a showing or virtual tour, or send you more details.

Yes, I would like more information.

Thank You for Your Reply, One of Our Agents will contact you as soon as possible

No, maybe later.

Thank you, you can always contact me via email, phone number or through the contact form.

Realhub AI

Lucy - Your AI-Powered Realtor

Update Your Temporary Password

Personalize your search

Enter your email and we'll notify you immediately when new listings match what you're looking for.

or enter email address

Already have an account ? Login here

Continue your home search

I agree to receive communications and understand I can unsubscribe at any time.

I agree to be contacted by Charis Realty Group - Christine Issler, Broker via call, email, and text for real estate services. To opt out, you can reply 'stop' at any time or reply 'help' for assistance. You can also click the unsubscribe link in the emails. Message and data rates may apply. Message frequency may vary. Privacy Policy

Already have an account ? Login here

We use cookies

We use cookies primarily for analytics to enhance your experience. By accepting, you agree to our use of these cookies. You can manage your preferences or learn more about our cookies policy.
