Properties

Browse or get in touch to schedule a walkthrough.

  • Nearby me
Price range

Popular Features

Community Features

Association

Property Features

Waterfront

View

Exterior Features

Interior Features

Style

569027 properties match your criteria

Updated 1 minute ago

E-Alert name
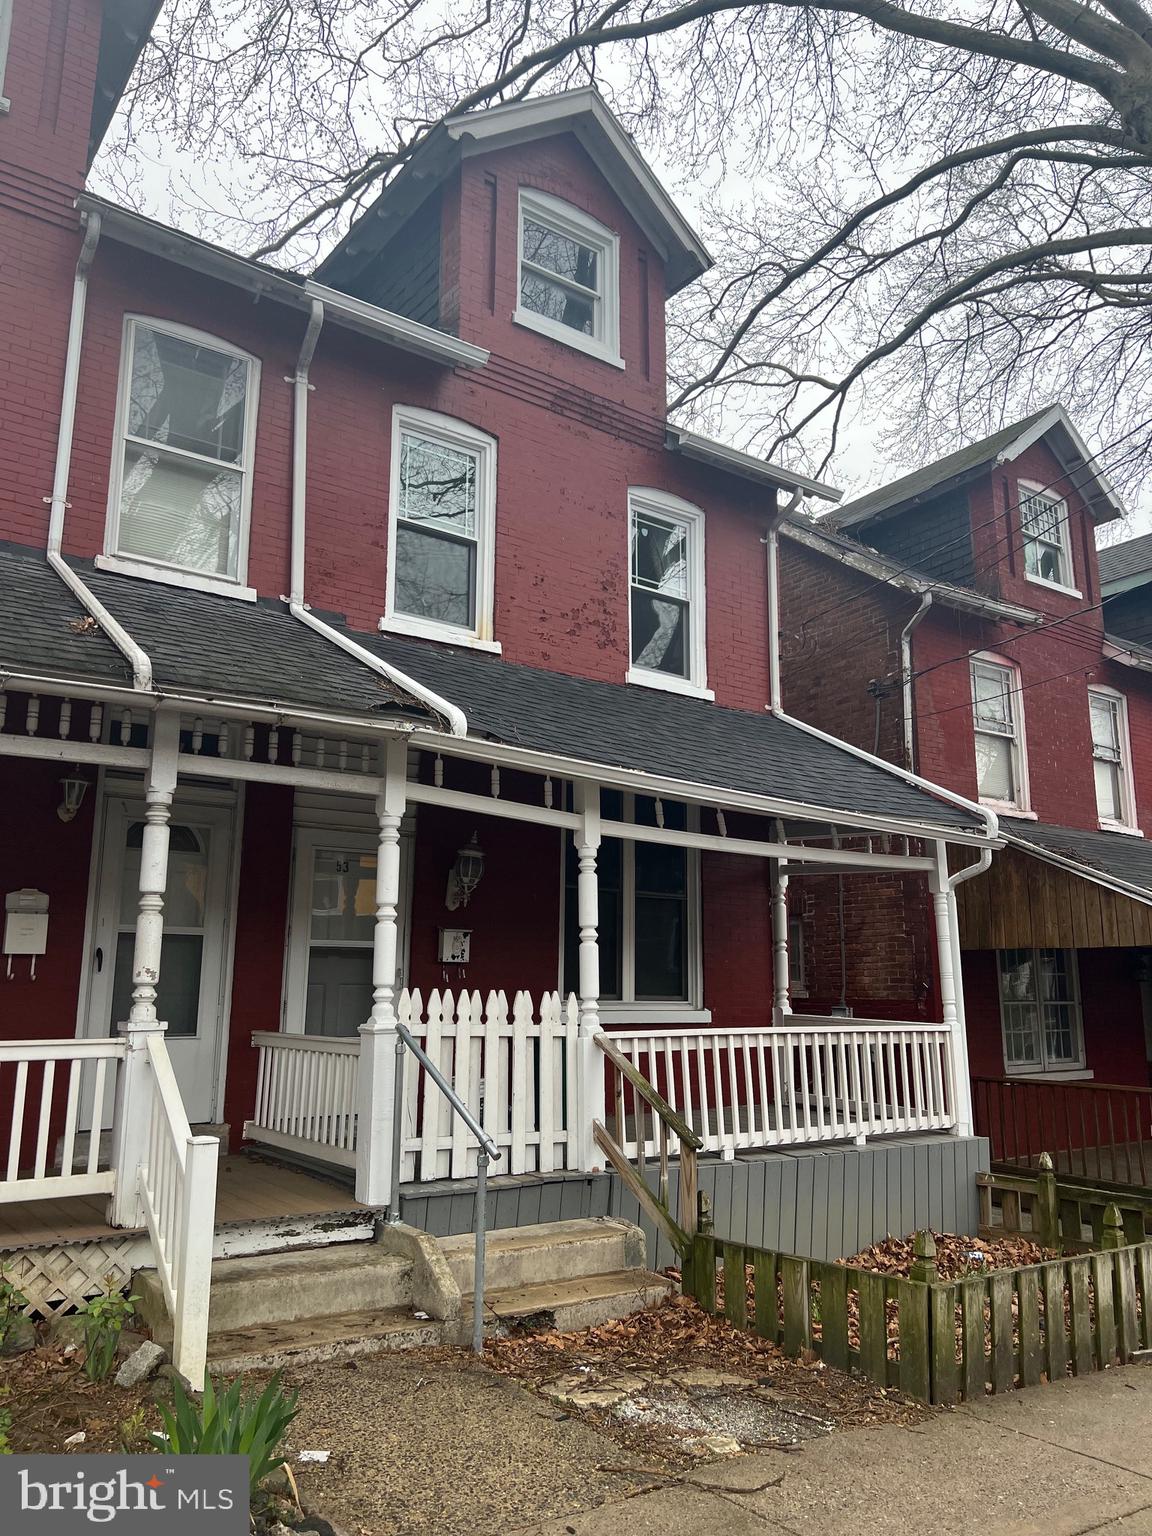
CALLING ALL INVESTORS! AS-IS! CASH ONLY! QUICK SETTLEMENT! NEWER ROOF, NEWER FURNACE!  Big ticket items are done.  Just cosmetics needed. Property was most recently used as a 2 unit. with a 1/1 on main level and a 3/1 on 2nd level.  Basement with high ceilings could be a potential 3rd unit with proper permitting.  With some sweat equity this could be a very lucrative investment.  Could also be finished as a 1 unit as a flip.  Bring your ideas!
#PALA2068090

LANCASTER

53 S MARSHALL STREET

4 Beds

2 Baths

1,739 Sq.Ft.

$199,000

MLS#: PALA2068090
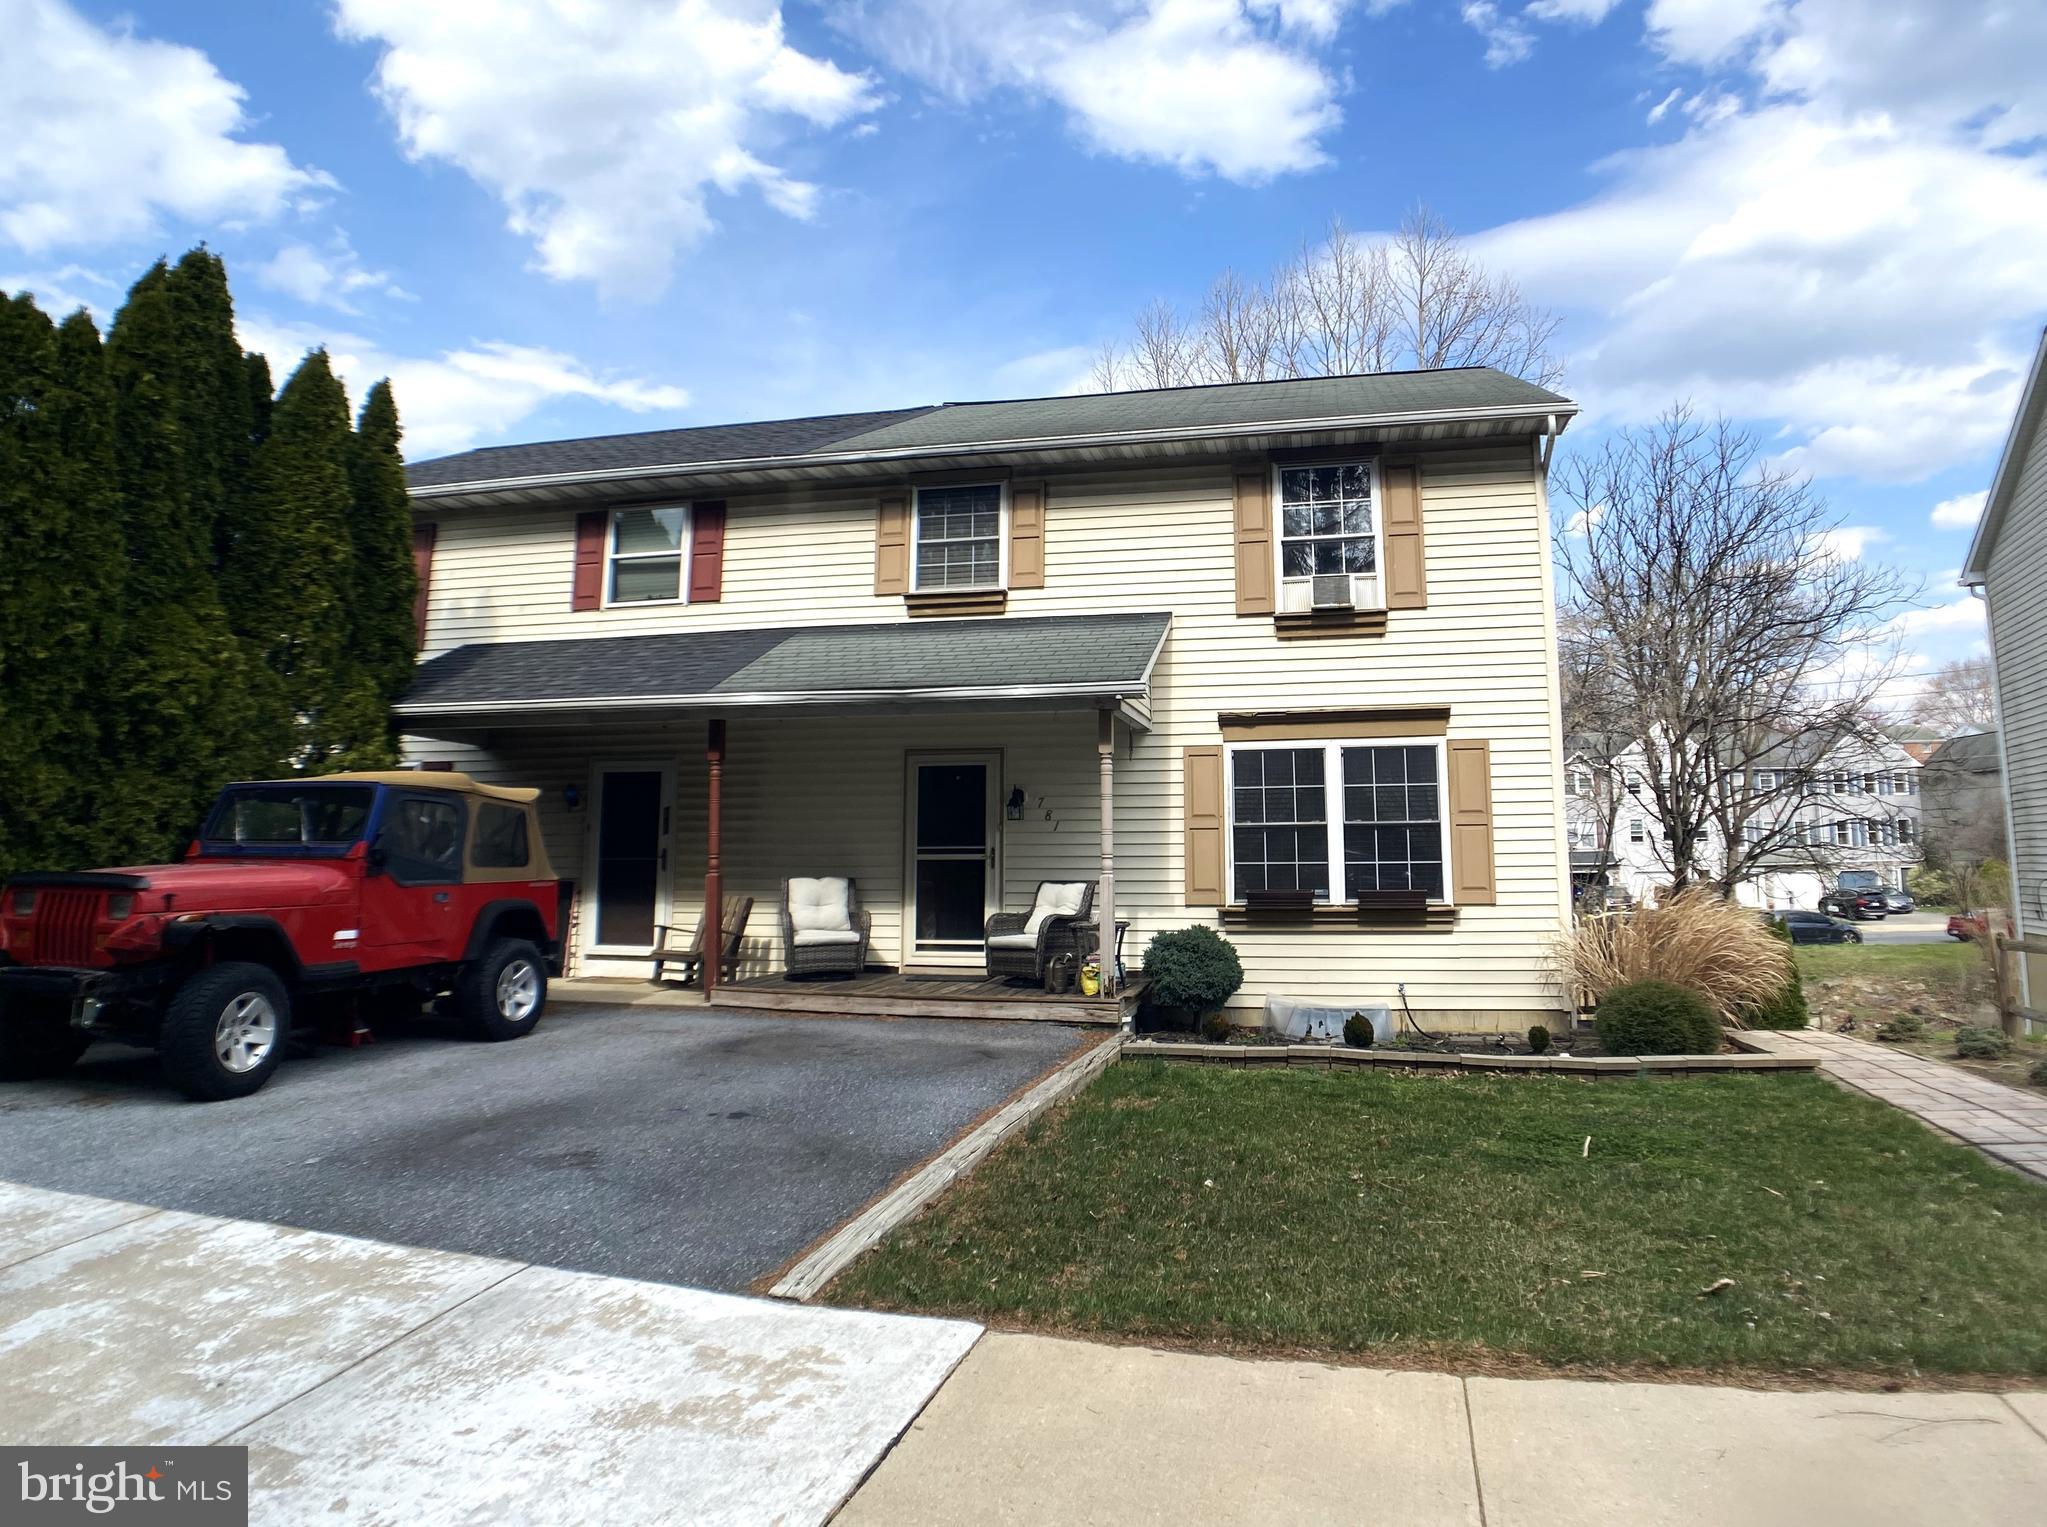
Are you ready to roll up your sleeves and make this home shine? This 1344 sq. ft. property offers a rare opportunity to build equity and create the home of your dreams! Located in the desirable southwest end of Lancaster, this 3-bedroom, 1.5-bathroom home is packed with potential—just waiting for the right buyer to finish what has been started.
Being sold AS-IS, this home is a blank canvas for investors, contractors, or DIY enthusiasts. Any unfinished repairs or remodeling will remain as-is, allowing you the flexibility to complete the work to your exact specifications. The home features a full daylight basement and a serene stream flowing through the backyard—perfect for relaxation or future landscaping projects.
With the property stretching all the way from Euclid Ave. to Emerald Dr., you have ample space to work with. Situated close to all the conveniences Lancaster City has to offer, this location is perfect for those seeking both comfort and convenience.
This is an opportunity not to be missed in today’s market—homes like this don’t come around often! Bring your creativity, and make this home truly yours. Act quickly, as demand for properties like this is high!
Don’t wait—make your move today and turn this diamond in the rough into your dream home!
#PALA2065932

LANCASTER

781 EUCLID AVENUE

3 Beds

1 Baths

1,344 Sq.Ft.

$229,900

MLS#: PALA2065932
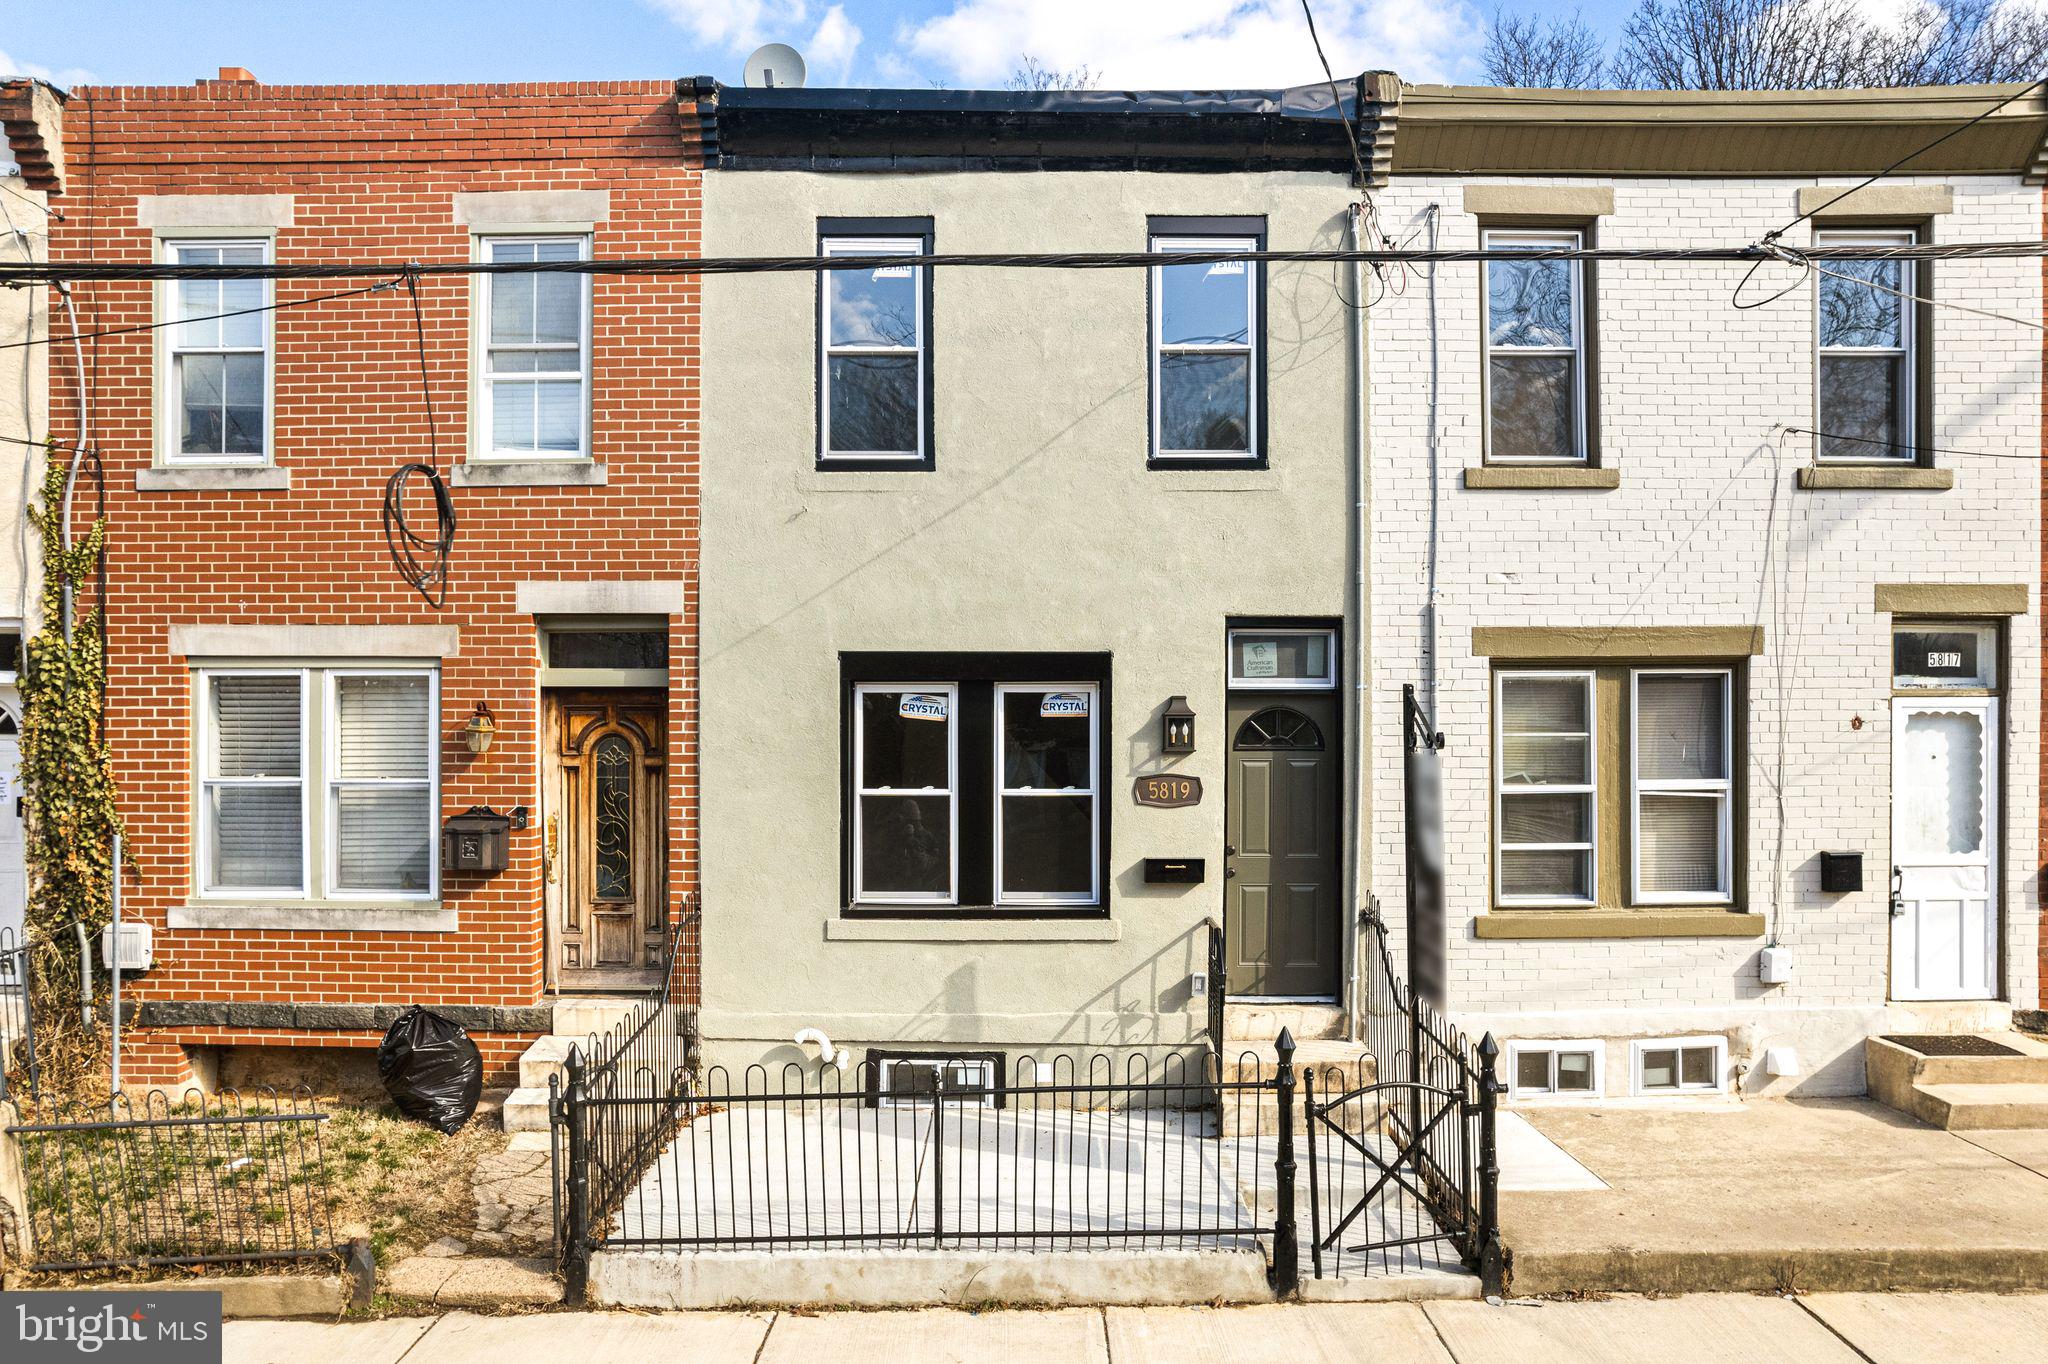
Charming & Fully Renovated 2-Bedroom Row Home with Modern Upgrades! Welcome to this beautifully updated 2-bedroom, 1-bathroom row home, nestled on a well-maintained block with a gated front porch and convenient street parking. Step inside to discover an inviting open-concept living room that seamlessly connects to a spacious dining area, perfect for entertaining. Just beyond, the brand-new kitchen has been fully rebuilt, boasting sleek new cabinetry, top-of-the-line appliances, and a vaulted ceiling that enhances the space with natural light. Through the back door, you'll find a private fenced-in patio with gated access to a charming community garden—ideal for relaxing or enjoying some fresh air. Upstairs, the primary bedroom sits to the left, with a cozy secondary bedroom to the right. A beautifully renovated full bathroom completes the upper level, featuring modern finishes and high-quality craftsmanship. This home has been meticulously upgraded with a new roof, a waterproofed basement, a brand-new central air HVAC system, a new hot water heater, new windows, and updated plumbing—providing peace of mind for years to come. Located just steps from Ultimo Coffee Shop and offering easy access to public transportation, this home ensures a stress-free commute while placing you near one of the best cafés in the area. Don’t miss your chance to own this move-in-ready gem!
#PAPH2441910

PHILADELPHIA

5819 KNOX STREET

2 Beds

1 Baths

950 Sq.Ft.

$230,000

MLS#: PAPH2441910
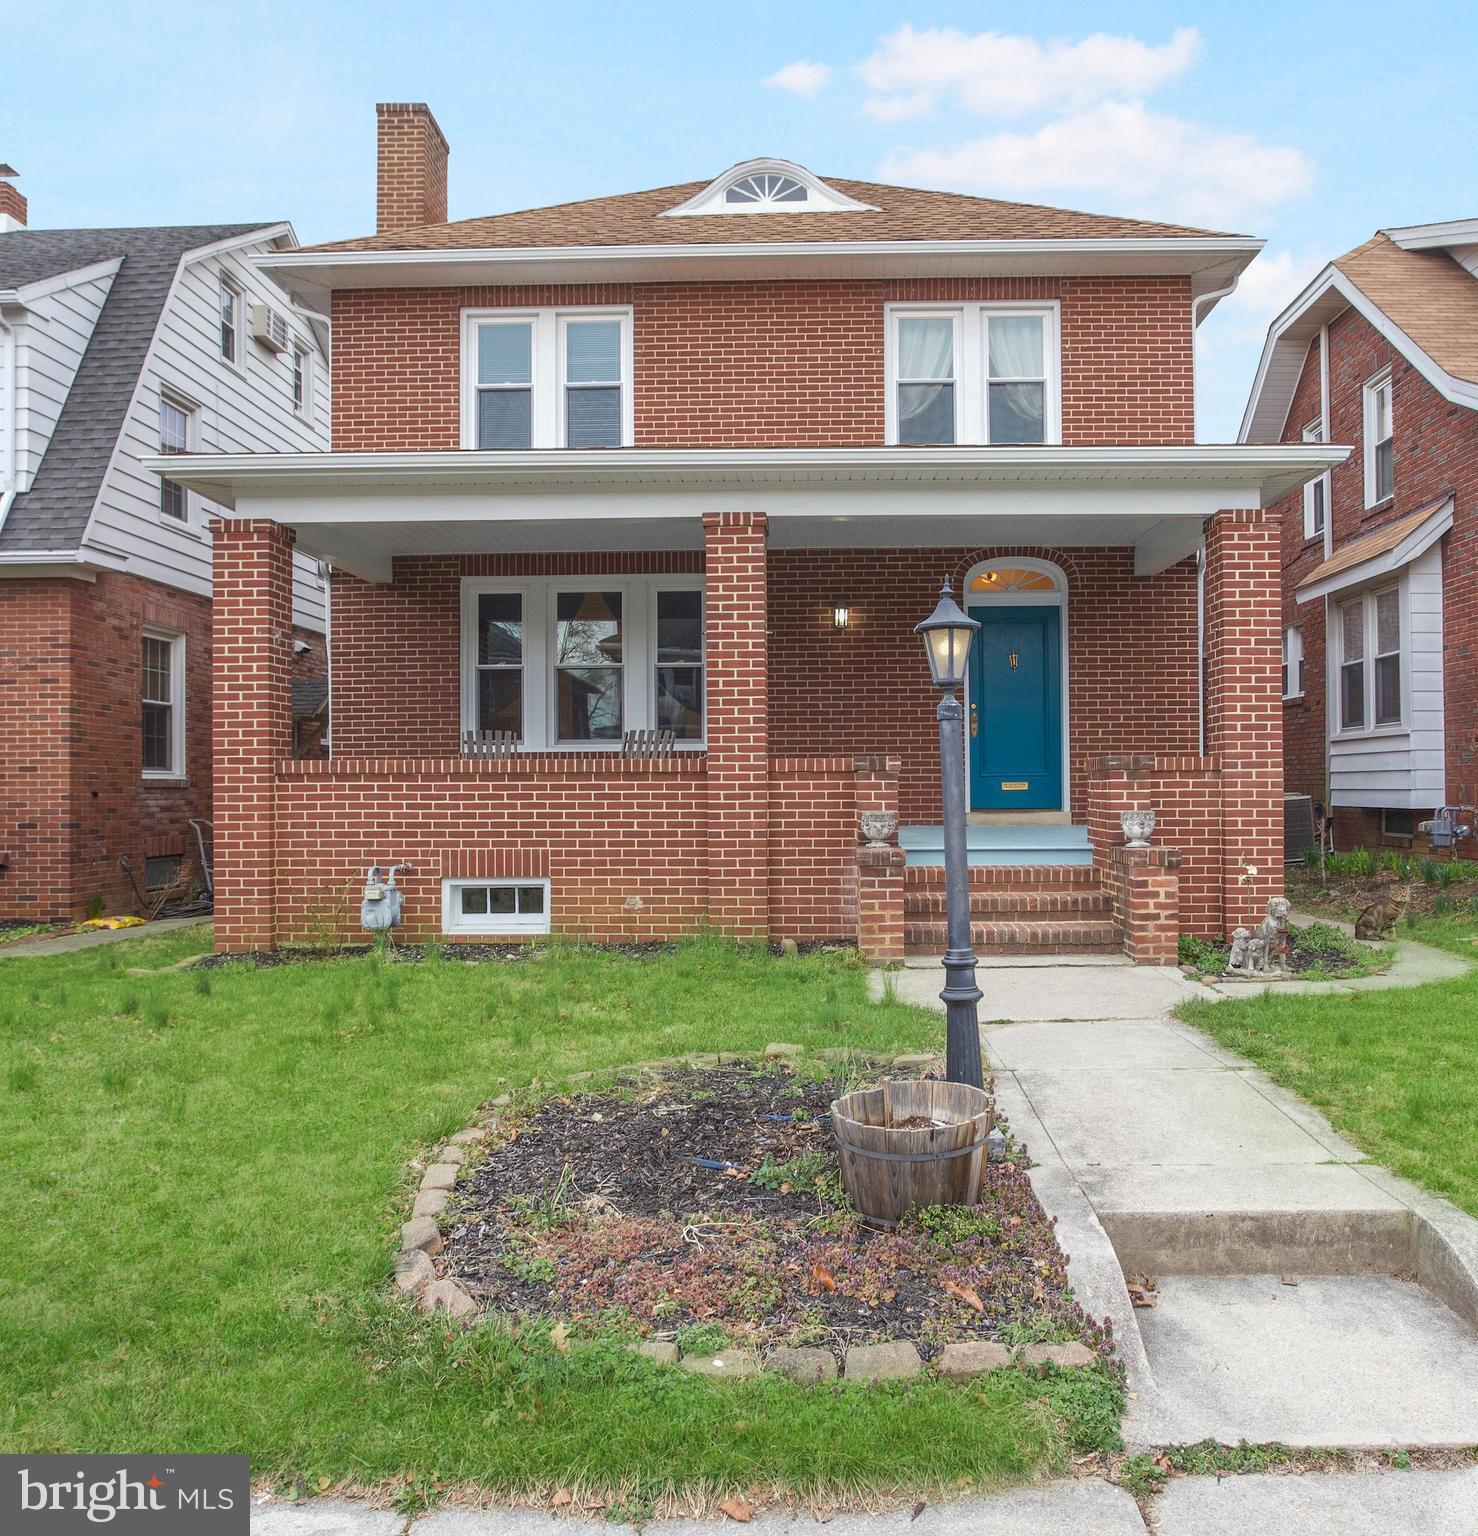
All brick 3-bedroom home with 1 ½ baths.  Low maintenance home with new double hung windows installed.  This is heated with a new natural gas forced hot air furnace.  The main level includes a large living room, formal dining room and kitchen all high lighted with crown moldings.  The kitchen has lots of oak raised panel cabinets, custom tile counters, backsplash, and breakfast bar.  The main level includes: foyer entrance with closet storage, fireplace in living room, and half bath.  The open stairway will lead you to 3 bedrooms all with closets and a 6’ x 10’ room used for office.  The exterior includes vinyl and alum. Trim and a timberline architectural shingle 50 yr. roof.  There is a 8’ x 24’ covered front porch, 240 sq. ft. rear deck, 8’6” x 15’ covered patio level rear yard area and rear alley access to a 24’ x 28’ 2 story 2 car garage with nice 2nd level area for storage. Included with the house: Refrigerator, built in microwave, and dishwasher.
#PAYK2078278

HANOVER

142 MEADE AVENUE

3 Beds

1 Baths

1,630 Sq.Ft.

$284,900

MLS#: PAYK2078278
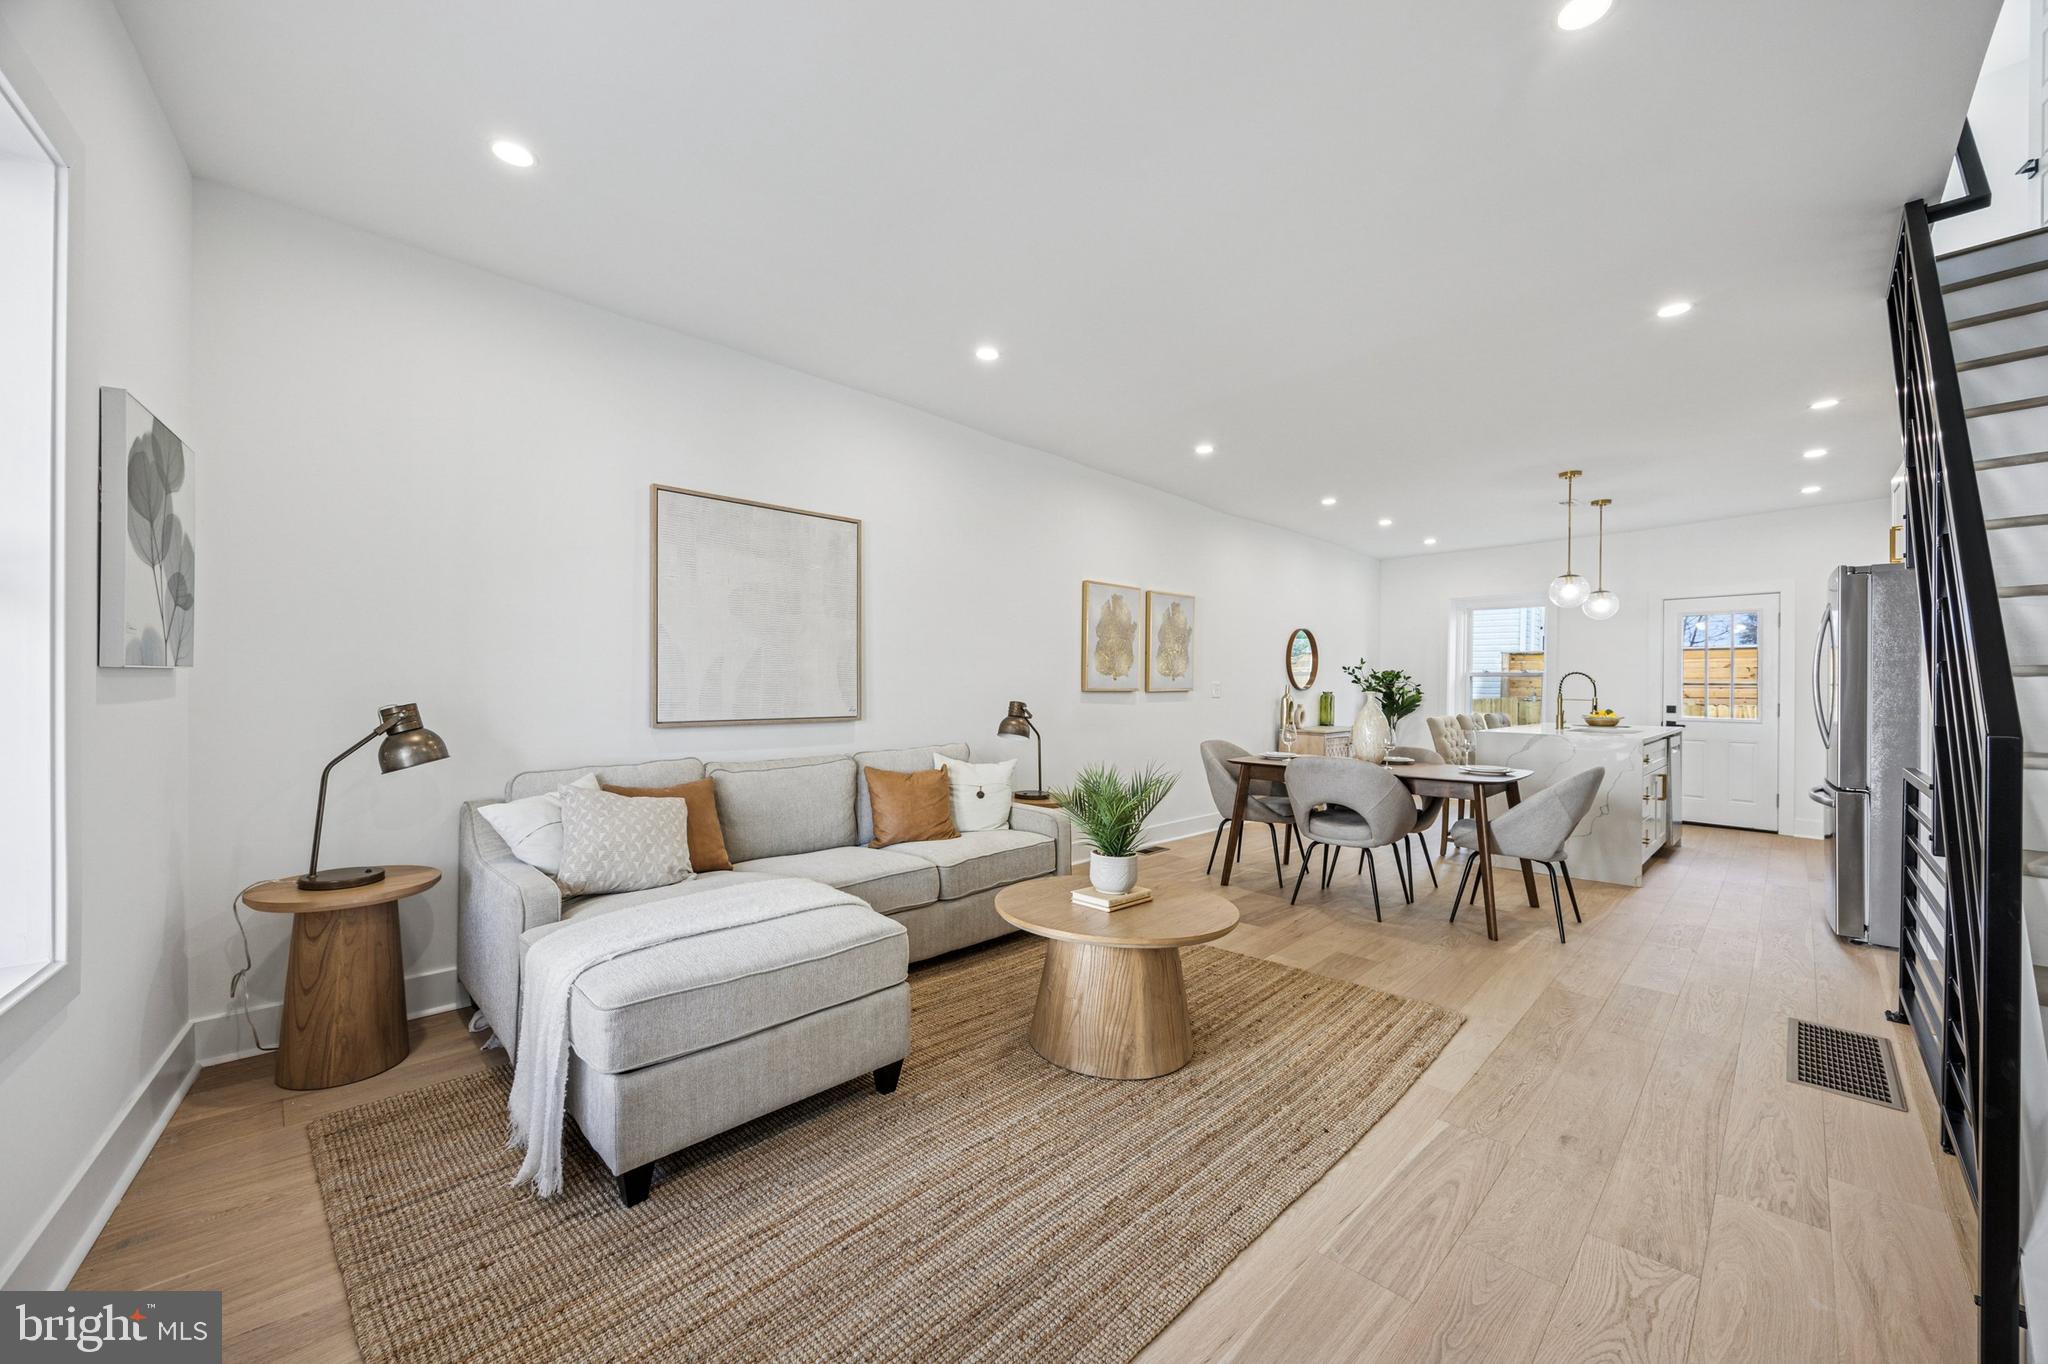
This well done renovated 3 bedroom, 2 bath home offers modern comforts and a convenient location. Inside you will find an inviting open floor plan, with easy flow from Livingroom to Kitchen.   The kitchen is equipped with Stainless Steel Appliances and Quartz counter tops.  Upstairs consists of 3 bedrooms with the master having a full bath.  The basement is semi-finished with washer and dryer.  Out the kitchen you'll enjoy fenced in yard. This home is close to all major highways and minutes from Main Street Manayunk with its Tow Path & Bridge Walk, also close by is Wissahickon Valley Park.
#PAPH2459170

PHILADELPHIA

443 KRAMS AVENUE

3 Beds

2 Baths

1,120 Sq.Ft.

$409,900

MLS#: PAPH2459170
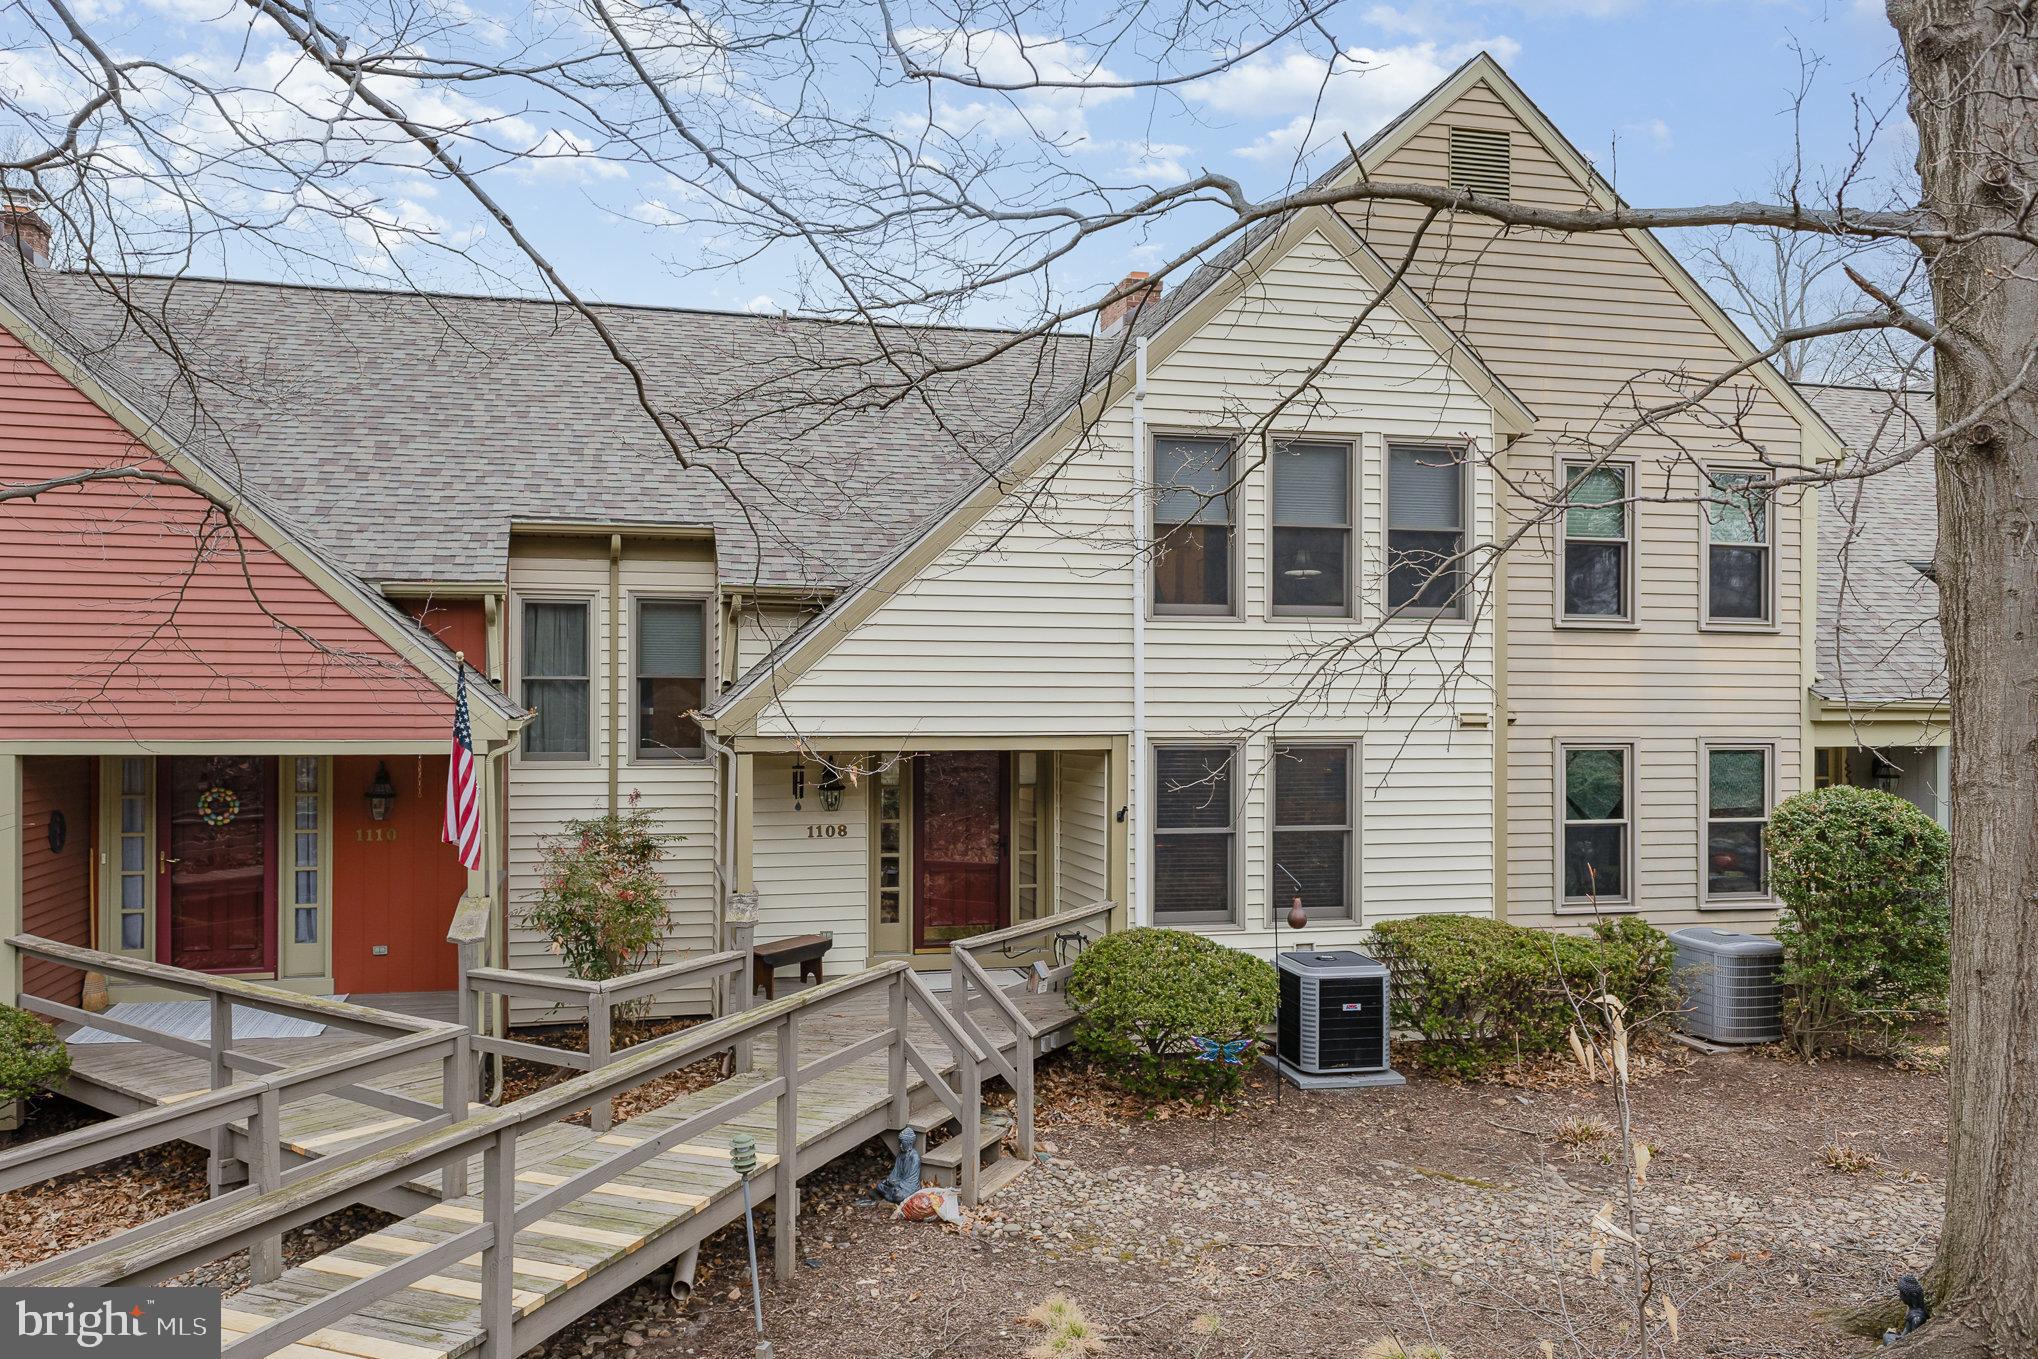
Welcome to 1108 Draymore Ct, where you'll find a wonderfully updated and well maintained home awaiting its new owners.  Low maintenance and high quality is the theme of this attractive condo. Bamboo wood floors cover most of the main and second levels. The kitchen has maple cabinets, a custom concrete counter, and tile floors. All offering durability to be enjoyed for the long run.  Downstairs, the family room has tile floors and radiant heat. The furnace and central air system were just replaced in 2023.  Outside is the responsibility of the COA, but it's reassuring  to know the roof was replaced in 2022, and that new gutters and downspouts are being installed later this year.
The floor plan offers flexibility to your room arrangements. The main level has the kitchen, large living/dining room combo with fireplace, den/office/flex room, half bath, and laundry. The den and living room both have doors leading to the screened porch.  On the second floor you'll find the impressive primary bedroom with its updated bathroom that has a large walk-in shower with dual shower heads, customs cabinets, and a double vanity sink. The second bedroom also has a nicely updated attached bathroom. The lower level has the family room with french doors leading to the patio, the second half bath, storage room, and the oversized 1-car garage.
This house is located in Oakmont, a peaceful wooded townhouse community. It places you just minutes from the Hershey Medical Center, and it's convenient to Hershey and area attractions.
#PADA2043770

HUMMELSTOWN

1108 DRAYMORE COURT

2 Beds

2 Baths

2,222 Sq.Ft.

$335,000

MLS#: PADA2043770
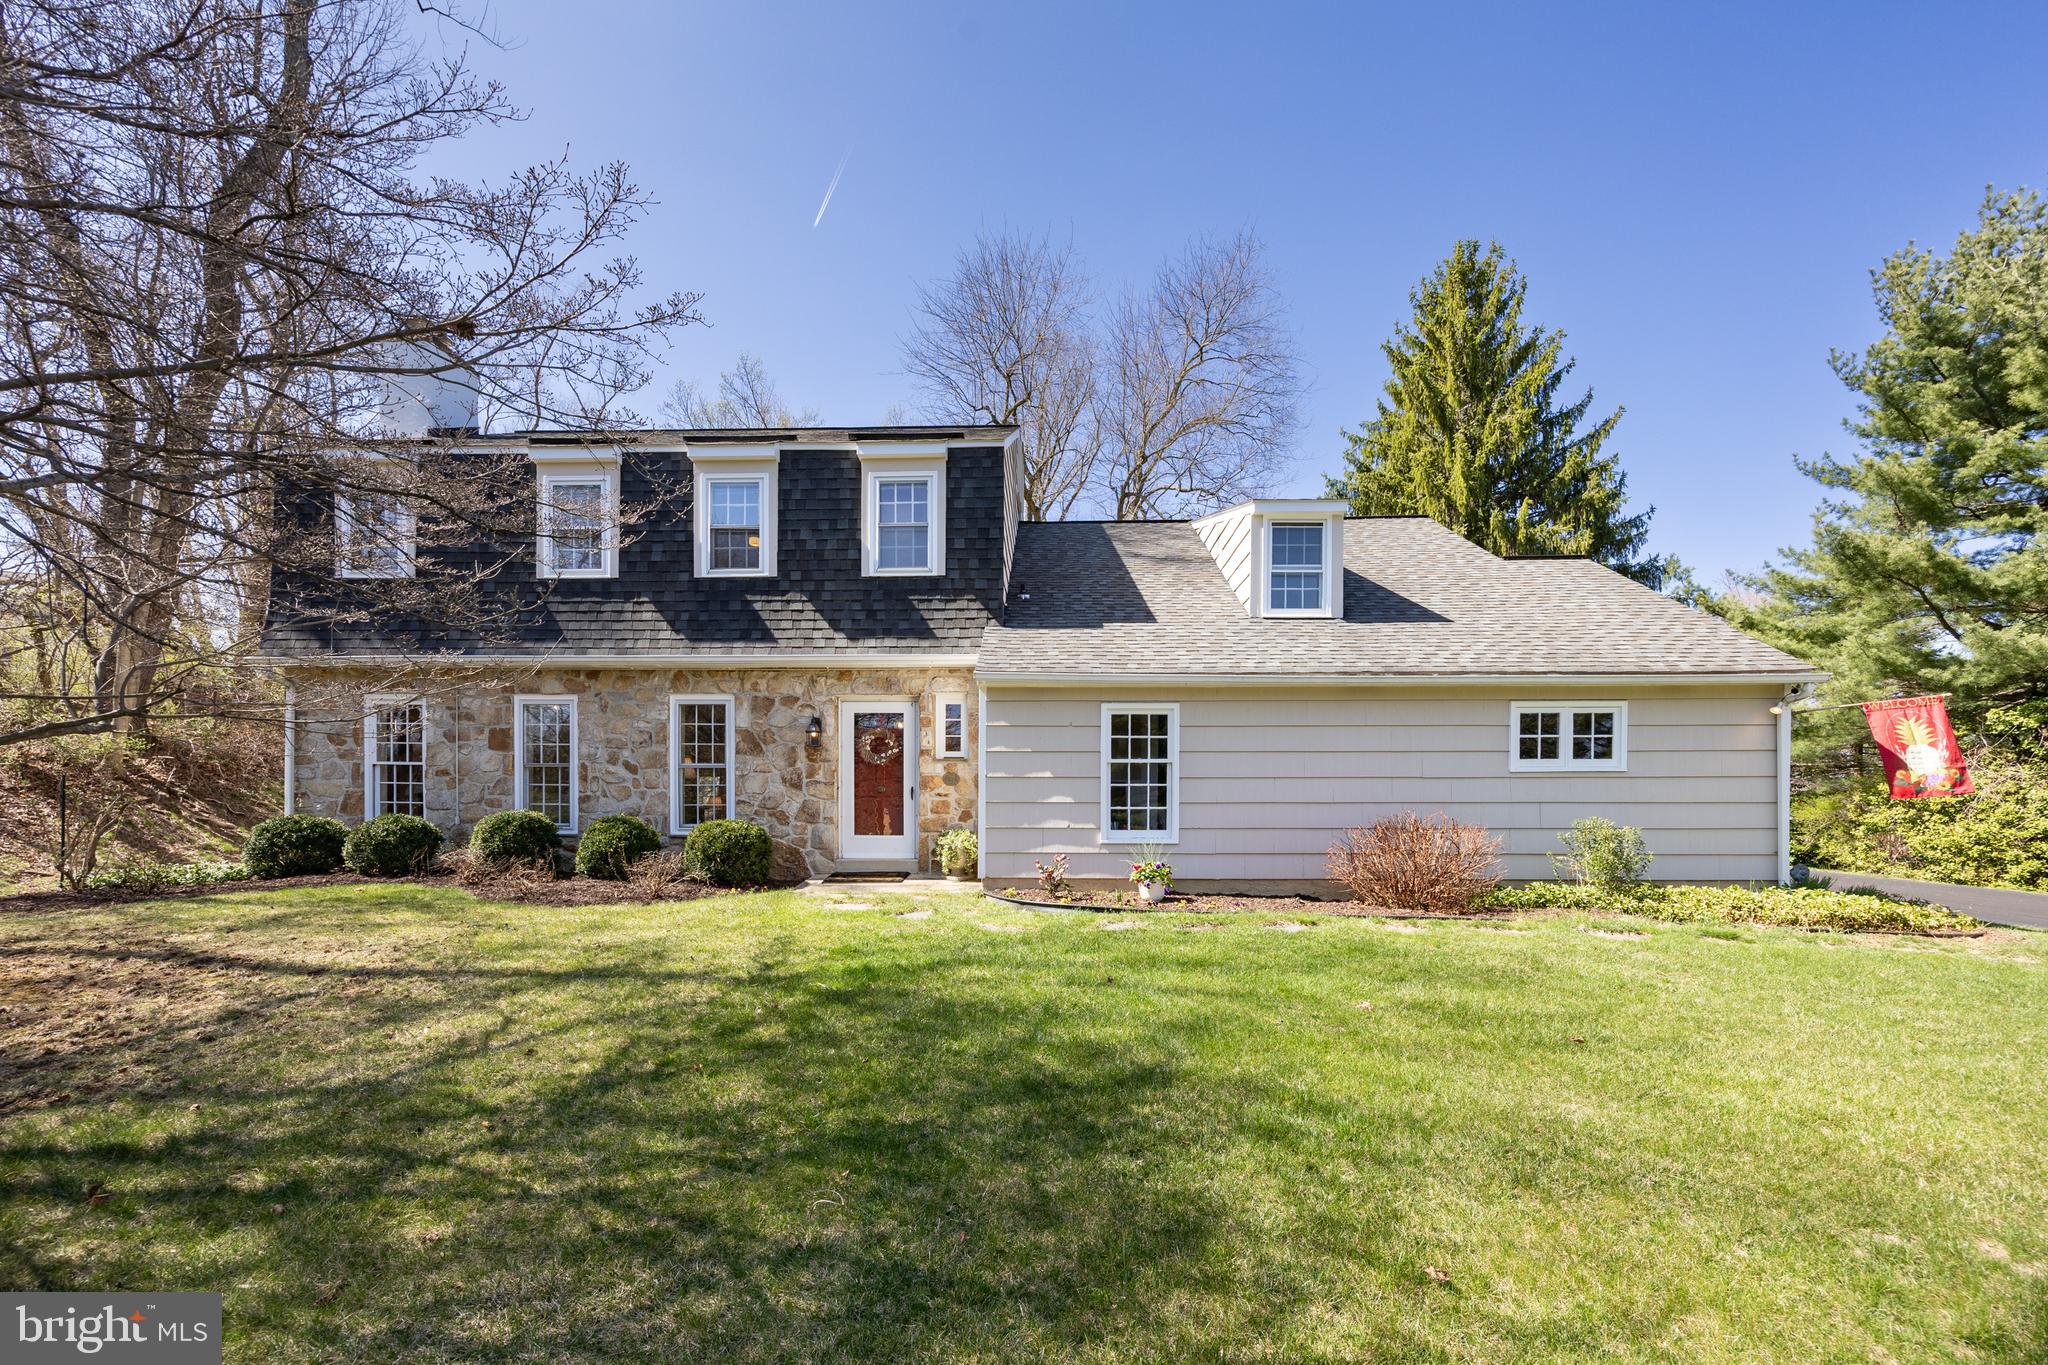
Rare 6-Bedroom Gem in Desirable Merlin Hills – Don’t Miss This One! Spacious, updated, and ideally located, this 6-bedroom, 3.5-bath home sits on a scenic 0.58-acre lot at the end of a quiet cul-de-sac in East Pikeland Township’s sought-after community. With generous living space, modern upgrades, and a flexible layout, it’s just minutes from Kimberton, downtown Phoenixville, and major routes—offering the perfect blend of peaceful suburban living and convenience.  From the moment you arrive, the stone walkway and curb appeal welcome you. Inside, natural oak hardwood floors flow through most of the main level. The bright kitchen is the heart of the home, featuring granite countertops, under-cabinet lighting, stainless steel appliances, a touch faucet, and a sunny eat-in area overlooking the backyard. Adjacent to the kitchen is a versatile space—ideal for a first-floor bedroom, home office, or light-filled family room with skylight and sliding glass doors. Additional main floor highlights include a large living room with wood-burning fireplace and deep-set windowsills, a formal dining room, and a mudroom with garage access and a large closet—ideal for a second laundry area or drop zone to keep clutter out of sight.   Upstairs, the layout offers space and privacy with six bedrooms and three full baths. The private in-law suite above the garage includes two bedrooms (one with a walk-in closet), a full bath with double sinks and walk-in shower, and a door separating it from the main home. On the other side, the primary suite features an ensuite bath, and three more bedrooms share a full hall bath. All bedrooms include ample closet space.  A pull-down attic has extra storage and a whole-home attic fan for improved ventilation. The unfinished basement is ready for your vision—whether it’s a gym, home theater, game room, or extra storage.  Gas heat (no oil), a French drain, and a well-maintained HVAC system add comfort and efficiency. The large, private backyard is perfect for entertaining or relaxing, and  the oversized, attached 2-car garage with a side entrance offers easy access, generous storage, and extra depth—perfect for a workshop, bikes, or outdoor gear. With no HOA and a rare 6-bedroom layout, this home offers freedom and flexibility—just 15 minutes from Valley Forge Park, Malvern, and Exton, with Routes 422, 202, 76, and 100 nearby for easy commuting. This one’s a standout! Book your tour now and take a peek at the virtual tour!
#PACT2094644

PHOENIXVILLE

180 BEACON DRIVE E

6 Beds

3 Baths

2,455 Sq.Ft.

$647,000

MLS#: PACT2094644
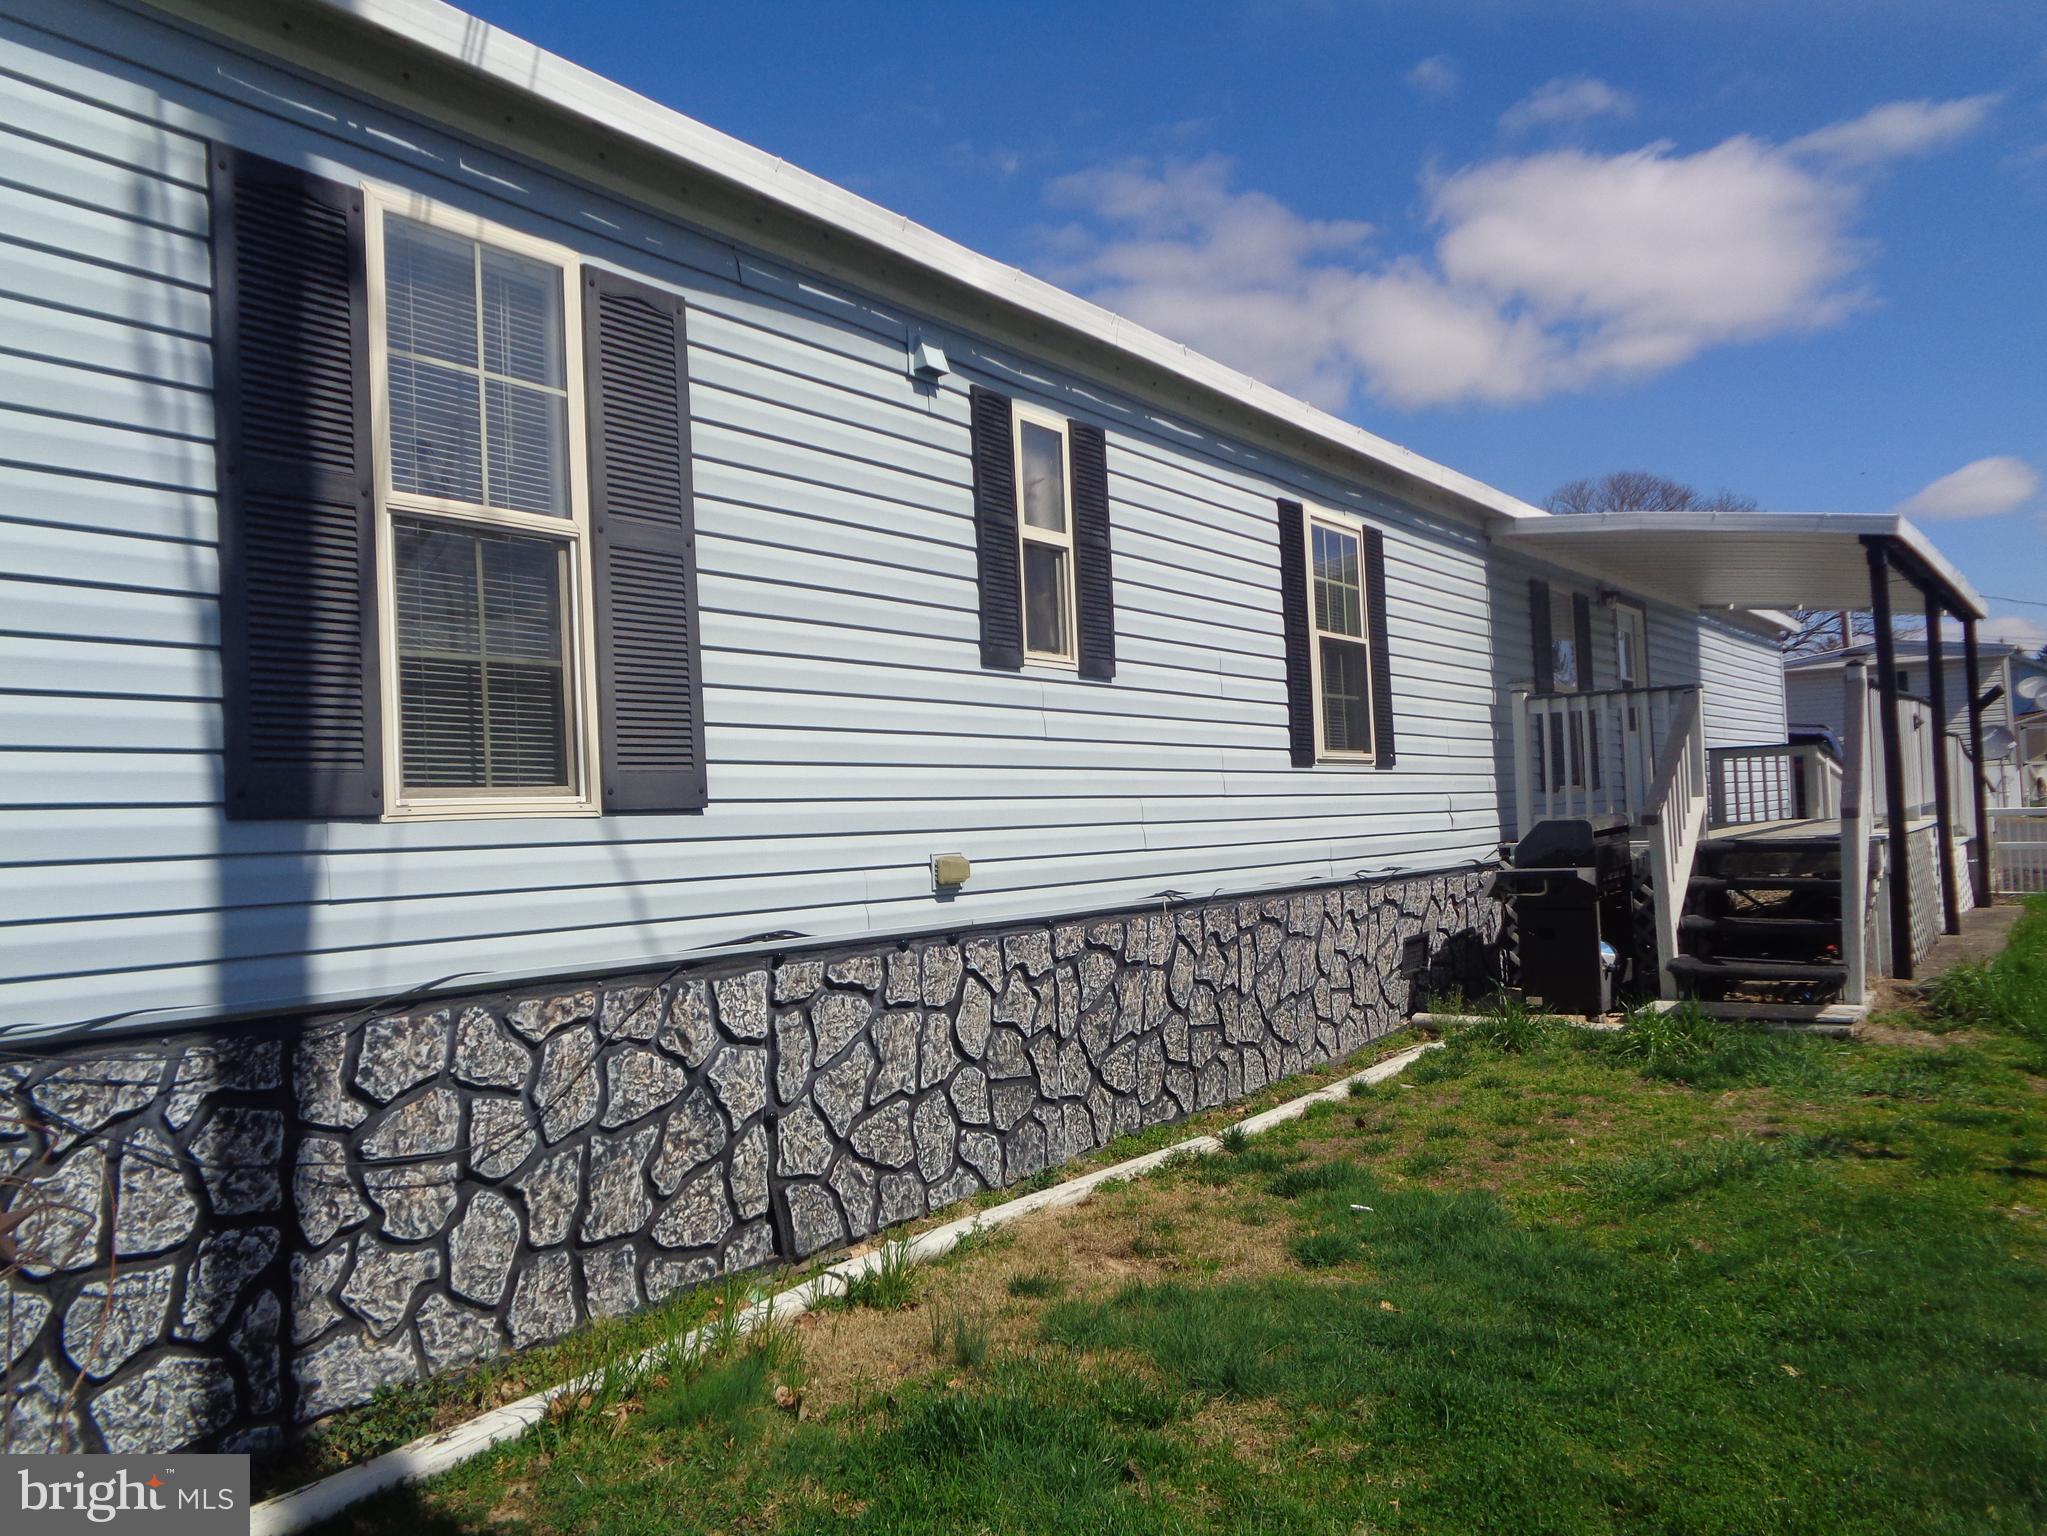
1995 Fleetwood Mobile Home (single wide) in Aspen Mobile Home Community in Strodes Mills.  New flooring, kitchen appliances, covered front porch with ramp to parking area, owner replacing ramp boards prior to closing.  Monthly lot rent $350, includes water, sewage & trash.  No secondary financing.  Buyer will need 10% down, 1st month's lot rent, $100 security deposit & $50 application fee for park approval.  Seller has list of lenders available with 650 or higher credit score.
#PAMF2051956

LEWISTOWN

41 ASPEN DRIVE 0003

3 Beds

1 Baths

924 Sq.Ft.

$42,500

MLS#: PAMF2051956
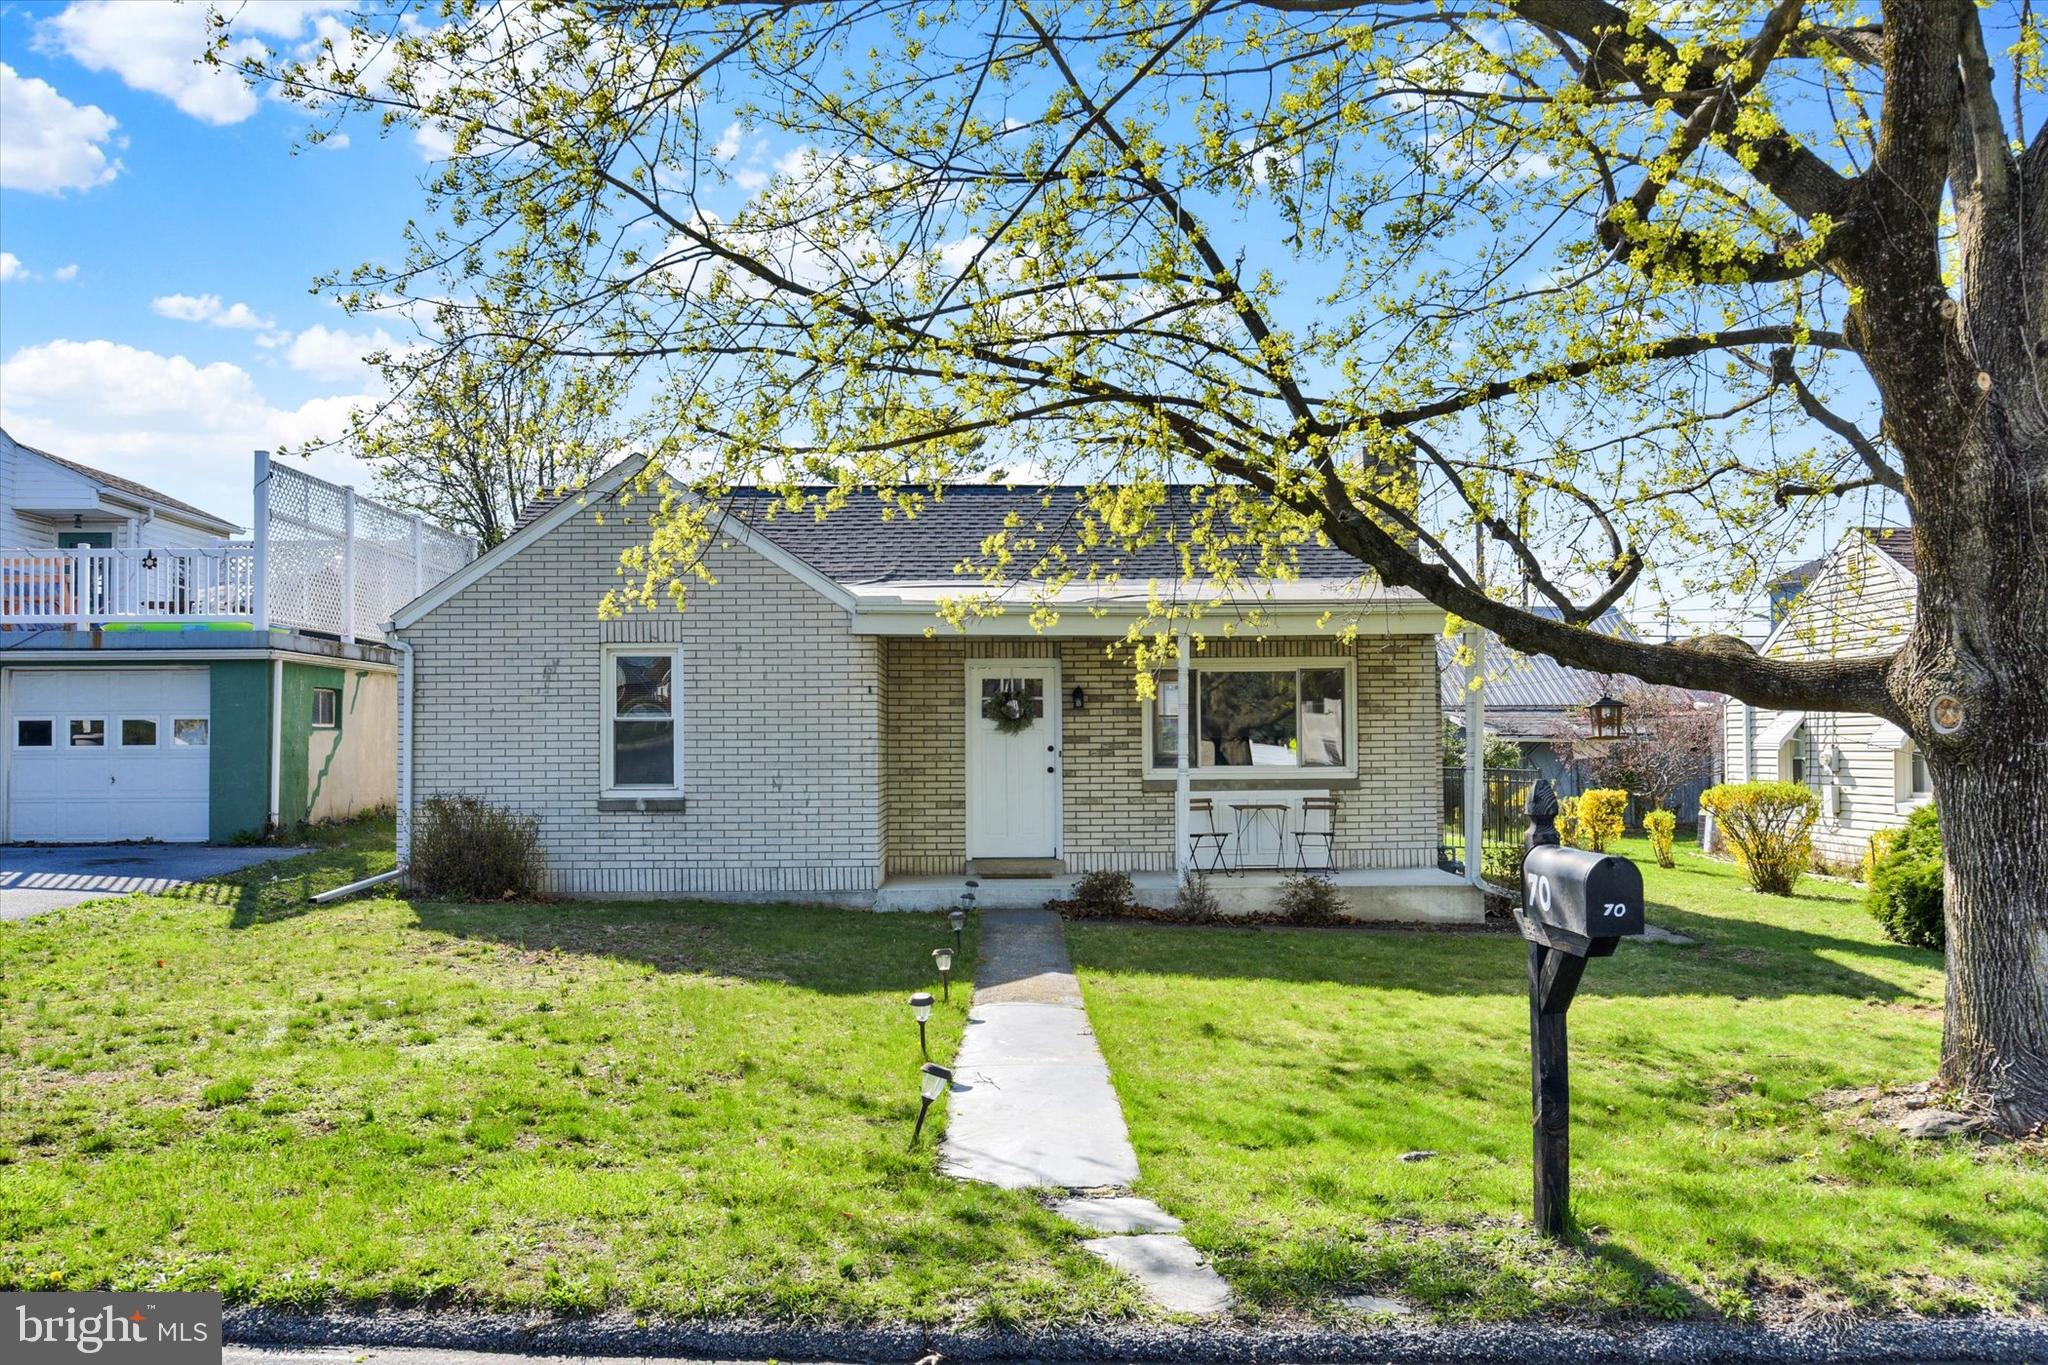
Welcome to 70 S Houcks Road, a charming ranch home in desirable Lower Paxton Township. This well-maintained 2-bedroom, 1-bath property reflects true pride of ownership throughout. Step inside to find a comfortable and inviting layout, perfect for easy one-level living. Outside, enjoy the newly fenced-in yard—ideal for pets, play, or entertaining—along with a patio that offers the perfect spot to relax or host guests. Additional highlights include off-street parking and a detached 1-car garage. Conveniently located near shopping, dining, and major roadways, this home is a must-see!
#PADA2043888

HARRISBURG

70 S HOUCKS ROAD

2 Beds

1 Baths

925 Sq.Ft.

$235,000

MLS#: PADA2043888
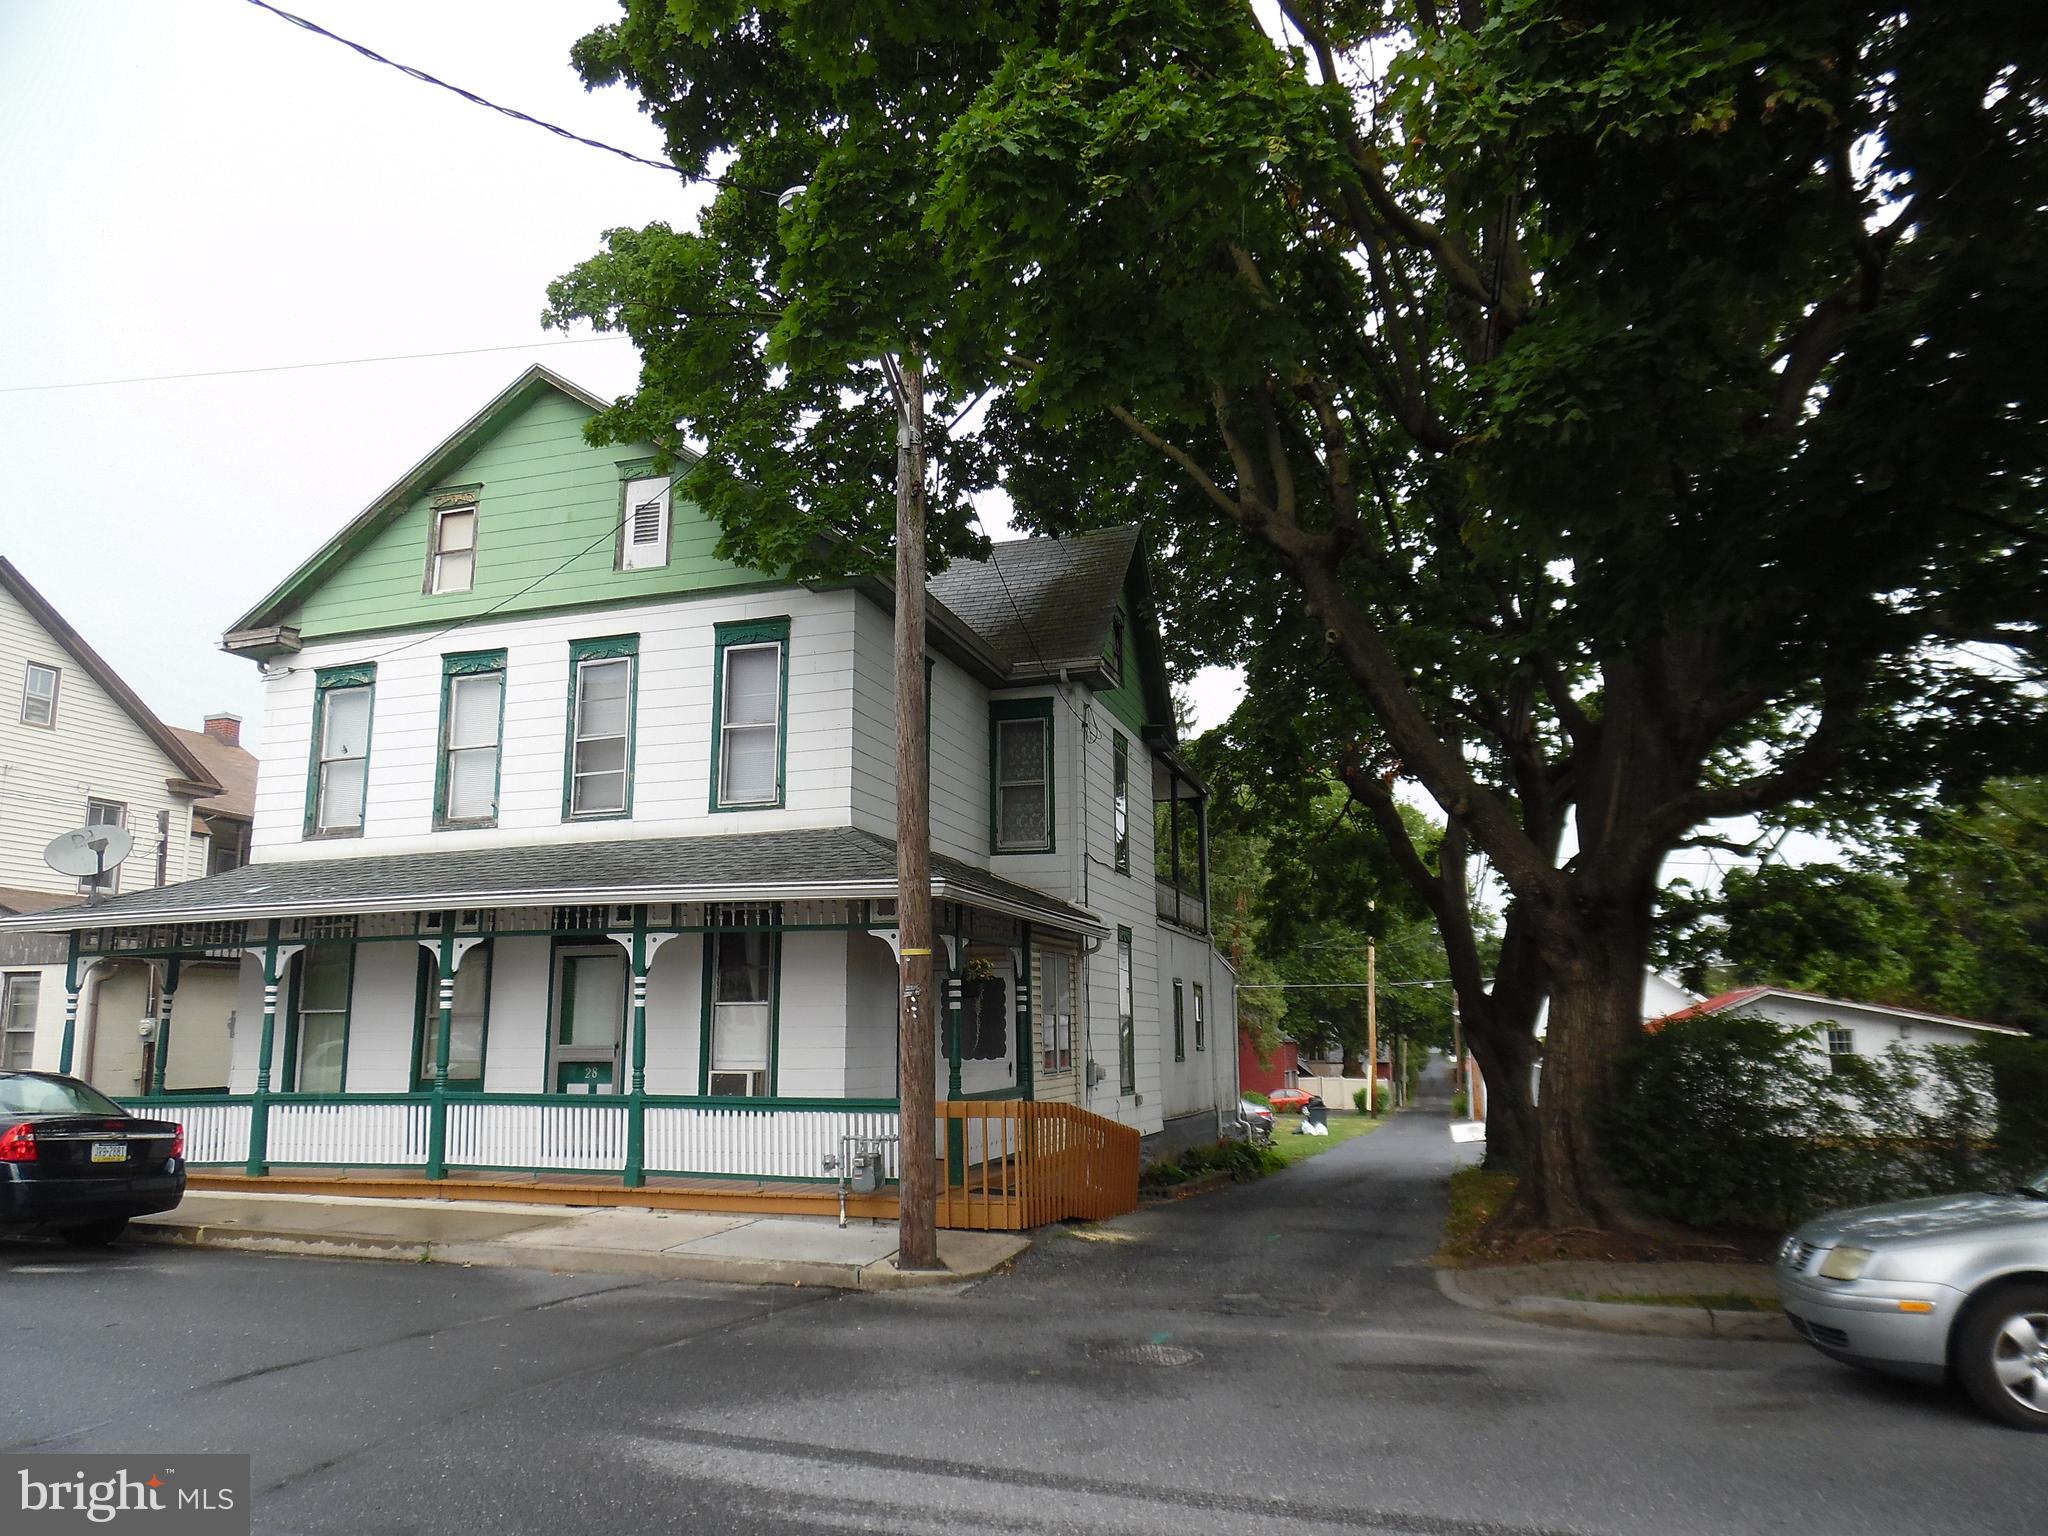
An unusual opportunity in Annville.  This property consists of TWO houses on one deed and a lot with road frontage on 3 sides.  The homes share a sewer line but are not accessible to each other.  28 has living room, kitchen, front room currently used as a bedroom, first floor bath and dressing room. There are 3 bedrooms on the second floor and a small bath that has not been used in many years.  the back bedroom has balcony access.  Both sides have a full attic and basement.  The basement in 30 has a ground floor, 28 is cemented.  the floorplan on the north side (30) consists of front room, living room, eat in kitchen on the first floor, 2 bedrooms and bath on the second floor.  This home is an estate and is being sold AS IS.  The heat is provided by Warm Morning gas heaters, one in each side. From 4/1 to 4/14/25 please refer all calls on this property to Tommy Bechtold.
#PALN2016528

ANNVILLE

28 N RAILROAD STREET

5 Beds

3 Baths

2,432 Sq.Ft.

$235,000

MLS#: PALN2016528
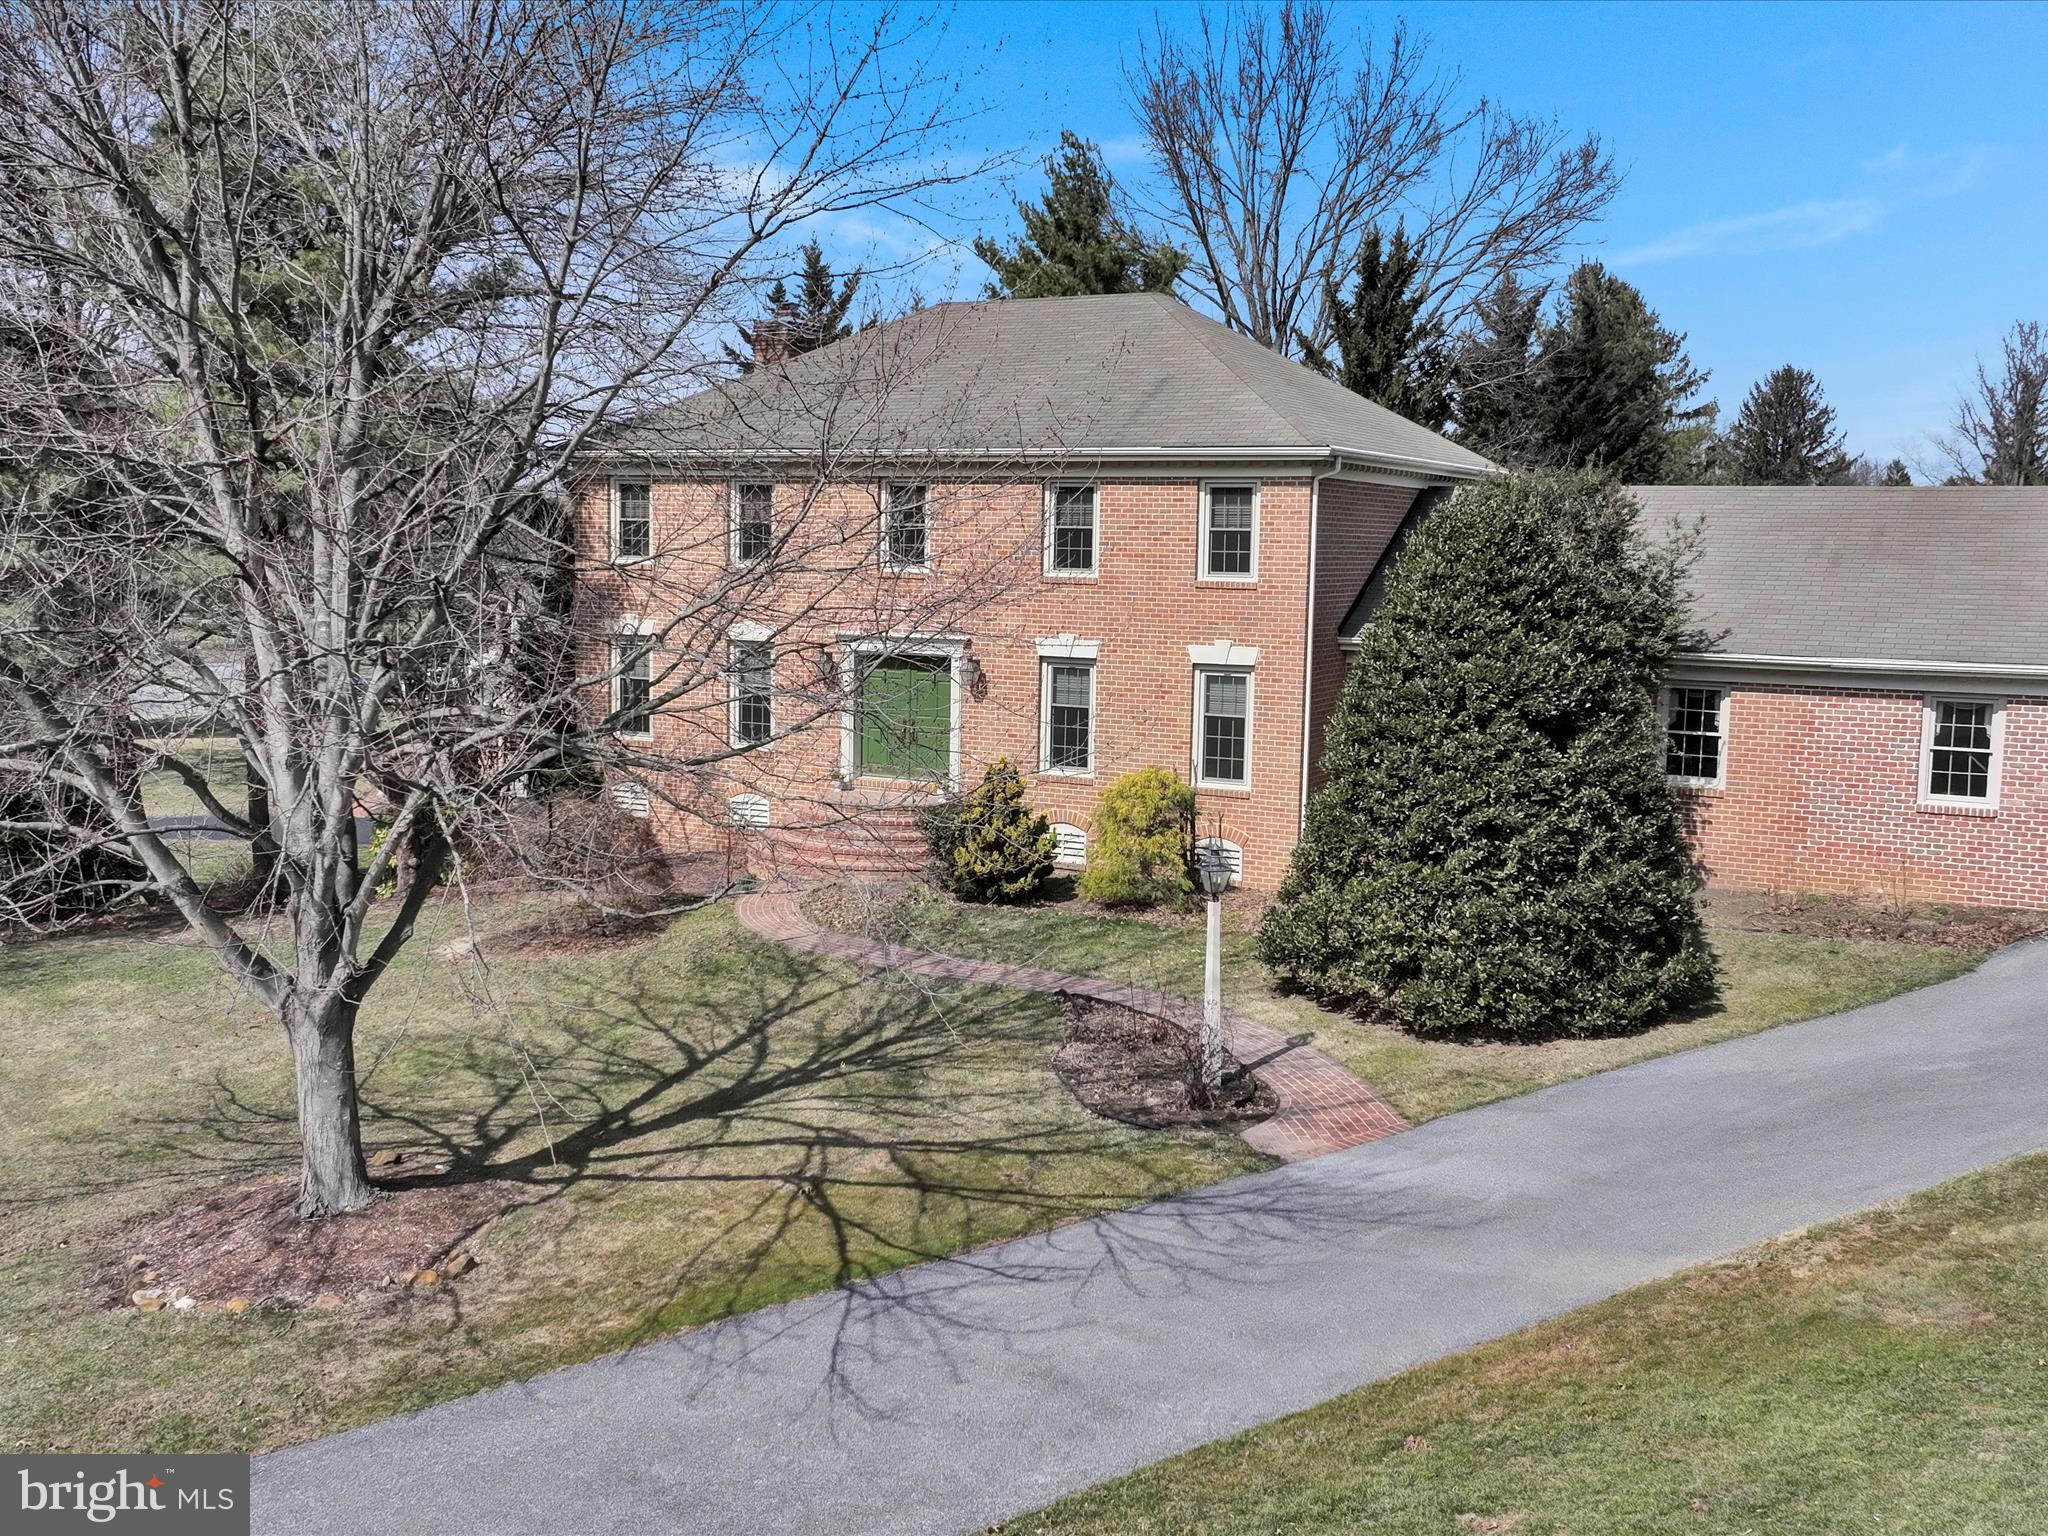
Grand Colonial!  Come visit this  East Hempfield gem...located along the 15th tee of the Four Seasons Golf Course.  A perfect blend of privacy with  coffee/shopping and entertainment only a few minutes drive.  The brick walkway and semi-circular steps provide a dramatic entry.   Inside the drama is repeated in the two-story  foyer...additionally you'll enjoy the formal spaces (LR and DR) that flank the large entryway.  The rear of the first floor provides hardwood flooring in the FR (with cozy FP) and allows for entertaining with FR and Kitchen in close proximity.  An expansive first floor primary bedroom was added to the rear of the home.  It provides a spa-like bath, large closets and a bedroom that is filled with light.  Upstairs are four additional bedrooms...3 traditional bedrooms, plus the original primary with an ensuite bath and oversized walk-in closet.  Large rear deck makes dining al fresco a breeze.  HVAC was just replaced in 2025 with warranty transferring to the new owner, many newer windows, plus large unfinished basement.   Come see and let the dreaming begin.
#PALA2065682

LANCASTER

3065 GLOUCESTER STREET

5 Beds

3 Baths

3,278 Sq.Ft.

$649,900

MLS#: PALA2065682

None
#PACT2095790

OXFORD

309 WILSON MILL ROAD

5 Beds

2 Baths

2,470 Sq.Ft.

$325,000

MLS#: PACT2095790
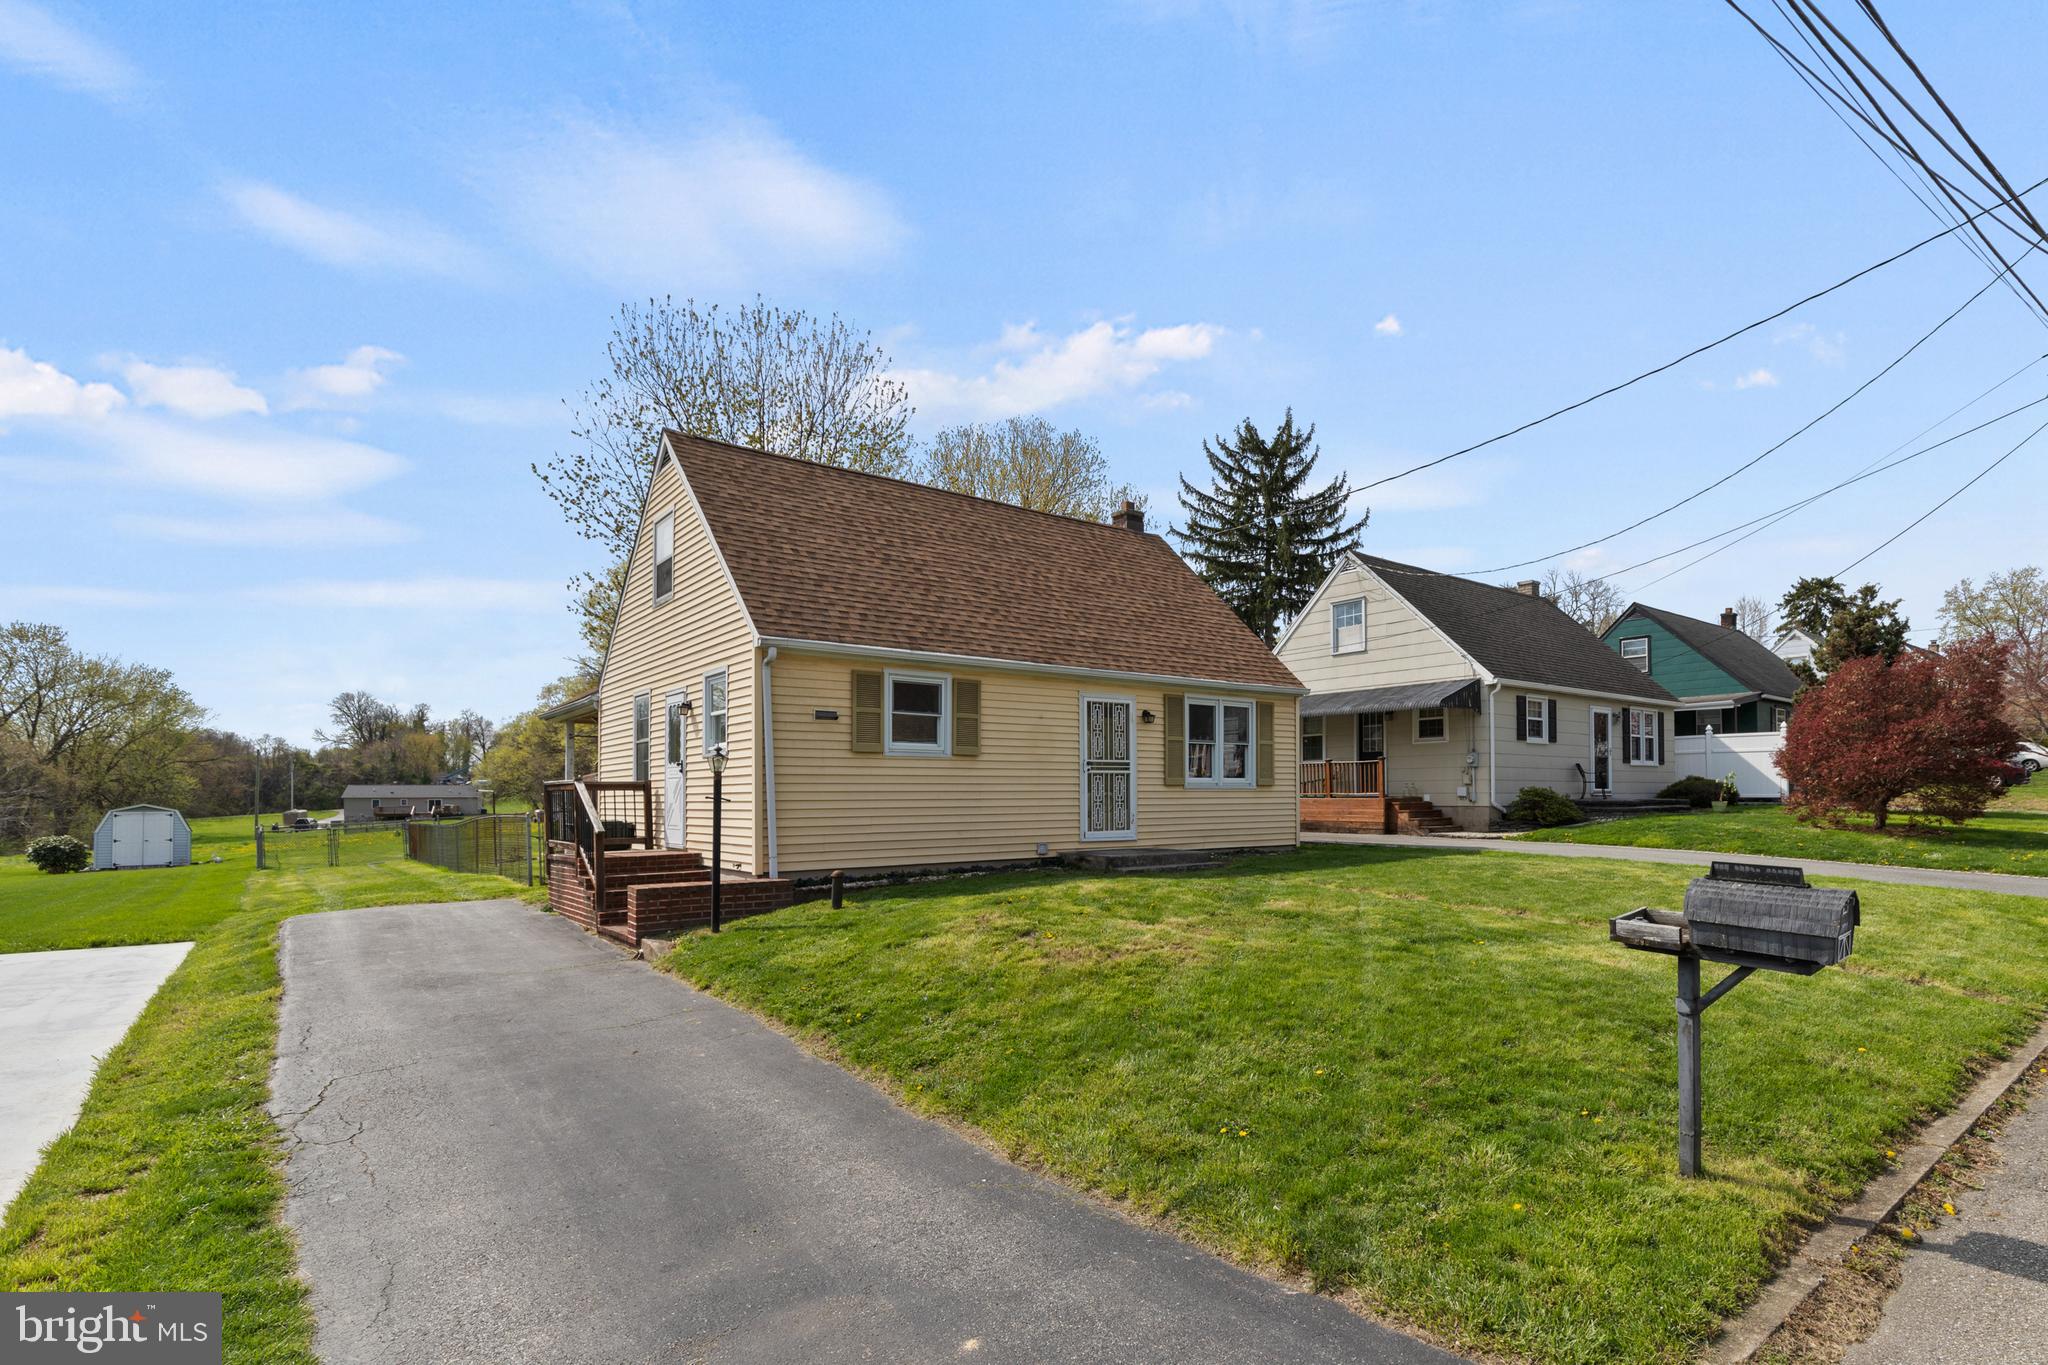
This charming cottage in Hempfield School District sits on a quiet dead-end street in West Hempfield Township, offering peace, privacy, and low property taxes. The home features a newer roof and hardwood floors throughout, ready to be uncovered. The main floor includes a primary bedroom, full bath, eat-in kitchen, and a laundry room that could convert to a third bedroom, office, or dining area. Upstairs is a second bedroom. A large unfinished basement gives you space for a workshop, and storage is ready to be finished into additional living space. Outside, a flat, fully-fenced spacious backyard opens to wide green fields - perfect for relaxing, gardening, or letting pets roam. A big driveway, covered deck, and shed add outdoor convenience. Easy access to Route 30 for commuting to Lancaster or York and just minutes from shopping, restaurants, and entertainment. Call today to schedule your private tour!
#PALA2068086

COLUMBIA

810 S 15TH STREET

2 Beds

1 Baths

900 Sq.Ft.

$225,000

MLS#: PALA2068086
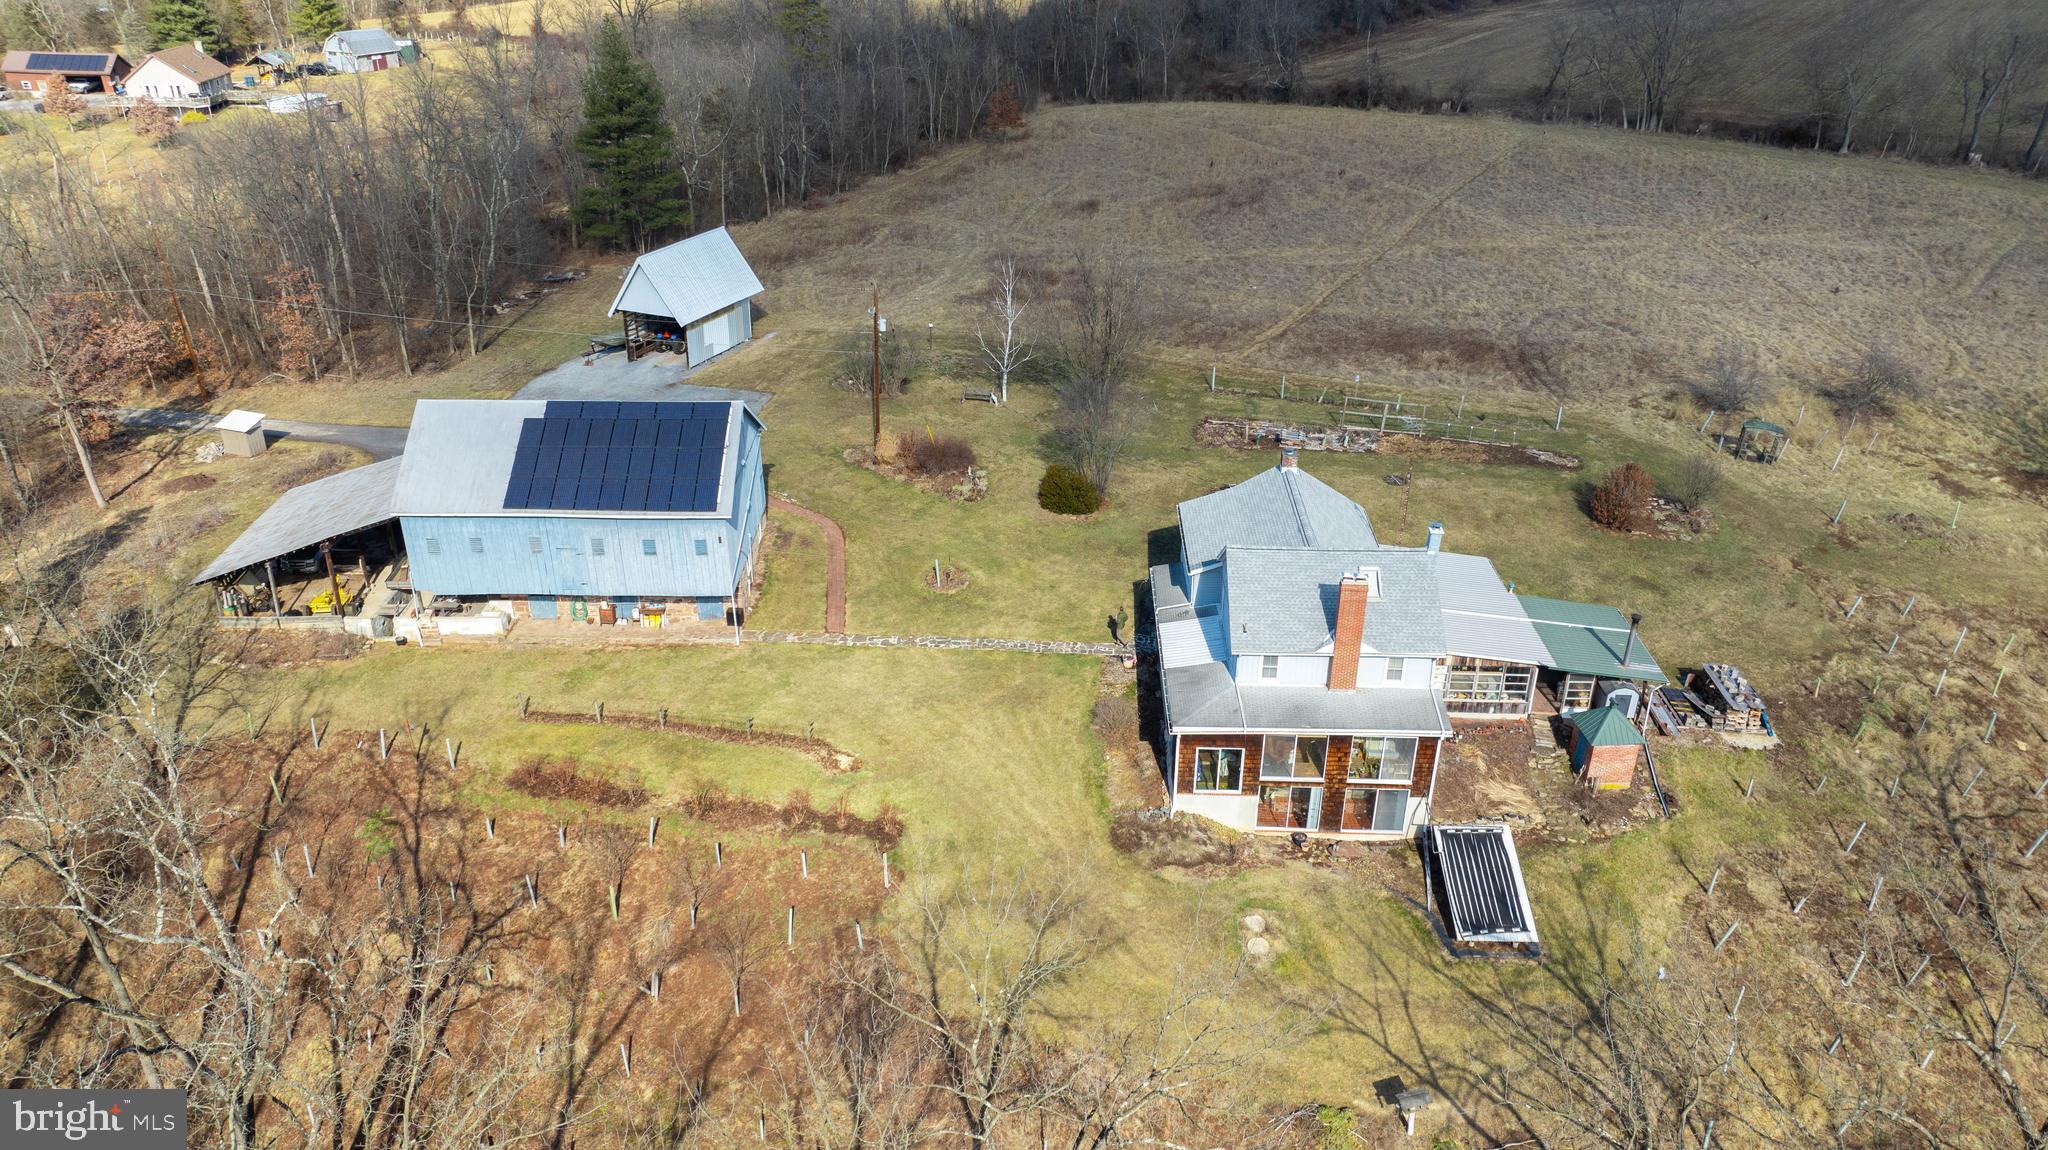
Escape to tranquility with this 3-bedroom, 1.5-bath farmhouse nestled on over 27 acres. This property offers the perfect blend of seclusion and convenience, ideally situated for commuters to both York and Harrisburg, providing a peaceful retreat without sacrificing accessibility. Immerse yourself in nature's embrace with a picturesque creek meandering through the wooded expanse, creating a haven for wildlife and a tranquil ambiance. Whether you dream of equestrian pursuits or seek a hunting and fishing paradise, this property offers ample space and diverse terrain to fulfill your passions. The charming farmhouse exudes rustic appeal, providing comfortable living spaces perfect for family gatherings or quiet relaxation. Take advantage of inexpensive living with solar panels, outdoor woodstove and lower taxes due to being enrolled in Clean and Green. Complementing the farmhouse is a classic 34x37 bank barn with electricity and water, offering versatile storage and potential for various uses. Additionally, a spacious covered 34x30 carport provides ample space for 4+ vehicles and even includes a pit for vehicle work. Enjoy peace and privacy in your own natural retreat, less than 5 mins from I83.
#PAYK2076262

YORK

510 LOCUST POINT ROAD

3 Beds

1 Baths

2,394 Sq.Ft.

$629,000

MLS#: PAYK2076262
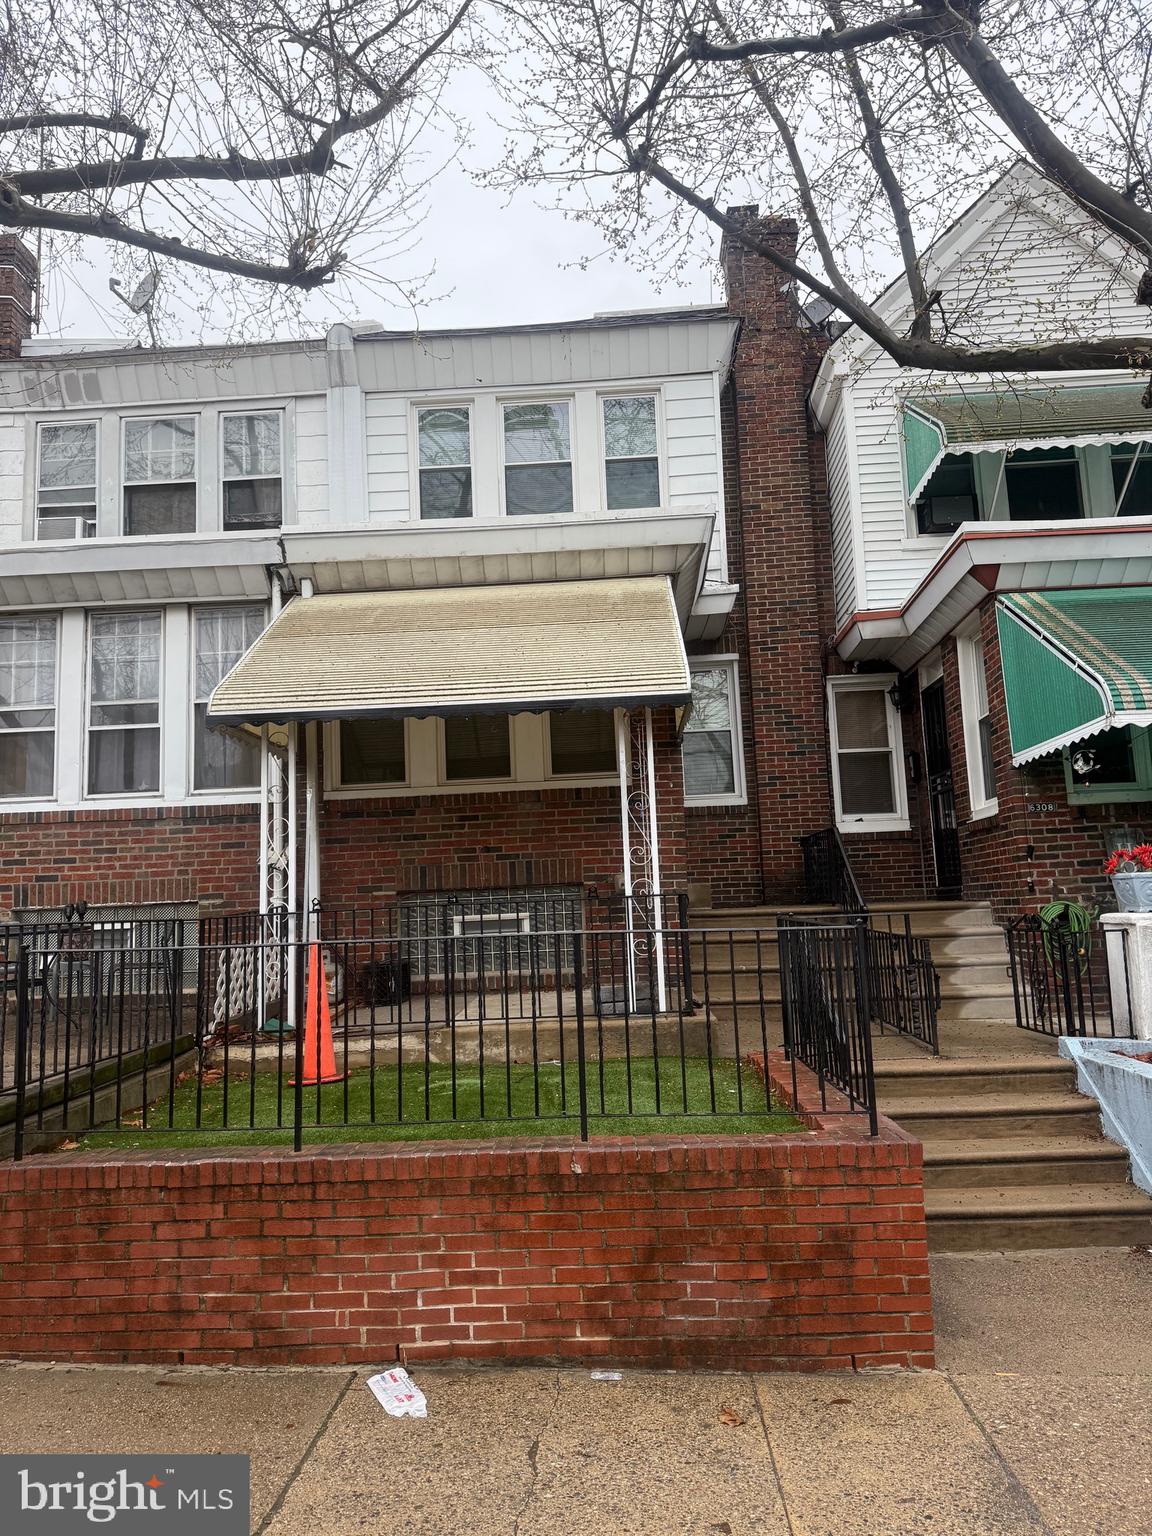
Welcome to 6306 Brous Ave, Philadelphia, PA 19149—a solid 3-bedroom, 1-bathroom row home in the heart of the Mayfair/Tacony area. This property is brimming with potential and just waiting for your vision. With some updating, it could shine as a great income-producing rental or a profitable fix-and-flip opportunity. This would also work for a first time home buyer looking to gain instant equity. 


Features include a traditional layout, spacious bedrooms, and a full basement with additional storage or finishing potential. The home is situated on a quiet residential block with easy access to shopping, public transportation, and major highways.


Don’t miss this chance to add a valuable property to your portfolio—schedule your showing today!
#PAPH2467024

PHILADELPHIA

6306 BROUS AVENUE

3 Beds

1 Baths

1,308 Sq.Ft.

$175,000

MLS#: PAPH2467024

1 ... 550 551 552 553 554 ... 666
* Listings identified with the FMLS IDX logo come from FMLS and are held by brokerage firms other than the owner of this website. The listing brokerage is identified in any listing details. Information is deemed reliable but is not guaranteed. If you believe any FMLS listing contains material that infringes your copyrighted work please review our DMCA policy and learn how to submit a takedown request. © 2024. First Multiple Listing Service, Inc.

Send a message

Message successfully sent.

Your message

What is 3 + 4 ?

Reason for contacting?

I agree to receive email communication and understand I can unsubscribe at any time.

I agree to be contacted by Charis Realty Group - Christine Issler, Broker via call, email, and text for real estate services. To opt out, you can reply 'stop' at any time or reply 'help' for assistance. You can also click the unsubscribe link in the emails. Message and data rates may apply. Message frequency may vary. Privacy Policy

Sign Out

Virtual Assistant

Would you like to take the next step with this property? We can help you schedule a showing or virtual tour, or send you more details.

Yes, I would like more information.

Thank You for Your Reply, One of Our Agents will contact you as soon as possible

No, maybe later.

Thank you, you can always contact me via email, phone number or through the contact form.

Realhub AI

Lucy - Your AI-Powered Realtor

Update Your Temporary Password

Personalize your search

Enter your email and we'll notify you immediately when new listings match what you're looking for.

or enter email address

Already have an account ? Login here

Continue your home search

I agree to receive communications and understand I can unsubscribe at any time.

I agree to be contacted by Charis Realty Group - Christine Issler, Broker via call, email, and text for real estate services. To opt out, you can reply 'stop' at any time or reply 'help' for assistance. You can also click the unsubscribe link in the emails. Message and data rates may apply. Message frequency may vary. Privacy Policy

Already have an account ? Login here

We use cookies

We use cookies primarily for analytics to enhance your experience. By accepting, you agree to our use of these cookies. You can manage your preferences or learn more about our cookies policy.
