Properties

Browse or get in touch to schedule a walkthrough.

  • Nearby me
Price range

Popular Features

Community Features

Association

Property Features

Waterfront

View

Exterior Features

Interior Features

Style

10000 properties match your criteria

Updated 1 minute ago

E-Alert name

Welcome to this 17+ acre parcel in desirable Bucks County.  Suitable for 1-3 Executive style homes.  Wooded and sloping topography with frontage on both Windy Bush Rd and Alexanders Court.  Perc test is at the expense of the buyer.  The Listing Agent will meet you at the property (see showing instructions).  Please do not walk the property without him.
#PABU2120908

NEWTOWN

0 WINDY BUSH ROAD

None Beds

None Baths

17.73 acres

$1,295,000

MLS#: PABU2120908
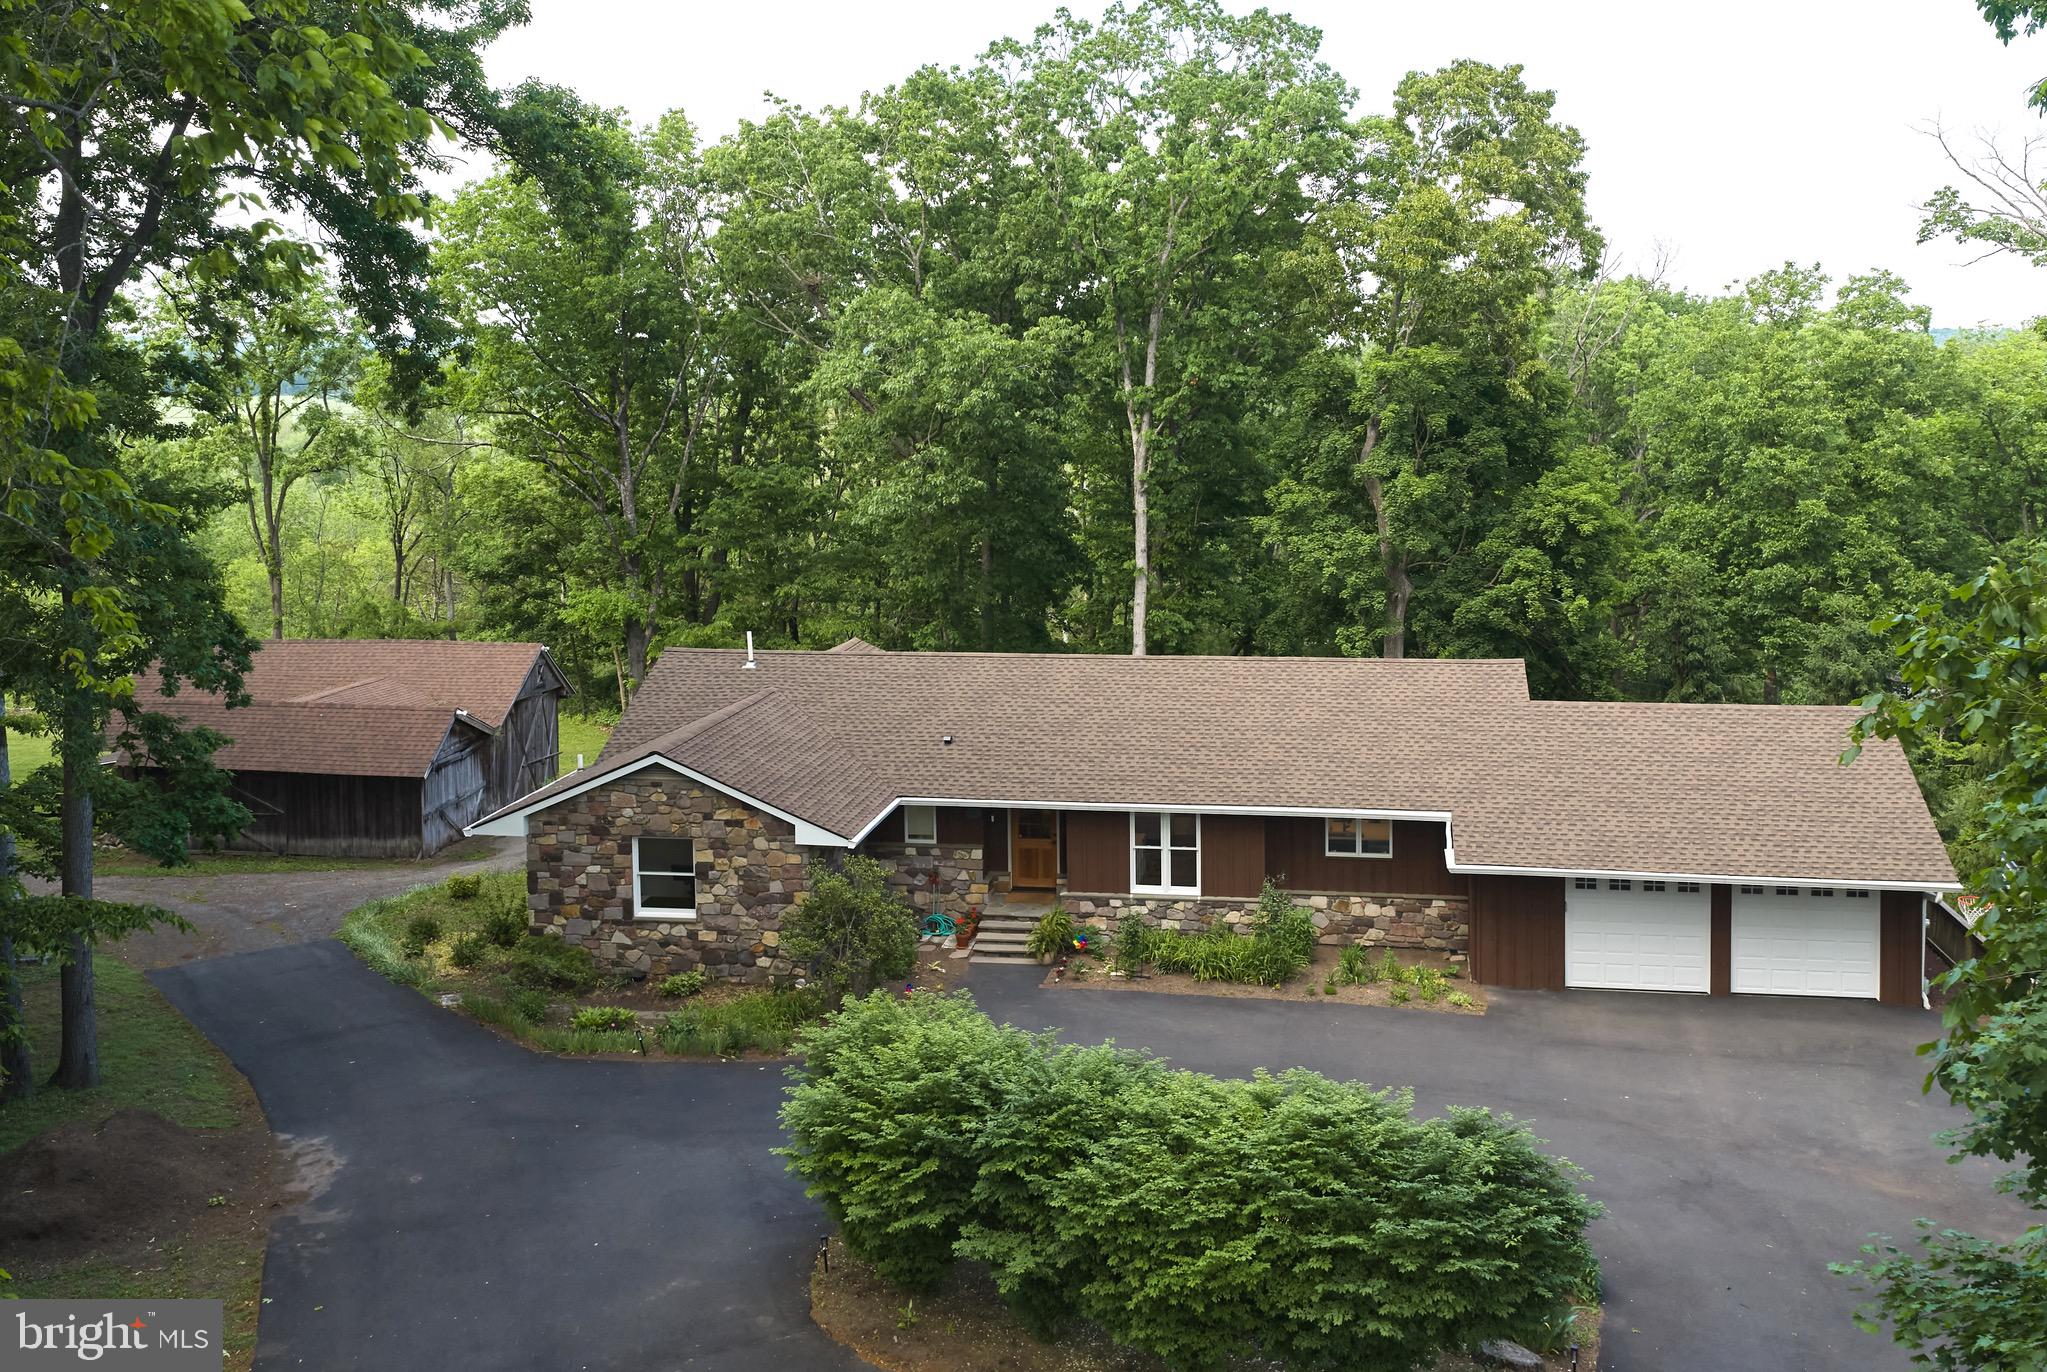
6683 Chapel Road offers the rare combination of a completely renovated home with the charm and setting of a classic Solebury rancher — all just minutes from downtown New Hope. Tucked along a quiet stretch of Chapel Road and surrounded by mature trees, this beautifully updated property delivers privacy, flexibility, and modern comfort in a serene natural setting.

Thoughtfully redesigned from top to bottom, the home features 3 bedrooms, 4 full bathrooms, a dedicated office, media room, full finished walkout lower level, and extensive upgrades throughout, including a new roof, soffits, gutters, TimberTech deck, updated HVAC and mechanical systems, upgraded electrical, recessed LED lighting, and new Anderson windows and doors throughout both levels of the home.

The main level is centered around a bright open-concept living, dining, and kitchen space designed for both everyday living and entertaining. Upon entering, the home unfolds into one expansive great room filled with oversized rear-facing windows that flood the space with natural light and frame peaceful backyard views. An original stone fireplace anchors the living space, blending timeless character with the home’s modern renovations. A welcoming entry nook adds warmth and functionality, while the seamless flow of the main living areas creates an airy and inviting atmosphere.

The beautifully renovated kitchen features custom Shiloh cherry cabinetry, luxury Jenn-Air built-in refrigeration, and upgraded appliances designed for both everyday living and elevated entertaining.

The primary suite serves as a peaceful retreat with tranquil backyard views, a beautifully updated bath featuring high-end Porcelanosa finishes, a double vanity, oversized shower, and abundant natural light, along with a generous walk-in closet complete with laundry hookups for optional main-level laundry convenience. A full hall bath with tub serves the additional main-level bedroom and office areas.

The fully finished walkout lower level offers exceptional versatility with 9+ foot ceilings, recessed lighting, and a full wall of sliding glass doors opening directly to the backyard. A spacious secondary living area anchored by a pellet stove creates an inviting extension of the home, while two additional bedrooms — including one with an ensuite bath — provide excellent flexibility for guests, extended family, or multigenerational living. The lower level bathrooms were fully renovated with high-quality Porcelanosa fittings and tile, custom shower enclosures, and thoughtful luxury finishes throughout. A dedicated media room with in-wall speaker wiring, oversized laundry room, and additional full bath further enhance the functionality of the space.

Outside, the property continues to impress with peaceful outdoor living spaces surrounded by mature landscaping and wooded views. A new TimberTech deck extends from the main level, offering the perfect setting for morning coffee or evening relaxation overlooking the private grounds. Set apart from the home, the detached barn sits beside a large flat grassy field perched atop a gentle bluff with seasonal long-range winter views through the trees — ideal for storage, workshop use, hobbies, or future possibilities. An attached two-car garage and expansive parking areas provide ample space for guests, recreational vehicles, or multiple-car households.

6683 Chapel Road is a rare opportunity to enjoy fully modernized living while still embracing the timeless character and peaceful setting that define Solebury Township.

Special Financing Incentives available on this property from SIRVA Mortgage. See documents for more information.
#PABU2119314

NEW HOPE

6683 CHAPEL ROAD

3 Beds

4 Baths

3,236 Sq.Ft.

$1,295,000

MLS#: PABU2119314
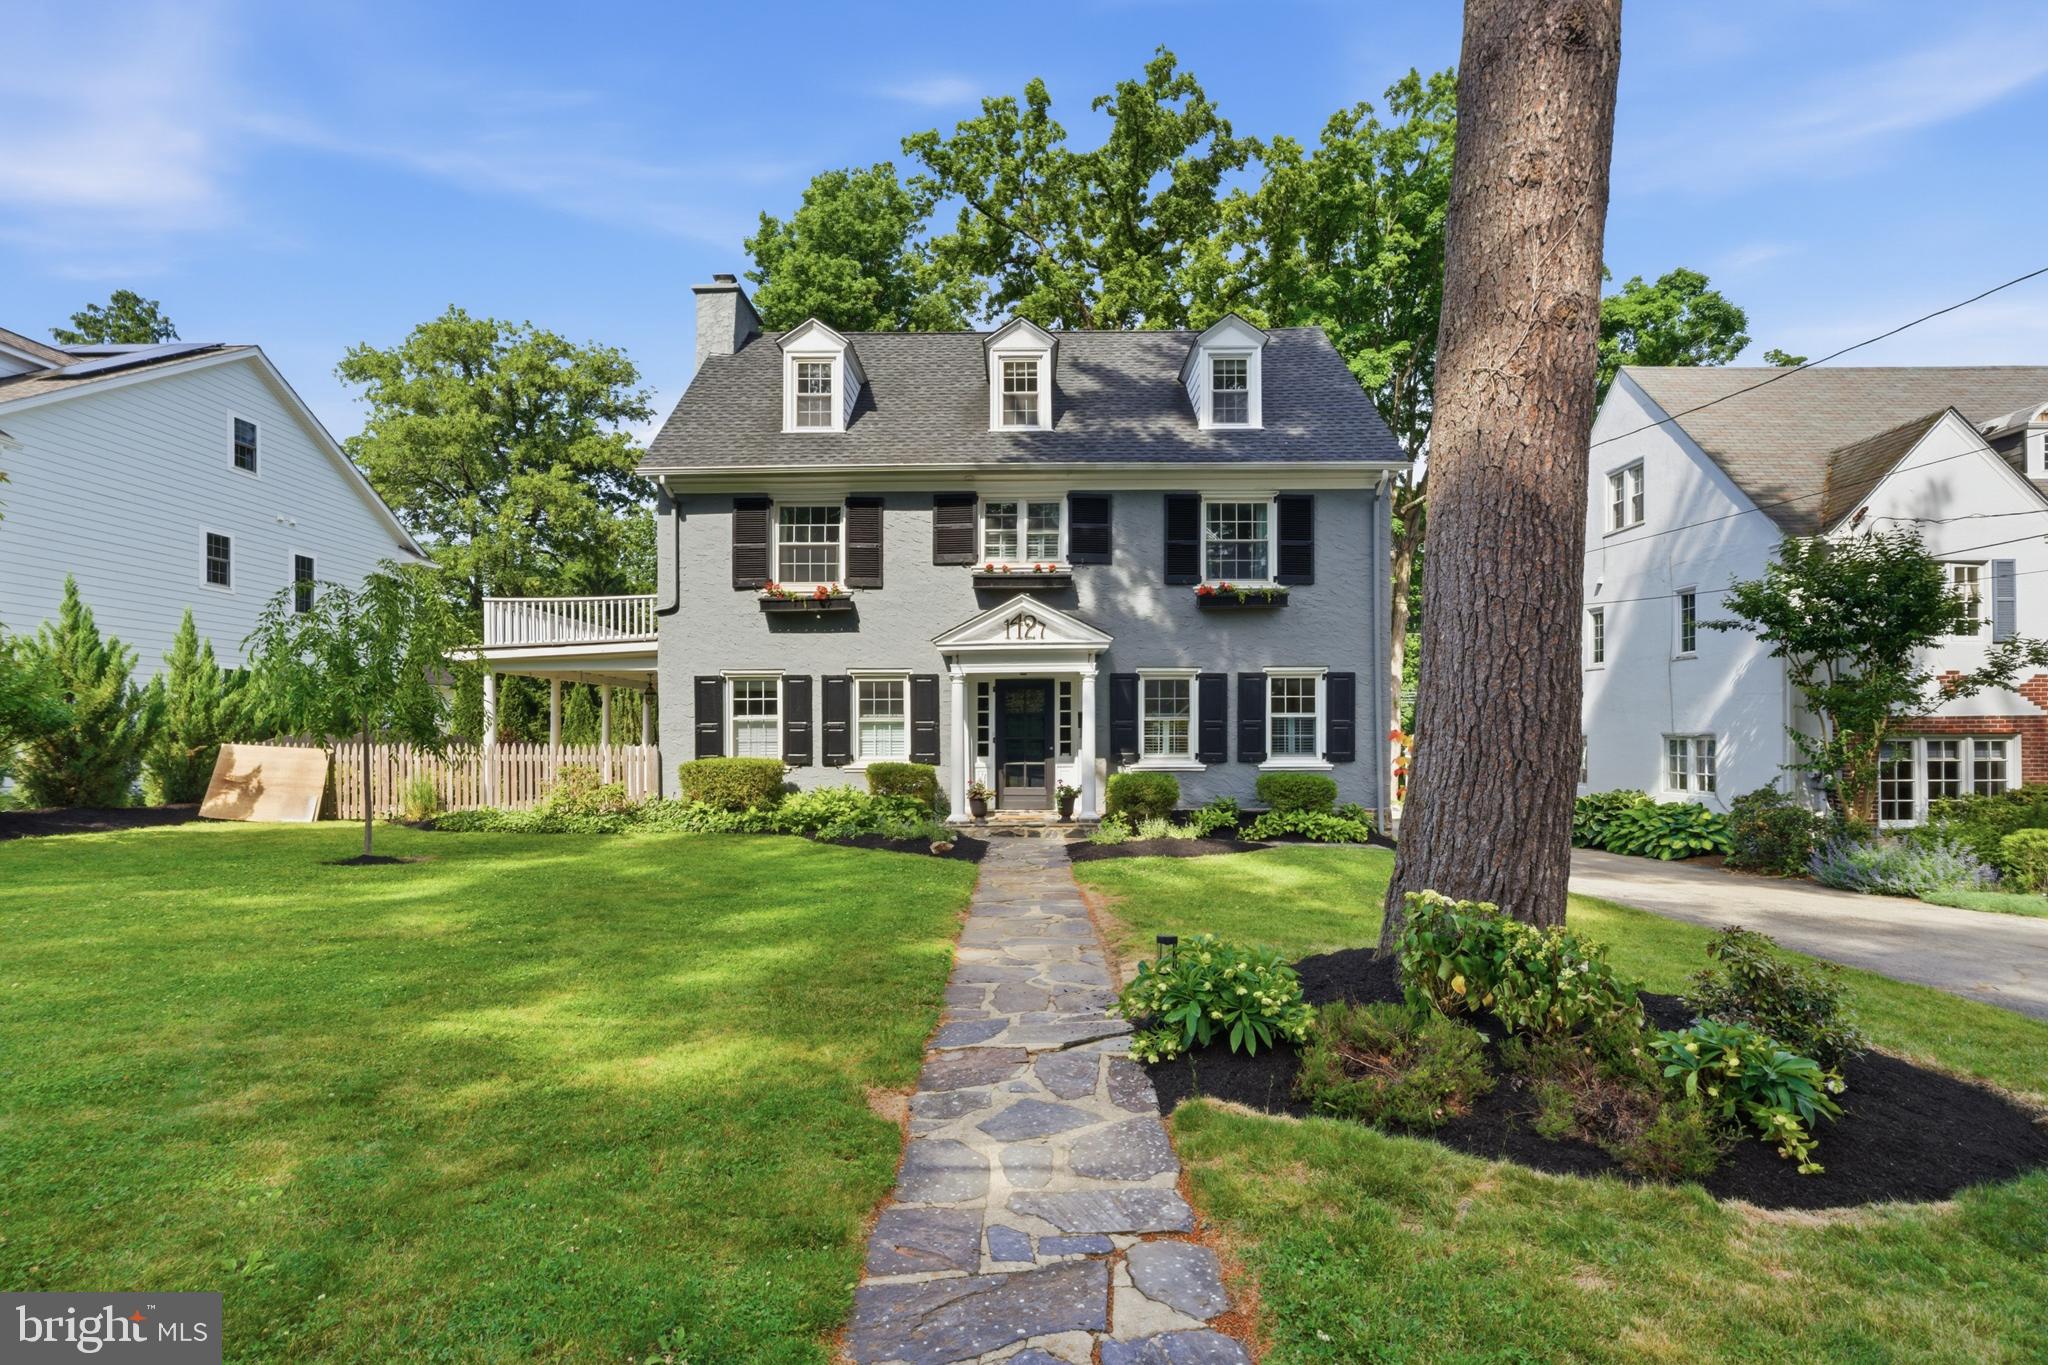
Welcome to 1427 Orchard Way, a timeless Main Line Colonial blending classic character with modern comfort in an unbeatable Bryn Mawr location. Originally built in 1926, this beautifully maintained home offers 5 bedrooms, 3 full baths, 1 half bath, and overflows with charm, space, and warmth.

From the moment you enter, you'll appreciate the stunning hardwood floors, elegant moldings, and gracious flow designed for both everyday living and entertaining. The spacious living room features a wood burning fireplace and French doors leading to a covered porch, while the sun-filled dining room opens to a thoughtfully designed kitchen with granite countertops, stainless steel appliances, abundant cabinetry, and a convenient pantry and mudroom.

The true highlight of this home is the spectacular backyard retreat. Professionally landscaped and incredibly private, the outdoor space features a picturesque koi pond with waterfall, expansive lawn, hot tub, and an inviting outdoor living and dining area beneath a reclaimed timber pergola—perfect for gatherings, relaxing evenings, and making memories with family and friends.

Upstairs, the spacious primary suite includes a marble en-suite bath, four closets, and French doors opening to a private balcony overlooking the grounds. Two additional bedrooms share a Jack-and-Jill bath on the second floor, while the third floor offers two generously sized bedrooms and a full bath with a charming clawfoot tub.

The large lower level provides excellent storage, workshop space, recreation space, or future finishing potential. A detached garage completes the property.

Located just steps from Bryn Mawr's shops, restaurants, parks, and the SEPTA Paoli/Thorndale Line, this move-in ready home offers the rare opportunity to enjoy classic Main Line living with exceptional convenience.

A truly special property where timeless architecture, modern amenities, and an extraordinary outdoor setting come together.
#PAMC2182586

BRYN MAWR

1427 ORCHARD WAY

5 Beds

3 Baths

2,948 Sq.Ft.

$1,295,000

MLS#: PAMC2182586

At the end of a long gated driveway and poised on 5.47 acres, sits a totally renovated Bucks County circa 1793 stone farmhouse. Gardens, majestic trees and lush meadows embellish the captivating stillness and privacy.
    Enduring beauty lives in the 233 year old wood floors, stone fireplace, exposed hand-hewn beams and deep windowsills. With a nod to modern needs there is a state of the art kitchen, renovated baths, including a primary with heated floors, 3 bedrooms, solar generation, new heating and air conditioning and septic systems, whole-house generator and 3-car garaging. A covered porch beckons rocking chairs, while romantic al fresco dining can be enjoyed under the canopy of a majestic maple with fireflies providing a twinkling performance.
     A versatile guest cottage will amply accommodate family and guests, a studio or home office and includes a sizable workshop. The manageably sized barn will house bikes, boats and
fishing gear that you can utilize on Lake Nockamixon, within walking distance. Included is a small fruit tree orchard and raised-bed vegetable garden.
   Although enchantingly secluded, the house is located less than five minutes from the local grocery market and shops, and is near commuter routes, making it readily accessible to
Doylestown, NJ, Philadelphia and NYC.
#PABU2120182

KINTNERSVILLE

2481 CHURCH LANE

3 Beds

2 Baths

2,768 Sq.Ft.

$1,295,000

MLS#: PABU2120182
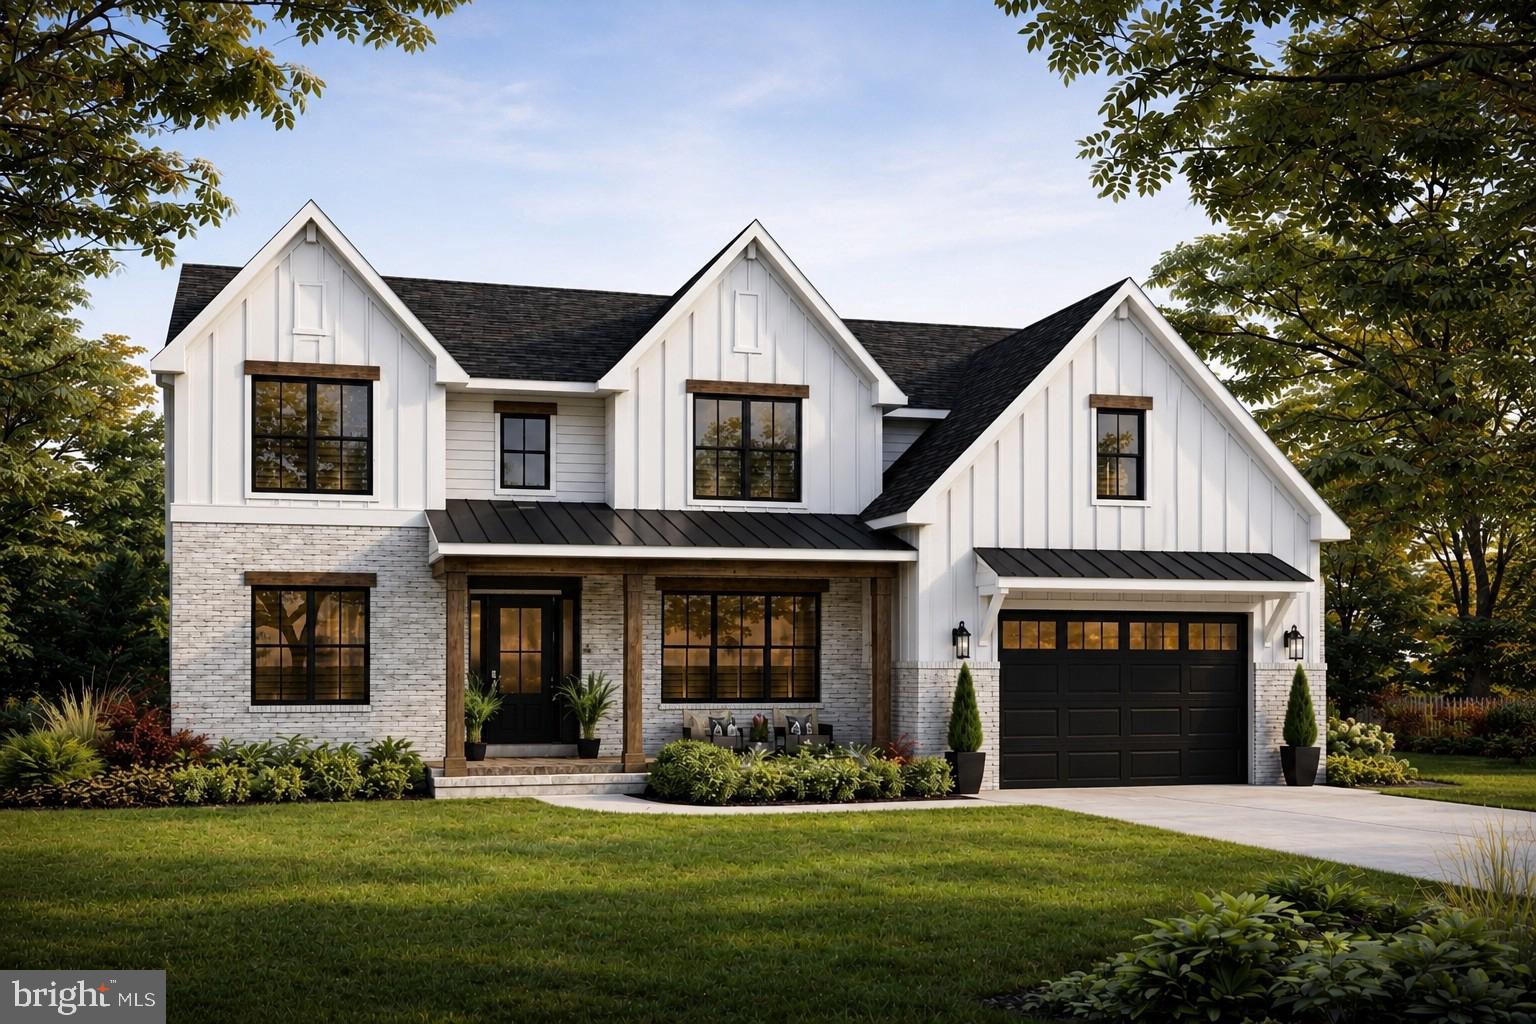
Welcome to the Beacon Model by Cardinal Construction Group, an exceptional new construction home nestled on over half an acre on a private cul-de-sac in sought after Plymouth Meeting and within the award-winning Colonial School District. Thoughtfully designed with both luxury and functionality in mind, this stunning residence offers the flexibility to customize the floor plan to suit your lifestyle, including options for a first-floor primary suite, covered rear patio, side-entry garage, expanded living spaces, and a wide array of luxury finishes.

Offering nearly 3,000 square feet of beautifully crafted living space, the Beacon Model starts with 4 bedrooms and 2.5 baths and can be tailored to meet your family's unique needs. A charming covered front porch and impressive two-story foyer create a warm and elegant first impression. Inside, hardwood flooring, 9-foot ceilings, oversized windows, and an open-concept layout provide a bright and inviting atmosphere throughout the main level.

The formal dining room is ideal for entertaining and connects to a convenient butler's pantry for additional storage and prep space. The heart of the home is the beautifully designed eat-in kitchen featuring Fabuwood cabinetry, generous counter space, a large walk-in 
pantry, and a sunny breakfast area. Buyers may select from a variety of premium cabinetry, countertops, fixtures, appliances, and designer finishes to create a kitchen that reflects their personal style. The adjoining Great Room offers an inviting gathering space centered around a gas fireplace and features expansive glass doors that create a seamless connection to the outdoors.

The standard layout includes a spacious second-floor primary suite complete with a large walk-in closet and a spa-inspired bath featuring a soaking tub, tiled shower, and double vanity. Additional bedrooms are generously sized and thoughtfully designed for comfort and functionality. For those seeking first-floor living, the Beacon Model can be customized to include a luxurious main-level primary suite and other floor plan modifications.

Additional highlights include a functional mudroom, elegant oak tread staircase, full basement with egress window offering future finishing potential, and an attached two-car garage, with the option for a highly desirable side-entry garage. An optional covered rear patio provides the perfect outdoor living space for entertaining, dining, or relaxing year-round.

Situated in desirable Plymouth Meeting, the Beacon Model by Cardinal Construction Group combines timeless architecture, exceptional craftsmanship, and modern luxury with the flexibility of a truly personalized homebuilding experience!

This home qualifies for a lender-paid 1% rate buydown for the 1st year for qualified conventional and FHA buyers at no additional cost to the buyer, realtors, or seller when using builder’s preferred lender. Contact Mark Angelone of Movement Mortgage.
#PAMC2186164

PLYMOUTH MEETING

512 BEACON HILL CIRCLE

4 Beds

2 Baths

3,000 Sq.Ft.

$1,295,000

MLS#: PAMC2186164

Welcome to Stonington Drive—a truly one-of-a-kind luxury residence where every room has been thoughtfully reimagined to blend timeless elegance, exceptional craftsmanship, and effortless entertaining.
Step through the impressive entry door with frosted glazing into a breathtaking two-story foyer, highlighted by a grand twin curved staircase, extensive crown molding, designer accent lighting, and a stunning crystal chandelier that immediately sets the tone for the home.
Conveniently located on the main level is a private guest suite, offering plush carpeting, oversized windows with custom window treatments, ceiling fan with light, custom-organized closet, and a beautifully appointed ensuite bath featuring an elegant tiled walk-in shower.
The spectacular two-story dining room is designed to impress, with a soaring wall of windows overlooking the incredible outdoor living space and fireplace. This expansive room comfortably accommodates large gatherings while showcasing wide-plank engineered hardwood flooring and an elegant statement chandelier.
The gourmet kitchen is a chef's dream, thoughtfully designed with every luxury in mind. A spacious center island with seating for three anchors the space, complemented by quartz countertops, a designer tile backsplash, custom illuminated shaker cabinetry, and premium Wolf appliances, including a six-burner range with oven, wall oven, and microwave/convection oven. Wine and beverage refrigerators, a coffered ceiling with recessed lighting, and a bright casual dining area complete this exceptional culinary space.
Flowing seamlessly from the kitchen, the great room continues the coffered ceiling detail and offers expansive windows overlooking the wraparound deck, a striking floor-to-ceiling stone wood-burning fireplace, custom built-in cabinetry, and wide-plank engineered hardwood flooring—creating a warm yet sophisticated gathering space.
The formal living room is equally remarkable and was even slated to be featured in a design magazine. Beautiful architectural details, refined finishes, and exceptional craftsmanship make this an unforgettable space for entertaining and relaxing.
Upstairs, an elegant balcony overlooks both the grand foyer and dramatic dining room, enhancing the home's open and airy design.
Occupying the private north wing, the luxurious owner's suite is a true retreat. Enter through solid double doors into a gracious sitting room accented by detailed crown molding and decorative columns. The spacious bedroom features custom built-in bookcases with an integrated media center, plush carpeting, and motorized custom window treatments.
The spa-inspired owner's bath rivals those found in the world's finest luxury hotels. Double French doors lead to dual custom walk-in closets and a dedicated dressing and makeup room complete with triple mirrors, marble countertops, and custom cabinetry. The spectacular bath also features a glass-enclosed multi-head shower, a freestanding slipper soaking tub surrounded by elegant wainscoting, dual vanities with dedicated grooming stations, and a custom illuminated linen cabinet that completes this exceptional space.
The south wing offers three additional generously sized bedrooms, each thoughtfully designed with custom finishes and neutral décor. One bedroom features its own private ensuite bath, while the remaining two share a beautifully appointed Jack-and-Jill bathroom. All bedrooms include custom window treatments and ceiling fans for comfort and style.
The outdoor living spaces are nothing short of extraordinary, creating the atmosphere of a five-star private resort. A stunning wraparound deck overlooks the spectacular pool and lounge areas, while a covered outdoor living room features a stone fireplace, outdoor television, and generous seating with auxiliary heating for those cool fall evenings. Multiple dining and grilling areas provide the perfect setting for everything from intimate evenings to large-scale entertaining.
#PACT2132780

DOWNINGTOWN

1473 W STONINGTON DRIVE

5 Beds

4 Baths

5,368 Sq.Ft.

$1,295,000

MLS#: PACT2132780
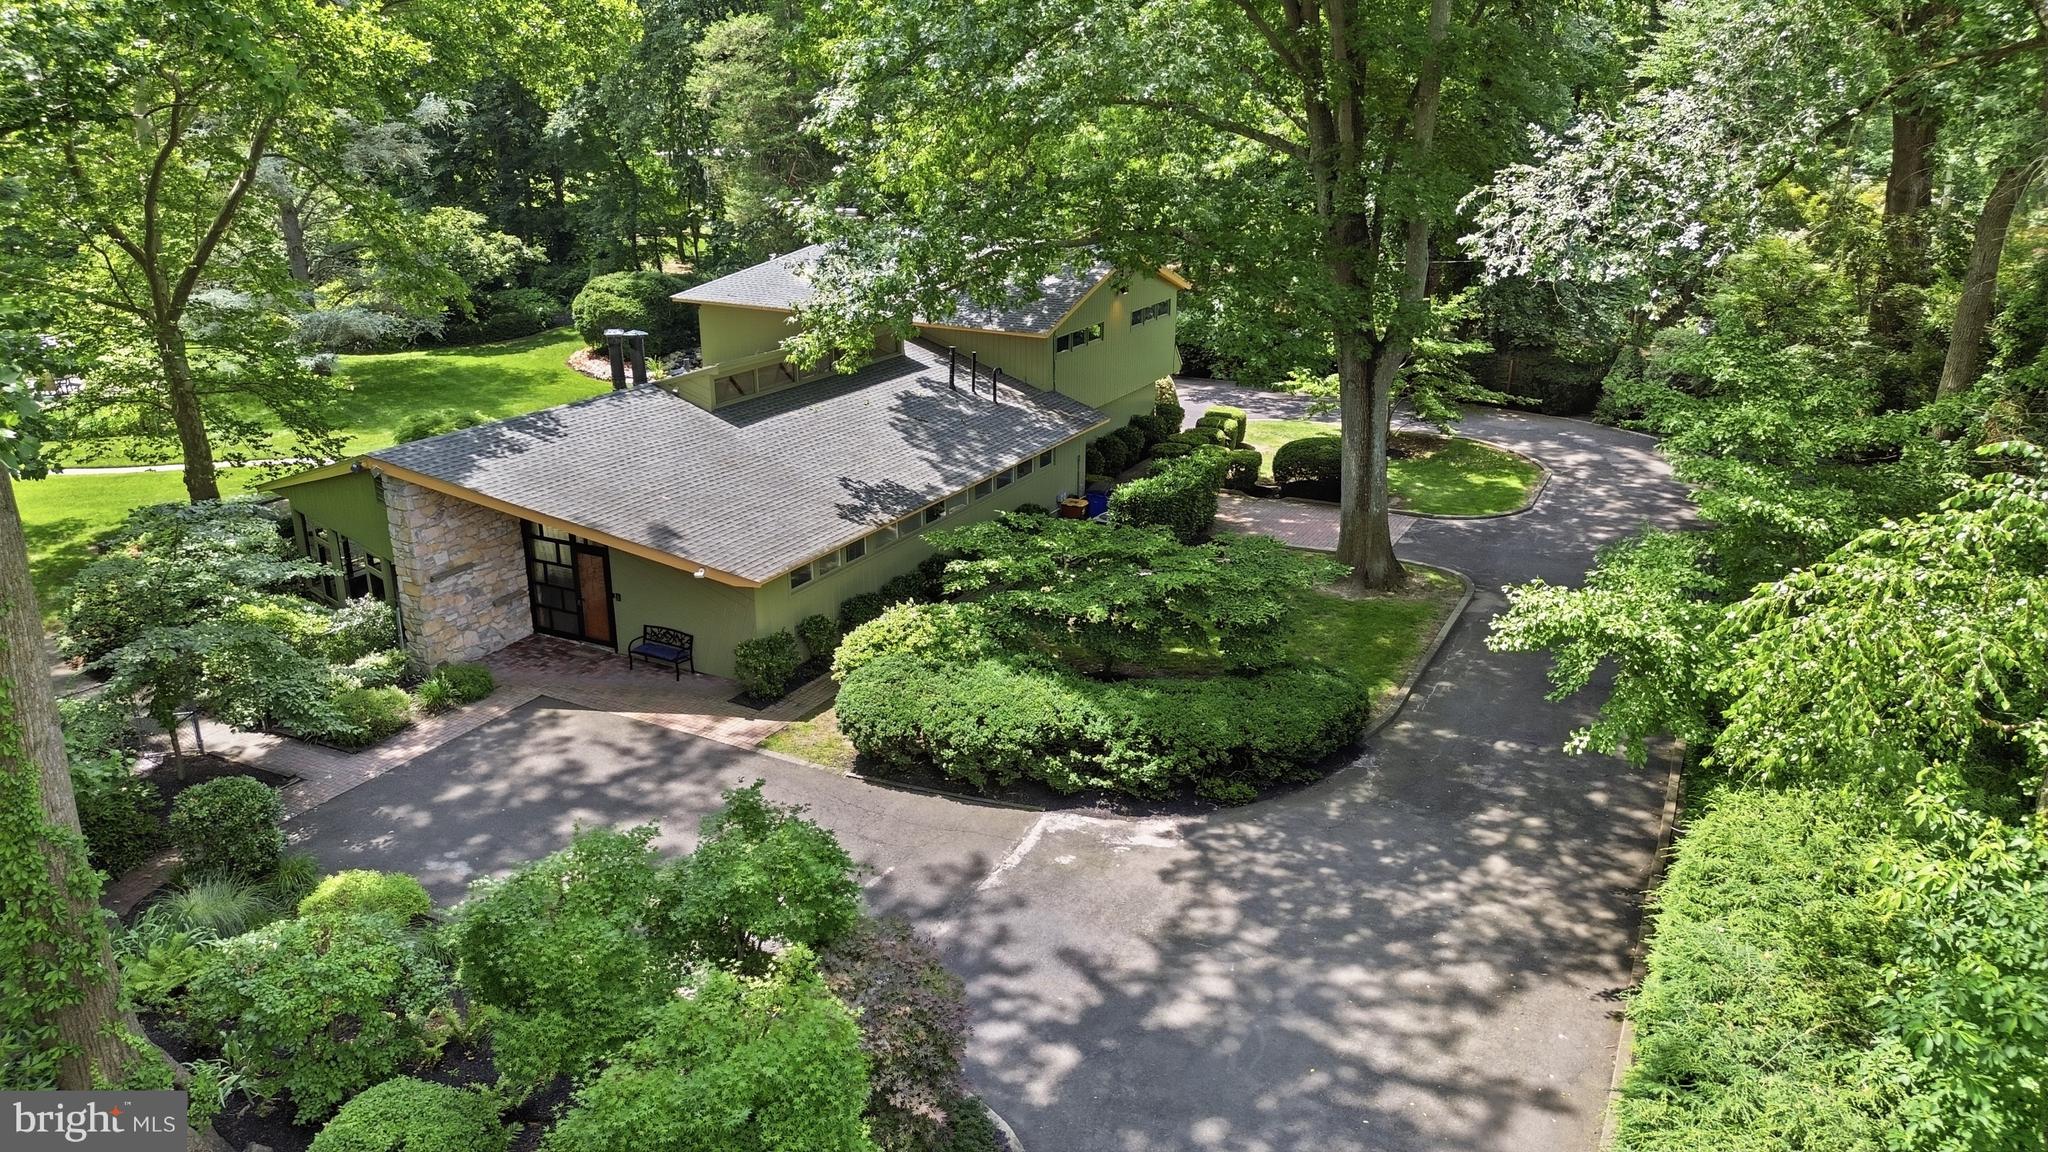
A mid-century modern, once-in-a-lifetime opportunity priced below appraised value! Discover 775 River Road: a Frank-Lloyd-Wright-inspired architectural gem situated on nearly two bucolic acres adjacent to the Delaware River. Showcasing quintessential MCM elements like exposed ceiling beams, a dramatic natural stone hearth, and rich organic wood finishes, the home perfectly executes the design philosophy of blurring the lines between indoor and outdoor living. A striking wall of windows along the rear of the home frames picturesque, elevated views of the property, connecting the interior spaces directly to the surrounding nature. Originally built in 1955 as a Ranch-style home, a thoughtful second-level addition was completed around 1998, carefully expanding the layout to a sprawling 6-bedroom, 5.1-bath footprint while respecting the original design intent. The living and dining areas flow seamlessly into the kitchen, featuring abundant storage and high-quality finishes. The upper level features an expansive owner’s suite that serves as a true retreat, complete with an ensuite bath, a dedicated dressing room, and generous walk-in closet space. Outside, the secluded, professionally landscaped grounds offer privacy from every vantage point. The transition from the interior leads to charming patios and walkways that overlook a gorgeous in-ground pool set amidst mature specimen trees. Enjoy the incredibly rare combination of lower-density riverfront acreage in Lower Makefield Township all while sitting just five minutes from the restaurants, brewpubs, commuter rail, and towpath trails of historic downtown Yardley Borough. Being sold as part of an estate, this property presents a rare opportunity to customize, update, and elevate a prominent riverfront retreat to your exact vision. Note: Some photos may be enhanced with AI.
#PABU2125738

YARDLEY

775 RIVER ROAD

6 Beds

5 Baths

4,900 Sq.Ft.

$1,295,000

MLS#: PABU2125738

Welcome to 54 Glen Oley Drive, an extraordinary estate offering 7,429 sq. ft. of finished luxury across three expansive levels on a private, professionally graded 1.0-acre setting. Defined by artisan craftsmanship and resort-inspired living, this home showcases site-milled hardwoods, bespoke board-and-batten millwork, and soaring multi-story ceilings.

A gabled standing-seam portico welcomes you inside to dramatic arched portals and light-filled formal spaces. The main level (3,299 sq. ft.) centers around a chef’s kitchen (28'x16') with Italian Carrara marble, dual functional islands, Thermador appliances, an RO-fed brass pot filler, custom wood-trimmed hood, walk-in pantry, and a butler's bar with beverage cooler. The kitchen flows effortlessly into the morning room, casual hearth room, and a 20-ft two-story great room (23'x18') anchored by an ornate double-sided fireplace, arched built-ins, and motorized clerestory blinds. A cathedral-ceiling billiards room with 10 circle-top windows, formal dining room with a beaded chandelier, main-floor flex bedroom/office with a built-in safe, and a designer mudroom with hexagonal tile, prep vanity, and custom storage complete the floor.

The upper level (2,199 sq. ft.) hosts a lavish primary retreat (21'x23') with a private fireplace, veranda overlooking the pool, an immense 21-ft custom dressing cavern with center island and skylights, and a renovated spa bath (14'x17') featuring heated floors, extended vanity with beverage fridge, Kohler air tub, and a Calacatta marble shower with three gold rain heads. Three additional large bedrooms, two designer baths (including a shiplap Jack-and-Jill), and a 2nd-floor laundry room with Samsung washer/dryer on pedestals provide complete family comfort.

The daylight walkout lower level adds 1,931 finished sq. ft.—ideal for an in-law suite—featuring a media room, arcade/game zone, dedicated fitness gym with full mirrored wall and barre, quartz wet bar, full bath, guest bedroom, and 650 sq. ft. of storage. Step outside to your private paradise: a heated 40,000-gal saltwater pool with slide, stamped stone patios, a covered porch with swing, tiered boulder walls, an illuminated 25-ft flagpole monument, and a timber-vaulted pavilion with a stone fireplace, smart LED lighting, and TV. Complete with multi-zone HVAC, a 3-car garage with modular flooring and NewAge cabinetry, and smart perimeter security. Unmatched luxury inside and out!
#PABK2076972

READING

54 GLEN OLEY DRIVE

5 Beds

4 Baths

7,429 Sq.Ft.

$1,295,000

MLS#: PABK2076972

Welcome to 121 Kennedy Lane ideally located in an incredible Northside Bryn Mawr Neighborhood. This idyllic, charming home offers a rare blend of timeless design, thoughtful updates and an extraordinary walk to everything location. The minute you step into the front vestibule you feel the home's warmth and character.  The sun-filled Living Room has a fireplace and opens to the gracious Dining Room, which has a door to the side slate patio.  The Dining Room flows into the updated Kitchen, which features island seating and stainless steel appliances. The new mudroom with built-ins is off the kitchen and leads to the fenced-in private backyard and garage.  There is a den/playroom and a full bathroom on the first floor perfect for working from home, a kids' play area or extra guest space. The beautiful Primary Bedroom has a new bathroom, dressing room and walk in closet.  There are two additional large bedrooms, a new bathroom and Laundry on the second floor. The lower level is newly finished. Hardwood floors run throughout, and the home features new HVAC, all new bathrooms and exudes character. This home is situated on a one-of-a-kind lane in the heart of the Main Line, within walking distance to restaurants, coffee shops, trains, and the movie theater. Move right into this special home!
#PAMC2192770

BRYN MAWR

121 KENNEDY LANE

3 Beds

3 Baths

2,534 Sq.Ft.

$1,295,000

MLS#: PAMC2192770
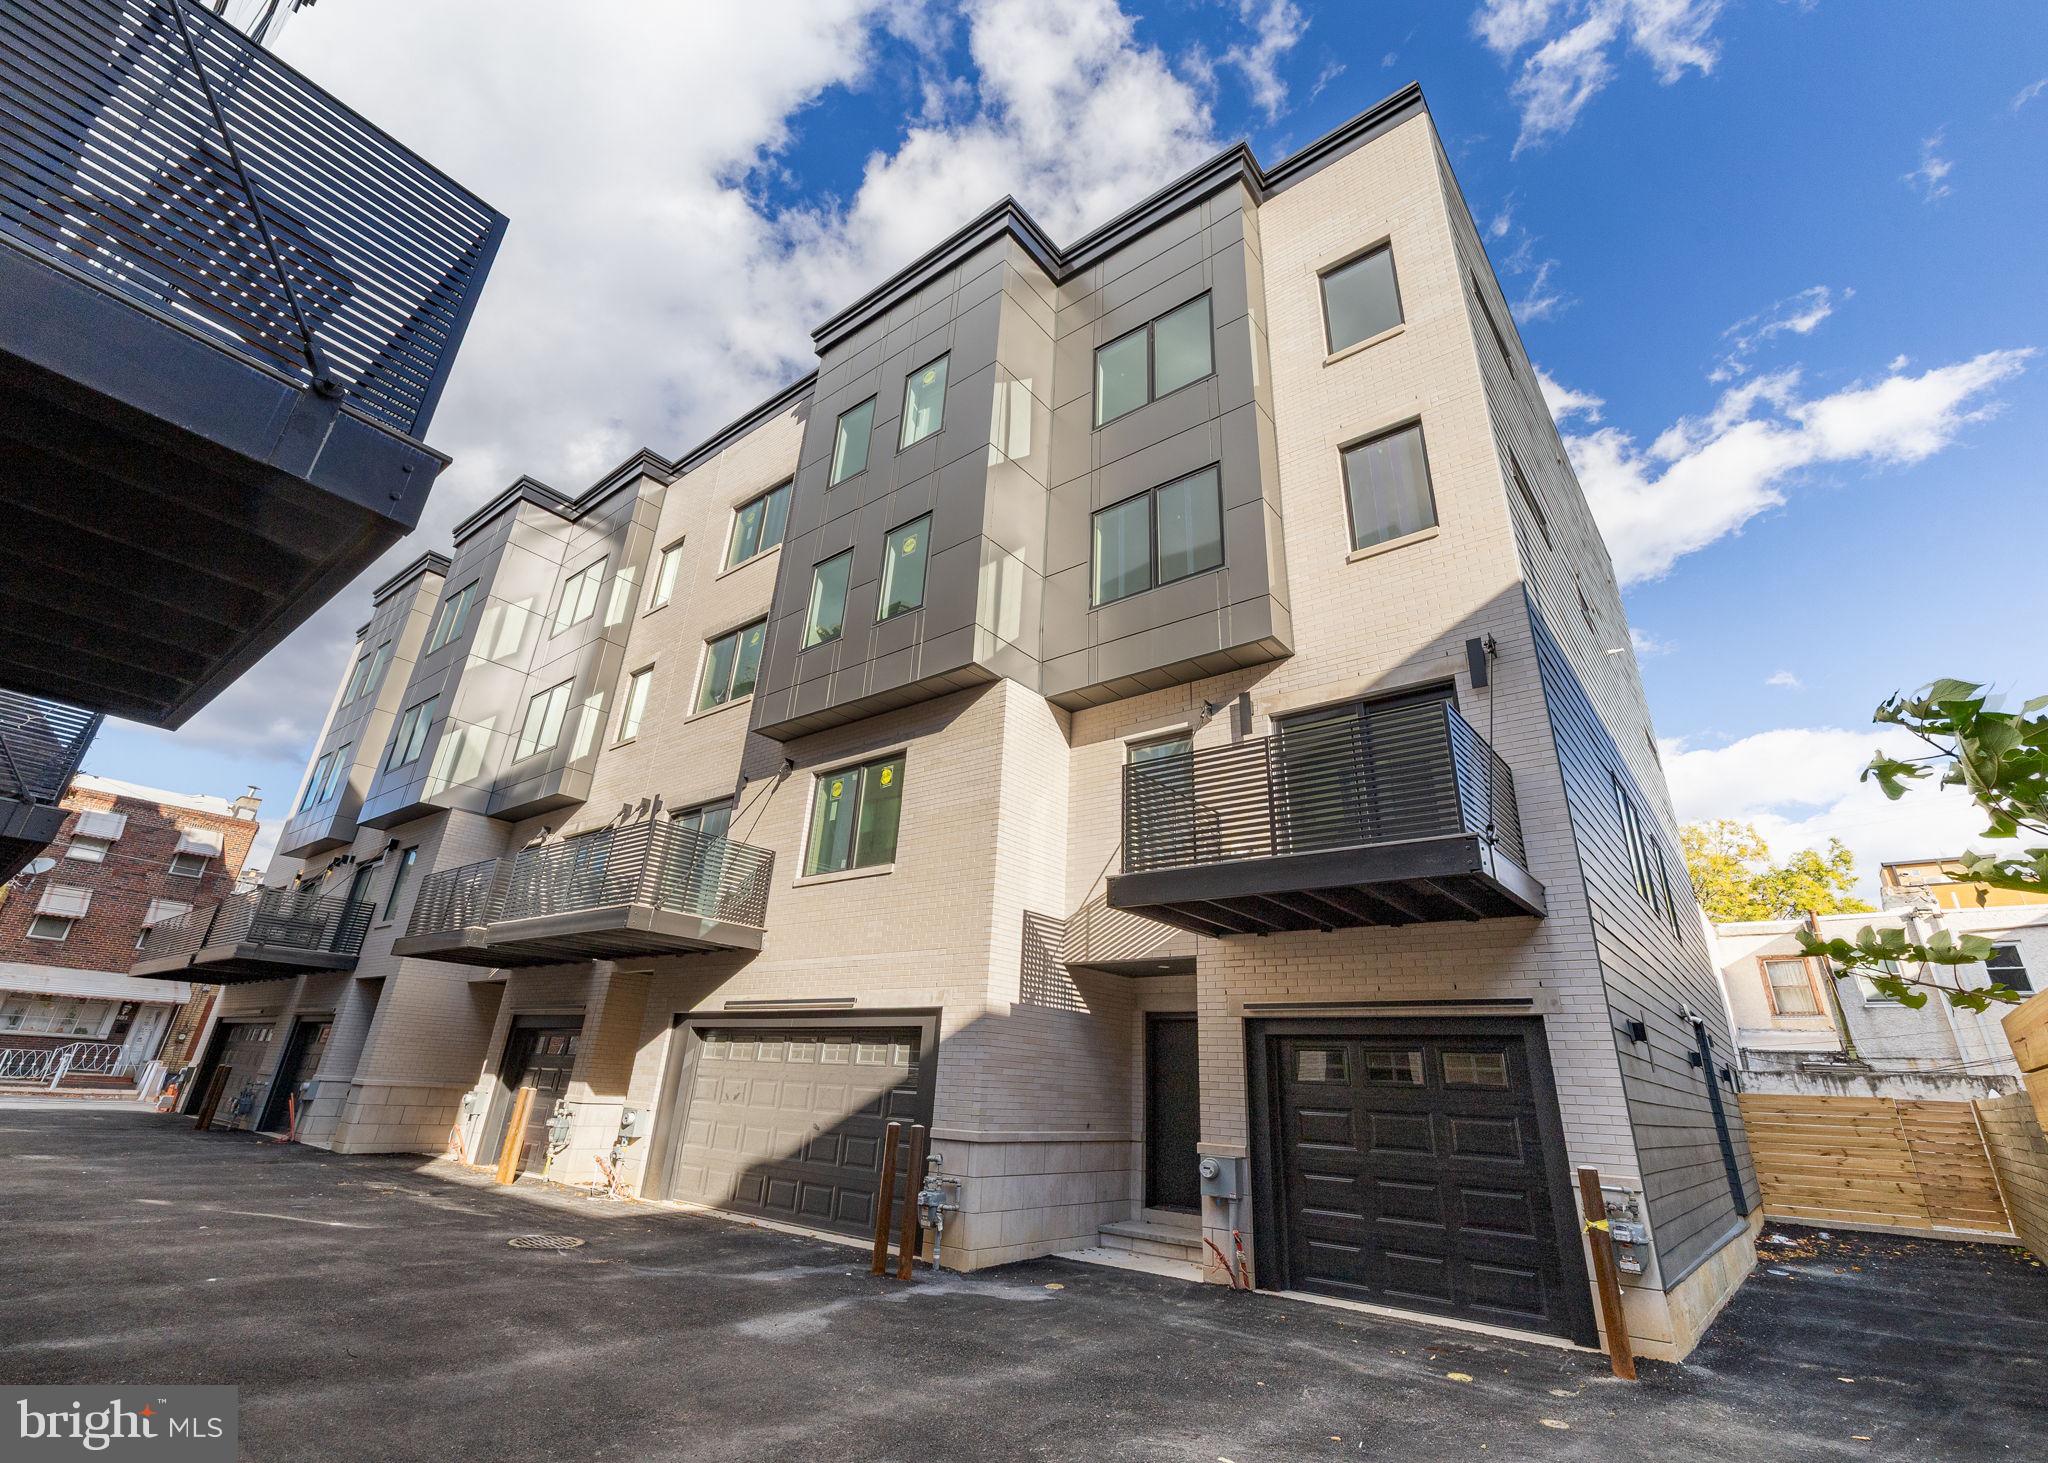
Now complete and ready for immediate occupancy, Unit F at Passyunk Crest offers a rare opportunity to step into a fully finished, design-forward corner residence without the wait. Spanning over 4,100 square feet, this expansive home features 4 bedrooms, 3 full baths, and 2 half baths across four beautifully executed levels.  A standout feature is the attached 1-car garage with additional side parking, providing the ease of true off-street parking - an invaluable asset in city living. Complementing this is a collection of private outdoor spaces, including a deck, yard, and rooftop terrace, ideal for both entertaining and everyday enjoyment.  Inside, the home strikes a balance between elevated design and livability. The chef’s kitchen anchors the main living space, while the primary suite is generously proportioned to create a comfortable retreat.  Adding to its appeal, the home benefits from the original 10-year tax abatement, offering meaningful long-term savings and enhancing overall value.  Located within the boutique Passyunk Crest community, this residence places you just steps from the vibrant energy of East Passyunk Avenue, known for its acclaimed dining, independent shops, and neighborhood charm. Its proximity to Center City and the stadium district further enhances its appeal.  With limited inventory offering this combination of size, parking, outdoor space, and immediate availability, Unit F stands out as a compelling opportunity for buyers seeking both convenience and long-term value.
#PAPH2604308

PHILADELPHIA

706 LATONA STREET F

4 Beds

3 Baths

3,706 Sq.Ft.

$1,295,000

MLS#: PAPH2604308
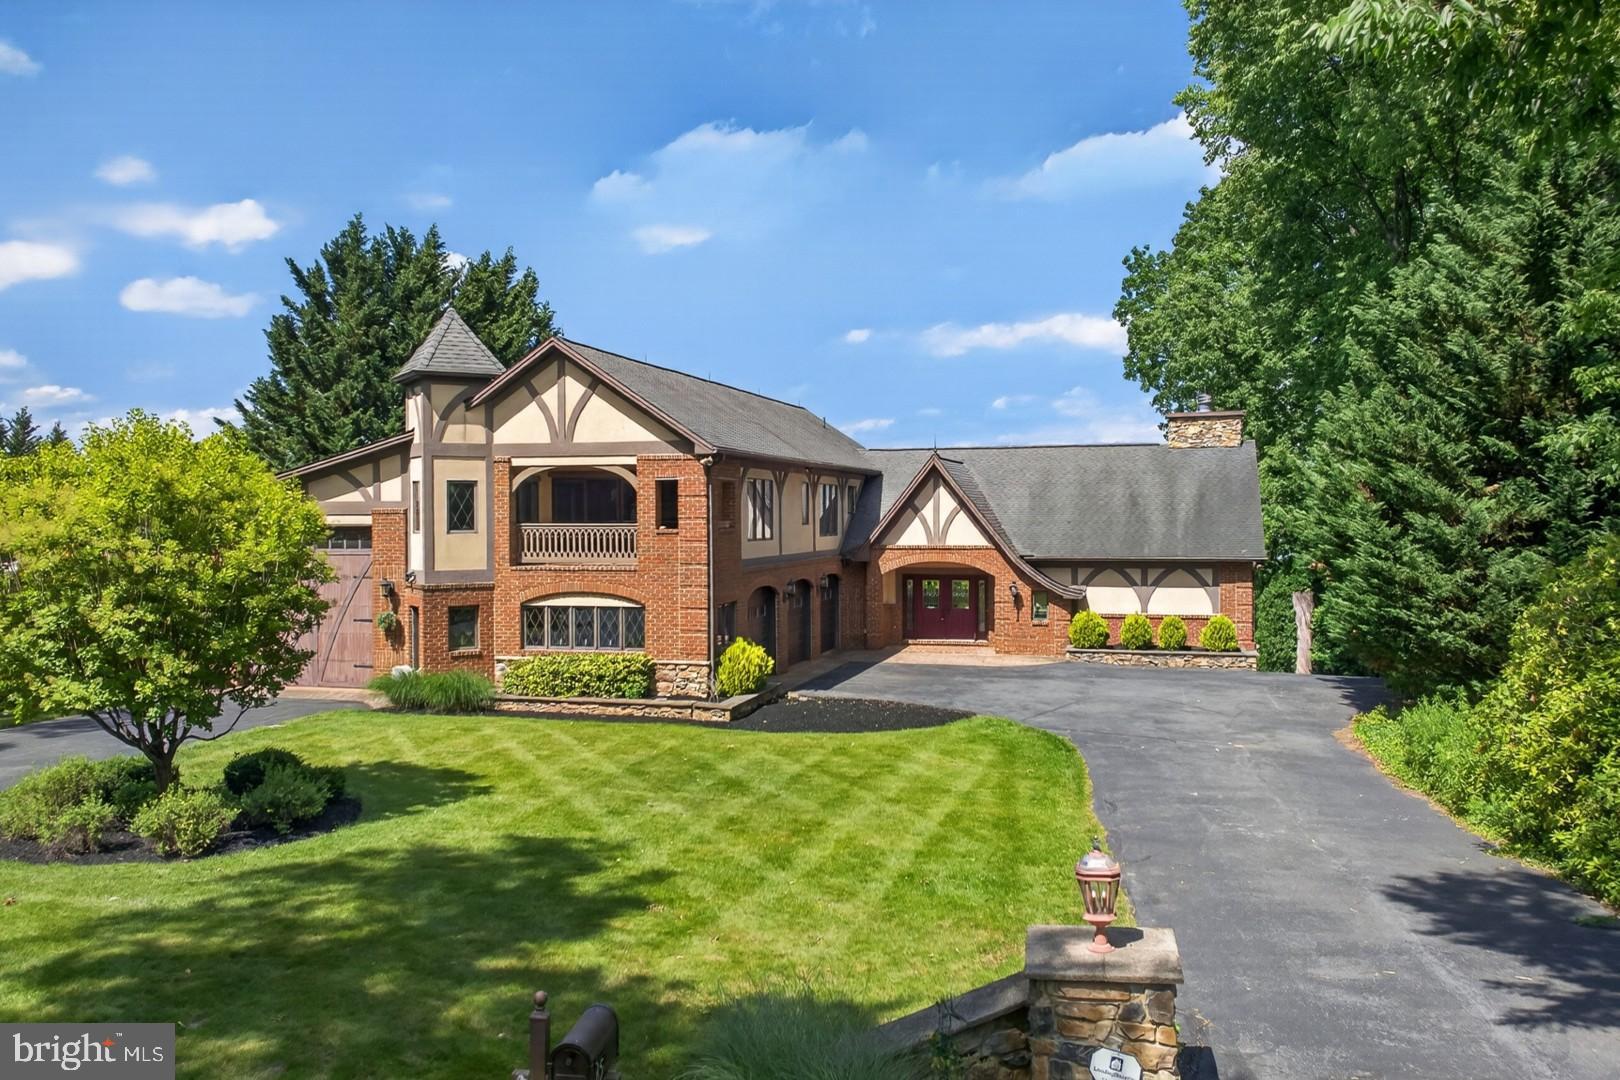
5,400 sq ft One of a Kind Home in Pennsboro Manor with Stunning Views of the Susquehanna River and Harrisburg City Skyline. An Entertainers Dream, 6 Car Garage Plus an Attached Oversized RV Garage, Finished Lower Level and Flexible Entertaining Areas. You won’t find anything else like this in the area!
$1,295,000.00
85 Greenwood Circle, Wormleysburg PA 17043
(Wormleysburg Borough, Cumberland County)
Experience exceptional living in this impressive 5,400 sq ft Tudor-style home featuring 5 bedrooms and 5 baths. Designed for both comfort and elegance, the home offers a main-level primary en suite, spacious bonus rooms, multiple heating and cooling zones, and walls of oversized windows framing breathtaking panoramic views of the Susquehanna River and Harrisburg City Skyline. Car enthusiasts, hobbyists, and travelers alike will appreciate the attached RV/Boat garage and six additional garage bays, offering endless possibilities for vehicles, storage, workshop space, and recreational equipment. Combining timeless architectural character with modern conveniences and spectacular surroundings, this is a truly remarkable property.
Key Features:
•
#PACB2055012

WORMLEYSBURG

85 GREENWOOD CIRCLE

5 Beds

3 Baths

5,400 Sq.Ft.

$1,295,000

MLS#: PACB2055012

Set on New Hope's coveted Kiltie Drive and within easy walking distance to New Hope restaurants, this light-filled contemporary home blends modern comfort with timeless charm. A bluestone patio welcomes you into an open floor plan where the dining and living rooms flow into the kitchen, all warmed by newly installed wide-plank engineered oak flooring. A pellet stove anchors the living room, with views of the lush side and rear yards. Folding glass doors open from the living room to a tiled screened-in porch and the deck. The updated kitchen is a cook's dream: stainless Bosch appliances, a new Samsung fridge, extra deep-set quartzite counters, a stainless farm sink, tiled backsplash, a coffee station with pot filler, black walnut details, pantry, and a commercial-grade hood. Adjacent is a versatile sitting room or office with a wall of windows facing the side patio, a vaulted wood ceiling with skylights, radiant heated flooring and a large walk-in closet/pantry. A laundry room with tile flooring and quartz counter sits nearby, and a stylish powder room with floating vanity is just off the foyer. Upstairs, the primary bedroom is a peaceful retreat with its own deck, vaulted ceiling, two walk-in closets, and a renovated bath with a tiled walk-in rain shower, soaking tub, heated towel rack, spacious vanity, and radiant heated flooring. Two additional bedrooms, each with a full bath, complete the level. Outside, an expansive wrap-around deck with gazebo overlooks the vast rear yard offering a peaceful haven to relax at the end of the day or enjoy your morning coffee. A separate studio/shed is wired for electricity, and the two-car garage offers loft space and an EV charging hook-up, with two attached sheds for extra storage. A 16-panel solar system is fully integrated with the home's electrical supply, backed by an LG battery system. Minutes from New Hope and Lambertville's celebrated restaurants, shops, galleries, theater and riverfront, this distinctive home pairs a peaceful setting with everything that makes the area so vibrant.
#PABU2128994

NEW HOPE

100 KILTIE DRIVE

3 Beds

3 Baths

2,200 Sq.Ft.

$1,295,000

MLS#: PABU2128994
Price reduced
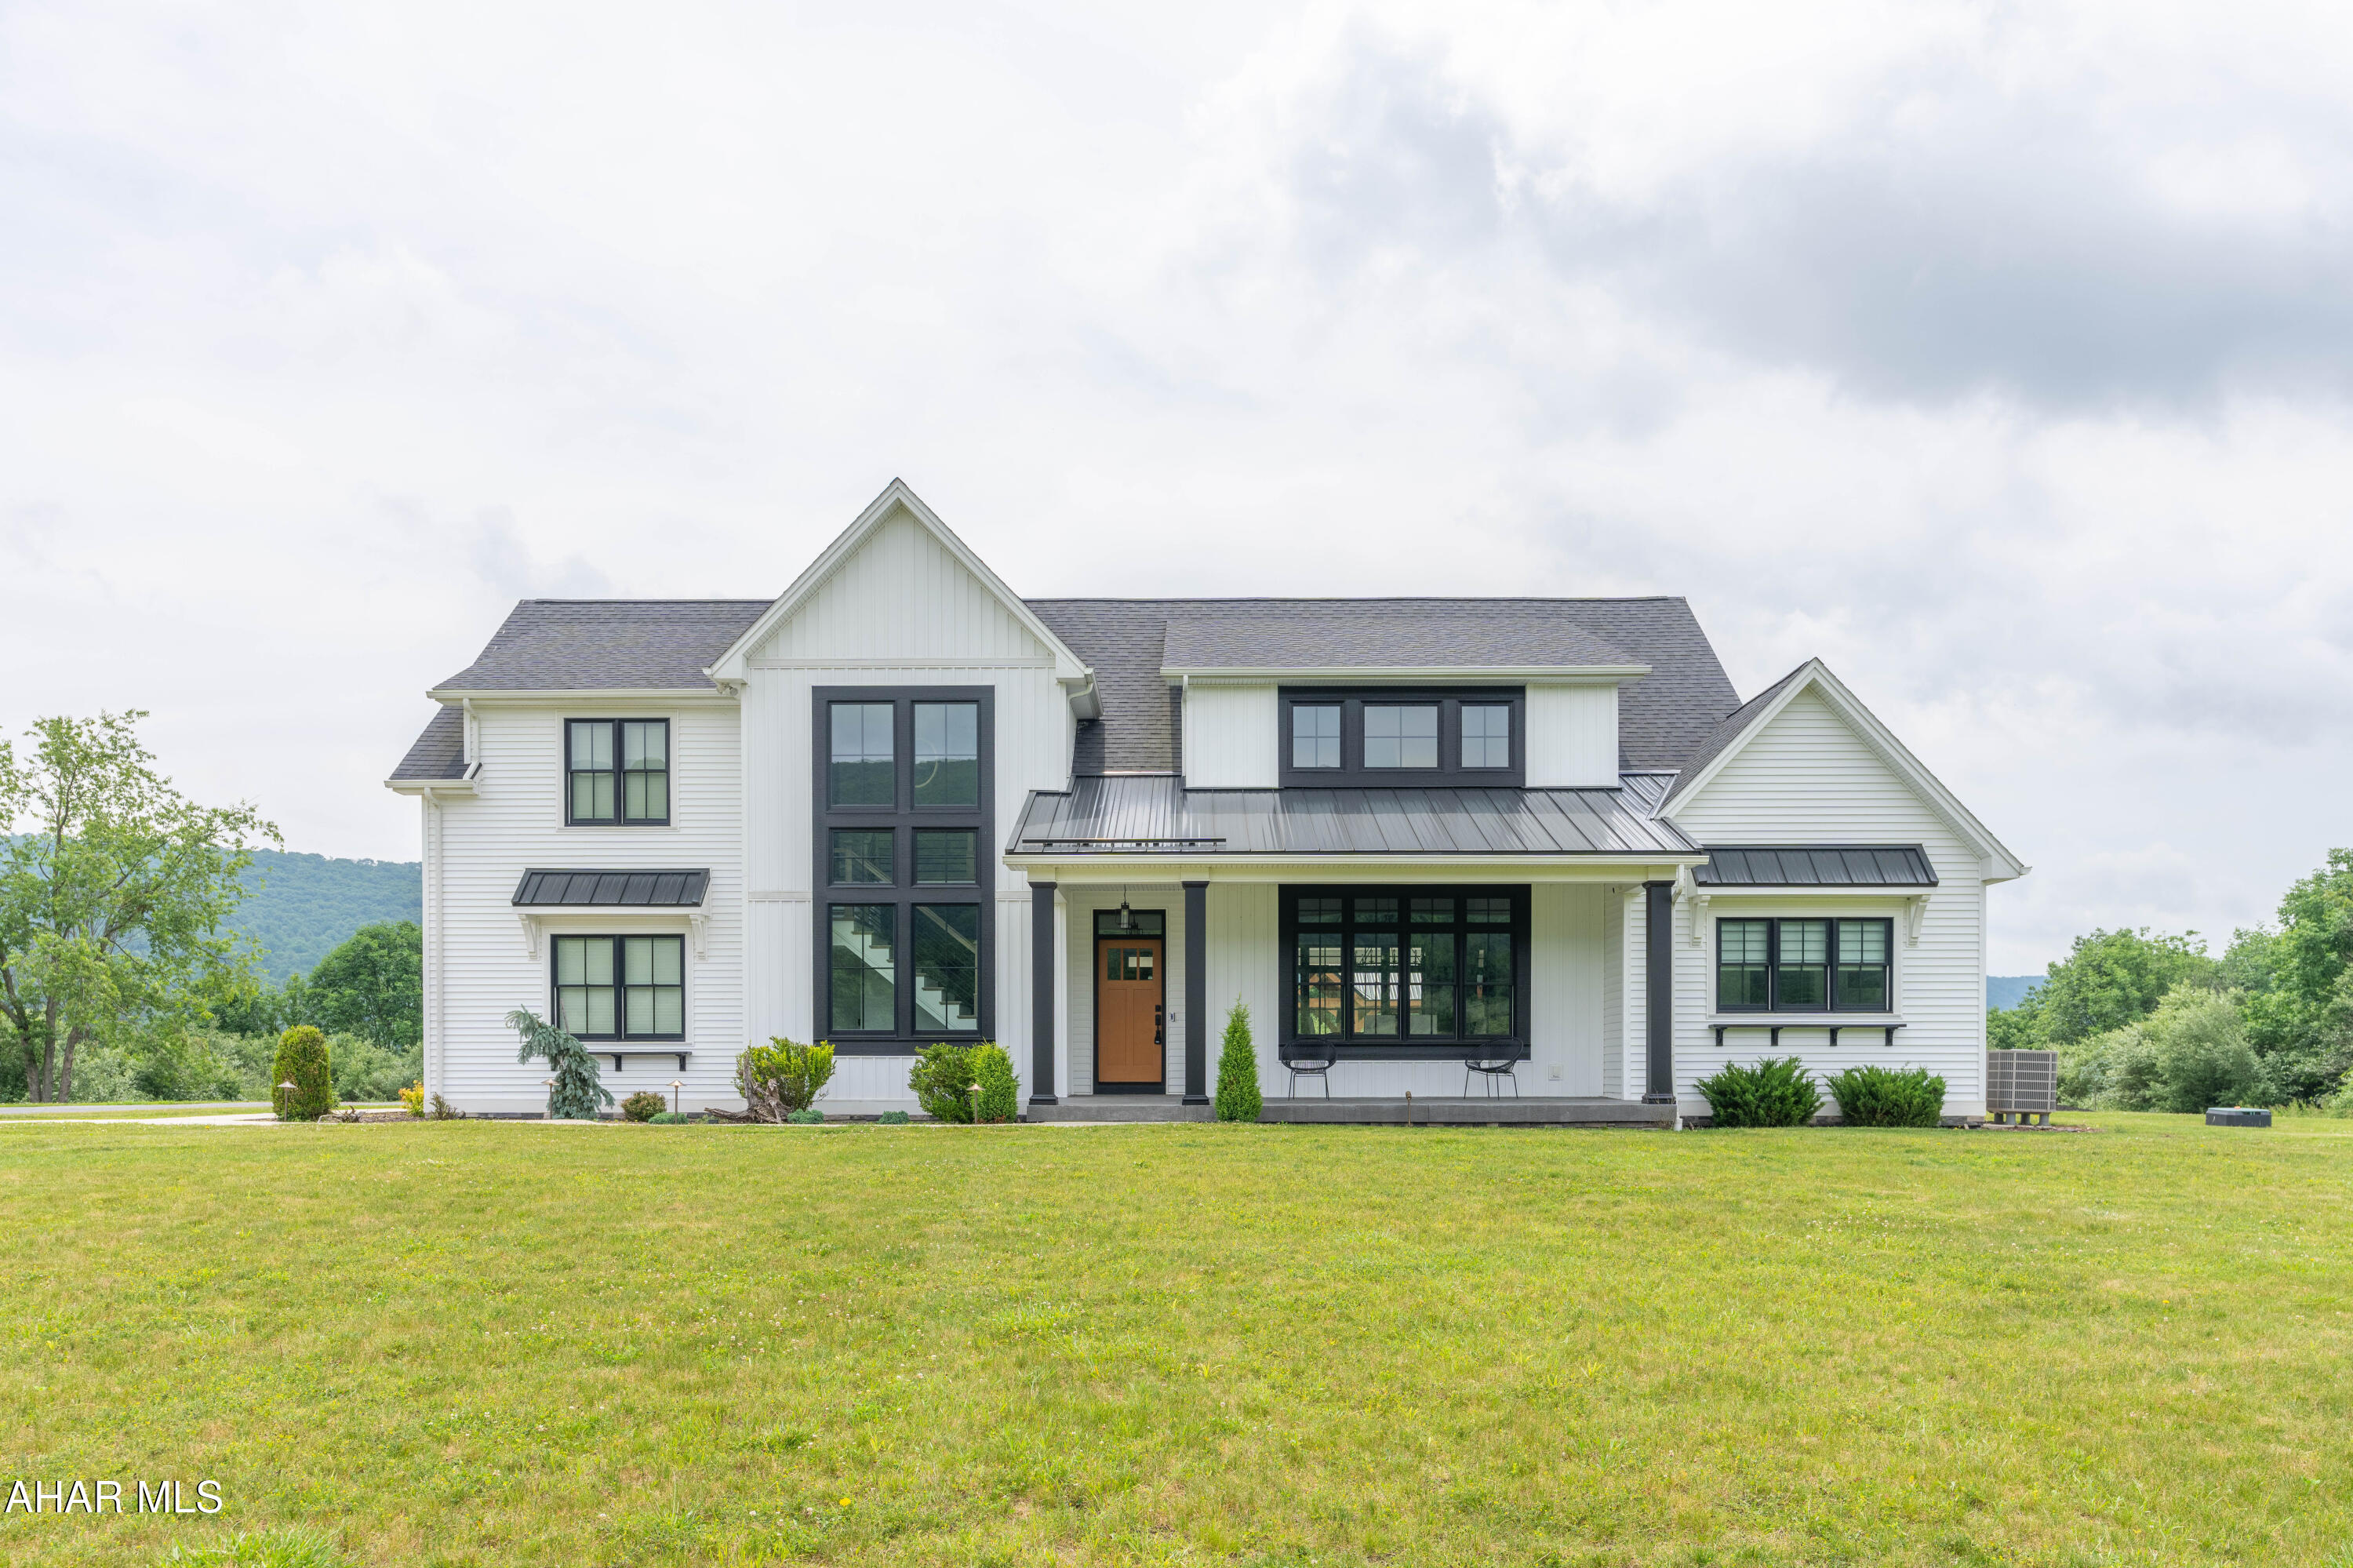
Experience refined country living in this exquisite 5-bedroom, 3 full bath custom home nestled on 6 plus acres with extraordinary mountain views. Designed with entertaining in mind, the open concept floor plan showcases beautiful custom hardwood floors and spacious living areas filled with natural light. The basement includes a cozy family room with bar, home gym, half bath and loads of storage. Outdoors, enjoy a private oasis featuring a heated in-ground, pool with an electronic safety cover, a hot tub, outdoor fireplace under a large pavilion and a Bose outdoor system creating the perfect setting for relaxation and gatherings. This extraordinary property offers the ideal blend of elegance, comfort and privacy.

Pre-Qualified Buyers Only
#80526

Hollidaysburg

102 Middle Ridge Road

5 Beds

3 Baths

6,031 Sq.Ft.

$1,295,000

MLS#: 80526

**Price Improved! Beautifully maintained 4BR/3.5BA estate on 2.4 private acres in sought after West Chester. Over 4,100 sqft of living space, perfect for entertaining. A rare opportunity at an incredible new price.**

Set on 2.4 picturesque acres in West Chester, 355 Ridley Creek Lane offers a rare blend of privacy, natural beauty, and spacious living. This expansive home features over 4,100 square feet of living space with 4 bedrooms and 3.5 baths, including a main-floor primary bedroom with a full bath, wrap-around closet, two skylights, tall windows, and direct access to the deck. The dramatic two-story living room is a standout feature, highlighted by soaring ceilings and a wall of floor-to-ceiling windows that flood the space with natural light and frame the surrounding wooded views.

The property’s setting is truly special, with over 1.5 acres covered in mature trees and Ridley Creek running through the land. A walking trail along the creek enhances the experience, allowing you to fully enjoy the peaceful surroundings. The natural landscape creates a serene, wooded backdrop, attracting deer and small wildlife while offering a park-like feel.

Outdoor living is just as inviting, with an expansive deck overlooking the mature trees and a swim spa pool that adds to the retreat-like experience of the property. Whether enjoying the wooded views, listening to the creek, or spending time outdoors, the setting offers a beautiful connection to nature.

Just across from the property, Ashbridge Preserve offers 55+ acres of protected open space owned and managed by Willistown Conservation Trust. Known for its woodlands, open fields, wetlands, wet meadows, walking trails, and Ridley Creek flowing through the preserve, it adds to the scenic, nature-filled lifestyle surrounding this home.

With its rare acreage, wooded setting, creek frontage, walking trail, generous interior space, expansive deck, swim spa pool, main-floor primary suite with skylights and deck access, and striking two-story living room with floor-to-ceiling windows, 355 Ridley Creek Lane is a distinctive West Chester property that offers comfort, privacy, and the quiet luxury of living surrounded by nature.
#PACT2135724

WEST CHESTER

335 RIDLEY CREEK LANE

4 Beds

3 Baths

4,953 Sq.Ft.

$1,295,000

MLS#: PACT2135724
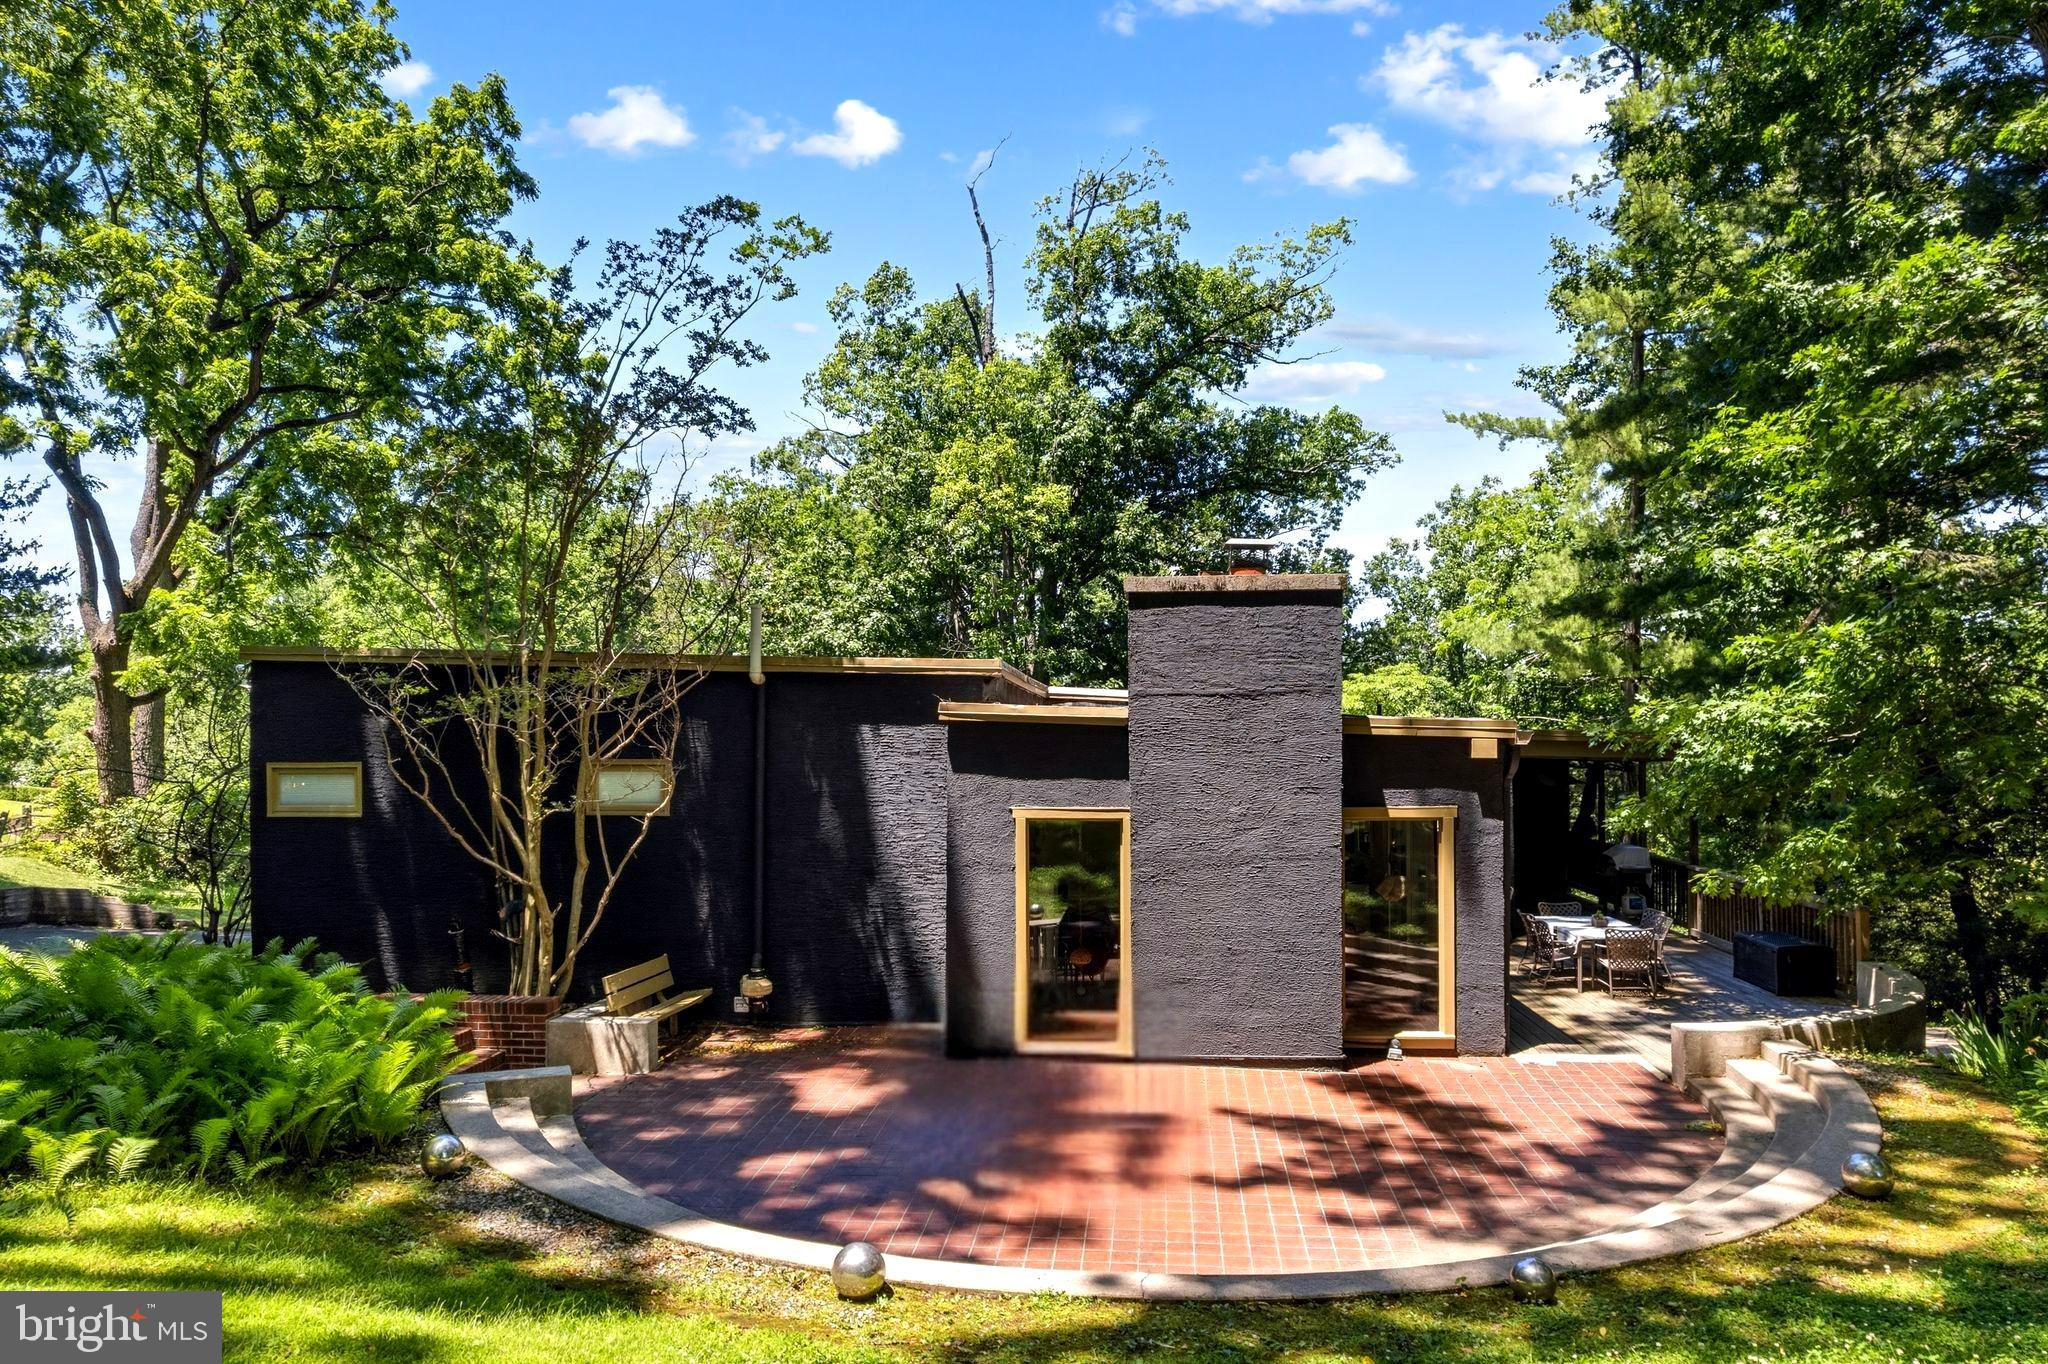
Welcome to 104 E. Bells Mill Road — a rare, custom built, mid-century modern retreat in the heart of historic Chestnut Hill.  Designed by Architect Frederick S. Neudorffer in 1978, this home is set back more than 130+ feet from the road and on over half an acre of lush greenery, this 4-BEDROOM, 3 BATHROOM home offers nearly 4,000 sq. ft. of beautifully appointed living space in one of Philadelphia’s most sought-after neighborhood locations.  Step inside to a spacious foyer with hardwood floors and a convenient coat closet. The main level unfolds into an impressive, light-filled layout designed for both everyday comfort and easy entertaining.  The chef’s kitchen offers an expansive eat-in space featuring a solid stone island w/cooktop, premium SS appliance package including an ultra wide French door refrigerator, Viking double wall ovens, and contemporary white cabinetry with quartz countertops. Custom butler’s pantry built-ins and a dramatic picture window and for dining up to 10 or more elevate the space with personality and style.  The living room steals the show exuding warmth with a stately tiled wood-burning fireplace framed by two floor-to-ceiling windows. Indoor/Outdoor living prevails with dual sliding glass doors flooding the room with natural light and leading to a generous deck ideal for entertaining, grilling, or dining al fresco. An additional half-circle terracotta tiled patio offers another serene outdoor setting surrounded by mature landscaping and complete privacy.  Just a few steps up from the foyer is a new deck perched above the 2 CAR GARAGE. Adjacent sits the primary suite, offering a full wall of custom closets. The en-suite bathroom—featuring a double vanity, tiled tub/shower, linen closet, and a separate walk-in steam shower—awaits a new owner’s personal vision.  Lower level includes three spacious guest bedrooms, each with excellent closet space, two full bathrooms, and a flexible additional living area with custom built-in bookcases and sliding glass door leading to side yard—ideal for guests, in-laws, a home office, or recreation. A two-car garage with interior access and an additional storage room of 400 sq. ft. complete this exceptional property.  Pathway from the backyard provides easy 10-minute walk into the heart of Chestnut Hill and all of its amenities. Enjoy immediate access to the Wissahickon Valley and Fairmount Park’s scenic hiking, biking trails, and cultural treasures like the Woodmere Art Museum and Morris Arboretum. With two regional rail lines, top-rated local schools, and the Philadelphia Cricket Club nearby, Chestnut Hill offers a rare blend of nature, convenience, and timeless neighborhood charm.
#PAPH2552734

PHILADELPHIA

104 E BELLS MILL ROAD

4 Beds

3 Baths

3,600 Sq.Ft.

$1,295,000

MLS#: PAPH2552734

1 ... 529 530 531 532 533 ... 666
* Listings identified with the FMLS IDX logo come from FMLS and are held by brokerage firms other than the owner of this website. The listing brokerage is identified in any listing details. Information is deemed reliable but is not guaranteed. If you believe any FMLS listing contains material that infringes your copyrighted work please click here to review our DMCA policy and learn how to submit a takedown request. © 2024. First Multiple Listing Service, Inc.
 - property

Send a message

Message successfully sent.

Your message

What is 3 + 4 ?

Reason for contacting?

I agree to receive email communication and understand I can unsubscribe at any time.

I agree to be contacted by Charis Realty Group - Christine Issler, Broker via call, email, and text for real estate services. To opt out, you can reply 'stop' at any time or reply 'help' for assistance. You can also click the unsubscribe link in the emails. Message and data rates may apply. Message frequency may vary. Privacy Policy

Sign Out

Virtual Assistant

Would you like to take the next step with this property? We can help you schedule a showing or virtual tour, or send you more details.

Yes, I would like more information.

Thank You for Your Reply, One of Our Agents will contact you as soon as possible

No, maybe later.

Thank you, you can always contact me via email, phone number or through the contact form.

Realhub AI

Lucy - Your AI-Powered Realtor

Update Your Temporary Password

Personalize your search

Enter your email and we'll notify you immediately when new listings match what you're looking for.

or enter email address

Already have an account ? Login here

Continue your home search

I agree to receive communications and understand I can unsubscribe at any time.

I agree to be contacted by Charis Realty Group - Christine Issler, Broker via call, email, and text for real estate services. To opt out, you can reply 'stop' at any time or reply 'help' for assistance. You can also click the unsubscribe link in the emails. Message and data rates may apply. Message frequency may vary. Privacy Policy

Already have an account ? Login here

We use cookies

We use cookies primarily for analytics to enhance your experience. By accepting, you agree to our use of these cookies. You can manage your preferences or learn more about our cookies policy.